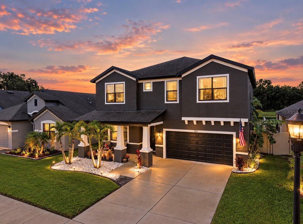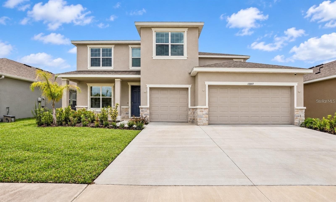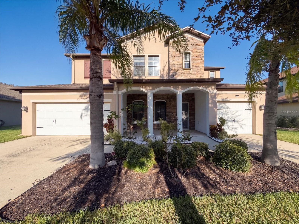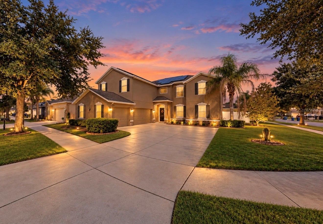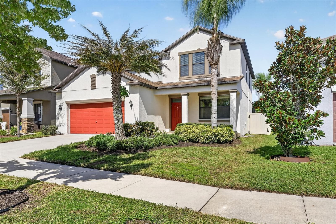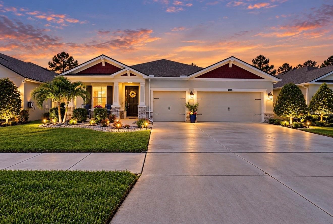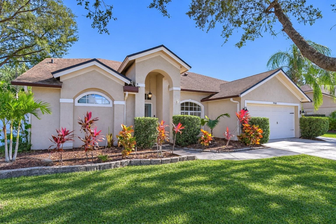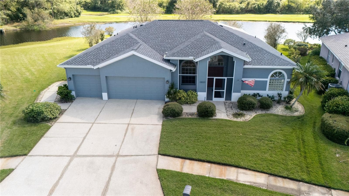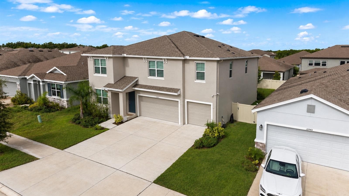
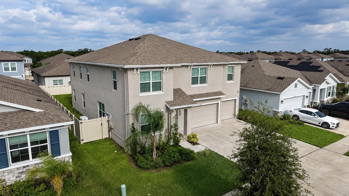
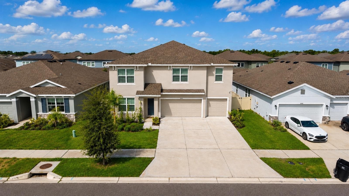
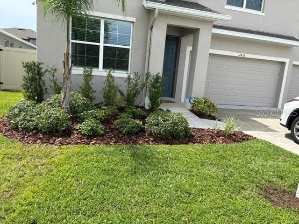
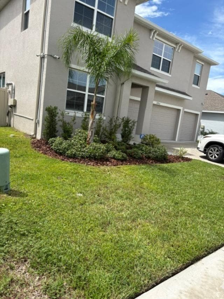
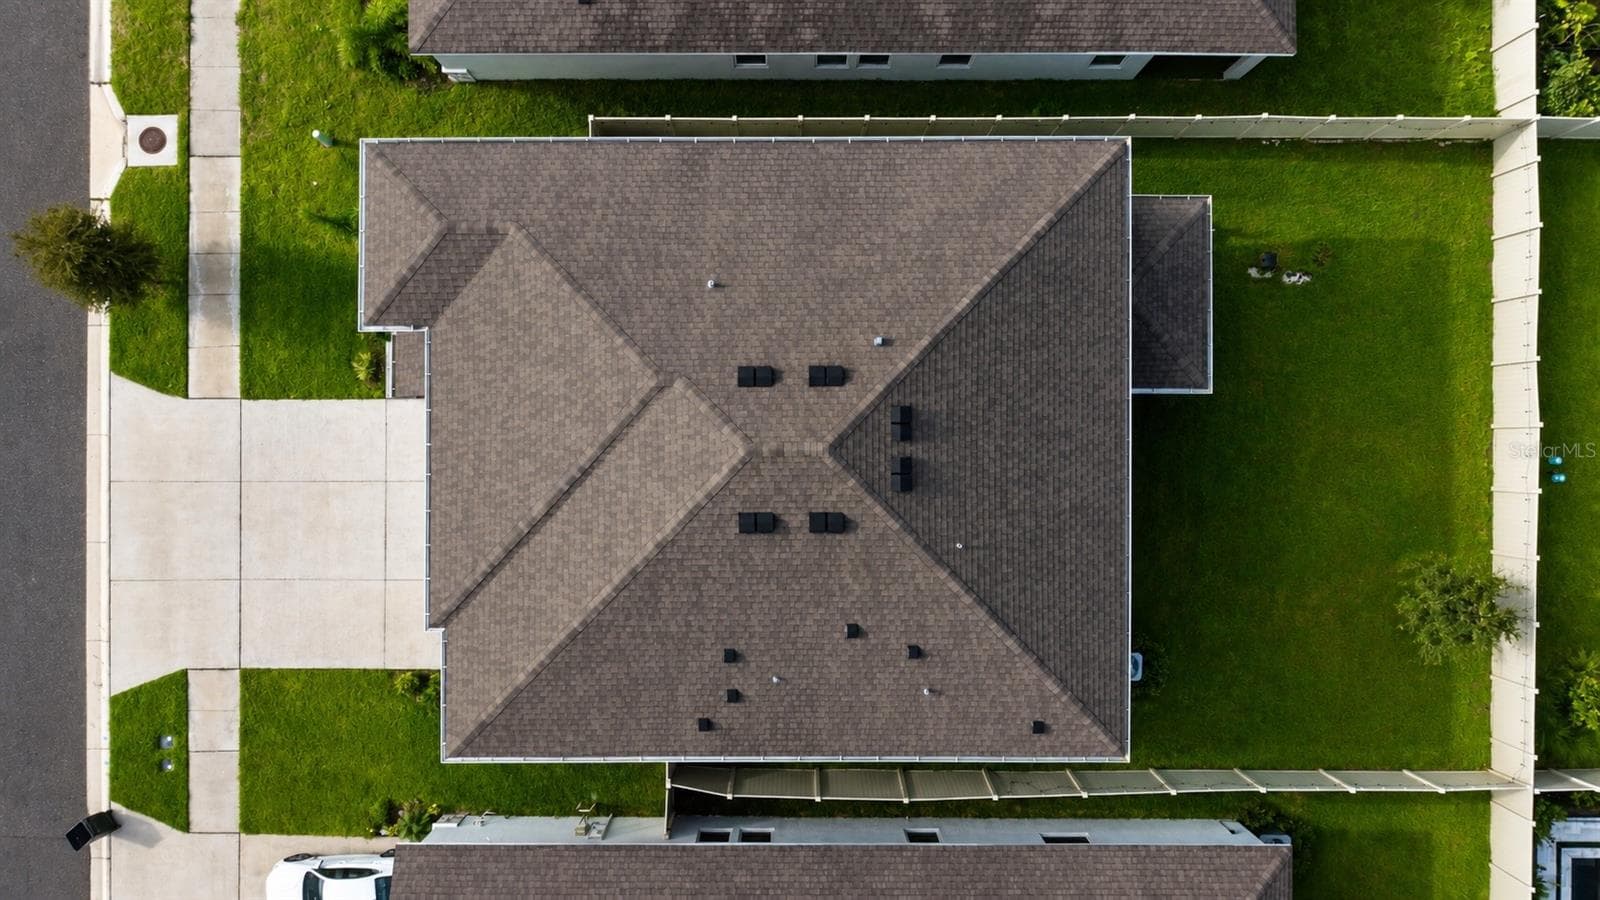
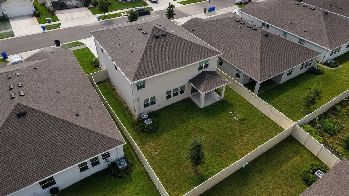
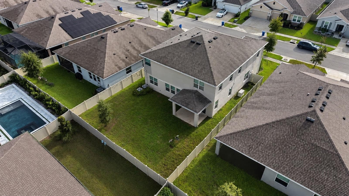
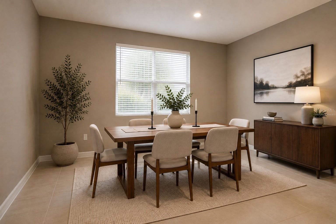
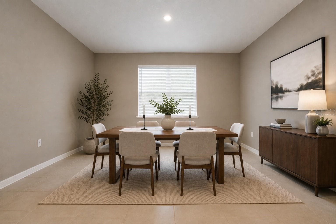
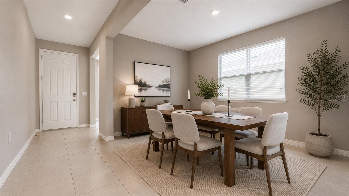
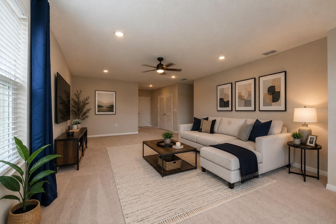
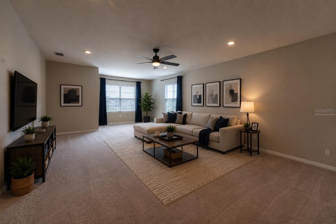
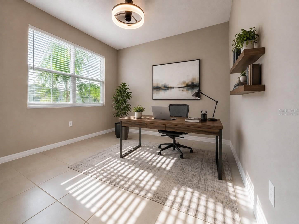
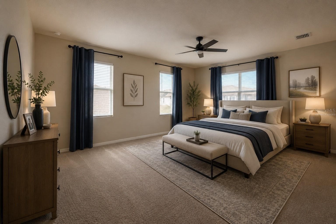
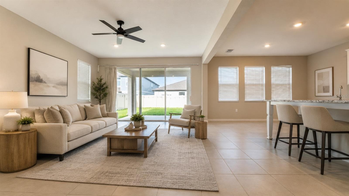
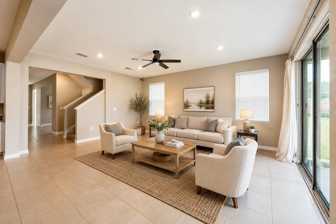
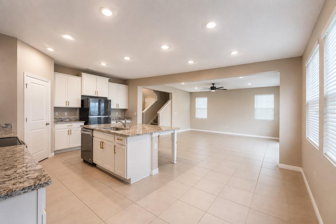
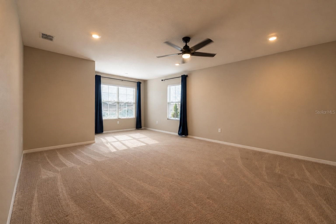
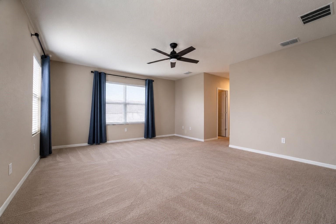
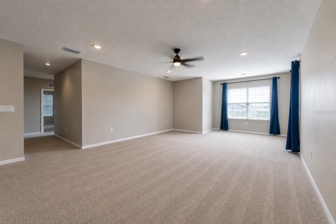
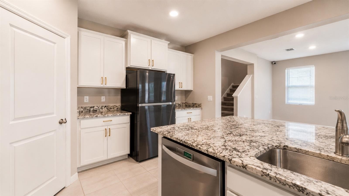
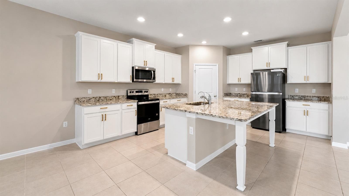
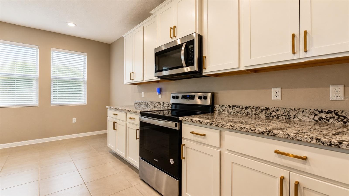
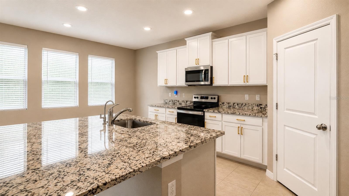
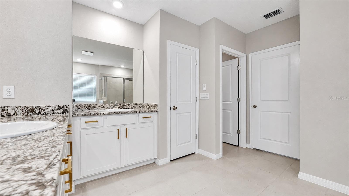
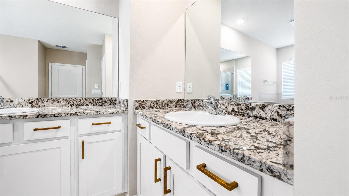
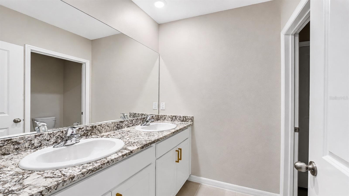
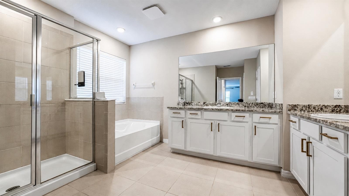
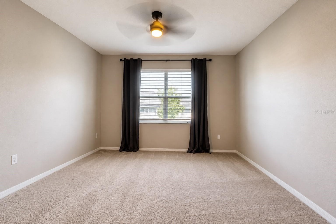
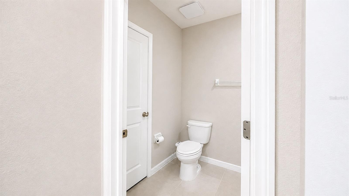
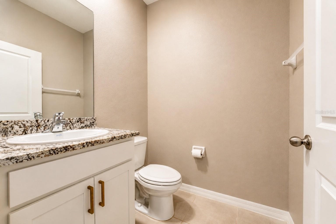
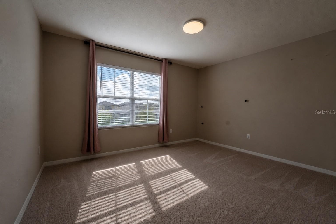
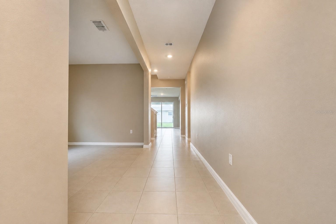
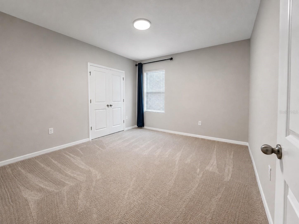
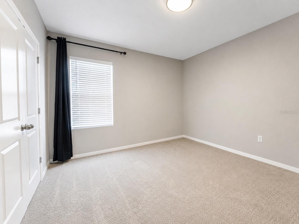
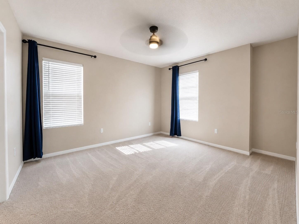
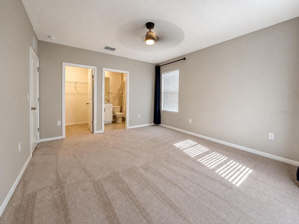
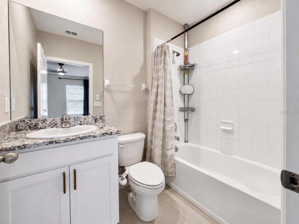
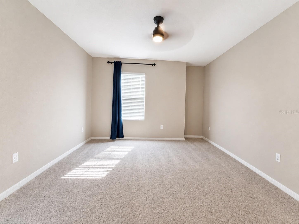
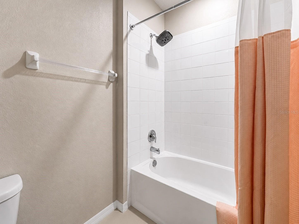
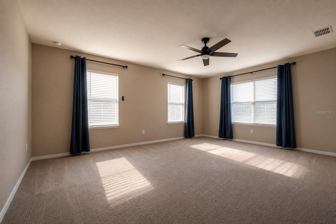
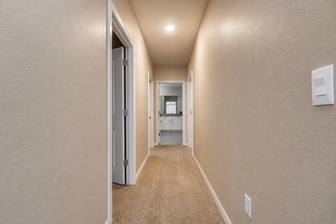
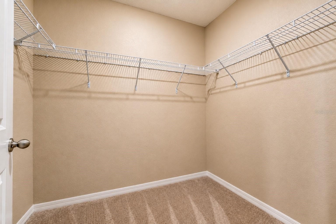
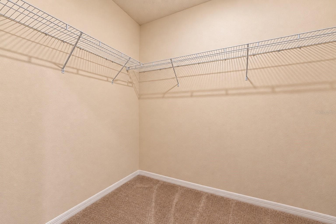
Single Family Residence at 12455 SHINING WILLOW ST, RIVERVIEW
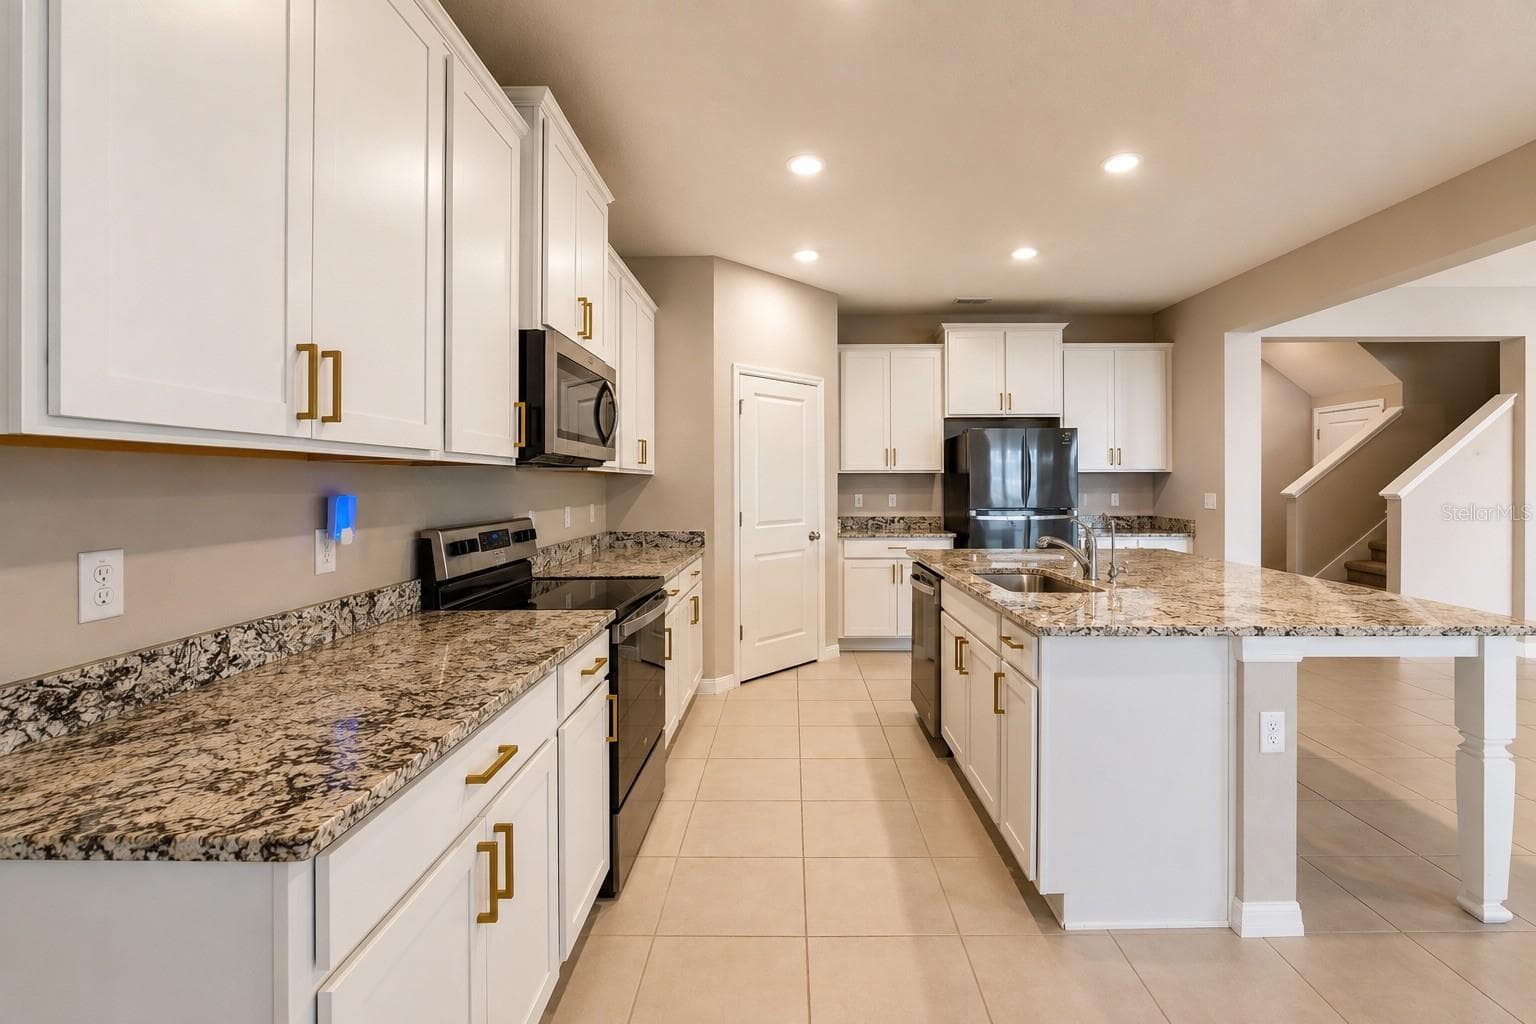
Single Family Residence at 12455 SHINING WILLOW ST, RIVERVIEW, photo 2 of 64
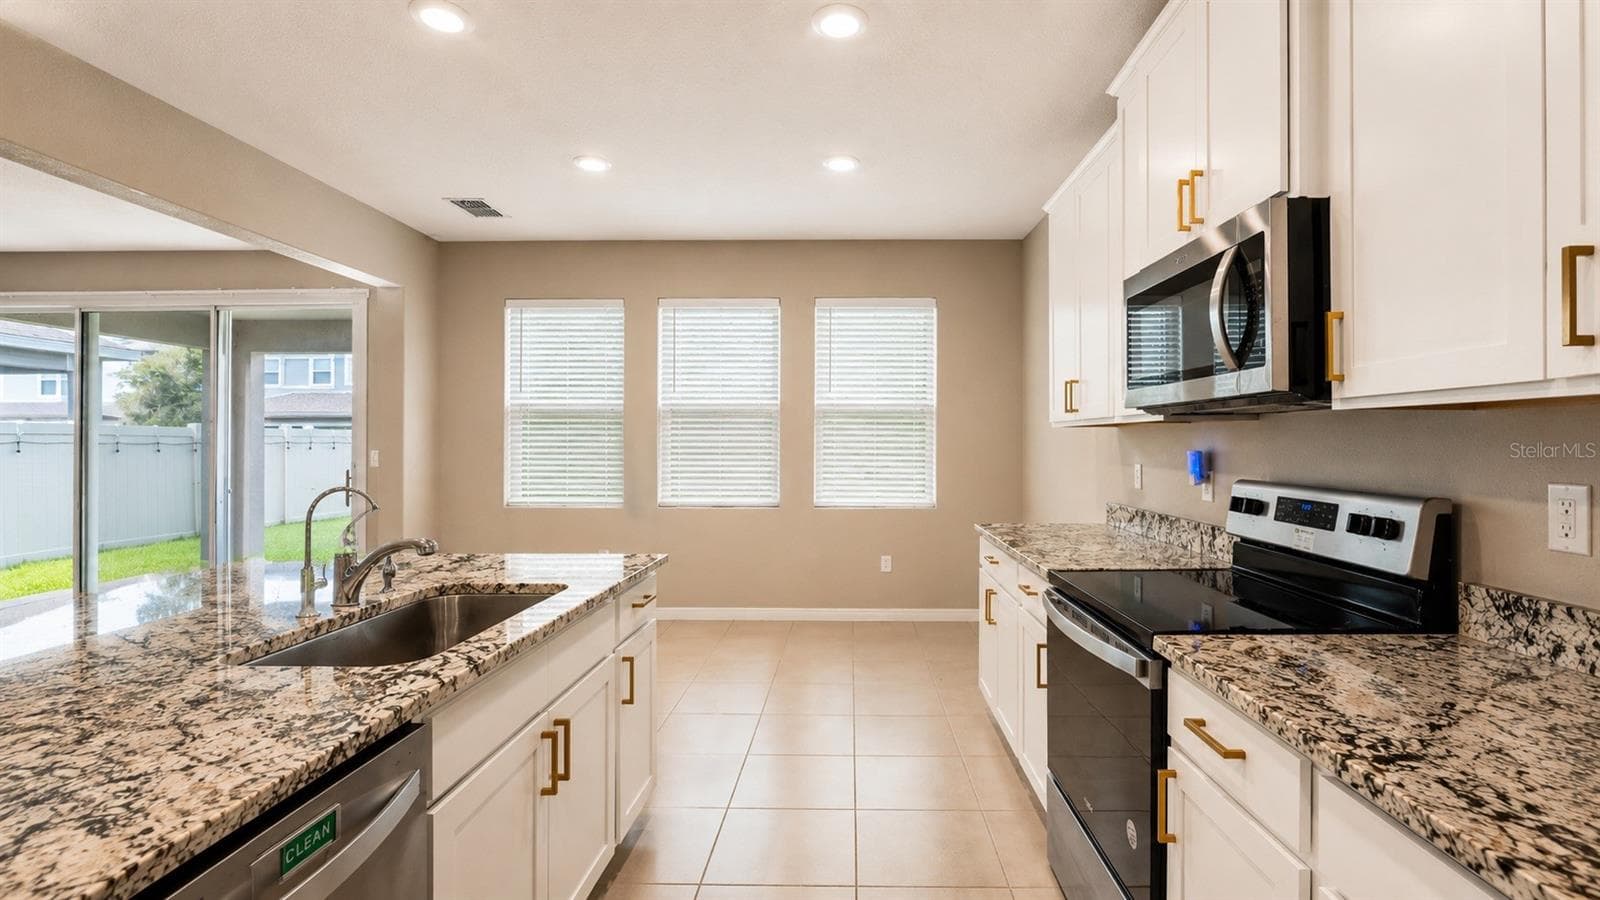
Single Family Residence at 12455 SHINING WILLOW ST, RIVERVIEW, photo 3 of 64
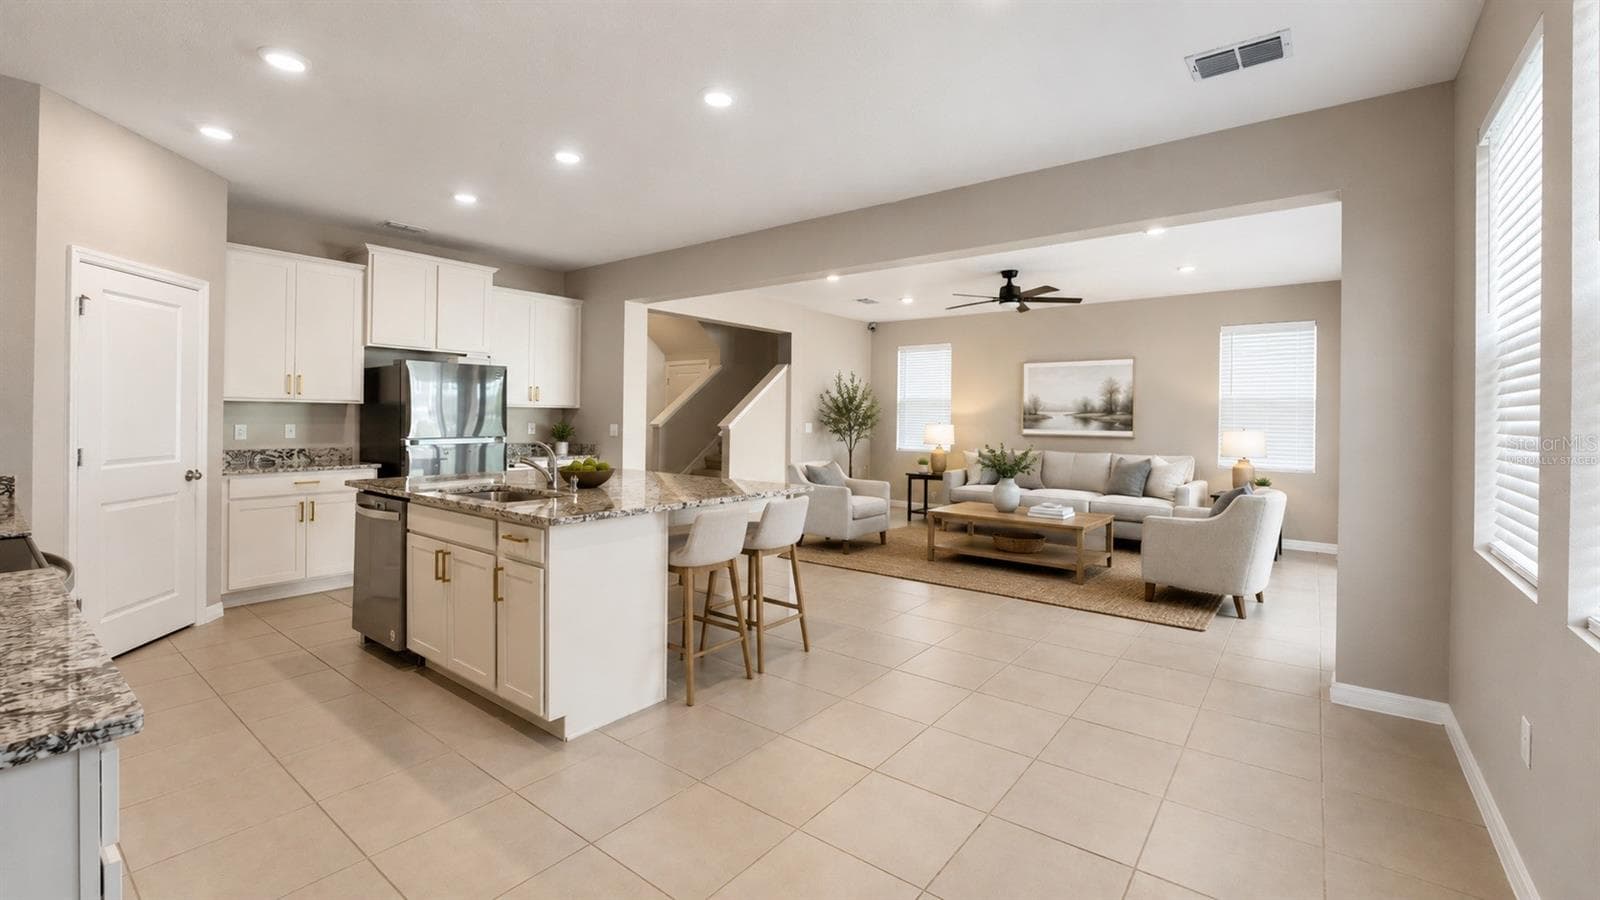
Single Family Residence at 12455 SHINING WILLOW ST, RIVERVIEW, photo 4 of 64
Single Family Residence at 12455 SHINING WILLOW ST, RIVERVIEW, photo 5 of 64
Single Family Residence at 12455 SHINING WILLOW ST, RIVERVIEW, photo 6 of 64
Single Family Residence at 12455 SHINING WILLOW ST, RIVERVIEW, photo 7 of 64
Single Family Residence at 12455 SHINING WILLOW ST, RIVERVIEW, photo 8 of 64
Single Family Residence at 12455 SHINING WILLOW ST, RIVERVIEW, photo 9 of 64
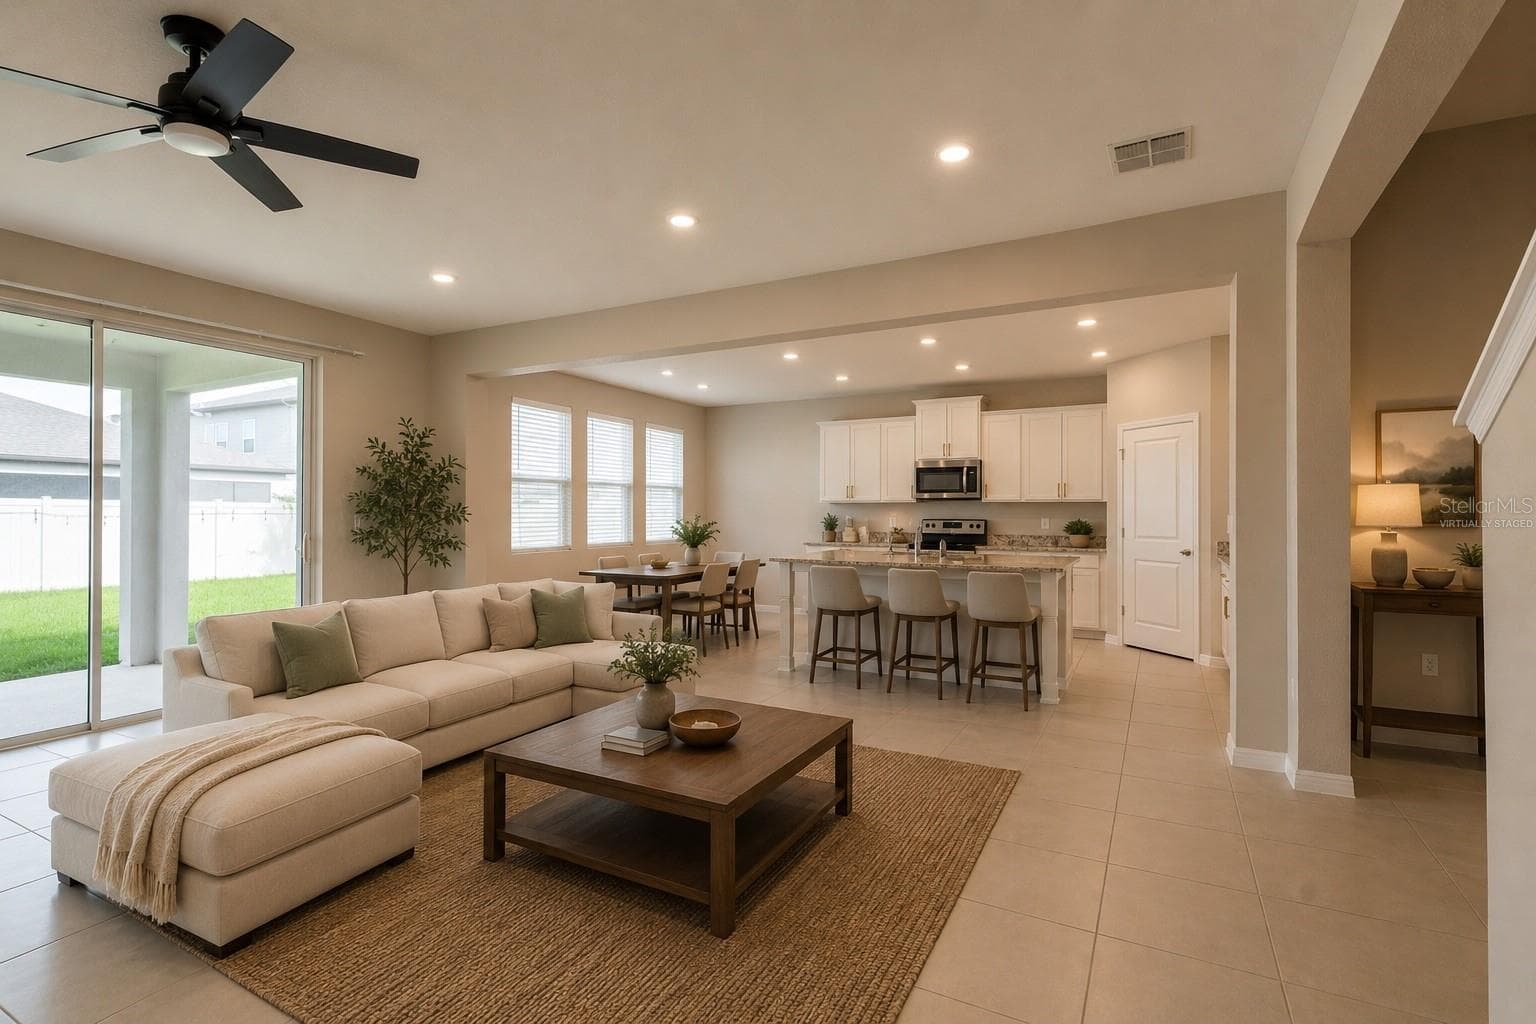
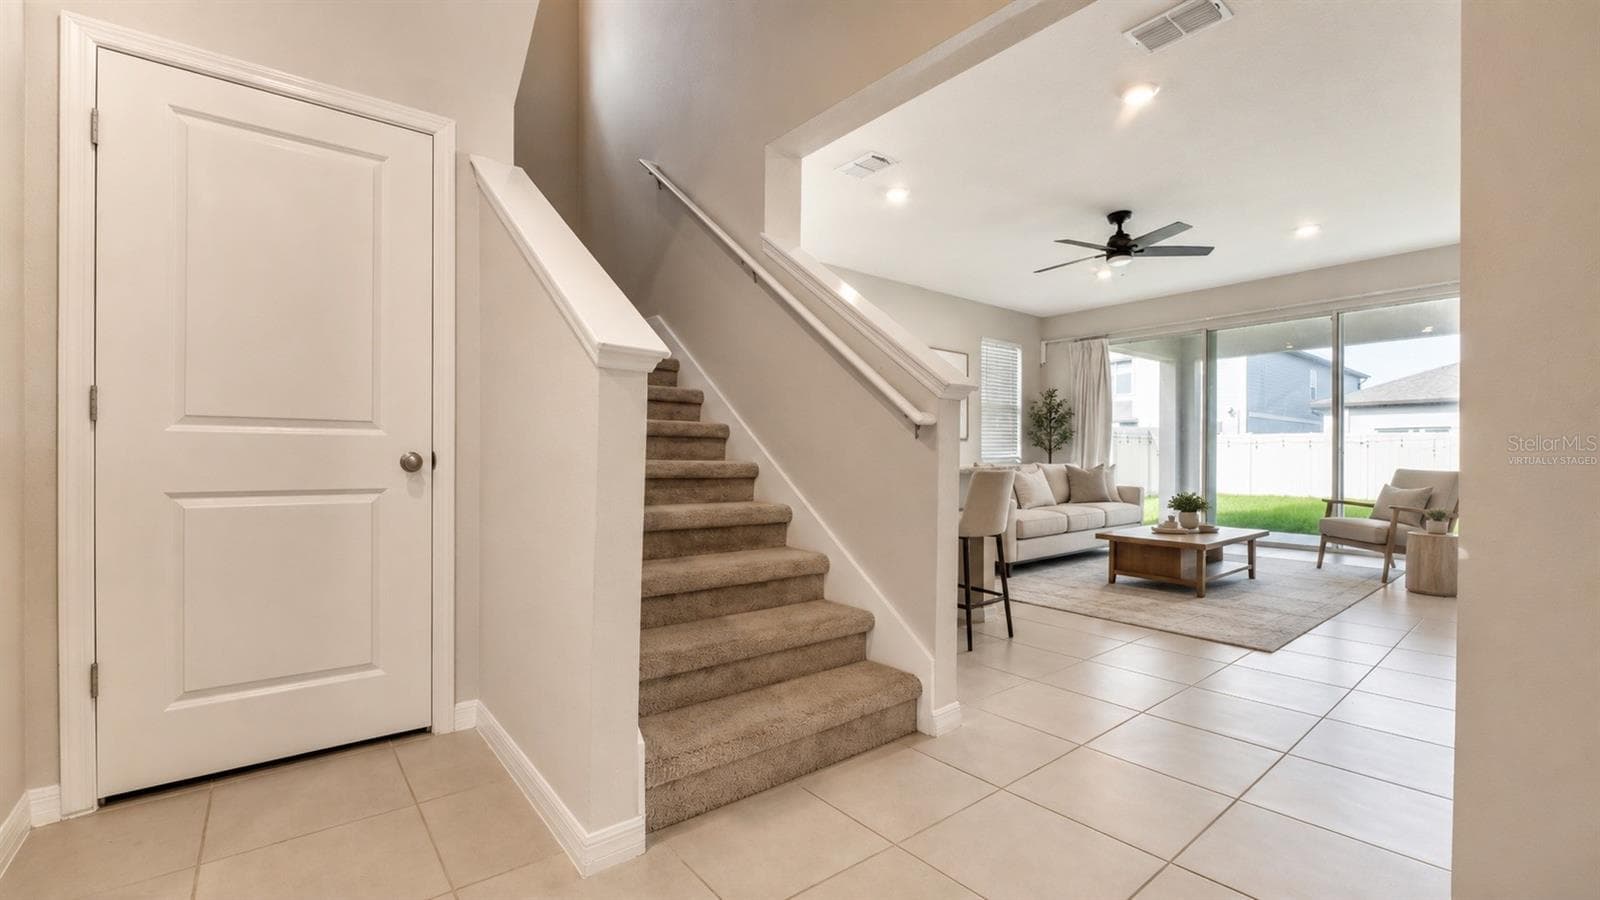
Virtually Staged - 12455 SHINING WILLOW ST, RIVERVIEW
Single Family Residence at 12455 SHINING WILLOW ST, RIVERVIEW, photo 22 of 64
Single Family Residence at 12455 SHINING WILLOW ST, RIVERVIEW, photo 23 of 64
Single Family Residence at 12455 SHINING WILLOW ST, RIVERVIEW, photo 24 of 64
Single Family Residence at 12455 SHINING WILLOW ST, RIVERVIEW, photo 25 of 64
Single Family Residence at 12455 SHINING WILLOW ST, RIVERVIEW, photo 26 of 64
Single Family Residence at 12455 SHINING WILLOW ST, RIVERVIEW, photo 27 of 64
Single Family Residence at 12455 SHINING WILLOW ST, RIVERVIEW, photo 28 of 64
Single Family Residence at 12455 SHINING WILLOW ST, RIVERVIEW, photo 29 of 64
Single Family Residence at 12455 SHINING WILLOW ST, RIVERVIEW, photo 30 of 64
Single Family Residence at 12455 SHINING WILLOW ST, RIVERVIEW, photo 31 of 64
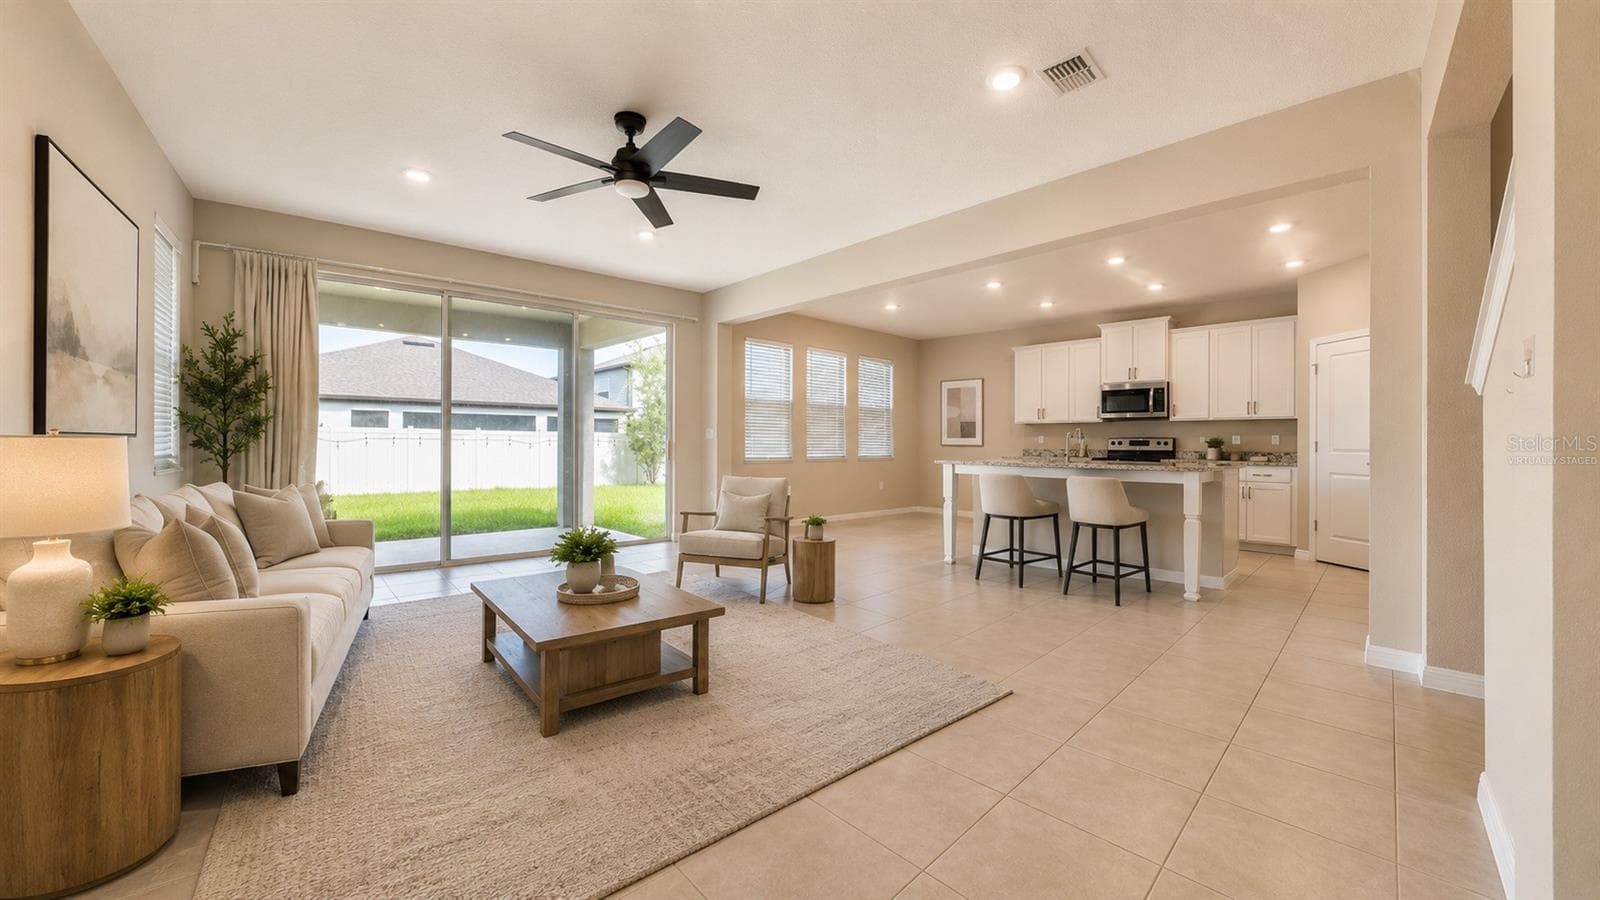
Virtually Staged - 12455 SHINING WILLOW ST, RIVERVIEW
Single Family Residence at 12455 SHINING WILLOW ST, RIVERVIEW, photo 33 of 64
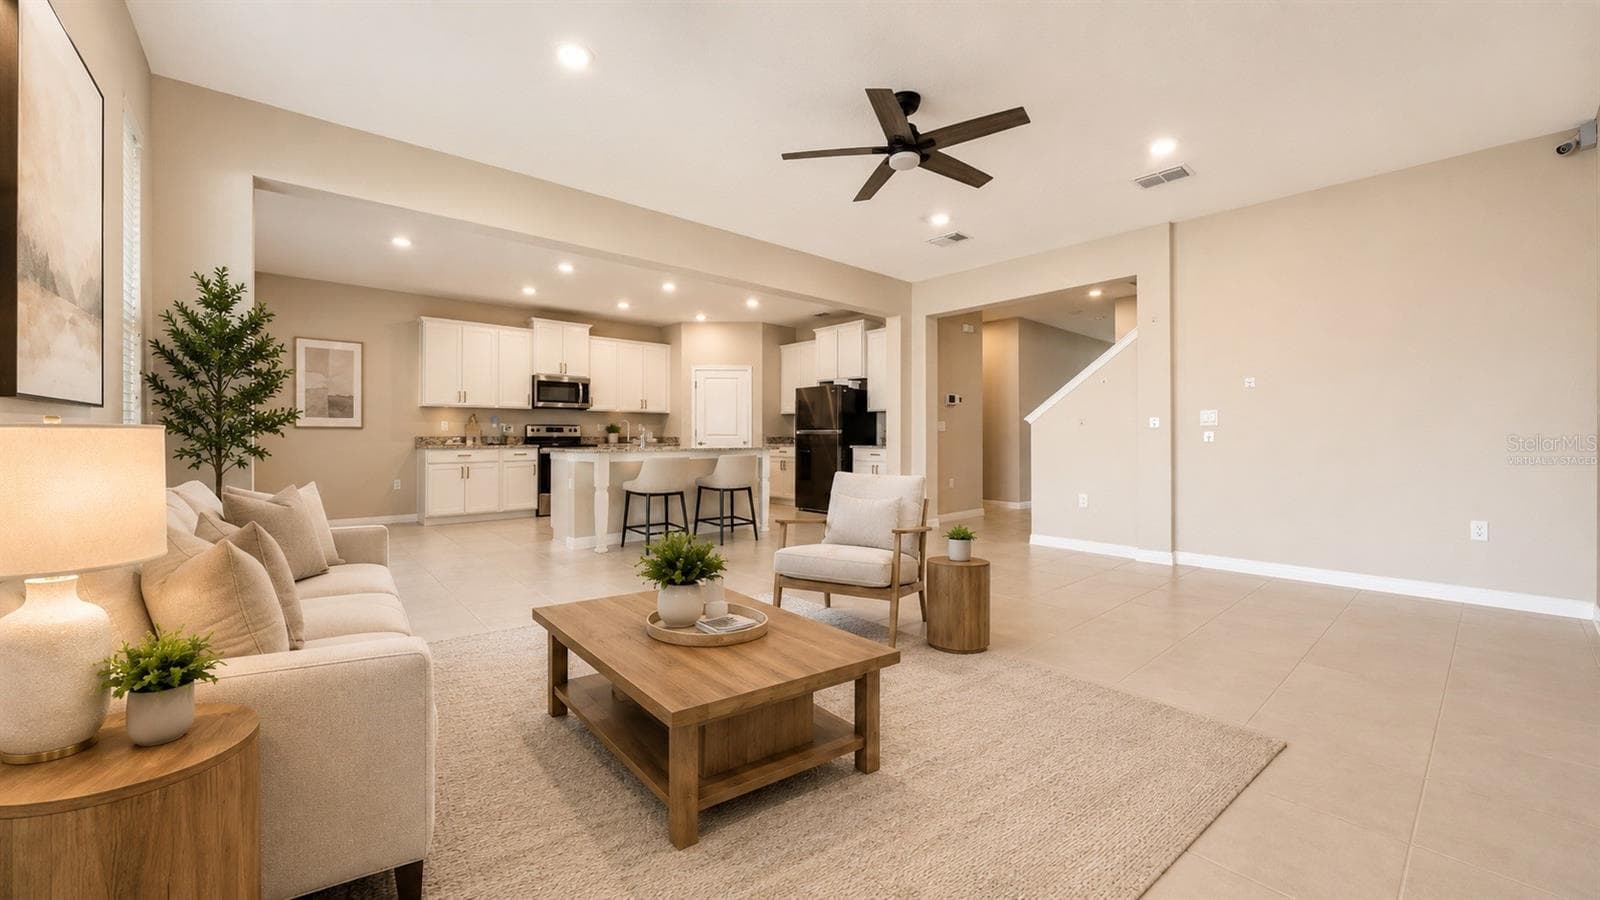
Virtually Staged - 12455 SHINING WILLOW ST, RIVERVIEW
Single Family Residence at 12455 SHINING WILLOW ST, RIVERVIEW, photo 35 of 64
Single Family Residence at 12455 SHINING WILLOW ST, RIVERVIEW, photo 36 of 64
Single Family Residence at 12455 SHINING WILLOW ST, RIVERVIEW, photo 37 of 64
Single Family Residence at 12455 SHINING WILLOW ST, RIVERVIEW, photo 38 of 64
Single Family Residence at 12455 SHINING WILLOW ST, RIVERVIEW, photo 39 of 64
Single Family Residence at 12455 SHINING WILLOW ST, RIVERVIEW, photo 40 of 64
Single Family Residence at 12455 SHINING WILLOW ST, RIVERVIEW, photo 41 of 64
Single Family Residence at 12455 SHINING WILLOW ST, RIVERVIEW, photo 42 of 64
Single Family Residence at 12455 SHINING WILLOW ST, RIVERVIEW, photo 43 of 64
Single Family Residence at 12455 SHINING WILLOW ST, RIVERVIEW, photo 44 of 64
Single Family Residence at 12455 SHINING WILLOW ST, RIVERVIEW, photo 45 of 64
Single Family Residence at 12455 SHINING WILLOW ST, RIVERVIEW, photo 46 of 64
Single Family Residence at 12455 SHINING WILLOW ST, RIVERVIEW, photo 47 of 64
Single Family Residence at 12455 SHINING WILLOW ST, RIVERVIEW, photo 48 of 64
Single Family Residence at 12455 SHINING WILLOW ST, RIVERVIEW, photo 49 of 64
Single Family Residence at 12455 SHINING WILLOW ST, RIVERVIEW, photo 50 of 64
Single Family Residence at 12455 SHINING WILLOW ST, RIVERVIEW, photo 51 of 64
Single Family Residence at 12455 SHINING WILLOW ST, RIVERVIEW, photo 52 of 64
Single Family Residence at 12455 SHINING WILLOW ST, RIVERVIEW, photo 53 of 64
Single Family Residence at 12455 SHINING WILLOW ST, RIVERVIEW, photo 54 of 64
Single Family Residence at 12455 SHINING WILLOW ST, RIVERVIEW, photo 55 of 64
Single Family Residence at 12455 SHINING WILLOW ST, RIVERVIEW, photo 56 of 64
Single Family Residence at 12455 SHINING WILLOW ST, RIVERVIEW, photo 57 of 64
Single Family Residence at 12455 SHINING WILLOW ST, RIVERVIEW, photo 58 of 64
Single Family Residence at 12455 SHINING WILLOW ST, RIVERVIEW, photo 59 of 64
Single Family Residence at 12455 SHINING WILLOW ST, RIVERVIEW, photo 60 of 64
Single Family Residence at 12455 SHINING WILLOW ST, RIVERVIEW, photo 61 of 64
Single Family Residence at 12455 SHINING WILLOW ST, RIVERVIEW, photo 62 of 64
Single Family Residence at 12455 SHINING WILLOW ST, RIVERVIEW, photo 63 of 64
Single Family Residence at 12455 SHINING WILLOW ST, RIVERVIEW, photo 64 of 64
64 photos

$585,000

12455 SHINING WILLOW ST
RIVERVIEW, FL 33579
Listed by Baby Sebastian · YELLOWFIN REALTY
Bedrooms
5
Bathrooms
4.5
Living area
4,084 sqft
Year built
2023

About this home

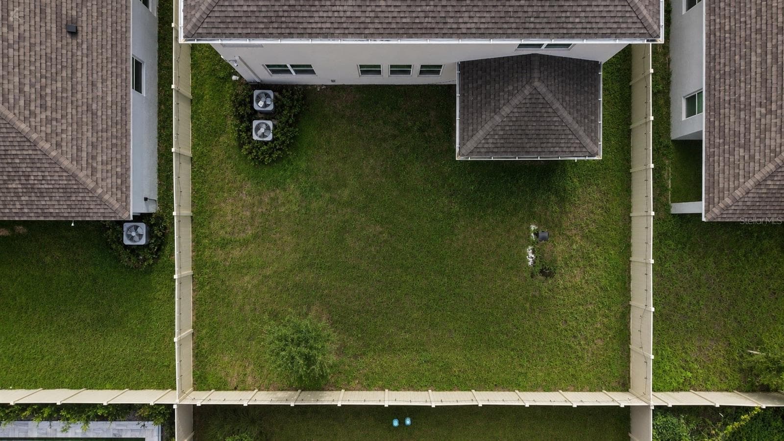
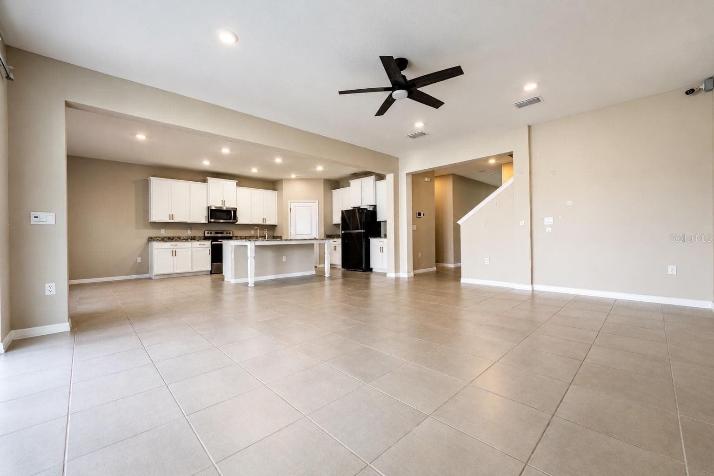
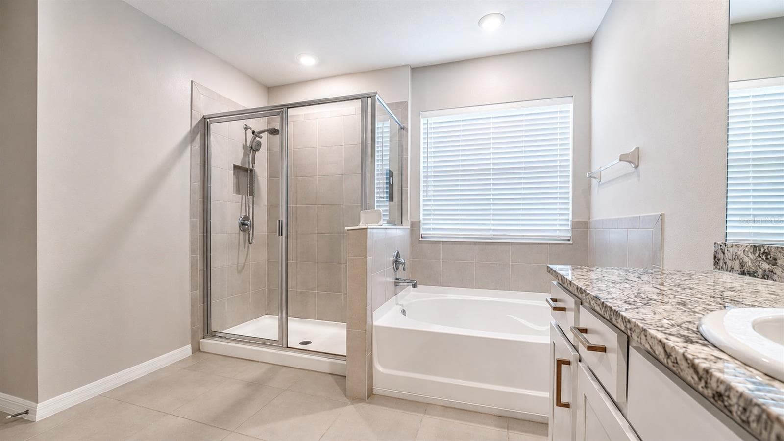
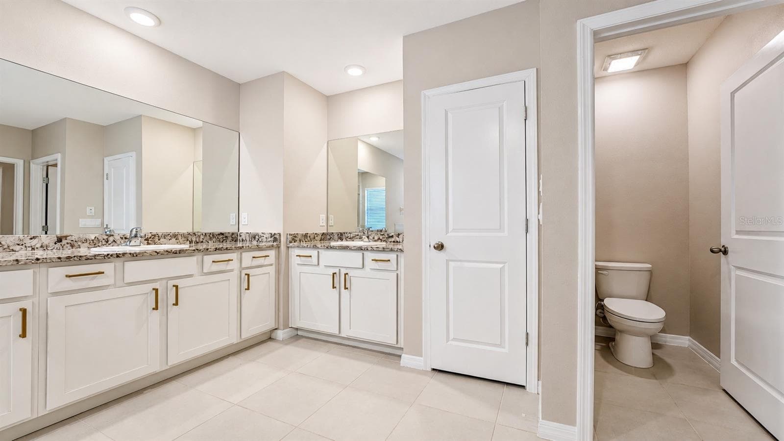
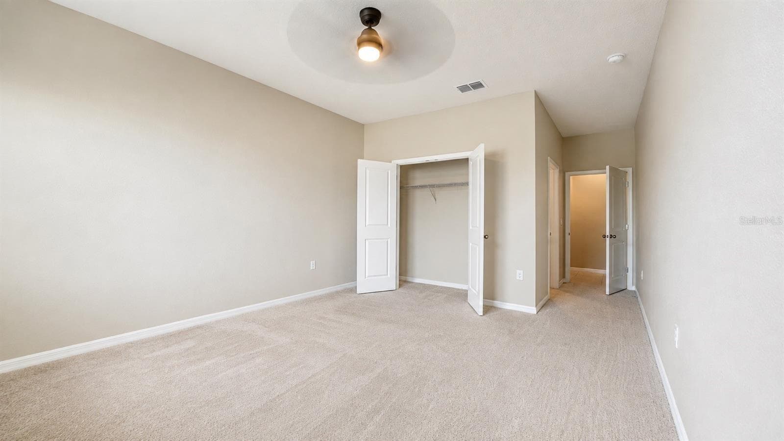
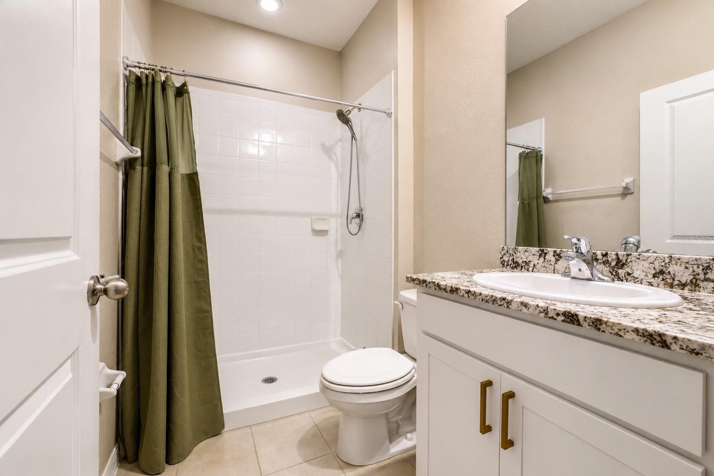
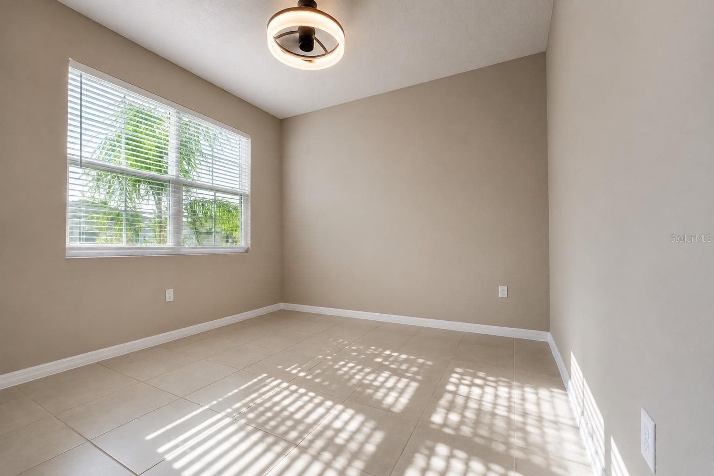
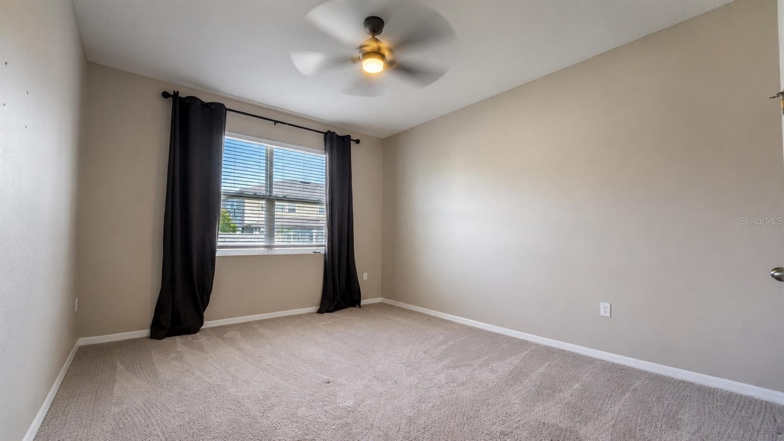
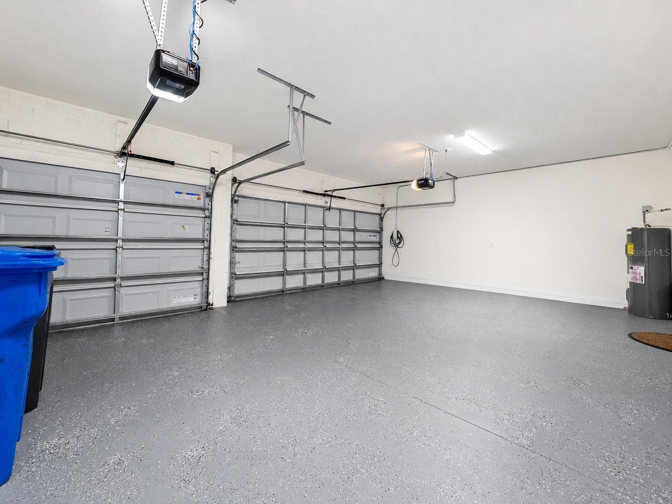
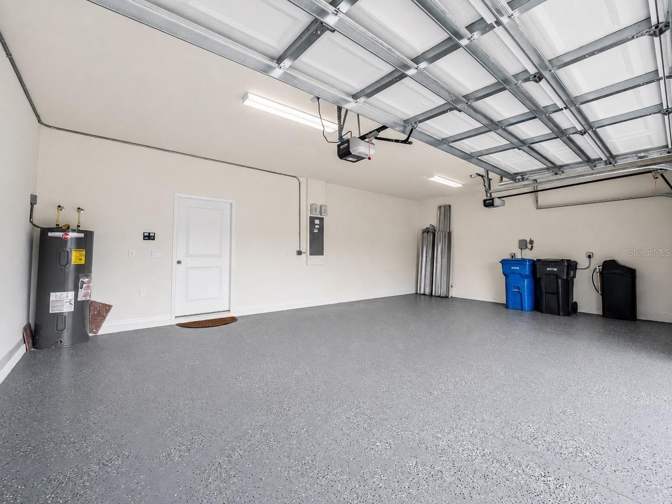
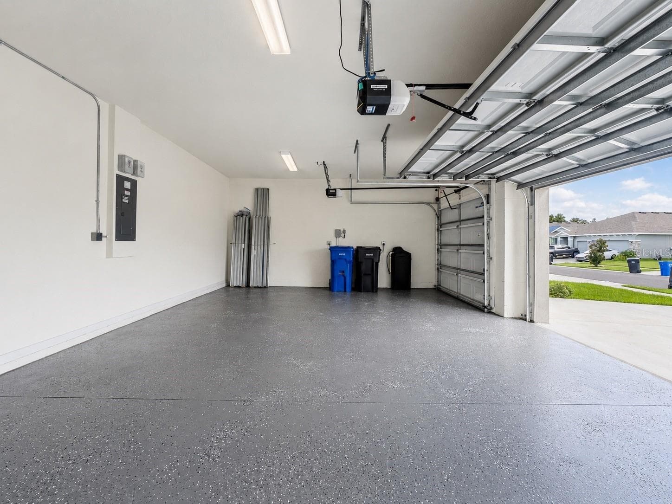
seller motivated Beautiful 5-bedroom, 5-bath home in Riverview’s Cedarbrook community, with a spacious layout, flexible living areas, and stylish finishes throughout. The open floor plan is bright and easy to live in, with natural light and a natural flow for everyday use and entertaining. A dedicated home office and a generous loft give the plan real flexibility. The kitchen is a standout, with granite countertops, 42-inch cabinets and crown molding, stainless steel appliances, and 9-foot-4-inch ceilings that keep the main living area open. Ceiling fans are installed throughout. Built solidly in 2023 with concrete block construction on both the first and second stories, and equipped with hurricane shutters for extra protection. A 26 kW whole-home Generac generator is paired with a 500-gallon propane tank buried in the backyard and double staggered load management for the air-conditioning units, so the home can stay powered through an outage. Oversized gutters run around the entire house. The yard is enclosed with a vinyl fence and gates. Interior upgrades include a water softener with a reverse-osmosis filter, security cameras, and humidity-sensing ventilation fans in every bathroom. A Tesla Wall Connector is installed in the garage, and a wireless modem has been added to the sprinkler system. Community pool, playground, and sports courts included with HOA dues of only about $11 a month! Available for purchase, or for lease to a qualified tenant.

Property details

MLS
Stellar MLS
MLS #
MFRTB8543369
Property type
Single Family Residence
Subdivision
BELMOND RESERVE PH 1
Status
Active
Days on market
48
On market date
September 2, 2026
Stories
N/A
Total bathrooms
4.5
Garage spaces
3
Parking spaces
N/A
Lot size
0.17 acres
Loading map…

Nearby schools

Within 10 miles. School directory data from the National Center for Education Statistics (NCES), accessed via the Urban Institute Education Data API. Local Score is calculated by INNOVATE Real Estate; where a state rating is shown, it comes from that state's own official school report card.

Elementary
WARREN HOPE DAWSON ELEMENTARY
0.89 mi away · Grades -1-5
Nearest school -- attendance-zone data not available here
3.0
Local Score (student-teacher ratio only (preliminary -- will incorporate state test-score data once available)) -- not an official state rating
Enrollment
911
Student:teacher ratio
17.5:1
District
HILLSBOROUGH
MiddleCharter
KIDS COMMUNITY COLLEGE SOUTHEAST MIDDLE CHARTER SCHOOL
2.18 mi away · Grades 6-8
Nearest school -- attendance-zone data not available here
2.0
Local Score (student-teacher ratio only (preliminary -- will incorporate state test-score data once available)) -- not an official state rating
Enrollment
209
Student:teacher ratio
20.9:1
District
HILLSBOROUGH
HighCharter
BELL CREEK ACADEMY HIGH SCHOOL
2.4 mi away · Grades 9-12
Nearest school -- attendance-zone data not available here
2.0
Local Score (student-teacher ratio only (preliminary -- will incorporate state test-score data once available)) -- not an official state rating
Enrollment
601
Student:teacher ratio
20.0:1
District
HILLSBOROUGH

Walkability

Blended score for RIVERVIEW's center, calculated by INNOVATE Real Estate from two sources: the EPA's National Walkability Index (street network, transit, land-use mix) and Google Places amenity data (what's actually reachable on foot from this point). 60% EPA National Walkability Index + 40% nearby-amenity density (Google Places).

24
Car-dependent
out of 100
EPA National Walkability Index
4.0 / 20 -- Least walkable
Google Places amenity density
30 / 100
Restaurants & cafes0
Grocery stores0
Parks18
Schools3
Transit stops0
Pharmacies0

Market position

How this listing compares to current activity in RIVERVIEW, from live MLS data.

On the market 48 days -- 34 fewer days than RIVERVIEW's current average of 82 days.
For reference, the median list price across 1,144 active listings in RIVERVIEW right now is $345,000.

Mortgage calculator

Estimate only - actual rate and payment depend on your lender, credit, and loan program.

$
%
%
Adjust tax / insurance estimates
% / yr
$
/mo
Est. monthly payment
$3,673/mo
$117,000 down
$468,000 loan
Principal & interest$3,035
Property tax (est.)$488
Home insurance (est.)$150

Similar homes you might like

Data source: Listing information provided by Stellar MLS (mfrmls) via Trestle/CoreLogic. Last updated 3 days ago.

Information herein deemed reliable but not guaranteed; all measurements, school assignments, HOA fees, taxes, and feature lists are approximate and should be independently verified. Equal Housing Opportunity.