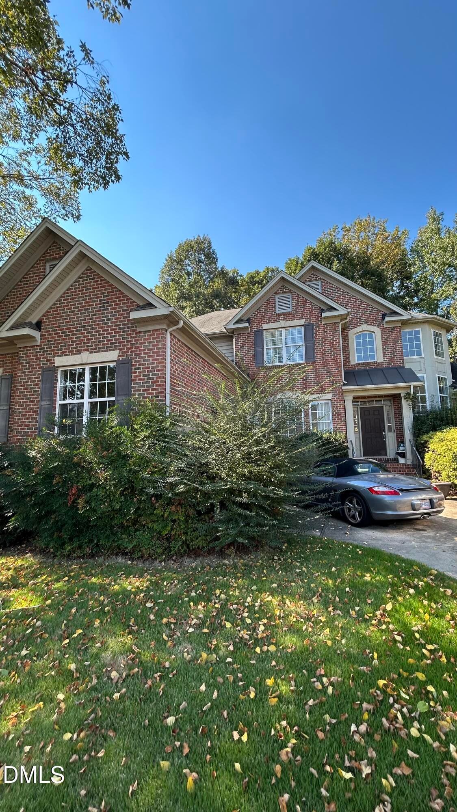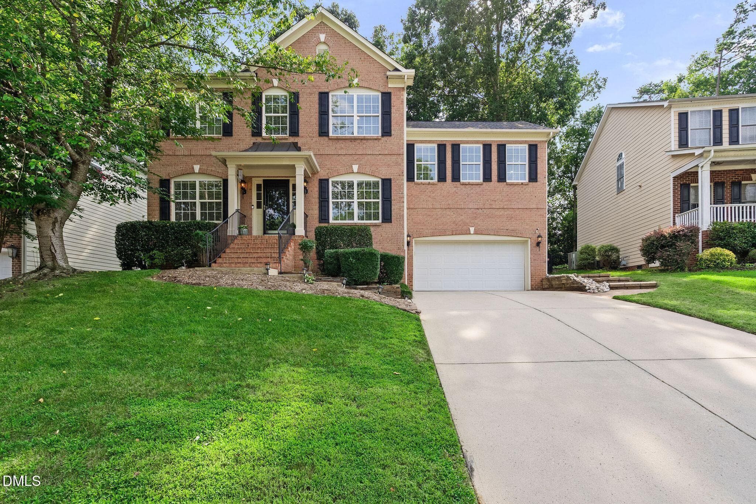
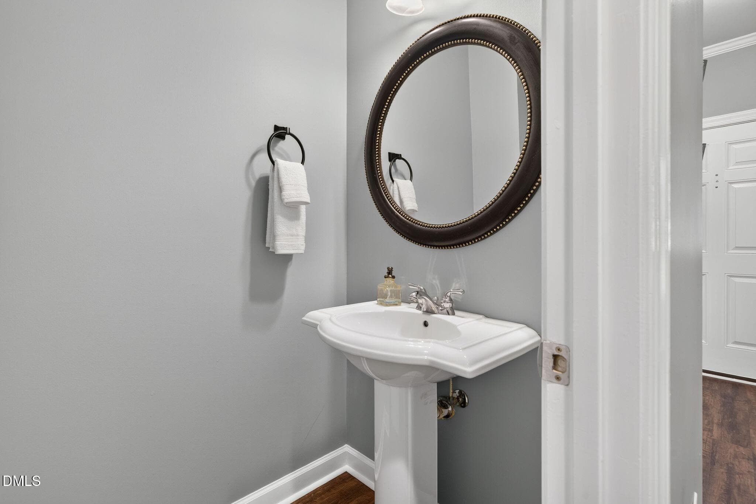
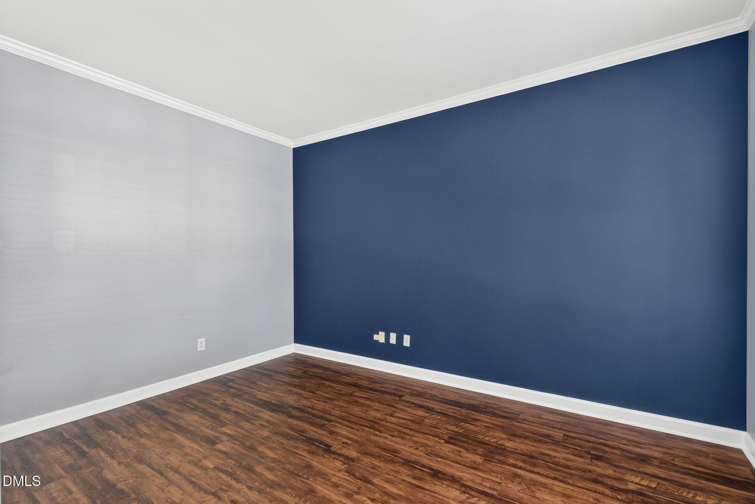
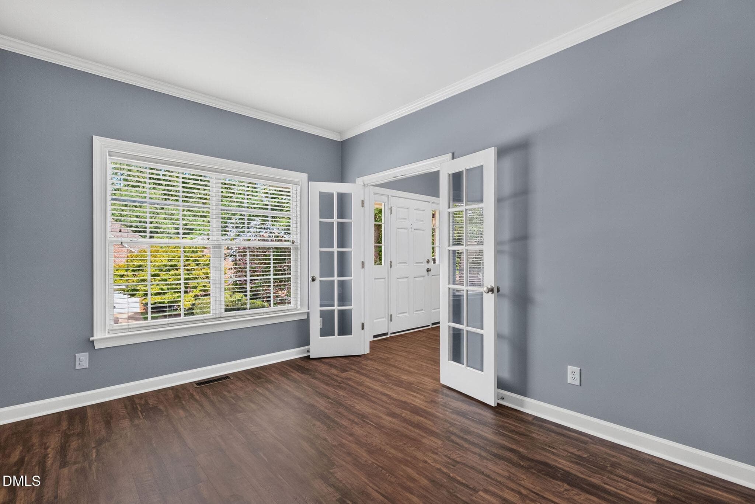
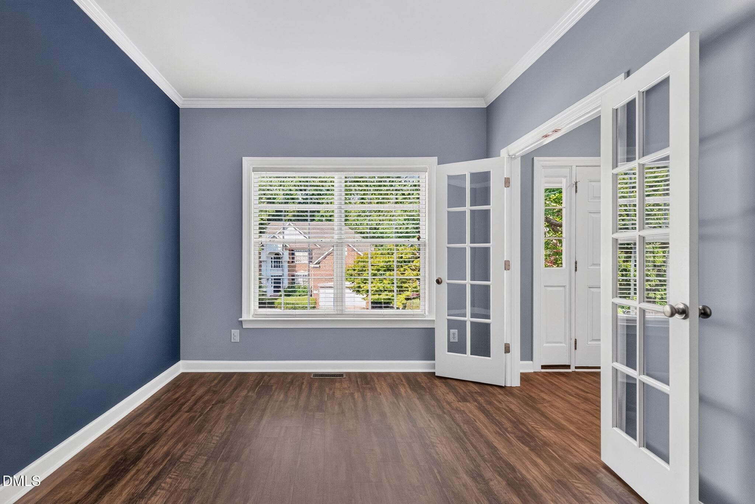
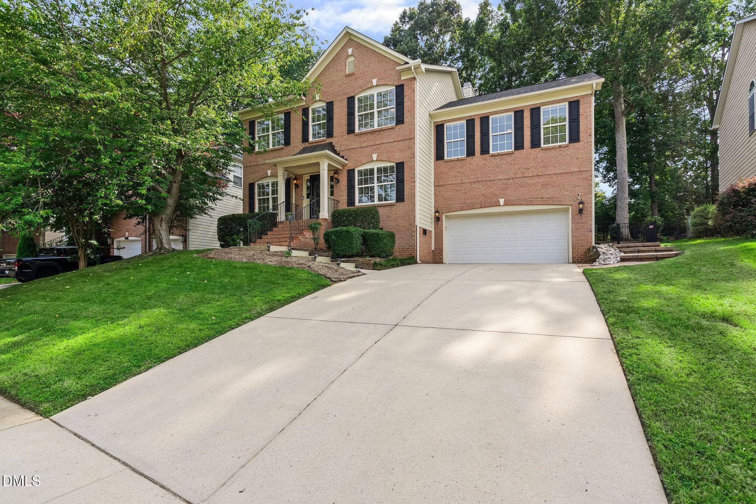
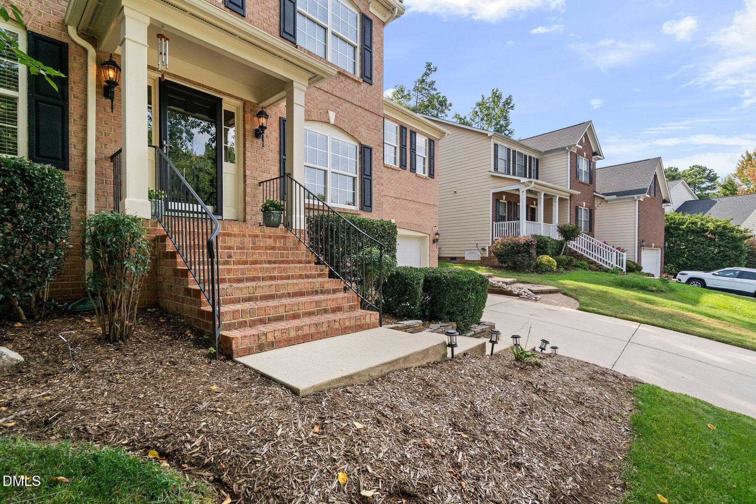
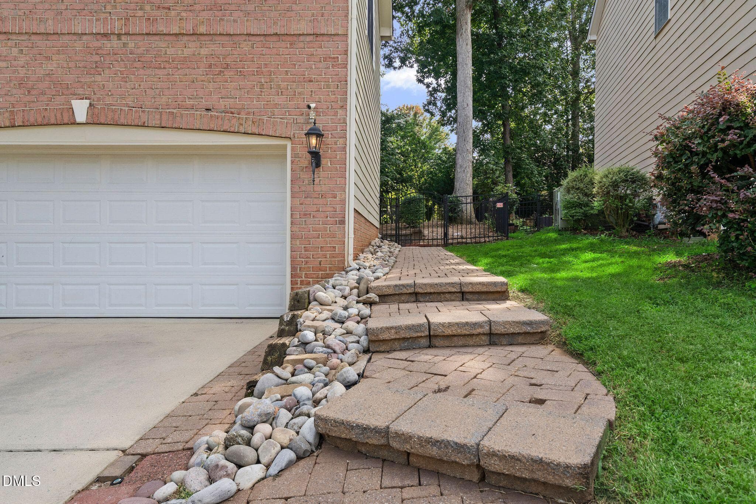
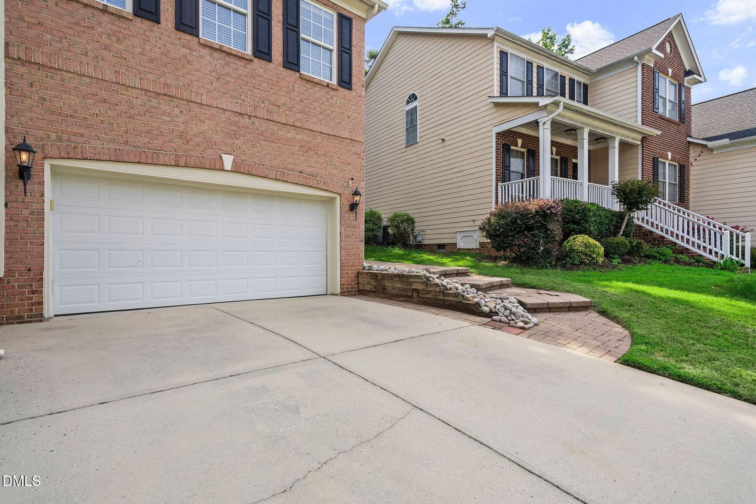
1_NJO06918 - 12446 Pawleys Mill Circle, Raleigh, NC 27614
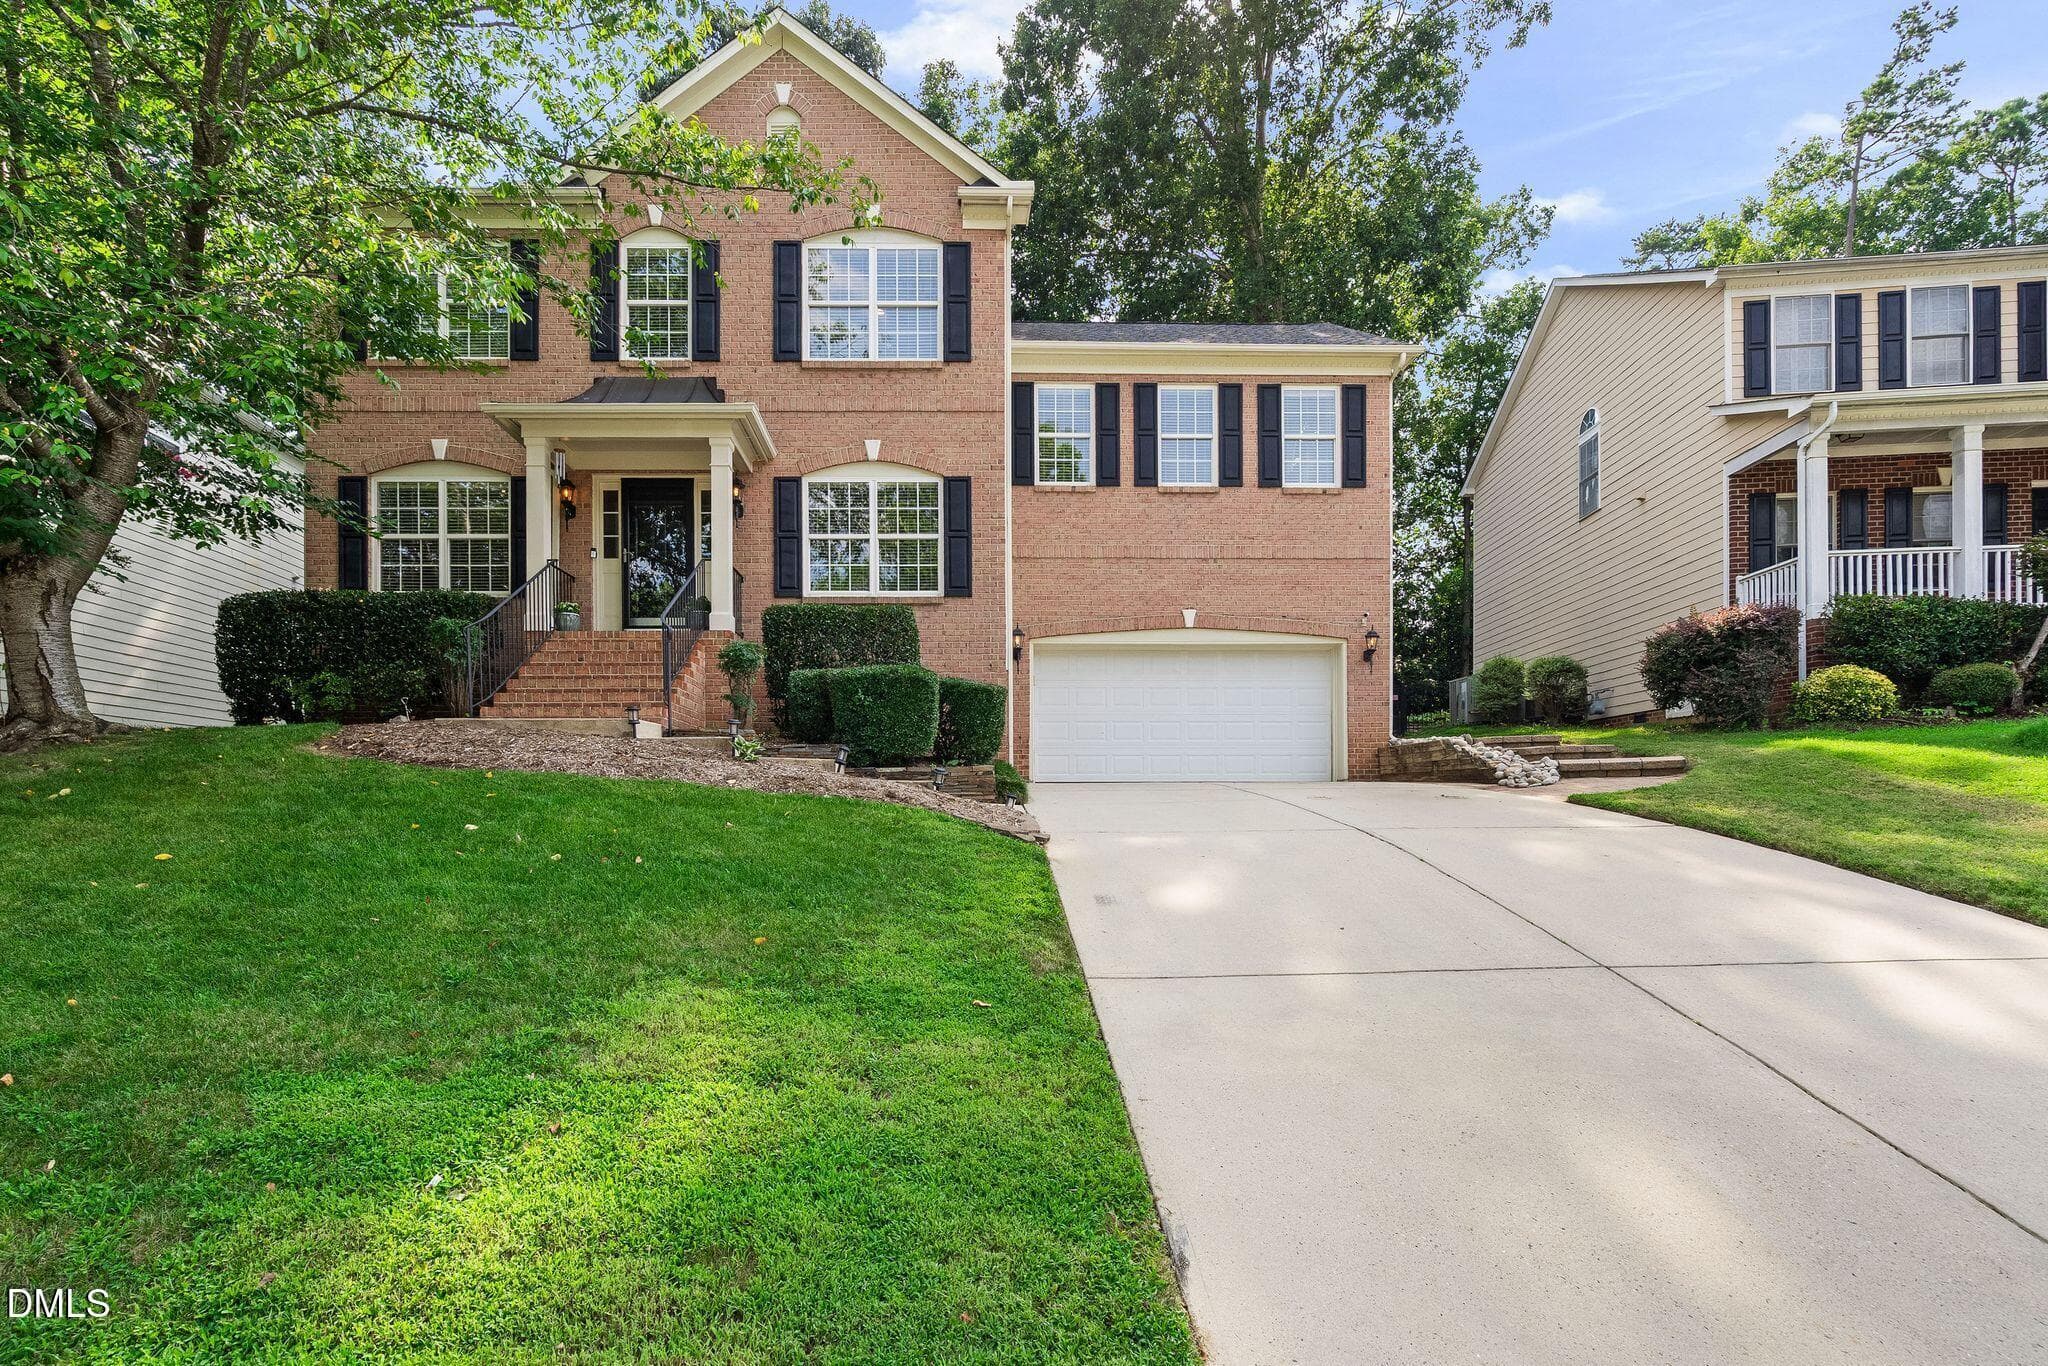
2_NJO06917 - 12446 Pawleys Mill Circle, Raleigh, NC 27614
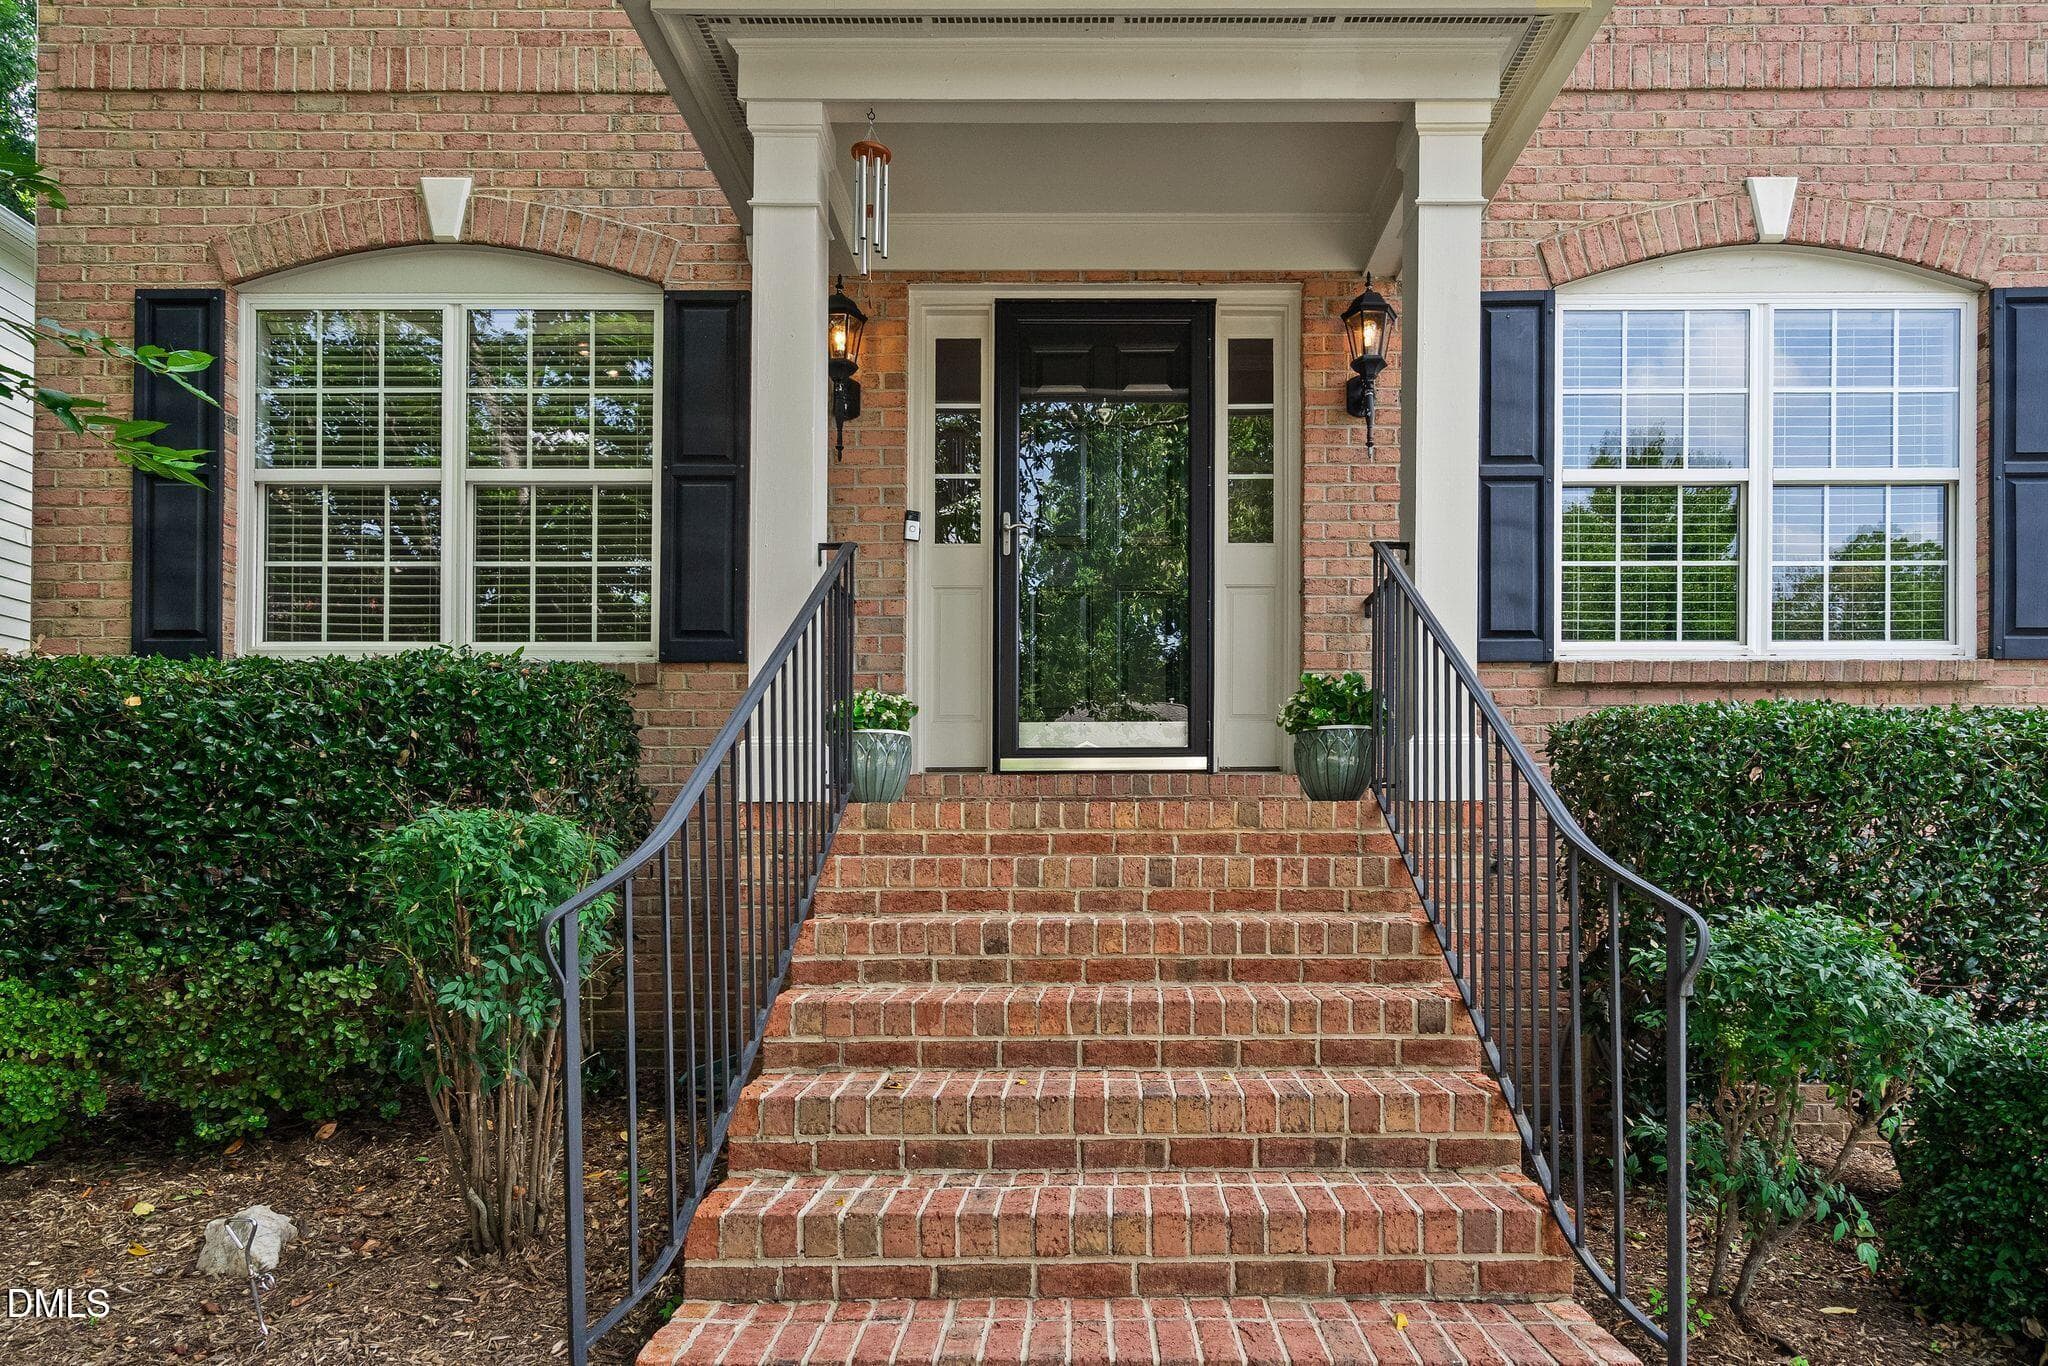
5_NJO06921 - 12446 Pawleys Mill Circle, Raleigh, NC 27614
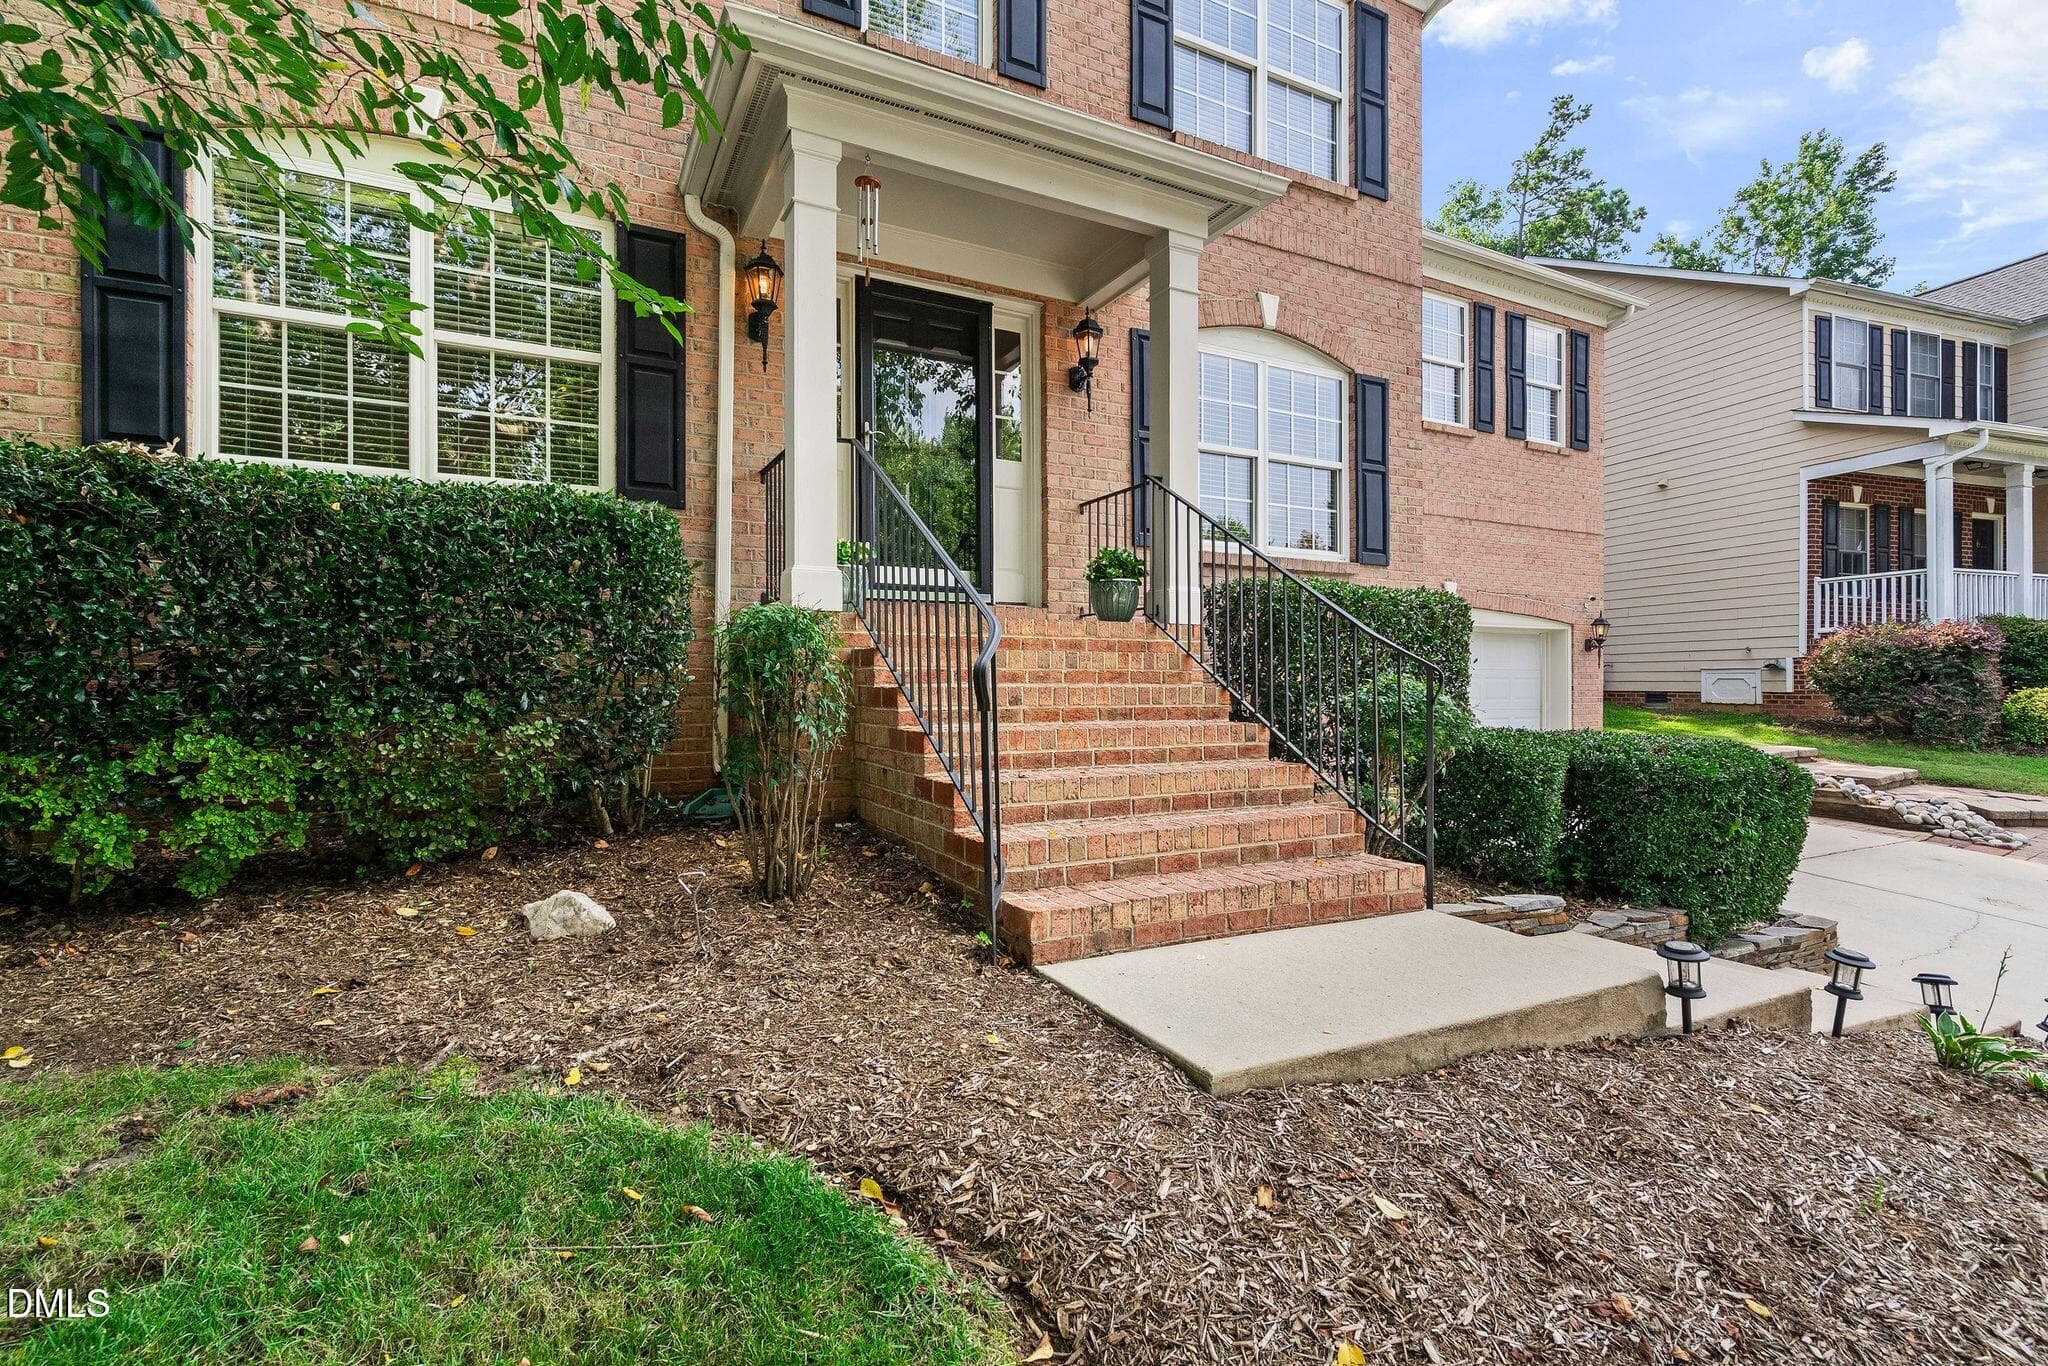
8_NJO06922 - 12446 Pawleys Mill Circle, Raleigh, NC 27614
6_NJO06915 - 12446 Pawleys Mill Circle, Raleigh, NC 27614
4_NJO06920 - 12446 Pawleys Mill Circle, Raleigh, NC 27614
44_NJO06935 - 12446 Pawleys Mill Circle, Raleigh, NC 27614
60_NJO06971 - 12446 Pawleys Mill Circle, Raleigh, NC 27614
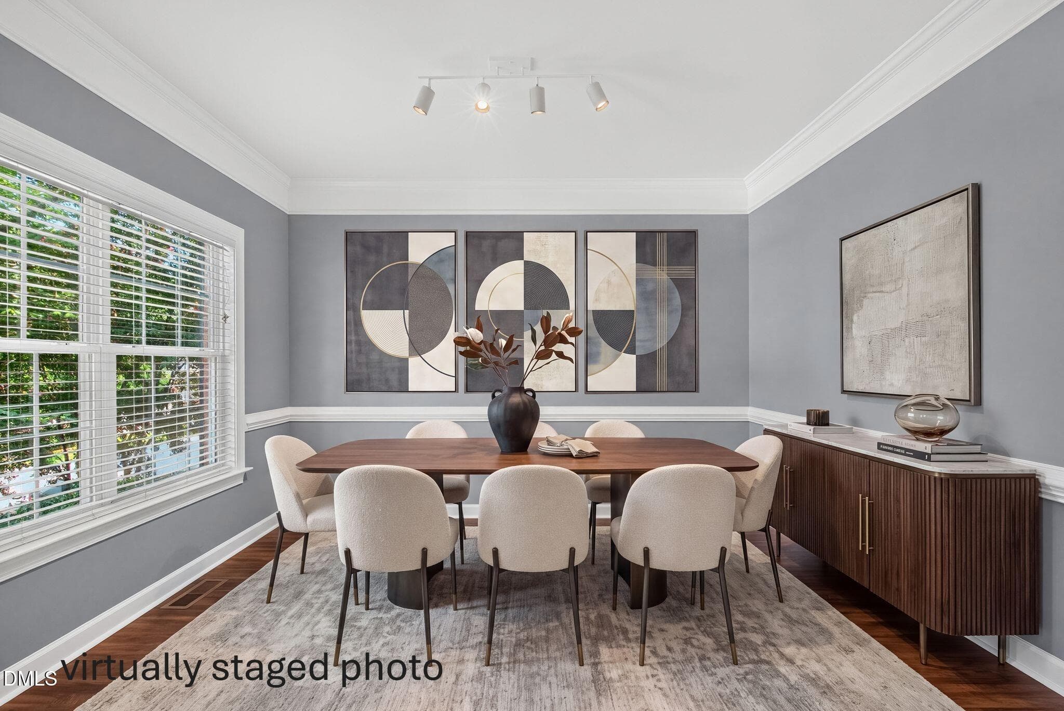
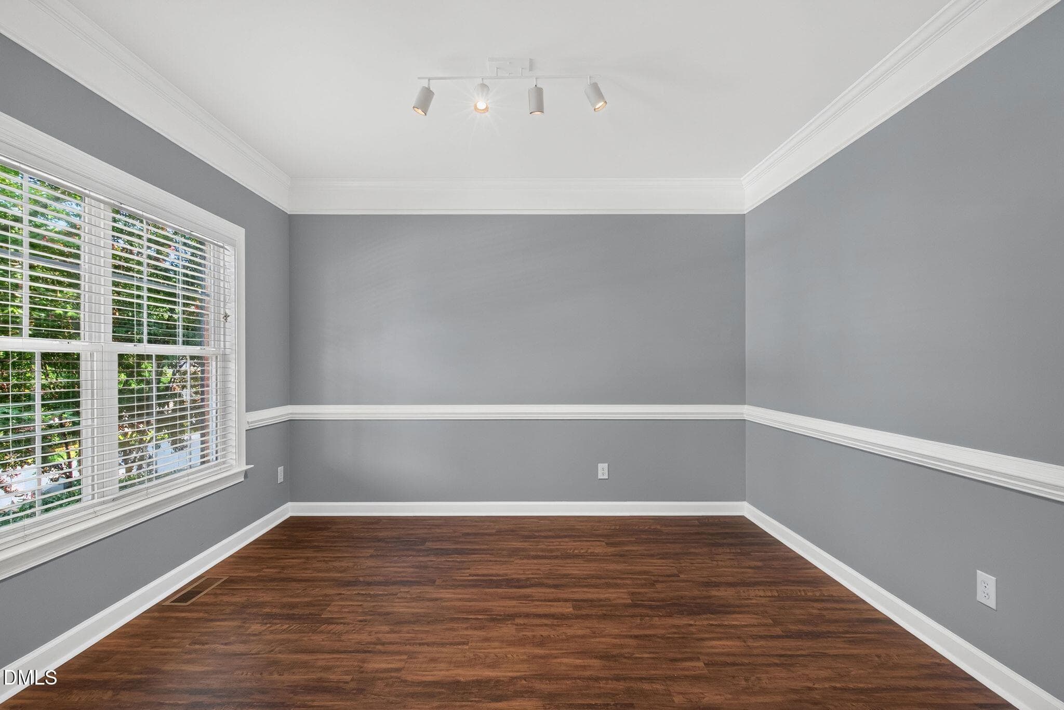
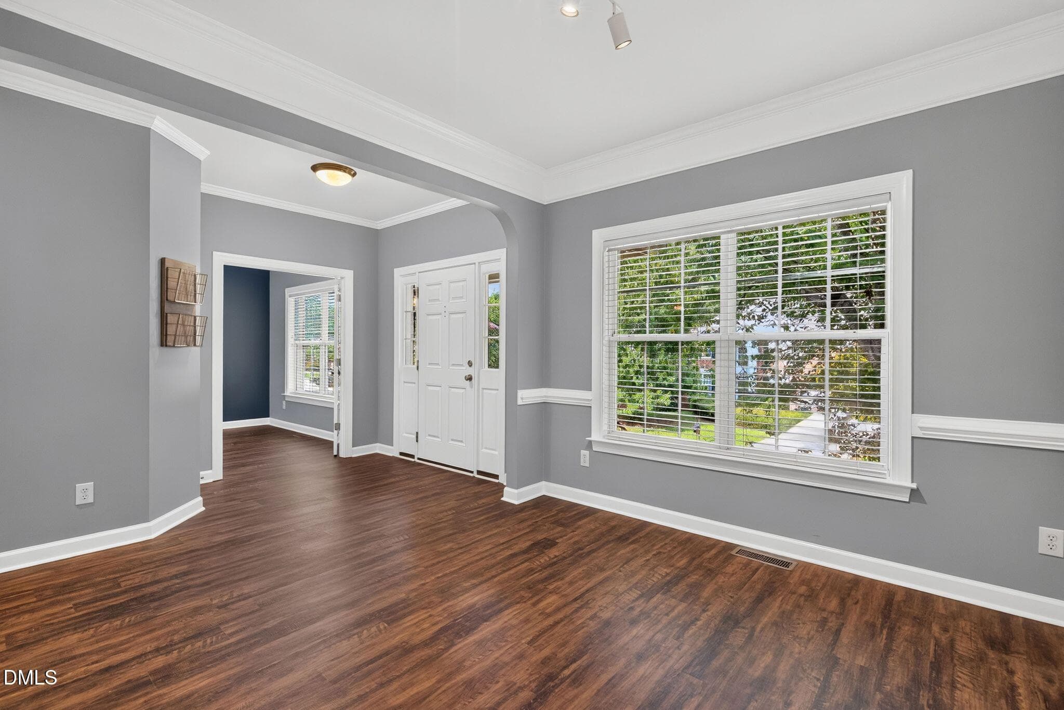
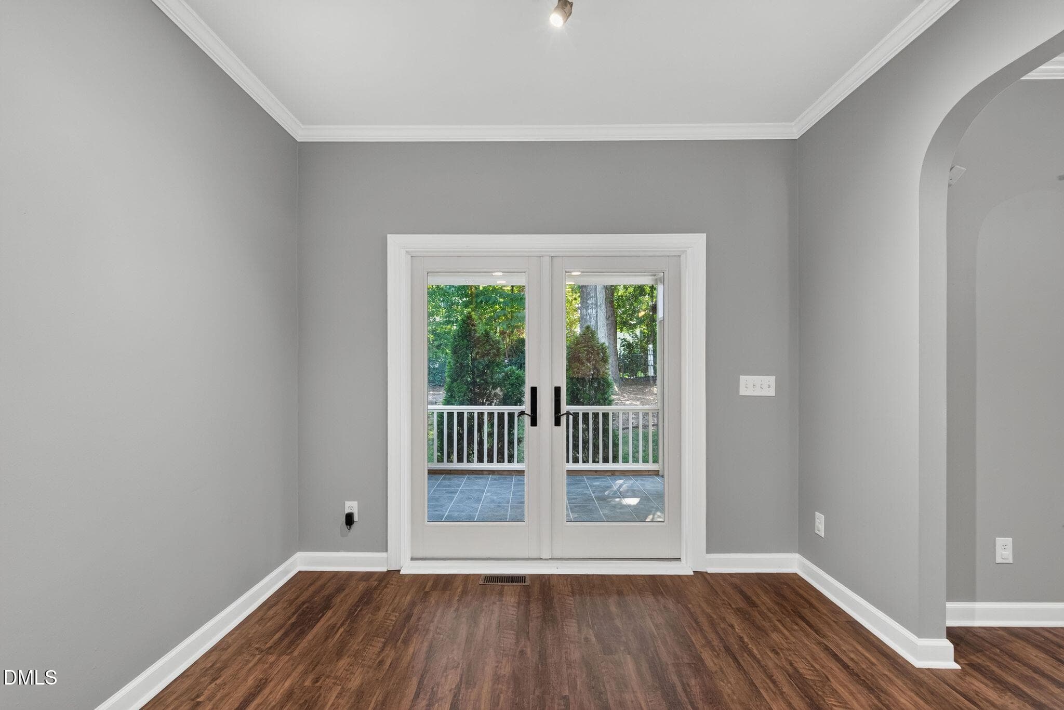
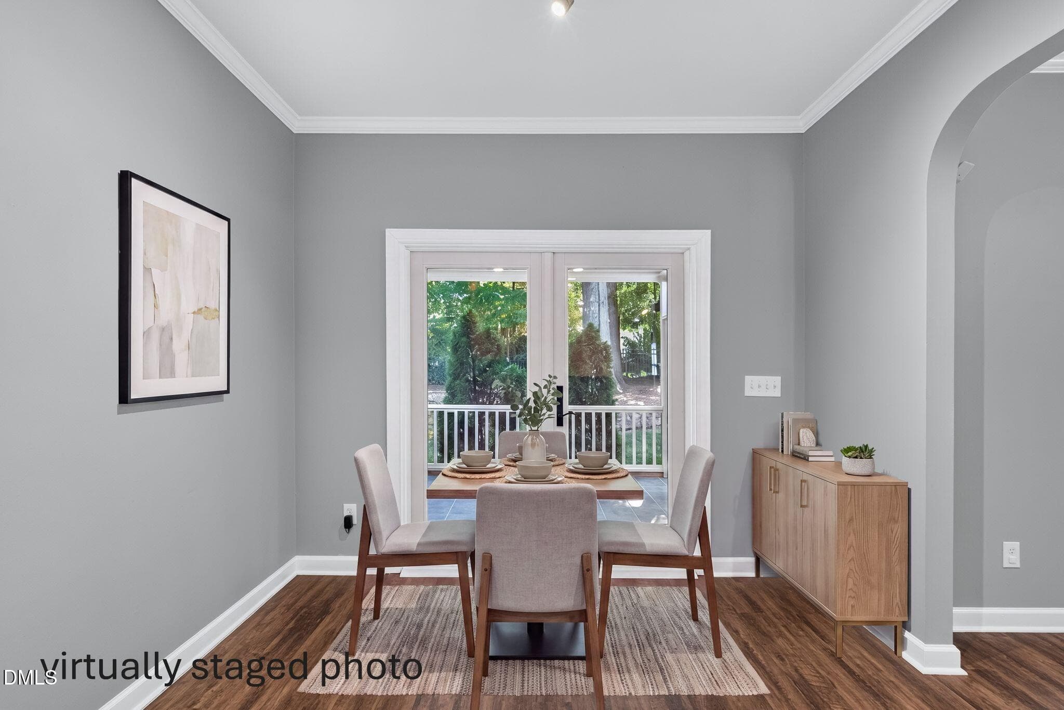
110_Dining Room - 12446 Pawleys Mill Circle, Raleigh, NC 27614
63_NJO06961 - 12446 Pawleys Mill Circle, Raleigh, NC 27614
62_NJO06964 - 12446 Pawleys Mill Circle, Raleigh, NC 27614
65_NJO07007 - 12446 Pawleys Mill Circle, Raleigh, NC 27614
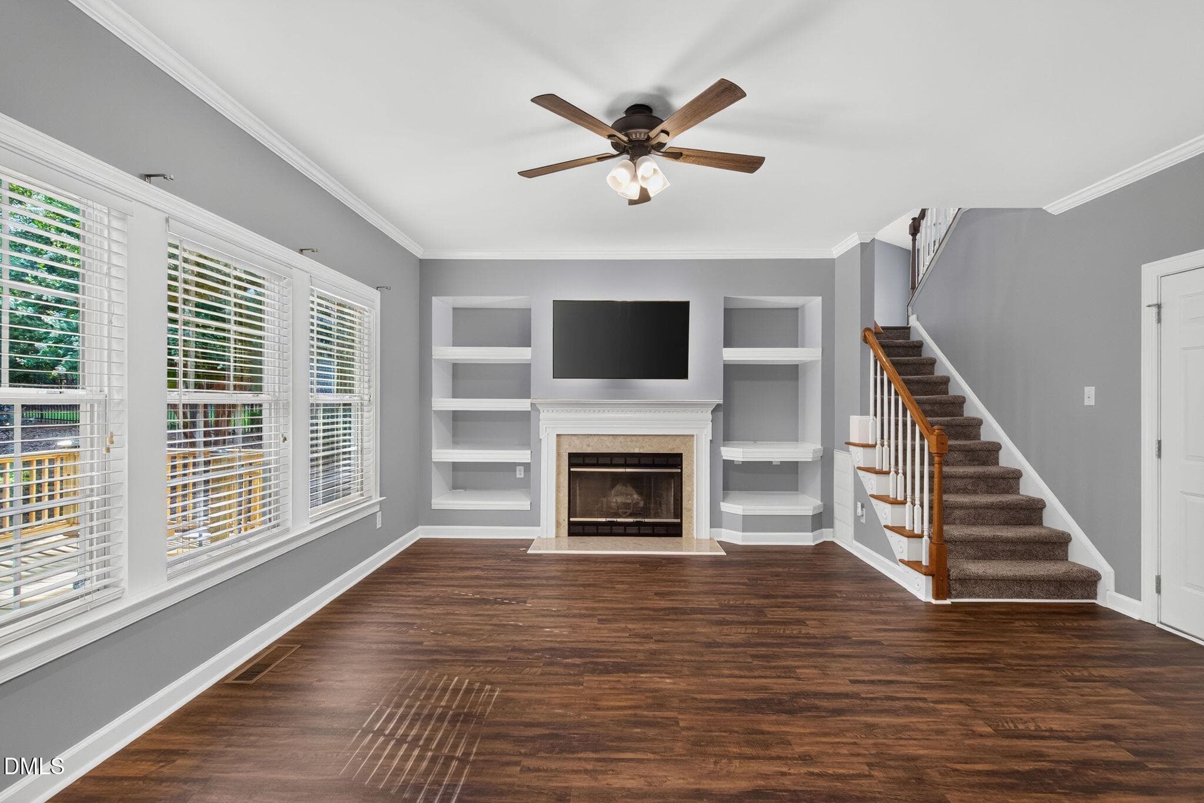
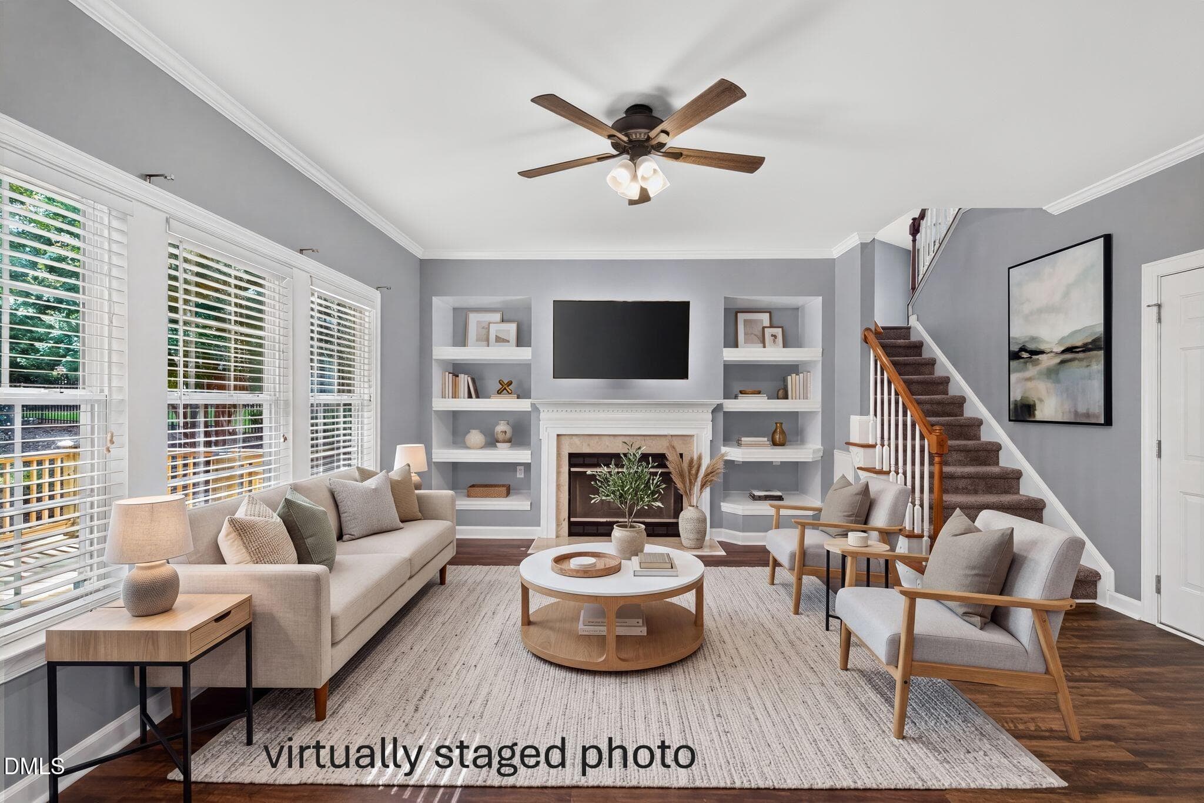
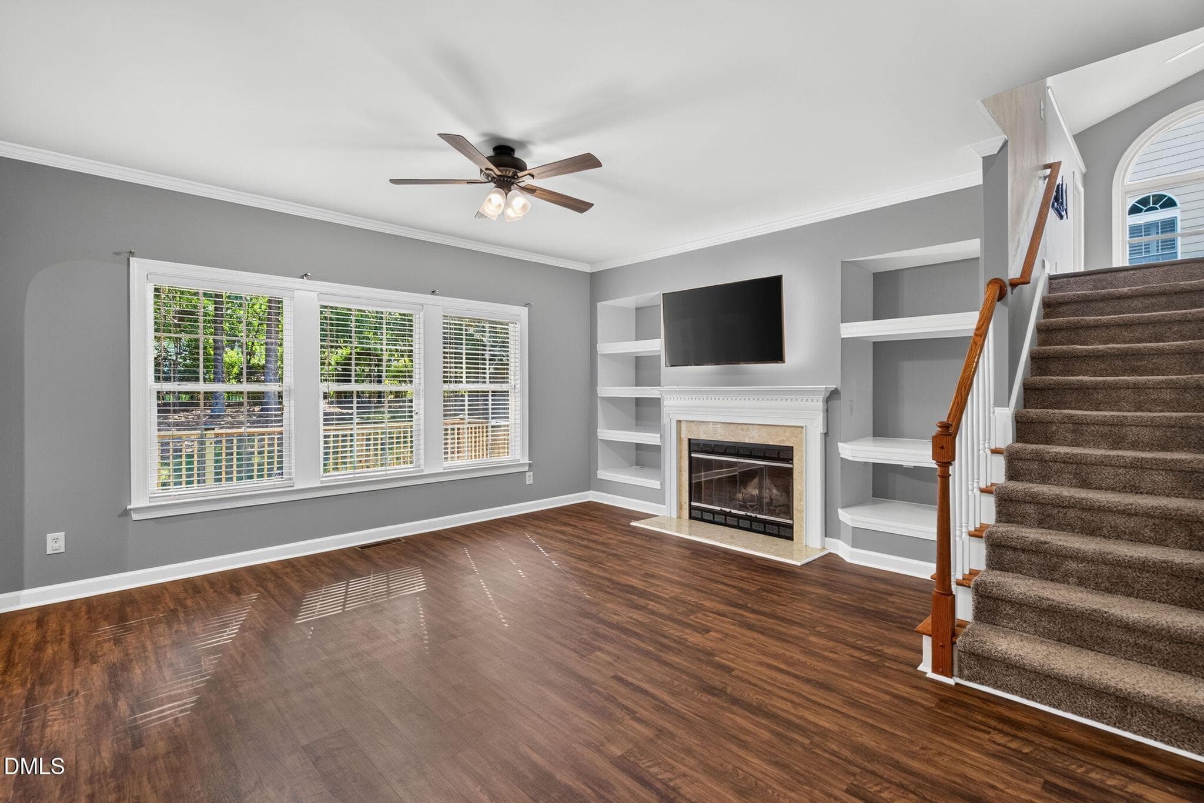
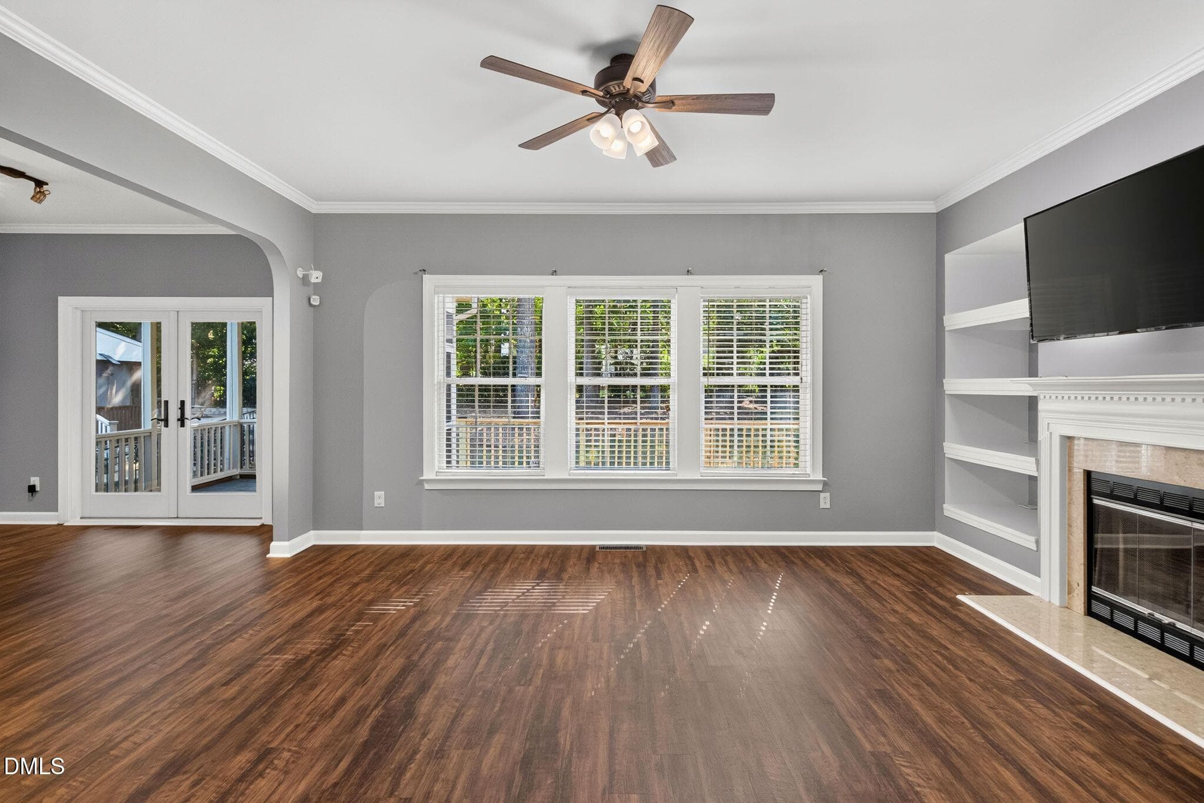
109_Living Room - 12446 Pawleys Mill Circle, Raleigh, NC 27614
61_NJO06967 - 12446 Pawleys Mill Circle, Raleigh, NC 27614
66_NJO07011 - 12446 Pawleys Mill Circle, Raleigh, NC 27614
68_NJO07015 - 12446 Pawleys Mill Circle, Raleigh, NC 27614
67_NJO07013 - 12446 Pawleys Mill Circle, Raleigh, NC 27614
77_NJO07000 - 12446 Pawleys Mill Circle, Raleigh, NC 27614
76_NJO06998 - 12446 Pawleys Mill Circle, Raleigh, NC 27614
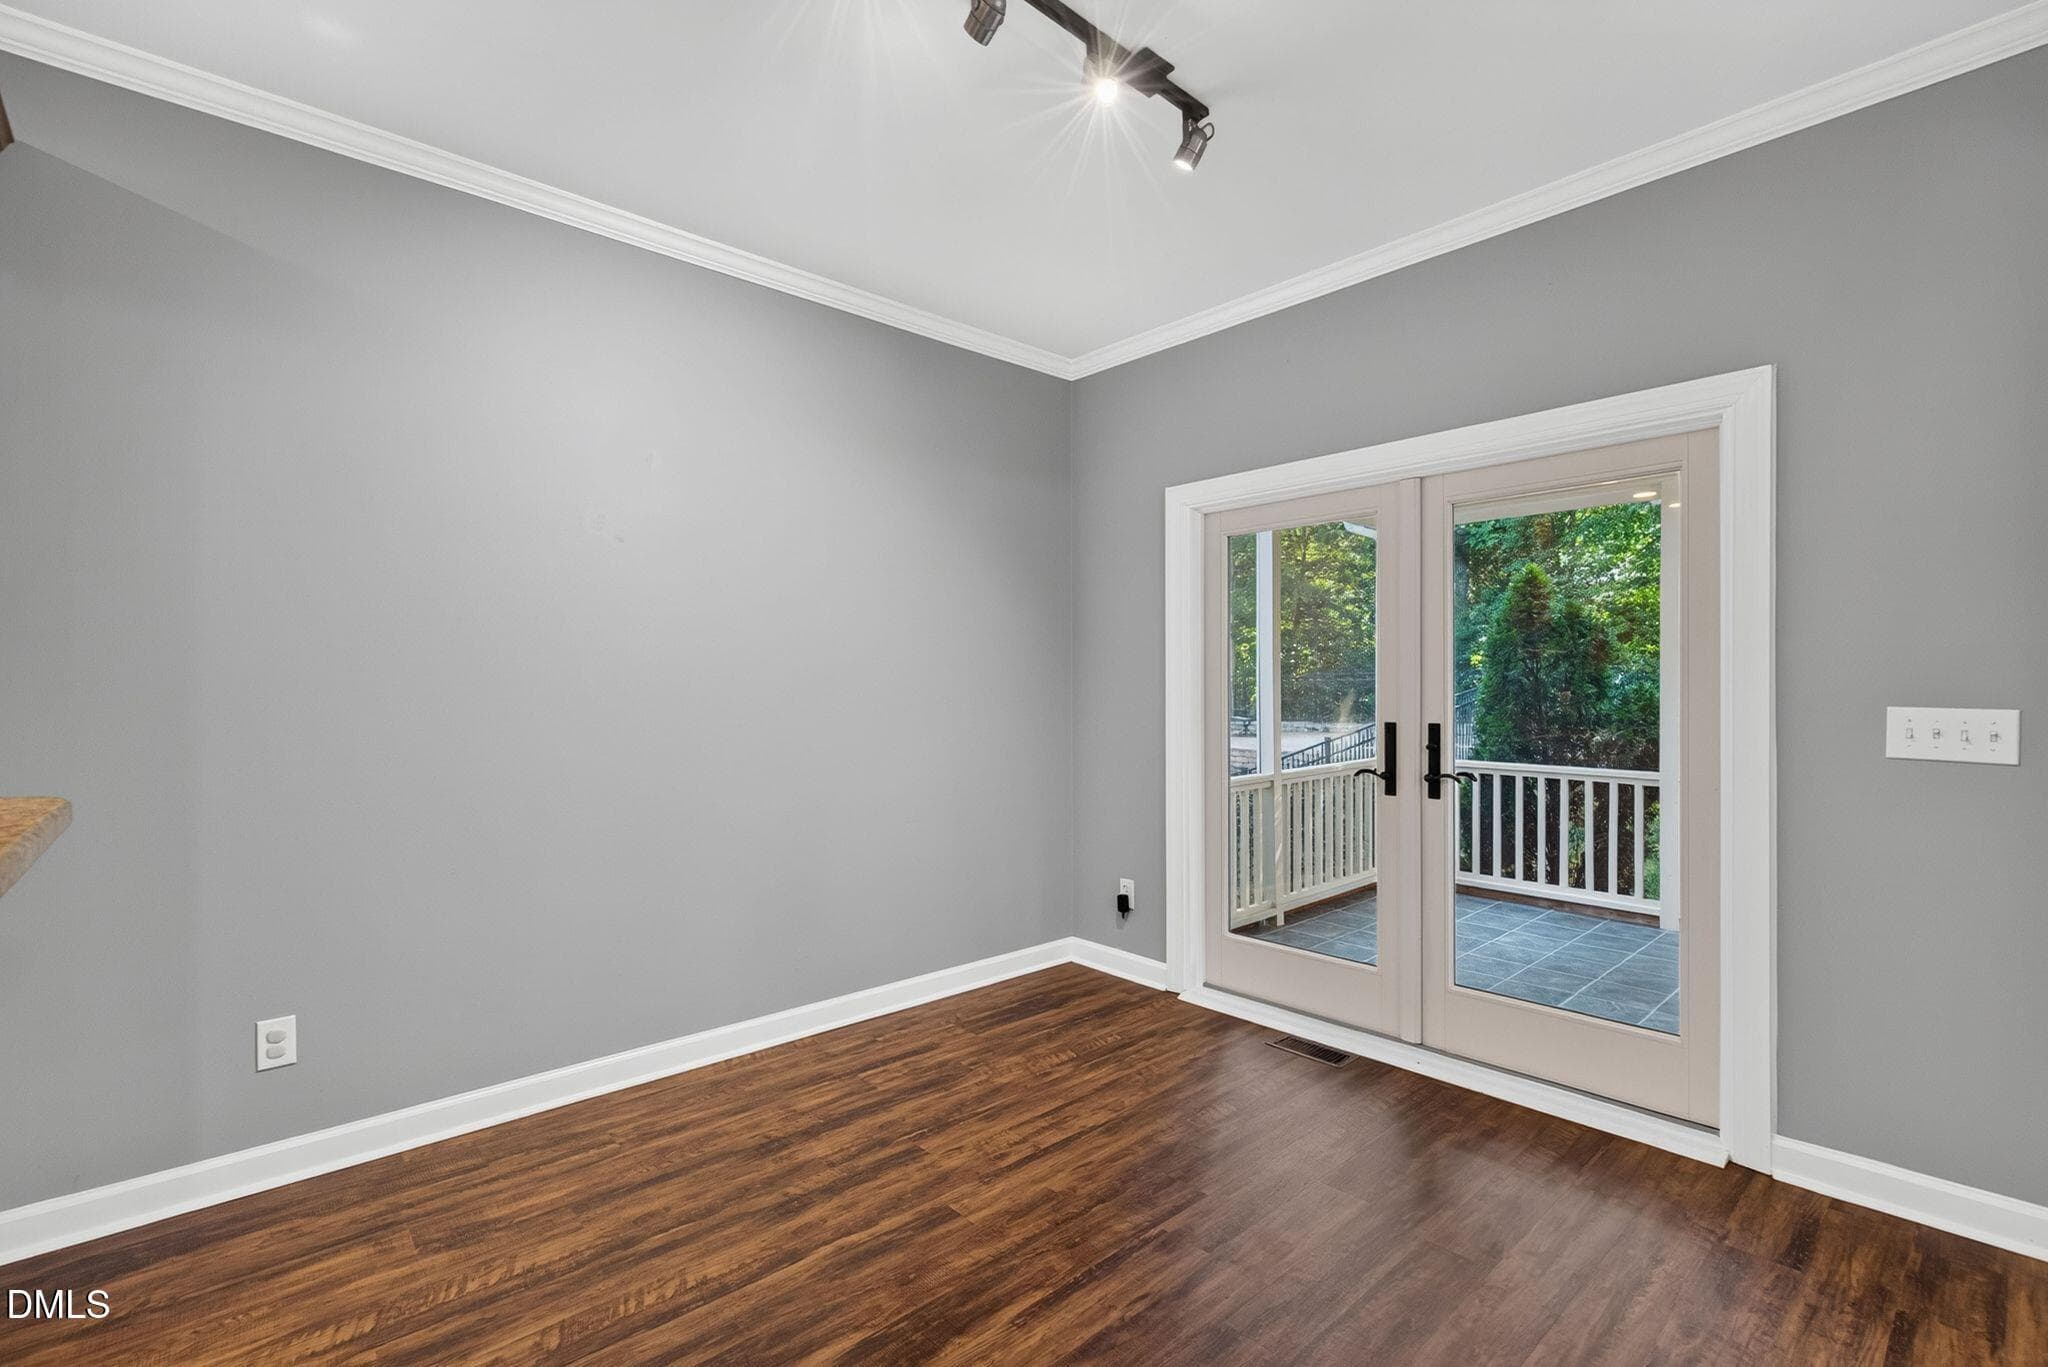
111_Breakfast Nook - 12446 Pawleys Mill Circle, Raleigh, NC 27614
Untitled design - 12446 Pawleys Mill Circle, Raleigh, NC 27614
Untitled design (5) - 12446 Pawleys Mill Circle, Raleigh, NC 27614
Untitled design (4) - 12446 Pawleys Mill Circle, Raleigh, NC 27614
Untitled design (1) - 12446 Pawleys Mill Circle, Raleigh, NC 27614
78_NJO06973 - 12446 Pawleys Mill Circle, Raleigh, NC 27614
79_NJO06953 - 12446 Pawleys Mill Circle, Raleigh, NC 27614
80_NJO06955 - 12446 Pawleys Mill Circle, Raleigh, NC 27614
81_NJO06958 - 12446 Pawleys Mill Circle, Raleigh, NC 27614
82_NJO07031 - 12446 Pawleys Mill Circle, Raleigh, NC 27614
83_NJO07034 - 12446 Pawleys Mill Circle, Raleigh, NC 27614
84_NJO07036 - 12446 Pawleys Mill Circle, Raleigh, NC 27614
85_NJO07039 - 12446 Pawleys Mill Circle, Raleigh, NC 27614
86_NJO07042 - 12446 Pawleys Mill Circle, Raleigh, NC 27614
97_NJO07087 - 12446 Pawleys Mill Circle, Raleigh, NC 27614
96_NJO07086 - 12446 Pawleys Mill Circle, Raleigh, NC 27614
98_NJO07090 - 12446 Pawleys Mill Circle, Raleigh, NC 27614
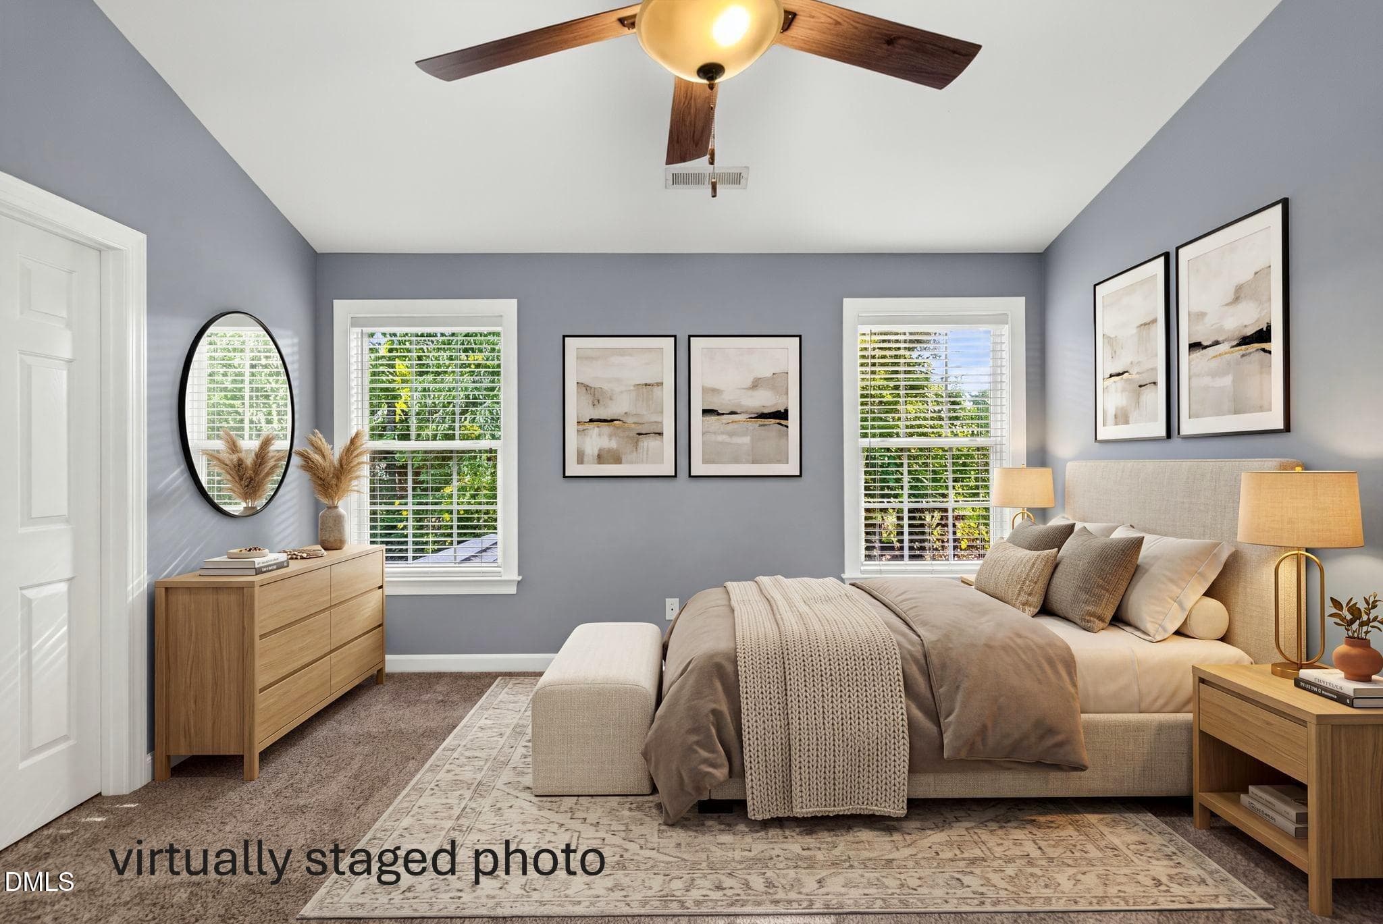
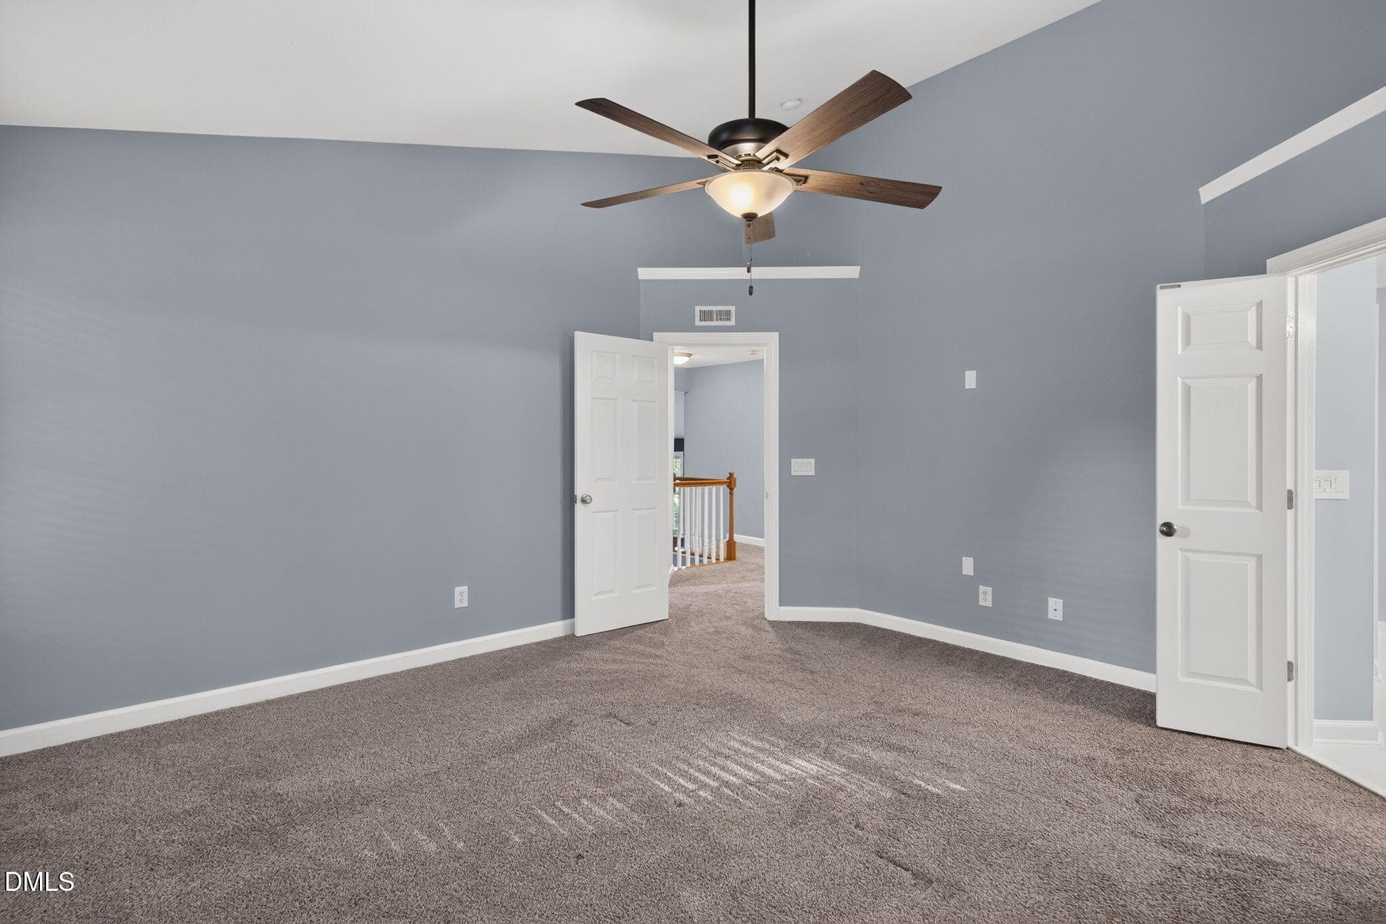
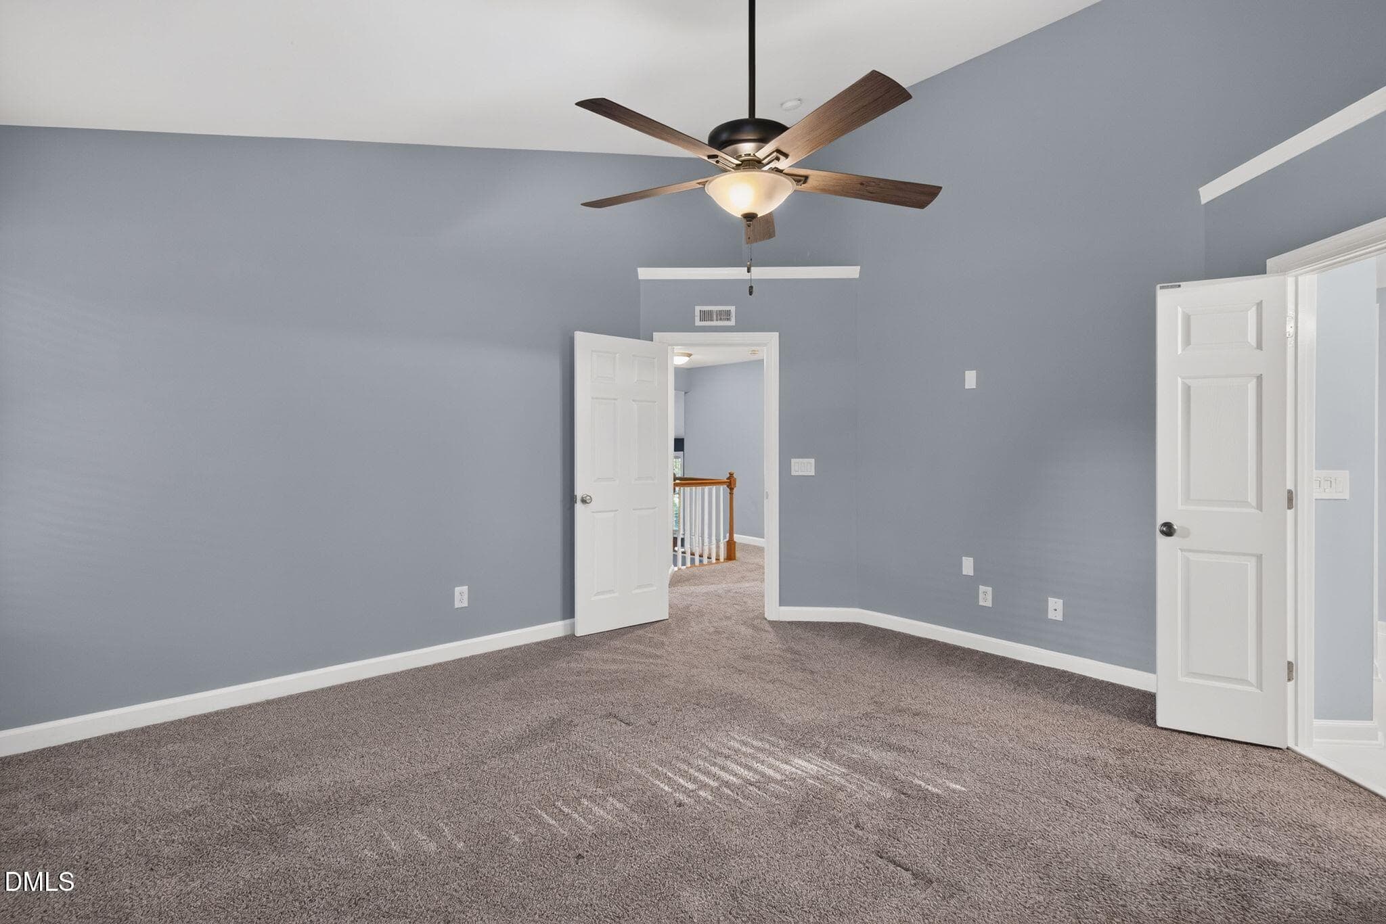
112_Primary Bedroom - 12446 Pawleys Mill Circle, Raleigh, NC 27614
99_NJO07093 - 12446 Pawleys Mill Circle, Raleigh, NC 27614
101_NJO07099 - 12446 Pawleys Mill Circle, Raleigh, NC 27614
102_NJO07104 - 12446 Pawleys Mill Circle, Raleigh, NC 27614
103_NJO07105 - 12446 Pawleys Mill Circle, Raleigh, NC 27614
104_NJO07108 - 12446 Pawleys Mill Circle, Raleigh, NC 27614
87_NJO07045 - 12446 Pawleys Mill Circle, Raleigh, NC 27614
88_NJO07050 - 12446 Pawleys Mill Circle, Raleigh, NC 27614
89_NJO07051 - 12446 Pawleys Mill Circle, Raleigh, NC 27614
91_NJO07060 - 12446 Pawleys Mill Circle, Raleigh, NC 27614
94_NJO07072 - 12446 Pawleys Mill Circle, Raleigh, NC 27614
95_NJO07078 - 12446 Pawleys Mill Circle, Raleigh, NC 27614
92_NJO07063 - 12446 Pawleys Mill Circle, Raleigh, NC 27614
93_NJO07066 - 12446 Pawleys Mill Circle, Raleigh, NC 27614
105_NJO07119 - 12446 Pawleys Mill Circle, Raleigh, NC 27614
106_NJO07021 - 12446 Pawleys Mill Circle, Raleigh, NC 27614
107_NJO07024 - 12446 Pawleys Mill Circle, Raleigh, NC 27614
108_NJO07027 - 12446 Pawleys Mill Circle, Raleigh, NC 27614
56_NJO06948 - 12446 Pawleys Mill Circle, Raleigh, NC 27614
57_NJO06949 - 12446 Pawleys Mill Circle, Raleigh, NC 27614
59_NJO06951 - 12446 Pawleys Mill Circle, Raleigh, NC 27614
58_NJO06950 - 12446 Pawleys Mill Circle, Raleigh, NC 27614
54_NJO06946 - 12446 Pawleys Mill Circle, Raleigh, NC 27614
55_NJO06947 - 12446 Pawleys Mill Circle, Raleigh, NC 27614
51_NJO06943 - 12446 Pawleys Mill Circle, Raleigh, NC 27614
50_NJO06942 - 12446 Pawleys Mill Circle, Raleigh, NC 27614
35_NJO06926 - 12446 Pawleys Mill Circle, Raleigh, NC 27614
49_NJO06941 - 12446 Pawleys Mill Circle, Raleigh, NC 27614
36_NJO06927 - 12446 Pawleys Mill Circle, Raleigh, NC 27614
34_NJO06925 - 12446 Pawleys Mill Circle, Raleigh, NC 27614
38_NJO06929 - 12446 Pawleys Mill Circle, Raleigh, NC 27614
39_NJO06930 - 12446 Pawleys Mill Circle, Raleigh, NC 27614
42_NJO06933 - 12446 Pawleys Mill Circle, Raleigh, NC 27614
46_NJO06937 - 12446 Pawleys Mill Circle, Raleigh, NC 27614
47_NJO06939 - 12446 Pawleys Mill Circle, Raleigh, NC 27614
52_NJO06944 - 12446 Pawleys Mill Circle, Raleigh, NC 27614
45_NJO06936 - 12446 Pawleys Mill Circle, Raleigh, NC 27614
43_NJO06934 - 12446 Pawleys Mill Circle, Raleigh, NC 27614
48_NJO06940 - 12446 Pawleys Mill Circle, Raleigh, NC 27614
7_NJO06916 - 12446 Pawleys Mill Circle, Raleigh, NC 27614
9_NJO06923 - 12446 Pawleys Mill Circle, Raleigh, NC 27614
10_NJO06924 - 12446 Pawleys Mill Circle, Raleigh, NC 27614
14_NJO06914 - 12446 Pawleys Mill Circle, Raleigh, NC 27614
13_NJO06913 - 12446 Pawleys Mill Circle, Raleigh, NC 27614
15_DJI_0530 - 12446 Pawleys Mill Circle, Raleigh, NC 27614
16_DJI_0531 - 12446 Pawleys Mill Circle, Raleigh, NC 27614
11_NJO06911 - 12446 Pawleys Mill Circle, Raleigh, NC 27614
21_DJI_0524 - 12446 Pawleys Mill Circle, Raleigh, NC 27614
12_NJO06912 - 12446 Pawleys Mill Circle, Raleigh, NC 27614
31_DJI_0522 - 12446 Pawleys Mill Circle, Raleigh, NC 27614
32_DJI_0523 - 12446 Pawleys Mill Circle, Raleigh, NC 27614
33_DJI_0540 - 12446 Pawleys Mill Circle, Raleigh, NC 27614
17_DJI_0533 - 12446 Pawleys Mill Circle, Raleigh, NC 27614
18_DJI_0534 copy - 12446 Pawleys Mill Circle, Raleigh, NC 27614
22_DJI_0525 copy - 12446 Pawleys Mill Circle, Raleigh, NC 27614
25_DJI_0527 copy - 12446 Pawleys Mill Circle, Raleigh, NC 27614
27_DJI_0528 copy - 12446 Pawleys Mill Circle, Raleigh, NC 27614
29_DJI_0529 copy - 12446 Pawleys Mill Circle, Raleigh, NC 27614
95 photos

$589,000

12446 Pawleys Mill Circle, Raleigh, NC 27614
Raleigh, NC 27614
Listed by Brenda Sue Harrison · Choice Residential Real Estate
Bedrooms
4
Bathrooms
2.5
Living area
N/A
Year built
2004

About this home

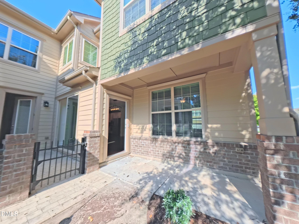
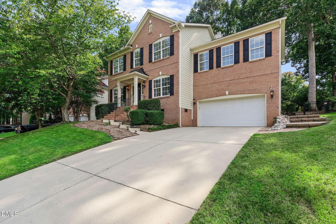
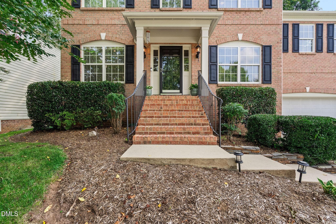
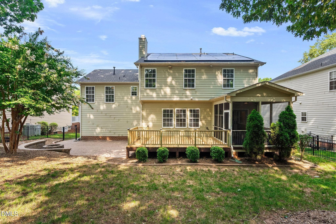
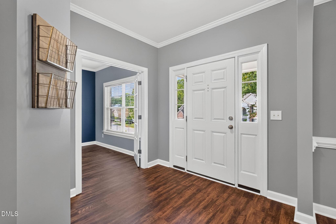
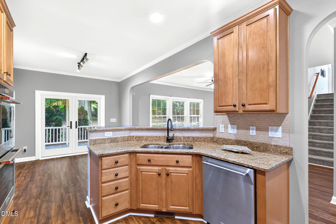
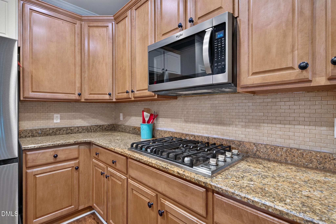
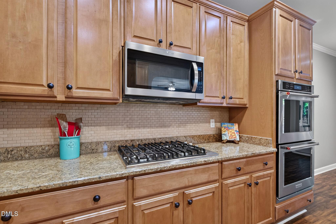
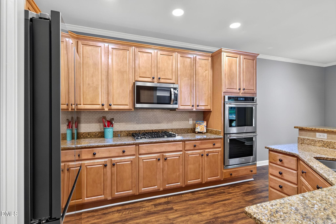
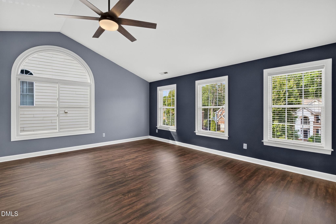
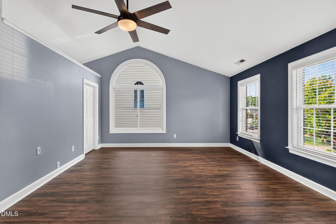
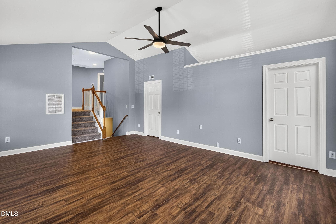
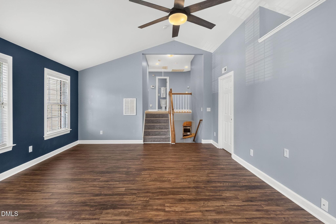
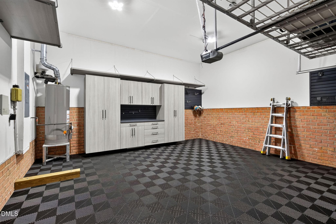
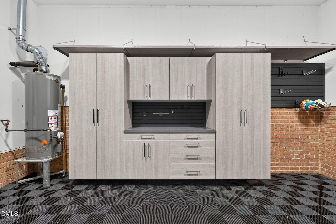
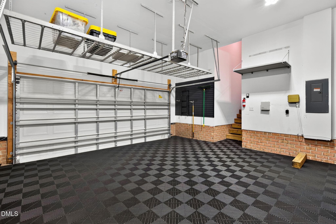
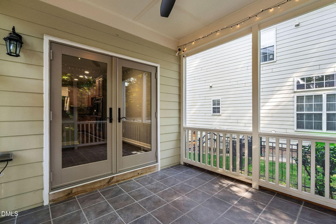
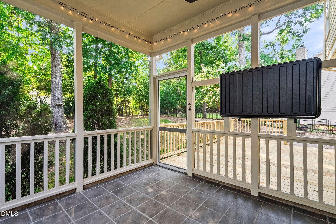
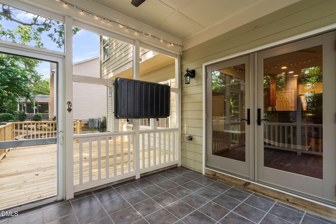
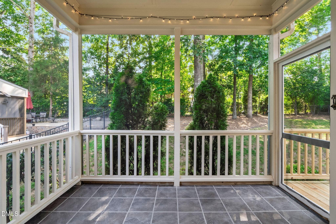
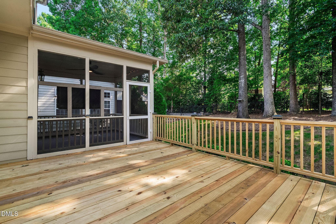
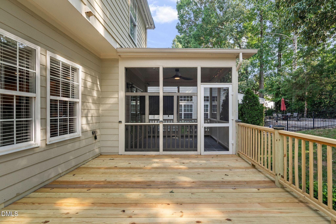
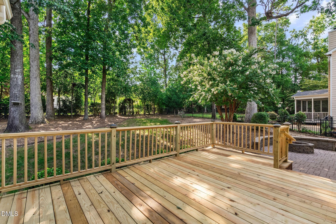
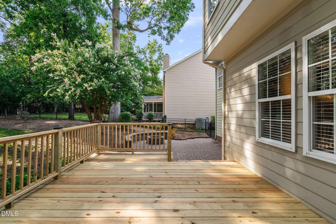
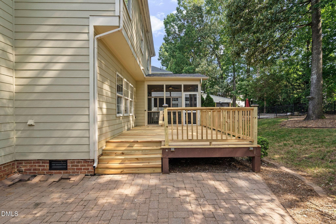
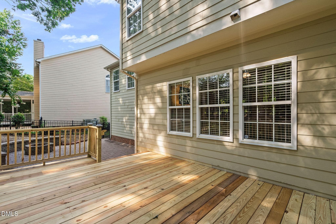
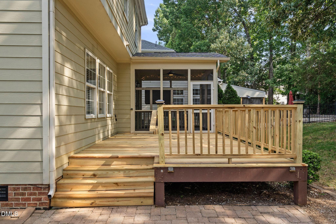
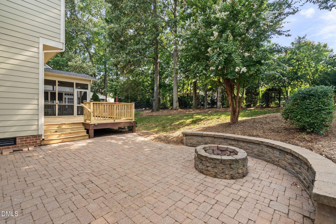
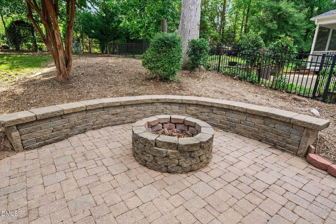
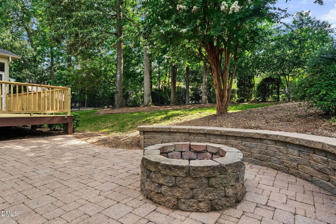
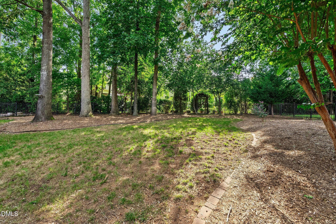
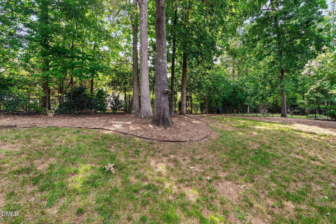
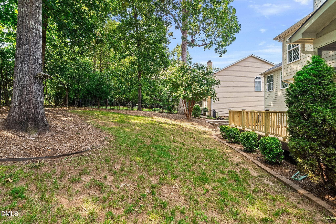
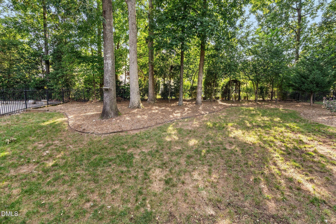
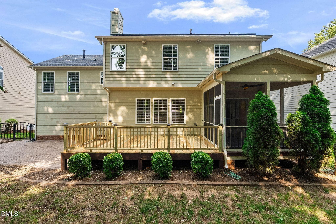
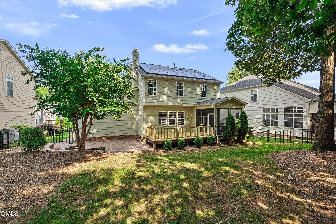
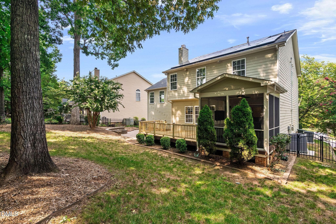
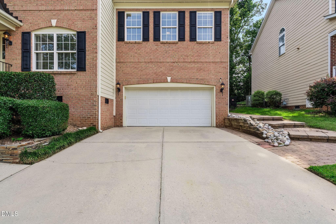
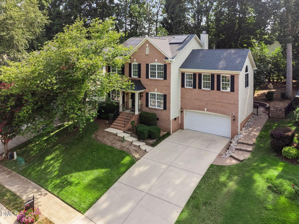
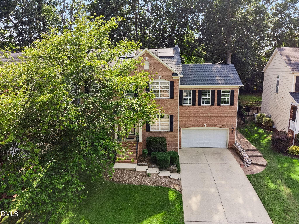
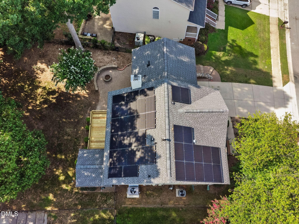
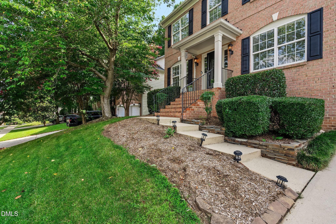
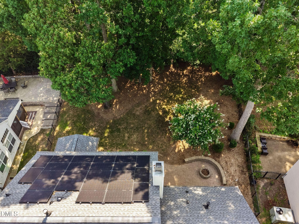
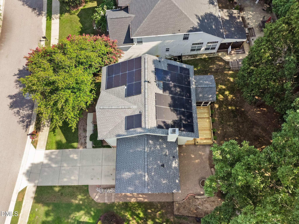
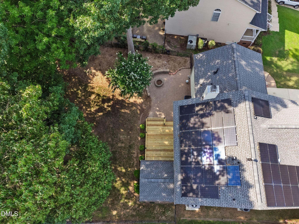
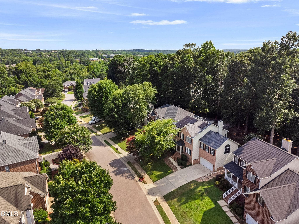
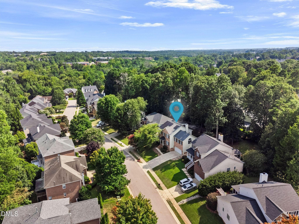
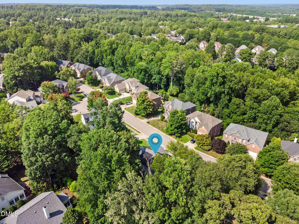
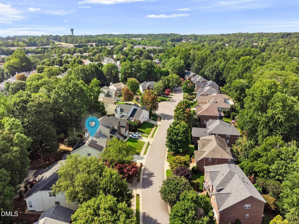
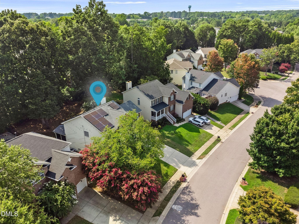
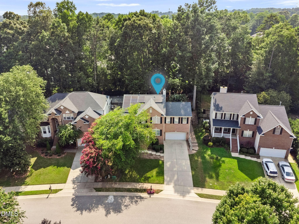
Seller is now offering a $10,000 credit toward buyer closing costs! Nestled in Raleigh's prestigious, master-planned, and award-winning golf course community, Wakefield Plantation/St James Place, this turn-key home is priced to sell and loaded with amazing updates. Say goodbye to high electric bills. This home is powered by fully paid-off solar panels operating at 110% capacity. Natural gas powers the stove and heat. The garage is a show-stopping, multi-functional space featuring custom high-end cabinetry and premium Swisstrax flooring. Engineered so you can comfortably park your cars AND operate a top-tier home workout studio. Other upgrades include brand-new LVP flooring throughout the entire downstairs in a gorgeous designer color (2026), new architectural roof (2024), stunning new Andersen patio doors in the breakfast nook and a custom Andersen architectural feature window in the bonus room (2024), completely replaced dual HVAC units (downstairs 2022, upstairs 2021), and stainless-steel kitchen appliances. Relax in your shaded, private backyard with mature trees and peaceful nature views. The backyard oasis features a screened porch, updated deck (2026), and a spacious patio with a built-in firepit - perfect for entertaining. An elegant black wrought-iron style fence encloses the backyard with a gate and beautiful stone pathway that link the front and back yards. With nearly every major home system updated, this home offers a worry-free luxury lifestyle in a highly sought-after prestigious community that is impossible to find at this price point. Schedule your tour today!

Highlights

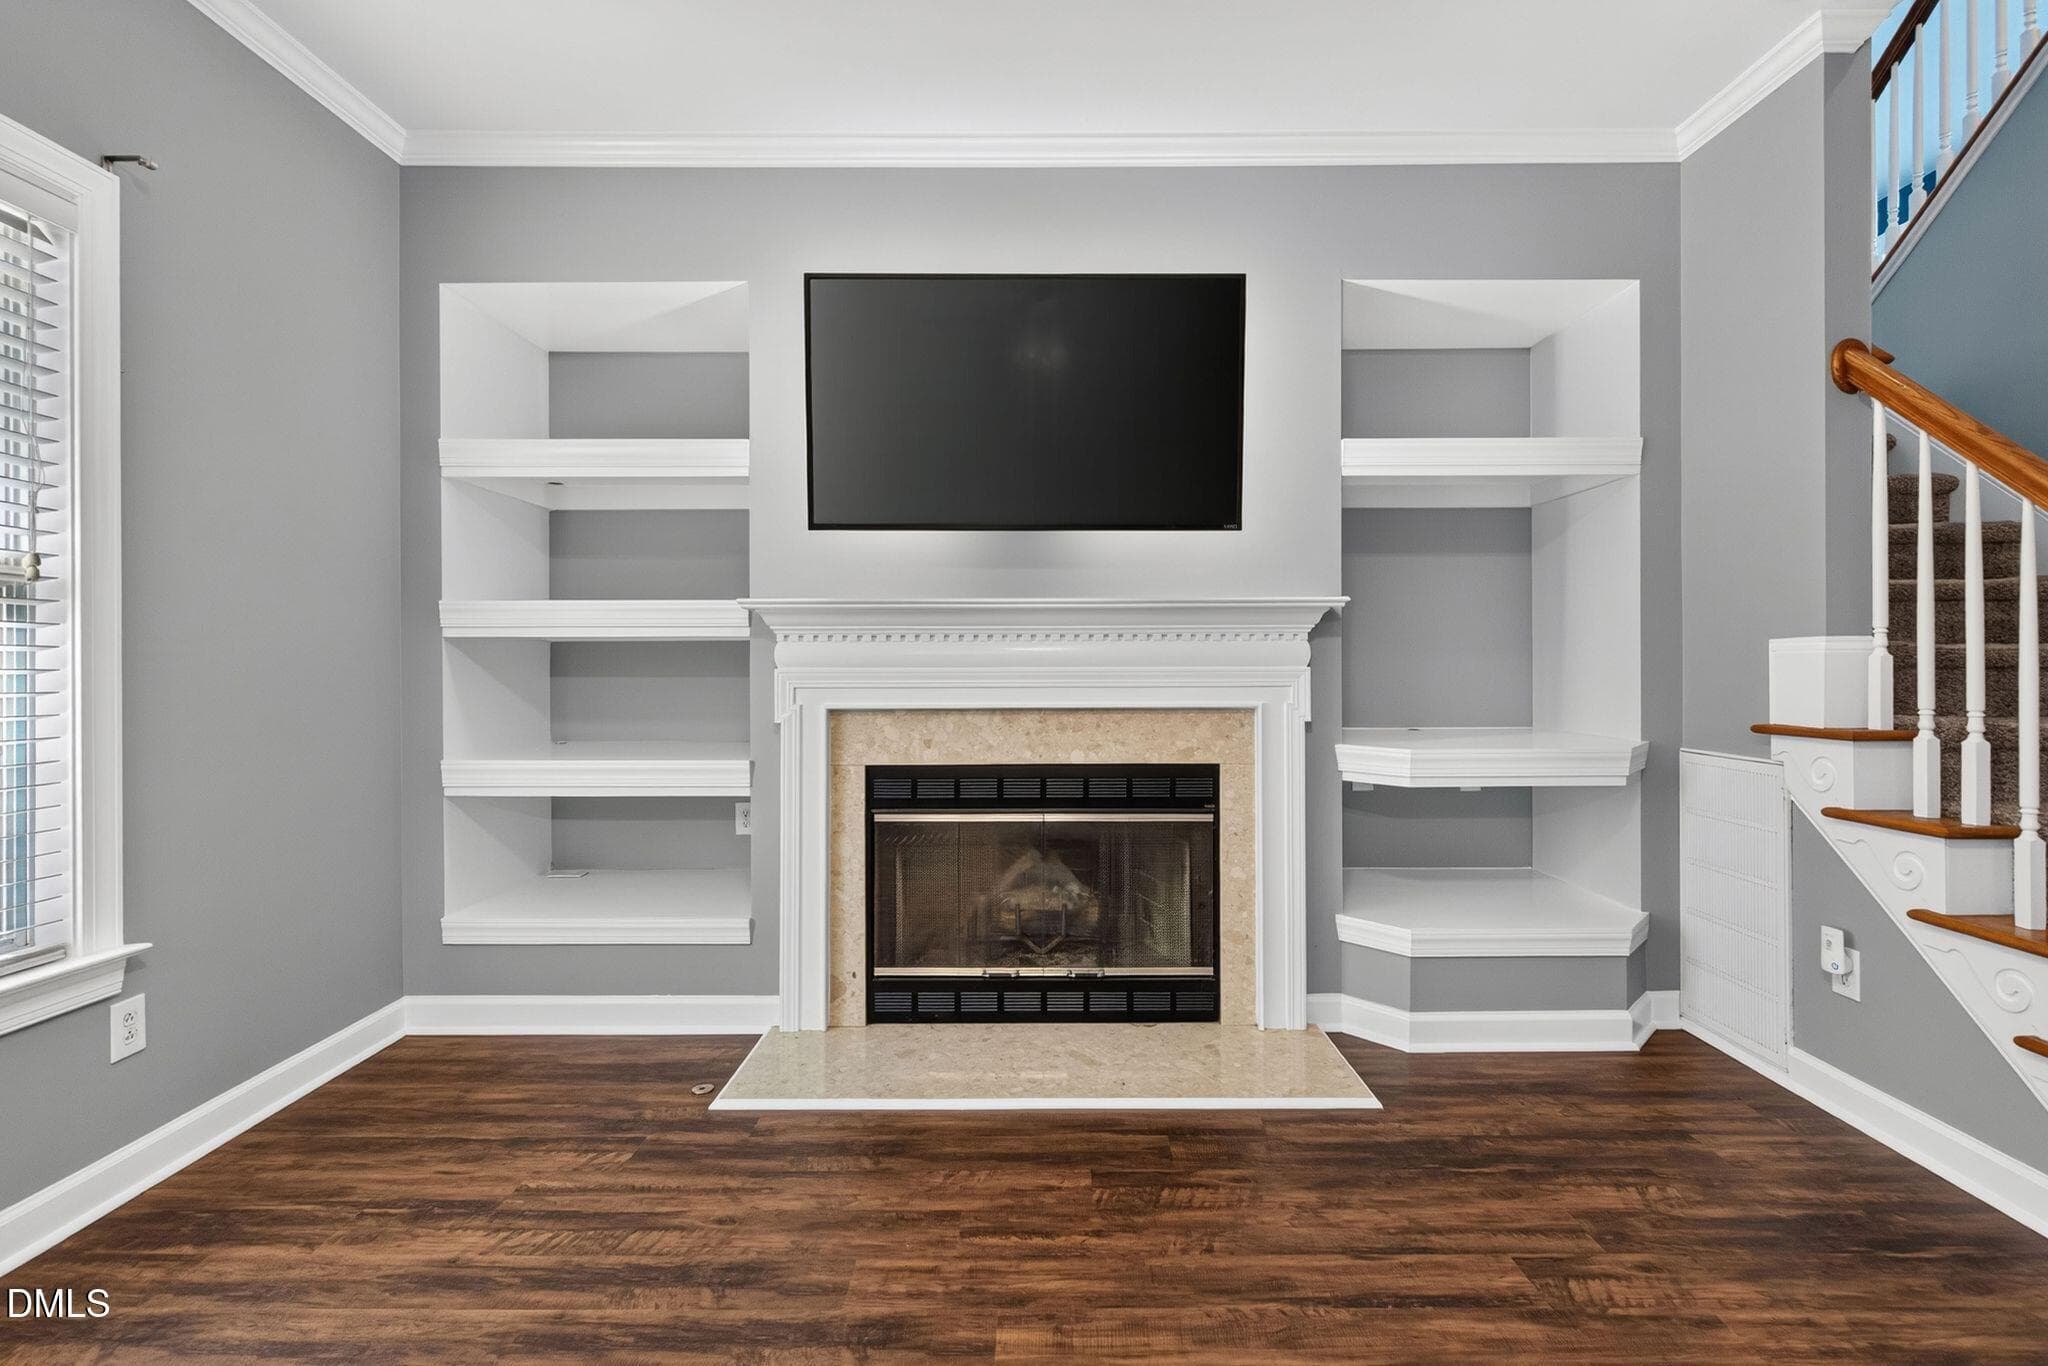
Fireplace

Property details

MLS
Doorify MLS
MLS #
10186573
Property type
Single Family Residence
Subdivision
St James Place
Status
Active
Days on market
66
On market date
August 18, 2026
Stories
N/A
Total bathrooms
2.5
Garage spaces
2
Parking spaces
N/A
Lot size
0.22 acres
Loading map…

Nearby schools

Within 10 miles. School directory data from the National Center for Education Statistics (NCES), accessed via the Urban Institute Education Data API. Local Score is calculated by INNOVATE Real Estate; where a state rating is shown, it comes from that state's own official school report card.

Elementary
Forest Pines Drive Elementary
0.45 mi away · Grades -1-5
Zoned school (attendance boundary, 2015-16 data)
2.6
Local Score (state rating (2025) blended 70/30 with student-teacher ratio) -- not an official state rating
State rating: D (2025)
Enrollment
589
Student:teacher ratio
13.7:1
District
Wake County Schools
Middle
Wakefield Middle
1.47 mi away · Grades 6-8
Zoned school (attendance boundary, 2015-16 data)
3.0
Local Score (state rating (2025) blended 70/30 with student-teacher ratio) -- not an official state rating
State rating: C (2025)
Enrollment
921
Student:teacher ratio
17.1:1
District
Wake County Schools
High
Vernon Malone College and Career Academy
15.19 mi away · Grades 9-13
Zoned school (attendance boundary, 2015-16 data)
4.0
Local Score (state rating (2025) blended 70/30 with student-teacher ratio) -- not an official state rating
State rating: B (2025)
Enrollment
342
Student:teacher ratio
14.9:1
District
Wake County Schools

Walkability

Blended score for Raleigh's center, calculated by INNOVATE Real Estate from two sources: the EPA's National Walkability Index (street network, transit, land-use mix) and Google Places amenity data (what's actually reachable on foot from this point). 60% EPA National Walkability Index + 40% nearby-amenity density (Google Places).

60
Walkable
out of 100
EPA National Walkability Index
10.0 / 20 -- Below average walkable
Google Places amenity density
75 / 100
Restaurants & cafes20
Grocery stores2
Parks2
Schools6
Transit stops0
Pharmacies3

Market position

How this listing compares to current activity in Raleigh, from live MLS data.

On the market 66 days -- 21 fewer days than Raleigh's current average of 87 days.
For reference, the median list price across 2,902 active listings in Raleigh right now is $379,647.

Mortgage calculator

Estimate only - actual rate and payment depend on your lender, credit, and loan program.

$
%
%
Adjust tax / insurance estimates
% / yr
$
/mo
Est. monthly payment
$3,697/mo
$117,800 down
$471,200 loan
Principal & interest$3,056
Property tax (est.)$491
Home insurance (est.)$150

Similar homes you might like

Data source: Listing information provided by Doorify MLS via Trestle/CoreLogic. Last updated 1 days ago.

Information herein deemed reliable but not guaranteed; all measurements, school assignments, HOA fees, taxes, and feature lists are approximate and should be independently verified. Equal Housing Opportunity.