


$750,000
- Bedrooms
- 3
- Bathrooms
- 3.5
- Living area
- N/A
- Year built
- 2002
Highlights
- Property type
- Single Family Residence
- Lot size
- 0.59 acres
- Garage
- 2 spaces
- On market
- 2 days
- Fireplace
About this home
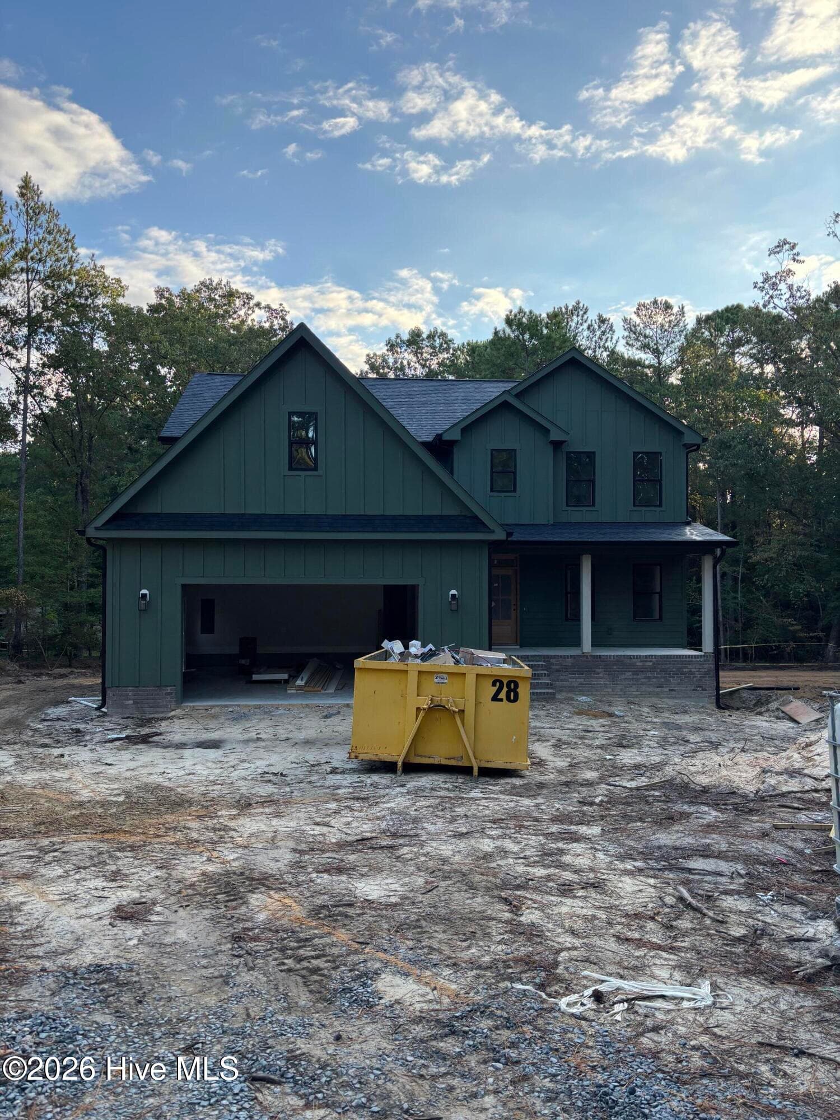
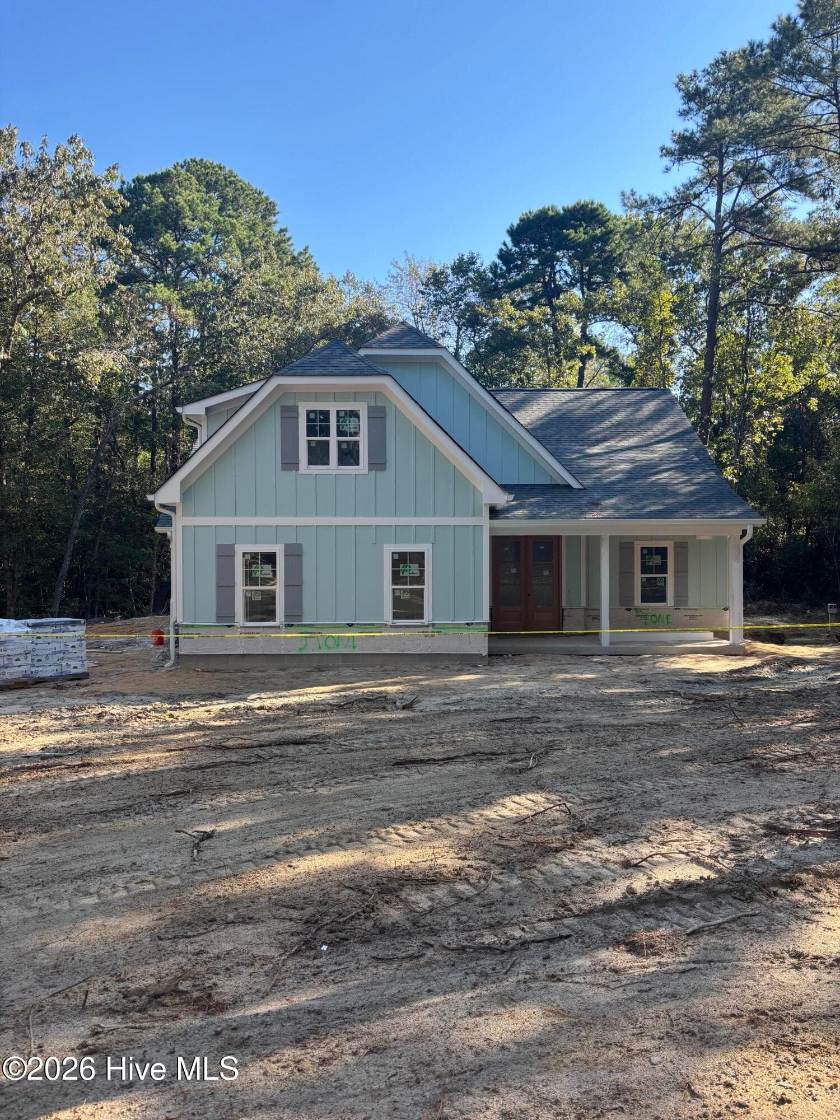
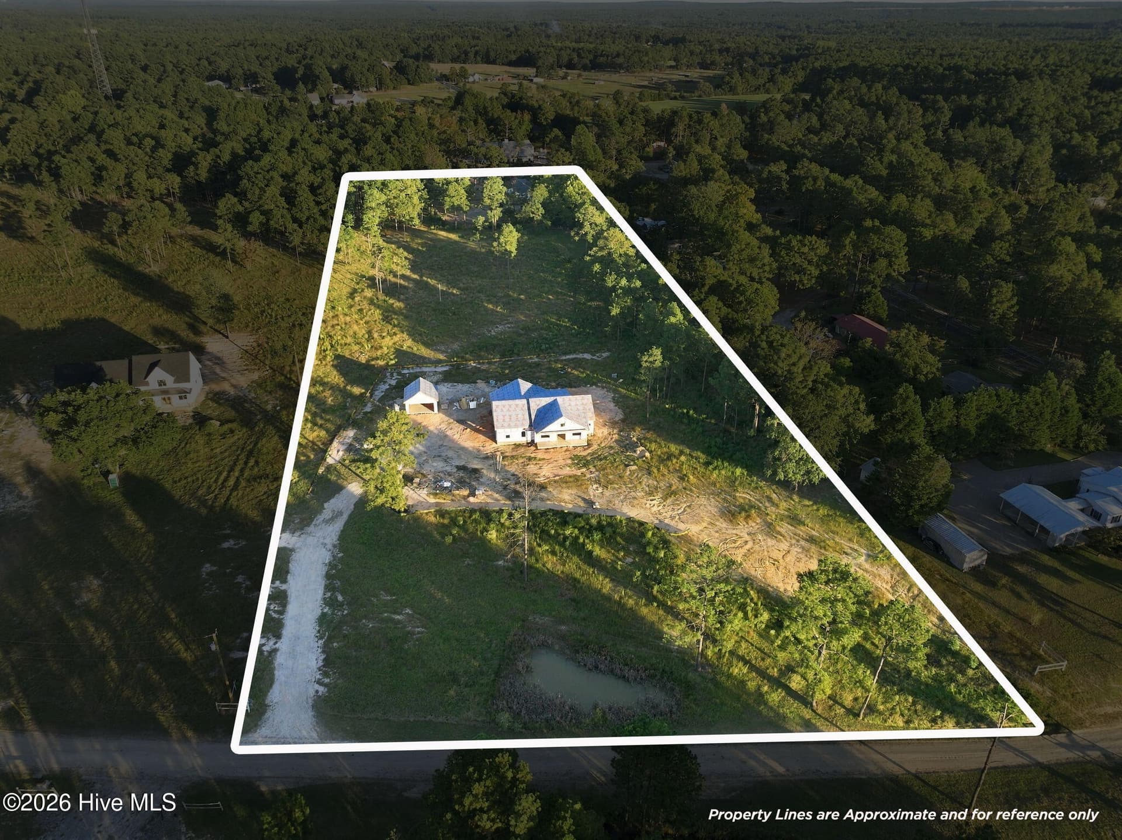
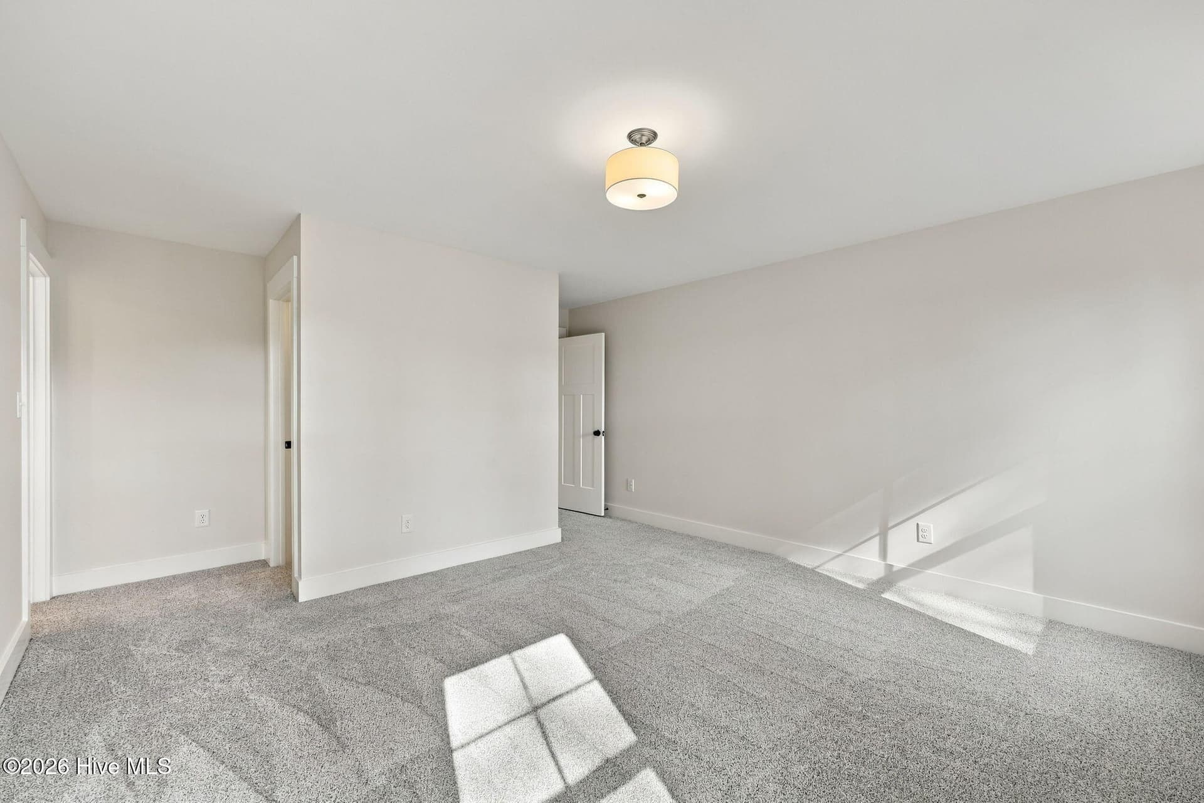
Spectacular Elevated Lakefront Retreat! Enjoy breathtaking water views from this exceptional lakefront property featuring a sun deck, private boat dock, and protective bulkhead for worry-free shoreline enjoyment. This three bedroom, three and a half bath home has a two-car garage with workshop space. Designed for both relaxation and entertaining, the lower level offers a large recreation room complete with a second kitchen, bedroom and full bath, providing the perfect space for guests or gatherings. A dedicated office creates an ideal work-from-home environment, while the laundry room is fully equipped with a washer, dryer, and utility sink for added convenience.The luxurious primary suite is a true retreat, featuring a spa-inspired bath with a jetted tub, separate walk-in shower, and a cedar-lined walk-in closet. Whether you're soaking in the lake views, hosting family and friends, or enjoying peaceful waterfront living, this remarkable property offers the perfect blend of comfort, functionality, and outdoor recreation.Welcome to Woodlake Country Club, a gated community where refined living meets natural beauty. Whether you are settling in or considering making Woodlake your home, we are pleased to introduce you to the unique lifestyle our community offers. Woodlake is centered around a breathtaking 1,200-acre lake, ideal for boating, fishing, and peaceful waterfront views. Our amenities are designed to enrich your daily life and foster a strong sense of community. These include an 18-hole championship golf course originally designed by Ellis Maples and thoughtfully redesigned by Kris Spence in 2023, an Olympic-size swimming pool, three pickleball courts, a fully equipped fitness room, and a welcoming clubhouse.Please note that access to these amenities is reserved exclusively for members of Woodlake Country Club. Membership provides full use of the facilities and ensures continued investment in the quality and experience our community is known for. Dining at The Maples Grill is a highlight, featuring cuisine crafted by our chef from Boston, Massachusetts, bringing elevated flavors to a relaxed lakeside setting.Woodlake Country Club is more than a neighborhood—it is a place to connect, unwind, and thrive. We invite you to explore all that our community has to offer and look forward to welcoming you as a valued part of Woodlake.
Property details
- MLS
- Doorify MLS
- MLS #
- LP772524
- Property type
- Single Family Residence
- Subdivision
- Woodlake
- Status
- Active
- Days on market
- 2 days
- On market date
- November 18, 2026
- Stories
- N/A
- Total bathrooms
- 3.5
- Garage spaces
- 2
- Parking spaces
- N/A
- Lot size
- 0.59 acres
Location
Get directions →Nearby schools
Within 10 miles. School directory data from the National Center for Education Statistics (NCES), accessed via the Urban Institute Education Data API. Local Score is calculated by INNOVATE Real Estate; where a state rating is shown, it comes from that state's own official school report card.
- Enrollment
- 456
- Student:teacher ratio
- 14.7:1
- District
- Moore County Schools
- Enrollment
- 588
- Student:teacher ratio
- 17.3:1
- District
- Moore County Schools
- Enrollment
- 1,377
- Student:teacher ratio
- 19.1:1
- District
- Moore County Schools
Walkability
Blended score for Vass's center, calculated by INNOVATE Real Estate from two sources: the EPA's National Walkability Index (street network, transit, land-use mix) and Google Places amenity data (what's actually reachable on foot from this point). 60% EPA National Walkability Index + 40% nearby-amenity density (Google Places).
Market position
How this listing compares to current activity in Vass, from live MLS data.
Mortgage calculator
Estimate only - actual rate and payment depend on your lender, credit, and loan program.
Adjust tax / insurance estimates
Similar homes you might like



Data source: Listing information provided by Doorify MLS. Last updated 23 hr ago.
Information herein deemed reliable but not guaranteed; all measurements, school assignments, HOA fees, taxes, and feature lists are approximate and should be independently verified. Equal Housing Opportunity.