
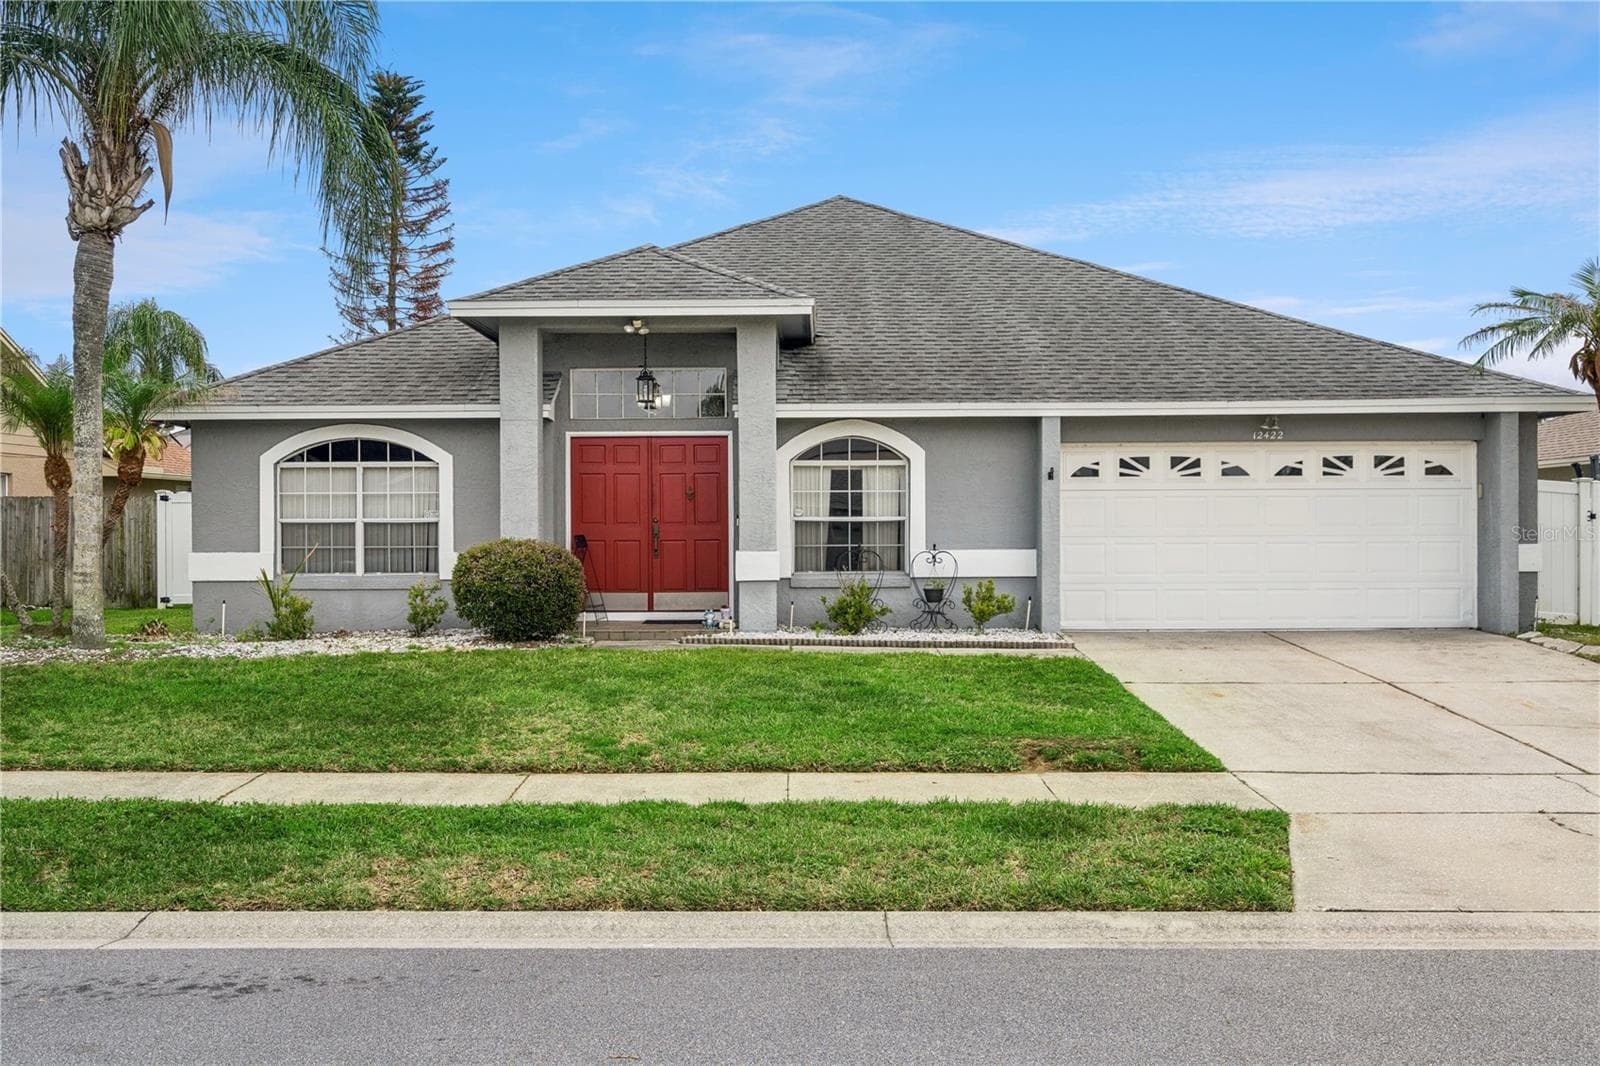


$490,000
About this home
You've found it! Waterfront with a screened pool, 3 bedroom + office, replaced roof, new A/C, all at the head of a quiet cul-de-sac in Waterford Lakes … Your new home awaits! TOUR THE HOUSE WITH THE VIRTUAL TOUR and WALK THRU VIDEO LINKS. As you step inside 12422 Marleigh, you’ll be welcomed in to a space where light bathes high ceilings, and tiled flooring runs throughout the house (no carpet!) This is a home designed not just to look beautiful, but with a floorplan that people adore. To the sides of the foyer, a living room and dining room provide great spaces for entertaining. At the center of it all is a kitchen that truly anchors the home, featuring stainless steel appliances, granite countertops, wood cabinetry with decorative crown molding and useful pull-outs, a large breakfast bar, and a separate coffee nook that provides ample counter and storage space. The family cook will always feel like part of the action whether that’s in the adjacent family room or out on the pool deck that overlooks a shallow pond. Your sparkling pool will be your summer retreat, perfect for Bar-B-Qs, daily relaxing, and making memories while enjoying the long days of summer. The house features a desirable split floorplan with two bedrooms surrounding a full bath on one side of the house, a 4th room that also works great as an office near the front of the house, and a private primary suite. The primary suite will easily fit your king size furniture. It also opens out to the pool through beautiful French doors. You’ll enjoy the walk-in closet, as well as a bathroom with updated vanity & mirrors, tilework, a soaker tub, and separate shower. The A/C was replaced in 2024, replumbed in 2022, roof in 2019. Beyond the home itself, residents of Waterford Lakes enjoy amenities that include a community pool, miles of walking & biking trails, tennis and basketball courts, playgrounds and sports fields. The location can’t be beat! Just a stone’s throw from Waterford Lakes Town Center, you can be to any of the shops, restaurants, or businesses in just minutes. Plus, the area schools are top rated! With everything close by, you’ll never need to leave the area, but when you do, there’s convenient access to the 417, 408, and 528 so you can get around town quickly! What are you waiting for? Come see your new home today!
Highlights
Property details
- MLS
- Stellar MLS
- MLS #
- MFRO6409752
- Property type
- Single Family Residence
- Subdivision
- HUCKLEBERRY FIELDS TR N5 UNIT 01
- Status
- Active
- Days on market
- 126
- On market date
- May 27, 2026
- Stories
- N/A
- Total bathrooms
- 2
- Garage spaces
- 2
- Parking spaces
- N/A
- Lot size
- 0.17 acres
Location
Get directions →Nearby schools
Within 10 miles. School directory data from the National Center for Education Statistics (NCES), accessed via the Urban Institute Education Data API. Local Score is calculated by INNOVATE Real Estate; where a state rating is shown, it comes from that state's own official school report card.
- Enrollment
- 575
- Student:teacher ratio
- 16.9:1
- District
- ORANGE
- Enrollment
- 792
- Student:teacher ratio
- 17.6:1
- District
- ORANGE
- Enrollment
- 283
- Student:teacher ratio
- 56.6:1
- District
- ORANGE
Walkability
Blended score for ORLANDO's center, calculated by INNOVATE Real Estate from two sources: the EPA's National Walkability Index (street network, transit, land-use mix) and Google Places amenity data (what's actually reachable on foot from this point). 60% EPA National Walkability Index + 40% nearby-amenity density (Google Places).
Market position
How this listing compares to current activity in ORLANDO, from live MLS data.
Mortgage calculator
Estimate only - actual rate and payment depend on your lender, credit, and loan program.
Adjust tax / insurance estimates
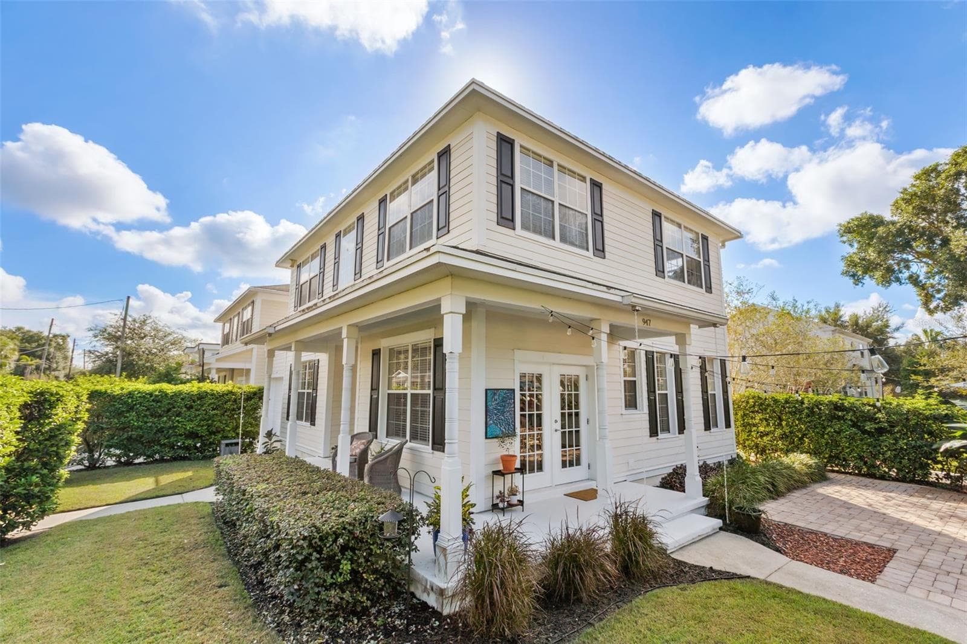
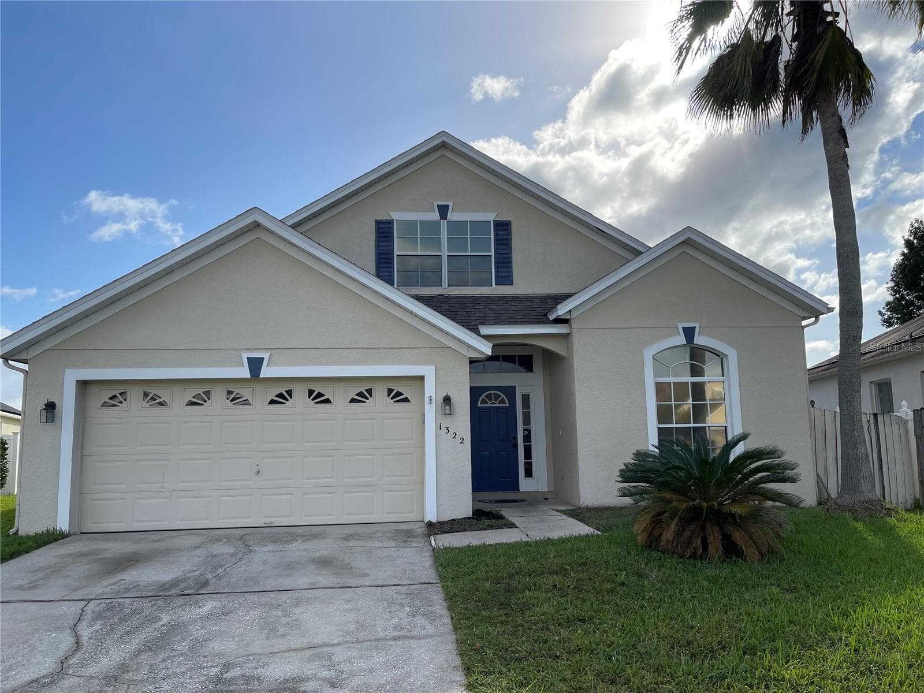
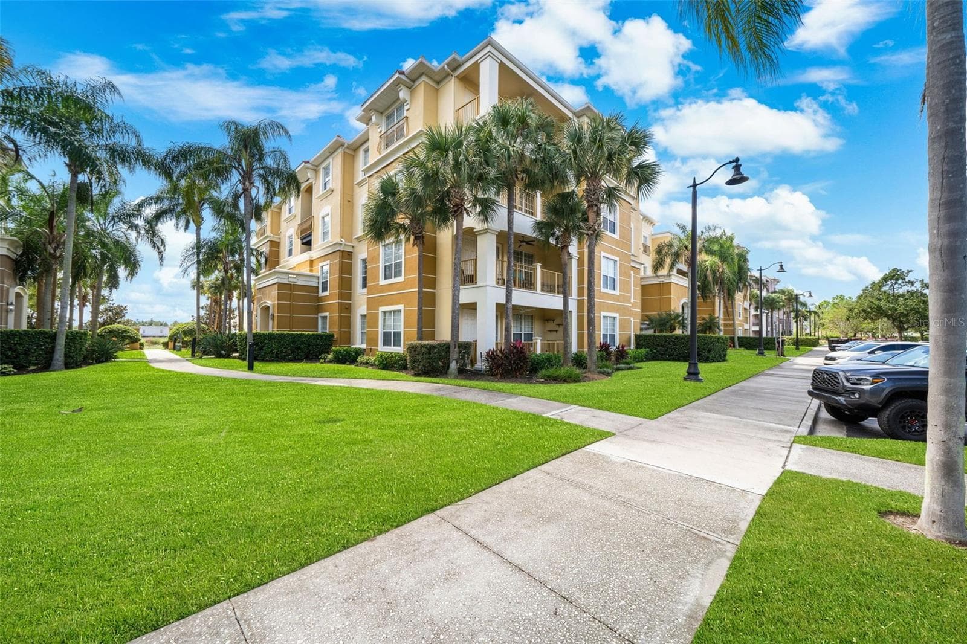
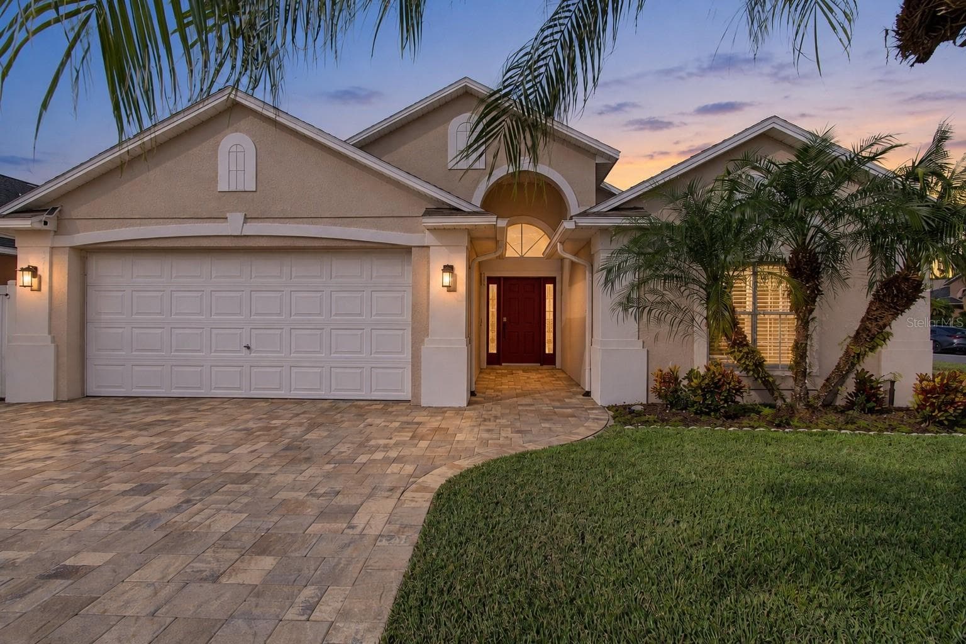
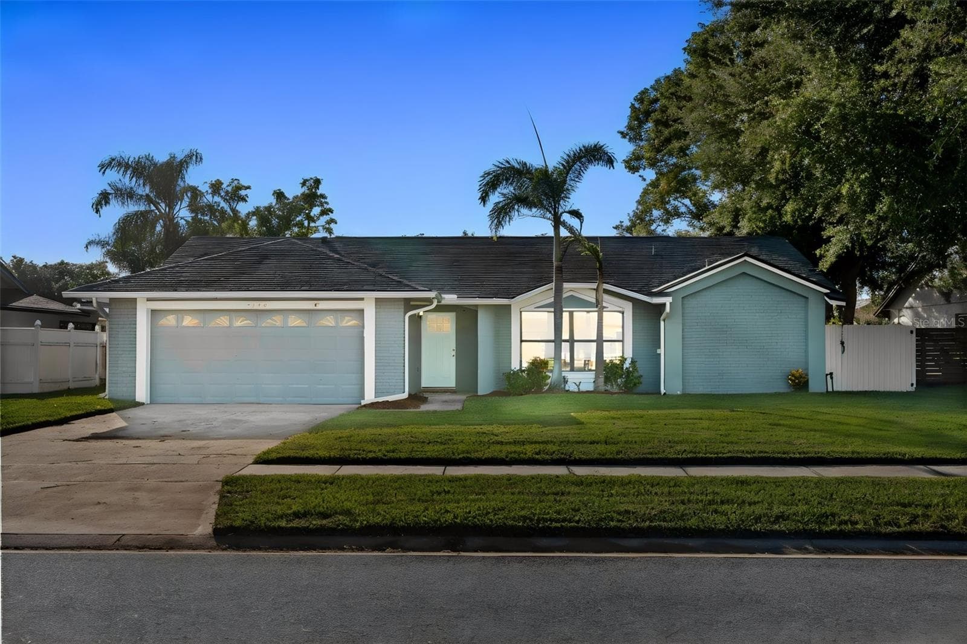
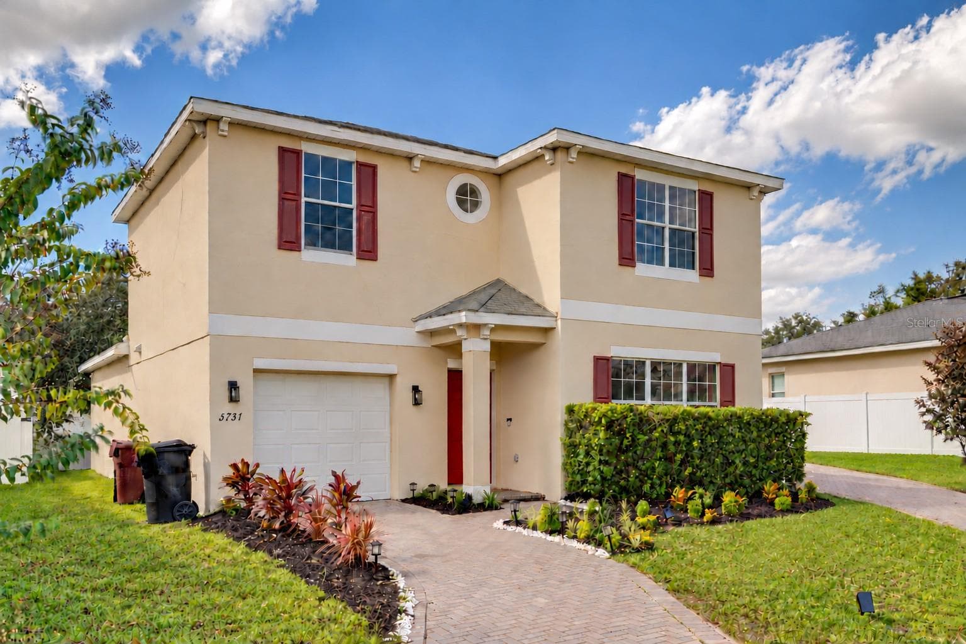
Similar homes you might like


Data source: Listing information provided by Stellar MLS (mfrmls) via Trestle/CoreLogic. Last updated 24 days ago.
Information herein deemed reliable but not guaranteed; all measurements, school assignments, HOA fees, taxes, and feature lists are approximate and should be independently verified. Equal Housing Opportunity.