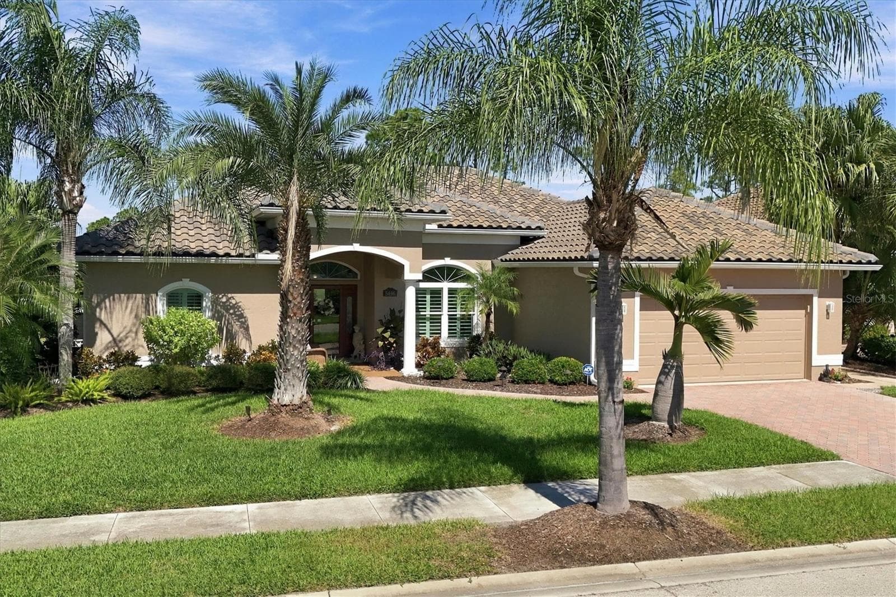
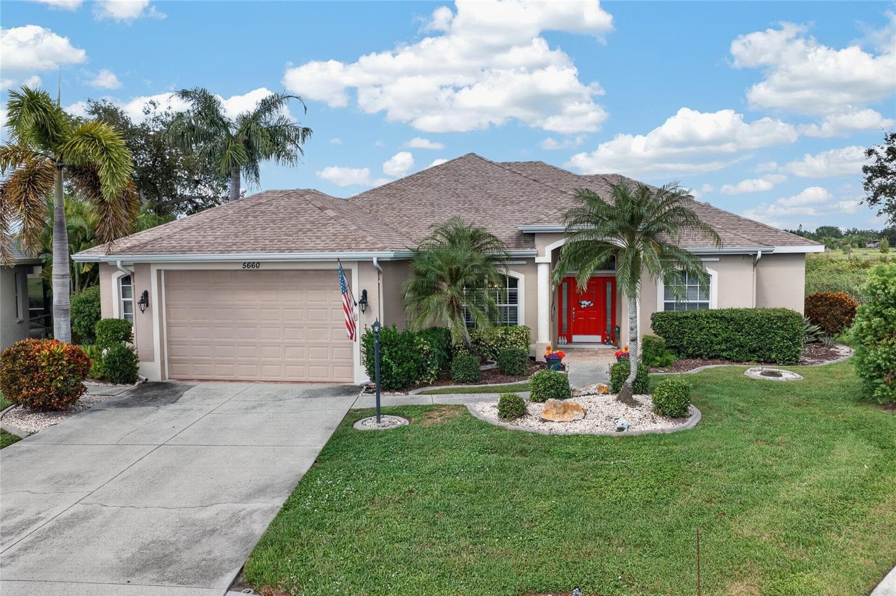
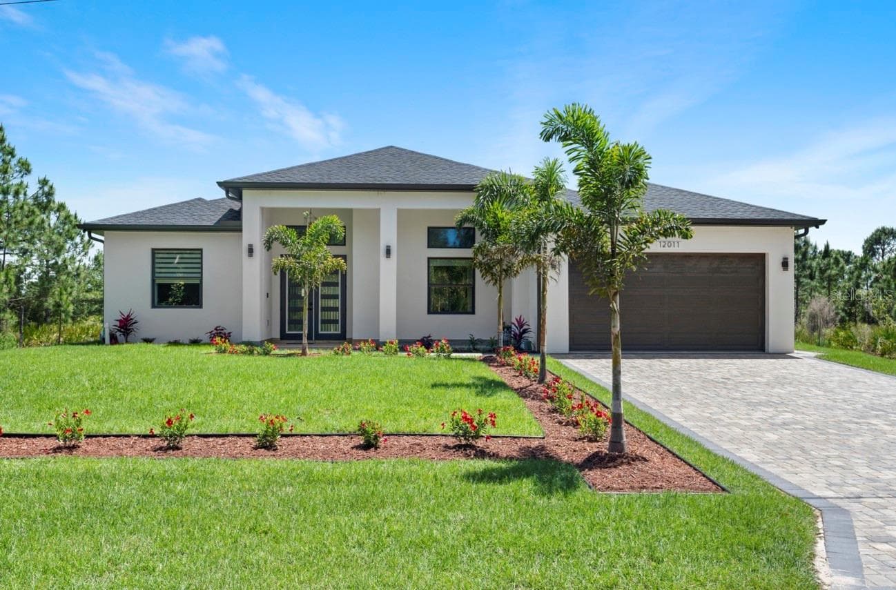
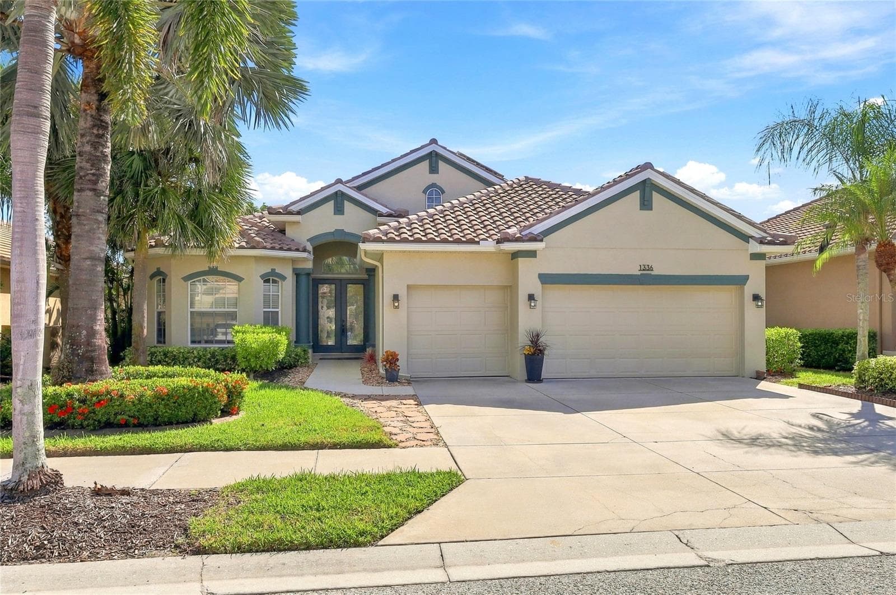
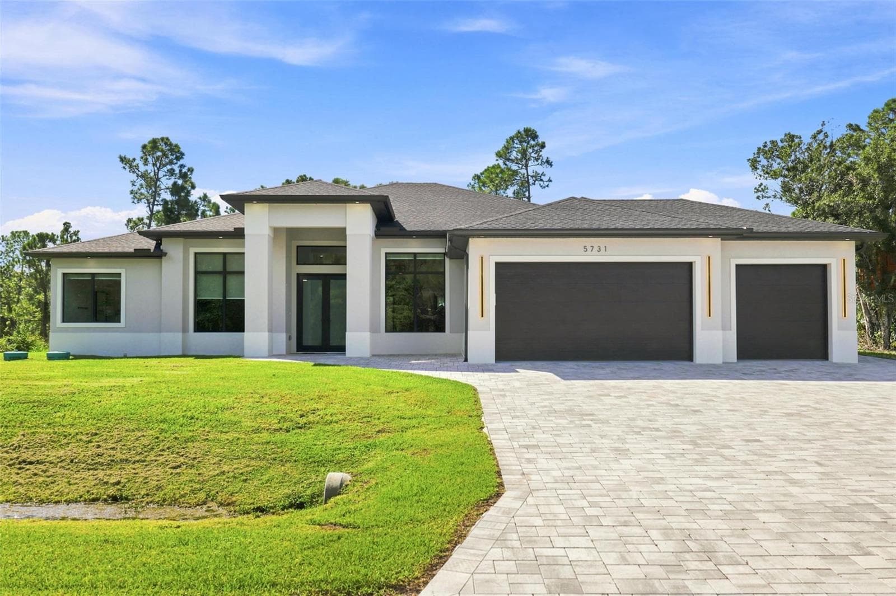
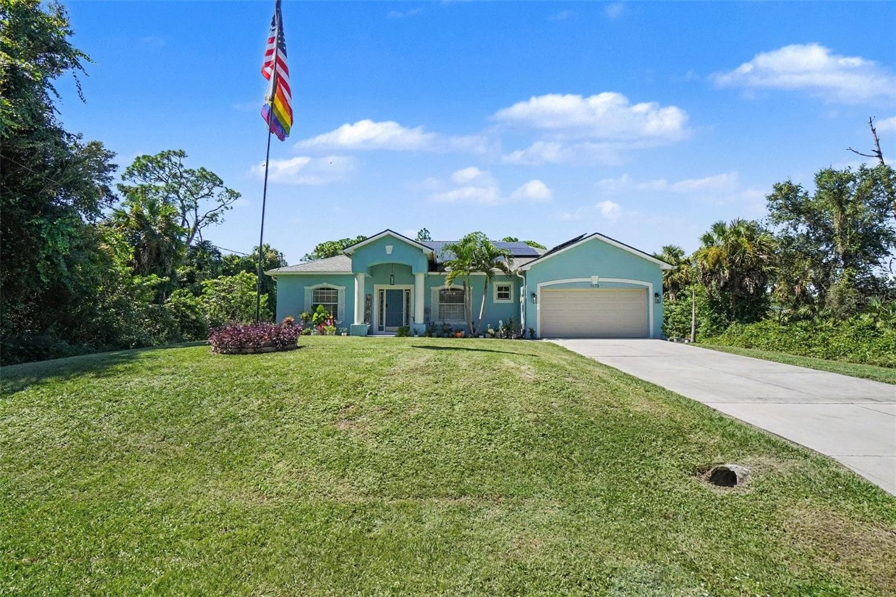
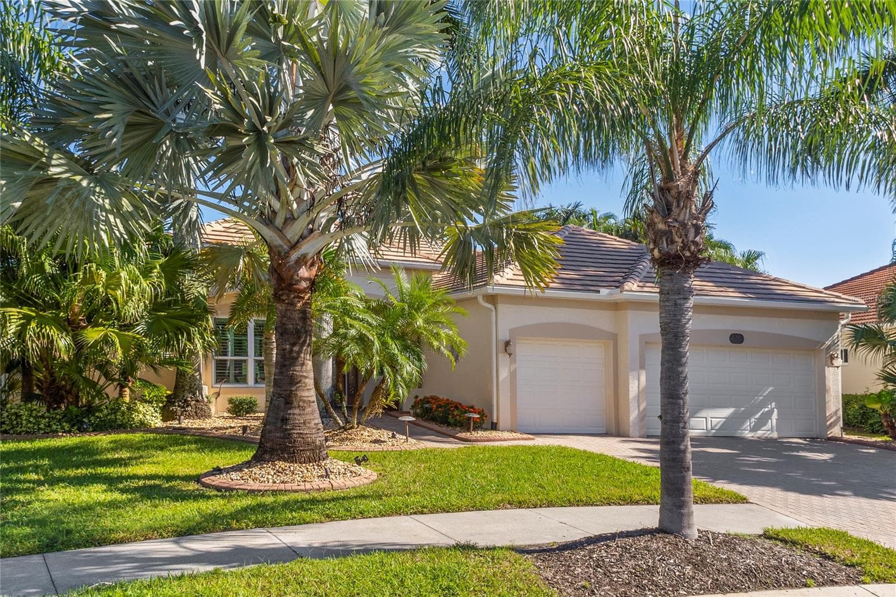
Single Family Residence at 1241 CREEK NINE DR, NORTH PORT
Single Family Residence at 1241 CREEK NINE DR, NORTH PORT, photo 2 of 70
Single Family Residence at 1241 CREEK NINE DR, NORTH PORT, photo 3 of 70
Single Family Residence at 1241 CREEK NINE DR, NORTH PORT, photo 4 of 70
Single Family Residence at 1241 CREEK NINE DR, NORTH PORT, photo 5 of 70
Single Family Residence at 1241 CREEK NINE DR, NORTH PORT, photo 6 of 70
Single Family Residence at 1241 CREEK NINE DR, NORTH PORT, photo 7 of 70
Single Family Residence at 1241 CREEK NINE DR, NORTH PORT, photo 8 of 70
Single Family Residence at 1241 CREEK NINE DR, NORTH PORT, photo 9 of 70
Single Family Residence at 1241 CREEK NINE DR, NORTH PORT, photo 10 of 70
Single Family Residence at 1241 CREEK NINE DR, NORTH PORT, photo 11 of 70
Single Family Residence at 1241 CREEK NINE DR, NORTH PORT, photo 12 of 70
Single Family Residence at 1241 CREEK NINE DR, NORTH PORT, photo 13 of 70
Single Family Residence at 1241 CREEK NINE DR, NORTH PORT, photo 14 of 70
Single Family Residence at 1241 CREEK NINE DR, NORTH PORT, photo 15 of 70
Single Family Residence at 1241 CREEK NINE DR, NORTH PORT, photo 16 of 70
Single Family Residence at 1241 CREEK NINE DR, NORTH PORT, photo 17 of 70
Single Family Residence at 1241 CREEK NINE DR, NORTH PORT, photo 18 of 70
Single Family Residence at 1241 CREEK NINE DR, NORTH PORT, photo 19 of 70
Single Family Residence at 1241 CREEK NINE DR, NORTH PORT, photo 20 of 70
Single Family Residence at 1241 CREEK NINE DR, NORTH PORT, photo 21 of 70
Single Family Residence at 1241 CREEK NINE DR, NORTH PORT, photo 22 of 70
Single Family Residence at 1241 CREEK NINE DR, NORTH PORT, photo 23 of 70
Single Family Residence at 1241 CREEK NINE DR, NORTH PORT, photo 24 of 70
Single Family Residence at 1241 CREEK NINE DR, NORTH PORT, photo 25 of 70
Single Family Residence at 1241 CREEK NINE DR, NORTH PORT, photo 26 of 70
Single Family Residence at 1241 CREEK NINE DR, NORTH PORT, photo 27 of 70
Single Family Residence at 1241 CREEK NINE DR, NORTH PORT, photo 28 of 70
Single Family Residence at 1241 CREEK NINE DR, NORTH PORT, photo 29 of 70
Single Family Residence at 1241 CREEK NINE DR, NORTH PORT, photo 30 of 70
Single Family Residence at 1241 CREEK NINE DR, NORTH PORT, photo 31 of 70
Single Family Residence at 1241 CREEK NINE DR, NORTH PORT, photo 32 of 70
Single Family Residence at 1241 CREEK NINE DR, NORTH PORT, photo 33 of 70
Single Family Residence at 1241 CREEK NINE DR, NORTH PORT, photo 34 of 70
Single Family Residence at 1241 CREEK NINE DR, NORTH PORT, photo 35 of 70
Single Family Residence at 1241 CREEK NINE DR, NORTH PORT, photo 36 of 70
Single Family Residence at 1241 CREEK NINE DR, NORTH PORT, photo 37 of 70
Single Family Residence at 1241 CREEK NINE DR, NORTH PORT, photo 38 of 70
Single Family Residence at 1241 CREEK NINE DR, NORTH PORT, photo 39 of 70
Single Family Residence at 1241 CREEK NINE DR, NORTH PORT, photo 40 of 70
Single Family Residence at 1241 CREEK NINE DR, NORTH PORT, photo 41 of 70
Single Family Residence at 1241 CREEK NINE DR, NORTH PORT, photo 42 of 70
Single Family Residence at 1241 CREEK NINE DR, NORTH PORT, photo 43 of 70
Single Family Residence at 1241 CREEK NINE DR, NORTH PORT, photo 44 of 70
Single Family Residence at 1241 CREEK NINE DR, NORTH PORT, photo 45 of 70
Single Family Residence at 1241 CREEK NINE DR, NORTH PORT, photo 46 of 70
Single Family Residence at 1241 CREEK NINE DR, NORTH PORT, photo 47 of 70
Single Family Residence at 1241 CREEK NINE DR, NORTH PORT, photo 48 of 70
Single Family Residence at 1241 CREEK NINE DR, NORTH PORT, photo 49 of 70
Single Family Residence at 1241 CREEK NINE DR, NORTH PORT, photo 50 of 70
Single Family Residence at 1241 CREEK NINE DR, NORTH PORT, photo 51 of 70
Single Family Residence at 1241 CREEK NINE DR, NORTH PORT, photo 52 of 70
Single Family Residence at 1241 CREEK NINE DR, NORTH PORT, photo 53 of 70
Single Family Residence at 1241 CREEK NINE DR, NORTH PORT, photo 54 of 70
Single Family Residence at 1241 CREEK NINE DR, NORTH PORT, photo 55 of 70
Single Family Residence at 1241 CREEK NINE DR, NORTH PORT, photo 56 of 70
Single Family Residence at 1241 CREEK NINE DR, NORTH PORT, photo 57 of 70
Single Family Residence at 1241 CREEK NINE DR, NORTH PORT, photo 58 of 70
Single Family Residence at 1241 CREEK NINE DR, NORTH PORT, photo 59 of 70
Single Family Residence at 1241 CREEK NINE DR, NORTH PORT, photo 60 of 70
Single Family Residence at 1241 CREEK NINE DR, NORTH PORT, photo 61 of 70
Single Family Residence at 1241 CREEK NINE DR, NORTH PORT, photo 62 of 70
Single Family Residence at 1241 CREEK NINE DR, NORTH PORT, photo 63 of 70
Single Family Residence at 1241 CREEK NINE DR, NORTH PORT, photo 64 of 70
Single Family Residence at 1241 CREEK NINE DR, NORTH PORT, photo 65 of 70
Single Family Residence at 1241 CREEK NINE DR, NORTH PORT, photo 66 of 70
Single Family Residence at 1241 CREEK NINE DR, NORTH PORT, photo 67 of 70
Single Family Residence at 1241 CREEK NINE DR, NORTH PORT, photo 68 of 70
Single Family Residence at 1241 CREEK NINE DR, NORTH PORT, photo 69 of 70
Single Family Residence at 1241 CREEK NINE DR, NORTH PORT, photo 70 of 70
70 photos

$599,999

1241 CREEK NINE DR
NORTH PORT, FL 34291
Listed by Louise Clapp · POINTE OF PALMS REAL ESTATE
Bedrooms
4
Bathrooms
3
Living area
2,714 sqft
Year built
2005

About this home

INVESTMENT ALERT! BUY NOW while prices are low & ENOY LATER.HERON CREEK GOLF & CC* Executive Series Estate Home **CURRENTLY LEASED at $2800/month** 4 BED/3 BATH/ + FLEX ROOM / 3 CAR GAR & Saltwater POOL! *NEW ROOF* *GENERAC whole house GENERATOR*, *HURRICANE SHUTTERS* *NEW LANAI screening* and much more! This home boasts over 2700 sq ft of living space and is perfectly suited to easy laid-back living and entertaining alike. Her curb appeal is off the charts! Check out the handsome pavered driveway, the stack stone front accents, the multi-dimensional roof line with corbel detail and don’t forget the NEW barrel tile roof completing the quintessential Spanish Mediterranean design. Majestic palms & exotic blooms grace the well-manicured grounds and align the front walkway. Walk through the stunning etched glass entry door and embrace the refreshing sparkle of "CASA FELIZ" a casually elegant happy home! The popular Sage floor plan flows seamlessly from room to room and features high ceilings, large windows and cascading sliding glass doors that leave the whole house awash in an abundance of natural light. The Family room, Flex room, Kitchen & Master bedroom all open out to sparking pool and expansive lanai at the heart of the home. The desirable split floor plan offers a spacious Primary w/, sitting room, double walk-in closets & spa-like ensuite bath, 2 guest bedrooms w/ adjacent bath & 4th bedroom & convenient POOL BATH! Interior appointments include ceramic tile flooring in living areas, a calming neutral color palette w/delightful pops of color in the kitchen, bedroom & baths, Double tray ceilings w/crown molding, tall arched doorways & niches, & custom lighting, fans & window treatments throughout. Calling all Foodies! The gourmet kitchen is a dream come true and features rich wood cabinetry, SS appliances, a NATURAL GAS range, plenty of workspace on the sleek granite counters, a versatile center island, double door closet pantry and a great Butler’s Bar. The kitchen is centrally located open to the family room, adjacent dinette and lanai and has easy access to the designated dining area at the front of the home. The fabulous expansive paver lanai & saltwater pool overlooking the tranquil preserve creates a backyard oasis where you can sit back and relax after a long day enjoying all paradise has to offer. Whether you are sipping a fruity frozen drink poolside or floating with friends & family here you’ll feel like you are on vacation every day! The list of bonus upgrades is long but includes a coveted 3-Car garage with room for your golf cart & toys, a whole house water softener, kitchen RO water filter and New SOLAR panels for pool heat, THIS HOME IS CURRENTLY LEASED THROUGH 2026 @ $2800/MO! So don't worry Be Happy you'll be generating income immediately.. Heron Creek offers exceptional amenities including a 21,000 sq ft clubhouse, 27 holes of Championship golf Arthur Hills design, resort style pool & spa, a robust social activity calendar, fitness center, Tennis courts & formal & casual dining options! Club Membership is required with 3 membership levels offered beginning at $276/month *NO CDD FEES * LOW HOA FEES include lawn care, trimmings, mulching, irrigation, FIBER OPTIC/ TV/ HIGH-SPEED INTERNET & Gated entry, conveniently located w/easy access to I-75 & US-41,Cocoa Plum Shopping ,Myakkahatchee Creek trails, WELLEN PARK, Braves Stadium, COSTCO & will be just 3 miles to the new 507 Million SMH Hospital @ I-75 and Sumter!

Highlights

Private pool

Property details

MLS
Stellar MLS
MLS #
MFRN6138408
Property type
Single Family Residence
Subdivision
HERON CREEK
Status
Active
Days on market
515
On market date
April 12, 2025
Stories
N/A
Total bathrooms
3
Garage spaces
3
Parking spaces
N/A
Lot size
0.2 acres
Loading map…

Nearby schools

Within 10 miles. School directory data from the National Center for Education Statistics (NCES), accessed via the Urban Institute Education Data API. Local Score is calculated by INNOVATE Real Estate; where a state rating is shown, it comes from that state's own official school report card.

Elementary
GLENALLEN ELEMENTARY SCHOOL
1.39 mi away · Grades -1-5
Nearest school -- attendance-zone data not available here
4.0
Local Score (student-teacher ratio only (preliminary -- will incorporate state test-score data once available)) -- not an official state rating
Enrollment
669
Student:teacher ratio
13.7:1
District
SARASOTA
Middle
HERON CREEK MIDDLE SCHOOL
0.72 mi away · Grades 6-8
Nearest school -- attendance-zone data not available here
4.0
Local Score (student-teacher ratio only (preliminary -- will incorporate state test-score data once available)) -- not an official state rating
Enrollment
835
Student:teacher ratio
14.9:1
District
SARASOTA
High
NORTH PORT HIGH SCHOOL
0.61 mi away · Grades 9-12
Nearest school -- attendance-zone data not available here
2.0
Local Score (student-teacher ratio only (preliminary -- will incorporate state test-score data once available)) -- not an official state rating
Enrollment
2,461
Student:teacher ratio
19.2:1
District
SARASOTA

Walkability

Blended score for NORTH PORT's center, calculated by INNOVATE Real Estate from two sources: the EPA's National Walkability Index (street network, transit, land-use mix) and Google Places amenity data (what's actually reachable on foot from this point). 60% EPA National Walkability Index + 40% nearby-amenity density (Google Places).

73
Walkable
out of 100
EPA National Walkability Index
13.7 / 20 -- Above average walkable
Google Places amenity density
80 / 100
Restaurants & cafes16
Grocery stores2
Parks4
Schools1
Transit stops9
Pharmacies4

Market position

How this listing compares to current activity in NORTH PORT, from live MLS data.

On the market 515 days -- 298 more days than NORTH PORT's current average of 217 days.
For reference, the median list price across 3,193 active listings in NORTH PORT right now is $29,500.

Mortgage calculator

Estimate only - actual rate and payment depend on your lender, credit, and loan program.

$
%
%
Adjust tax / insurance estimates
% / yr
$
/mo
Est. monthly payment
$3,763/mo
$120,000 down
$479,999 loan
Principal & interest$3,113
Property tax (est.)$500
Home insurance (est.)$150

Similar homes you might like

Data source: Listing information provided by Stellar MLS (mfrmls) via Trestle/CoreLogic. Last updated September 16, 2026.

Information herein deemed reliable but not guaranteed; all measurements, school assignments, HOA fees, taxes, and feature lists are approximate and should be independently verified. Equal Housing Opportunity.