


$530,000
About this home
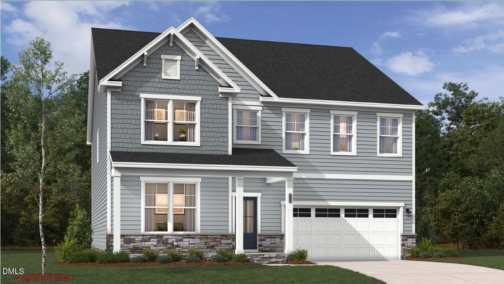
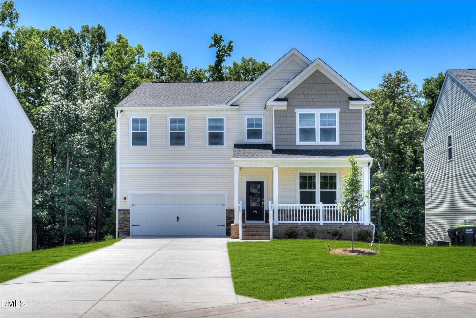
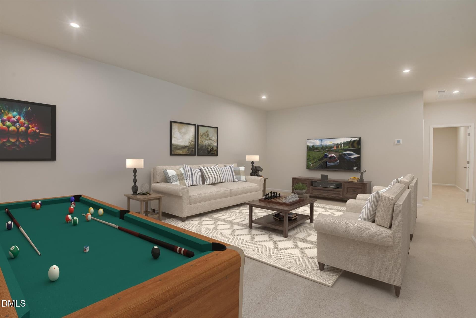
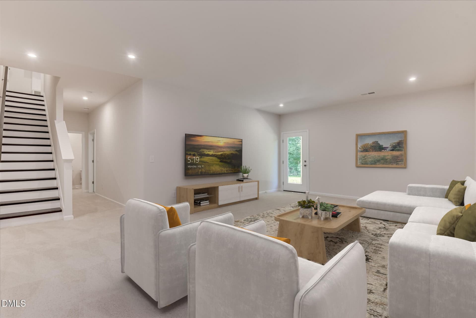
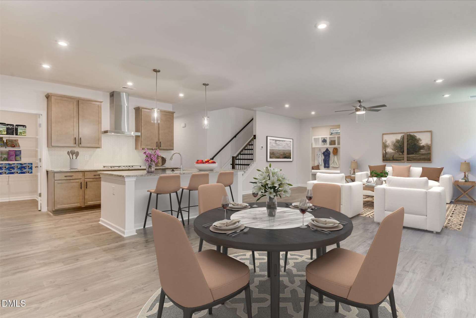
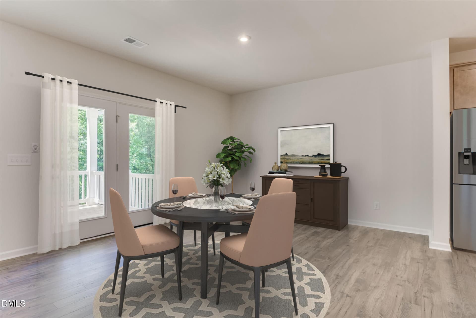
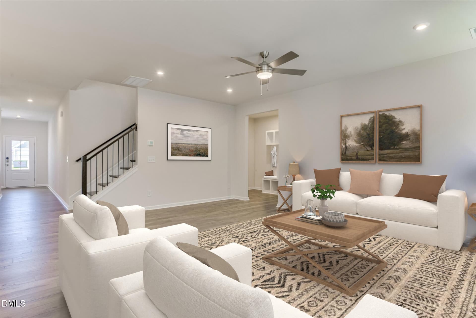
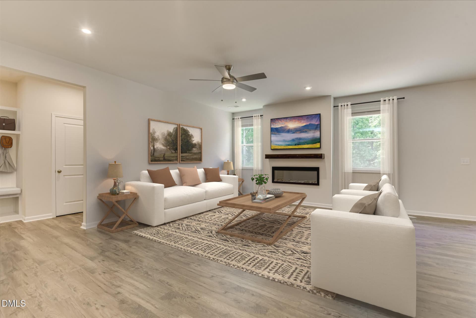
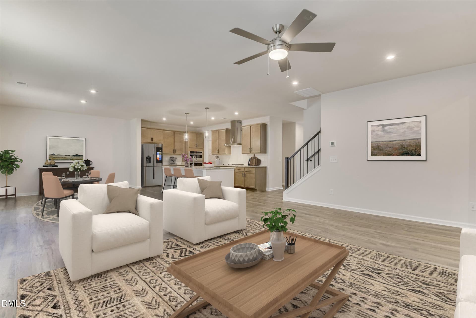
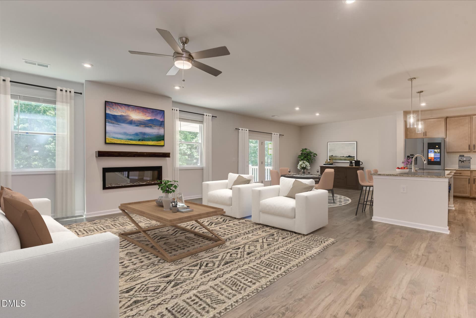
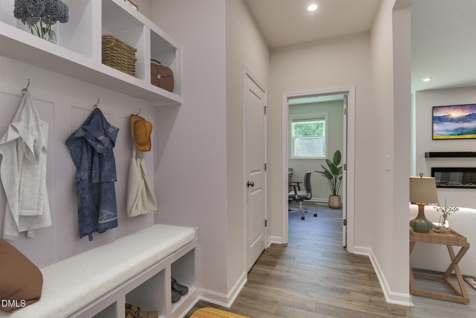
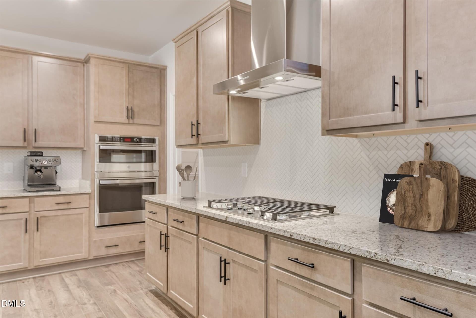
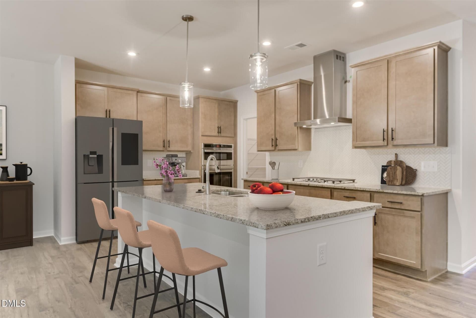
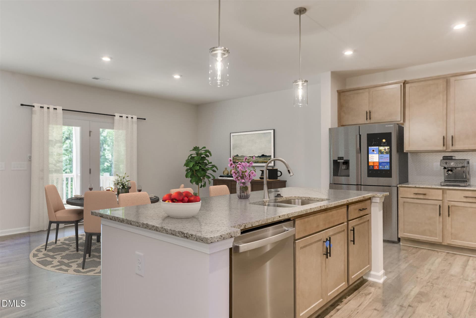
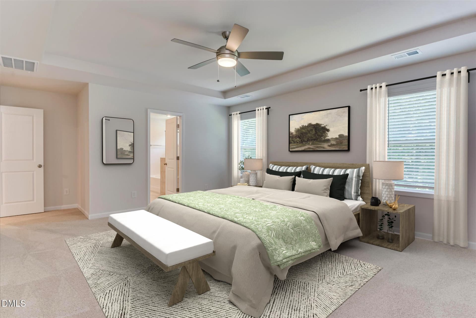
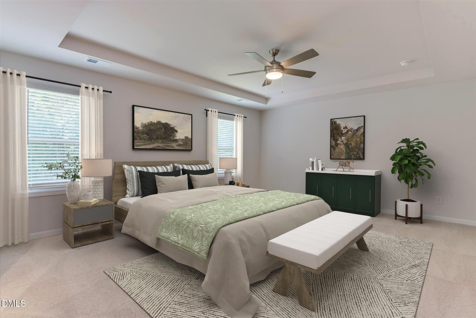
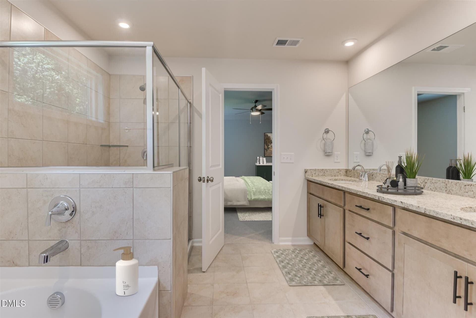
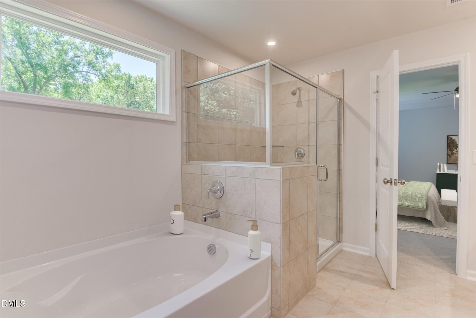
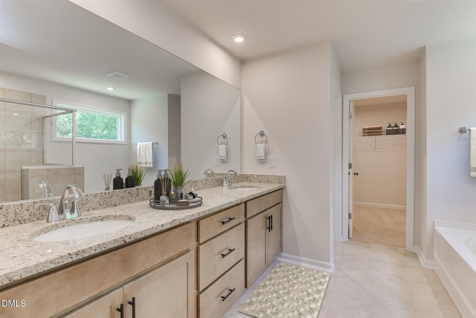
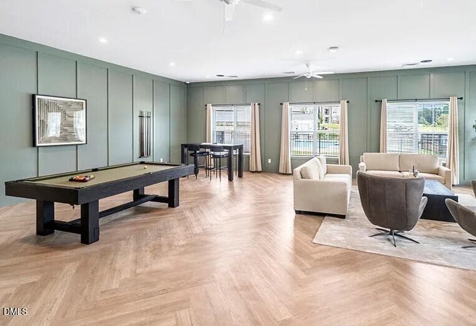
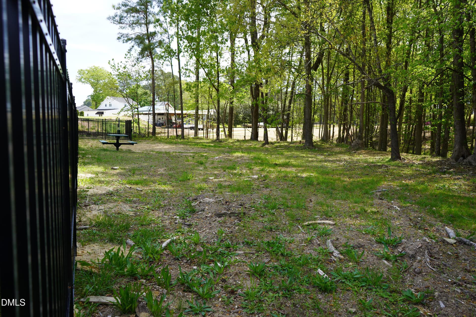
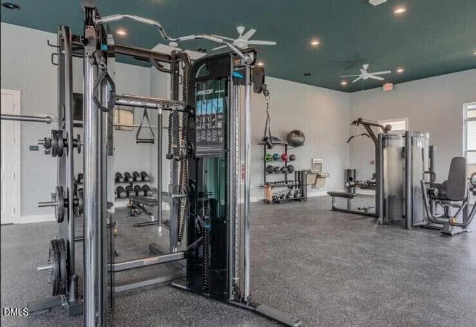
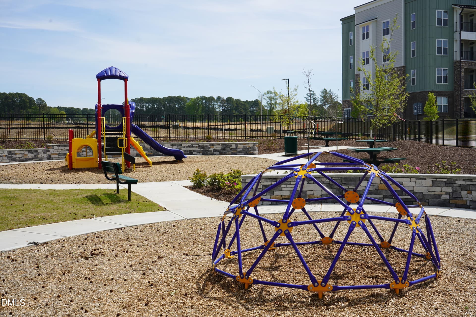
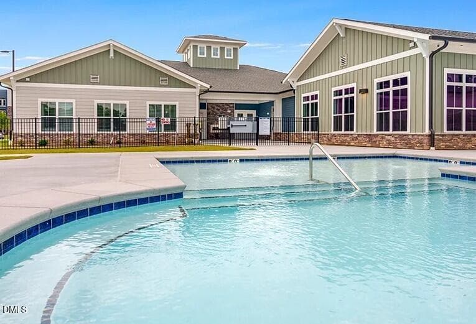
Brand-new Stanley Martin home in Village Gate, Knightdale's newest community just 20 minutes from Downtown Raleigh, where a spacious backyard comes with every home! At 3,366 square feet, the Orwell is the largest floor plan in the neighborhood, pairing an open main level built for gathering with room for everyone upstairs. A pocket office off the family room creates a quiet spot for work and daily life, while a dedicated mudroom off the garage keeps busy days organized. The kitchen features quartz countertops, a center island, a walk-in pantry, and brand-new GE appliances, opening to a spacious family room and a dining area that seats a crowd. Upstairs, the primary suite showcases a spa-inspired bath and a spacious walk-in closet, joined by three additional bedrooms, each with a walk-in closet of its own, and an upper flex room ready for movie nights, homework, or hobbies. A covered front porch and rear patio extend your living space outdoors in every season. Step outside to one of Village Gate's signature backyards, a private outdoor space with genuine room to play, garden, and gather, and the kind of yard new construction rarely offers. Beyond your own yard, Village Gate residents enjoy a swimming pool, a fitness center open 24 hours, and a one-of-a-kind community dog park, all included in the HOA, along with playgrounds and green spaces throughout. Future shops and dining are planned right at the neighborhood's doorstep as part of the Village Gate mixed-use district. Conveniently located just off the Knightdale Bypass with quick access to I-540 and I-87, this home puts you minutes from Knightdale Station Park with its amphitheater and splash pad, the Mingo Creek Greenway, and everyday shopping and dining along Knightdale Boulevard, with an easy commute to Downtown Raleigh. Homesites in Village Gate are gaining interest quickly. Schedule your appointment today and ask about closing cost incentives with preferred lender First Heritage Mortgage. *Home is under construction with an estimated December 2026 completion. Photos shown are of a similar home and are for illustrative purposes only. Actual features, finishes, and layout may vary. The price of this home includes all options and finishes.*
Highlights
Property details
- MLS
- Doorify MLS
- MLS #
- 10193835
- Property type
- Single Family Residence
- Subdivision
- Village Gate
- Status
- Active
- Days on market
- 37
- On market date
- September 19, 2026
- Stories
- N/A
- Total bathrooms
- 3.5
- Garage spaces
- 2
- Parking spaces
- N/A
- Lot size
- 0.25 acres
Location
Get directions →Nearby schools
Within 10 miles. School directory data from the National Center for Education Statistics (NCES), accessed via the Urban Institute Education Data API. Local Score is calculated by INNOVATE Real Estate; where a state rating is shown, it comes from that state's own official school report card.
- Enrollment
- 563
- Student:teacher ratio
- 11.7:1
- District
- Wake County Schools
- Enrollment
- 730
- Student:teacher ratio
- 14.0:1
- District
- Wake County Schools
- Enrollment
- 1,626
- Student:teacher ratio
- 16.6:1
- District
- Wake County Schools
Walkability
Blended score for Knightdale's center, calculated by INNOVATE Real Estate from two sources: the EPA's National Walkability Index (street network, transit, land-use mix) and Google Places amenity data (what's actually reachable on foot from this point). 60% EPA National Walkability Index + 40% nearby-amenity density (Google Places).
Market position
How this listing compares to current activity in Knightdale, from live MLS data.
Mortgage calculator
Estimate only - actual rate and payment depend on your lender, credit, and loan program.
Adjust tax / insurance estimates
Similar homes you might like
Data source: Listing information provided by Doorify MLS via Trestle/CoreLogic. Last updated 10 hr ago.
Information herein deemed reliable but not guaranteed; all measurements, school assignments, HOA fees, taxes, and feature lists are approximate and should be independently verified. Equal Housing Opportunity.