Back
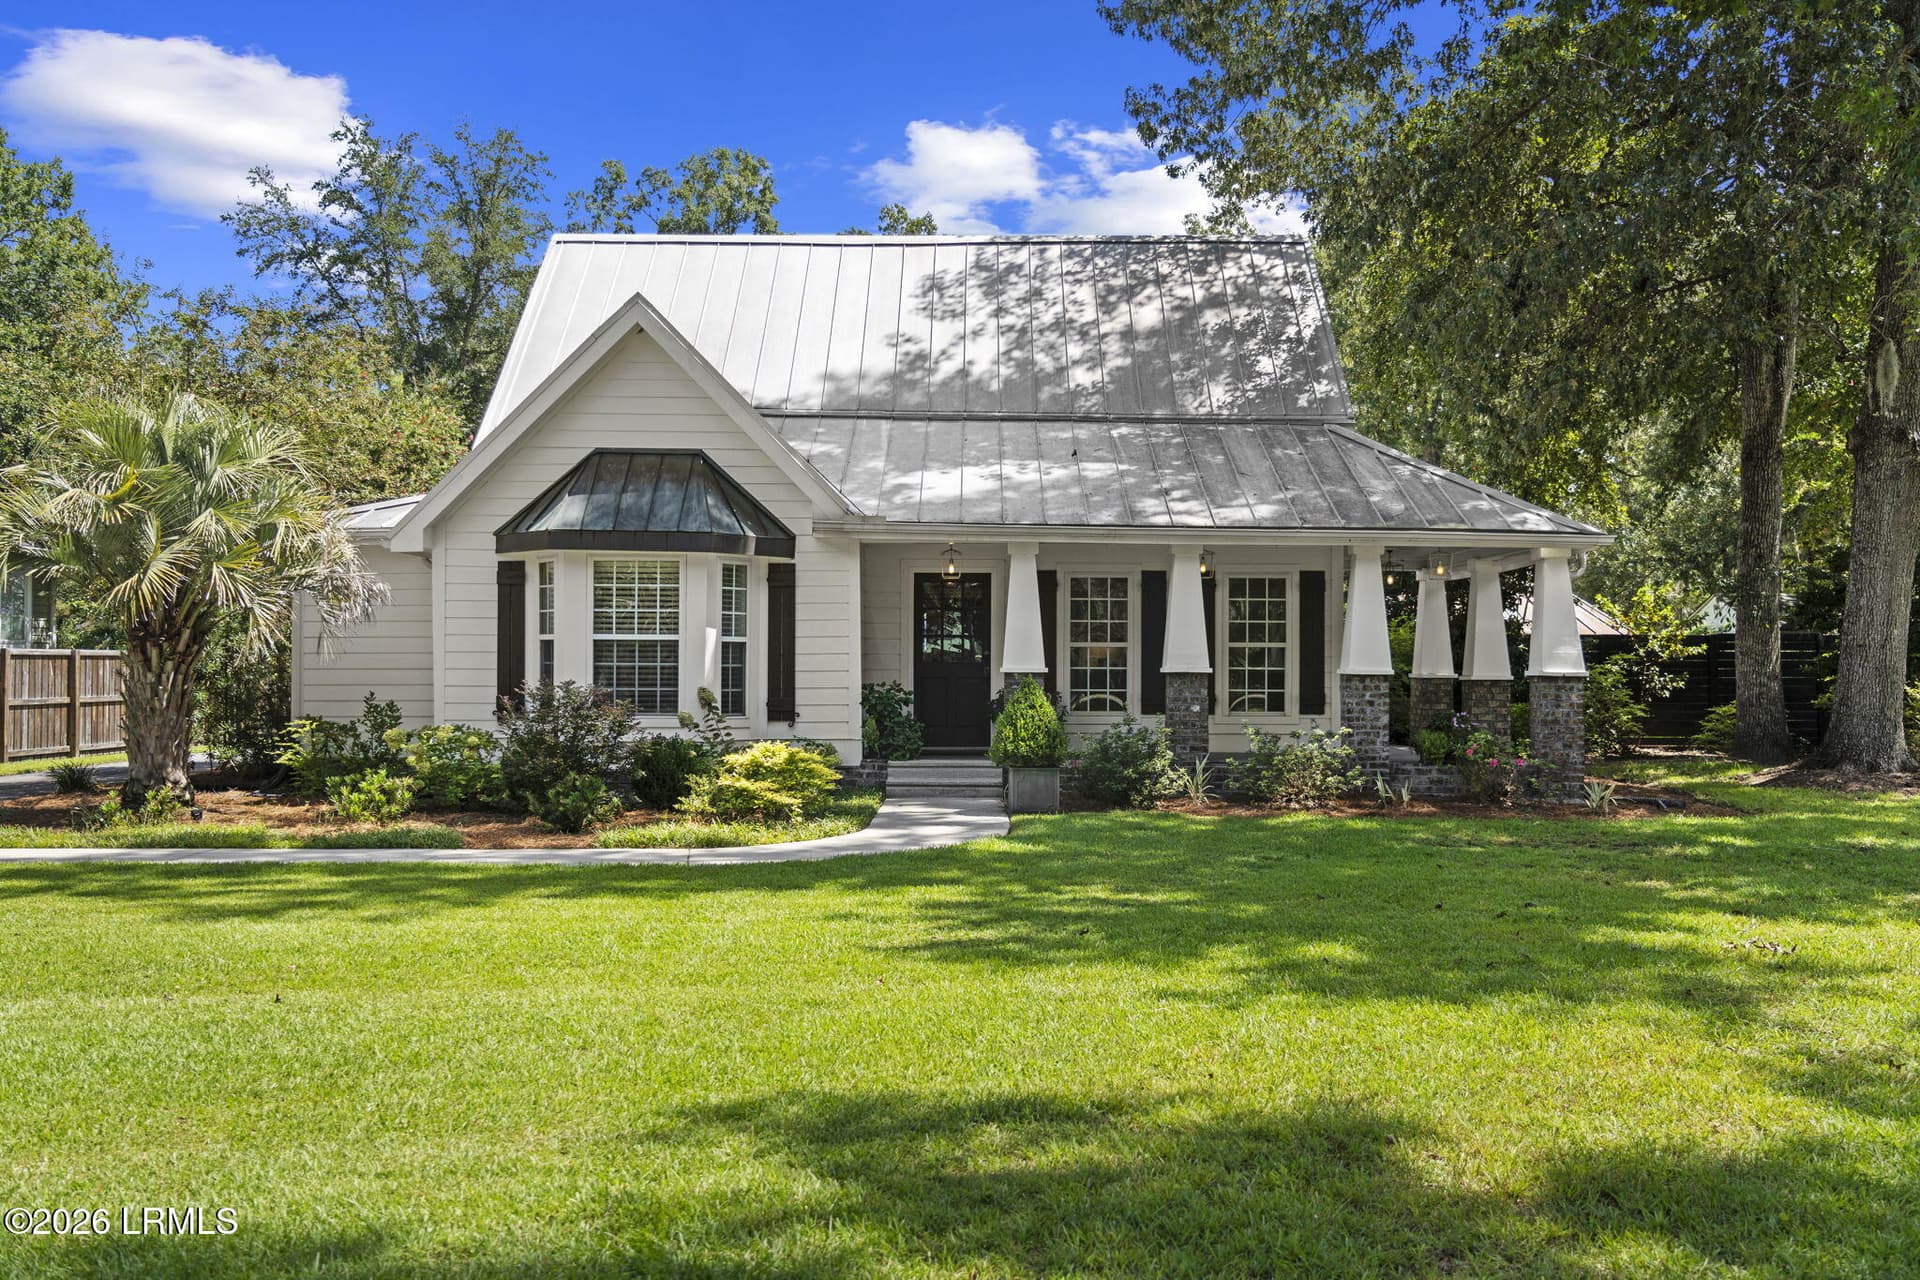
Curb - 124 Roberts Lane, Hardeeville
Aerial - 124 Roberts Lane, Hardeeville
Floor Plan - 124 Roberts Lane, Hardeeville
Front Porch - 124 Roberts Lane, Hardeeville
Living Room - 124 Roberts Lane, Hardeeville
Kitchen - 124 Roberts Lane, Hardeeville
Primary Bedroom - 124 Roberts Lane, Hardeeville
Mailbox - 124 Roberts Lane, Hardeeville
Entry - 124 Roberts Lane, Hardeeville
Living Room - 124 Roberts Lane, Hardeeville
Fireplace - 124 Roberts Lane, Hardeeville
Kitchen - 124 Roberts Lane, Hardeeville
Dining Area to Kitchen - 124 Roberts Lane, Hardeeville
Dining Area to Living Room - 124 Roberts Lane, Hardeeville
Fireplace - 124 Roberts Lane, Hardeeville
Living Room - 124 Roberts Lane, Hardeeville
Primary Bedroom - 124 Roberts Lane, Hardeeville
Primary Bath - 124 Roberts Lane, Hardeeville
Bath - 124 Roberts Lane, Hardeeville
Primary Bath - 124 Roberts Lane, Hardeeville
Dining Area to Kitchen - 124 Roberts Lane, Hardeeville
Laundry Room - 124 Roberts Lane, Hardeeville
Half Bath - 124 Roberts Lane, Hardeeville
Study/Dining - 124 Roberts Lane, Hardeeville
Stairs to 2nd level - 124 Roberts Lane, Hardeeville
Upstairs Bedroom - 124 Roberts Lane, Hardeeville
Upstairs Bath - 124 Roberts Lane, Hardeeville
Upstairs Bedroom - 124 Roberts Lane, Hardeeville
Back Door - 124 Roberts Lane, Hardeeville
Back Patio - 124 Roberts Lane, Hardeeville
The Silo - 124 Roberts Lane, Hardeeville
Backyard - 124 Roberts Lane, Hardeeville
Garage - 124 Roberts Lane, Hardeeville
Aerial - 124 Roberts Lane, Hardeeville
Way Back Yard - 124 Roberts Lane, Hardeeville
Back Patio - 124 Roberts Lane, Hardeeville
Aerial Front - 124 Roberts Lane, Hardeeville
Front yard - 124 Roberts Lane, Hardeeville
Driveway to Garage - 124 Roberts Lane, Hardeeville
Aerial Savannah River Nearby - 124 Roberts Lane, Hardeeville
Driveway - 124 Roberts Lane, Hardeeville
Front Porch - 124 Roberts Lane, Hardeeville
Yard - 124 Roberts Lane, Hardeeville
Garage - 124 Roberts Lane, Hardeeville
068-zgar28 1x - 124 Roberts Lane, Hardeeville
Garage - 124 Roberts Lane, Hardeeville
Garage Attic - 124 Roberts Lane, Hardeeville
Garage - 124 Roberts Lane, Hardeeville
Curb - 124 Roberts Lane, Hardeeville
72 photos

$529,000

Bedrooms
3
Bathrooms
2.5
Living area
N/A
Year built
2001
124 Roberts Lane
Hardeeville, SC 29927
Listed by Keller Williams Realty

Highlights

Property type
Single Family Residence
Lot size
0.78 acres
Garage
3 spaces
On market
71 days
  • Fireplace

About this home

Modern farmhouse on nearly 4/5 acre, a quiet retreat between Savannah and Bluffton, 3 bedrooms, 2.5 baths under a standing seam metal roof. Handmade Saltillo tile, custom millwork, upgraded lighting, and a gas fireplace. The primary suite boasts a pine ceiling, silk-framed bay window seat, walk-in closet, and dual-vanity bath. Also on the main level, a cozy study, separate laundry, powder room, and butcher-block kitchen with a farmhouse sink. Upstairs, two bedrooms share a second full bath. Outside, the covered front porch, back patio, grain-silo gazebo and fenced yard provide plenty room to roam. The 3-car detached garage with workshop space and floored attic above. Low $20/yr POA, minimal CCRs, and lots of privacy.

Property details

MLS
Lowcountry Regional MLS
MLS #
198163
Property type
Single Family Residence
Subdivision
Purrysburg
Status
Active
Days on market
71 days
On market date
September 11, 2026
Stories
N/A
Total bathrooms
2.5
Garage spaces
3
Parking spaces
N/A
Lot size
0.78 acres
Loading map…

Nearby schools

Within 10 miles. School directory data from the National Center for Education Statistics (NCES), accessed via the Urban Institute Education Data API. Local Score is calculated by INNOVATE Real Estate; where a state rating is shown, it comes from that state's own official school report card.

Elementary
Hardeeville Elementary
5.1 mi away · Grades PK-5
Zoned school (attendance boundary, 2015-16 data)
2.3
Local Score (state rating (2025) blended 70/30 with student-teacher ratio), not an official state rating
State rating: Below Average (2025)
Enrollment
593
Student:teacher ratio
15.6:1
District
Jasper 01
Middle
Hardeeville-Ridgeland Middle
5.14 mi away · Grades 6-8
Zoned school (attendance boundary, 2015-16 data)
4.0
Local Score (student-teacher ratio only (preliminary, will incorporate state test-score data once available)), not an official state rating
Enrollment
534
Student:teacher ratio
13.7:1
District
Jasper 01
High
Ridgeland-Hardeeville High
15.95 mi away · Grades 9-12
Zoned school (attendance boundary, 2015-16 data)
2.0
Local Score (student-teacher ratio only (preliminary, will incorporate state test-score data once available)), not an official state rating
Enrollment
689
Student:teacher ratio
18.1:1
District
Jasper 01

Walkability

Blended score for Hardeeville's center, calculated by INNOVATE Real Estate from two sources: the EPA's National Walkability Index (street network, transit, land-use mix) and Google Places amenity data (what's actually reachable on foot from this point). EPA National Walkability Index only (nearby-amenity data not available for this area).

19
Very car-dependent
out of 100
EPA National Walkability Index
3.8 / 20 (Least walkable)

Market position

How this listing compares to current activity in Hardeeville, from live MLS data.

On the market 71 days, 43 fewer days than Hardeeville's current average of 114 days.
For reference, the median list price across 131 active listings in Hardeeville right now is $434,880.

Mortgage calculator

Estimate only - actual rate and payment depend on your lender, credit, and loan program.

Adjust tax / insurance estimates
Est. monthly payment
$3,336/mo
$105,800 down
$423,200 loan
Principal & interest$2,745
Property tax (est.)$441
Home insurance (est.)$150

Similar homes you might like

Data source: Listing information provided by Lowcountry Regional MLS. Last updated 22 days ago.

Information herein deemed reliable but not guaranteed; all measurements, school assignments, HOA fees, taxes, and feature lists are approximate and should be independently verified. Equal Housing Opportunity.