


$335,000
About this home
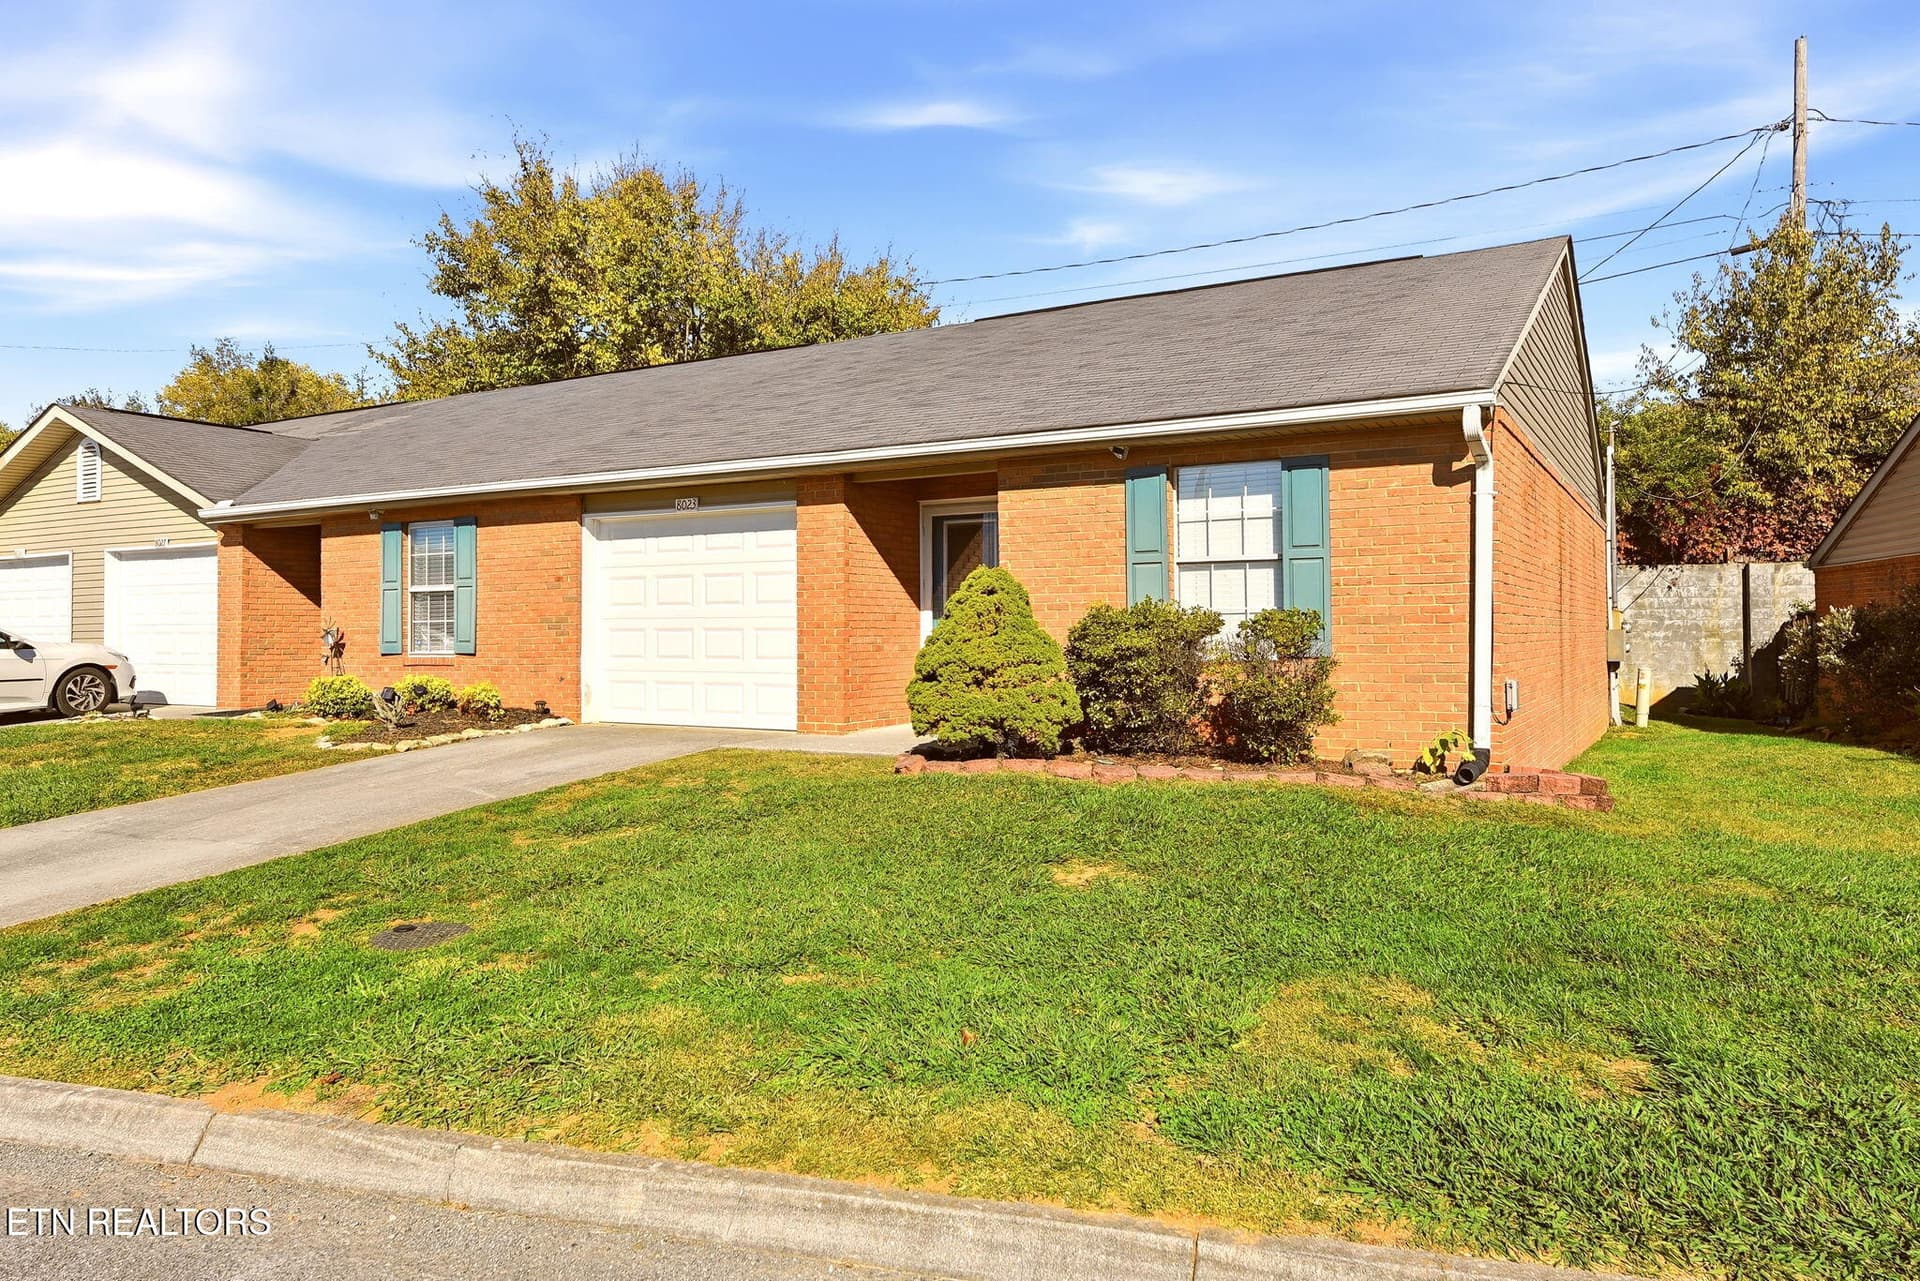
Well maintained all-brick basement rancher with Workshop & Half-Bath just off atached two car garage. Lovingly cared for by its only occupant, this home has been a non-smoking residence and features numerous recent updates. Step inside to fresh, professionally painted interiors, including painted kitchen cabinets; and new luxury vinyl flooring throughout the entryway, main living area, front bedroom, and all 3 bathrooms. Beautiful original hardwood floors remain in two bedrooms and hallway, adding warmth & character. Other recent updates include new interior lighting, ceiling fans, new kitchen countertops, new staircase & railing, new sinks & faucets in kitchen and all bathrooms, new toilet in hall bath, professionally painted exterior trim, new window screens, and updated outdoor lighting. New keypad entry on front and back doors. Roof was replaced in 2016. Septic was pumped 2023. Seller offering one year home warranty with good offer for your peace of mind! Cozy & open living area includes large kitchen with abundance of cabinets & counter space to prep, cook, and entertain. One of the home's unique features is the oversized front bedroom, offering exceptional flexibility. Wonderful as a spacious bedroom with walk in closet, this room could also be reimagined as a formal living room or potential to open it up to adjoining kitchen /dining area for a larger open-concept layout. A standout feature is the spacious Workshop and half-bath located just off attached two-car garage! This convenient and versatile space comes complete with surround shelving, an open shower area, laundry hookups, and large utility sink with counter space. Whether you're looking for a place to tackle projects or enjoy your hobbies, or create the ultimate man cave, this space offers endless possibilities! The home is on city water but also has a private well that is currently not in use. With its classic low maintenance brick exterior, spacious kitchen, and flexible living areas, this home offers a perfect opportunity to make it your own!
Property details
- MLS
- East Tennessee REALTORS® MLS
- MLS #
- 1360052
- Property type
- Single Family Residence
- Subdivision
- N/A
- Status
- Active
- Days on market
- 1
- On market date
- October 25, 2026
- Stories
- N/A
- Total bathrooms
- 2
- Garage spaces
- 2
- Parking spaces
- N/A
- Lot size
- 0.39 acres
Location
Get directions →Nearby schools
Within 10 miles. School directory data from the National Center for Education Statistics (NCES), accessed via the Urban Institute Education Data API. Local Score is calculated by INNOVATE Real Estate; where a state rating is shown, it comes from that state's own official school report card.
- Enrollment
- 278
- Student:teacher ratio
- 15.4:1
- District
- Anderson County
- Enrollment
- 497
- Student:teacher ratio
- 14.2:1
- District
- Anderson County
- Enrollment
- 1,080
- Student:teacher ratio
- 15.9:1
- District
- Anderson County
Walkability
Blended score for Powell's center, calculated by INNOVATE Real Estate from two sources: the EPA's National Walkability Index (street network, transit, land-use mix) and Google Places amenity data (what's actually reachable on foot from this point). EPA National Walkability Index only -- nearby-amenity data not cached yet for this area.
Market position
How this listing compares to current activity in Powell, from live MLS data.
Mortgage calculator
Estimate only - actual rate and payment depend on your lender, credit, and loan program.
Adjust tax / insurance estimates
Similar homes you might like




Data source: Listing information provided by East Tennessee REALTORS® MLS via Trestle/CoreLogic. Last updated 2 days ago.
Information herein deemed reliable but not guaranteed; all measurements, school assignments, HOA fees, taxes, and feature lists are approximate and should be independently verified. Equal Housing Opportunity.