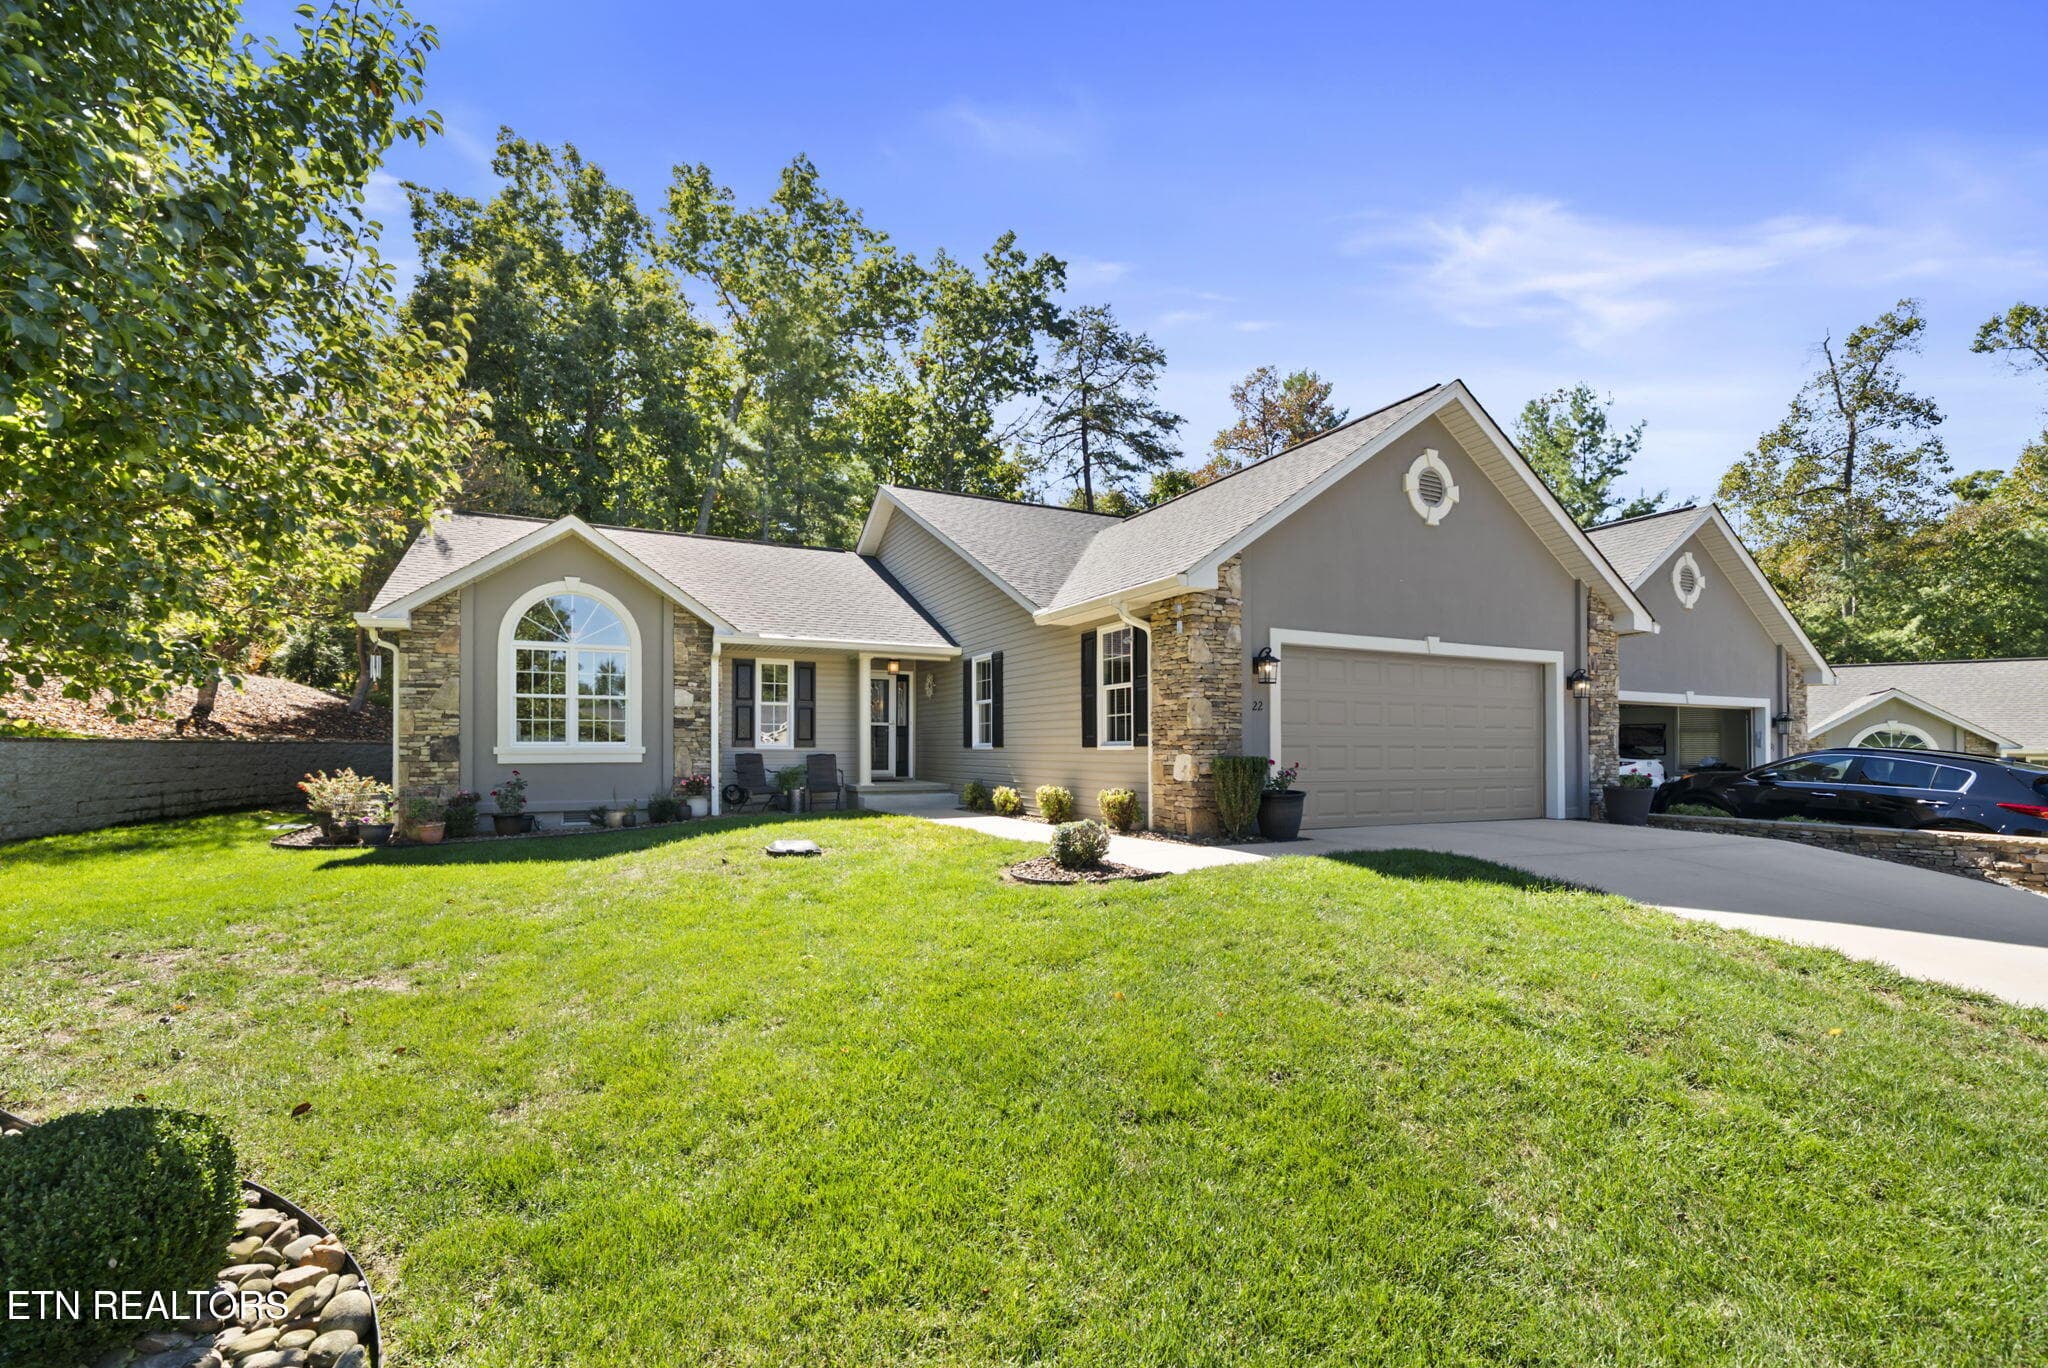
10-web-or-mls-DSC04861 - 124 Markham Lane, Fairfield Glade, TN 38558
20-web-or-mls-DSC04911 - 124 Markham Lane, Fairfield Glade, TN 38558
DSC04852 - 124 Markham Lane, Fairfield Glade, TN 38558
50-web-or-mls-DJI_20260925170619_0412_D - 124 Markham Lane, Fairfield Glade, TN 38558
9-web-or-mls-DSC04855 - 124 Markham Lane, Fairfield Glade, TN 38558
DSC04873 - 124 Markham Lane, Fairfield Glade, TN 38558
12-web-or-mls-DSC04870 - 124 Markham Lane, Fairfield Glade, TN 38558
14-web-or-mls-DSC04883 - 124 Markham Lane, Fairfield Glade, TN 38558
15-web-or-mls-DSC04889 - 124 Markham Lane, Fairfield Glade, TN 38558
17-web-or-mls-DSC04900 - 124 Markham Lane, Fairfield Glade, TN 38558
38-web-or-mls-DSC05031 - 124 Markham Lane, Fairfield Glade, TN 38558
18-web-or-mls-DSC04903 - 124 Markham Lane, Fairfield Glade, TN 38558
19-web-or-mls-DSC04906 - 124 Markham Lane, Fairfield Glade, TN 38558
21-web-or-mls-DSC04916 - 124 Markham Lane, Fairfield Glade, TN 38558
22-web-or-mls-DSC04921 - 124 Markham Lane, Fairfield Glade, TN 38558
23-web-or-mls-DSC04926 - 124 Markham Lane, Fairfield Glade, TN 38558
34-web-or-mls-DSC04988 - 124 Markham Lane, Fairfield Glade, TN 38558
35-web-or-mls-DSC04993 - 124 Markham Lane, Fairfield Glade, TN 38558
25-web-or-mls-DSC04941 - 124 Markham Lane, Fairfield Glade, TN 38558
24-web-or-mls-DSC04936 - 124 Markham Lane, Fairfield Glade, TN 38558
26-web-or-mls-DSC04944 - 124 Markham Lane, Fairfield Glade, TN 38558
27-web-or-mls-DSC04947 - 124 Markham Lane, Fairfield Glade, TN 38558
28-web-or-mls-DSC04950 - 124 Markham Lane, Fairfield Glade, TN 38558
29-web-or-mls-DSC04955 - 124 Markham Lane, Fairfield Glade, TN 38558
30-web-or-mls-DSC04960 - 124 Markham Lane, Fairfield Glade, TN 38558
31-web-or-mls-DSC04965 - 124 Markham Lane, Fairfield Glade, TN 38558
32-web-or-mls-DSC04975 - 124 Markham Lane, Fairfield Glade, TN 38558
33-web-or-mls-DSC04980 - 124 Markham Lane, Fairfield Glade, TN 38558
36-web-or-mls-DSC05004 - 124 Markham Lane, Fairfield Glade, TN 38558
39-web-or-mls-DSC05037 - 124 Markham Lane, Fairfield Glade, TN 38558
40-web-or-mls-DSC05043 - 124 Markham Lane, Fairfield Glade, TN 38558
49-web-or-mls-DSC05088 - 124 Markham Lane, Fairfield Glade, TN 38558
41-web-or-mls-DSC05049 - 124 Markham Lane, Fairfield Glade, TN 38558
42-web-or-mls-DSC05052 - 124 Markham Lane, Fairfield Glade, TN 38558
43-web-or-mls-DSC05055 - 124 Markham Lane, Fairfield Glade, TN 38558
44-web-or-mls-DSC05061 - 124 Markham Lane, Fairfield Glade, TN 38558
45-web-or-mls-DSC05067 - 124 Markham Lane, Fairfield Glade, TN 38558
48-web-or-mls-DSC05082 - 124 Markham Lane, Fairfield Glade, TN 38558
46-web-or-mls-DSC05073 - 124 Markham Lane, Fairfield Glade, TN 38558
47-web-or-mls-DSC05079 - 124 Markham Lane, Fairfield Glade, TN 38558
5-web-or-mls-DSC04813 - 124 Markham Lane, Fairfield Glade, TN 38558
6-web-or-mls-DSC04819 - 124 Markham Lane, Fairfield Glade, TN 38558
3-web-or-mls-DJI_20260925171200_0428_D - 124 Markham Lane, Fairfield Glade, TN 38558
11-web-or-mls-DSC04862 - 124 Markham Lane, Fairfield Glade, TN 38558
7-web-or-mls-DSC04841 - 124 Markham Lane, Fairfield Glade, TN 38558
8-web-or-mls-DSC04850 - 124 Markham Lane, Fairfield Glade, TN 38558
DSC05022 - 124 Markham Lane, Fairfield Glade, TN 38558
1-web-or-mls-DJI_20260925170619_0412_D - 124 Markham Lane, Fairfield Glade, TN 38558
2-web-or-mls-DJI_20260925170637_0413_D - 124 Markham Lane, Fairfield Glade, TN 38558
51-web-or-mls-DJI_20260925170637_0413_D - 124 Markham Lane, Fairfield Glade, TN 38558
4-web-or-mls-DJI_20260925171620_0434_D - 124 Markham Lane, Fairfield Glade, TN 38558
13-web-or-mls-DSC04876 - 124 Markham Lane, Fairfield Glade, TN 38558
37-web-or-mls-DSC05016 - 124 Markham Lane, Fairfield Glade, TN 38558
DSC05011 - 124 Markham Lane, Fairfield Glade, TN 38558
54 photos

$555,500

124 Markham Lane, Fairfield Glade, TN 38558
Fairfield Glade, TN 38558
Listed by Sarah Doran · Glade Realty
Bedrooms
3
Bathrooms
2.5
Living area
N/A
Year built
2026

About this home

Superior new construction by a homegrown builder, this beautifully designed 1,968-square-foot ranch offers elevated one-level living with a desirable split-bedroom floor plan, 3 bedrooms, 2.5 baths, and exceptional attention to detail. An abundance of natural light fills the open-concept living spaces, where LVP flooring and tile create a seamless blend of style and durability. The striking gas fireplace features custom tongue-and-groove detailing that extends to the ceiling, creating a warm architectural focal point. The eat-in kitchen is designed for both everyday living and entertaining, with abundant custom cabinetry, quartz countertops, a granite composite sink, and an oversized island with seating for up to seven. Bay windows above the kitchen sink frame beautiful mountain views with a peek of Lake Dartmoor. Just beyond the kitchen, the impressive 11'8'' x 6'4'' butler's pantry is a true showpiece, featuring extensive custom cabinetry and exceptional functionality. The oversized primary suite continues the thoughtful design with a vaulted ceiling and spa-inspired bath featuring a stunning wet-room combination with shower and soaking tub, dual vanities, a private water closet, and beautifully detailed tilework that balances modern style with warmth. The spacious primary closet includes custom organization throughout. A split-bedroom layout provides privacy for two additional bedrooms, while the laundry and drop zone deliver everyday convenience with abundant cabinetry, quartz countertops, and a utility sink. Outdoor living is equally impressive with 609 square feet of covered and screened porch space. The fresh farmhouse-inspired exterior features maintenance-free siding, a generous front porch designed for multiple rockers, and ChamClad PVC tongue-and-groove porch ceilings that add architectural character. The rear decking is TimberTech with a 30-year warranty, while the screen rail and railing carry a 7-year warranty. Additional features include natural gas heating, a tankless gas water heater, whole-house generator, encapsulated crawl space, a 50-year non-prorated roof warranty, and a 1-year builder warranty. Thoughtfully designed for comfortable everyday living, entertaining, and enjoying the surrounding mountain and Lake Dartmoor views, this exceptional new construction offers the quality, functionality, and outdoor living today's buyers are seeking.

Highlights

Fireplace

Property details

MLS
East Tennessee REALTORS® MLS
MLS #
1357063
Property type
Single Family Residence
Subdivision
North Hampton
Status
Active
Days on market
1
On market date
September 29, 2026
Stories
N/A
Total bathrooms
2.5
Garage spaces
2
Parking spaces
N/A
Lot size
0.34 acres
Loading map…

Nearby schools

Within 10 miles. School directory data from the National Center for Education Statistics (NCES), accessed via the Urban Institute Education Data API. Local Score is calculated by INNOVATE Real Estate; where a state rating is shown, it comes from that state's own official school report card.

Elementary
Crab Orchard Elementary
8.42 mi away · Grades -1-8
Nearest school -- attendance-zone data not available here
3.0
Local Score (student-teacher ratio only (preliminary -- will incorporate state test-score data once available)) -- not an official state rating
Enrollment
472
Student:teacher ratio
17.5:1
District
Cumberland County
Middle
None found nearby
High
Stone Memorial High School
8.44 mi away · Grades 9-12
Nearest school -- attendance-zone data not available here
3.0
Local Score (student-teacher ratio only (preliminary -- will incorporate state test-score data once available)) -- not an official state rating
Enrollment
1,004
Student:teacher ratio
17.3:1
District
Cumberland County

Walkability

Blended score for Fairfield Glade's center, calculated by INNOVATE Real Estate from two sources: the EPA's National Walkability Index (street network, transit, land-use mix) and Google Places amenity data (what's actually reachable on foot from this point). 60% EPA National Walkability Index + 40% nearby-amenity density (Google Places).

20
Car-dependent
out of 100
EPA National Walkability Index
6.7 / 20 -- Below average walkable
Google Places amenity density
0 / 100
Restaurants & cafes0
Grocery stores0
Parks0
Schools0
Transit stops0
Pharmacies0

Market position

How this listing compares to current activity in Fairfield Glade, from live MLS data.

On the market 1 days -- 295 fewer days than Fairfield Glade's current average of 296 days.
For reference, the median list price across 83 active listings in Fairfield Glade right now is $225,000.

Mortgage calculator

Estimate only - actual rate and payment depend on your lender, credit, and loan program.

$
%
%
Adjust tax / insurance estimates
% / yr
$
/mo
Est. monthly payment
$3,495/mo
$111,100 down
$444,400 loan
Principal & interest$2,882
Property tax (est.)$463
Home insurance (est.)$150

Similar homes you might like

Data source: Listing information provided by East Tennessee REALTORS® MLS via Trestle/CoreLogic. Last updated 24 days ago.

Information herein deemed reliable but not guaranteed; all measurements, school assignments, HOA fees, taxes, and feature lists are approximate and should be independently verified. Equal Housing Opportunity.