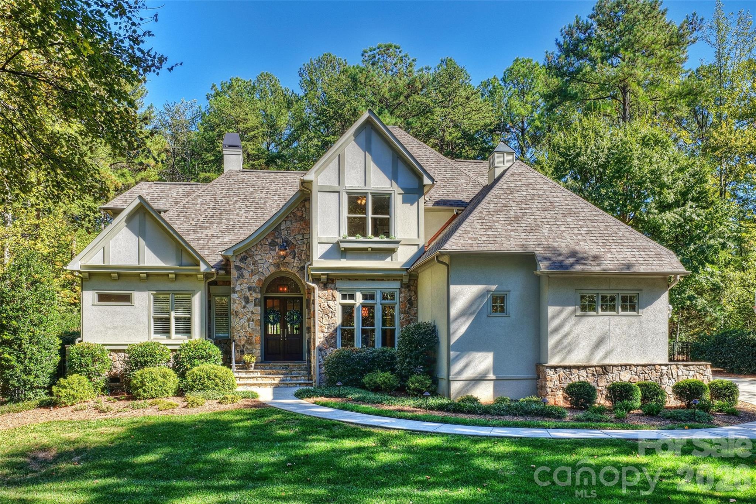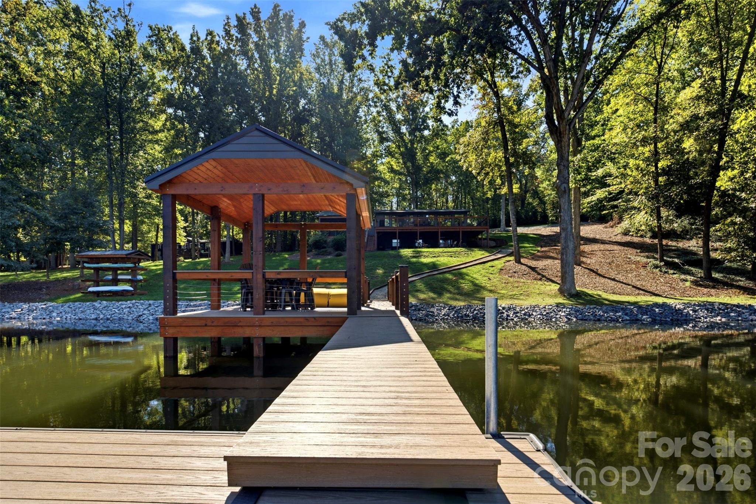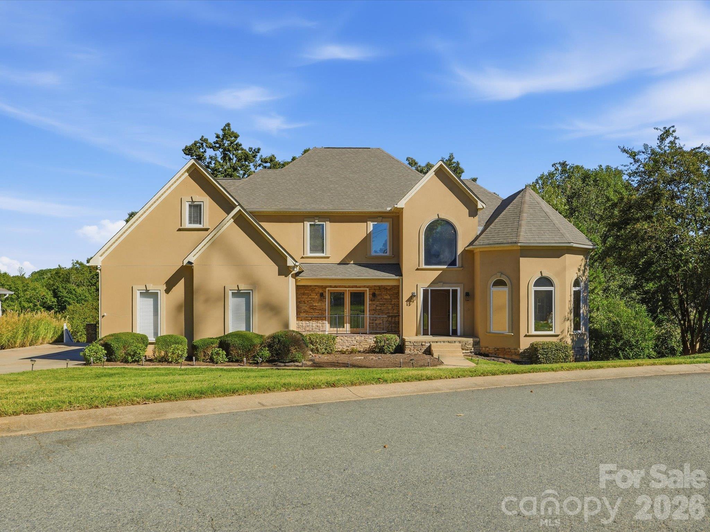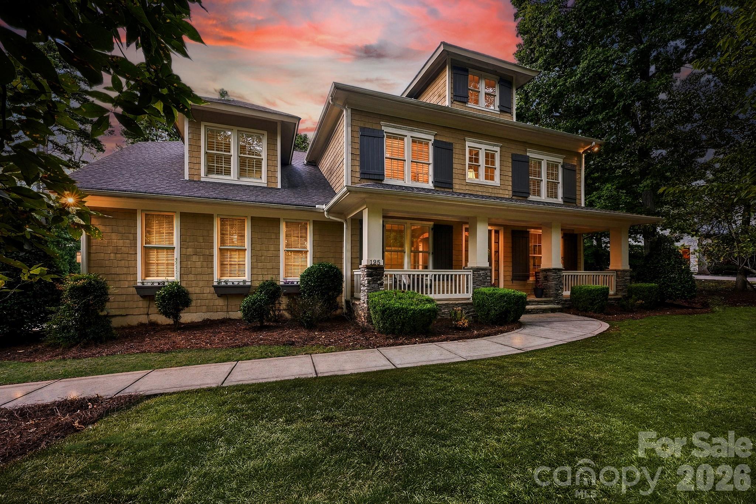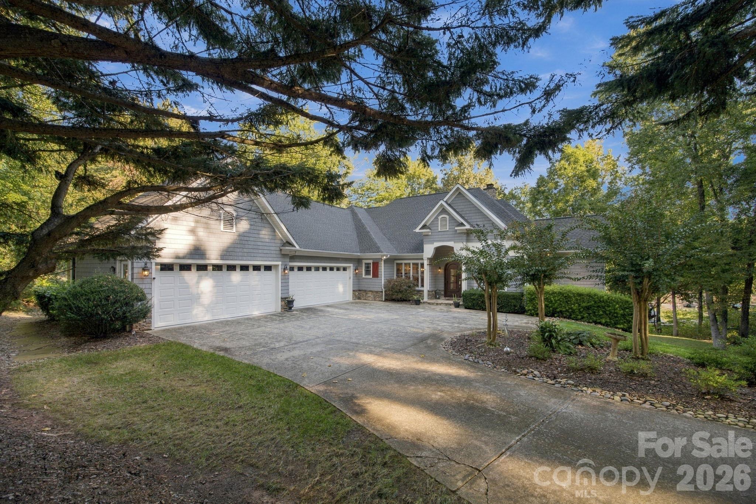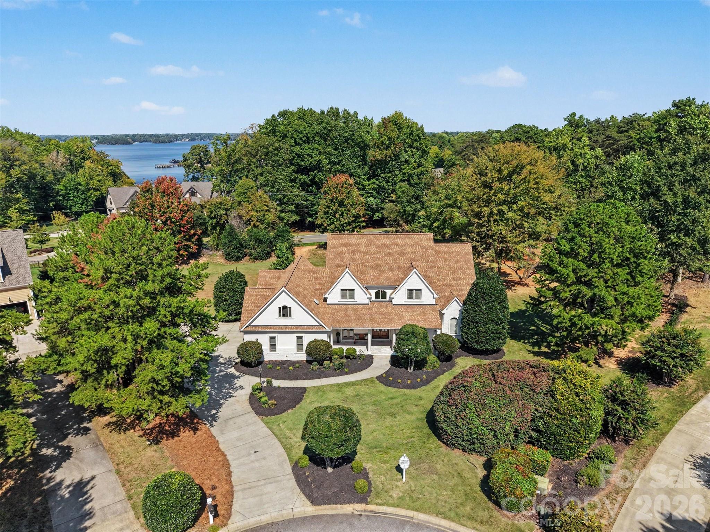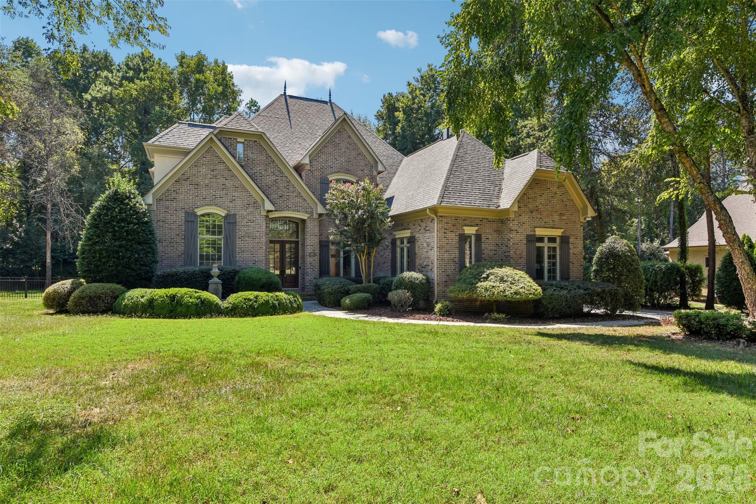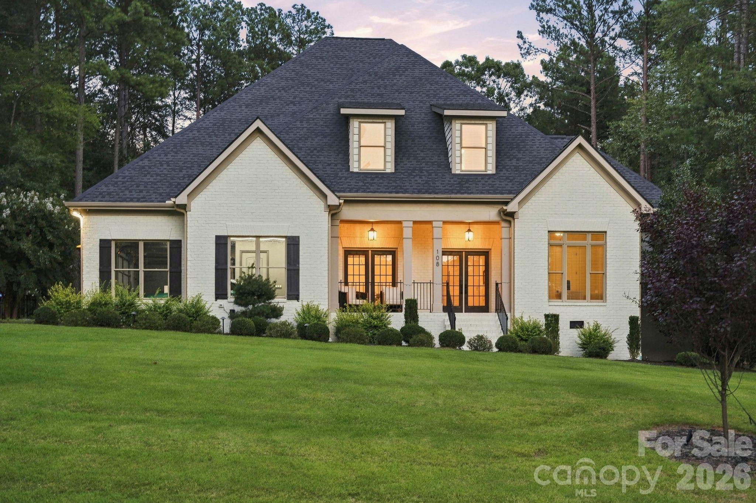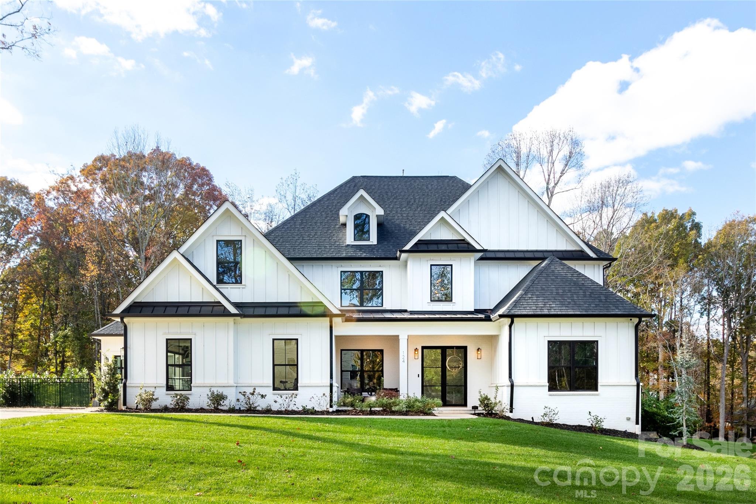
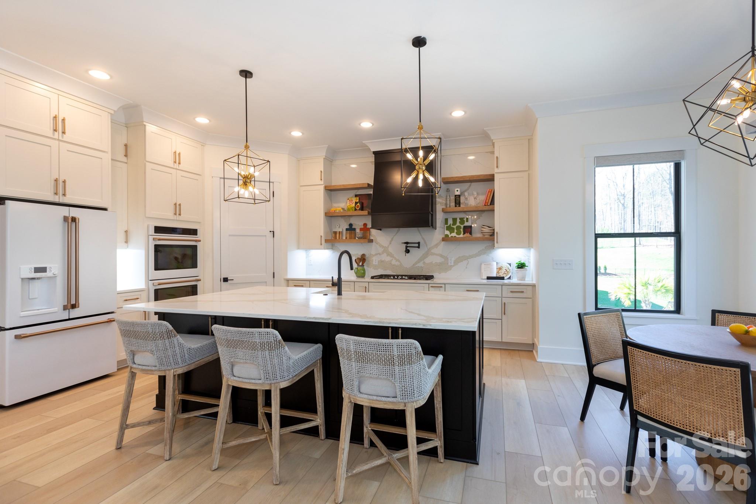
Welcome Home - 124 Direct Drive, Mooresville
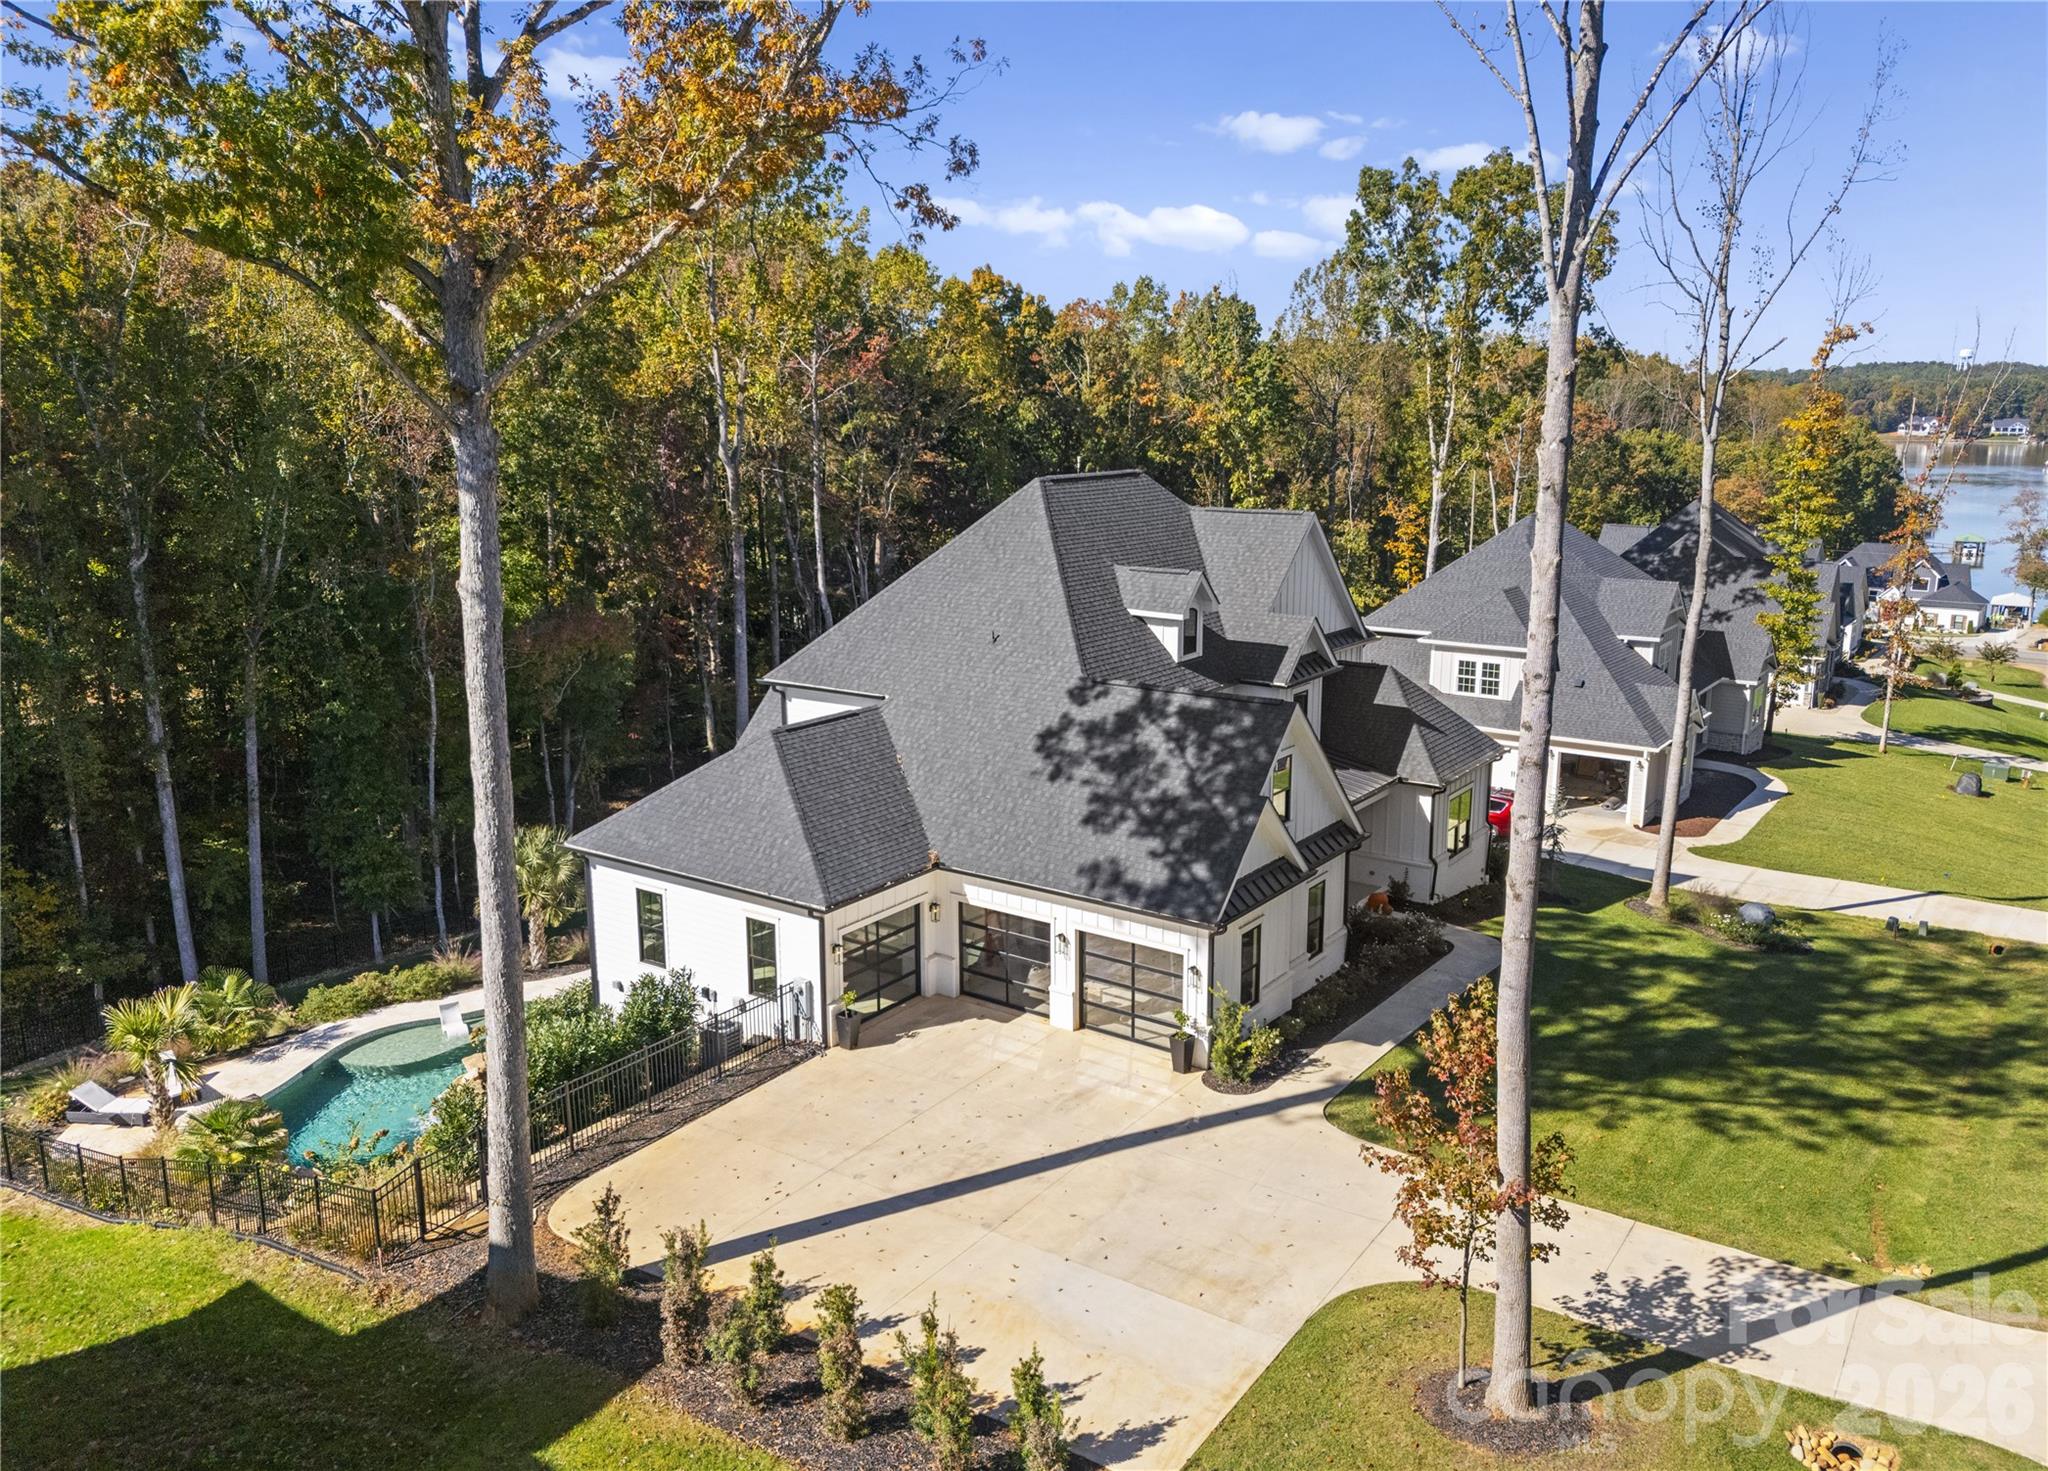
Single Family Residence at 124 Direct Drive, Mooresville, photo 3 of 48
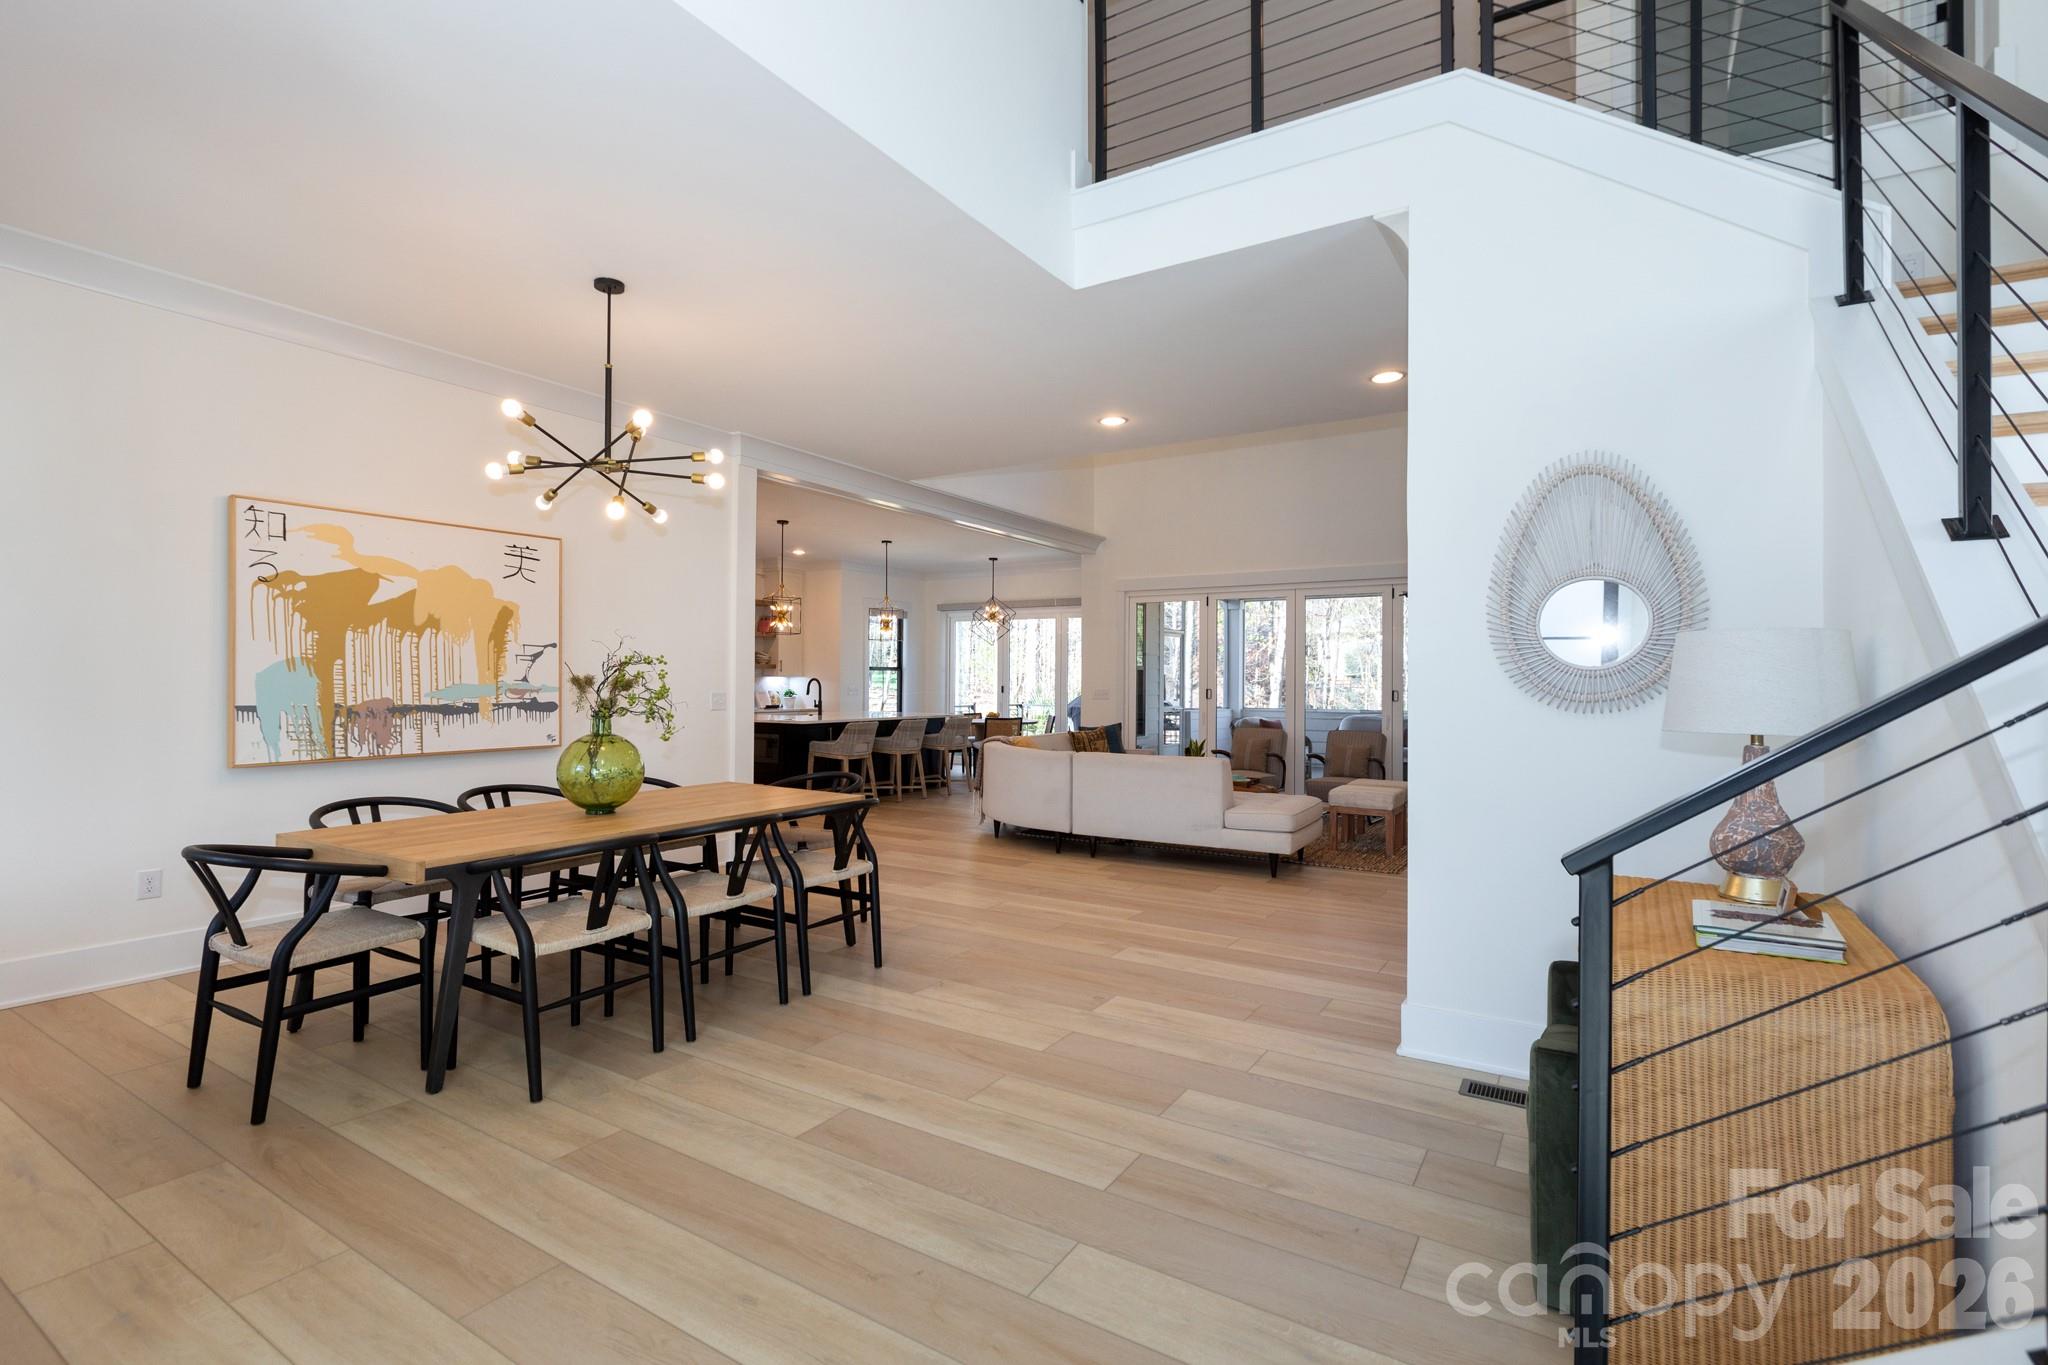
Single Family Residence at 124 Direct Drive, Mooresville, photo 4 of 48
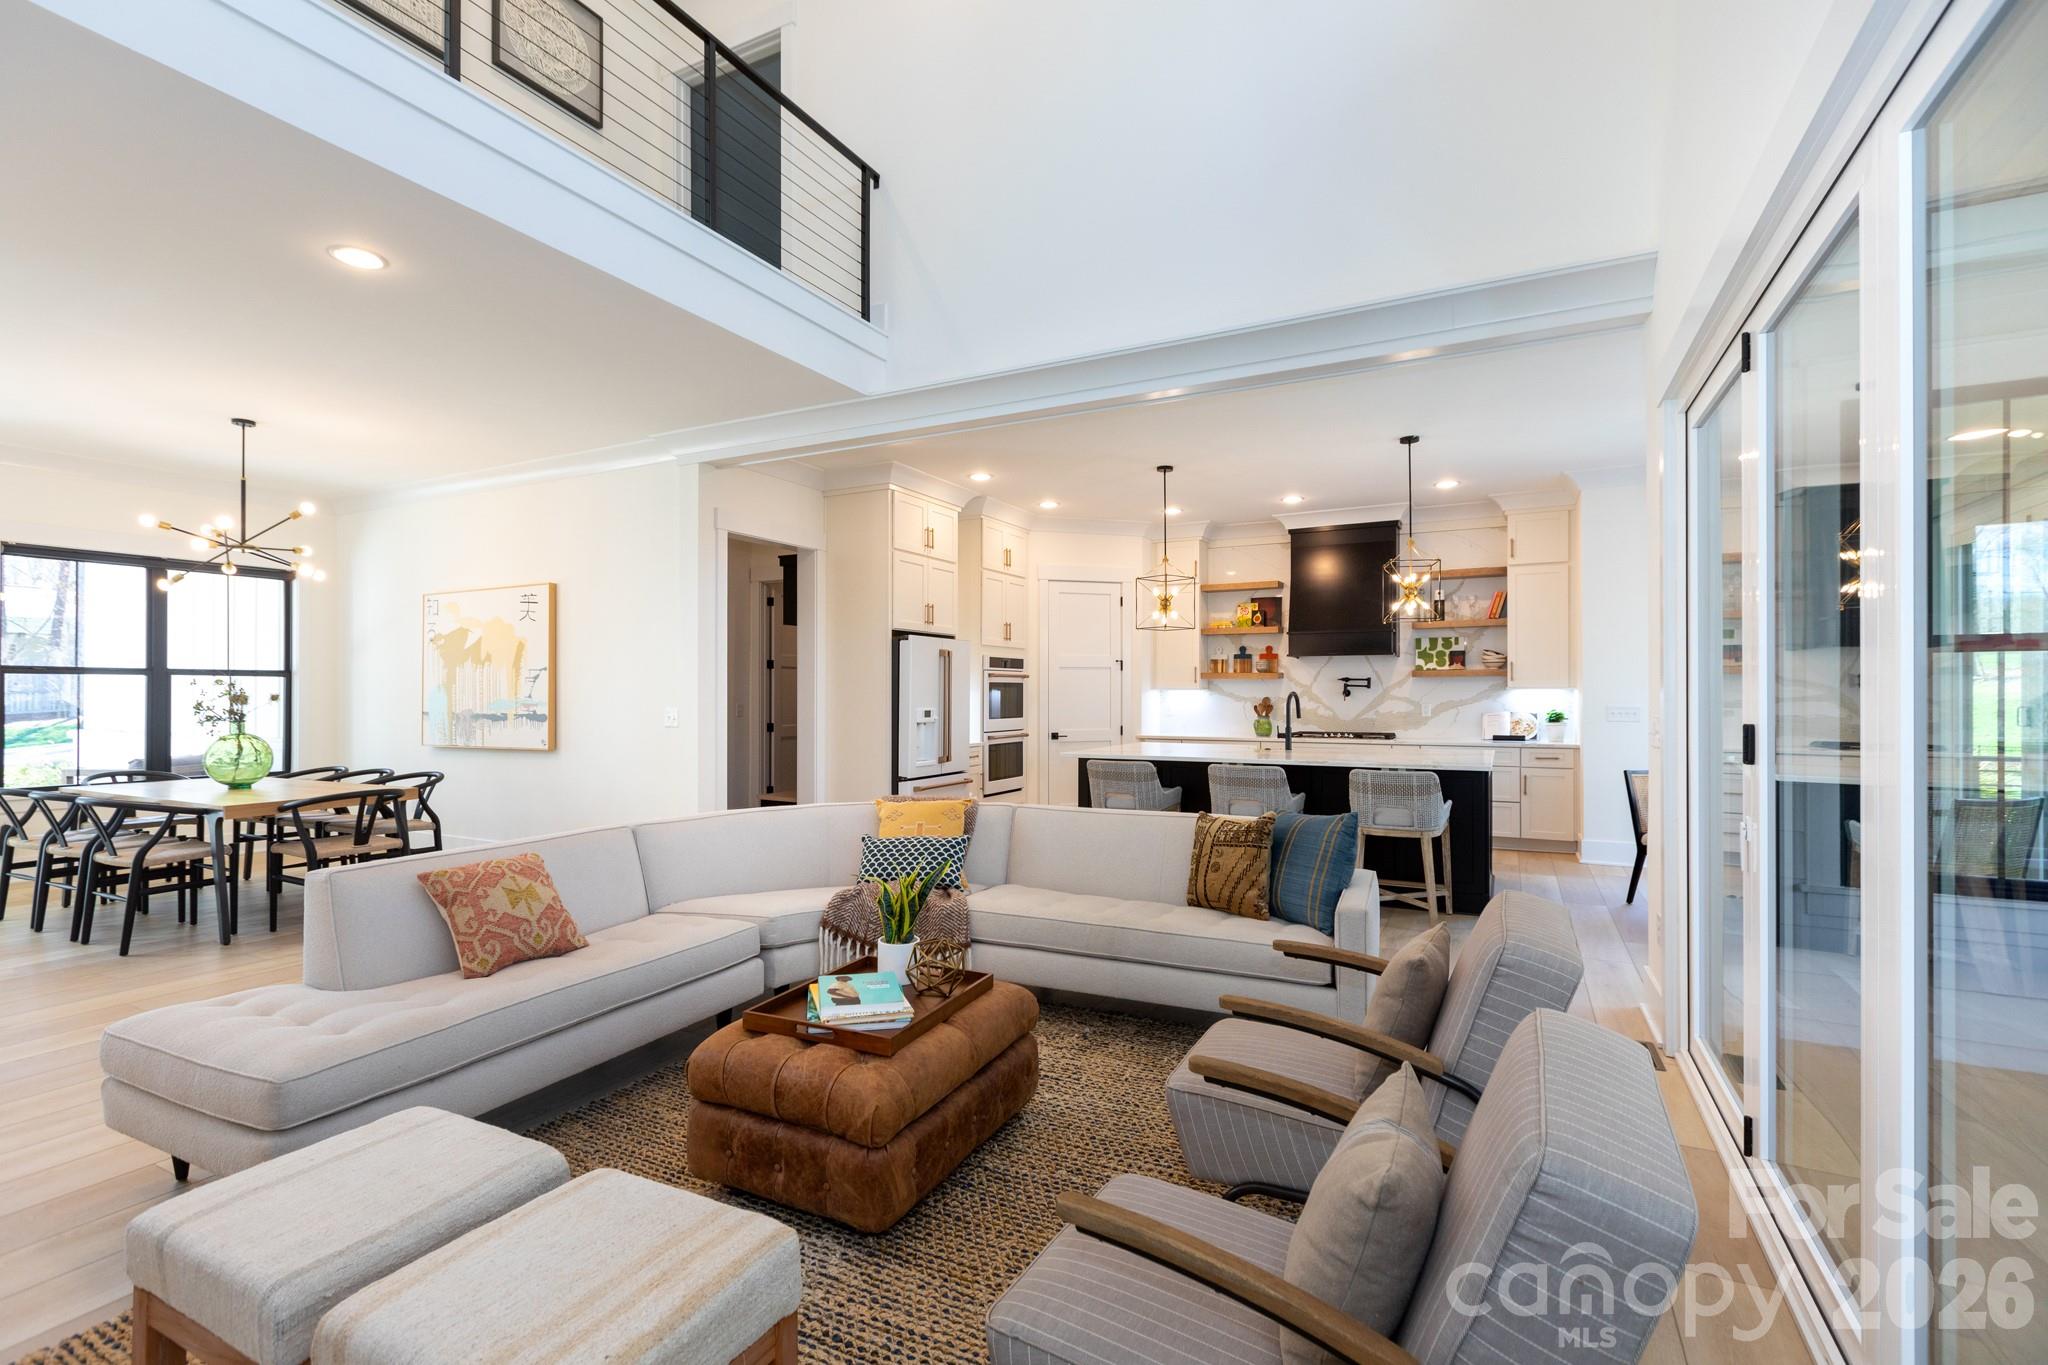
Single Family Residence at 124 Direct Drive, Mooresville, photo 5 of 48
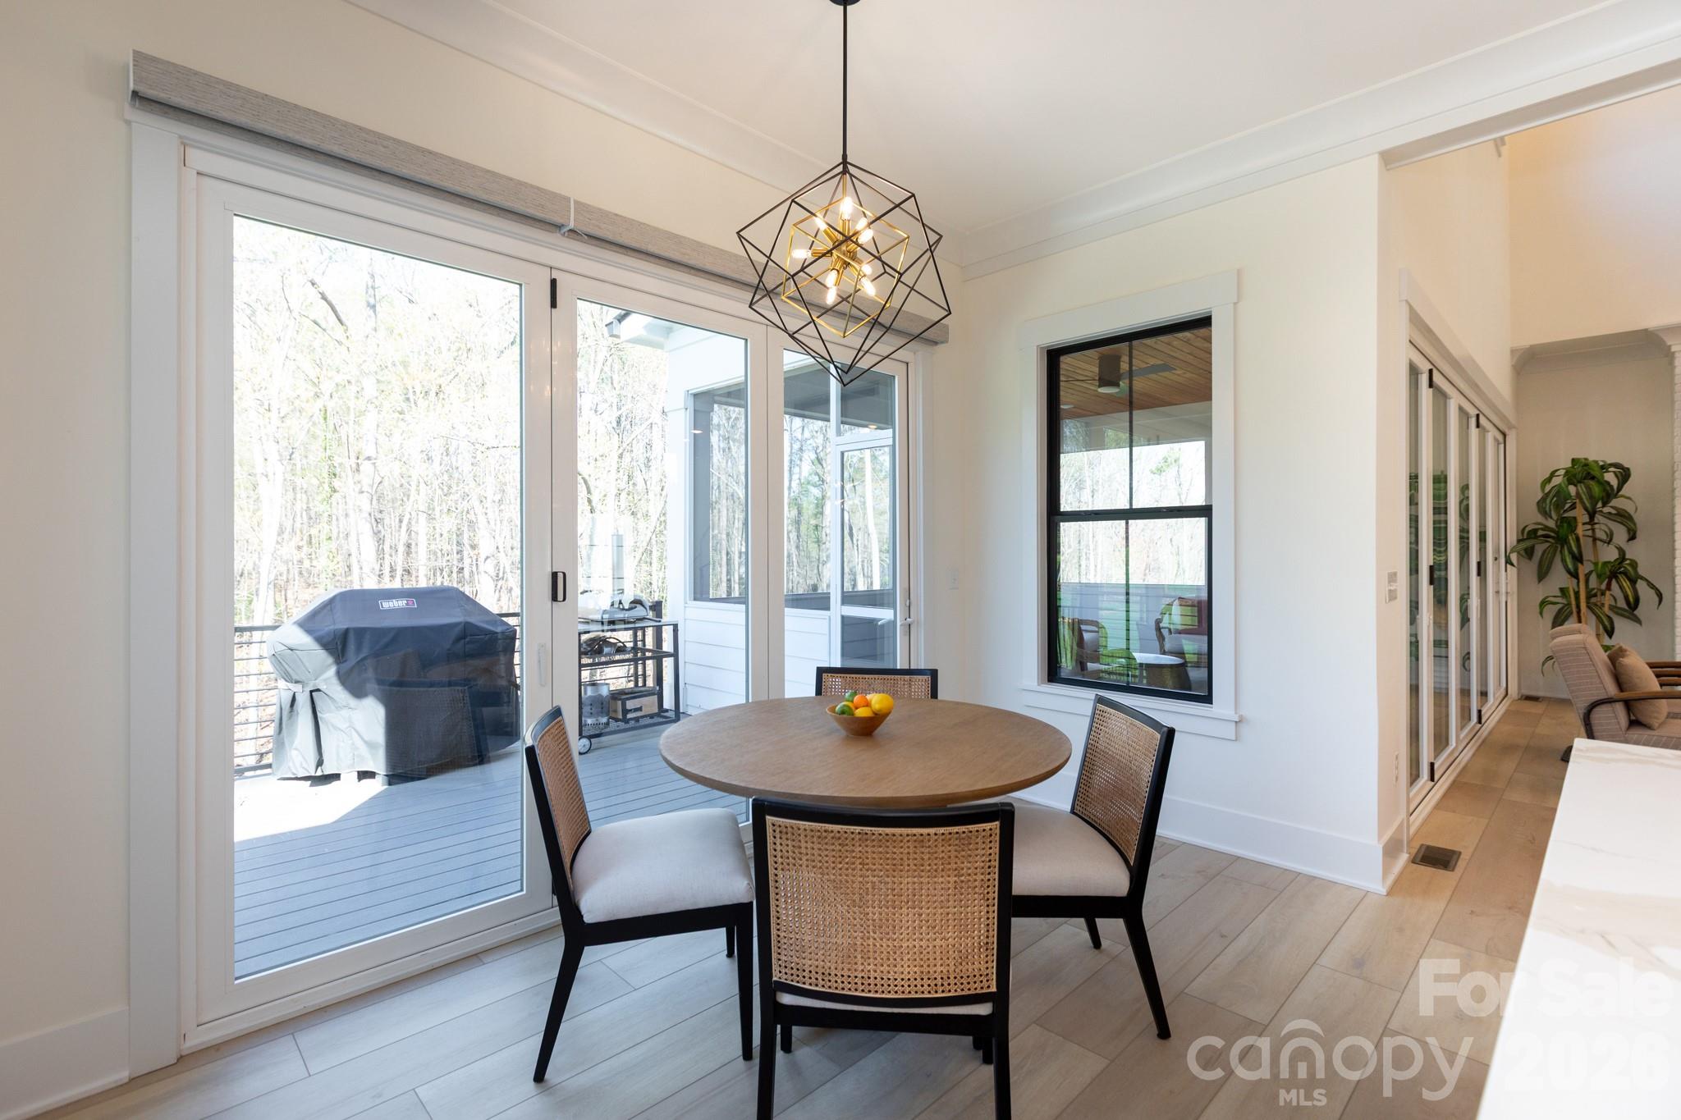
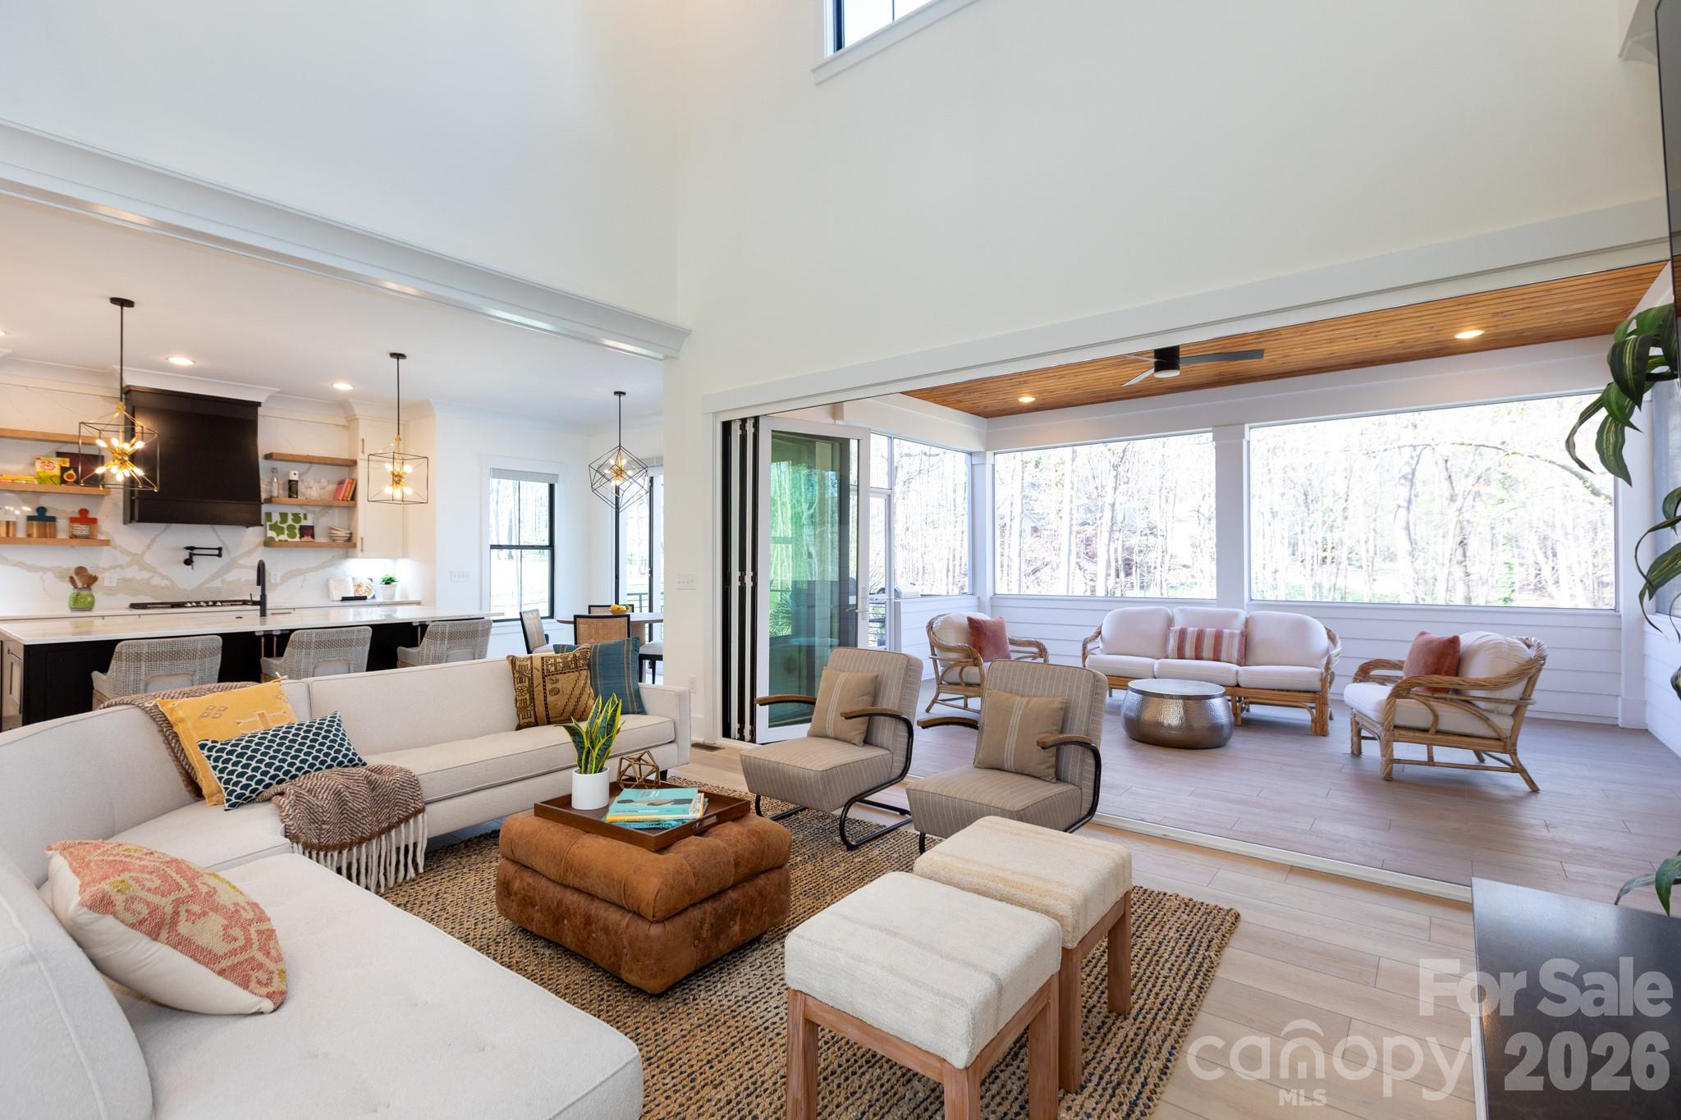
Bifold doors to the deck that fully open the space - 124 Direct Drive, Mooresville
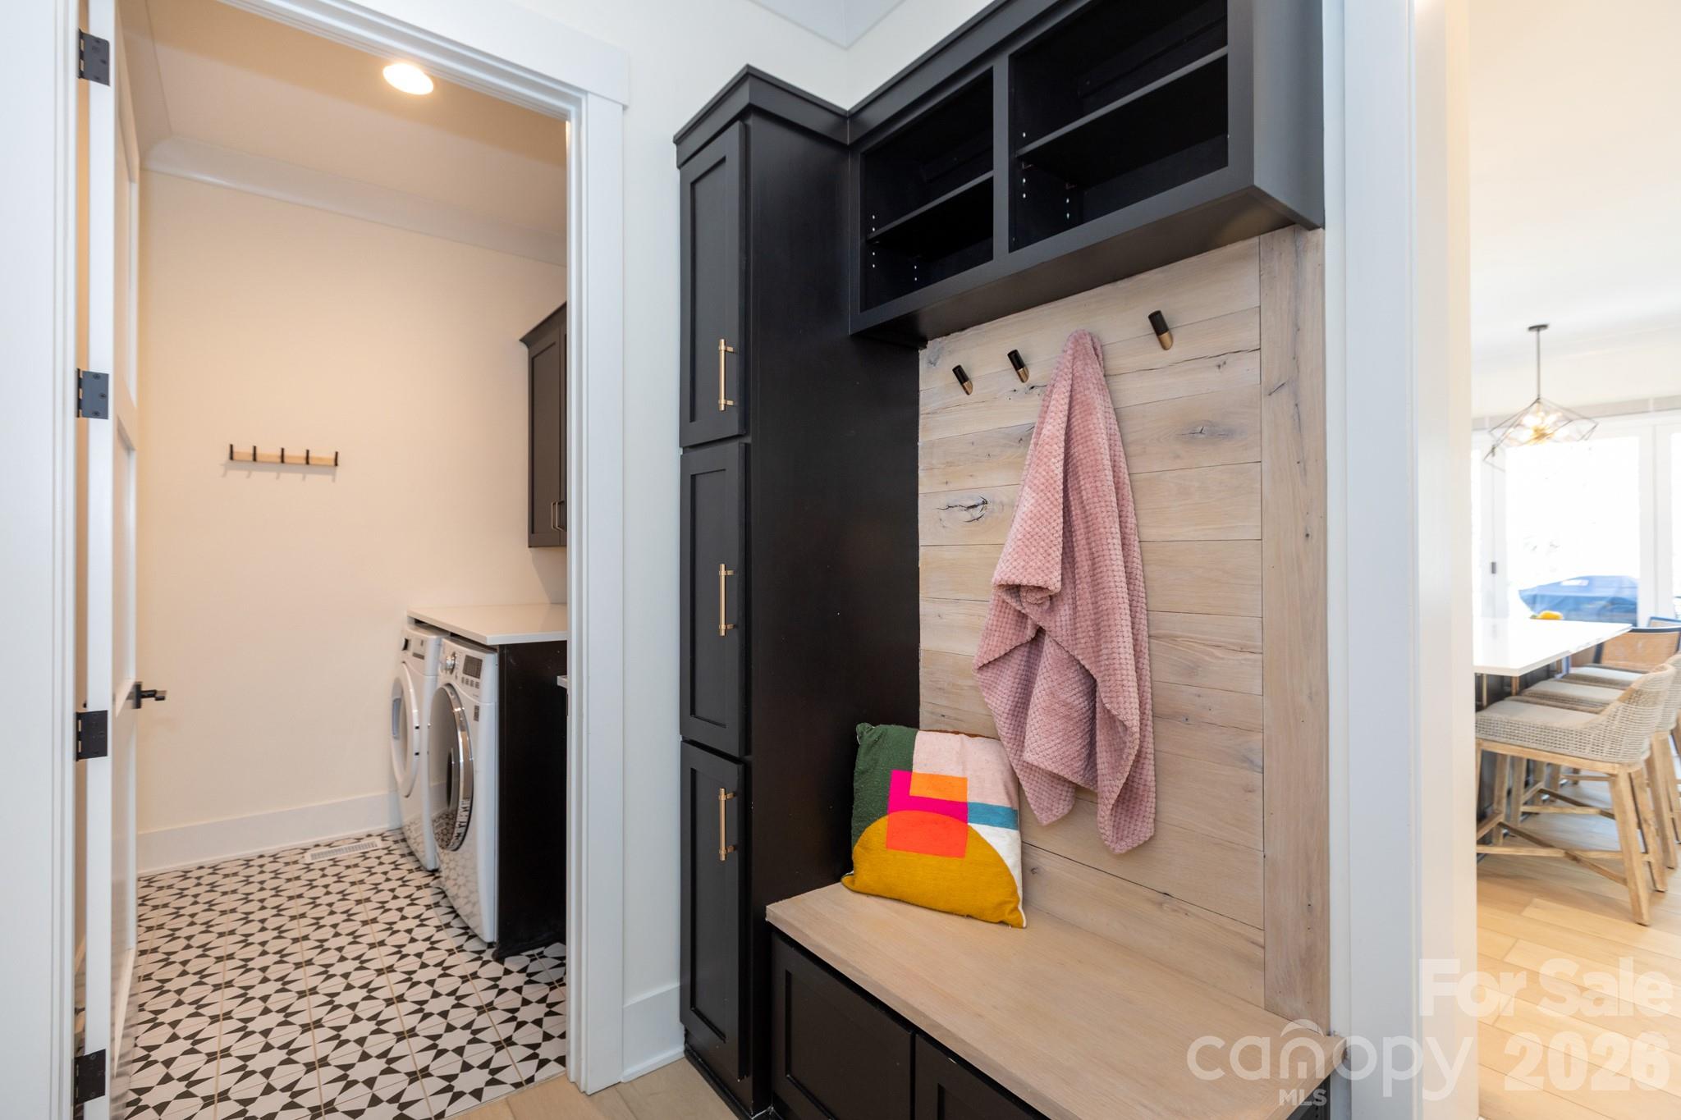
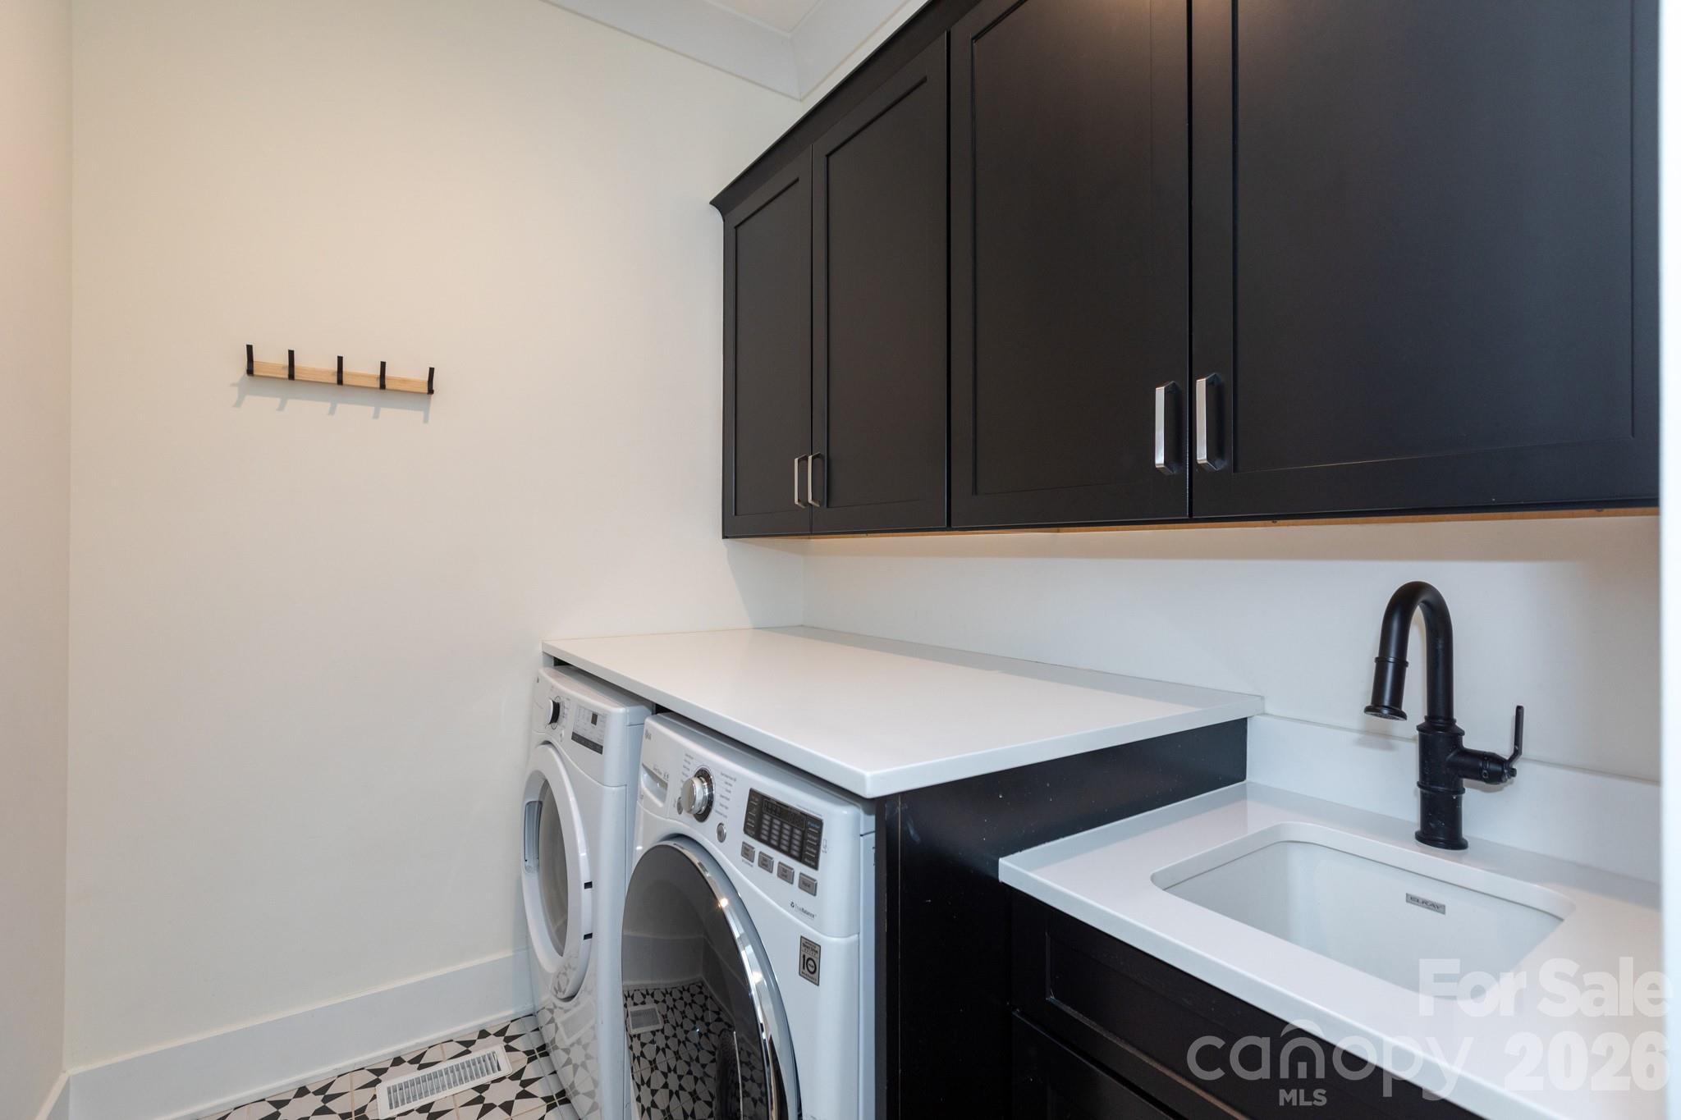
Drop zone conveniently located just inside the garage door. - 124 Direct Drive, Mooresville
Single Family Residence at 124 Direct Drive, Mooresville, photo 8 of 48
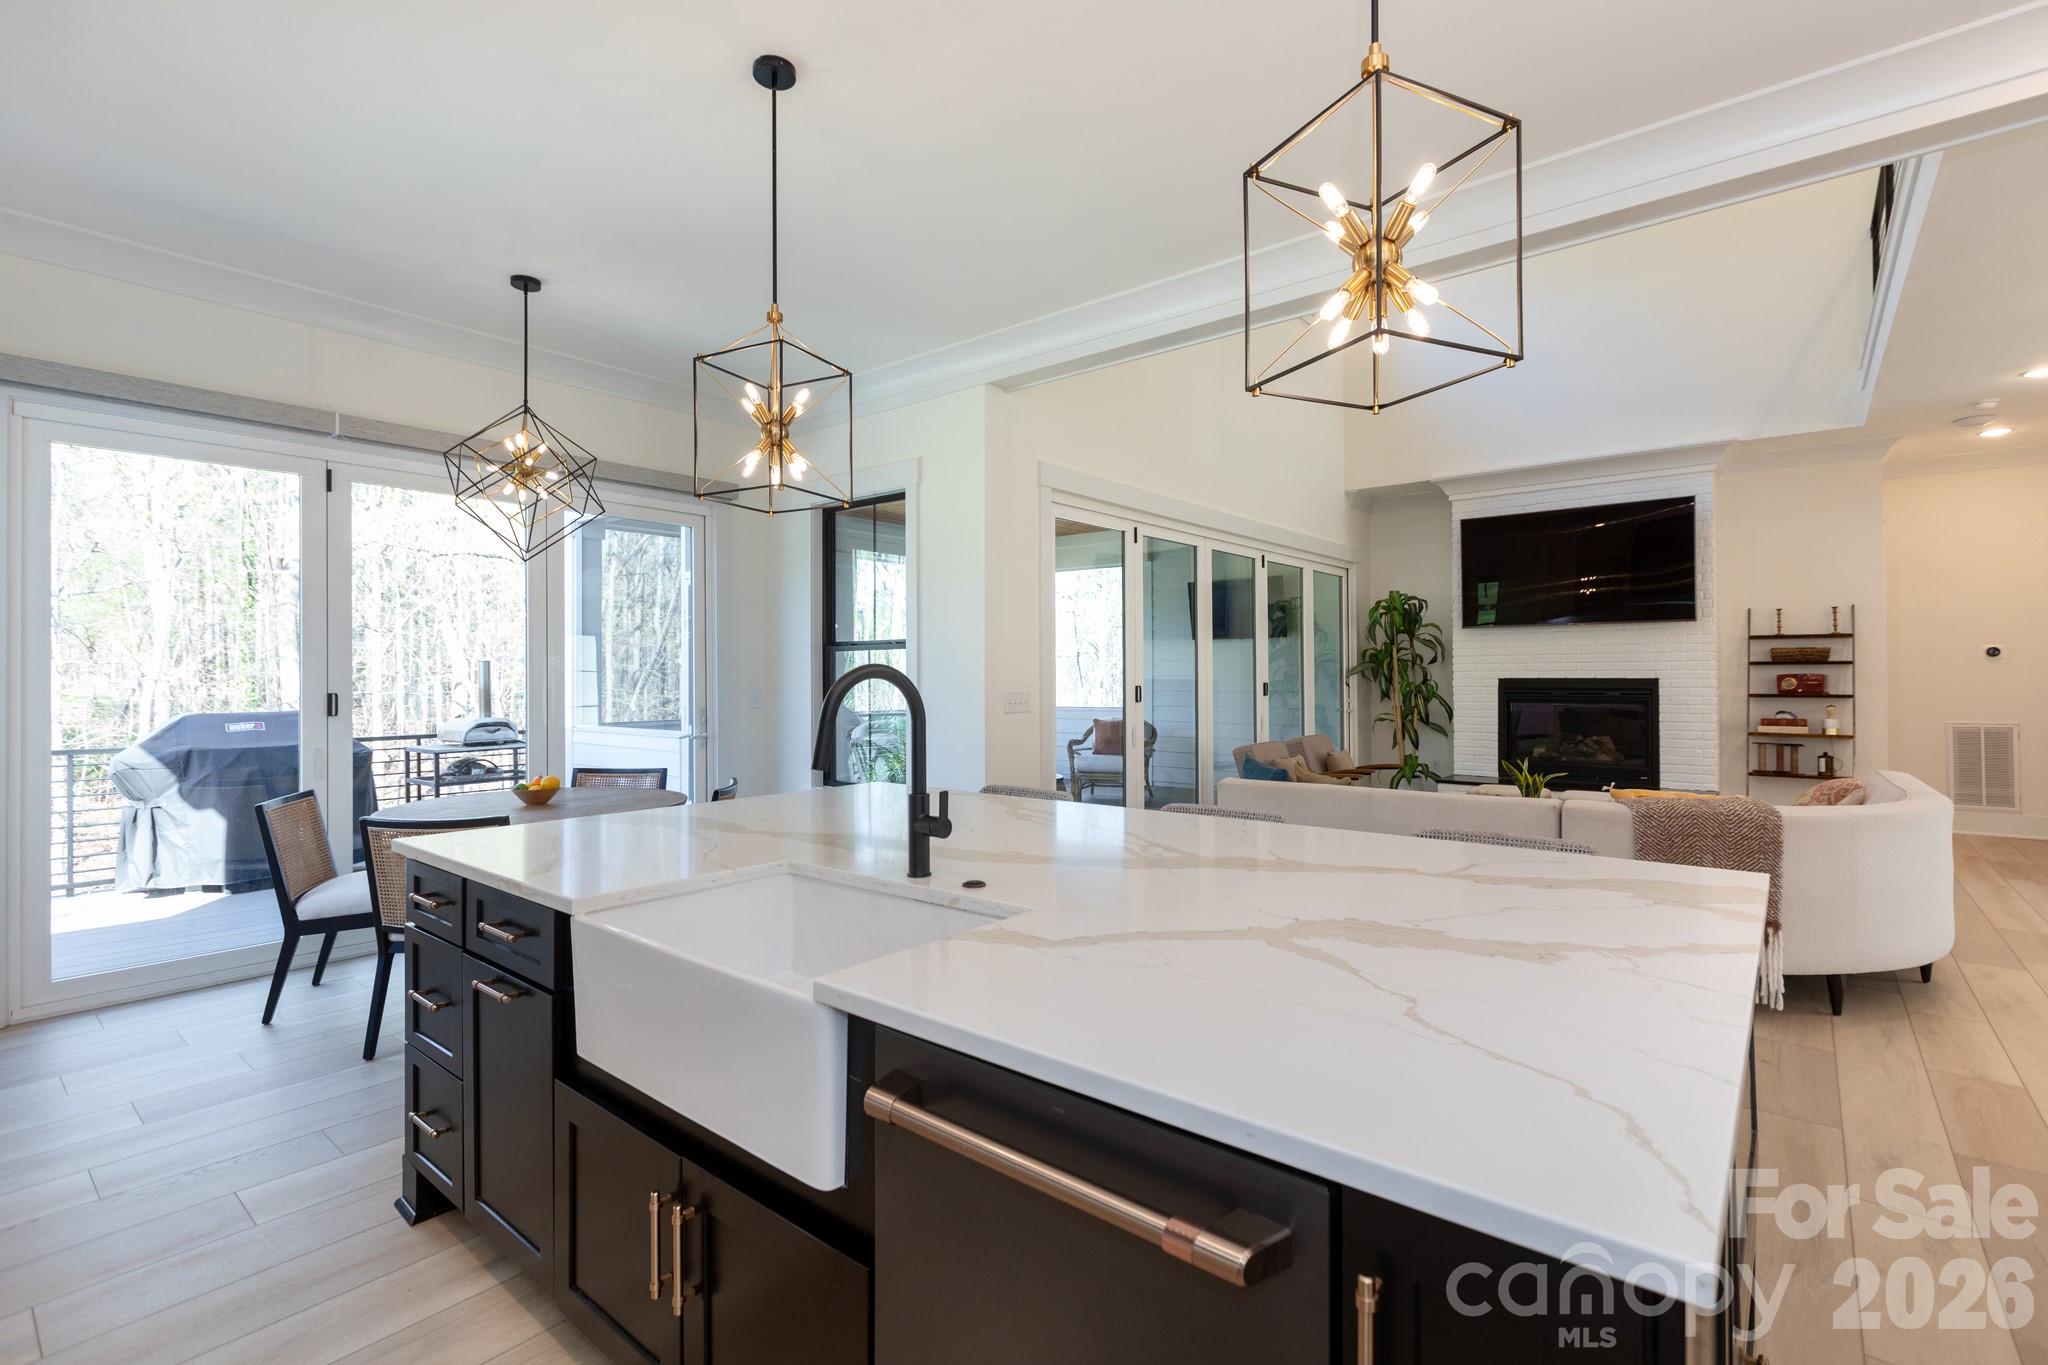
Island features additional storage - 124 Direct Drive, Mooresville
Extend your space with the fully opening bifold doors. - 124 Direct Drive, Mooresville
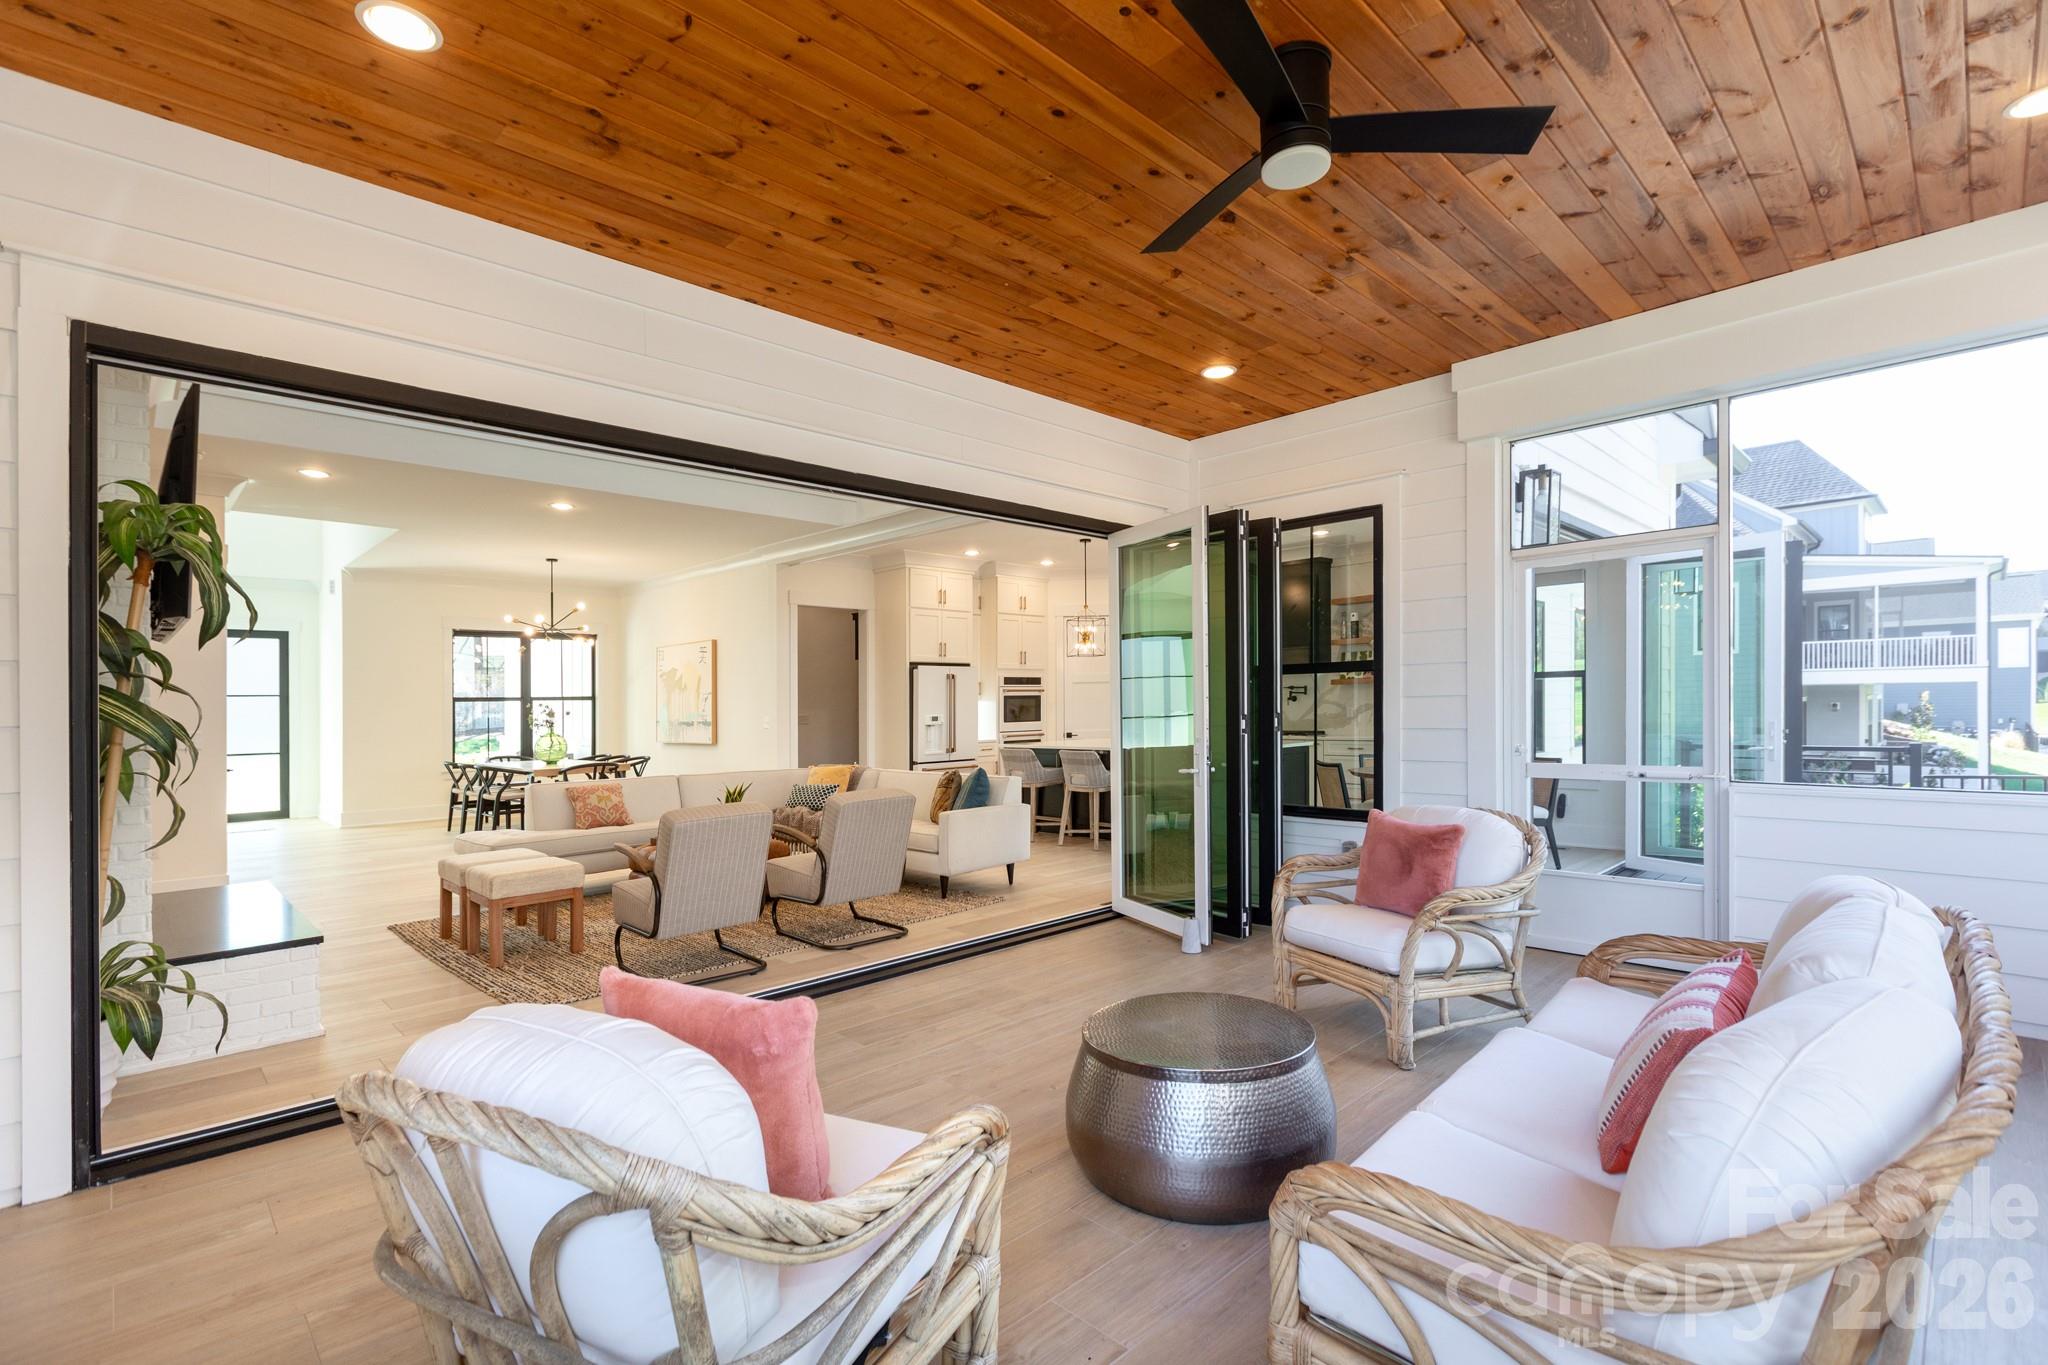
Beautiful pine ceiling makes this amazing screened in porch so cozy! - 124 Direct Drive, Mooresville
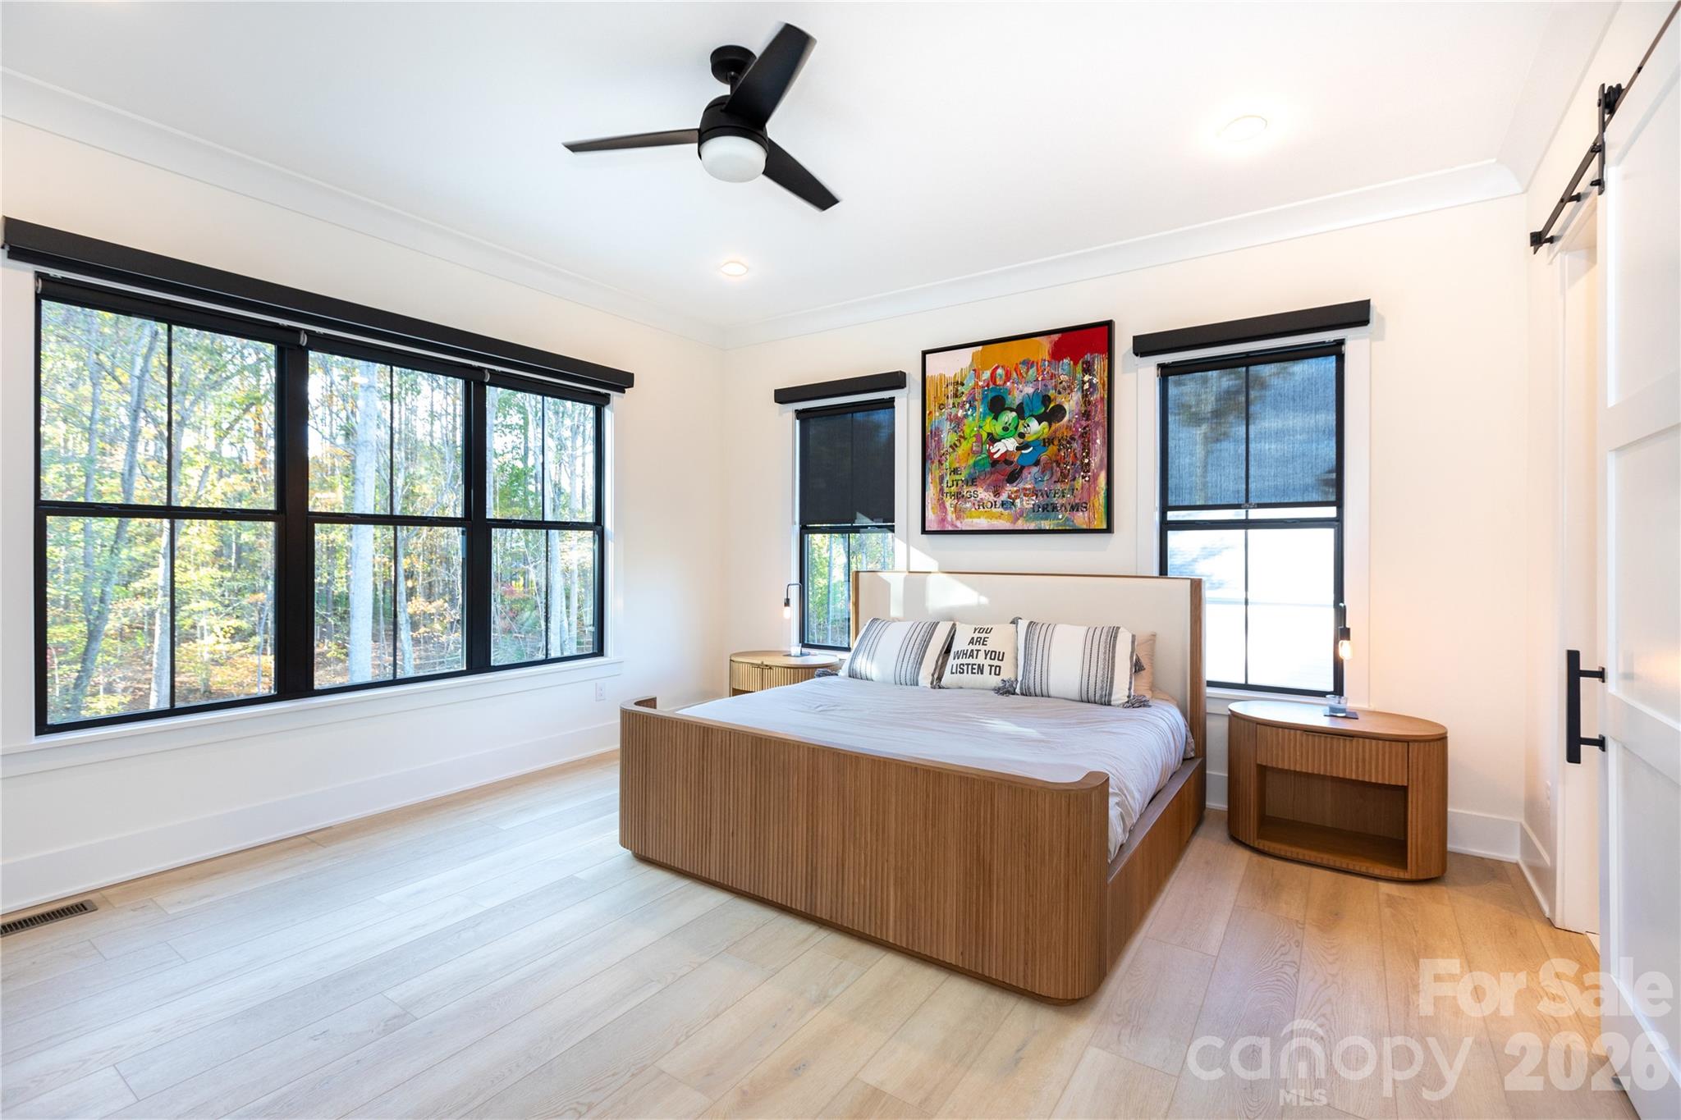
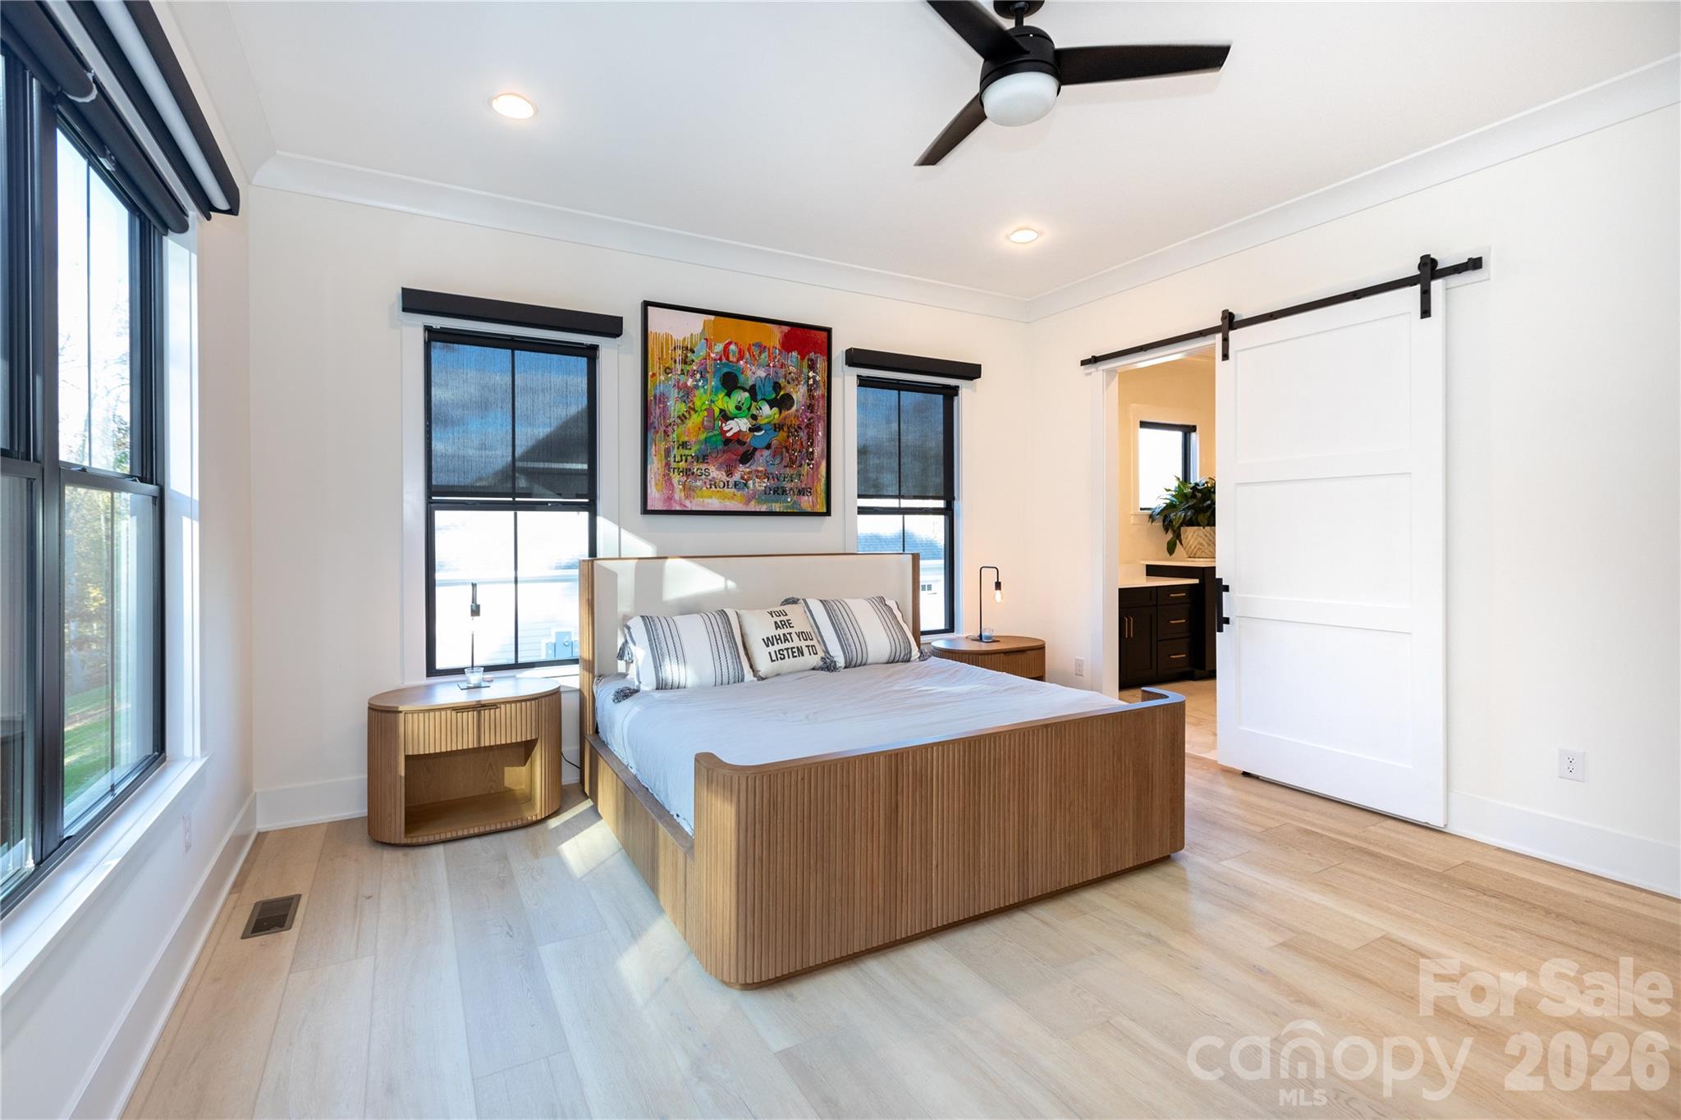
Primary Suite - 124 Direct Drive, Mooresville
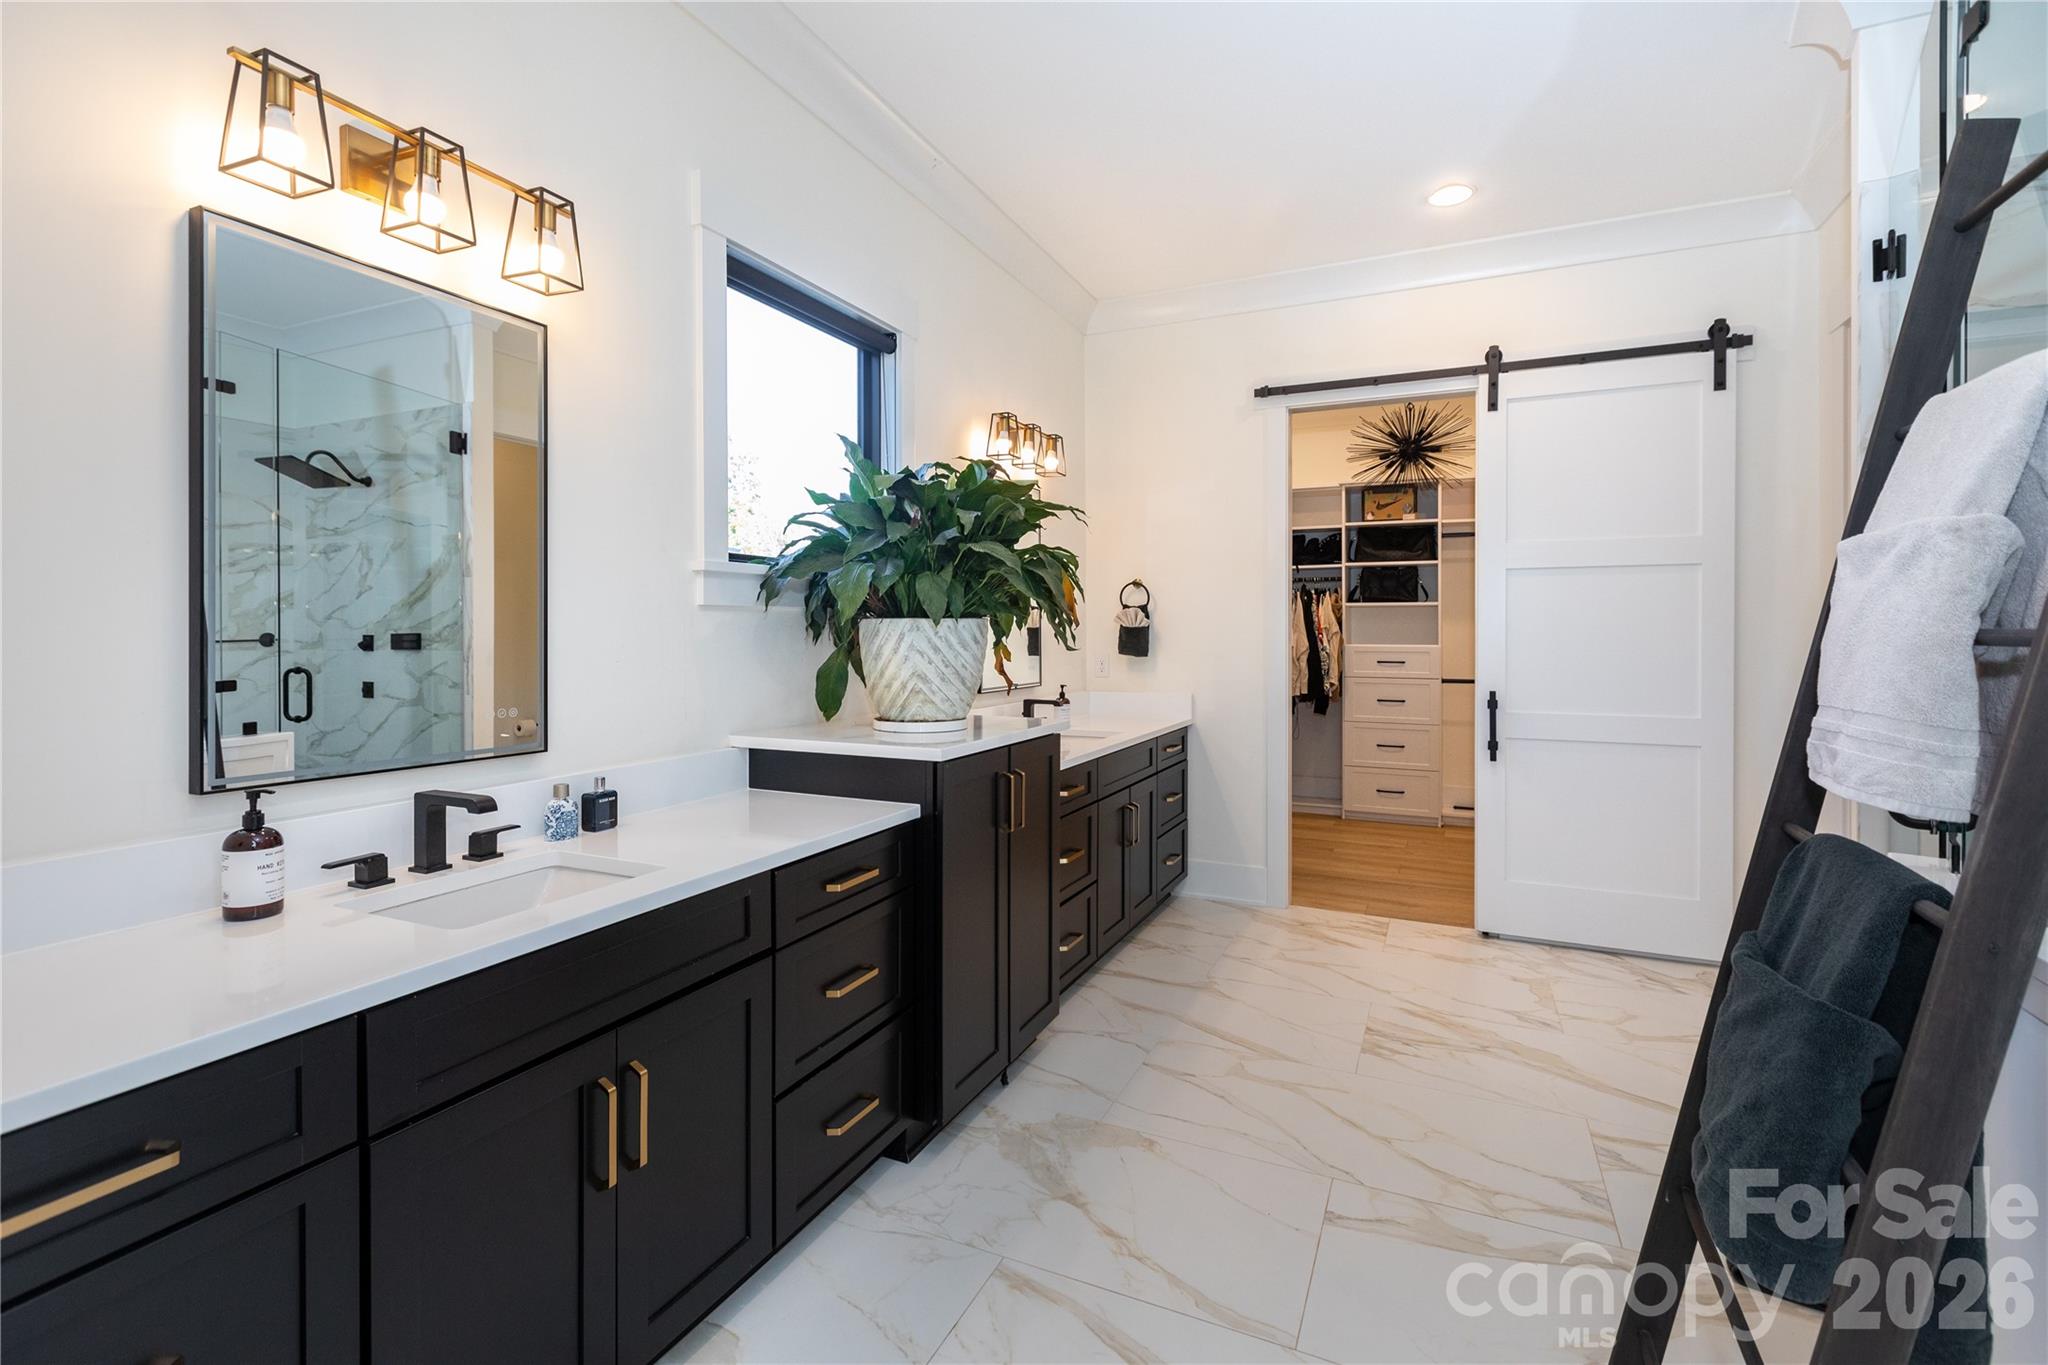
Check out all that vanity space - 124 Direct Drive, Mooresville
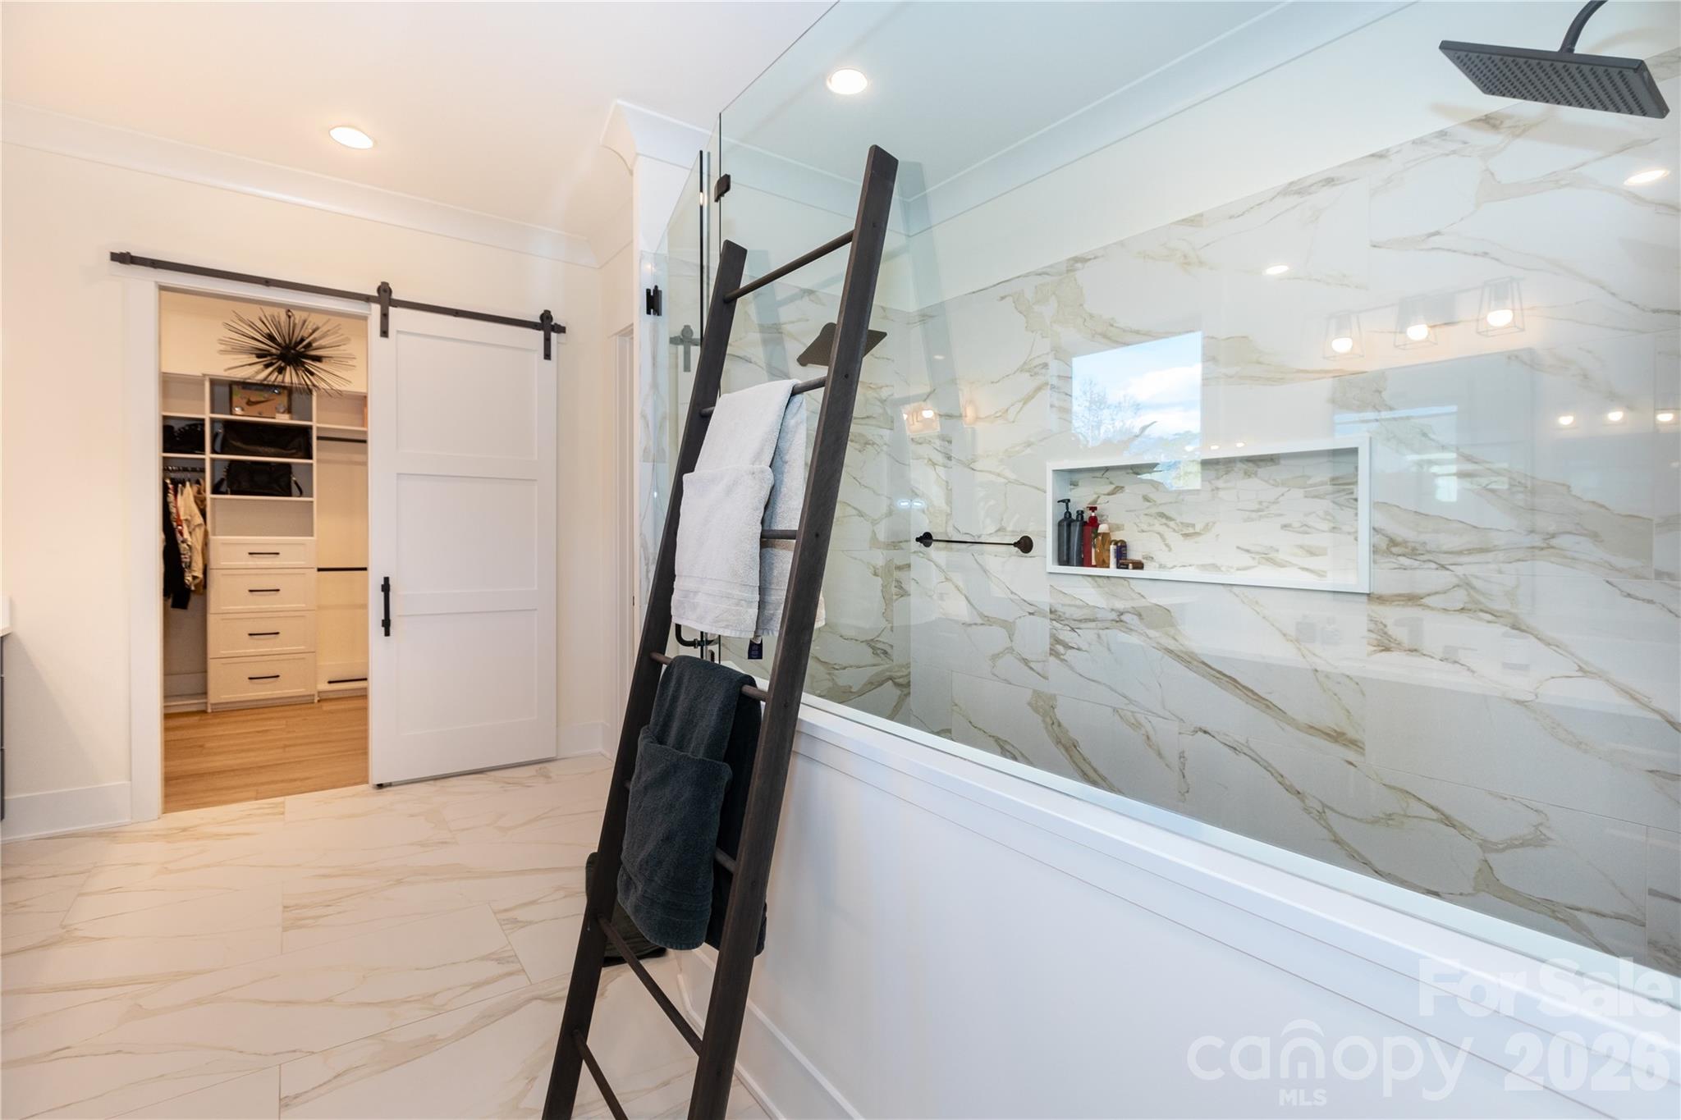
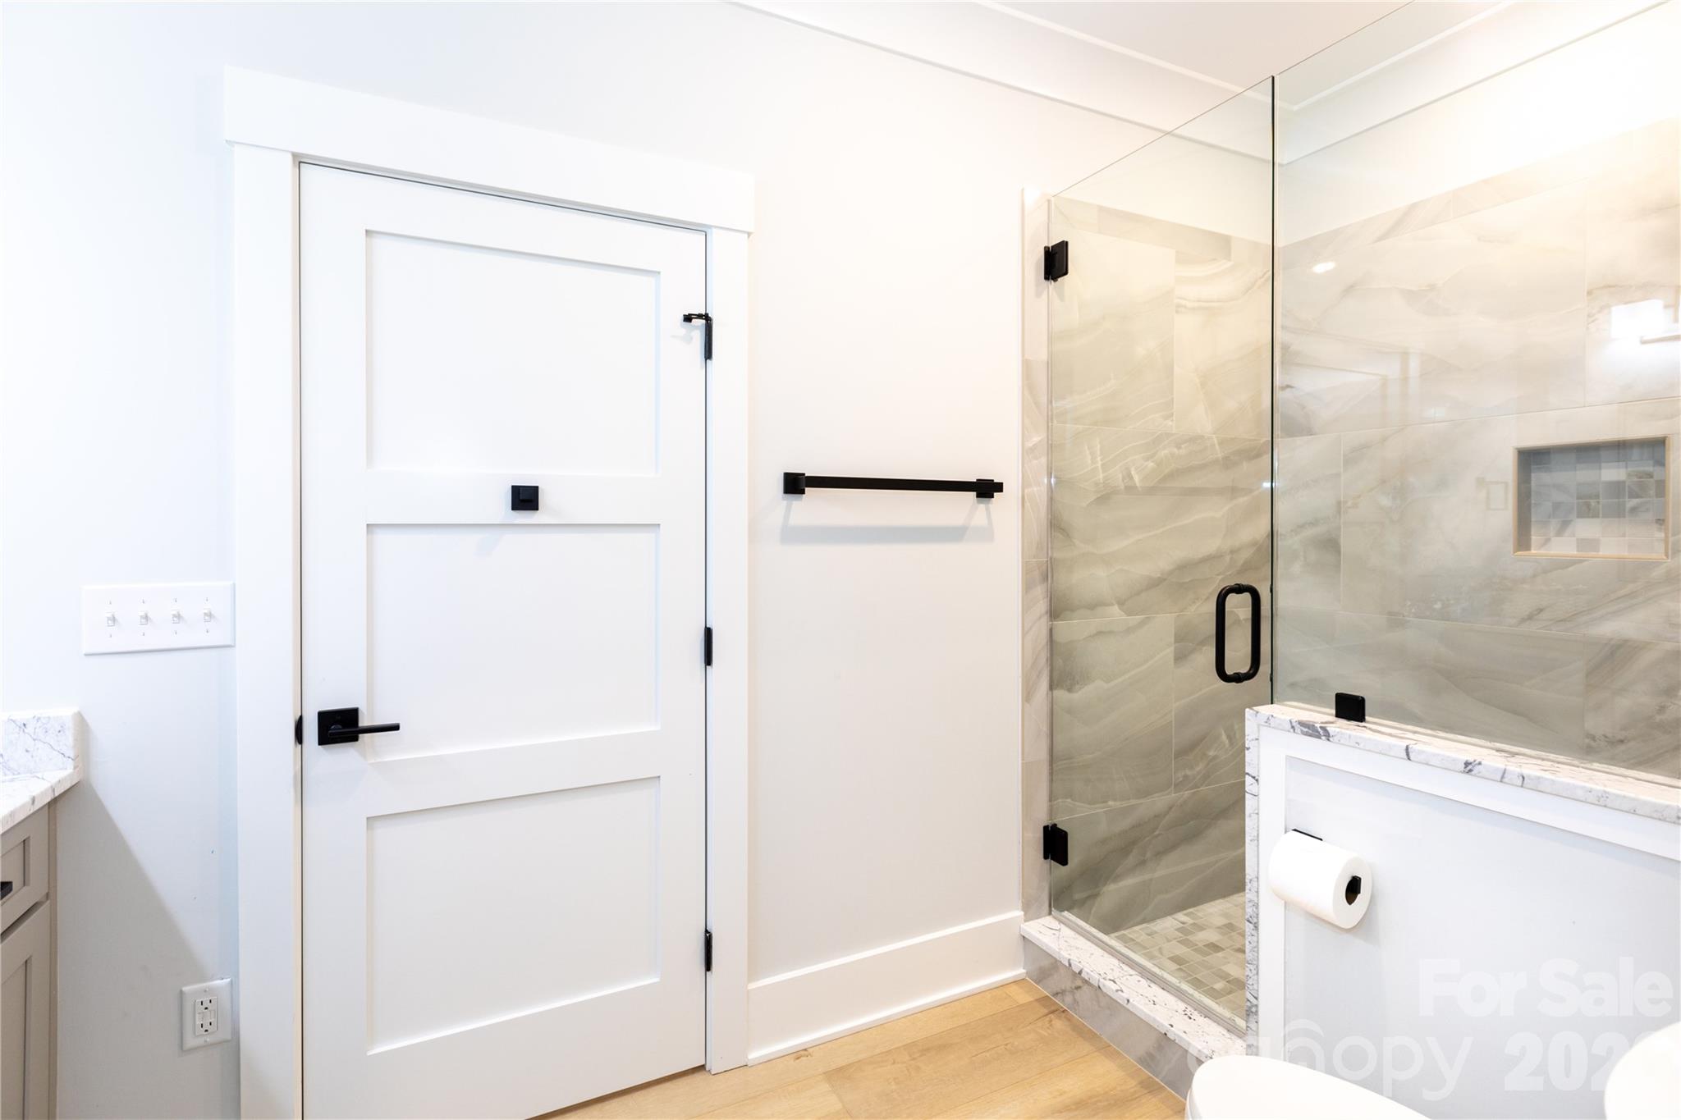
Huge shower with dual shower heads - 124 Direct Drive, Mooresville
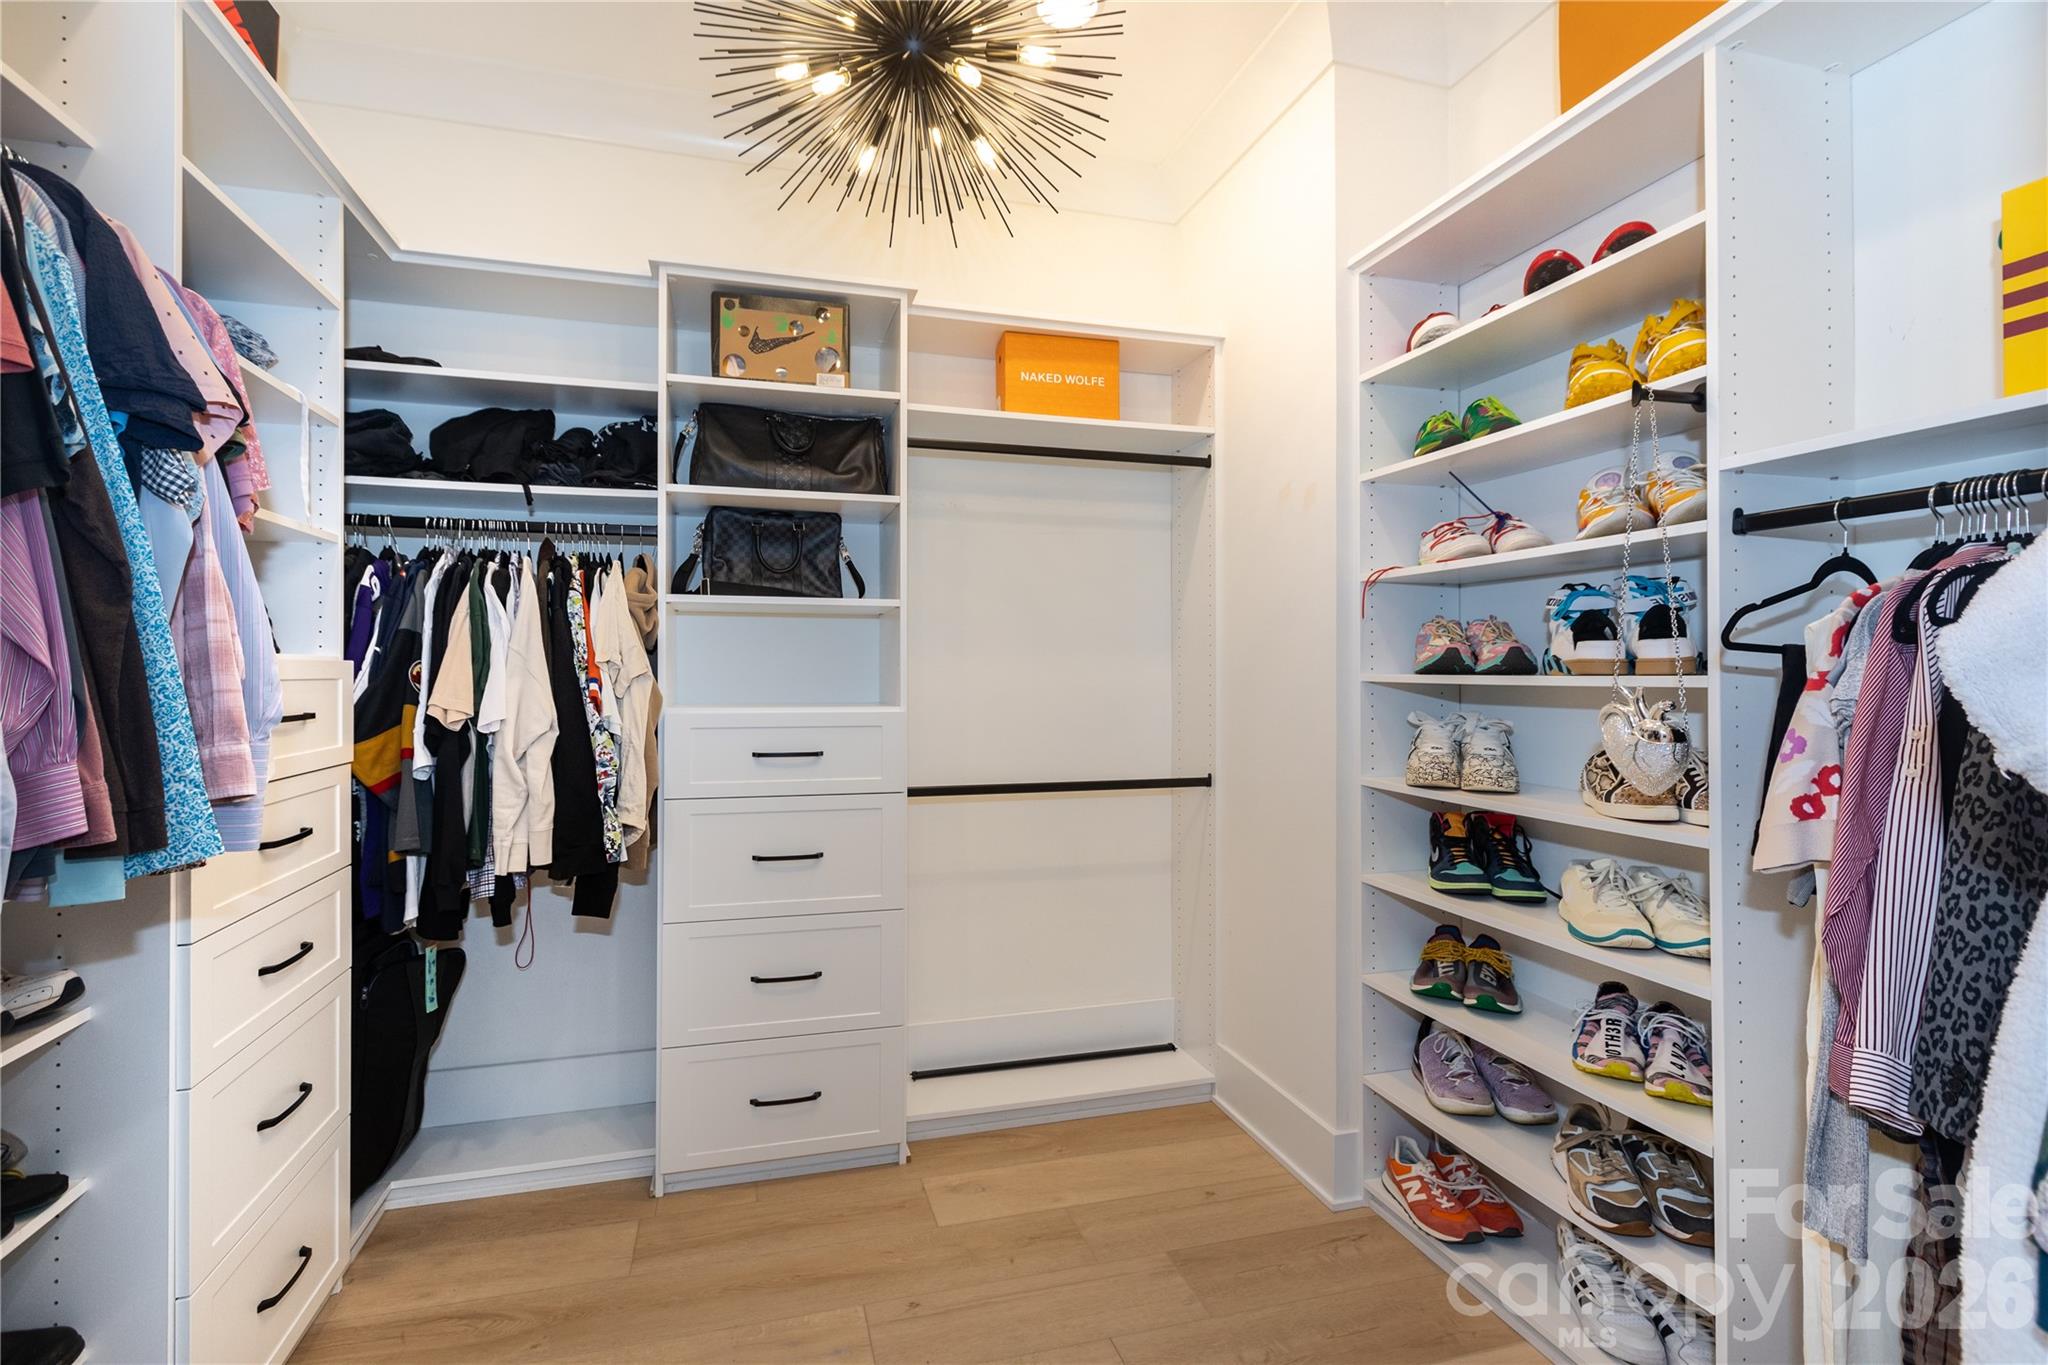
Primary closet does not dissapoint - 124 Direct Drive, Mooresville
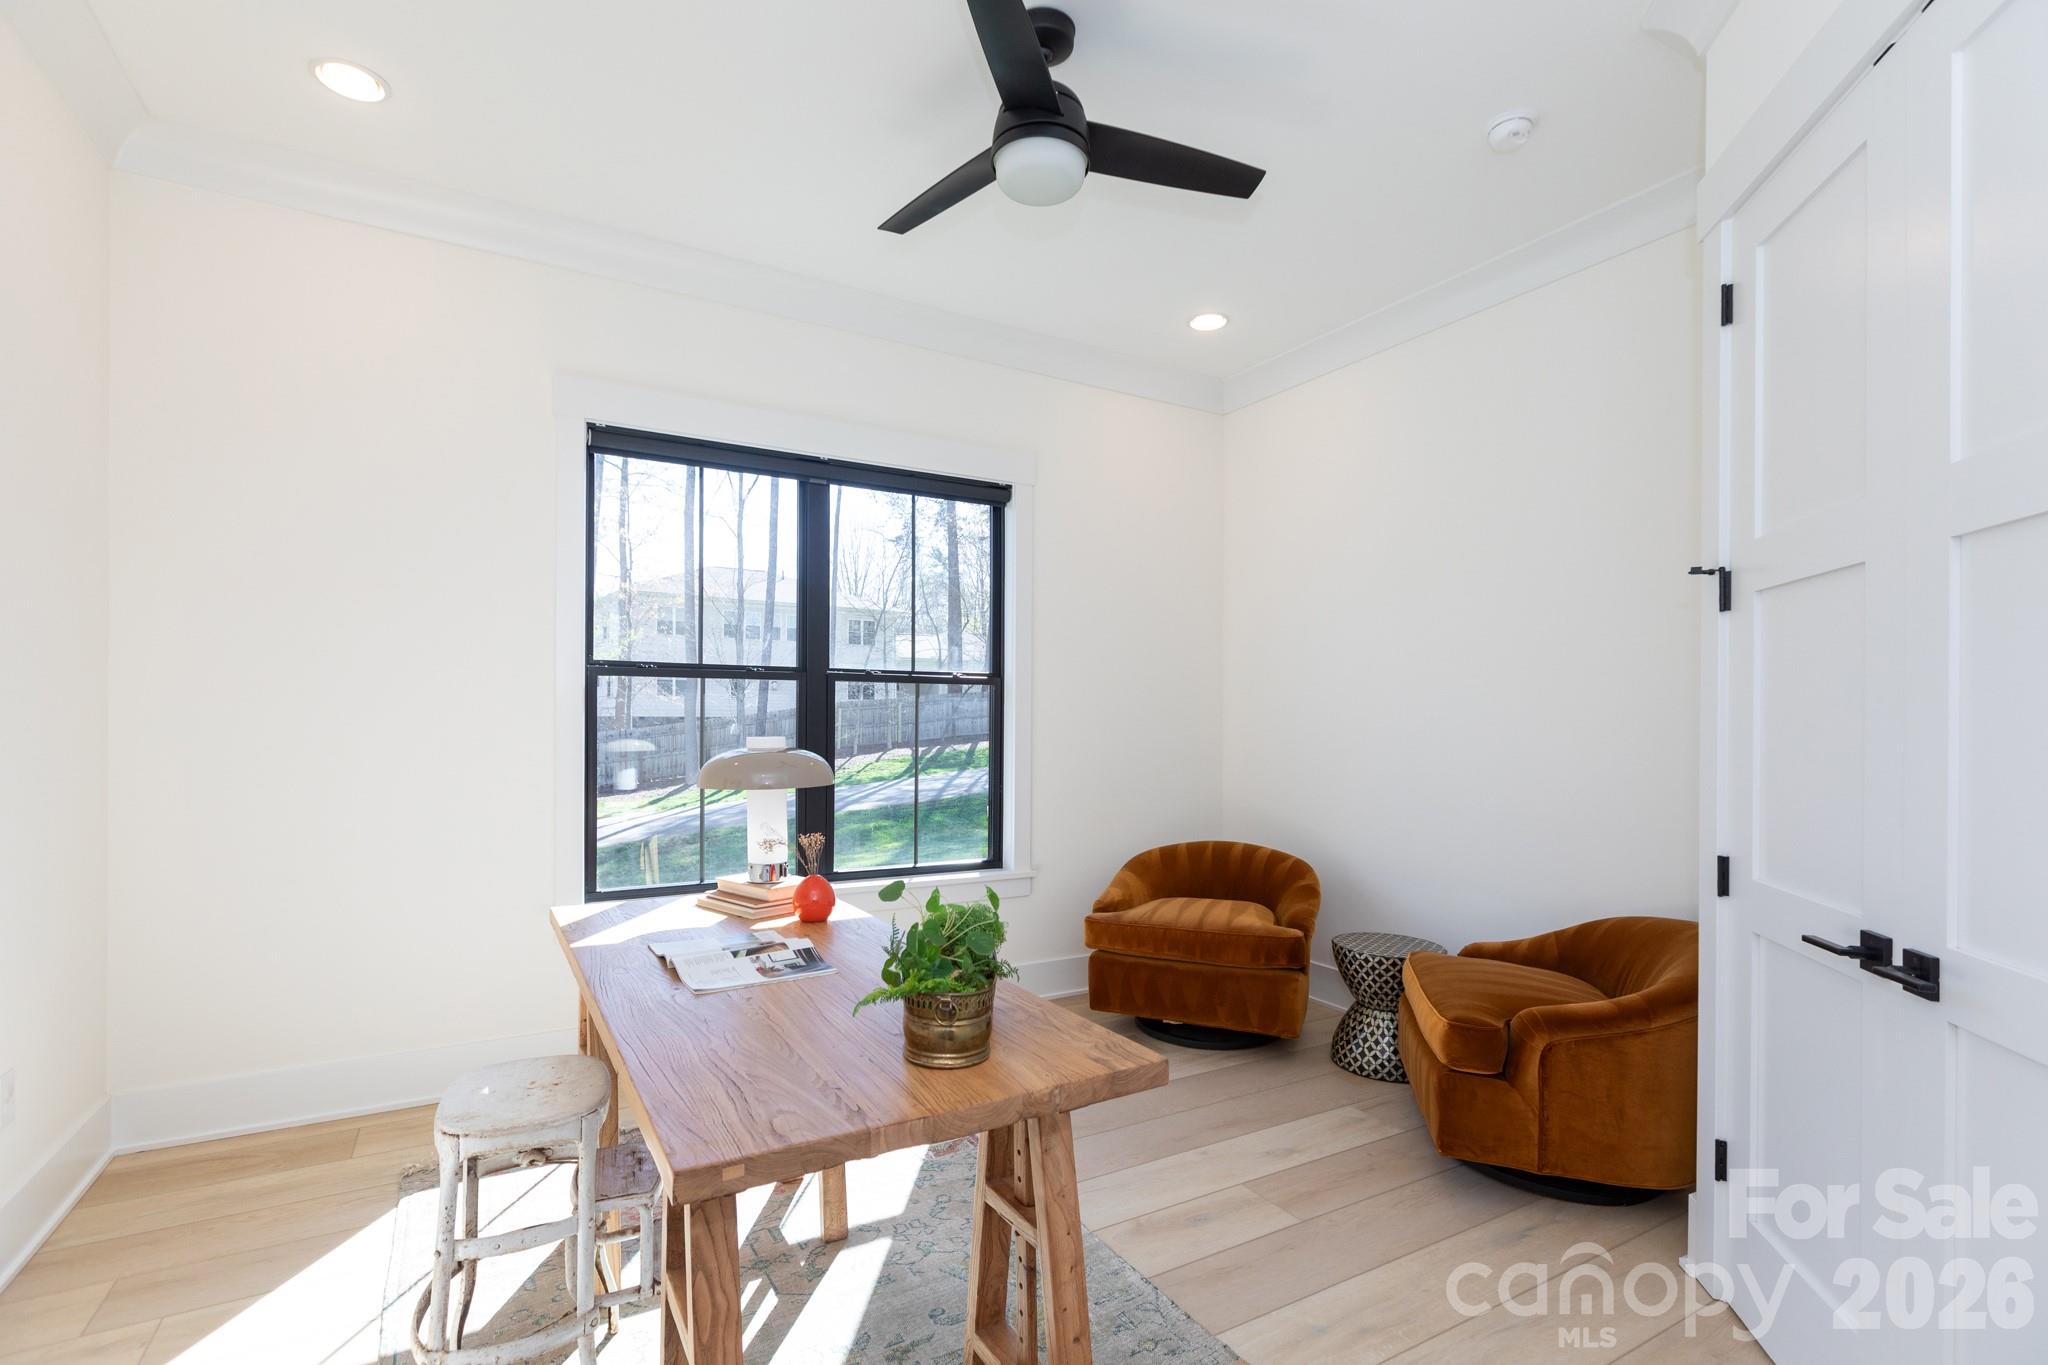
Main floor office - 124 Direct Drive, Mooresville
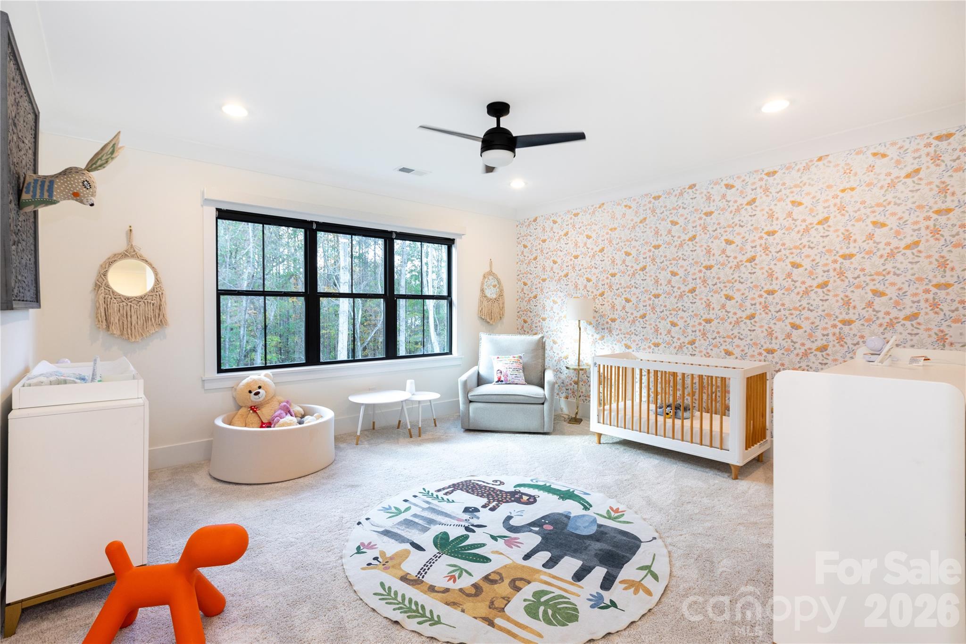
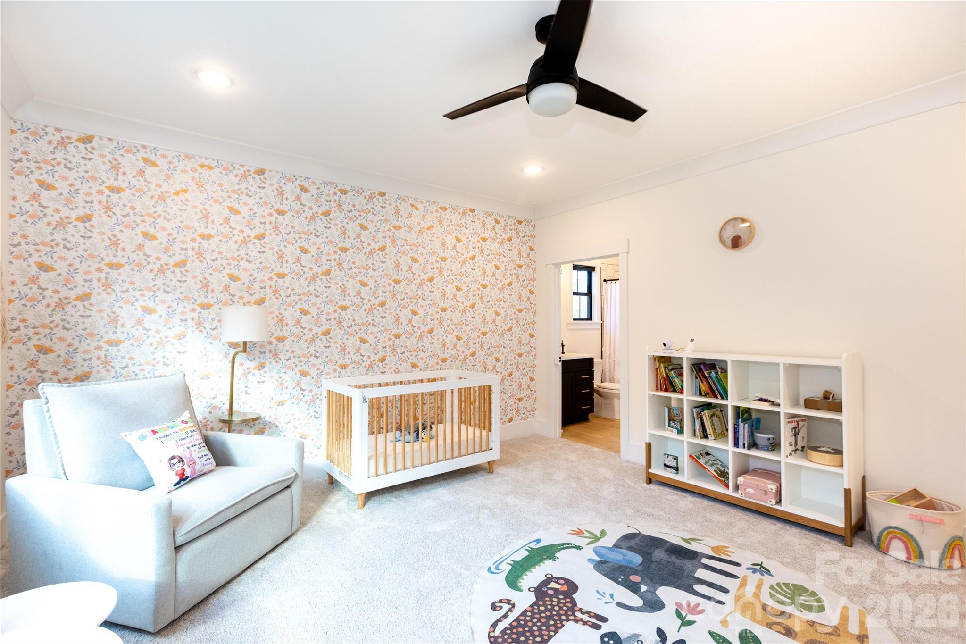
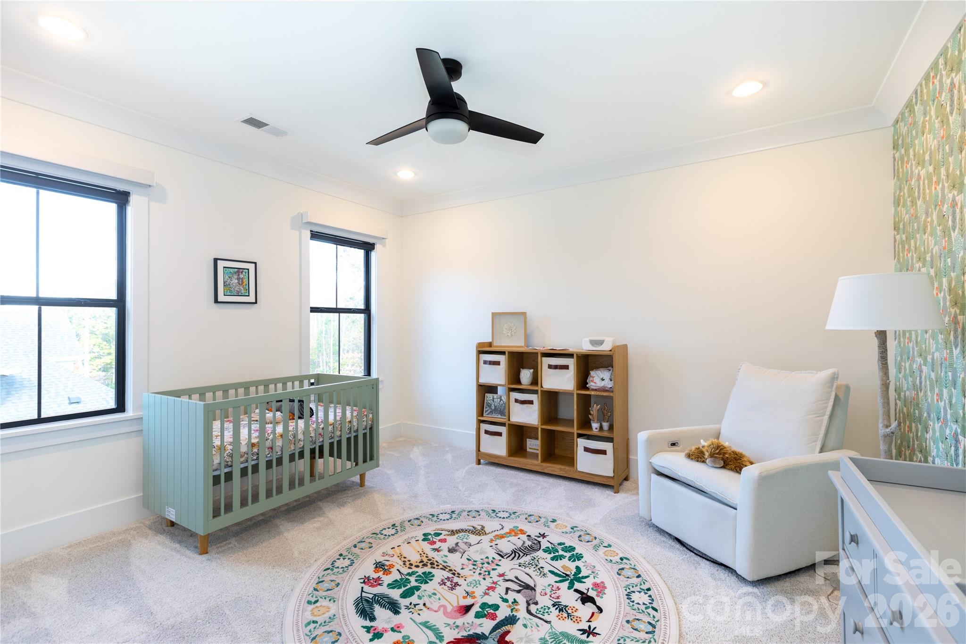
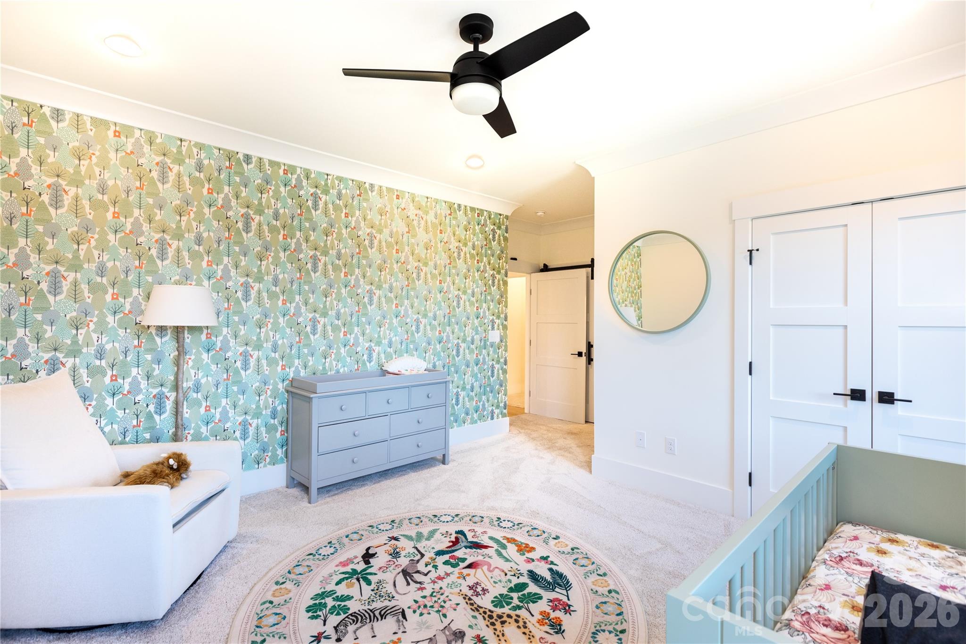
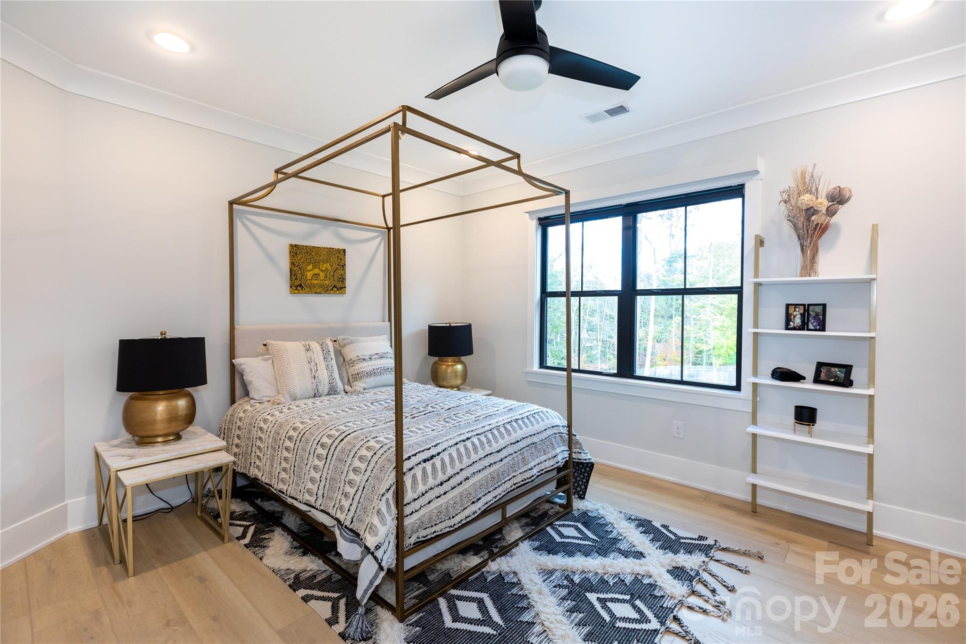
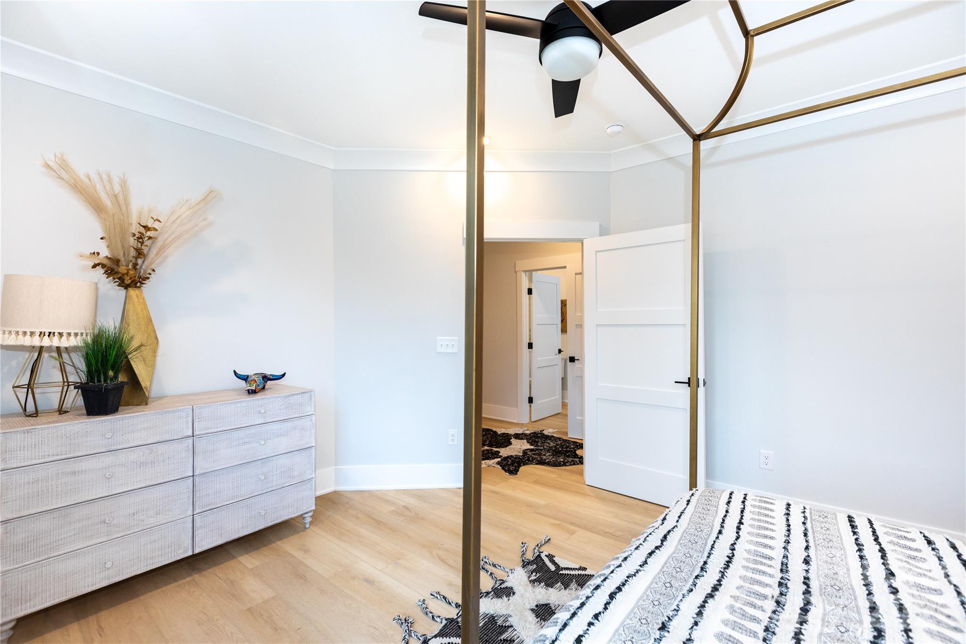
Second floor bedroom with ensuite bathroom - 124 Direct Drive, Mooresville
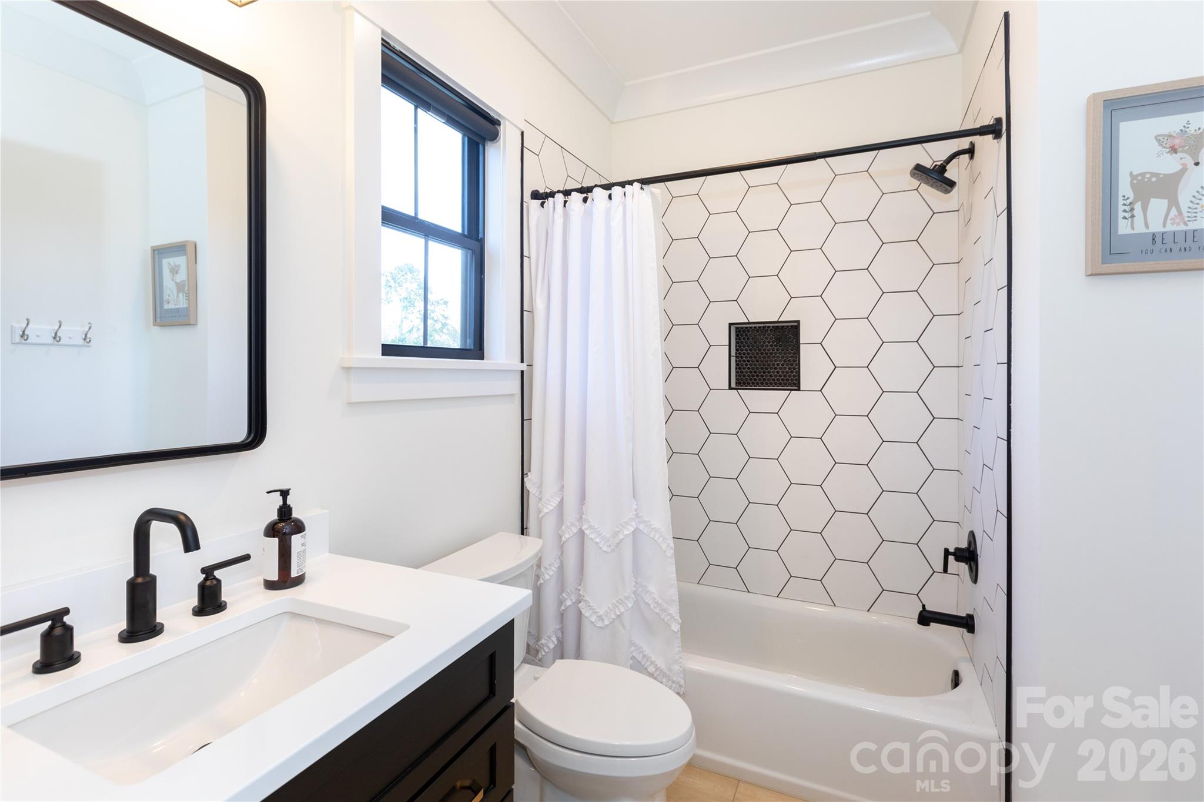
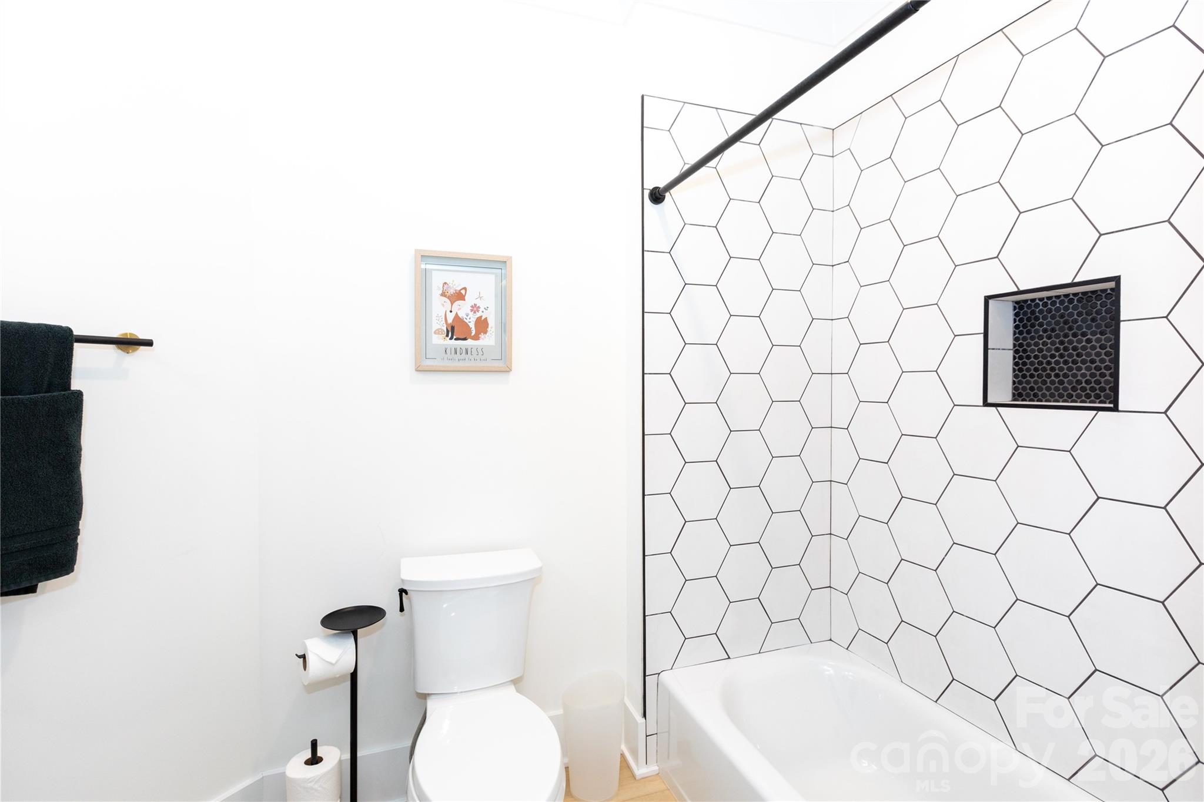
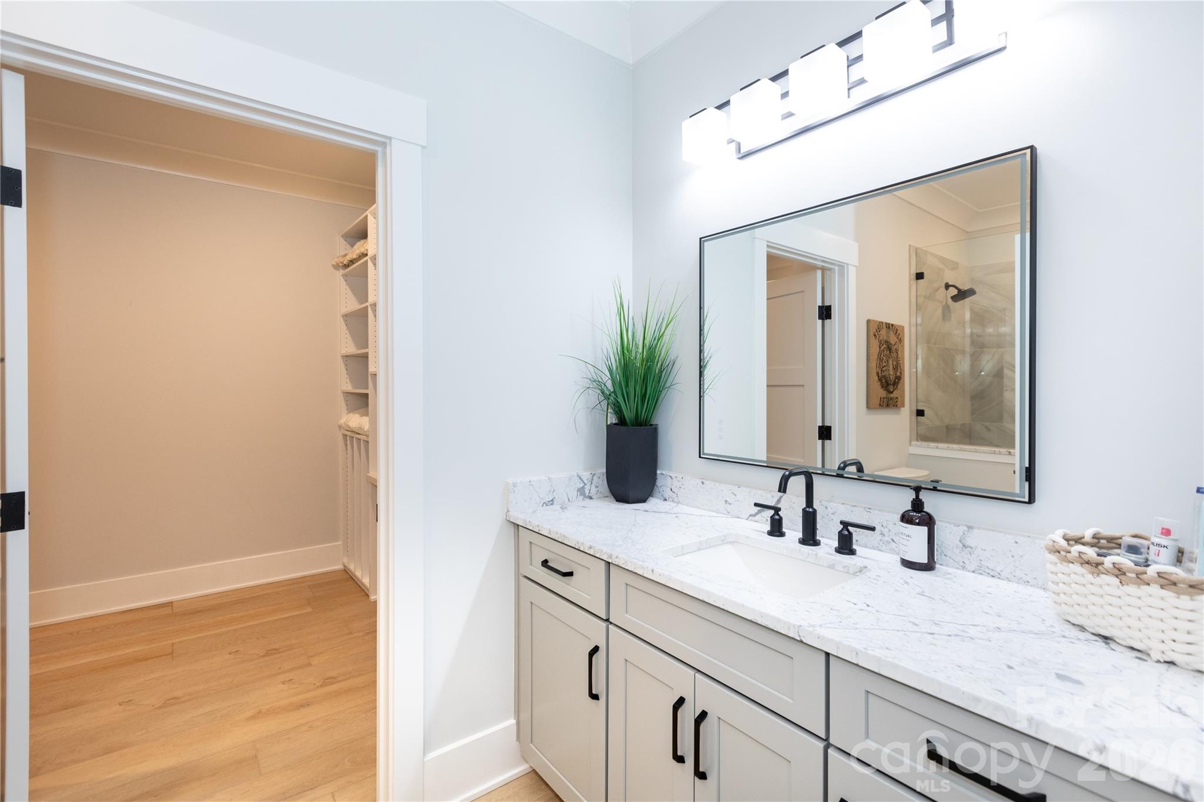
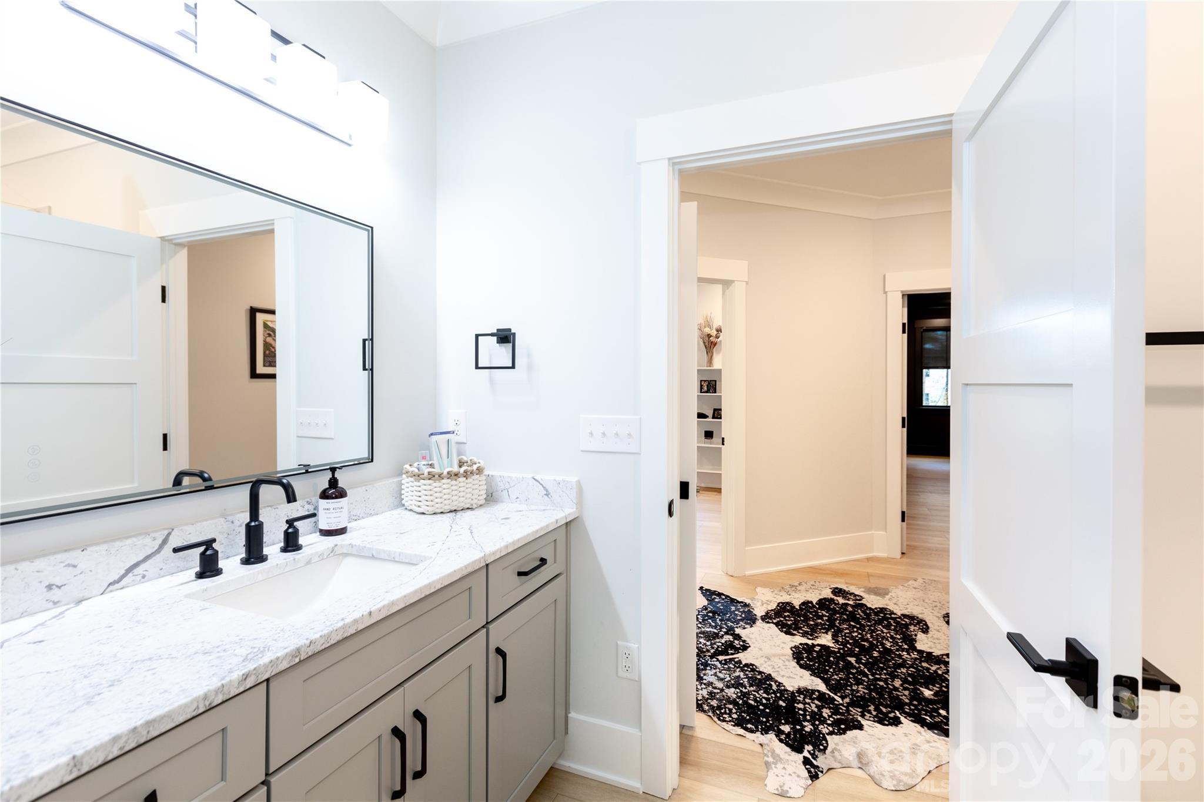
Ensuite bathroom - 124 Direct Drive, Mooresville
Additional second floor bedroom with ensuite bathroom - 124 Direct Drive, Mooresville
Ensuite bathroom - 124 Direct Drive, Mooresville
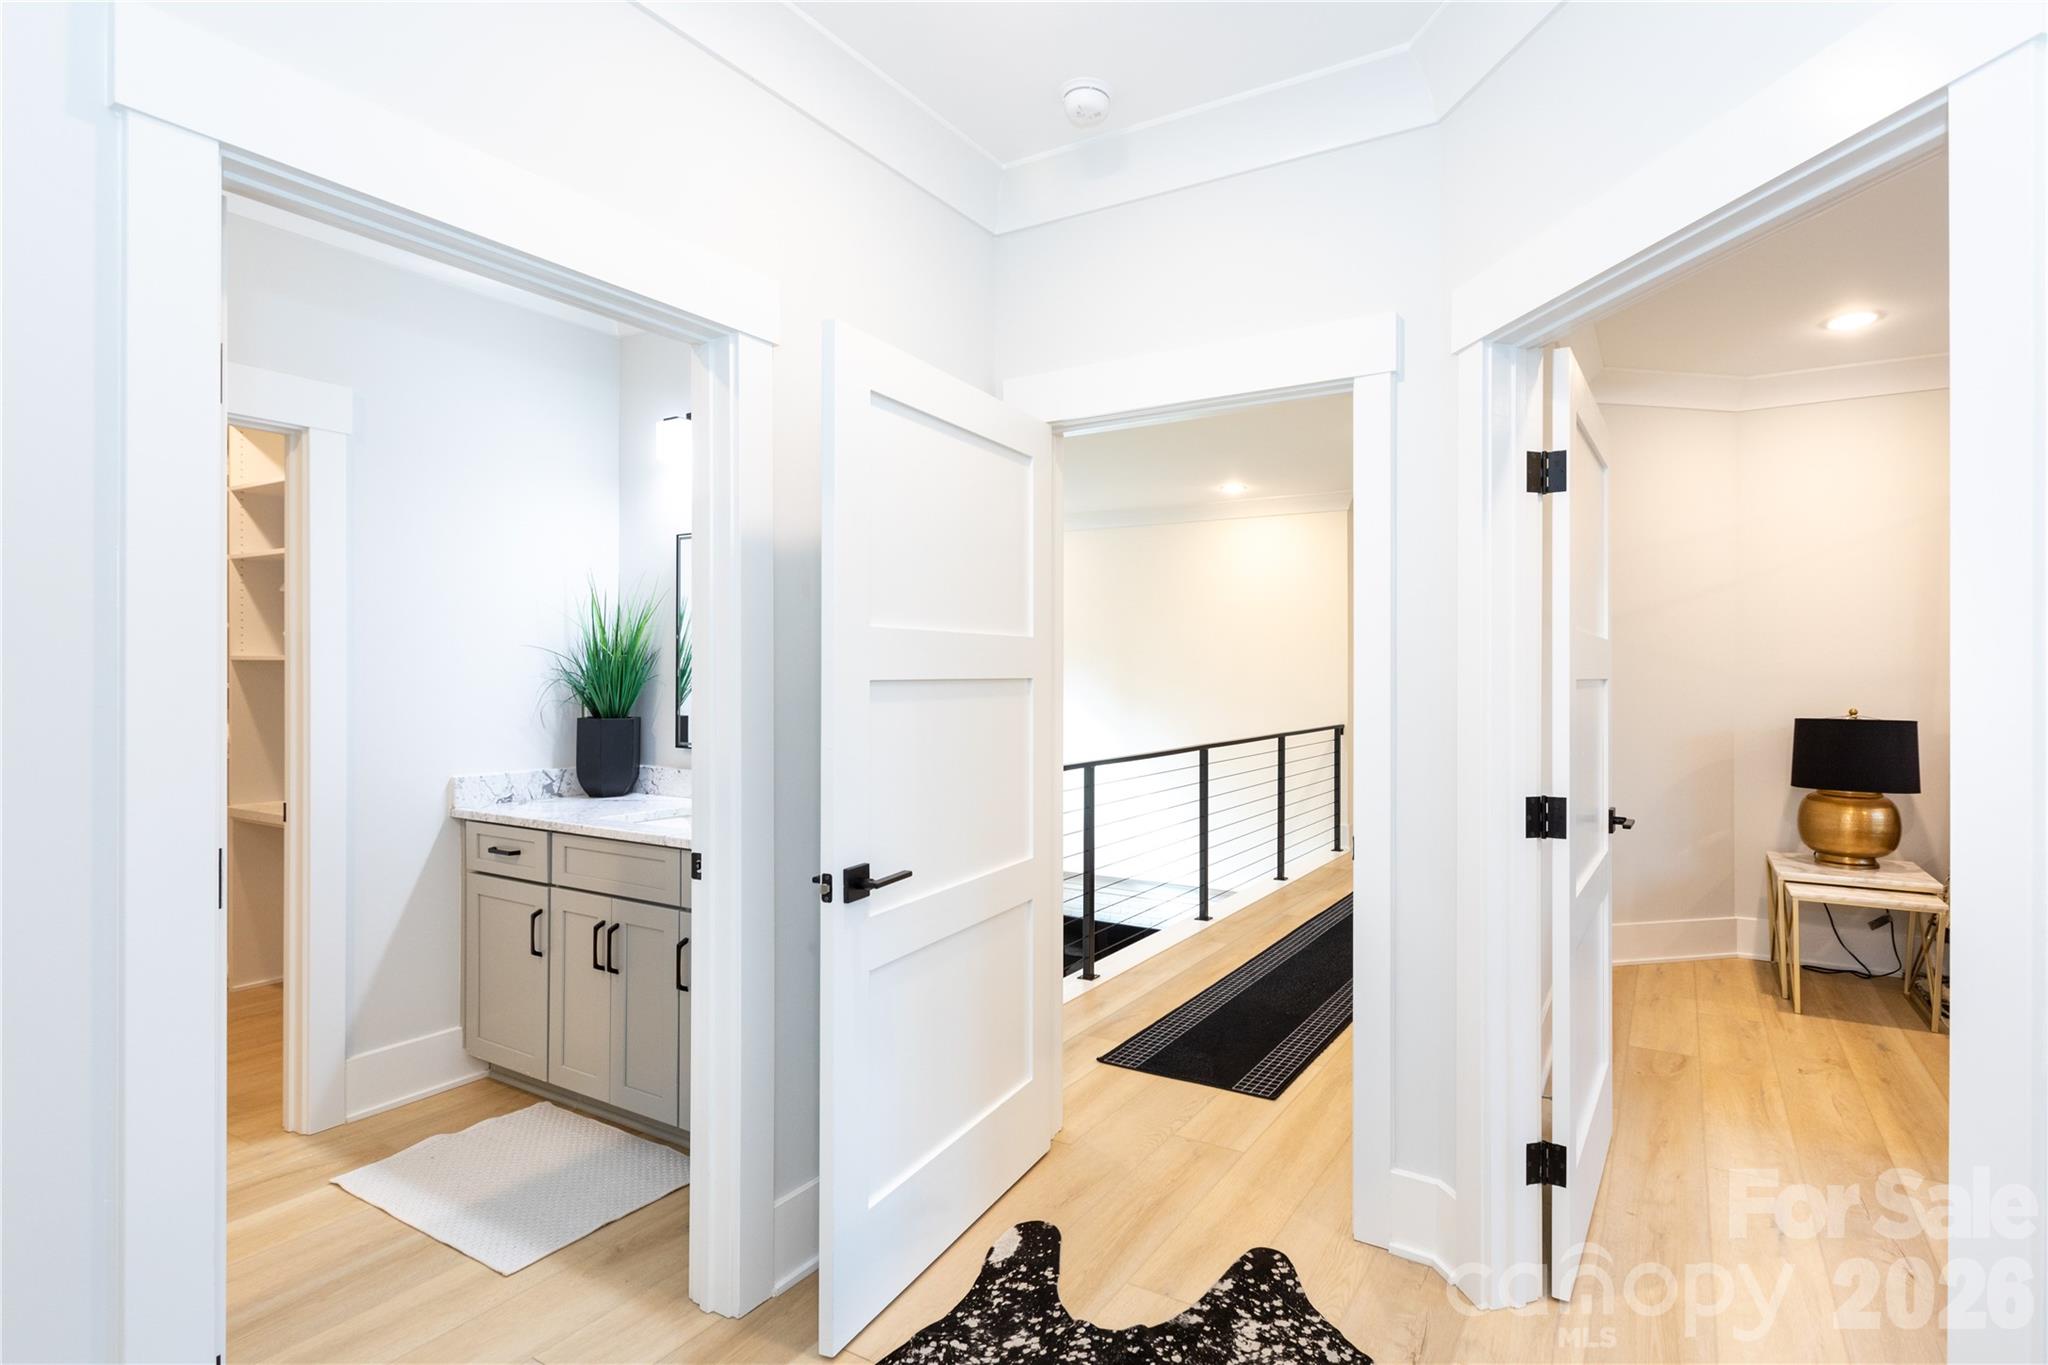
Entrance to junior suite - 124 Direct Drive, Mooresville
Suite bedroom - 124 Direct Drive, Mooresville
Suite bathroom - 124 Direct Drive, Mooresville
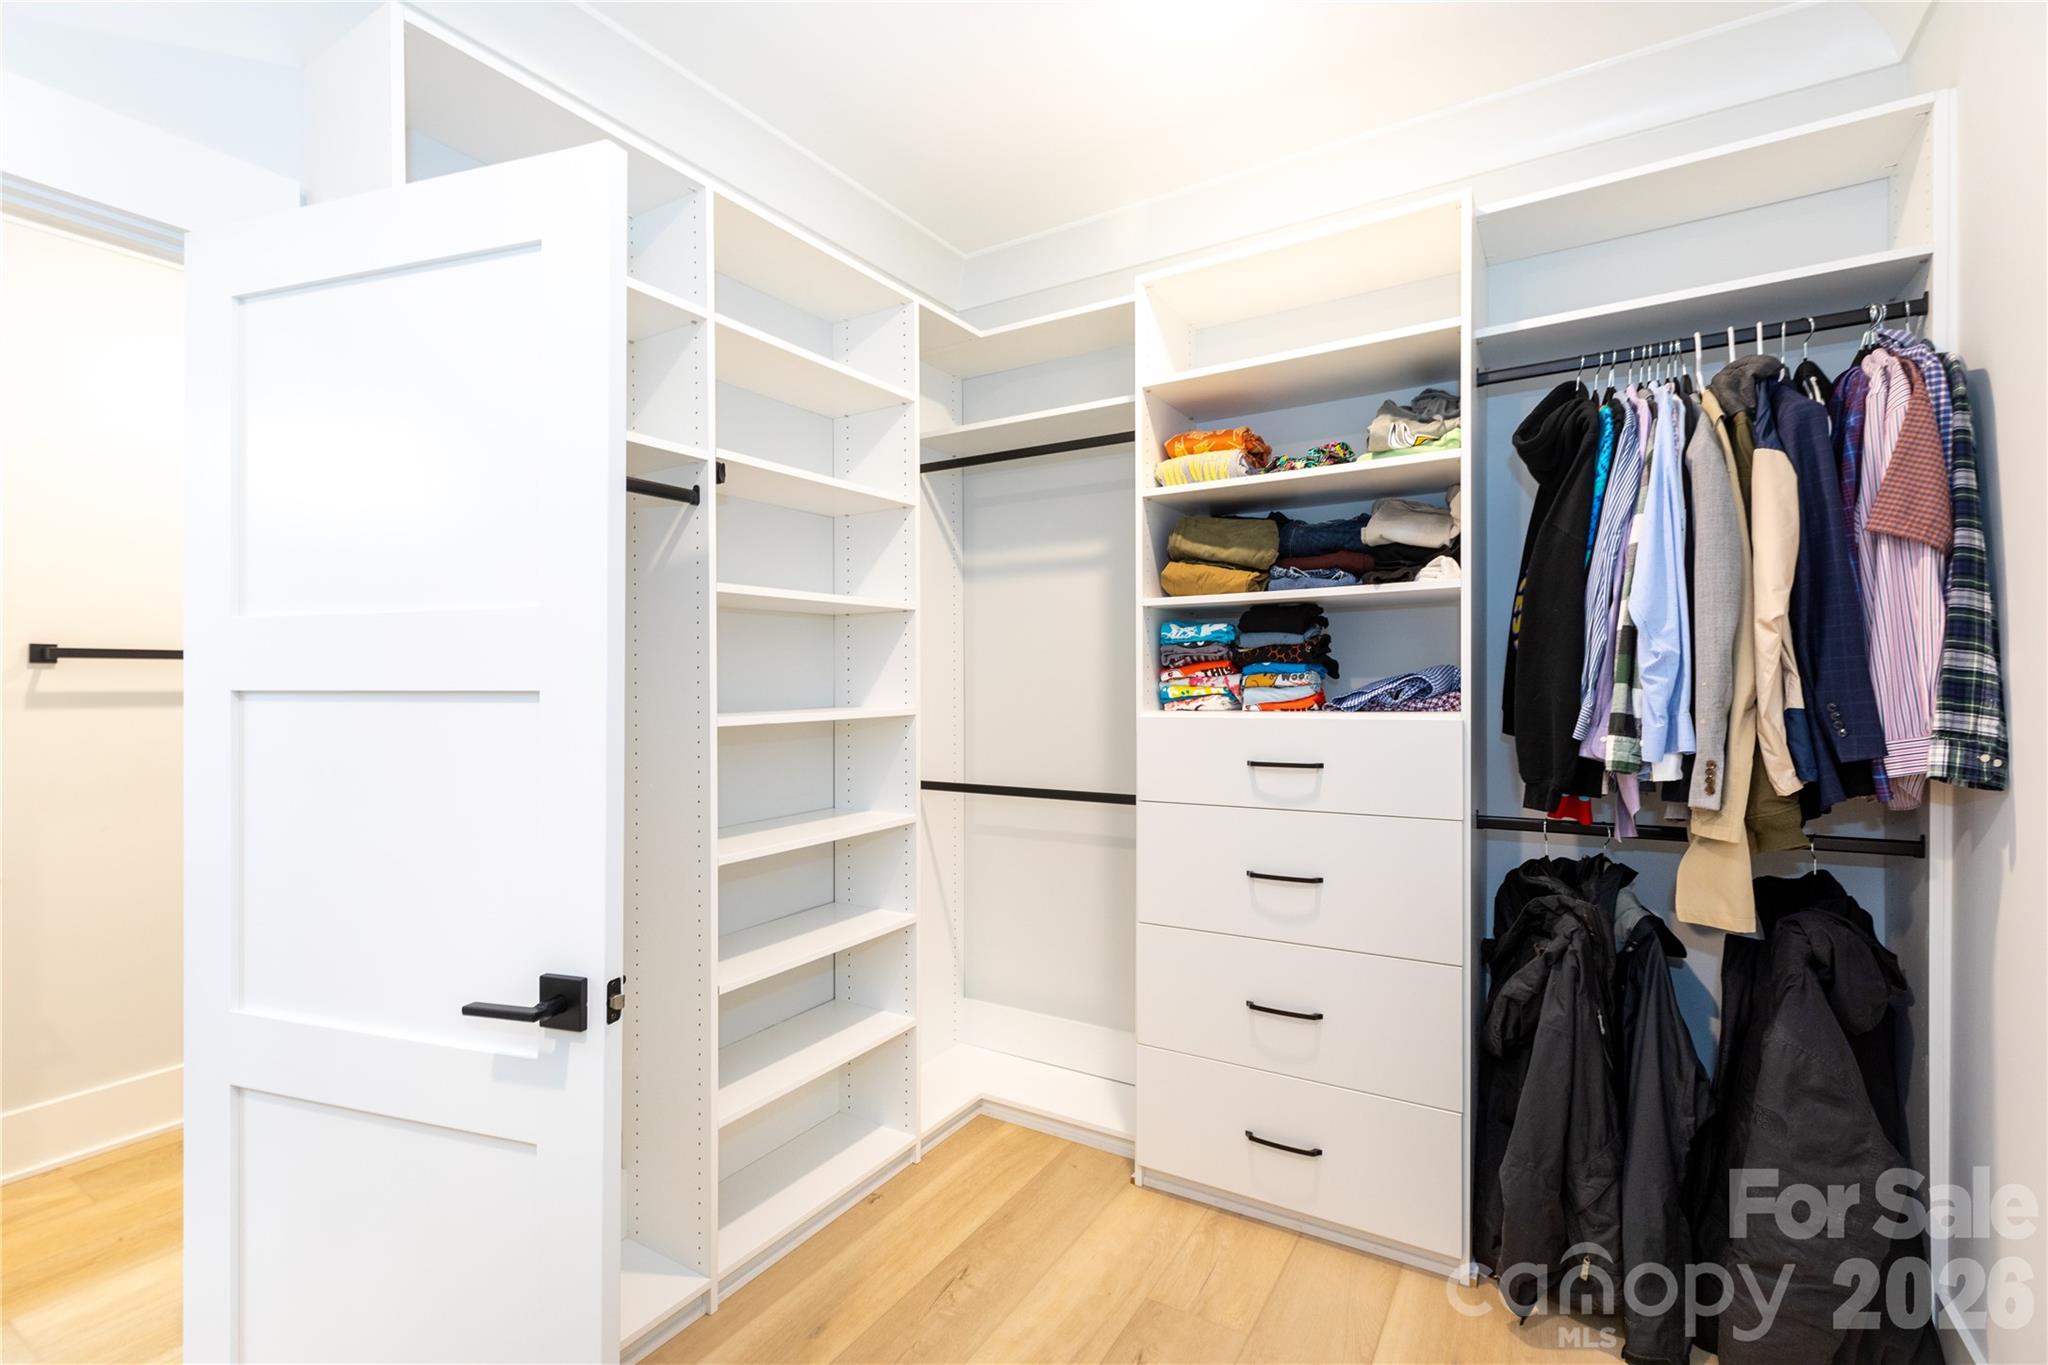
Suite custom closet - 124 Direct Drive, Mooresville
Suite walk-in shower - 124 Direct Drive, Mooresville
Suite bathroom - 124 Direct Drive, Mooresville
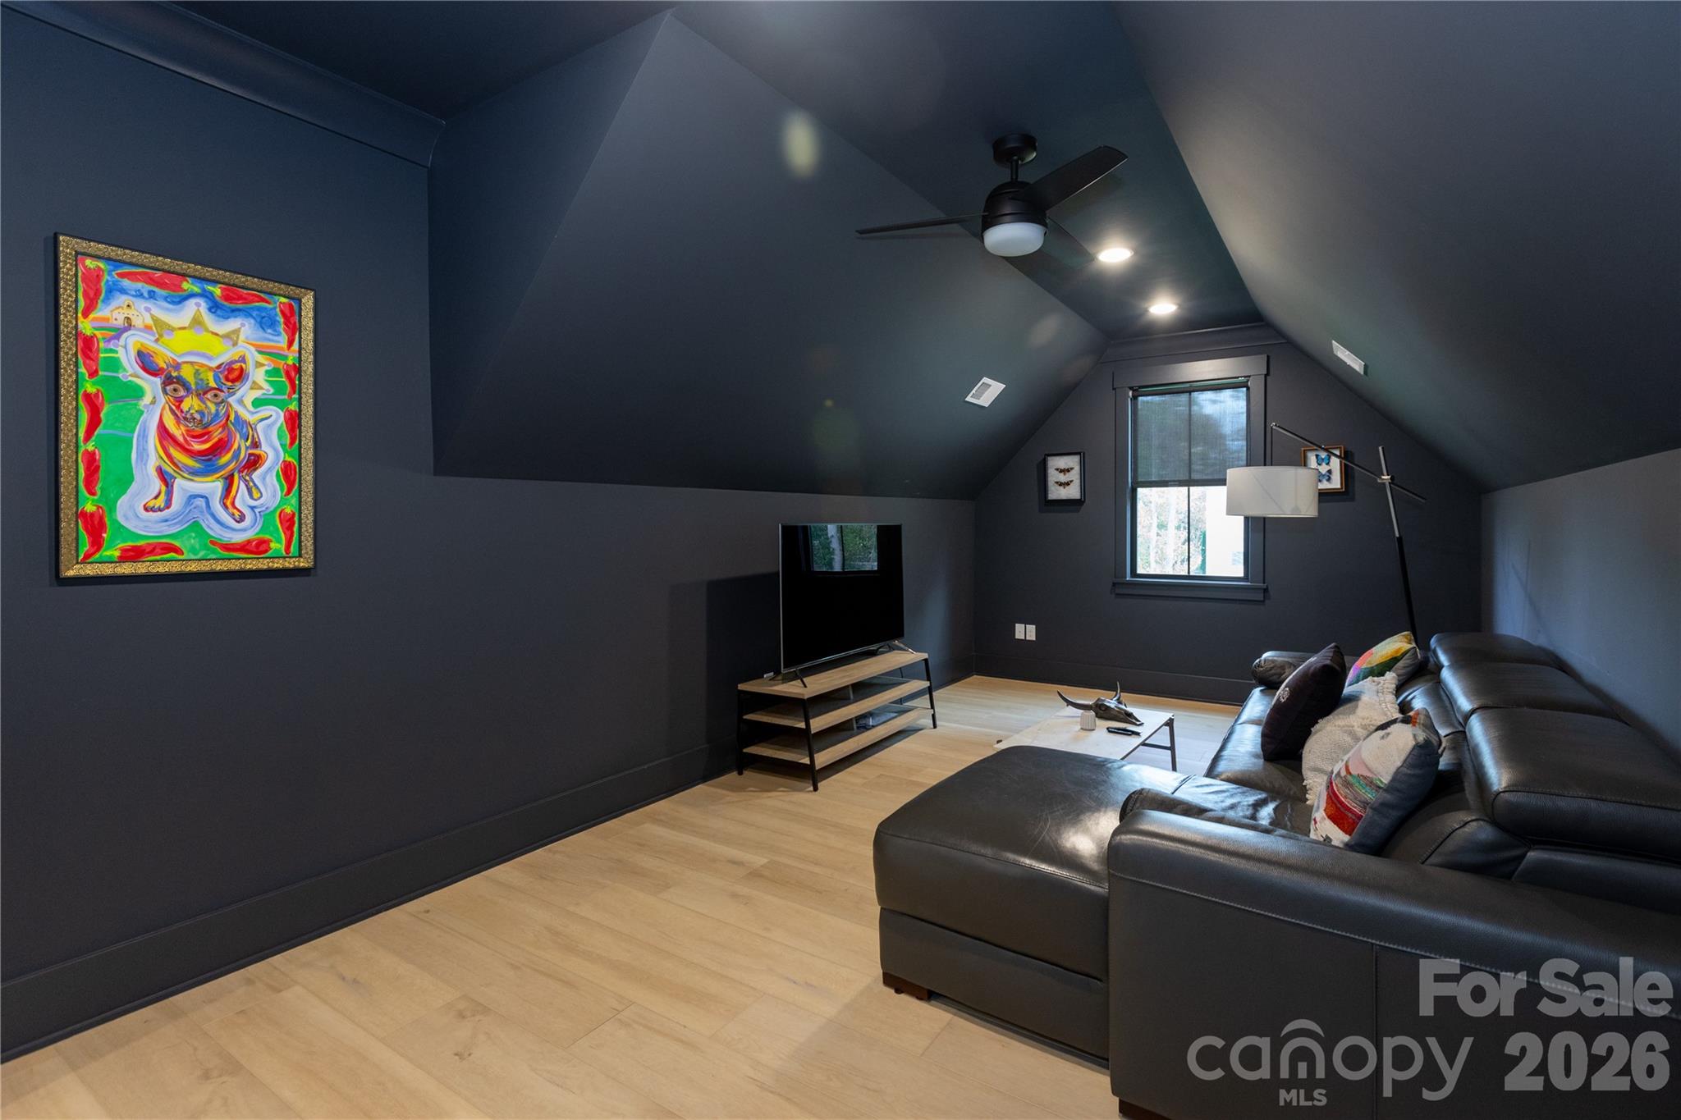
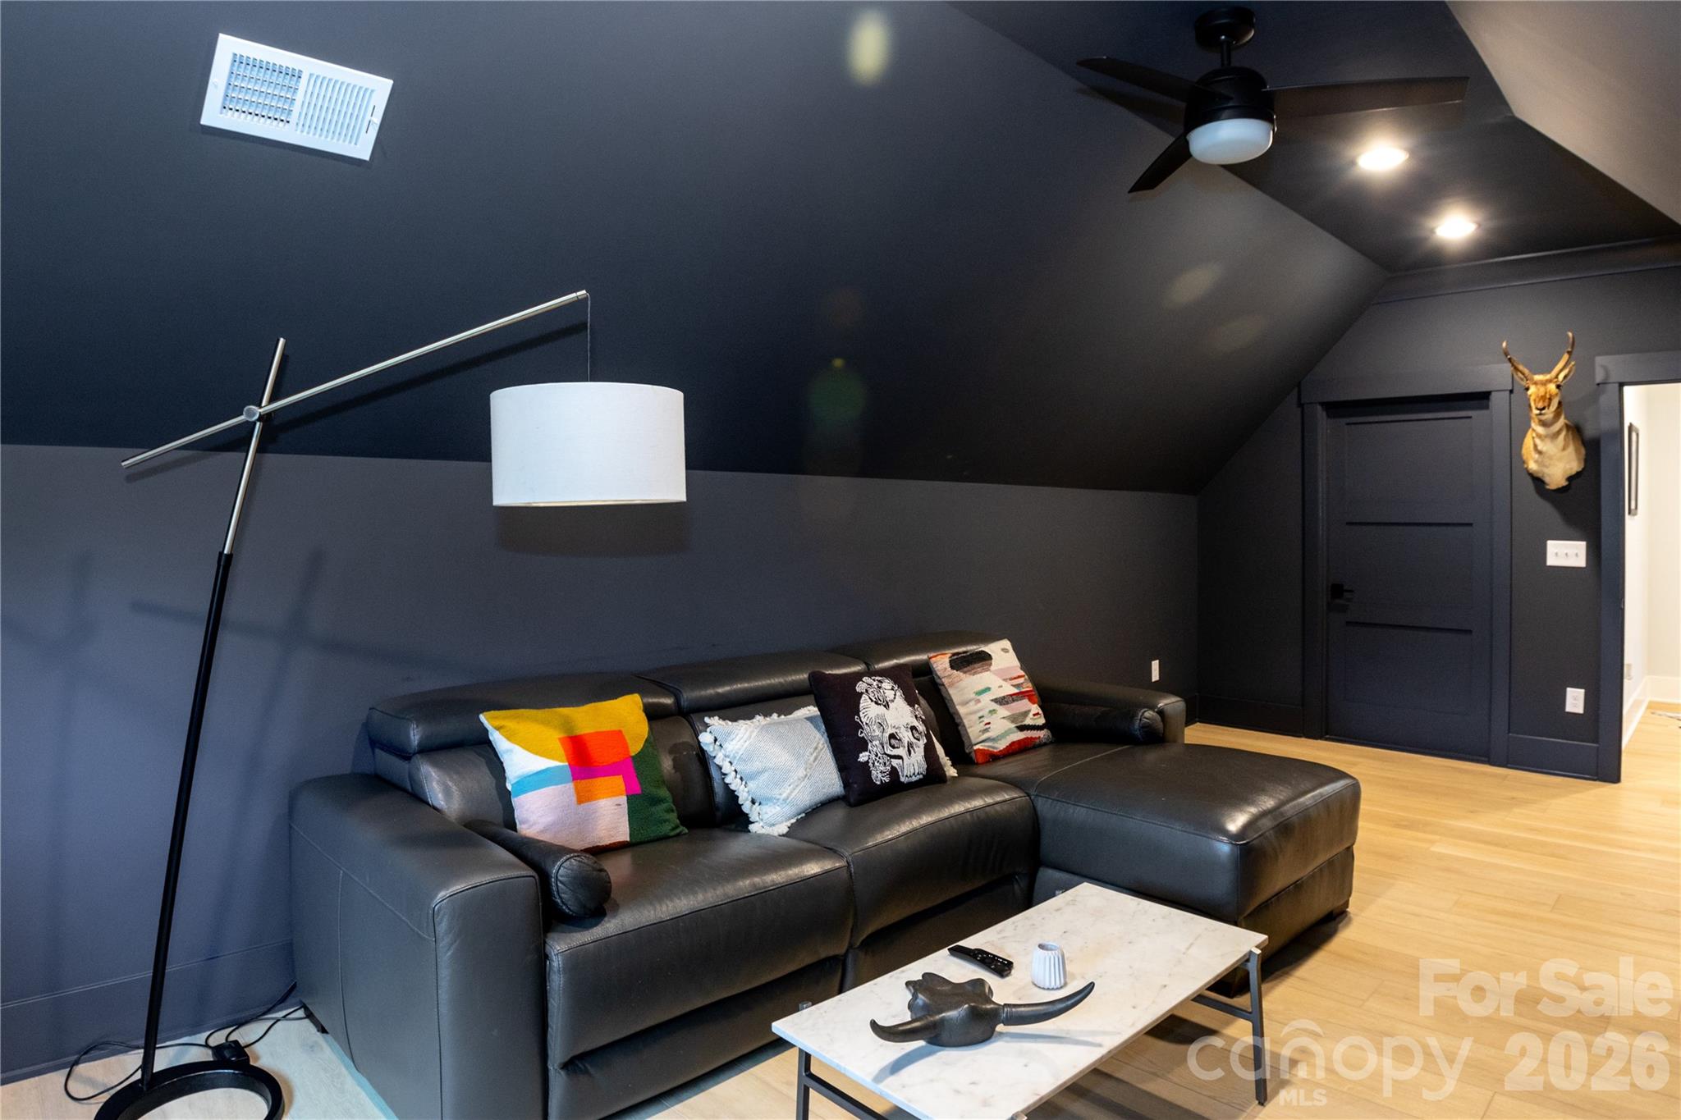
Suite bonus room - 124 Direct Drive, Mooresville
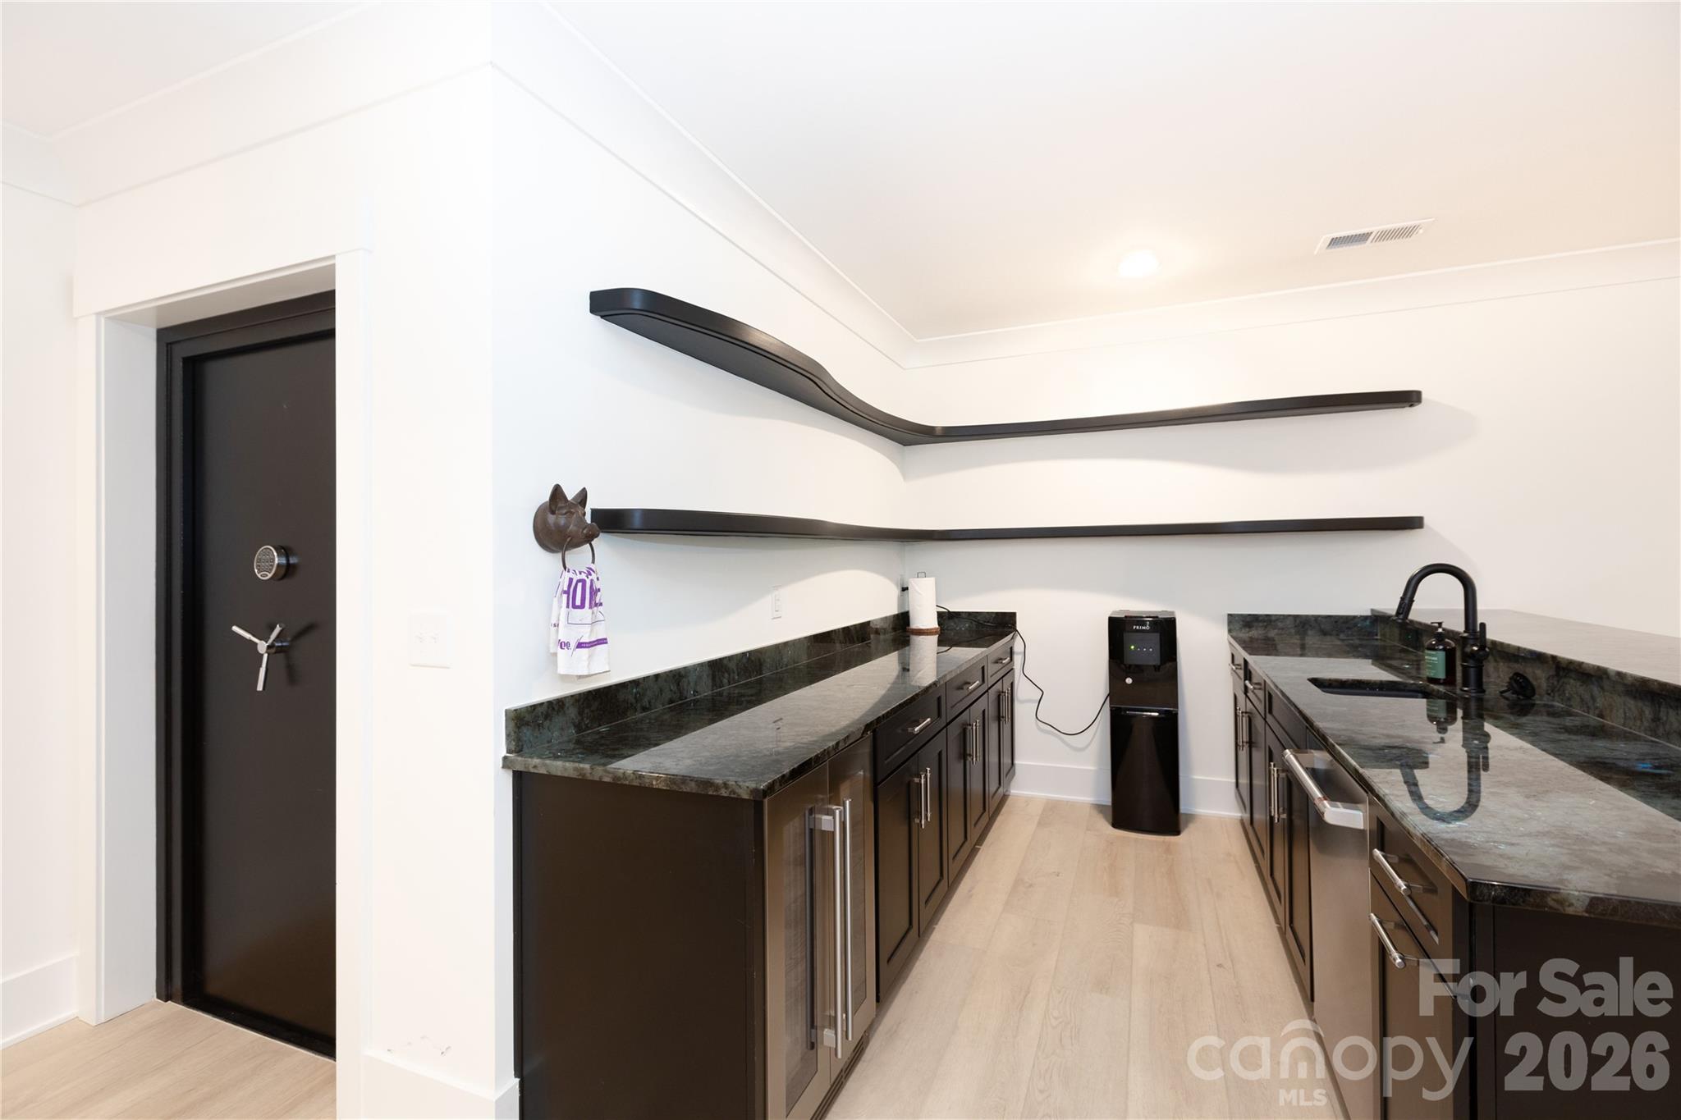
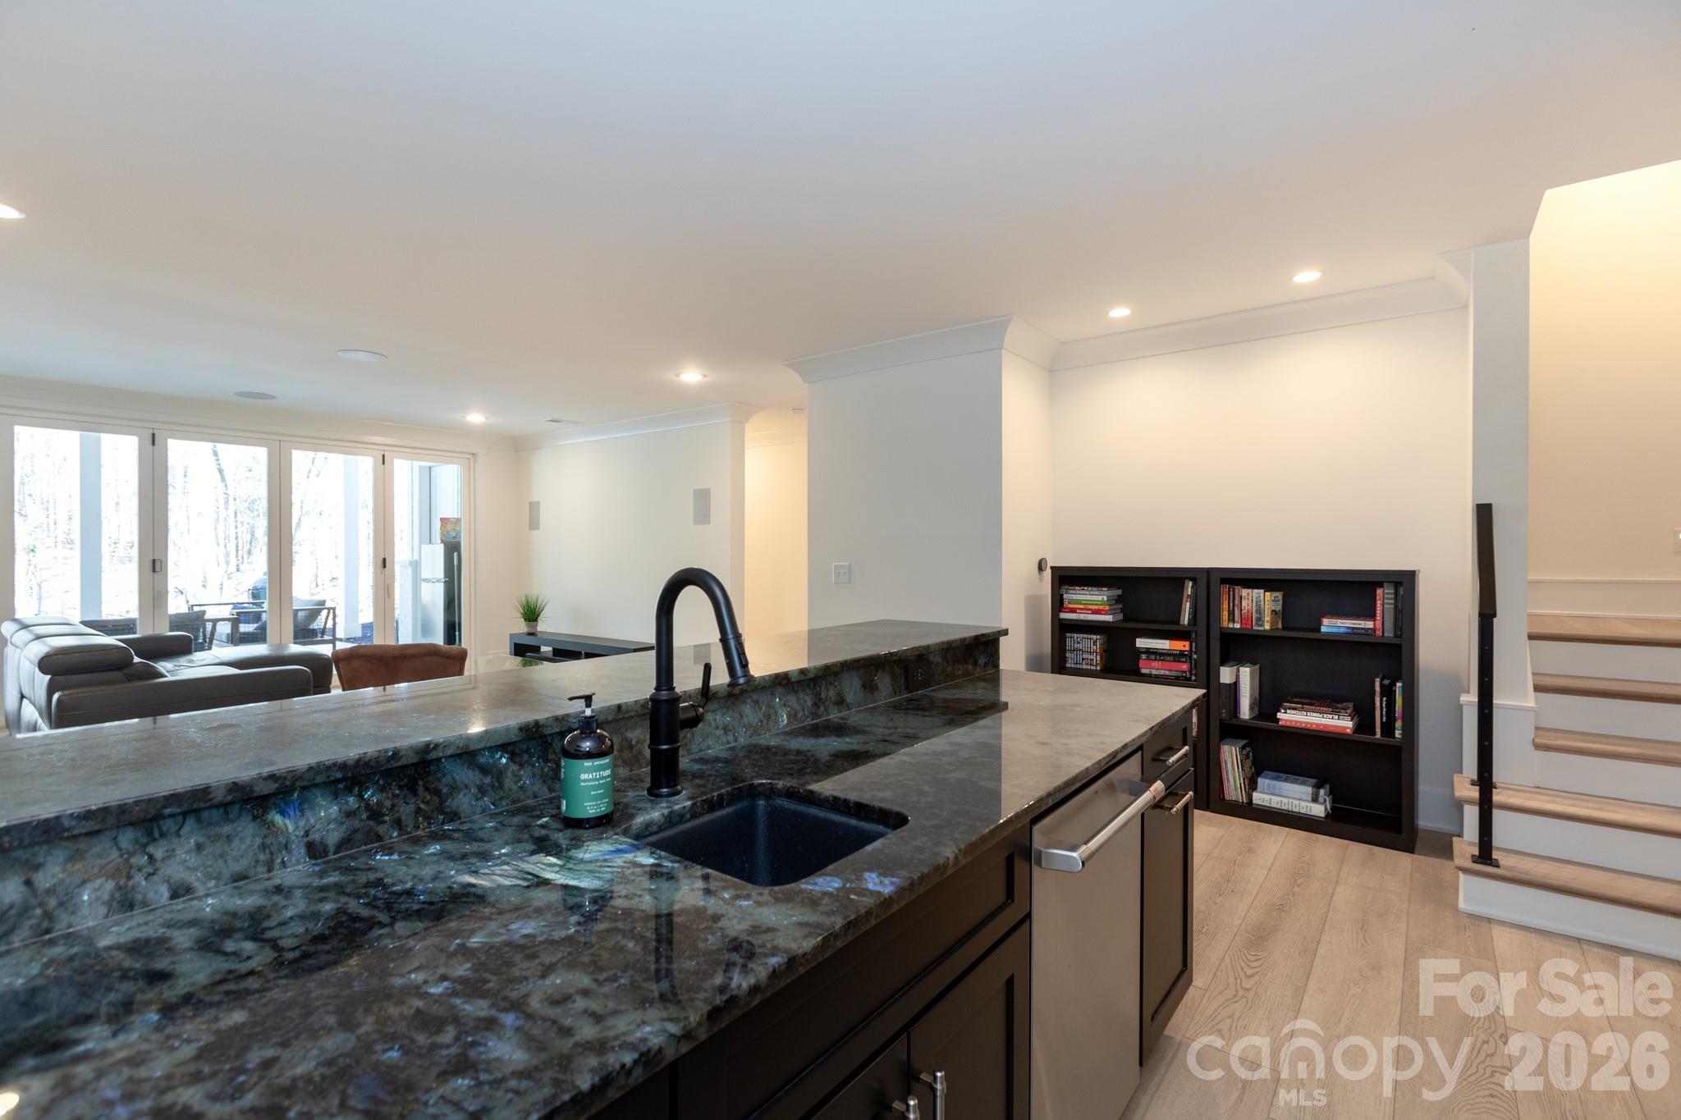
Entertaining bar w/Labradorite counters, beverage fridge and dishwasher - 124 Direct Drive, Mooresville
Single Family Residence at 124 Direct Drive, Mooresville, photo 34 of 48
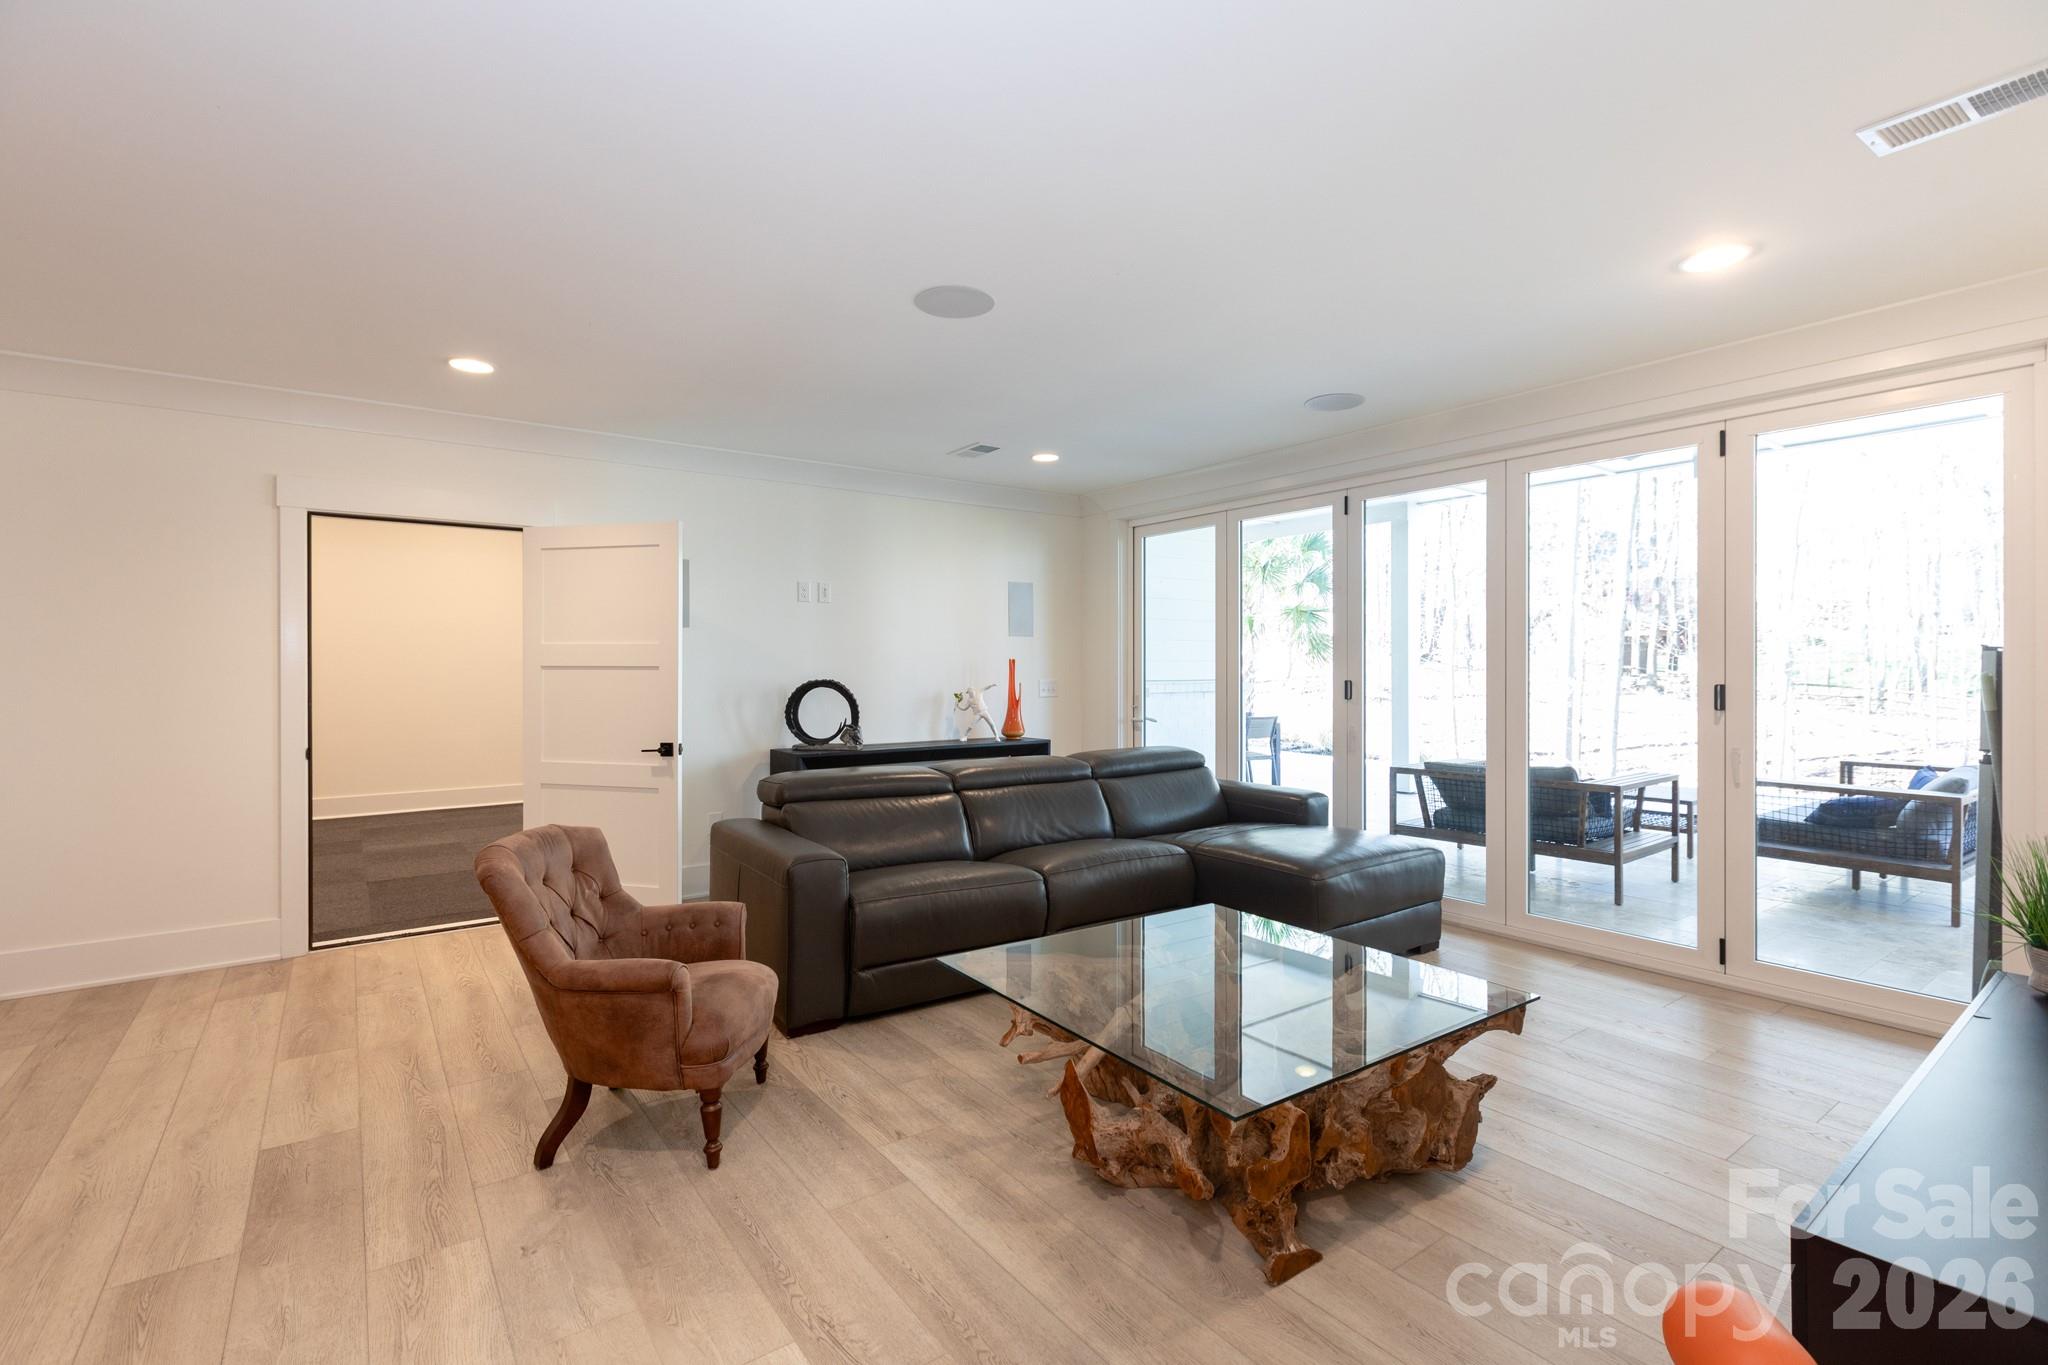
Bifold doors allow you to flow seamlessly inside and out - 124 Direct Drive, Mooresville
Single Family Residence at 124 Direct Drive, Mooresville, photo 36 of 48
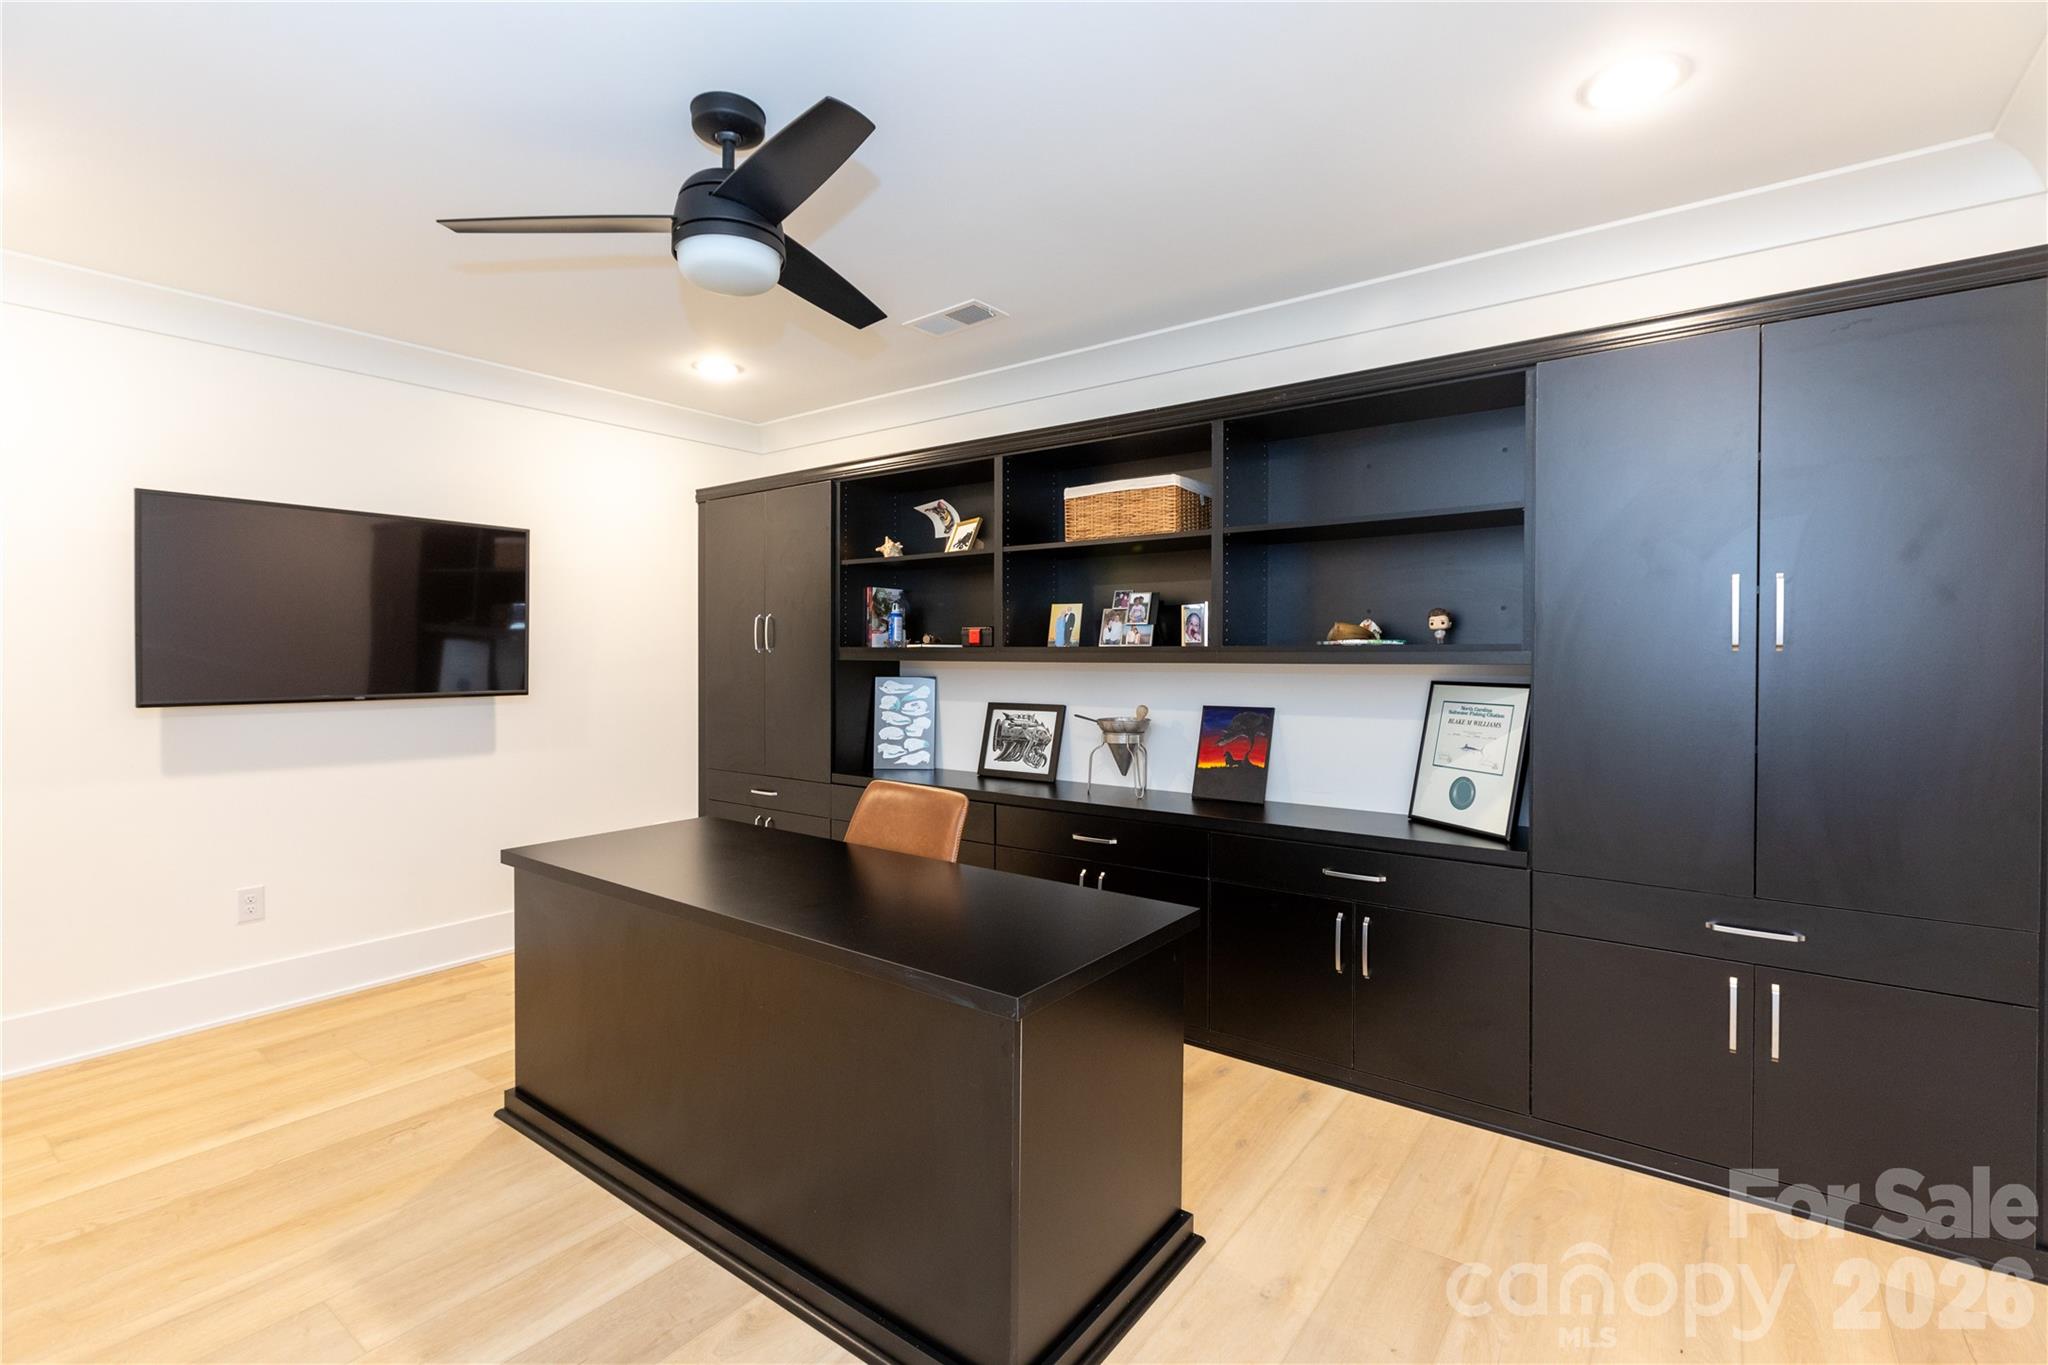
Office located in basement with built in storage and desk - 124 Direct Drive, Mooresville
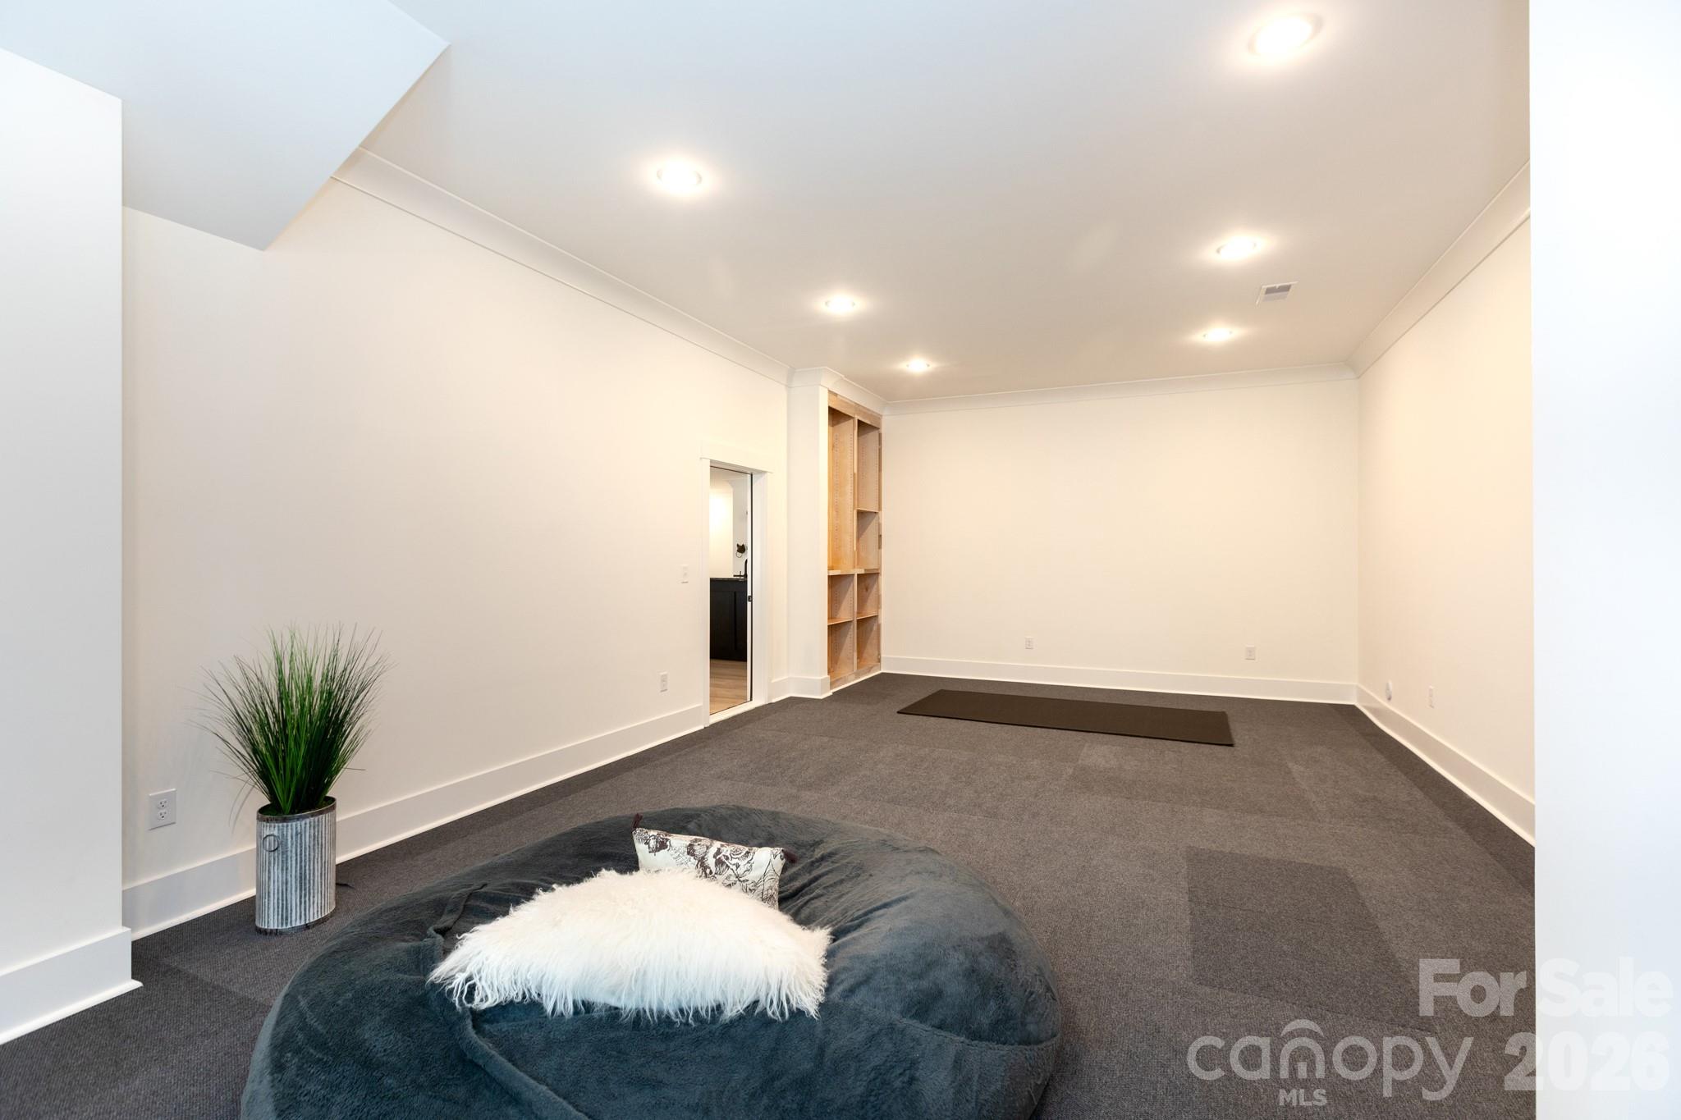
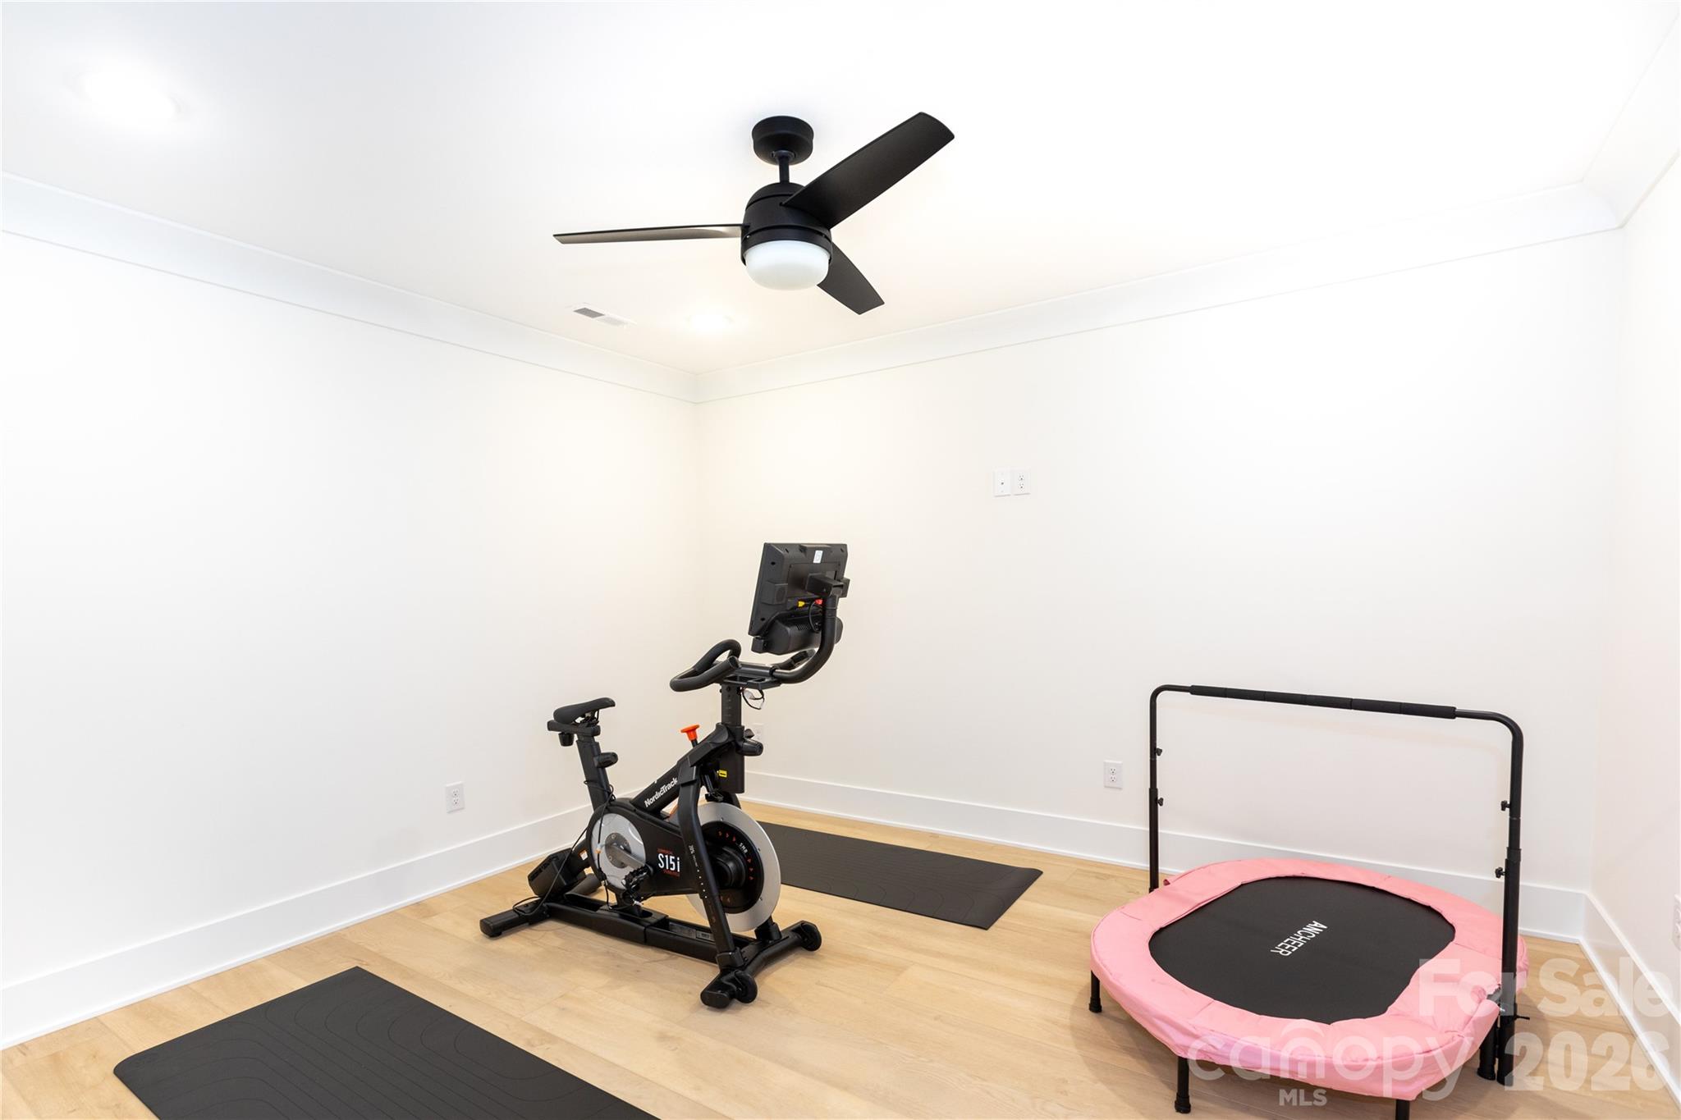
Exercise room with TV outlet at eye level - 124 Direct Drive, Mooresville
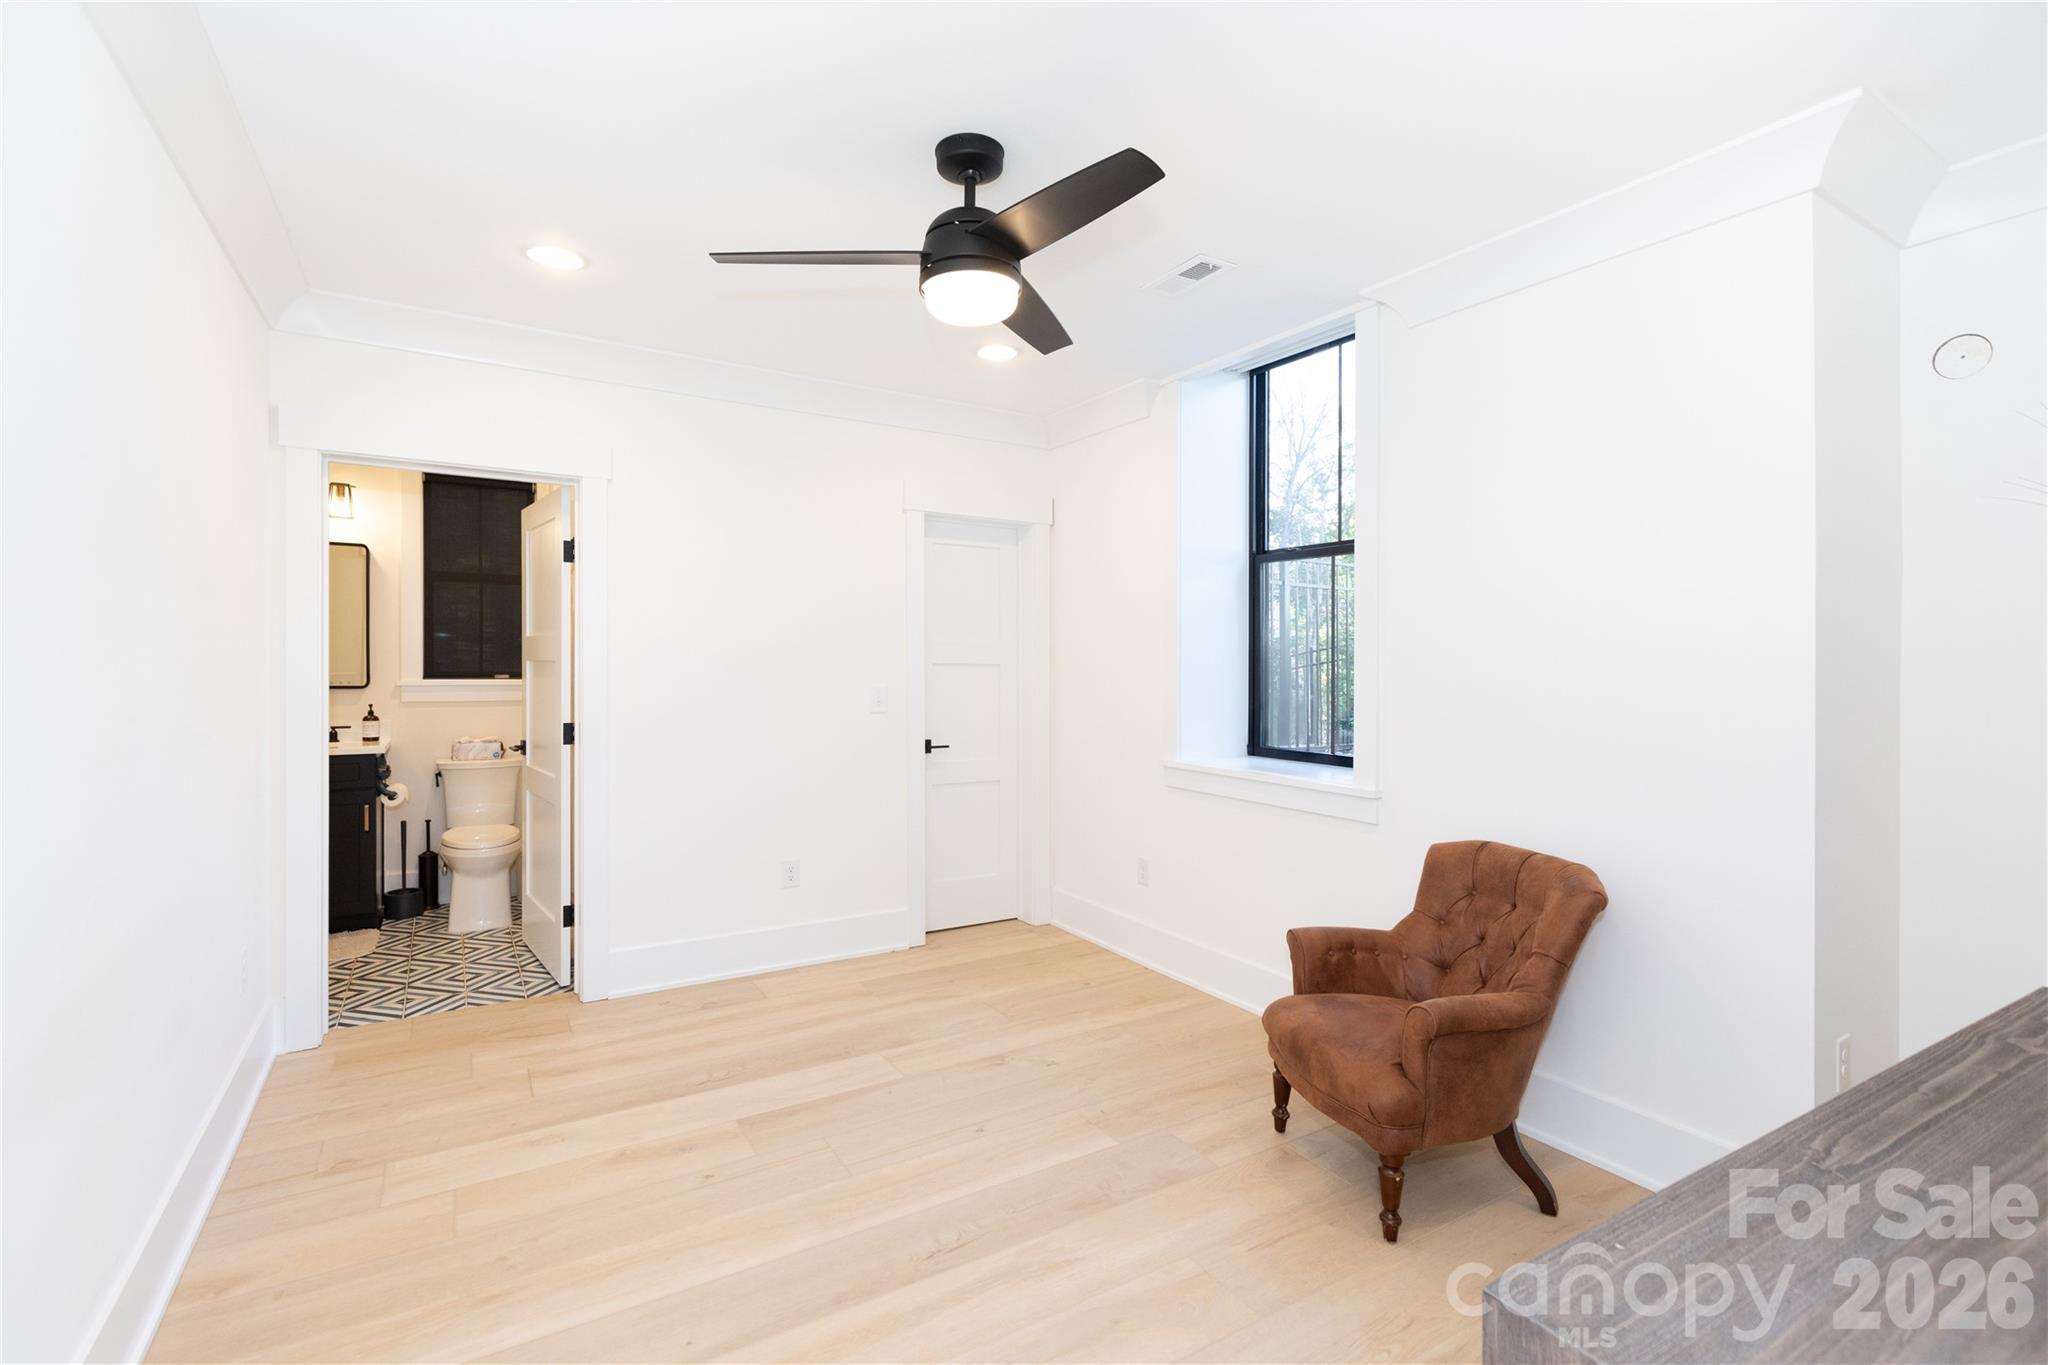
Flex space with ensuite bathroom - 124 Direct Drive, Mooresville
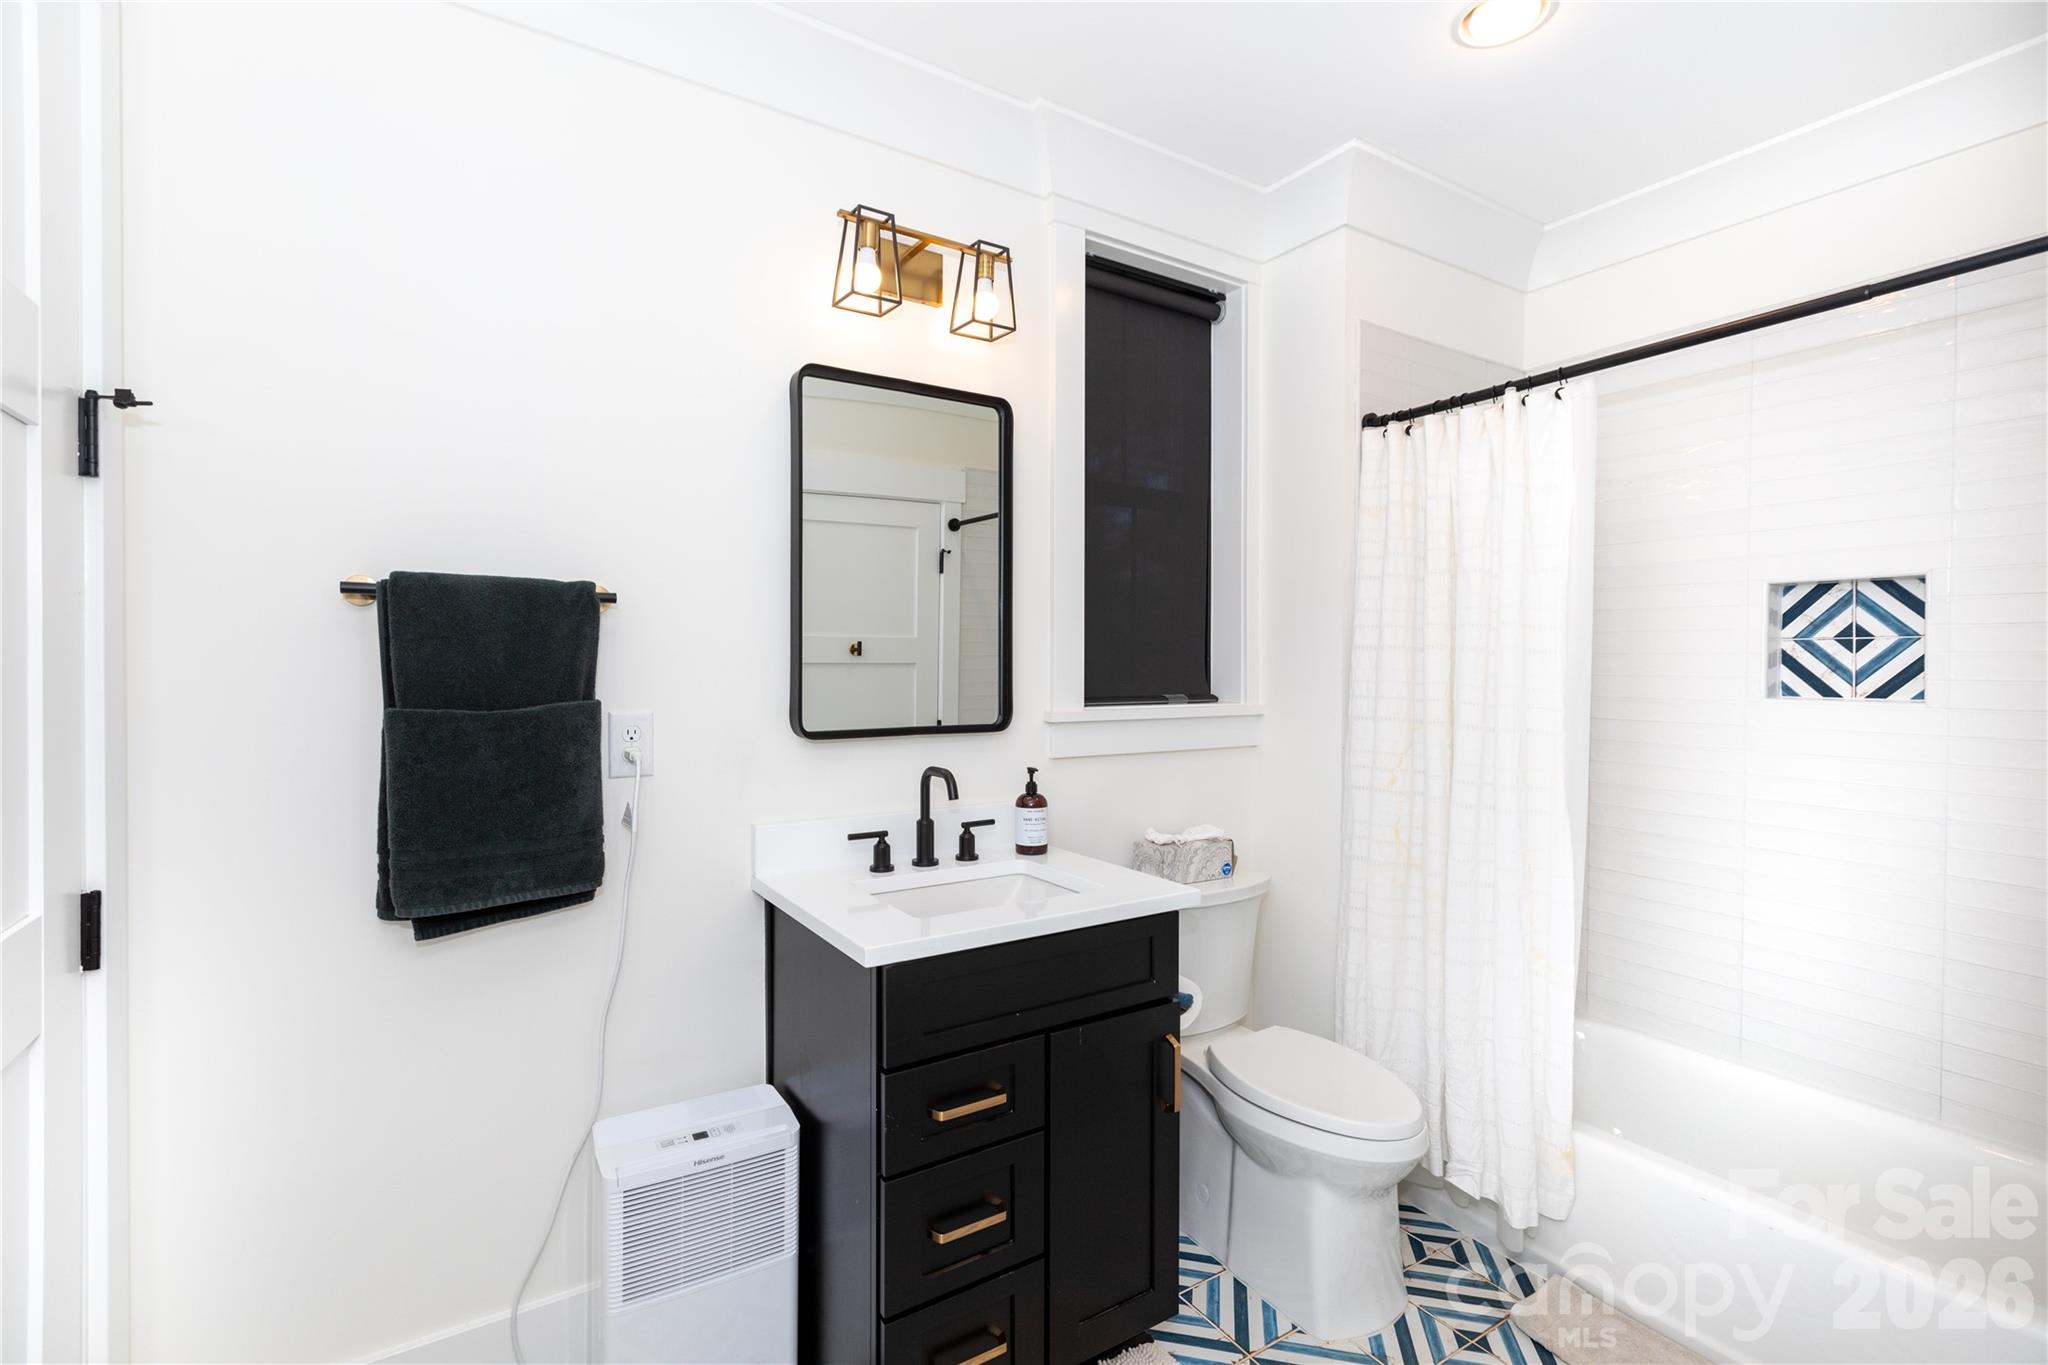
Ensuite bathroom in basement - 124 Direct Drive, Mooresville
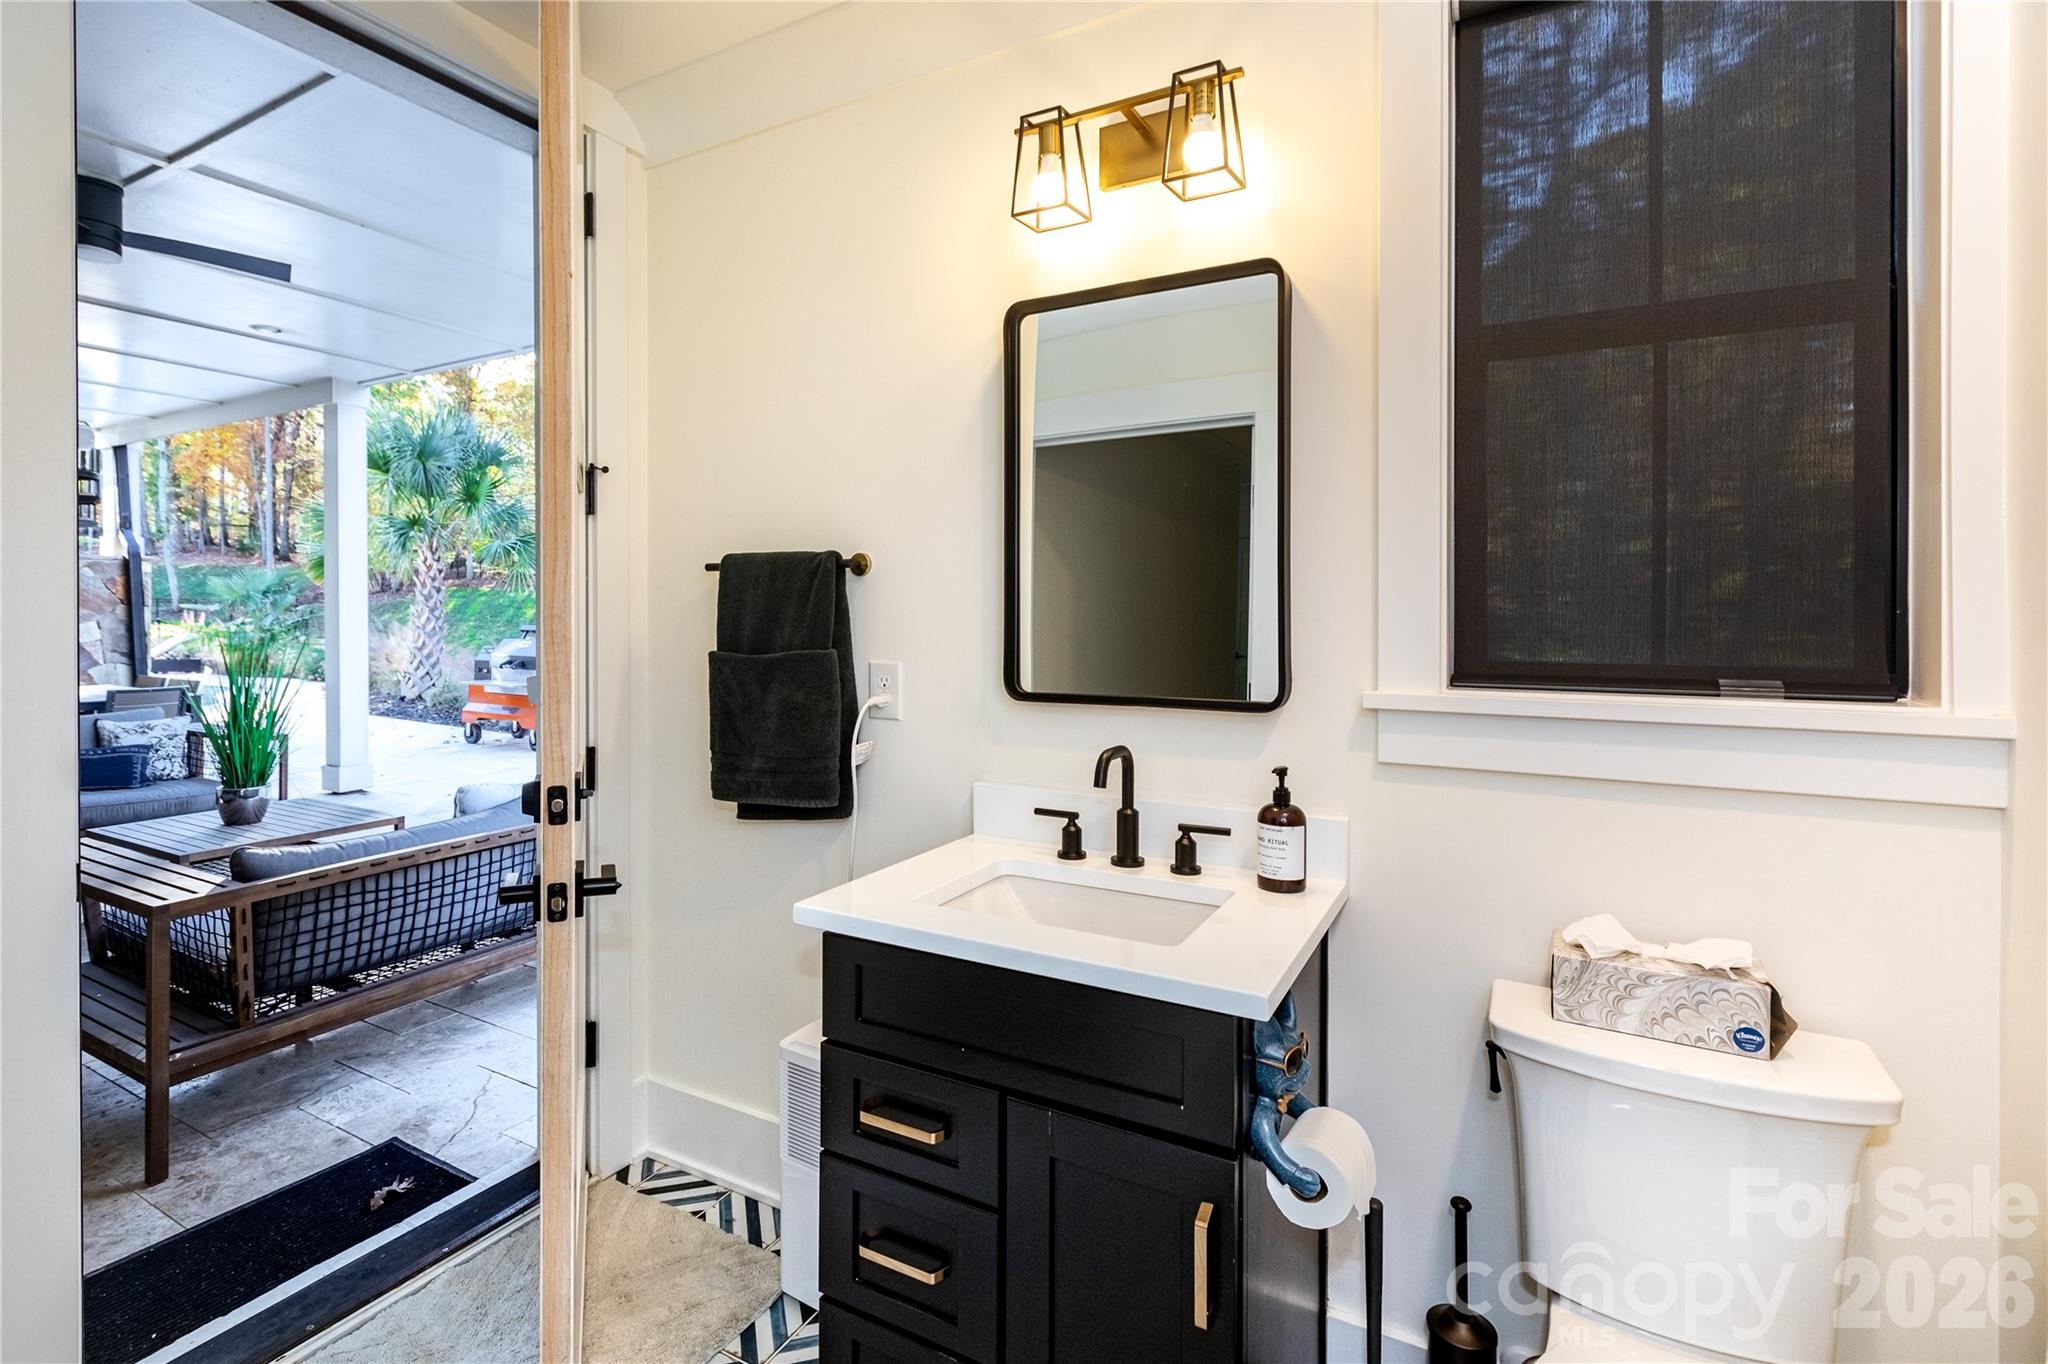
Bathroom opens to outside for easy access from the pool - 124 Direct Drive, Mooresville
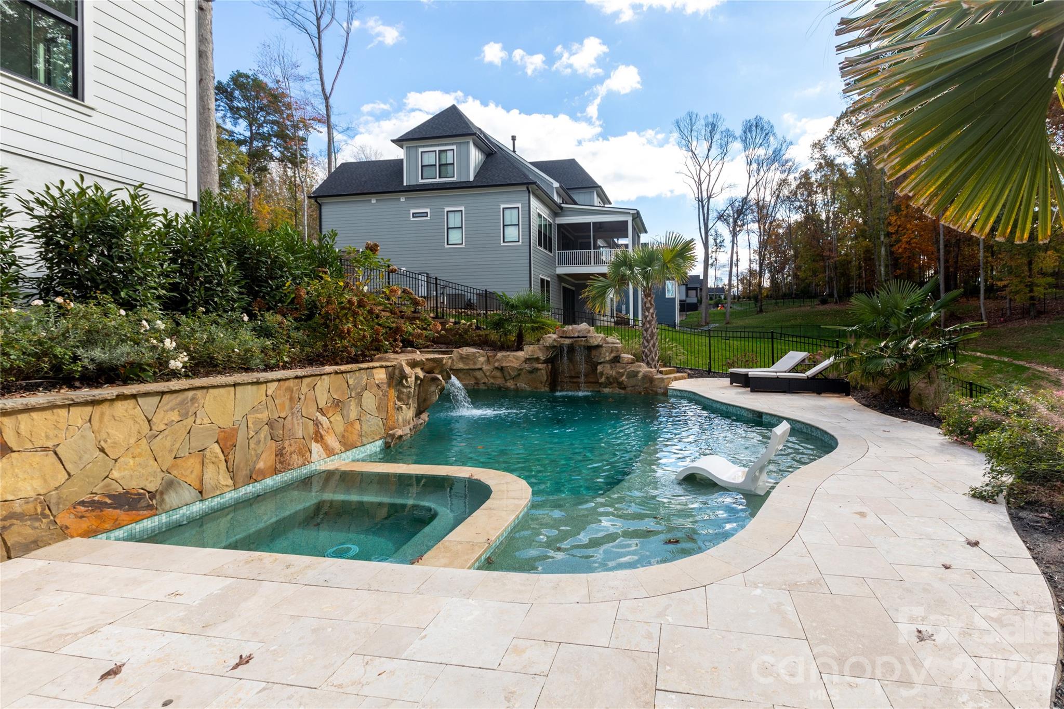
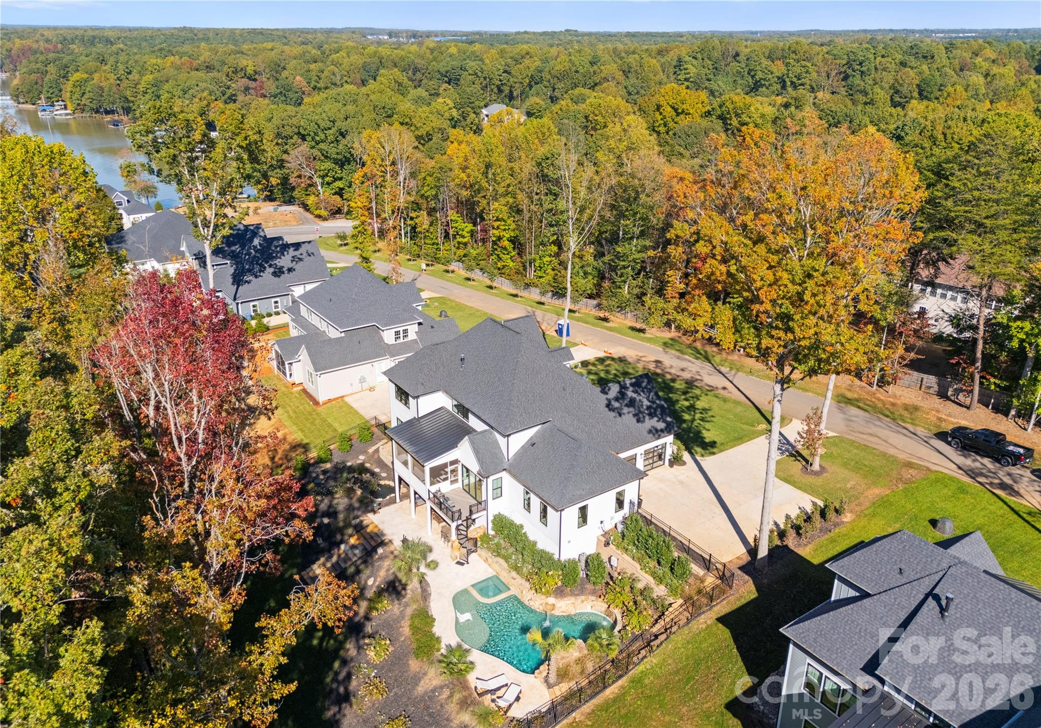
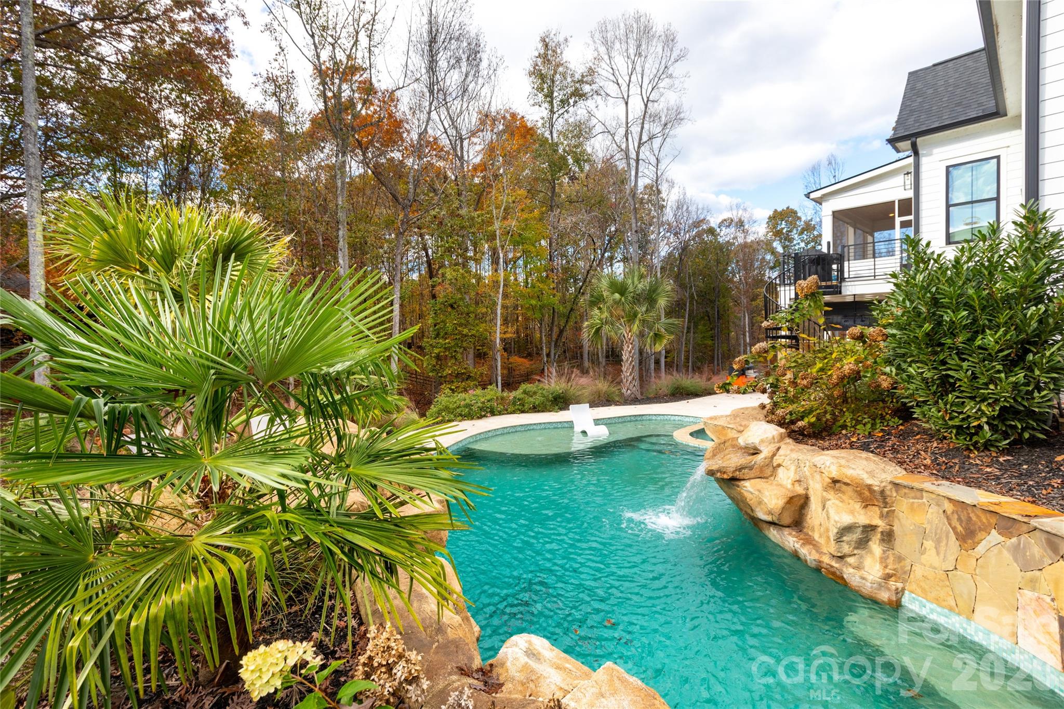
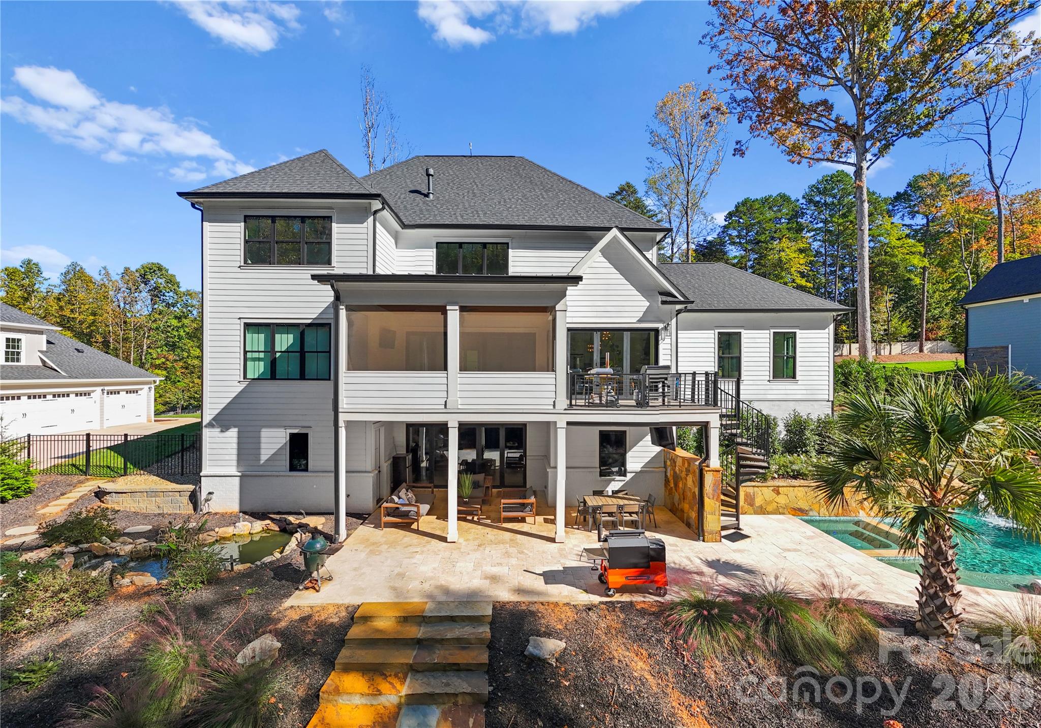
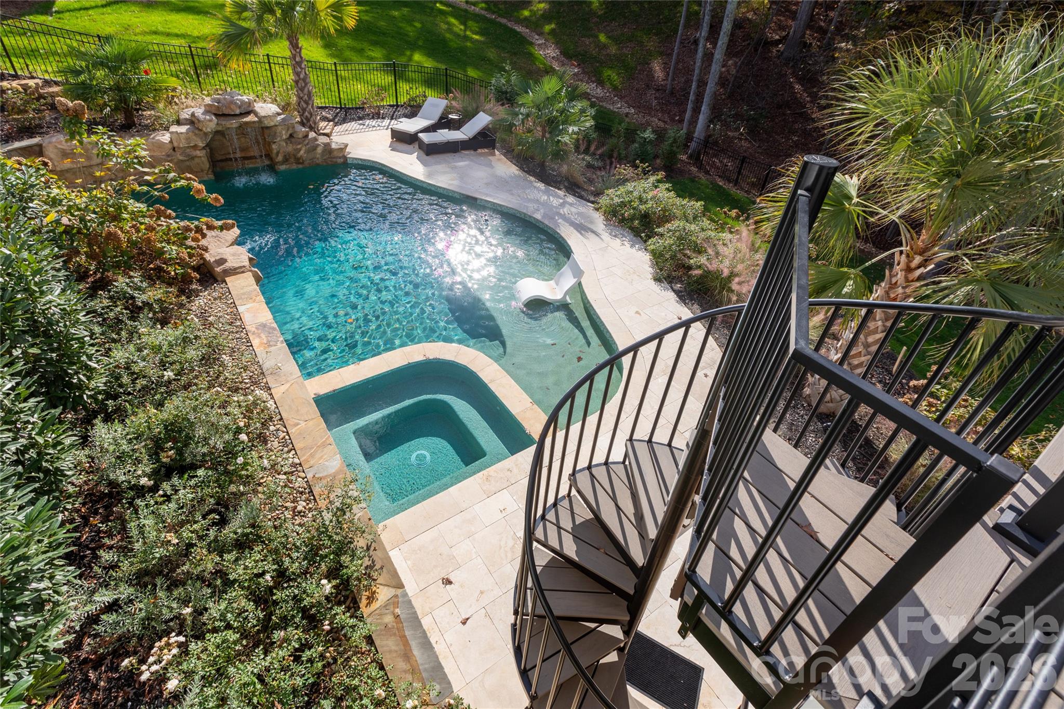
Saltwater pool with 2 waterfalls, tanning ledge & hot tub - 124 Direct Drive, Mooresville
Single Family Residence at 124 Direct Drive, Mooresville, photo 43 of 48
Saltwater pool with tanning ledge and seating bench - 124 Direct Drive, Mooresville
Beautiful travertine patio space and koi pond - 124 Direct Drive, Mooresville
Single Family Residence at 124 Direct Drive, Mooresville, photo 46 of 48
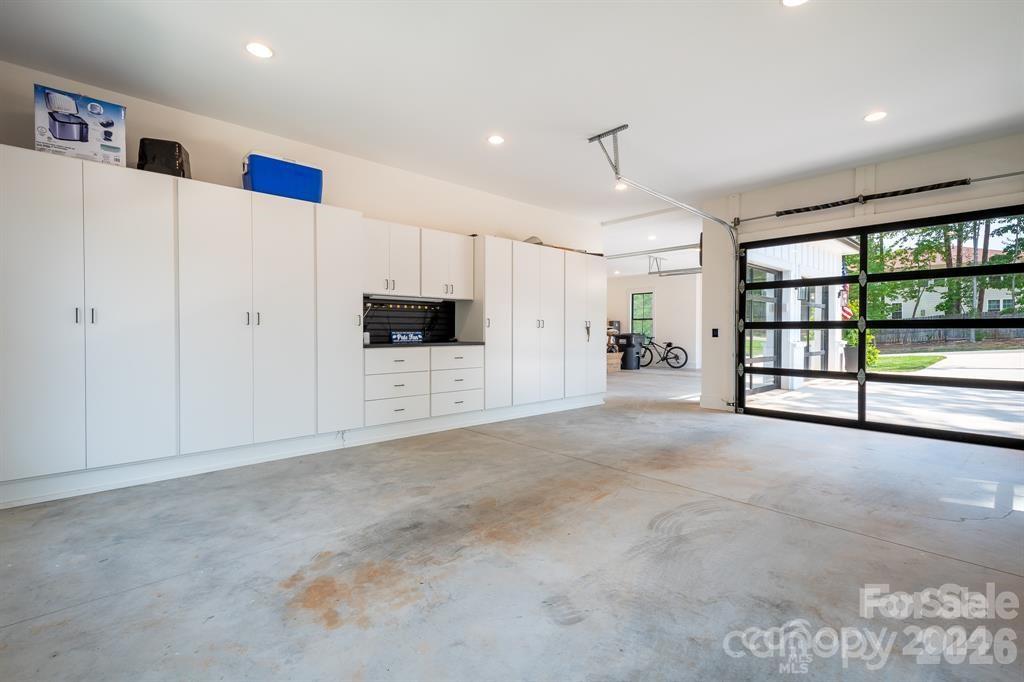
Storage galore and workshop in the 3rd garage bay with plenty of room to park as well - 124 Direct Drive, Mooresville
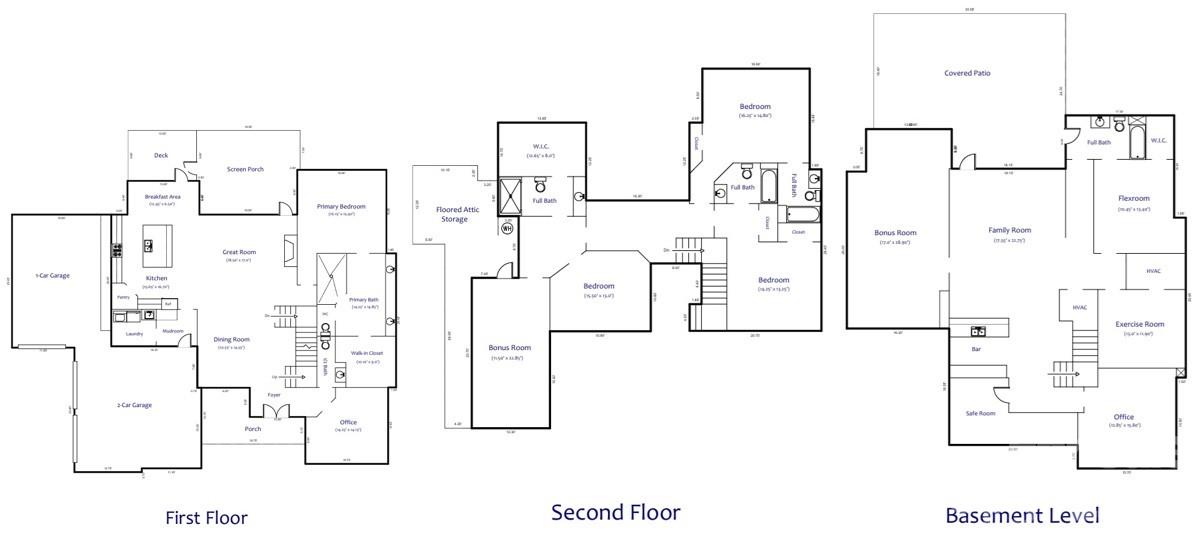
Floor Plan - 124 Direct Drive, Mooresville
48 photos

$1,749,000

124 Direct Drive
Mooresville, NC 28117
Listed by Tracy Gregg · 5 Points Realty
Bedrooms
4
Bathrooms
5.5
Living area
6,198 sqft
Year built
2021

About this home

Meticulously designed home with thoughtful details inside and out. Slide into summer in your stunning pool complete with hot tub, tanning ledge & dual sheer descent waterfalls. Catch the games on the covered entertainment patio with Travertine tiled floors overlooking the fenced backyard & Koi pond. A two-story great room with gas fireplace offers bifold doors leading to a gorgeous, screened porch for seamless entertaining. The magazine worthy kitchen offers a large island, quartz counters & backsplash, walk-in pantry, gas range, vent hood & pot filler over stove. The main level Primary suite features an expansive vanity, 11x5 shower with digital controls & a gorgeous custom closet. The private junior suite on the second level offers a bedroom, bonus room full bath & custom closet. The basement is loaded with goodies! Entertaining bar w/Labradorite counters, beverage fridge and dishwasher. Media space with built in speakers for theater sound. Fitness room with TV outlet on wall. Private office with built-in cabinets & desk. A safe room to safely store all of your valuables and a rec room designed for a golf simulator. There is also a flex room with a full bath accessible to the outside. A 3-car garage w/glass doors & workshop top off this lovely home which also features full irrigation and a whole house Culligan water filtration and softener system.

Highlights

Private poolFireplace

Property details

MLS
Canopy MLS
MLS #
CAR4359656
Property type
Single Family Residence
Subdivision
Lakeview Haven
Status
Active
Days on market
205
On market date
March 19, 2026
Stories
N/A
Total bathrooms
5.5
Garage spaces
3
Parking spaces
N/A
Lot size
N/A
Loading map…

Nearby schools

Within 10 miles. School directory data from the National Center for Education Statistics (NCES), accessed via the Urban Institute Education Data API. Local Score is calculated by INNOVATE Real Estate; where a state rating is shown, it comes from that state's own official school report card.

Elementary
Woodland Heights Elementary
0.73 mi away · Grades -1-5
Zoned school (attendance boundary, 2015-16 data)
4.0
Local Score (state rating (2025) blended 70/30 with student-teacher ratio) -- not an official state rating
State rating: B (2025)
Enrollment
649
Student:teacher ratio
14.8:1
District
Iredell-Statesville Schools
Middle
Oakwood School IB School
14.59 mi away · Grades 6-8
Zoned school (attendance boundary, 2015-16 data)
3.7
Local Score (state rating (2025) blended 70/30 with student-teacher ratio) -- not an official state rating
State rating: B (2025)
Enrollment
449
Student:teacher ratio
15.5:1
District
Iredell-Statesville Schools
High
Career Academy and Technical School
9.49 mi away · Grades 6-12
Zoned school (attendance boundary, 2015-16 data)
3.6
Local Score (state rating (2025) blended 70/30 with student-teacher ratio) -- not an official state rating
State rating: C (2025)
Enrollment
149
Student:teacher ratio
9.3:1
District
Iredell-Statesville Schools

Walkability

Blended score for Mooresville's center, calculated by INNOVATE Real Estate from two sources: the EPA's National Walkability Index (street network, transit, land-use mix) and Google Places amenity data (what's actually reachable on foot from this point). 60% EPA National Walkability Index + 40% nearby-amenity density (Google Places).

32
Car-dependent
out of 100
EPA National Walkability Index
6.5 / 20 -- Below average walkable
Google Places amenity density
30 / 100
Restaurants & cafes2
Grocery stores0
Parks2
Schools2
Transit stops0
Pharmacies1

Market position

How this listing compares to current activity in Mooresville, from live MLS data.

On the market 205 days -- 94 more days than Mooresville's current average of 111 days.
For reference, the median list price across 755 active listings in Mooresville right now is $449,000.

Mortgage calculator

Estimate only - actual rate and payment depend on your lender, credit, and loan program.

$
%
%
Adjust tax / insurance estimates
% / yr
$
/mo
Est. monthly payment
$10,683/mo
$349,800 down
$1,399,200 loan
Principal & interest$9,075
Property tax (est.)$1,458
Home insurance (est.)$150

Similar homes you might like

Data source: Listing information provided by Canopy MLS (carolina) via Trestle/CoreLogic. Last updated 16 days ago.

Information herein deemed reliable but not guaranteed; all measurements, school assignments, HOA fees, taxes, and feature lists are approximate and should be independently verified. Equal Housing Opportunity.