



$949,000
About this home
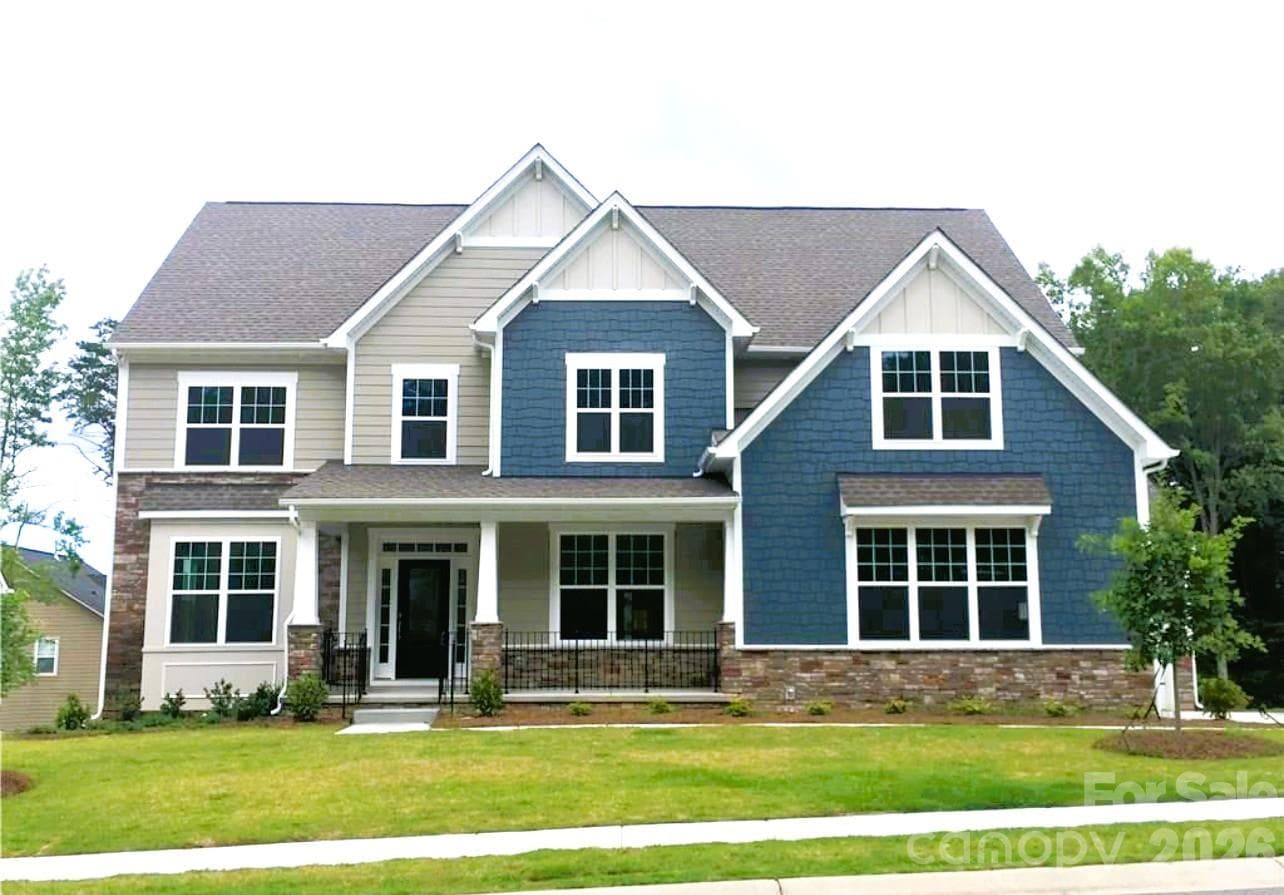
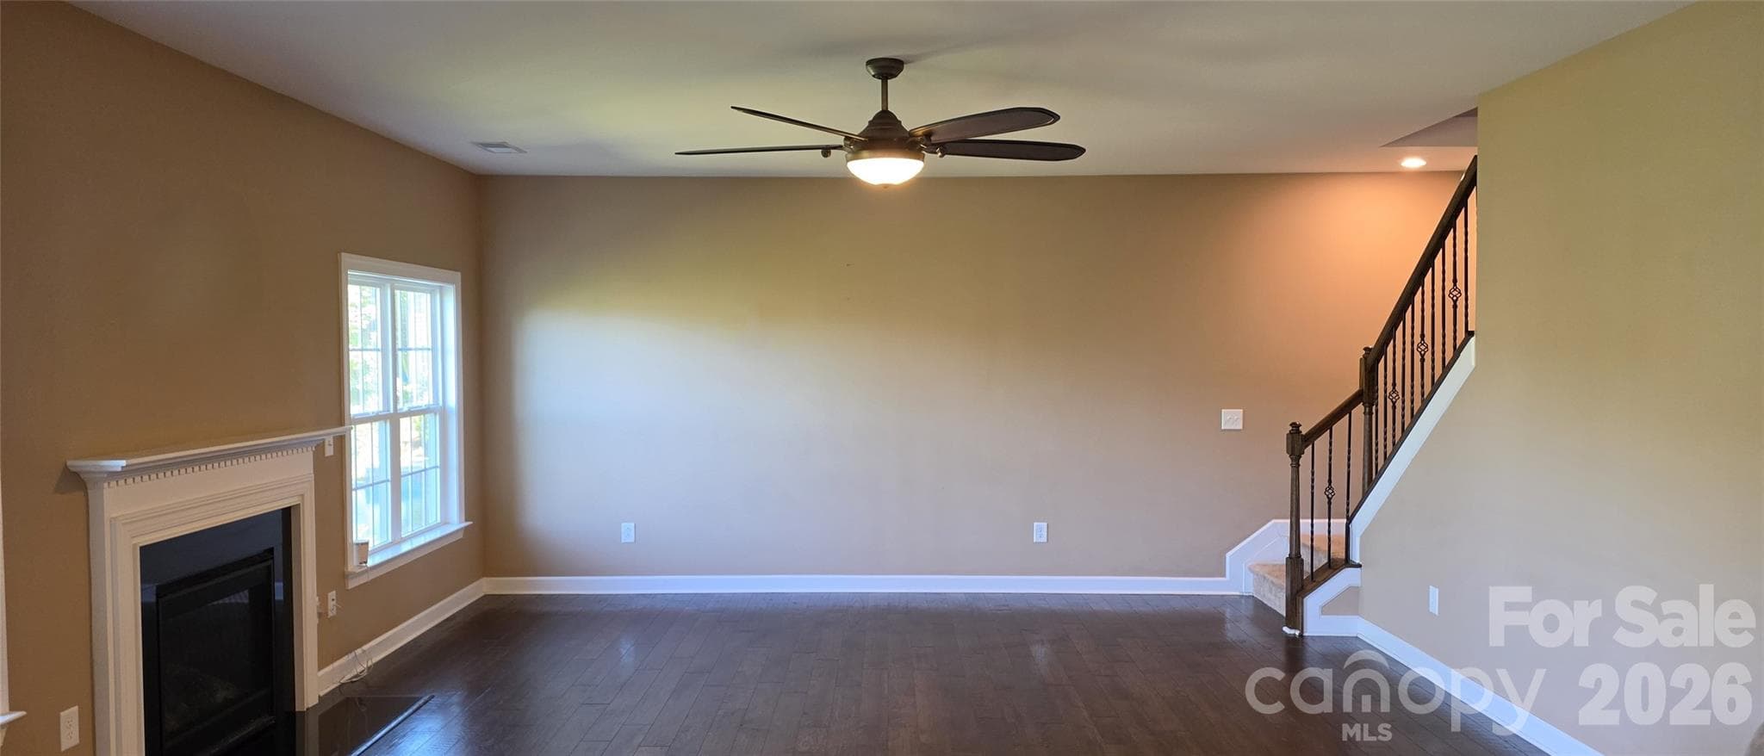
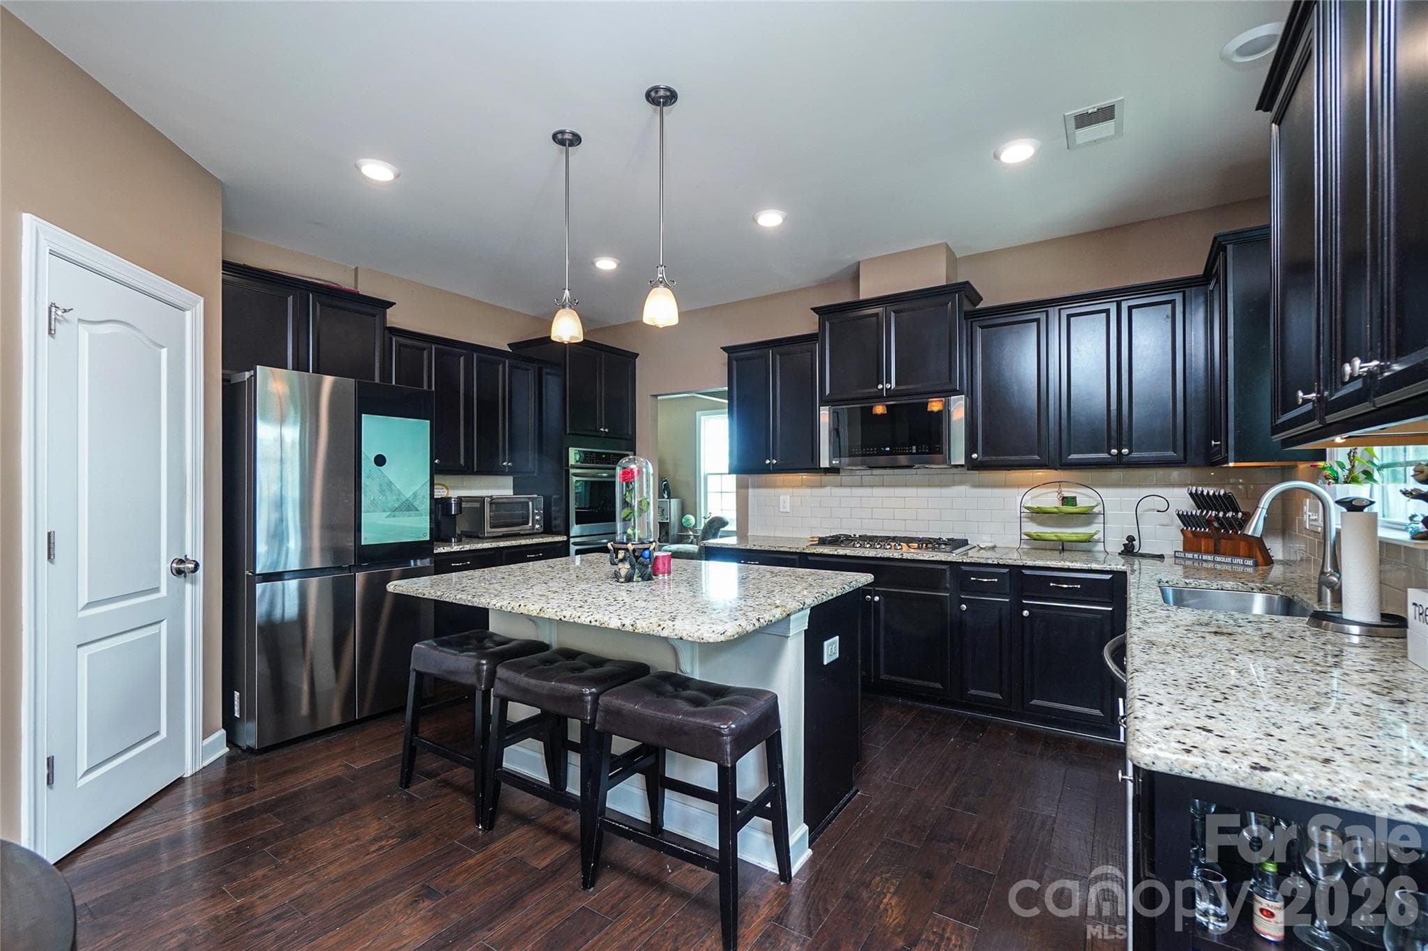
Exceptional space, flexibility, and location come together in this nearly 6,000-square-foot Tega Cay home featuring 6 bedrooms, 6 baths, multiple living areas, and an impressive ground-level finished basement. The open main level is ideal for both everyday living and entertaining, anchored by a gourmet kitchen with granite countertops, gas cooktop, double ovens, abundant cabinetry, and an oversized island. A private main-level guest suite adds convenience and flexibility, while dual staircases lead to the spacious upper level. Upstairs, the primary suite offers a private retreat with a spa-inspired bath and expansive walk-in closet. Three additional bedrooms, multiple baths, and a large bonus room provide plenty of space for guests, recreation, media, or a home office. A separate staircase leads to the sixth bedroom, creating another private and versatile space. Nearly 1,600 square feet of additional finished living space sets this home apart. The ground-level basement offers room for multiple uses and can easily accommodate a game room, home theater, fitness area, second family room, or an outstanding entertainment space. Combined with the bonus room and multiple living areas throughout the home, there's room to gather, entertain, work, relax, and still spread out. Enjoy the Tega Cay lifestyle with the rare convenience of walking or taking your golf cart to nearby restaurants, shopping, breweries, and entertainment. Add 27 holes of golf, Lake Wylie, public boat launches, pickleball and tennis courts, walking trails, and parks, and recreation is always close at hand. The Grove at Tega Cay directly across the street is bringing even more dining, retail, entertainment, and gathering spaces within easy reach. Located in the award-winning Fort Mill School District with quick access to I-77 and approximately 30 minutes from Uptown Charlotte, this home delivers something increasingly hard to find—substantial living space, exceptional versatility, and the recreation and convenience of Tega Cay.
Highlights
Property details
- MLS
- Canopy MLS
- MLS #
- CAR4394779
- Property type
- Single Family Residence
- Subdivision
- Serenity Point
- Status
- Active
- Days on market
- 111
- On market date
- June 28, 2026
- Stories
- N/A
- Total bathrooms
- 6
- Garage spaces
- 3
- Parking spaces
- N/A
- Lot size
- N/A
Location
Get directions →Nearby schools
Within 10 miles. School directory data from the National Center for Education Statistics (NCES), accessed via the Urban Institute Education Data API. Local Score is calculated by INNOVATE Real Estate; where a state rating is shown, it comes from that state's own official school report card.
- Enrollment
- 894
- Student:teacher ratio
- 15.4:1
- District
- York 04
- Enrollment
- 839
- Student:teacher ratio
- 14.0:1
- District
- York 04
- Enrollment
- 2,012
- Student:teacher ratio
- 15.4:1
- District
- York 04
Walkability
Blended score for Fort Mill's center, calculated by INNOVATE Real Estate from two sources: the EPA's National Walkability Index (street network, transit, land-use mix) and Google Places amenity data (what's actually reachable on foot from this point). 60% EPA National Walkability Index + 40% nearby-amenity density (Google Places).
Market position
How this listing compares to current activity in Fort Mill, from live MLS data.
Mortgage calculator
Estimate only - actual rate and payment depend on your lender, credit, and loan program.
Adjust tax / insurance estimates
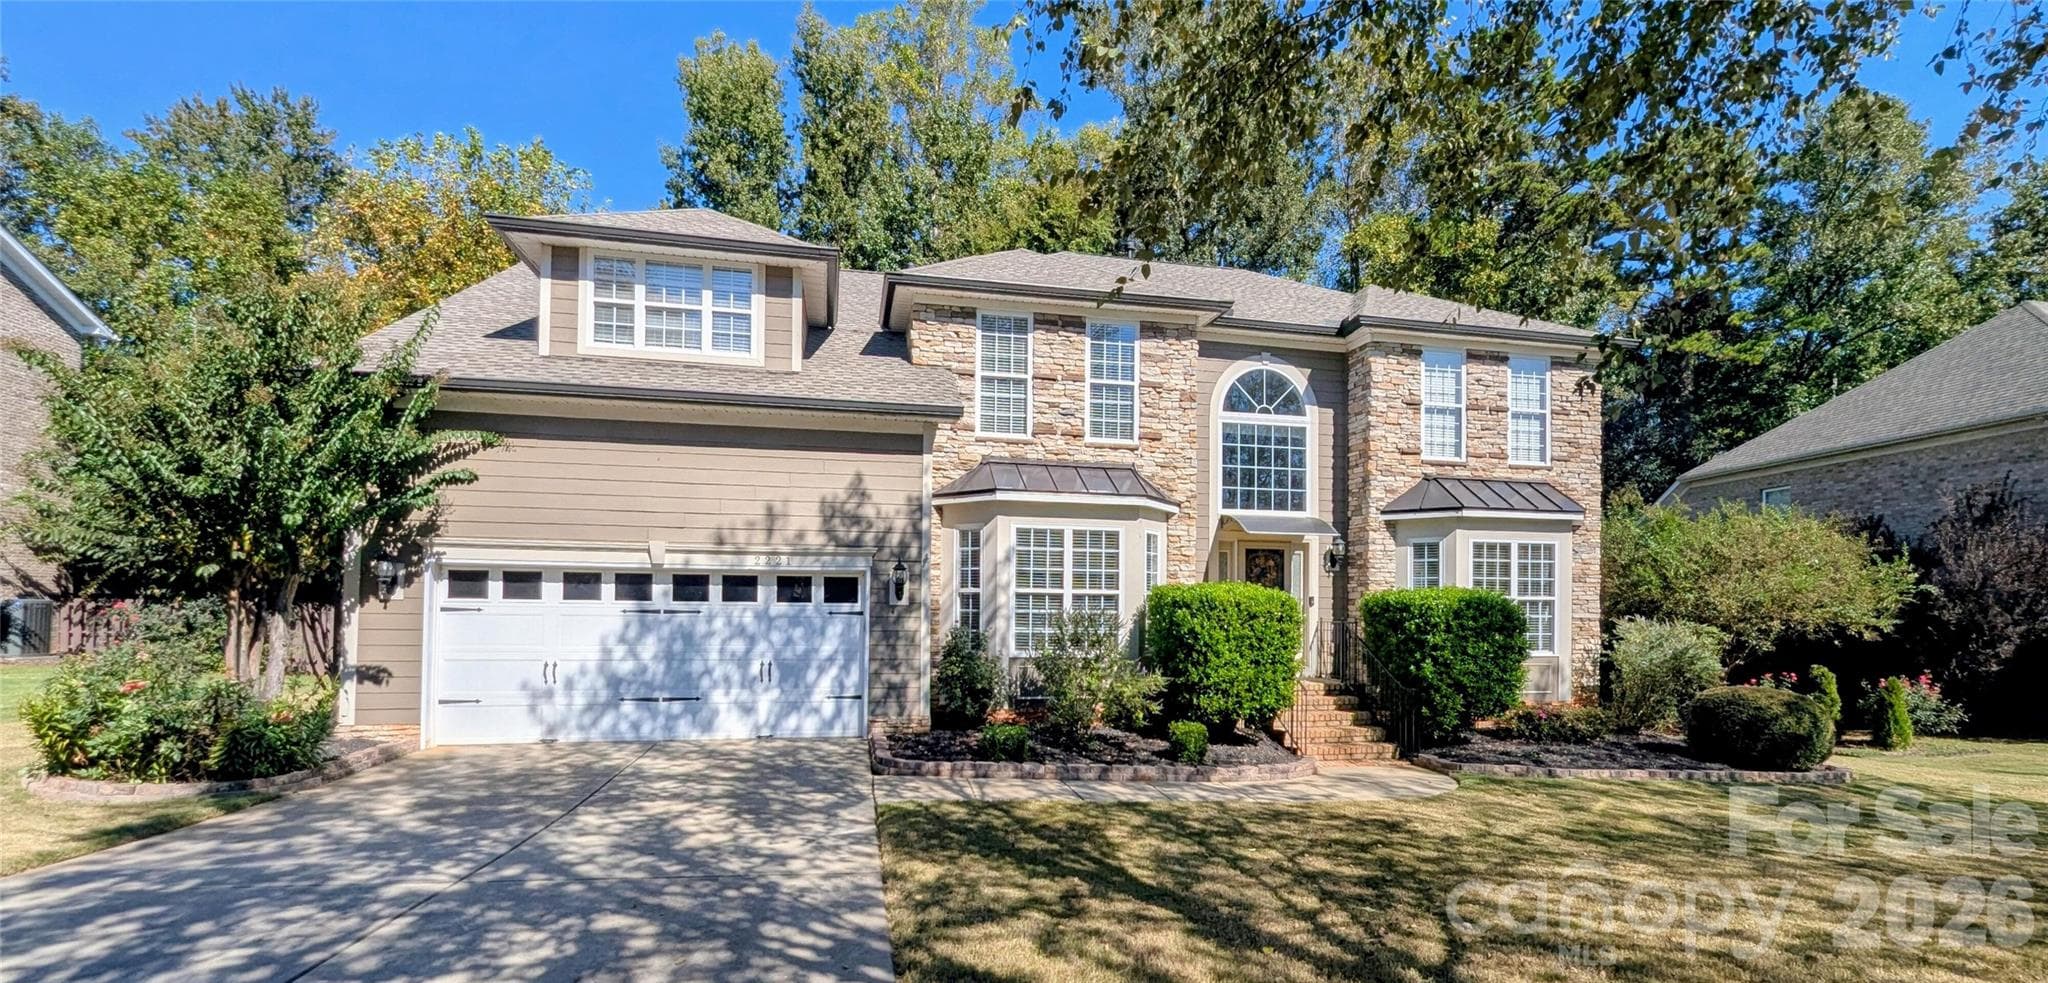
Similar homes you might like
Data source: Listing information provided by Canopy MLS (carolina) via Trestle/CoreLogic. Last updated 5 days ago.
Information herein deemed reliable but not guaranteed; all measurements, school assignments, HOA fees, taxes, and feature lists are approximate and should be independently verified. Equal Housing Opportunity.