
$180,000
About this home
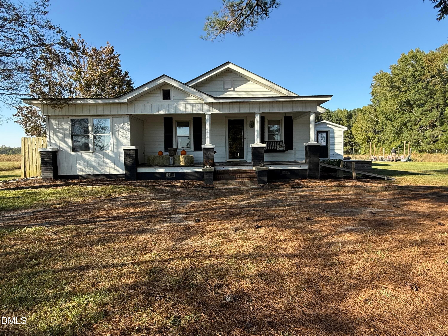
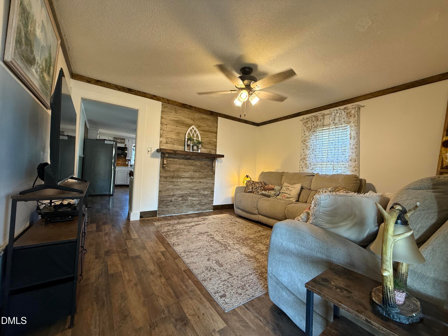
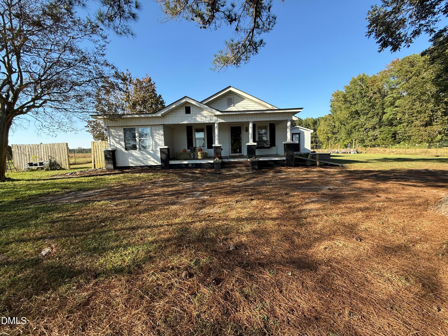
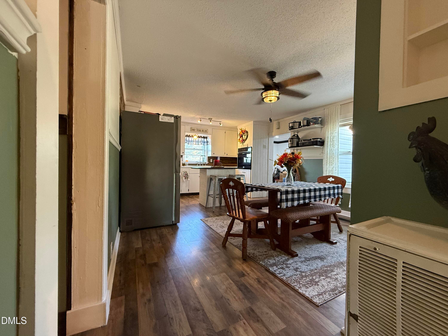
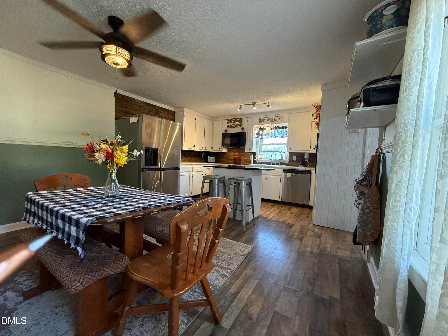
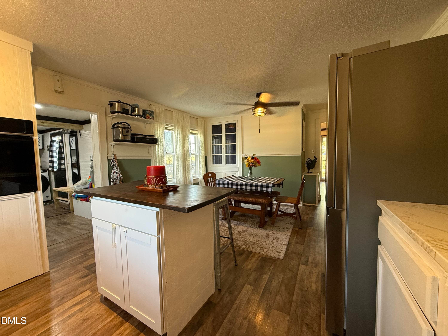
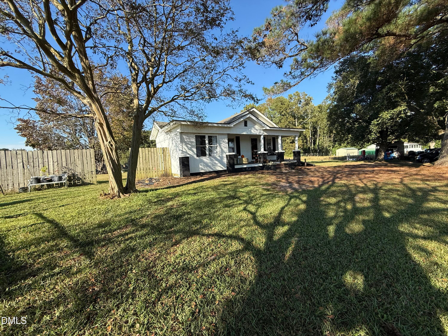
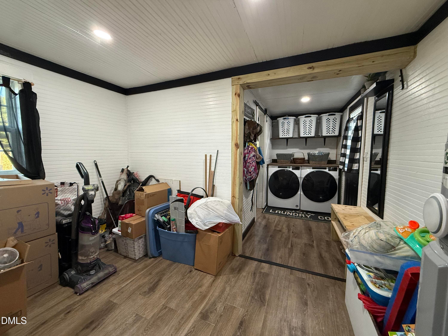
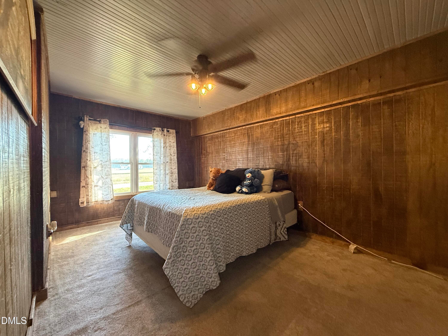
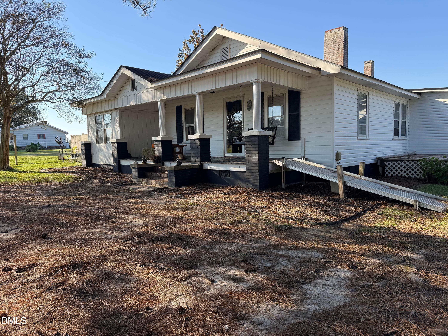
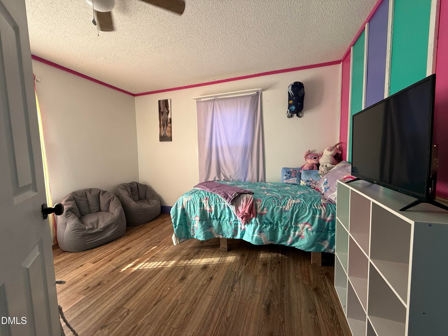
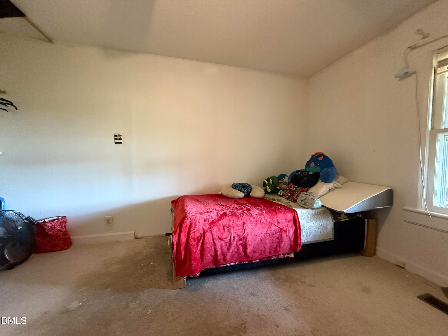
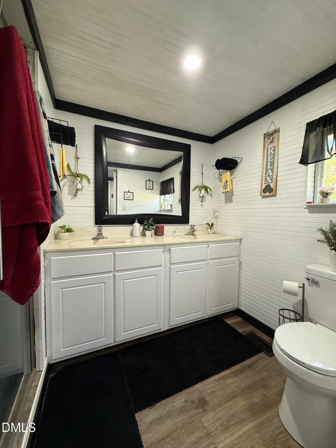
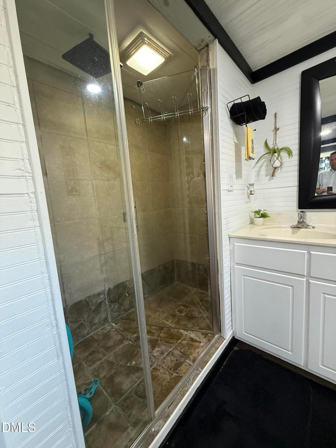
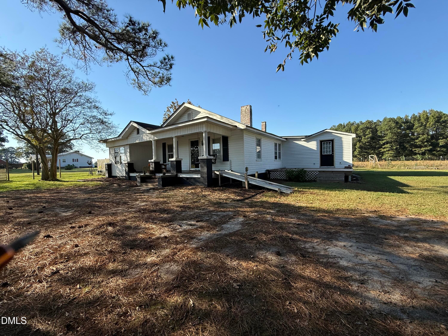
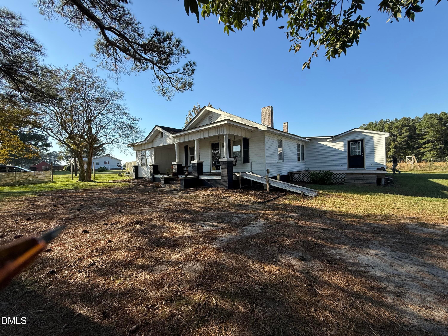
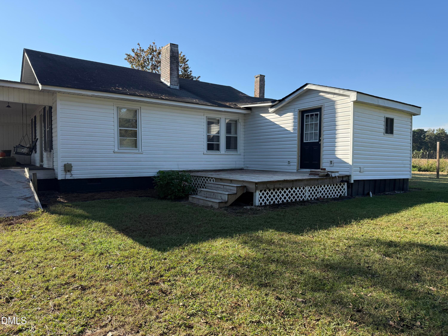
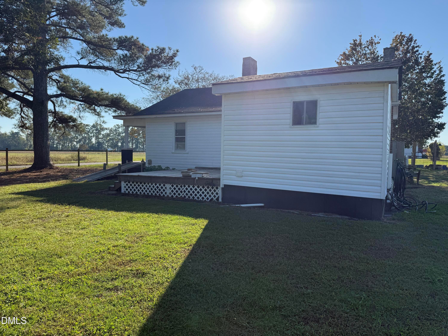
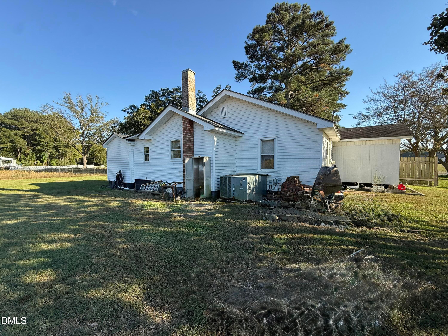
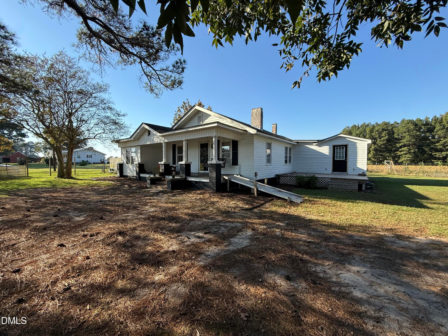
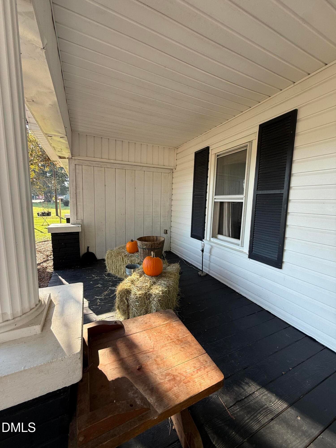
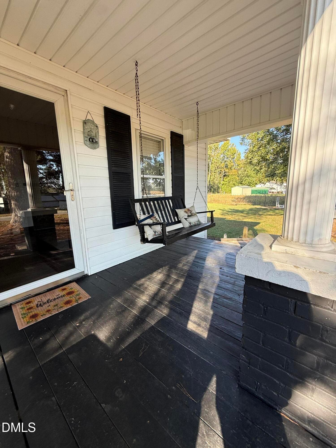
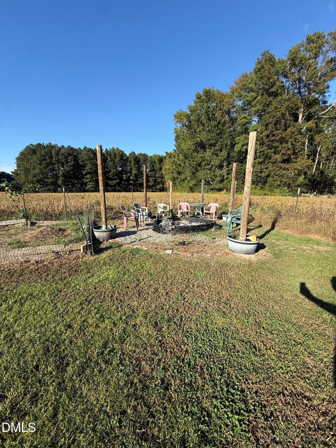
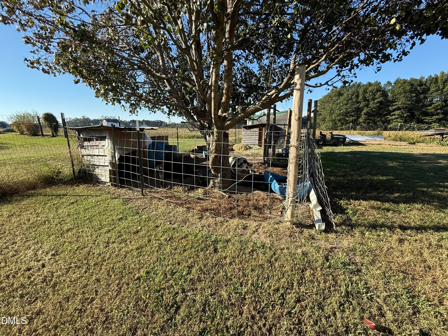
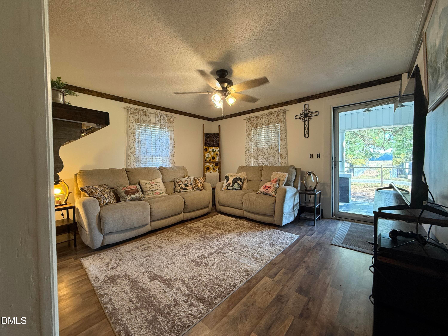
Total climate controlled living area 1100 Square Feet includes 155 square feet Primary Bedroom and Bathroom additions that were completed without building permits. BRING YOUR DREAMS OF COUNTRY LIVING! NO HOA!!! NO COVENANTS! NO DEED RESTRICTIONS! Tucked along a quiet country road just inside Wayne County, this charming Fremont farmhouse delivers the peace and space you've been searching for without giving up convenience, sitting just minutes from I-95, I-795, and Seymour Johnson Air Force Base. The fully fenced yard is ready for whatever you have in mind, whether that's a few animals, a backyard garden, or simply a safe place for the kids and pets to run free. Bring the goats or pigs!!! BRING the CHICKENS! Picture your mornings with a cup of coffee on the rocking chair front porch, watching the countryside wake up. Inside, luxury vinyl plank flooring brings durability and easy care to everyday living. The heart of the home is the spacious kitchen and dining room combination, where an island offers plenty of prep space and room to gather, and a built-in china cabinet adds farmhouse character while showcasing your favorite dishes. It's the kind of kitchen made for Sunday lunches, holiday meals, and long conversations around the table. The home offers three bedrooms and one bath, highlighted by a walk-in shower with a relaxing rain shower head. When it's time to entertain, step out onto the huge deck, with room for grilling, dining, and gathering with friends, then wind down the evening around the fire pit under a sky full of stars. Maintenance-free vinyl siding means less time on upkeep and more time enjoying everything country life has to offer. Homes with this much charm, space, and freedom don't come along often. Come see this farmhouse for yourself and start living the country life you've been dreaming of! Call Thomas TODAY for your Private Tour!
Property details
- MLS
- Doorify MLS
- MLS #
- 10199447
- Property type
- Single Family Residence
- Subdivision
- Not in a Subdivision
- Status
- Active
- Days on market
- 2
- On market date
- October 21, 2026
- Stories
- N/A
- Total bathrooms
- 1
- Garage spaces
- N/A
- Parking spaces
- N/A
- Lot size
- 0.36 acres
Location
Get directions →Nearby schools
Within 10 miles. School directory data from the National Center for Education Statistics (NCES), accessed via the Urban Institute Education Data API. Local Score is calculated by INNOVATE Real Estate; where a state rating is shown, it comes from that state's own official school report card.
- Enrollment
- 712
- Student:teacher ratio
- 15.1:1
- District
- Wayne County Public Schools
- Enrollment
- 908
- Student:teacher ratio
- 19.3:1
- District
- Wayne County Public Schools
- Enrollment
- 1,134
- Student:teacher ratio
- 17.4:1
- District
- Wayne County Public Schools
Walkability
Blended score for Fremont's center, calculated by INNOVATE Real Estate from two sources: the EPA's National Walkability Index (street network, transit, land-use mix) and Google Places amenity data (what's actually reachable on foot from this point). 60% EPA National Walkability Index + 40% nearby-amenity density (Google Places).
Market position
How this listing compares to current activity in Fremont, from live MLS data.
Mortgage calculator
Estimate only - actual rate and payment depend on your lender, credit, and loan program.
Adjust tax / insurance estimates
Similar homes you might like


Data source: Listing information provided by Doorify MLS via Trestle/CoreLogic. Last updated 4 days ago.
Information herein deemed reliable but not guaranteed; all measurements, school assignments, HOA fees, taxes, and feature lists are approximate and should be independently verified. Equal Housing Opportunity.