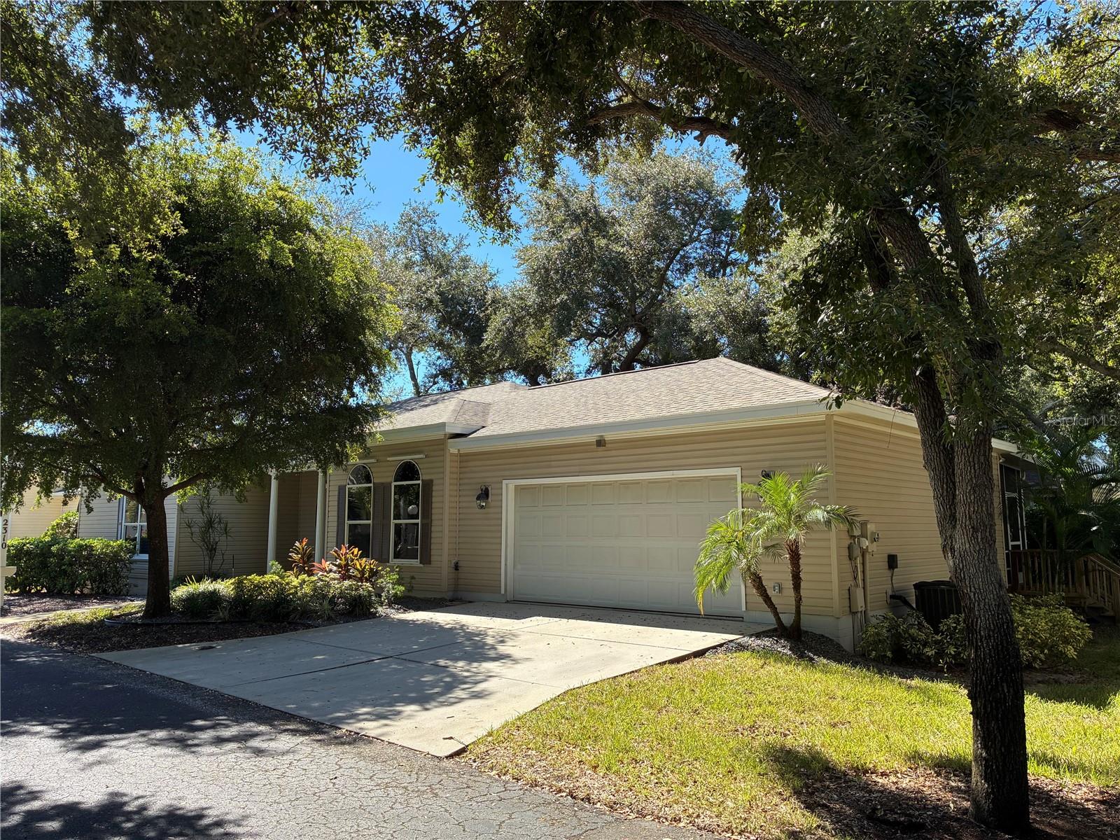
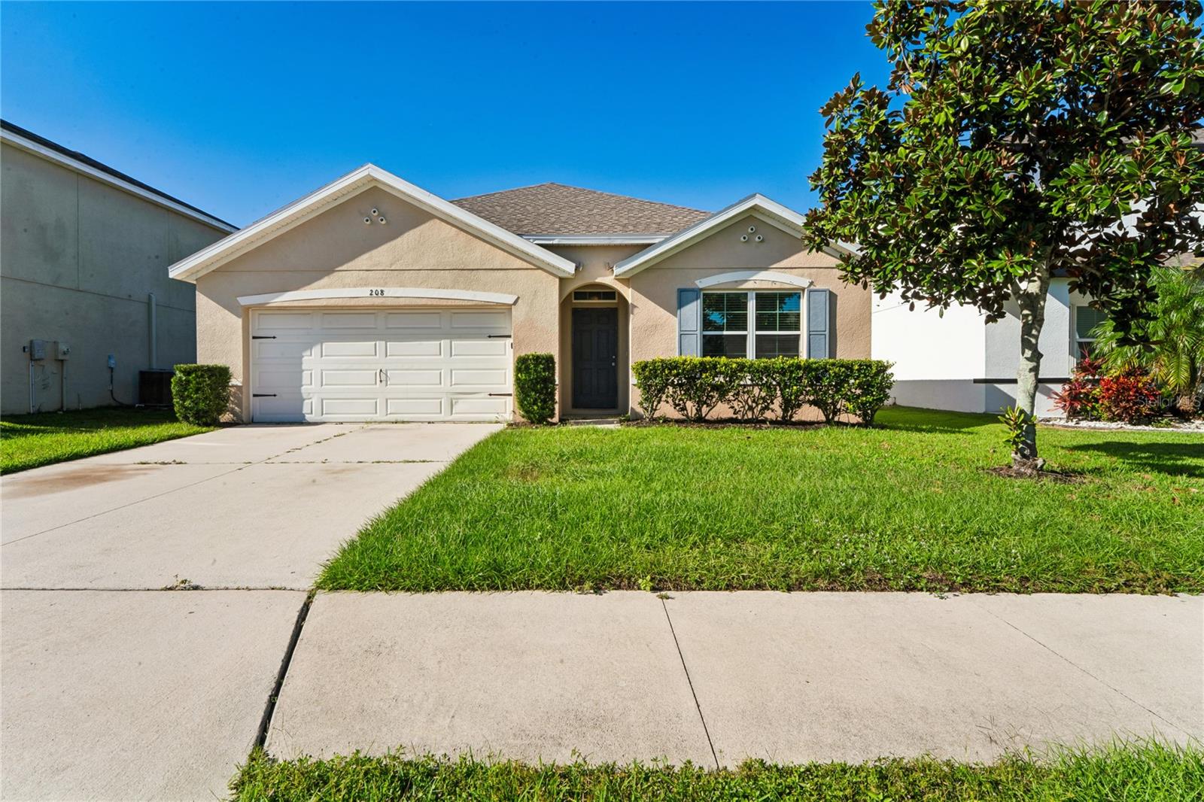
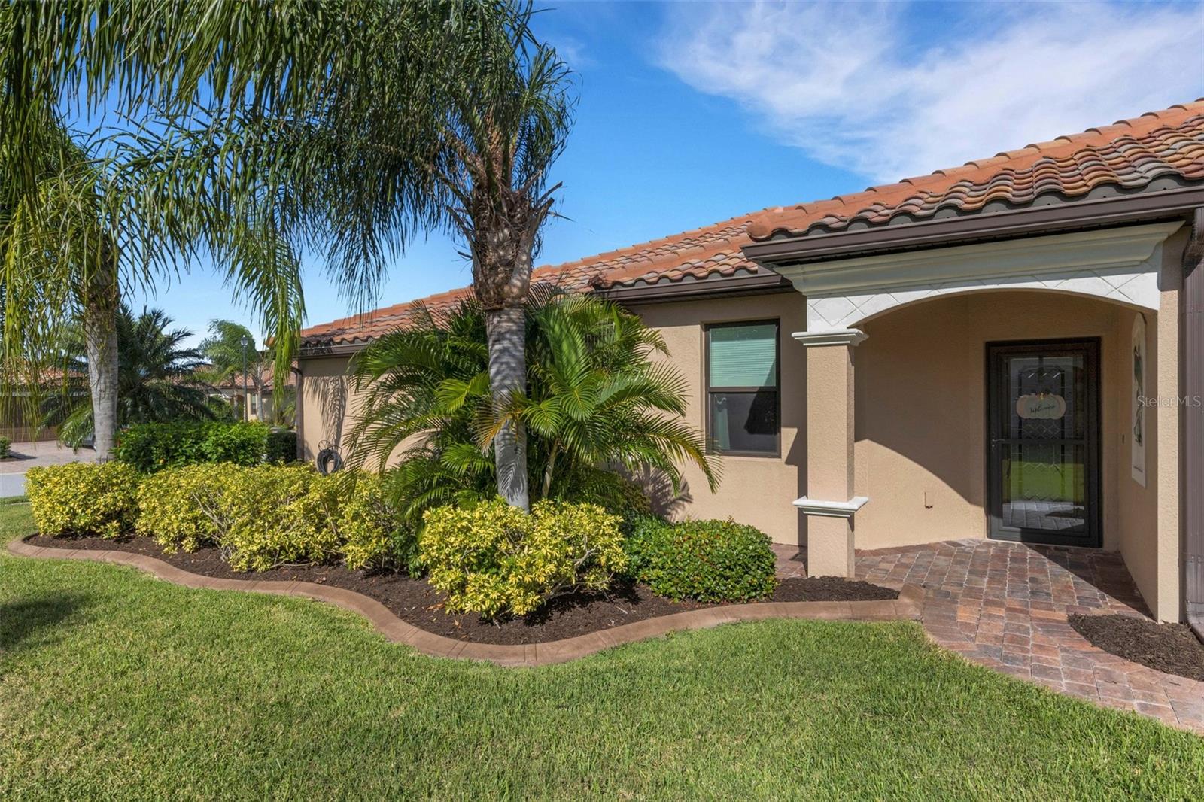
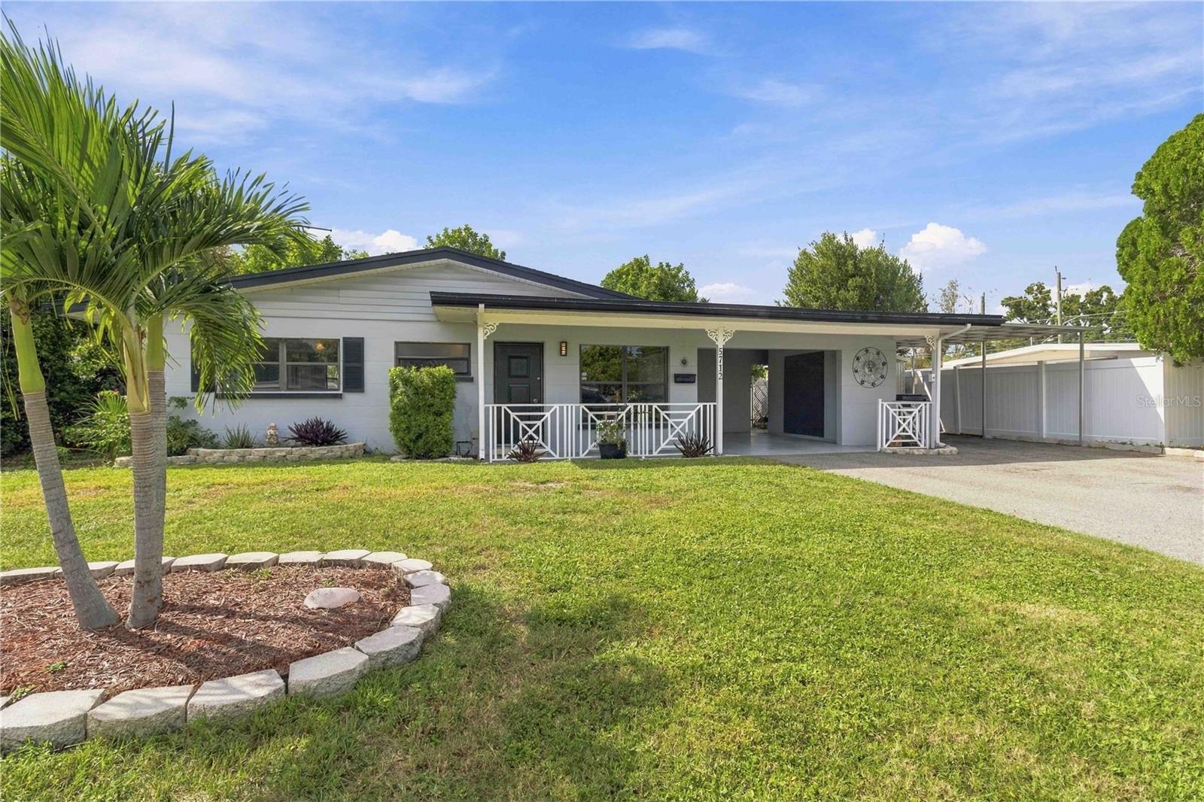
Meticulously maintained, set towards the end of the cul-de-sac - 12341 WOOD SAGE TER, BRADENTON
Open and bright living/dining area - 12341 WOOD SAGE TER, BRADENTON
Large kitchen with ample cabinets, stainless steel appliances and granite countertops - 12341 WOOD SAGE TER, BRADENTON
Luxurious primary bathroom - 12341 WOOD SAGE TER, BRADENTON
Community pool - 12341 WOOD SAGE TER, BRADENTON
Single Family Residence at 12341 WOOD SAGE TER, BRADENTON, photo 6 of 57
Single Family Residence at 12341 WOOD SAGE TER, BRADENTON, photo 7 of 57
Single Family Residence at 12341 WOOD SAGE TER, BRADENTON, photo 8 of 57
Single Family Residence at 12341 WOOD SAGE TER, BRADENTON, photo 9 of 57
Single Family Residence at 12341 WOOD SAGE TER, BRADENTON, photo 10 of 57
Single Family Residence at 12341 WOOD SAGE TER, BRADENTON, photo 11 of 57
Single Family Residence at 12341 WOOD SAGE TER, BRADENTON, photo 12 of 57
Single Family Residence at 12341 WOOD SAGE TER, BRADENTON, photo 13 of 57
Single Family Residence at 12341 WOOD SAGE TER, BRADENTON, photo 14 of 57
Single Family Residence at 12341 WOOD SAGE TER, BRADENTON, photo 15 of 57
Single Family Residence at 12341 WOOD SAGE TER, BRADENTON, photo 16 of 57
Single Family Residence at 12341 WOOD SAGE TER, BRADENTON, photo 17 of 57
Single Family Residence at 12341 WOOD SAGE TER, BRADENTON, photo 18 of 57
Single Family Residence at 12341 WOOD SAGE TER, BRADENTON, photo 19 of 57
Single Family Residence at 12341 WOOD SAGE TER, BRADENTON, photo 20 of 57
Single Family Residence at 12341 WOOD SAGE TER, BRADENTON, photo 21 of 57
Single Family Residence at 12341 WOOD SAGE TER, BRADENTON, photo 22 of 57
Single Family Residence at 12341 WOOD SAGE TER, BRADENTON, photo 23 of 57
Single Family Residence at 12341 WOOD SAGE TER, BRADENTON, photo 24 of 57
Single Family Residence at 12341 WOOD SAGE TER, BRADENTON, photo 25 of 57
Single Family Residence at 12341 WOOD SAGE TER, BRADENTON, photo 26 of 57
Single Family Residence at 12341 WOOD SAGE TER, BRADENTON, photo 27 of 57
Single Family Residence at 12341 WOOD SAGE TER, BRADENTON, photo 28 of 57
Single Family Residence at 12341 WOOD SAGE TER, BRADENTON, photo 29 of 57
Single Family Residence at 12341 WOOD SAGE TER, BRADENTON, photo 30 of 57
Single Family Residence at 12341 WOOD SAGE TER, BRADENTON, photo 31 of 57
Single Family Residence at 12341 WOOD SAGE TER, BRADENTON, photo 32 of 57
Single Family Residence at 12341 WOOD SAGE TER, BRADENTON, photo 33 of 57
Single Family Residence at 12341 WOOD SAGE TER, BRADENTON, photo 34 of 57
Single Family Residence at 12341 WOOD SAGE TER, BRADENTON, photo 35 of 57
Single Family Residence at 12341 WOOD SAGE TER, BRADENTON, photo 36 of 57
Single Family Residence at 12341 WOOD SAGE TER, BRADENTON, photo 37 of 57
Single Family Residence at 12341 WOOD SAGE TER, BRADENTON, photo 38 of 57
Single Family Residence at 12341 WOOD SAGE TER, BRADENTON, photo 39 of 57
Single Family Residence at 12341 WOOD SAGE TER, BRADENTON, photo 40 of 57
Single Family Residence at 12341 WOOD SAGE TER, BRADENTON, photo 41 of 57
Single Family Residence at 12341 WOOD SAGE TER, BRADENTON, photo 42 of 57
Bedroom 3 - 12341 WOOD SAGE TER, BRADENTON
Bedroom 3 set up as an office - 12341 WOOD SAGE TER, BRADENTON
Single Family Residence at 12341 WOOD SAGE TER, BRADENTON, photo 45 of 57
Single Family Residence at 12341 WOOD SAGE TER, BRADENTON, photo 46 of 57
Single Family Residence at 12341 WOOD SAGE TER, BRADENTON, photo 47 of 57
Single Family Residence at 12341 WOOD SAGE TER, BRADENTON, photo 48 of 57
Single Family Residence at 12341 WOOD SAGE TER, BRADENTON, photo 49 of 57
Single Family Residence at 12341 WOOD SAGE TER, BRADENTON, photo 50 of 57
Single Family Residence at 12341 WOOD SAGE TER, BRADENTON, photo 51 of 57
Single Family Residence at 12341 WOOD SAGE TER, BRADENTON, photo 52 of 57
Single Family Residence at 12341 WOOD SAGE TER, BRADENTON, photo 53 of 57
Single Family Residence at 12341 WOOD SAGE TER, BRADENTON, photo 54 of 57
Single Family Residence at 12341 WOOD SAGE TER, BRADENTON, photo 55 of 57
Single Family Residence at 12341 WOOD SAGE TER, BRADENTON, photo 56 of 57
Single Family Residence at 12341 WOOD SAGE TER, BRADENTON, photo 57 of 57
57 photos

$425,000

12341 WOOD SAGE TER
BRADENTON, FL 34202
Bedrooms
3
Bathrooms
2
Living area
1,506 sqft
Year built
1998

About this home

Welcome to 12341 Wood Sage Terrace in the desirable Summerfield Village of Lakewood Ranch—where thoughtful upgrades meet everyday comfort in a prime cul-de-sac setting. This move-in ready home has been extensively improved from top to bottom, with both cosmetic updates and behind-the-walls enhancements already completed for you. The main living area features vaulted ceilings that create an open, airy feel and invite an abundance of natural light throughout the space. The kitchen has been beautifully refreshed with new stainless steel appliances (2023), along with a new center island, countertops, and backsplash (2025), creating a clean, modern space that’s ready for daily living and entertaining. Both the primary and guest bathrooms were fully remodeled in 2025, including updated rough plumbing and connections—an upgrade most homes simply don’t offer. Throughout the home, you’ll find new luxury vinyl plank flooring and carpet (2023), complemented by fresh interior and exterior paint (2024). Additional improvements include a new A/C compressor (2023), updated lighting, ceiling fans, switches, and outlets (2024), plus replaced kitchen and bathroom wiring inside the walls (2024)—giving you peace of mind well beyond what you can see. Even the details have been handled, like a new garbage disposal (2025) and a remodeled back patio (2024), perfect for relaxing or entertaining. The home is equipped with natural gas for the water heater and has stub-outs already in place for a gas dryer and range—offering flexibility for future upgrades. Located in a quiet cul-de-sac, this property also benefits from an HOA that includes lawn and landscaping maintenance, as well as access to a community pool—making for easy, low-maintenance living. Summerfield Village provides access to everything that makes Lakewood Ranch so sought-after, including parks, mature landscaping, walking trails, playgrounds, Lakewood Ranch Main Street, and nearby shopping and dining options. If you’re looking for a home where the big-ticket items are already done—and done right—this one stands out.

Property details

MLS
Stellar MLS
MLS #
MFRA4692077
Property type
Single Family Residence
Subdivision
SUMMERFIELD VILLAGE SUBPHASE C
Status
Active
Days on market
63
On market date
May 7, 2026
Stories
N/A
Total bathrooms
2
Garage spaces
2
Parking spaces
N/A
Lot size
0.16 acres
Loading map…

Nearby schools

Within 10 miles. School directory data from the National Center for Education Statistics (NCES), accessed via the Urban Institute Education Data API. Local Score is calculated by INNOVATE Real Estate; where a state rating is shown, it comes from that state's own official school report card.

Elementary
BRADEN RIVER ELEMENTARY SCHOOL
1.08 mi away · Grades -1-5
Nearest school -- attendance-zone data not available here
4.0
Local Score (student-teacher ratio only (preliminary -- will incorporate state test-score data once available)) -- not an official state rating
Enrollment
552
Student:teacher ratio
14.5:1
District
MANATEE
Middle
BRADEN RIVER MIDDLE SCHOOL
1.05 mi away · Grades 6-8
Nearest school -- attendance-zone data not available here
2.0
Local Score (student-teacher ratio only (preliminary -- will incorporate state test-score data once available)) -- not an official state rating
Enrollment
913
Student:teacher ratio
18.6:1
District
MANATEE
High
LAKEWOOD RANCH HIGH SCHOOL
1.66 mi away · Grades 9-12
Nearest school -- attendance-zone data not available here
1.0
Local Score (student-teacher ratio only (preliminary -- will incorporate state test-score data once available)) -- not an official state rating
Enrollment
2,429
Student:teacher ratio
24.3:1
District
MANATEE

Walkability

Blended score for BRADENTON's center, calculated by INNOVATE Real Estate from two sources: the EPA's National Walkability Index (street network, transit, land-use mix) and Google Places amenity data (what's actually reachable on foot from this point). 60% EPA National Walkability Index + 40% nearby-amenity density (Google Places).

58
Somewhat walkable
out of 100
EPA National Walkability Index
7.8 / 20 -- Below average walkable
Google Places amenity density
85 / 100
Restaurants & cafes20
Grocery stores3
Parks11
Schools10
Transit stops0
Pharmacies2

Market position

How this listing compares to current activity in BRADENTON, from live MLS data.

On the market 63 days -- 82 fewer days than BRADENTON's current average of 145 days.
For reference, the median list price across 3,375 active listings in BRADENTON right now is $299,000.

Mortgage calculator

Estimate only - actual rate and payment depend on your lender, credit, and loan program.

$
%
%
Adjust tax / insurance estimates
% / yr
$
/mo
Est. monthly payment
$2,709/mo
$85,000 down
$340,000 loan
Principal & interest$2,205
Property tax (est.)$354
Home insurance (est.)$150

Similar homes you might like

Data source: Listing information provided by Stellar MLS (mfrmls) via Trestle/CoreLogic. Last updated July 9, 2026.

Information herein deemed reliable but not guaranteed; all measurements, school assignments, HOA fees, taxes, and feature lists are approximate and should be independently verified. Equal Housing Opportunity.