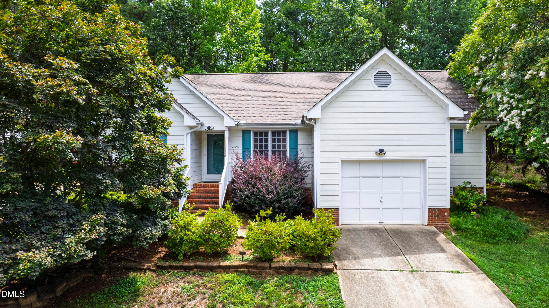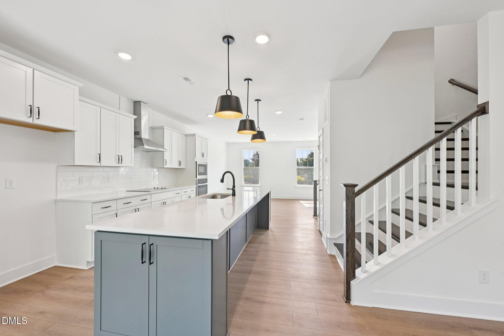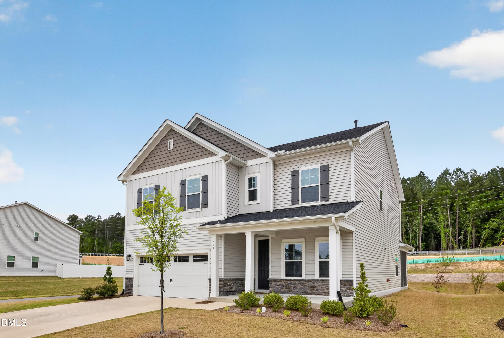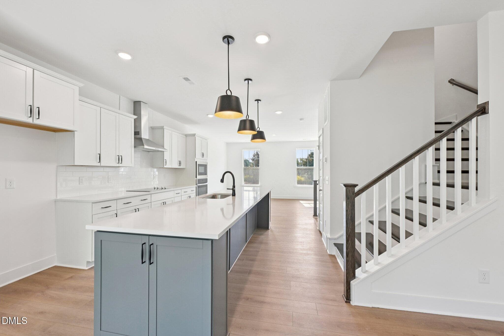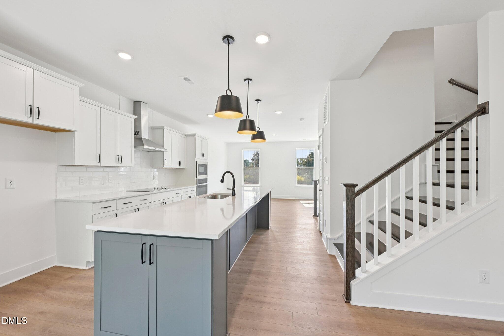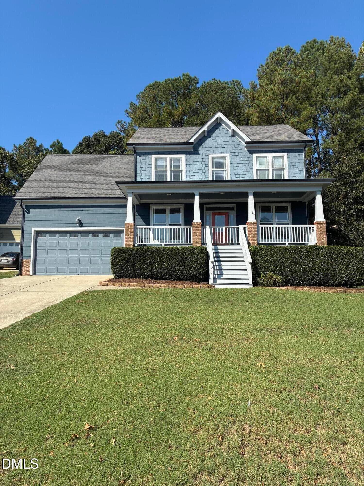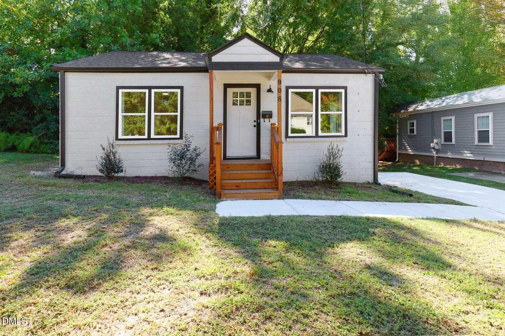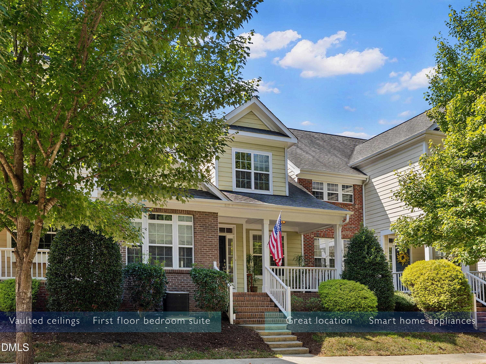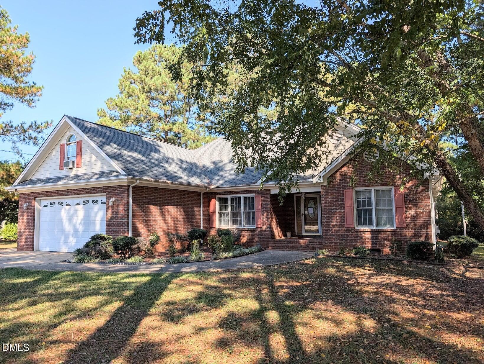
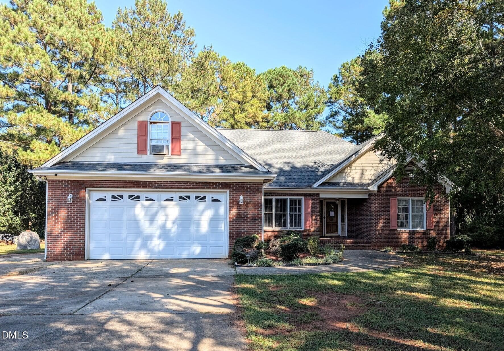
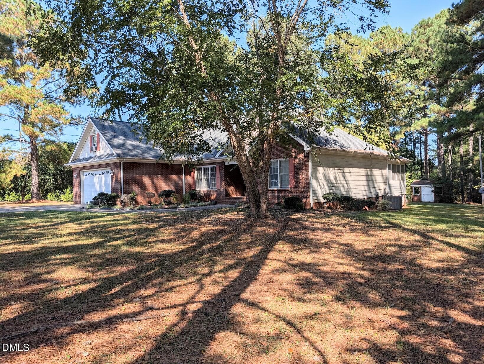
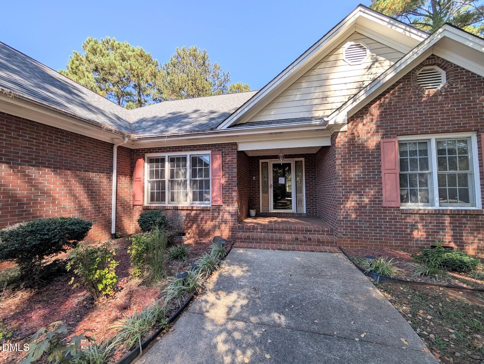
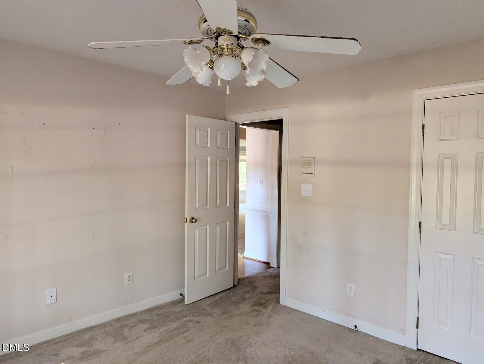
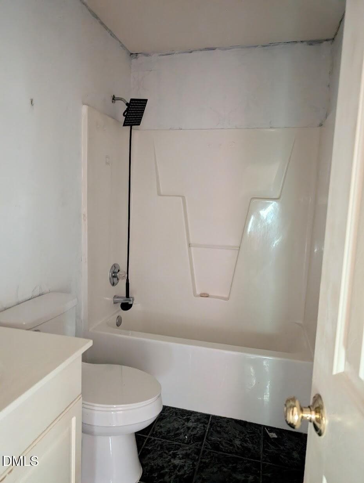
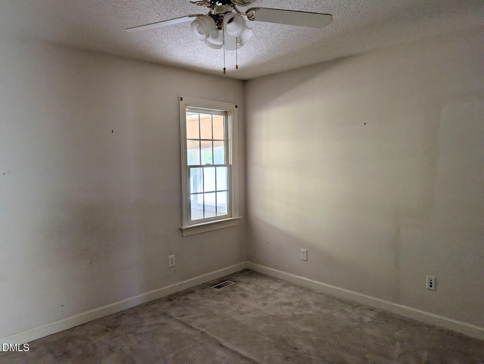
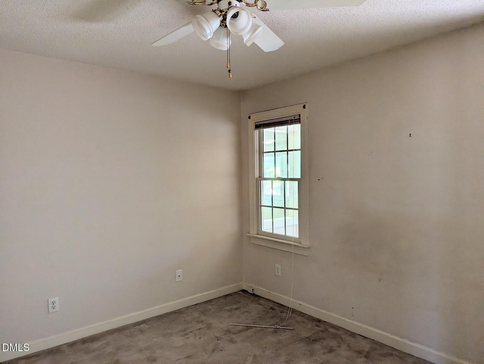
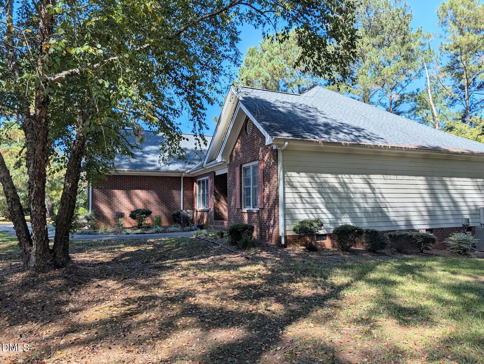
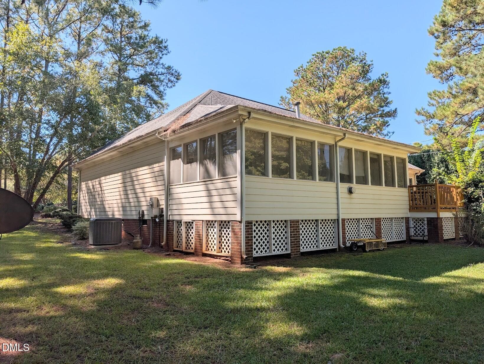
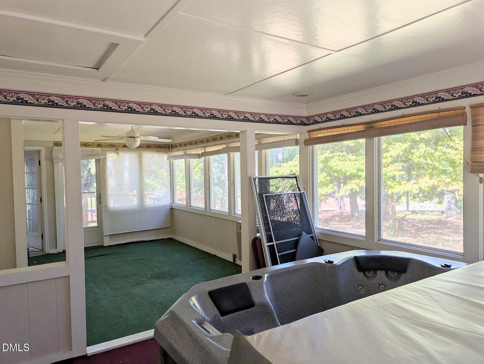
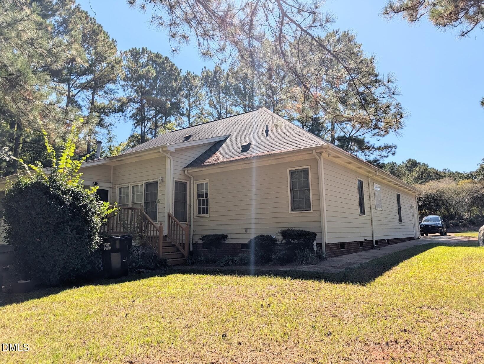
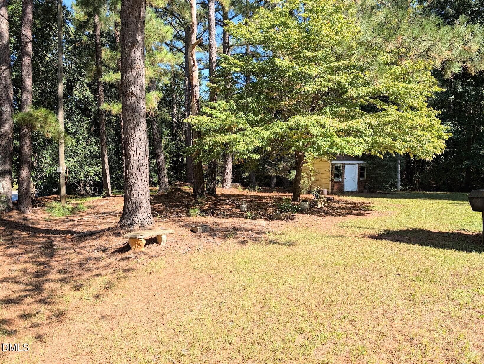
Stone Home Exterior 2 - 1232 Stone Home Lane, Raleigh, NC 27603
Stone Home Exterior MAIN - 1232 Stone Home Lane, Raleigh, NC 27603
Stone Home Exterior 10 - 1232 Stone Home Lane, Raleigh, NC 27603
Stone Home Exterior 11 Front - 1232 Stone Home Lane, Raleigh, NC 27603
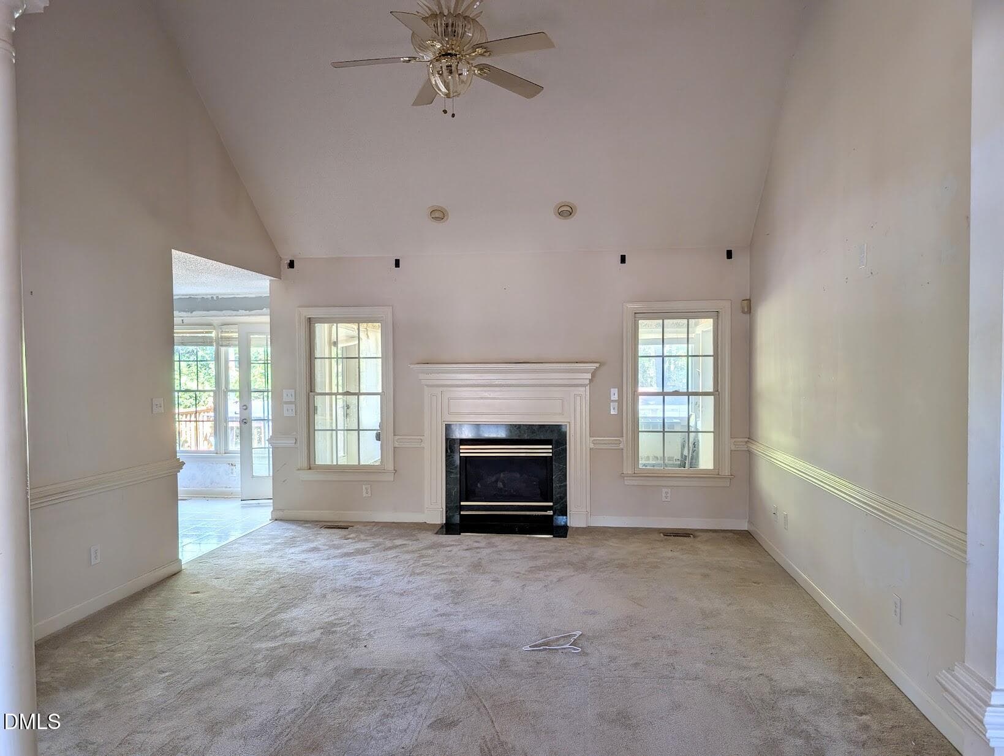
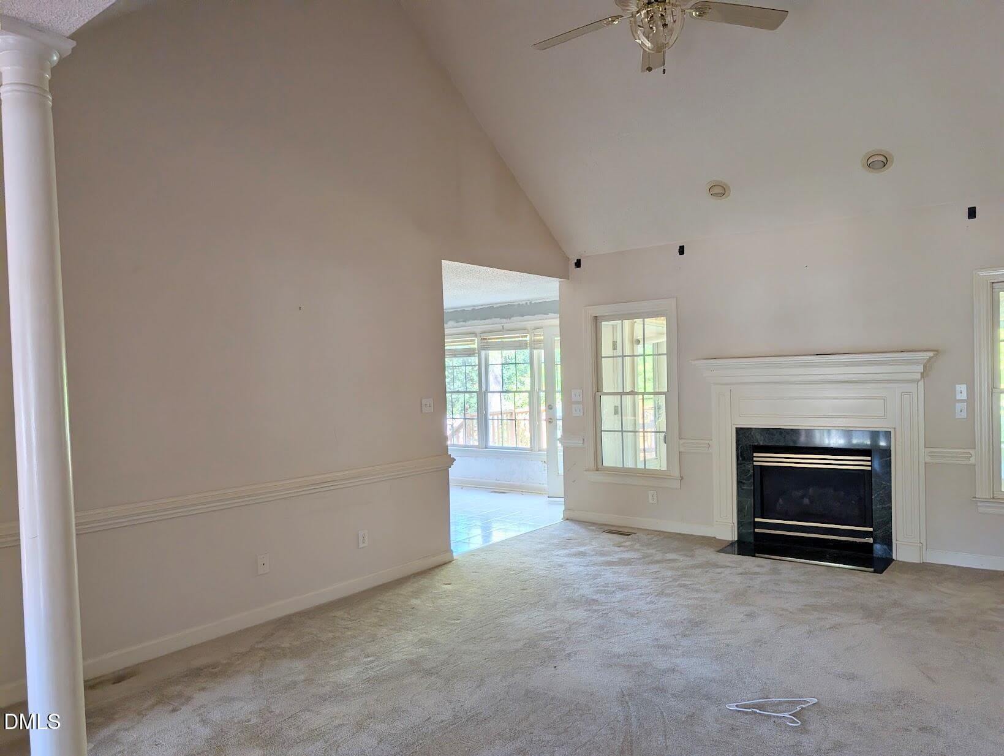
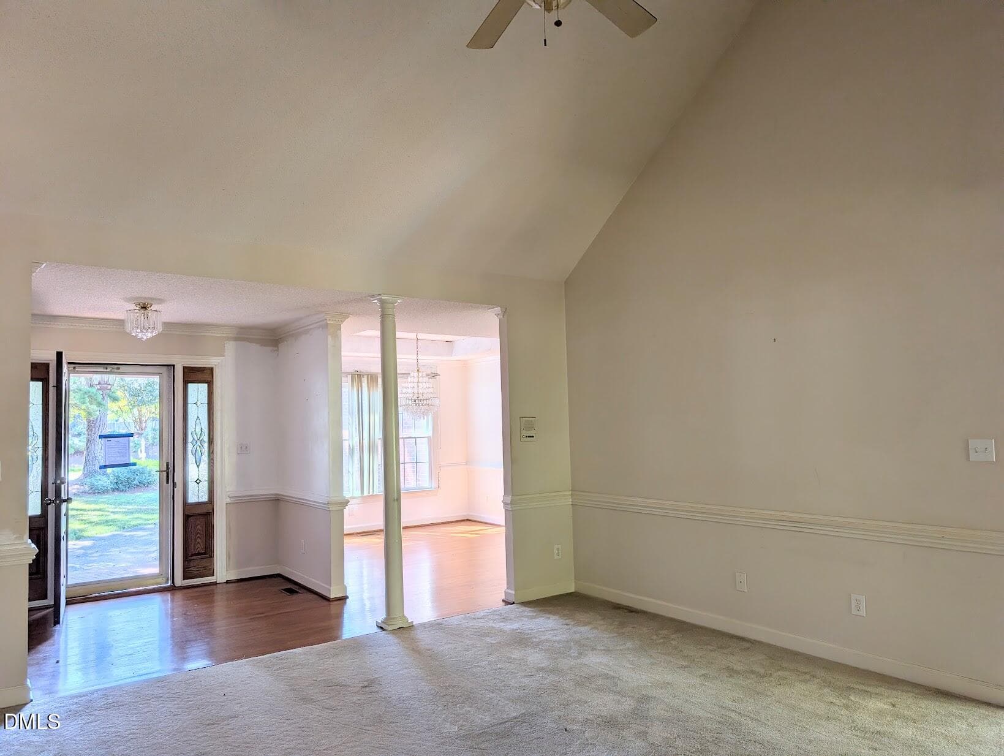
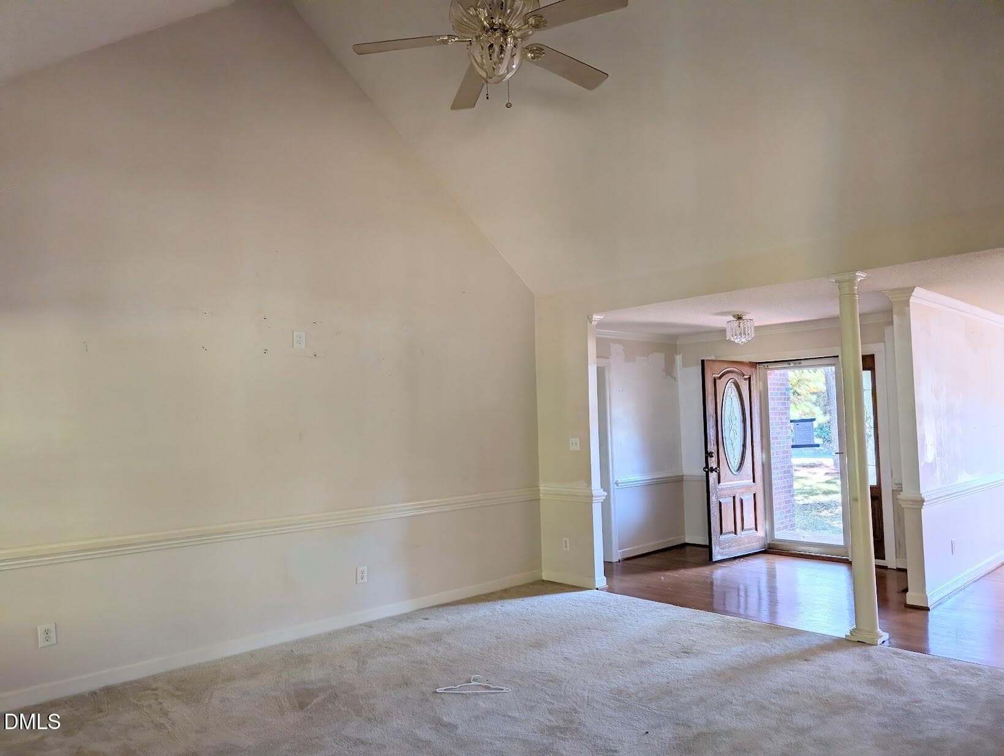
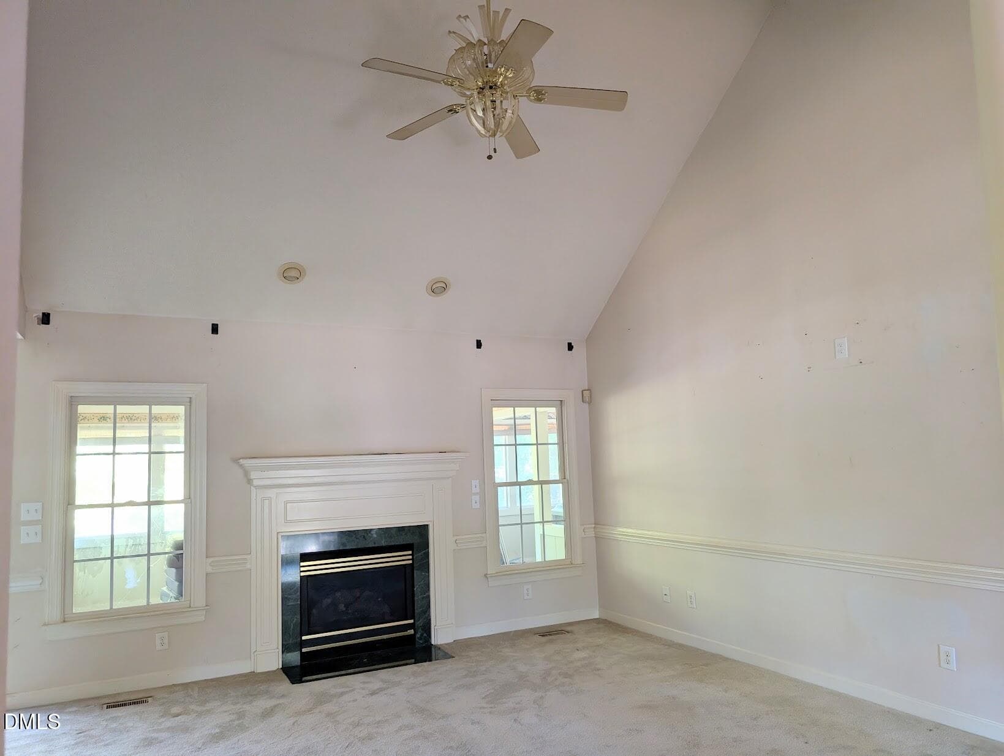
Stone Home Interior 1 LR - 1232 Stone Home Lane, Raleigh, NC 27603
Stone Home Interior 2 LR - 1232 Stone Home Lane, Raleigh, NC 27603
Stone Home Interior 3 LR - 1232 Stone Home Lane, Raleigh, NC 27603
Stone Home Interior 4 LR - 1232 Stone Home Lane, Raleigh, NC 27603
Stone Home Interior 5 LR - 1232 Stone Home Lane, Raleigh, NC 27603
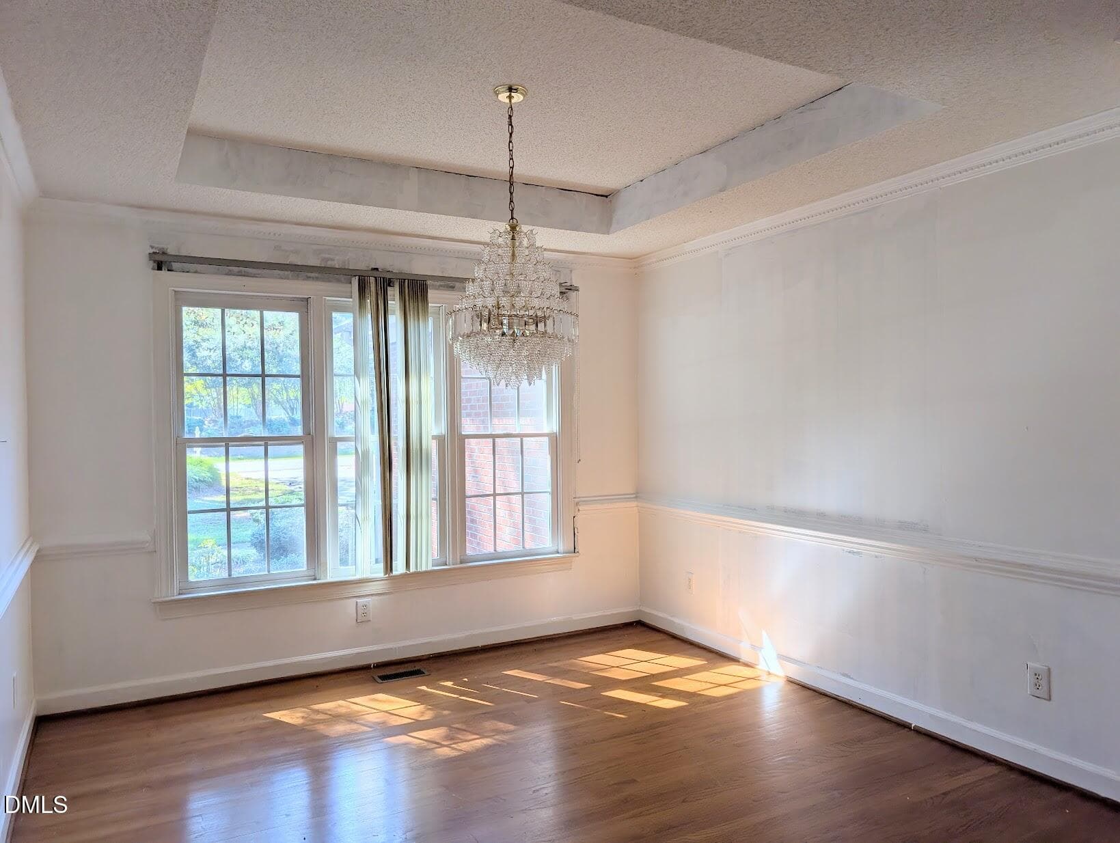
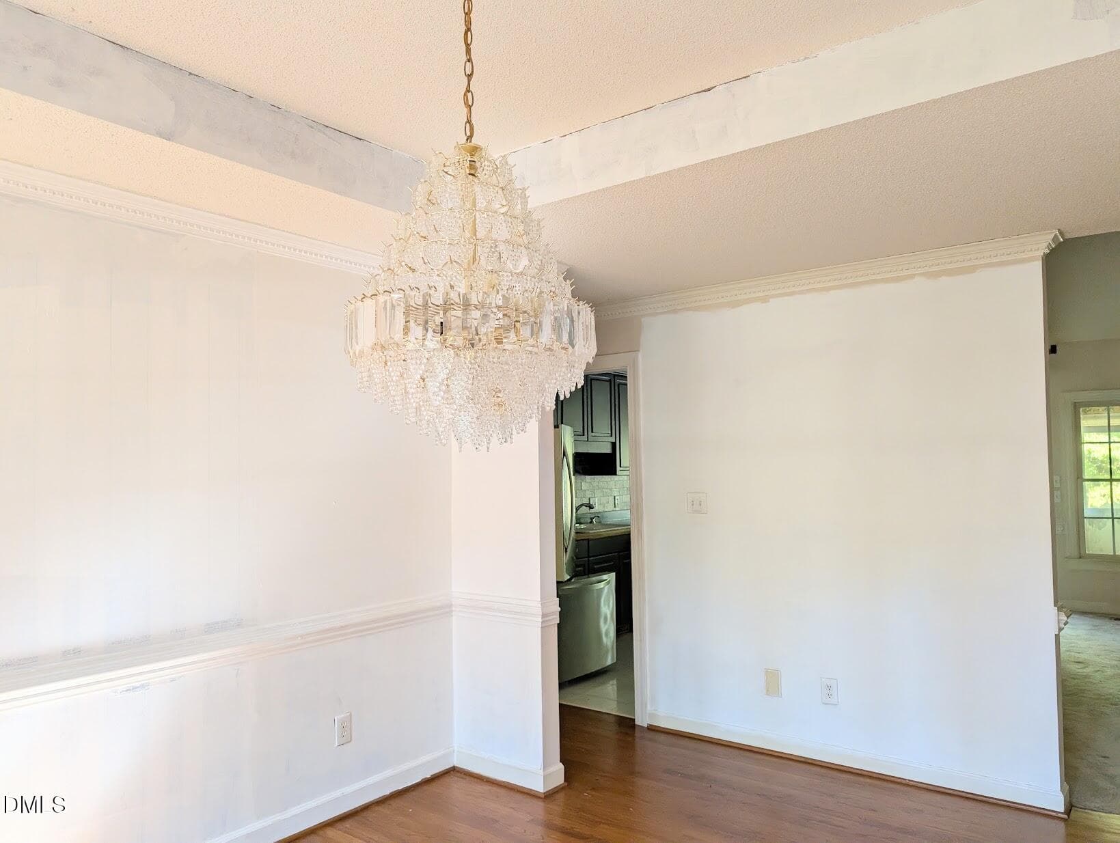
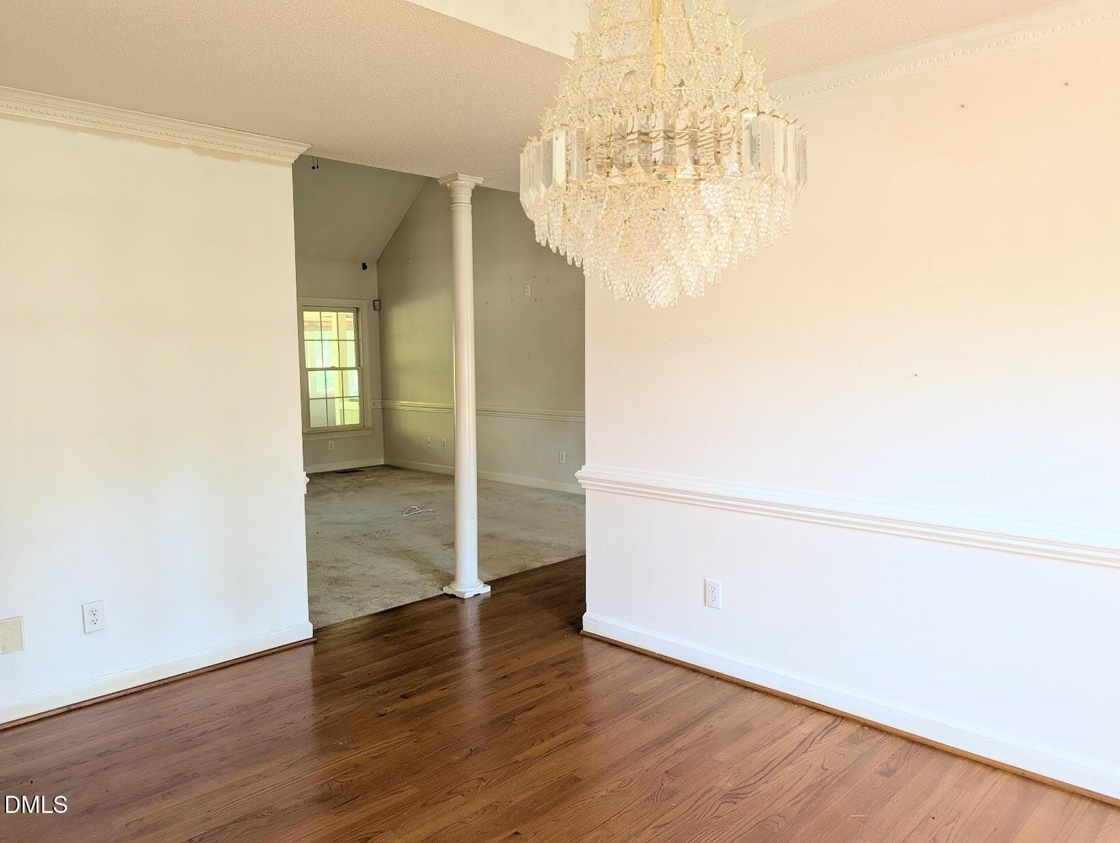
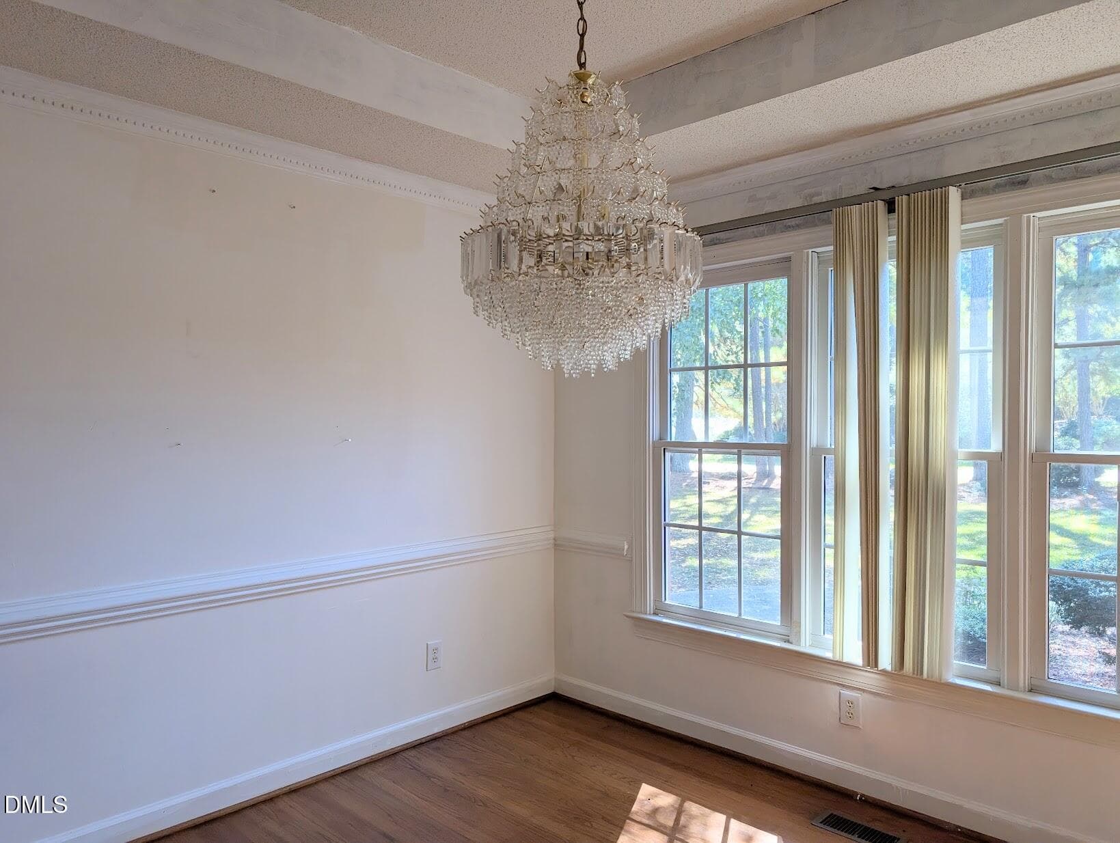
Stone Home Interior 6 DR - 1232 Stone Home Lane, Raleigh, NC 27603
Stone Home Interior 7 DR - 1232 Stone Home Lane, Raleigh, NC 27603
Stone Home Interior 8 DR - 1232 Stone Home Lane, Raleigh, NC 27603
Stone Home Interior 9 DR - 1232 Stone Home Lane, Raleigh, NC 27603
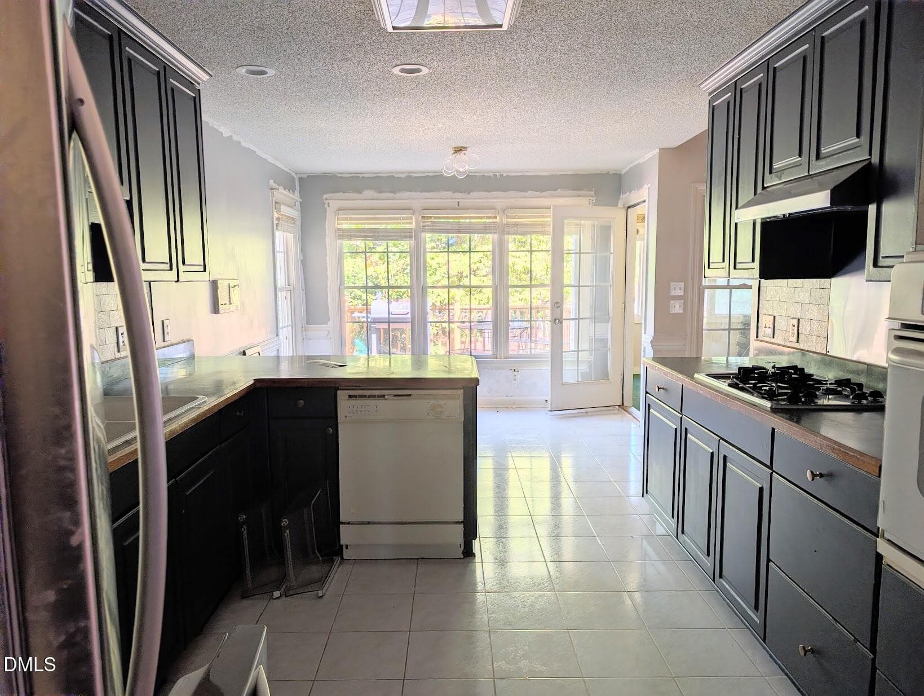
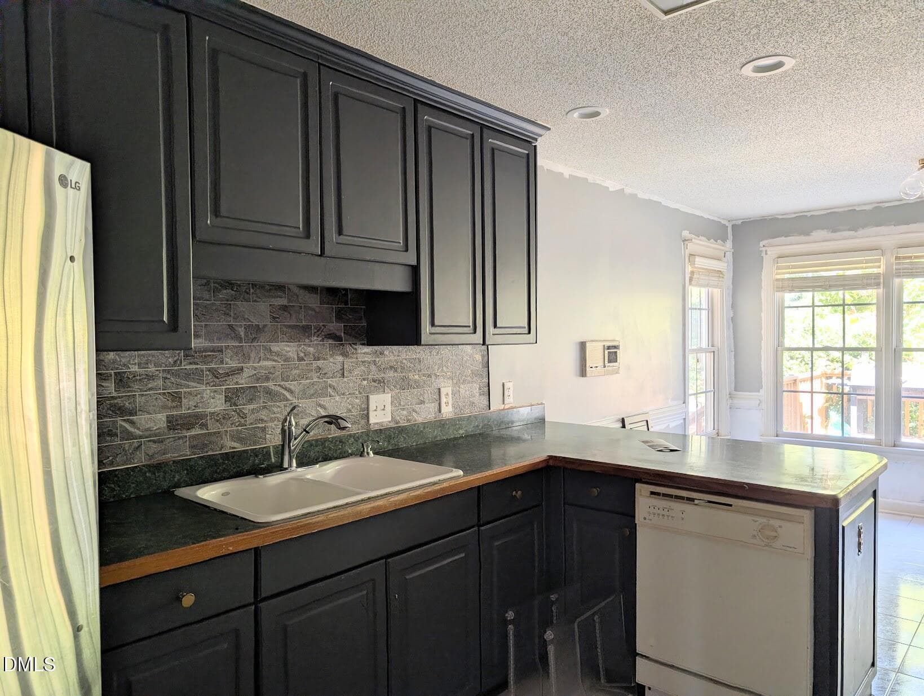
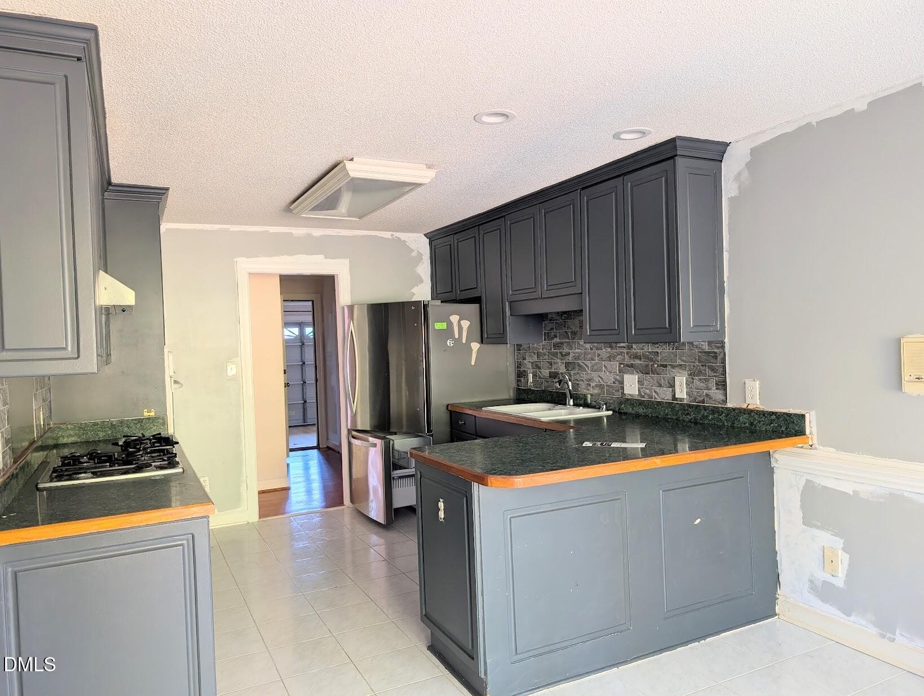
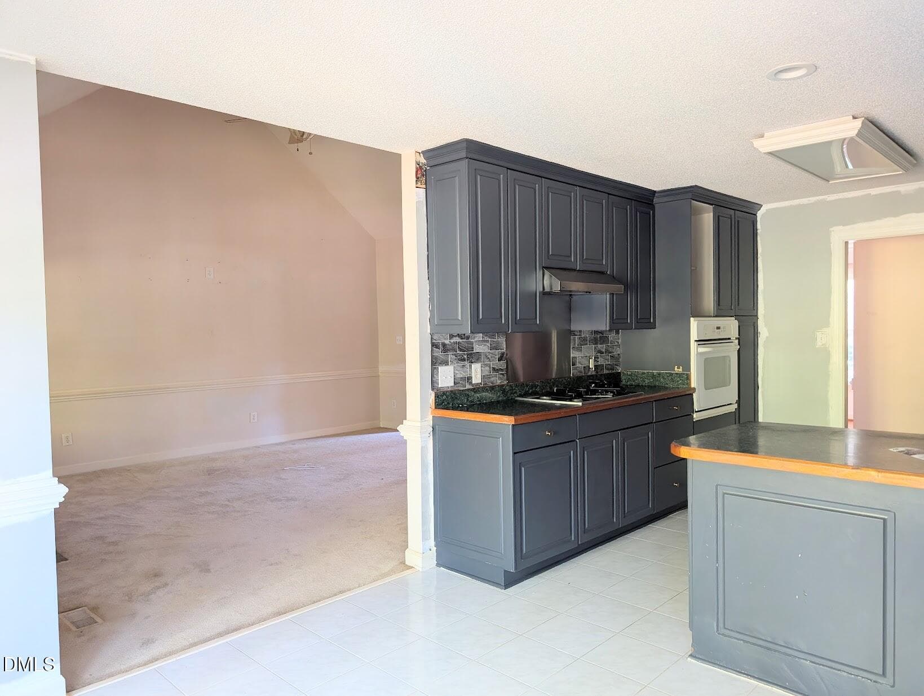
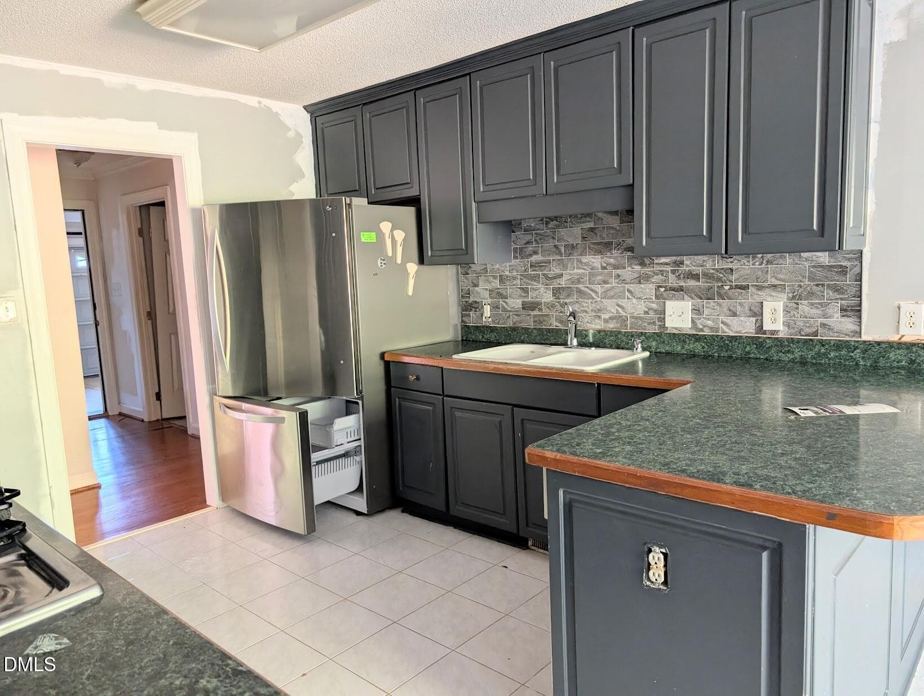
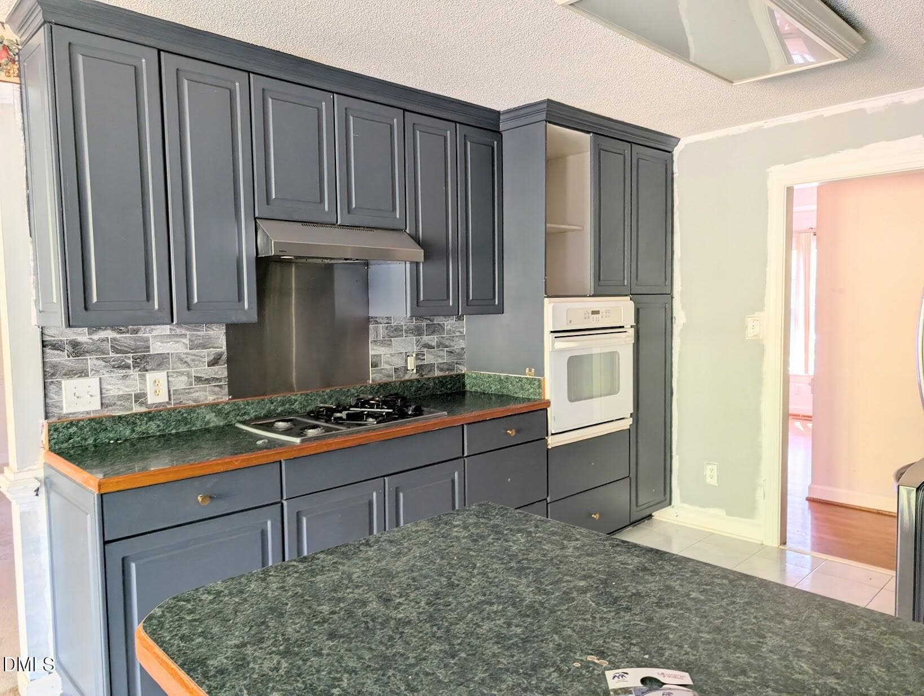
Stone Home Interior 10 KIT - 1232 Stone Home Lane, Raleigh, NC 27603
Stone Home Interior 11 KIT - 1232 Stone Home Lane, Raleigh, NC 27603
Stone Home Interior 12 KIT - 1232 Stone Home Lane, Raleigh, NC 27603
Stone Home Interior 13 KIT - 1232 Stone Home Lane, Raleigh, NC 27603
Stone Home Interior 15 KIT - 1232 Stone Home Lane, Raleigh, NC 27603
Stone Home Interior 14 KIT - 1232 Stone Home Lane, Raleigh, NC 27603
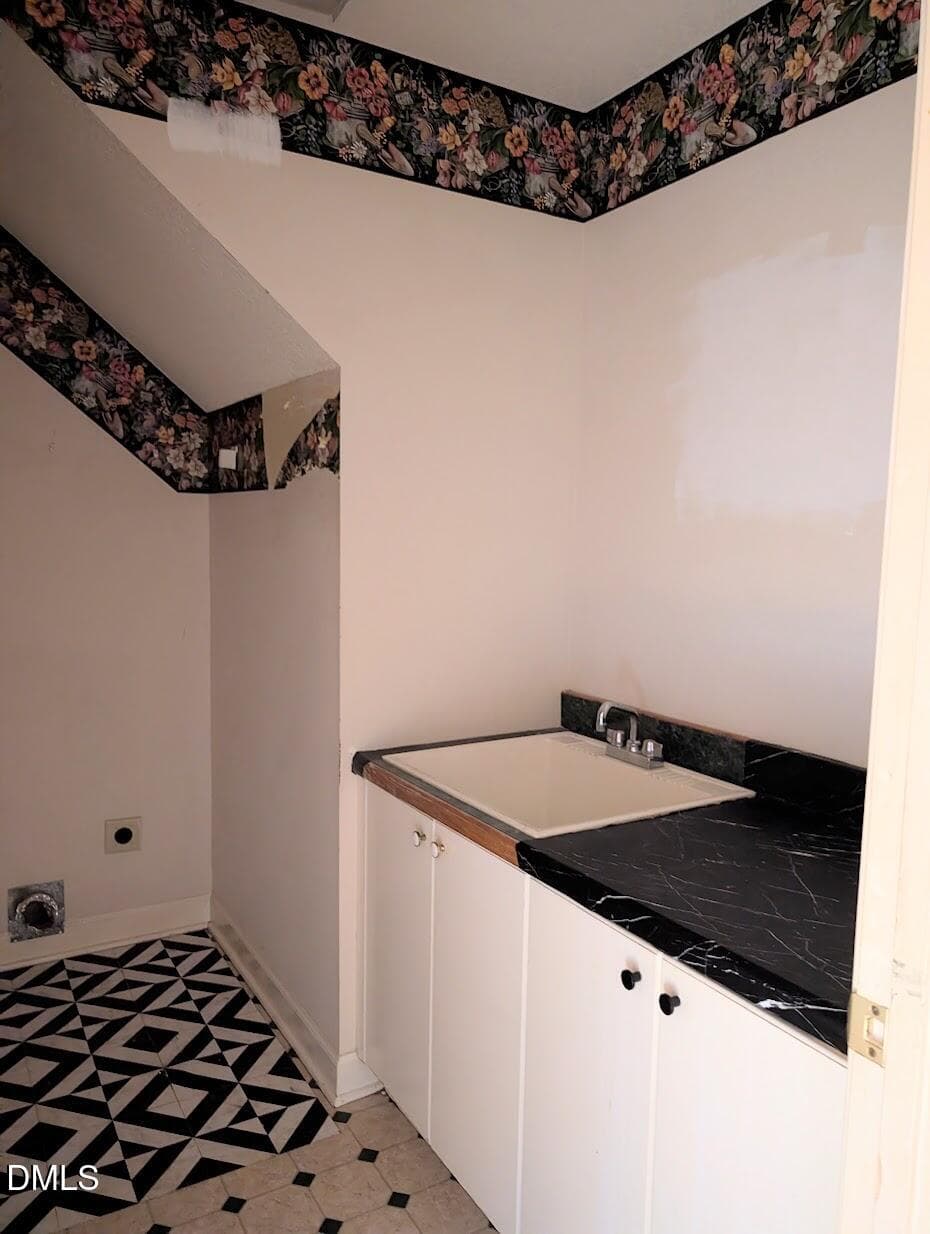
Stone Home Interior 18 Laundry - 1232 Stone Home Lane, Raleigh, NC 27603
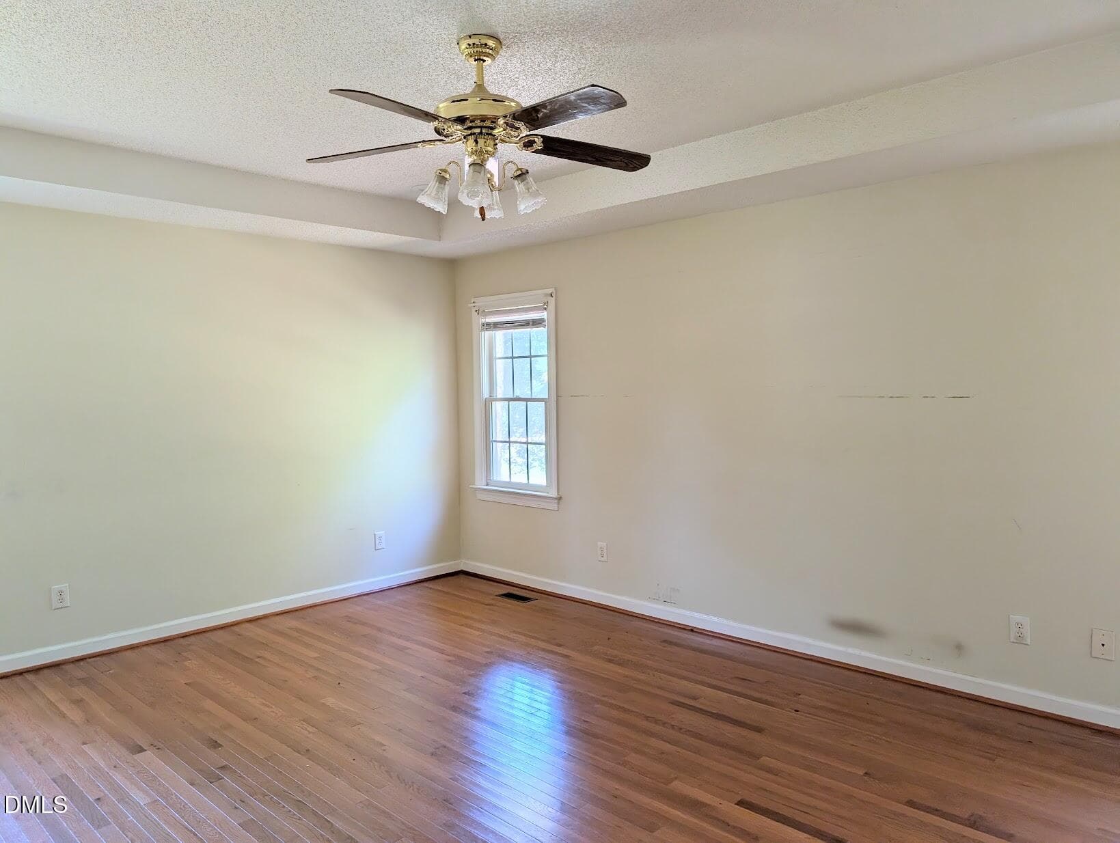
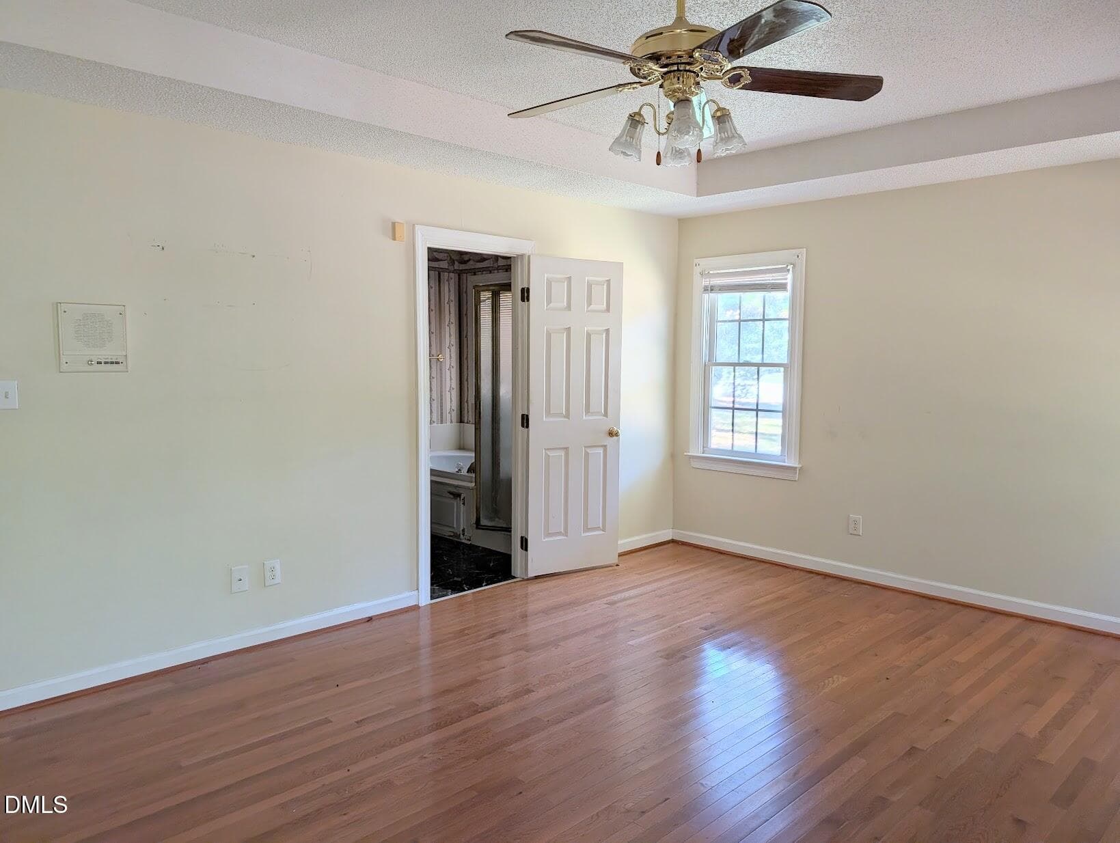
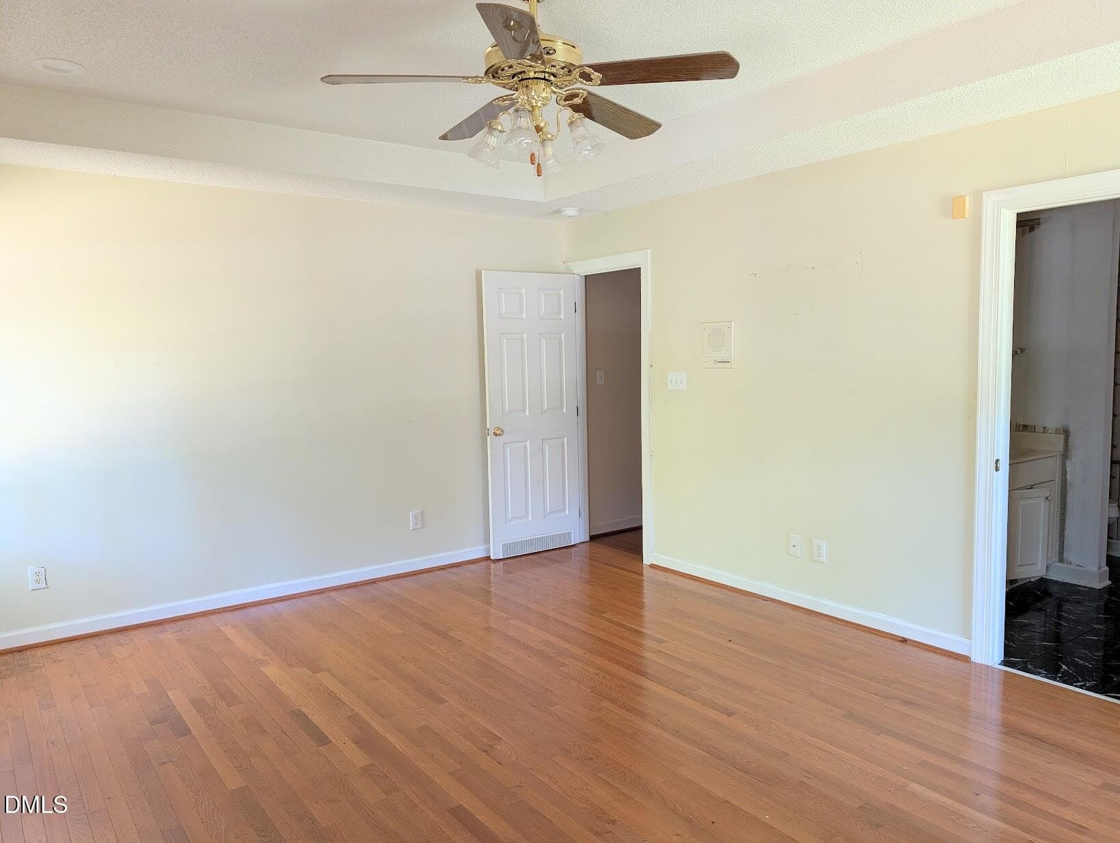
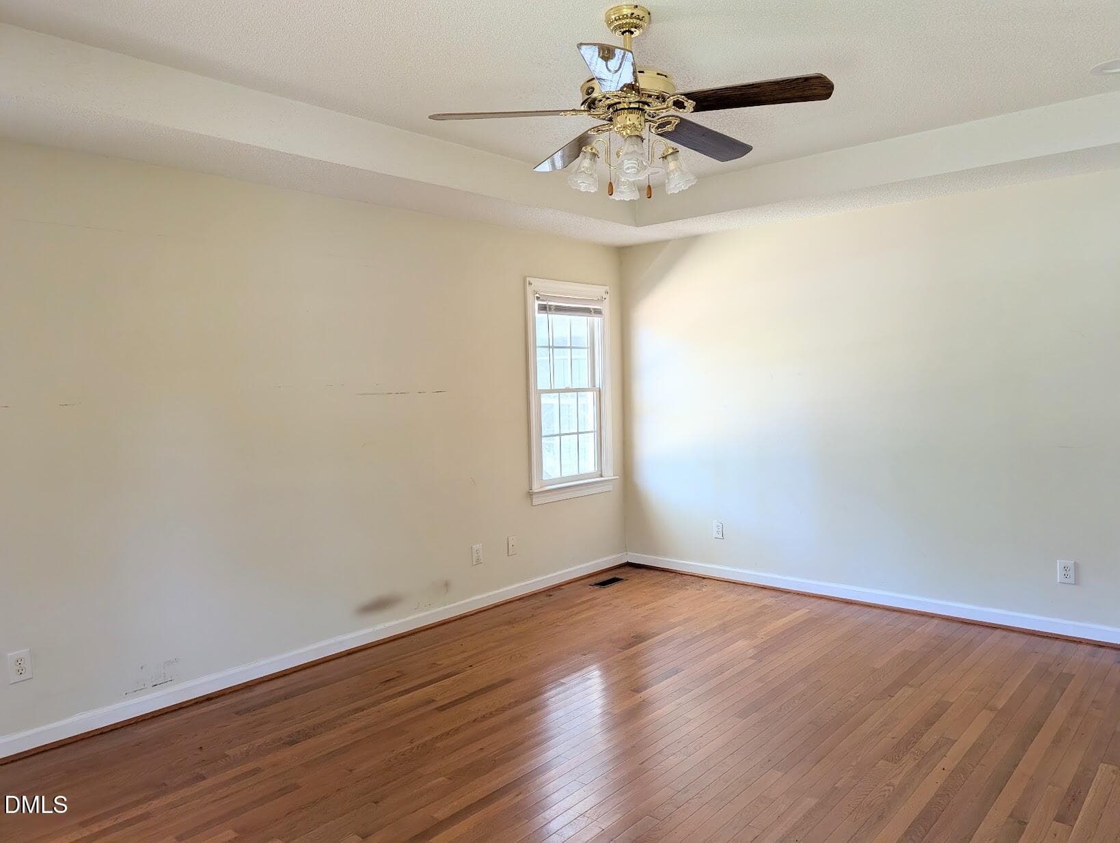
Stone Home Interior 19 MBR - 1232 Stone Home Lane, Raleigh, NC 27603
Stone Home Interior 20 MBR - 1232 Stone Home Lane, Raleigh, NC 27603
Stone Home Interior 21 MBR - 1232 Stone Home Lane, Raleigh, NC 27603
Stone Home Interior 22 MBR - 1232 Stone Home Lane, Raleigh, NC 27603
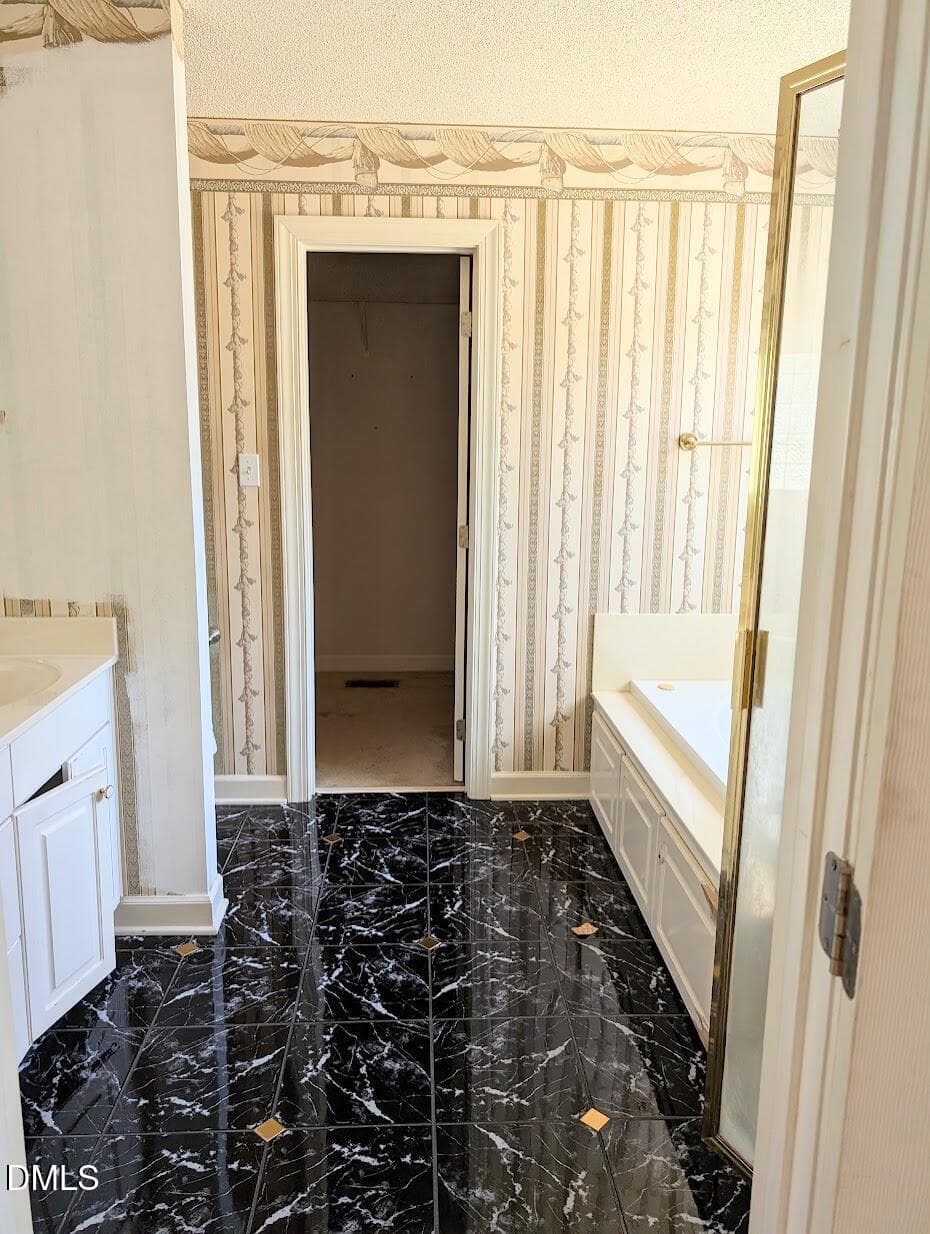
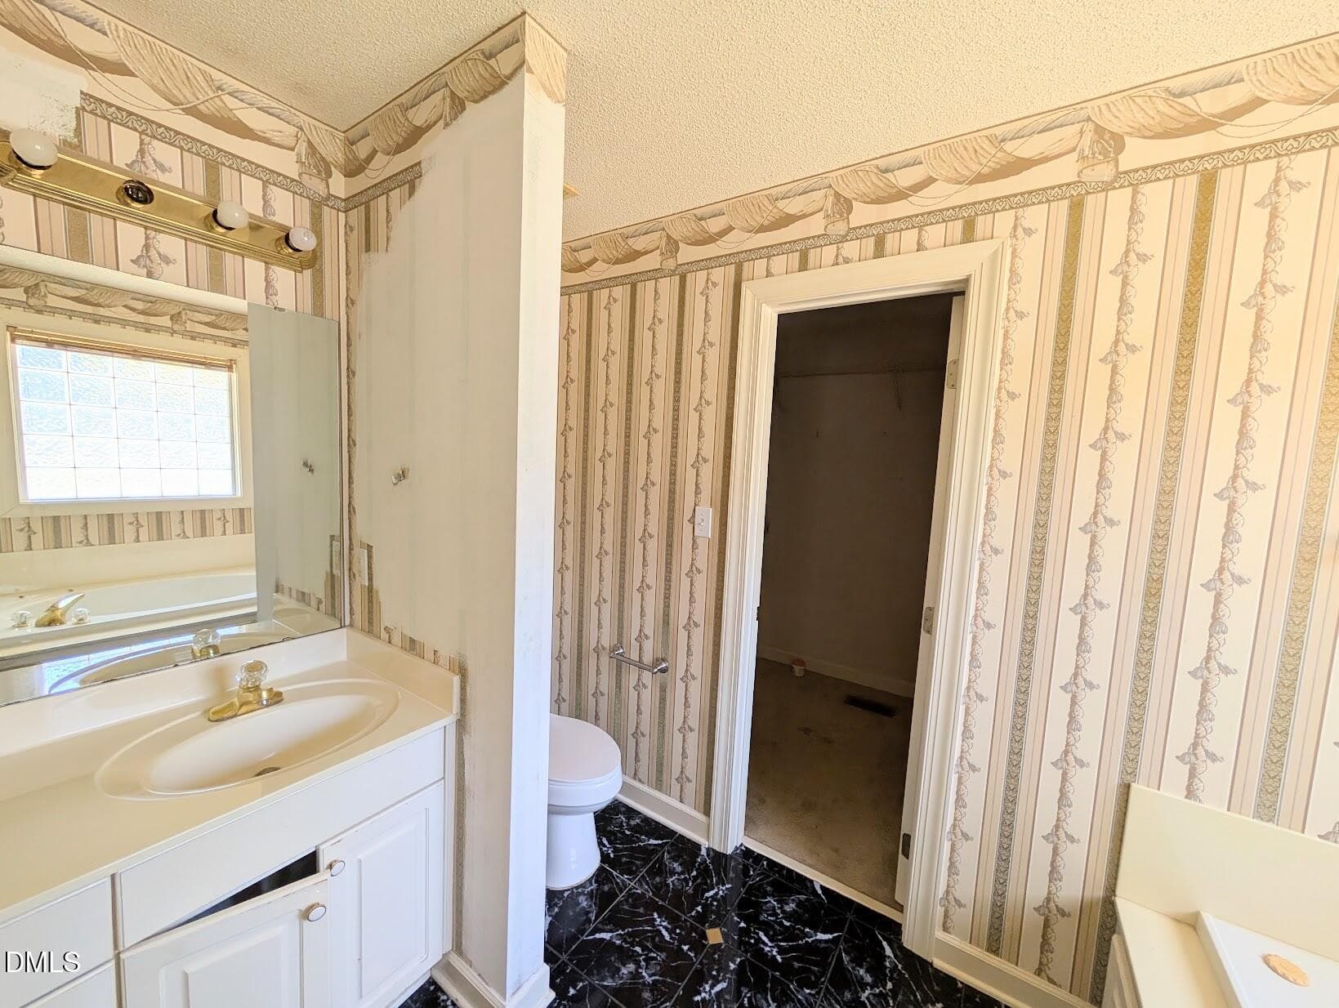
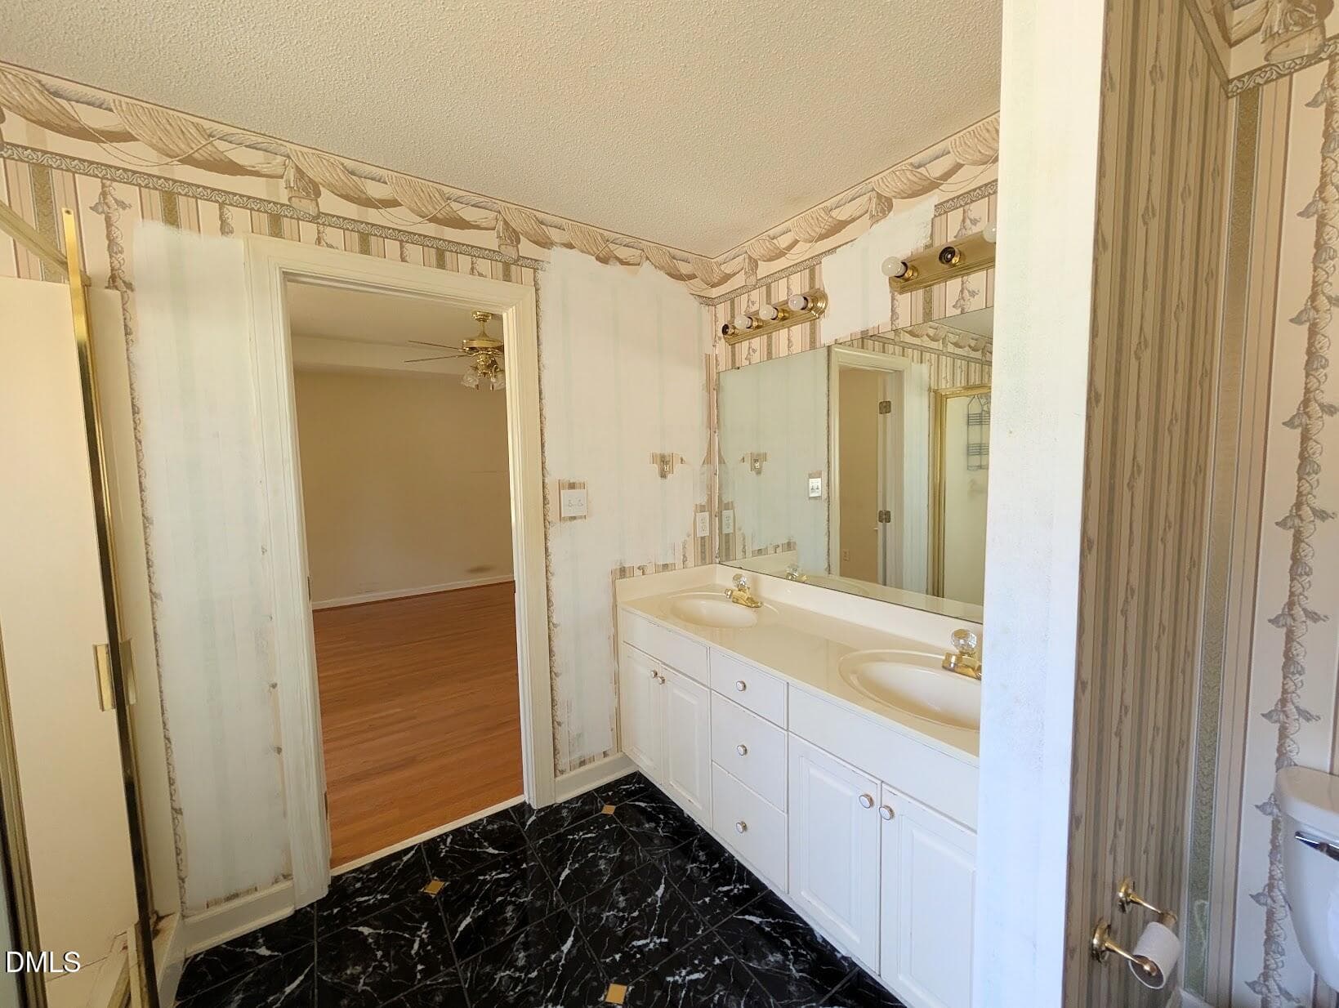
Stone Home Interior 23 MBATH - 1232 Stone Home Lane, Raleigh, NC 27603
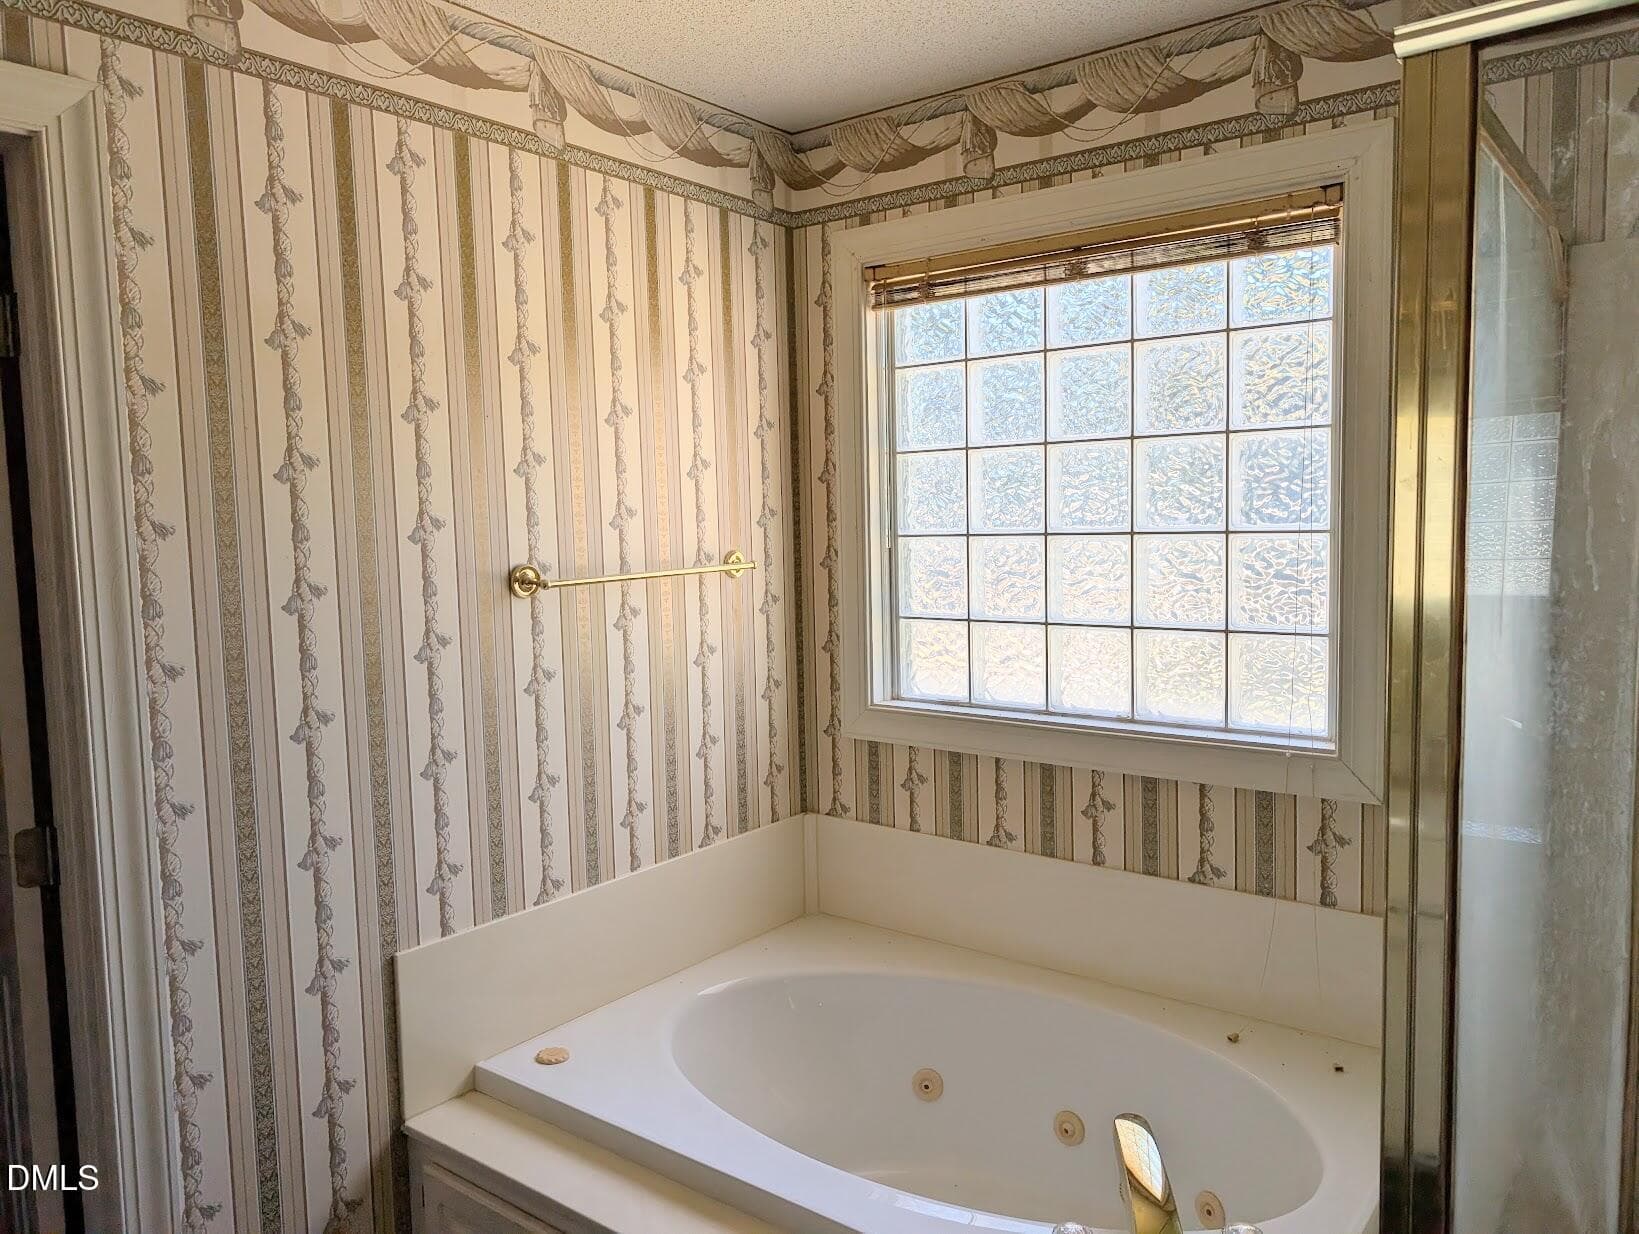
Stone Home Interior 25 MBATH - 1232 Stone Home Lane, Raleigh, NC 27603
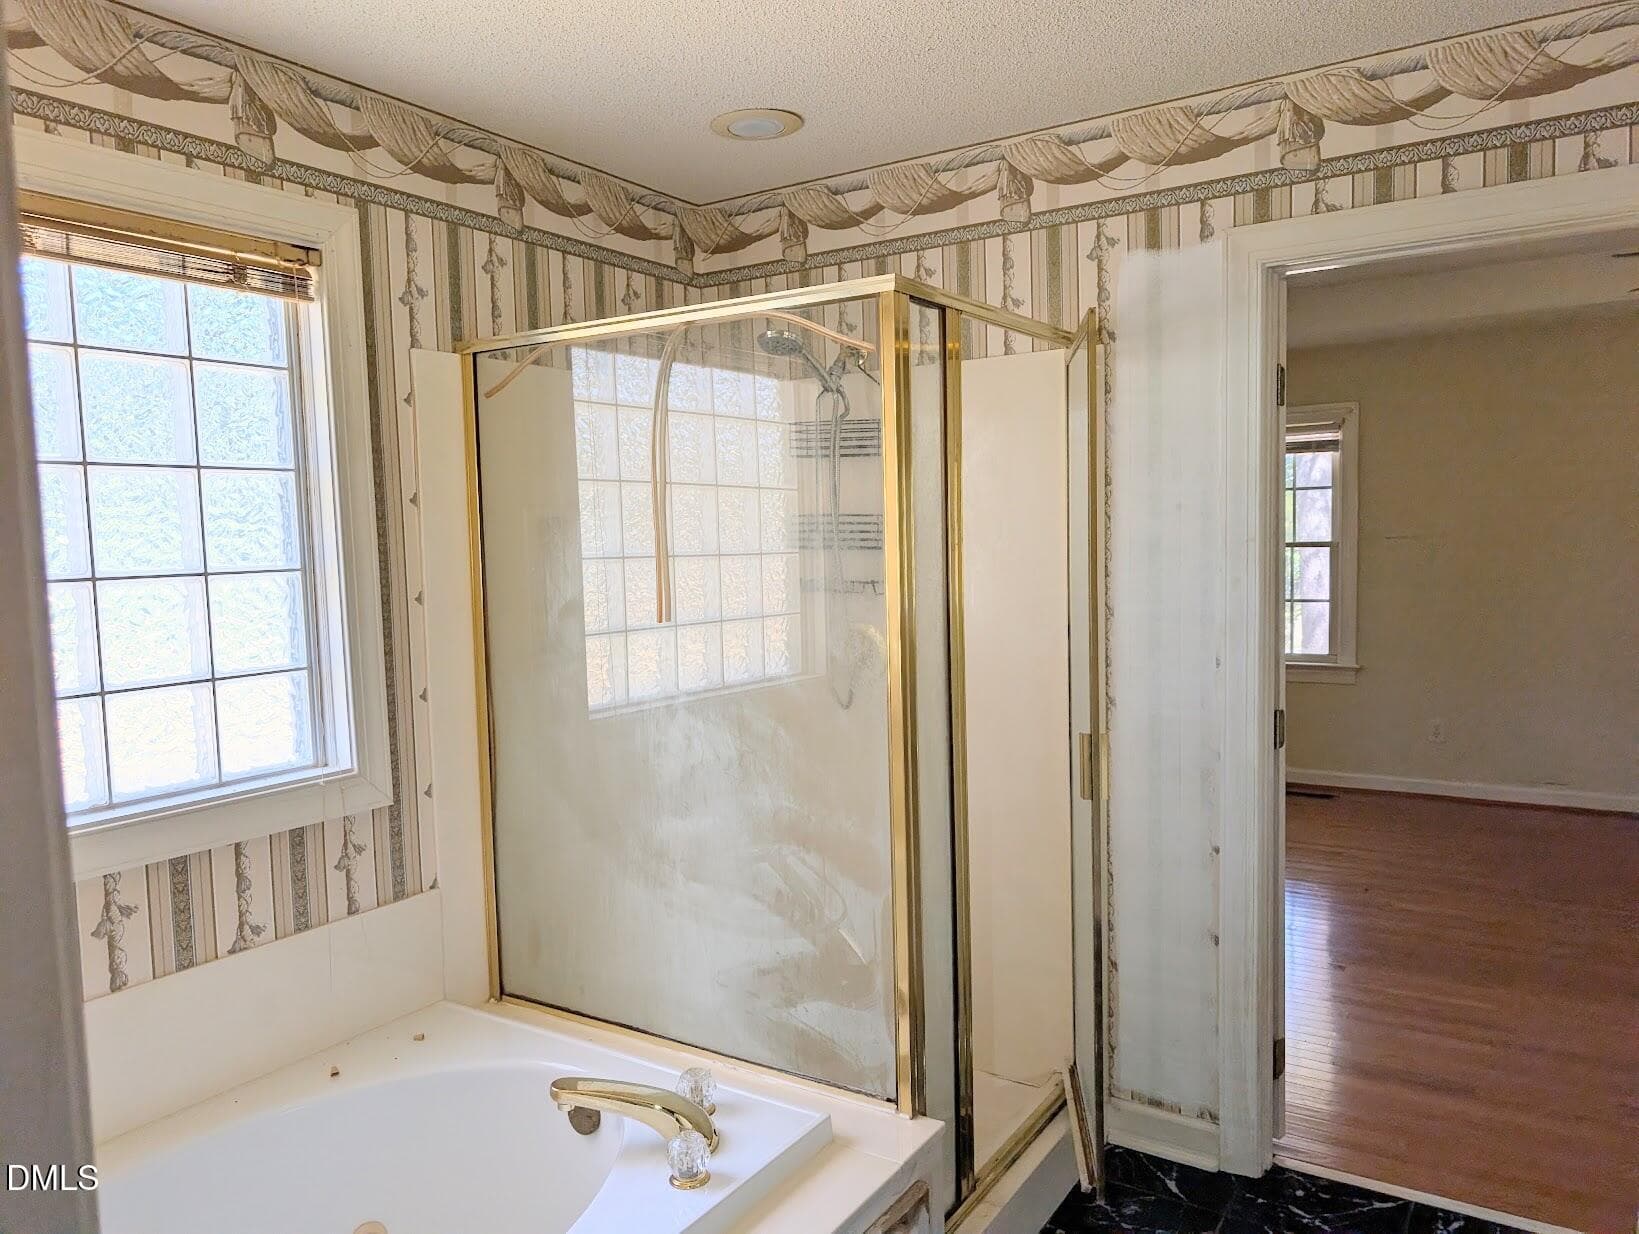
Stone Home Interior 26 MBATH - 1232 Stone Home Lane, Raleigh, NC 27603
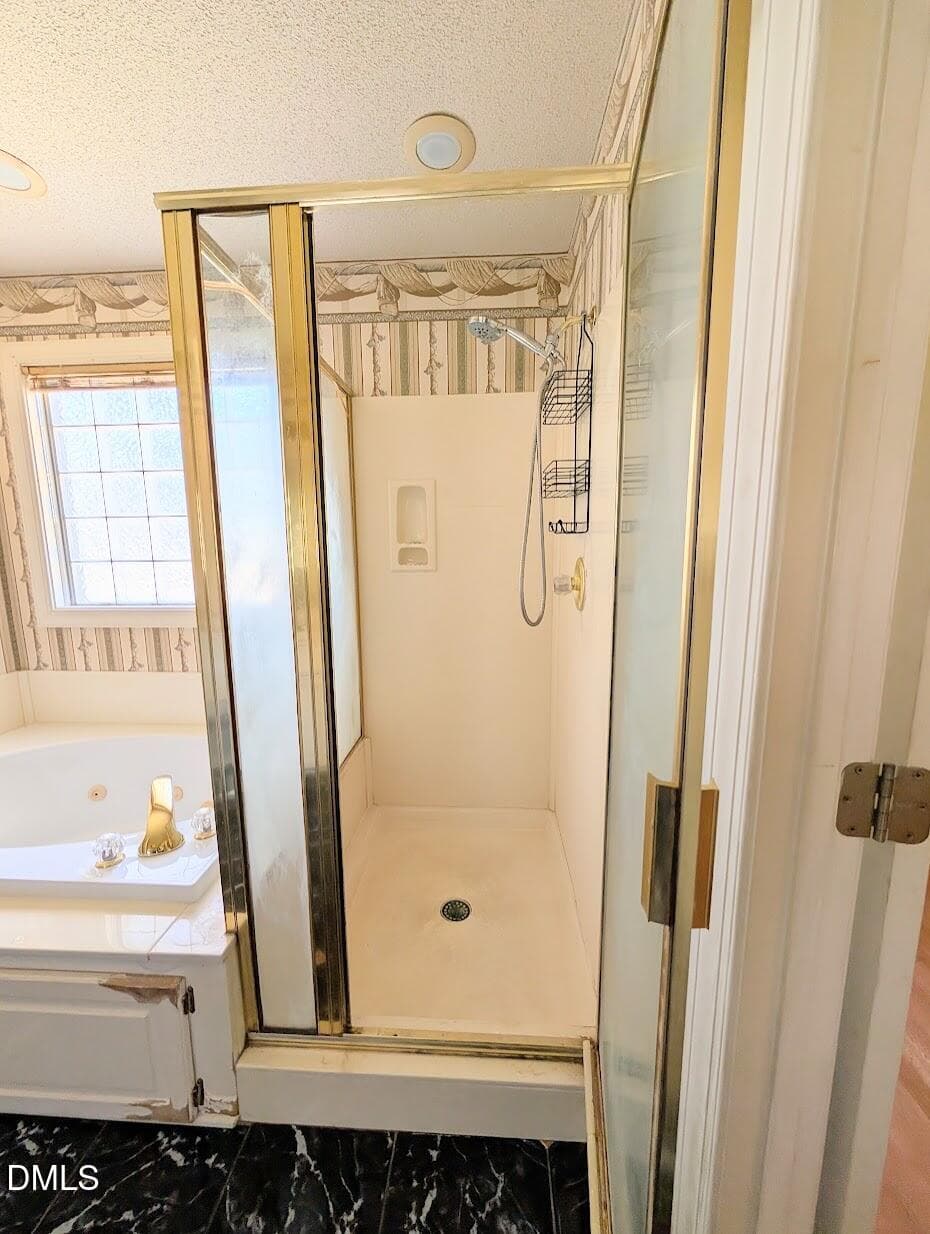
Stone Home Interior 27 MBATH - 1232 Stone Home Lane, Raleigh, NC 27603
Stone Home Interior 28 MBATH - 1232 Stone Home Lane, Raleigh, NC 27603
Stone Home Interior 29 MBATH - 1232 Stone Home Lane, Raleigh, NC 27603
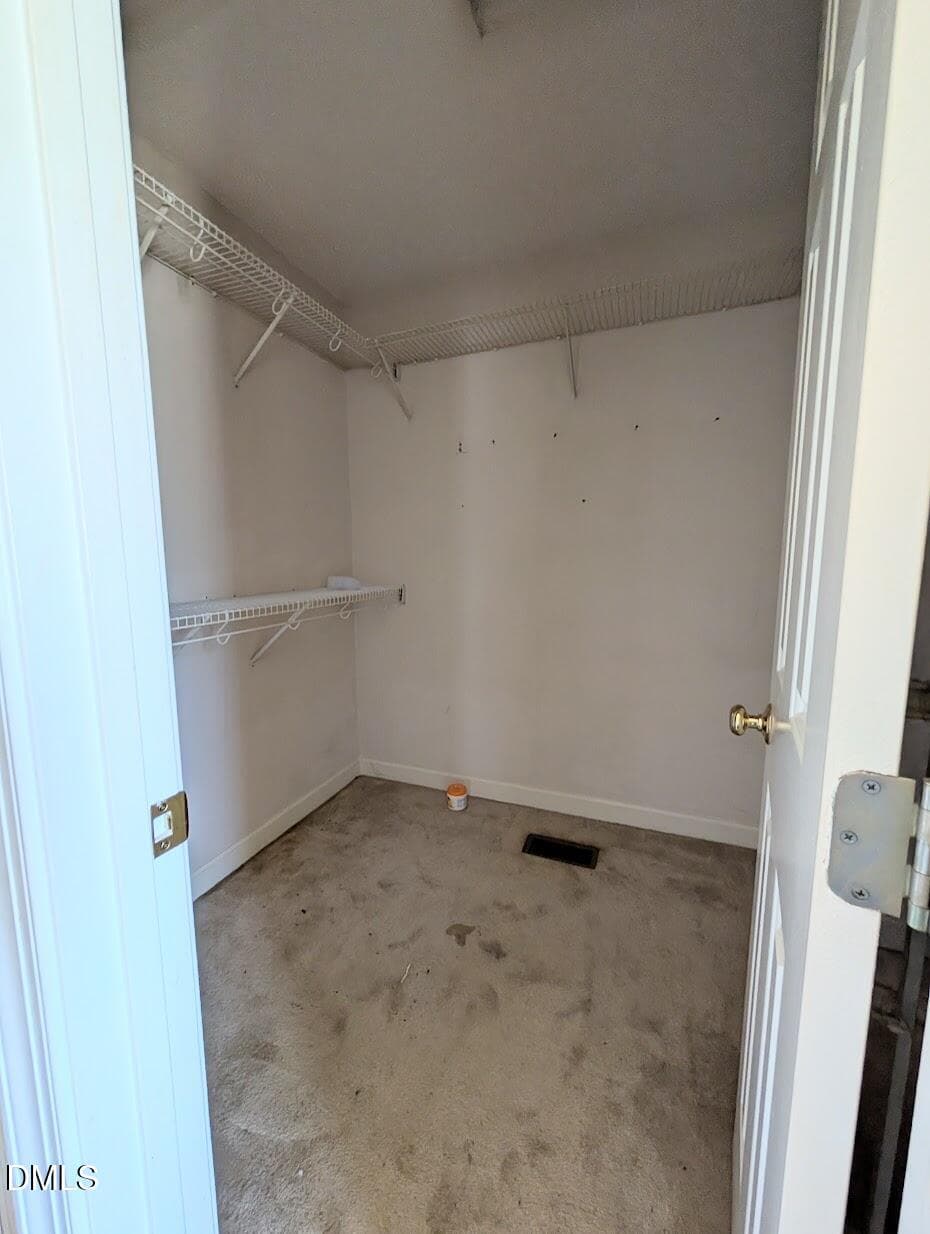
Stone Home Interior 30 MCLOSET - 1232 Stone Home Lane, Raleigh, NC 27603
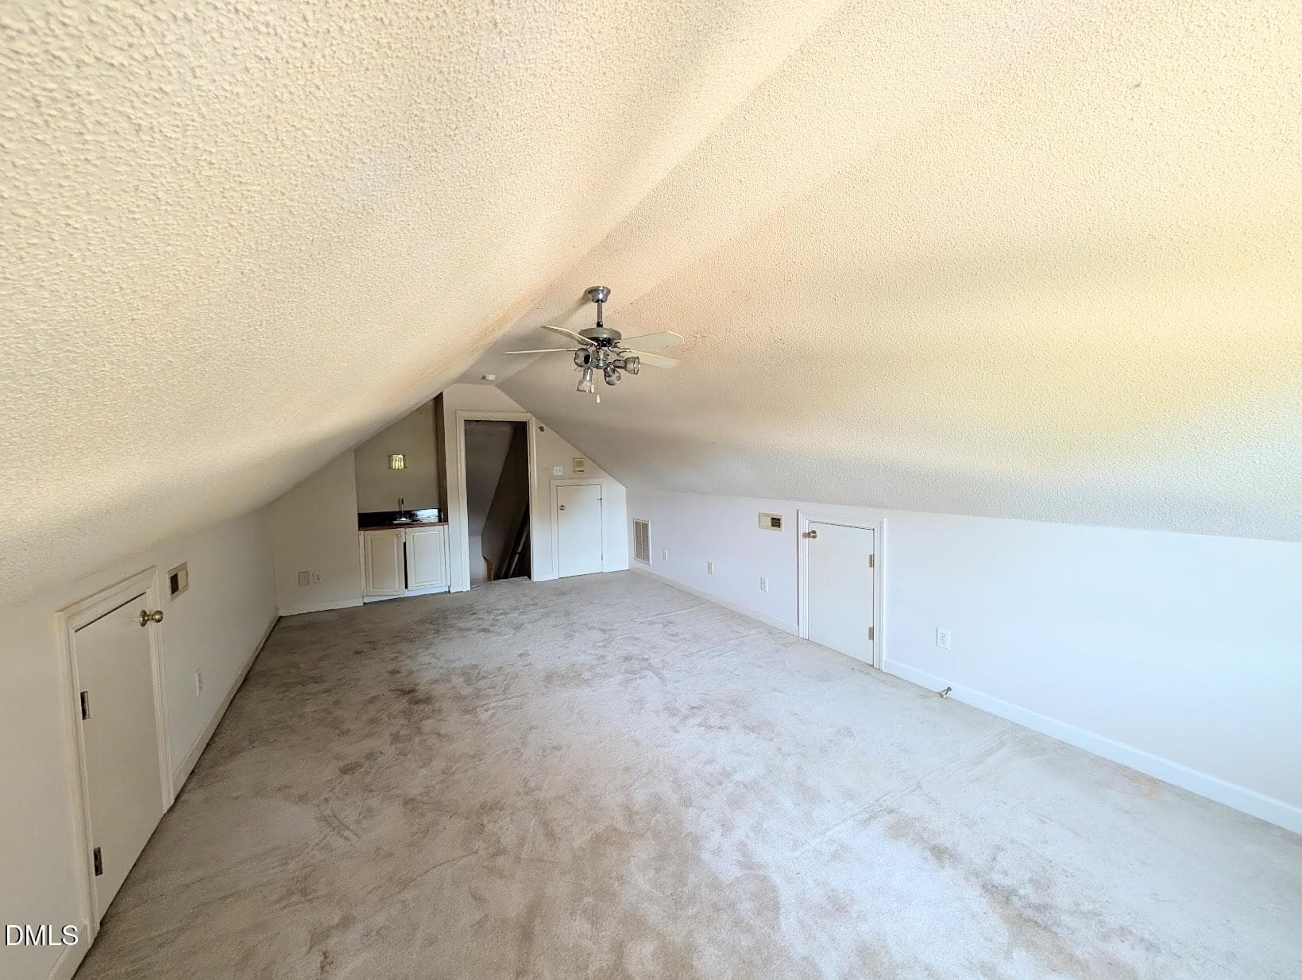
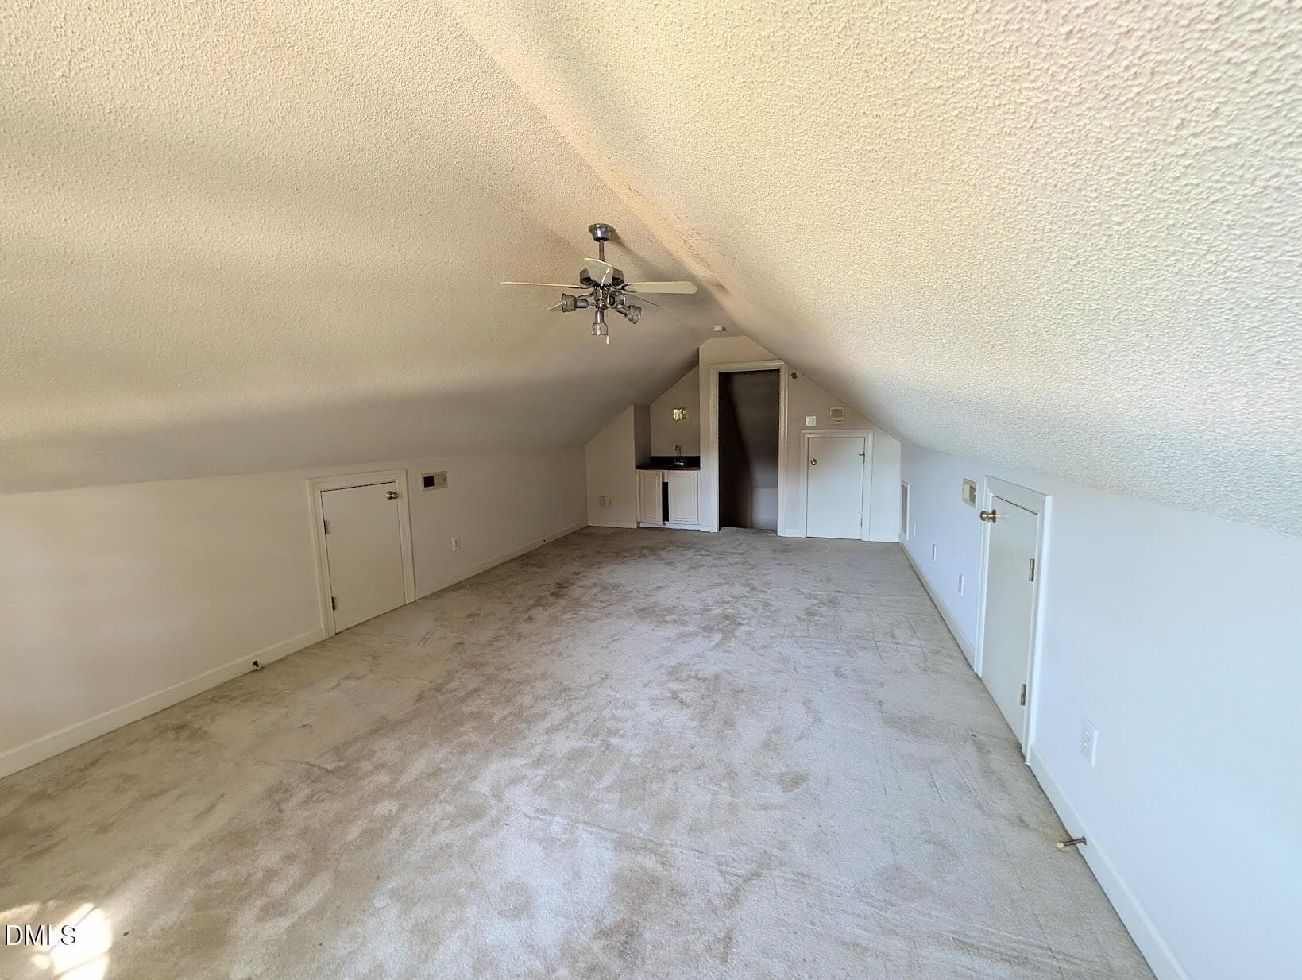
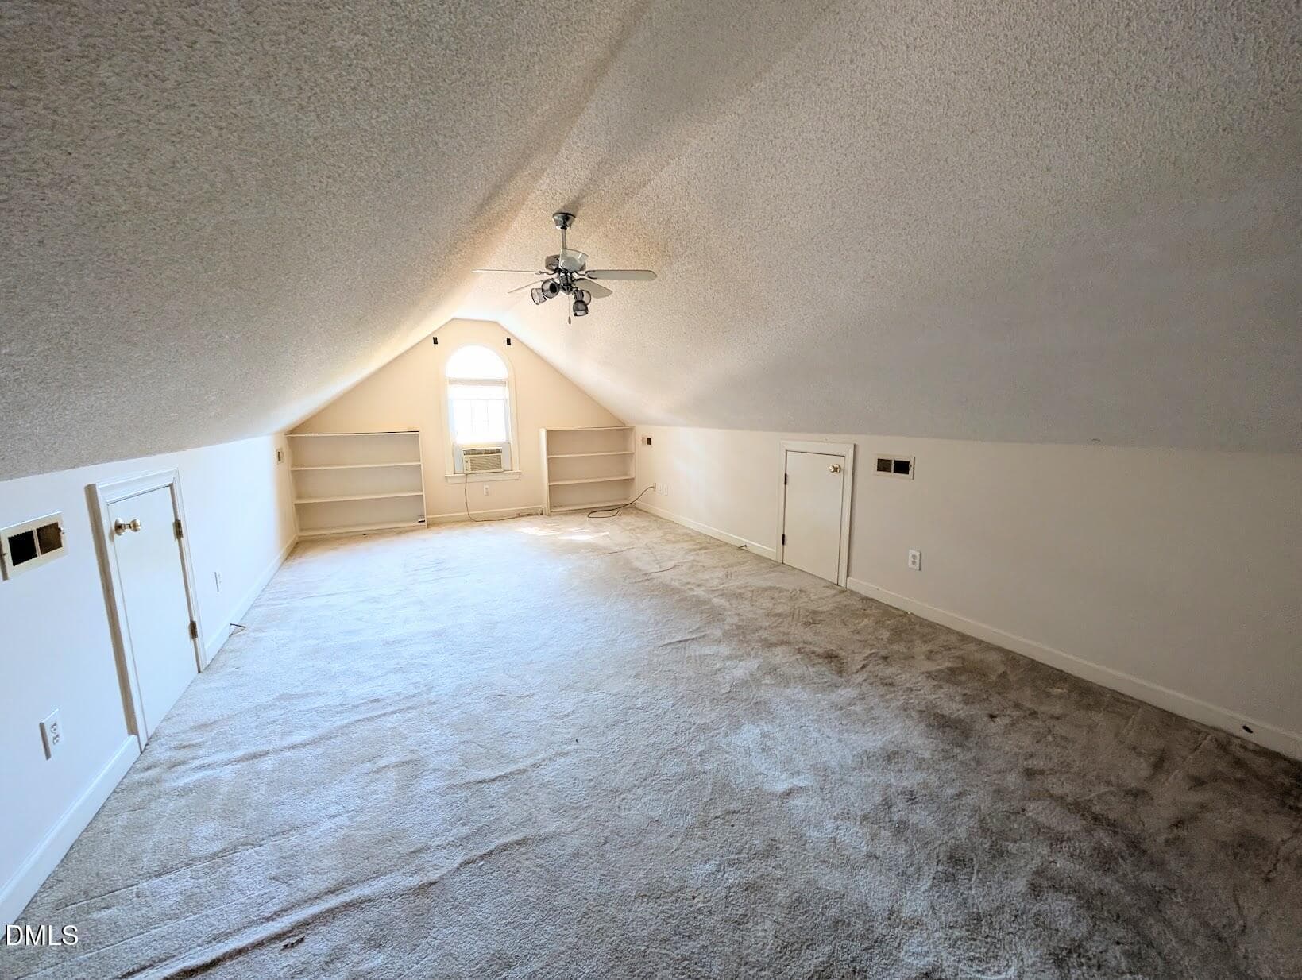
Stone Home Interior 33 Bonus - 1232 Stone Home Lane, Raleigh, NC 27603
Stone Home Interior 34 Bonus - 1232 Stone Home Lane, Raleigh, NC 27603
Stone Home Interior 35 BONUS - 1232 Stone Home Lane, Raleigh, NC 27603
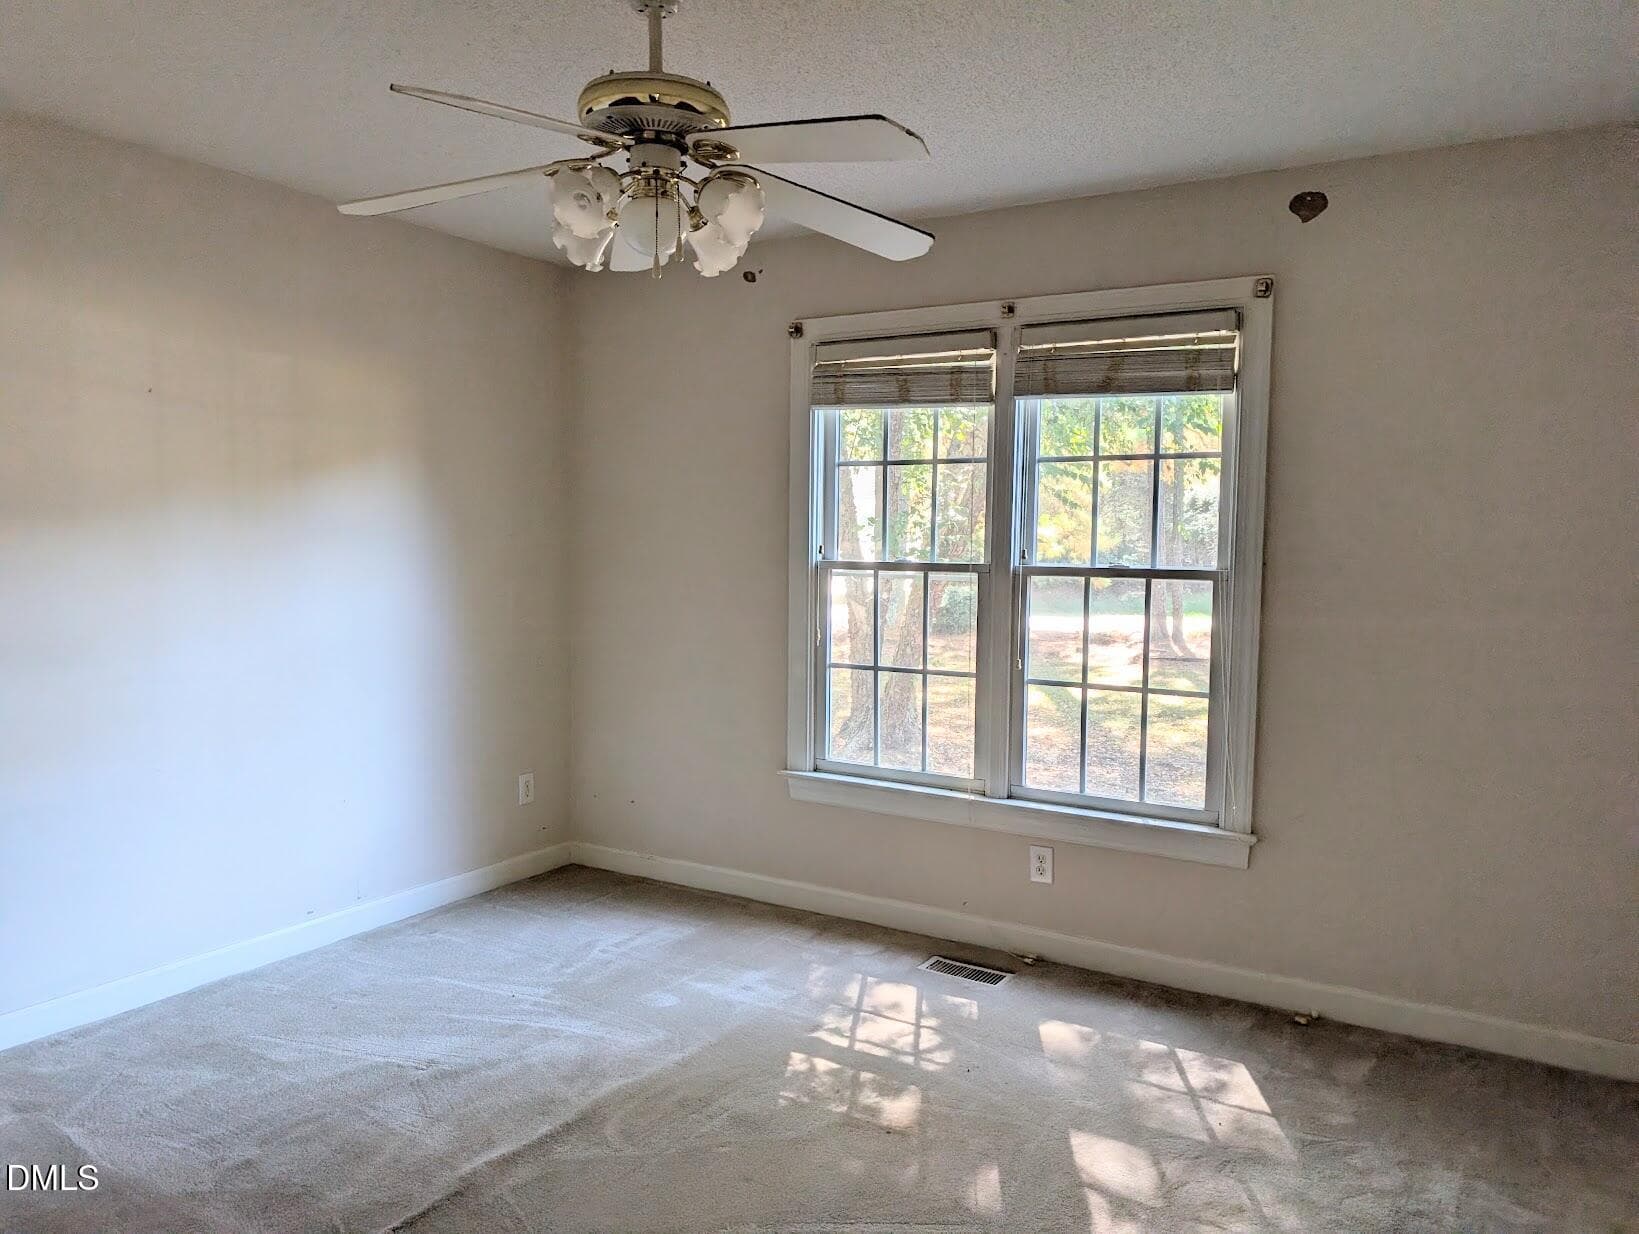
Stone Home Interior 37 BR1 - 1232 Stone Home Lane, Raleigh, NC 27603
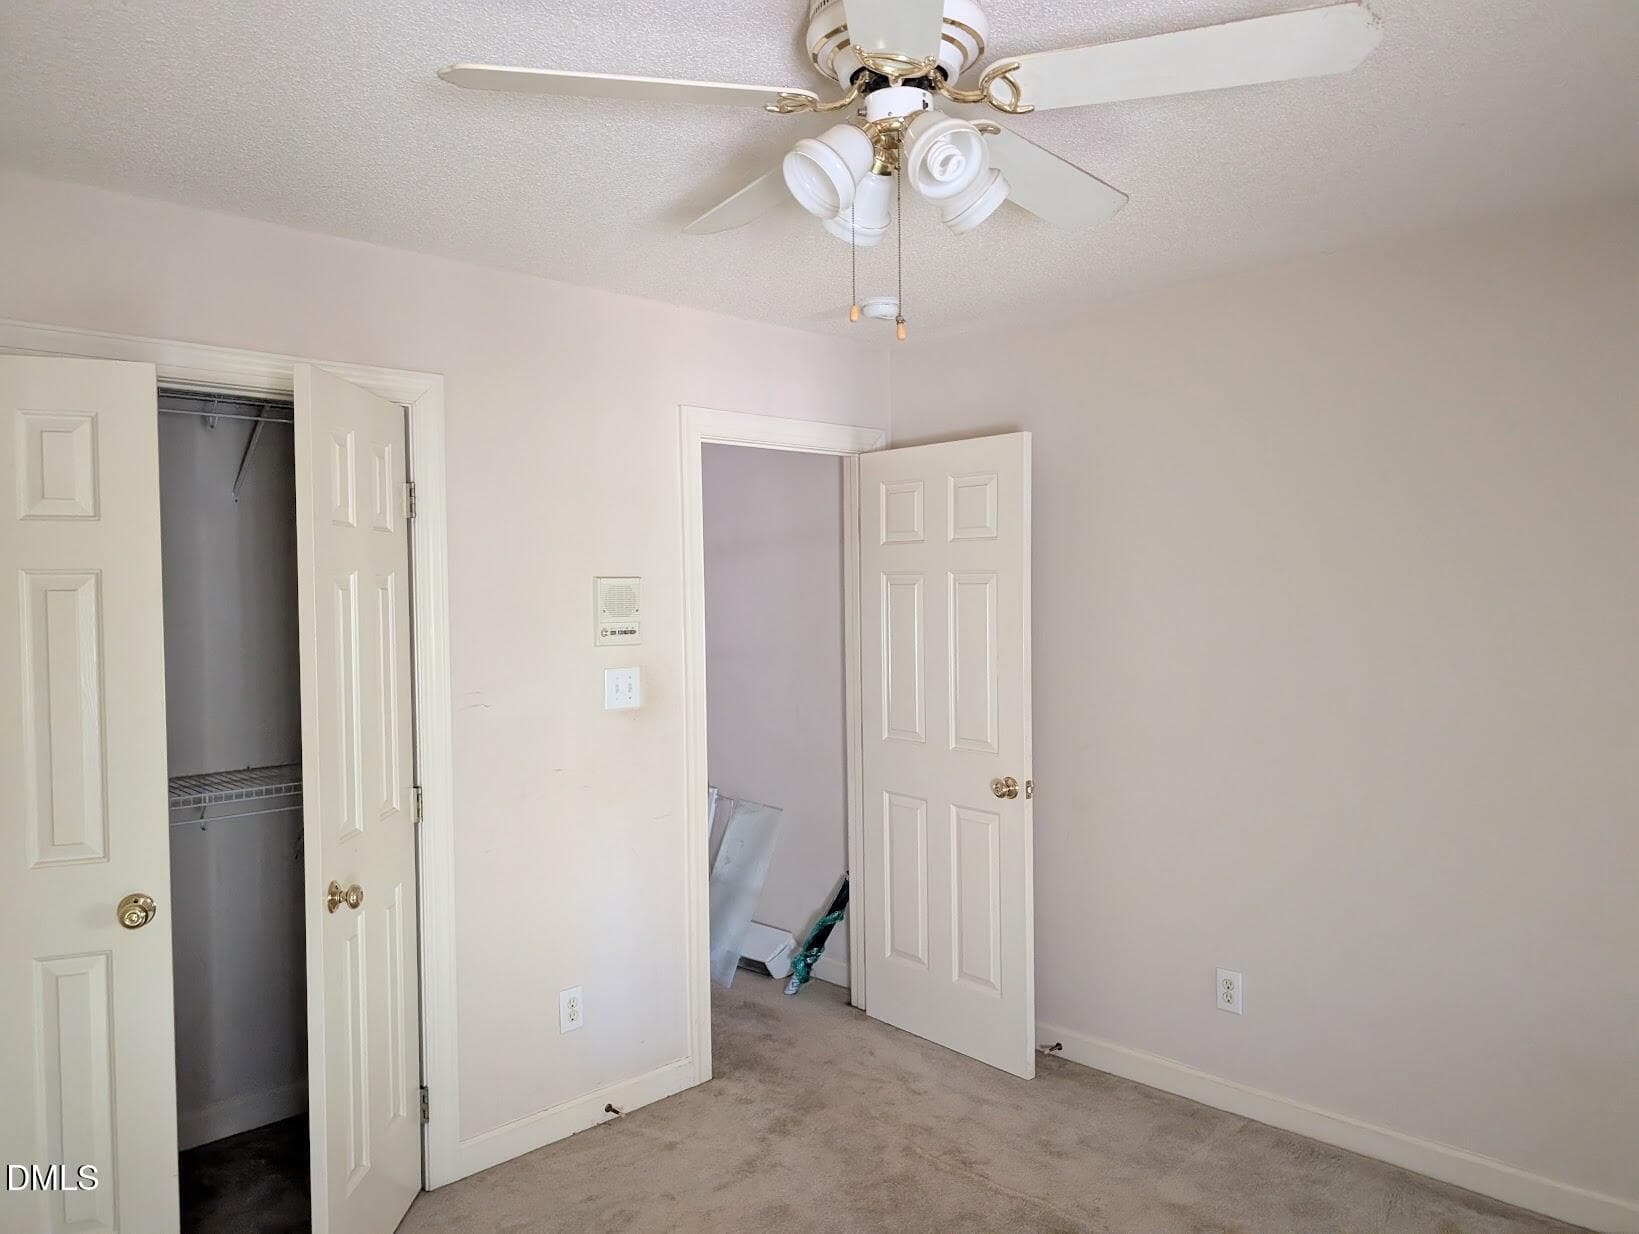
Stone Home Interior 38 BR - 1232 Stone Home Lane, Raleigh, NC 27603
Stone Home Interior 39 BR2 - 1232 Stone Home Lane, Raleigh, NC 27603
Stone Home Interior 41 Hall bath - 1232 Stone Home Lane, Raleigh, NC 27603
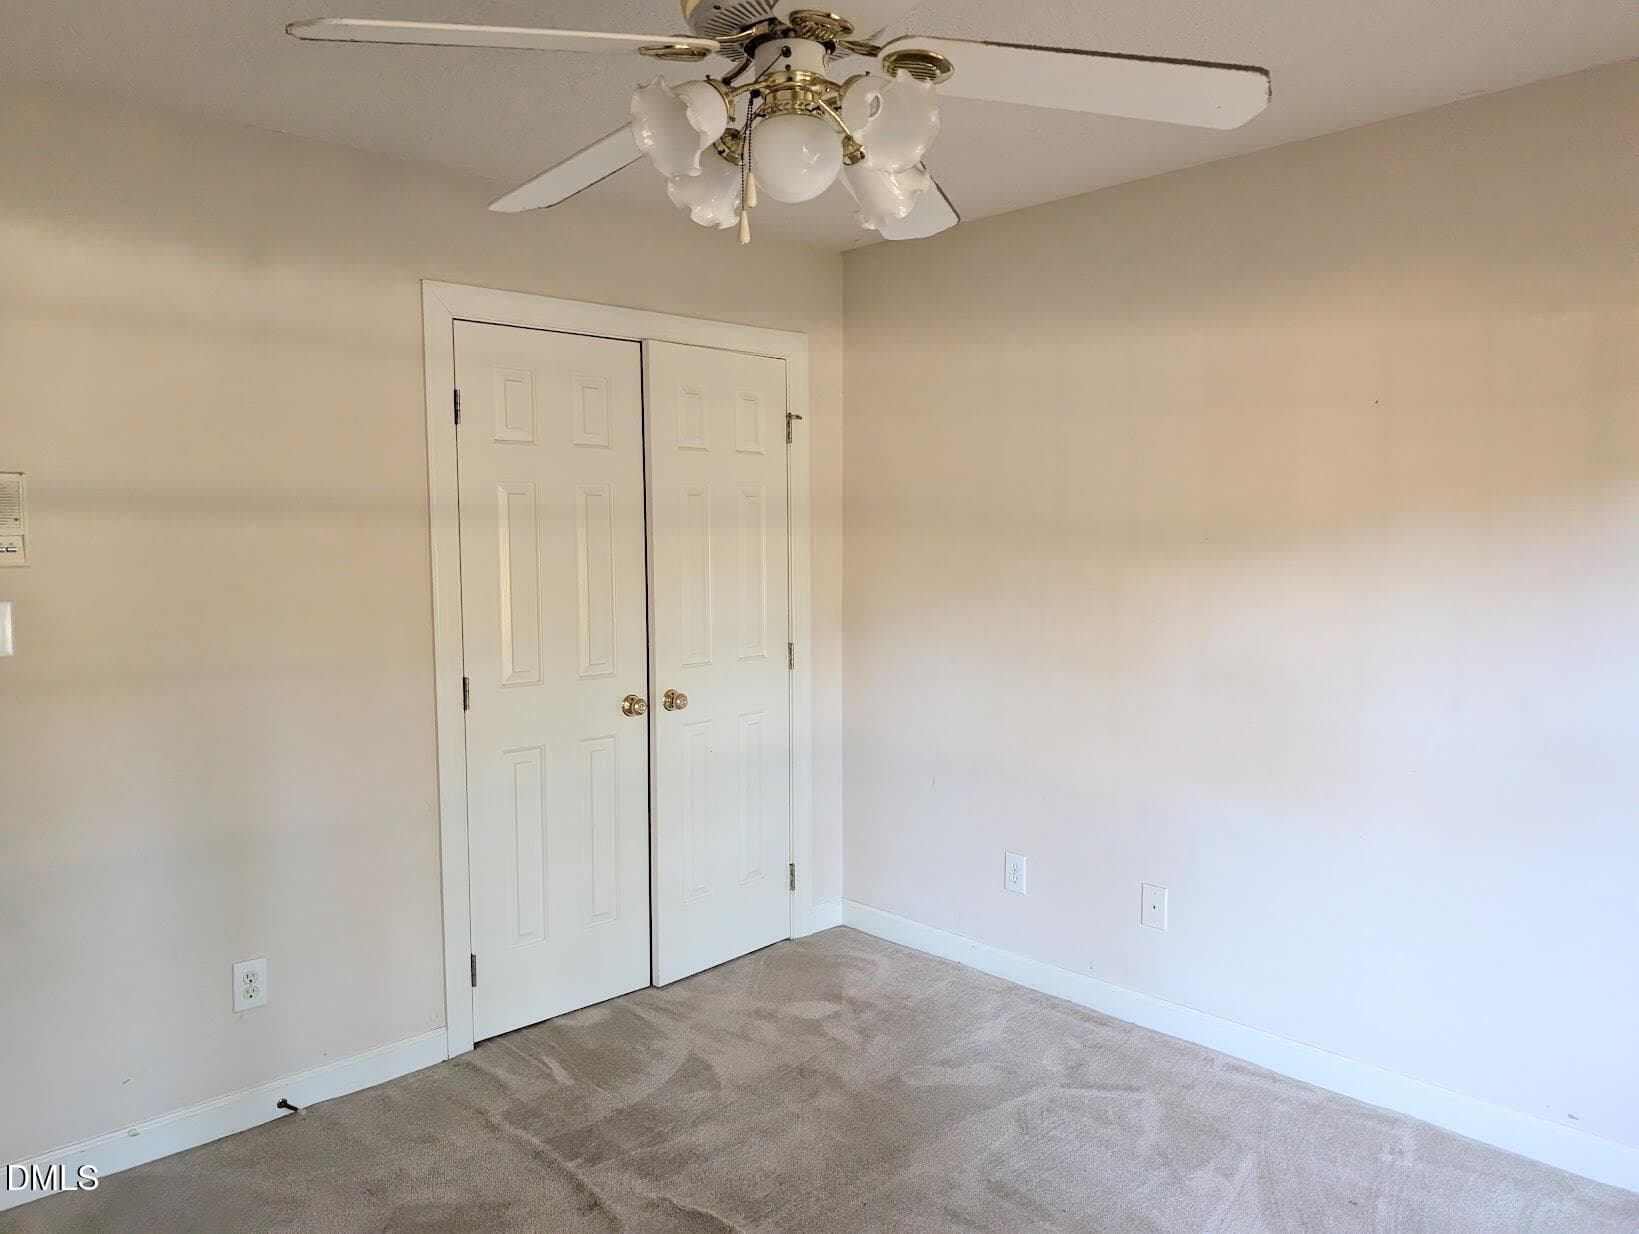
Stone Home Interior 43 BR - 1232 Stone Home Lane, Raleigh, NC 27603
Stone Home Interior 44 BR - 1232 Stone Home Lane, Raleigh, NC 27603
Stone Home Interior 45 BR - 1232 Stone Home Lane, Raleigh, NC 27603
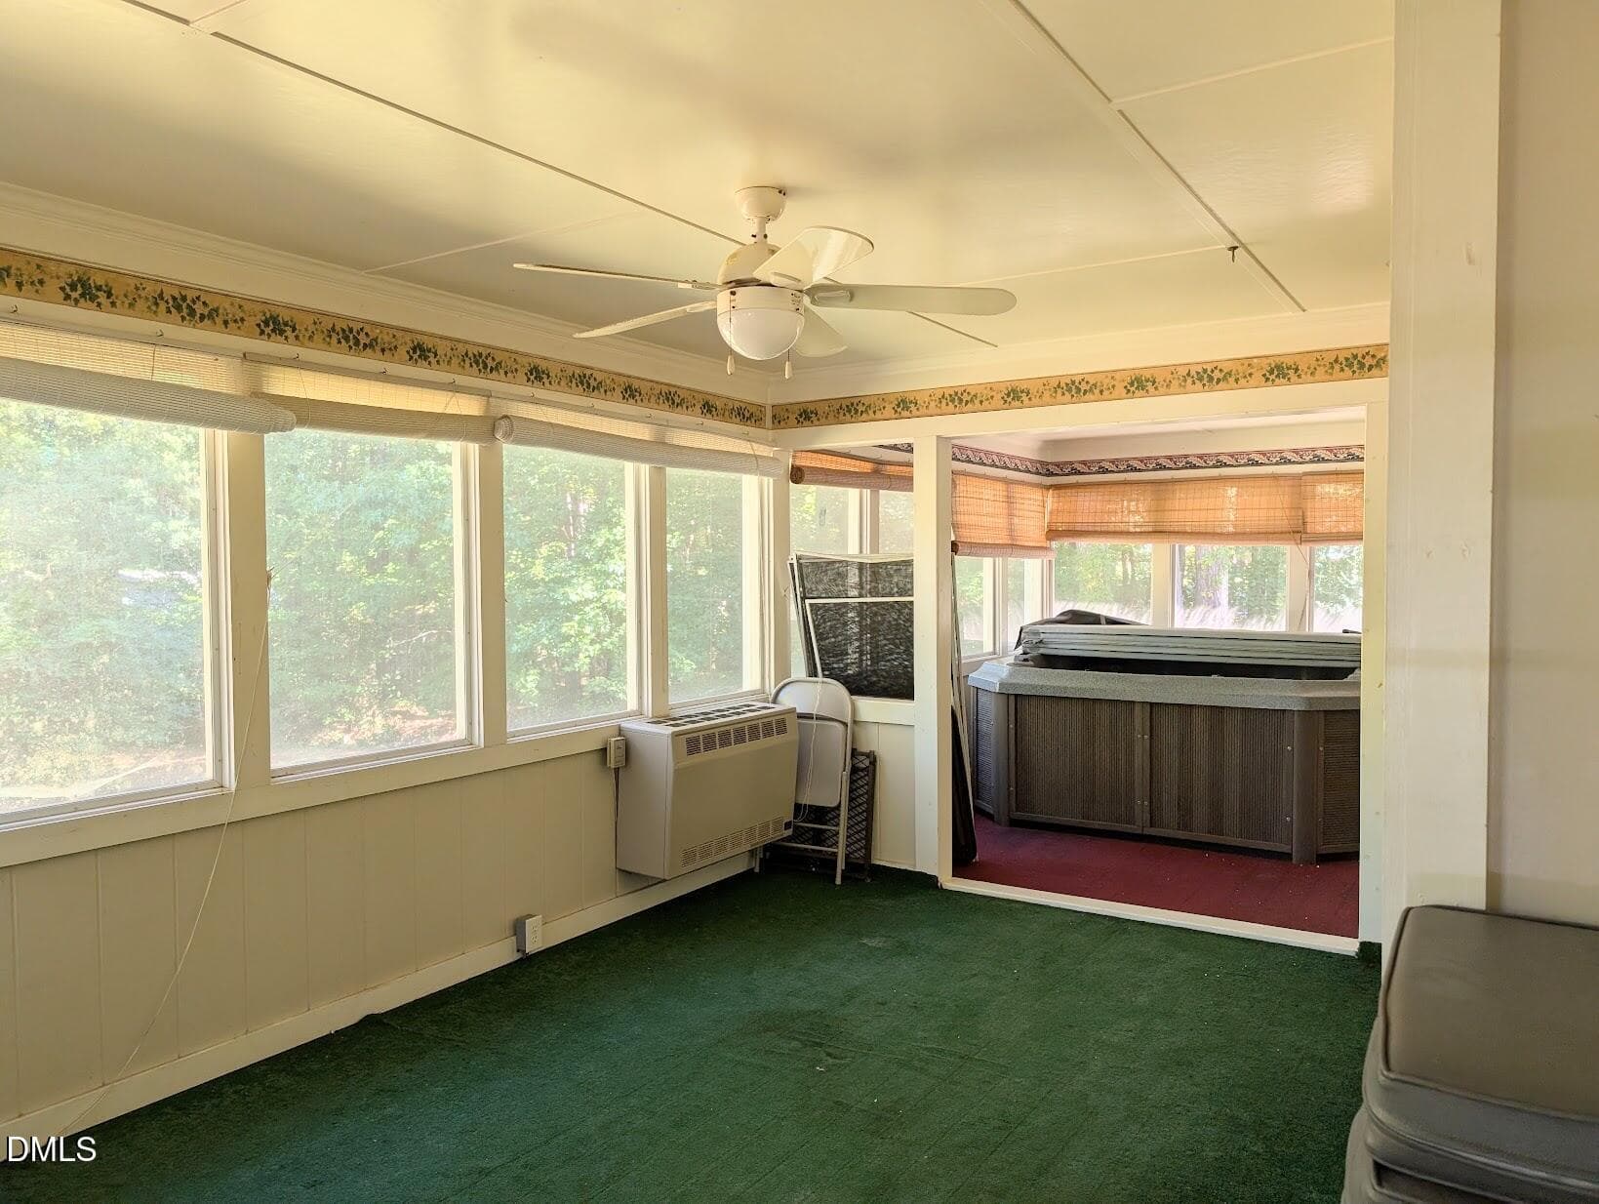
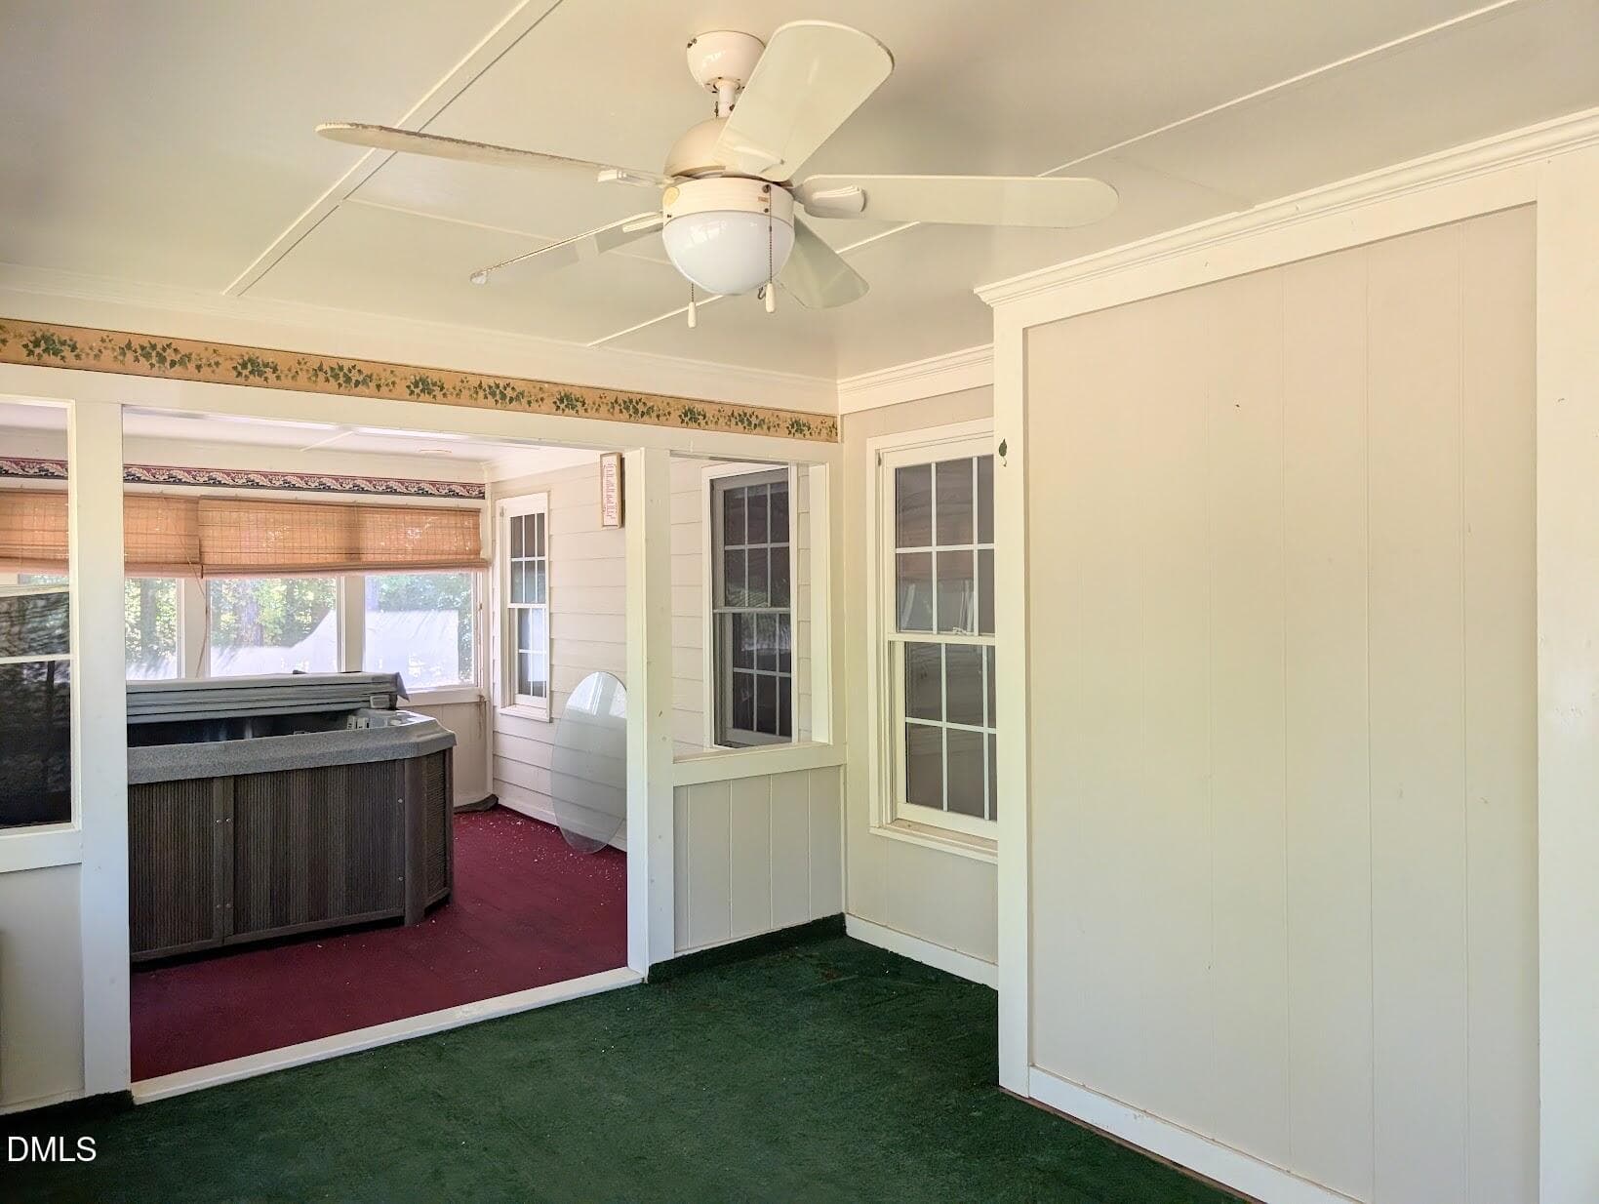
Stone Home Interior 46 PORCH - 1232 Stone Home Lane, Raleigh, NC 27603
Stone Home Exterior 3 - 1232 Stone Home Lane, Raleigh, NC 27603
Stone Home Interior 47 PORCH - 1232 Stone Home Lane, Raleigh, NC 27603
Stone Home Exterior 4 - 1232 Stone Home Lane, Raleigh, NC 27603
Stone Home Interior 49 PORCH - 1232 Stone Home Lane, Raleigh, NC 27603
Stone Home Exterior 6 - 1232 Stone Home Lane, Raleigh, NC 27603
Stone Home Exterior 7 yard - 1232 Stone Home Lane, Raleigh, NC 27603
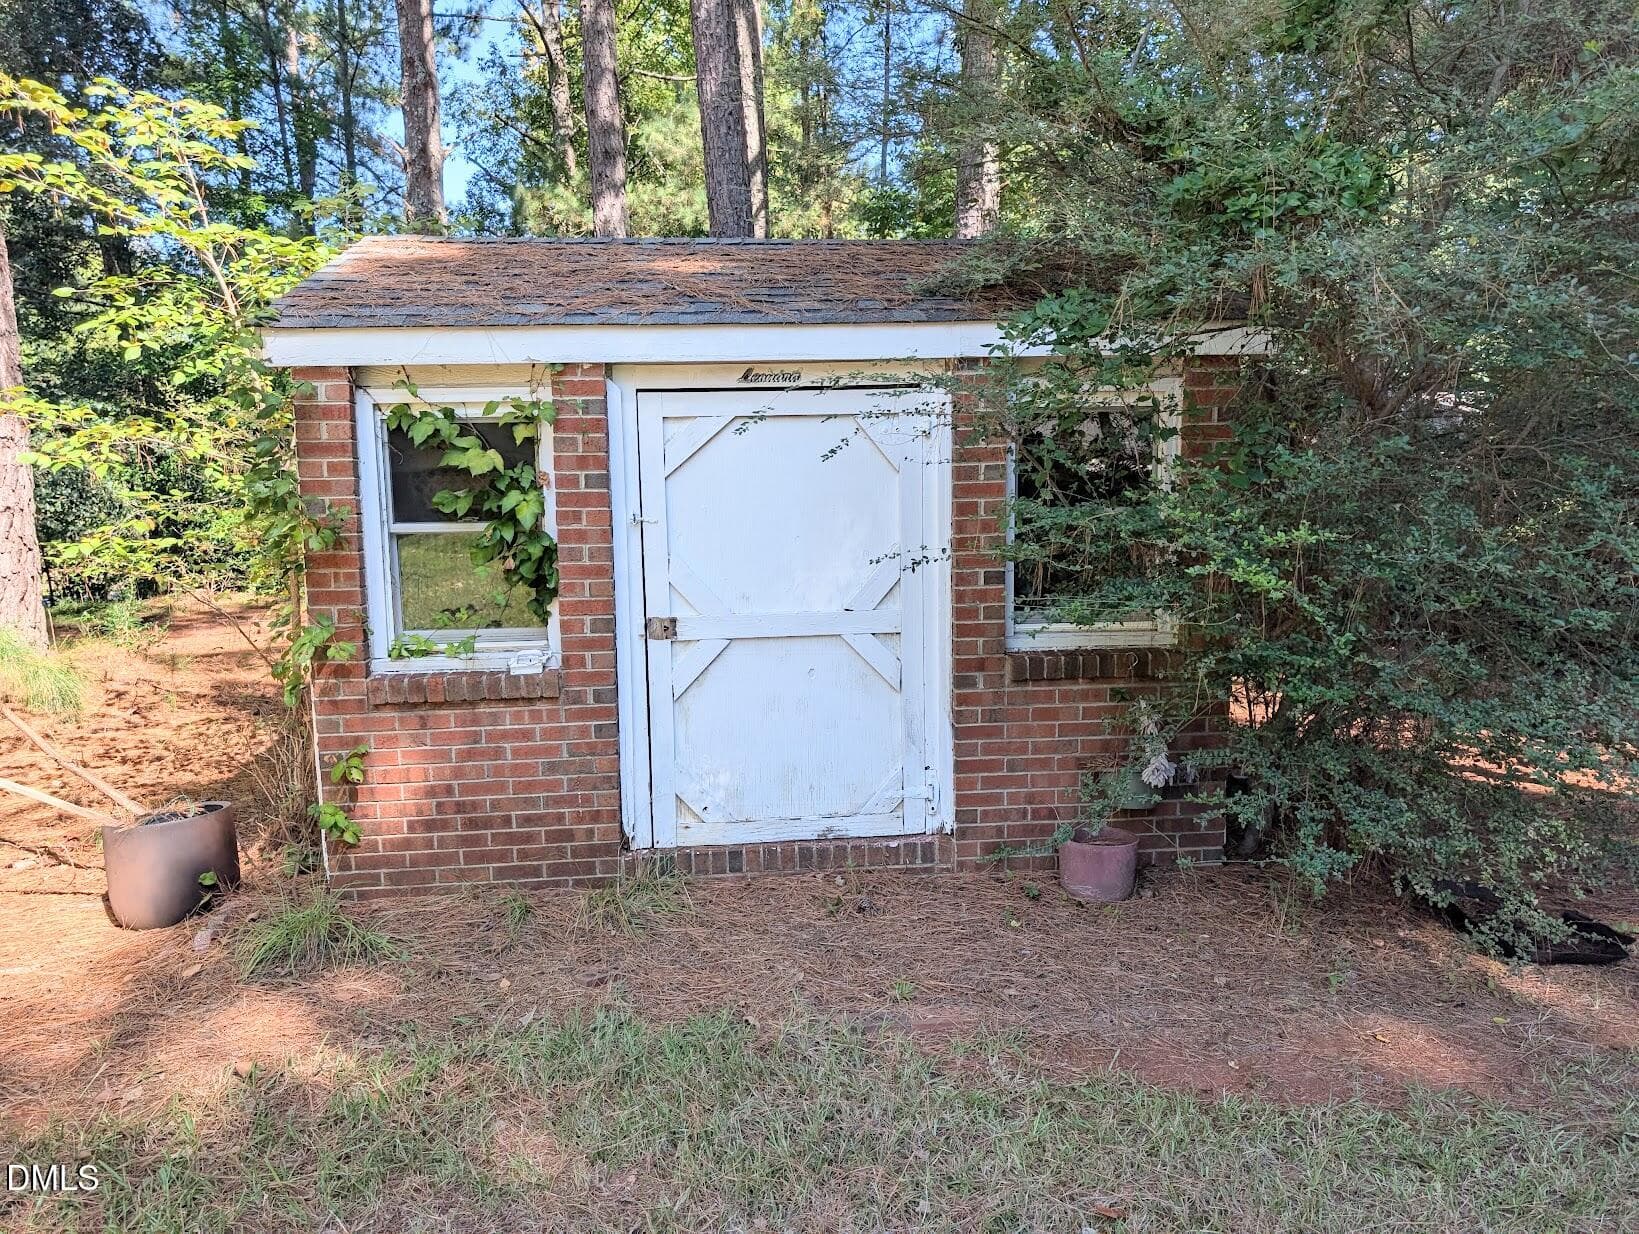
Stone Home Exterior shed - 1232 Stone Home Lane, Raleigh, NC 27603
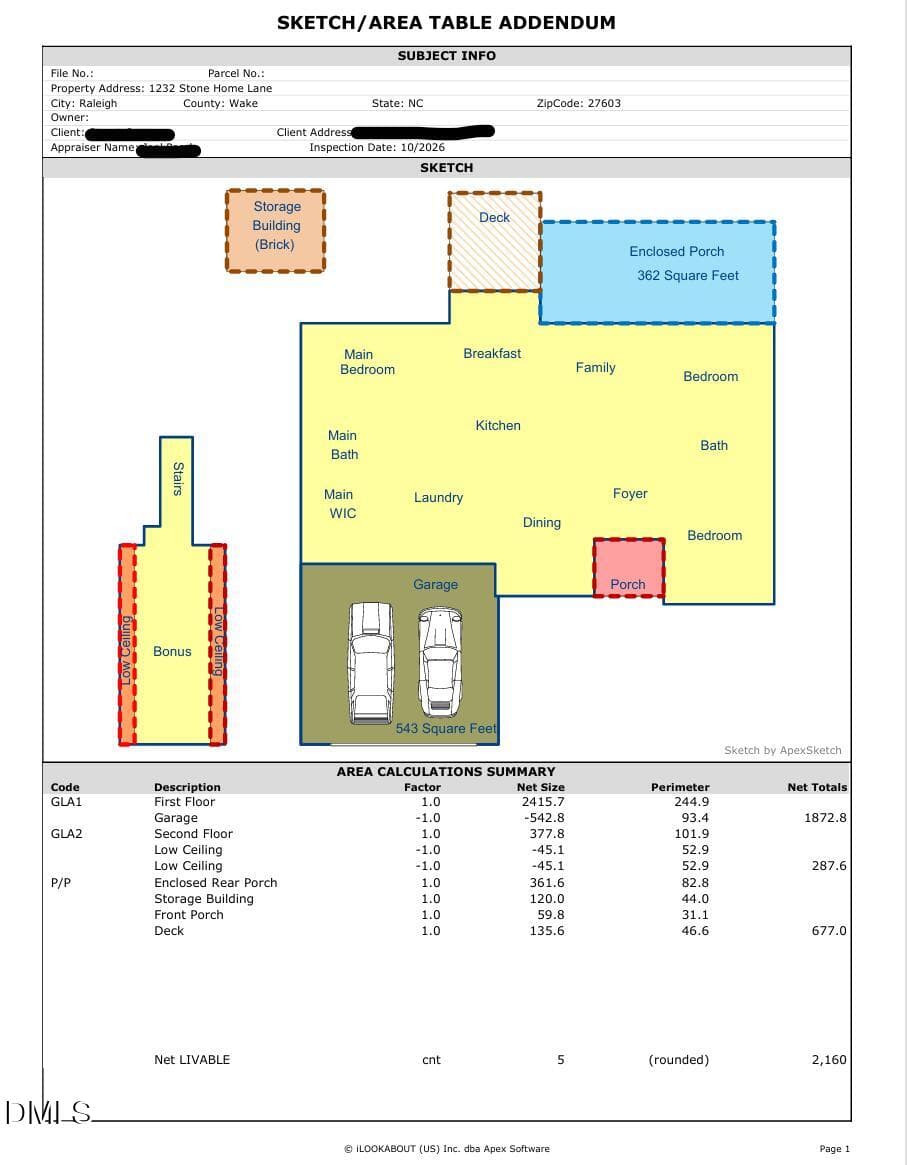
1232 Stone Home Sketch JPG - 1232 Stone Home Lane, Raleigh, NC 27603
50 photos

$400,000

1232 Stone Home Lane, Raleigh, NC 27603
Raleigh, NC 27603
Listed by Stuart Outten · Kent & Alan Properties, Inc.
Bedrooms
3
Bathrooms
2
Living area
N/A
Year built
1997

About this home

Motivated seller - priced to sell! a well-located value-add opportunity in Wynstone, an established and desirable Raleigh neighborhood. This 3-bedroom, 2-bath home sits on nearly an acre and offers a first-floor primary suite and an attached 2-car garage. Vaulted ceilings in the LR, formal dining room with tray ceiling. The primary bedroom features a tray ceiling with recessed lighting - separate shower and garden tub in the primary bath. Bonus room above the garage with wet bar. Additional 362 SQ ft in the enclosed porch. The property needs updates, cosmetic and otherwise along with deferred maintenance items that are straightforward to scope and price. Priced below market to reflect current condition. Please note: the property sale is subject to court approval and 10 day upset bid period. Buyers should plan accordingly for the possibility of a slightly longer closing timeline. Sold as-is. No repairs will be made. See agent-only remarks for full condition disclosure and sale procedure details. Serious inquiries welcome.

Highlights

Fireplace

Property details

MLS
Doorify MLS
MLS #
10197666
Property type
Single Family Residence
Subdivision
Wynstone
Status
Active
Days on market
9
On market date
October 9, 2026
Stories
N/A
Total bathrooms
2
Garage spaces
2
Parking spaces
N/A
Lot size
0.92 acres
Loading map…

Nearby schools

Within 10 miles. School directory data from the National Center for Education Statistics (NCES), accessed via the Urban Institute Education Data API. Local Score is calculated by INNOVATE Real Estate; where a state rating is shown, it comes from that state's own official school report card.

Elementary
Vance Elementary
1.04 mi away · Grades -1-5
Zoned school (attendance boundary, 2015-16 data)
3.3
Local Score (state rating (2025) blended 70/30 with student-teacher ratio) -- not an official state rating
State rating: C (2025)
Enrollment
431
Student:teacher ratio
13.1:1
District
Wake County Schools
Middle
North Garner Middle
4.19 mi away · Grades 6-8
Zoned school (attendance boundary, 2015-16 data)
2.3
Local Score (state rating (2025) blended 70/30 with student-teacher ratio) -- not an official state rating
State rating: D (2025)
Enrollment
959
Student:teacher ratio
16.8:1
District
Wake County Schools
High
Garner High
3.22 mi away · Grades 9-12
Zoned school (attendance boundary, 2015-16 data)
3.3
Local Score (state rating (2025) blended 70/30 with student-teacher ratio) -- not an official state rating
State rating: C (2025)
Enrollment
1,689
Student:teacher ratio
14.8:1
District
Wake County Schools

Walkability

Blended score for Raleigh's center, calculated by INNOVATE Real Estate from two sources: the EPA's National Walkability Index (street network, transit, land-use mix) and Google Places amenity data (what's actually reachable on foot from this point). 60% EPA National Walkability Index + 40% nearby-amenity density (Google Places).

21
Car-dependent
out of 100
EPA National Walkability Index
5.5 / 20 -- Least walkable
Google Places amenity density
10 / 100
Restaurants & cafes0
Grocery stores1
Parks0
Schools1
Transit stops0
Pharmacies0

Market position

How this listing compares to current activity in Raleigh, from live MLS data.

On the market 9 days -- 80 fewer days than Raleigh's current average of 89 days.
For reference, the median list price across 2,873 active listings in Raleigh right now is $379,900.

Mortgage calculator

Estimate only - actual rate and payment depend on your lender, credit, and loan program.

$
%
%
Adjust tax / insurance estimates
% / yr
$
/mo
Est. monthly payment
$2,559/mo
$80,000 down
$320,000 loan
Principal & interest$2,076
Property tax (est.)$333
Home insurance (est.)$150

Similar homes you might like

Data source: Listing information provided by Doorify MLS via Trestle/CoreLogic. Last updated 13 days ago.

Information herein deemed reliable but not guaranteed; all measurements, school assignments, HOA fees, taxes, and feature lists are approximate and should be independently verified. Equal Housing Opportunity.