dacccc09-f815-421a-9171-4a99facc9c80 - 1232 Somerset Road, Raleigh, NC 27610
13-2A1A5788 - 1232 Somerset Road, Raleigh, NC 27610
43-2A1A5886 - 1232 Somerset Road, Raleigh, NC 27610
03-2A1A5755 - 1232 Somerset Road, Raleigh, NC 27610
59-2A1A5934 - 1232 Somerset Road, Raleigh, NC 27610
02fa3e56-f413-4a3f-baee-9b5ce6a4f7f6 - 1232 Somerset Road, Raleigh, NC 27610
01-2A1A5749 - 1232 Somerset Road, Raleigh, NC 27610
02-2A1A5752 - 1232 Somerset Road, Raleigh, NC 27610
04-2A1A5758 - 1232 Somerset Road, Raleigh, NC 27610
05-2A1A5761 - 1232 Somerset Road, Raleigh, NC 27610
06-2A1A5767 - 1232 Somerset Road, Raleigh, NC 27610
07-2A1A5770 - 1232 Somerset Road, Raleigh, NC 27610
08-2A1A5773 - 1232 Somerset Road, Raleigh, NC 27610
09-2A1A5776 - 1232 Somerset Road, Raleigh, NC 27610
10-2A1A5779 - 1232 Somerset Road, Raleigh, NC 27610
11-2A1A5782 - 1232 Somerset Road, Raleigh, NC 27610
12-2A1A5785 - 1232 Somerset Road, Raleigh, NC 27610
14-2A1A5791 - 1232 Somerset Road, Raleigh, NC 27610
16-2A1A5797 - 1232 Somerset Road, Raleigh, NC 27610
17-2A1A5800 - 1232 Somerset Road, Raleigh, NC 27610
18-2A1A5803 - 1232 Somerset Road, Raleigh, NC 27610
19-2A1A5806 - 1232 Somerset Road, Raleigh, NC 27610
20-2A1A5809 - 1232 Somerset Road, Raleigh, NC 27610
21-2A1A5812 - 1232 Somerset Road, Raleigh, NC 27610
22-2A1A5814 - 1232 Somerset Road, Raleigh, NC 27610
23-2A1A5817 - 1232 Somerset Road, Raleigh, NC 27610
38-2A1A5871 - 1232 Somerset Road, Raleigh, NC 27610
37-2A1A5868 - 1232 Somerset Road, Raleigh, NC 27610
39-2A1A5874 - 1232 Somerset Road, Raleigh, NC 27610
40-2A1A5876 - 1232 Somerset Road, Raleigh, NC 27610
45-2A1A5892 - 1232 Somerset Road, Raleigh, NC 27610
44-2A1A5889 - 1232 Somerset Road, Raleigh, NC 27610
42-2A1A5883 - 1232 Somerset Road, Raleigh, NC 27610
24-2A1A5820 - 1232 Somerset Road, Raleigh, NC 27610
25-2A1A5823 - 1232 Somerset Road, Raleigh, NC 27610
26-2A1A5829 - 1232 Somerset Road, Raleigh, NC 27610
27-2A1A5832 - 1232 Somerset Road, Raleigh, NC 27610
28-2A1A5838 - 1232 Somerset Road, Raleigh, NC 27610
29-2A1A5841 - 1232 Somerset Road, Raleigh, NC 27610
30-2A1A5844 - 1232 Somerset Road, Raleigh, NC 27610
31-2A1A5847 - 1232 Somerset Road, Raleigh, NC 27610
32-2A1A5850 - 1232 Somerset Road, Raleigh, NC 27610
33-2A1A5853 - 1232 Somerset Road, Raleigh, NC 27610
34-2A1A5858 - 1232 Somerset Road, Raleigh, NC 27610
35-2A1A5862 - 1232 Somerset Road, Raleigh, NC 27610
36-2A1A5865 - 1232 Somerset Road, Raleigh, NC 27610
47-2A1A5898 - 1232 Somerset Road, Raleigh, NC 27610
48-2A1A5901 - 1232 Somerset Road, Raleigh, NC 27610
49-2A1A5904 - 1232 Somerset Road, Raleigh, NC 27610
50-2A1A5907 - 1232 Somerset Road, Raleigh, NC 27610
51-2A1A5910 - 1232 Somerset Road, Raleigh, NC 27610
52-2A1A5913 - 1232 Somerset Road, Raleigh, NC 27610
53-2A1A5916 - 1232 Somerset Road, Raleigh, NC 27610
54-2A1A5919 - 1232 Somerset Road, Raleigh, NC 27610
55-2A1A5922 - 1232 Somerset Road, Raleigh, NC 27610
56-2A1A5925 - 1232 Somerset Road, Raleigh, NC 27610
57-2A1A5928 - 1232 Somerset Road, Raleigh, NC 27610
58-2A1A5931 - 1232 Somerset Road, Raleigh, NC 27610
60-2A1A5937 - 1232 Somerset Road, Raleigh, NC 27610
61-2A1A5940 - 1232 Somerset Road, Raleigh, NC 27610
62-2A1A5943 - 1232 Somerset Road, Raleigh, NC 27610
63-DJI_20260813022844_0131_D - 1232 Somerset Road, Raleigh, NC 27610
IMG_9025 - 1232 Somerset Road, Raleigh, NC 27610
64 photos

$1,000,000

1232 Somerset Road, Raleigh, NC 27610
Raleigh, NC 27610
Listed by Kate Kenney · Compass -- Raleigh
Bedrooms
4
Bathrooms
3.5
Living area
N/A
Year built
2024

About this home

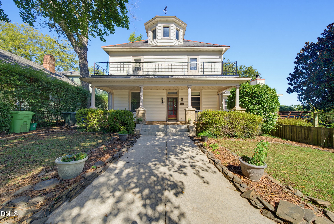
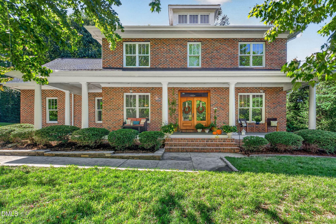
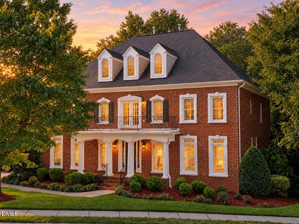
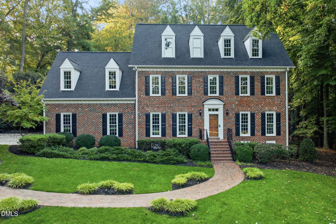
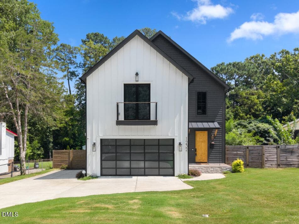
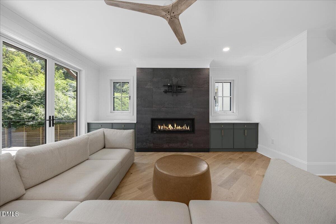
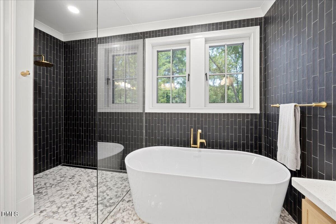
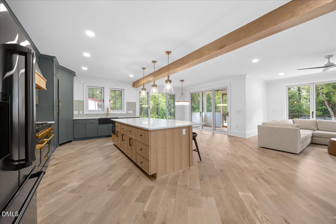
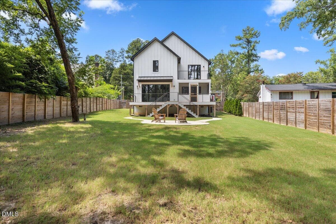
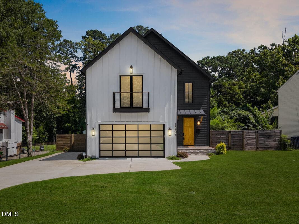
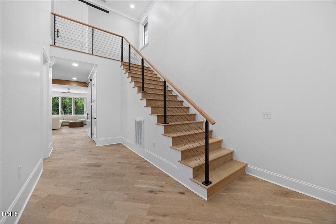
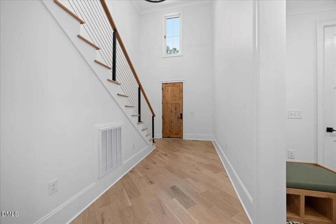
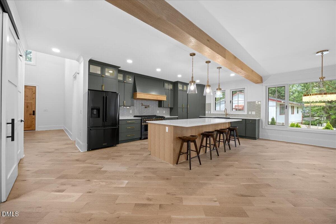
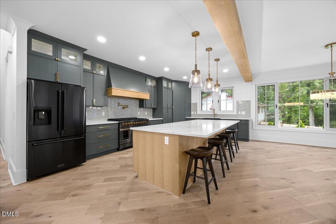
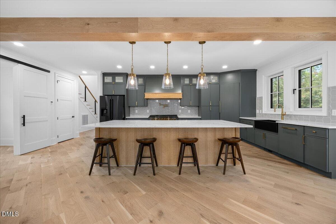
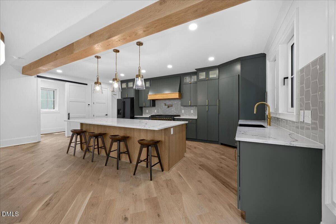
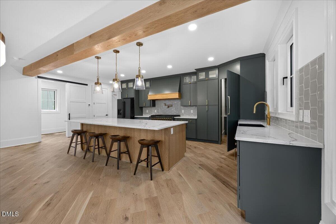
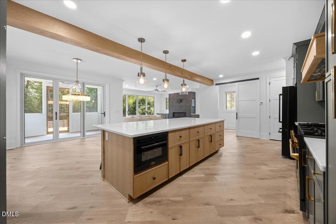
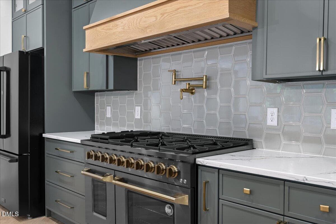
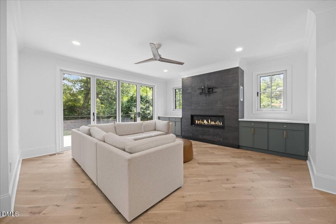
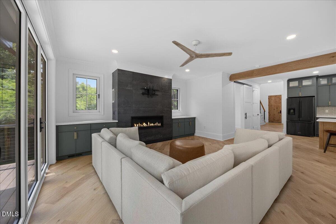
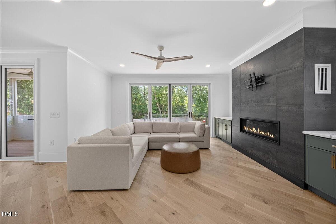
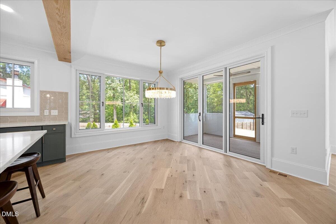
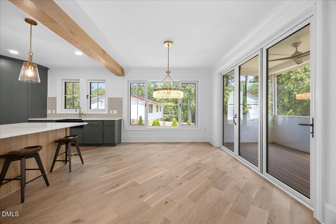
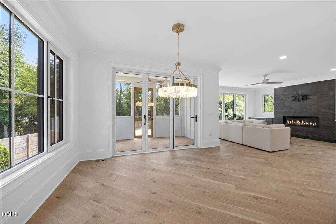
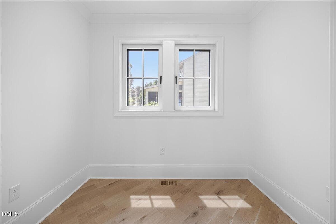
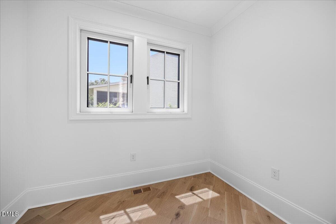
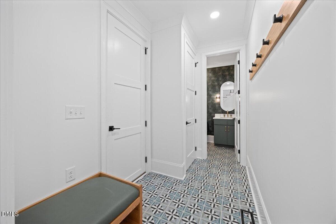
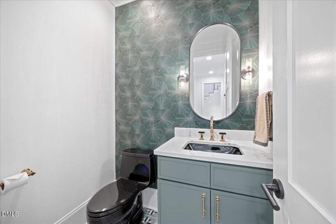
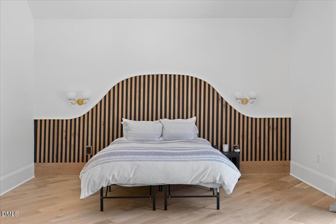
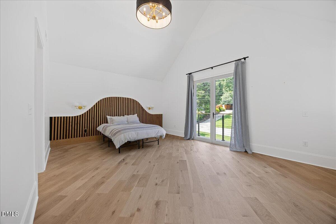
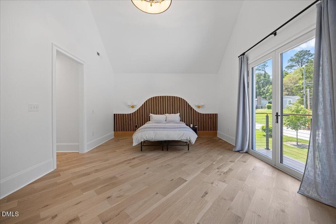
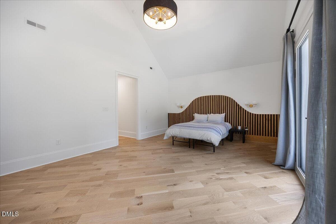
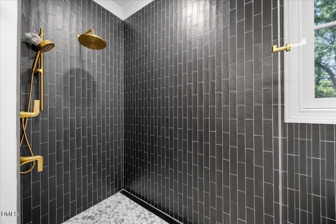
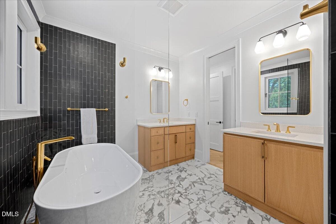
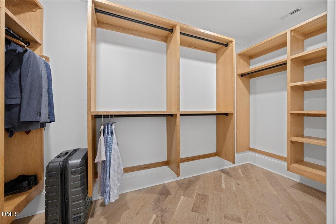
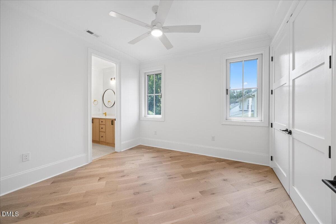
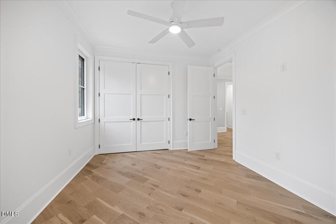
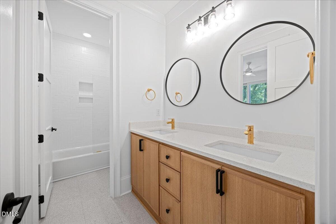
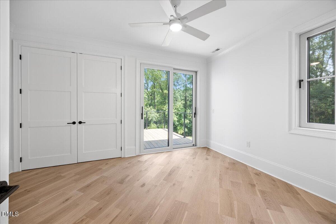
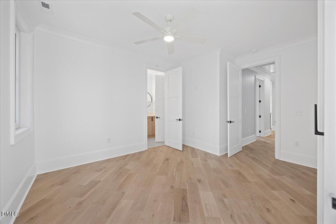
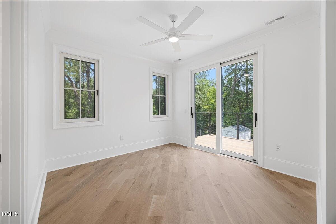
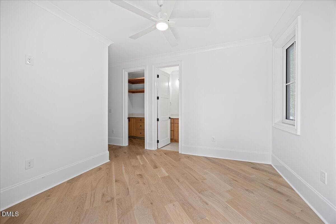
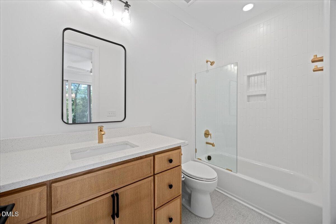
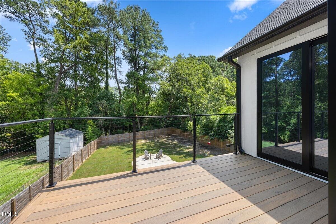
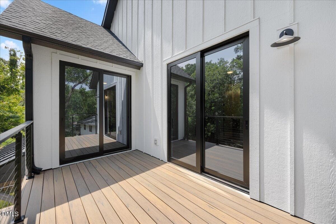
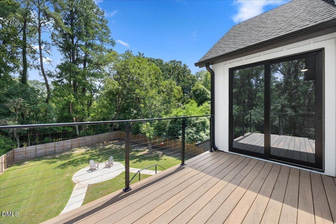
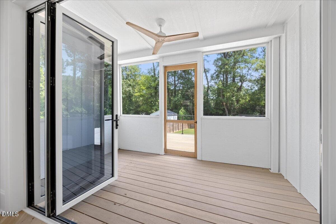
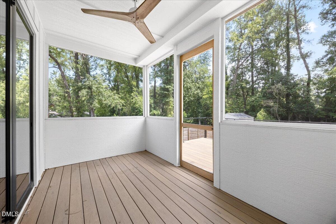
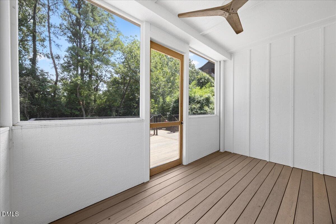
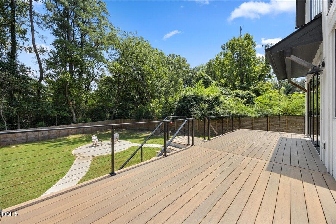
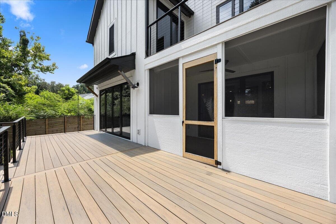
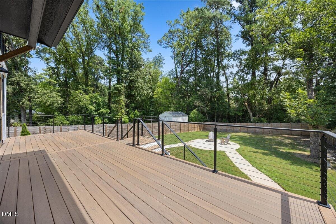
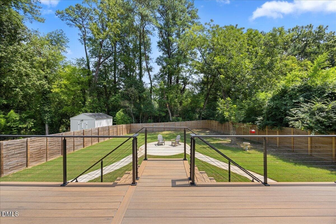
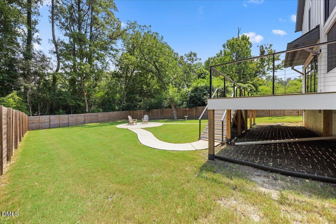
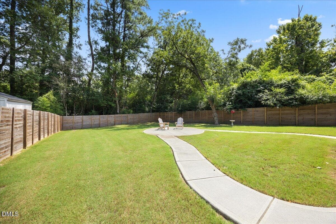
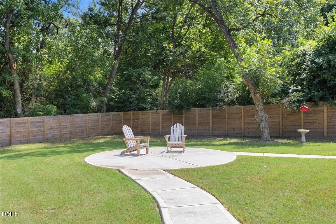
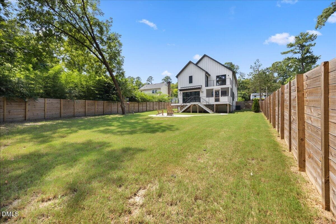
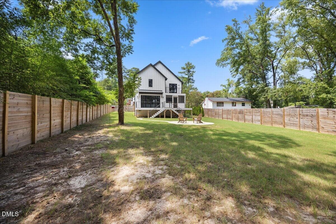
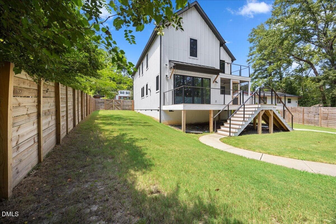
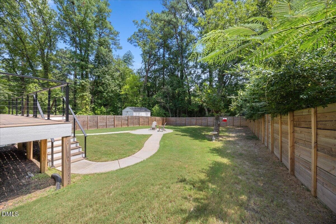
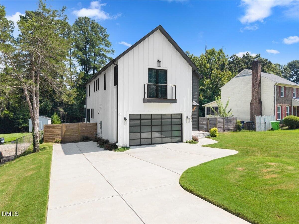
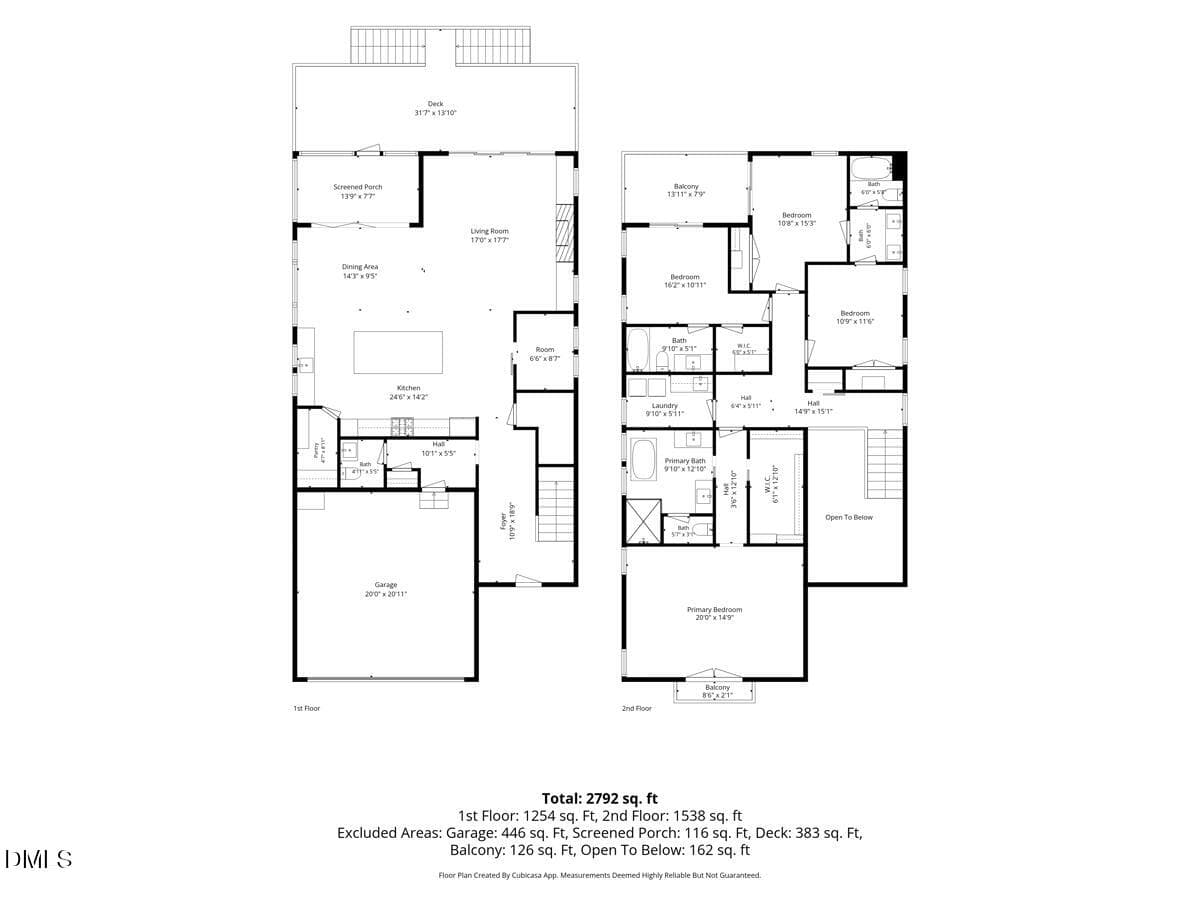
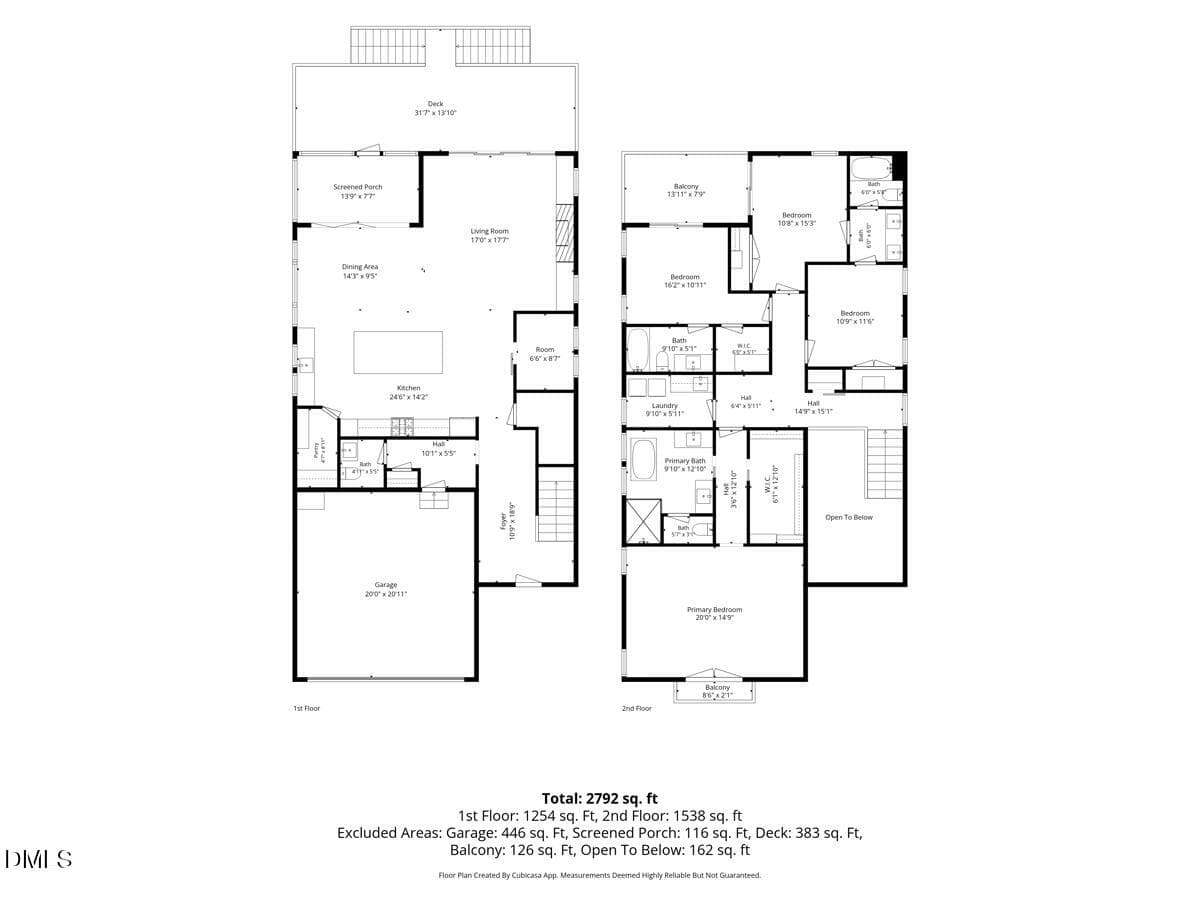
Get In Early on One of Raleigh's Hottest Turnover Neighborhoods — Luxury Almost-New Construction Inside the Beltline! This is your chance to plant roots in a neighborhood that's just beginning its transformation — and do it in a stunning 2-year-old home that already has all the bells and whistles. Buying here now means getting in on the ground floor of a turnover in progress, inside the Beltline, in one of the best-located pockets in the city. Tucked just minutes from Downtown Raleigh, Five Points, and Ironworks, this home puts the very best of the city at your fingertips — Downtown's buzzing restaurant scene, rooftop bars, live music, and shopping; Five Points' beloved local shops and neighborhood charm; and Ironworks' walkable mix of dining and retail. WakeMed Hospital is also close by for added convenience. Come home to a residence that feels like its own retreat: 4 spacious bedrooms, 3.5 beautifully appointed bathrooms, and thoughtful design details at every turn. Multiple balconies and outdoor living spaces let you soak up Raleigh's mild evenings before or after a night in the city. A screened-in porch and oversized deck are made for pre-downtown cocktails or unwinding after exploring Fayetteville Street, Five Points, or Ironworks. The second-floor balcony — shared between the second and third bedrooms — offers a quiet perch for morning coffee above it all. Inside, elegant white oak hardwood floors, imported European tilt-turn windows, and designer light fixtures bring warmth and sophistication throughout. The master suite is a true sanctuary, with a private Juliet balcony and a spa-inspired bath featuring a soaking tub and seamless shower — a peaceful escape just minutes from Downtown, Five Points, and Ironworks. For daytime downtime, you're steps from a Raleigh Greenway trail and a neighborhood park, rounding out the perfect balance between quiet mornings and nights out exploring the city. A neighborhood on the rise. A location that puts Downtown Raleigh, Five Points, and Ironworks all within easy reach. All the bells and whistles inside the Beltline. Get in now — make this dream home yours today.

Highlights

Fireplace

Property details

MLS
Doorify MLS
MLS #
10186257
Property type
Single Family Residence
Subdivision
Rollingwood
Status
Active
Days on market
65
On market date
August 14, 2026
Stories
N/A
Total bathrooms
3.5
Garage spaces
2
Parking spaces
N/A
Lot size
0.3 acres
Loading map…

Nearby schools

Within 10 miles. School directory data from the National Center for Education Statistics (NCES), accessed via the Urban Institute Education Data API. Local Score is calculated by INNOVATE Real Estate; where a state rating is shown, it comes from that state's own official school report card.

Elementary
Powell Elementary
0.15 mi away · Grades -1-5
Zoned school (attendance boundary, 2015-16 data)
3.6
Local Score (state rating (2025) blended 70/30 with student-teacher ratio) -- not an official state rating
State rating: C (2025)
Enrollment
300
Student:teacher ratio
8.8:1
District
Wake County Schools
Middle
Martin Middle
4.95 mi away · Grades 6-8
Zoned school (attendance boundary, 2015-16 data)
4.0
Local Score (state rating (2025) blended 70/30 with student-teacher ratio) -- not an official state rating
State rating: B (2025)
Enrollment
1,003
Student:teacher ratio
14.5:1
District
Wake County Schools
High
Enloe High
0.76 mi away · Grades 9-12
Zoned school (attendance boundary, 2015-16 data)
3.7
Local Score (state rating (2025) blended 70/30 with student-teacher ratio) -- not an official state rating
State rating: B (2025)
Enrollment
2,416
Student:teacher ratio
17.0:1
District
Wake County Schools

Walkability

Blended score for Raleigh's center, calculated by INNOVATE Real Estate from two sources: the EPA's National Walkability Index (street network, transit, land-use mix) and Google Places amenity data (what's actually reachable on foot from this point). 60% EPA National Walkability Index + 40% nearby-amenity density (Google Places).

70
Walkable
out of 100
EPA National Walkability Index
10.5 / 20 -- Below average walkable
Google Places amenity density
95 / 100
Restaurants & cafes10
Grocery stores6
Parks4
Schools9
Transit stops20
Pharmacies3

Market position

How this listing compares to current activity in Raleigh, from live MLS data.

On the market 65 days -- 22 fewer days than Raleigh's current average of 87 days.
For reference, the median list price across 2,902 active listings in Raleigh right now is $379,647.

Mortgage calculator

Estimate only - actual rate and payment depend on your lender, credit, and loan program.

$
%
%
Adjust tax / insurance estimates
% / yr
$
/mo
Est. monthly payment
$6,172/mo
$200,000 down
$800,000 loan
Principal & interest$5,189
Property tax (est.)$833
Home insurance (est.)$150

Similar homes you might like

Data source: Listing information provided by Doorify MLS via Trestle/CoreLogic. Last updated 10 days ago.

Information herein deemed reliable but not guaranteed; all measurements, school assignments, HOA fees, taxes, and feature lists are approximate and should be independently verified. Equal Housing Opportunity.