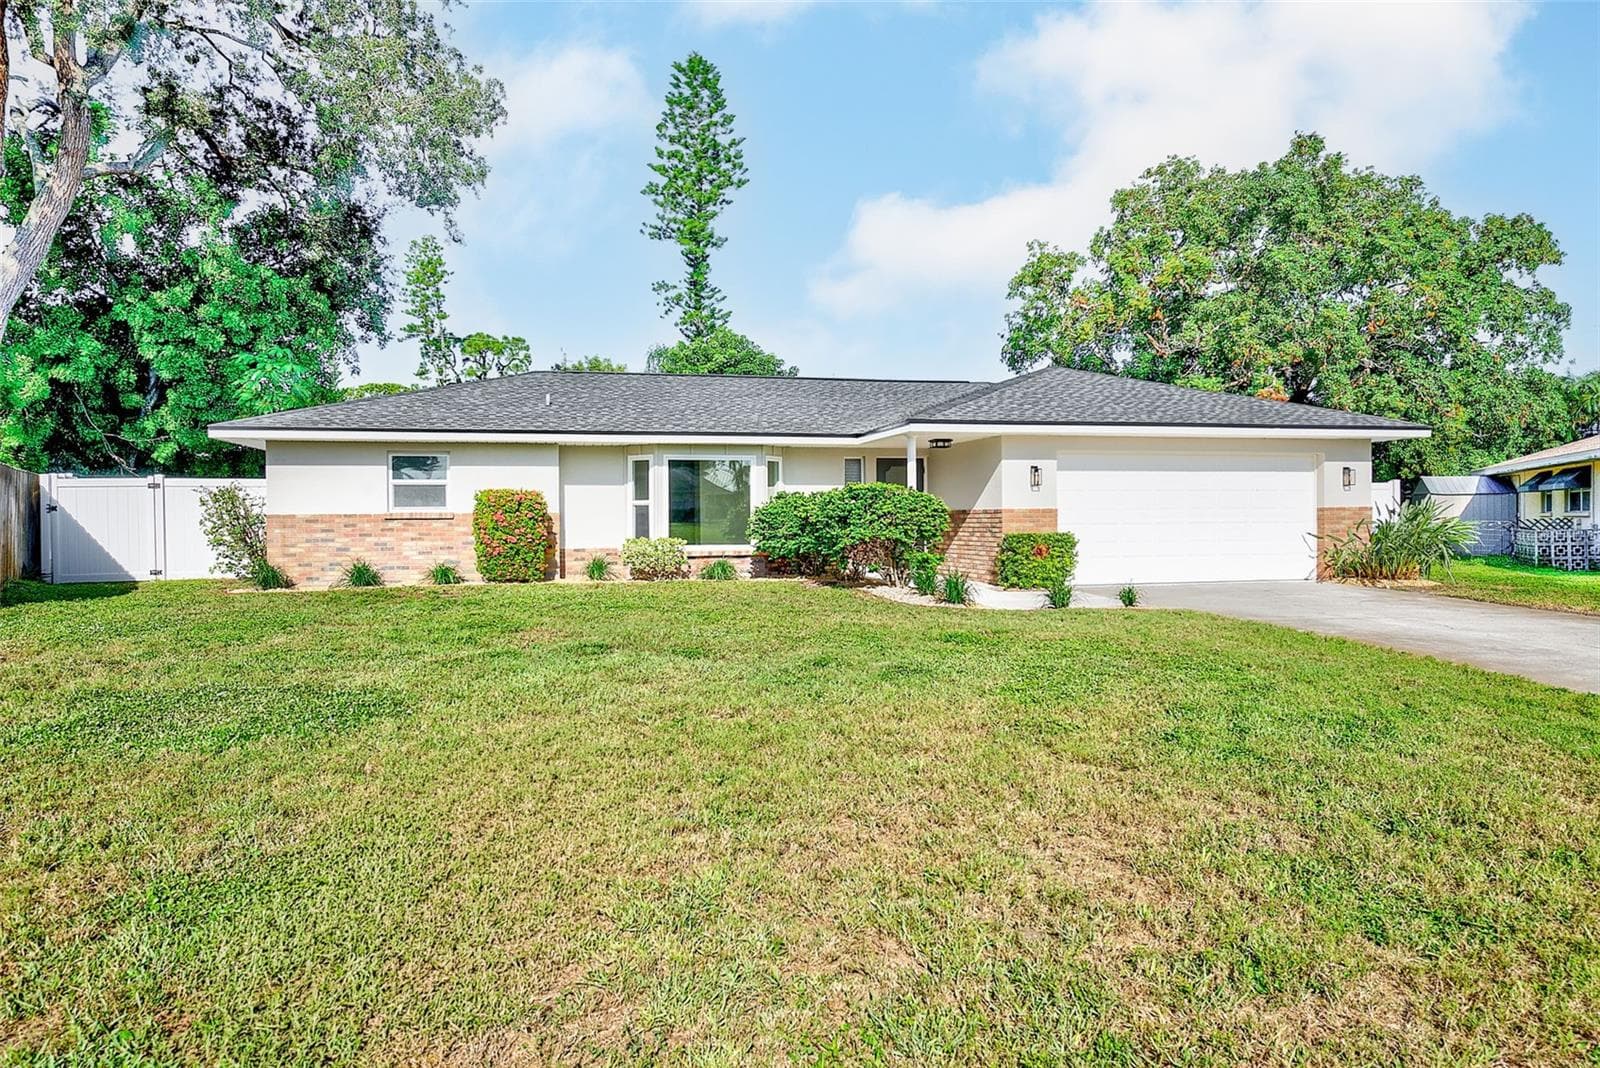
Single Family Residence at 12315 BLUE HILL TRL, BRADENTON
Single Family Residence at 12315 BLUE HILL TRL, BRADENTON, photo 2 of 55
Single Family Residence at 12315 BLUE HILL TRL, BRADENTON, photo 3 of 55
Single Family Residence at 12315 BLUE HILL TRL, BRADENTON, photo 4 of 55
Single Family Residence at 12315 BLUE HILL TRL, BRADENTON, photo 5 of 55
Single Family Residence at 12315 BLUE HILL TRL, BRADENTON, photo 6 of 55
Single Family Residence at 12315 BLUE HILL TRL, BRADENTON, photo 7 of 55
Single Family Residence at 12315 BLUE HILL TRL, BRADENTON, photo 8 of 55
Single Family Residence at 12315 BLUE HILL TRL, BRADENTON, photo 9 of 55
Single Family Residence at 12315 BLUE HILL TRL, BRADENTON, photo 10 of 55
Single Family Residence at 12315 BLUE HILL TRL, BRADENTON, photo 11 of 55
Single Family Residence at 12315 BLUE HILL TRL, BRADENTON, photo 12 of 55
Single Family Residence at 12315 BLUE HILL TRL, BRADENTON, photo 13 of 55
Single Family Residence at 12315 BLUE HILL TRL, BRADENTON, photo 14 of 55
Single Family Residence at 12315 BLUE HILL TRL, BRADENTON, photo 15 of 55
Single Family Residence at 12315 BLUE HILL TRL, BRADENTON, photo 16 of 55
Single Family Residence at 12315 BLUE HILL TRL, BRADENTON, photo 17 of 55
Single Family Residence at 12315 BLUE HILL TRL, BRADENTON, photo 18 of 55
Single Family Residence at 12315 BLUE HILL TRL, BRADENTON, photo 19 of 55
Single Family Residence at 12315 BLUE HILL TRL, BRADENTON, photo 20 of 55
Single Family Residence at 12315 BLUE HILL TRL, BRADENTON, photo 21 of 55
Single Family Residence at 12315 BLUE HILL TRL, BRADENTON, photo 22 of 55
Single Family Residence at 12315 BLUE HILL TRL, BRADENTON, photo 23 of 55
Single Family Residence at 12315 BLUE HILL TRL, BRADENTON, photo 24 of 55
Single Family Residence at 12315 BLUE HILL TRL, BRADENTON, photo 25 of 55
Single Family Residence at 12315 BLUE HILL TRL, BRADENTON, photo 26 of 55
Single Family Residence at 12315 BLUE HILL TRL, BRADENTON, photo 27 of 55
Single Family Residence at 12315 BLUE HILL TRL, BRADENTON, photo 28 of 55
Single Family Residence at 12315 BLUE HILL TRL, BRADENTON, photo 29 of 55
Single Family Residence at 12315 BLUE HILL TRL, BRADENTON, photo 30 of 55
Single Family Residence at 12315 BLUE HILL TRL, BRADENTON, photo 31 of 55
Single Family Residence at 12315 BLUE HILL TRL, BRADENTON, photo 32 of 55
Single Family Residence at 12315 BLUE HILL TRL, BRADENTON, photo 33 of 55
Single Family Residence at 12315 BLUE HILL TRL, BRADENTON, photo 34 of 55
Single Family Residence at 12315 BLUE HILL TRL, BRADENTON, photo 35 of 55
Single Family Residence at 12315 BLUE HILL TRL, BRADENTON, photo 36 of 55
Single Family Residence at 12315 BLUE HILL TRL, BRADENTON, photo 37 of 55
Single Family Residence at 12315 BLUE HILL TRL, BRADENTON, photo 38 of 55
Single Family Residence at 12315 BLUE HILL TRL, BRADENTON, photo 39 of 55
Single Family Residence at 12315 BLUE HILL TRL, BRADENTON, photo 40 of 55
Single Family Residence at 12315 BLUE HILL TRL, BRADENTON, photo 41 of 55
Single Family Residence at 12315 BLUE HILL TRL, BRADENTON, photo 42 of 55
Single Family Residence at 12315 BLUE HILL TRL, BRADENTON, photo 43 of 55
Single Family Residence at 12315 BLUE HILL TRL, BRADENTON, photo 44 of 55
Single Family Residence at 12315 BLUE HILL TRL, BRADENTON, photo 45 of 55
Single Family Residence at 12315 BLUE HILL TRL, BRADENTON, photo 46 of 55
Single Family Residence at 12315 BLUE HILL TRL, BRADENTON, photo 47 of 55
Single Family Residence at 12315 BLUE HILL TRL, BRADENTON, photo 48 of 55
Single Family Residence at 12315 BLUE HILL TRL, BRADENTON, photo 49 of 55
Single Family Residence at 12315 BLUE HILL TRL, BRADENTON, photo 50 of 55
Single Family Residence at 12315 BLUE HILL TRL, BRADENTON, photo 51 of 55
Single Family Residence at 12315 BLUE HILL TRL, BRADENTON, photo 52 of 55
Single Family Residence at 12315 BLUE HILL TRL, BRADENTON, photo 53 of 55
Single Family Residence at 12315 BLUE HILL TRL, BRADENTON, photo 54 of 55
Single Family Residence at 12315 BLUE HILL TRL, BRADENTON, photo 55 of 55
55 photos

$530,000

12315 BLUE HILL TRL
BRADENTON, FL 34211
Listed by Jeremy Hartmark · LPT REALTY, LLC
Bedrooms
3
Bathrooms
2
Living area
1,690 sqft
Year built
2018

About this home

Affordable luxury in Lakewood Ranch with a modern design, fully fenced backyard, and custom upgrades throughout, perfectly suited for a first-time home buyer, retiree, or seasonal resident looking for the ideal lock-and-leave lifestyle without compromising on quality or location. Welcome to this beautifully customized home in the highly sought-after community of Mallory Park, where thoughtful design meets everyday functionality. From the moment you step inside, you'll appreciate the modern finishes, elegant accent wall, tray ceilings, crown molding, and open-concept layout designed for comfortable living and effortless entertaining. The heart of the home is the stunning, upgraded kitchen featuring a gorgeous waterfall Calacatta quartz island, luxurious crystal chandelier, stainless steel appliances, and a seamless flow into the dining and living areas. The dining space has been enhanced with custom built-in cabinetry, a matching quartz countertop, and designer tile backsplash, creating the perfect coffee station and additional storage. A striking custom entertainment wall with a sleek electric fireplace and marble-look surround serves as the centerpiece of the living room. Two oversized sliding glass doors fill the home with natural light and open to the screened lanai overlooking the fully fenced backyard, offering plenty of space for pets, outdoor entertaining, or simply enjoying Florida living. The private owner's suite features engineered hardwood flooring, tray ceilings, a spacious ensuite bath, and a professionally customized walk-in closet. Two additional guest bedrooms, both with walk-in closets, are privately situated on the opposite side of the home and share a well-appointed bathroom. Additional upgrades include engineered hardwood flooring in all bedrooms, beautiful tile throughout the main living areas, a fully equipped laundry room with built-in cabinetry, countertop workspace and utility sink, Culligan whole-house water filtration system, new refrigerator (8 months), washer (1 year), updated island lighting, Bali shades, garage shelving, and fresh interior paint throughout including walls, ceilings, doors, baseboards, and crown molding. Mallory Park continues to be one of Lakewood Ranch's most desirable communities, offering mature landscaping and established charm rarely found in newer developments while maintaining a reasonable HOA. Residents enjoy a resort-style amenities center featuring a clubhouse, fitness center, gathering room, resort pool and spa, pickleball courts, basketball court, playground, and scenic walking trails. The community also offers direct access to Bob Gardner Park with walking and biking trails, sports fields, playgrounds, and a dog park. Families will love the dedicated walking path providing convenient access to top-rated Gullett Elementary and Mona Jain Middle School, allowing students to safely walk or bike to school. Ideally located just minutes from Lakewood Ranch Main Street, Waterside Place, University Town Center, premier dining, shopping, golf, and entertainment, with world-famous Gulf Coast beaches including Siesta Key, Anna Maria Island, Lido Key, and Downtown Sarasota all just a short drive away. This is the perfect opportunity to enjoy the best of the Lakewood Ranch lifestyle in a beautifully upgraded, move-in-ready home.

Highlights

Fireplace

Property details

MLS
Stellar MLS
MLS #
MFRA4700264
Property type
Single Family Residence
Subdivision
MALLORY PARK PH I D & PH II A
Status
Active
Days on market
40
On market date
July 17, 2026
Stories
N/A
Total bathrooms
2
Garage spaces
2
Parking spaces
N/A
Lot size
0.17 acres
Loading map…

Nearby schools

Within 10 miles. School directory data from the National Center for Education Statistics (NCES), accessed via the Urban Institute Education Data API. Local Score is calculated by INNOVATE Real Estate; where a state rating is shown, it comes from that state's own official school report card.

Elementary
B.D. GULLETT ELEMENTARY SCHOOL
0.36 mi away · Grades -1-5
Nearest school -- attendance-zone data not available here
2.0
Local Score (student-teacher ratio only (preliminary -- will incorporate state test-score data once available)) -- not an official state rating
Enrollment
1,280
Student:teacher ratio
19.4:1
District
MANATEE
Middle
DR MONA JAIN MIDDLE SCHOOL
0.26 mi away · Grades 6-8
Nearest school -- attendance-zone data not available here
2.0
Local Score (student-teacher ratio only (preliminary -- will incorporate state test-score data once available)) -- not an official state rating
Enrollment
1,062
Student:teacher ratio
20.8:1
District
MANATEE
High
LAKEWOOD RANCH HIGH SCHOOL
1.98 mi away · Grades 9-12
Nearest school -- attendance-zone data not available here
1.0
Local Score (student-teacher ratio only (preliminary -- will incorporate state test-score data once available)) -- not an official state rating
Enrollment
2,429
Student:teacher ratio
24.3:1
District
MANATEE

Walkability

Blended score for BRADENTON's center, calculated by INNOVATE Real Estate from two sources: the EPA's National Walkability Index (street network, transit, land-use mix) and Google Places amenity data (what's actually reachable on foot from this point). 60% EPA National Walkability Index + 40% nearby-amenity density (Google Places).

44
Somewhat walkable
out of 100
EPA National Walkability Index
8.8 / 20 -- Below average walkable
Google Places amenity density
43 / 100
Restaurants & cafes5
Grocery stores0
Parks6
Schools5
Transit stops0
Pharmacies0

Market position

How this listing compares to current activity in BRADENTON, from live MLS data.

On the market 40 days -- 104 fewer days than BRADENTON's current average of 144 days.
For reference, the median list price across 3,349 active listings in BRADENTON right now is $299,000.

Mortgage calculator

Estimate only - actual rate and payment depend on your lender, credit, and loan program.

$
%
%
Adjust tax / insurance estimates
% / yr
$
/mo
Est. monthly payment
$3,342/mo
$106,000 down
$424,000 loan
Principal & interest$2,750
Property tax (est.)$442
Home insurance (est.)$150

Similar homes you might like

Data source: Listing information provided by Stellar MLS (mfrmls) via Trestle/CoreLogic. Last updated August 26, 2026.

Information herein deemed reliable but not guaranteed; all measurements, school assignments, HOA fees, taxes, and feature lists are approximate and should be independently verified. Equal Housing Opportunity.