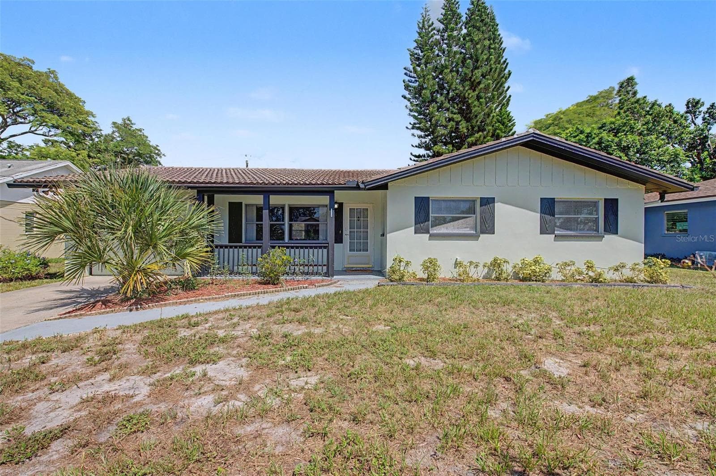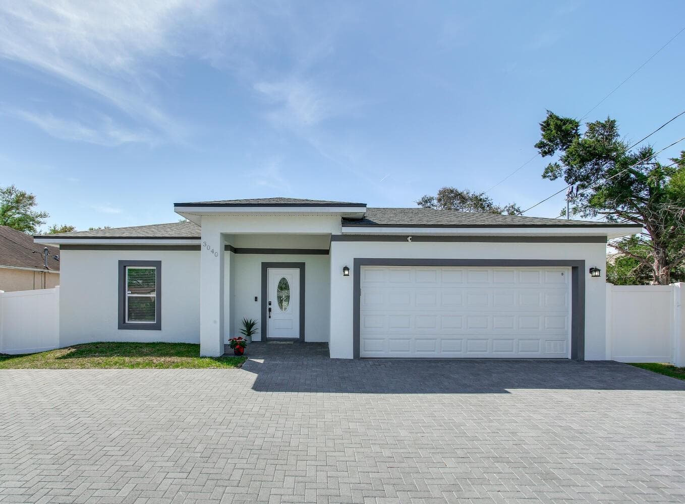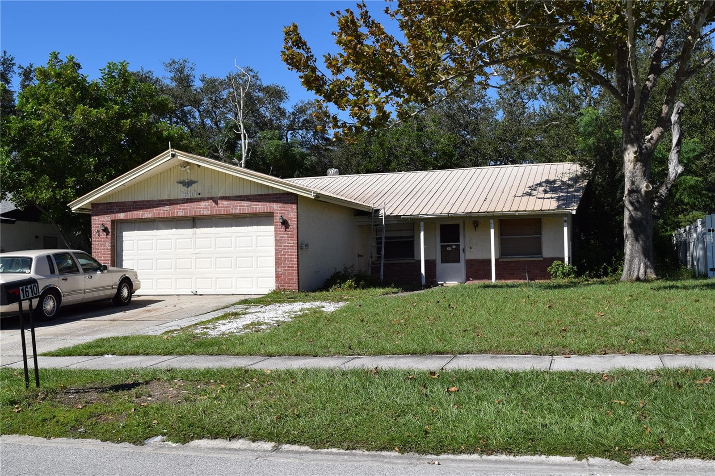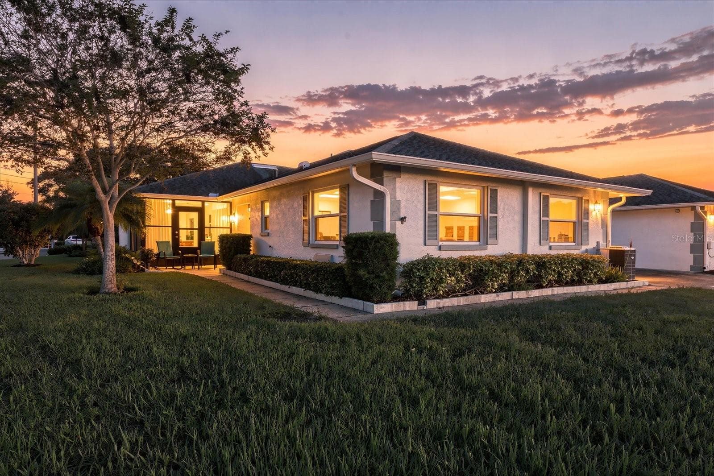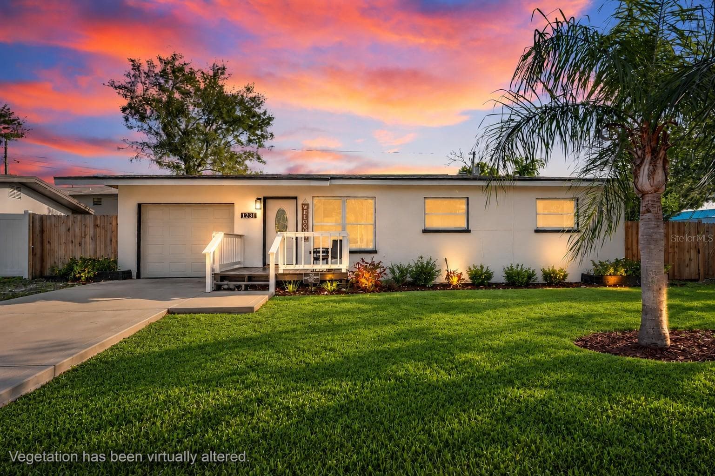
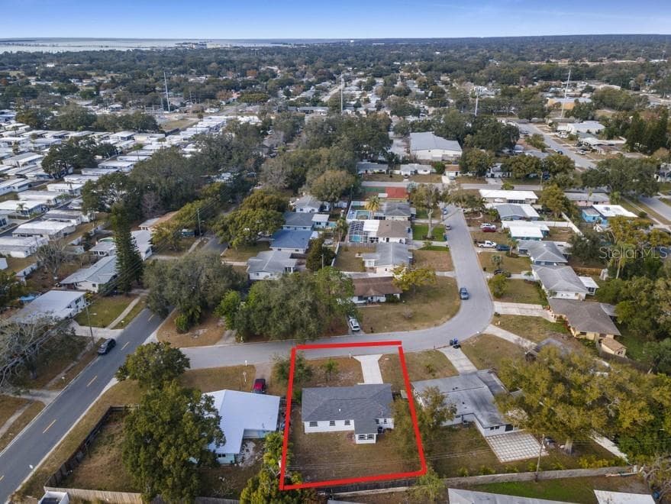
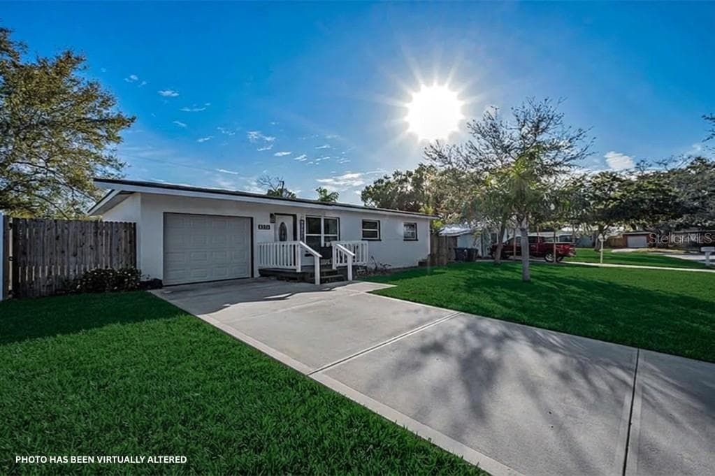
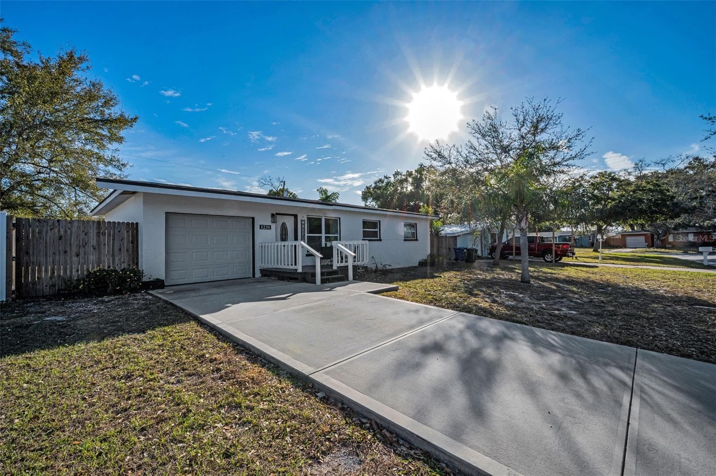
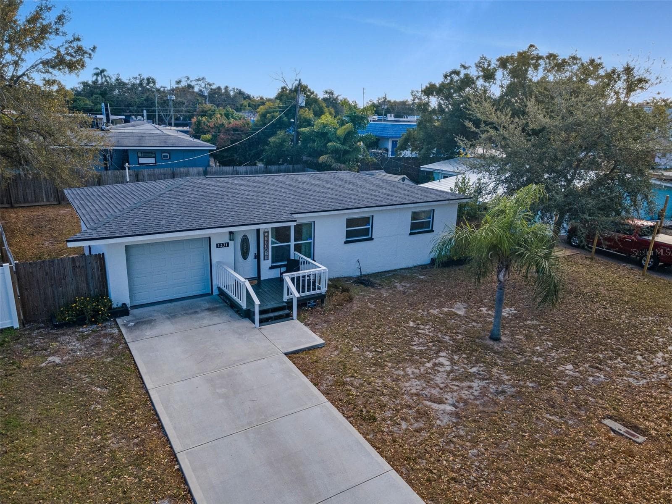
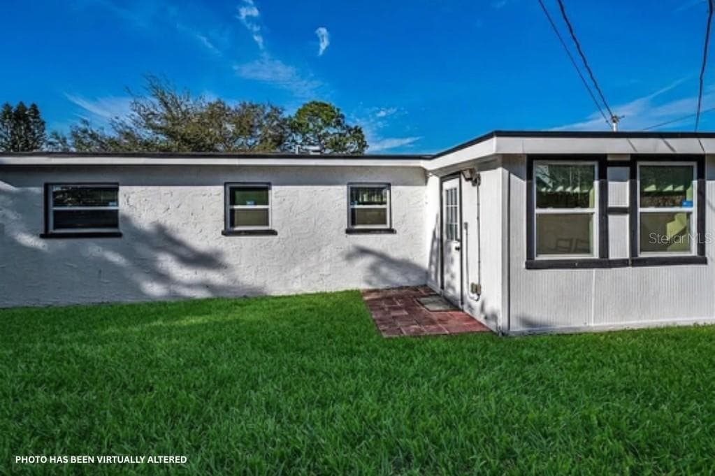
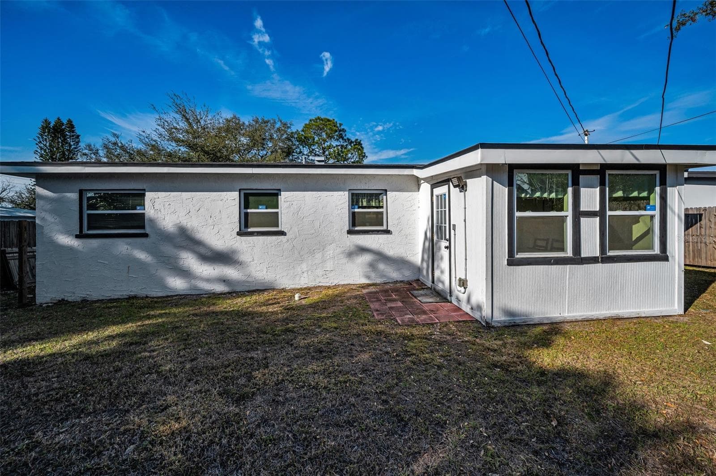



Single Family Residence at 1231 LITTLE JOHN LN, DUNEDIN
Single Family Residence at 1231 LITTLE JOHN LN, DUNEDIN, photo 2 of 53
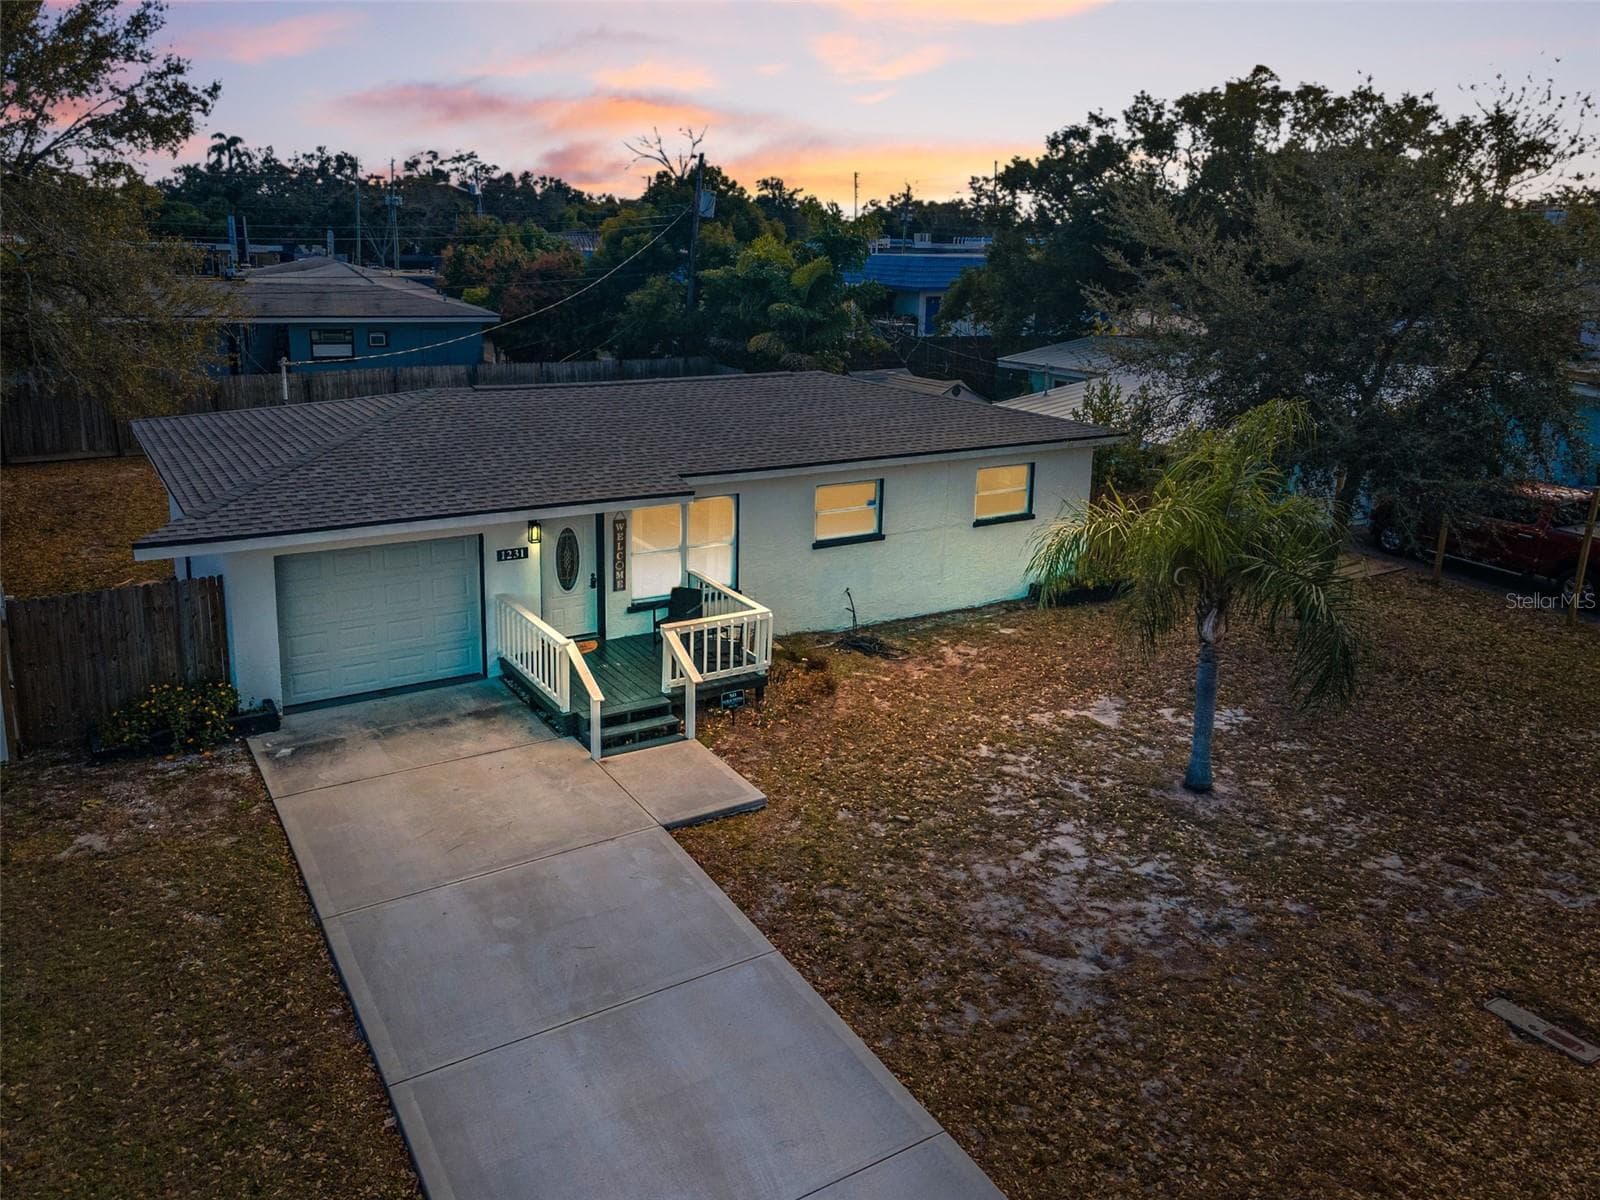
Single Family Residence at 1231 LITTLE JOHN LN, DUNEDIN, photo 3 of 53
Welcome to 1231 Little John Ln.! - 1231 LITTLE JOHN LN, DUNEDIN
Single Family Residence at 1231 LITTLE JOHN LN, DUNEDIN, photo 5 of 53
Single Family Residence at 1231 LITTLE JOHN LN, DUNEDIN, photo 6 of 53
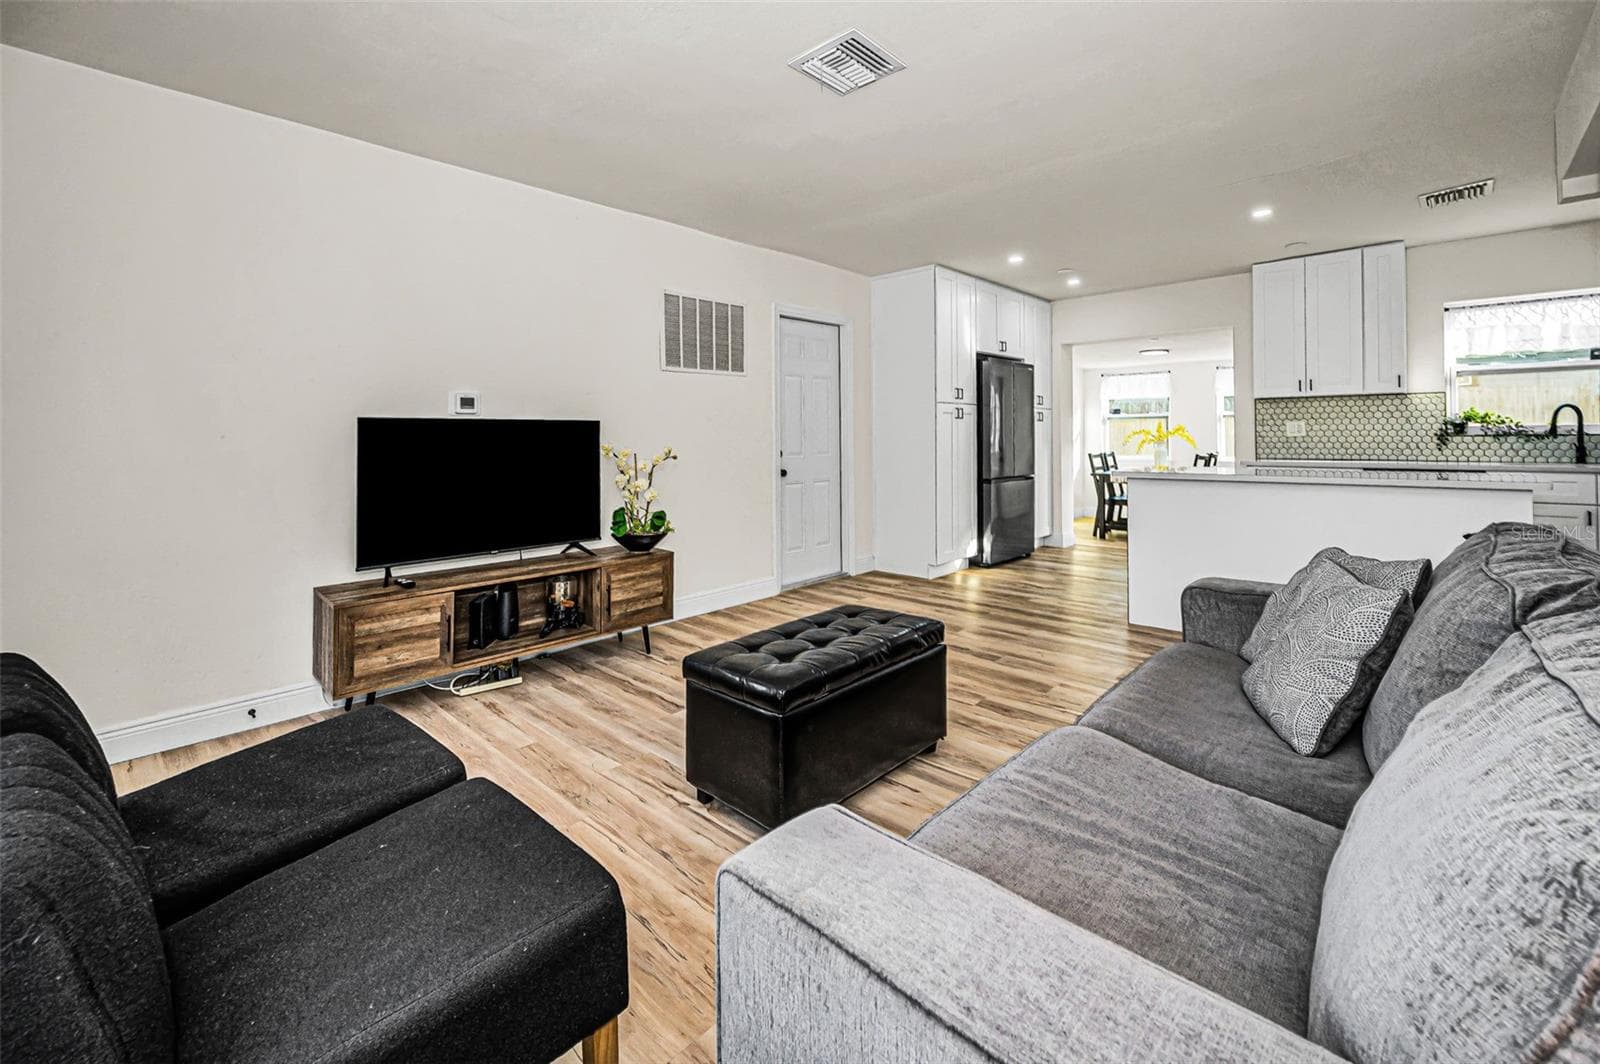
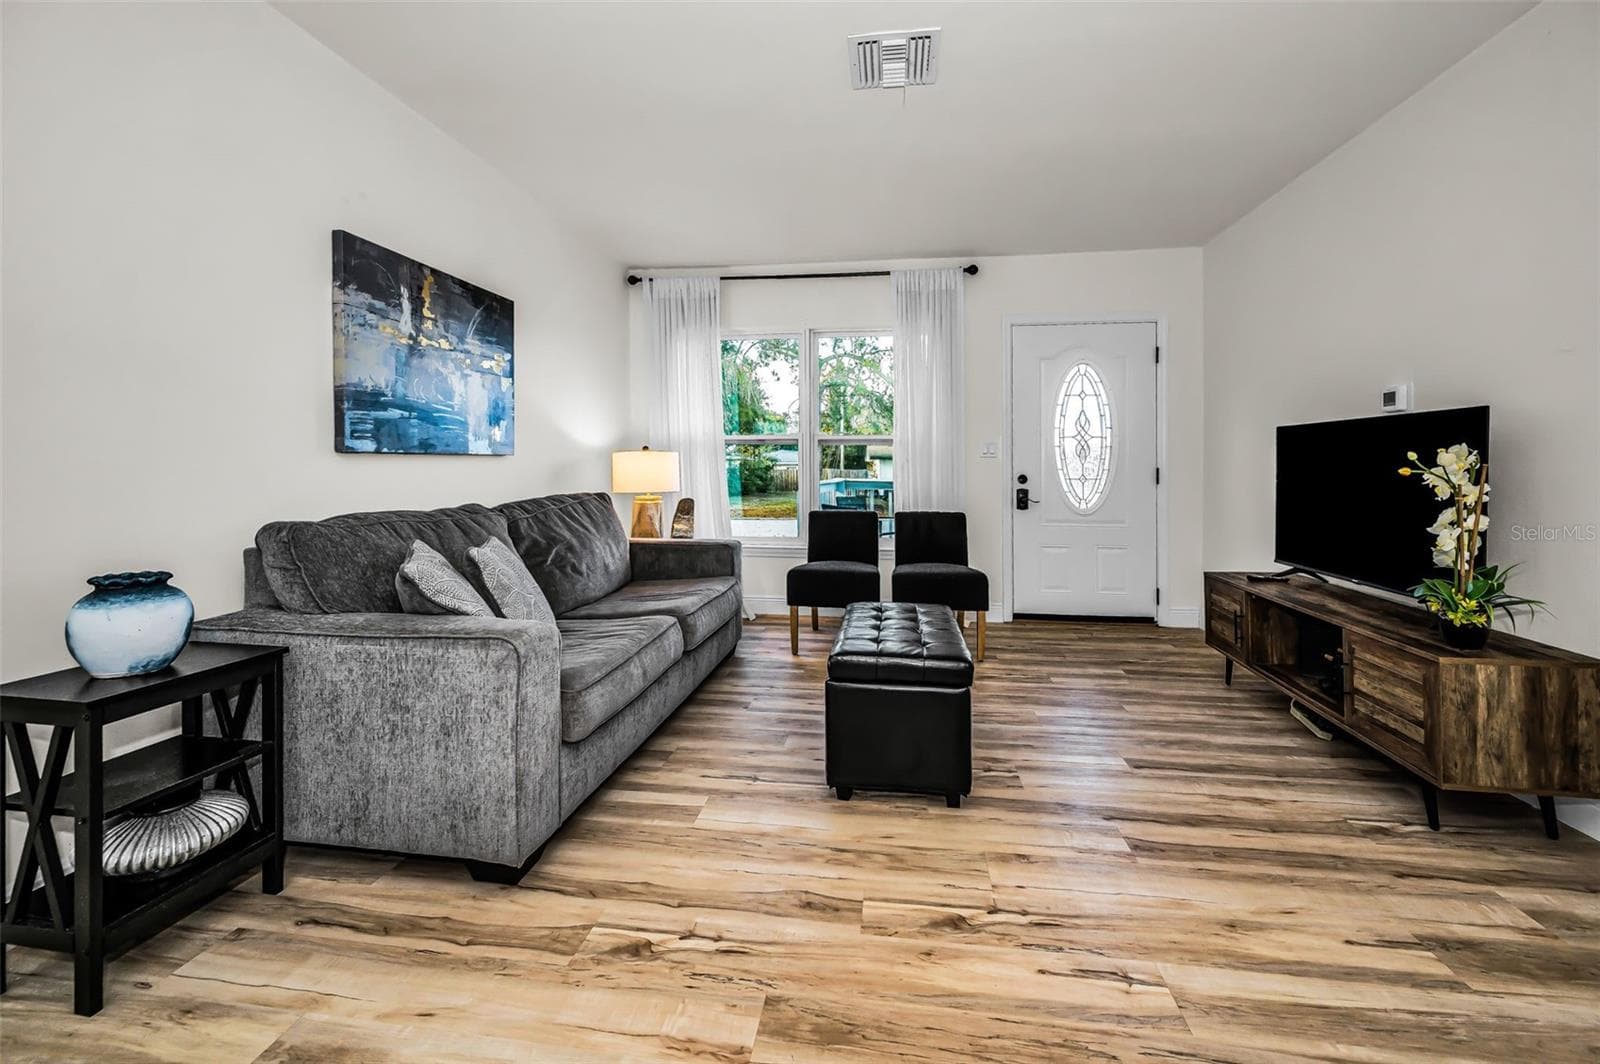
Living Room - 1231 LITTLE JOHN LN, DUNEDIN
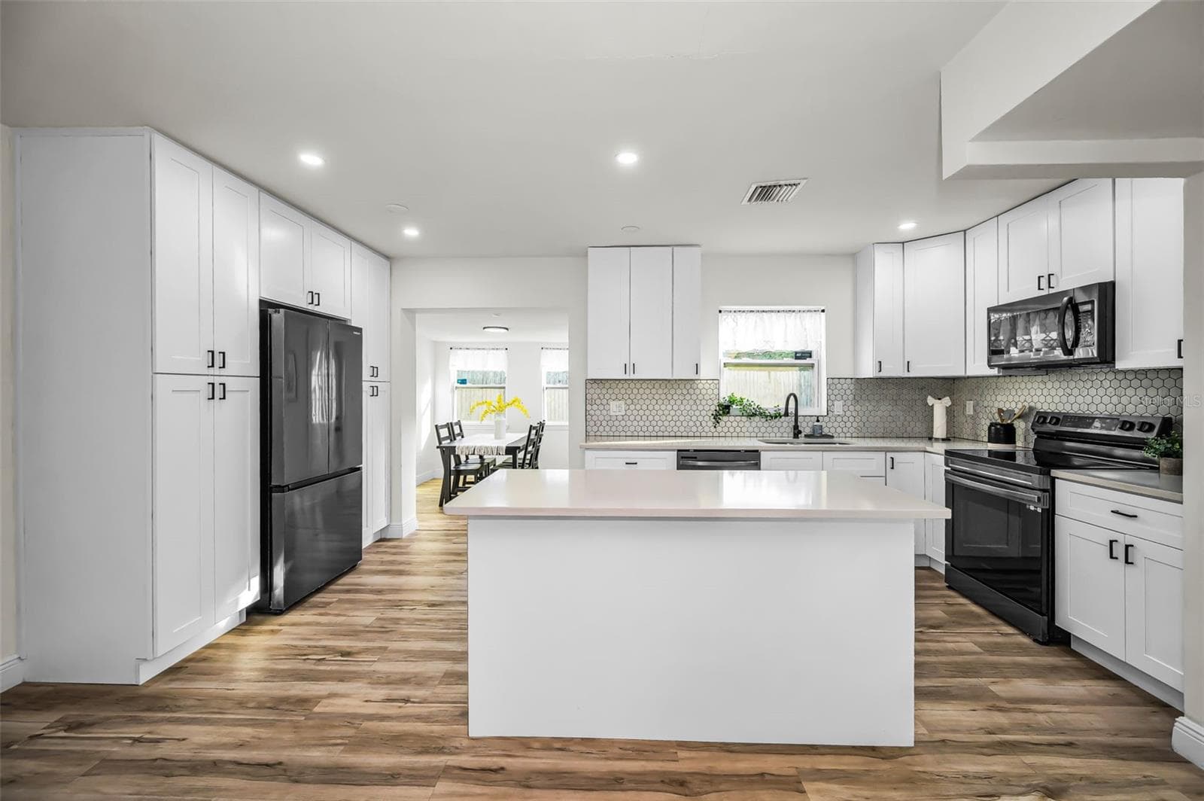
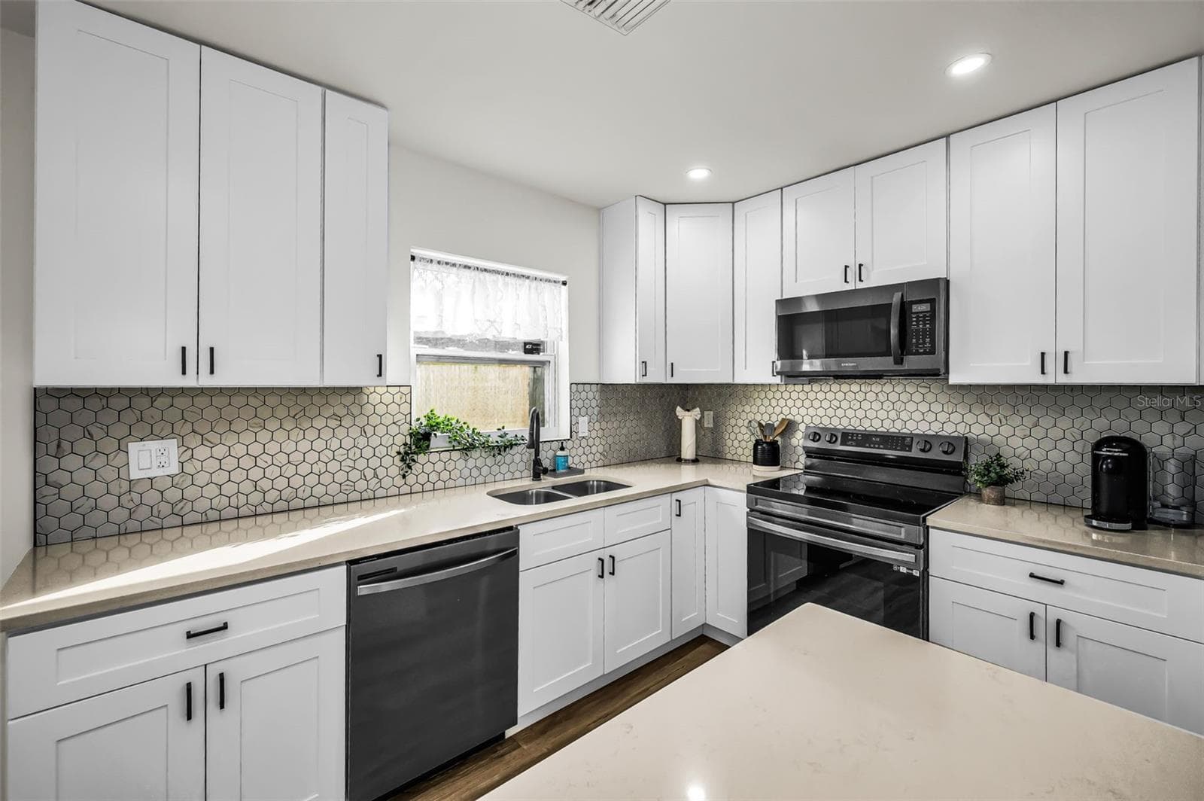
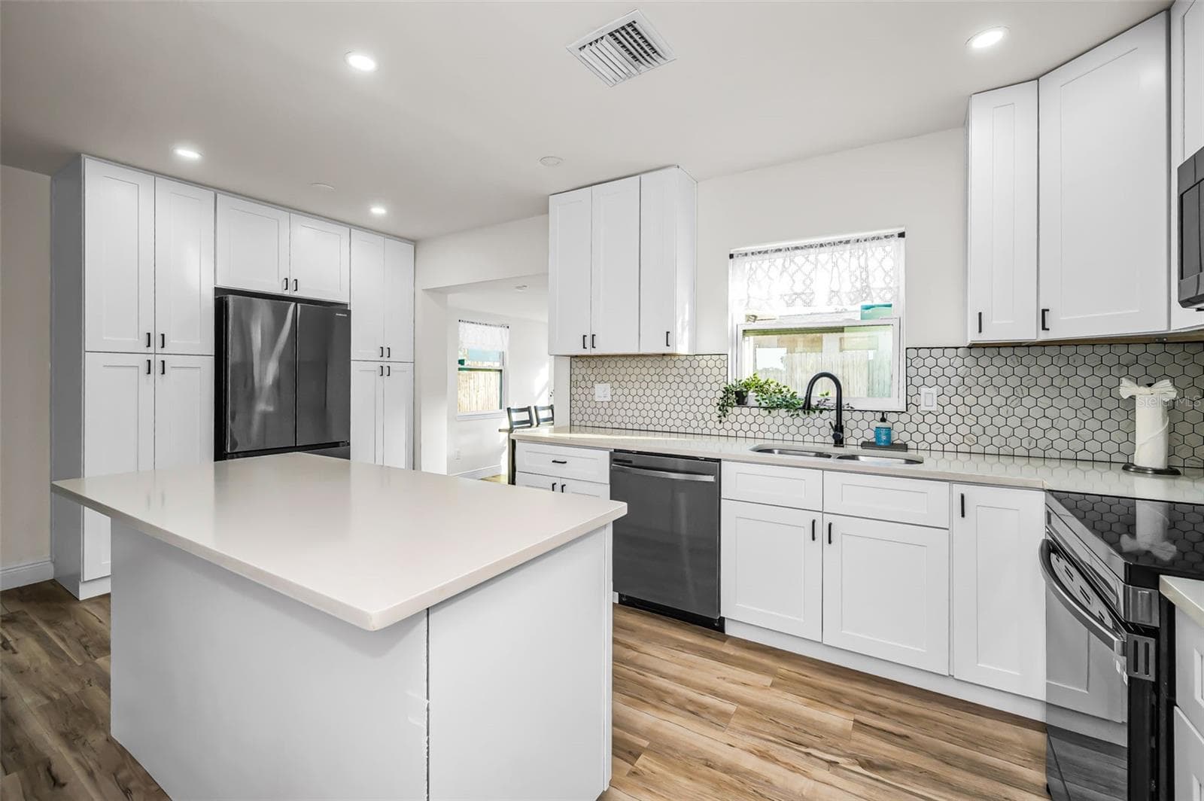
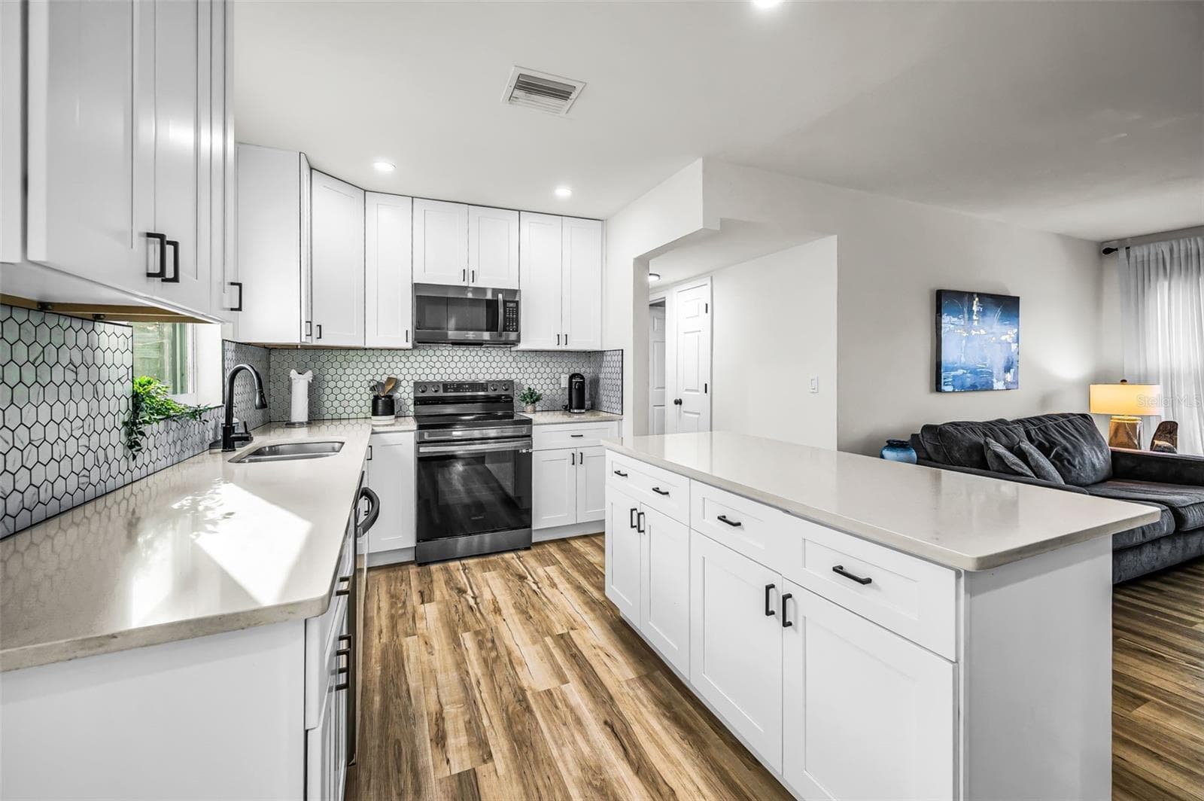
Kitchen - 1231 LITTLE JOHN LN, DUNEDIN
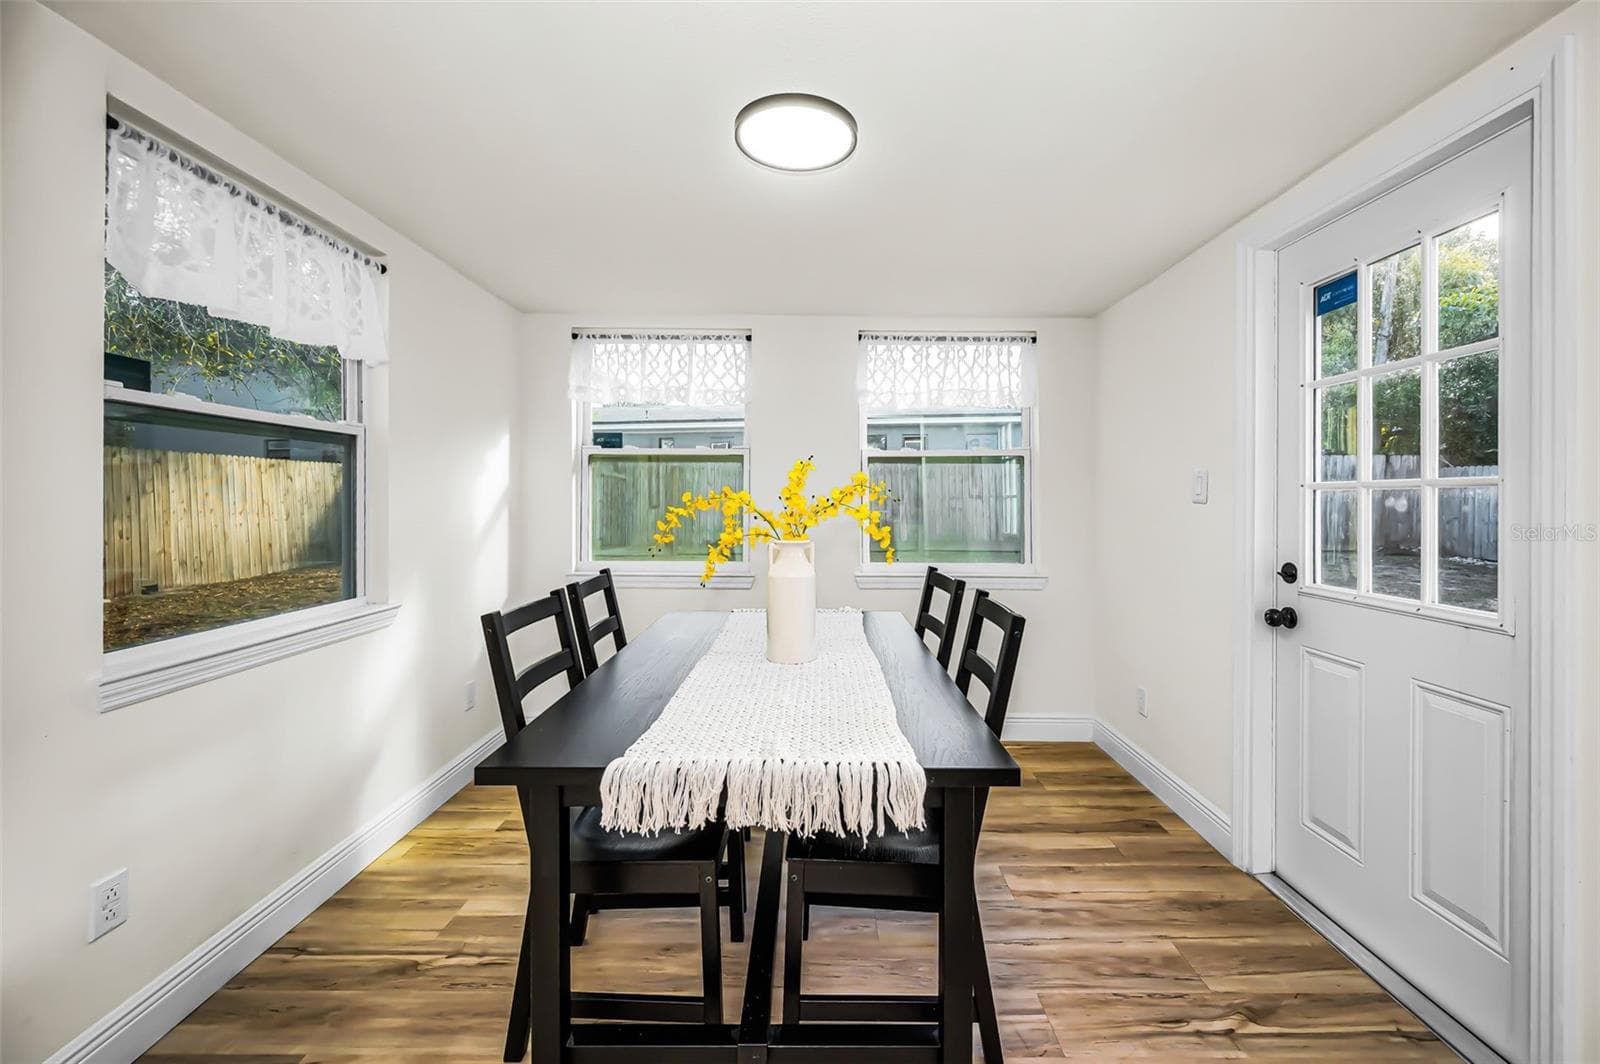
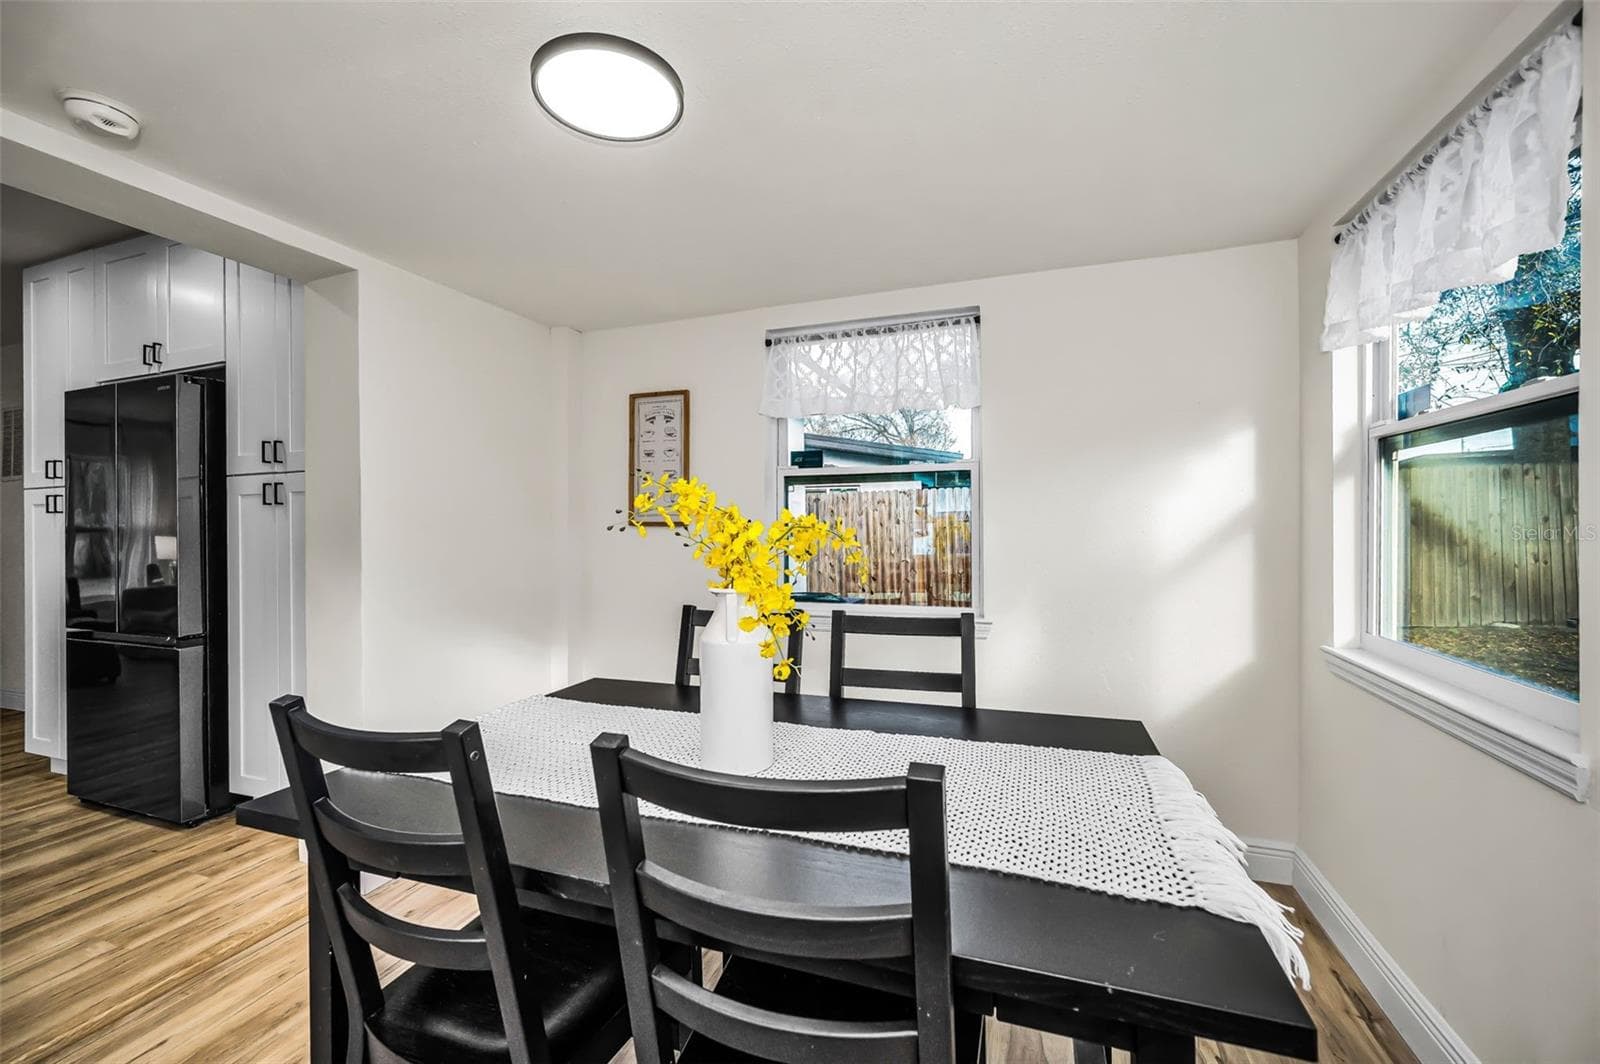
Dining Area - 1231 LITTLE JOHN LN, DUNEDIN
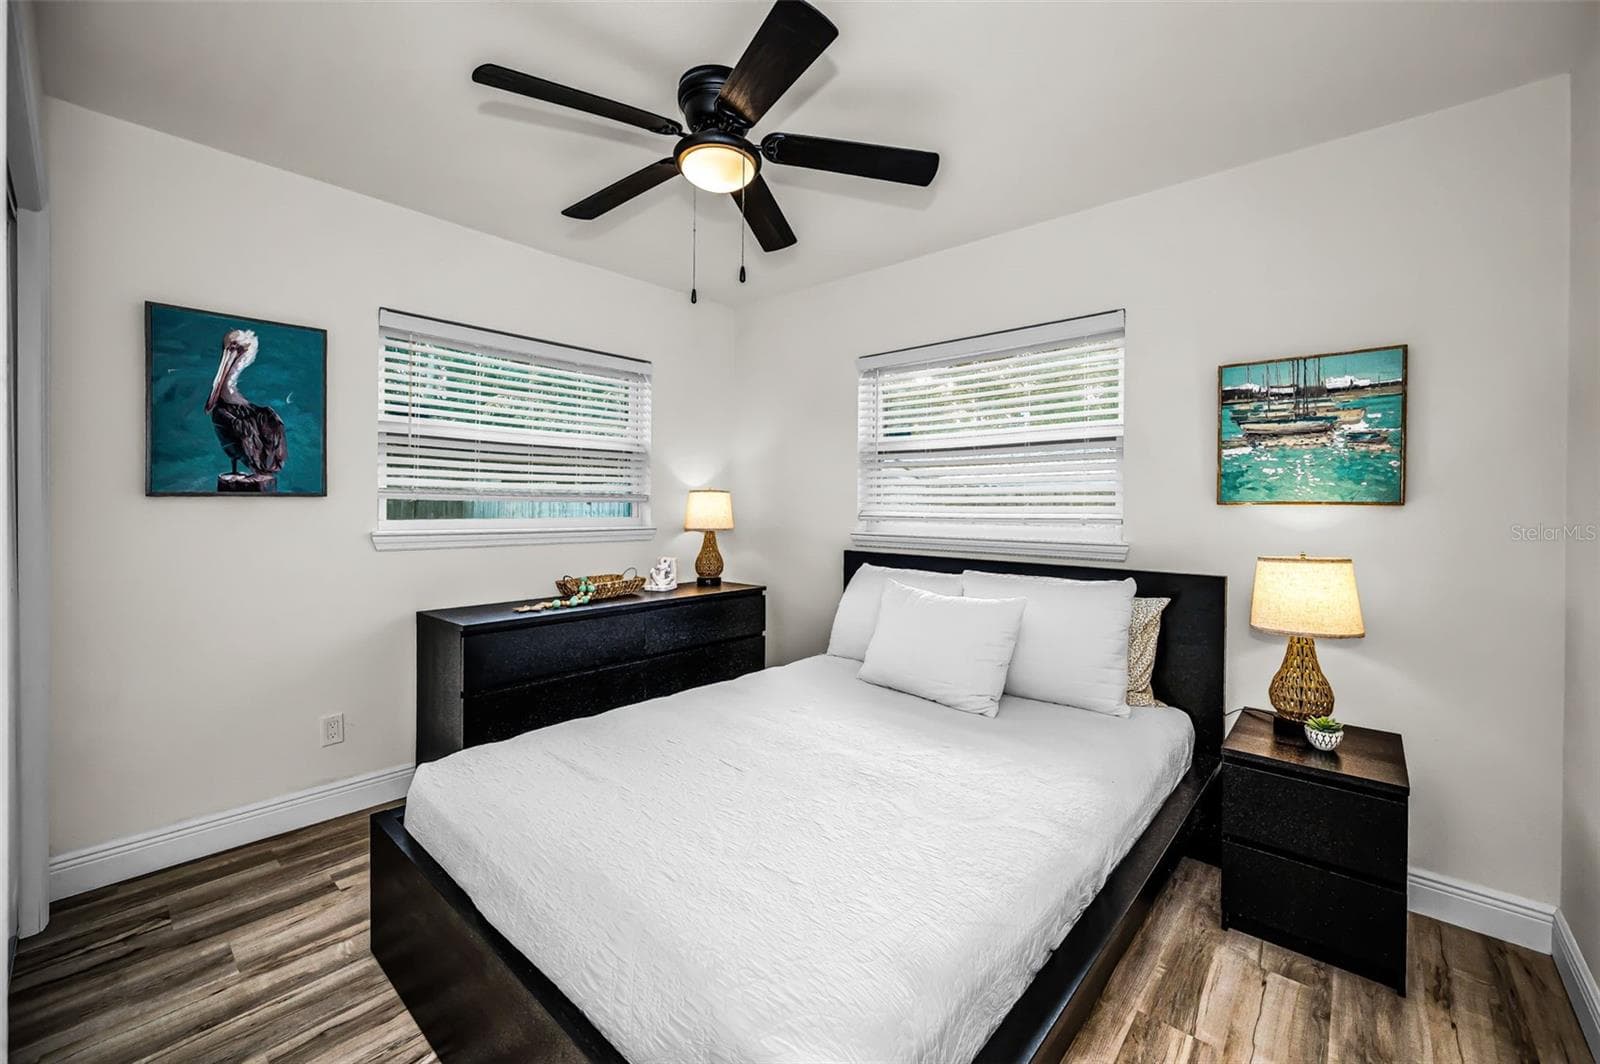
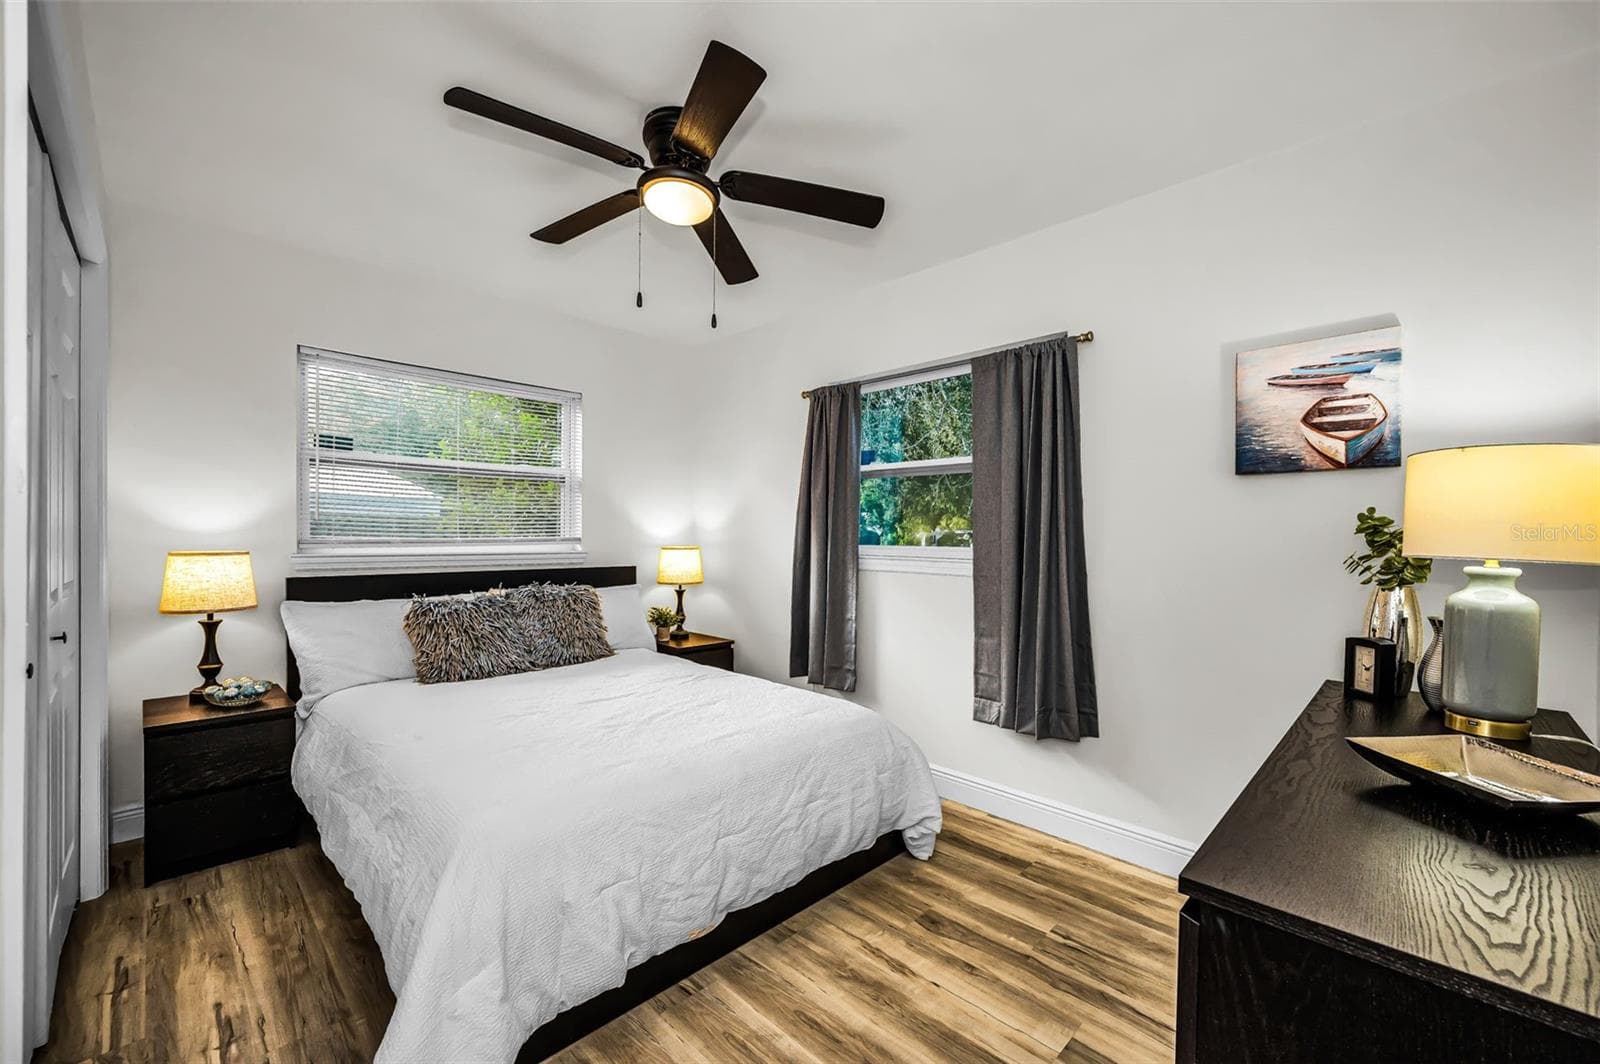
Primary Bedroom - 1231 LITTLE JOHN LN, DUNEDIN
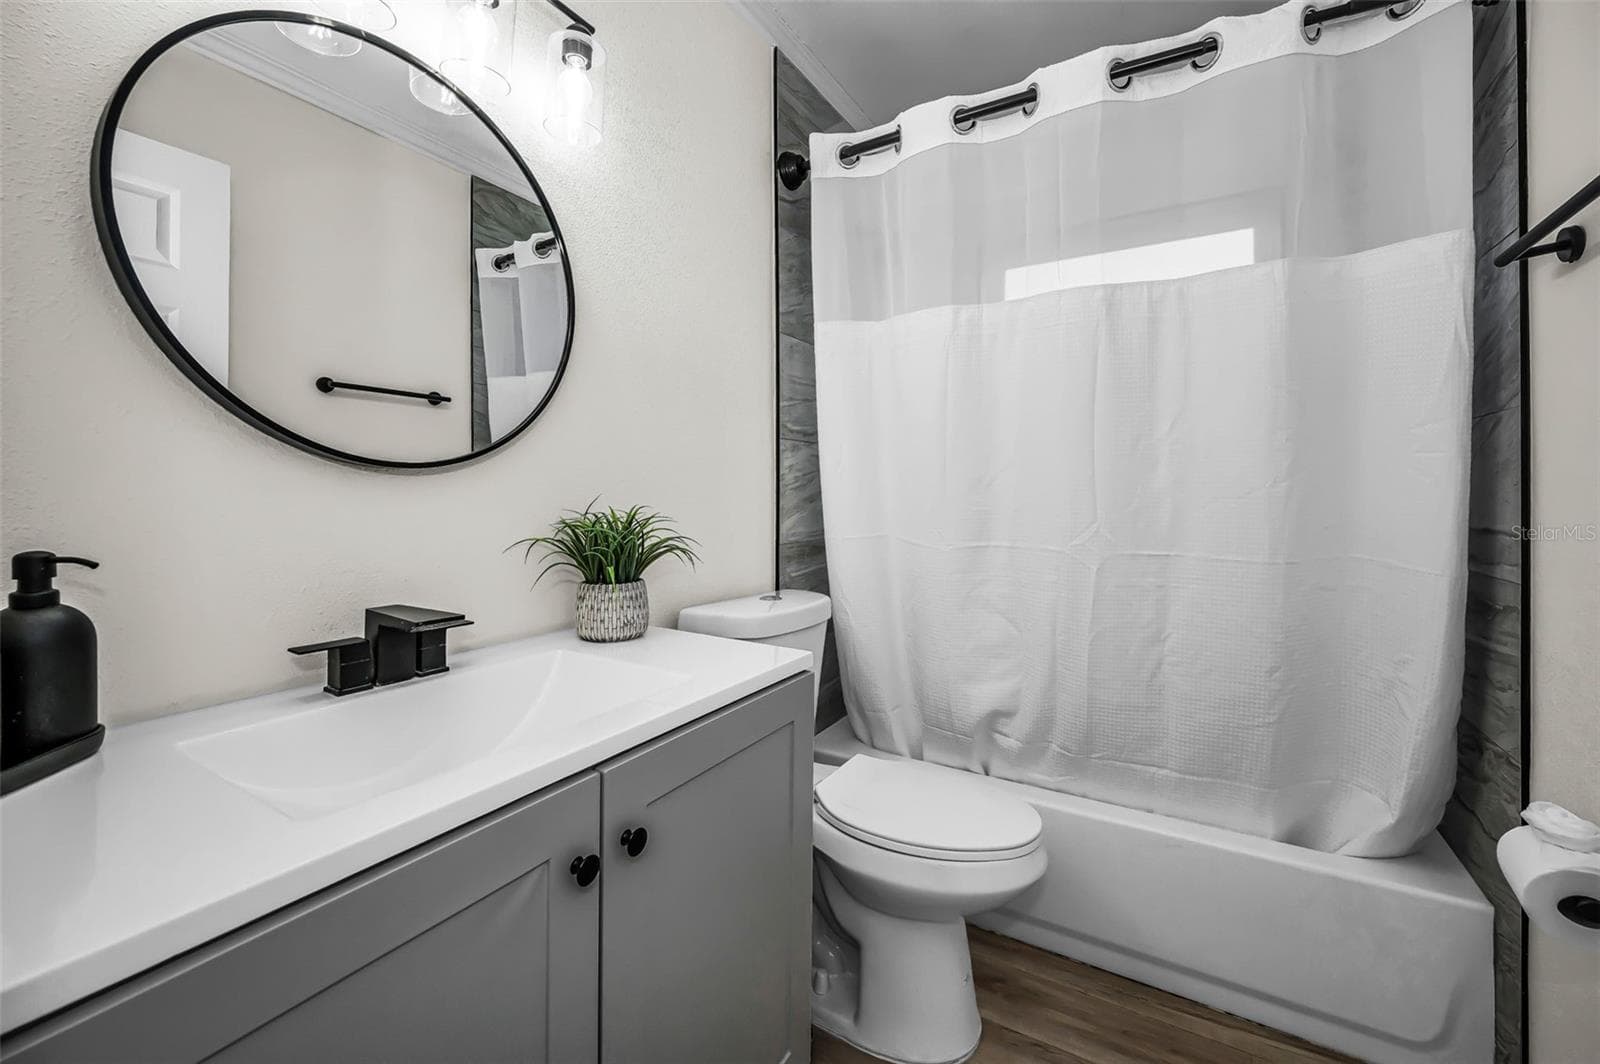
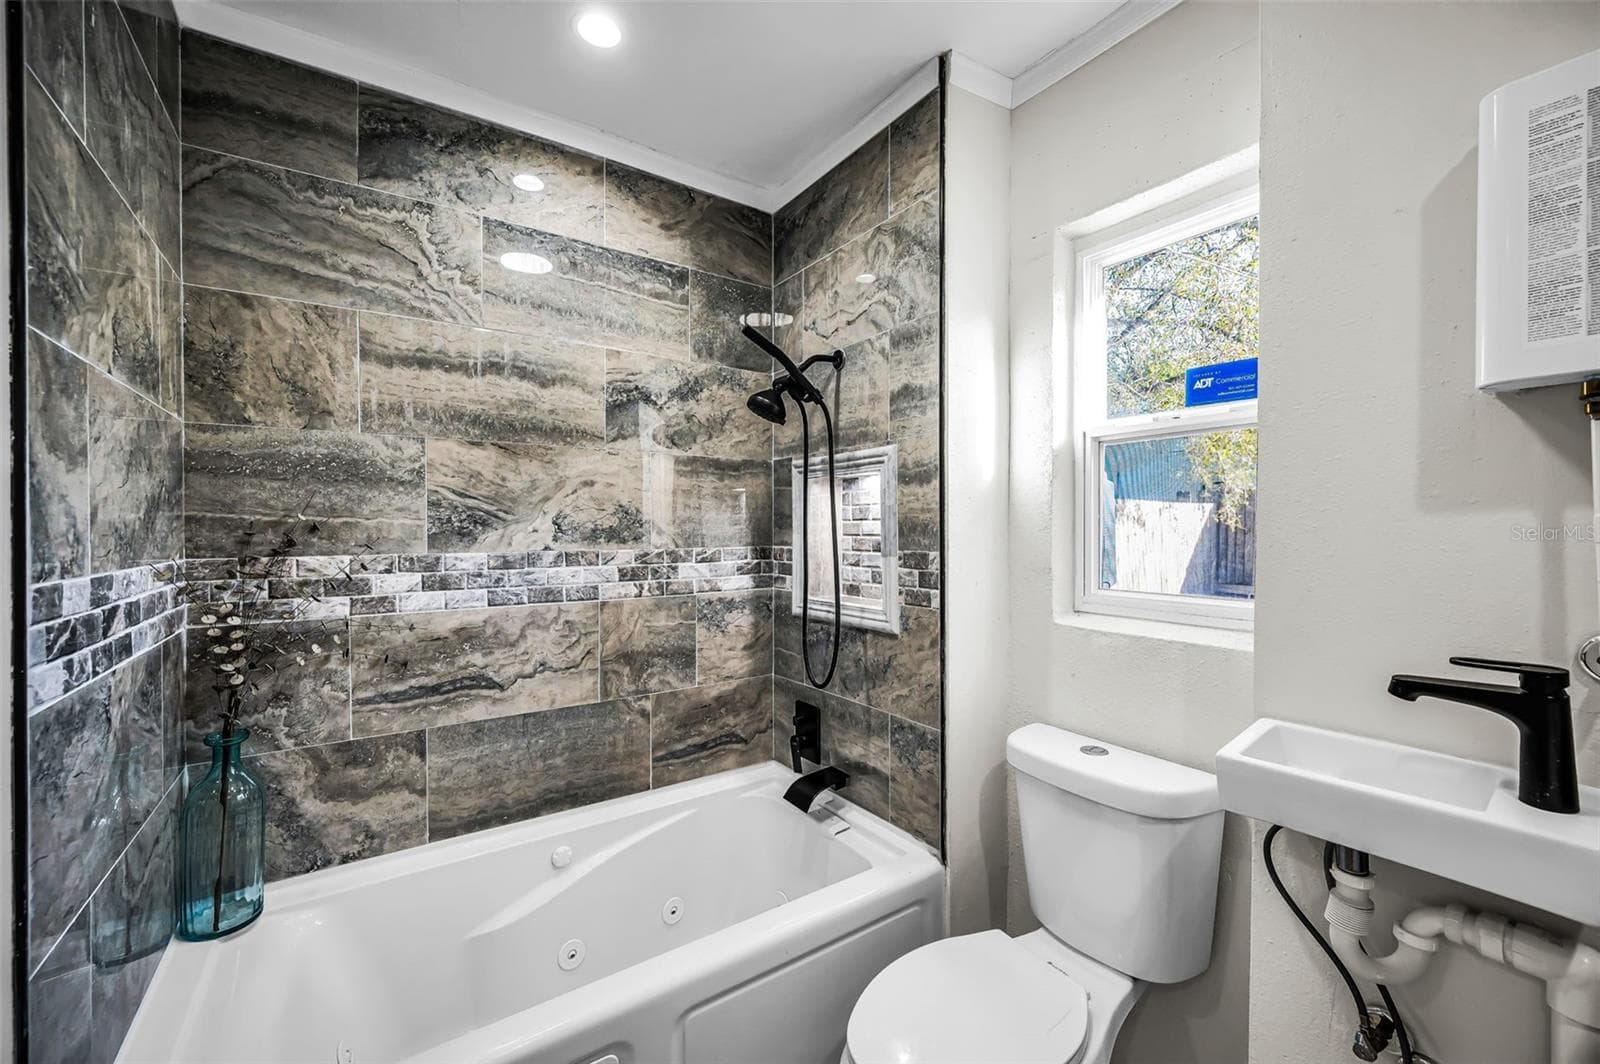
Full Bathroom - 1231 LITTLE JOHN LN, DUNEDIN
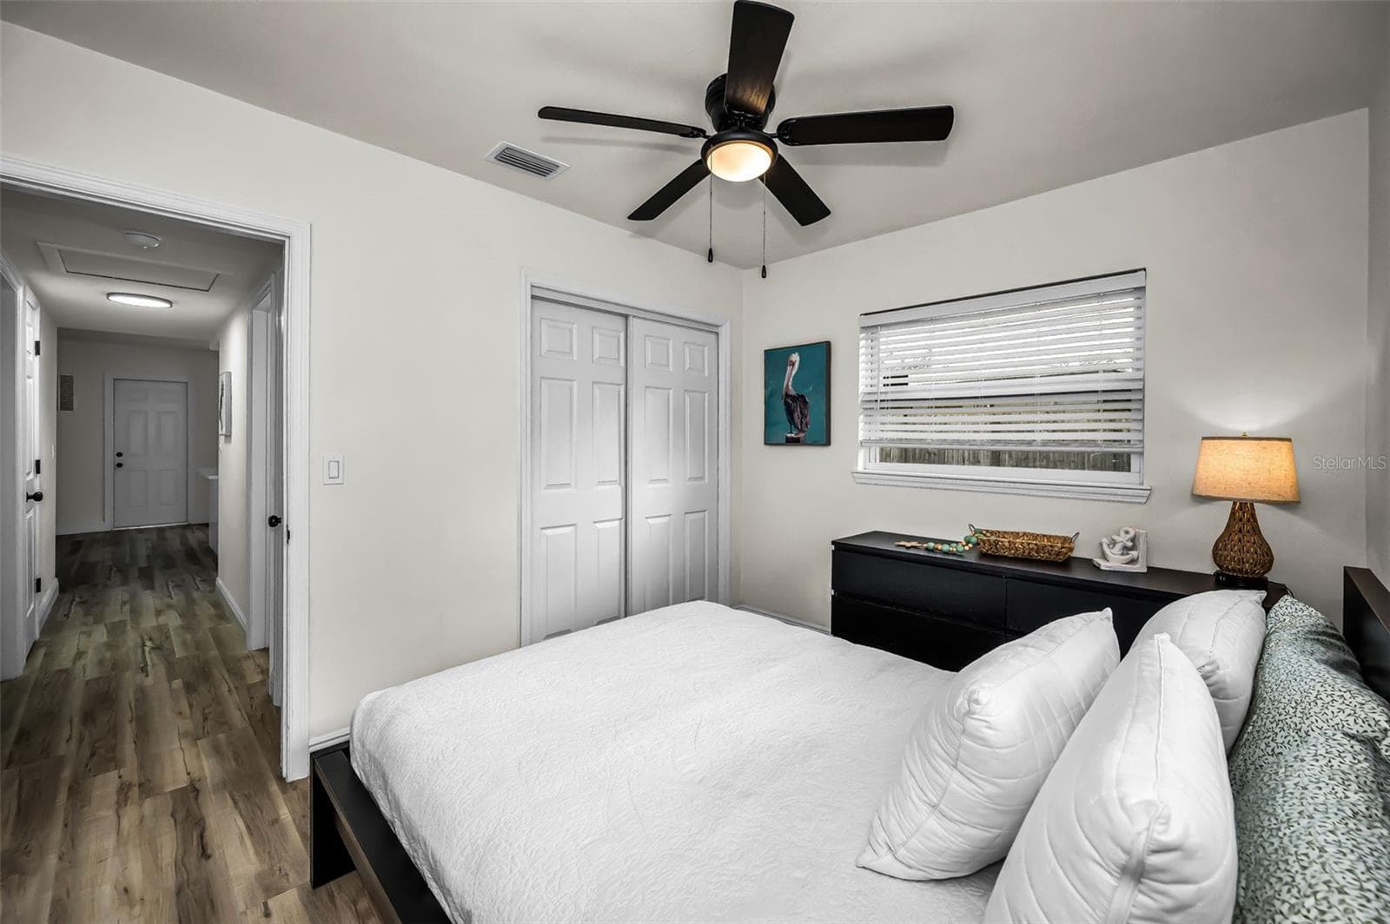
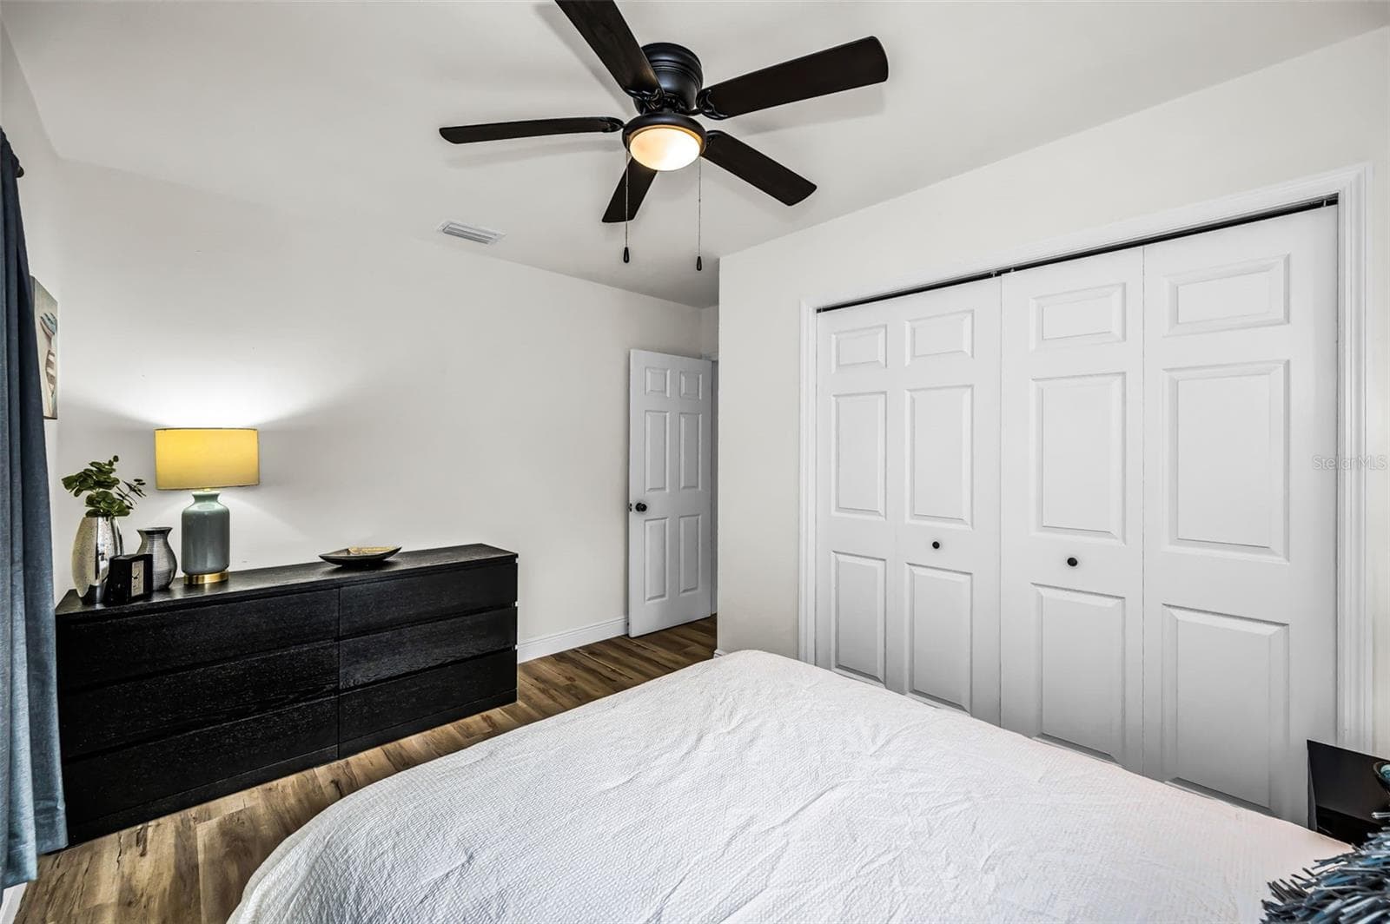
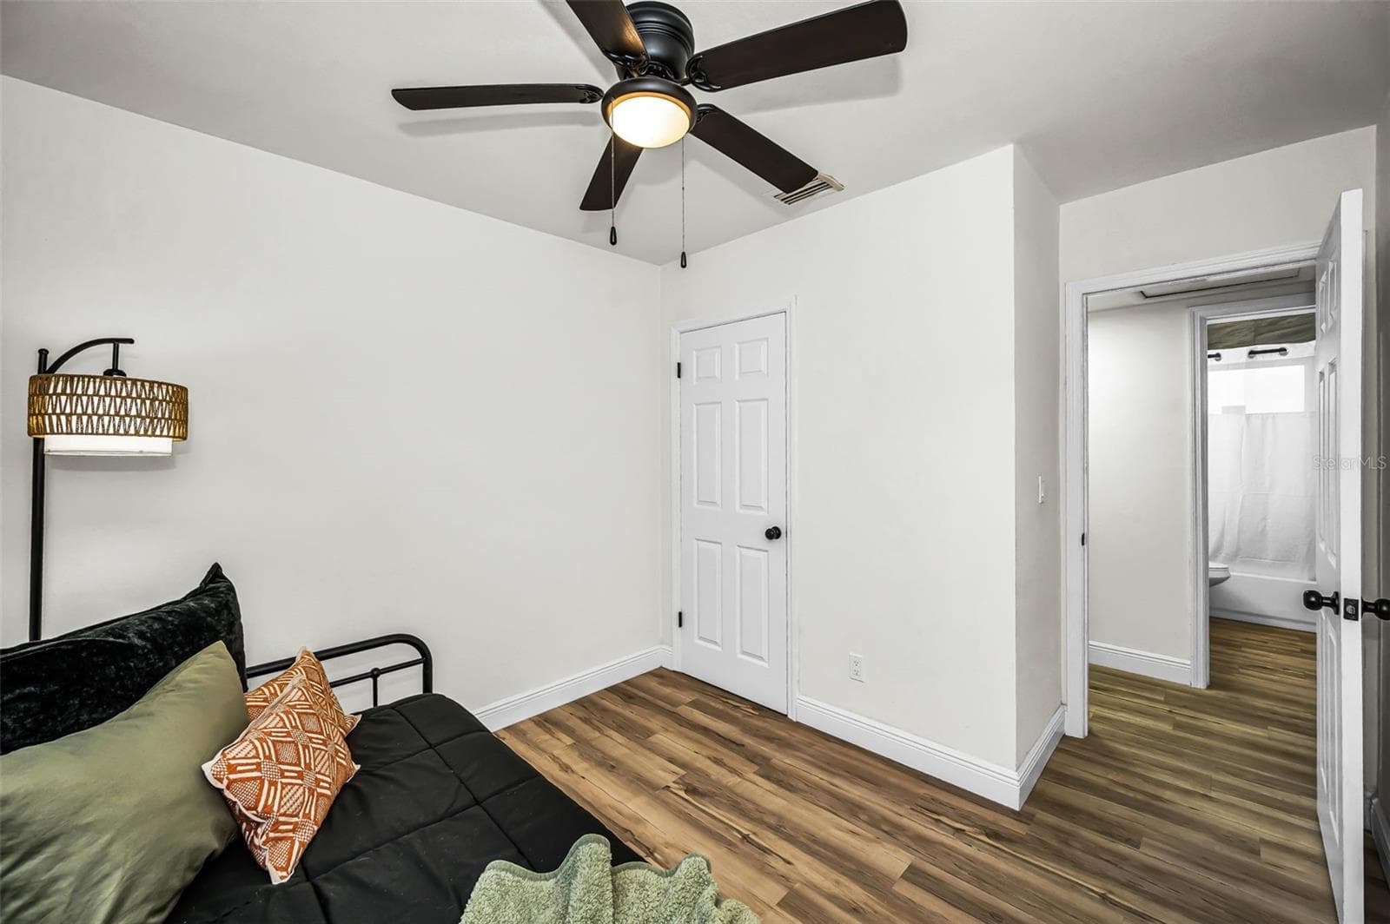
Bedroom #2 - 1231 LITTLE JOHN LN, DUNEDIN
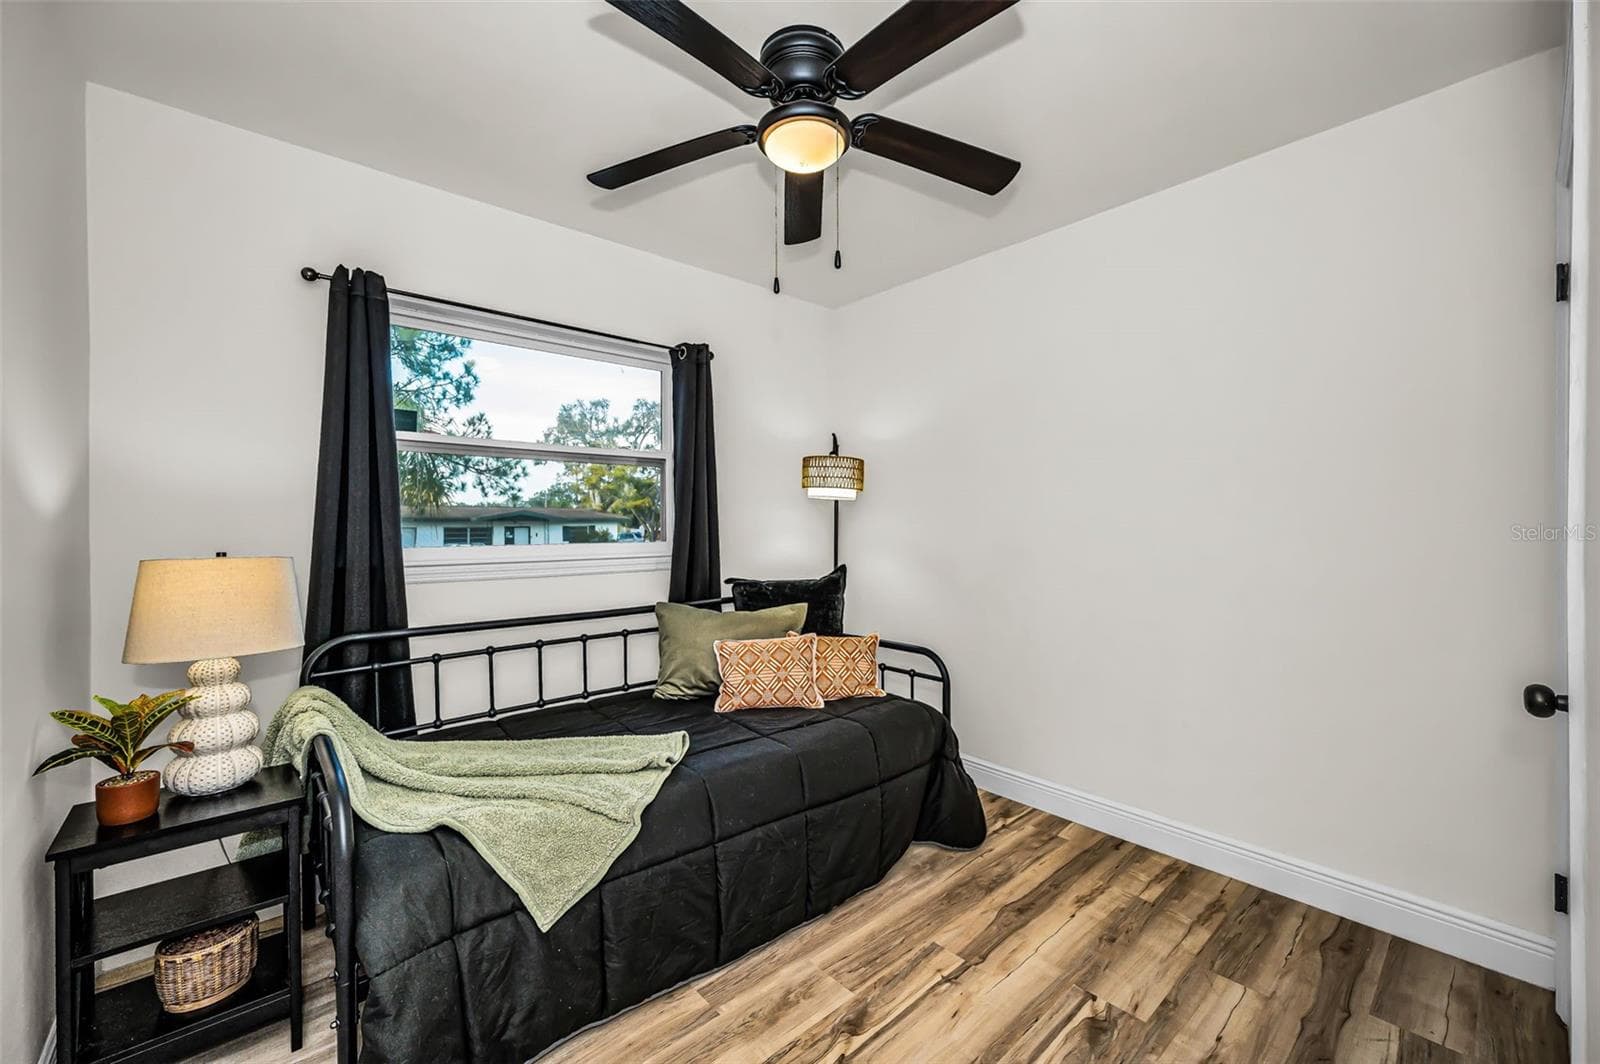
Bedroom #3 - 1231 LITTLE JOHN LN, DUNEDIN
Shower with tub - 1231 LITTLE JOHN LN, DUNEDIN
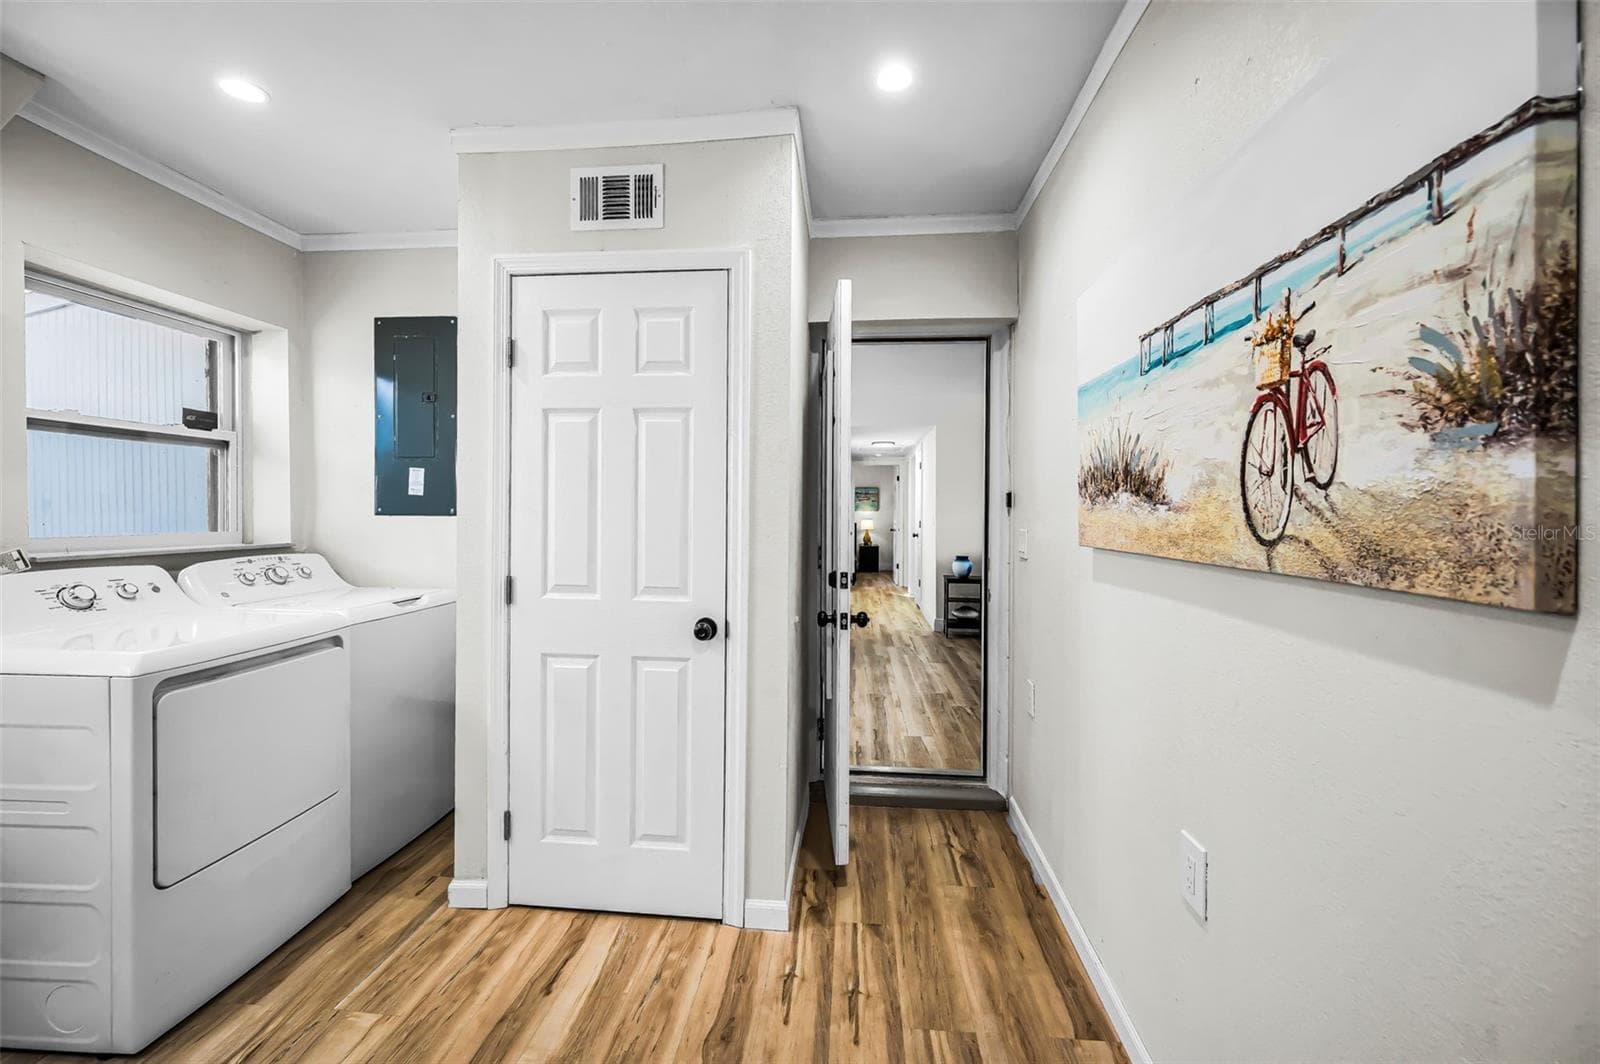
Laundry Area - 1231 LITTLE JOHN LN, DUNEDIN
Single Family Residence at 1231 LITTLE JOHN LN, DUNEDIN, photo 24 of 53
Single Family Residence at 1231 LITTLE JOHN LN, DUNEDIN, photo 25 of 53
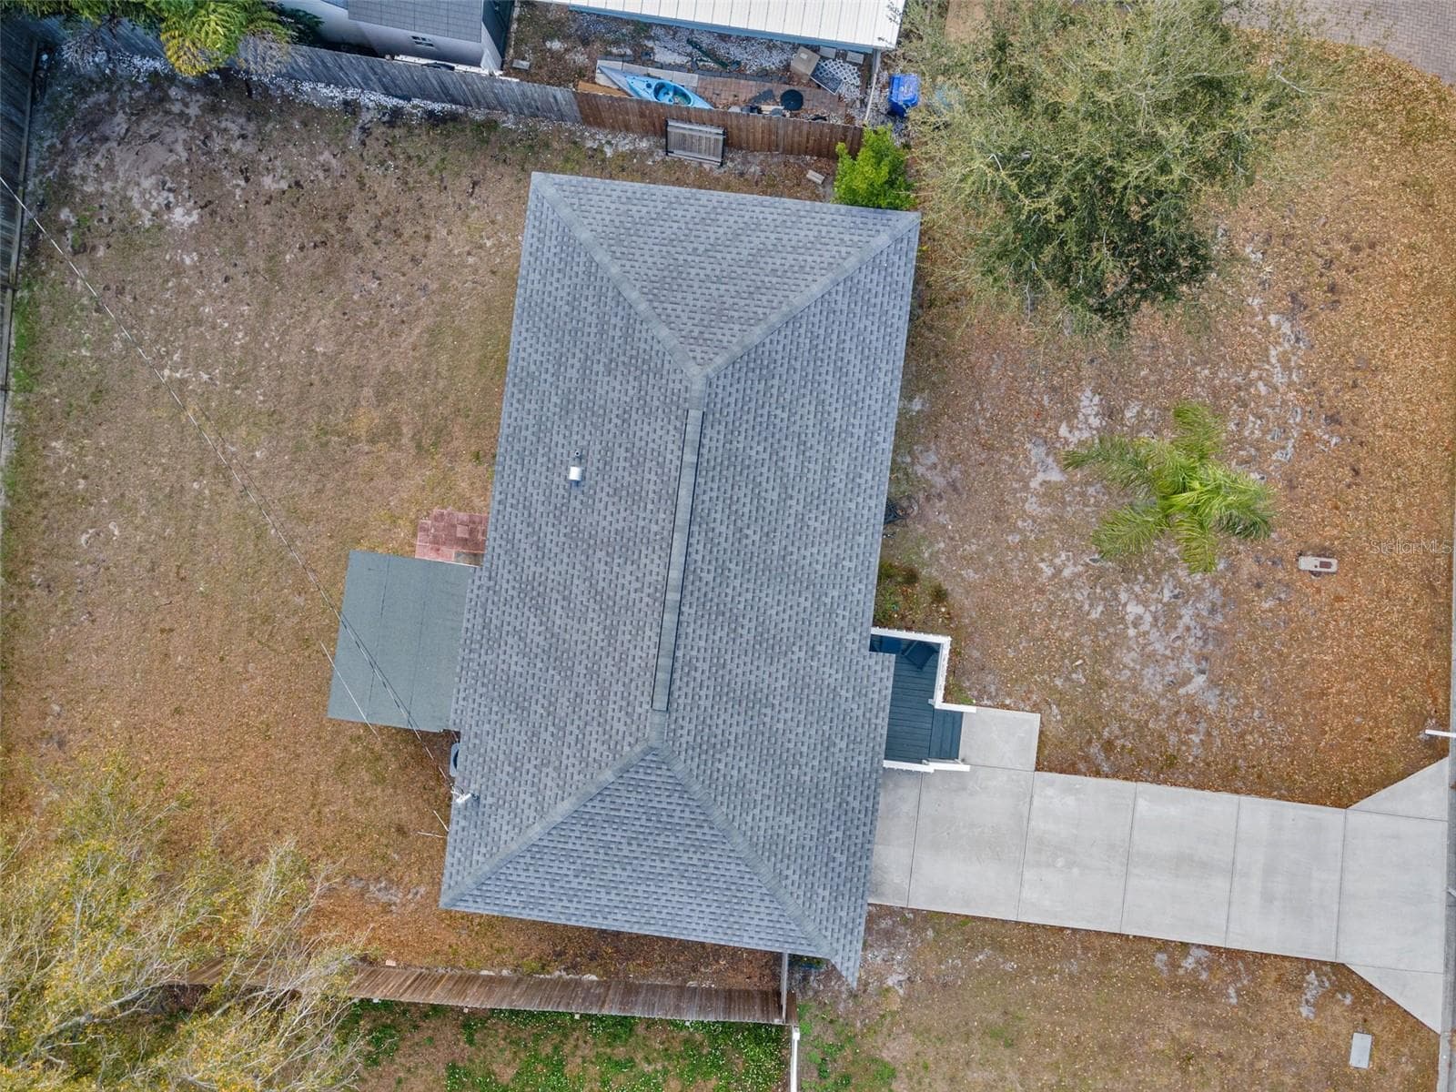
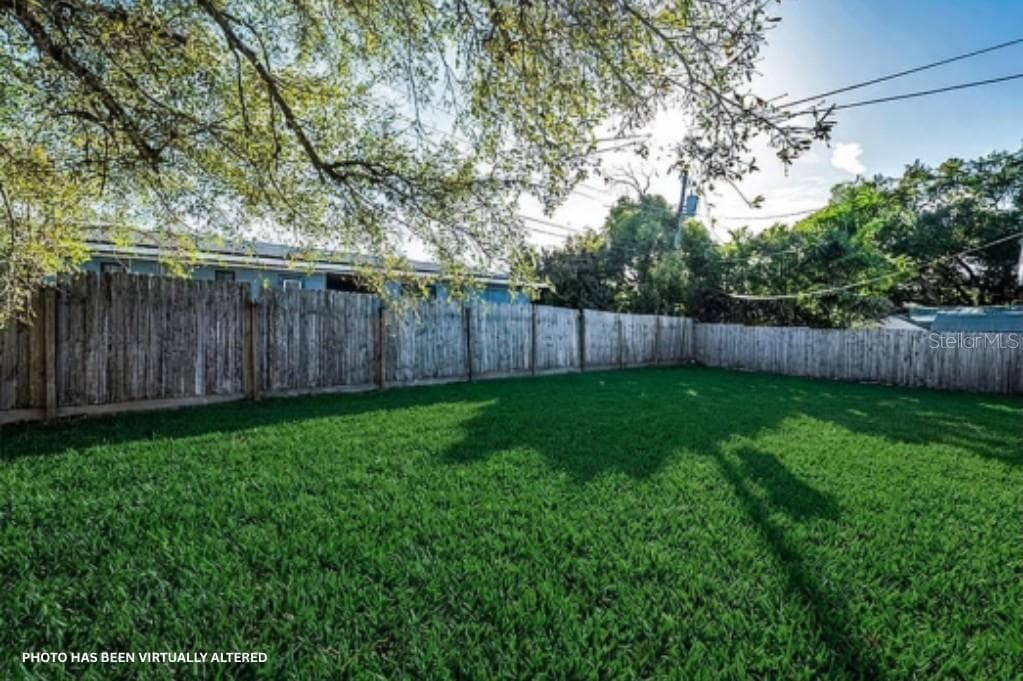
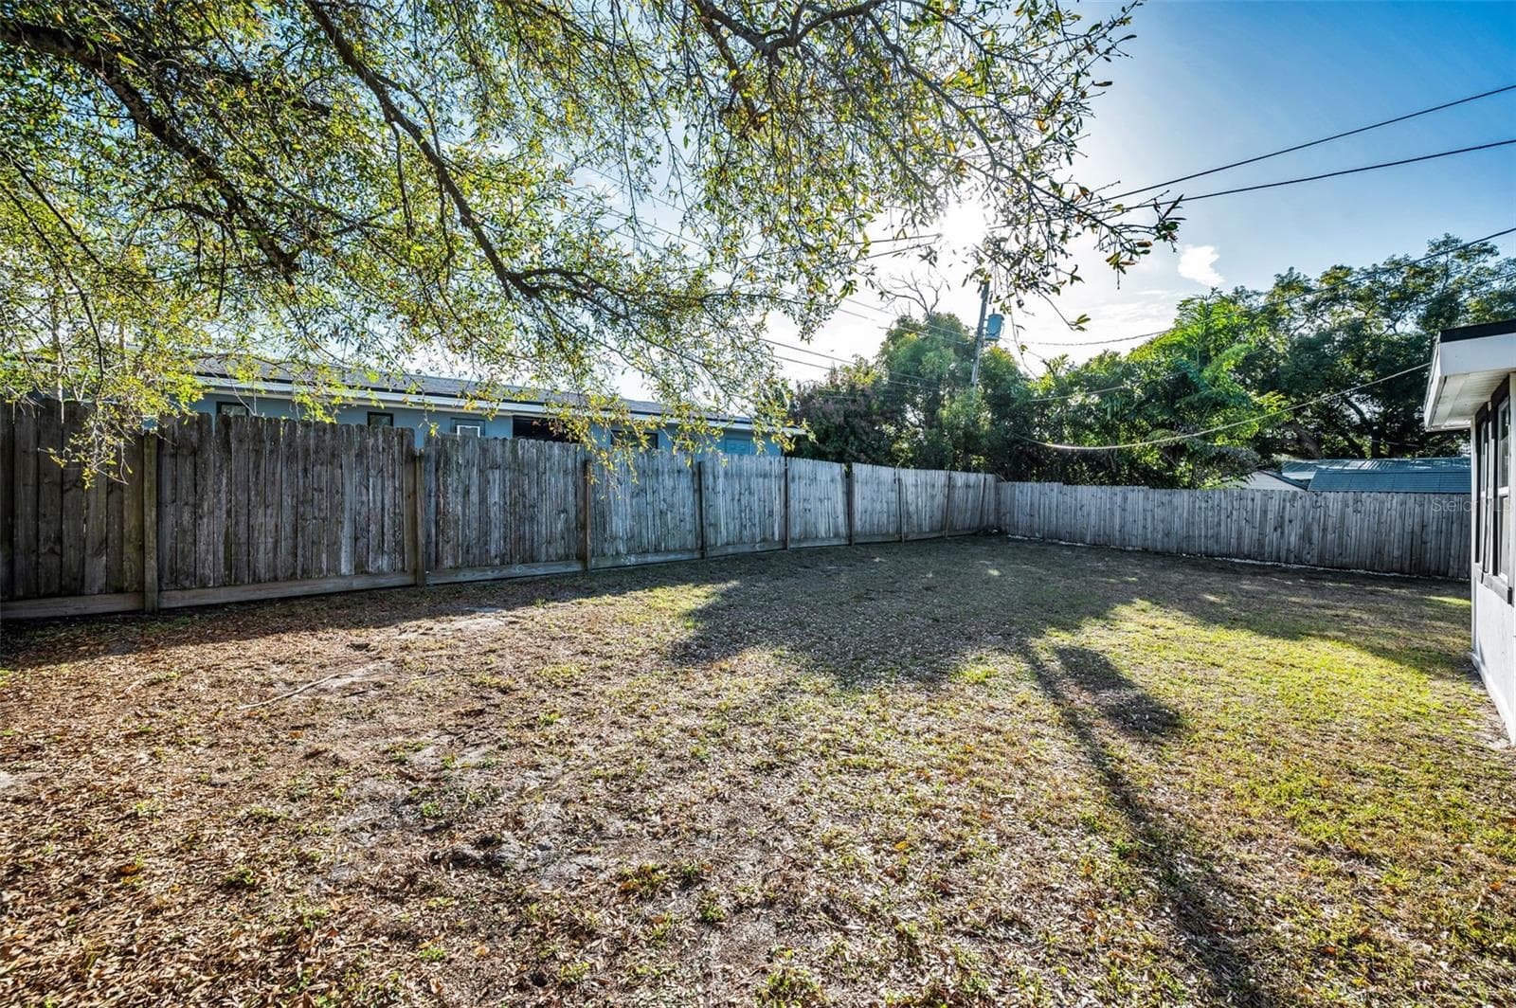
Spacious back yard - 1231 LITTLE JOHN LN, DUNEDIN
Single Family Residence at 1231 LITTLE JOHN LN, DUNEDIN, photo 27 of 53
Spacious back yard - 1231 LITTLE JOHN LN, DUNEDIN
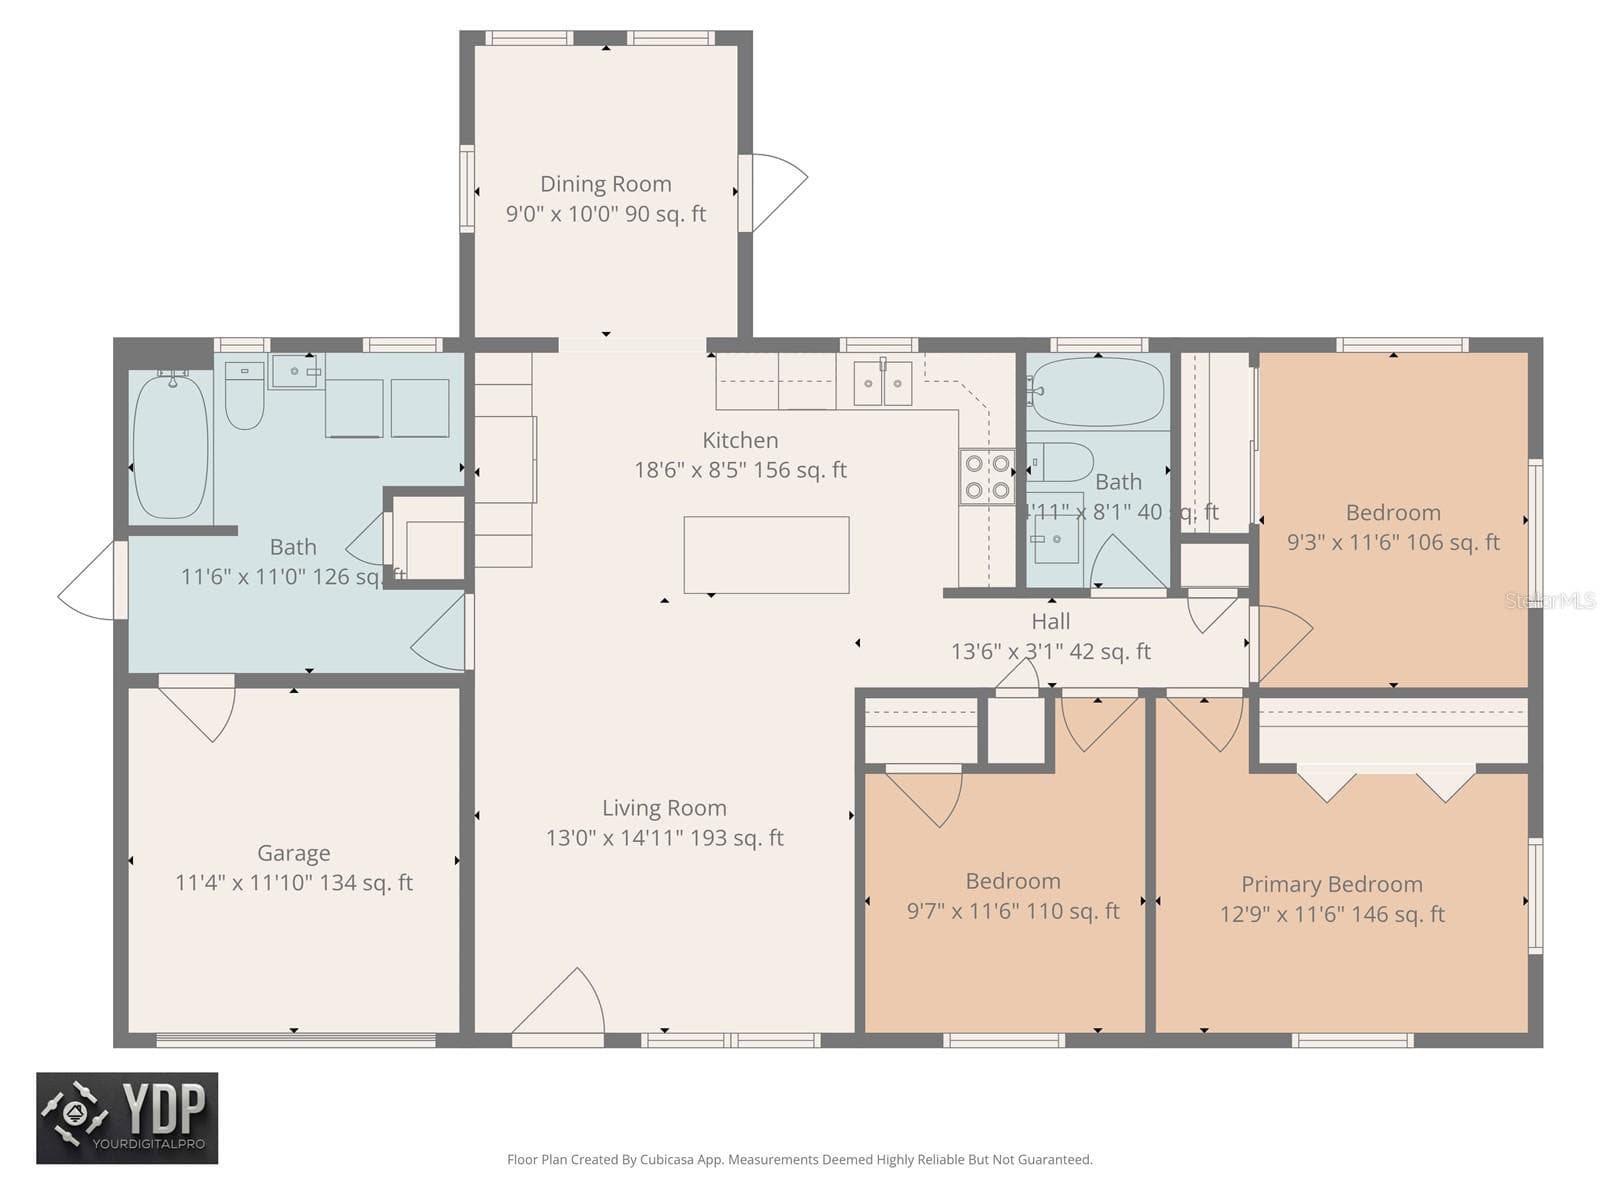
Floor Plan - 1231 LITTLE JOHN LN, DUNEDIN
Single Family Residence at 1231 LITTLE JOHN LN, DUNEDIN, photo 30 of 53
Single Family Residence at 1231 LITTLE JOHN LN, DUNEDIN, photo 31 of 53
Single Family Residence at 1231 LITTLE JOHN LN, DUNEDIN, photo 32 of 53
Single Family Residence at 1231 LITTLE JOHN LN, DUNEDIN, photo 33 of 53
Single Family Residence at 1231 LITTLE JOHN LN, DUNEDIN, photo 34 of 53
Single Family Residence at 1231 LITTLE JOHN LN, DUNEDIN, photo 35 of 53
Single Family Residence at 1231 LITTLE JOHN LN, DUNEDIN, photo 36 of 53
Single Family Residence at 1231 LITTLE JOHN LN, DUNEDIN, photo 37 of 53
Single Family Residence at 1231 LITTLE JOHN LN, DUNEDIN, photo 38 of 53
Single Family Residence at 1231 LITTLE JOHN LN, DUNEDIN, photo 39 of 53
Single Family Residence at 1231 LITTLE JOHN LN, DUNEDIN, photo 40 of 53
Single Family Residence at 1231 LITTLE JOHN LN, DUNEDIN, photo 41 of 53
Single Family Residence at 1231 LITTLE JOHN LN, DUNEDIN, photo 42 of 53
Single Family Residence at 1231 LITTLE JOHN LN, DUNEDIN, photo 43 of 53
Single Family Residence at 1231 LITTLE JOHN LN, DUNEDIN, photo 44 of 53
Single Family Residence at 1231 LITTLE JOHN LN, DUNEDIN, photo 45 of 53
Single Family Residence at 1231 LITTLE JOHN LN, DUNEDIN, photo 46 of 53
Single Family Residence at 1231 LITTLE JOHN LN, DUNEDIN, photo 47 of 53
Single Family Residence at 1231 LITTLE JOHN LN, DUNEDIN, photo 48 of 53
Single Family Residence at 1231 LITTLE JOHN LN, DUNEDIN, photo 49 of 53
Single Family Residence at 1231 LITTLE JOHN LN, DUNEDIN, photo 50 of 53
Single Family Residence at 1231 LITTLE JOHN LN, DUNEDIN, photo 51 of 53
Single Family Residence at 1231 LITTLE JOHN LN, DUNEDIN, photo 52 of 53
Single Family Residence at 1231 LITTLE JOHN LN, DUNEDIN, photo 53 of 53
53 photos

$400,000

1231 LITTLE JOHN LN
DUNEDIN, FL 34698
Listed by David Crawford · RE/MAX ACTION FIRST OF FLORIDA
Bedrooms
3
Bathrooms
2
Living area
1,150 sqft
Year built
1958

About this home

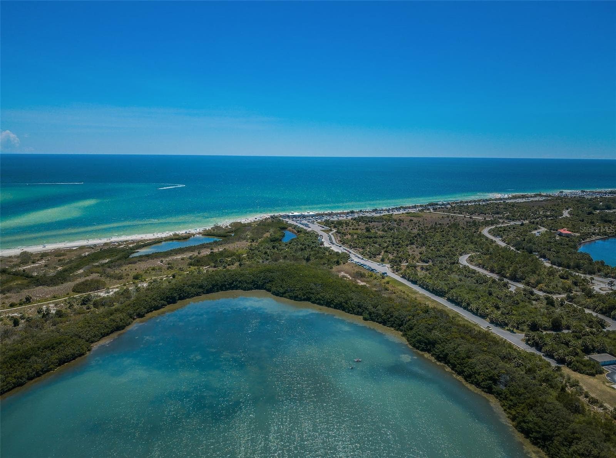
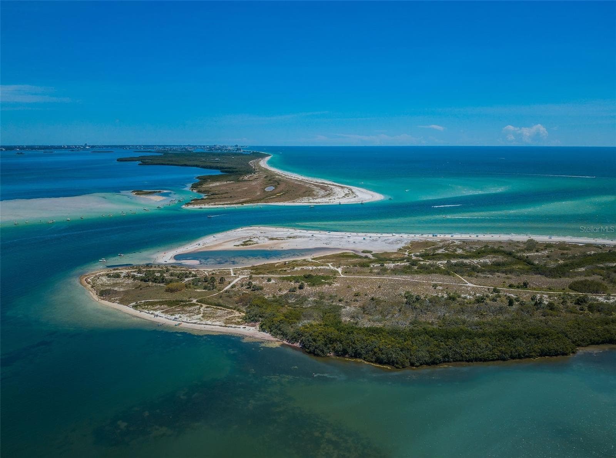
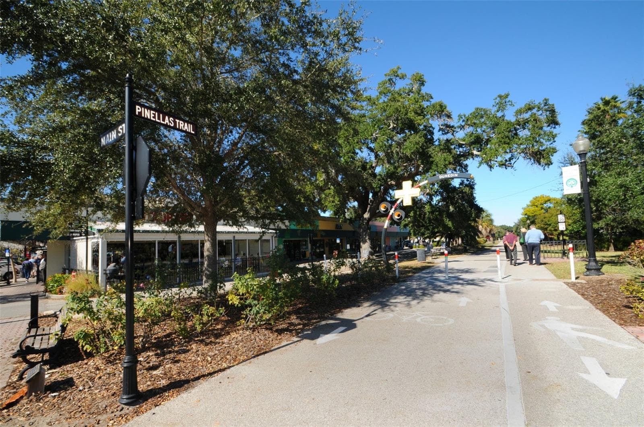
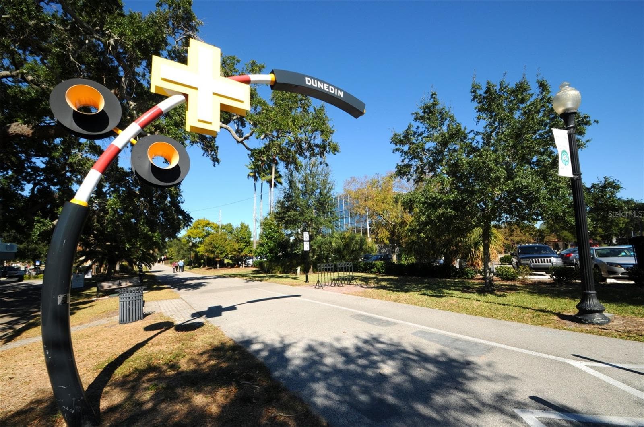
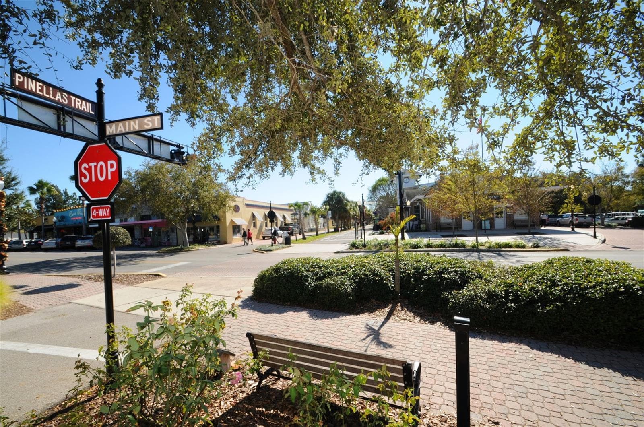
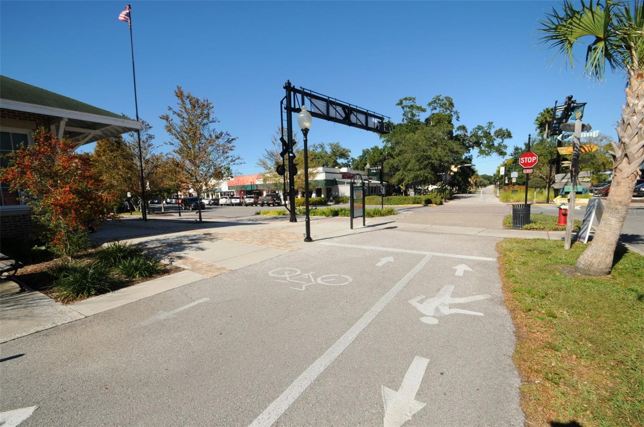
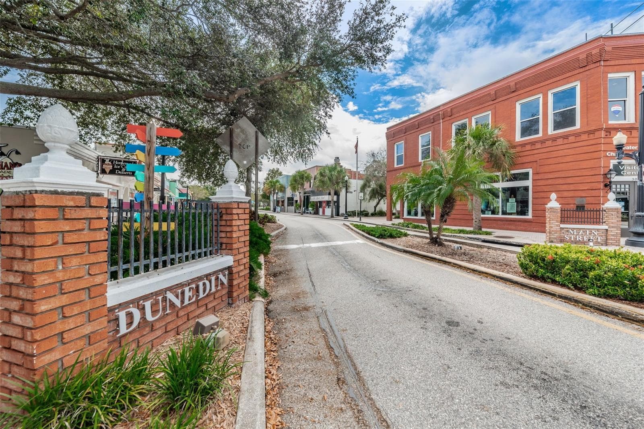
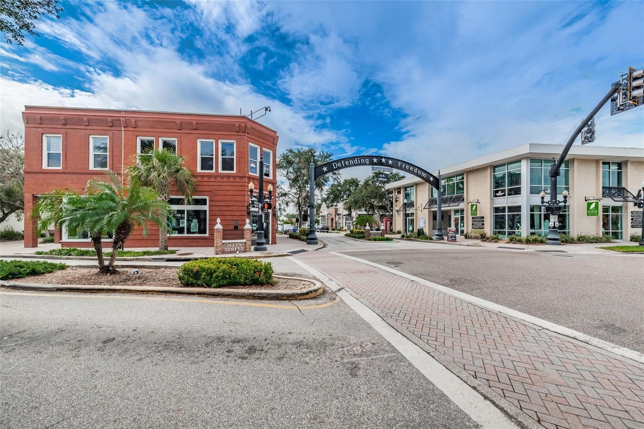
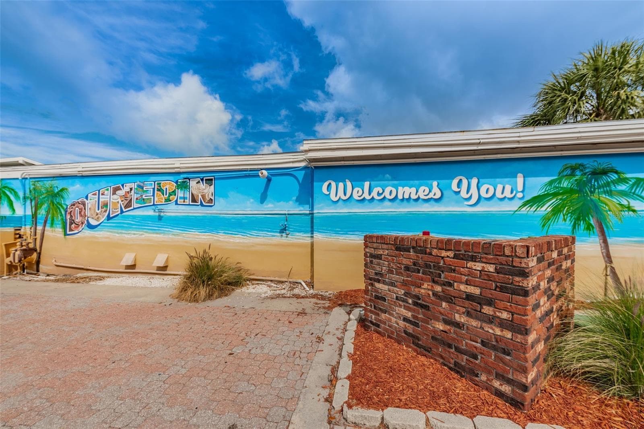
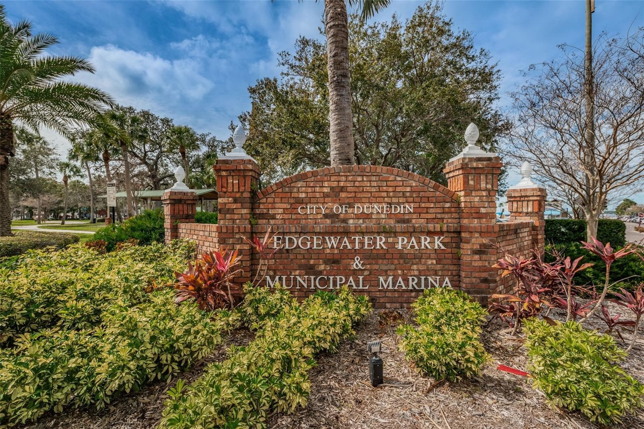
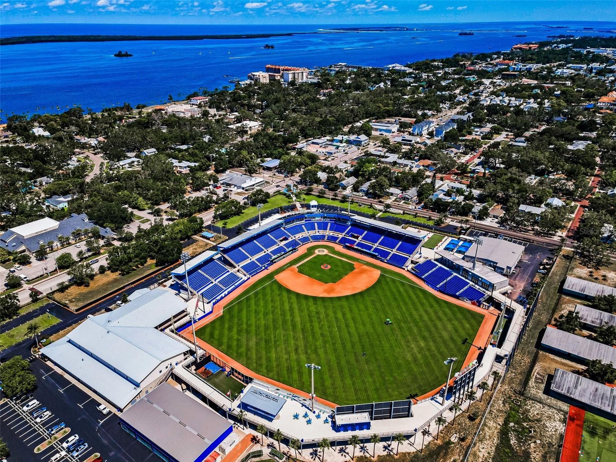
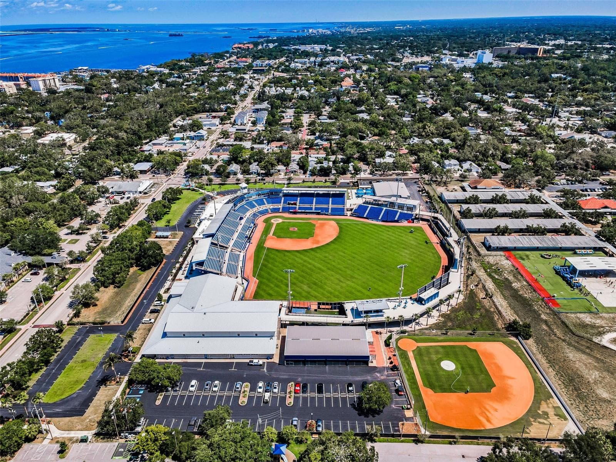
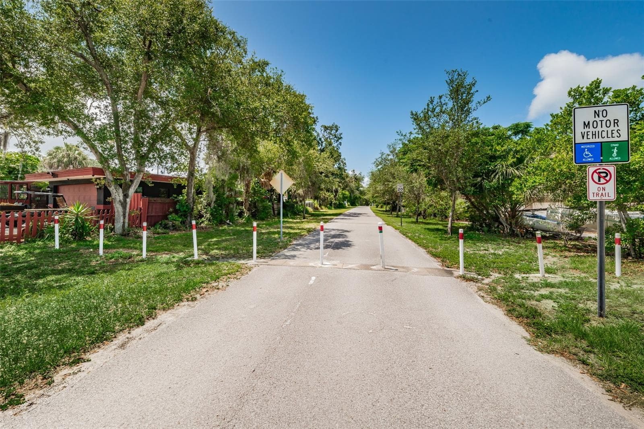
Virtually Staged. Welcome to your new home at 1231 Little John Lane! This 3 bed 2 bath residence was COMPLETELY RENOVATED in 2023 with NO HoA! No HoA Lease Restrictions (buyer to verify minimum leasing period with county and city). This cozy home is set well back from a quiet road but minutes from the vibrant, golf cart friendly Dunedin downtown! And yes, ability to get to downtown Dunedin by golf cart! Not a detail was overlooked in this transformation from the NEWER ROOF (2023) and NEWER impact windows to the newly poured driveway. A NEW A/C was installed in 2022. Inside, the open concept floor plan is filled with natural light illuminating the spacious living room as well as the welcoming formal dining room surrounded by windows with access to your outdoor space. Recessed lighting in the kitchen shines down on the exquisite cabinetry, a large center island with counter seating, lustrous tiled backsplash, sleek countertops, built-in pantry, tons of storage space, and stunning Samsung appliances. Easy care laminate flooring graces the airy bedrooms contrasted by freshly applied, neutral paint on the walls, new ceiling fans, and plenty of closet square footage. Both bathrooms were beautifully transformed with gorgeous tile and fine fixtures/finishes accompanied by modern stylings. The 2nd bathroom boasts a whirlpool tub. The laundry room is well appointed with space and storage. Nestled in “Delightful Dunedin”, famous for its restaurants, markets, and gorgeous waterfront, this home is ideally located between Keene Road and Alternate 19 with Main Street/Route 580 running East and West. You’ll find the best of all worlds with proximity to everything while enjoying the peace and quiet of this wonderful home.

Property details

MLS
Stellar MLS
MLS #
MFRTB8525323
Property type
Single Family Residence
Subdivision
SHERWOOD FOREST SUB
Status
Active
Days on market
111
On market date
July 1, 2026
Stories
N/A
Total bathrooms
2
Garage spaces
1
Parking spaces
N/A
Lot size
0.17 acres
Loading map…

Nearby schools

Within 10 miles. School directory data from the National Center for Education Statistics (NCES), accessed via the Urban Institute Education Data API. Local Score is calculated by INNOVATE Real Estate; where a state rating is shown, it comes from that state's own official school report card.

ElementaryCharter
ACADEMIE DA VINCI CHARTER SCHOOL
0.66 mi away · Grades 0-8
Nearest school -- attendance-zone data not available here
5.0
Local Score (student-teacher ratio only (preliminary -- will incorporate state test-score data once available)) -- not an official state rating
Enrollment
339
Student:teacher ratio
11.3:1
District
PINELLAS
Middle
DUNEDIN HIGHLAND MIDDLE SCHOOL
1.38 mi away · Grades 6-8
Nearest school -- attendance-zone data not available here
2.0
Local Score (student-teacher ratio only (preliminary -- will incorporate state test-score data once available)) -- not an official state rating
Enrollment
1,022
Student:teacher ratio
19.7:1
District
PINELLAS
High
DUNEDIN HIGH SCHOOL
0.65 mi away · Grades 9-12
Nearest school -- attendance-zone data not available here
2.0
Local Score (student-teacher ratio only (preliminary -- will incorporate state test-score data once available)) -- not an official state rating
Enrollment
1,196
Student:teacher ratio
20.3:1
District
PINELLAS

Walkability

Blended score for DUNEDIN's center, calculated by INNOVATE Real Estate from two sources: the EPA's National Walkability Index (street network, transit, land-use mix) and Google Places amenity data (what's actually reachable on foot from this point). 60% EPA National Walkability Index + 40% nearby-amenity density (Google Places).

91
Highly walkable
out of 100
EPA National Walkability Index
17.0 / 20 -- Most walkable
Google Places amenity density
100 / 100
Restaurants & cafes20
Grocery stores4
Parks17
Schools10
Transit stops20
Pharmacies5

Market position

How this listing compares to current activity in DUNEDIN, from live MLS data.

On the market 111 days -- 26 more days than DUNEDIN's current average of 85 days.
For reference, the median list price across 397 active listings in DUNEDIN right now is $350,000.

Mortgage calculator

Estimate only - actual rate and payment depend on your lender, credit, and loan program.

$
%
%
Adjust tax / insurance estimates
% / yr
$
/mo
Est. monthly payment
$2,559/mo
$80,000 down
$320,000 loan
Principal & interest$2,076
Property tax (est.)$333
Home insurance (est.)$150

Similar homes you might like

Data source: Listing information provided by Stellar MLS (mfrmls) via Trestle/CoreLogic. Last updated 3 days ago.

Information herein deemed reliable but not guaranteed; all measurements, school assignments, HOA fees, taxes, and feature lists are approximate and should be independently verified. Equal Housing Opportunity.