
$2,899,000
About this home
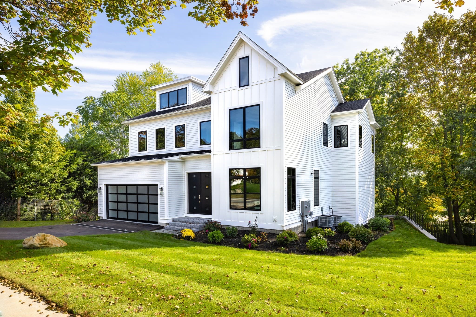
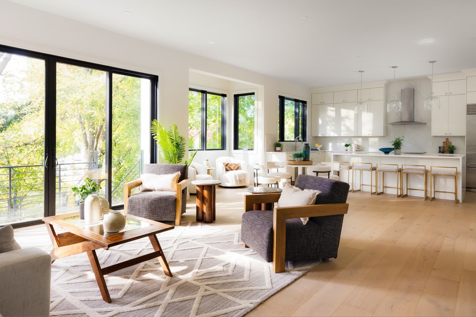
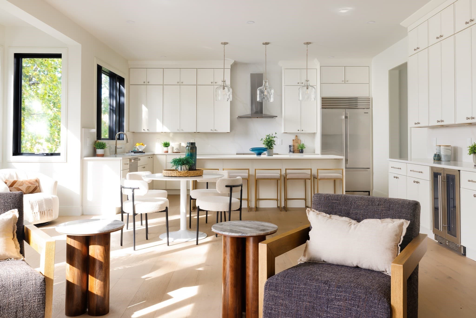
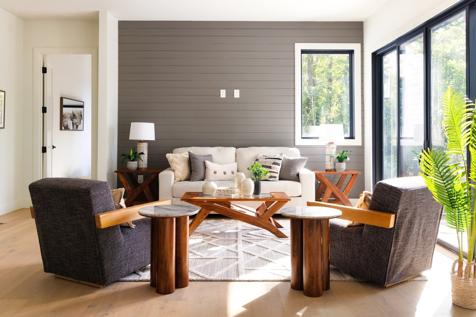
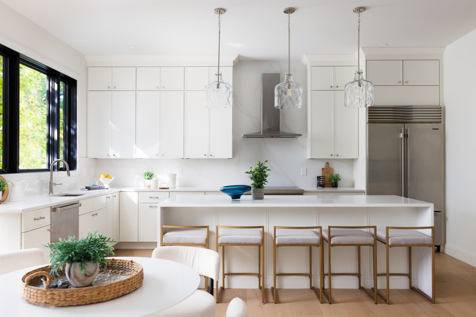
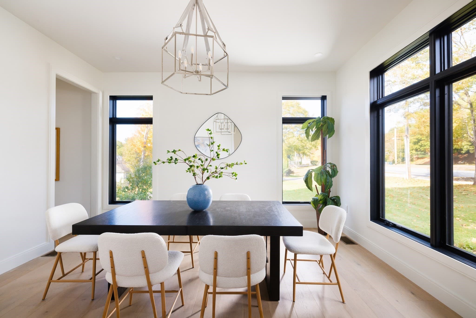
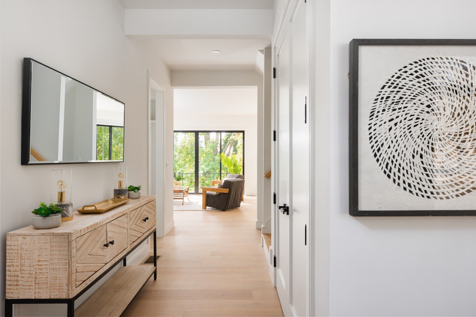
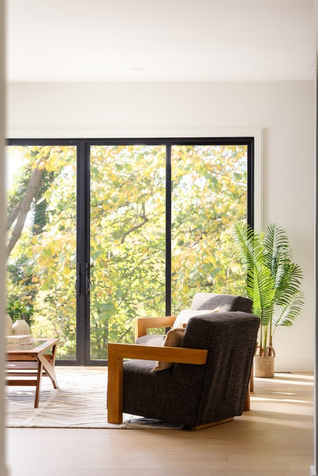
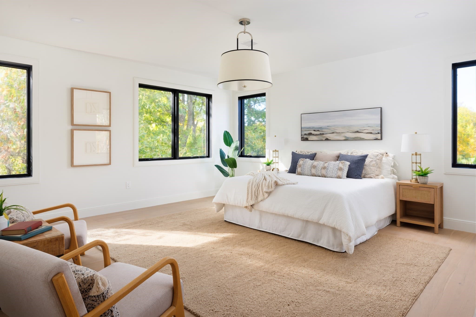
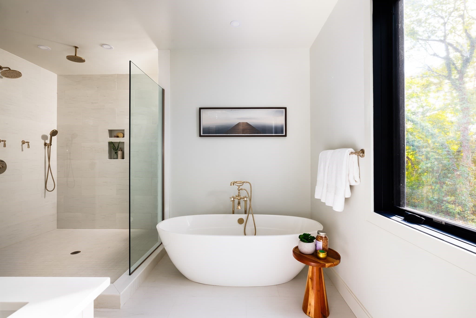
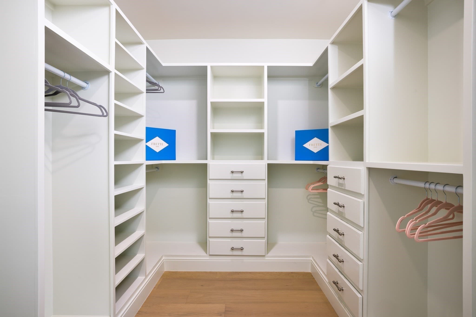
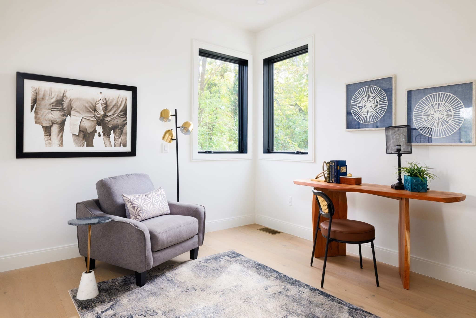
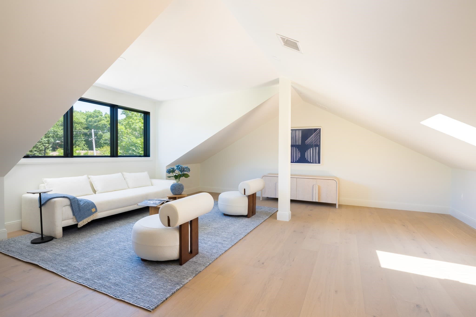
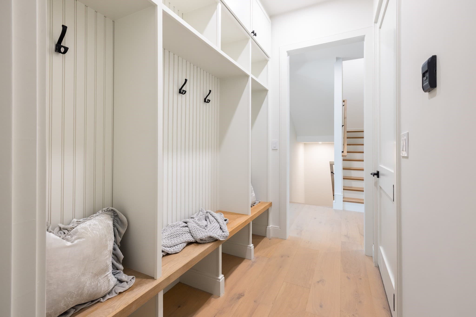
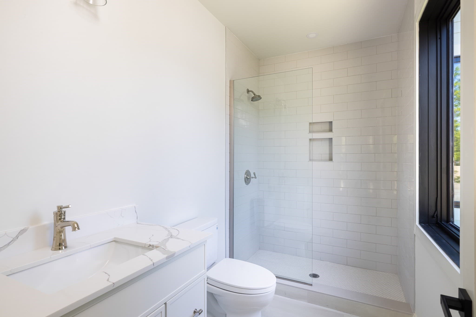
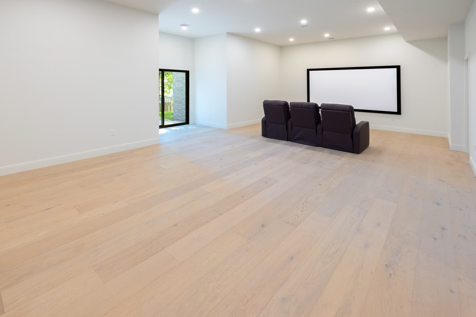
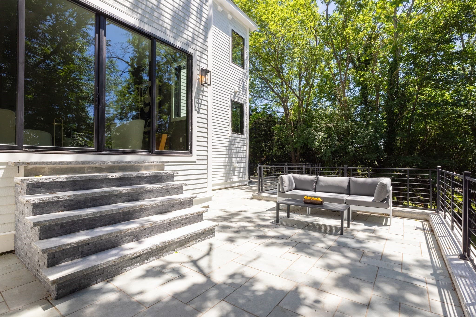
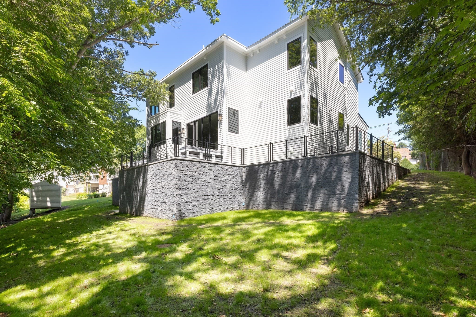
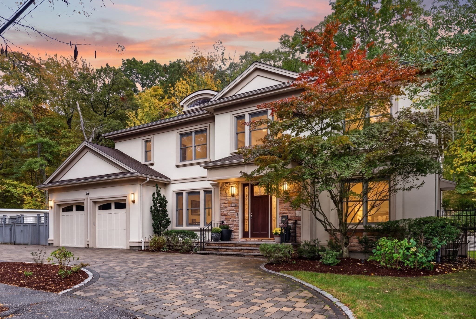
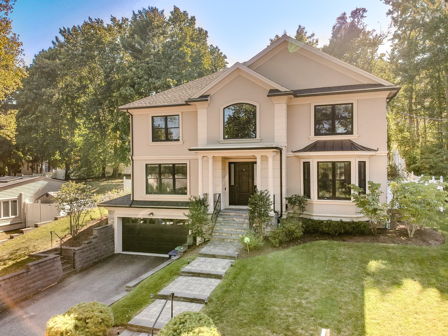
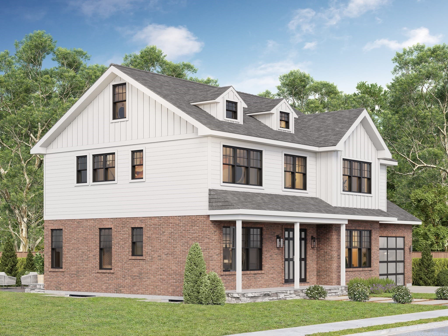
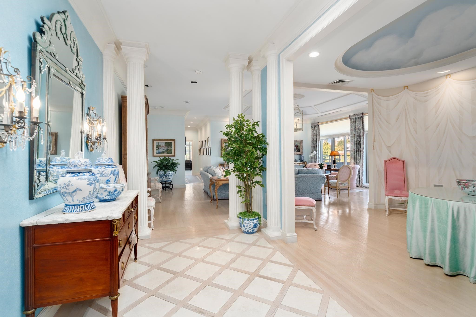
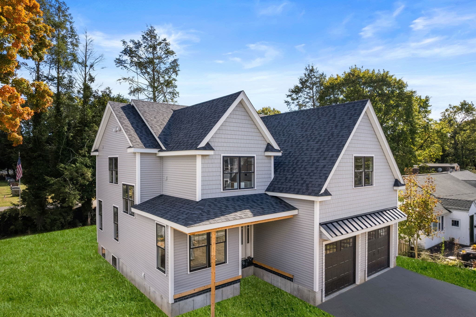
Impeccably located at the base of West Newton Hill, this sun-filled new construction home maximizes 6,111 square feet of living space across four levels with a flexible floor plan offering five to six bedrooms and six and a half bathrooms, plus a direct entry two car garage. There are high ceilings and oversized windows throughout the home allowing for generous amounts of light and a connection to the landscaping. This phenomenal location is equidistant to the West Newton and Waban villages, both with MBTA stations, shops and restaurants, along with close proximity to Brae Burn and Woodland Country Clubs. It is under a mile to Zervas Elementary and Cold Spring Park.An airy foyer with a double closet welcomes you to the home. It opens on the right to the sun-filled dining room which connects to the kitchen through a bespoke butler’s pantry. Offering an oversized island with a waterfall counter, high-end appliances including a SubZero induction range and gorgeous finish work, the kitchen is part of the great room that is the centerpiece of the home. The great room also has a breakfast area, a spacious dry bar and a living area with sliding doors to the wrap-around patio. Tucked off the great room is a first level office/bedroom with an en suite full bathroom. A well-appointed mudroom off the foyer leads to the direct entry two car garage and the powder room.On the second level is the impressive primary bedroom suite including a fully outfitted dressing room and an enviable primary bathroom with an enormous shower and free-standing tub. This level has three more bedrooms, all with outfitted closets and en suite bathrooms, along with an outfitted laundry room. The third level offers a bonus room with a skylight and abundant amounts of finished storage. This is a perfect playroom, home office or teenager hangout.The walk-out lower level has 12 foot ceilings and is finished with the same care as the rest of the home. It includes a family room, the final bedroom with an en suite full bathroom and two additional flex space rooms – use them as an exercise room, office, playroom or finished storage. This is a wonderful opportunity to acquire a beautifully constructed new home in a perennially coveted Newton neighborhood on the marathon route
Property details
- MLS
- MLS Property Information Network
- MLS #
- 73593583
- Property type
- Single Family Residence
- Subdivision
- N/A
- Status
- Active
- Days on market
- 2
- On market date
- October 21, 2026
- Stories
- N/A
- Total bathrooms
- 6.5
- Garage spaces
- 2
- Parking spaces
- 4
- Lot size
- 0.23 acres
Location
Get directions →Nearby schools
Within 10 miles. School directory data from the National Center for Education Statistics (NCES), accessed via the Urban Institute Education Data API. Local Score is calculated by INNOVATE Real Estate; where a state rating is shown, it comes from that state's own official school report card.
- Enrollment
- 422
- Student:teacher ratio
- 12.1:1
- District
- Newton
- Enrollment
- 934
- Student:teacher ratio
- 10.6:1
- District
- Newton
- Enrollment
- 2,098
- Student:teacher ratio
- 10.9:1
- District
- Newton
Walkability
Blended score for Newton's center, calculated by INNOVATE Real Estate from two sources: the EPA's National Walkability Index (street network, transit, land-use mix) and Google Places amenity data (what's actually reachable on foot from this point). 60% EPA National Walkability Index + 40% nearby-amenity density (Google Places).
Market position
How this listing compares to current activity in Newton, from live MLS data.
Mortgage calculator
Estimate only - actual rate and payment depend on your lender, credit, and loan program.
Adjust tax / insurance estimates
Similar homes you might like
Data source: Listing information provided by MLS Property Information Network via Trestle/CoreLogic. Last updated 2 days ago.
Information herein deemed reliable but not guaranteed; all measurements, school assignments, HOA fees, taxes, and feature lists are approximate and should be independently verified. Equal Housing Opportunity.