Single Family Residence at 1230 BERKSHIRE LN, TARPON SPRINGS
Welcome Home! - 1230 BERKSHIRE LN, TARPON SPRINGS
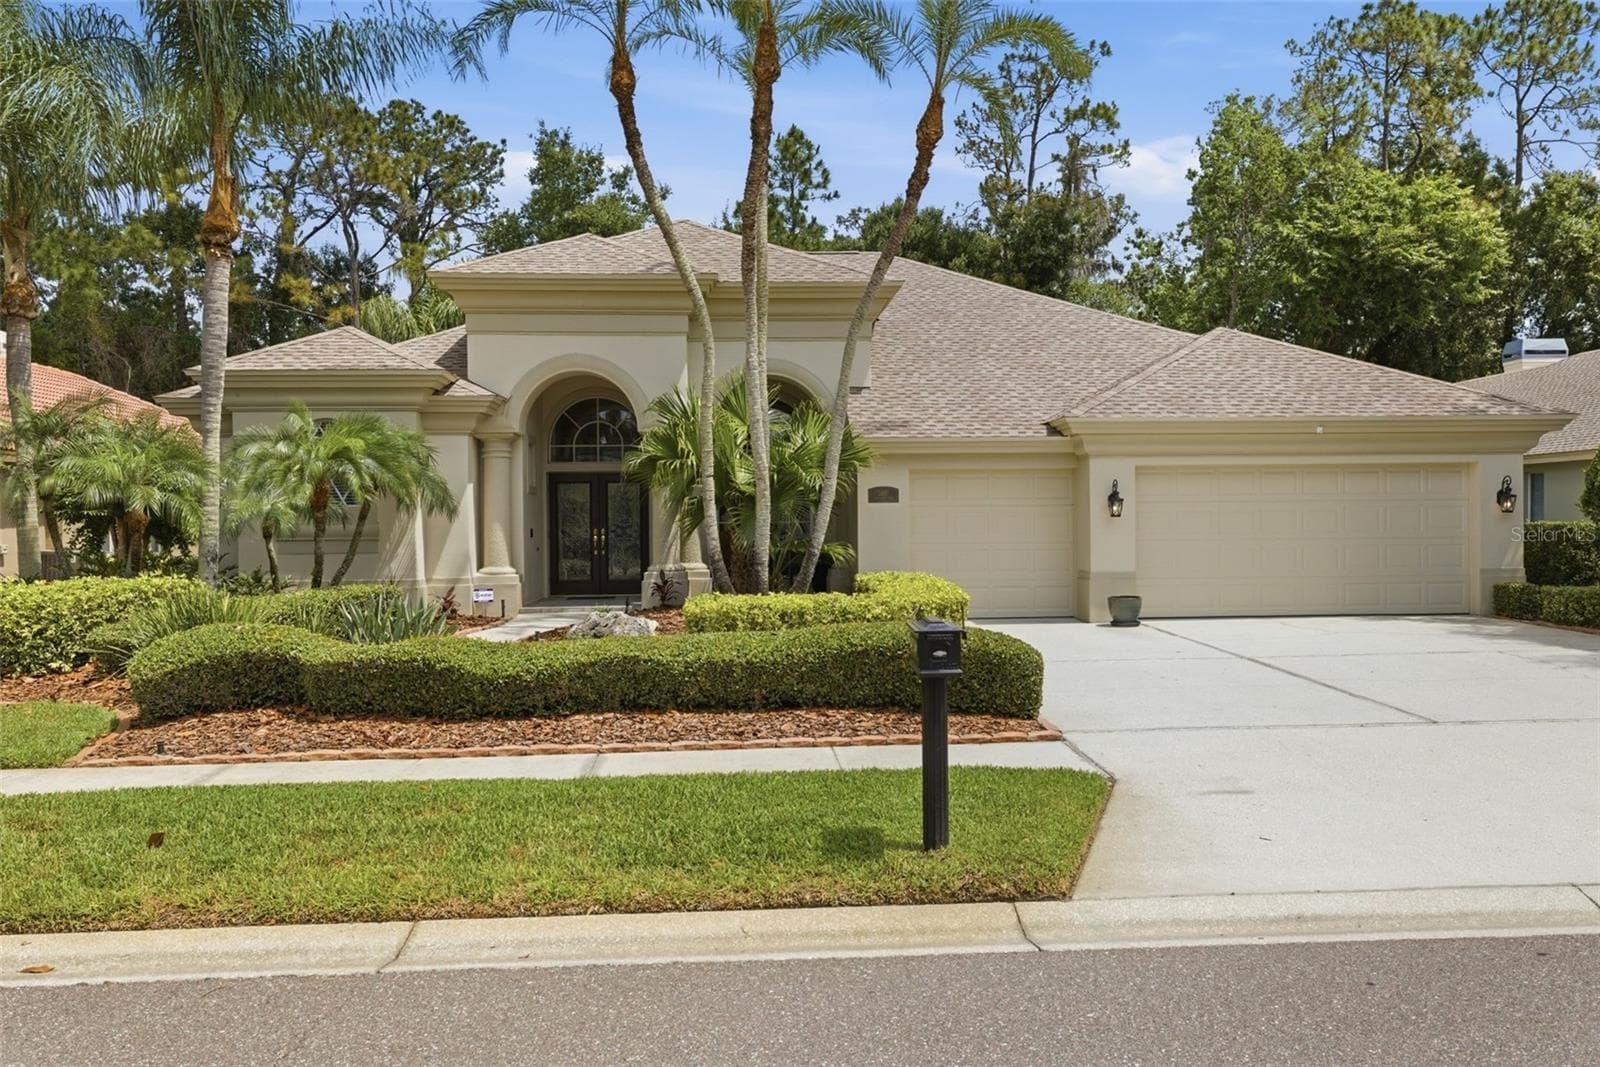
Front Exterior - 1230 BERKSHIRE LN, TARPON SPRINGS
Single Family Residence at 1230 BERKSHIRE LN, TARPON SPRINGS, photo 5 of 71
Single Family Residence at 1230 BERKSHIRE LN, TARPON SPRINGS, photo 6 of 71
Single Family Residence at 1230 BERKSHIRE LN, TARPON SPRINGS, photo 7 of 71
Single Family Residence at 1230 BERKSHIRE LN, TARPON SPRINGS, photo 8 of 71
Foyer w/special order stained glass double entry - 1230 BERKSHIRE LN, TARPON SPRINGS
Single Family Residence at 1230 BERKSHIRE LN, TARPON SPRINGS, photo 10 of 71
Single Family Residence at 1230 BERKSHIRE LN, TARPON SPRINGS, photo 11 of 71
Living Room - Virtually Staged - 1230 BERKSHIRE LN, TARPON SPRINGS
Single Family Residence at 1230 BERKSHIRE LN, TARPON SPRINGS, photo 13 of 71
Single Family Residence at 1230 BERKSHIRE LN, TARPON SPRINGS, photo 14 of 71
Single Family Residence at 1230 BERKSHIRE LN, TARPON SPRINGS, photo 15 of 71
Single Family Residence at 1230 BERKSHIRE LN, TARPON SPRINGS, photo 16 of 71
Single Family Residence at 1230 BERKSHIRE LN, TARPON SPRINGS, photo 17 of 71
Single Family Residence at 1230 BERKSHIRE LN, TARPON SPRINGS, photo 18 of 71
Single Family Residence at 1230 BERKSHIRE LN, TARPON SPRINGS, photo 19 of 71
Single Family Residence at 1230 BERKSHIRE LN, TARPON SPRINGS, photo 20 of 71
Single Family Residence at 1230 BERKSHIRE LN, TARPON SPRINGS, photo 21 of 71
Single Family Residence at 1230 BERKSHIRE LN, TARPON SPRINGS, photo 22 of 71
Single Family Residence at 1230 BERKSHIRE LN, TARPON SPRINGS, photo 23 of 71
Single Family Residence at 1230 BERKSHIRE LN, TARPON SPRINGS, photo 24 of 71
Single Family Residence at 1230 BERKSHIRE LN, TARPON SPRINGS, photo 25 of 71
Single Family Residence at 1230 BERKSHIRE LN, TARPON SPRINGS, photo 26 of 71
Family Room - Virtually Staged - 1230 BERKSHIRE LN, TARPON SPRINGS
Family Room with Exits to Lanai and Pool Patio - 1230 BERKSHIRE LN, TARPON SPRINGS
Single Family Residence at 1230 BERKSHIRE LN, TARPON SPRINGS, photo 29 of 71
Single Family Residence at 1230 BERKSHIRE LN, TARPON SPRINGS, photo 30 of 71
Primary Bedroom - Virtually Staged - 1230 BERKSHIRE LN, TARPON SPRINGS
Primary Bedroom Entry - 1230 BERKSHIRE LN, TARPON SPRINGS
Single Family Residence at 1230 BERKSHIRE LN, TARPON SPRINGS, photo 33 of 71
Primary Bath - 1230 BERKSHIRE LN, TARPON SPRINGS
Single Family Residence at 1230 BERKSHIRE LN, TARPON SPRINGS, photo 35 of 71
Single Family Residence at 1230 BERKSHIRE LN, TARPON SPRINGS, photo 36 of 71
Single Family Residence at 1230 BERKSHIRE LN, TARPON SPRINGS, photo 37 of 71
Single Family Residence at 1230 BERKSHIRE LN, TARPON SPRINGS, photo 38 of 71
Primary Closet w/Built-In Organizers - 1230 BERKSHIRE LN, TARPON SPRINGS
BR 2 - Virtually Staged - 1230 BERKSHIRE LN, TARPON SPRINGS
BR 2 - 1230 BERKSHIRE LN, TARPON SPRINGS
Bath 2 - 1230 BERKSHIRE LN, TARPON SPRINGS
BR 3 - Virtually Staged - 1230 BERKSHIRE LN, TARPON SPRINGS
BR 3 - 1230 BERKSHIRE LN, TARPON SPRINGS
Office - Virtually Staged - 1230 BERKSHIRE LN, TARPON SPRINGS
Office - 1230 BERKSHIRE LN, TARPON SPRINGS
Laundry - 1230 BERKSHIRE LN, TARPON SPRINGS
Patio - Virtually Staged - 1230 BERKSHIRE LN, TARPON SPRINGS
Single Family Residence at 1230 BERKSHIRE LN, TARPON SPRINGS, photo 51 of 71
Single Family Residence at 1230 BERKSHIRE LN, TARPON SPRINGS, photo 52 of 71
Single Family Residence at 1230 BERKSHIRE LN, TARPON SPRINGS, photo 53 of 71
Pool & Lanai - 1230 BERKSHIRE LN, TARPON SPRINGS
Single Family Residence at 1230 BERKSHIRE LN, TARPON SPRINGS, photo 55 of 71
Single Family Residence at 1230 BERKSHIRE LN, TARPON SPRINGS, photo 56 of 71
Single Family Residence at 1230 BERKSHIRE LN, TARPON SPRINGS, photo 57 of 71
Pool Bath - 1230 BERKSHIRE LN, TARPON SPRINGS
Single Family Residence at 1230 BERKSHIRE LN, TARPON SPRINGS, photo 59 of 71
Single Family Residence at 1230 BERKSHIRE LN, TARPON SPRINGS, photo 60 of 71
Single Family Residence at 1230 BERKSHIRE LN, TARPON SPRINGS, photo 61 of 71
Single Family Residence at 1230 BERKSHIRE LN, TARPON SPRINGS, photo 62 of 71
Single Family Residence at 1230 BERKSHIRE LN, TARPON SPRINGS, photo 63 of 71
Single Family Residence at 1230 BERKSHIRE LN, TARPON SPRINGS, photo 64 of 71
Single Family Residence at 1230 BERKSHIRE LN, TARPON SPRINGS, photo 65 of 71
Single Family Residence at 1230 BERKSHIRE LN, TARPON SPRINGS, photo 66 of 71
Single Family Residence at 1230 BERKSHIRE LN, TARPON SPRINGS, photo 67 of 71
Single Family Residence at 1230 BERKSHIRE LN, TARPON SPRINGS, photo 68 of 71
Single Family Residence at 1230 BERKSHIRE LN, TARPON SPRINGS, photo 69 of 71
Single Family Residence at 1230 BERKSHIRE LN, TARPON SPRINGS, photo 70 of 71
Single Family Residence at 1230 BERKSHIRE LN, TARPON SPRINGS, photo 71 of 71
71 photos

$750,000

1230 BERKSHIRE LN
TARPON SPRINGS, FL 34688
Listed by Jerry Agan · HAVEN PROPERTY GROUP LLC
Bedrooms
3
Bathrooms
3
Living area
2,656 sqft
Year built
1995

About this home

Virtually Staged. PRICE REDCTION!!!! Resort-style living awaits in this stunning 3-bedroom plus office, 3-bath POOL home with a 3-car garage located in the gated Crescent Oaks Country Club community! Overlooking the 14th hole, this property offers beautiful golf course views and an outdoor space designed for year-round enjoyment. Step through the impressive custom made stain glass double-door entry and immediately take in views of the sparkling screened pool and expansive lanai. The thoughtfully designed floor plan provides comfortable living and entertaining spaces, highlighted by a spacious kitchen featuring granite countertops, stainless steel appliances, a glass-top range, a built-in desk area, and a generous breakfast bar. The private primary suite serves as a relaxing retreat with a custom walk-in closet and an en-suite bath complete with dual vanities, granite countertops, a soaking tub, and an impressive glass-enclosed shower with newly installed shower doors. A split-bedroom layout offers added privacy, with two guest bedrooms sharing a well-appointed bath featuring dual sinks and granite countertops. The dedicated office includes built-in shelving and offers flexibility for a home workspace, library, or potential fourth bedroom. A third full bath provides direct access to the lanai and pool area, making outdoor entertaining effortless. The true centerpiece of the home is the screened outdoor living space, where the pool, golf course views, and two covered seating areas create the perfect setting for relaxing, dining, or hosting guests. Additional updates include an energy-efficient HVAC system installed in 2023. Conveniently located near shopping, dining, parks, trails, beaches, and top-rated schools, this home delivers the lifestyle you've been looking for. Schedule your private showing today!

Highlights

Private poolFireplace

Property details

MLS
Stellar MLS
MLS #
MFRO6419298
Property type
Single Family Residence
Subdivision
CRESCENT OAKS COUNTRY CLUB PH 1
Status
Active
Days on market
92
On market date
June 24, 2026
Stories
N/A
Total bathrooms
3
Garage spaces
3
Parking spaces
N/A
Lot size
0.27 acres
Loading map…

Nearby schools

Within 10 miles. School directory data from the National Center for Education Statistics (NCES), accessed via the Urban Institute Education Data API. Local Score is calculated by INNOVATE Real Estate; where a state rating is shown, it comes from that state's own official school report card.

ElementaryCharter
PLATO ACADEMY CHARTER SCHOOL TARPON SPRINGS
1.24 mi away · Grades 0-8
Nearest school -- attendance-zone data not available here
4.0
Local Score (student-teacher ratio only (preliminary -- will incorporate state test-score data once available)) -- not an official state rating
Enrollment
359
Student:teacher ratio
13.3:1
District
PINELLAS
Middle
SEVEN SPRINGS MIDDLE SCHOOL
2.48 mi away · Grades 6-8
Nearest school -- attendance-zone data not available here
2.0
Local Score (student-teacher ratio only (preliminary -- will incorporate state test-score data once available)) -- not an official state rating
Enrollment
1,656
Student:teacher ratio
20.4:1
District
PASCO
High
JAMES W. MITCHELL HIGH SCHOOL
2.45 mi away · Grades 9-12
Nearest school -- attendance-zone data not available here
1.0
Local Score (student-teacher ratio only (preliminary -- will incorporate state test-score data once available)) -- not an official state rating
Enrollment
2,172
Student:teacher ratio
22.6:1
District
PASCO

Walkability

Blended score for TARPON SPRINGS's center, calculated by INNOVATE Real Estate from two sources: the EPA's National Walkability Index (street network, transit, land-use mix) and Google Places amenity data (what's actually reachable on foot from this point). 60% EPA National Walkability Index + 40% nearby-amenity density (Google Places).

28
Car-dependent
out of 100
EPA National Walkability Index
6.8 / 20 -- Below average walkable
Google Places amenity density
18 / 100
Restaurants & cafes1
Grocery stores0
Parks1
Schools2
Transit stops0
Pharmacies0

Market position

How this listing compares to current activity in TARPON SPRINGS, from live MLS data.

On the market 92 days -- 30 fewer days than TARPON SPRINGS's current average of 122 days.
For reference, the median list price across 510 active listings in TARPON SPRINGS right now is $329,000.

Mortgage calculator

Estimate only - actual rate and payment depend on your lender, credit, and loan program.

$
%
%
Adjust tax / insurance estimates
% / yr
$
/mo
Est. monthly payment
$4,667/mo
$150,000 down
$600,000 loan
Principal & interest$3,892
Property tax (est.)$625
Home insurance (est.)$150

Similar homes you might like

Data source: Listing information provided by Stellar MLS (mfrmls) via Trestle/CoreLogic. Last updated September 24, 2026.

Information herein deemed reliable but not guaranteed; all measurements, school assignments, HOA fees, taxes, and feature lists are approximate and should be independently verified. Equal Housing Opportunity.