
$389,000
About this home
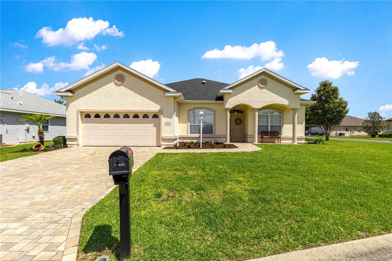
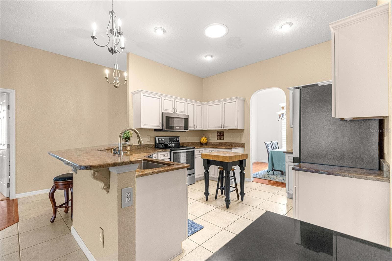
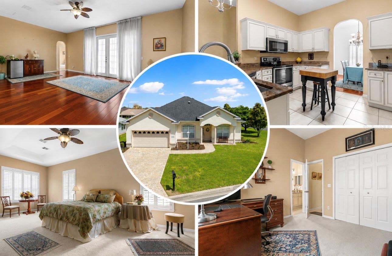
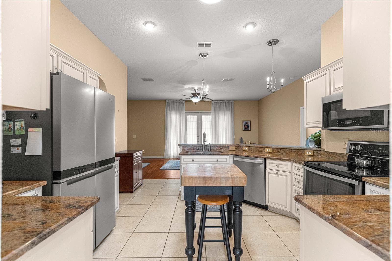
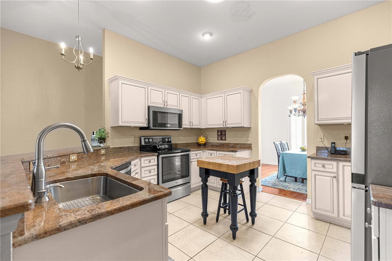
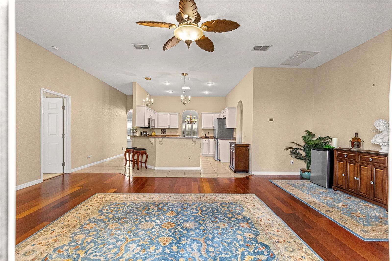
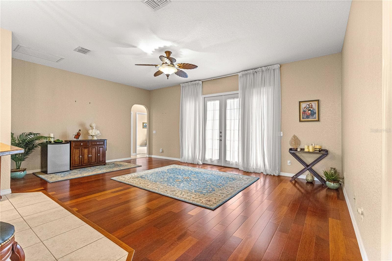
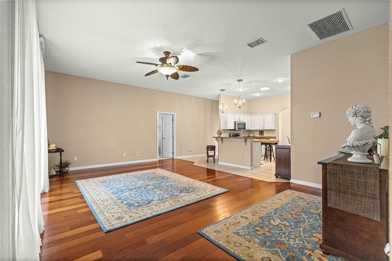
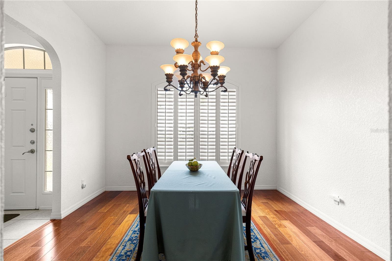
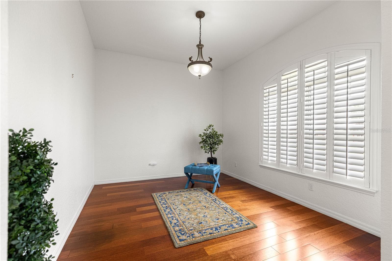
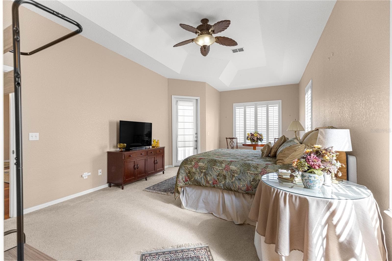
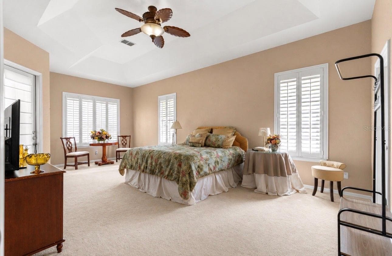
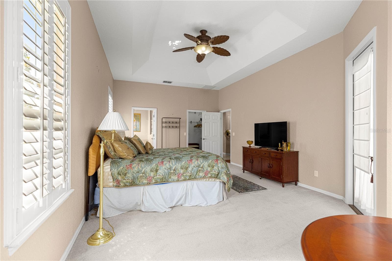
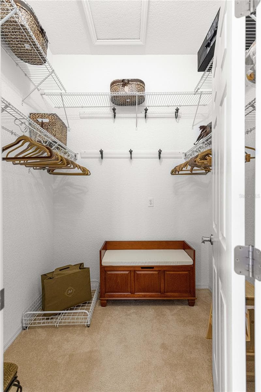
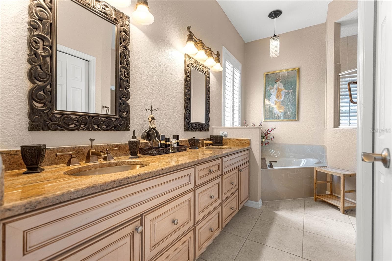
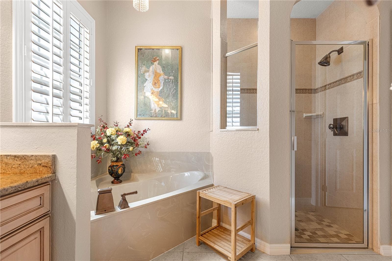
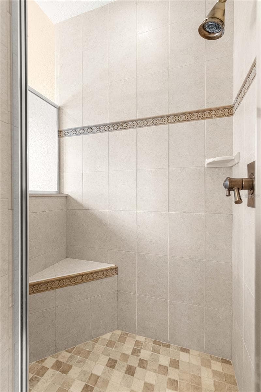
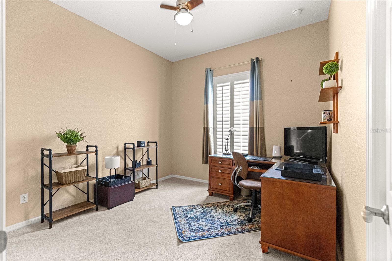
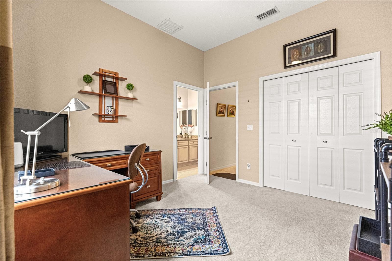
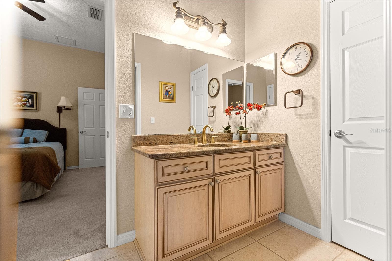
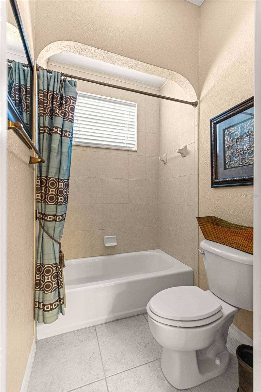
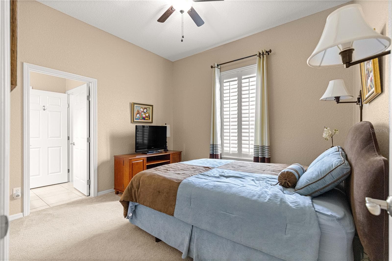
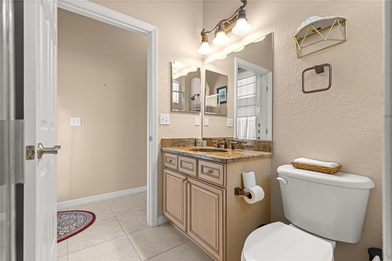
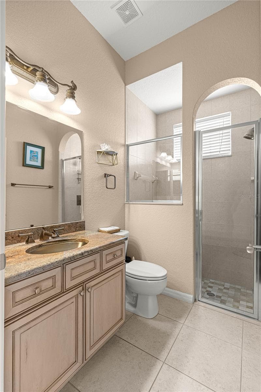
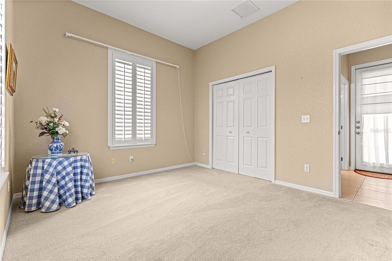
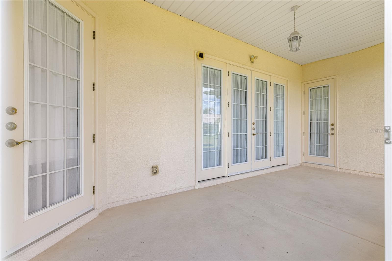
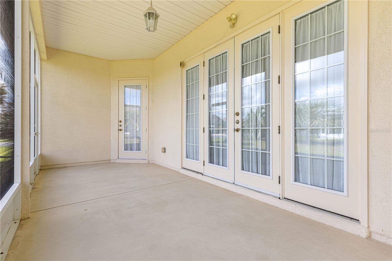
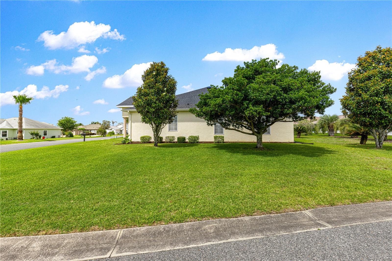
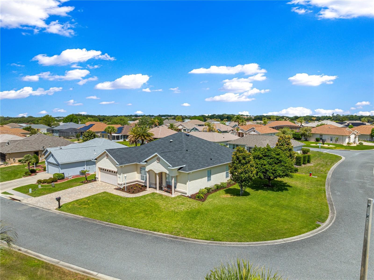
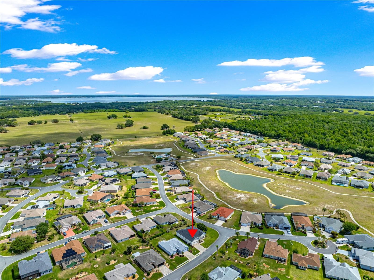
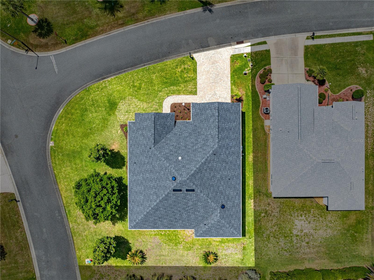
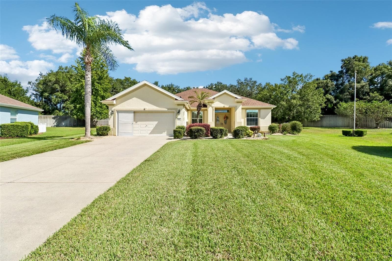
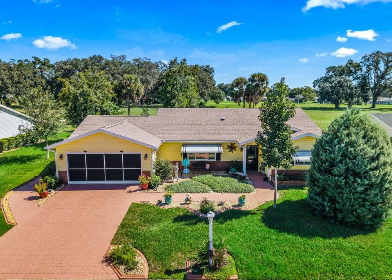
MAJOR UPDATES: This exceptional 4-bedroom, 3-bathroom "Willow" model in the Stonecrest 55+ Golf Community offers unbeatable value. It is completely move-in ready with over $25,000 in completed mechanical upgrades, including a new roof (2024), a new HVAC system (2023), and a new water heater (2024). A pristine 2024 State Farm 4-point inspection is available to buyer for insurance approval. Situated on a desirable corner lot in Meadows II, this 2,246 sq. ft. home offers a hard-to-find combination of space and flexibility. Recent improvements also include professionally sanitized air ducts (2026) and refreshed, modern landscaping with irrigation upgrades (2026). The flexible Willow floor plan from Stonecrest's Woodland Collection creates endless possibilities beyond the traditional setup. Whether you need a dedicated home office, craft room, or a private guest suite for extended family or live-in caregivers, this home adapts to your lifestyle. The generous primary suite serves as a private retreat with ample room for a sitting area, featuring an en-suite bathroom with dual vanities, a garden tub, a separate walk-in shower, and a large walk-in closet. The spacious kitchen features abundant cabinetry and workspace, remaining open to the dining and living spaces for a comfortable, functional layout. Beyond the home, Stonecrest offers the vibrant, active Florida lifestyle that 55+ buyers desire. Residents enjoy championship golf, indoor and outdoor pools, pickleball, fitness centers, and over 90 social clubs. This premier community is conveniently located just minutes from The Villages, offering golf-cart and vehicle access to top-tier shopping, dining, entertainment, and medical services—all while completely avoiding the high CDD fees associated with newer developments.
Property details
- MLS
- Stellar MLS
- MLS #
- MFROM722835
- Property type
- Single Family Residence
- Subdivision
- STONECREST
- Status
- Active
- Days on market
- 173
- On market date
- May 1, 2026
- Stories
- N/A
- Total bathrooms
- 3
- Garage spaces
- 2
- Parking spaces
- N/A
- Lot size
- 0.18 acres
Location
Get directions →Nearby schools
Within 10 miles. School directory data from the National Center for Education Statistics (NCES), accessed via the Urban Institute Education Data API. Local Score is calculated by INNOVATE Real Estate; where a state rating is shown, it comes from that state's own official school report card.
- Enrollment
- 484
- Student:teacher ratio
- 15.6:1
- District
- MARION
- Enrollment
- 1,179
- Student:teacher ratio
- 21.1:1
- District
- MARION
- Enrollment
- 1,413
- Student:teacher ratio
- 23.2:1
- District
- MARION
Walkability
Blended score for SUMMERFIELD's center, calculated by INNOVATE Real Estate from two sources: the EPA's National Walkability Index (street network, transit, land-use mix) and Google Places amenity data (what's actually reachable on foot from this point). 60% EPA National Walkability Index + 40% nearby-amenity density (Google Places).
Market position
How this listing compares to current activity in SUMMERFIELD, from live MLS data.
Mortgage calculator
Estimate only - actual rate and payment depend on your lender, credit, and loan program.
Adjust tax / insurance estimates
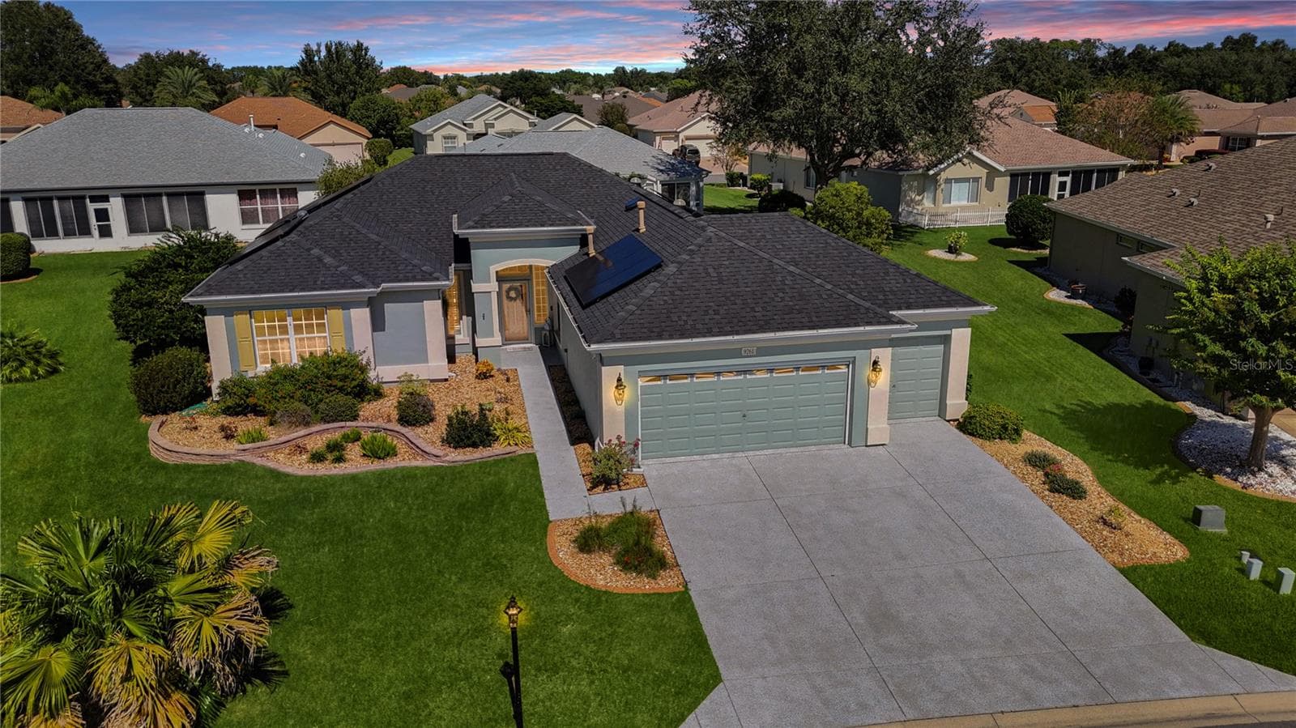
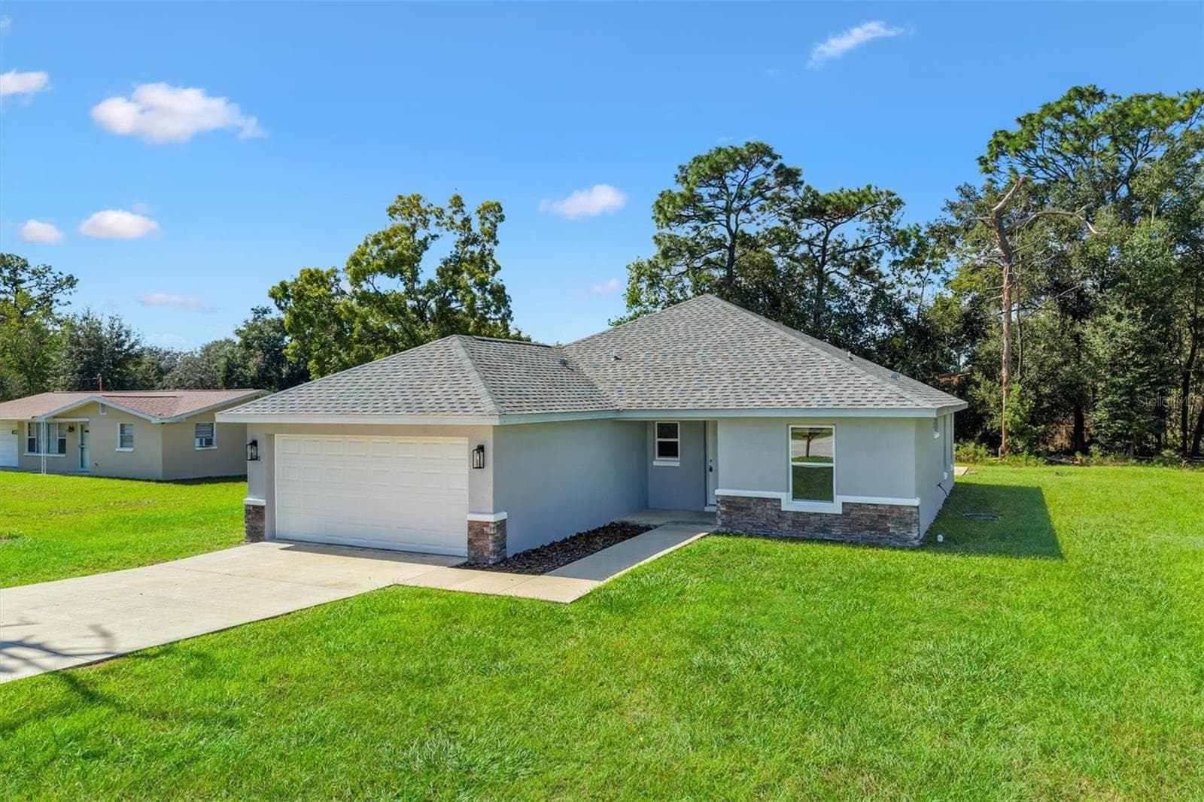
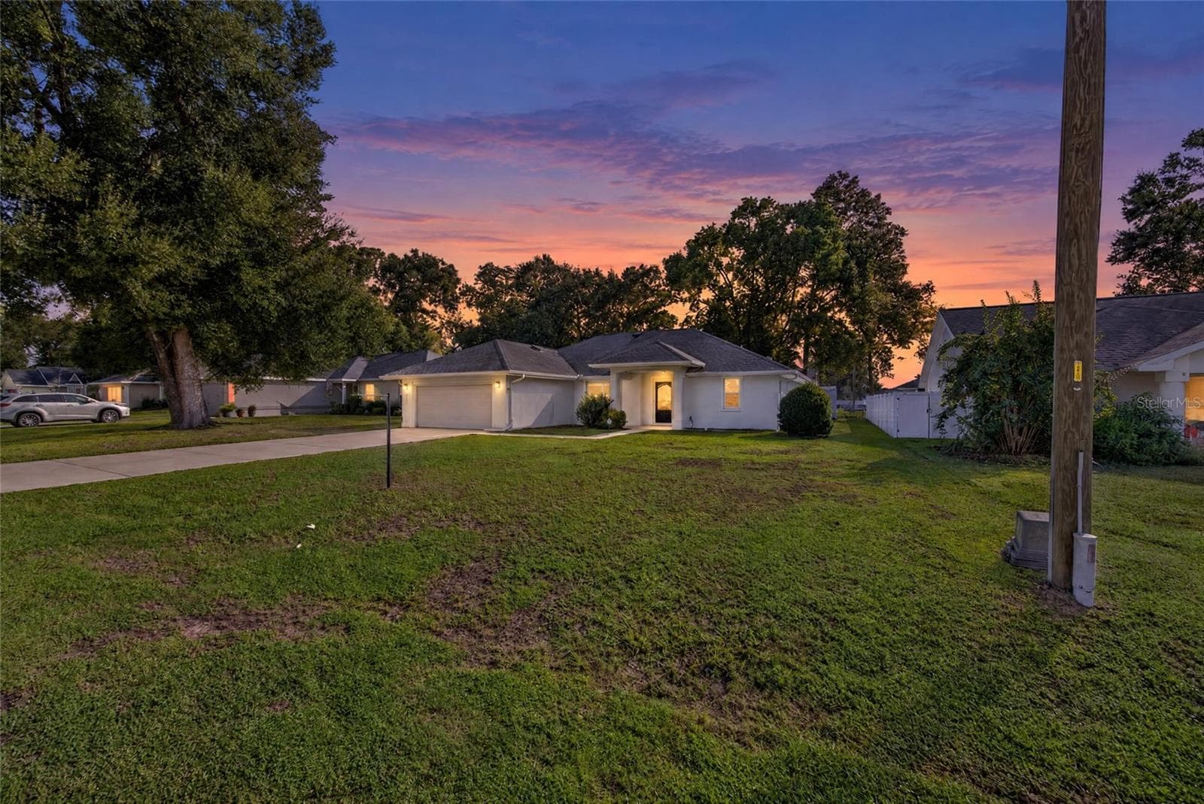
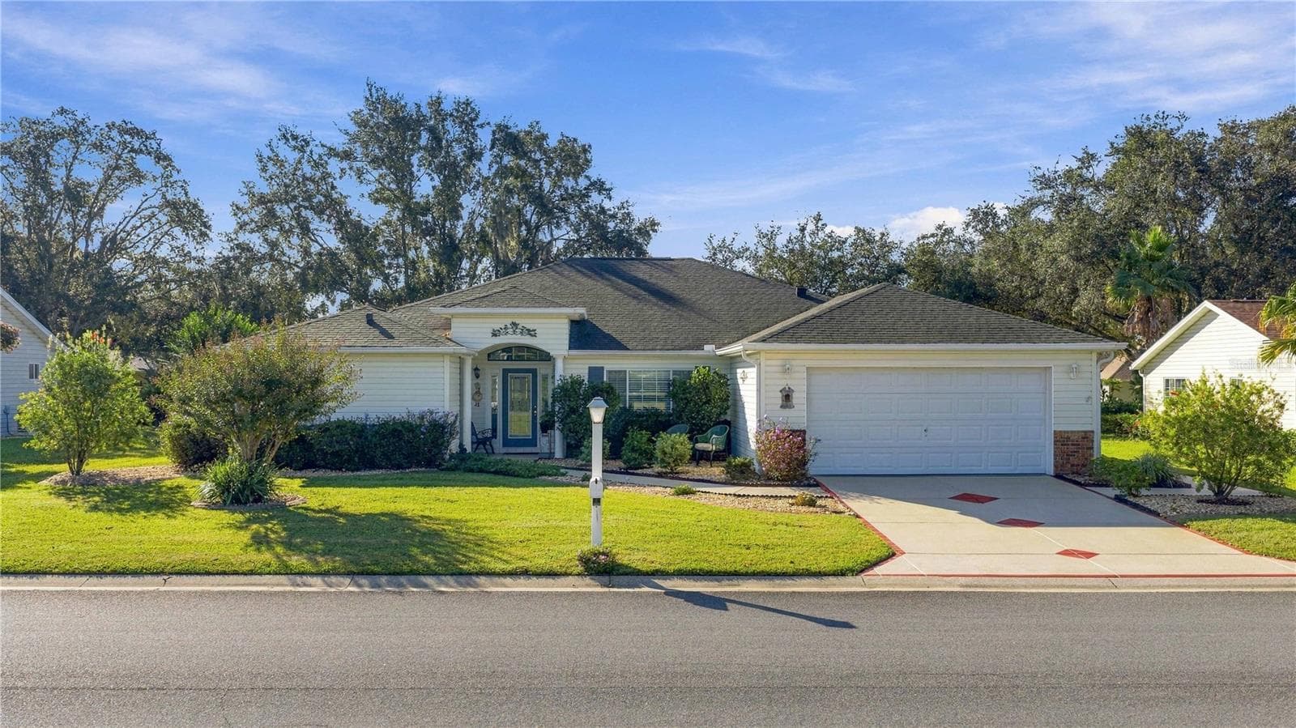
Similar homes you might like

Data source: Listing information provided by Stellar MLS (mfrmls) via Trestle/CoreLogic. Last updated 2 days ago.
Information herein deemed reliable but not guaranteed; all measurements, school assignments, HOA fees, taxes, and feature lists are approximate and should be independently verified. Equal Housing Opportunity.