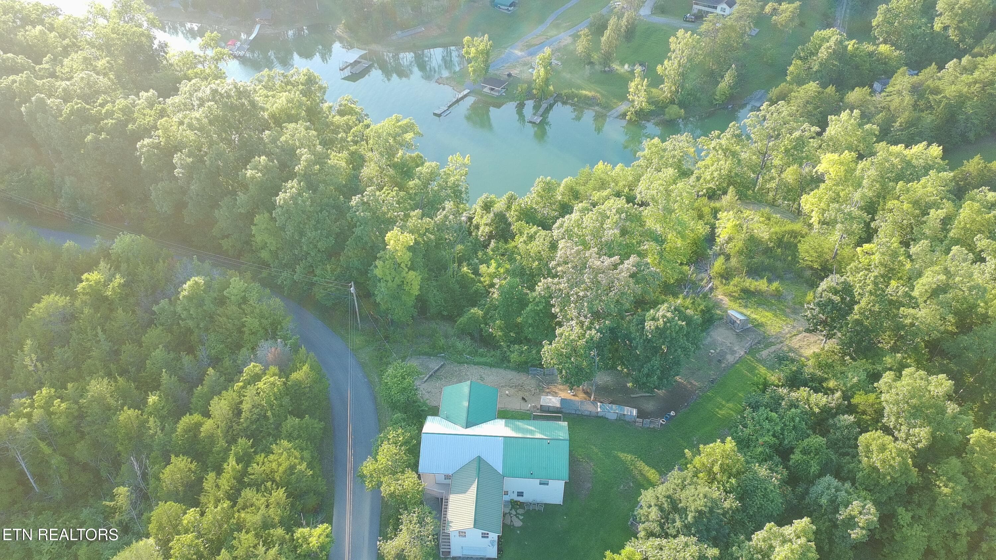
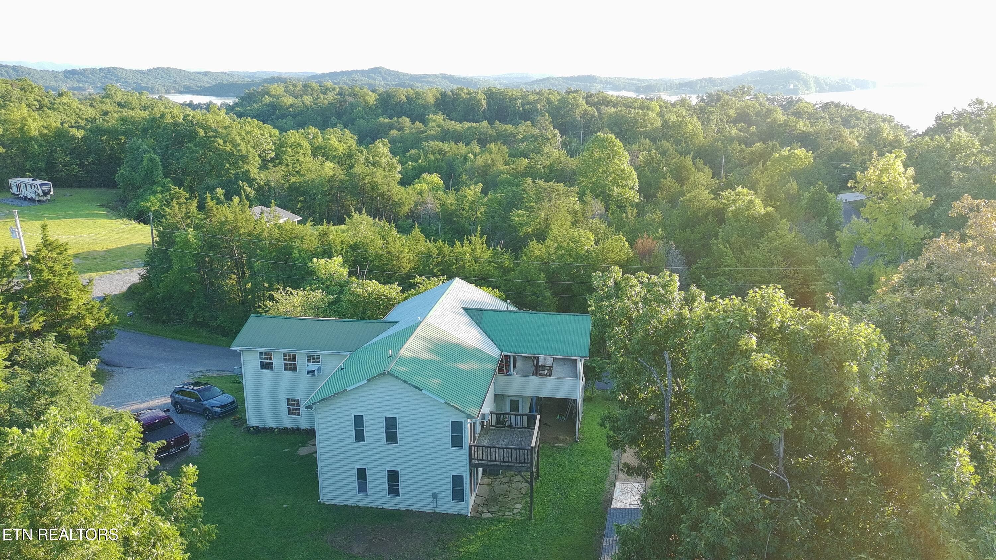
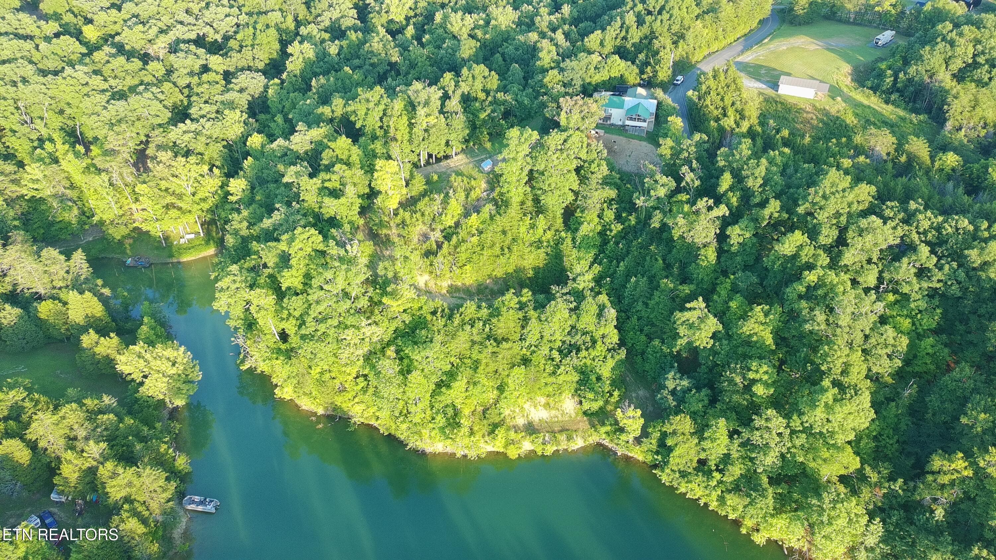
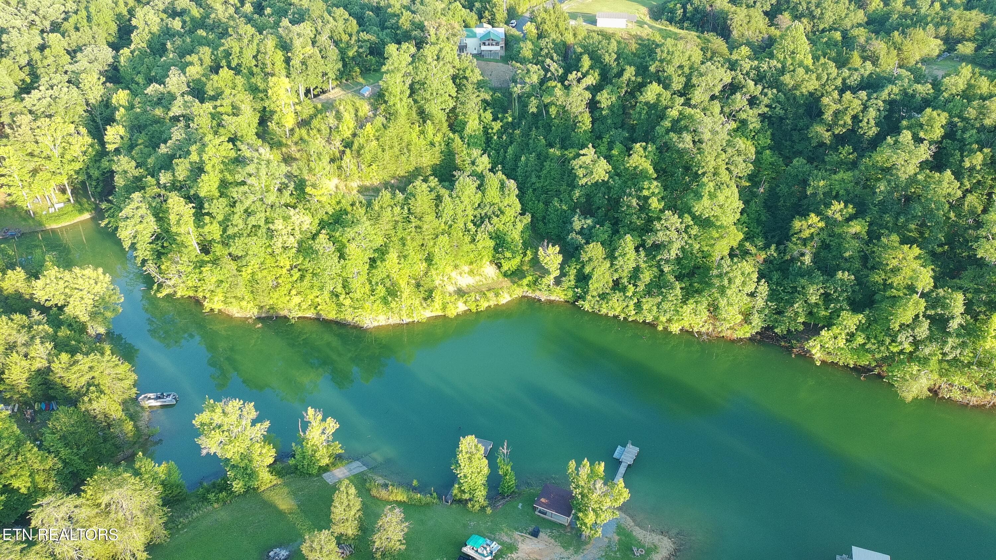
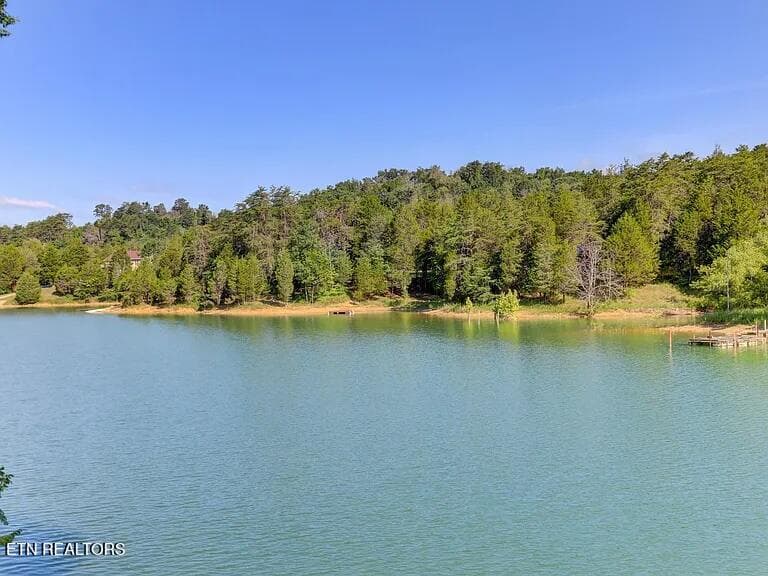
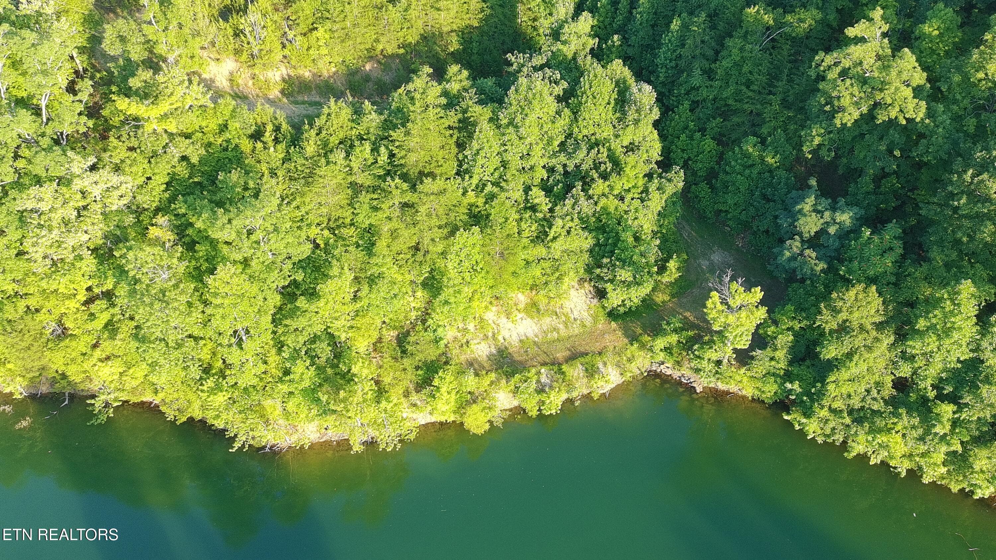
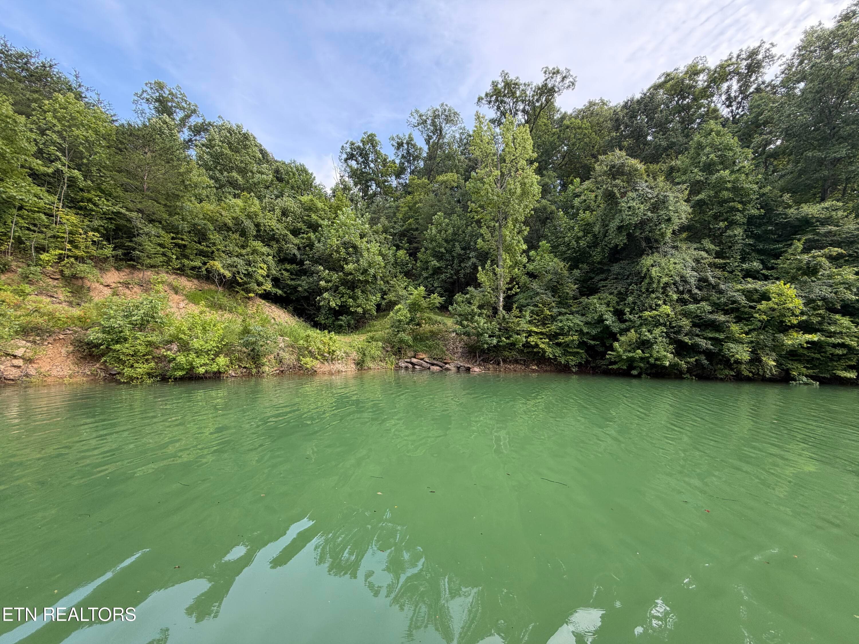
Aerial of Property - 1225 Paradise Lane, Dandridge, TN 37725
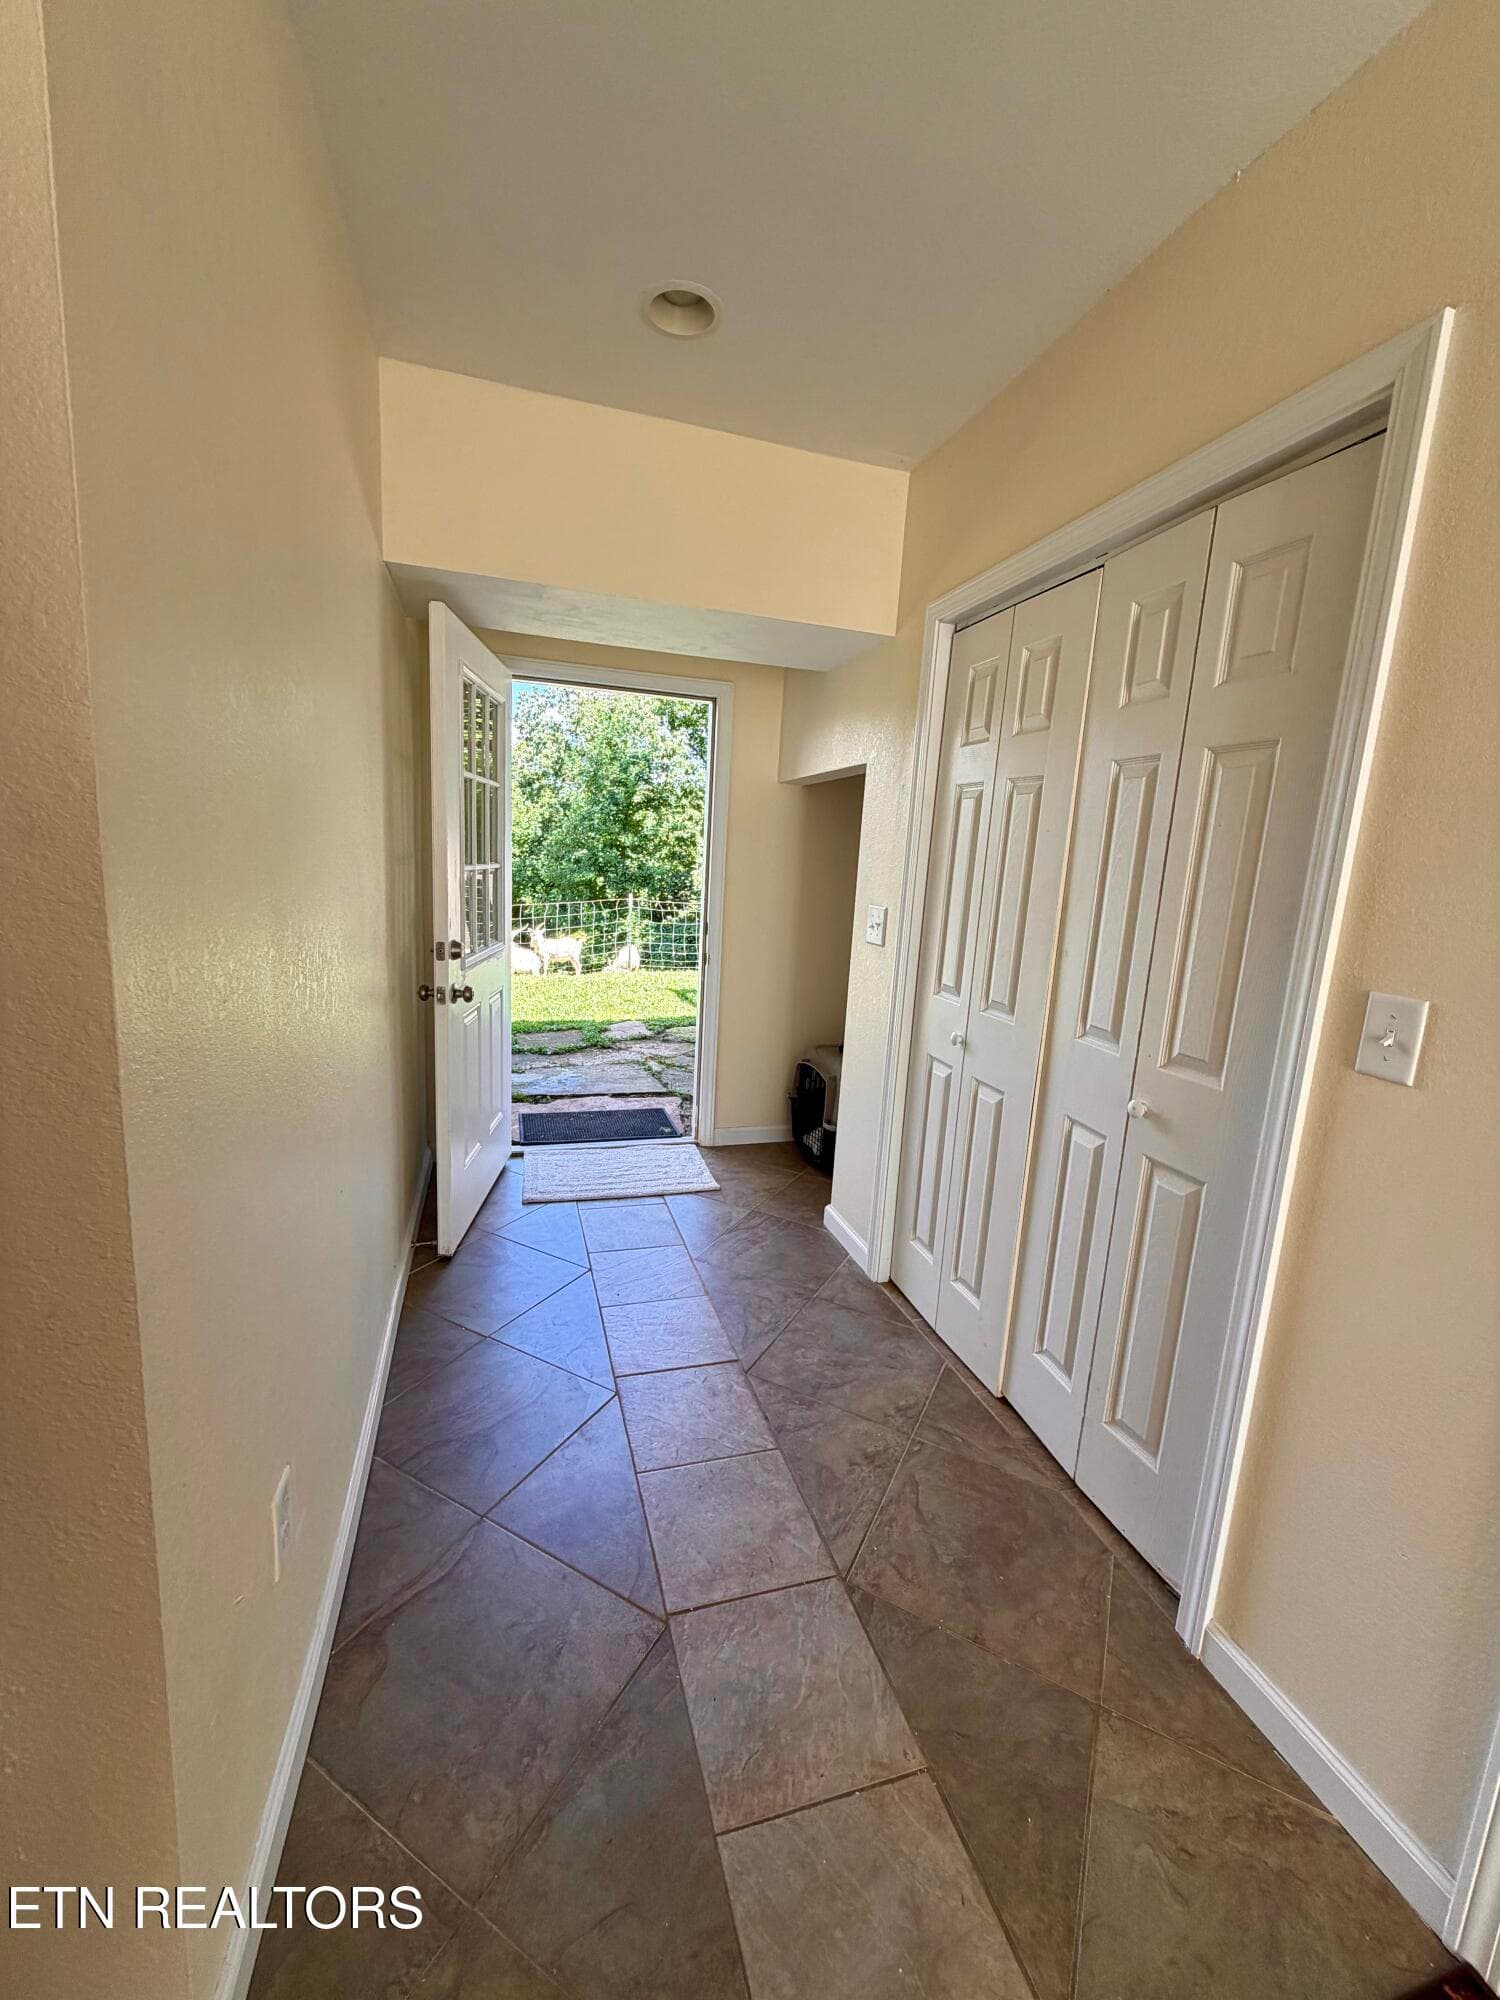
Main Entry - 1225 Paradise Lane, Dandridge, TN 37725
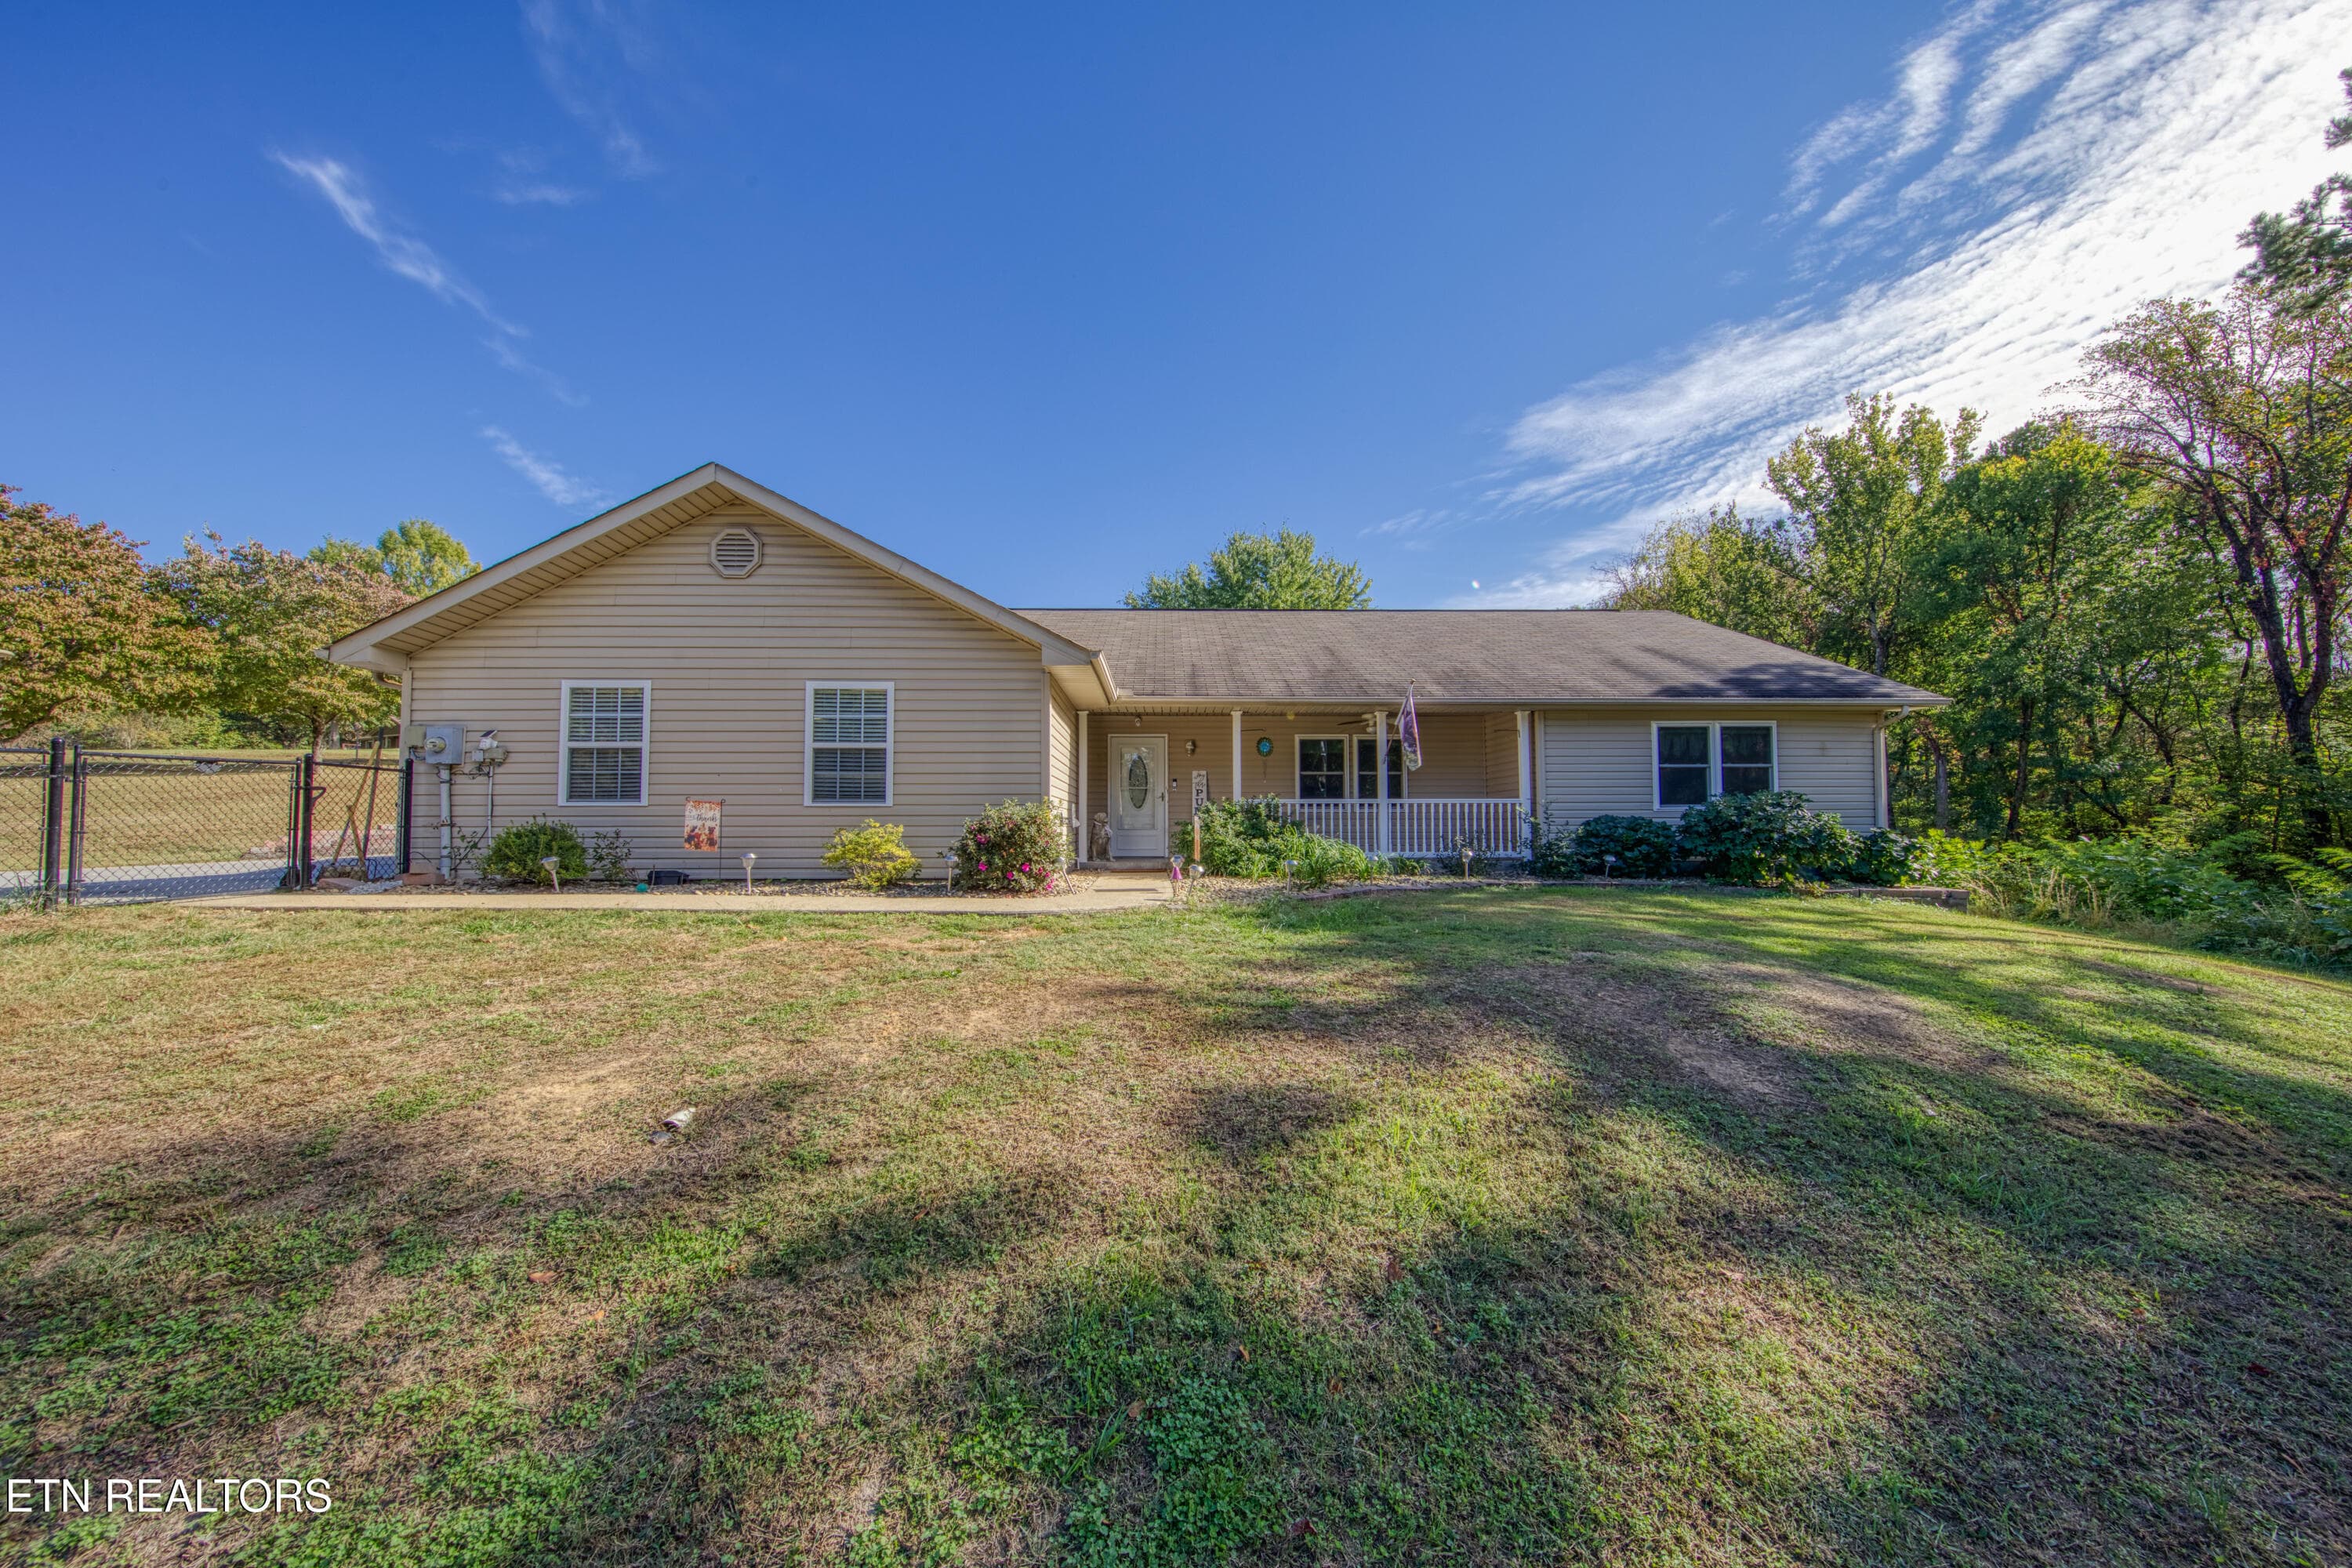
Front of House - 1225 Paradise Lane, Dandridge, TN 37725
Deep Water Cove on Douglas Lake! - 1225 Paradise Lane, Dandridge, TN 37725
Front of House - 1225 Paradise Lane, Dandridge, TN 37725
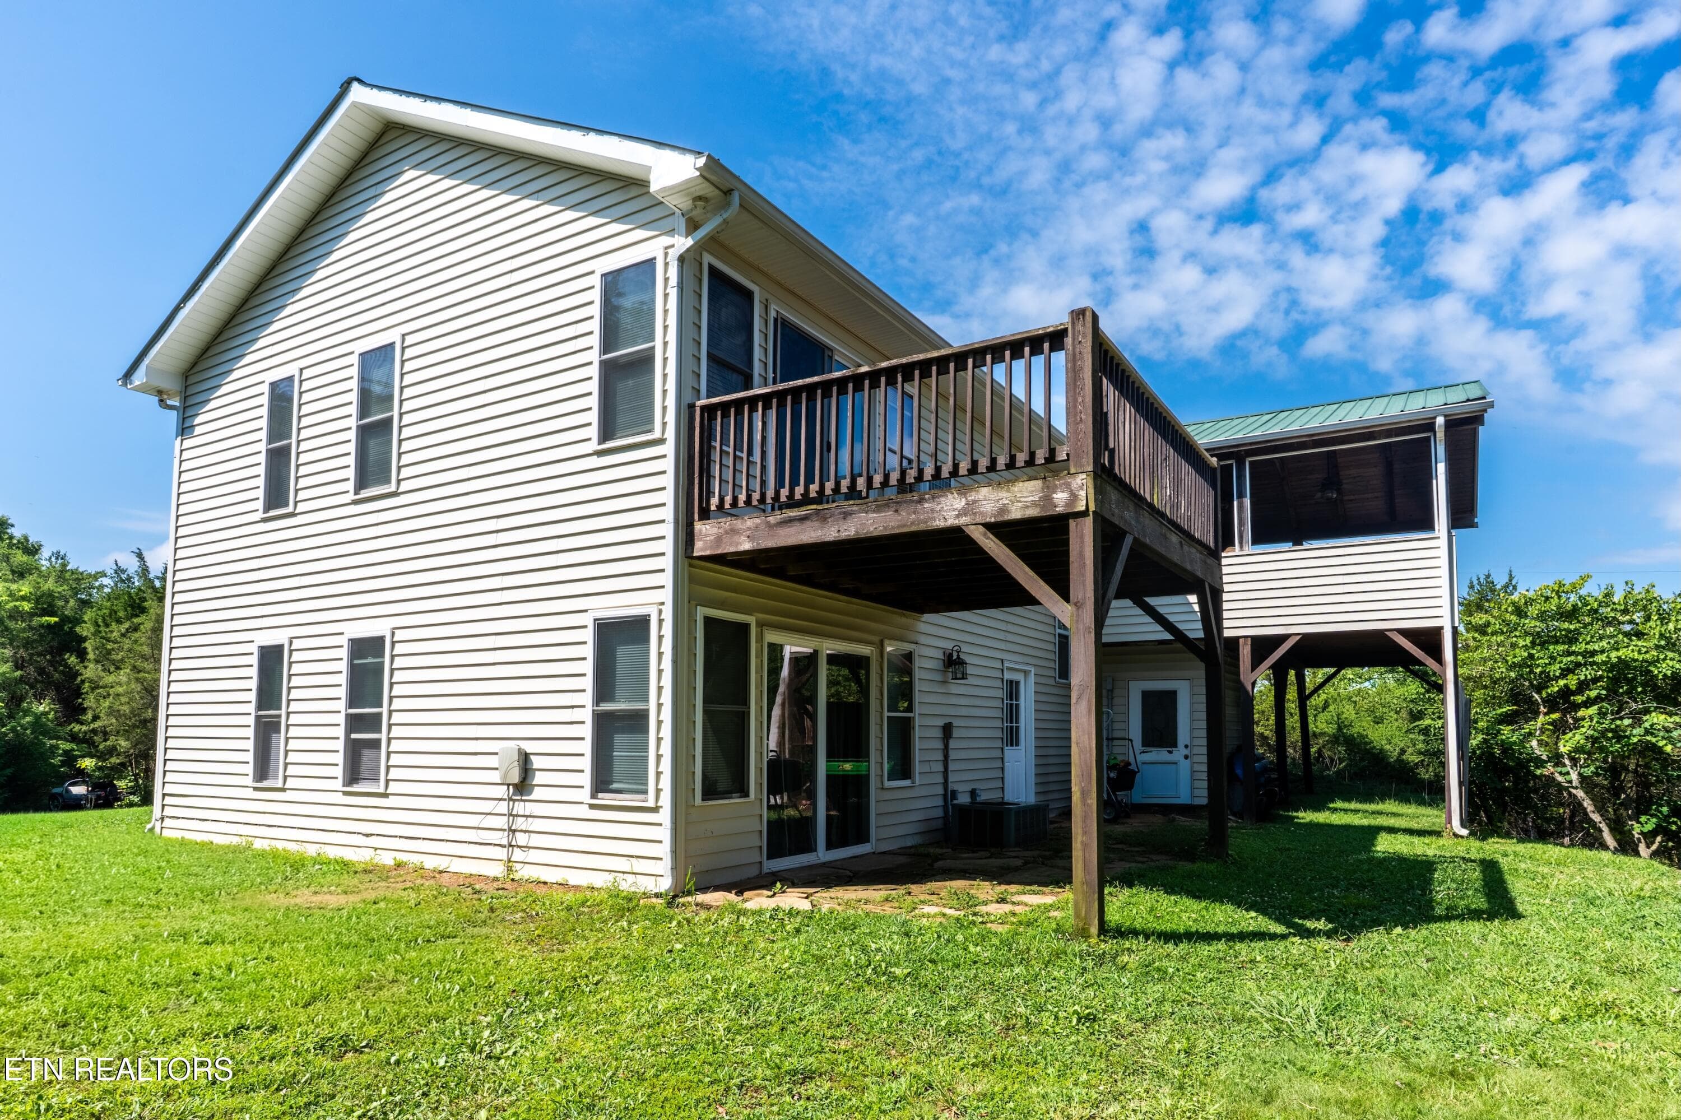
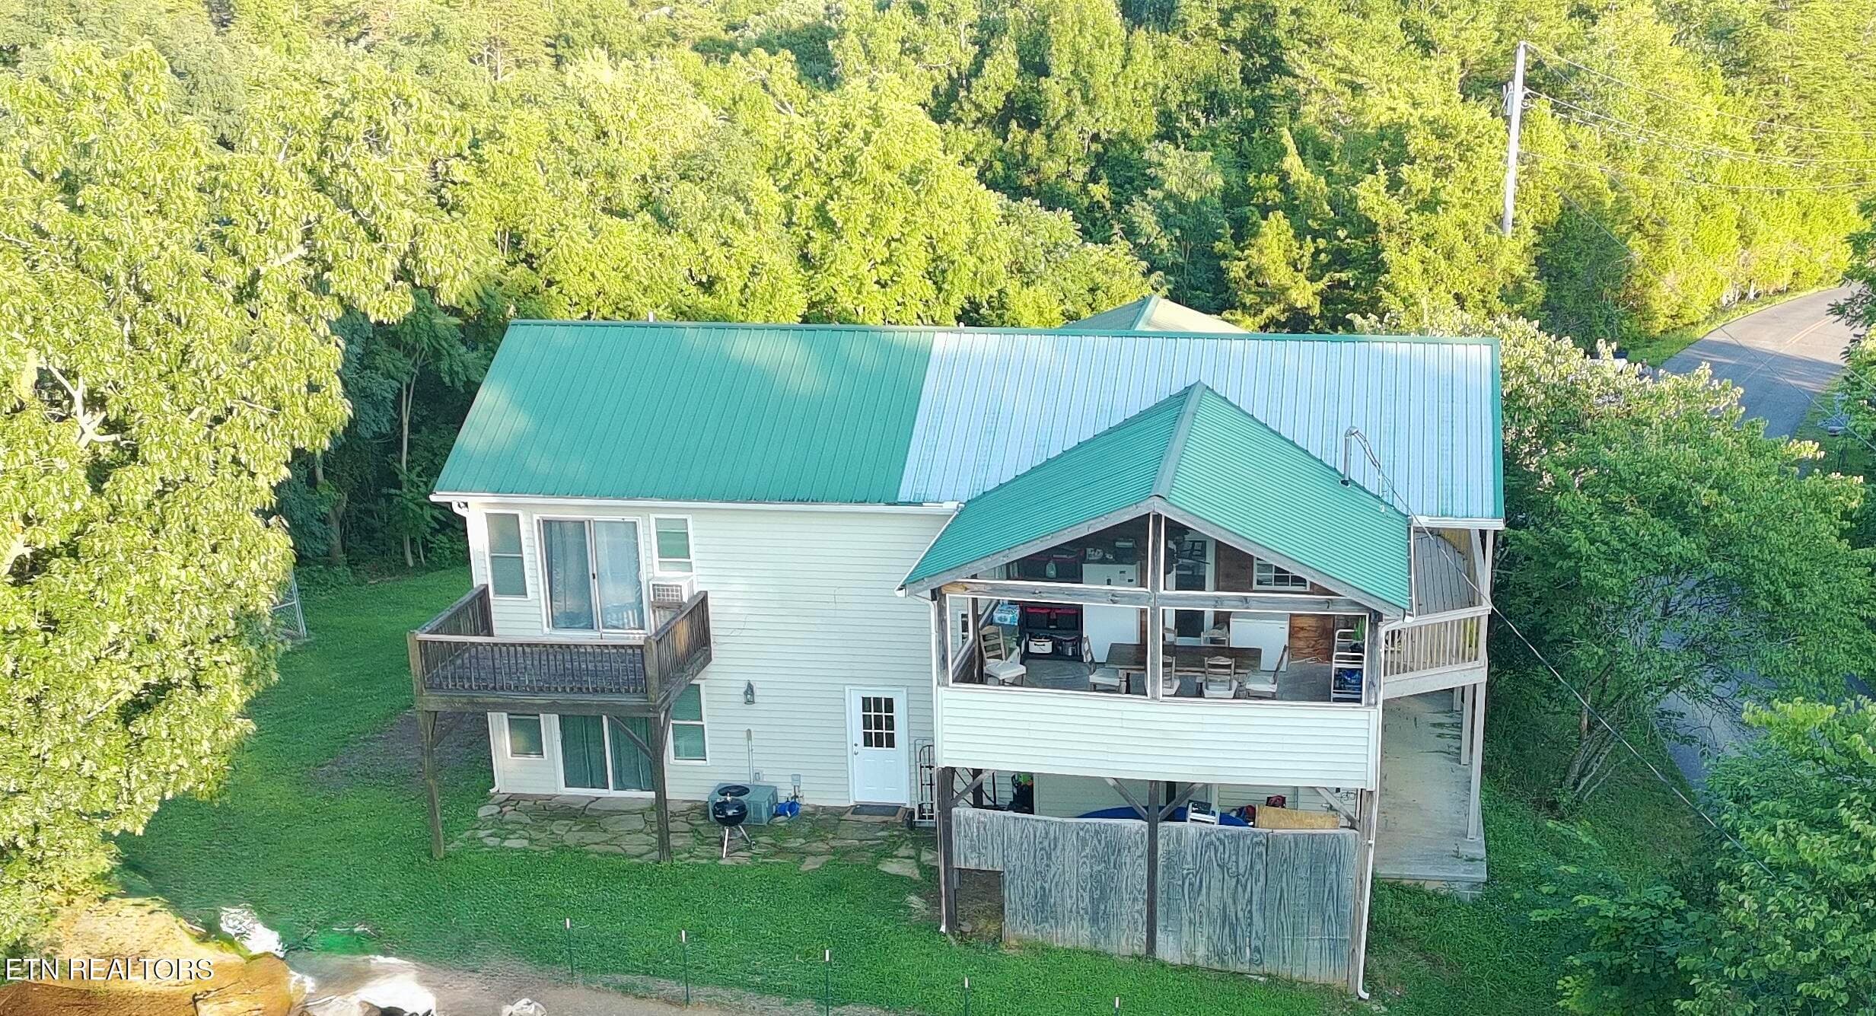
Back Decks - 1225 Paradise Lane, Dandridge, TN 37725
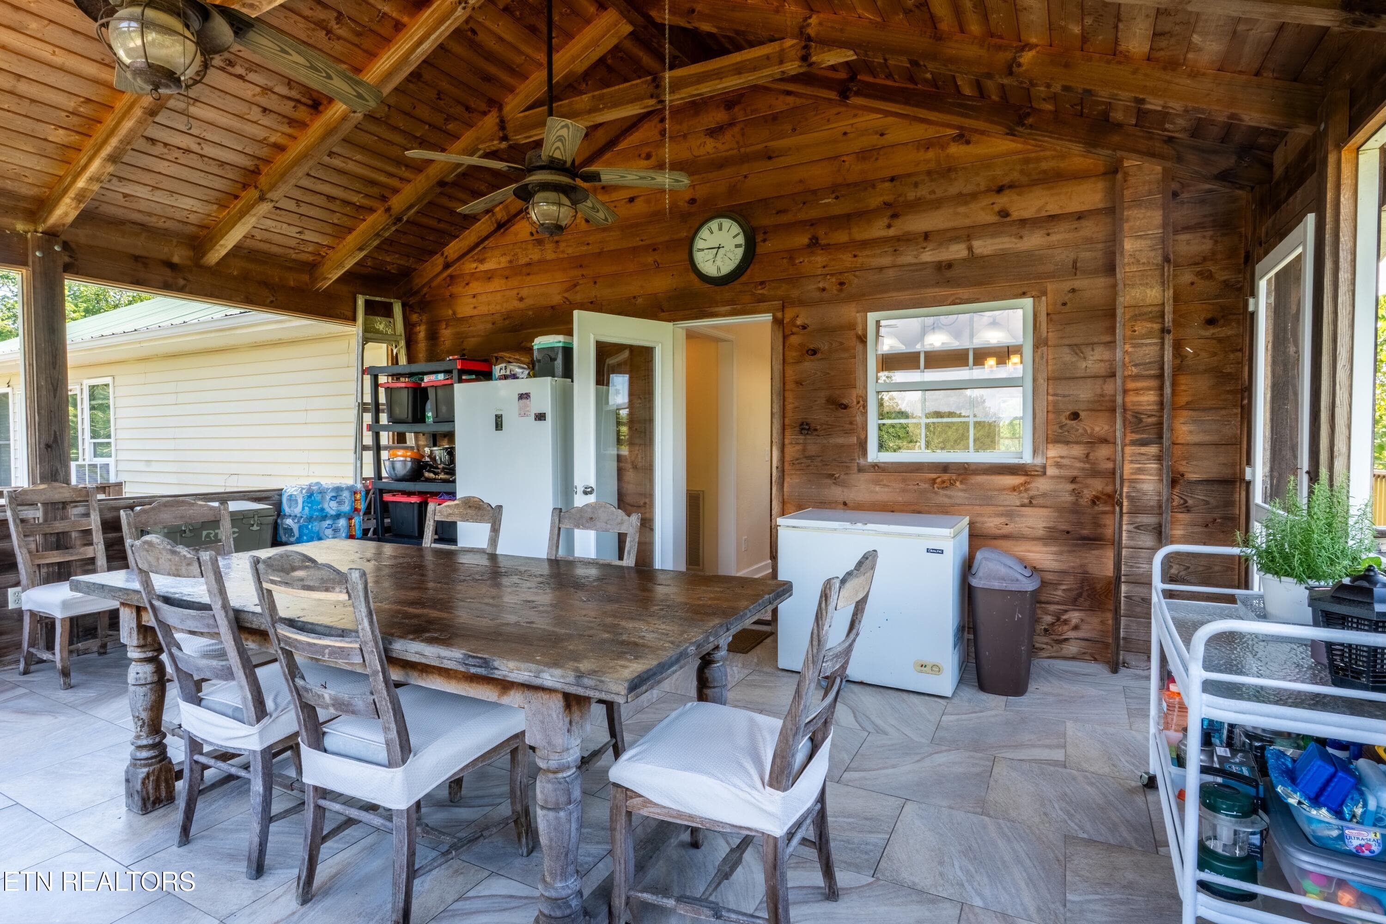
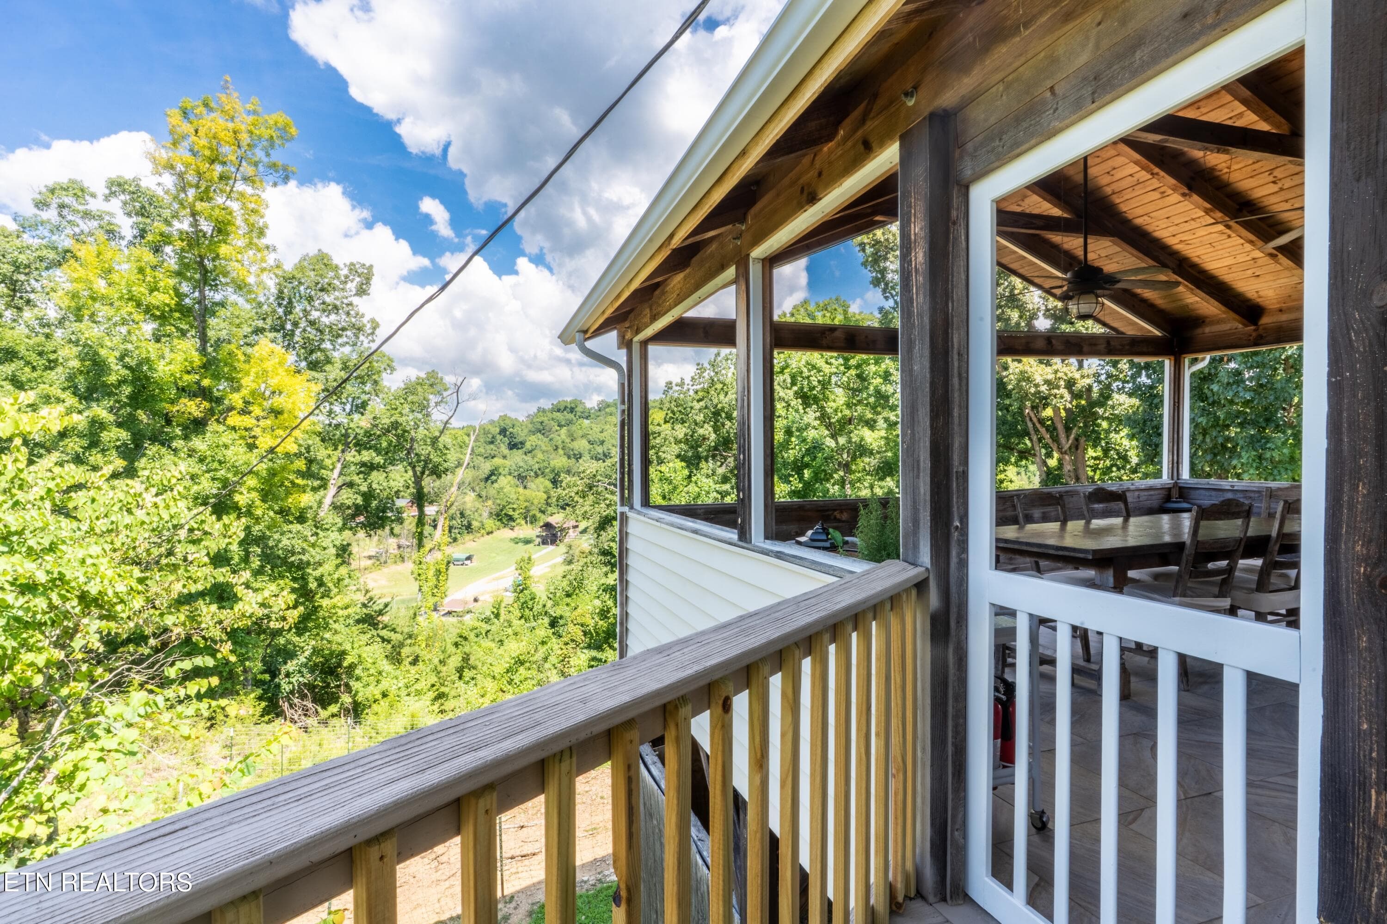
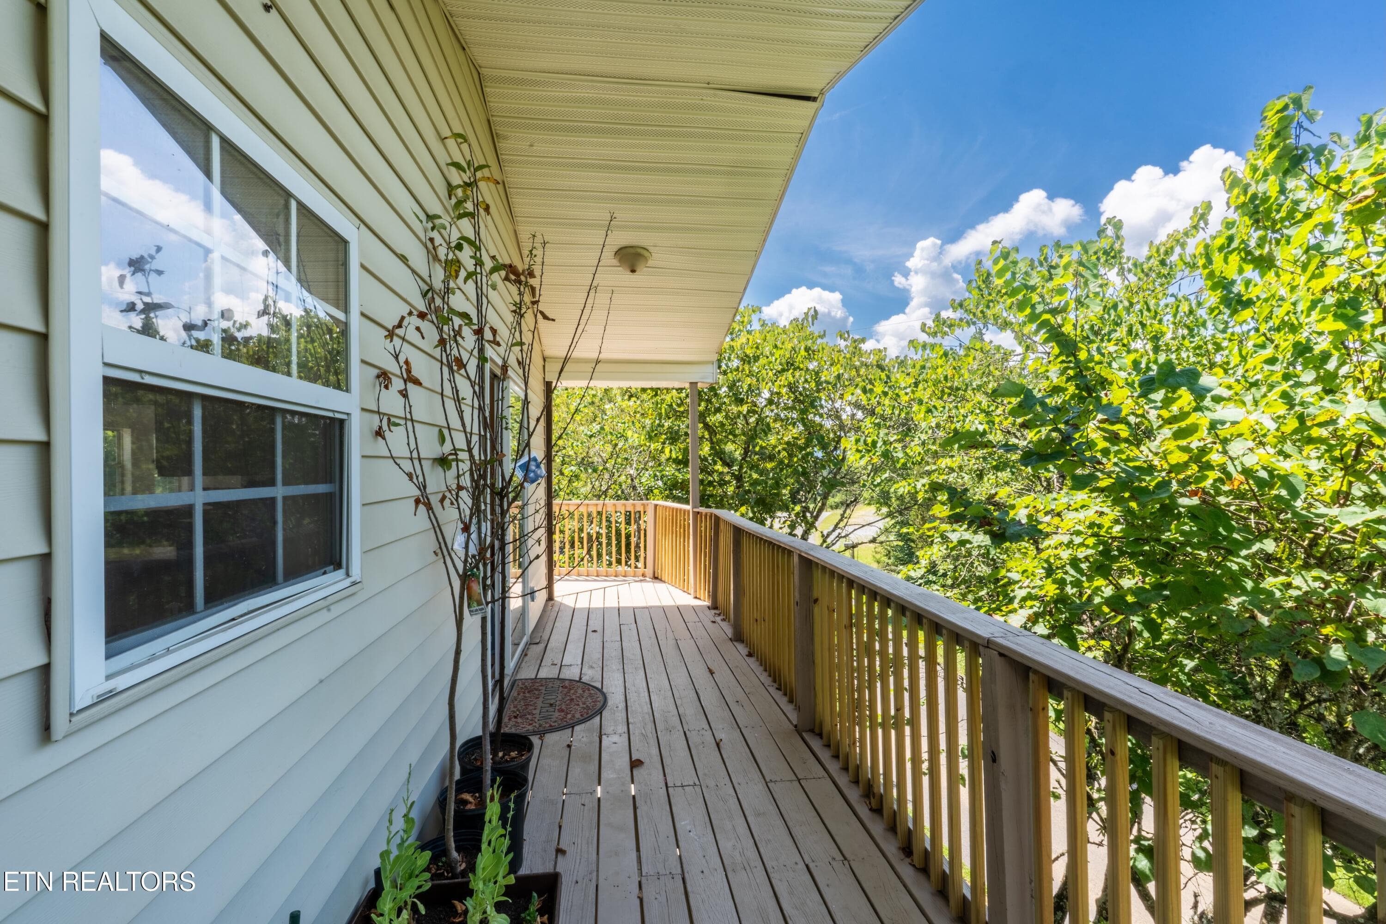
Large Covered Porch - 1225 Paradise Lane, Dandridge, TN 37725
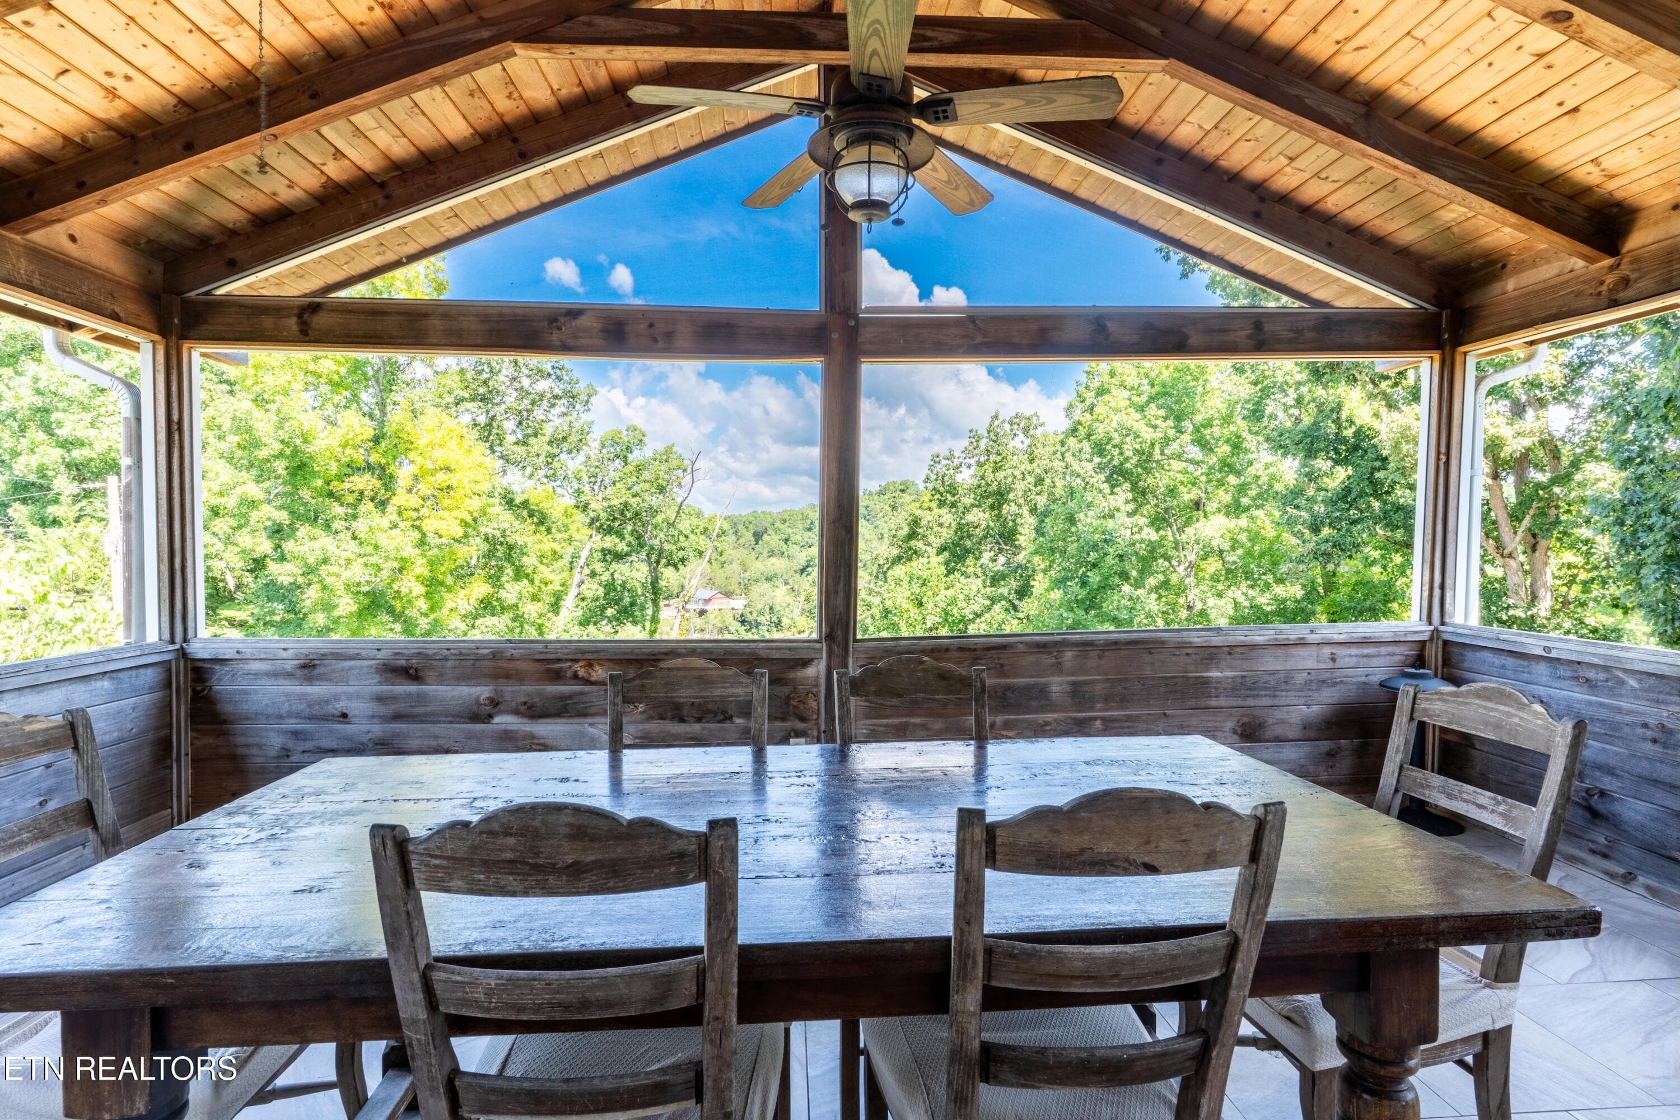
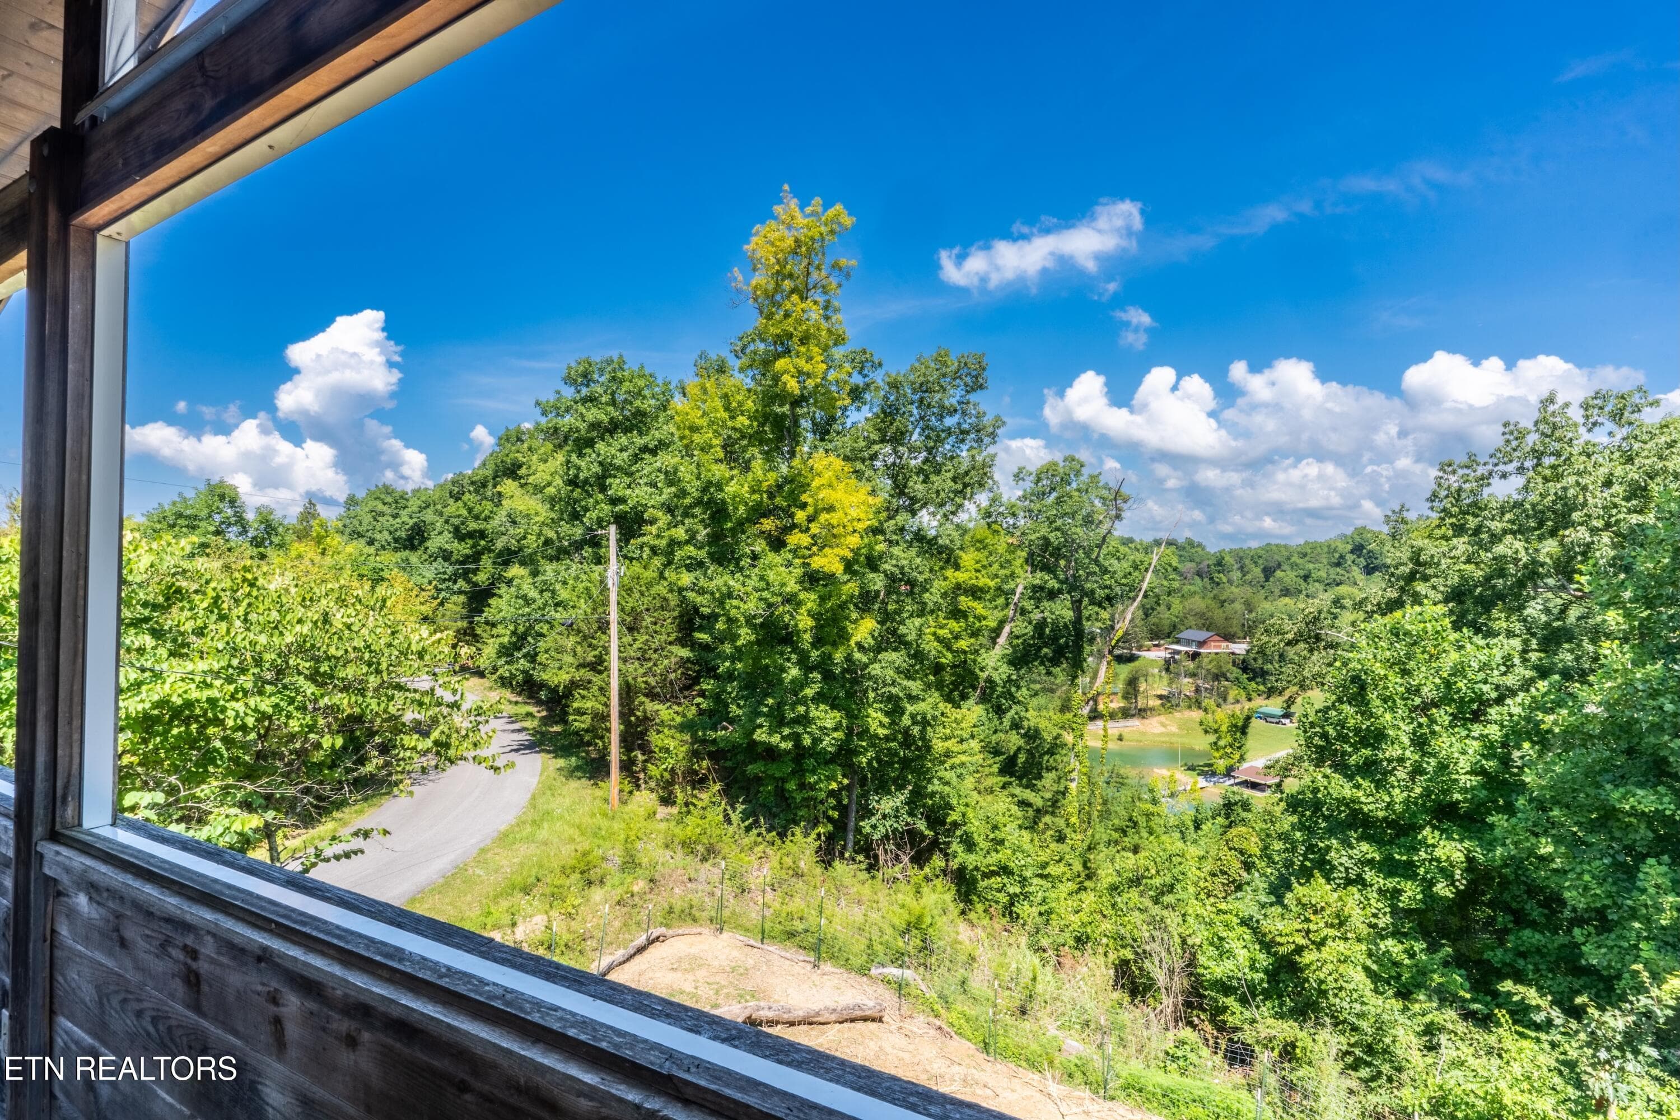
Lake View from Covered Porch - 1225 Paradise Lane, Dandridge, TN 37725
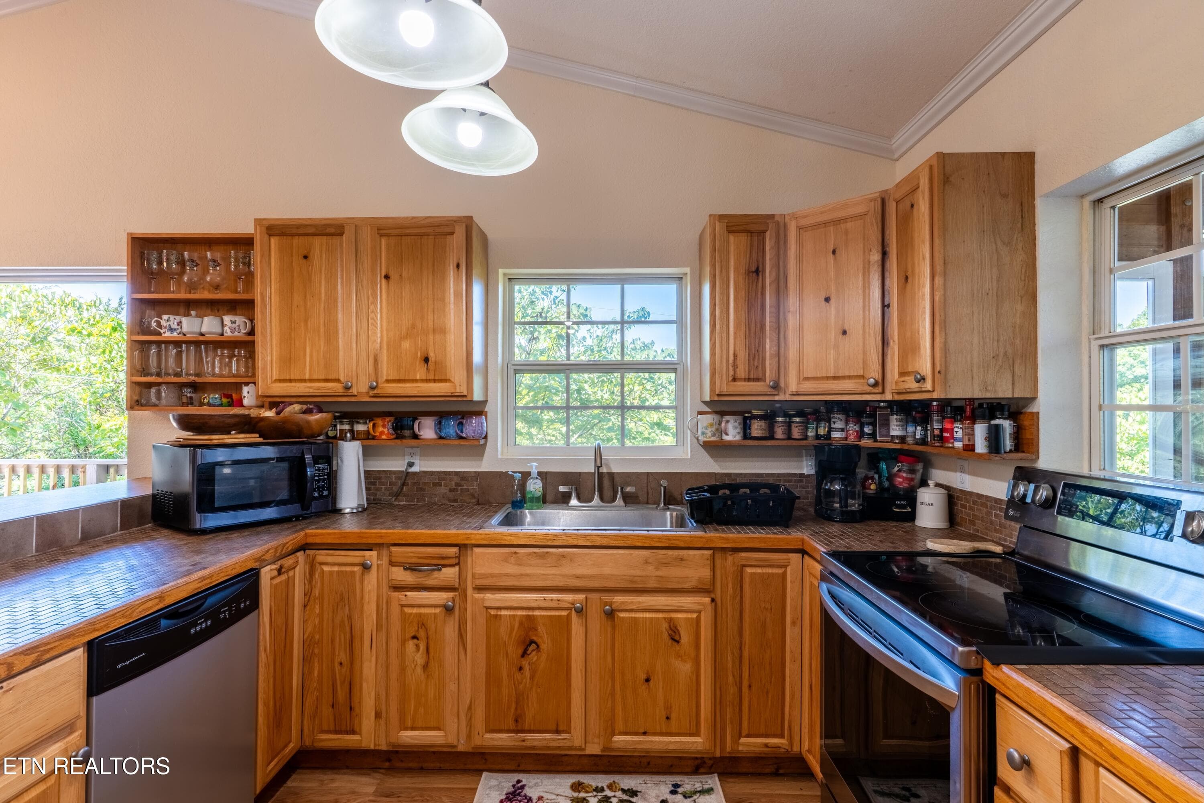
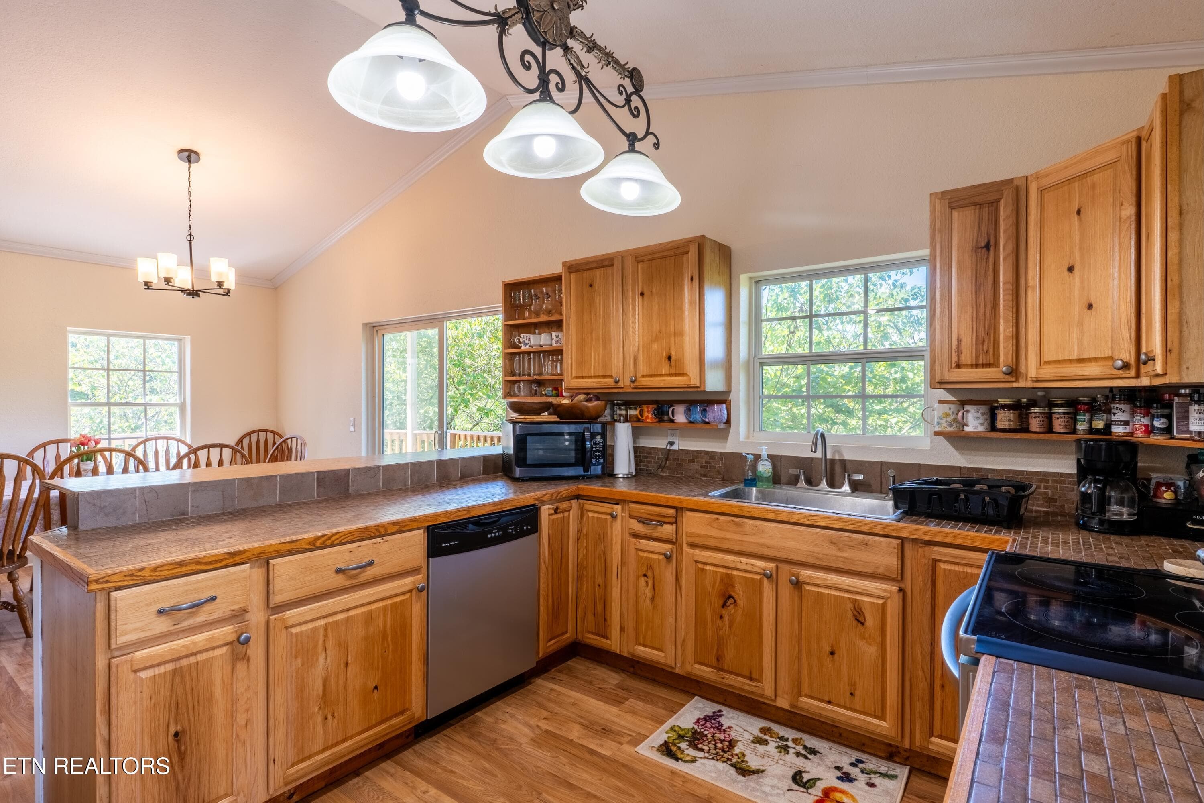
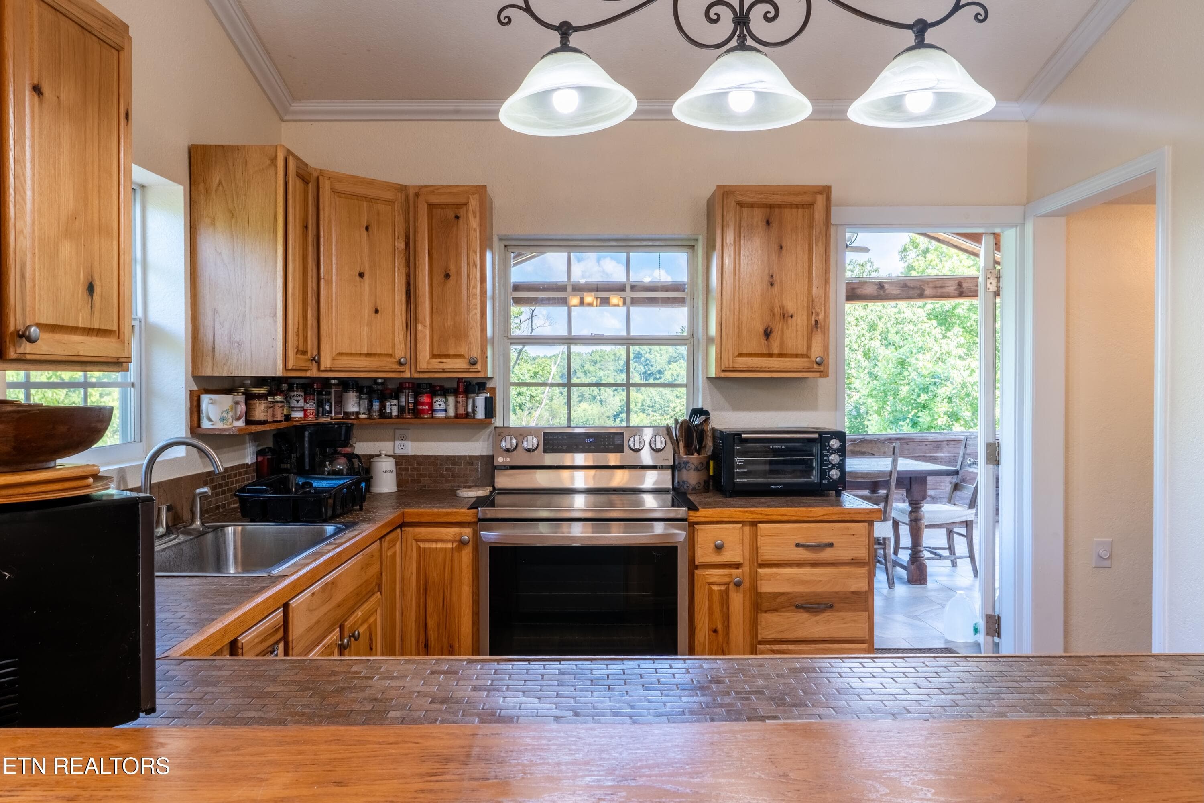
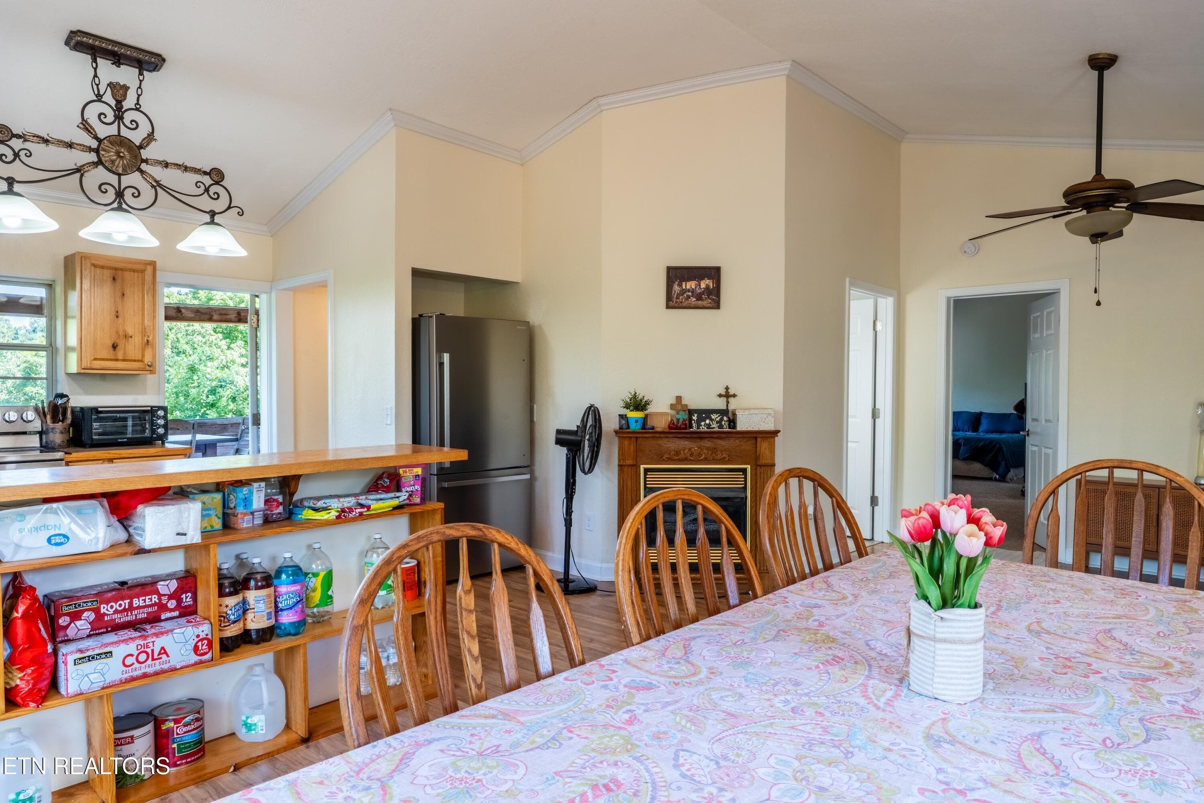
Kitchen - 1225 Paradise Lane, Dandridge, TN 37725
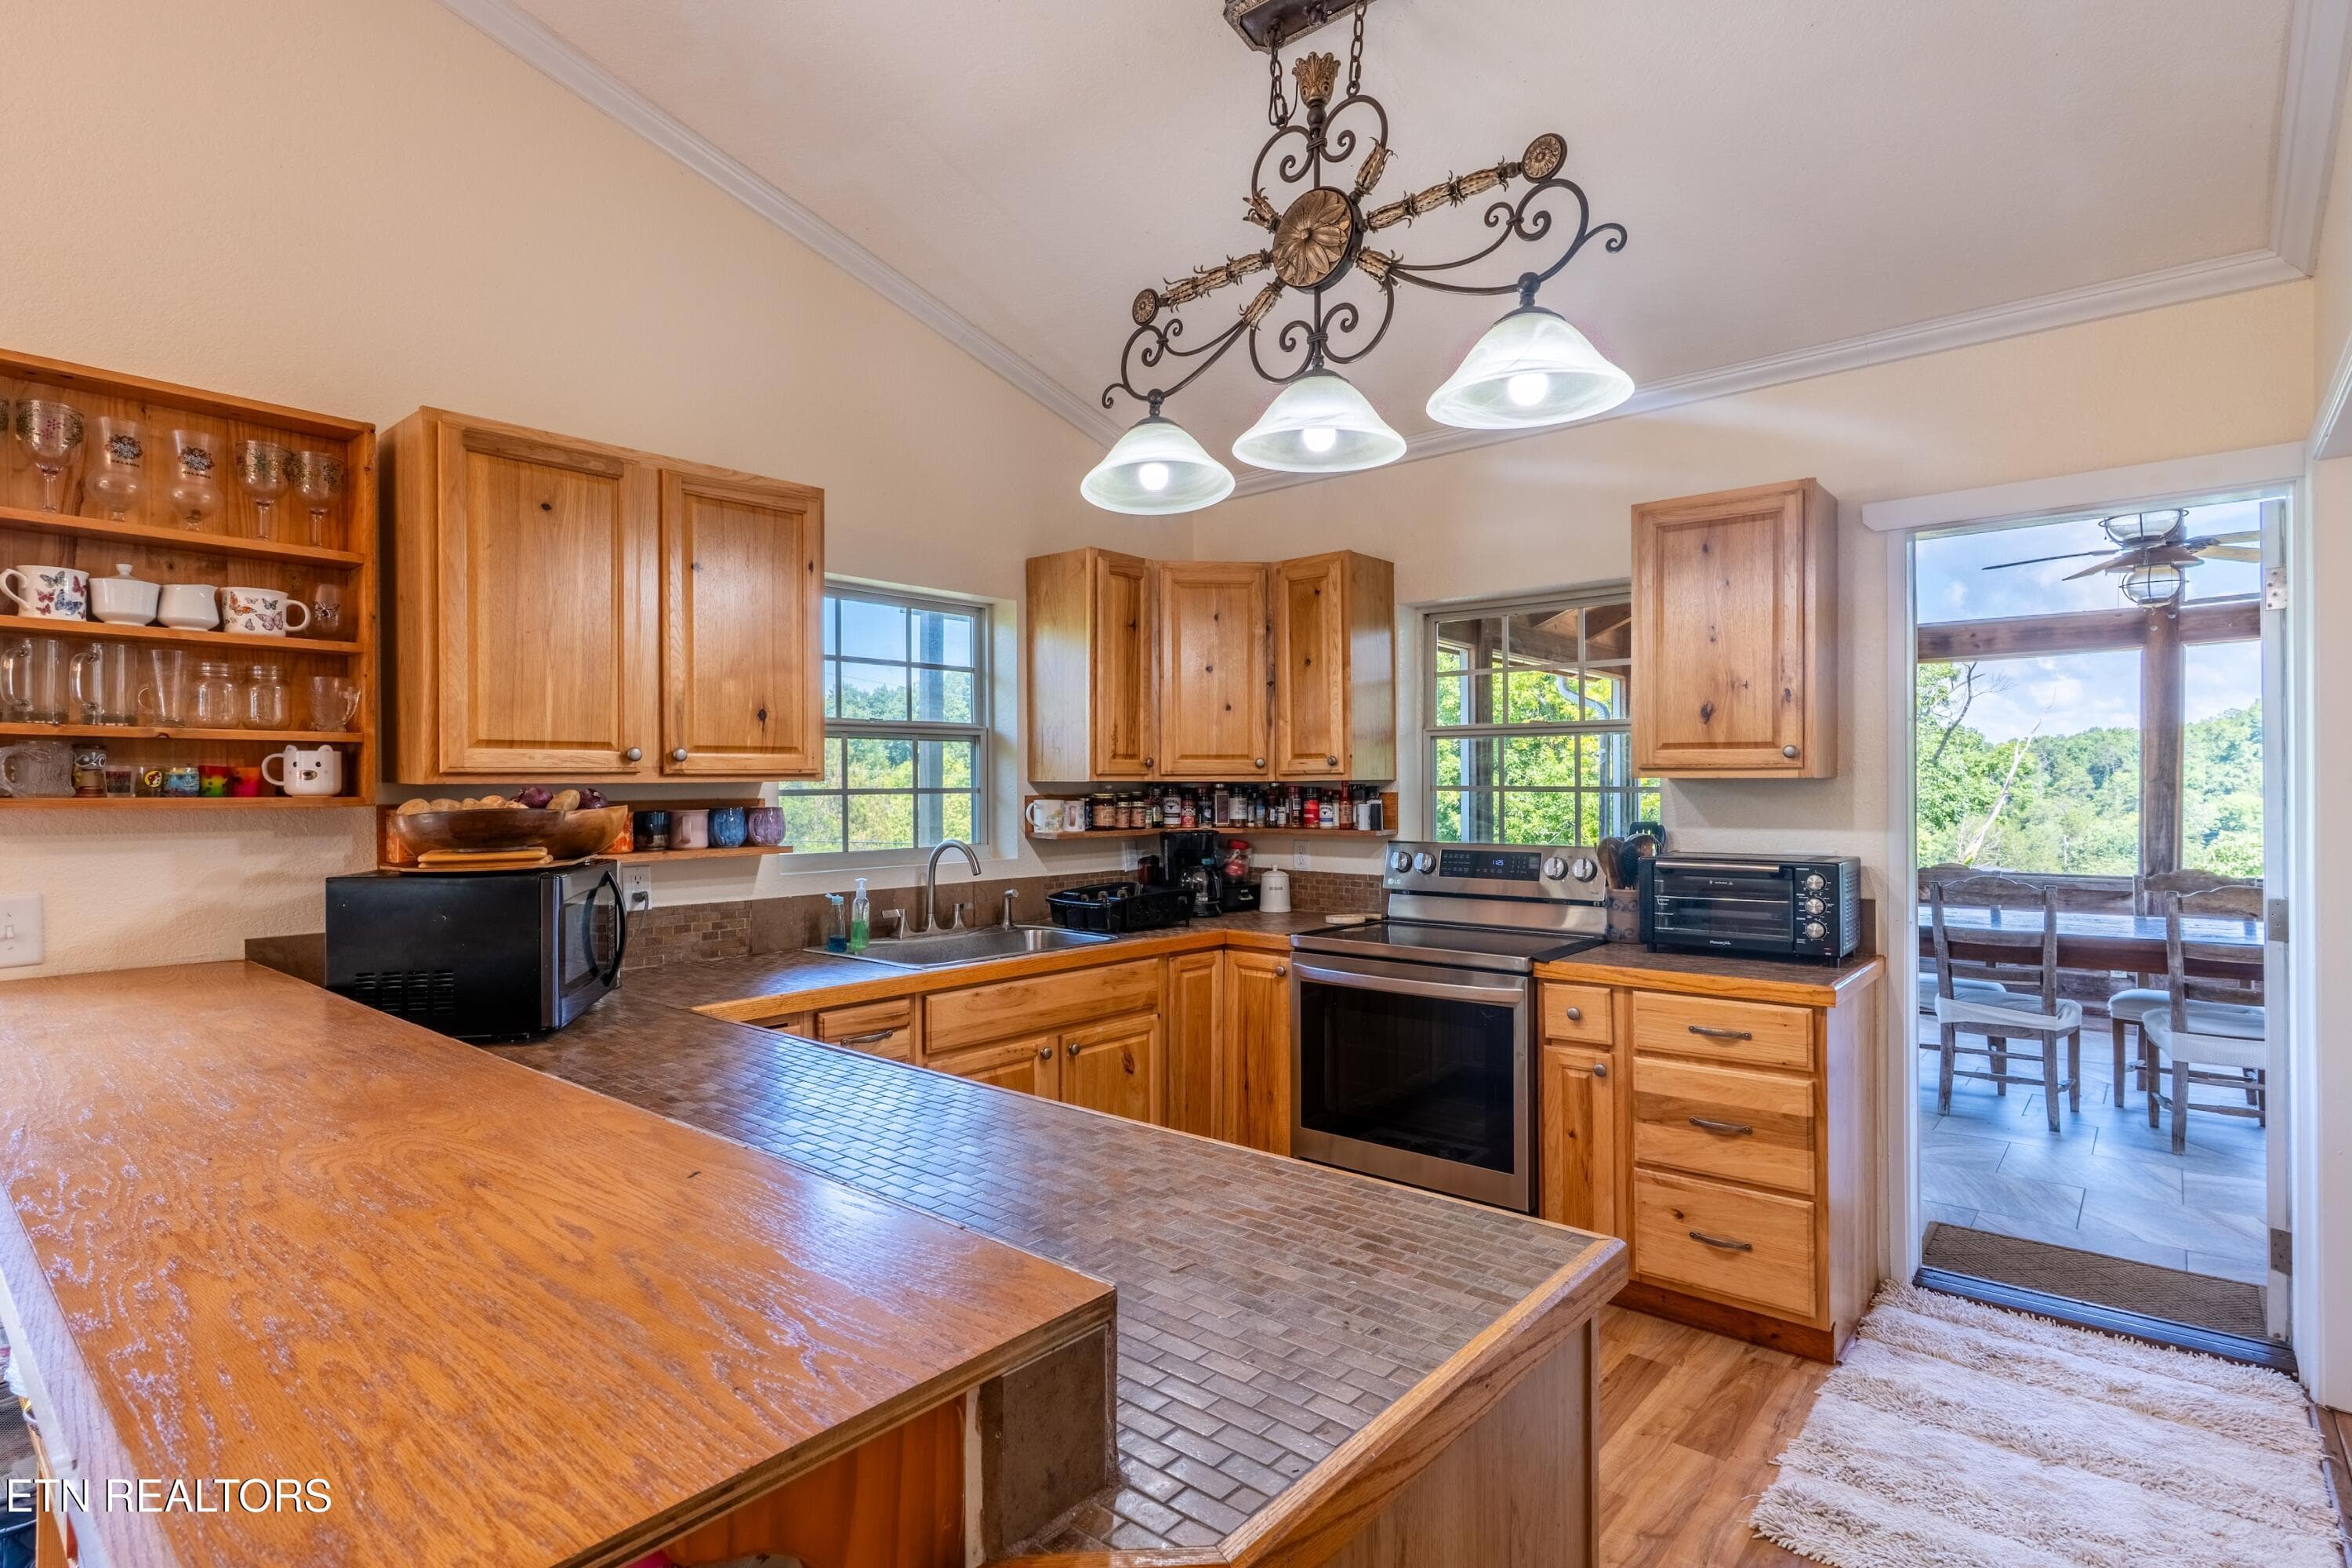
Kitchen and entry to Covered Porch - 1225 Paradise Lane, Dandridge, TN 37725
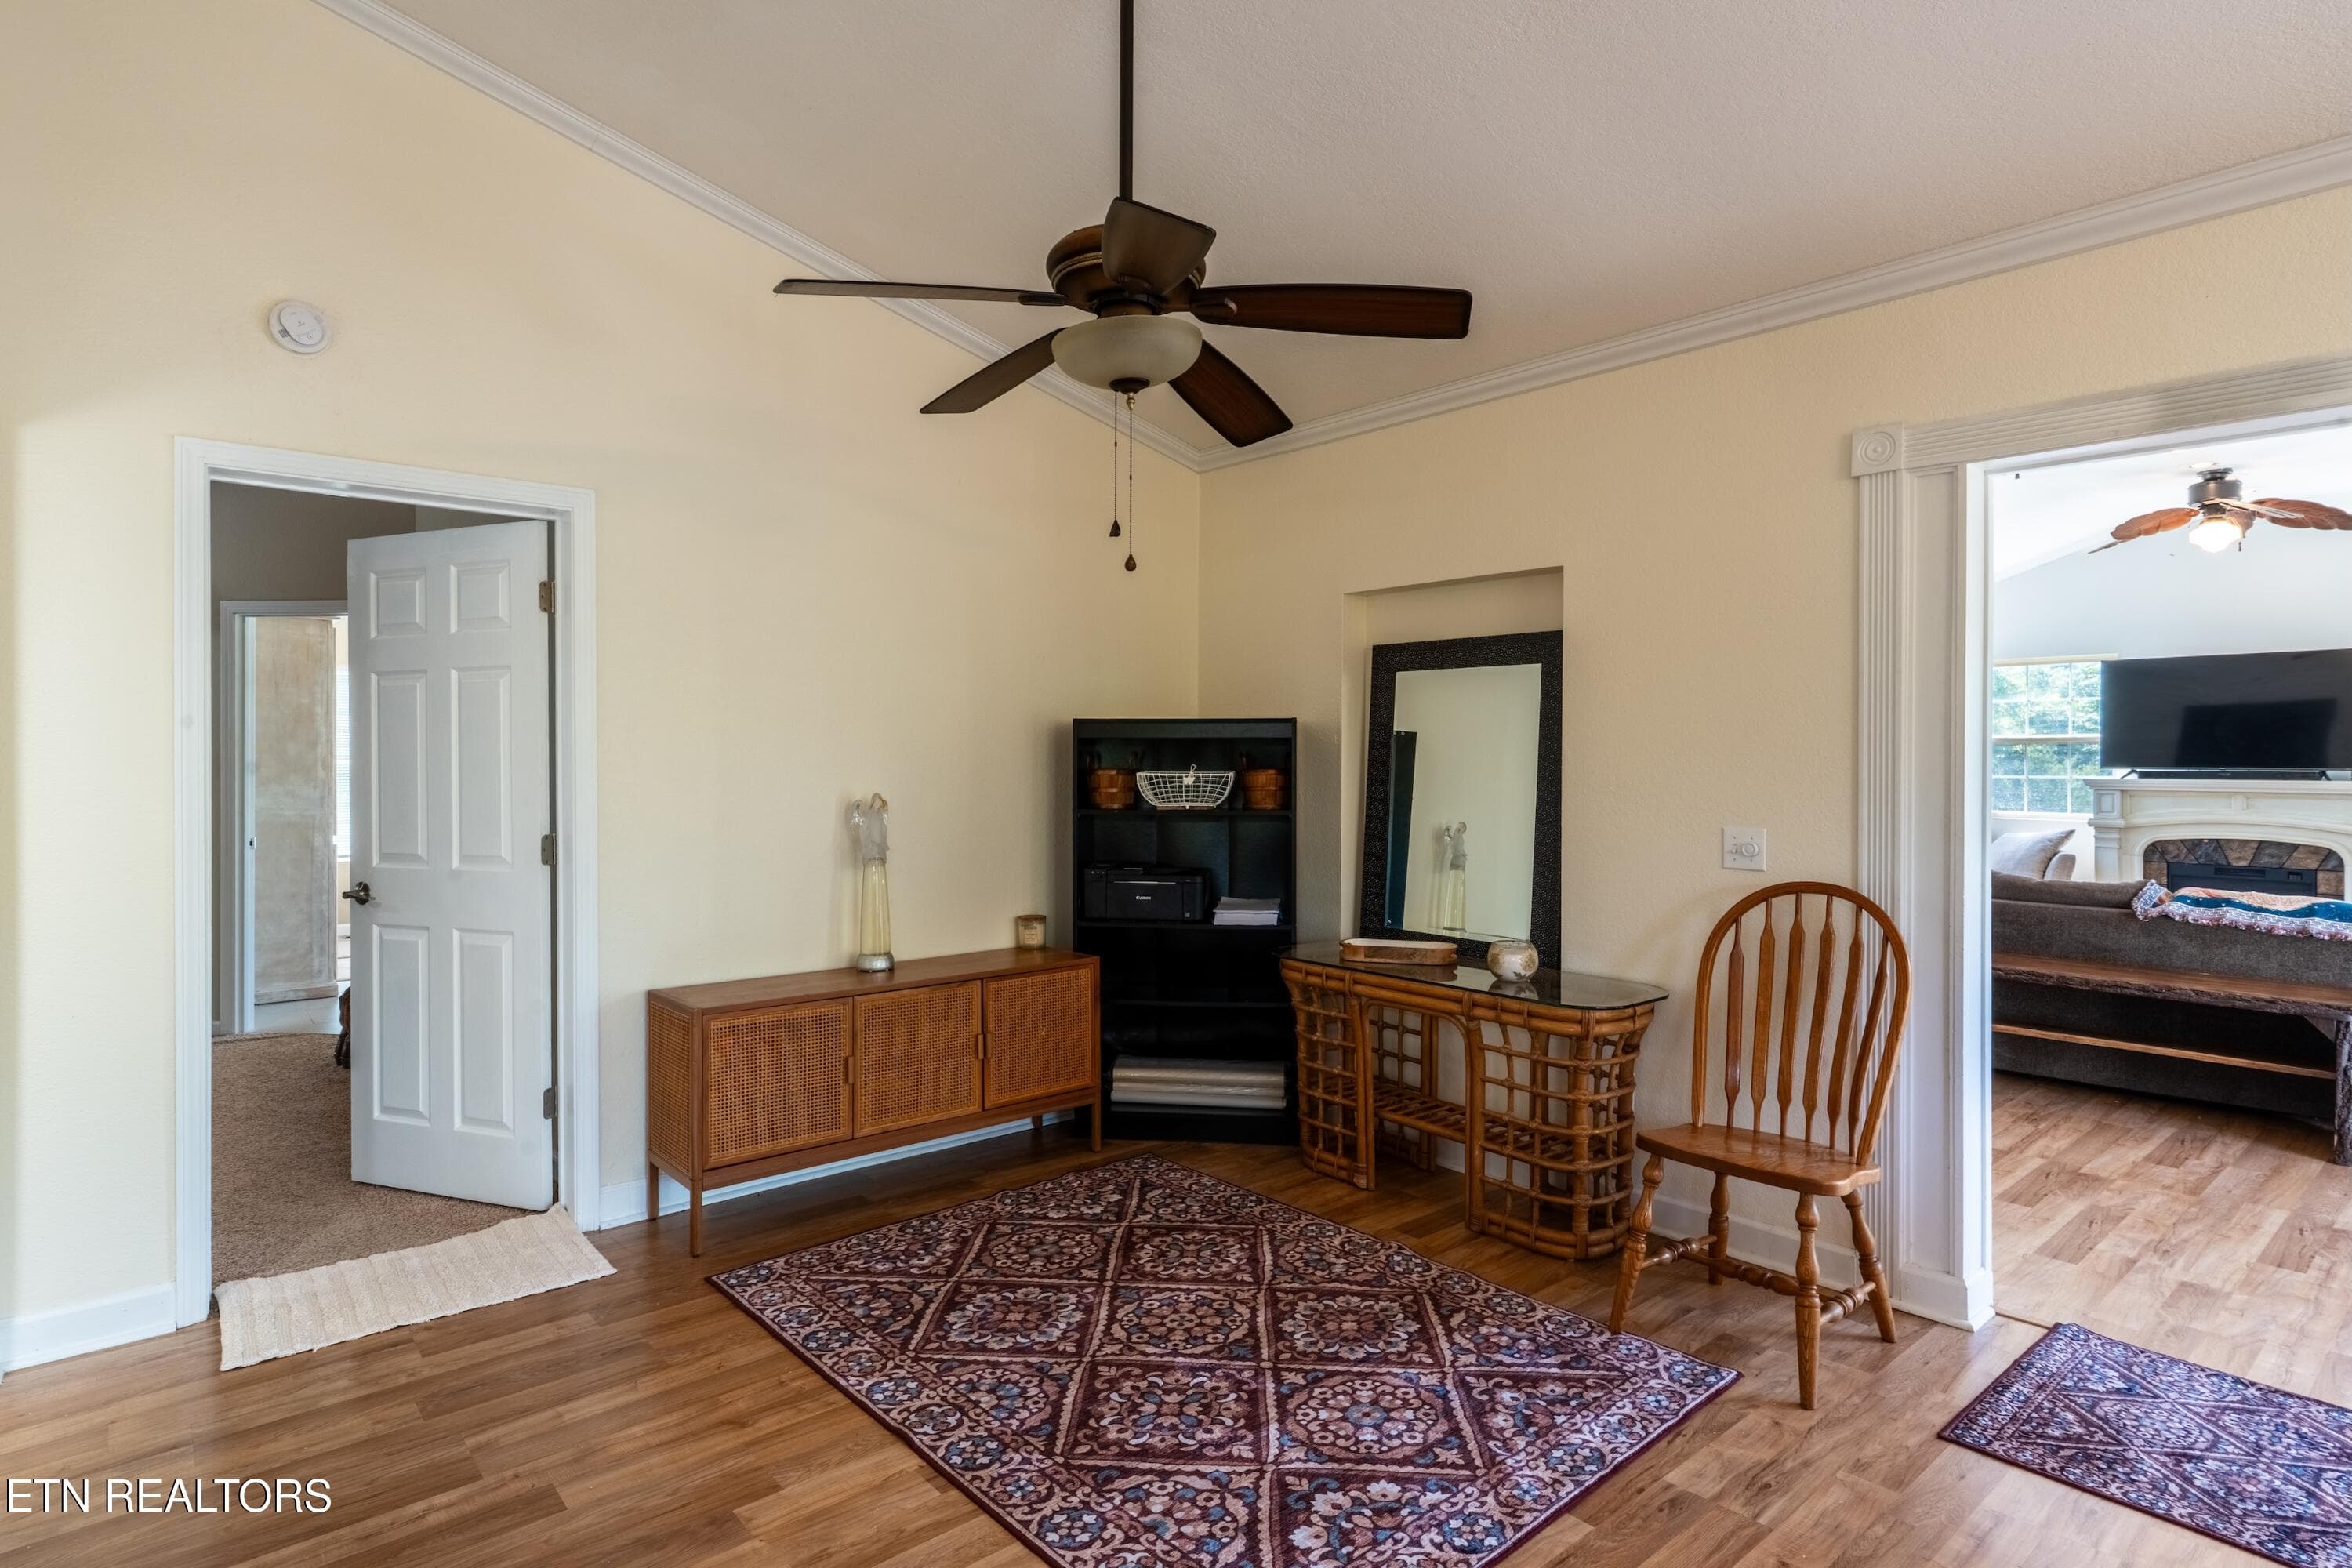
Flex Area outside Owner's Suite - 1225 Paradise Lane, Dandridge, TN 37725
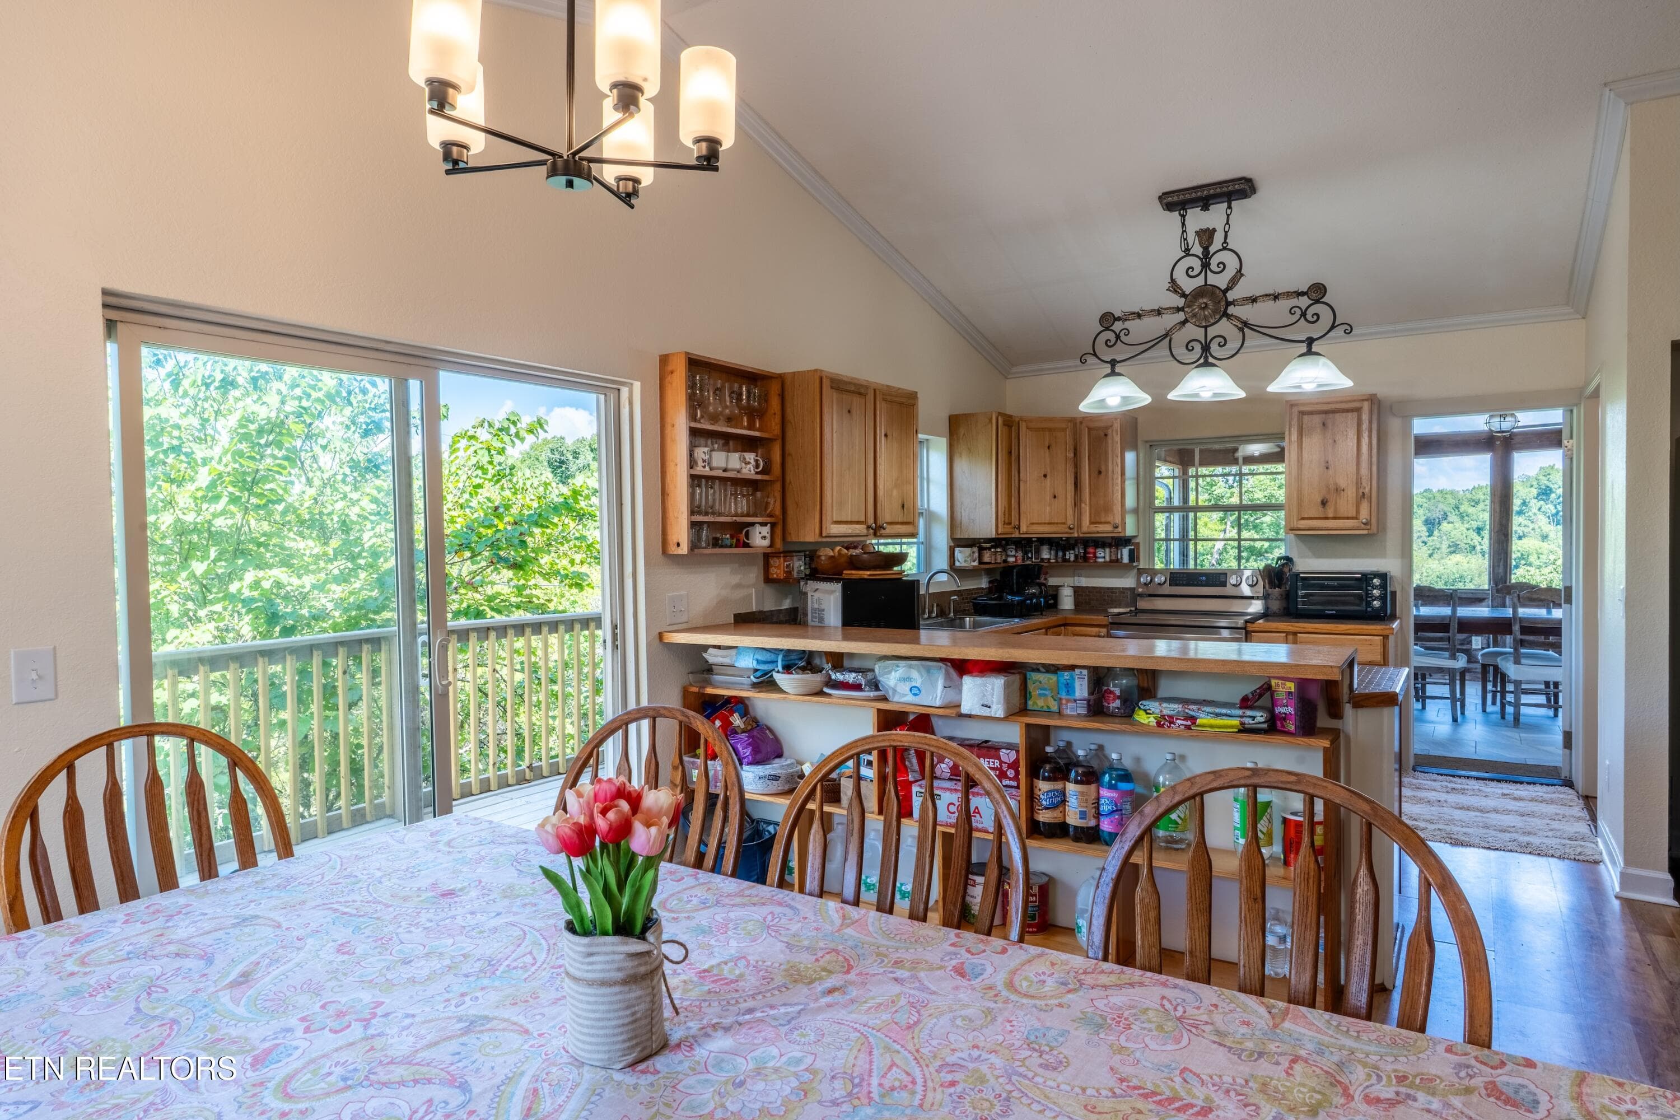
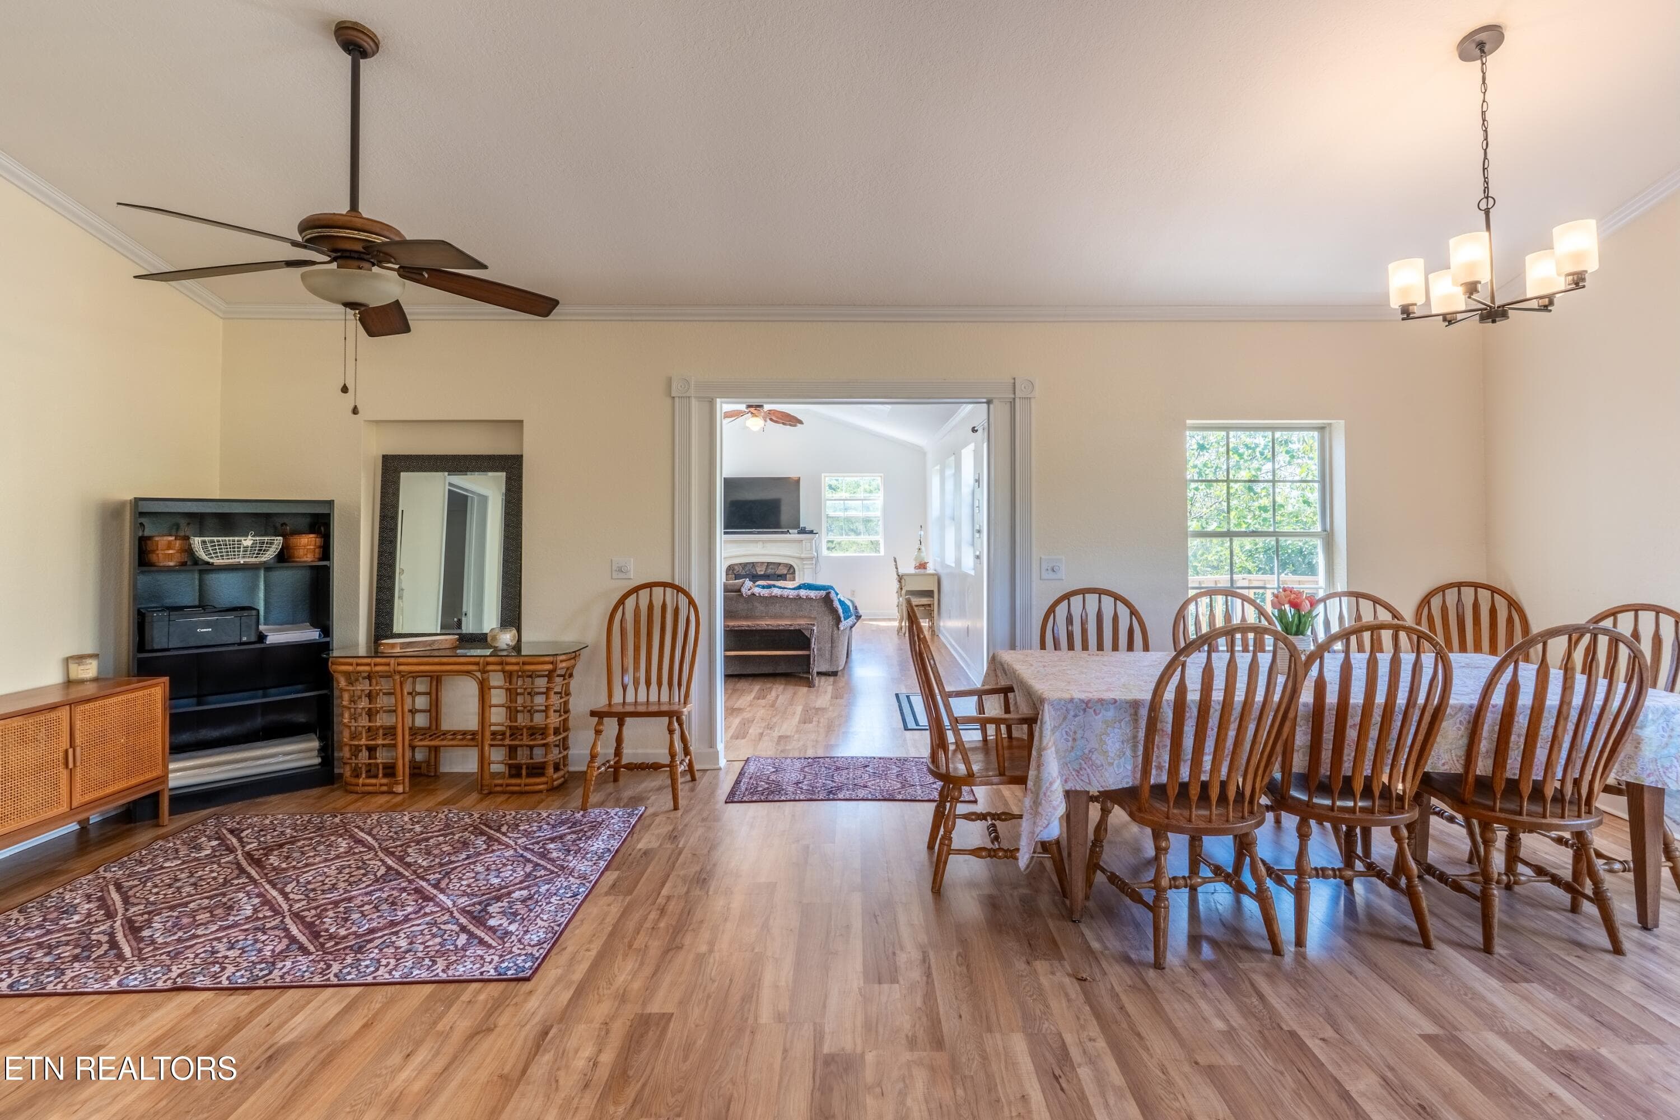
Dining Room - 1225 Paradise Lane, Dandridge, TN 37725
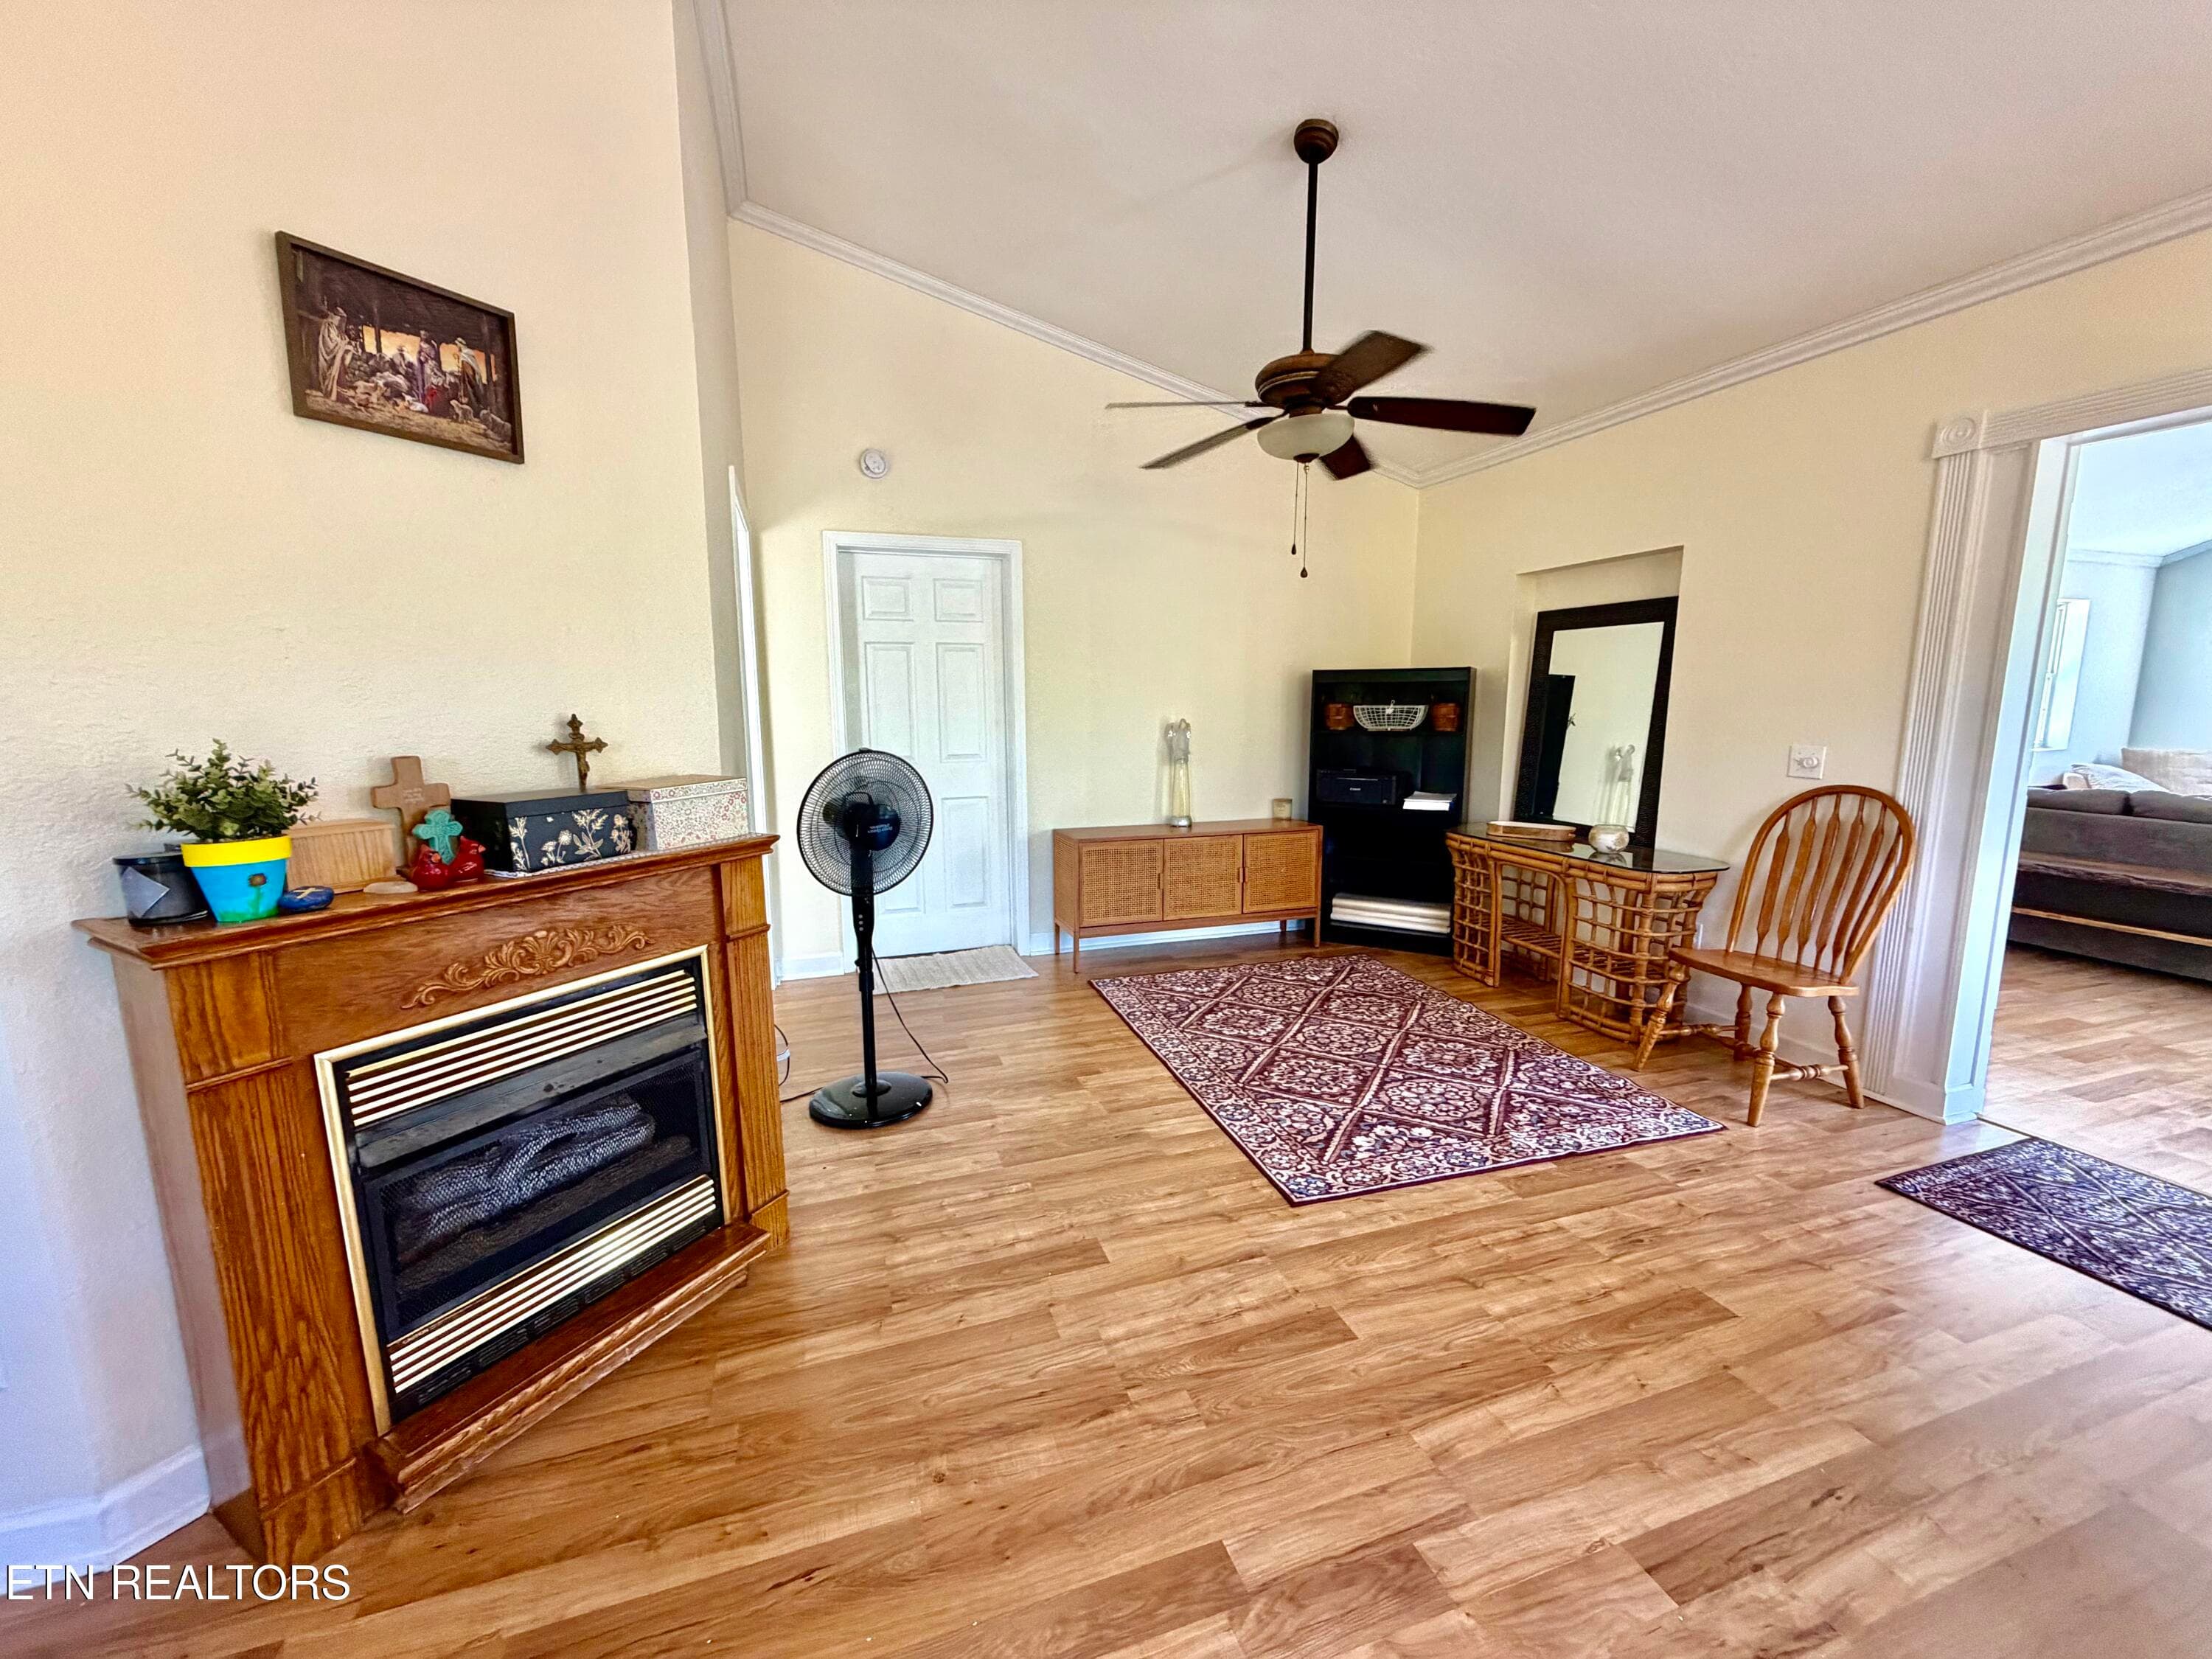
Dining Room with gas fireplace - 1225 Paradise Lane, Dandridge, TN 37725
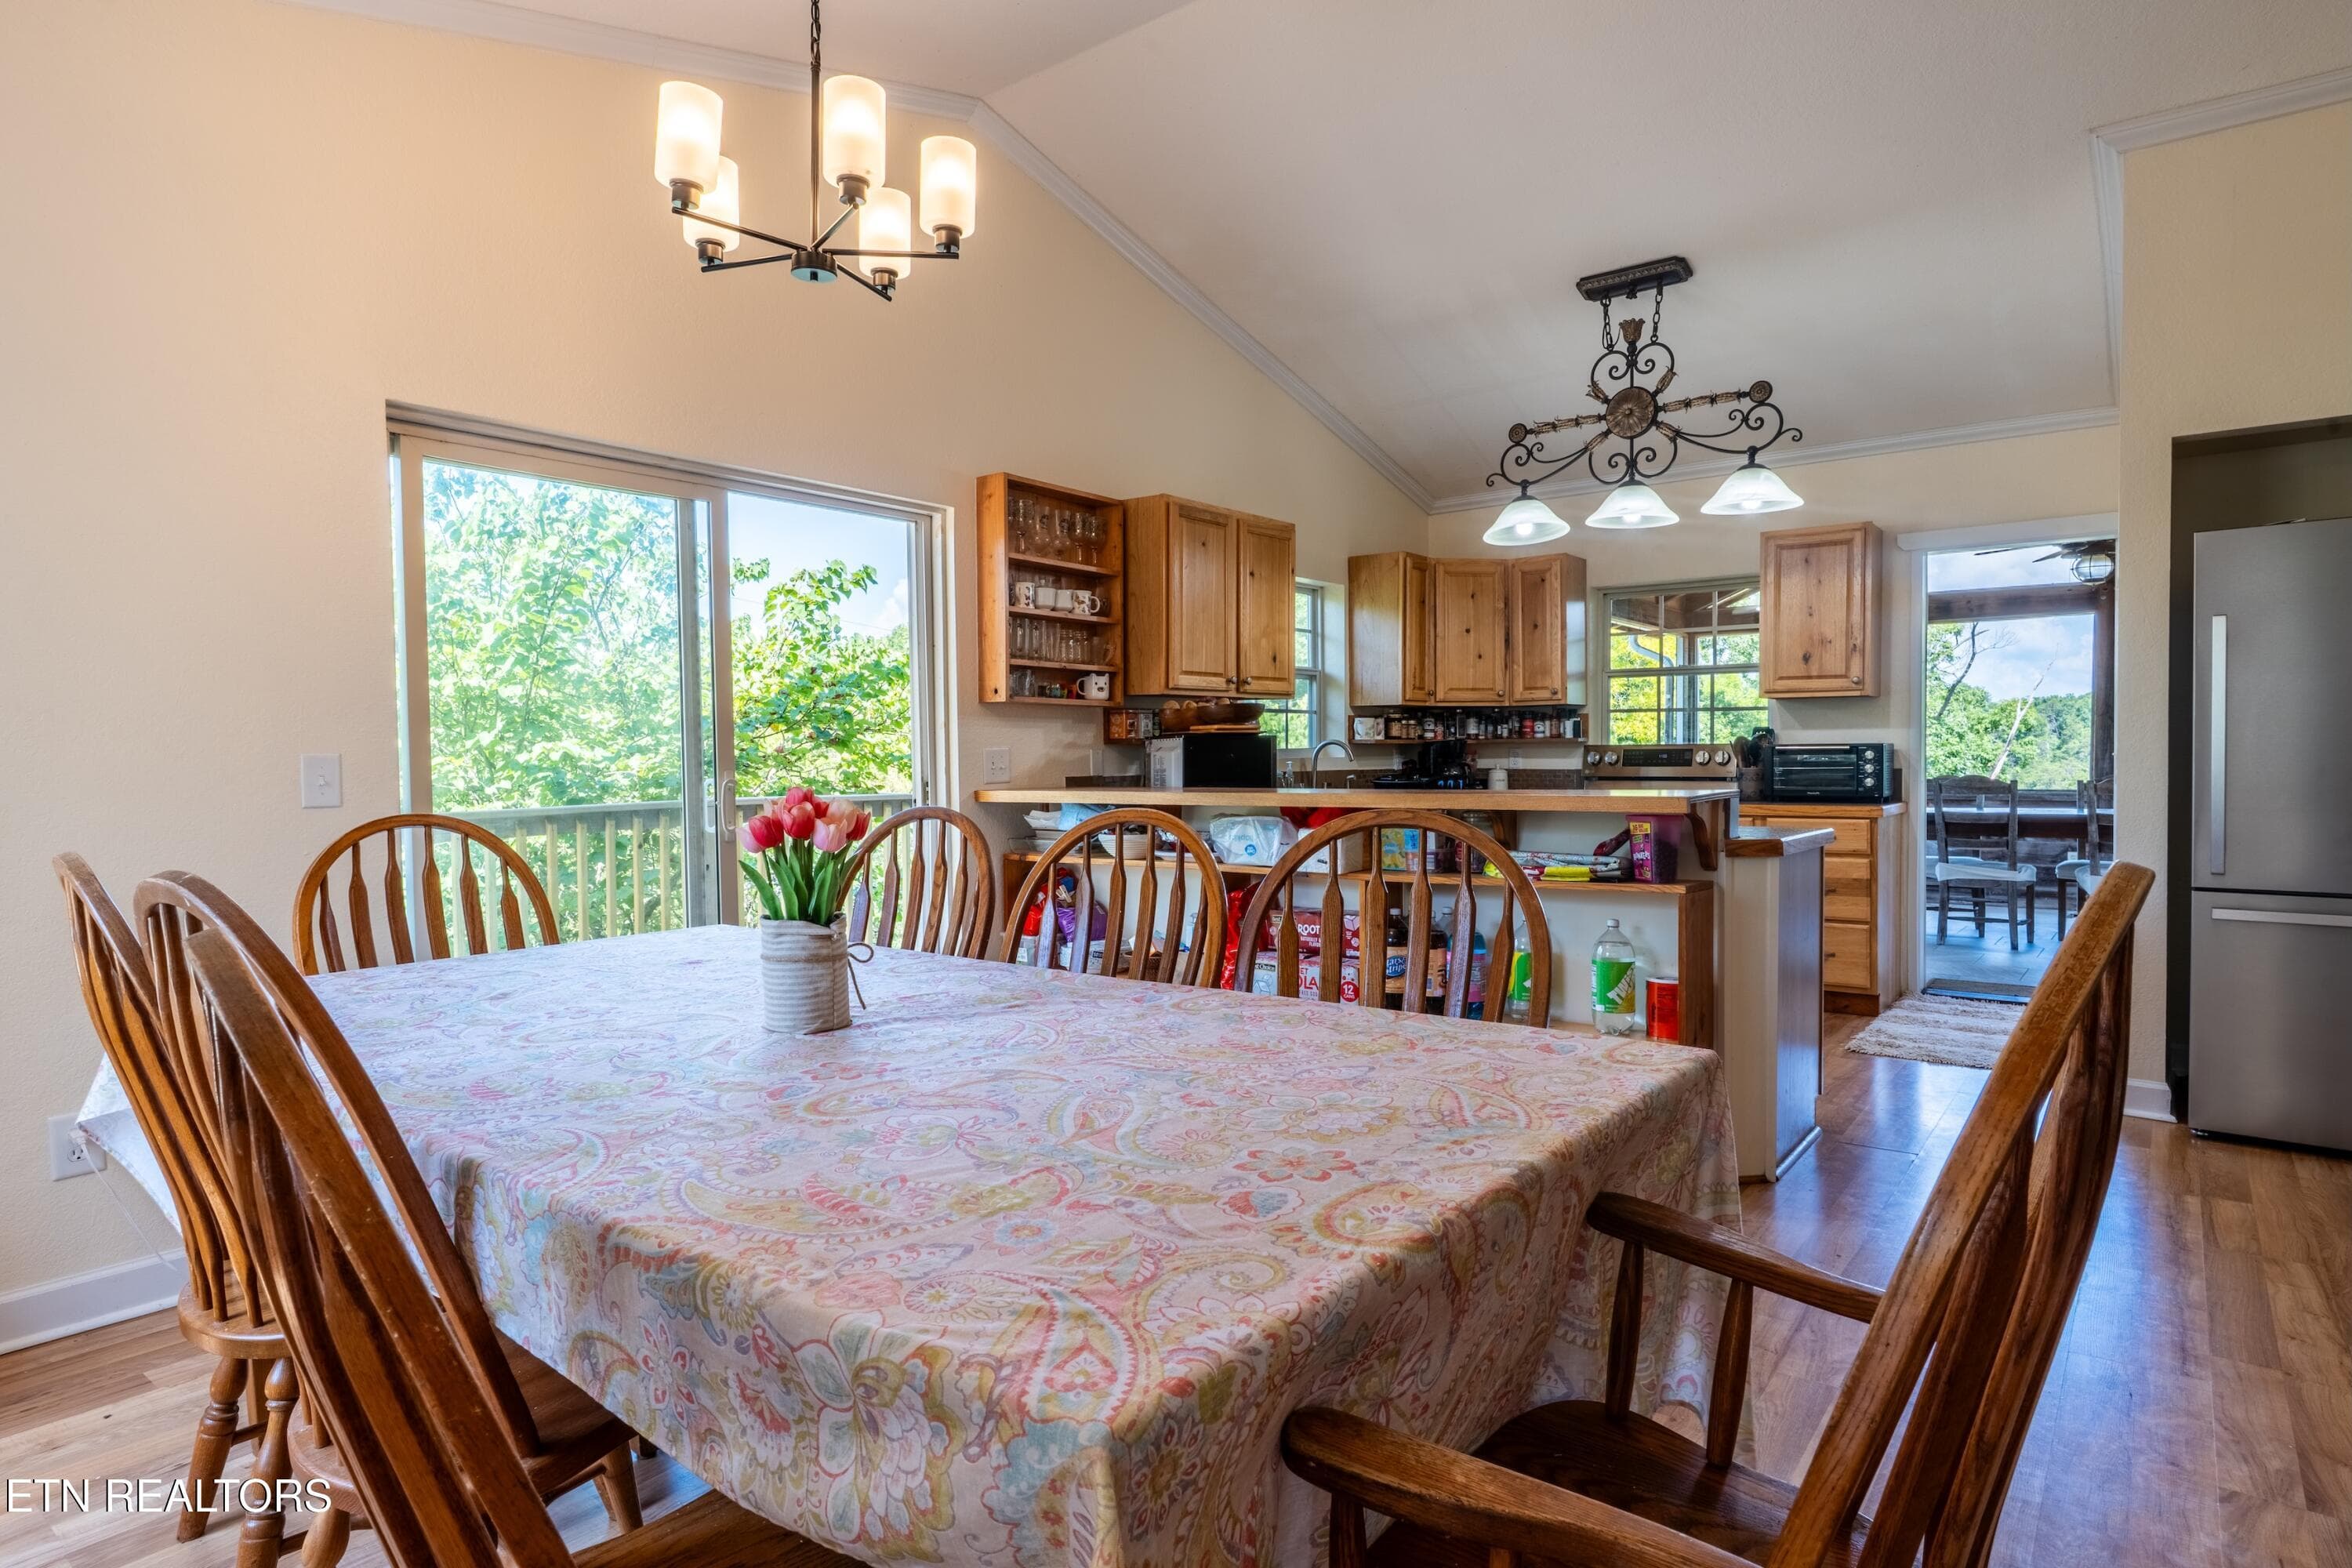
Dining Room from Kitchen - 1225 Paradise Lane, Dandridge, TN 37725
Gas Fireplace near Dining Area - 1225 Paradise Lane, Dandridge, TN 37725
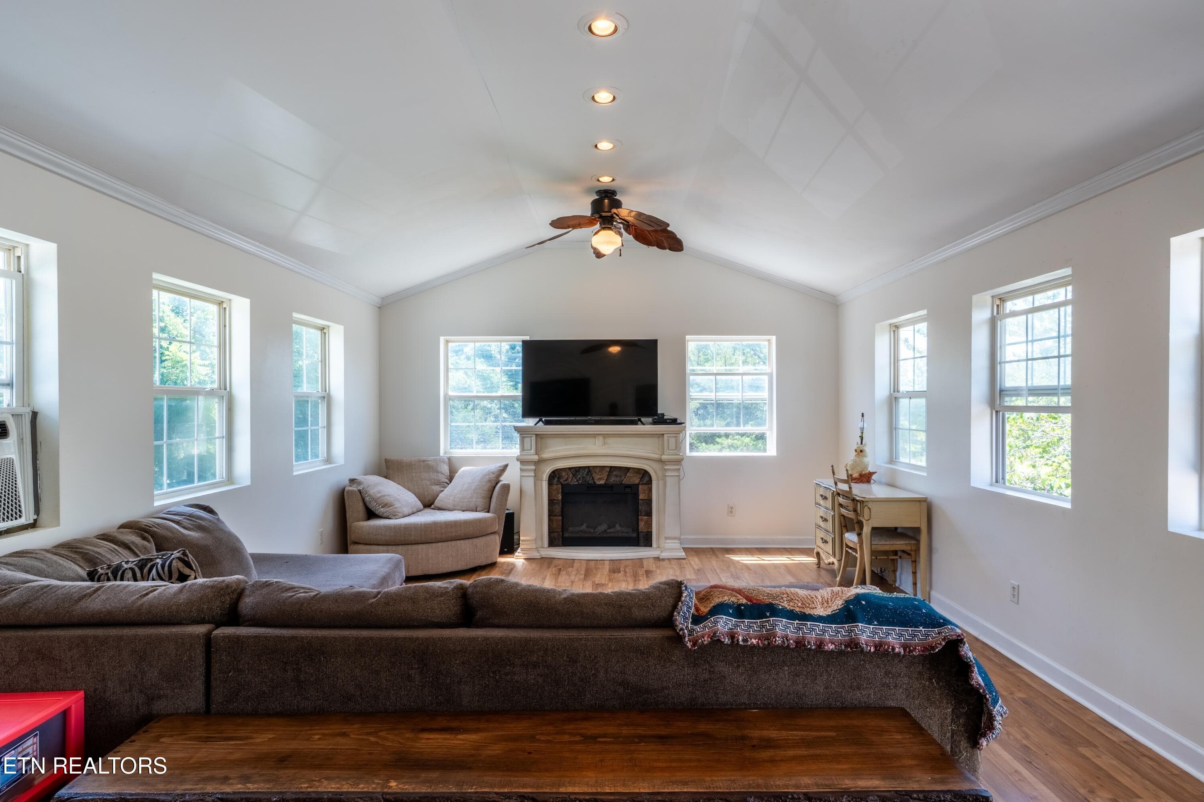
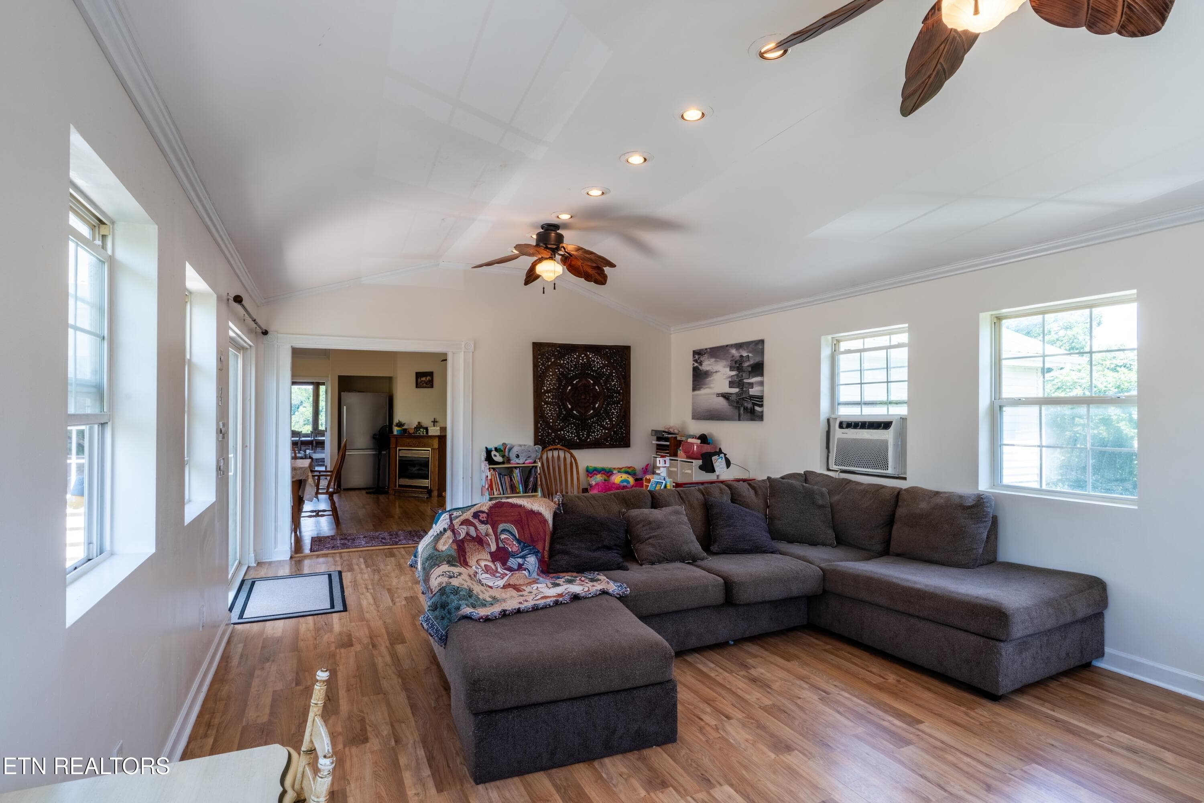
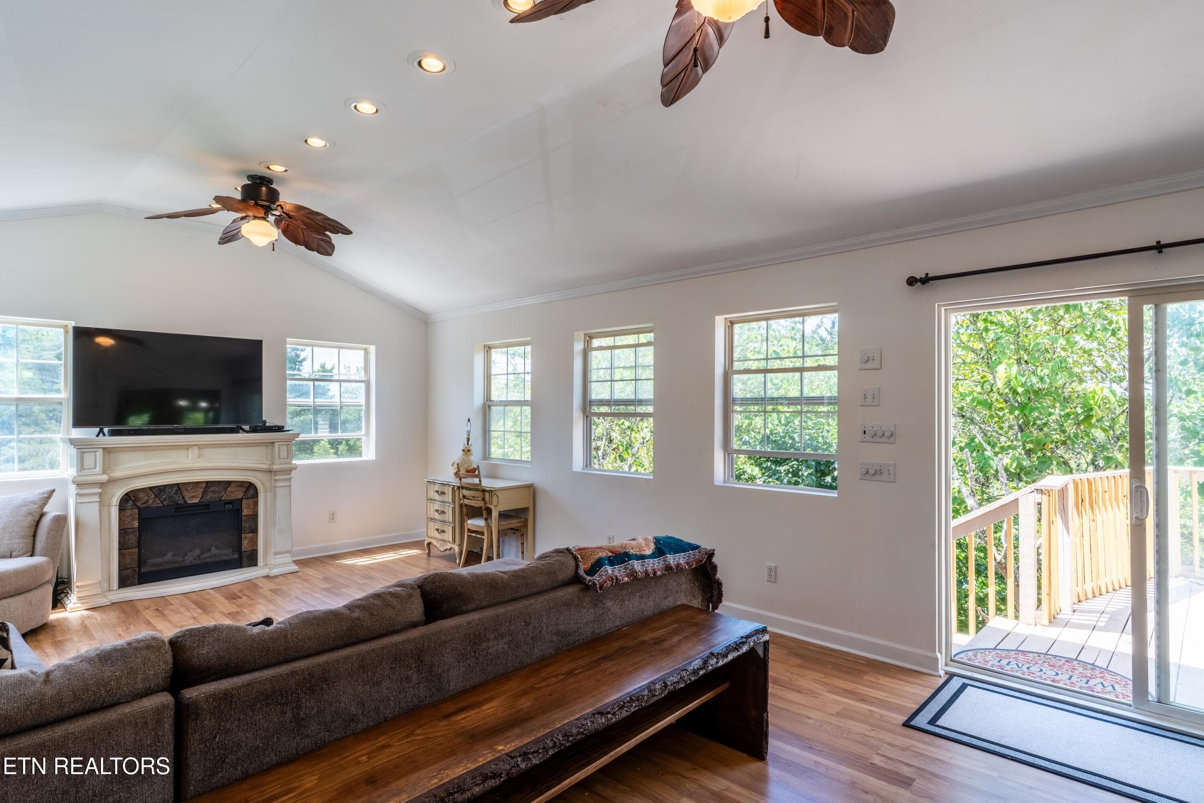
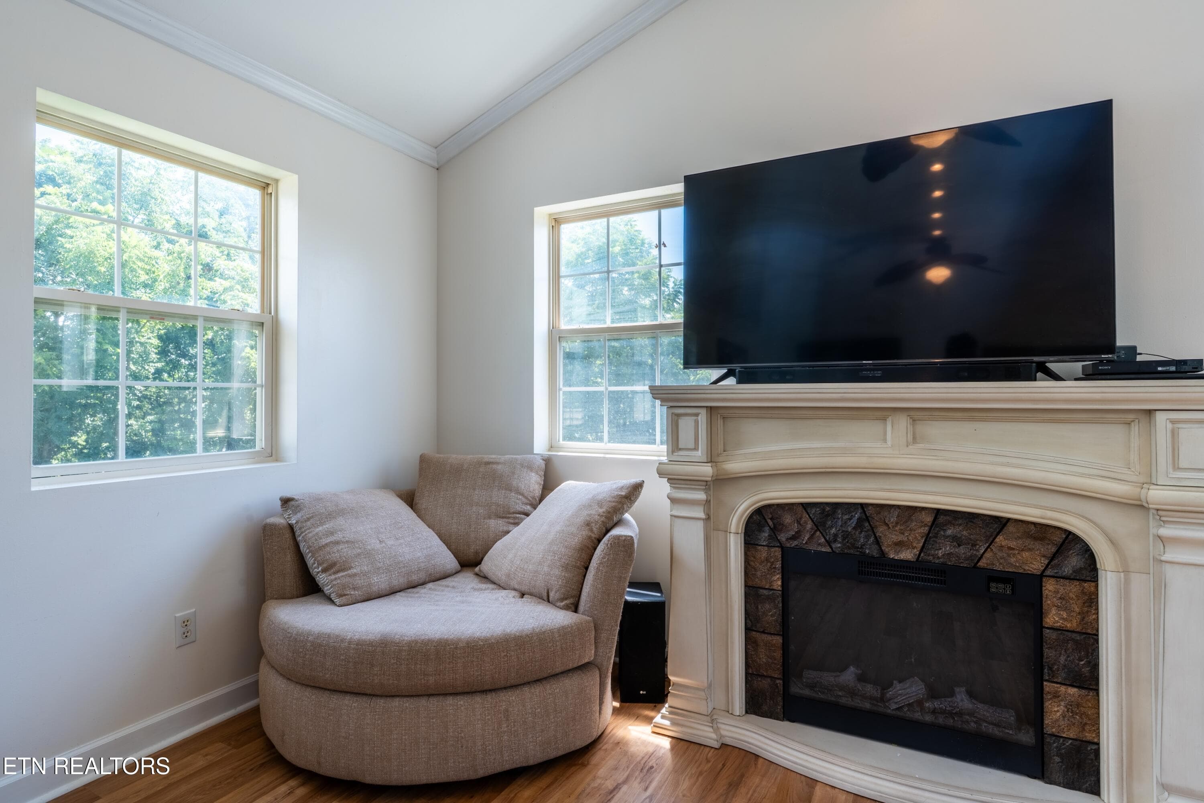
Great Room Upper Level - 1225 Paradise Lane, Dandridge, TN 37725
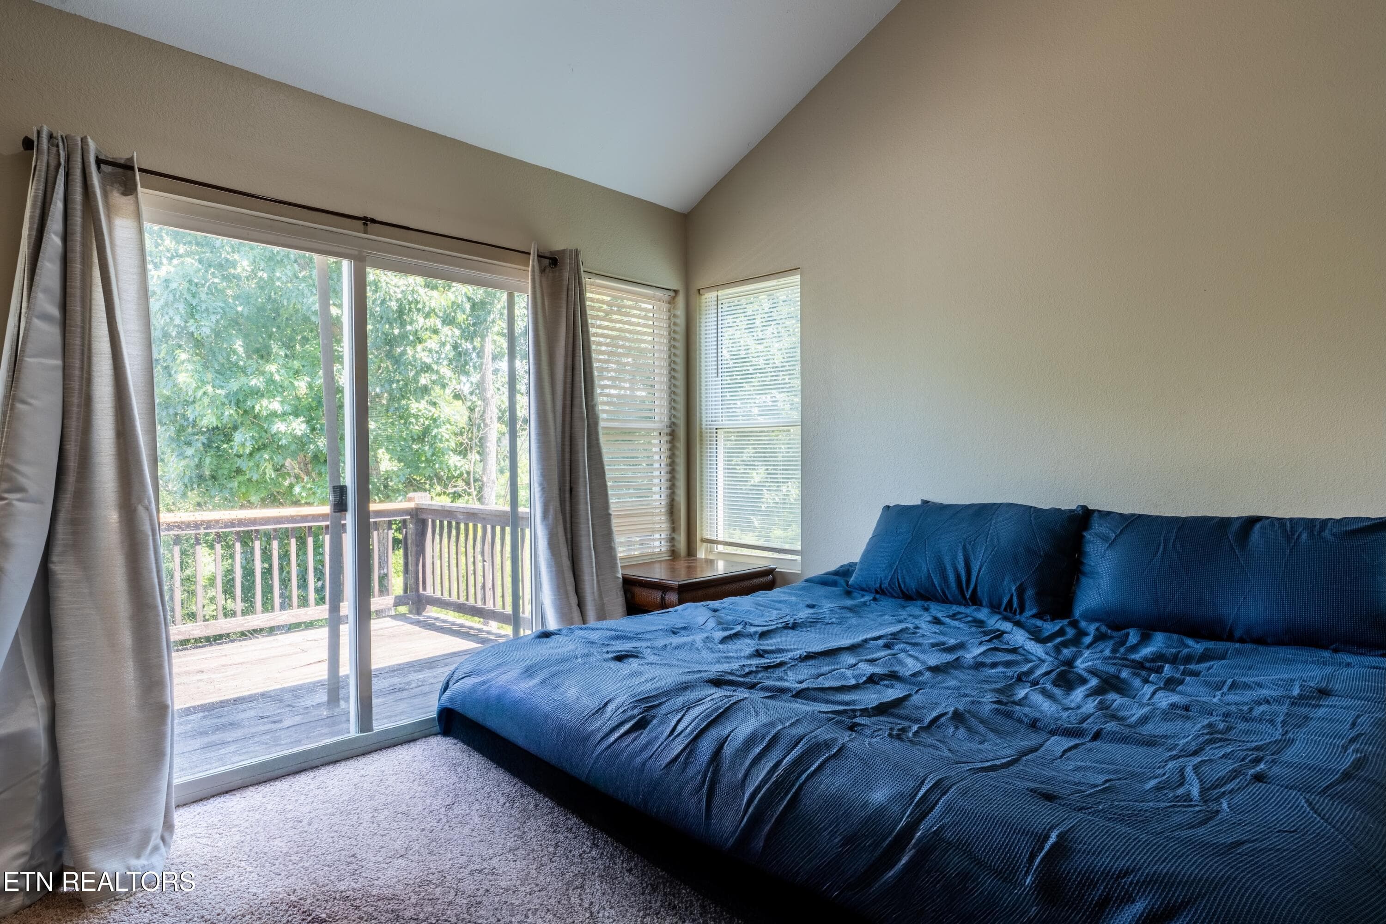
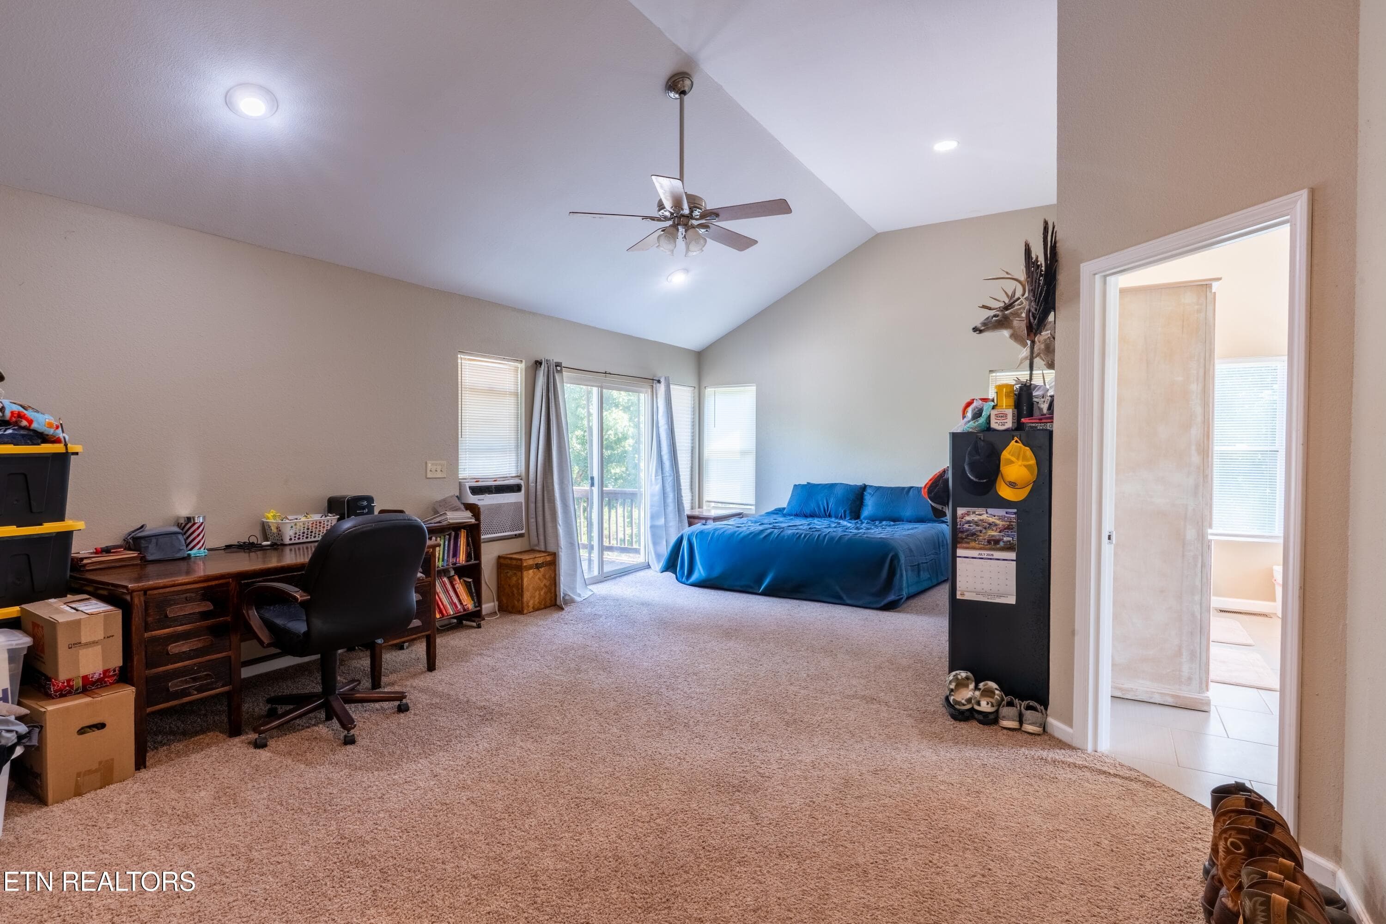
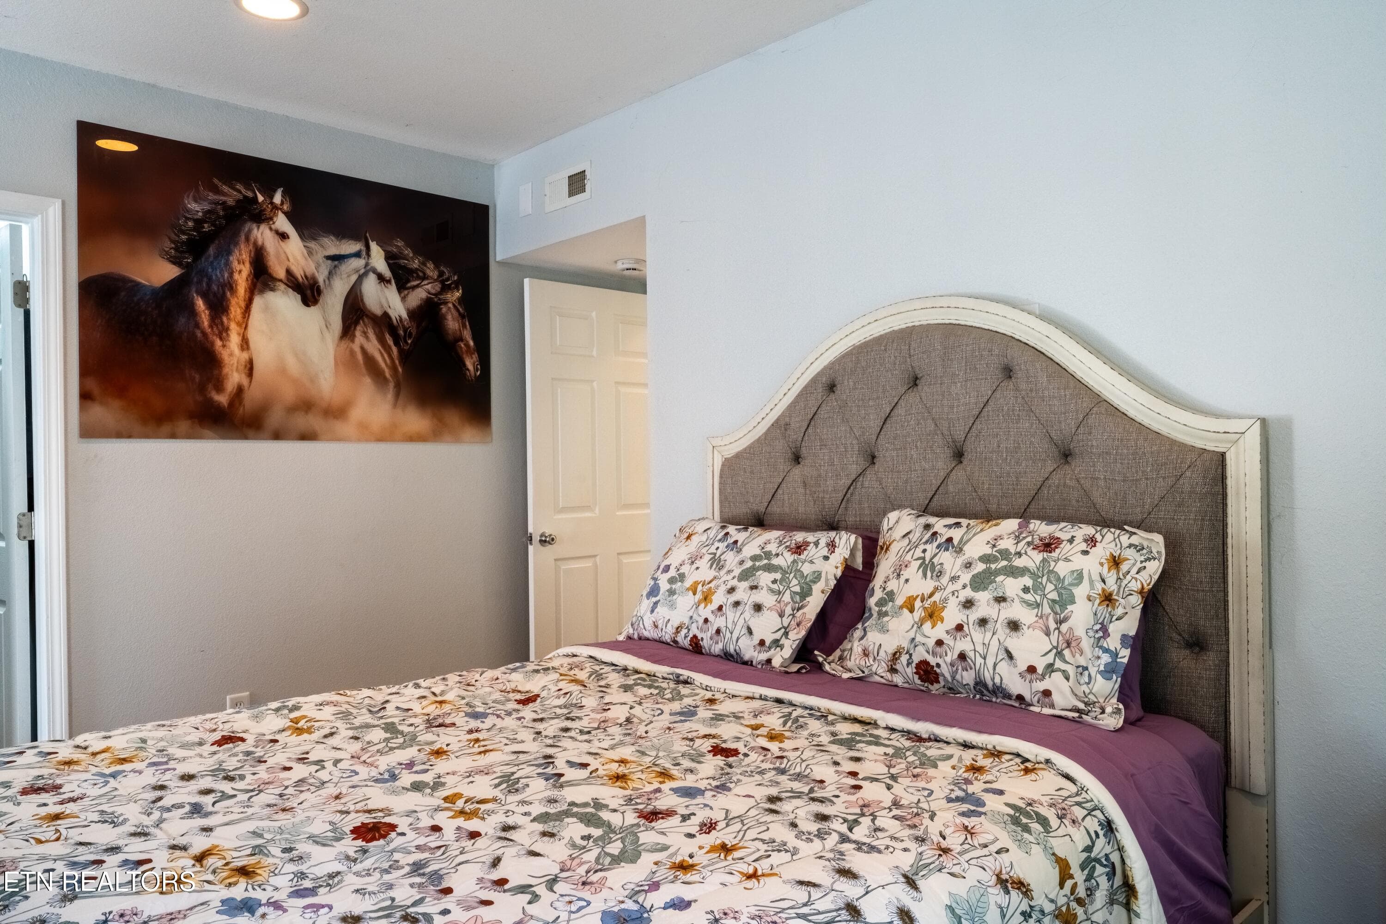
Owner's Suite Upper Level - 1225 Paradise Lane, Dandridge, TN 37725
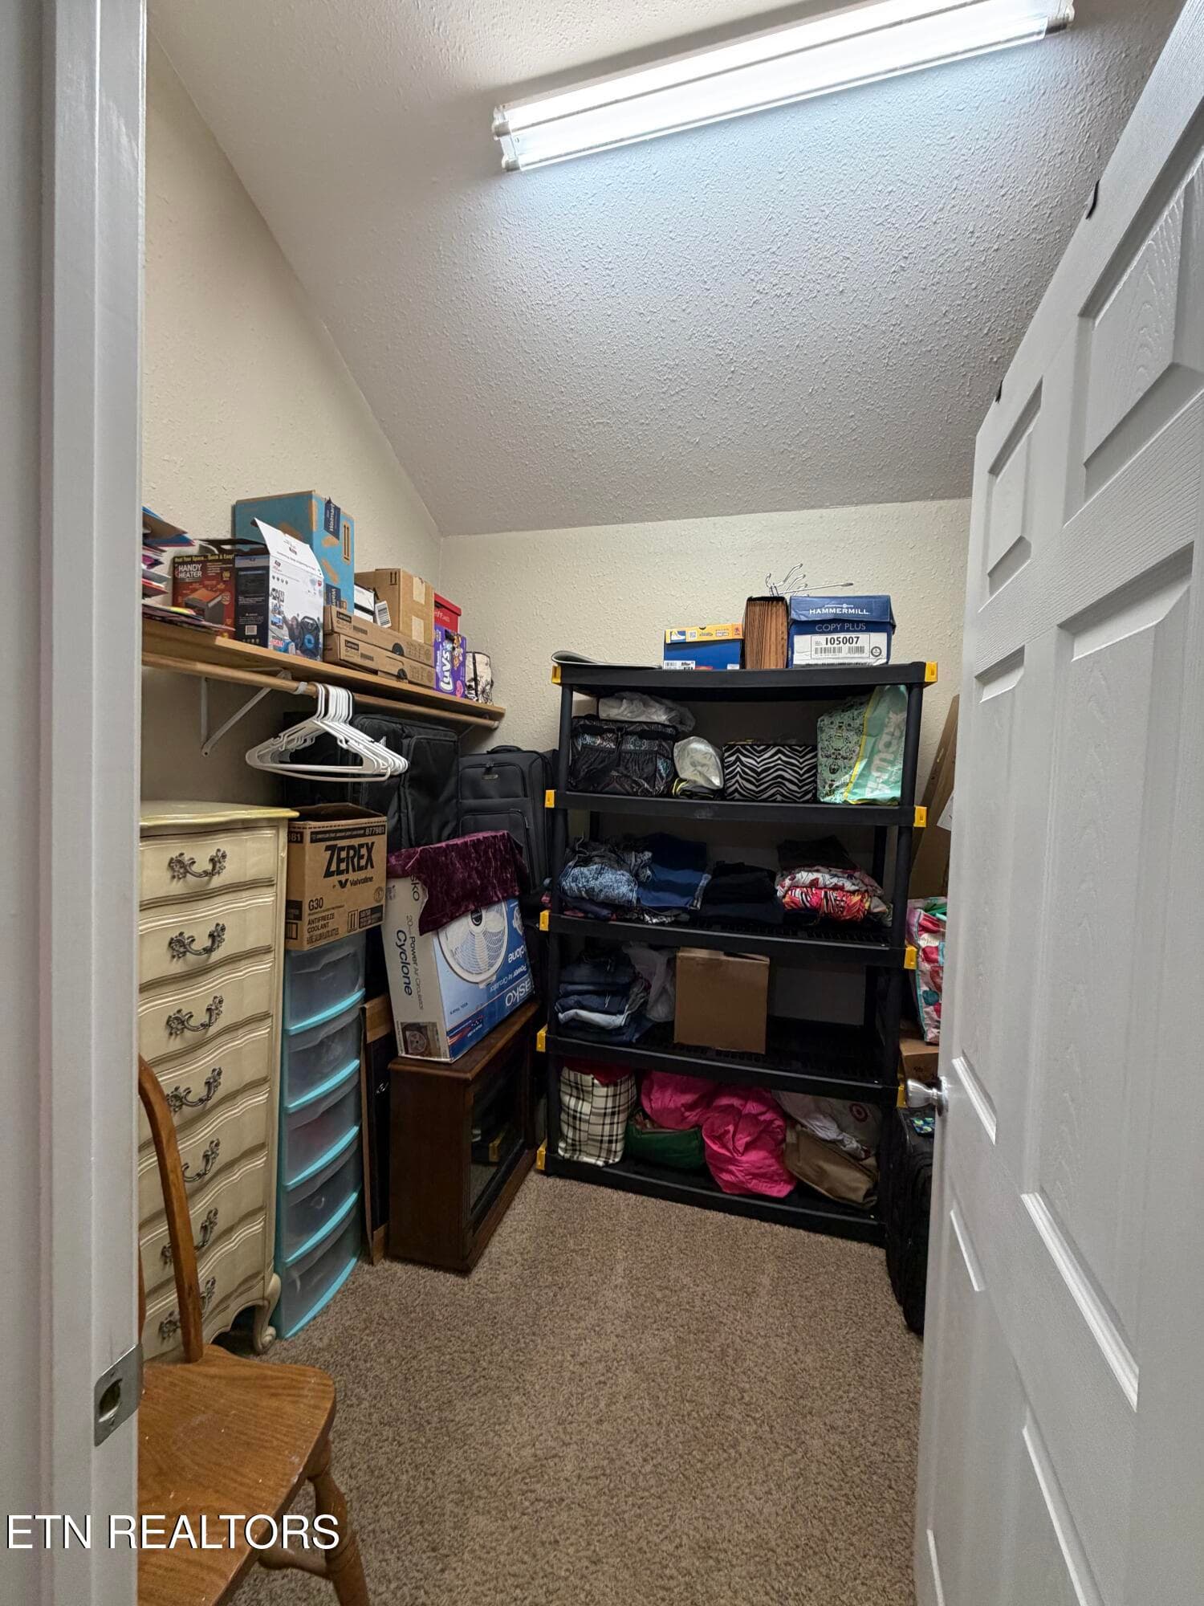
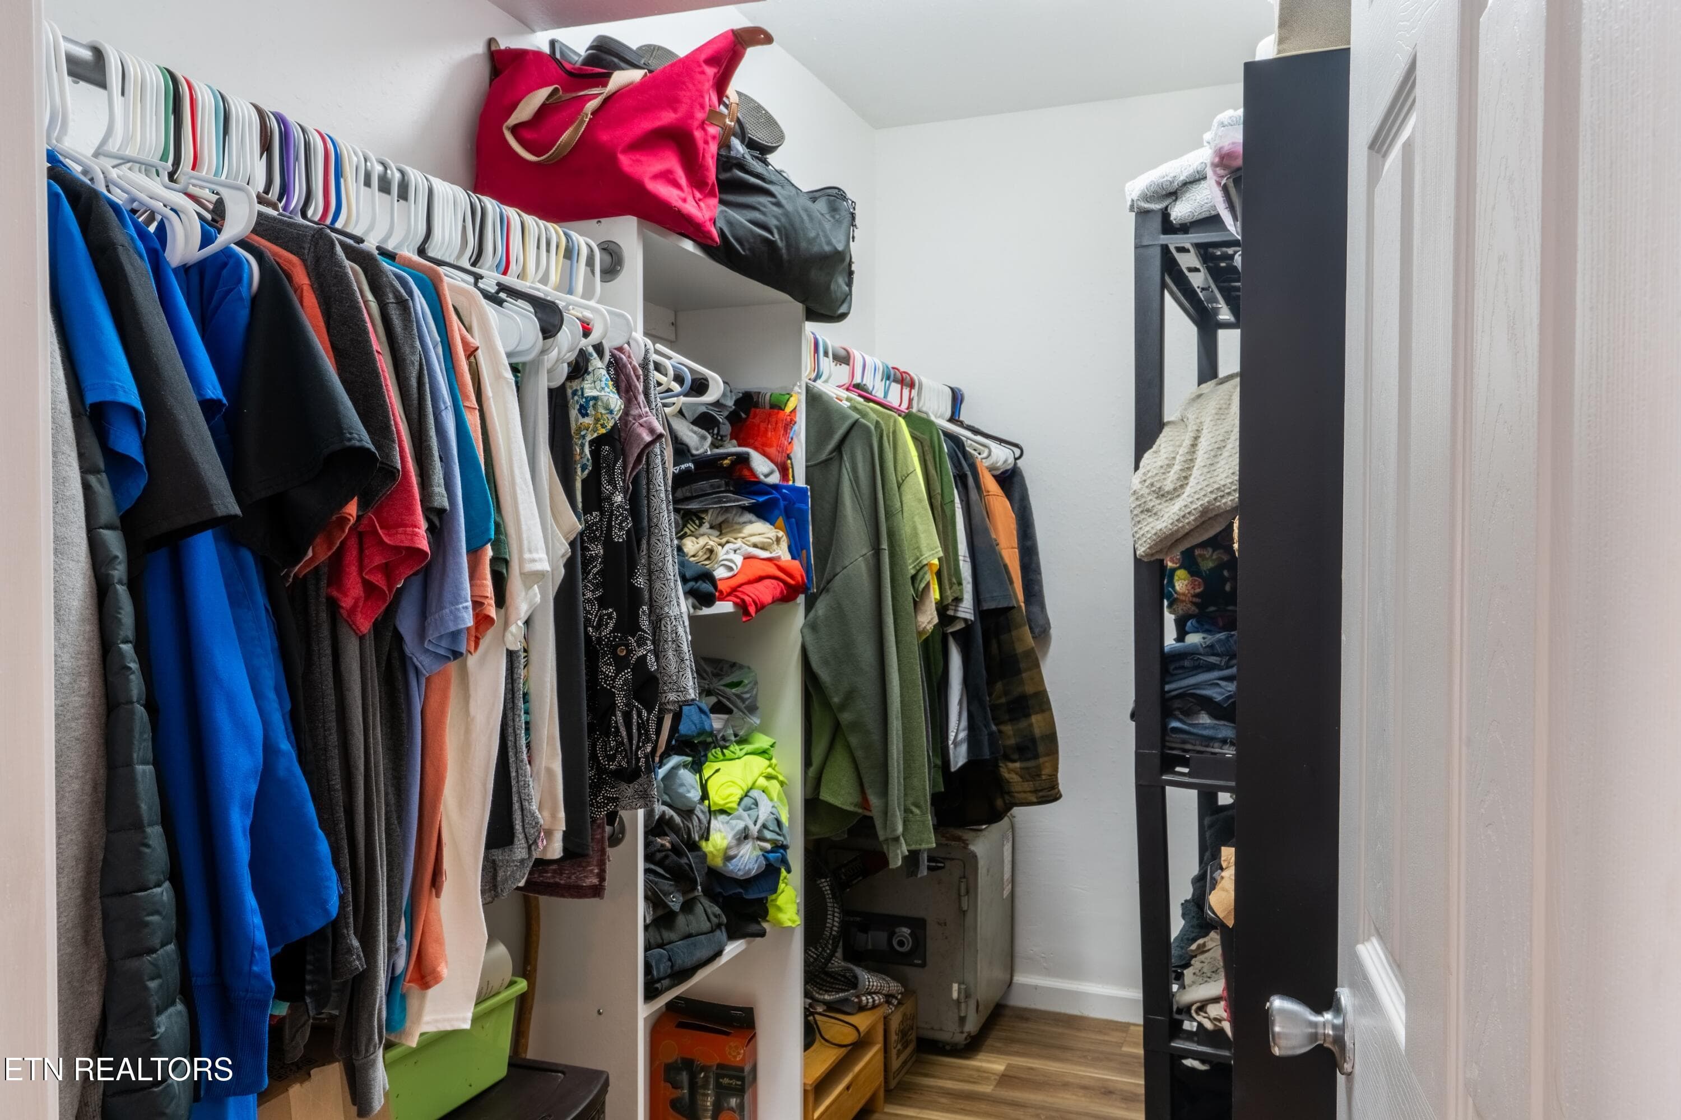
Owner's Suite Closet - 1225 Paradise Lane, Dandridge, TN 37725
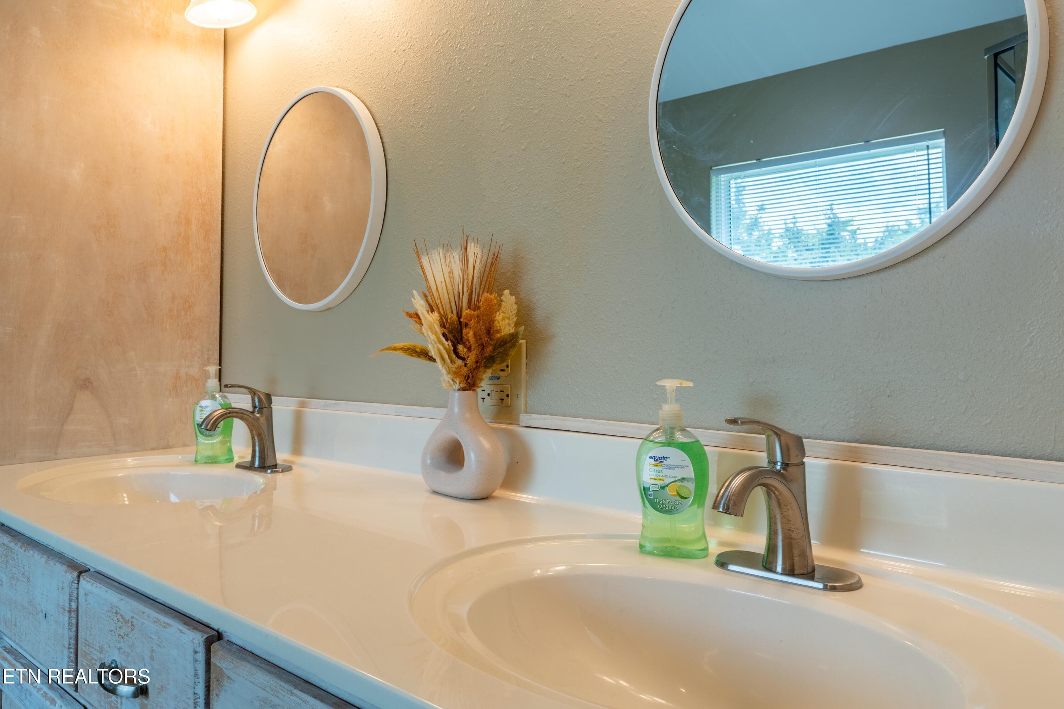
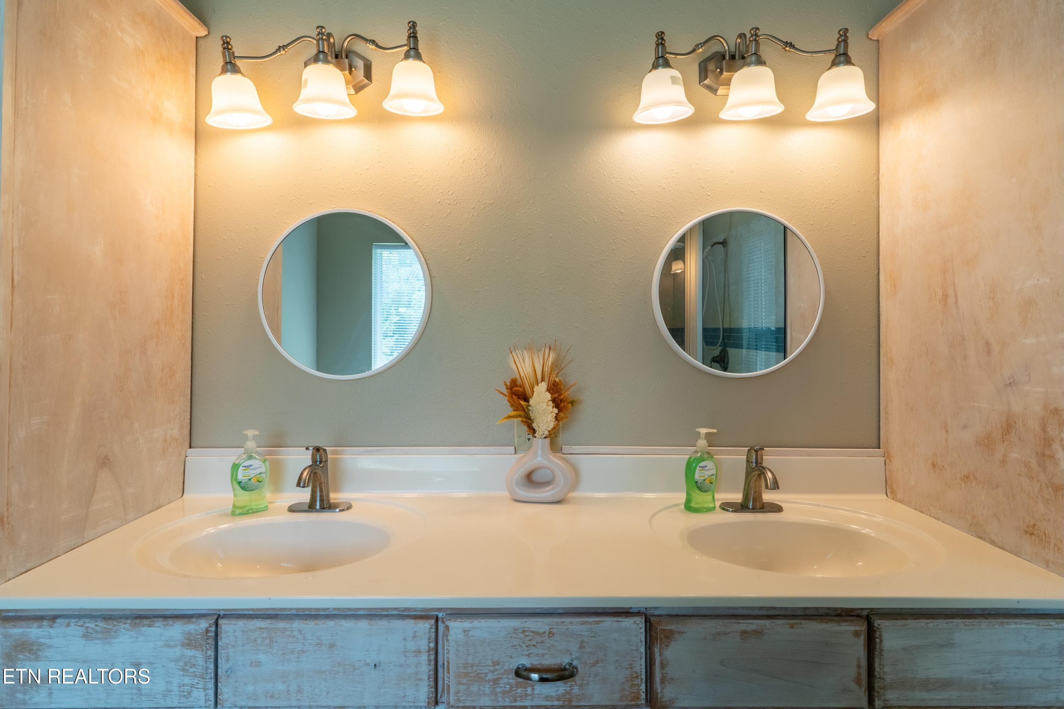
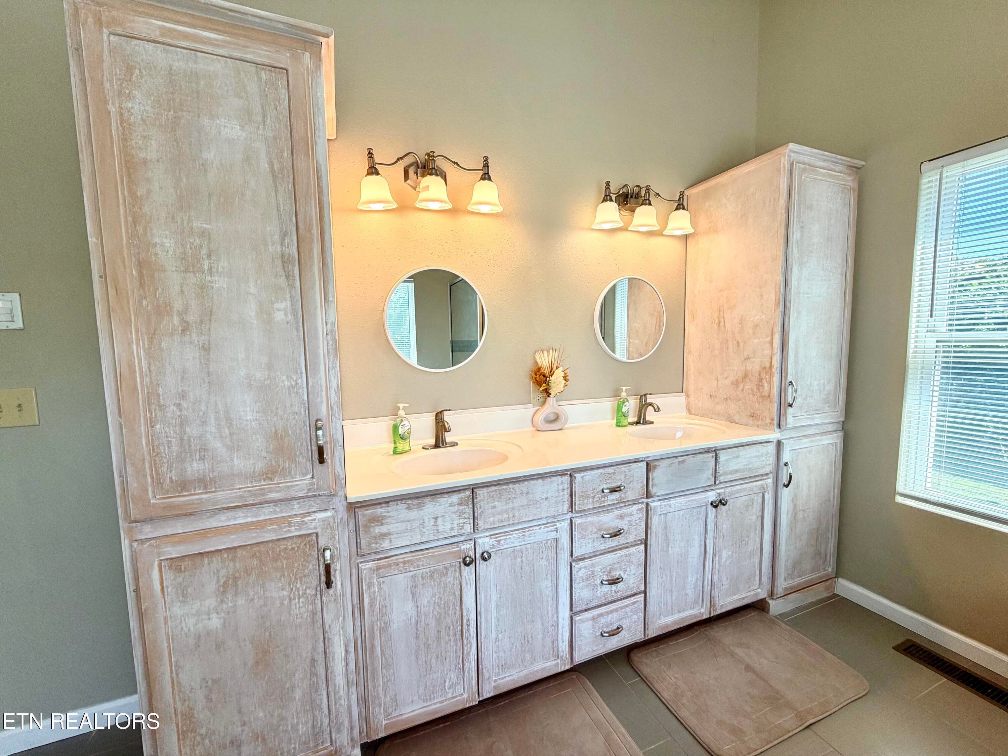
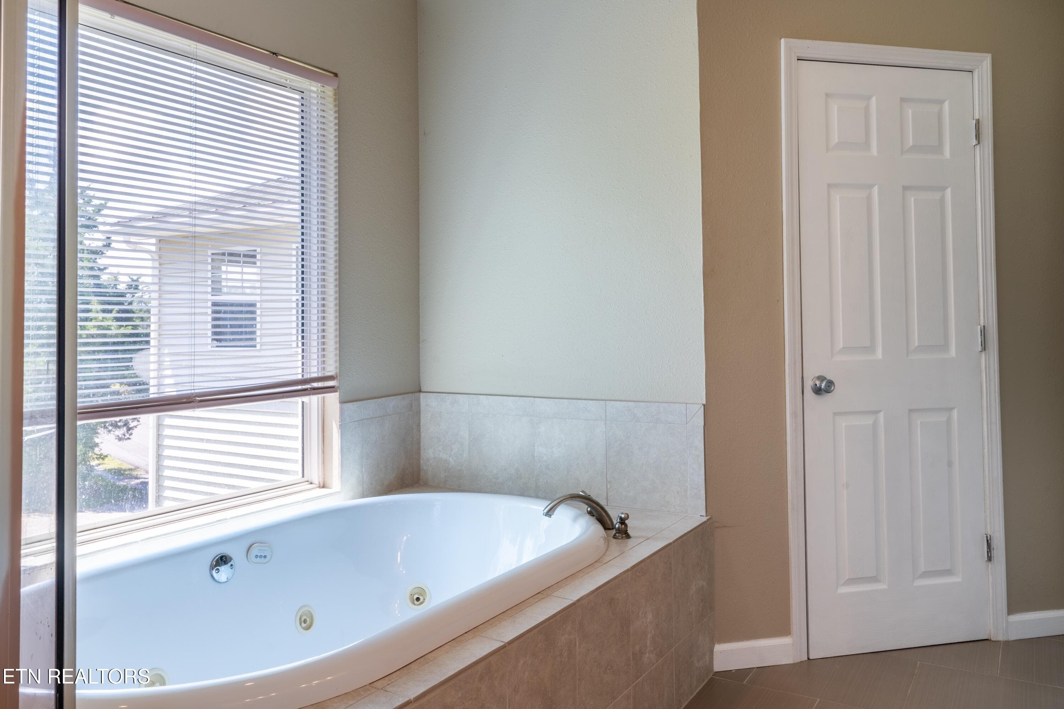
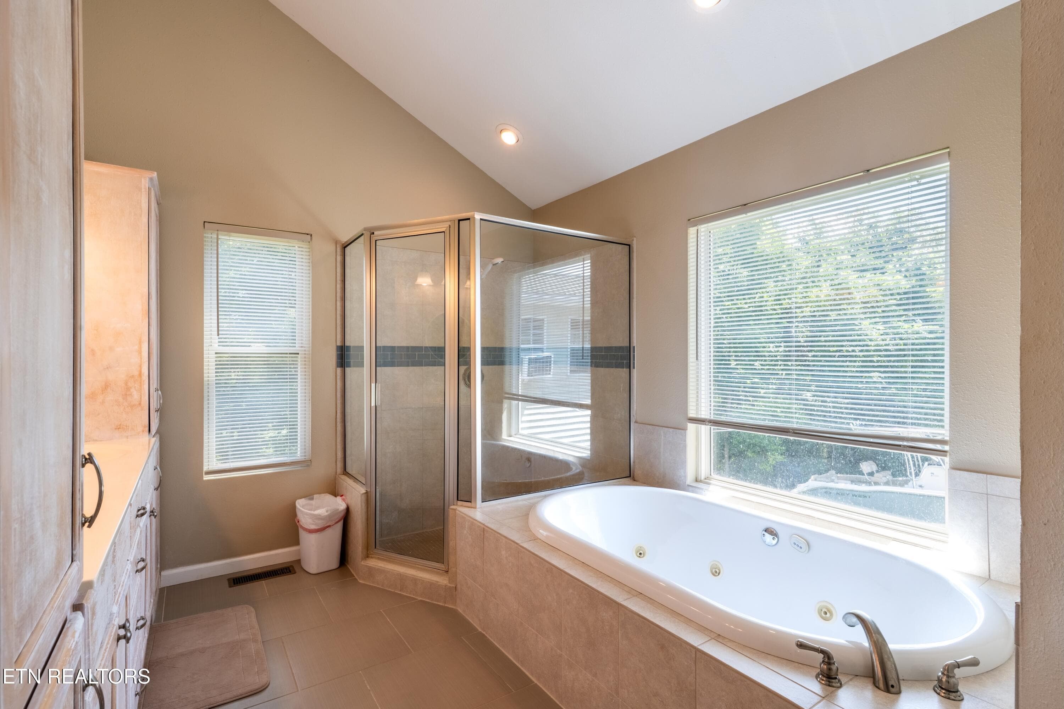
Owner's En Suite Bathrm - 1225 Paradise Lane, Dandridge, TN 37725
Owner's En Suite Bathroom - 1225 Paradise Lane, Dandridge, TN 37725
Owner's En Suite Bathroom Upstairs - 1225 Paradise Lane, Dandridge, TN 37725
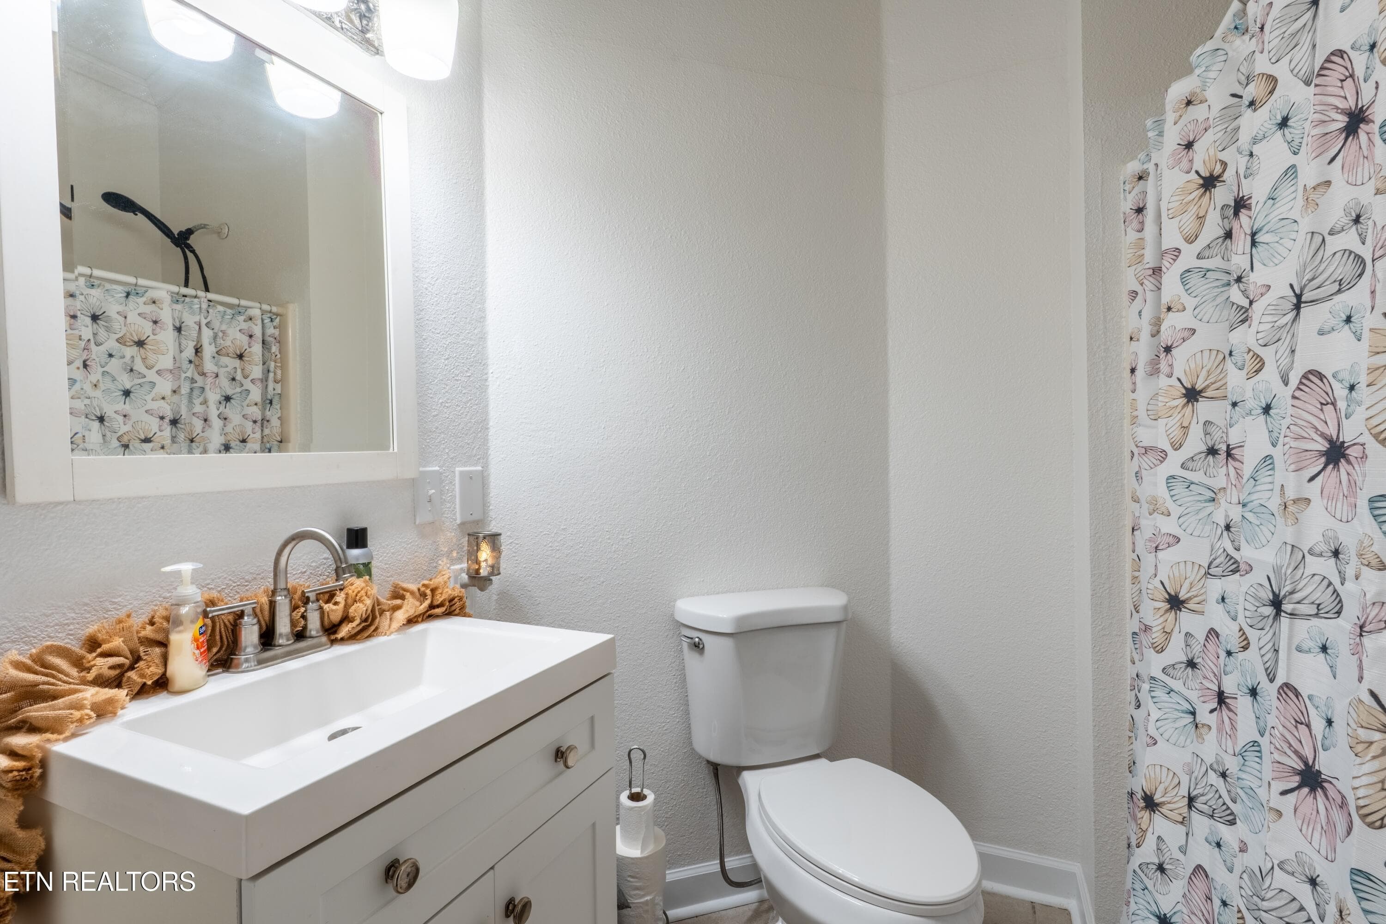
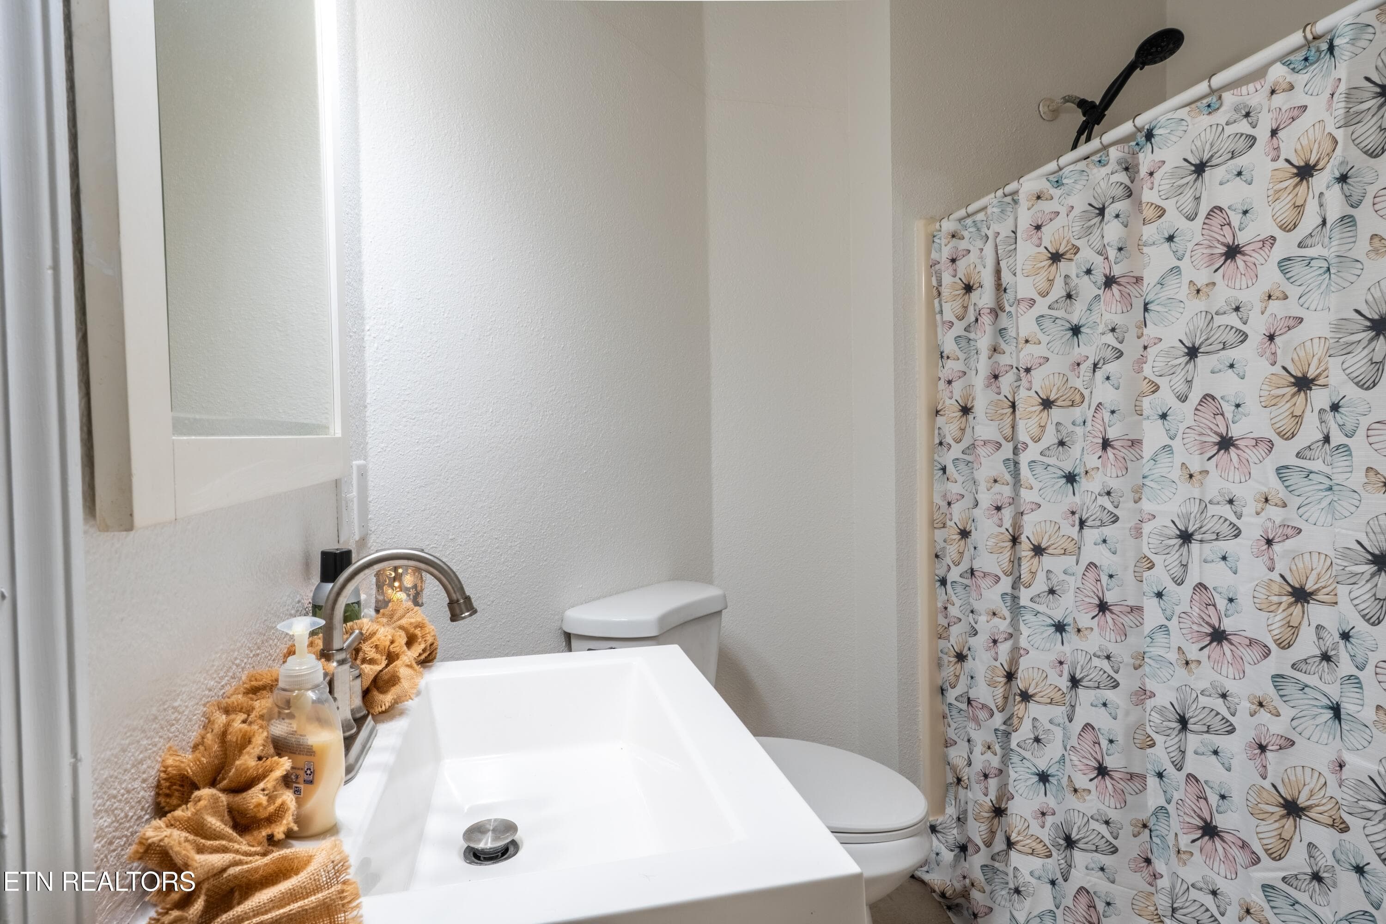
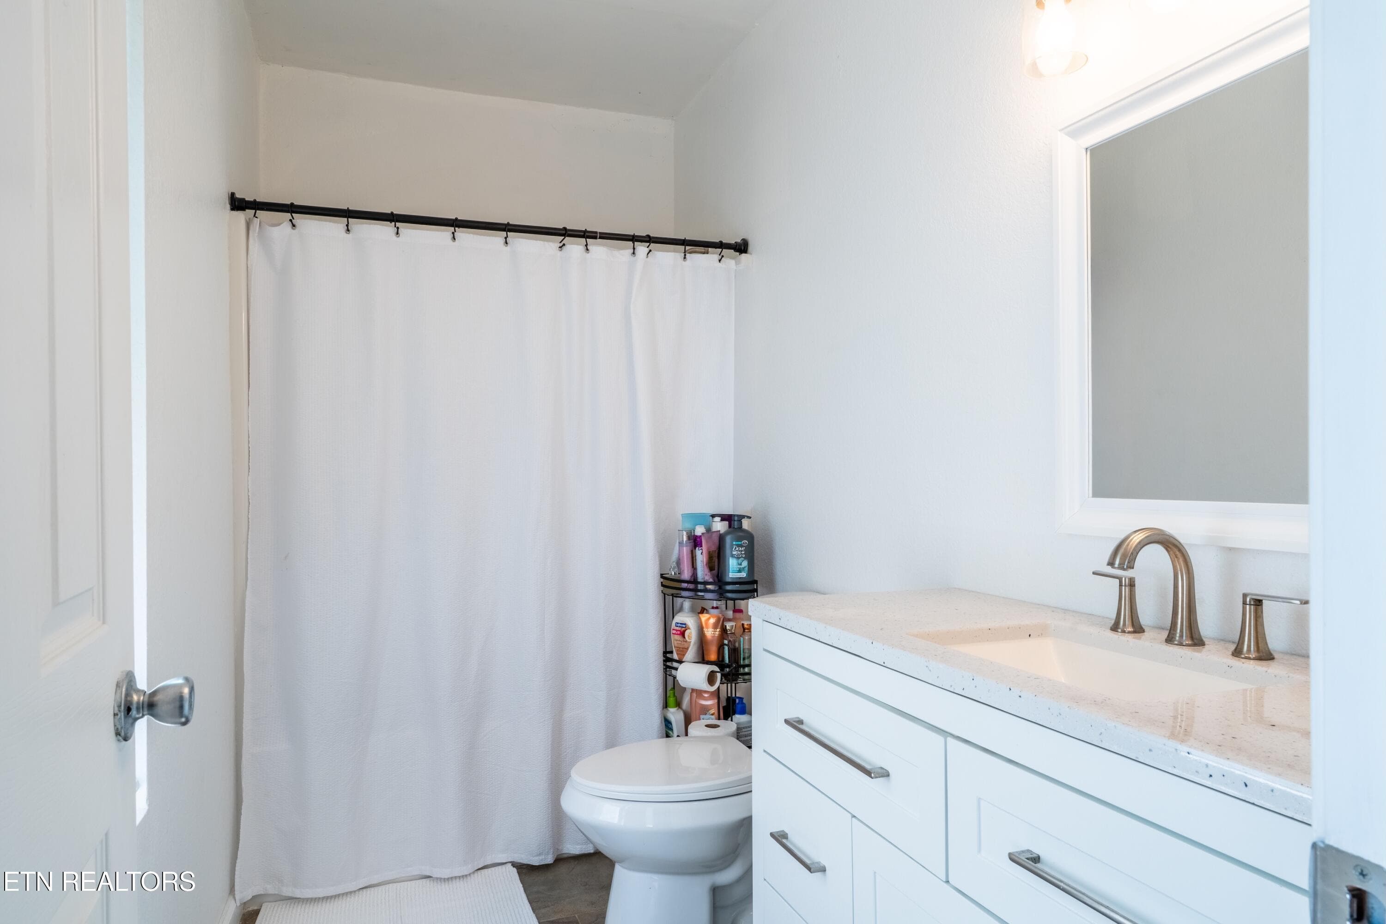
Upper Level Guest Bathroom - 1225 Paradise Lane, Dandridge, TN 37725
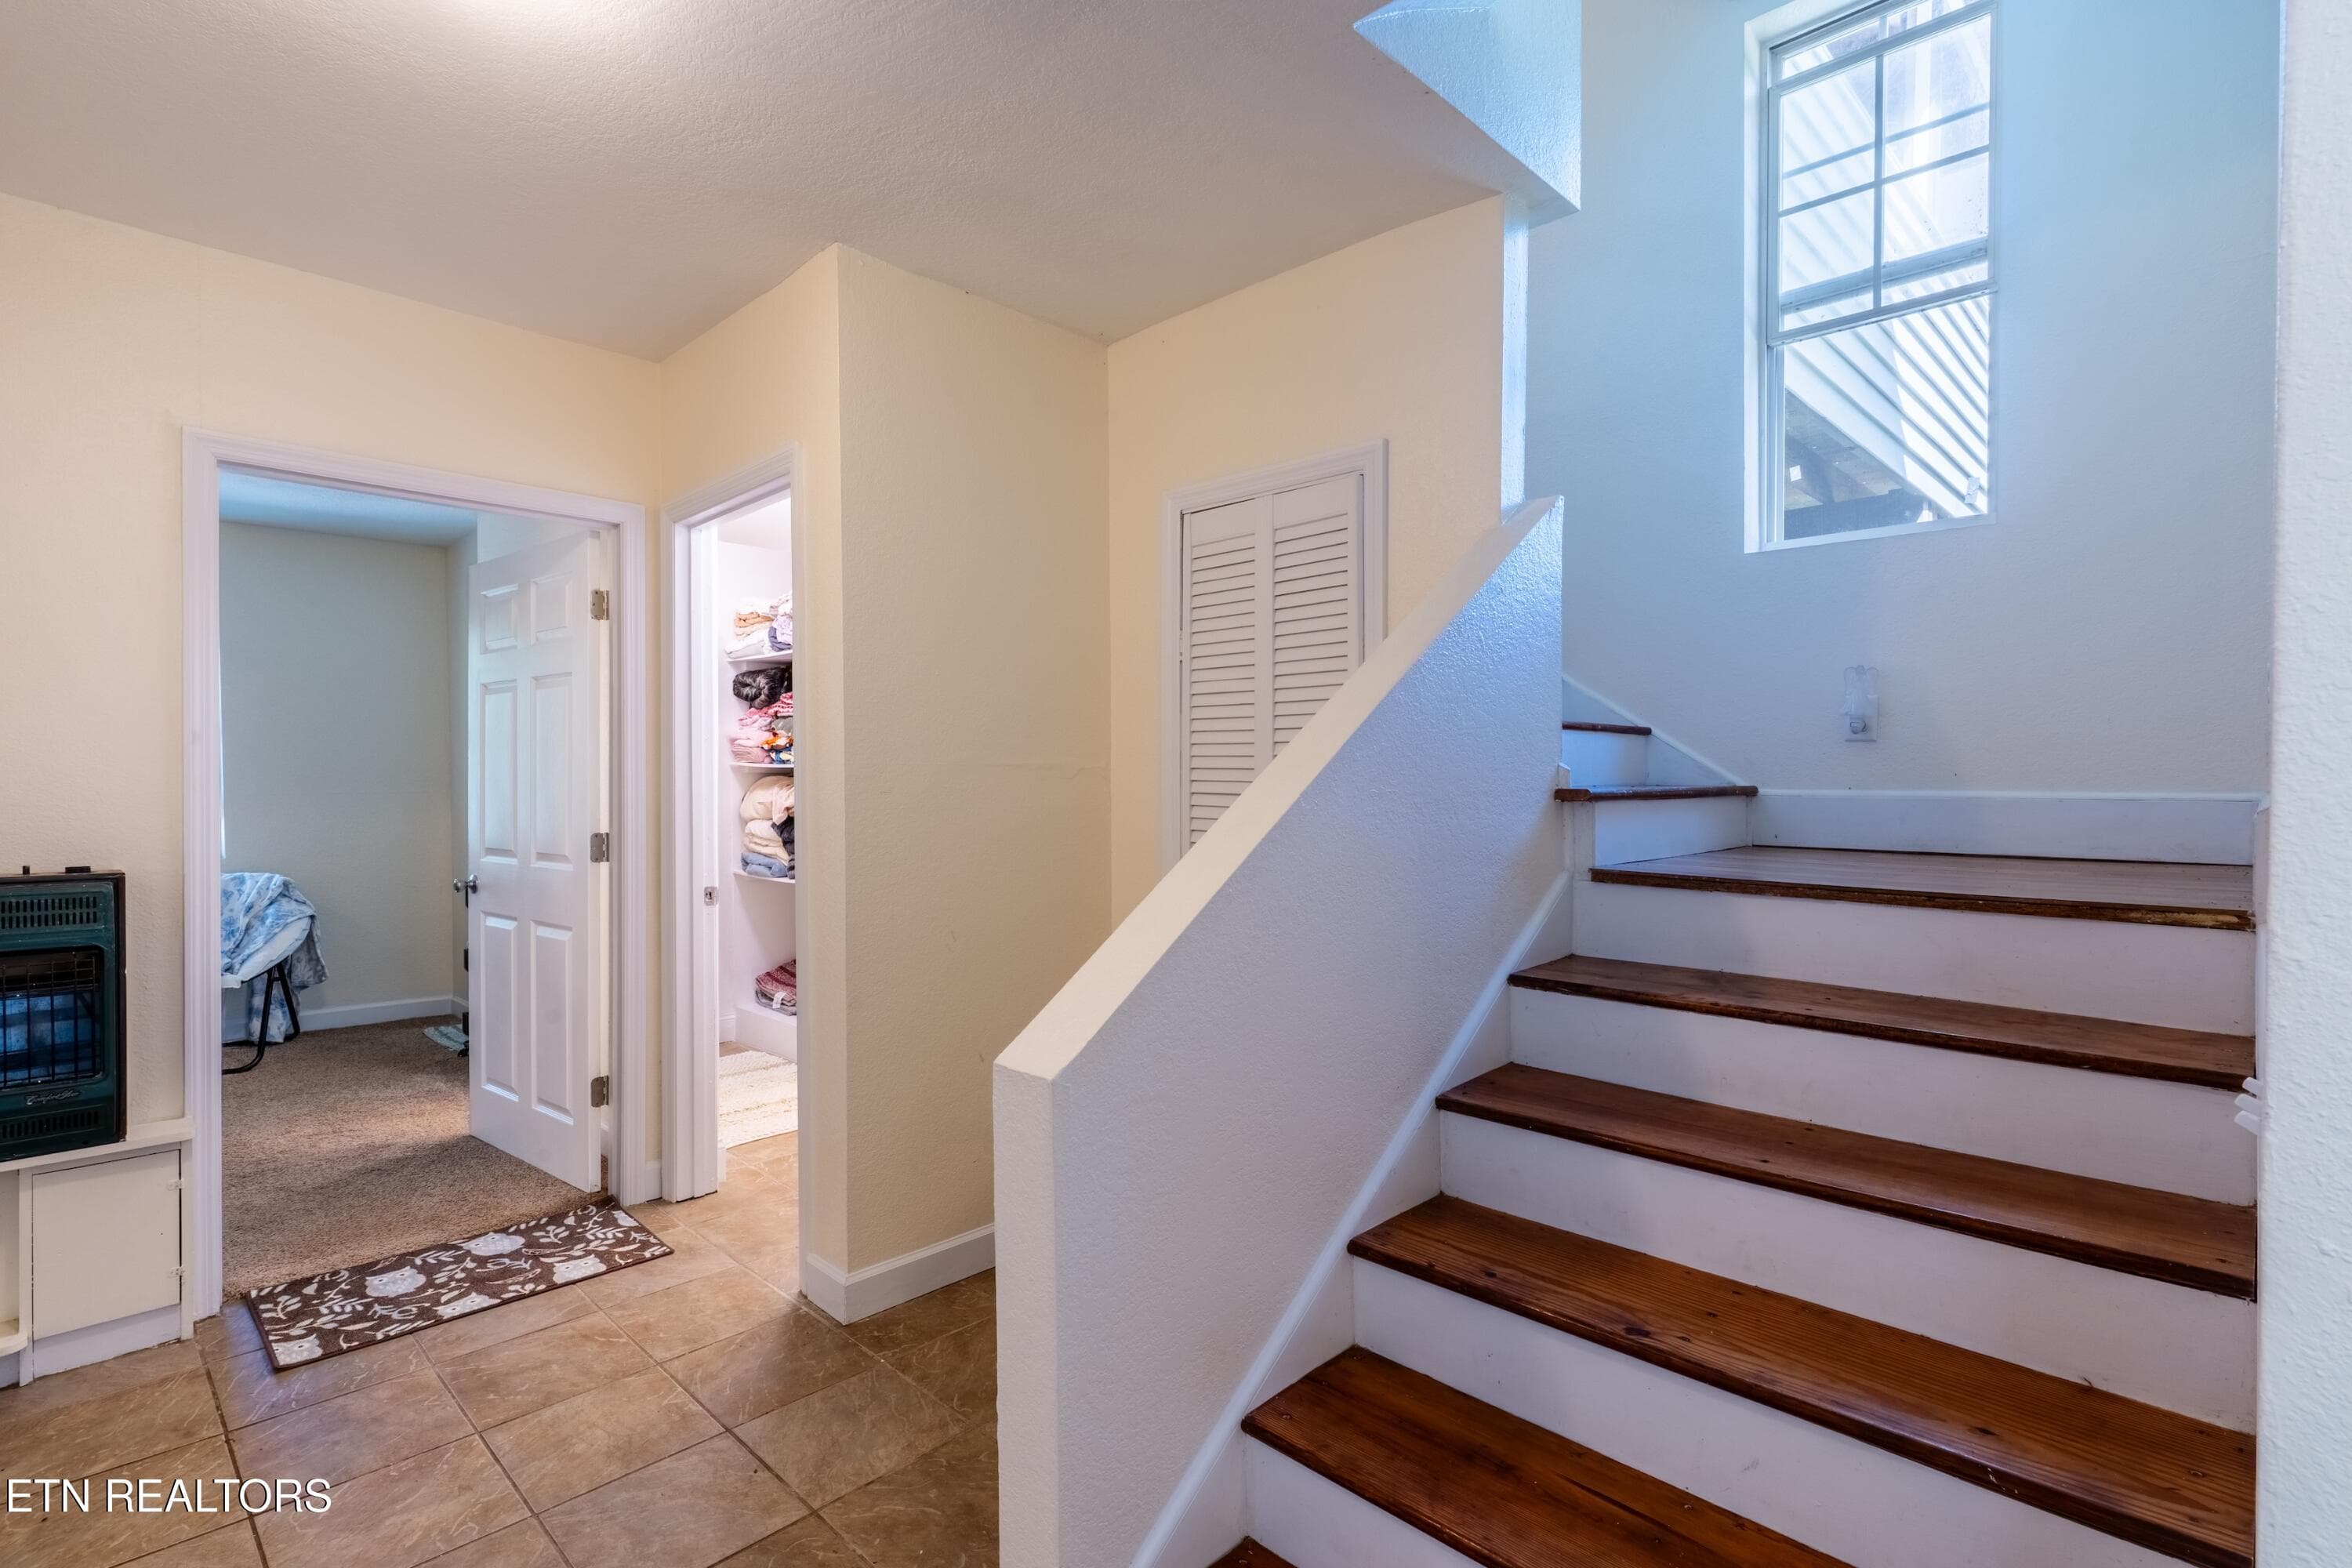
Stairs from Upper Level - 1225 Paradise Lane, Dandridge, TN 37725
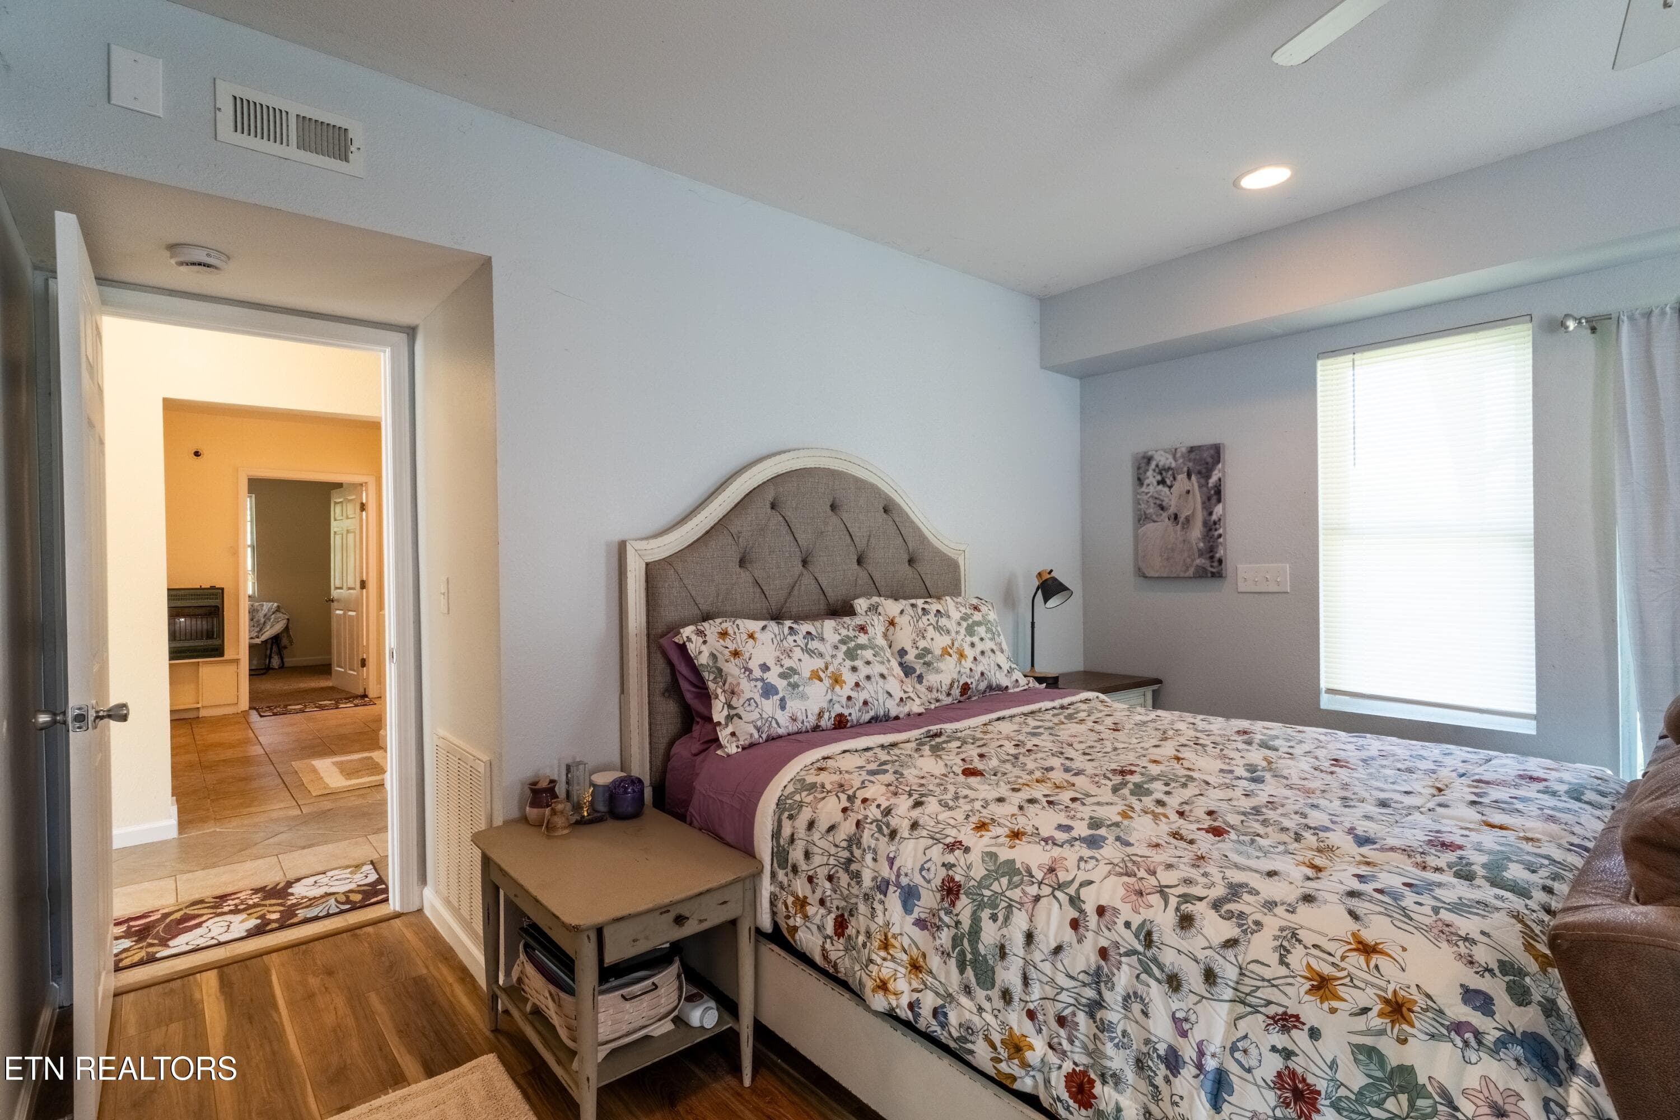
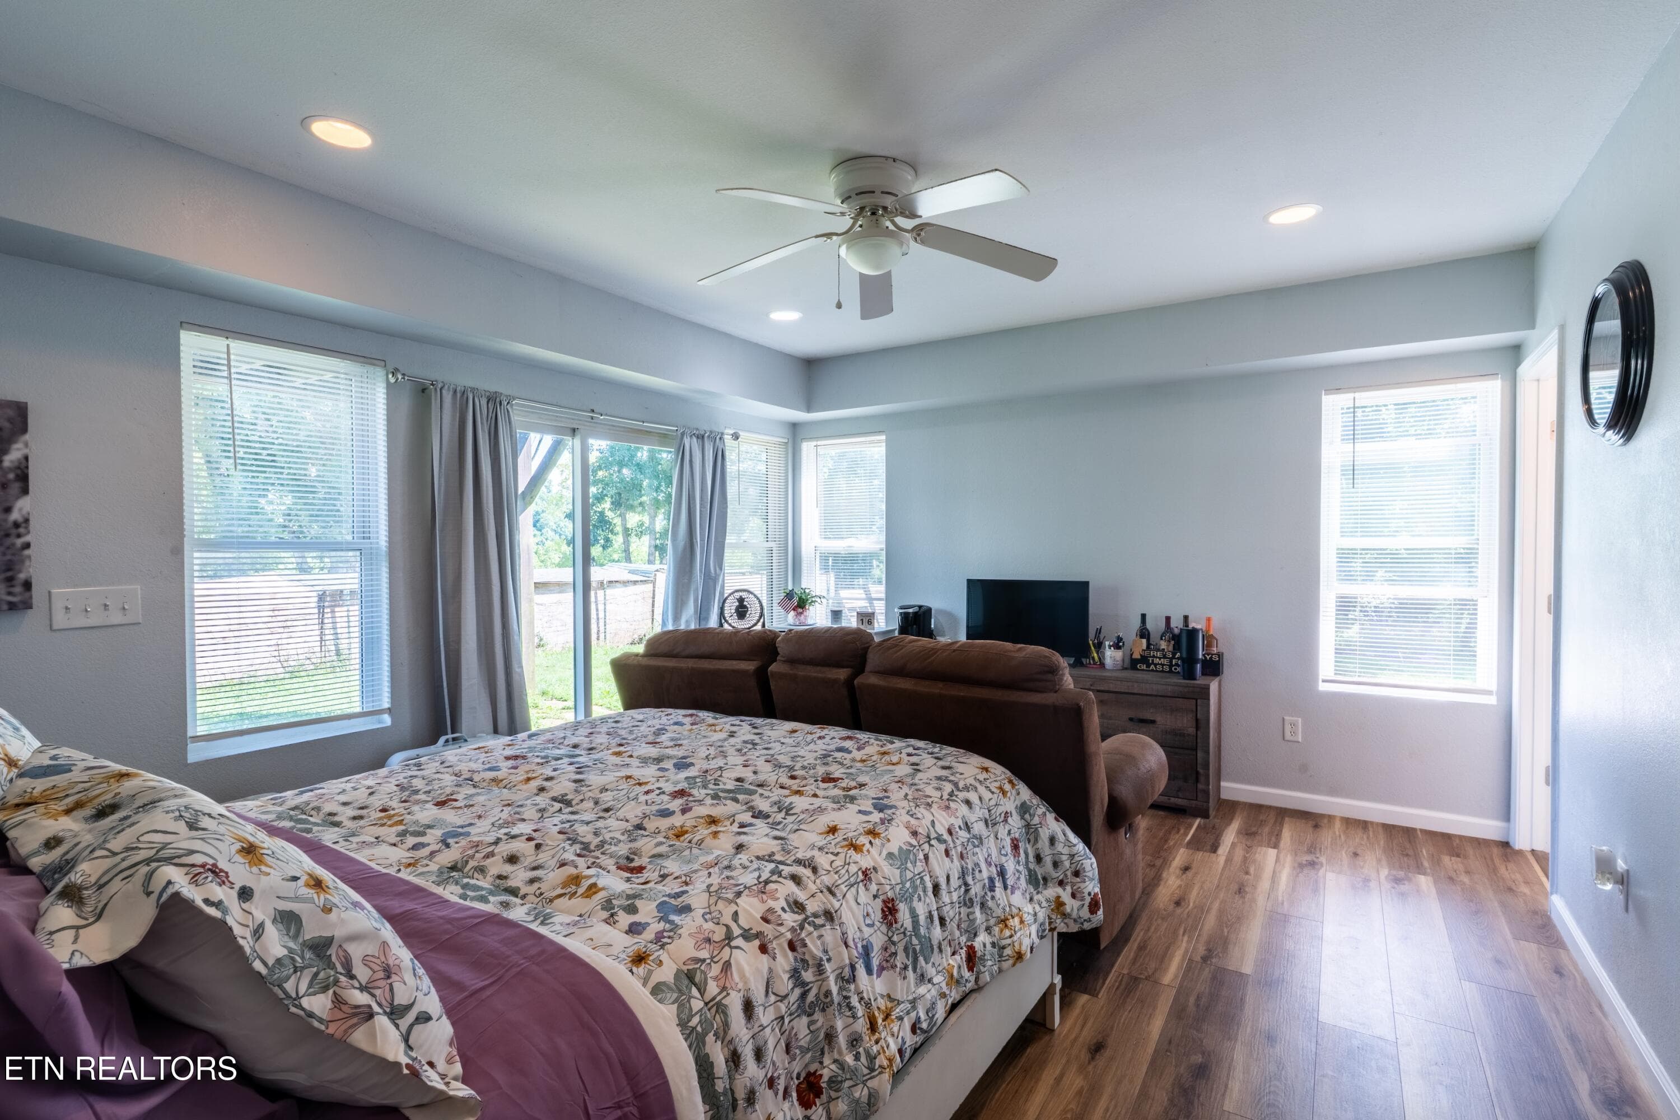
Second Owner's Suite on Main Level - 1225 Paradise Lane, Dandridge, TN 37725
2nd Owner's En Suite Bathroom - 1225 Paradise Lane, Dandridge, TN 37725
2nd Owner's Suite Closet - 1225 Paradise Lane, Dandridge, TN 37725
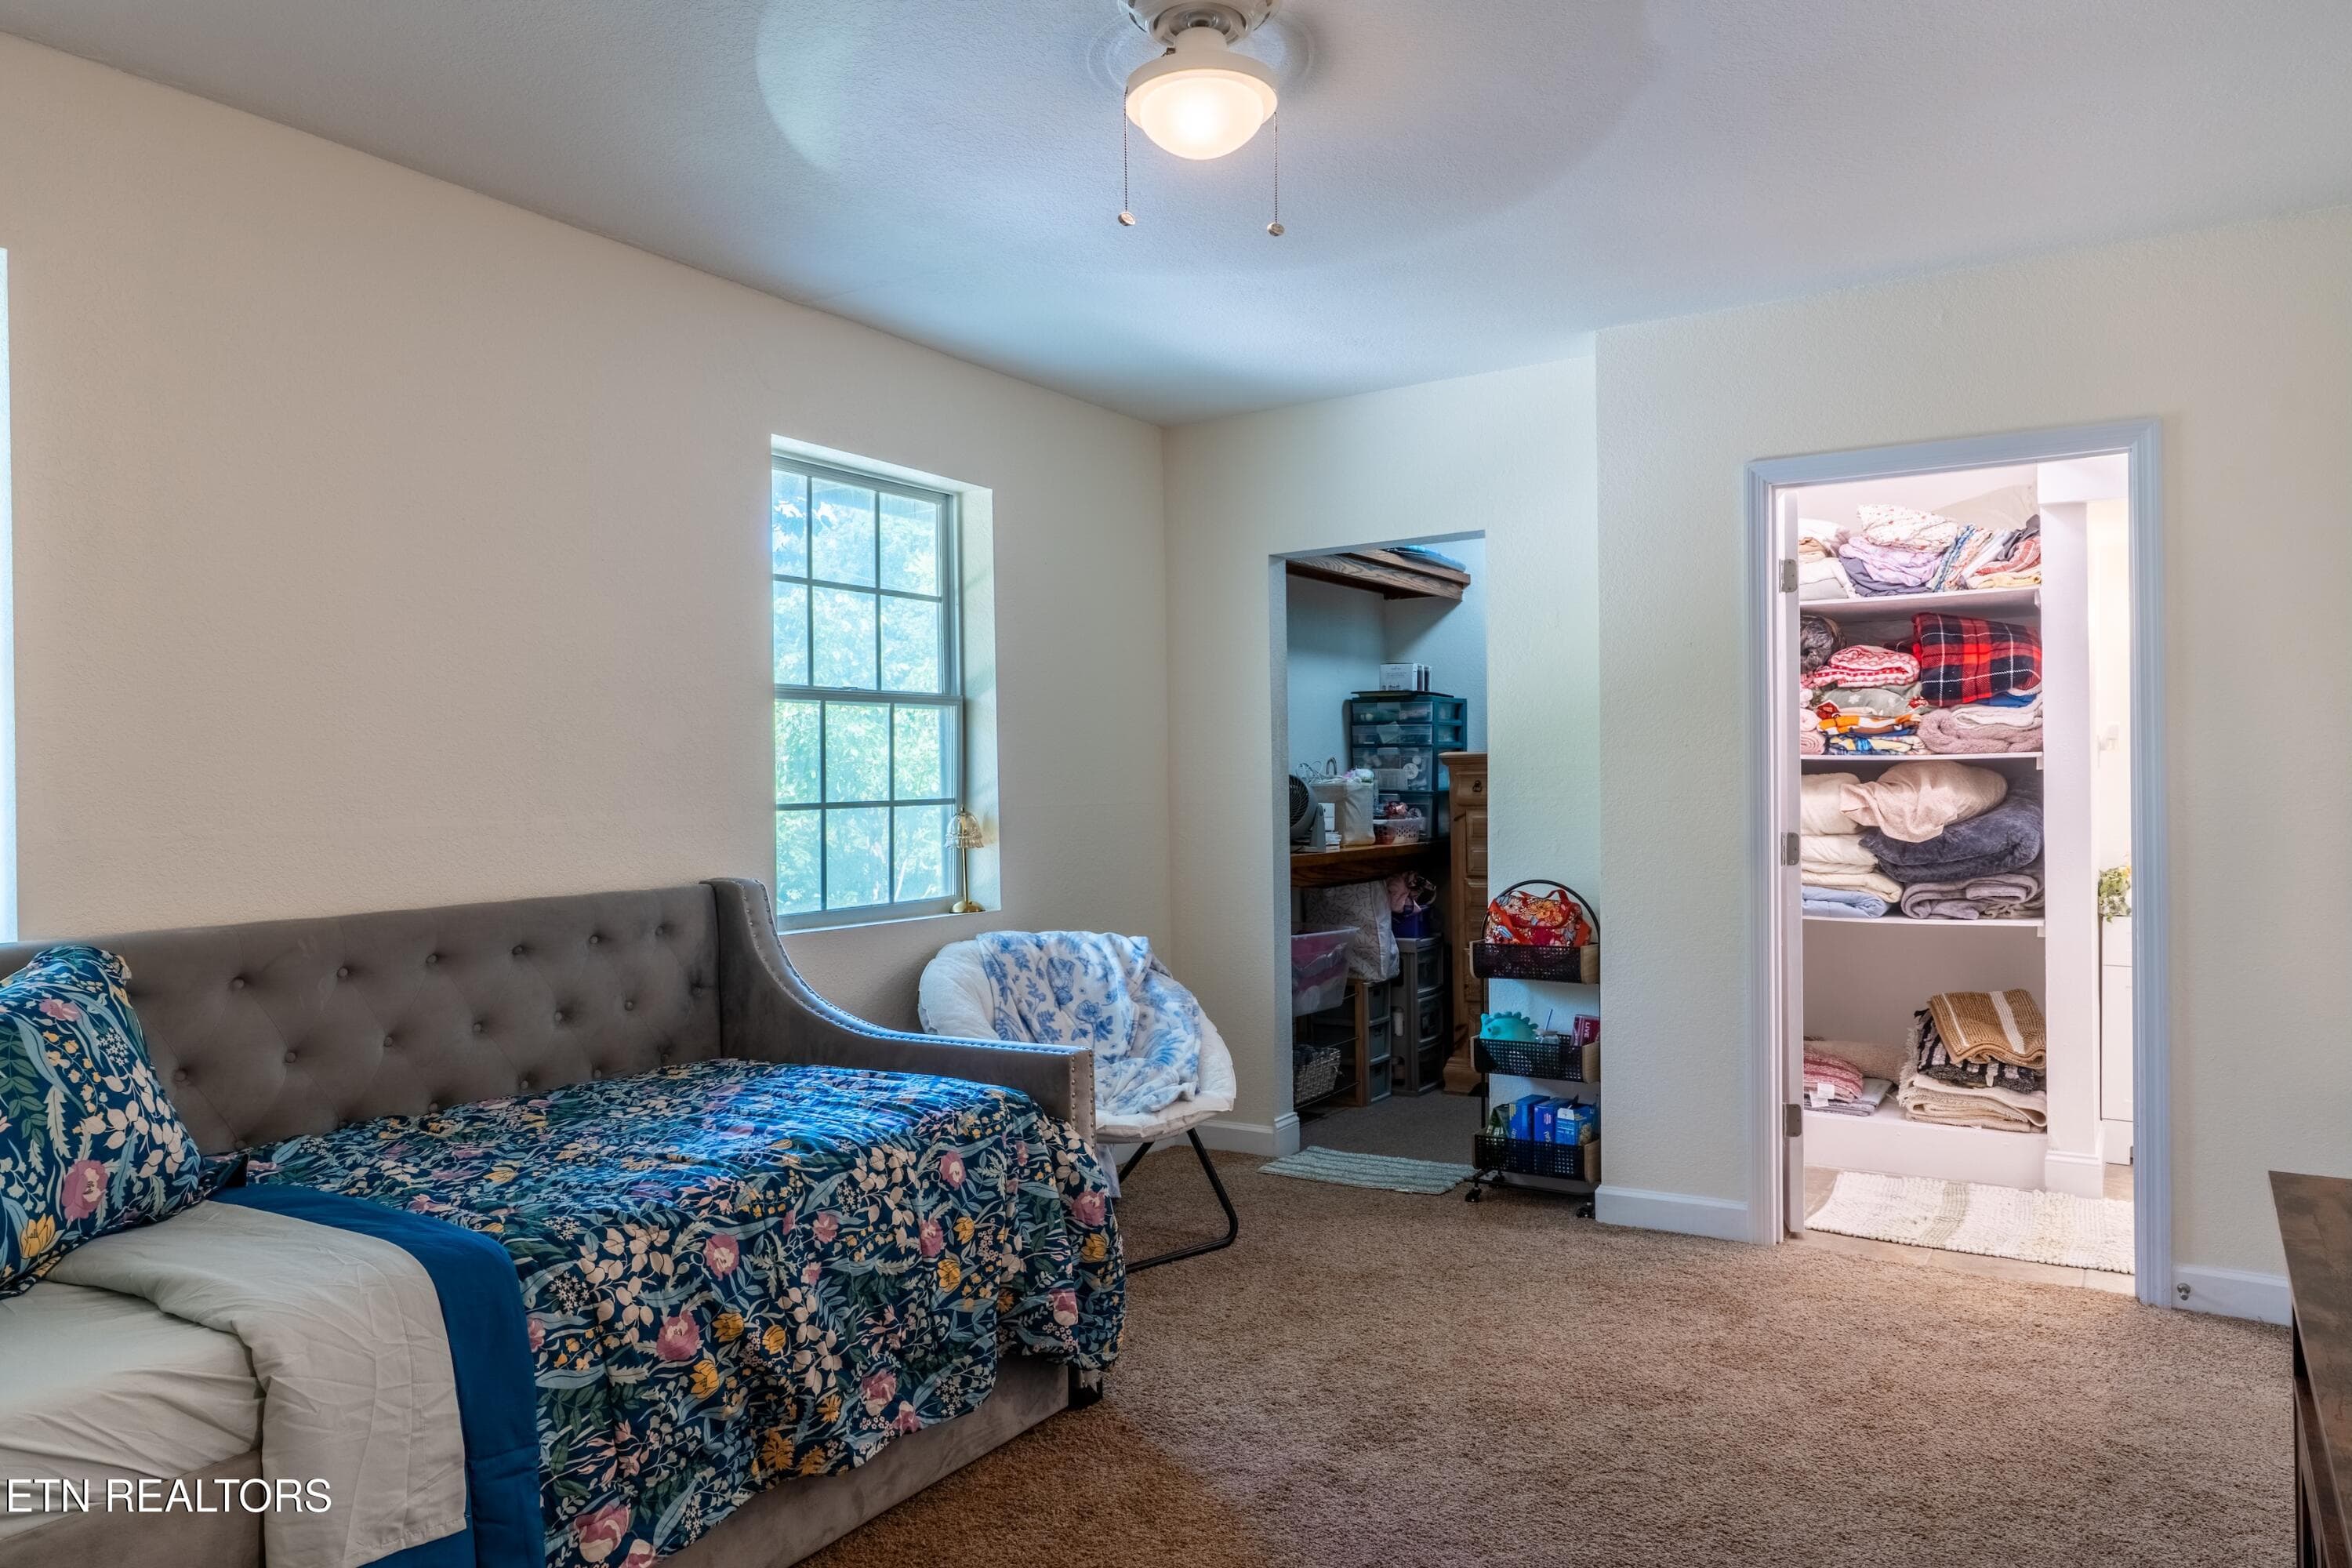
3rd Bedroom - 1225 Paradise Lane, Dandridge, TN 37725
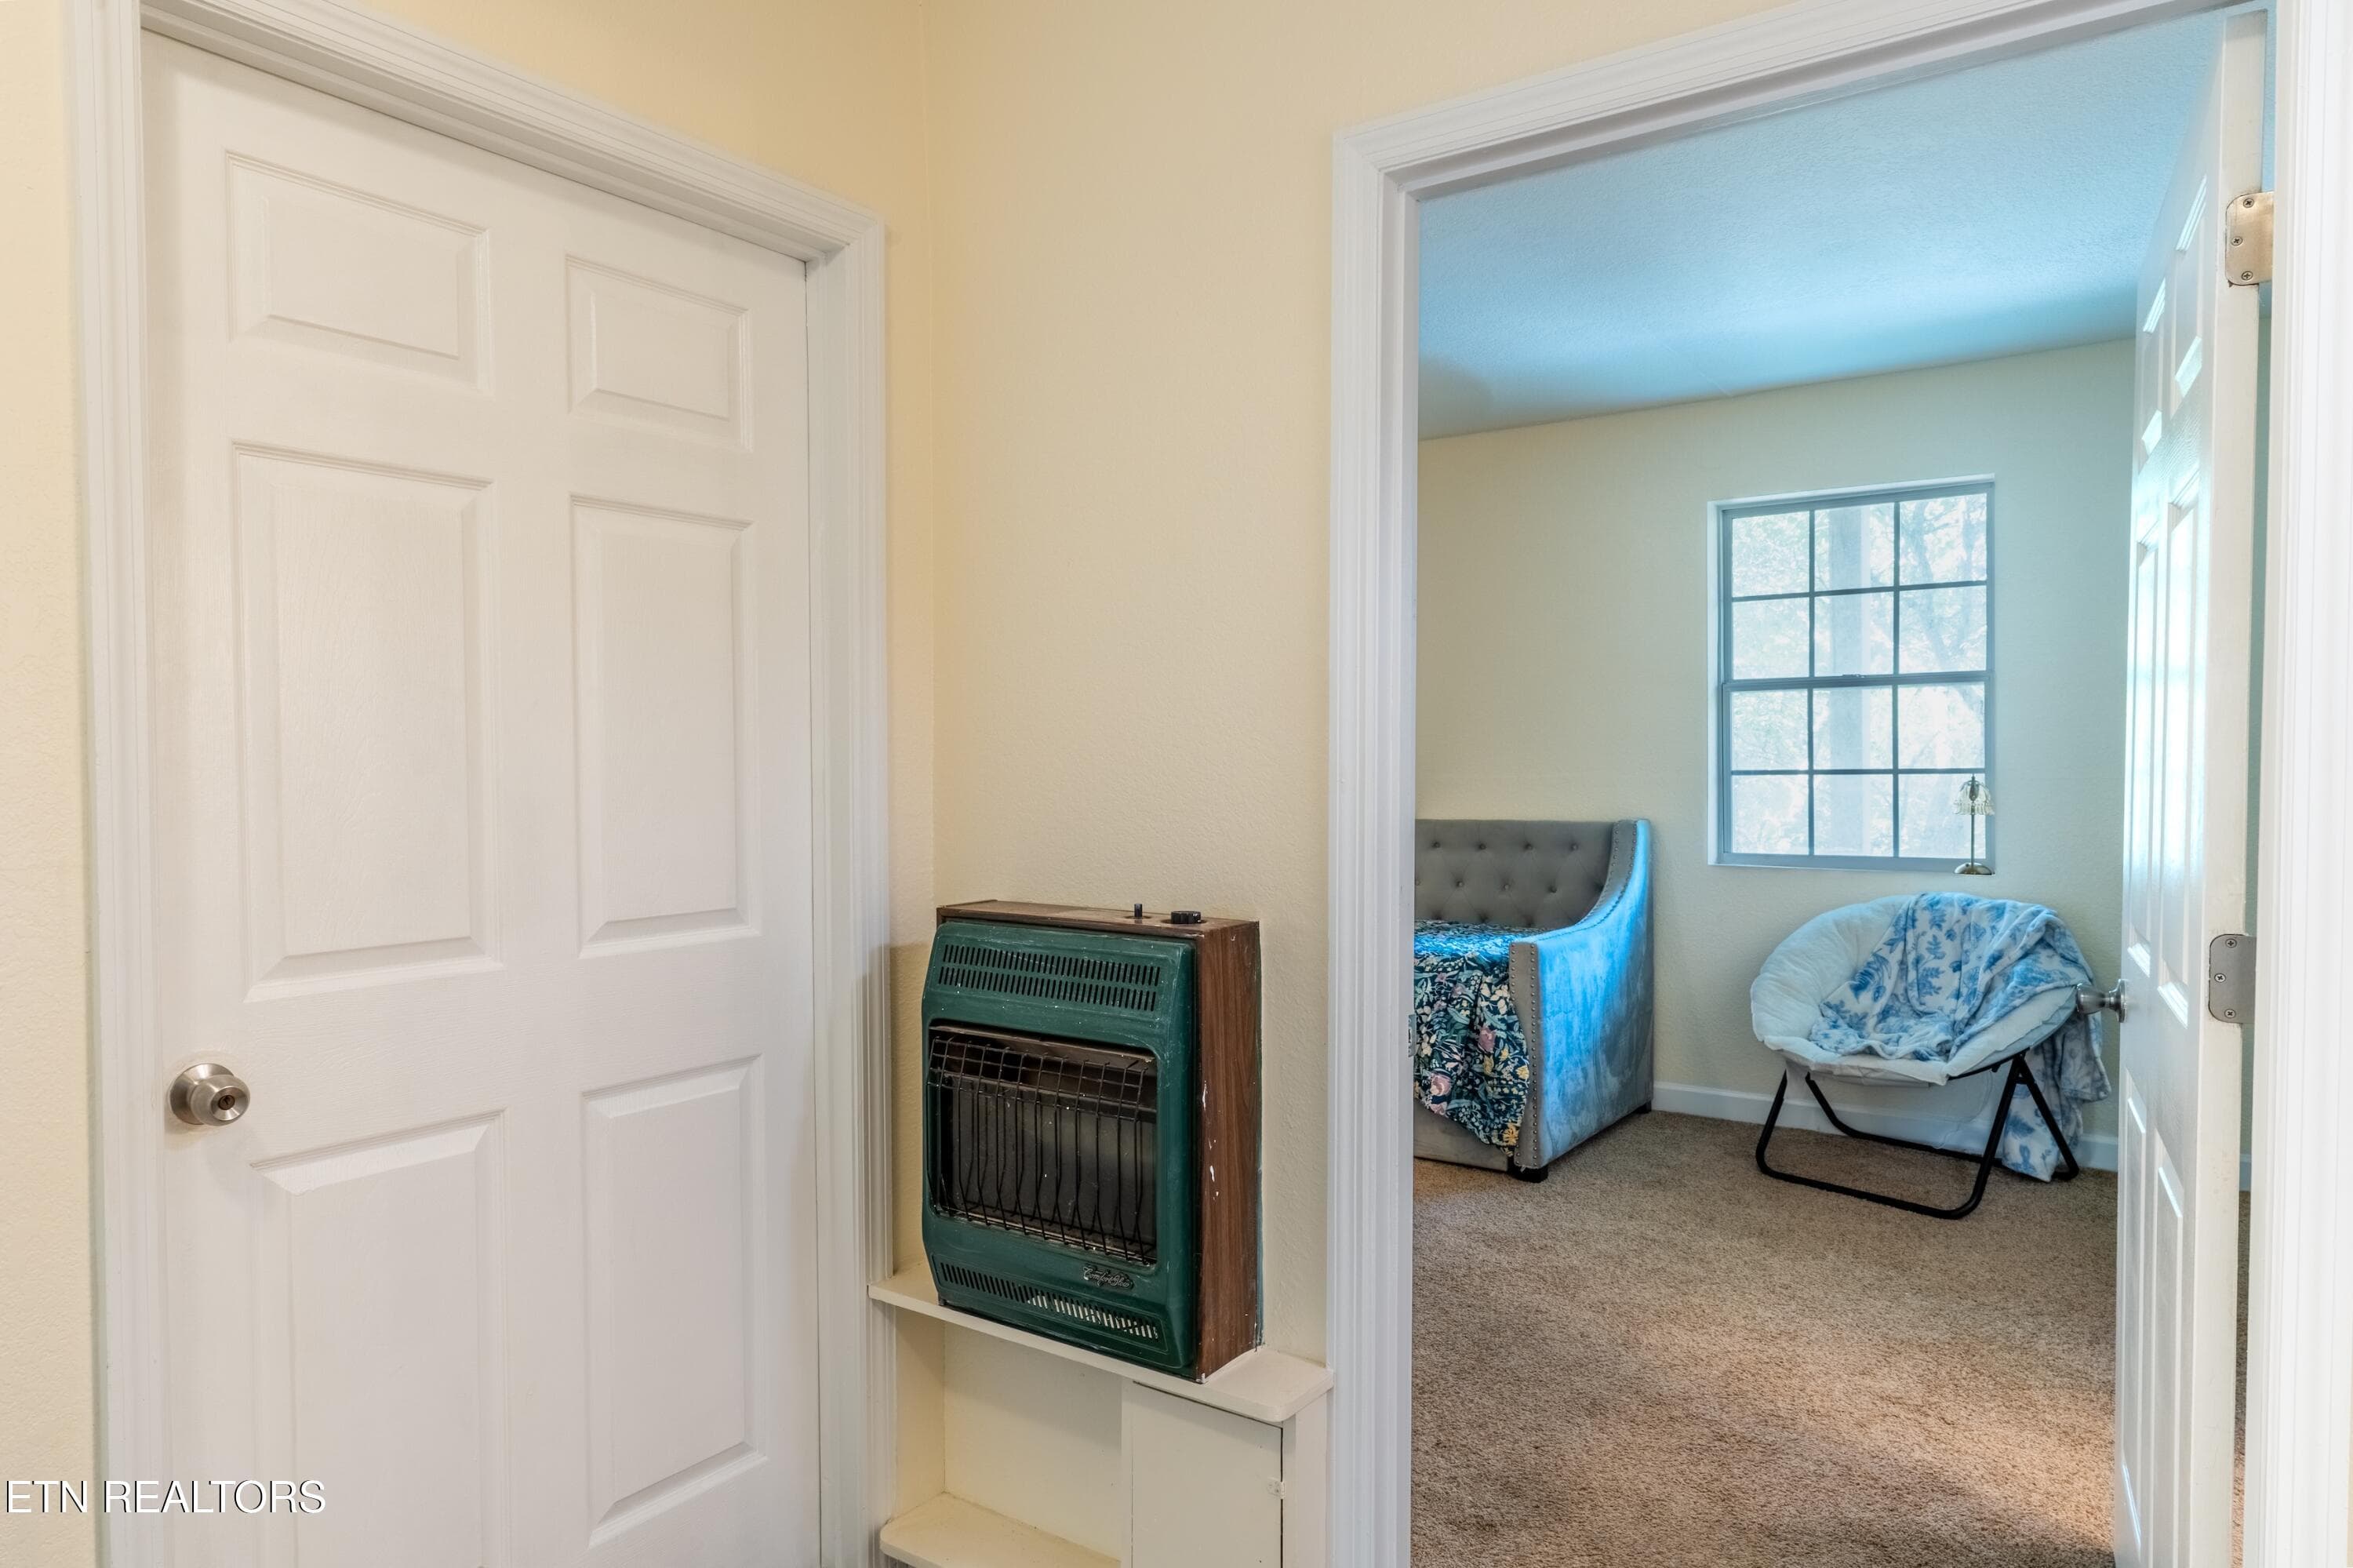
Bonus Rm and 3rd Bedroom - 1225 Paradise Lane, Dandridge, TN 37725
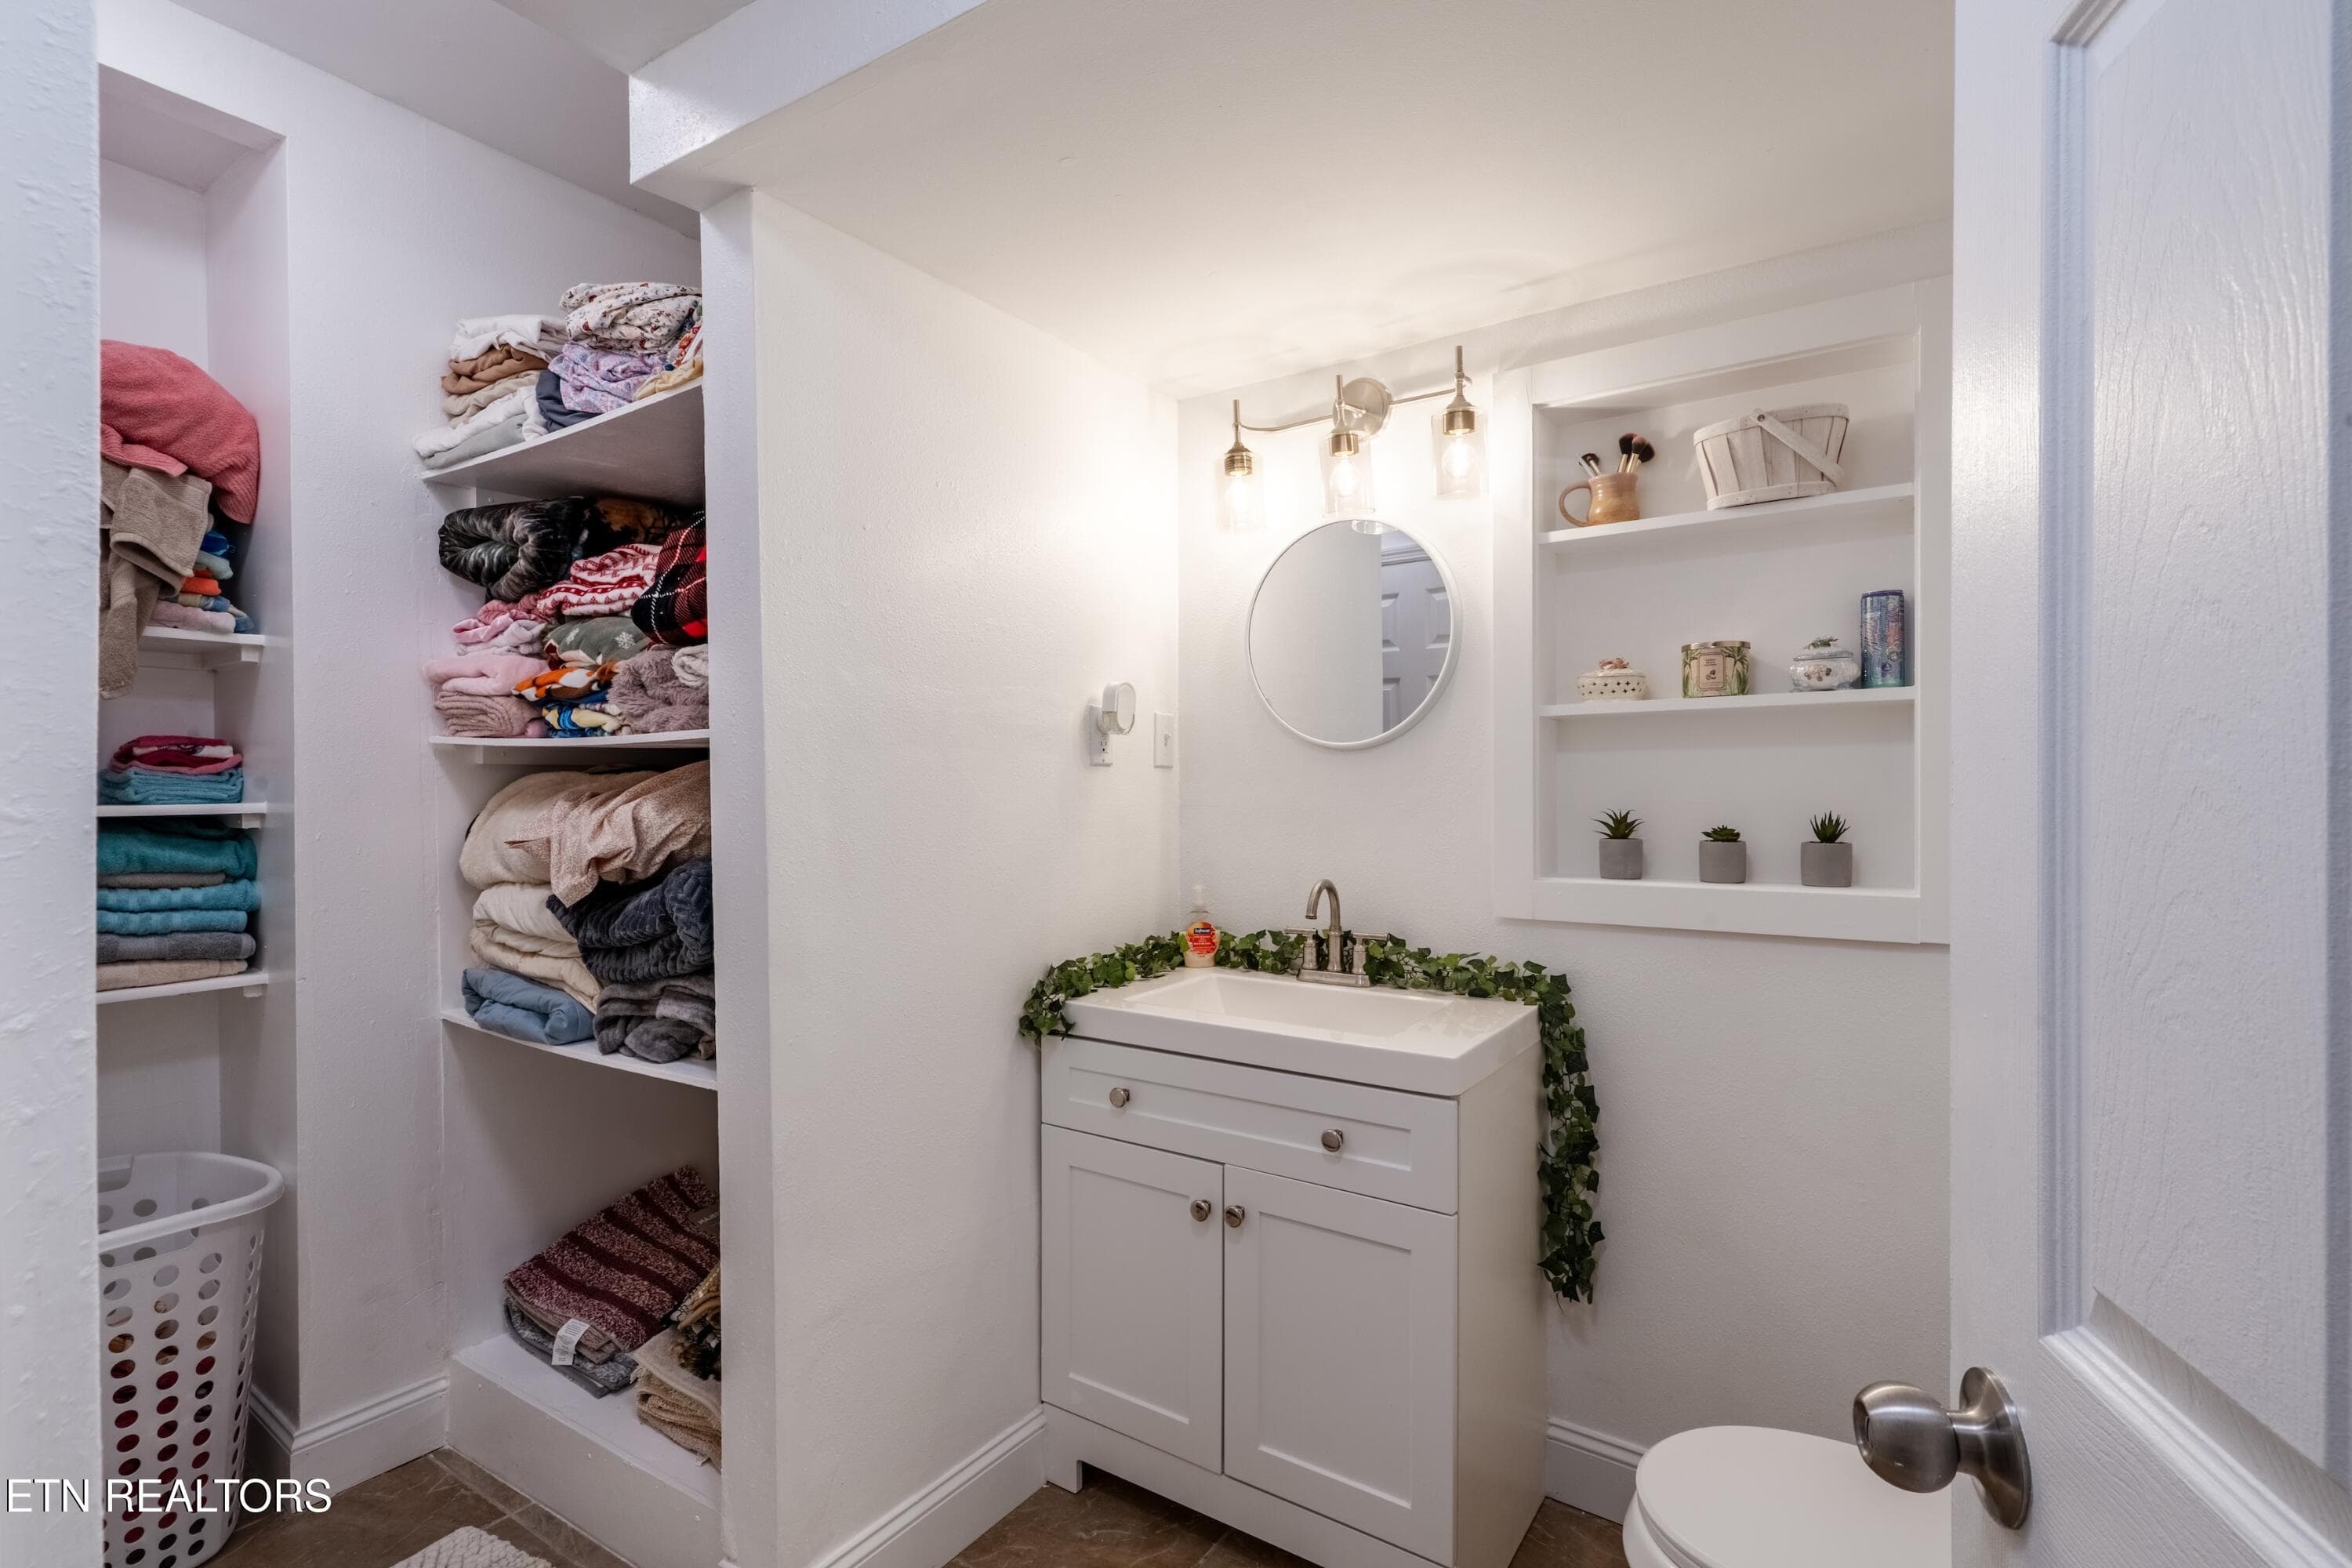
Basement Half Bathroom - 1225 Paradise Lane, Dandridge, TN 37725
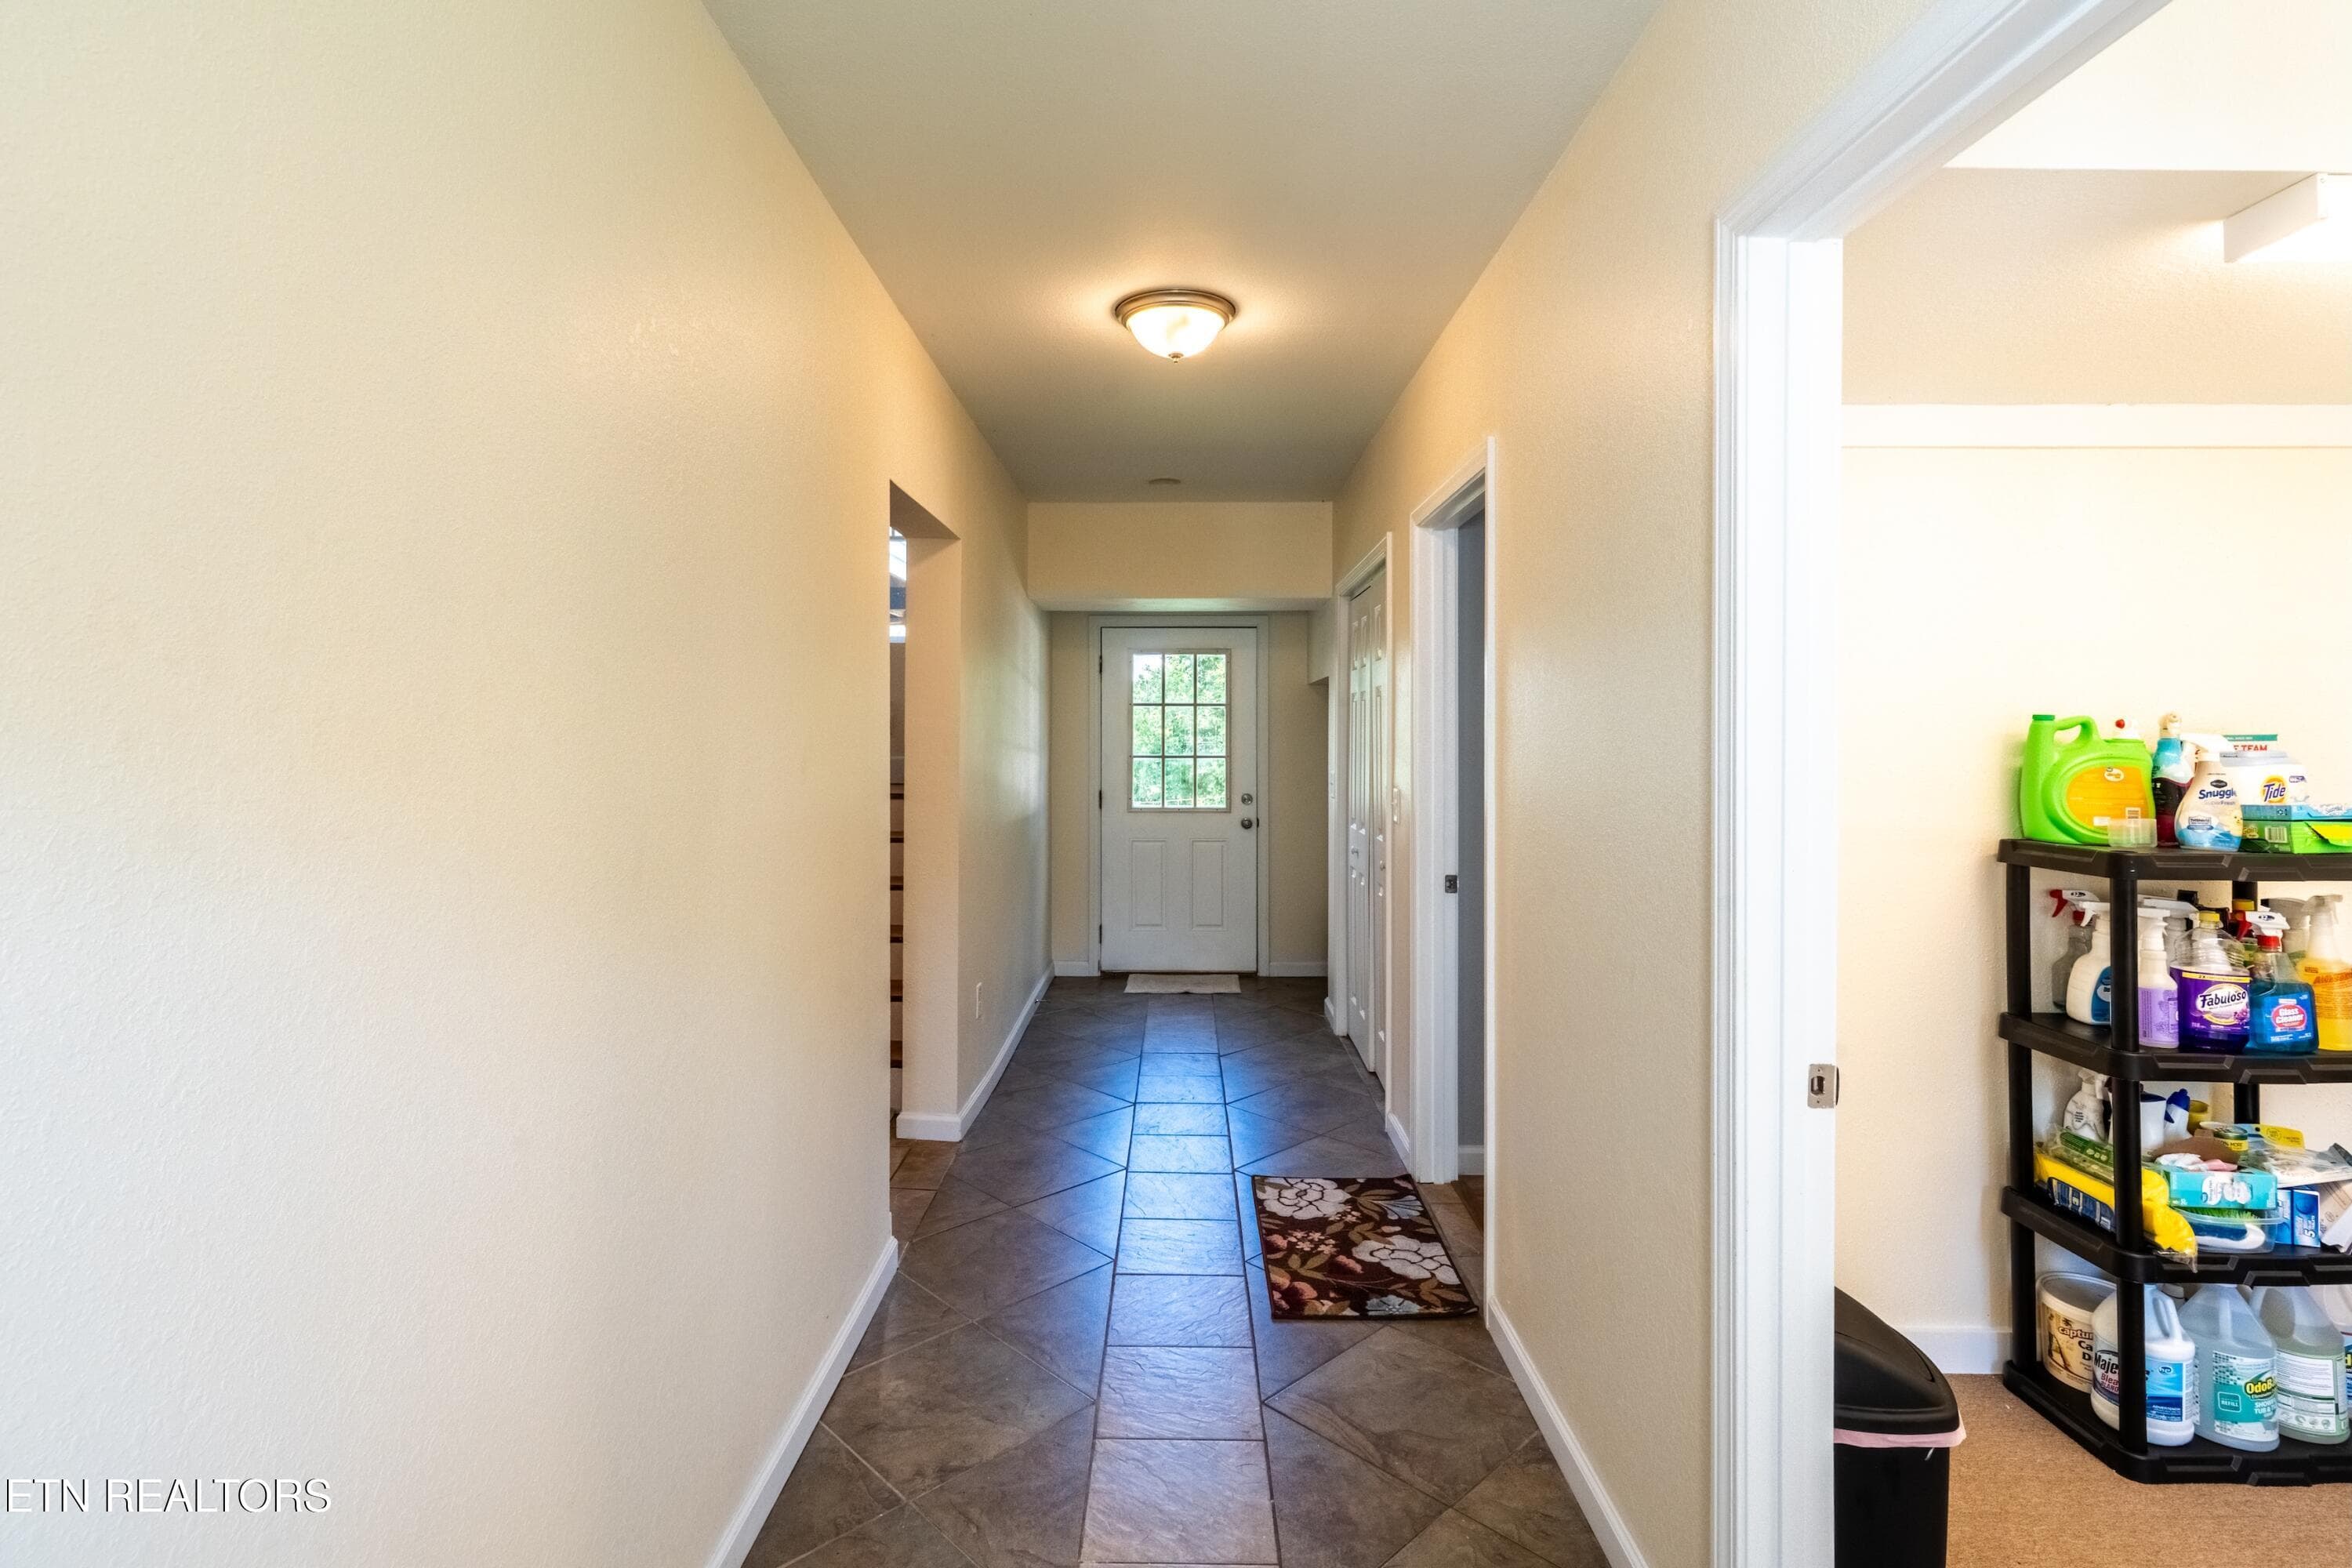
Lower Level - 1225 Paradise Lane, Dandridge, TN 37725
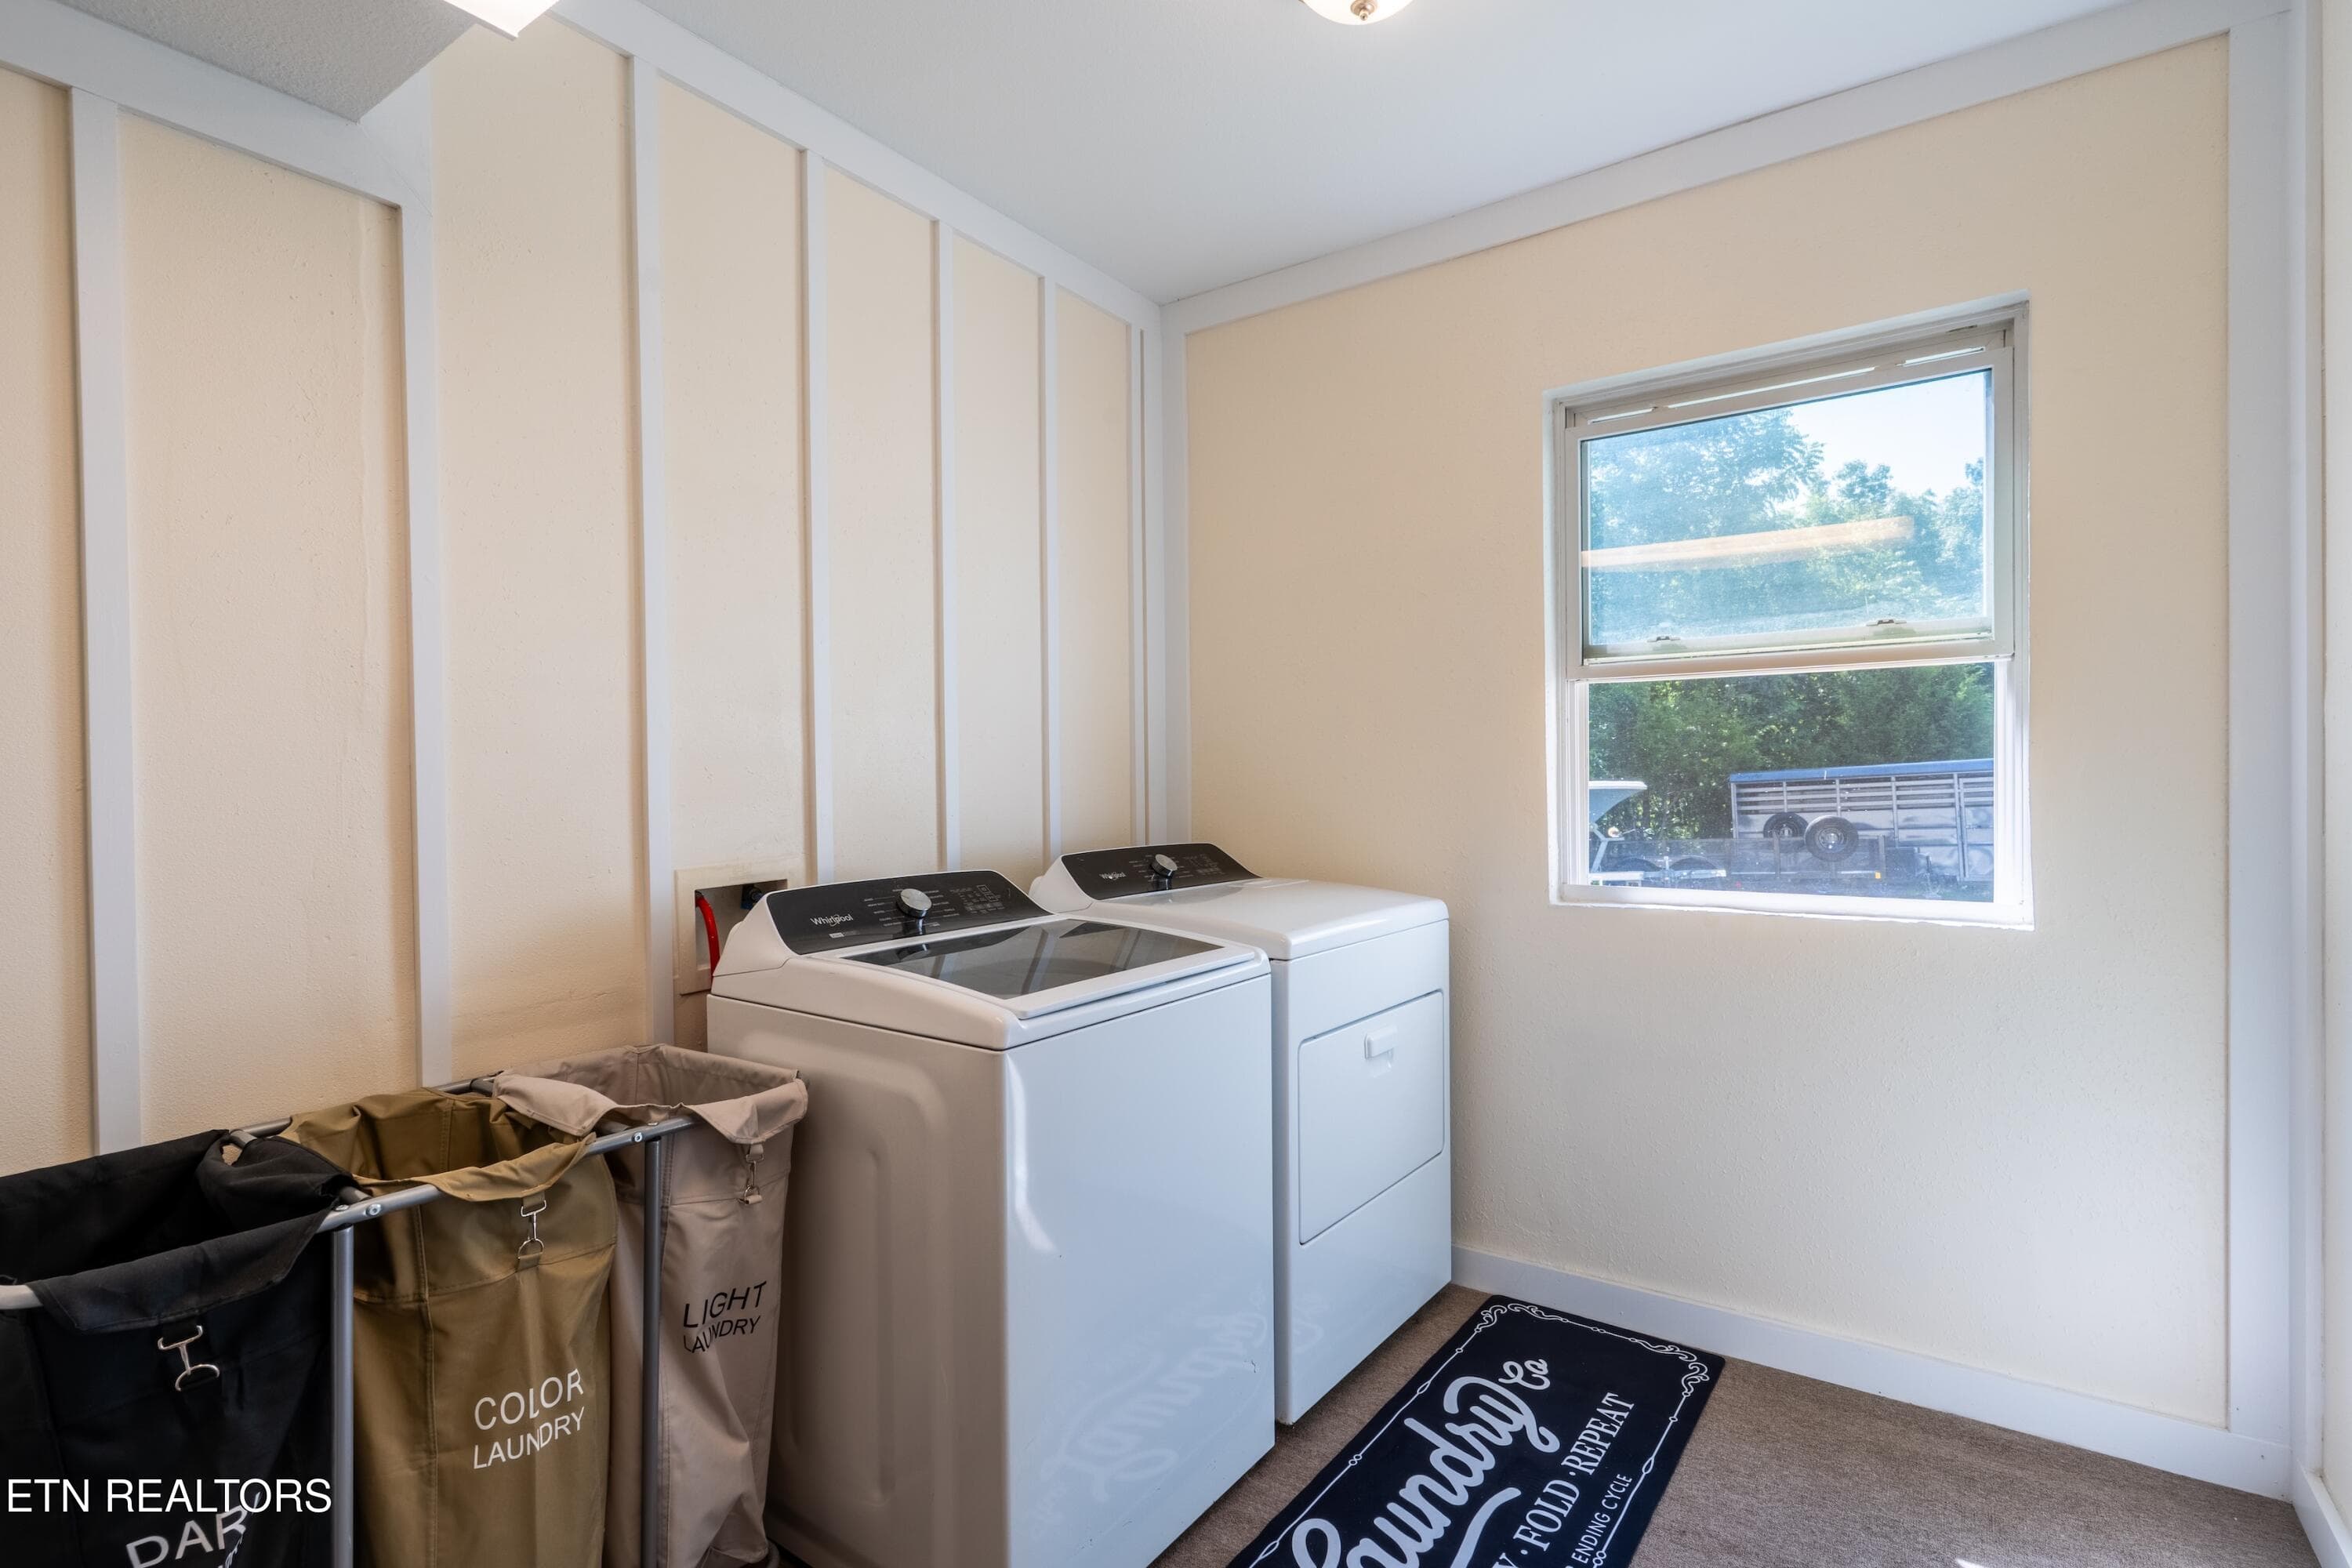
Laundry Room - 1225 Paradise Lane, Dandridge, TN 37725
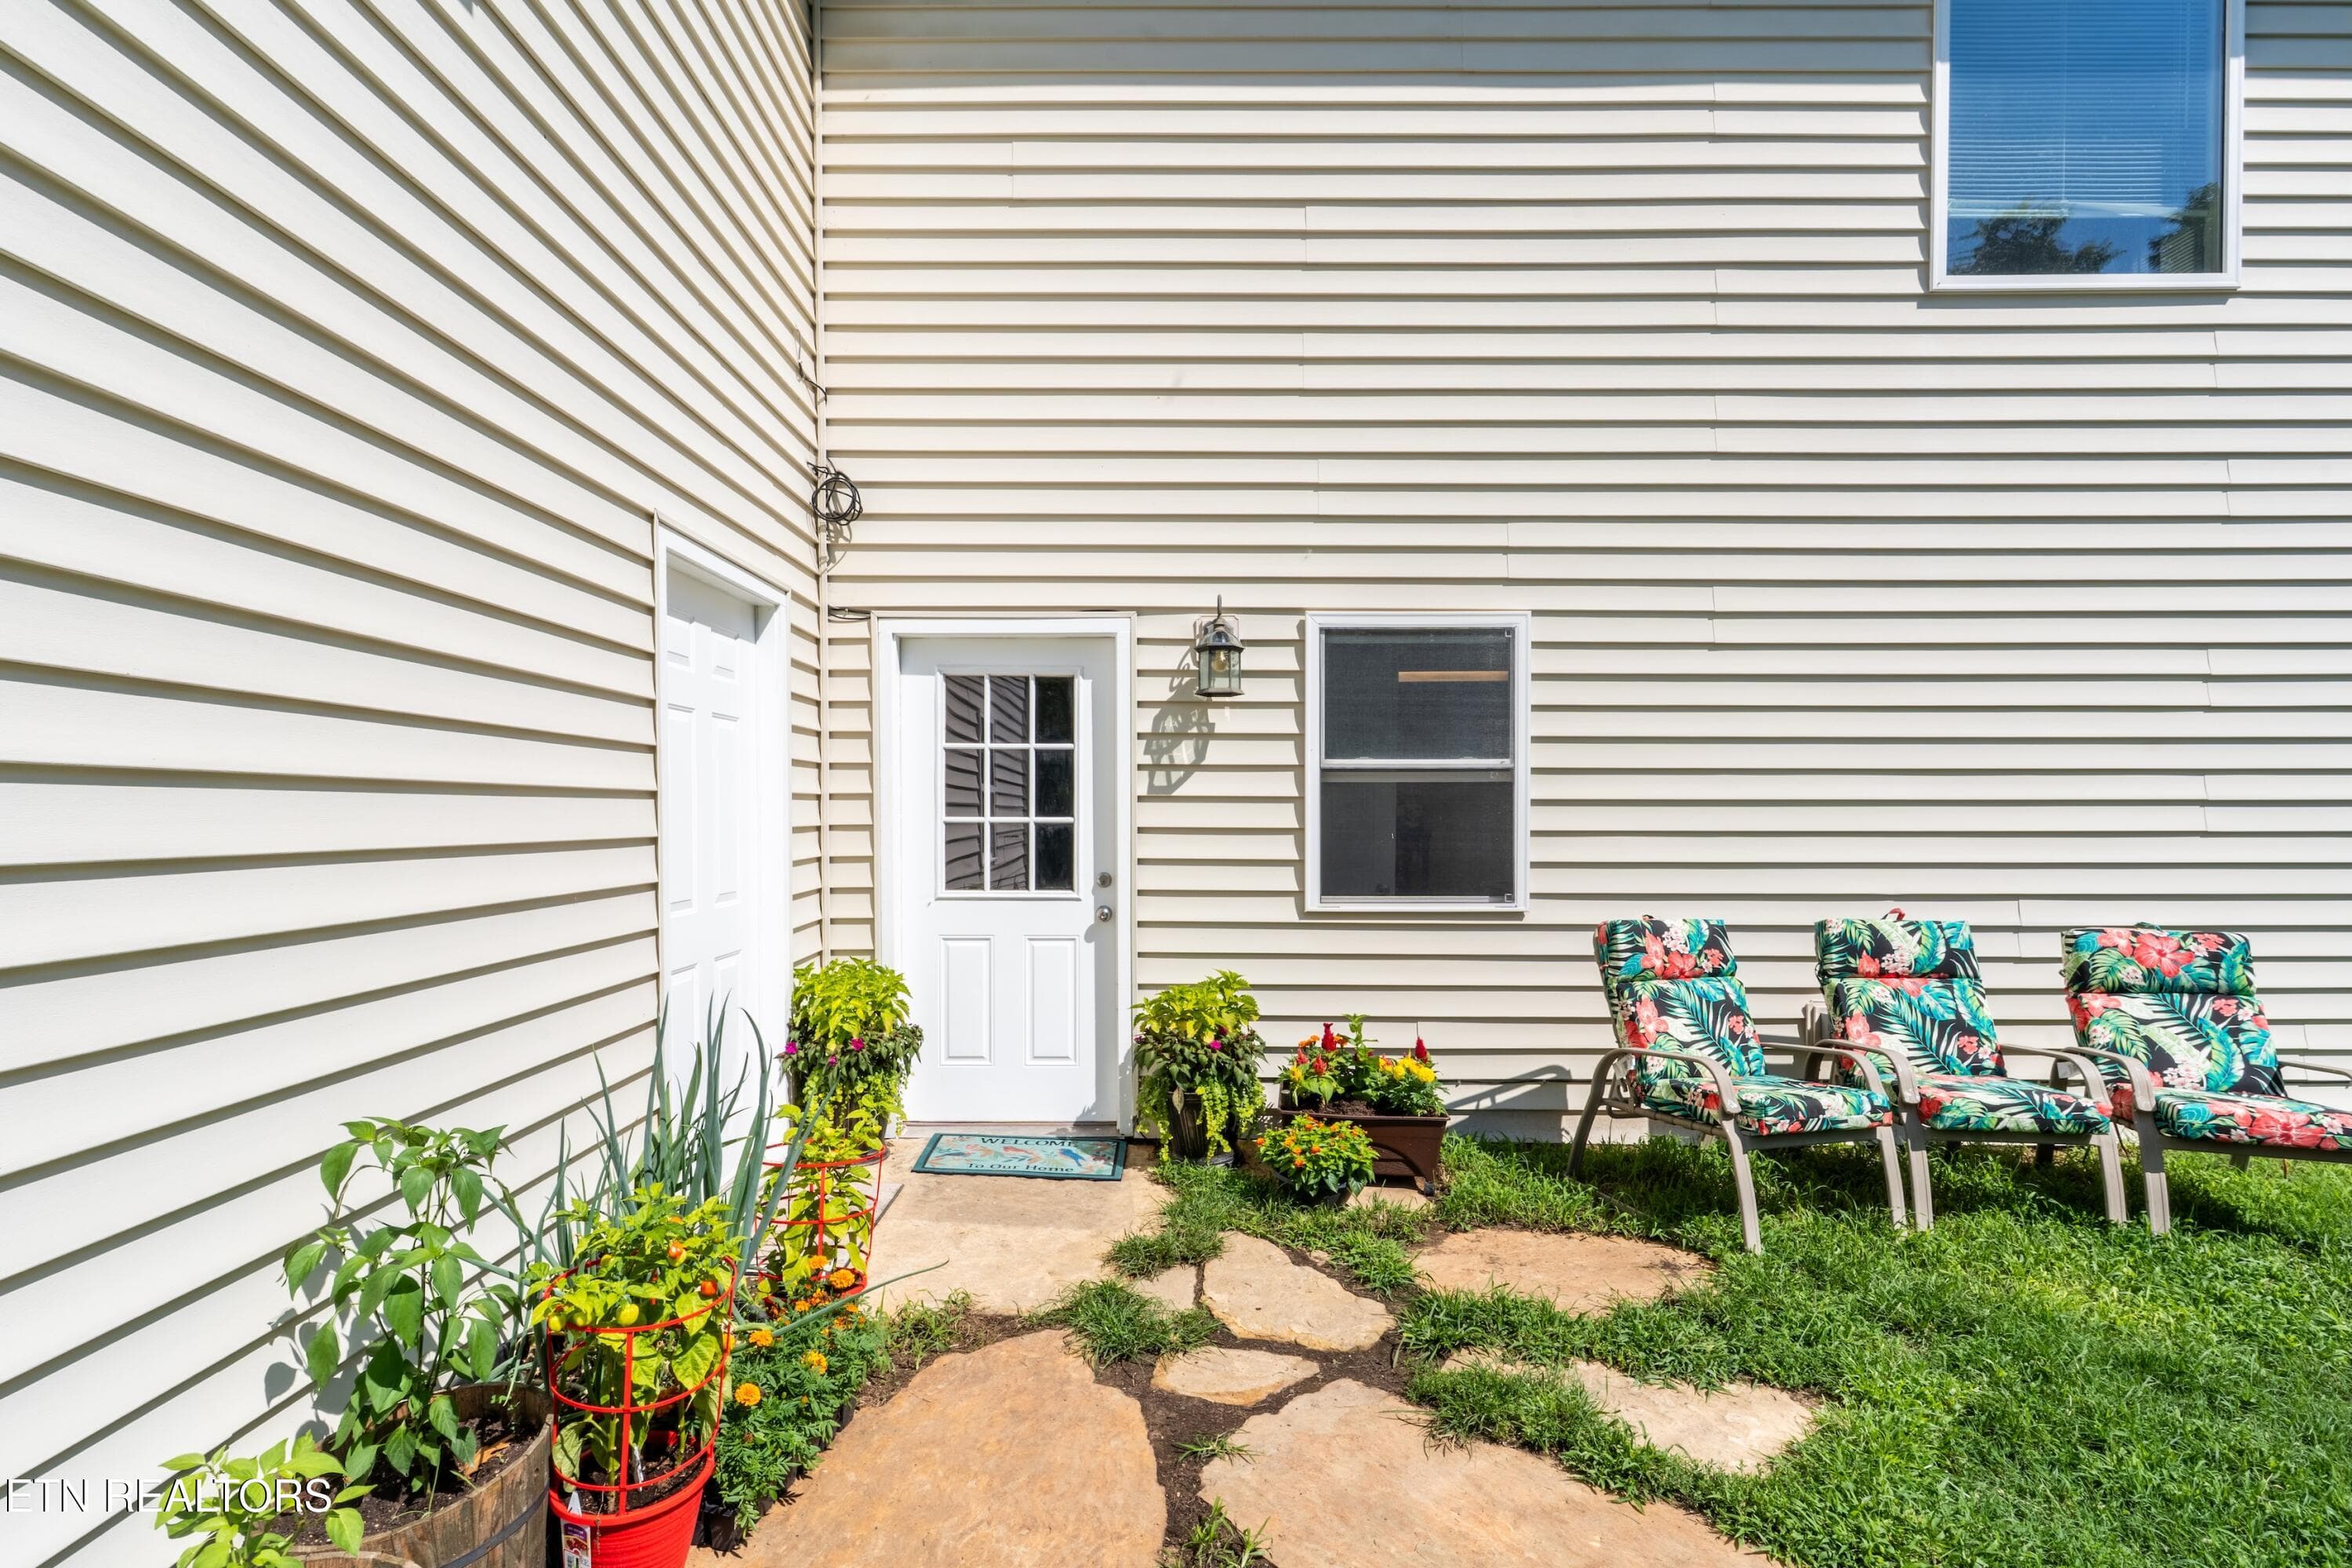
Lower Level door on back - 1225 Paradise Lane, Dandridge, TN 37725
1173' of Shoreline! - 1225 Paradise Lane, Dandridge, TN 37725
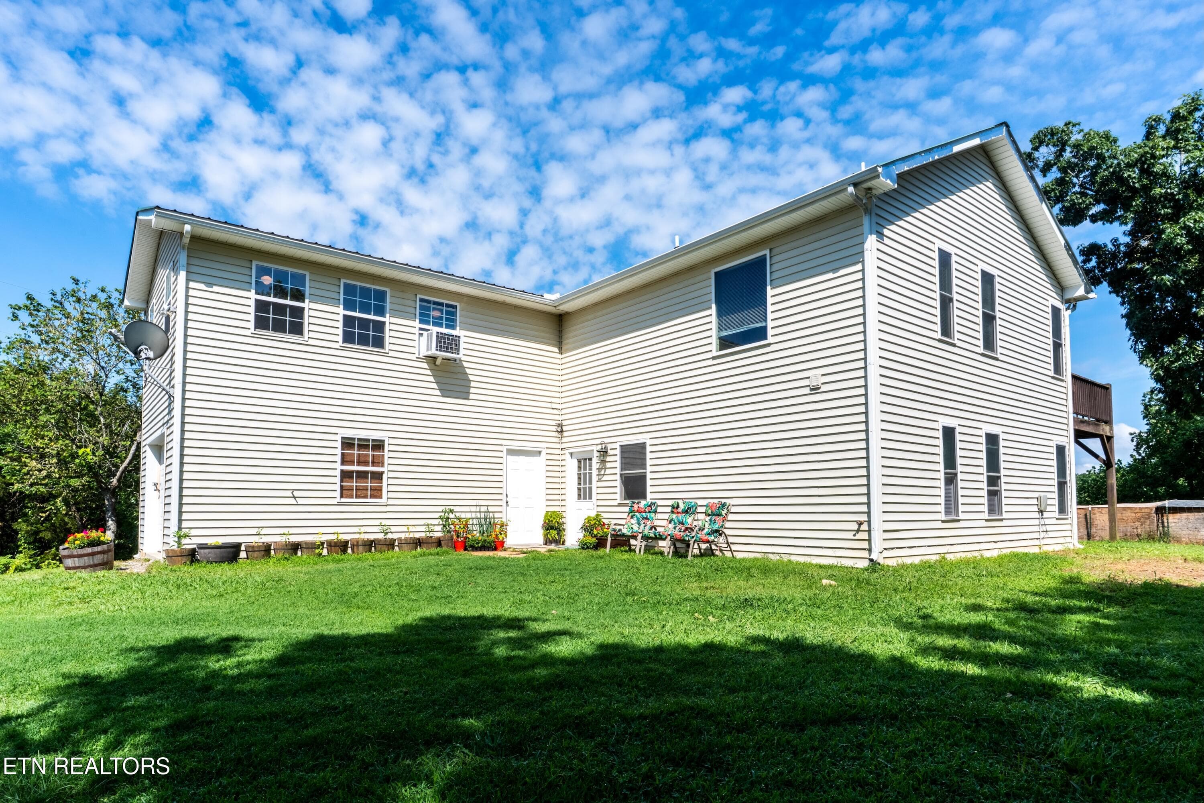
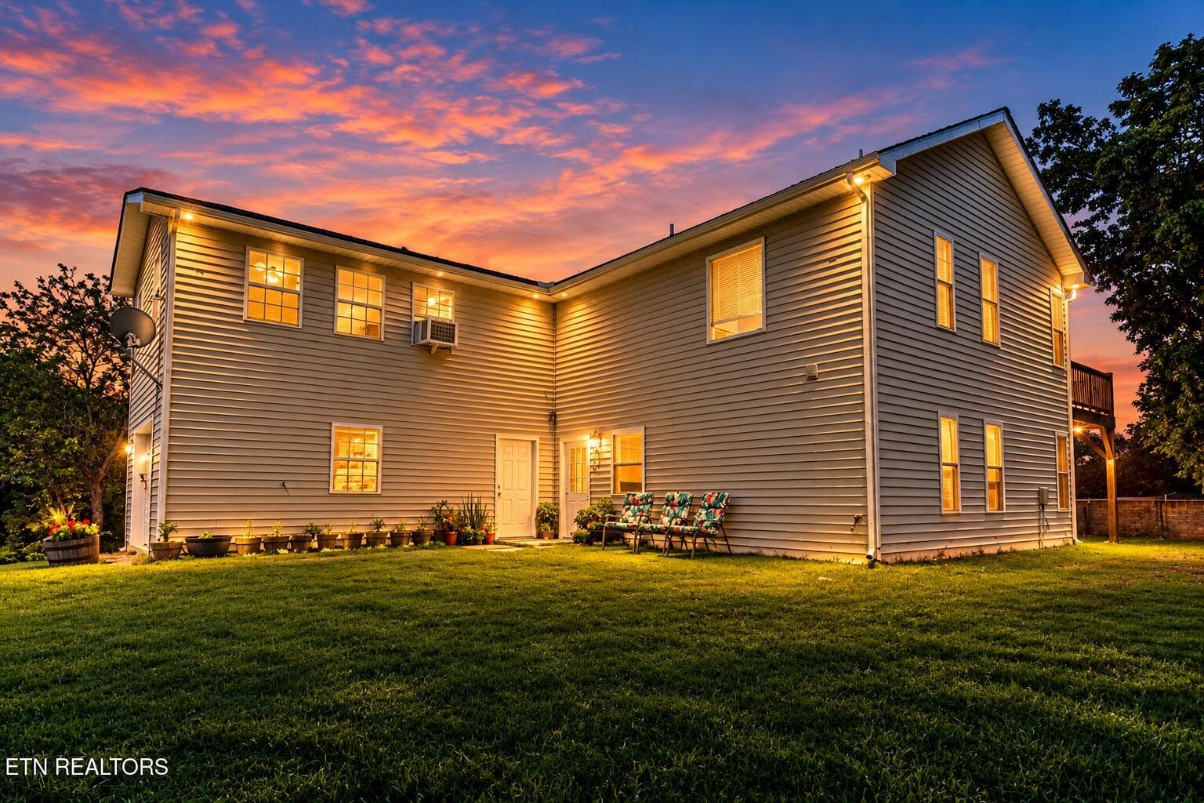
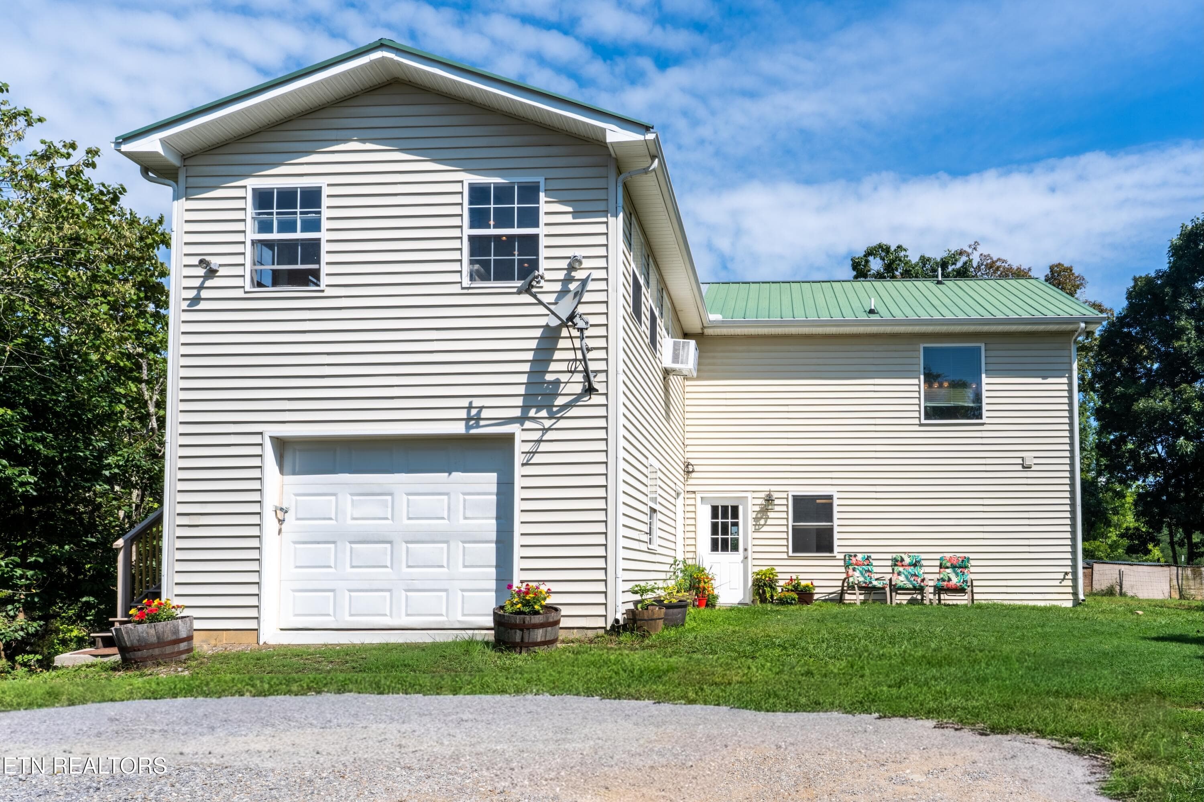
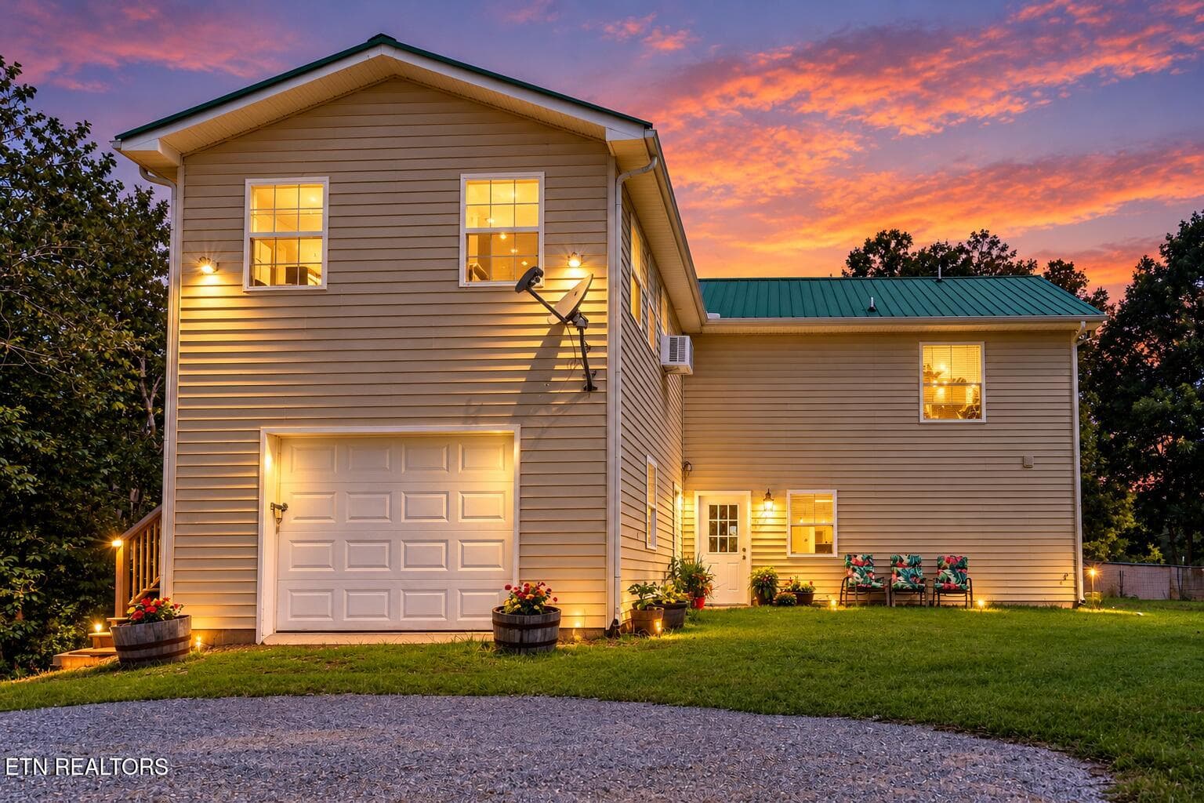
Back of House - 1225 Paradise Lane, Dandridge, TN 37725
1173' of Shoreline! - 1225 Paradise Lane, Dandridge, TN 37725
Cove view from property - 1225 Paradise Lane, Dandridge, TN 37725
Road leading to Lake - 1225 Paradise Lane, Dandridge, TN 37725
Flat area at Lake - 1225 Paradise Lane, Dandridge, TN 37725
Deck leading to Covered Porch - 1225 Paradise Lane, Dandridge, TN 37725
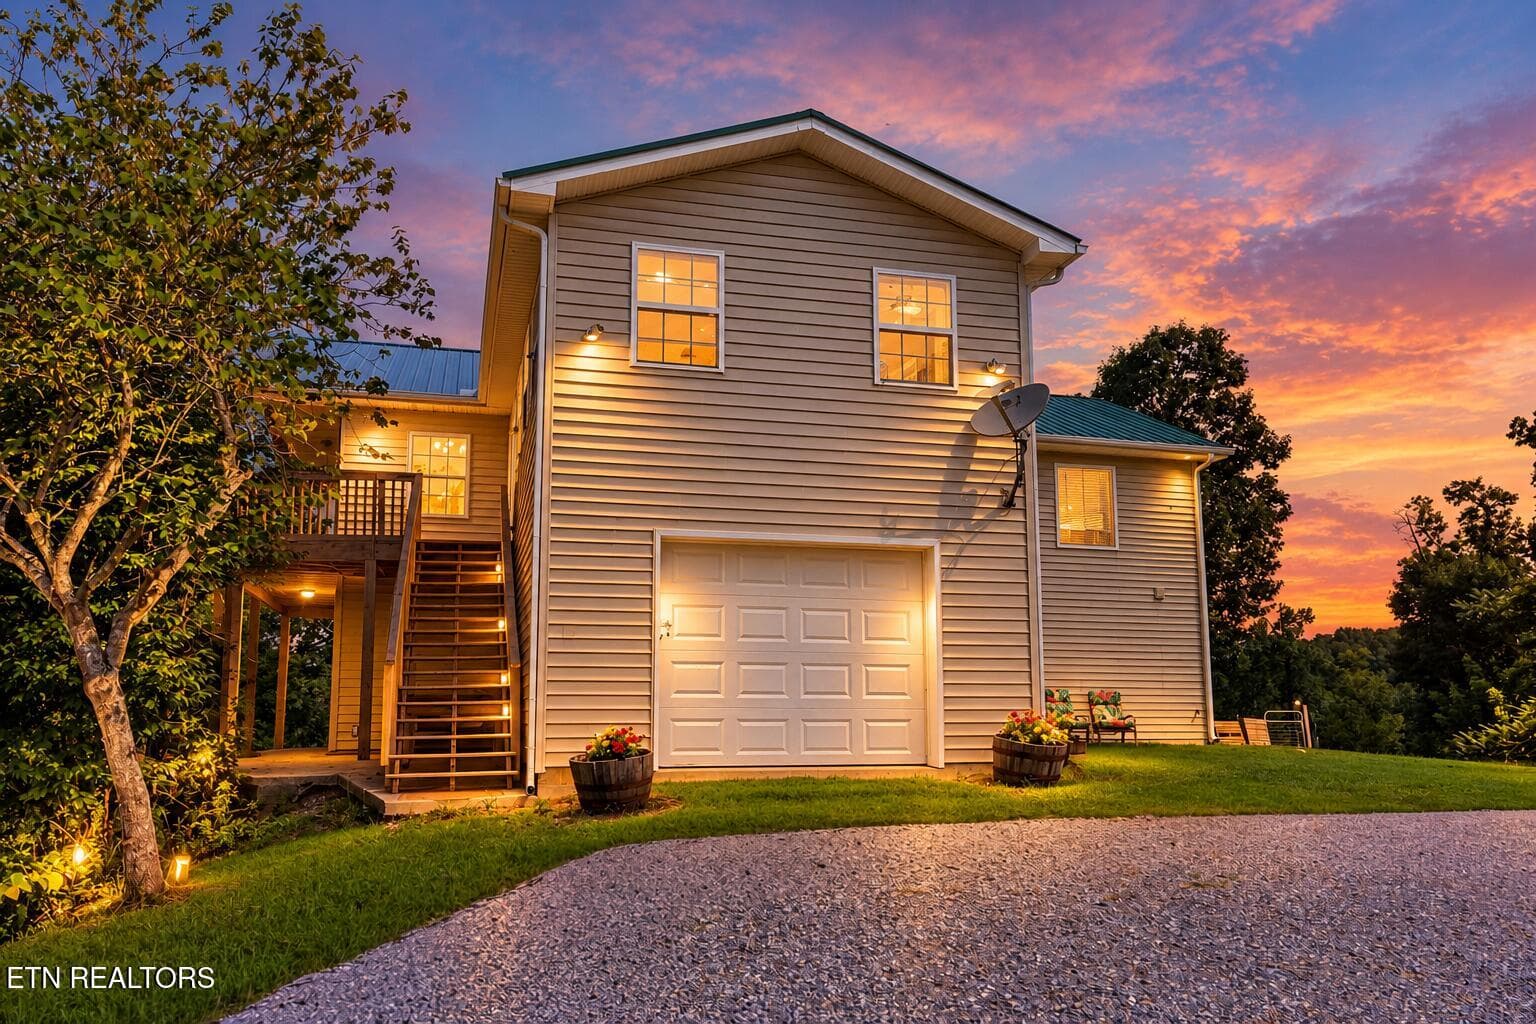
Side stairs going to upper level - 1225 Paradise Lane, Dandridge, TN 37725
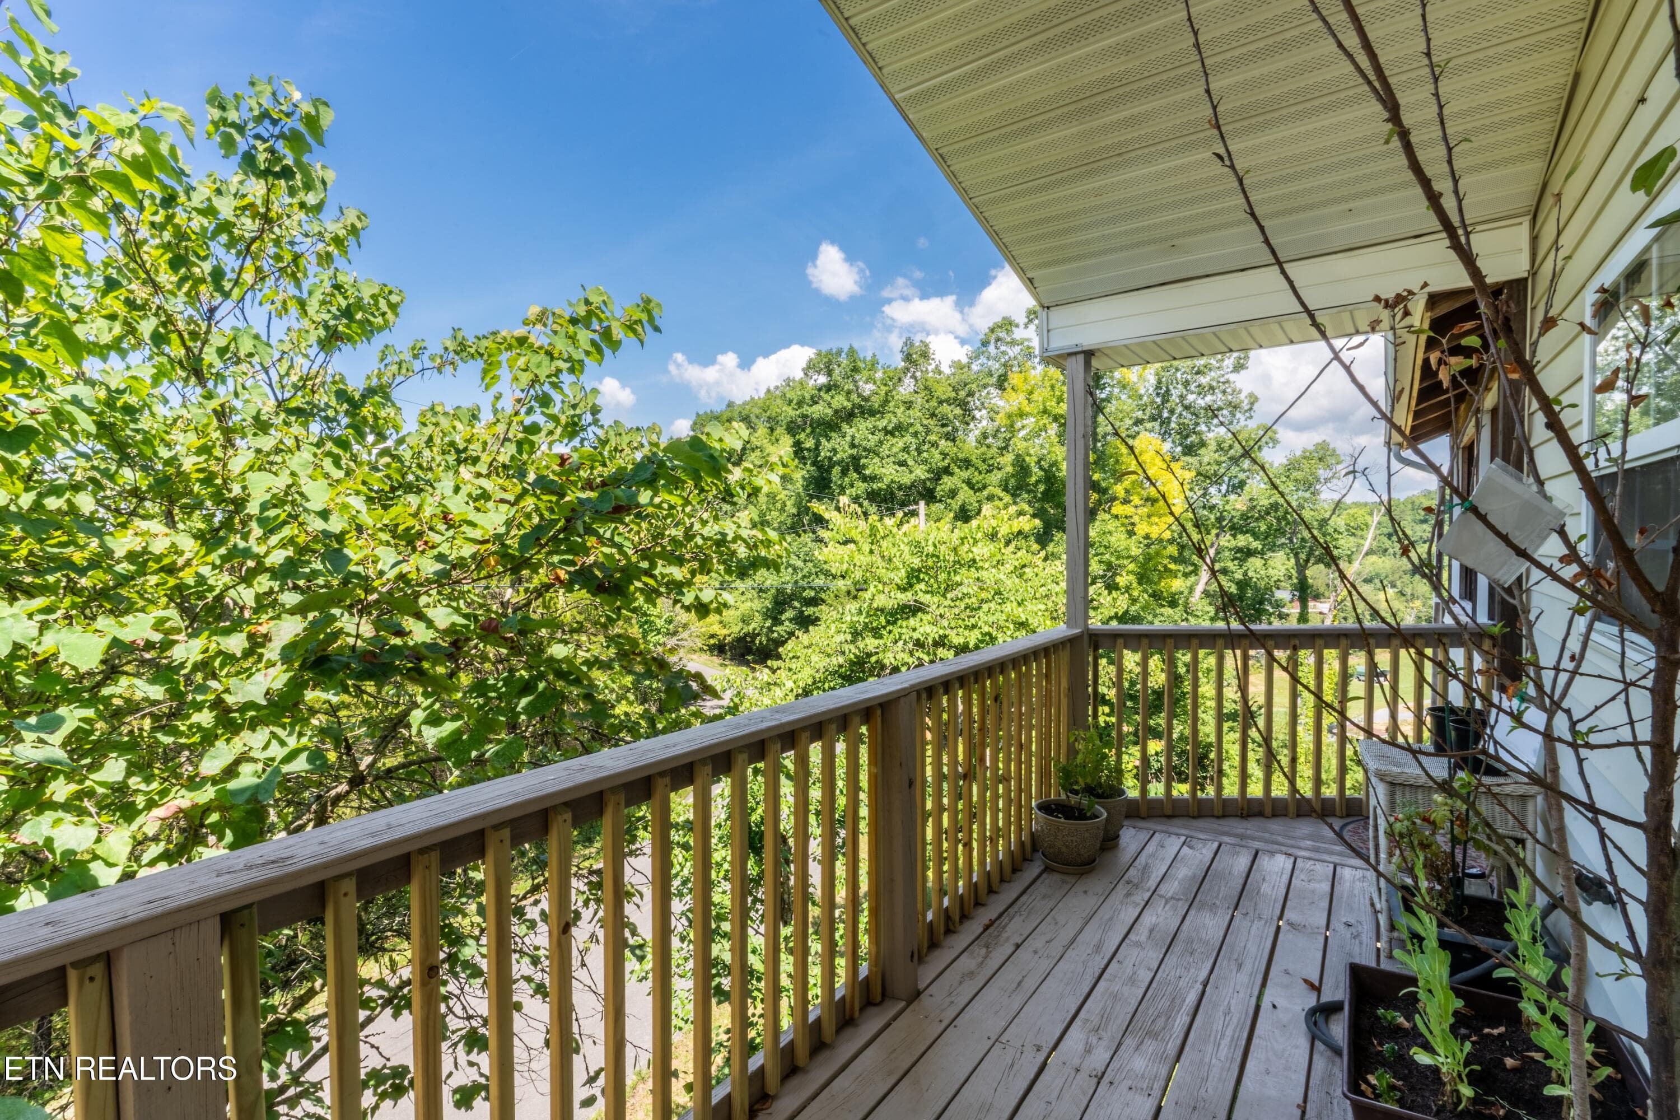
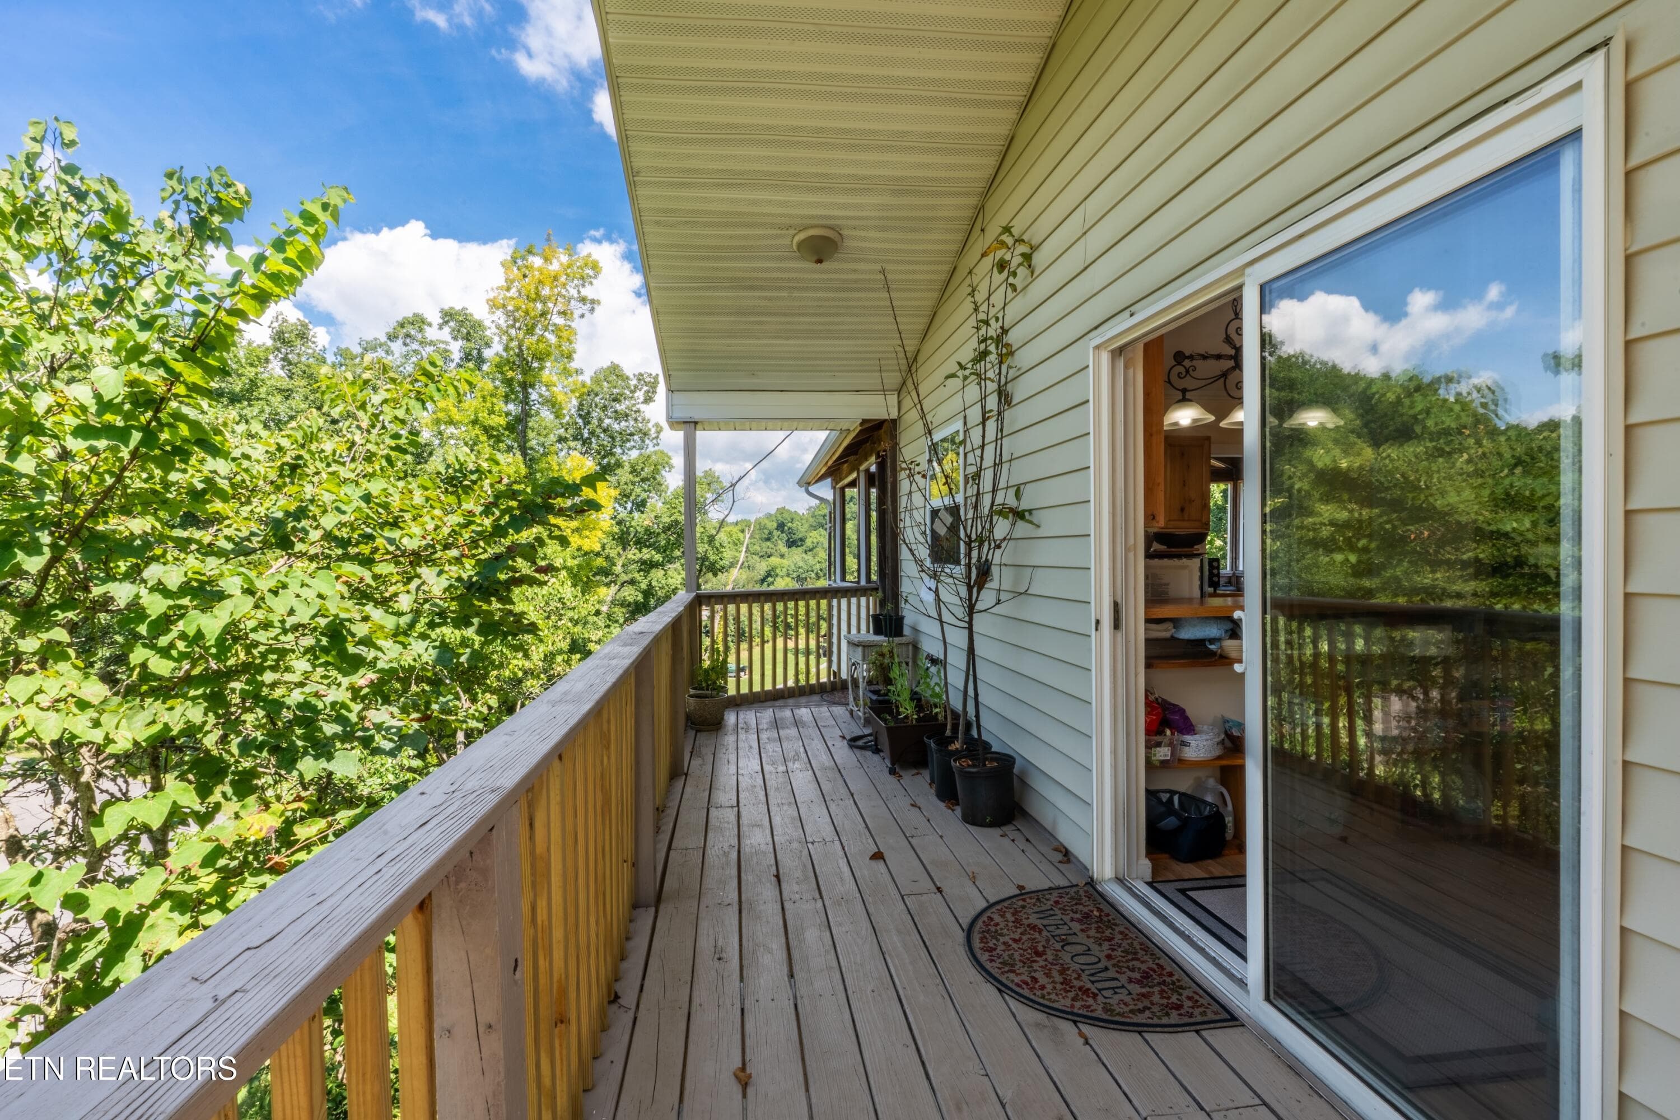
Upstairs Deck - 1225 Paradise Lane, Dandridge, TN 37725
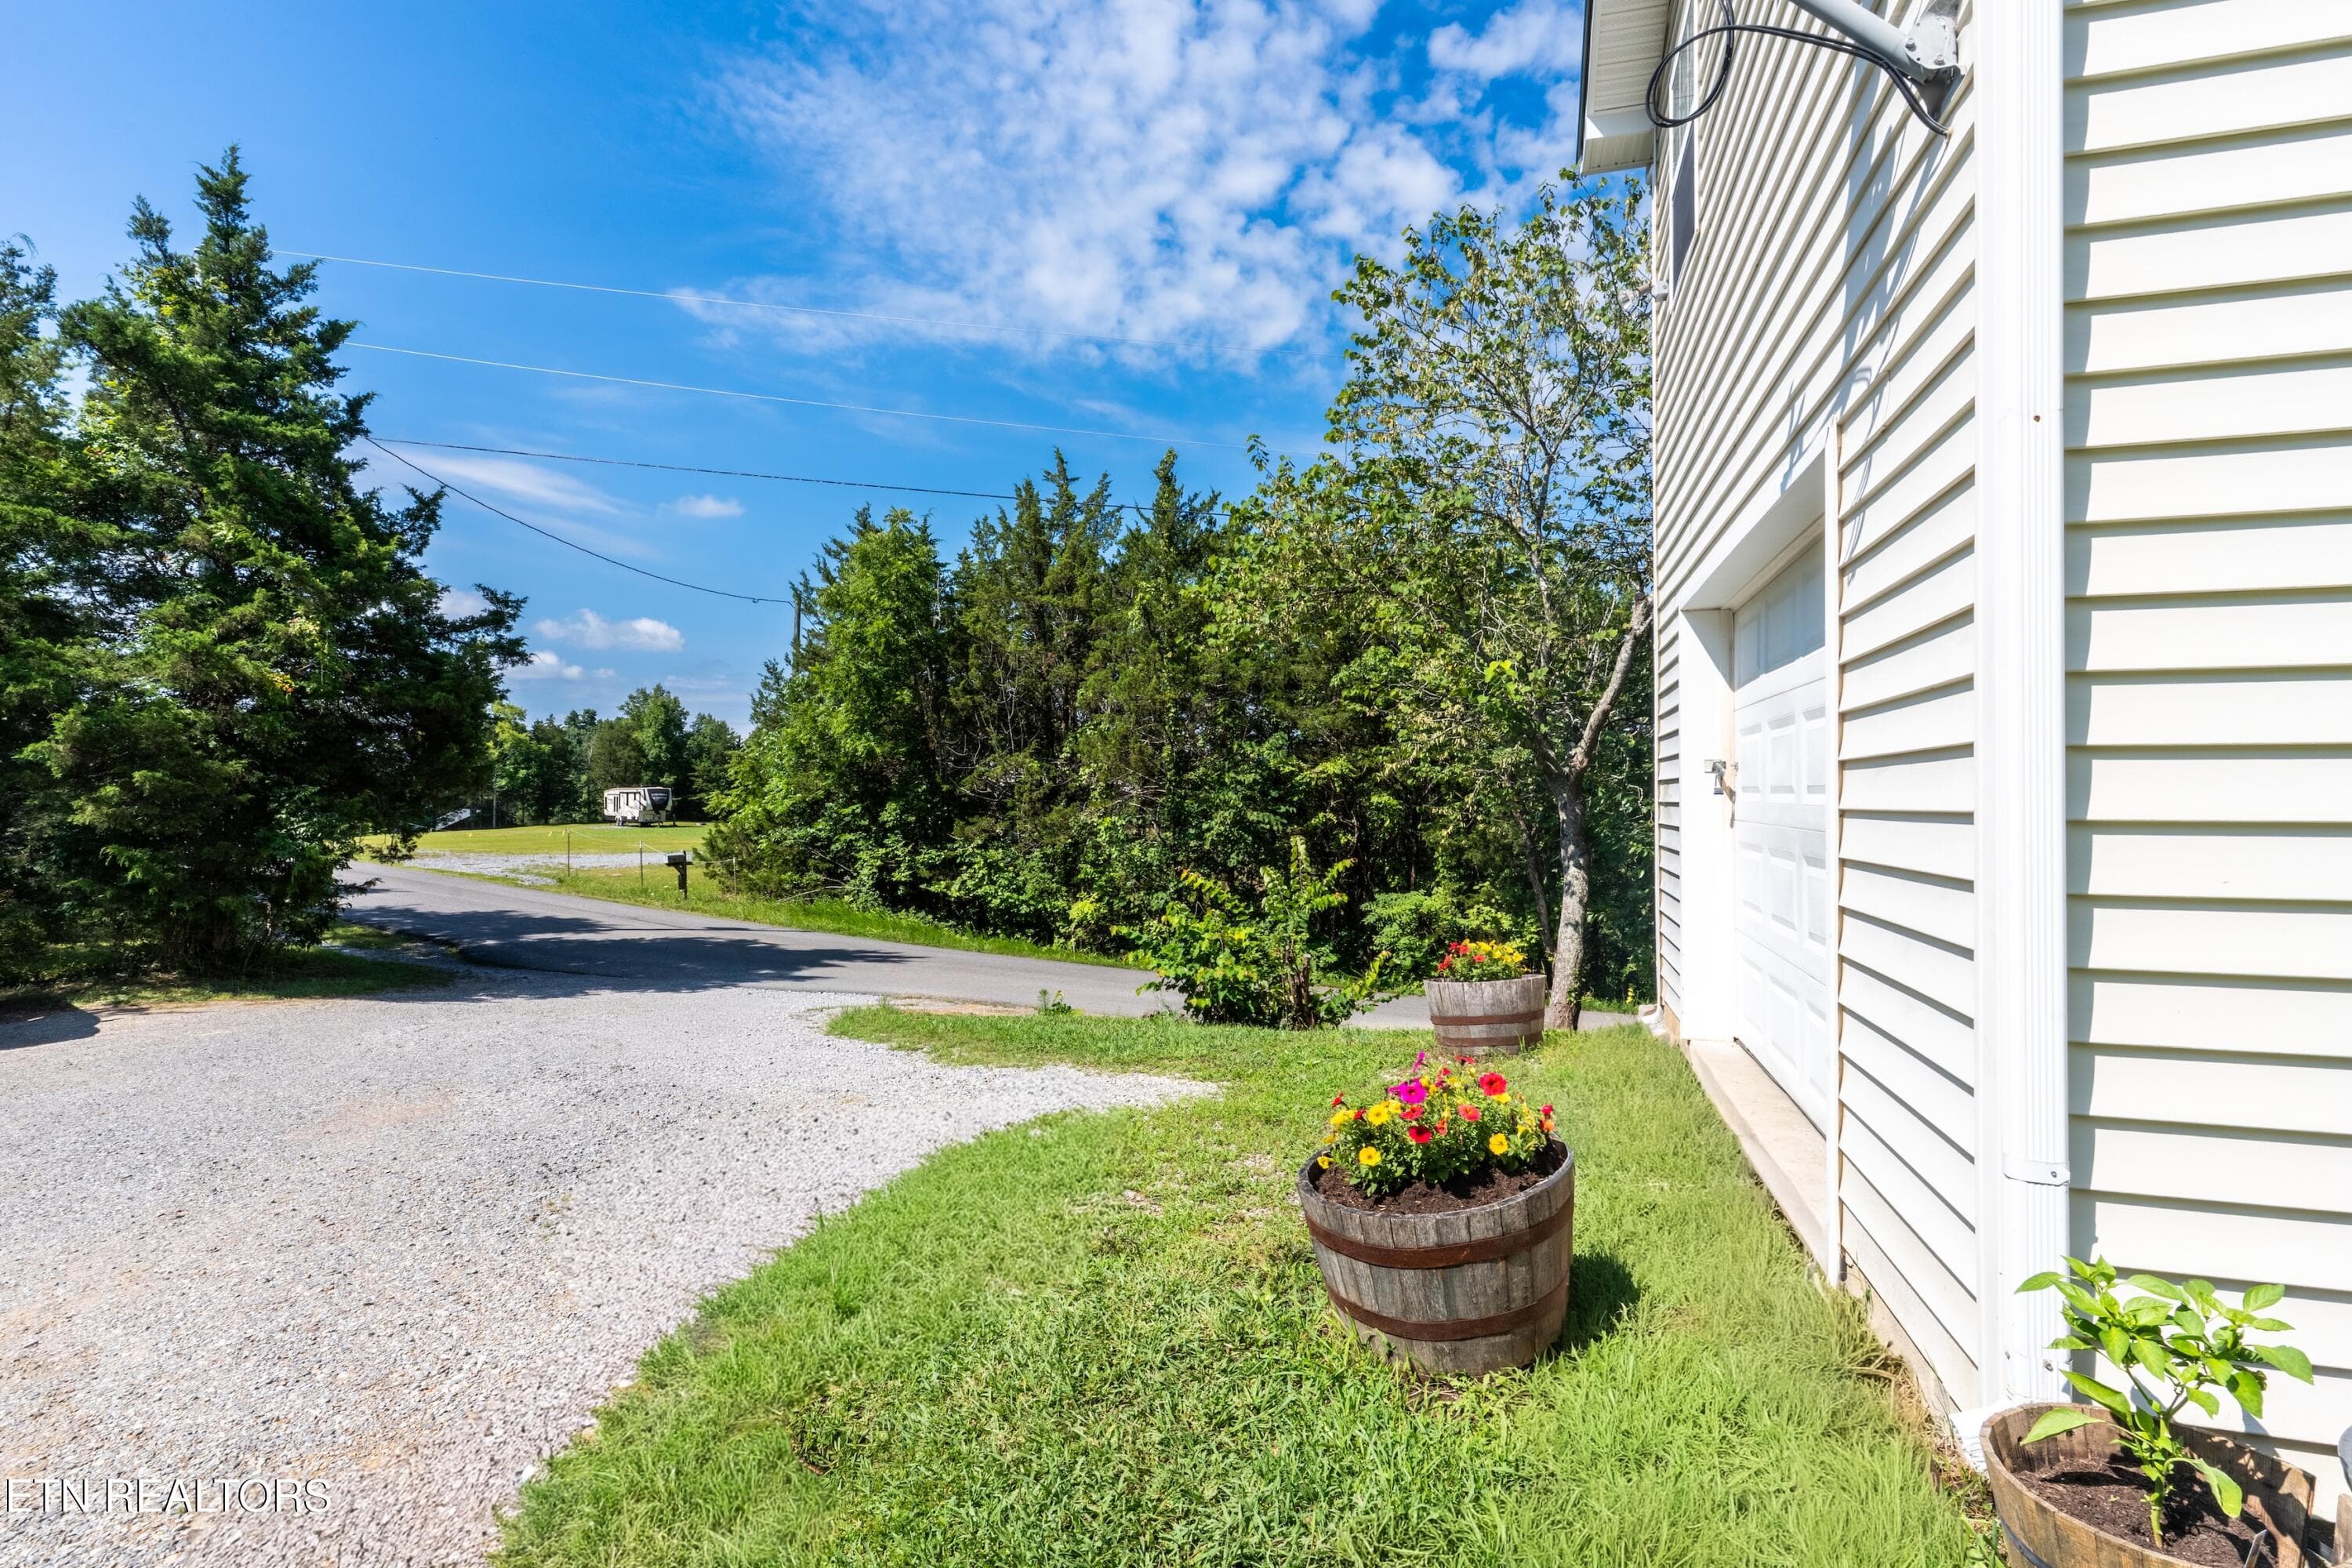
Driveway from Paradise Ln. - 1225 Paradise Lane, Dandridge, TN 37725
Upper Level Deck - 1225 Paradise Lane, Dandridge, TN 37725
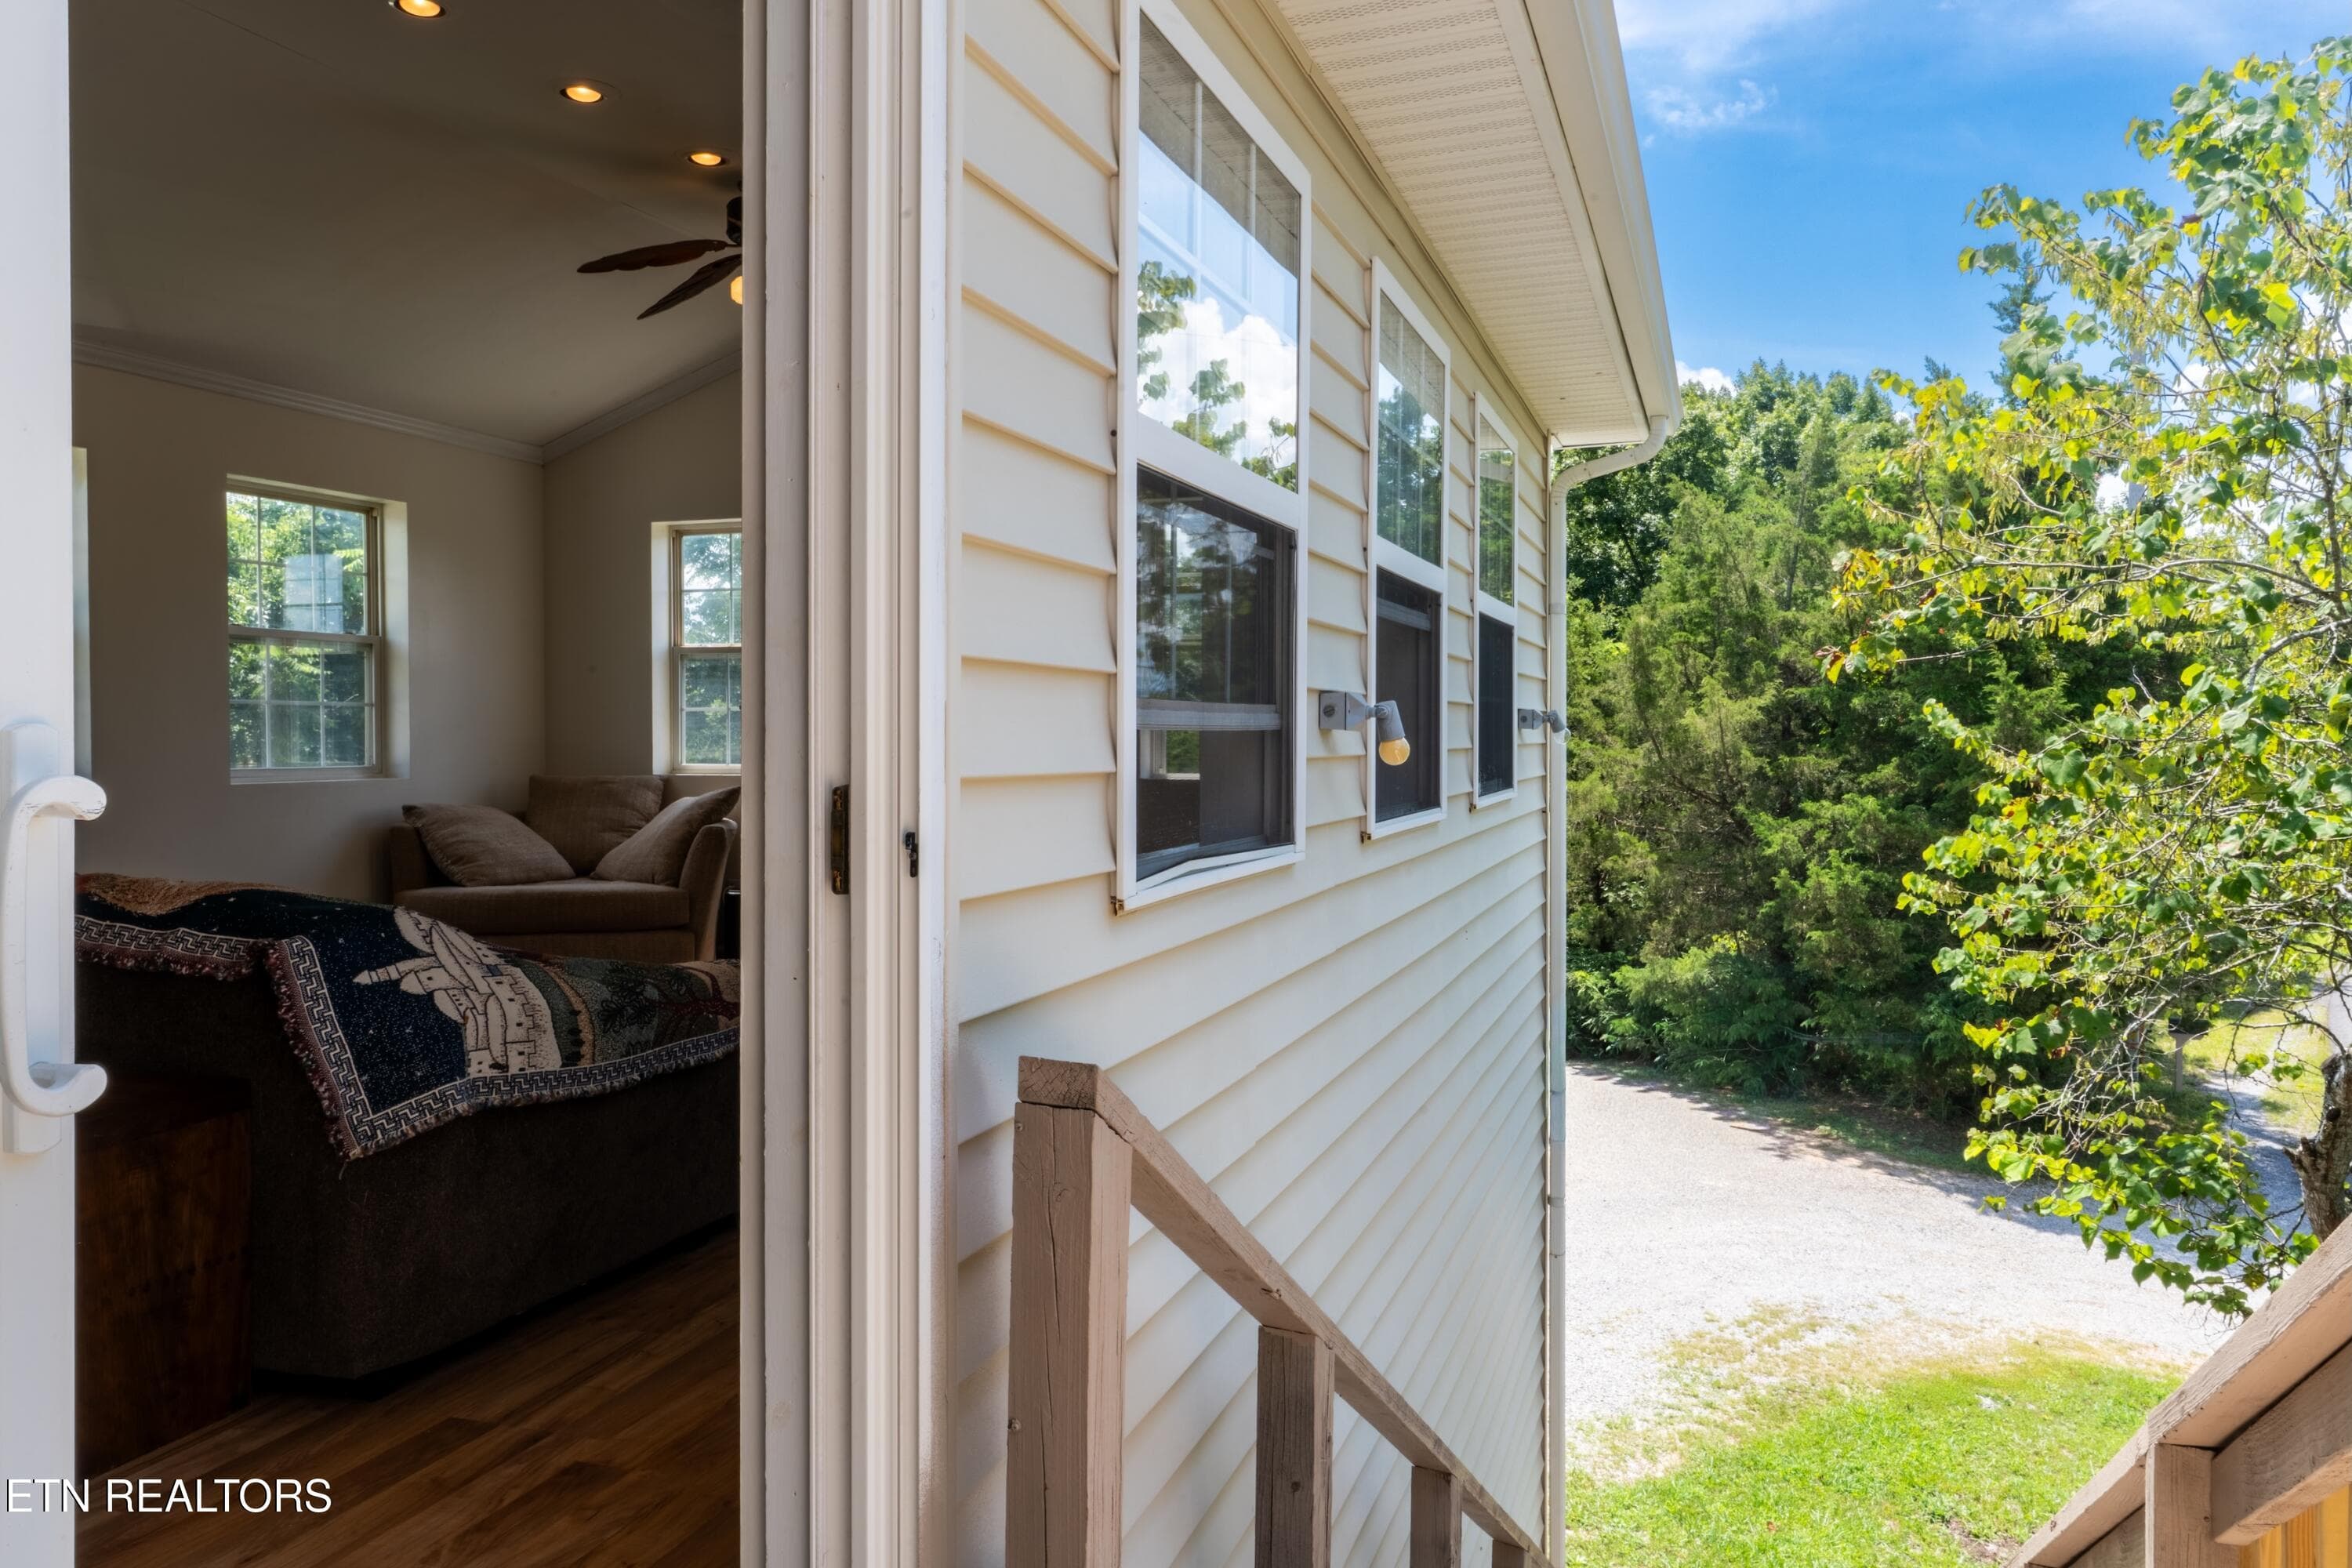
Side entrance to Great Room - 1225 Paradise Lane, Dandridge, TN 37725
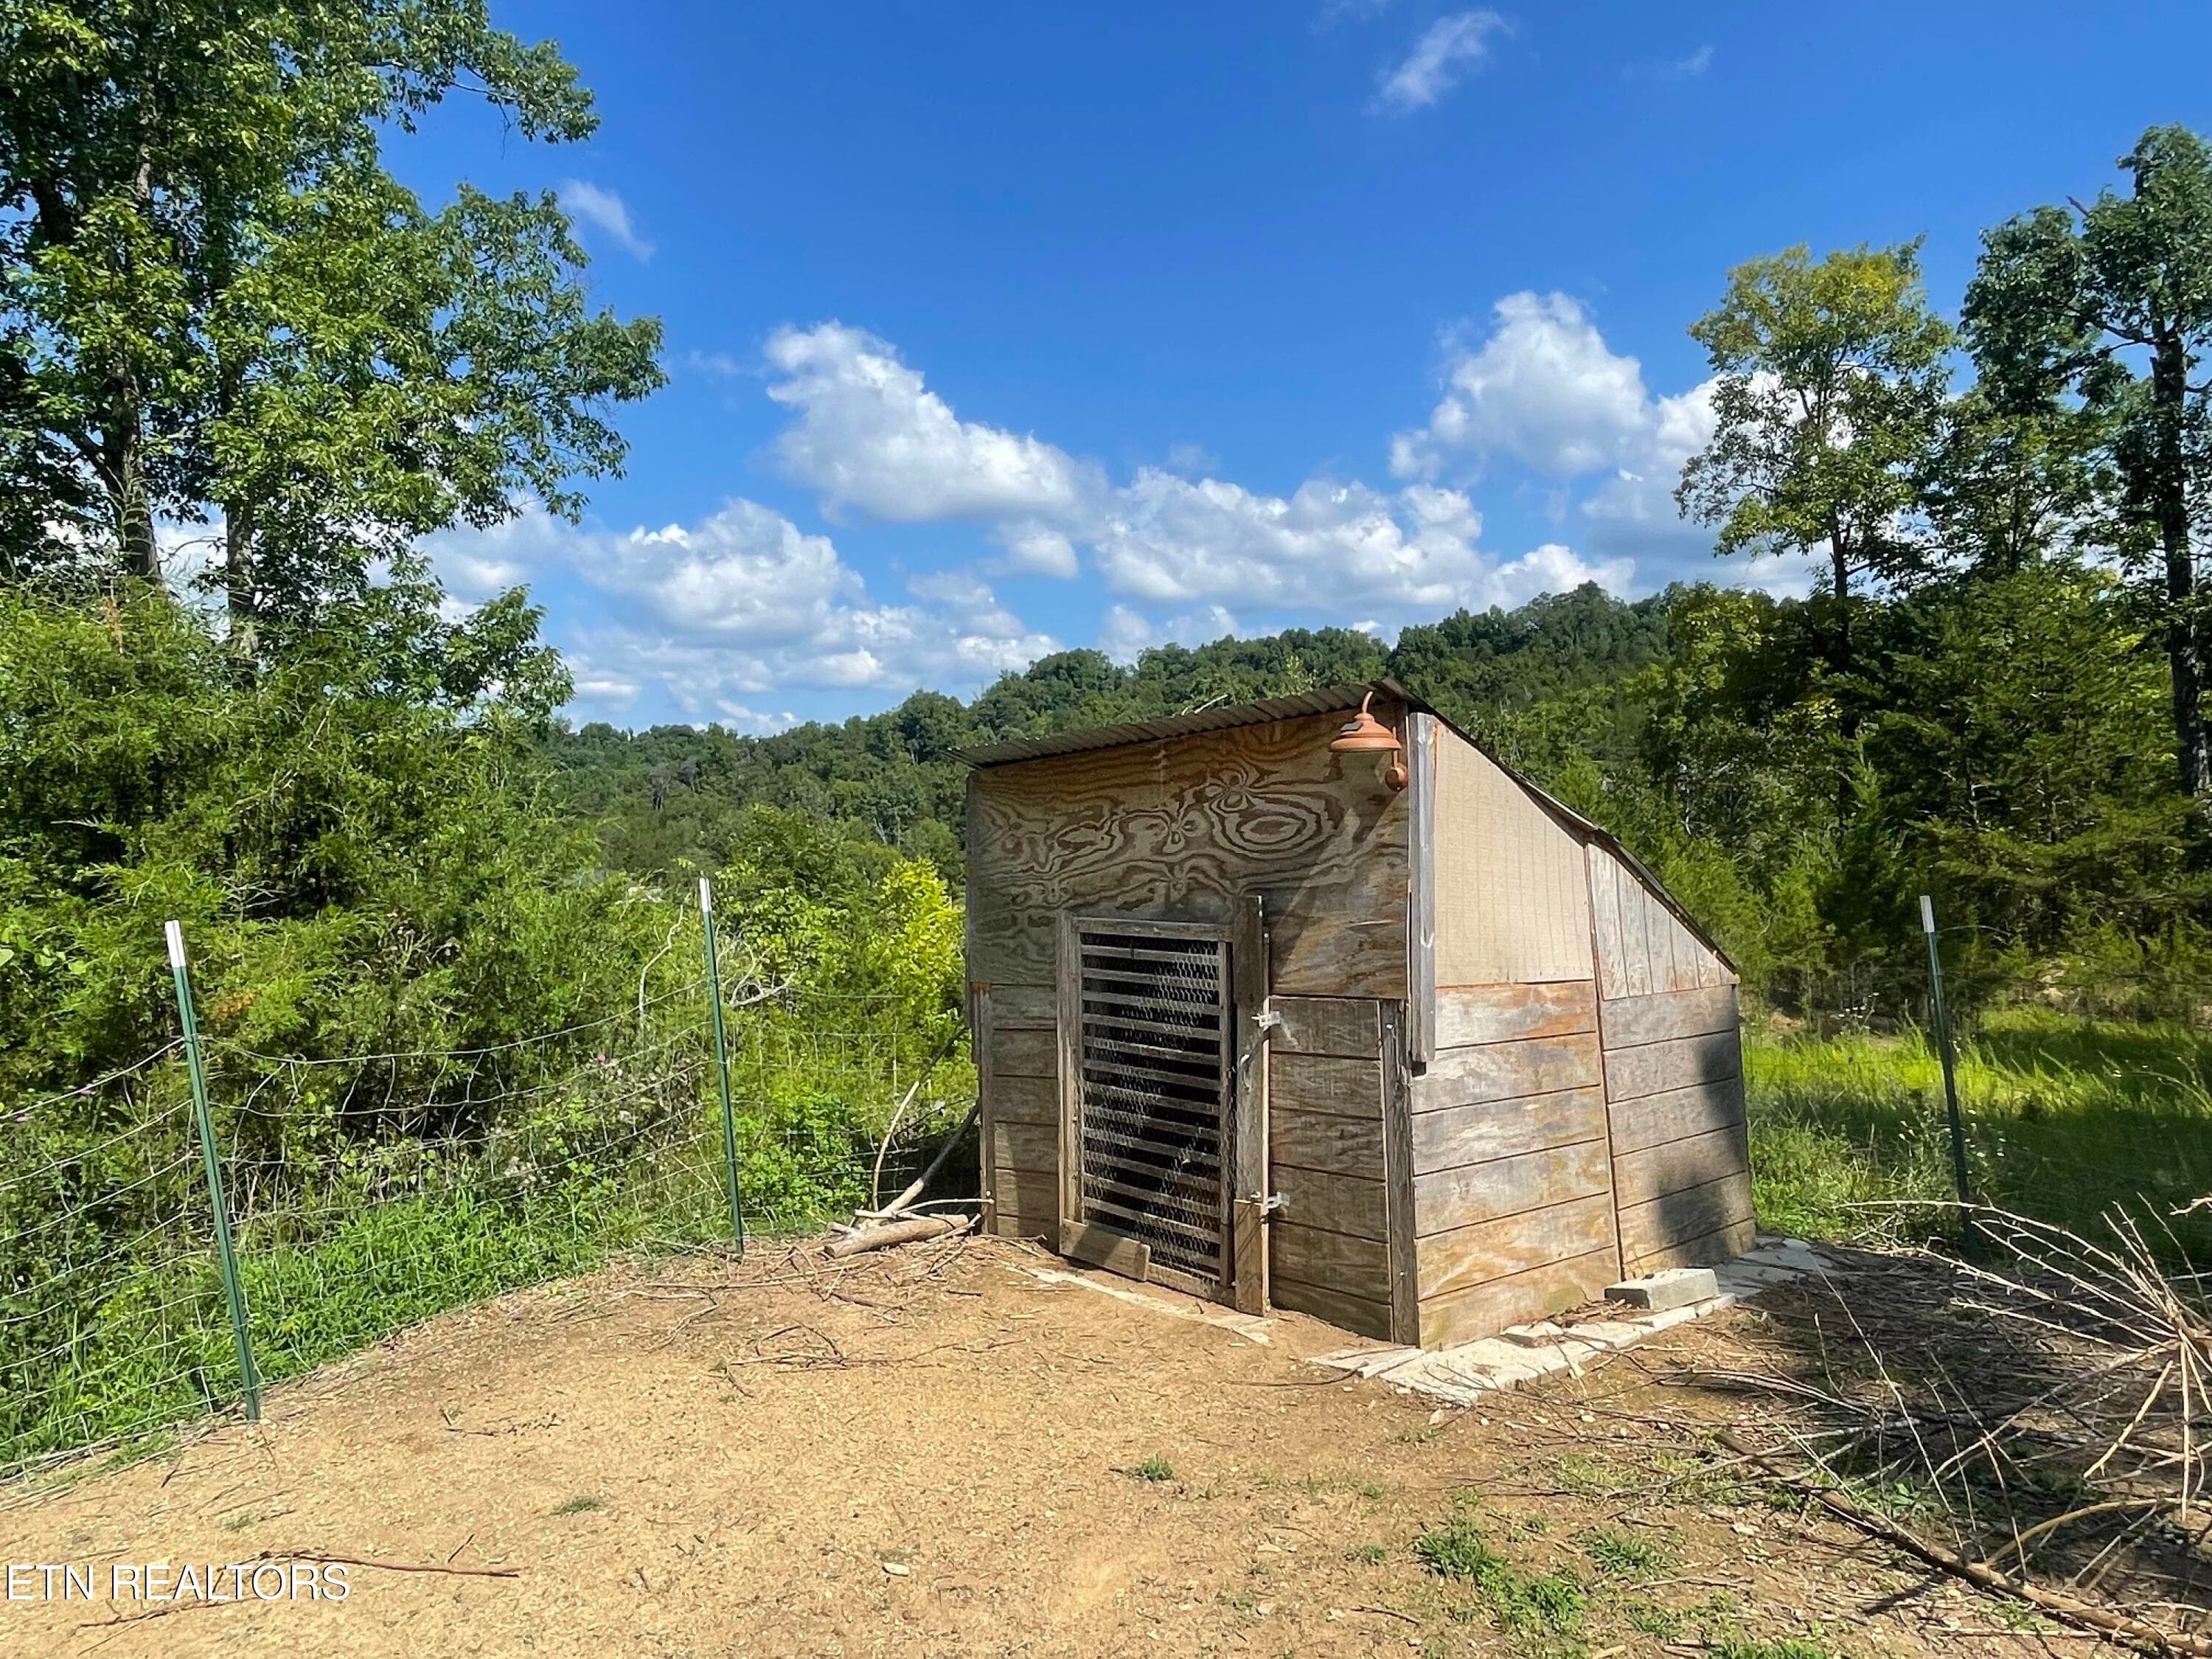
Chicken Coup - 1225 Paradise Lane, Dandridge, TN 37725
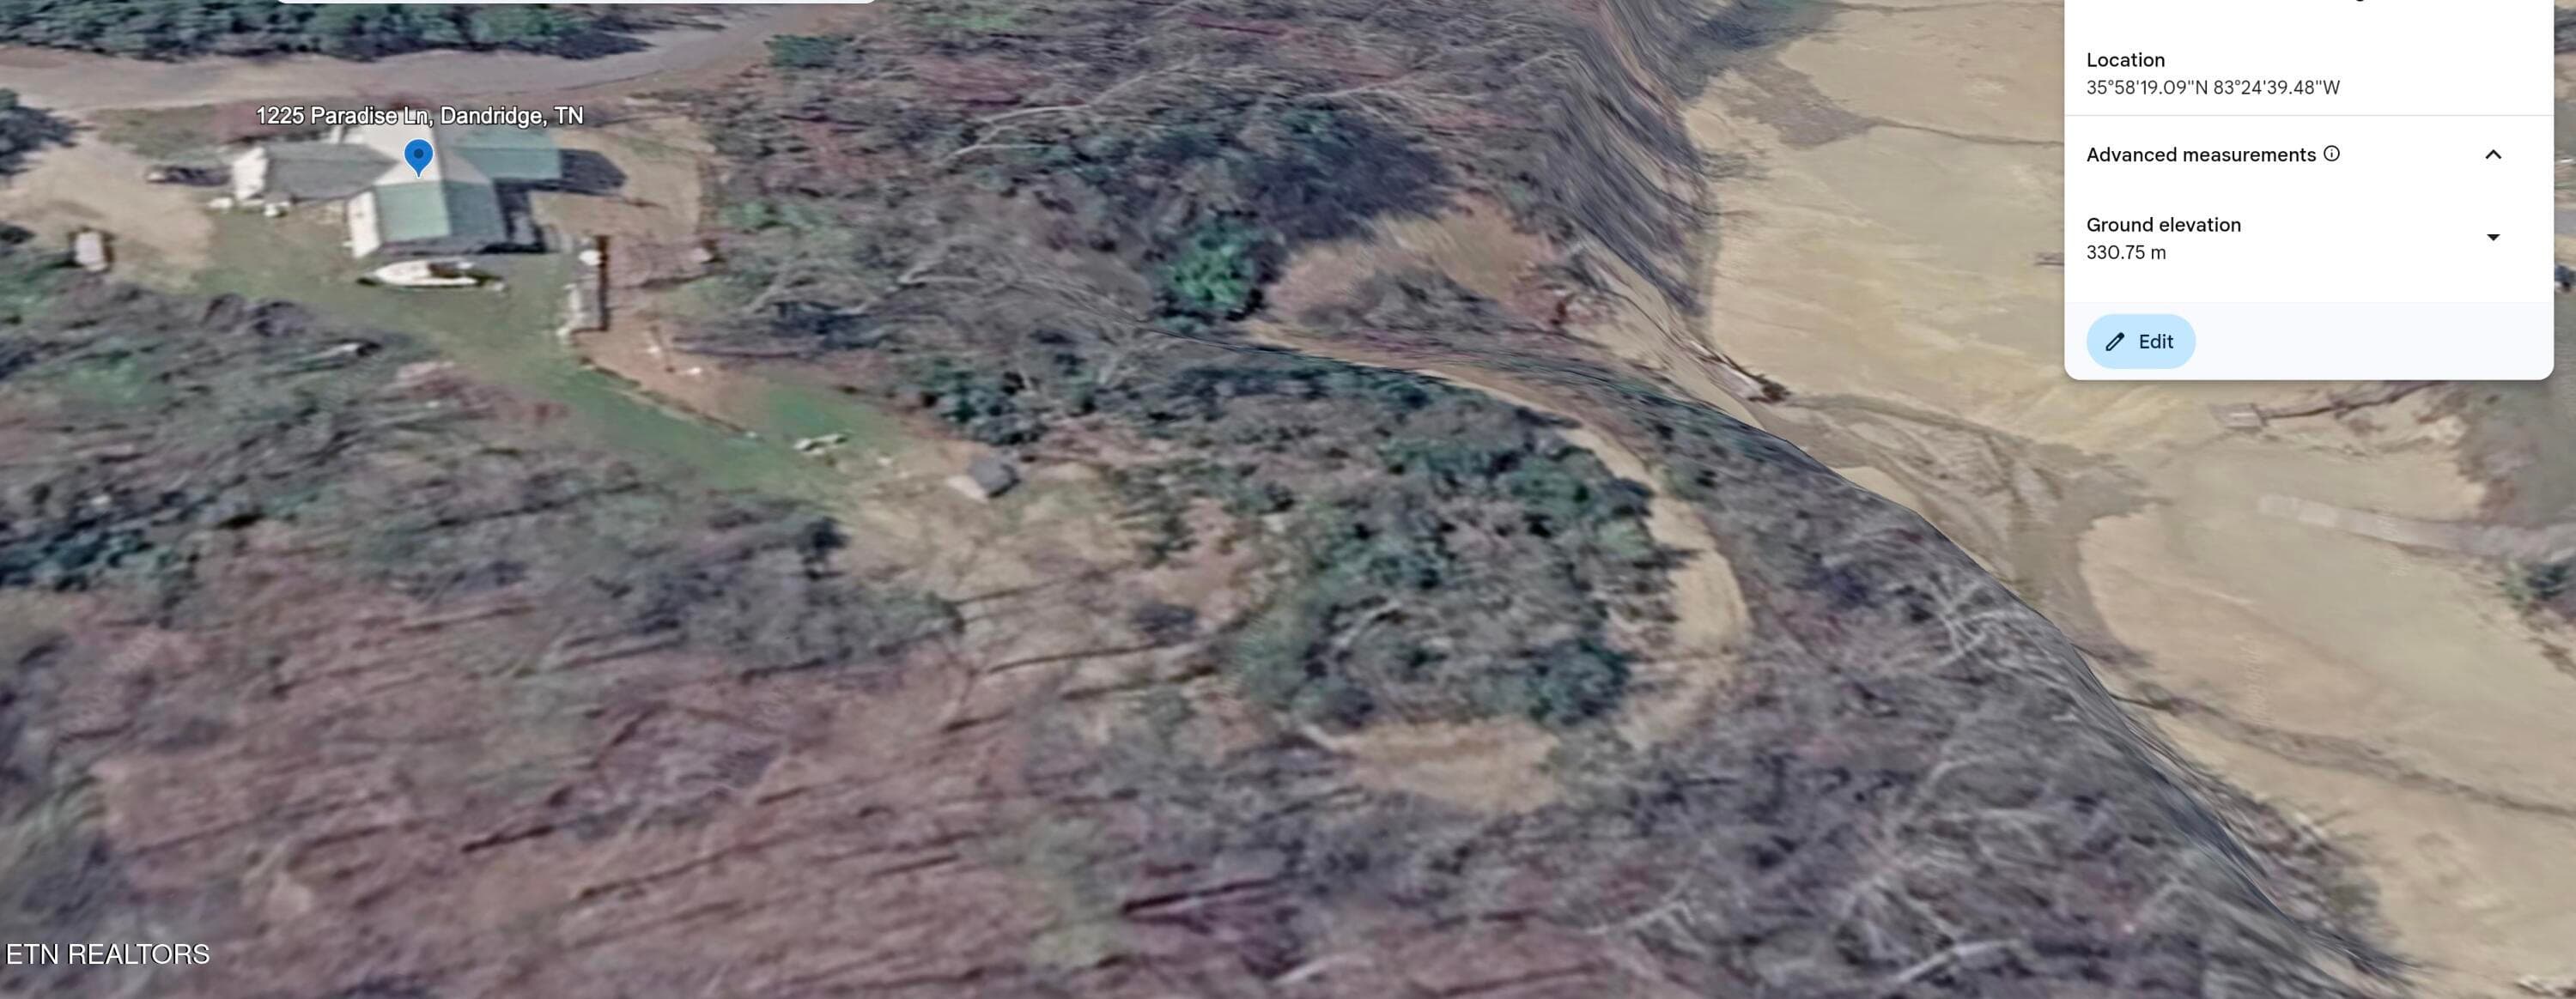
Google Earth Photo - 1225 Paradise Lane, Dandridge, TN 37725
64 photos

$579,000

1225 Paradise Lane, Dandridge, TN 37725
Dandridge, TN 37725
Listed by Susie Mull · TN Living Realty LLC
Bedrooms
3
Bathrooms
3.5
Living area
N/A
Year built
1997

About this home

ENJOY 5.17 UNRESTRICTED ACRES ON DOUGLAS LAKE WITH OVER 1100' OF SHORELINE! This unique lake front home has been lovingly updated with quality and charm! The majority of the house was an addition in 2010 creating two large owner's suites with en suite bathrooms on each level! The upper level has an open concept providing a wonderful area for gatherings! The floor plan flows seamlessly from the Great Room to the dining room on to the large chef's kitchen and out to the extra large covered deck (which is the owners and my favorite spot)!! Enjoy a gas fireplace in the dining room and an electric fireplace in the Great Room for added warmth and ambiance. The refrigerator and stove are both new and convey. There's another full guest bathroom near the great room. The Great Room offers an abundance of natural lighting with a gorgeous fireplace! Every bedroom in the house has a walk-in closet! Step downstairs from the kitchen to more living space! A private entrance near the main entrance leads to a foyer and into a bonus room for an additional sleeping area. There is a half bathroom on this level that can easily be reverted back into a full bathroom. The owners preferred a large closet be added where the shower once was. This level includes the 2nd Owner's Suite, another guest bedroom, the laundry room, and the garage. The septic system was pumped just 3 months ago. The property is well suited for a mini farm for a couple of horses, chickens, goats, a garden, and room to have a camper! Owners have a chicken coup that can convey. A road is already cut in that leads down to the water's edge! It is ready for your new boat dock! It would be a great spot for a camper right by the shoreline! This is a deep water cove right off of the main channel (Muddy Creek Channel) of Douglas Lake! A dock was once on the property, so obtaining a dock permit should not be an issue. Environmental stated that to divide the property to add another dwelling is a possibility if the soils were evaluated and supported an additional septic system. The sellers have put love and care into this home and have maintained it beautifully, but are selling it ''as is.'' The owner has never used the HVAC since she has owned the house and the addition does not have ductwork. All information is deemed reliable; however, buyers are encouraged to verify all information as it was taken from public records and the seller. Drone photography was used.

Highlights

Fireplace

Property details

MLS
East Tennessee REALTORS® MLS
MLS #
1349779
Property type
Single Family Residence
Subdivision
Lake Douglas Ltd 1
Status
Active
Days on market
86
On market date
July 28, 2026
Stories
N/A
Total bathrooms
3.5
Garage spaces
1
Parking spaces
N/A
Lot size
5.17 acres
Loading map…

Nearby schools

Within 10 miles. School directory data from the National Center for Education Statistics (NCES), accessed via the Urban Institute Education Data API. Local Score is calculated by INNOVATE Real Estate; where a state rating is shown, it comes from that state's own official school report card.

Elementary
Dandridge Elementary
4.2 mi away · Grades -1-5
Nearest school -- attendance-zone data not available here
2.0
Local Score (student-teacher ratio only (preliminary -- will incorporate state test-score data once available)) -- not an official state rating
Enrollment
564
Student:teacher ratio
18.2:1
District
Jefferson County
Middle
Maury Middle School
3.43 mi away · Grades 6-8
Nearest school -- attendance-zone data not available here
3.0
Local Score (student-teacher ratio only (preliminary -- will incorporate state test-score data once available)) -- not an official state rating
Enrollment
528
Student:teacher ratio
15.1:1
District
Jefferson County
High
Jefferson Co High School
6.28 mi away · Grades 9-12
Nearest school -- attendance-zone data not available here
3.0
Local Score (student-teacher ratio only (preliminary -- will incorporate state test-score data once available)) -- not an official state rating
Enrollment
2,010
Student:teacher ratio
16.1:1
District
Jefferson County

Walkability

Blended score for Dandridge's center, calculated by INNOVATE Real Estate from two sources: the EPA's National Walkability Index (street network, transit, land-use mix) and Google Places amenity data (what's actually reachable on foot from this point). 60% EPA National Walkability Index + 40% nearby-amenity density (Google Places).

17
Very car-dependent
out of 100
EPA National Walkability Index
5.0 / 20 -- Least walkable
Google Places amenity density
5 / 100
Restaurants & cafes0
Grocery stores1
Parks0
Schools0
Transit stops0
Pharmacies0

Market position

How this listing compares to current activity in Dandridge, from live MLS data.

On the market 86 days -- 44 fewer days than Dandridge's current average of 130 days.
For reference, the median list price across 196 active listings in Dandridge right now is $399,450.

Mortgage calculator

Estimate only - actual rate and payment depend on your lender, credit, and loan program.

$
%
%
Adjust tax / insurance estimates
% / yr
$
/mo
Est. monthly payment
$3,637/mo
$115,800 down
$463,200 loan
Principal & interest$3,004
Property tax (est.)$483
Home insurance (est.)$150

Similar homes you might like

Data source: Listing information provided by East Tennessee REALTORS® MLS via Trestle/CoreLogic. Last updated 4 days ago.

Information herein deemed reliable but not guaranteed; all measurements, school assignments, HOA fees, taxes, and feature lists are approximate and should be independently verified. Equal Housing Opportunity.