











$352,581
About this home
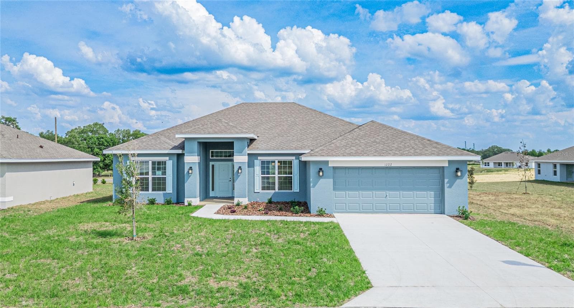
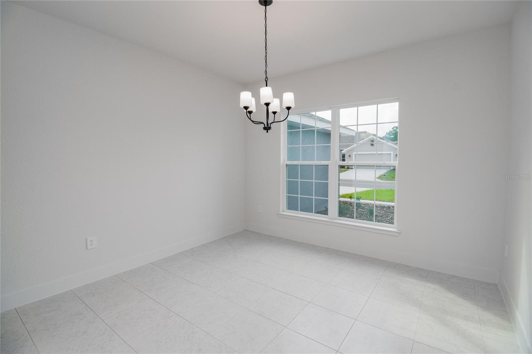
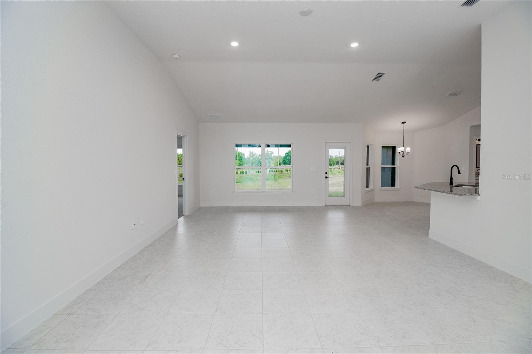
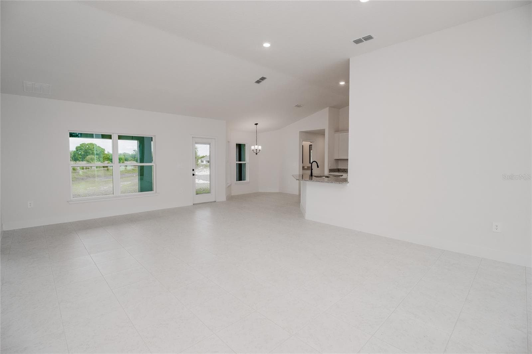
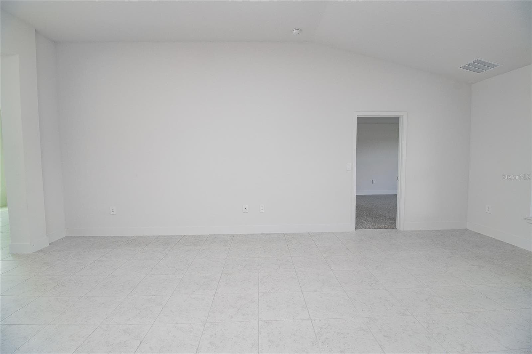
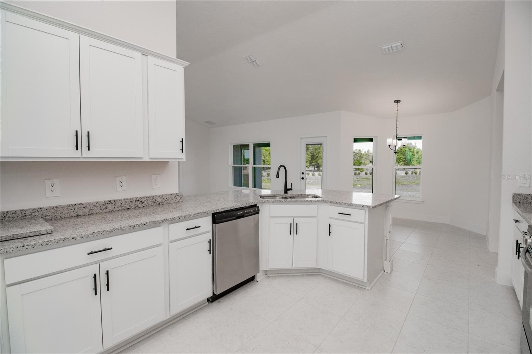
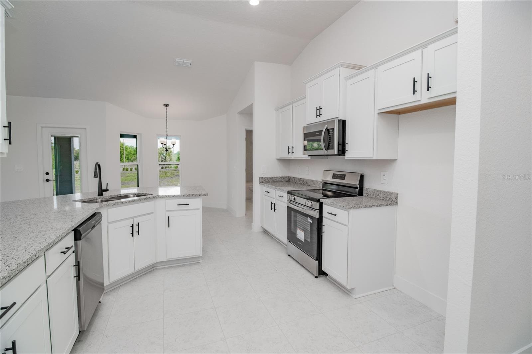
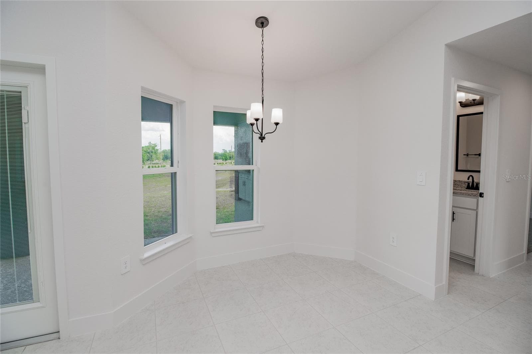
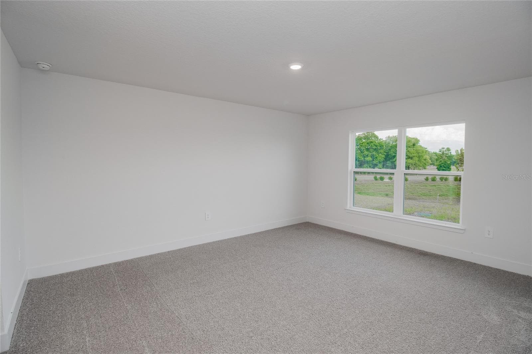
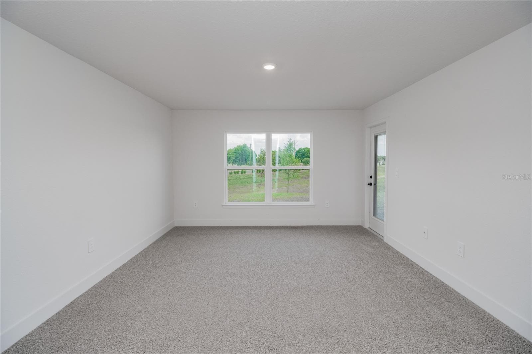
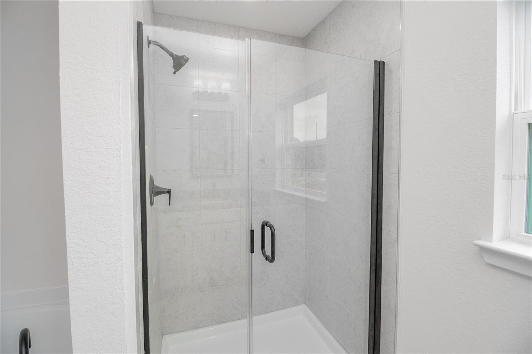
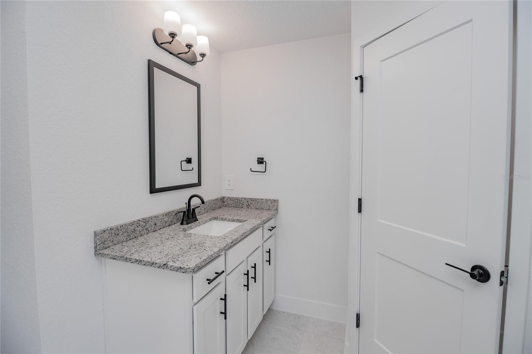
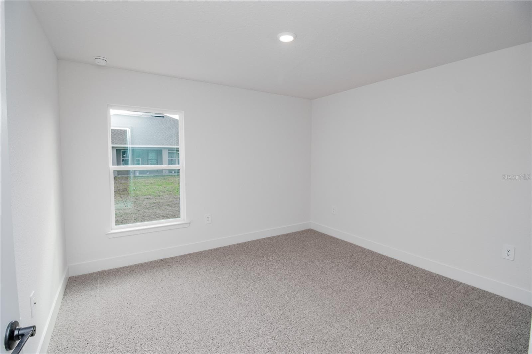
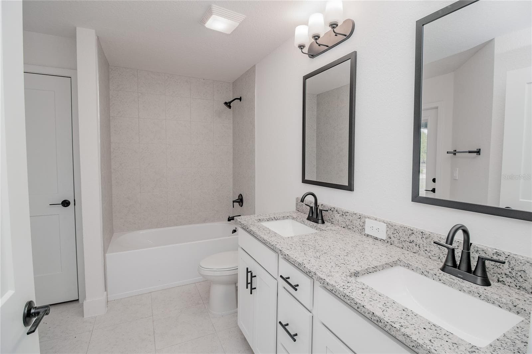
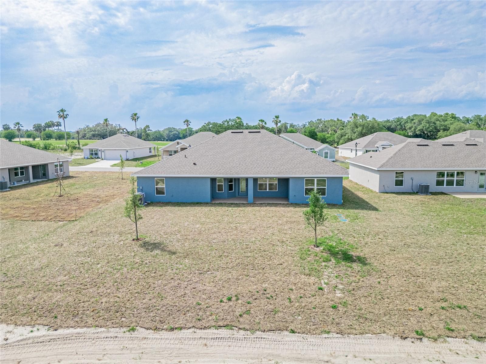
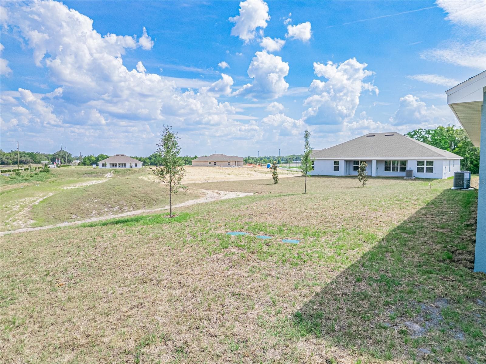
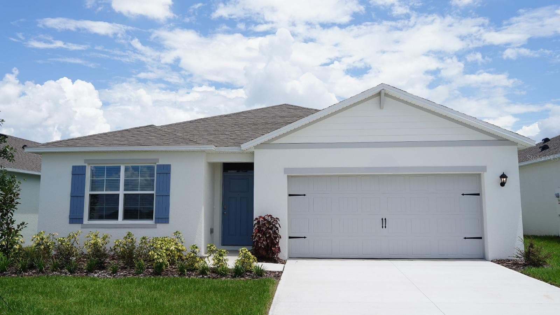
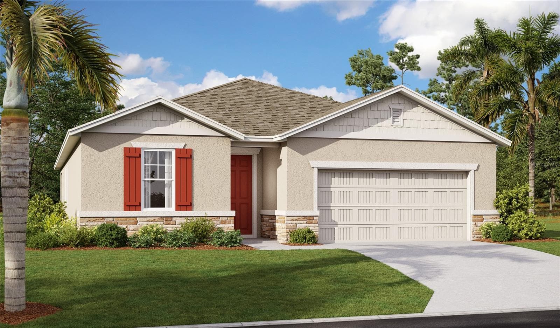
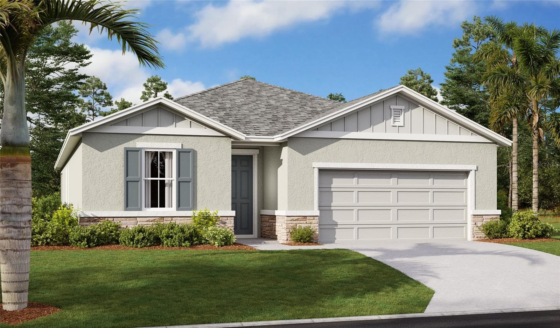
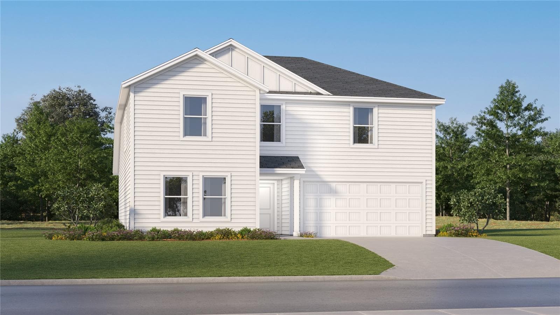
Under Construction. Now offering a choice of $30,000 in flex cash or a 4.99% fixed interest rate plus $13,000 in flex cash on this home. Flex cash may be used toward closing costs or other approved financing options, subject to builder approval and lender guidelines. These limited-time incentives are available now, so contact us today for complete details. Welcome to the 2330B floor plan by Adams Homes in the new Hickory Ridge Estates community of Lake Wales. This spacious 4-bedroom, 2-bath home offers 2,330 square feet of well-designed living space with a desirable split-bedroom layout and a 2-car garage. This open and functional floor plan features formal living and formal dining rooms, providing flexible space for entertaining, a home office, or additional gathering areas. The kitchen opens to the main living area and includes abundant counter space, 36-inch custom wood upper cabinets with crown molding, a pantry, and designer recessed lighting. Tile flooring is included in all common and wet areas, with carpet in the bedrooms for added comfort. Granite countertops come standard throughout the home, creating a cohesive and upgraded look in both the kitchen and bathrooms. The private owner’s suite features two walk-in closets and a spacious ensuite bath complete with dual sinks, a garden tub, and a separate walk-in shower. Secondary bedrooms are positioned on the opposite side of the home, offering privacy and flexibility for family or guests. Hickory Ridge Estates backs up to the Lake Wales Golf and Country Club and offers generously sized homesites, with most lots large enough to accommodate a pool. Conveniently located just off Hwy 60, the community provides easy access to both Tampa and Orlando corridors while maintaining the charm of Lake Wales living. Nearby attractions include Bok Tower Gardens, downtown Lake Wales, Warner University, shopping, dining, medical facilities, and Legoland Florida approximately 20 minutes away. All photos are representative of the 2330 floor plan and not the actual home. Professional photos and a 3D walkthrough are coming soon. Contact us for current builder incentives, flex cash opportunities, and available inventory in Hickory Ridge Estates.
Highlights
Property details
- MLS
- Stellar MLS
- MLS #
- MFRL4957879
- Property type
- Single Family Residence
- Subdivision
- HICKORY RIDGE ESTATES
- Status
- Active
- Days on market
- 234
- On market date
- December 21, 2025
- Stories
- N/A
- Total bathrooms
- 2
- Garage spaces
- 2
- Parking spaces
- N/A
- Lot size
- 0.24 acres
Location
Get directions →Nearby schools
Within 10 miles. School directory data from the National Center for Education Statistics (NCES), accessed via the Urban Institute Education Data API. Local Score is calculated by INNOVATE Real Estate; where a state rating is shown, it comes from that state's own official school report card.
- Enrollment
- 690
- Student:teacher ratio
- 14.7:1
- District
- POLK
- Enrollment
- 554
- Student:teacher ratio
- 17.9:1
- District
- POLK
- Enrollment
- 1,560
- Student:teacher ratio
- 22.6:1
- District
- POLK
Walkability
Blended score for LAKE WALES's center, calculated by INNOVATE Real Estate from two sources: the EPA's National Walkability Index (street network, transit, land-use mix) and Google Places amenity data (what's actually reachable on foot from this point). EPA National Walkability Index only -- nearby-amenity data not cached yet for this area.
Market position
How this listing compares to current activity in LAKE WALES, from live MLS data.
Mortgage calculator
Estimate only - actual rate and payment depend on your lender, credit, and loan program.
Adjust tax / insurance estimates
Similar homes you might like
Data source: Listing information provided by Stellar MLS (mfrmls) via Trestle/CoreLogic. Last updated 3 days ago.
Information herein deemed reliable but not guaranteed; all measurements, school assignments, HOA fees, taxes, and feature lists are approximate and should be independently verified. Equal Housing Opportunity.