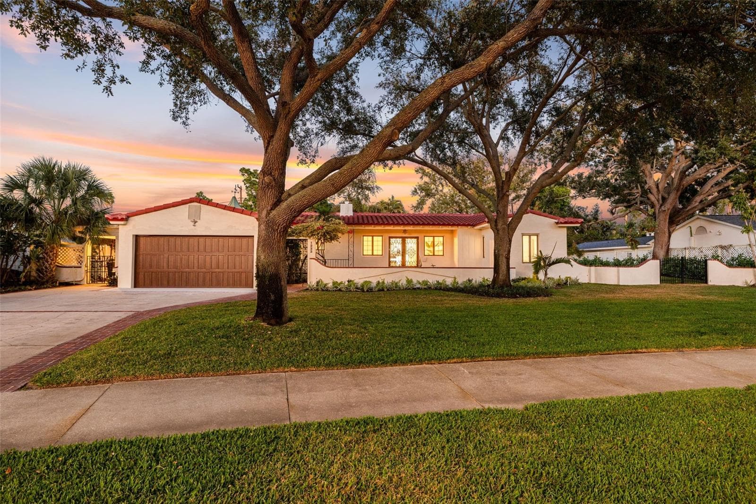
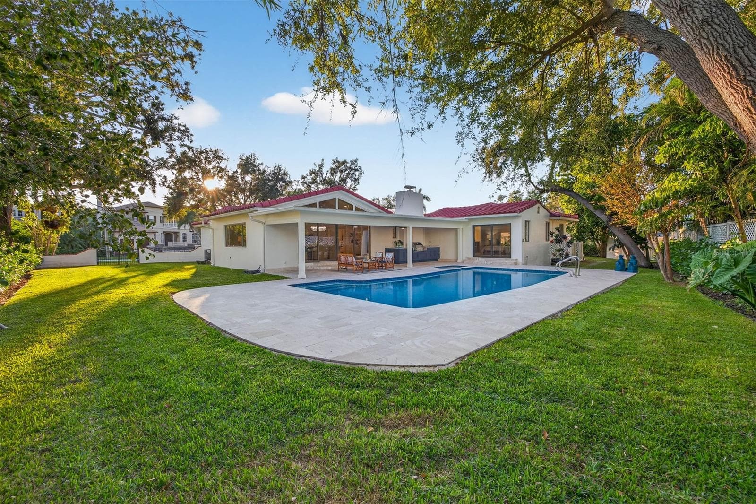
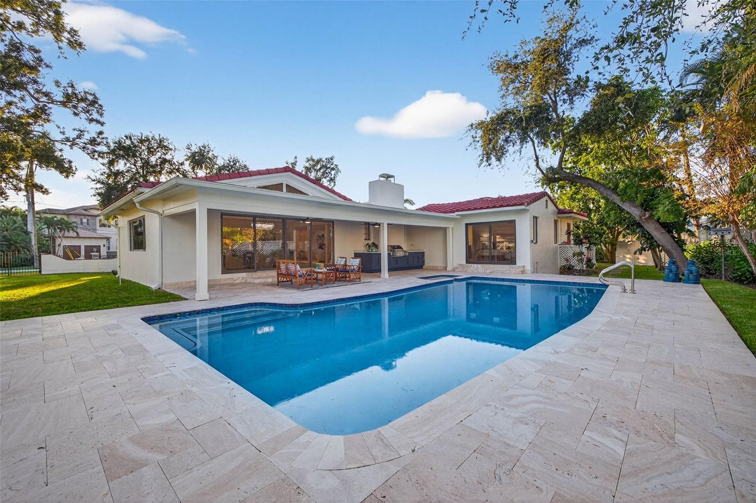
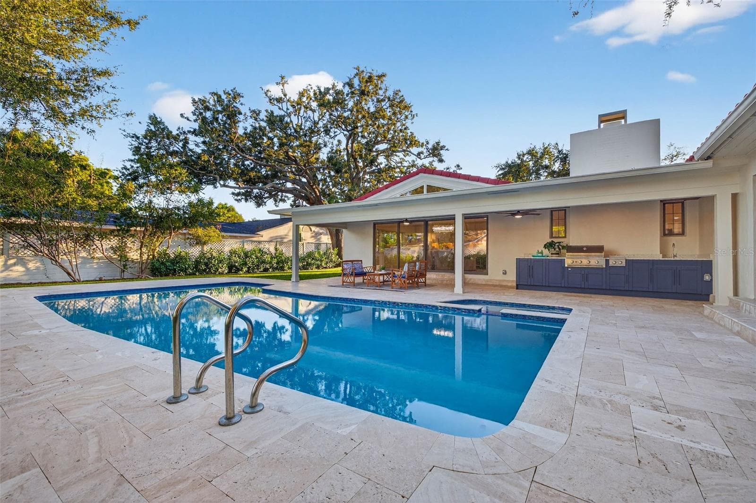
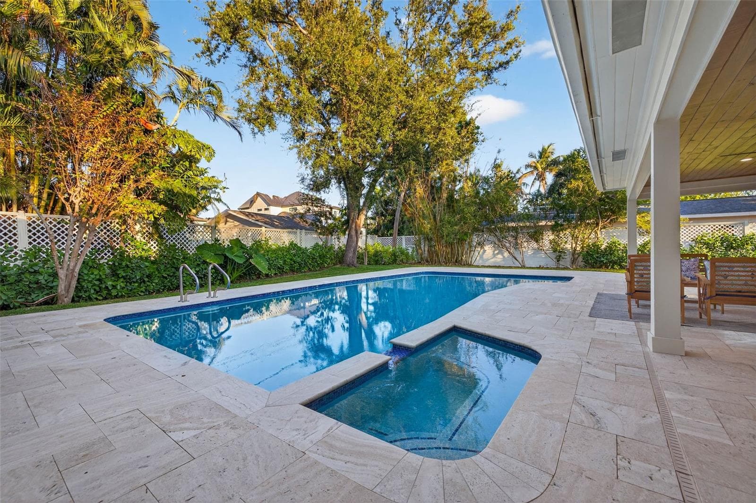
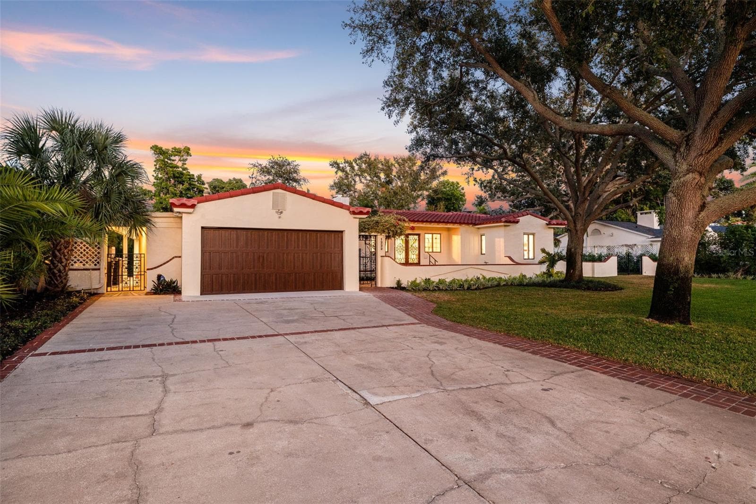
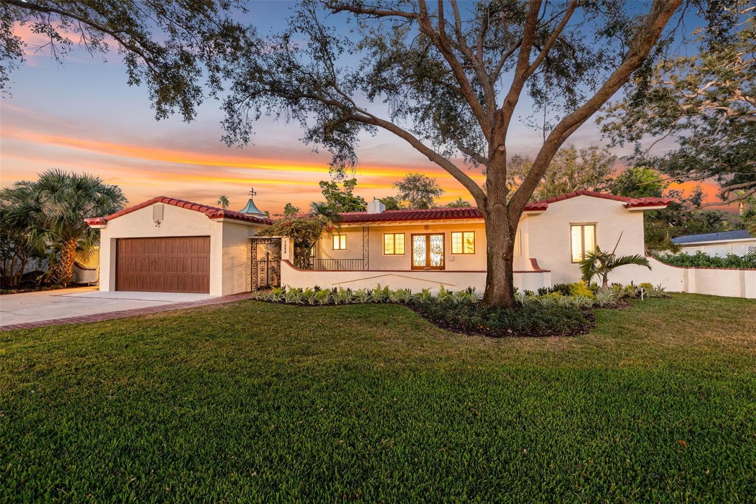
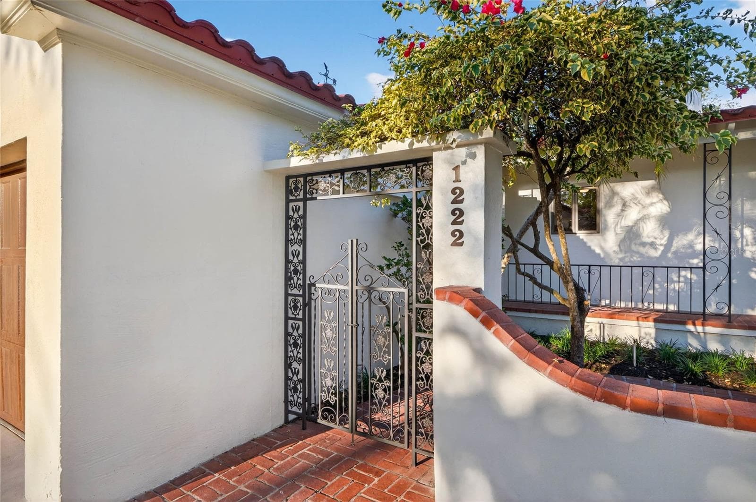
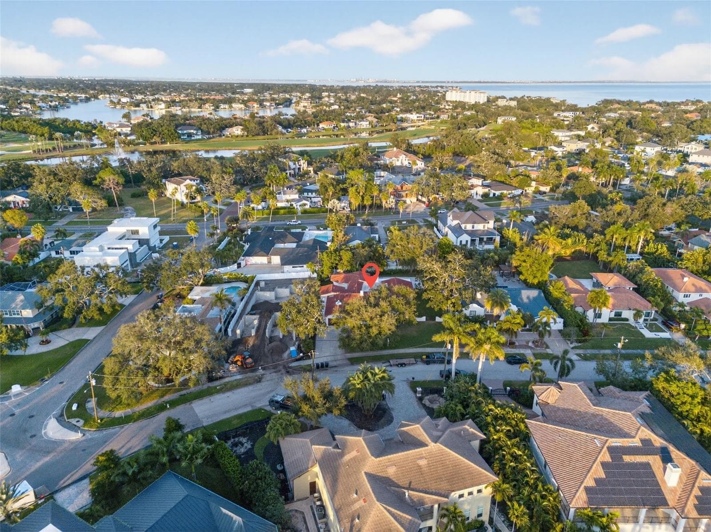
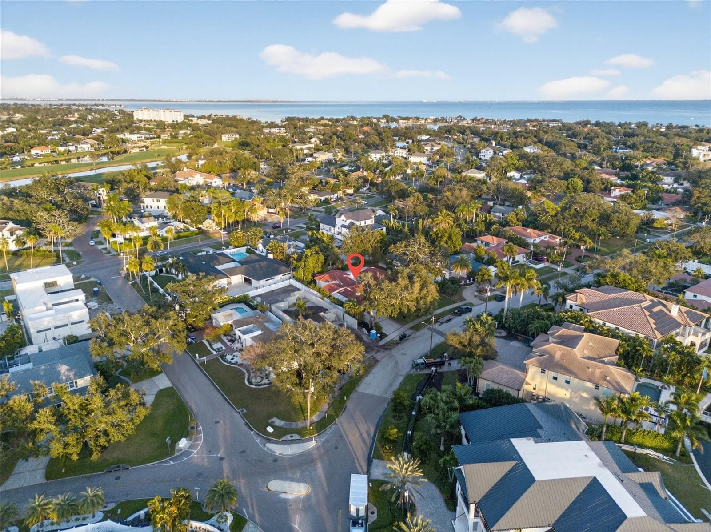
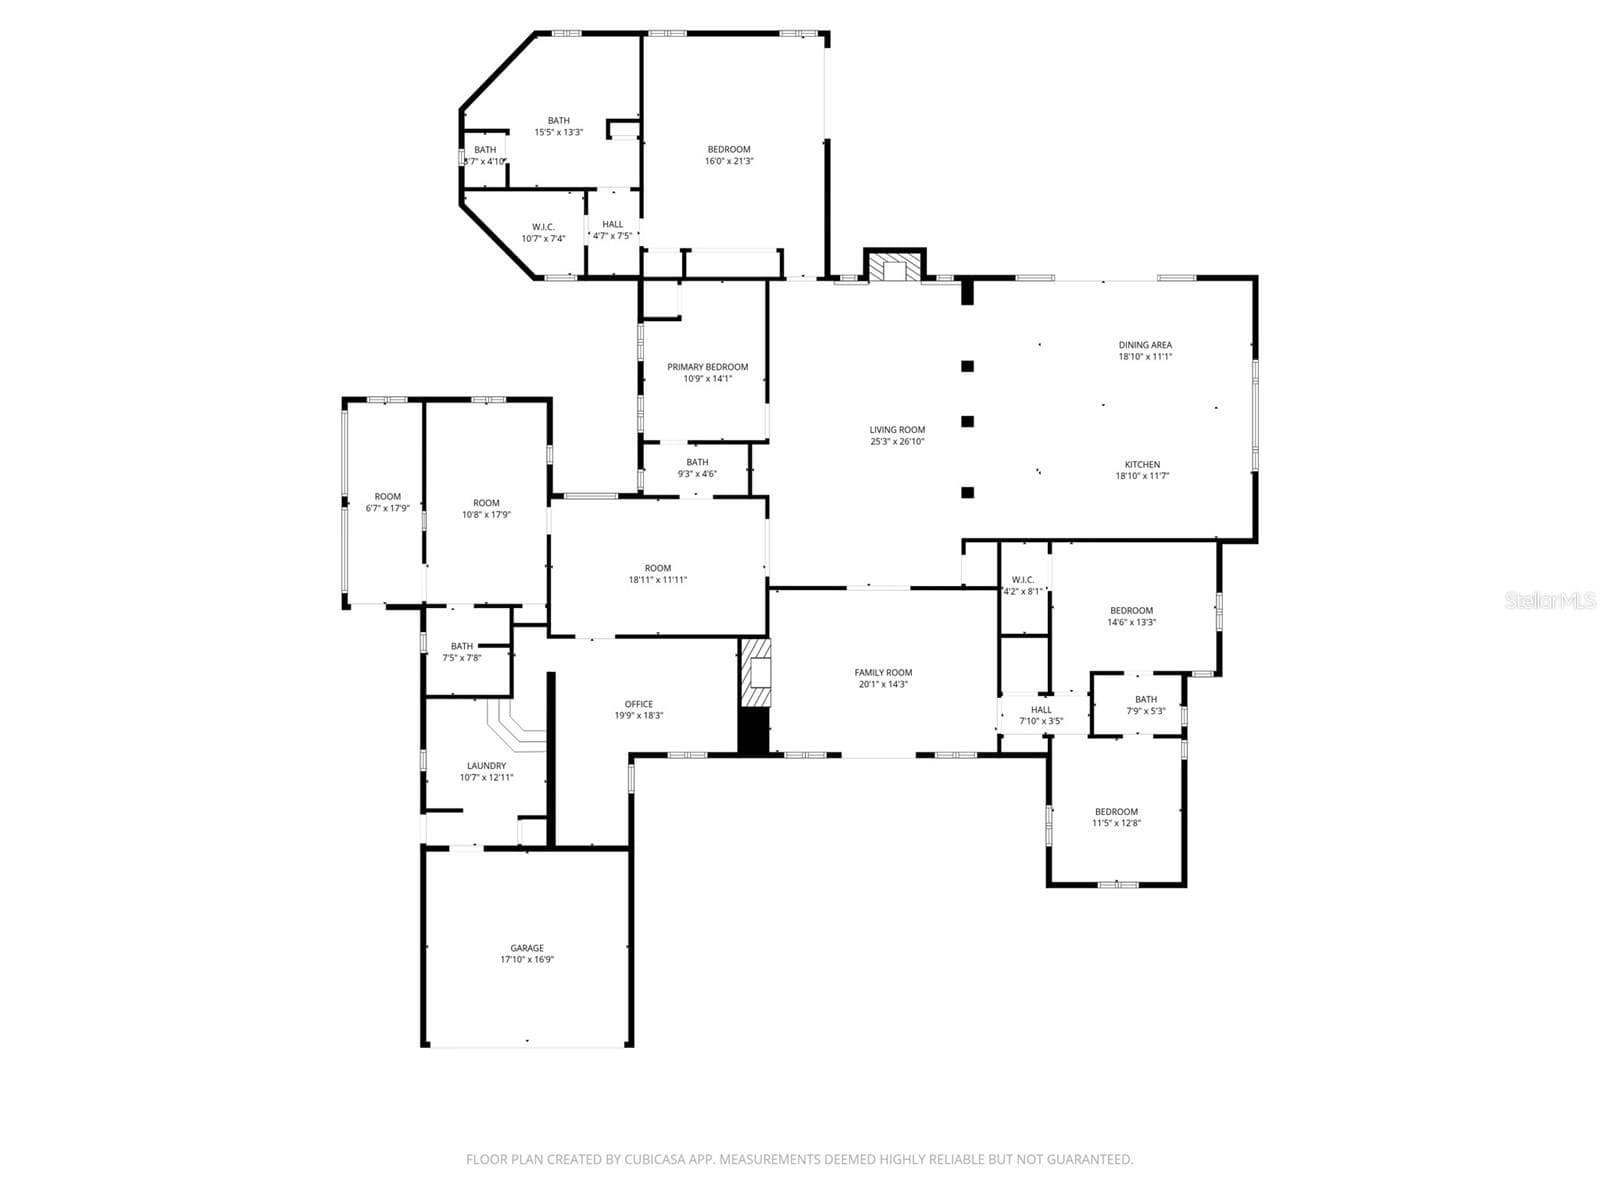
Single Family Residence at 1222 BRIGHTWATERS BLVD NE, ST PETERSBURG
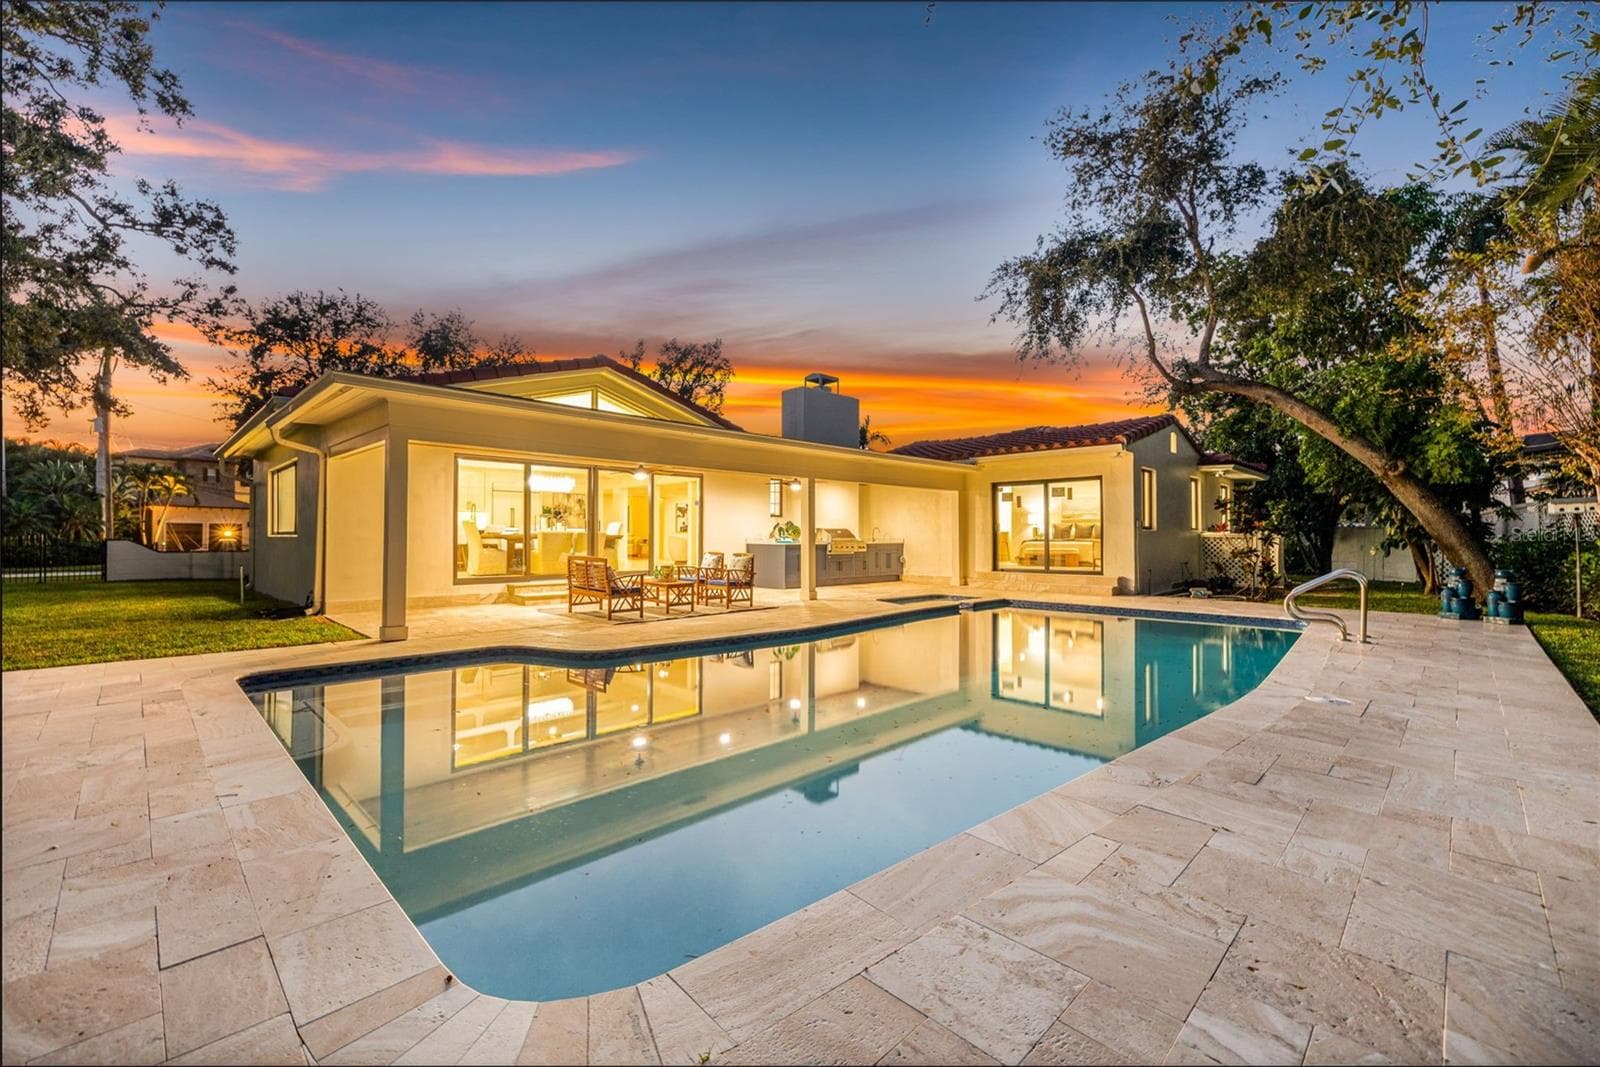
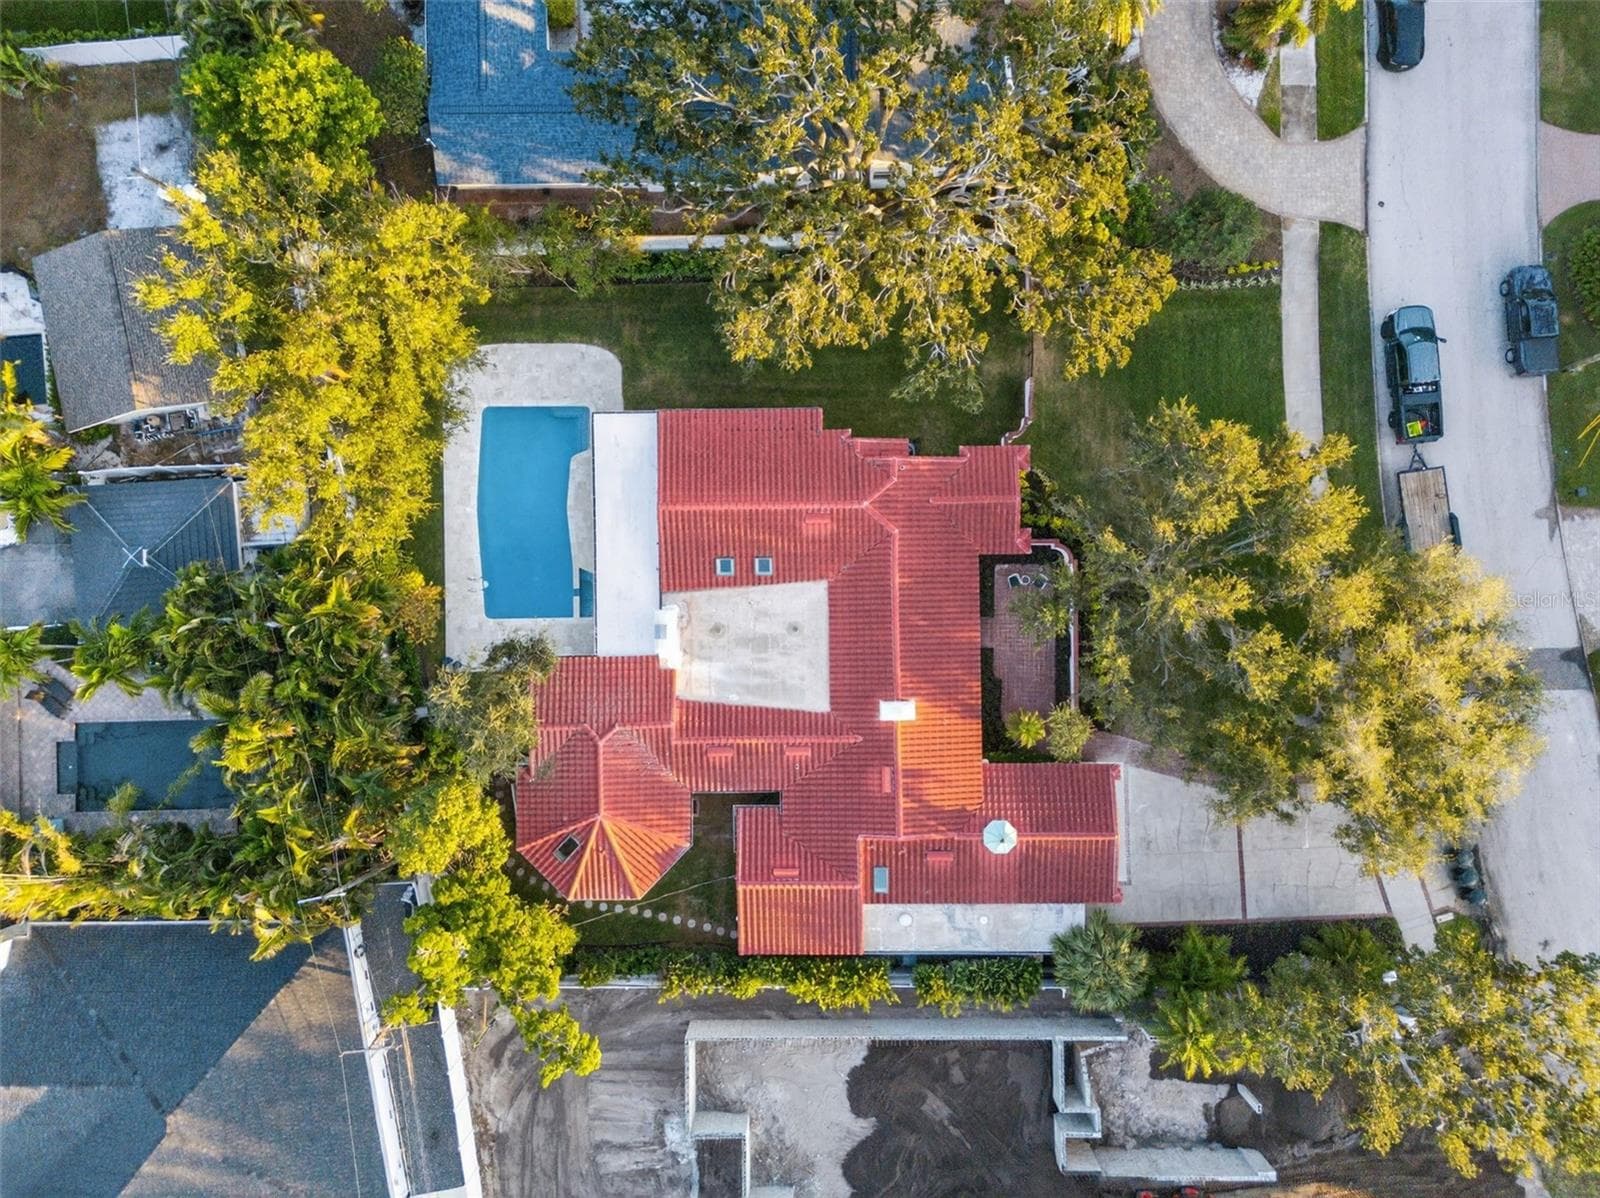
Single Family Residence at 1222 BRIGHTWATERS BLVD NE, ST PETERSBURG, photo 2 of 72
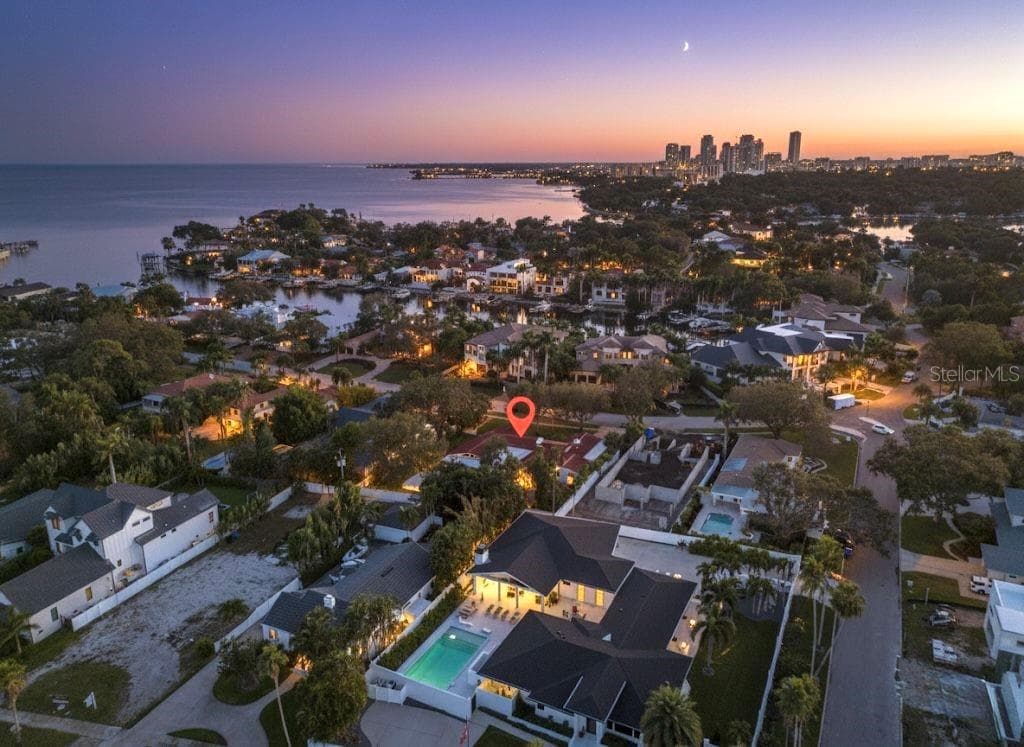
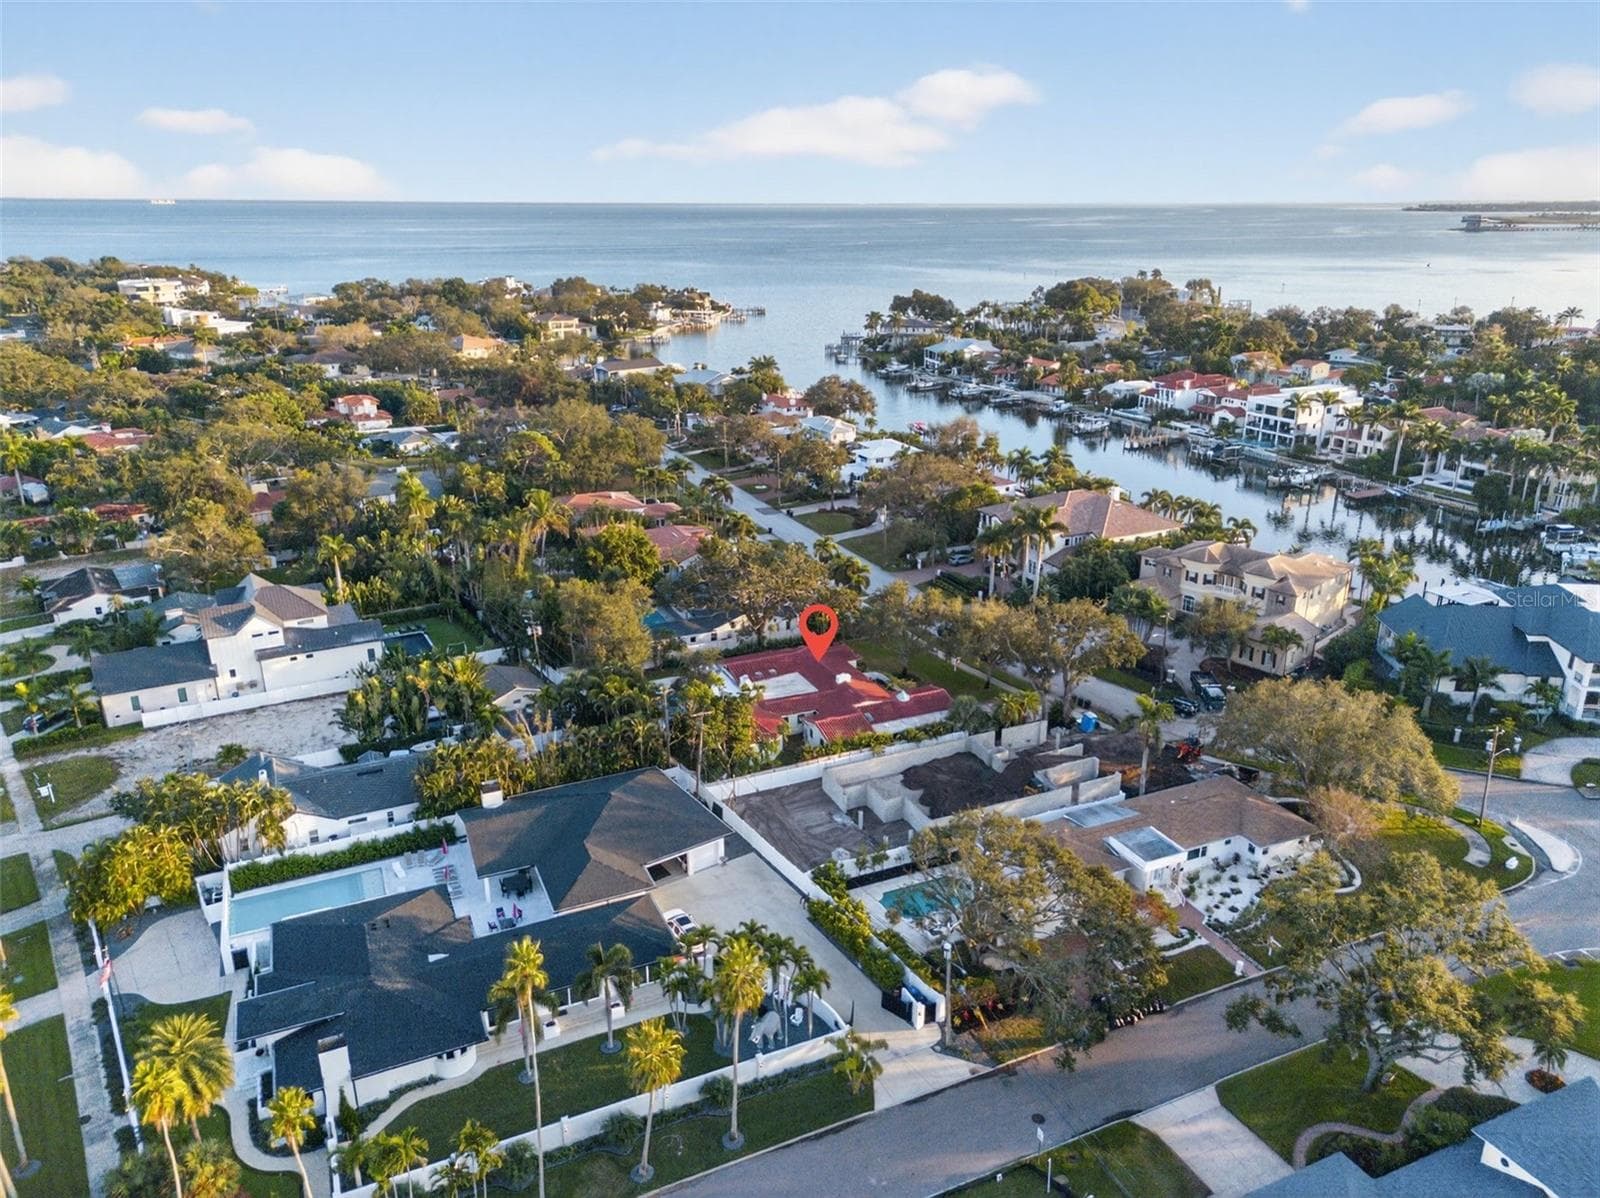
Single Family Residence at 1222 BRIGHTWATERS BLVD NE, ST PETERSBURG, photo 3 of 72
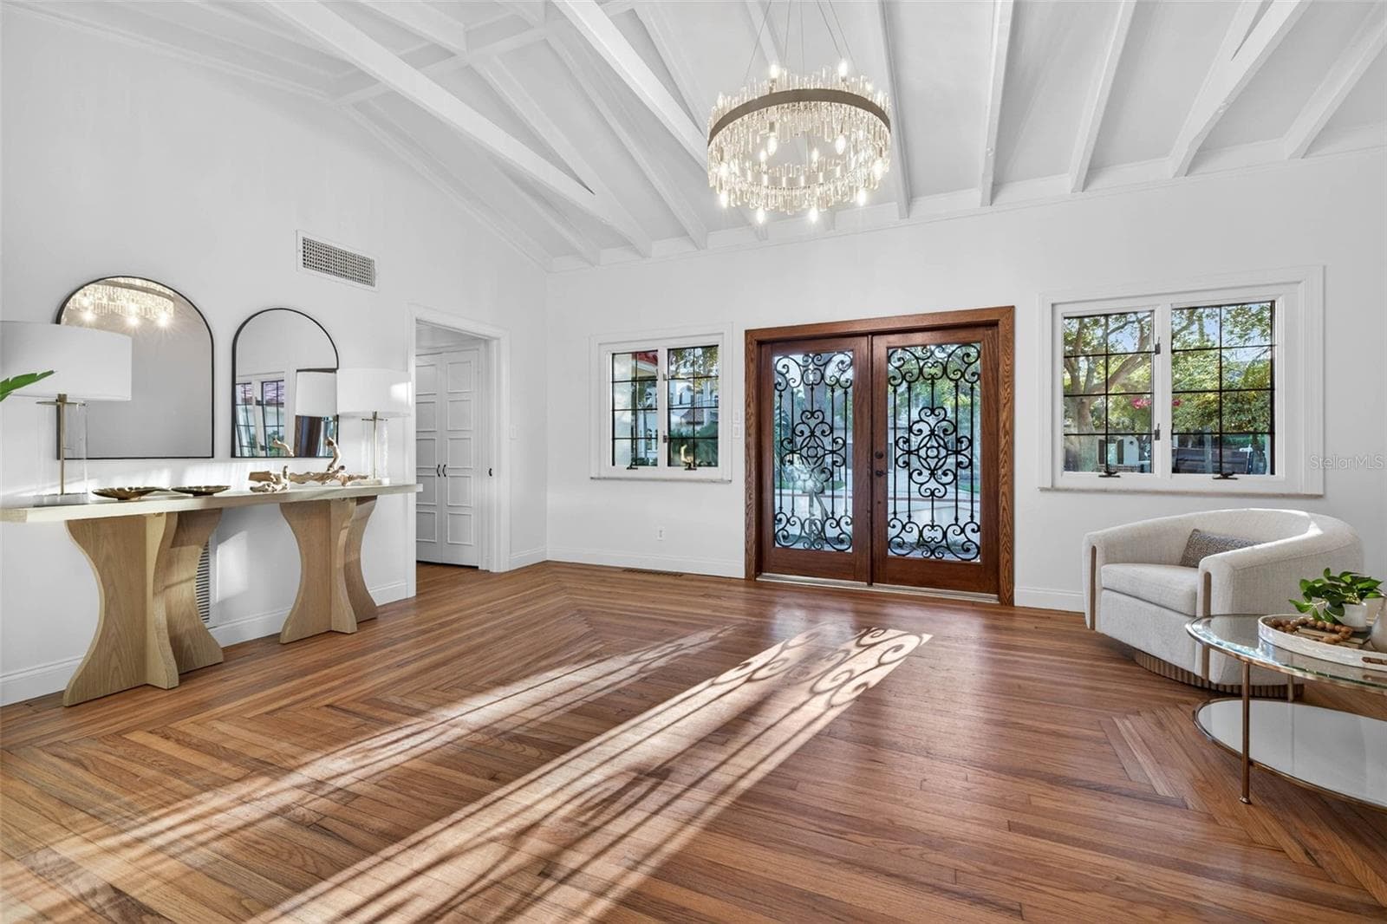
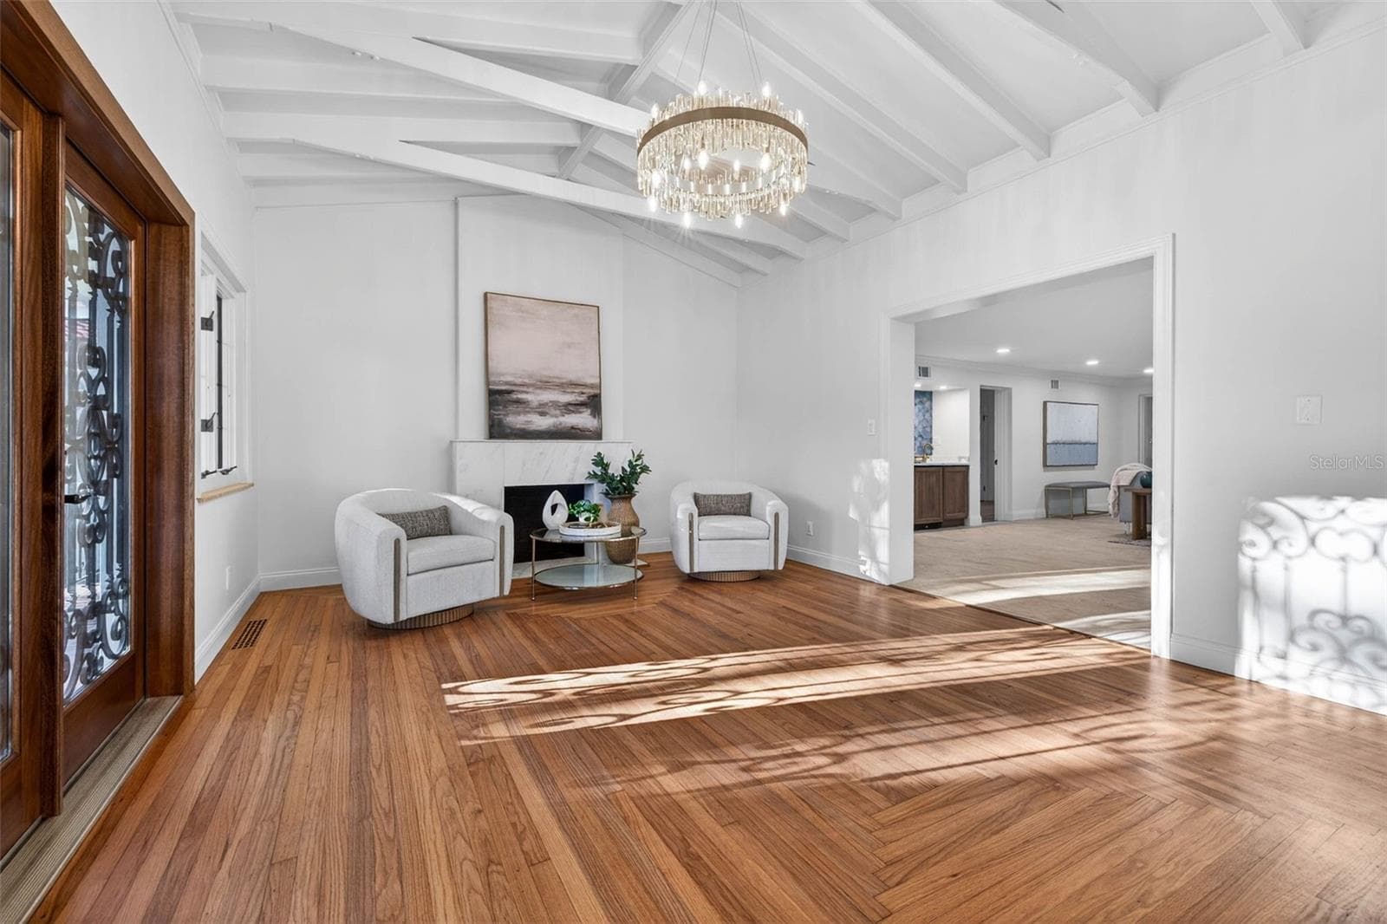
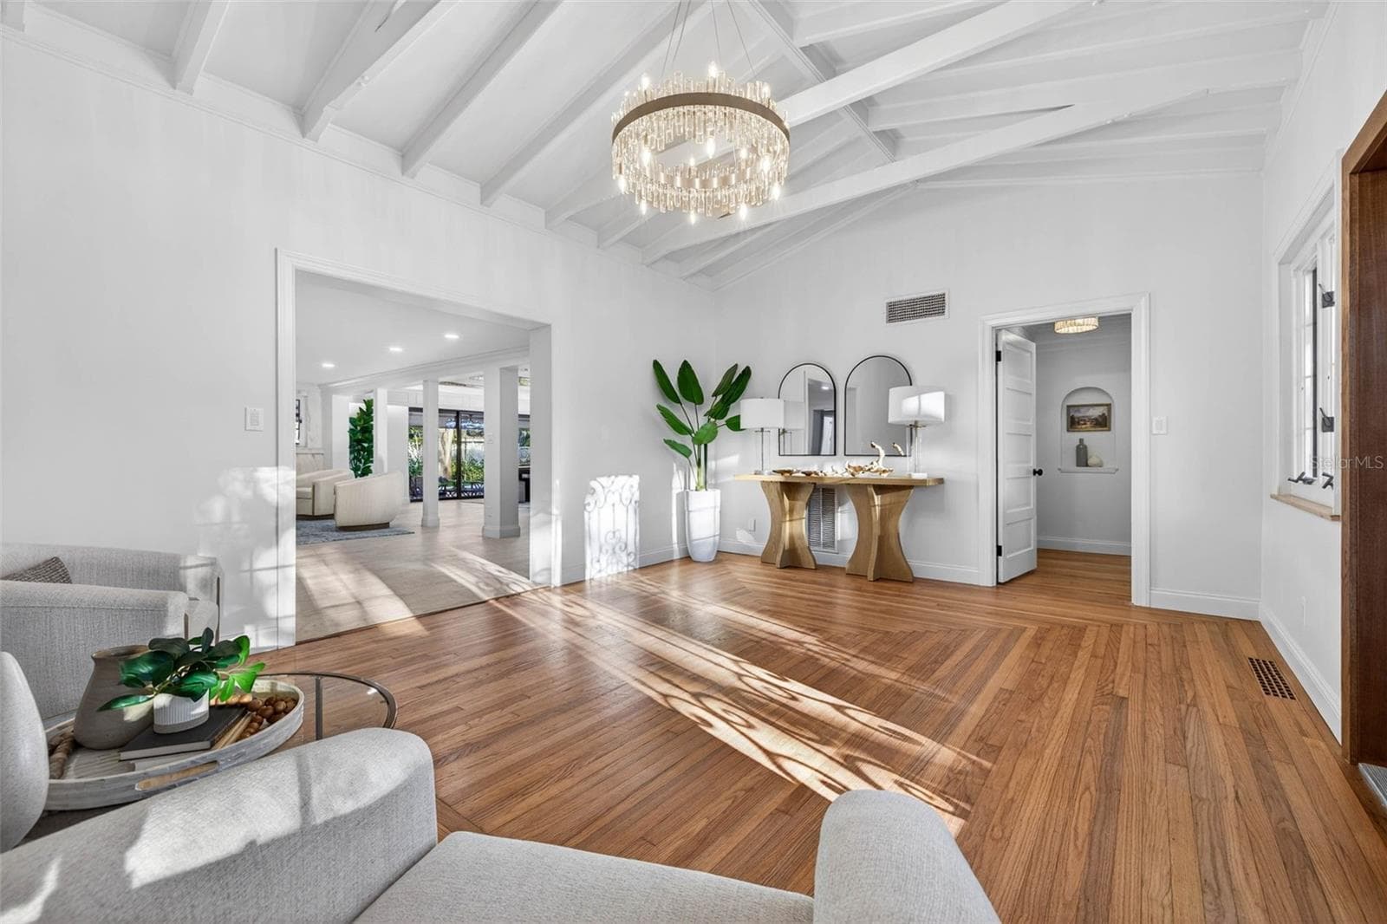
Formal Living - 1222 BRIGHTWATERS BLVD NE, ST PETERSBURG
Single Family Residence at 1222 BRIGHTWATERS BLVD NE, ST PETERSBURG, photo 5 of 72
Single Family Residence at 1222 BRIGHTWATERS BLVD NE, ST PETERSBURG, photo 6 of 72
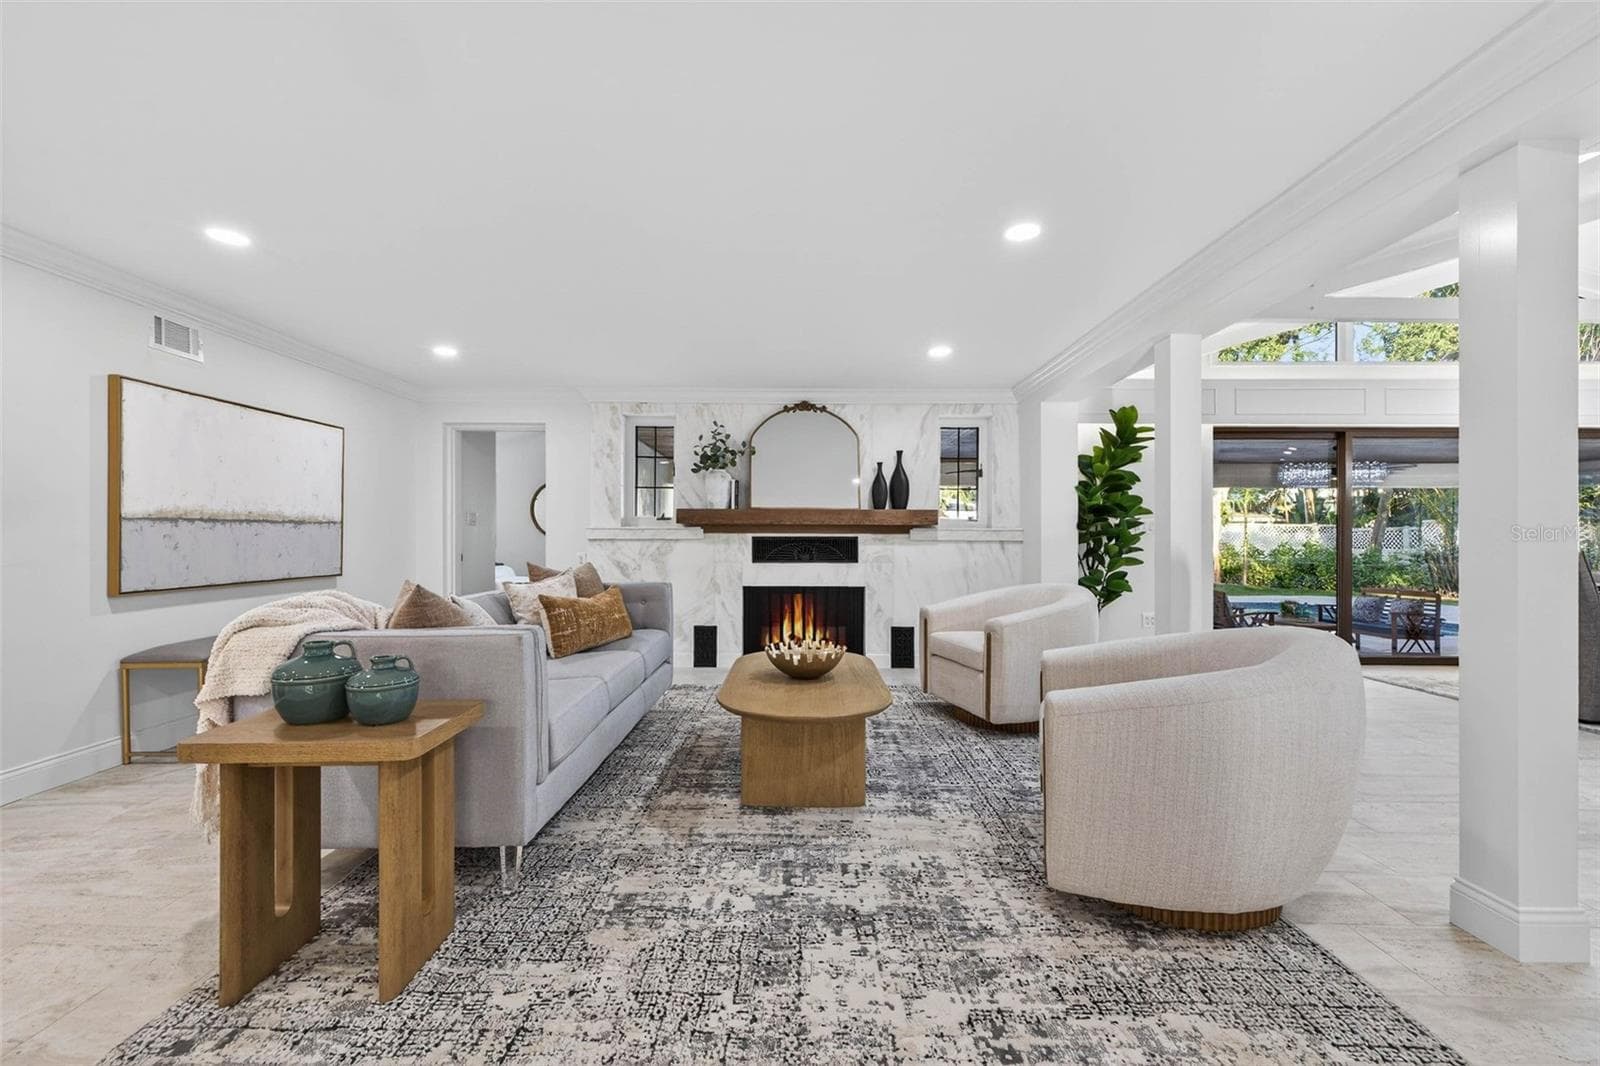
Family Room - 1222 BRIGHTWATERS BLVD NE, ST PETERSBURG
Single Family Residence at 1222 BRIGHTWATERS BLVD NE, ST PETERSBURG, photo 8 of 72
Single Family Residence at 1222 BRIGHTWATERS BLVD NE, ST PETERSBURG, photo 9 of 72
Single Family Residence at 1222 BRIGHTWATERS BLVD NE, ST PETERSBURG, photo 10 of 72
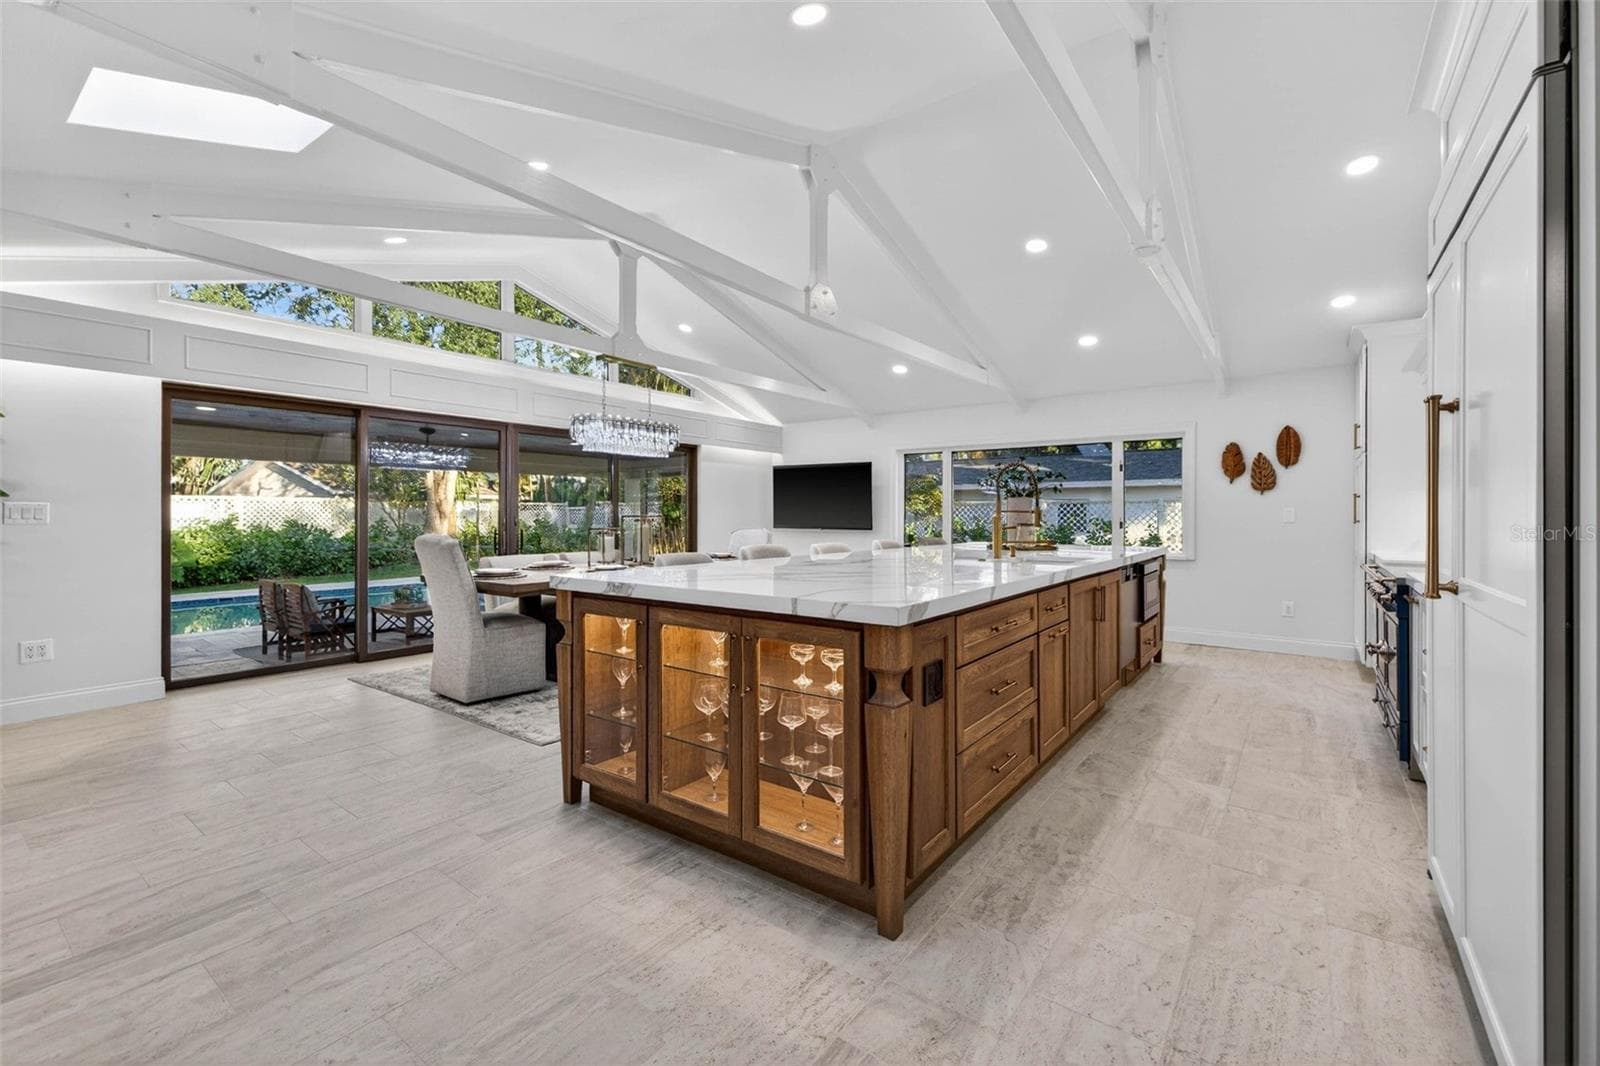
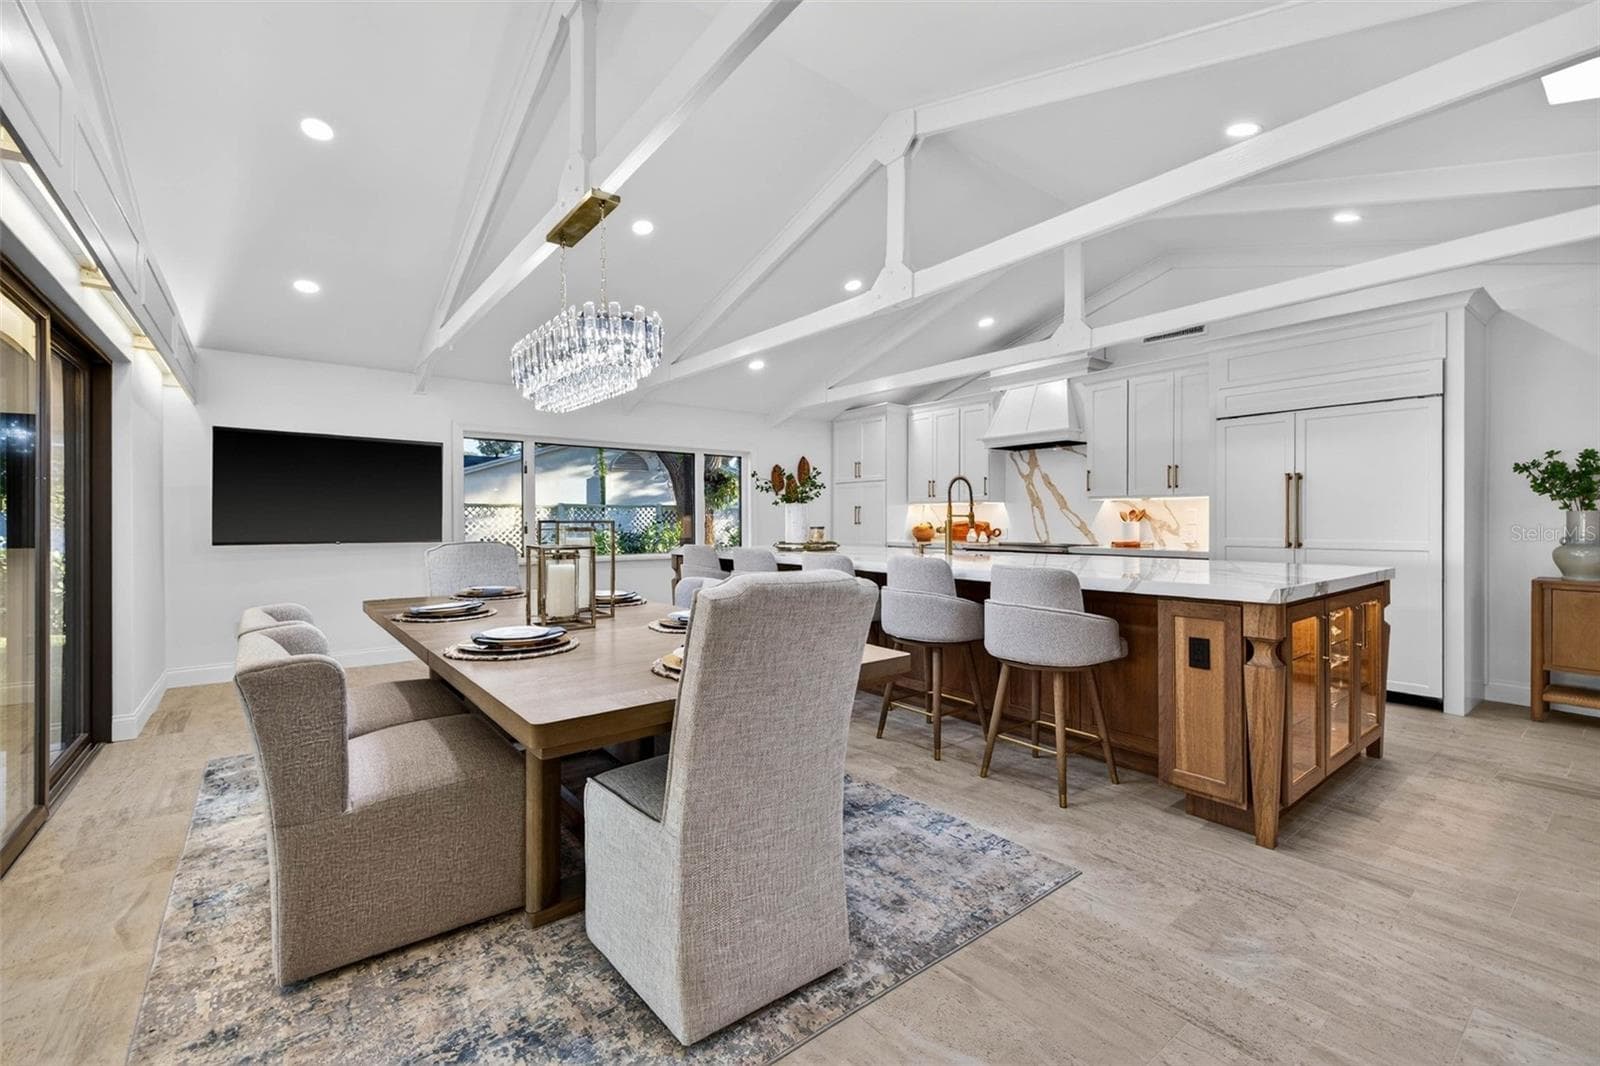
Family/Kitchen/Dining - 1222 BRIGHTWATERS BLVD NE, ST PETERSBURG
Single Family Residence at 1222 BRIGHTWATERS BLVD NE, ST PETERSBURG, photo 12 of 72
Single Family Residence at 1222 BRIGHTWATERS BLVD NE, ST PETERSBURG, photo 13 of 72
Single Family Residence at 1222 BRIGHTWATERS BLVD NE, ST PETERSBURG, photo 14 of 72
Single Family Residence at 1222 BRIGHTWATERS BLVD NE, ST PETERSBURG, photo 15 of 72
Single Family Residence at 1222 BRIGHTWATERS BLVD NE, ST PETERSBURG, photo 16 of 72
Single Family Residence at 1222 BRIGHTWATERS BLVD NE, ST PETERSBURG, photo 17 of 72
Single Family Residence at 1222 BRIGHTWATERS BLVD NE, ST PETERSBURG, photo 18 of 72
Single Family Residence at 1222 BRIGHTWATERS BLVD NE, ST PETERSBURG, photo 19 of 72
Single Family Residence at 1222 BRIGHTWATERS BLVD NE, ST PETERSBURG, photo 20 of 72
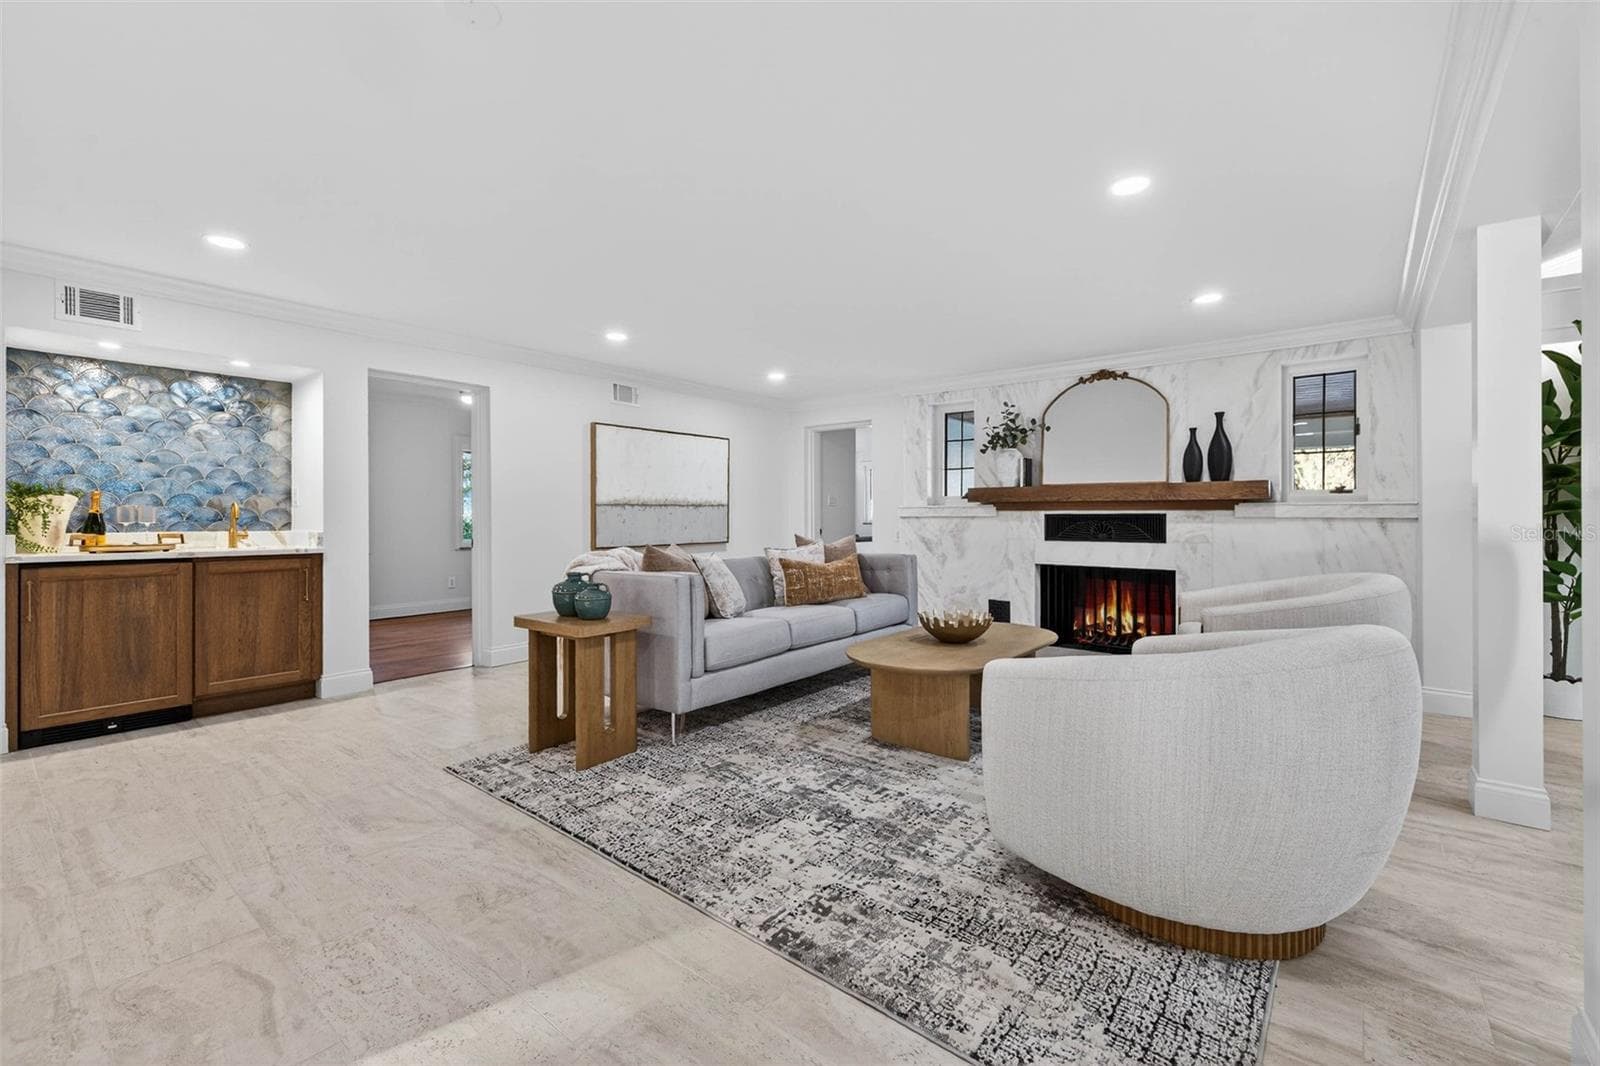
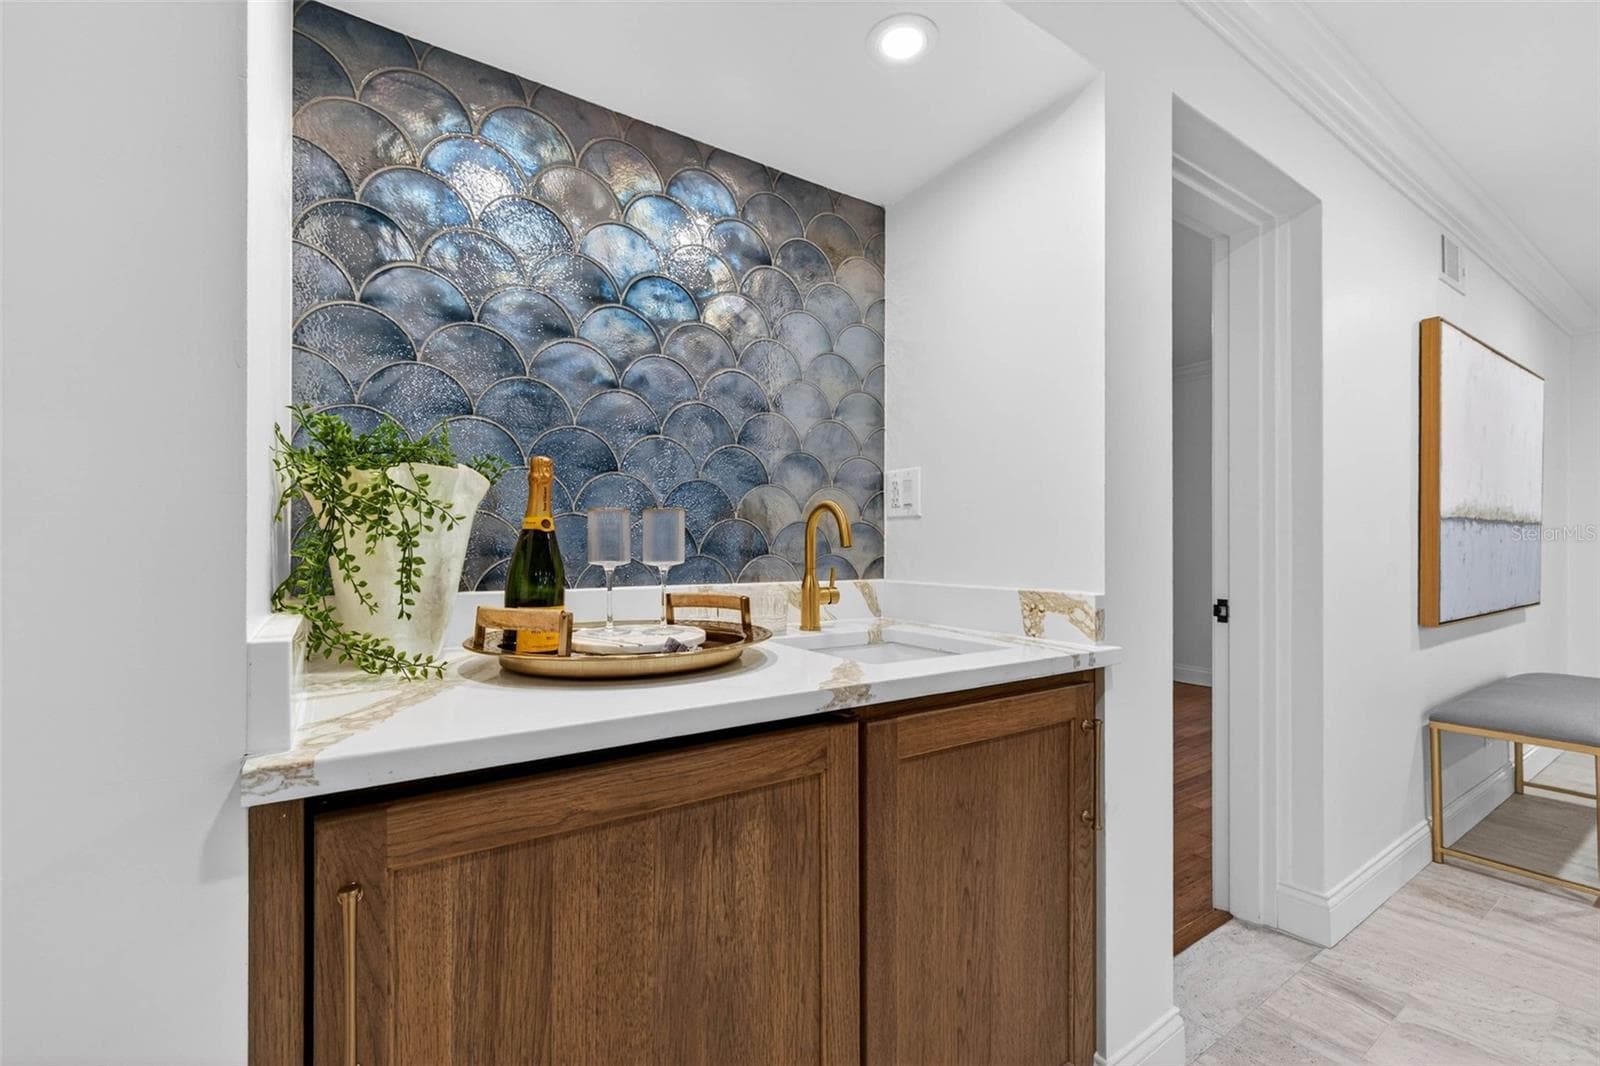
Wet Bar - 1222 BRIGHTWATERS BLVD NE, ST PETERSBURG
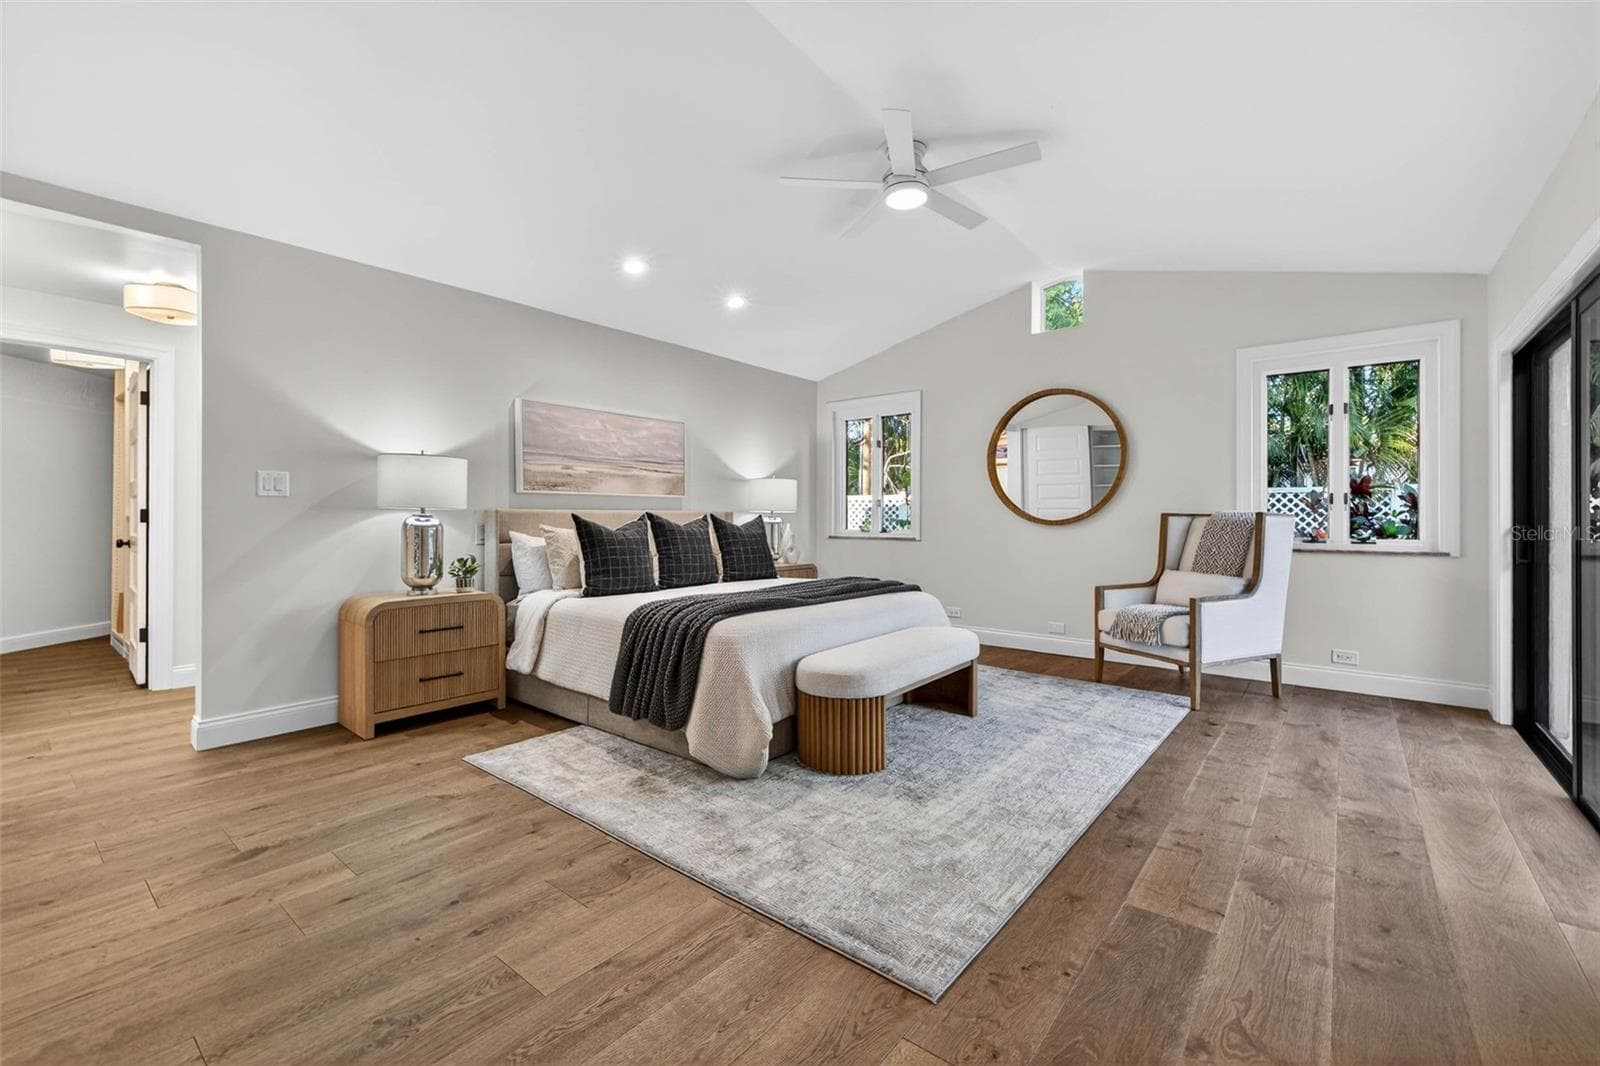
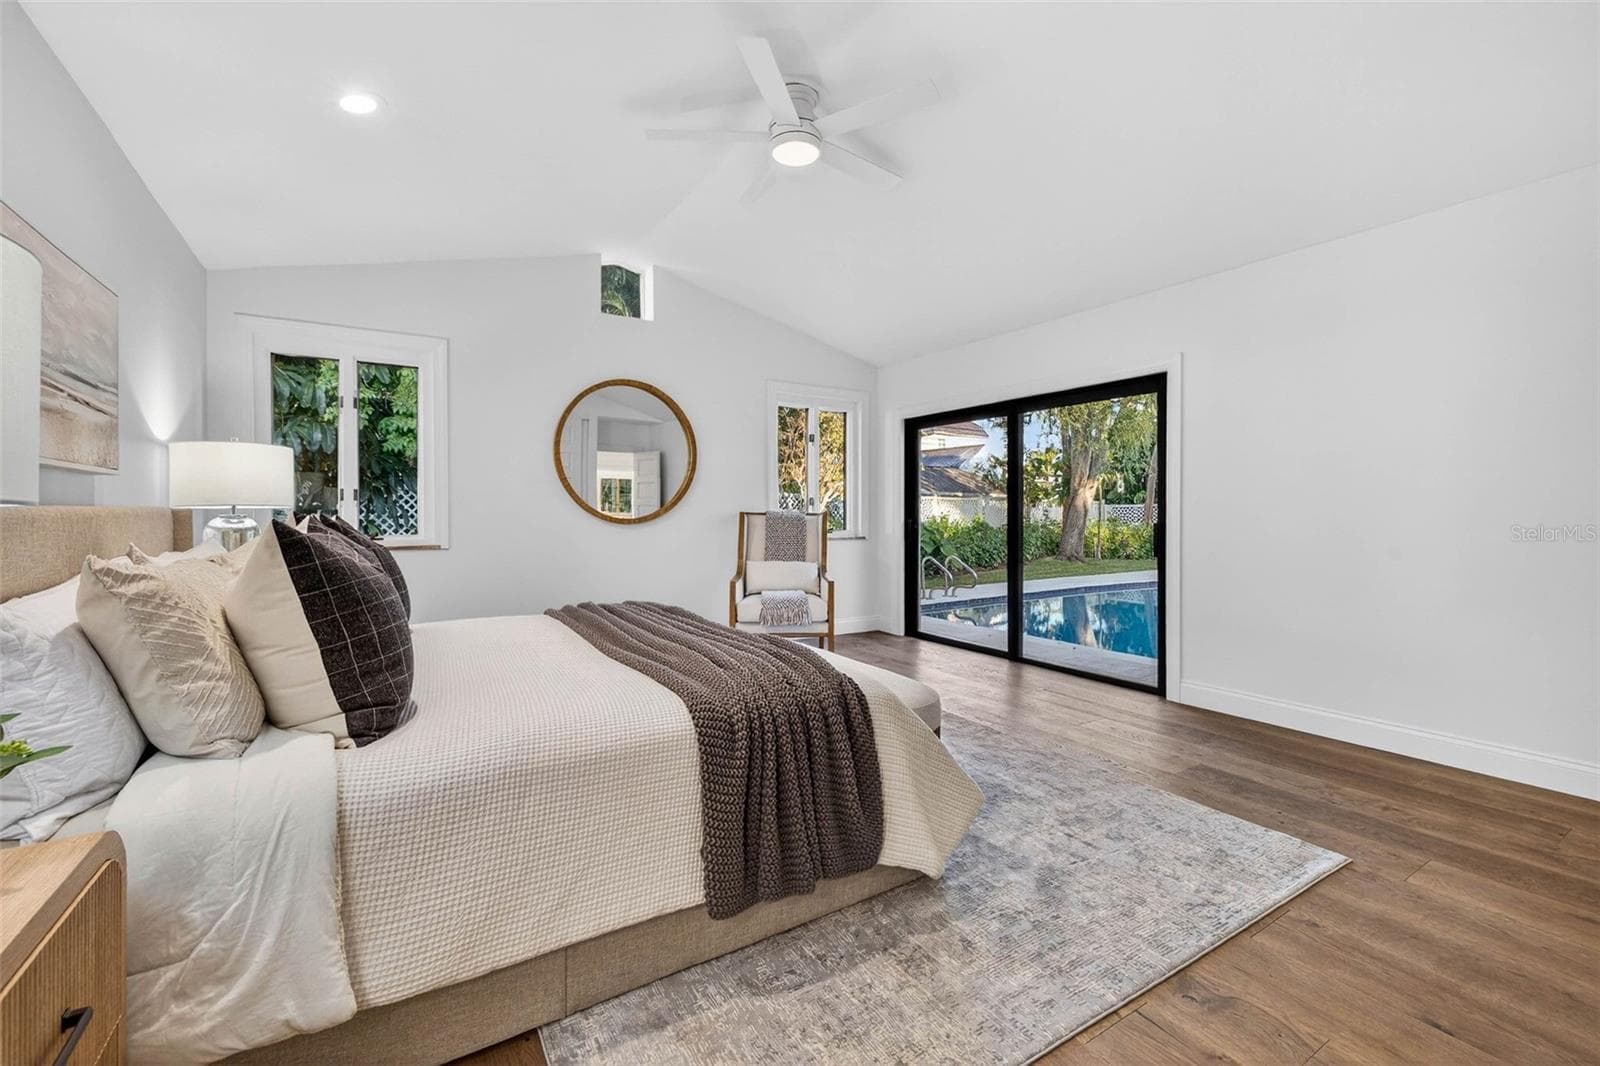
Primary Suite - 1222 BRIGHTWATERS BLVD NE, ST PETERSBURG
Single Family Residence at 1222 BRIGHTWATERS BLVD NE, ST PETERSBURG, photo 23 of 72
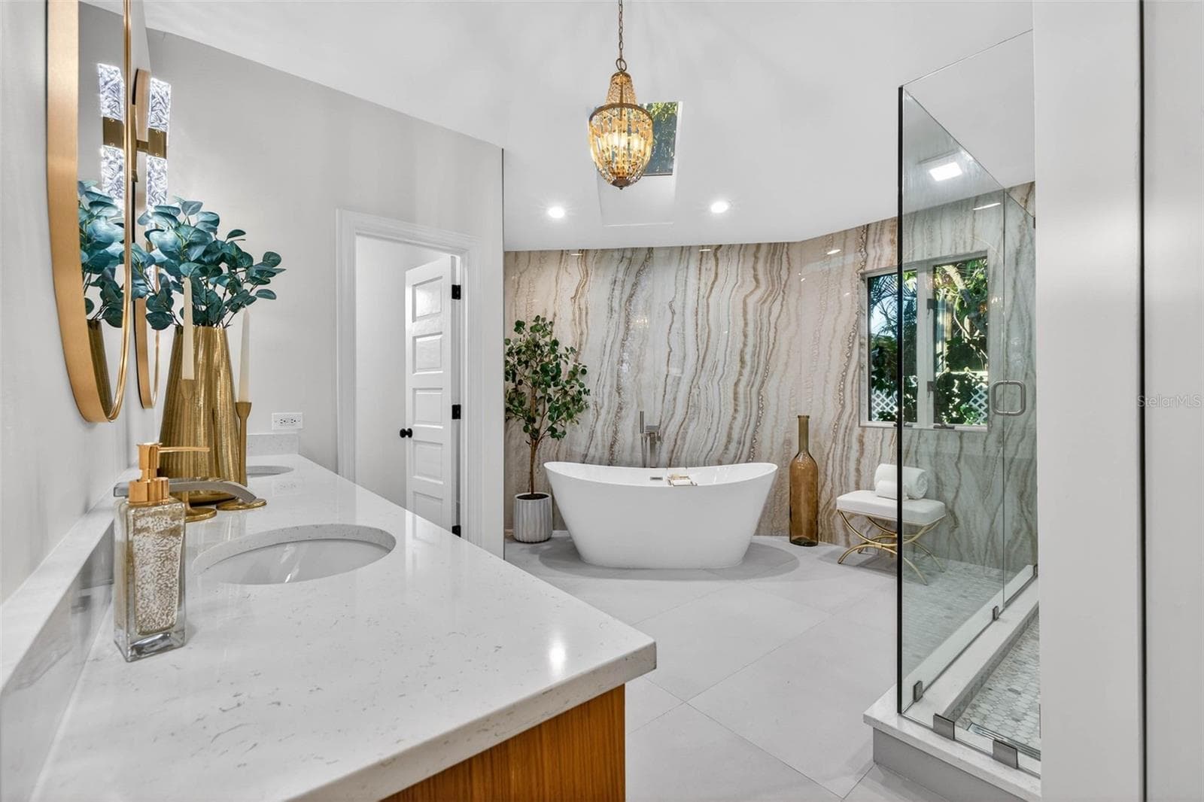
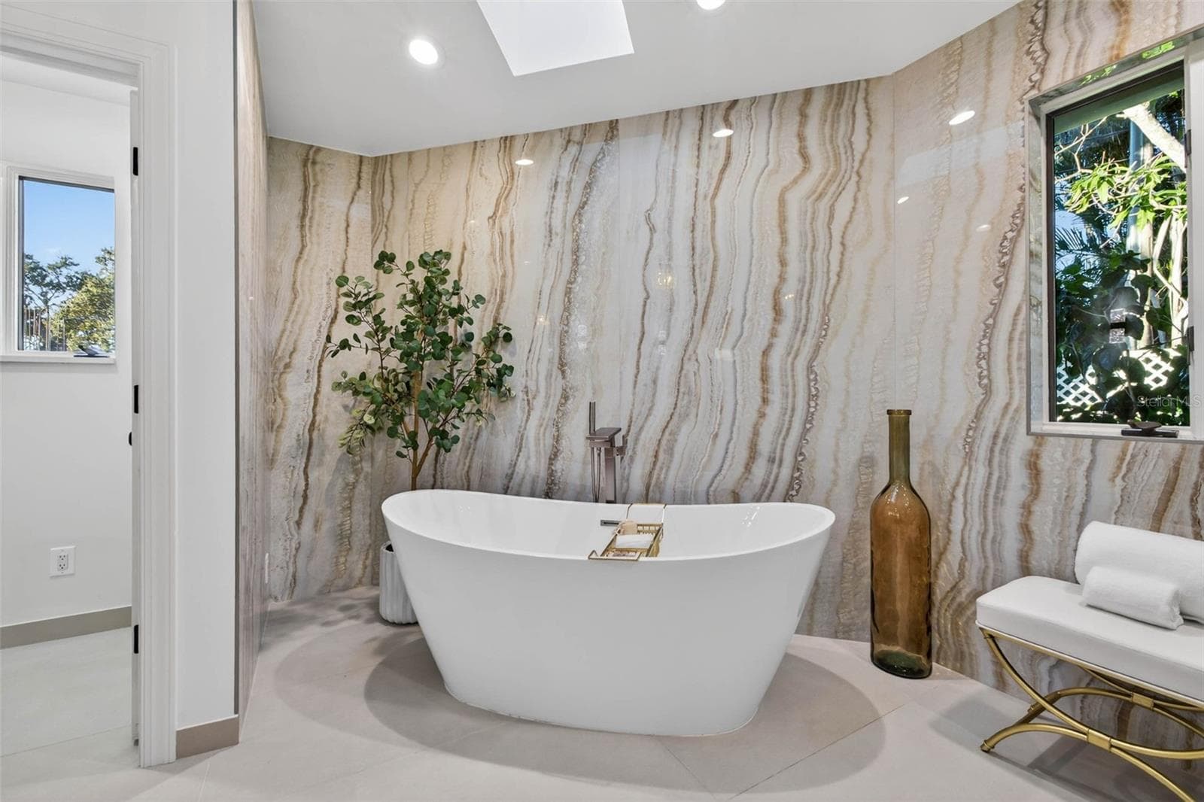
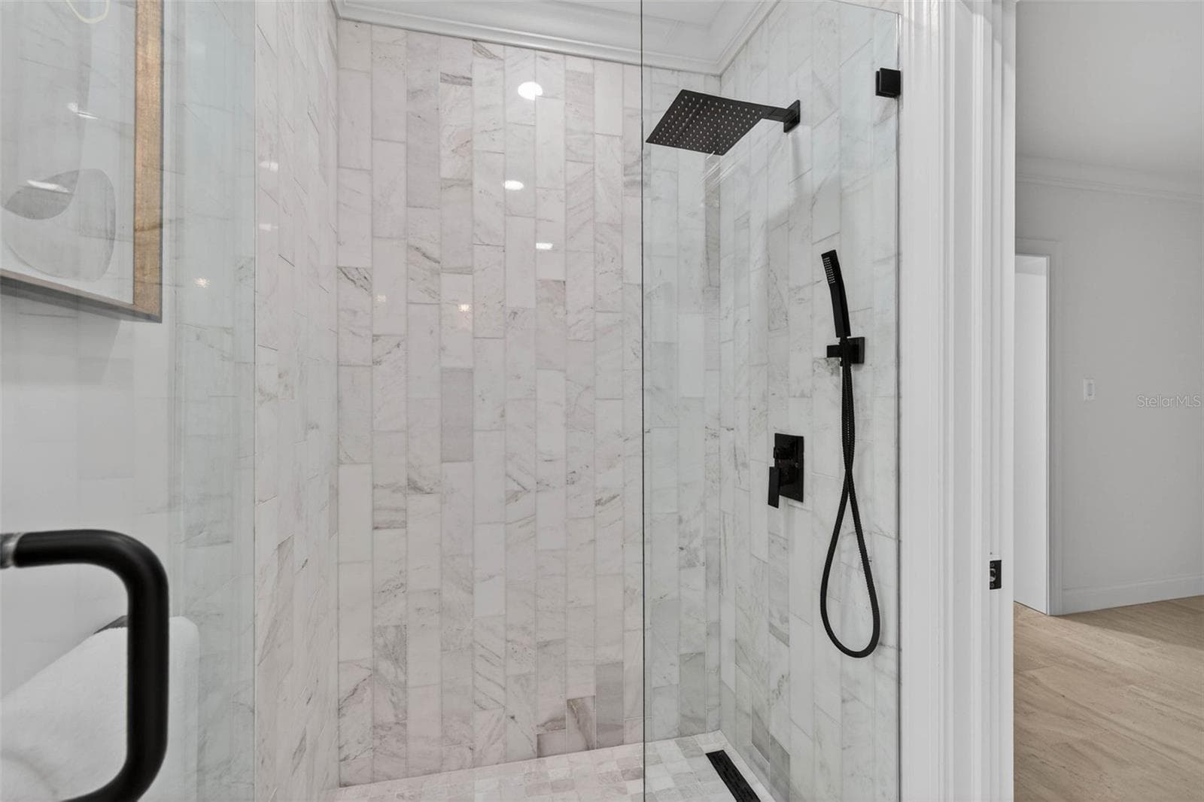
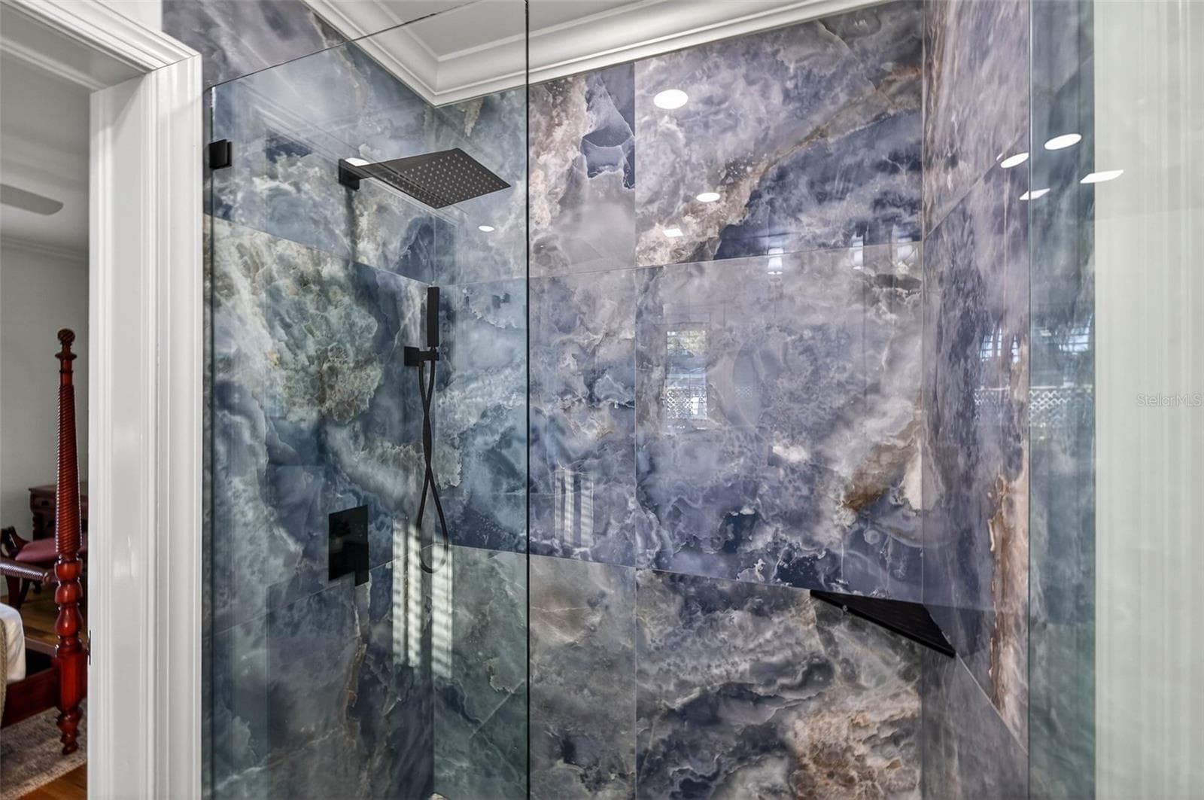
Primary En Suite Bath - 1222 BRIGHTWATERS BLVD NE, ST PETERSBURG
Single Family Residence at 1222 BRIGHTWATERS BLVD NE, ST PETERSBURG, photo 25 of 72
Single Family Residence at 1222 BRIGHTWATERS BLVD NE, ST PETERSBURG, photo 26 of 72
Single Family Residence at 1222 BRIGHTWATERS BLVD NE, ST PETERSBURG, photo 27 of 72
Single Family Residence at 1222 BRIGHTWATERS BLVD NE, ST PETERSBURG, photo 28 of 72
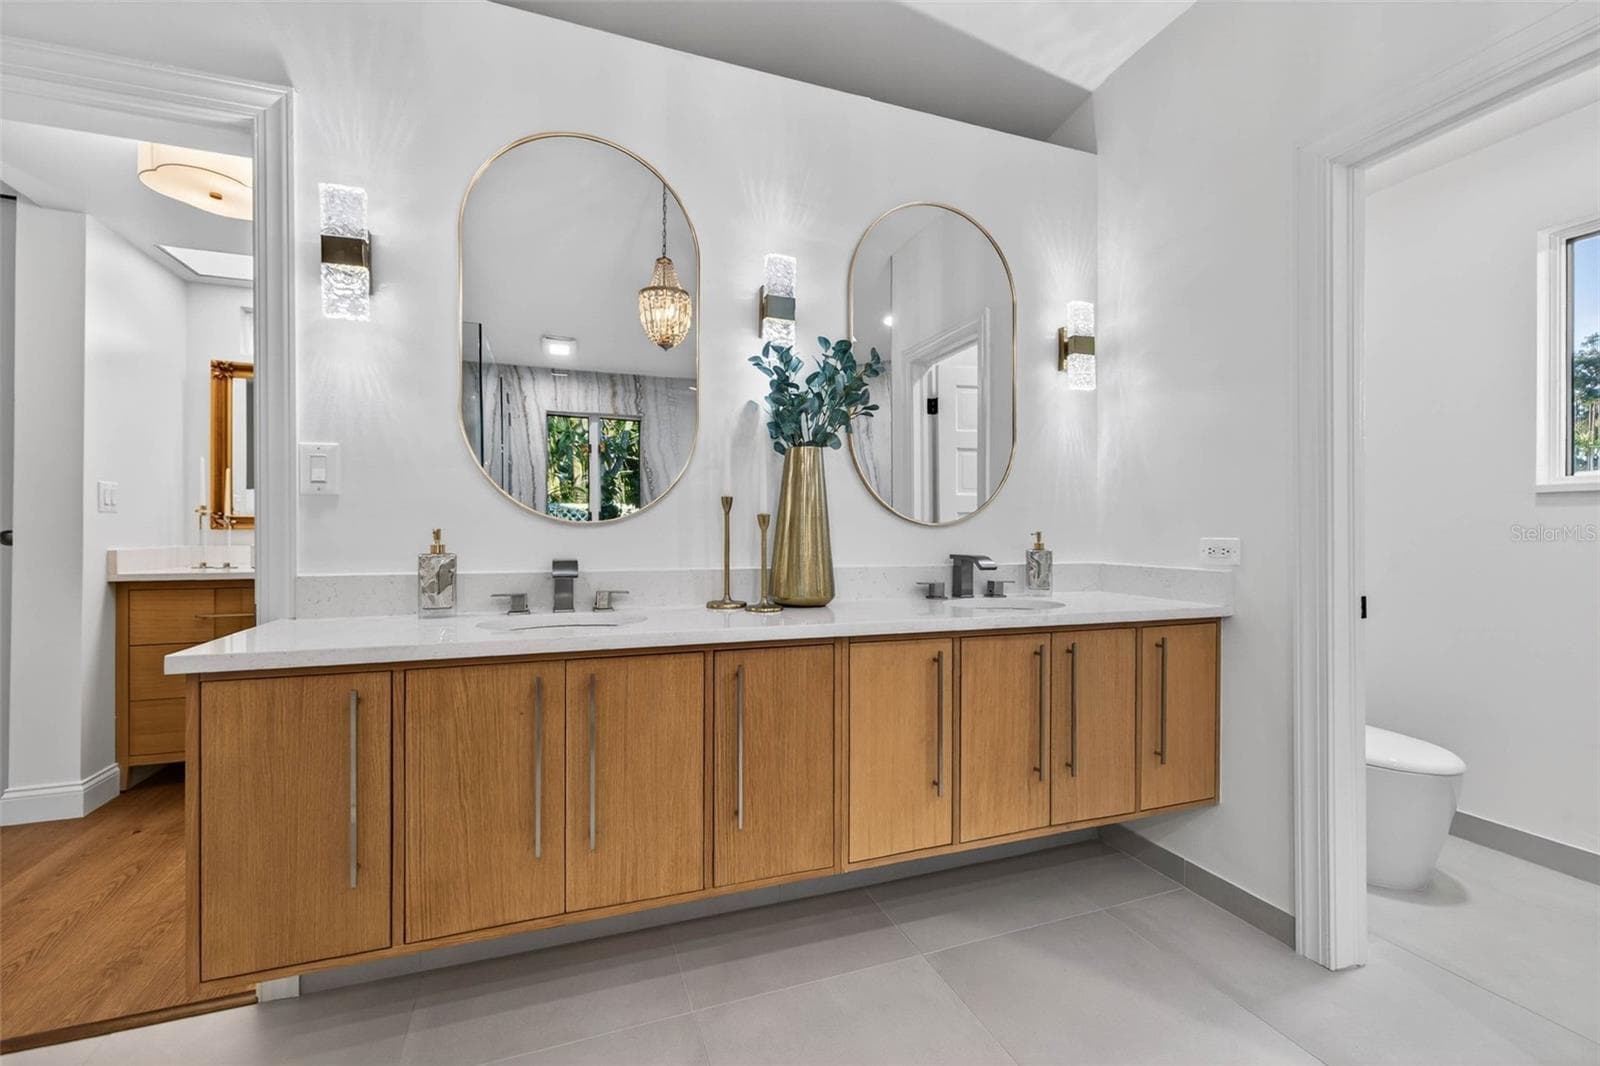
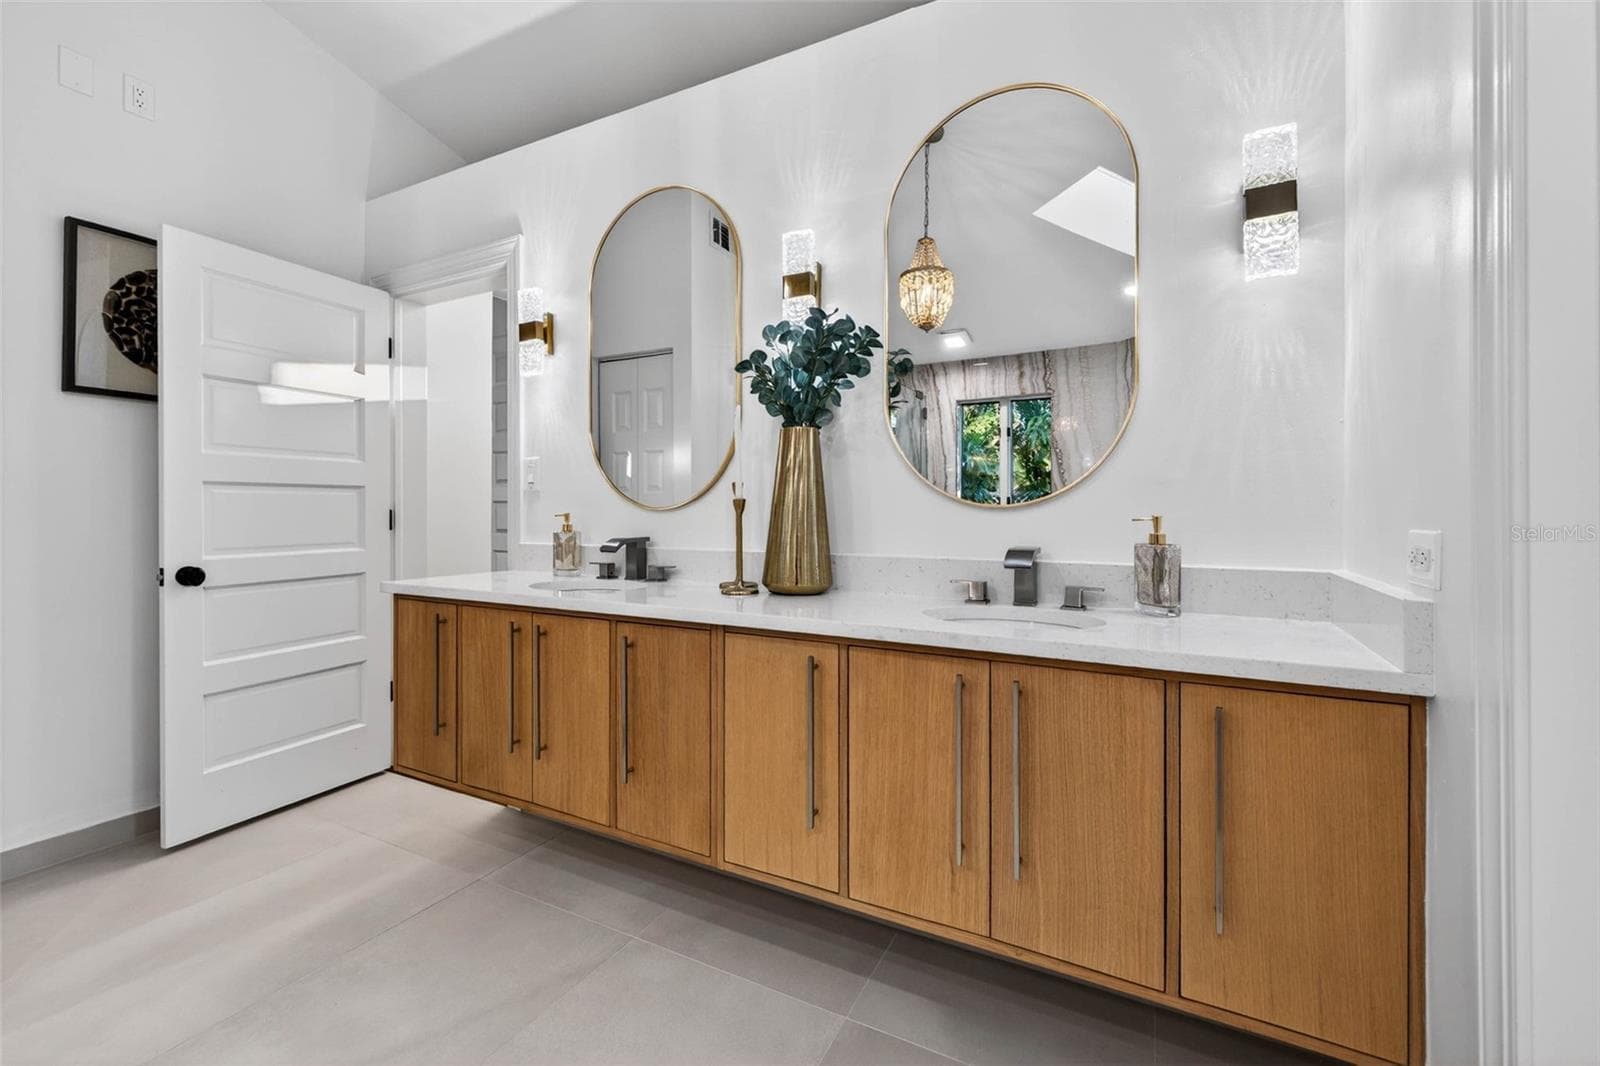
Primary Vanity - 1222 BRIGHTWATERS BLVD NE, ST PETERSBURG
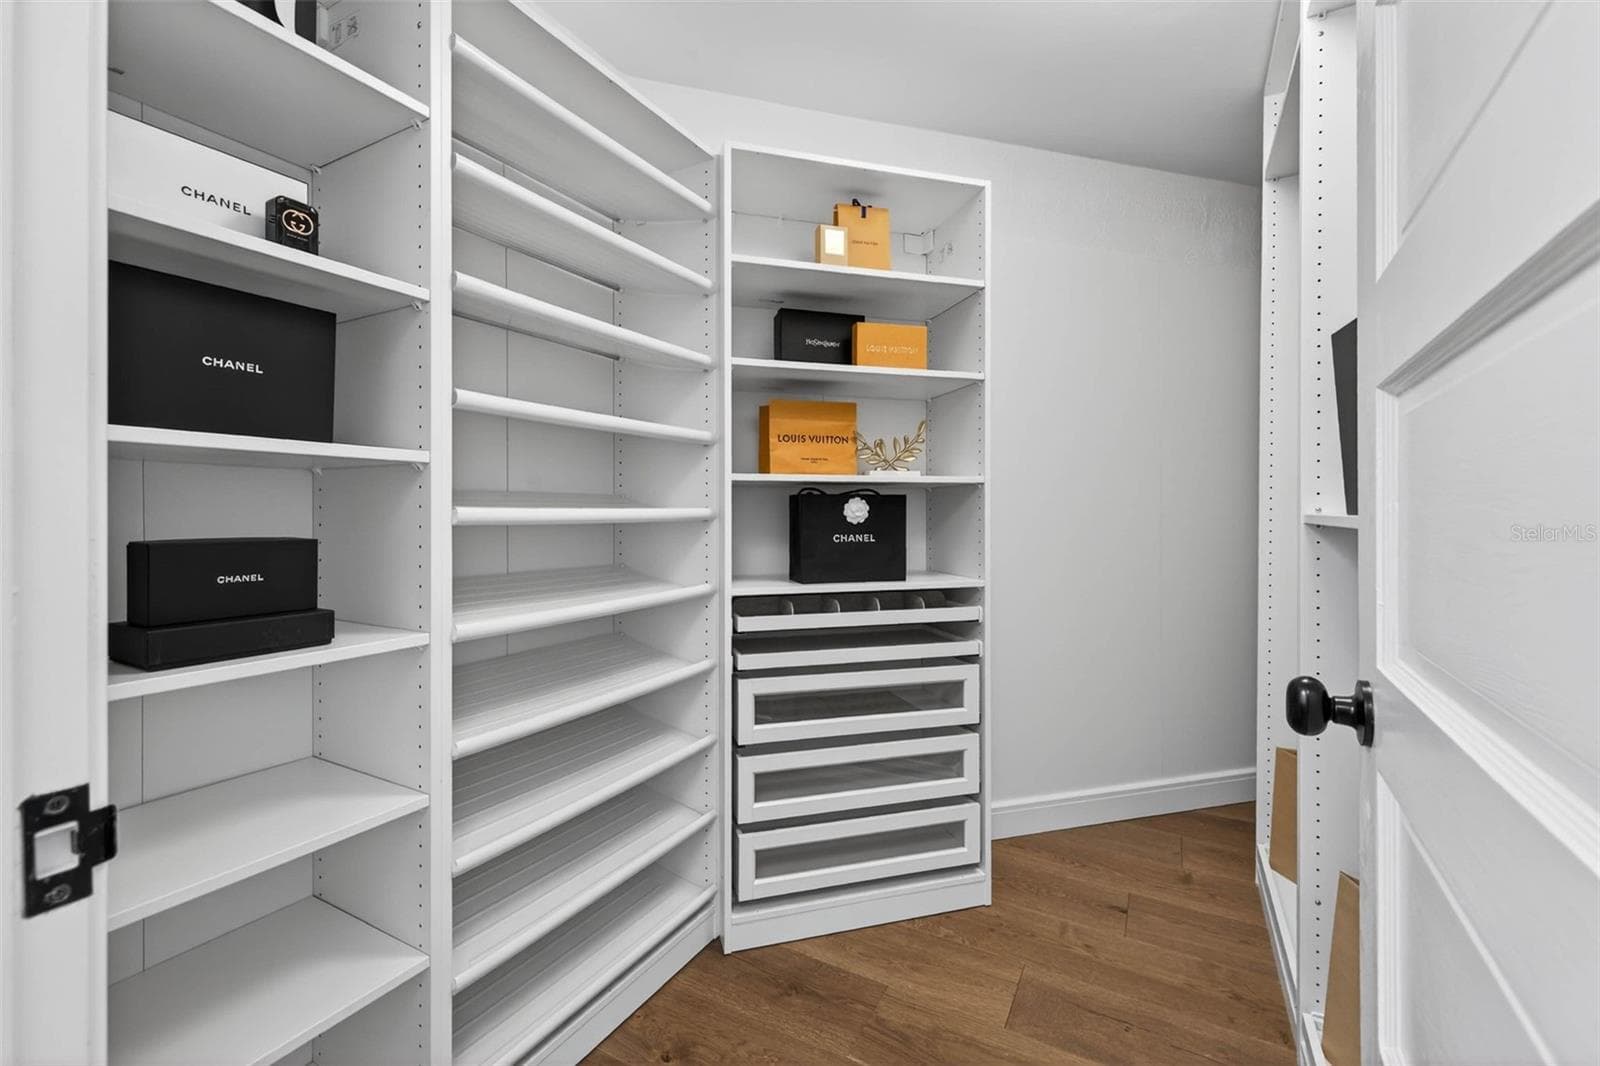
Primary Walk In - 1222 BRIGHTWATERS BLVD NE, ST PETERSBURG
Single Family Residence at 1222 BRIGHTWATERS BLVD NE, ST PETERSBURG, photo 31 of 72
Single Family Residence at 1222 BRIGHTWATERS BLVD NE, ST PETERSBURG, photo 32 of 72
Single Family Residence at 1222 BRIGHTWATERS BLVD NE, ST PETERSBURG, photo 33 of 72
Single Family Residence at 1222 BRIGHTWATERS BLVD NE, ST PETERSBURG, photo 34 of 72
Single Family Residence at 1222 BRIGHTWATERS BLVD NE, ST PETERSBURG, photo 35 of 72
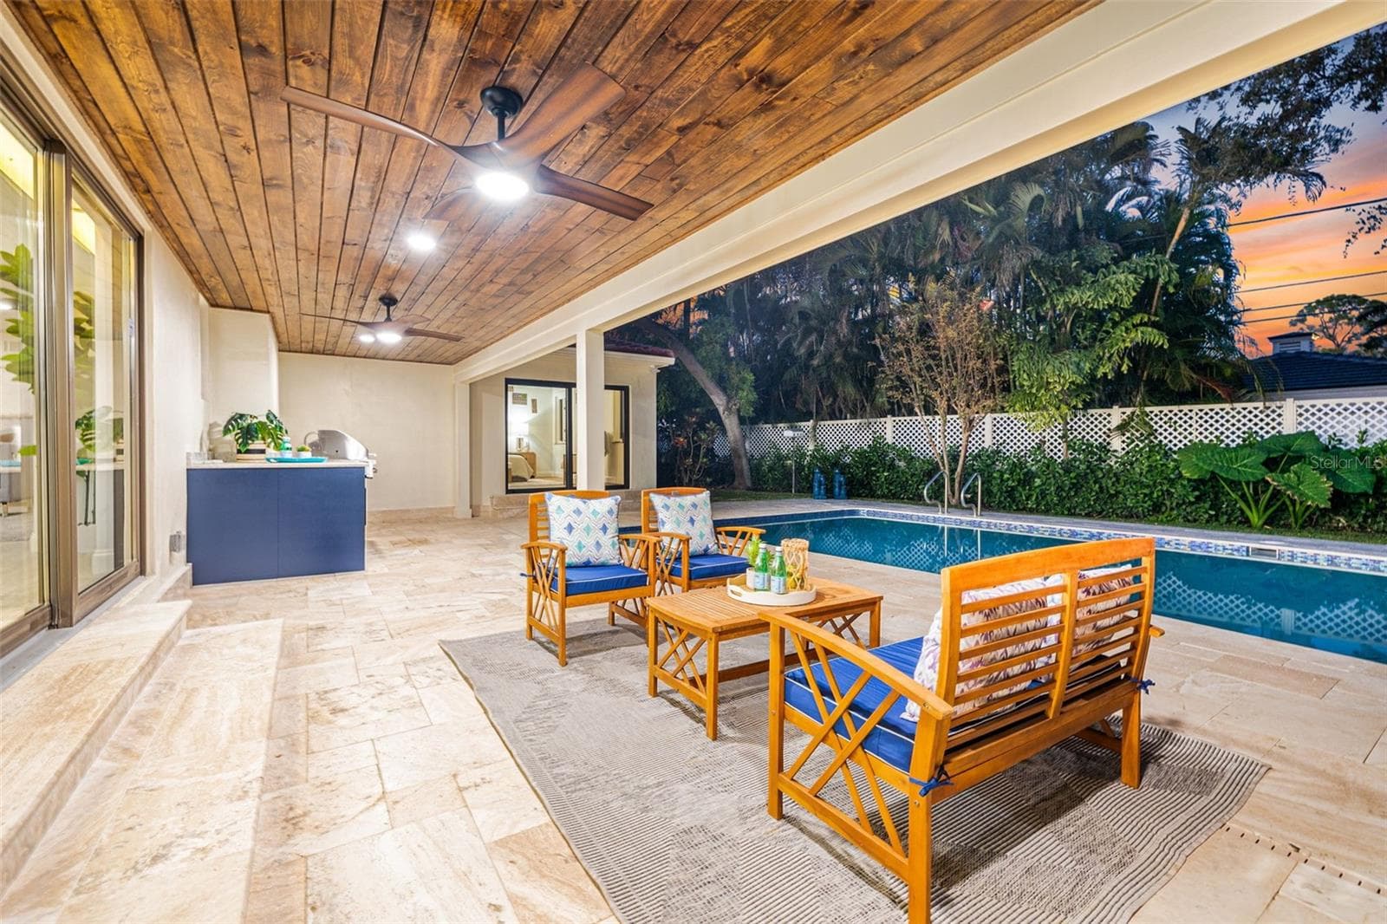
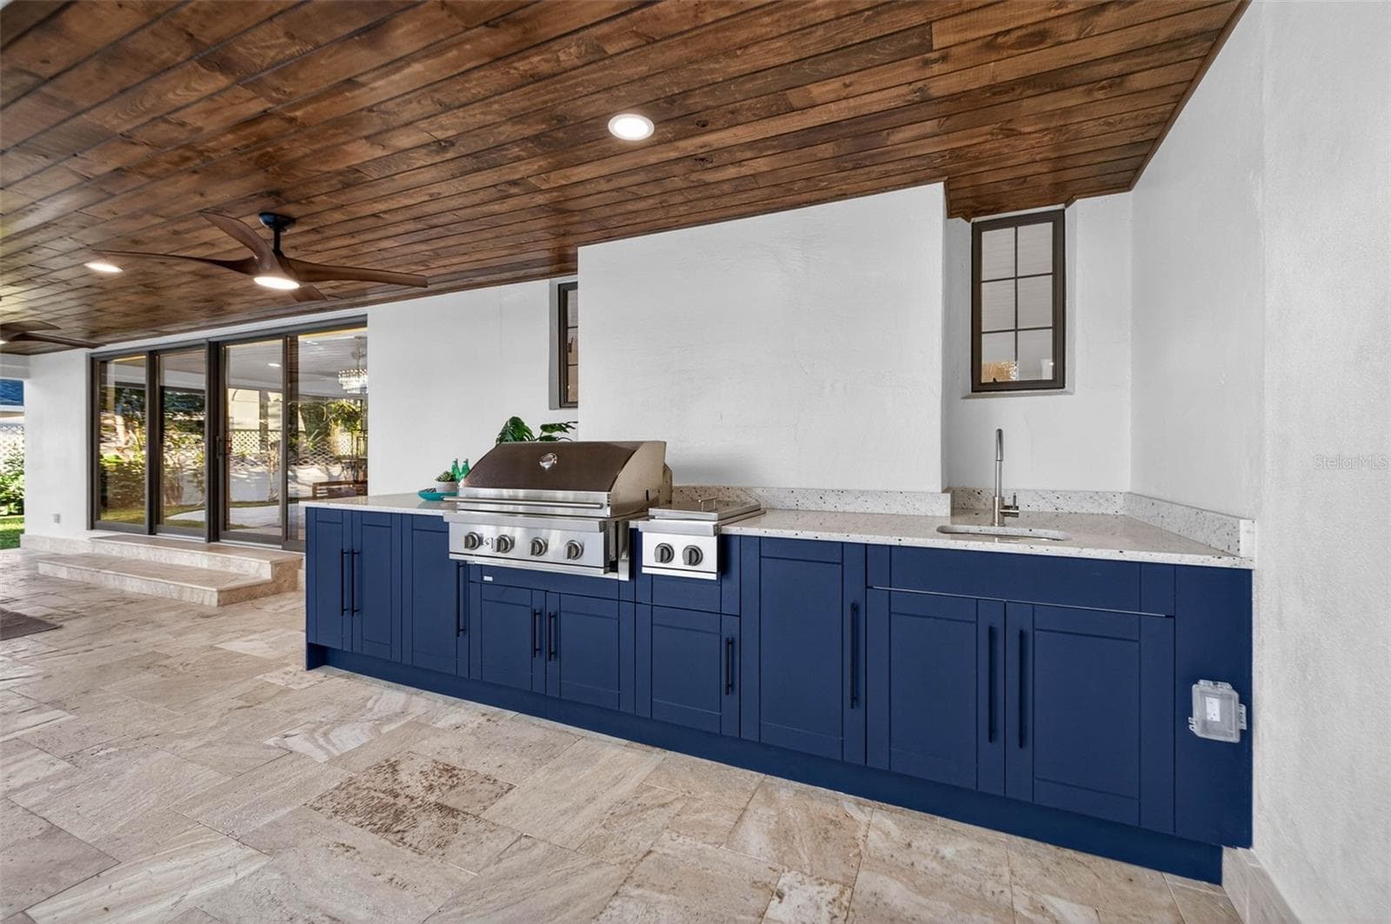
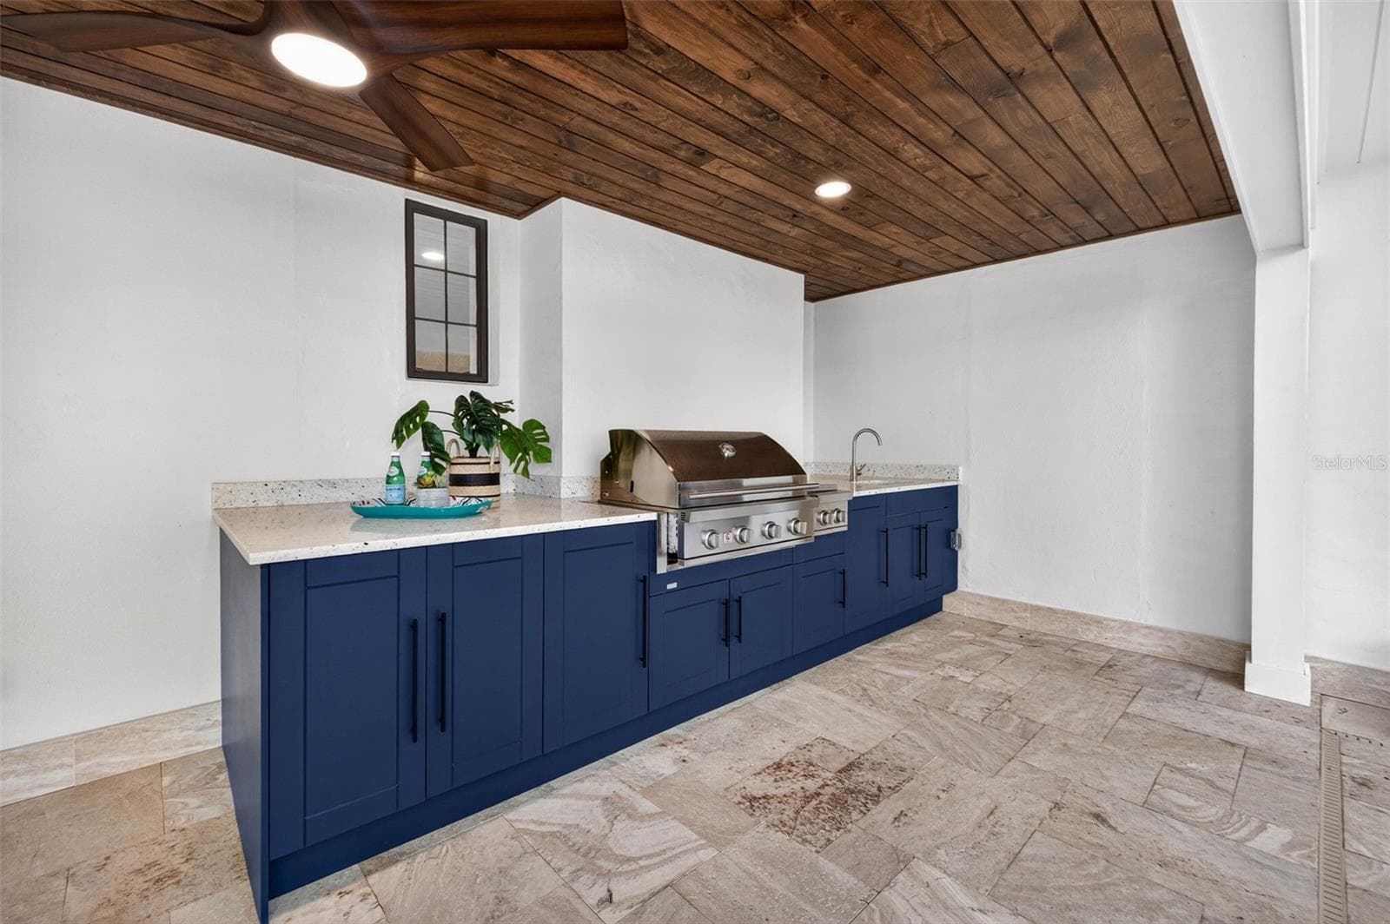
Outdoor Kitchen - 1222 BRIGHTWATERS BLVD NE, ST PETERSBURG
Single Family Residence at 1222 BRIGHTWATERS BLVD NE, ST PETERSBURG, photo 37 of 72
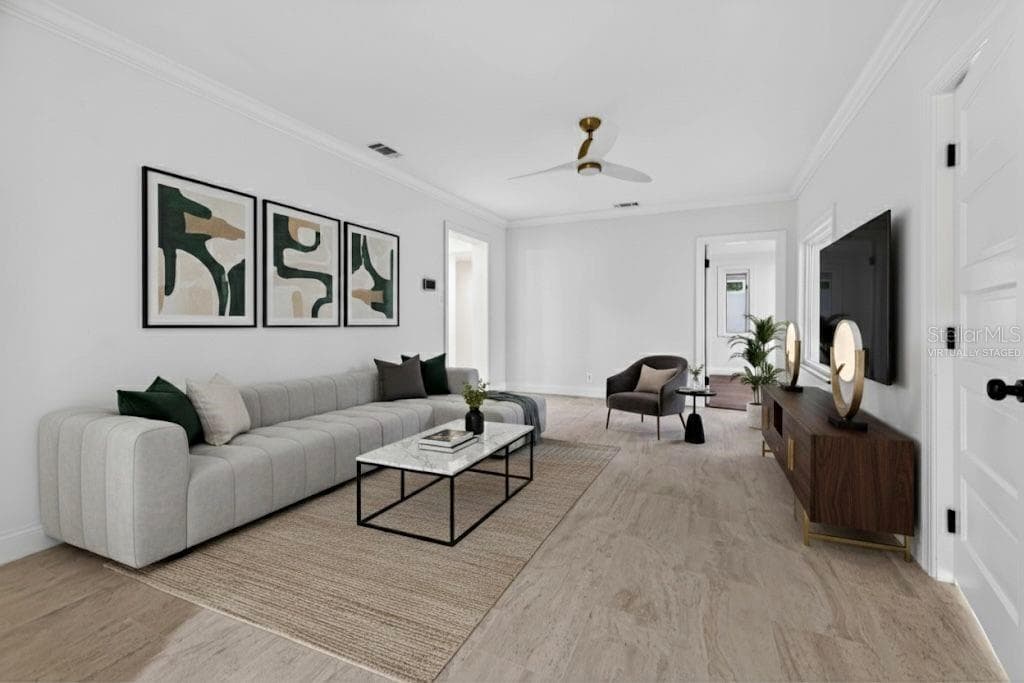
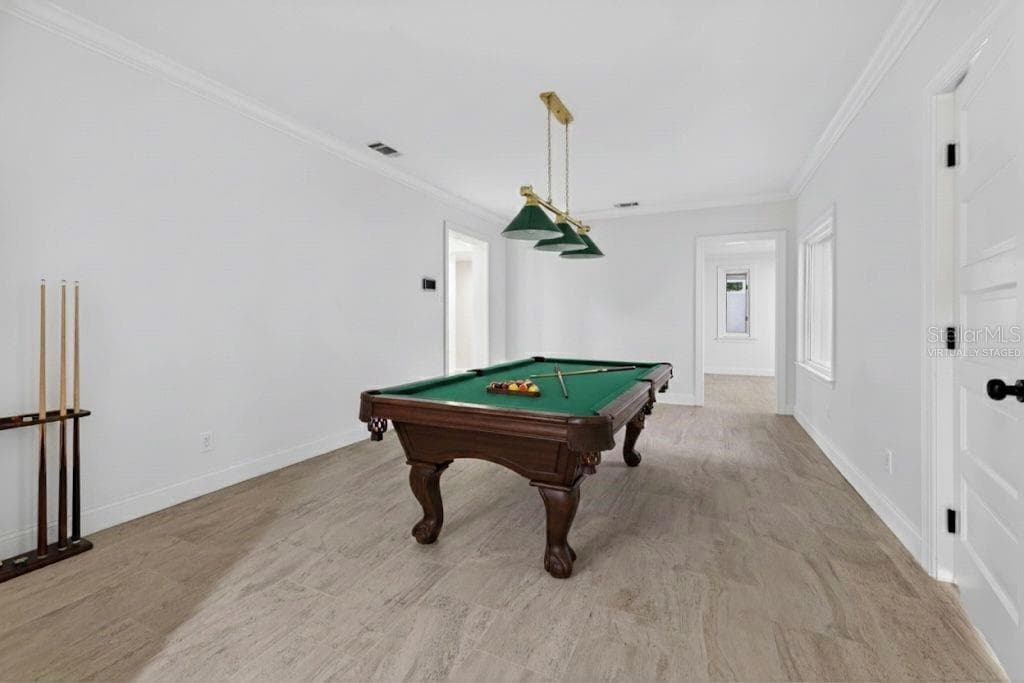
Bonus room (virtually staged) - 1222 BRIGHTWATERS BLVD NE, ST PETERSBURG
Virtually Staged flex space - 1222 BRIGHTWATERS BLVD NE, ST PETERSBURG
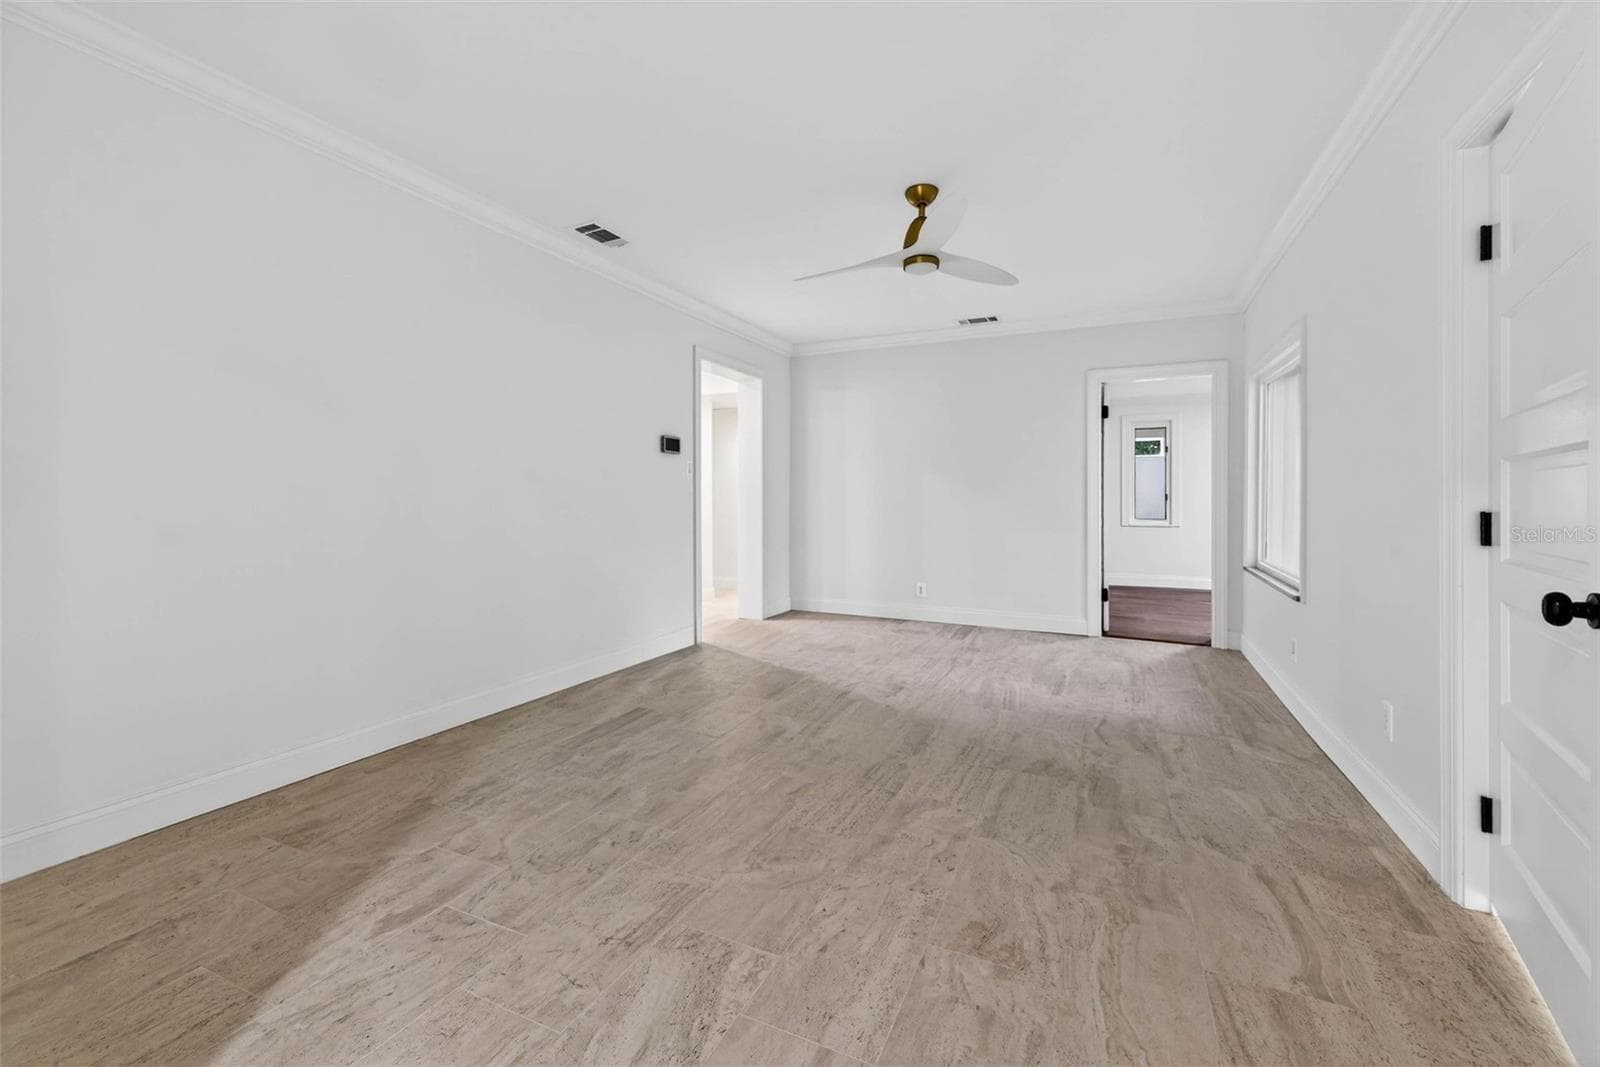
Bonus Room/Flex Space - 1222 BRIGHTWATERS BLVD NE, ST PETERSBURG
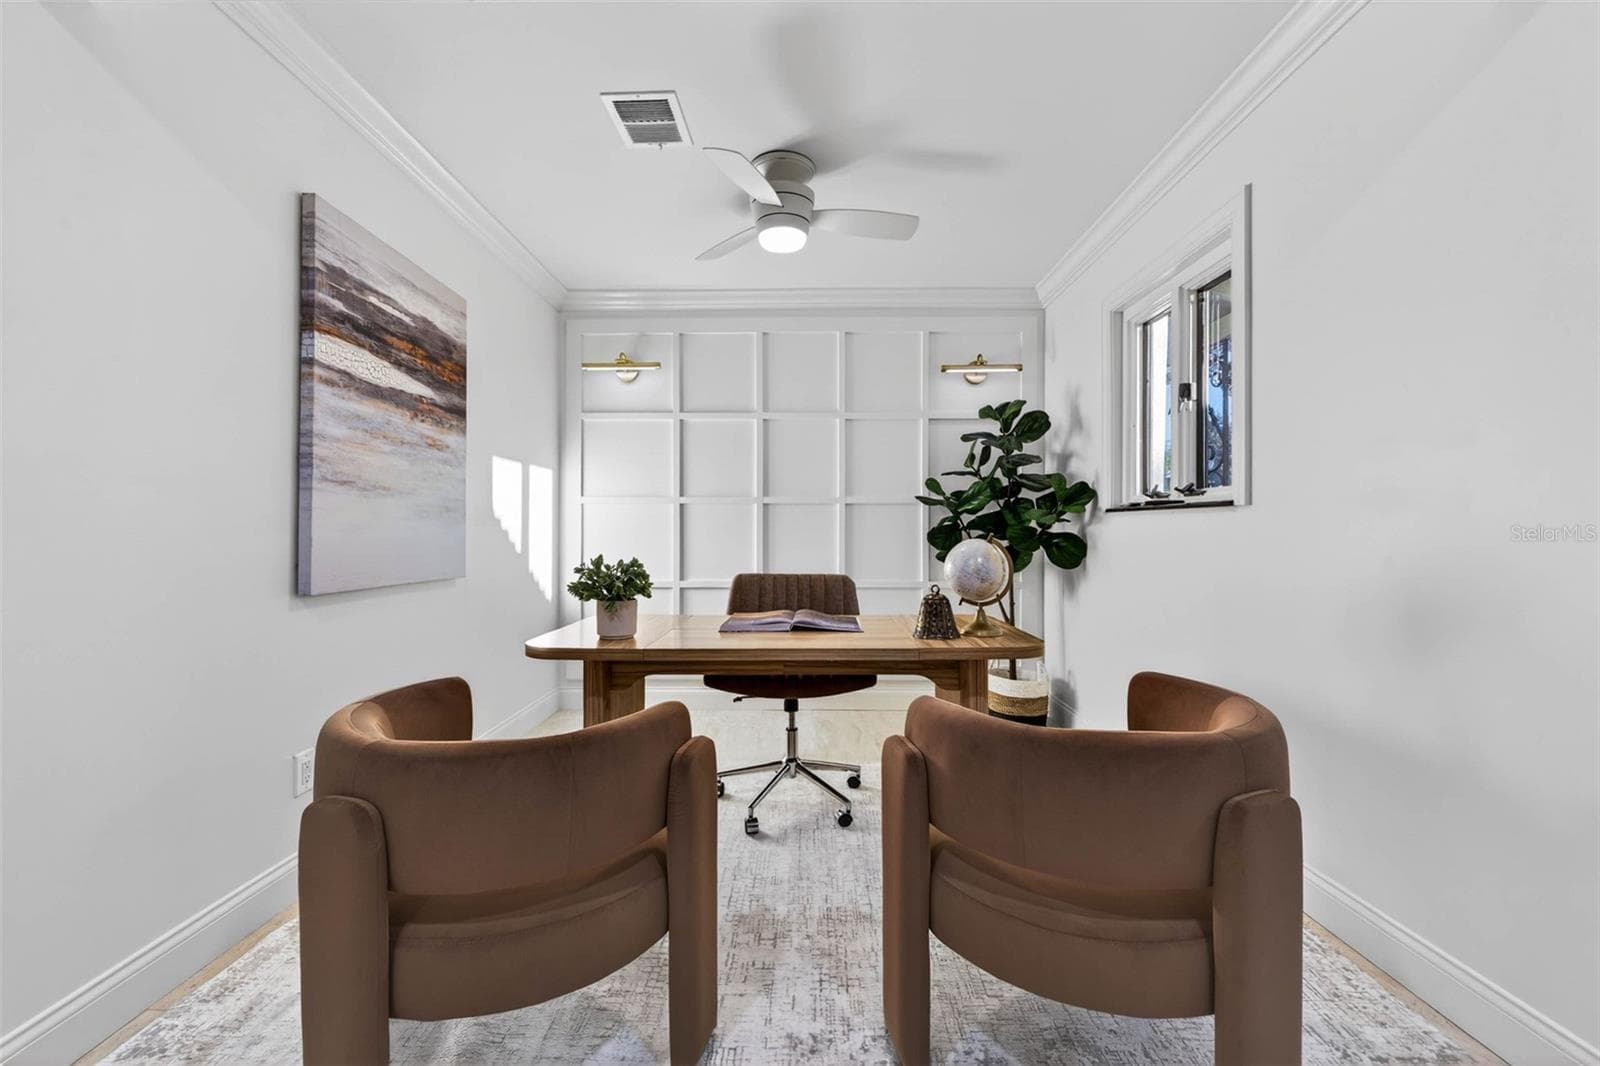
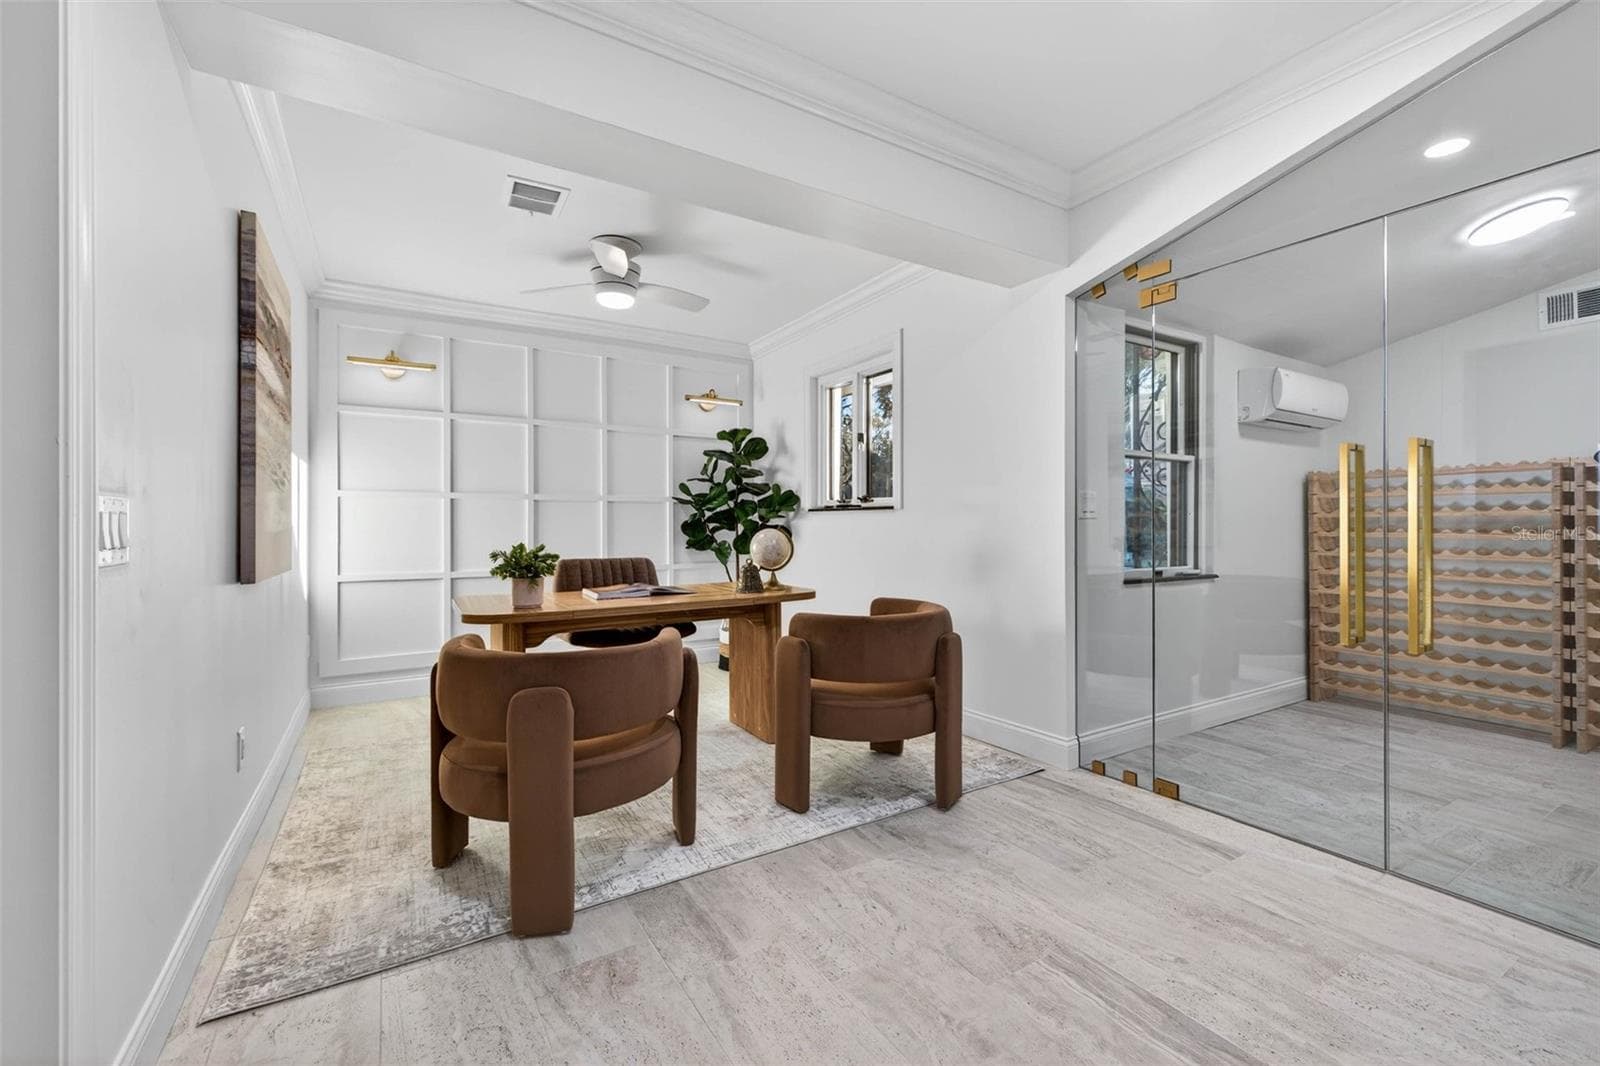
Home Office - 1222 BRIGHTWATERS BLVD NE, ST PETERSBURG
Single Family Residence at 1222 BRIGHTWATERS BLVD NE, ST PETERSBURG, photo 42 of 72
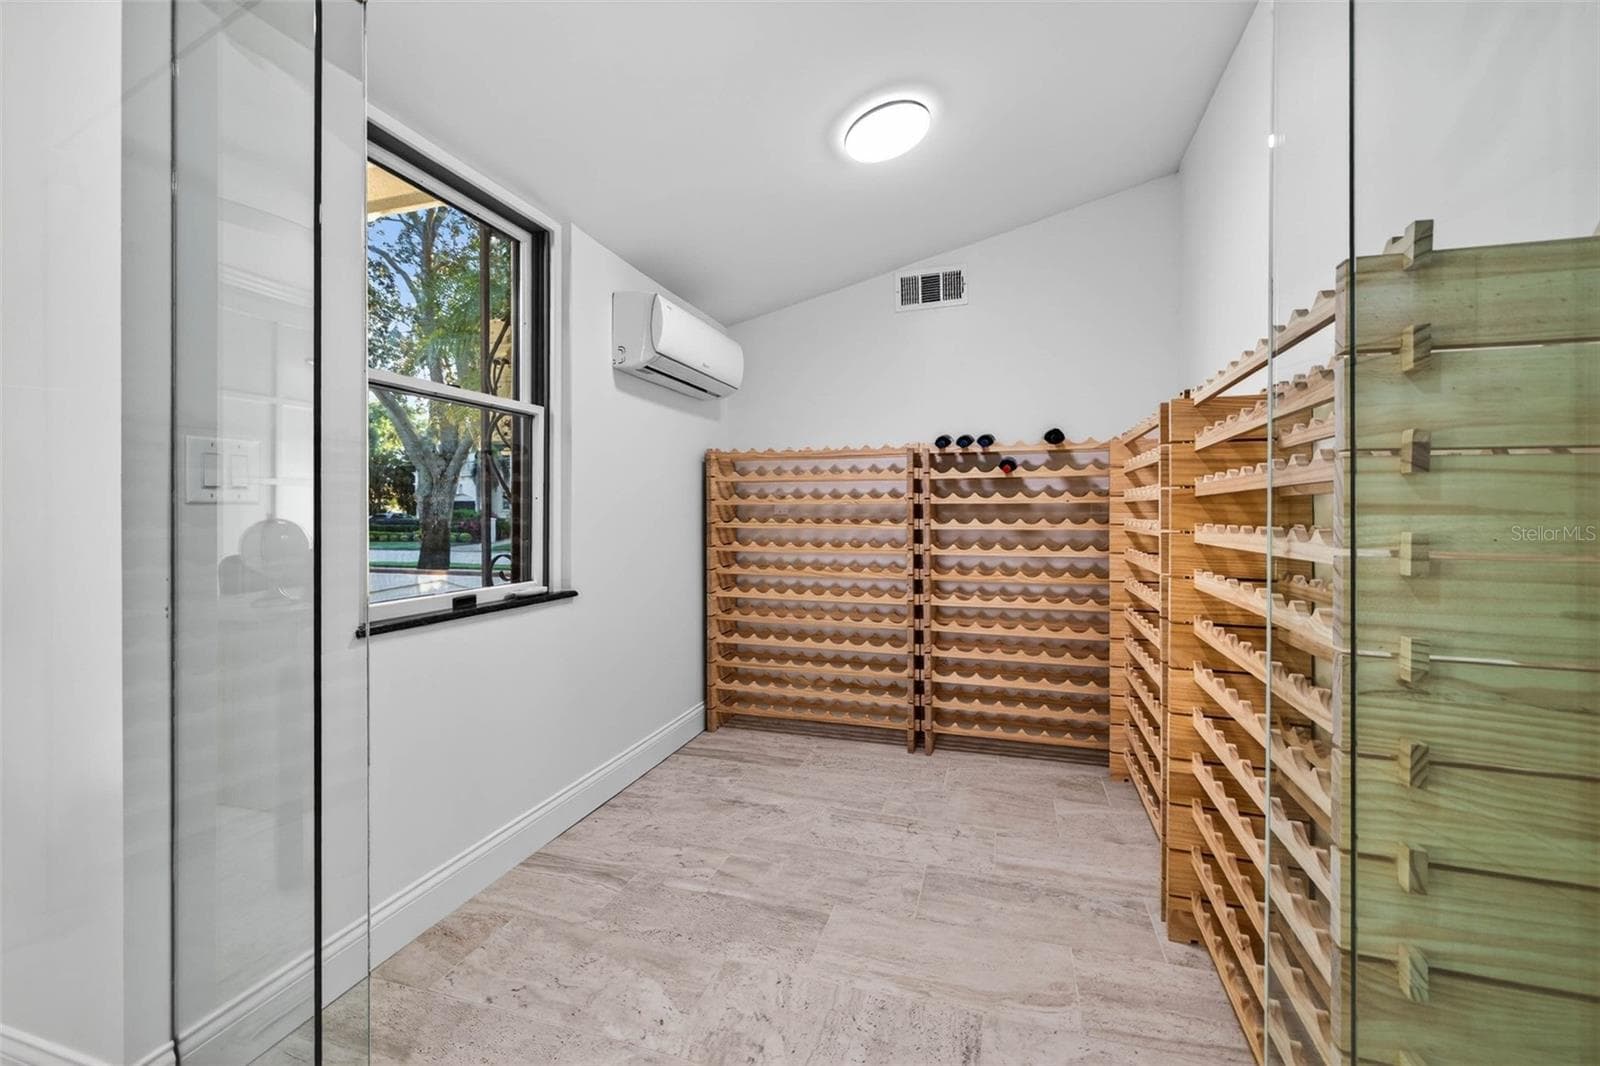
Wine Room - 1222 BRIGHTWATERS BLVD NE, ST PETERSBURG
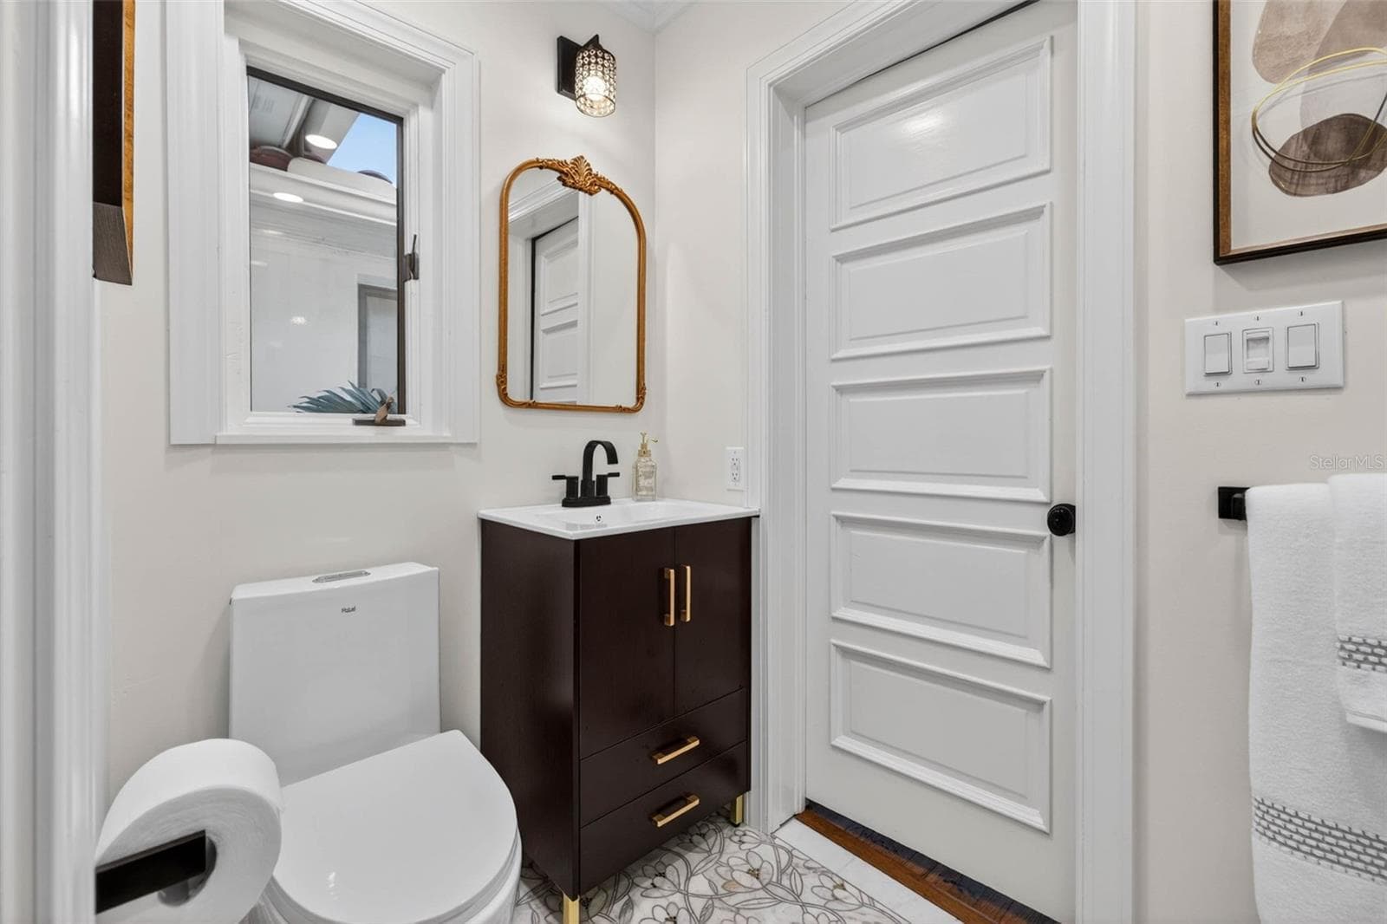
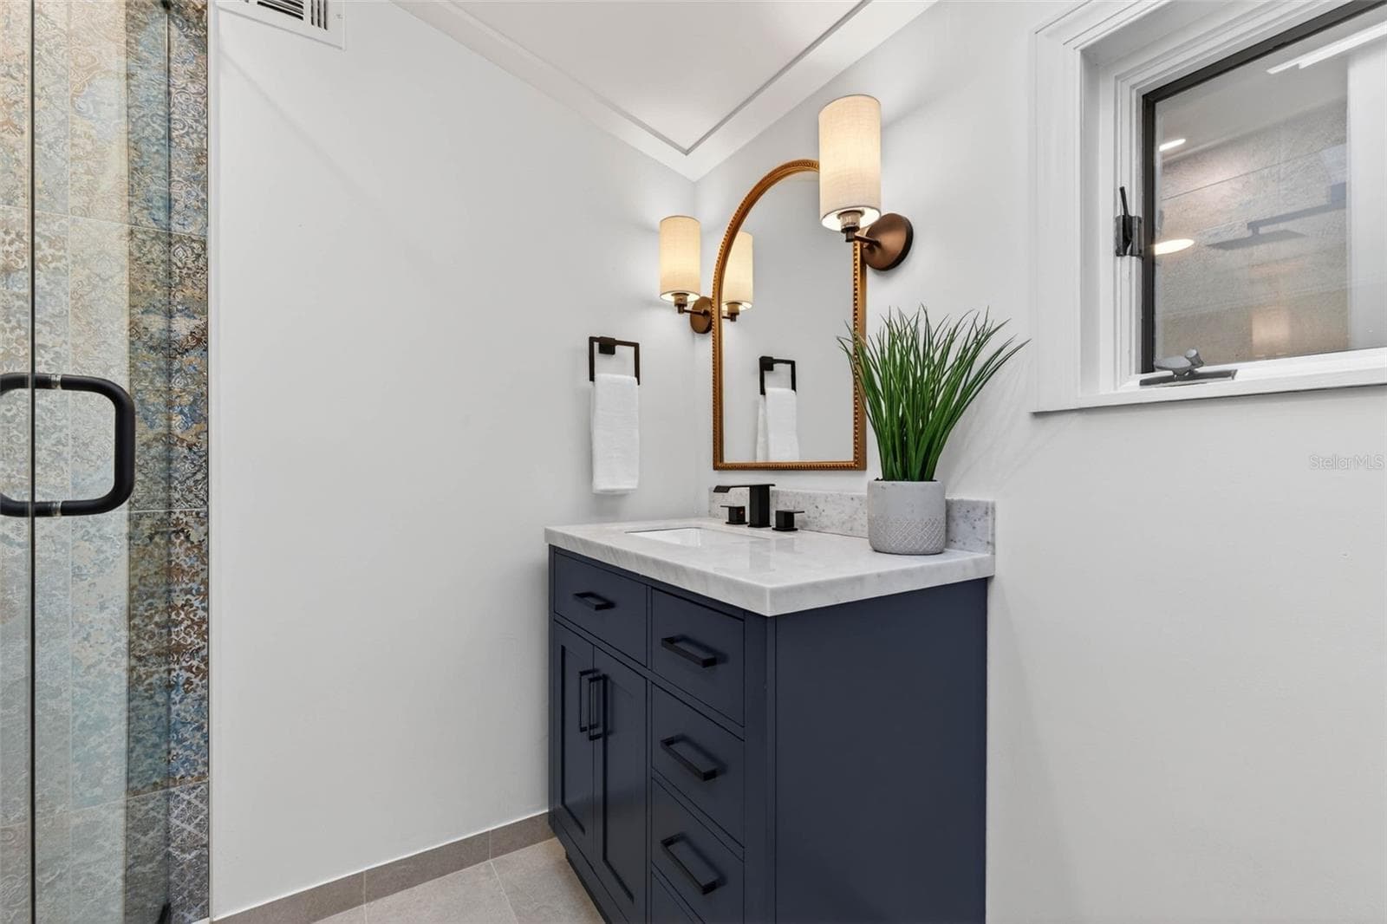
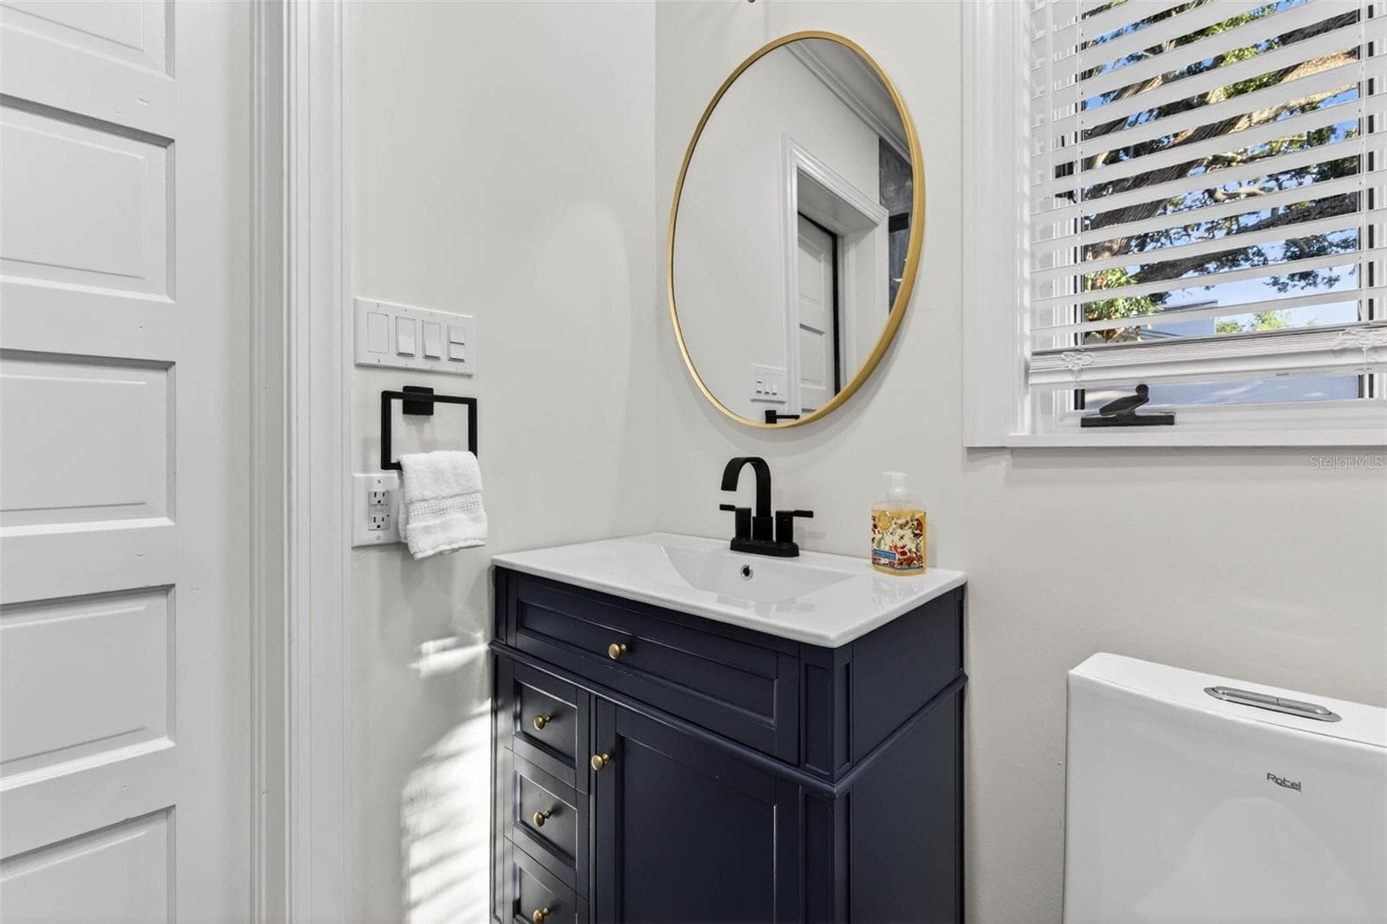
Guest Bath - 1222 BRIGHTWATERS BLVD NE, ST PETERSBURG
Single Family Residence at 1222 BRIGHTWATERS BLVD NE, ST PETERSBURG, photo 45 of 72
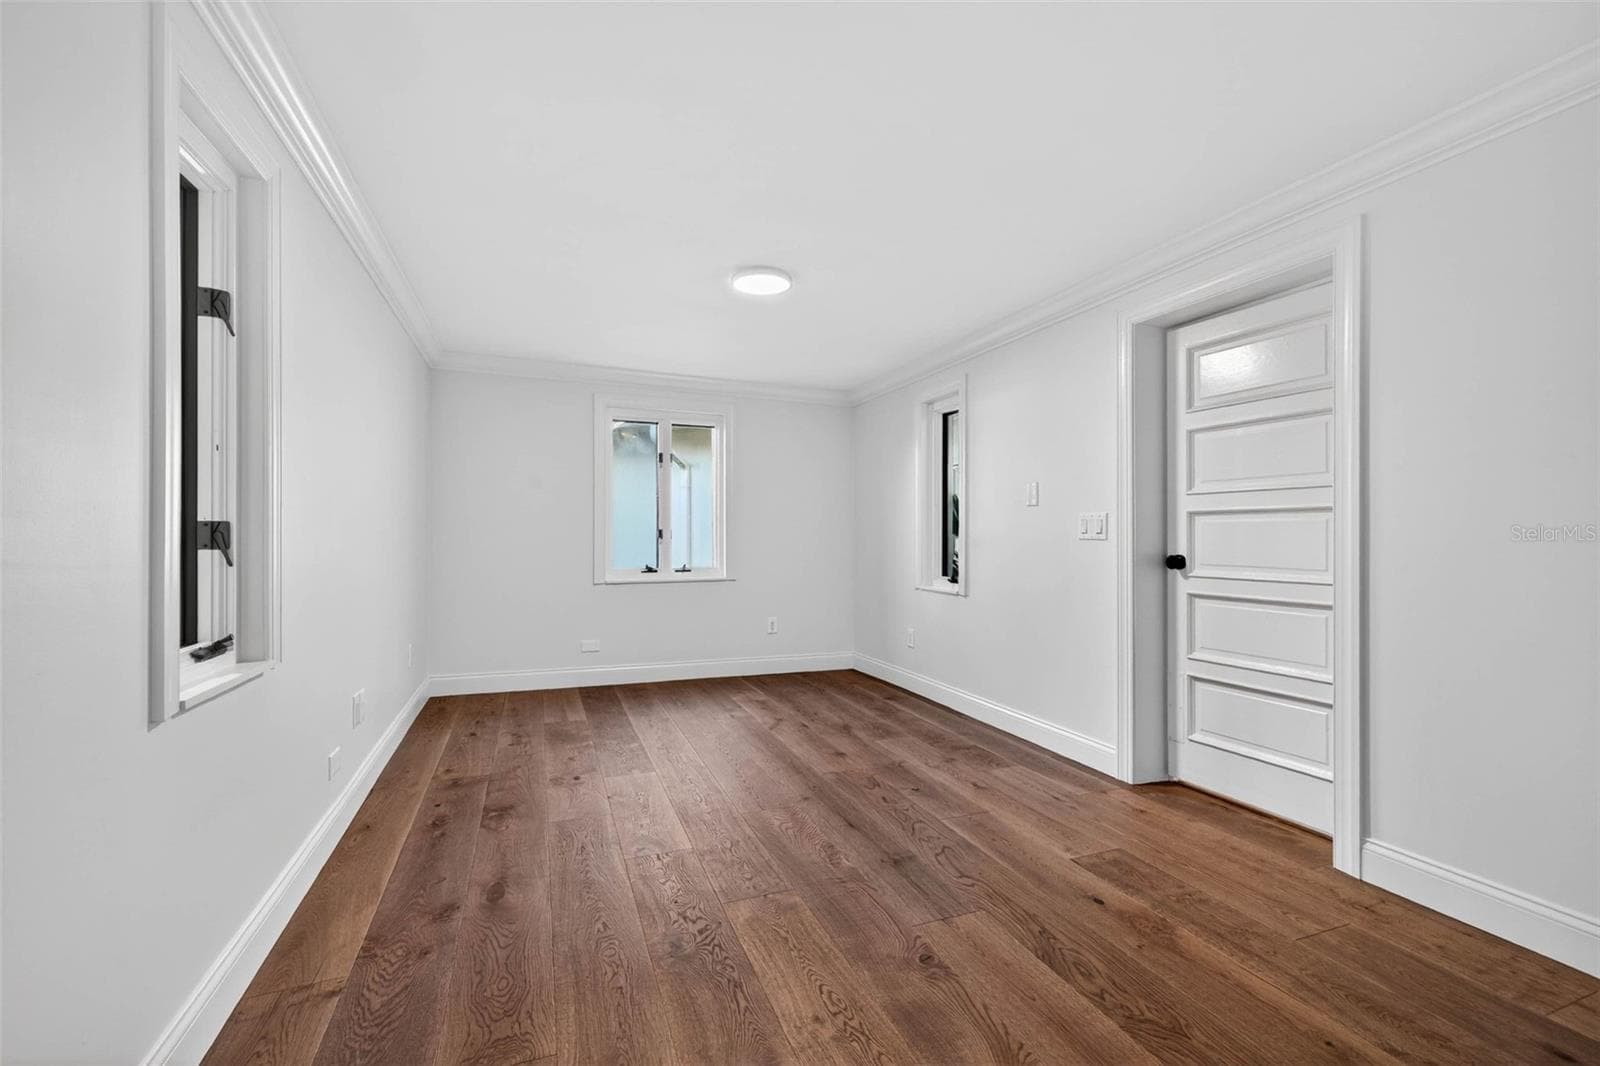
Guest Room - 1222 BRIGHTWATERS BLVD NE, ST PETERSBURG
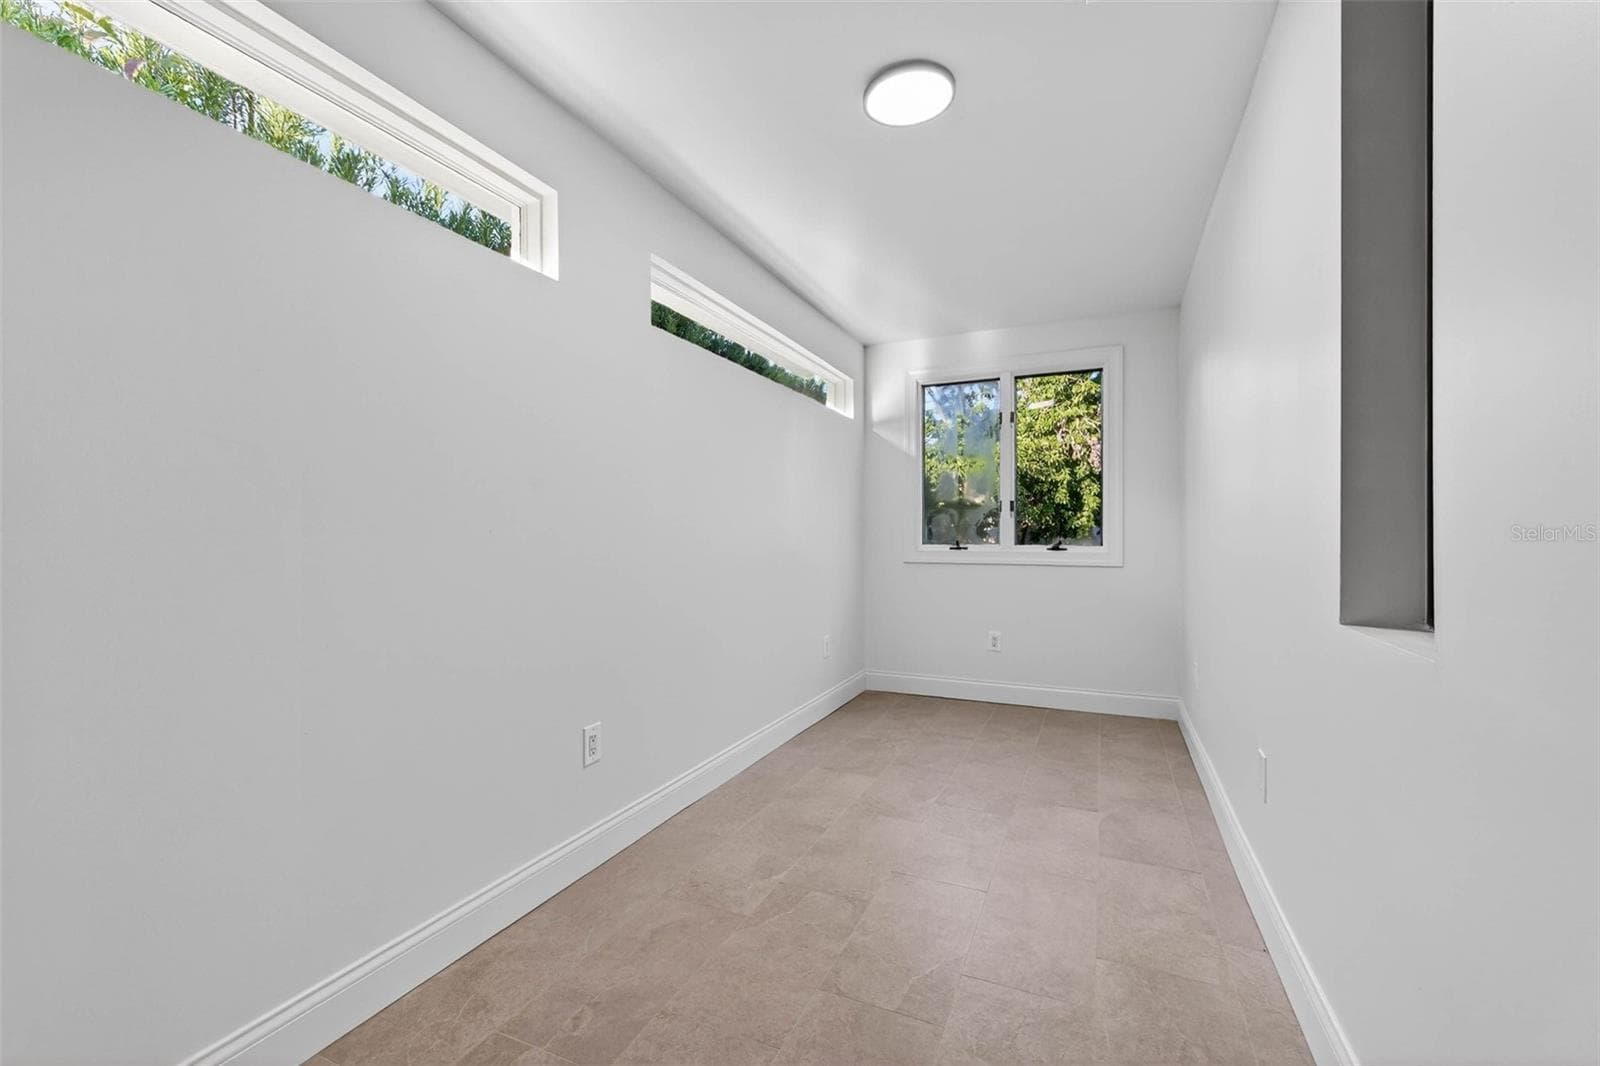
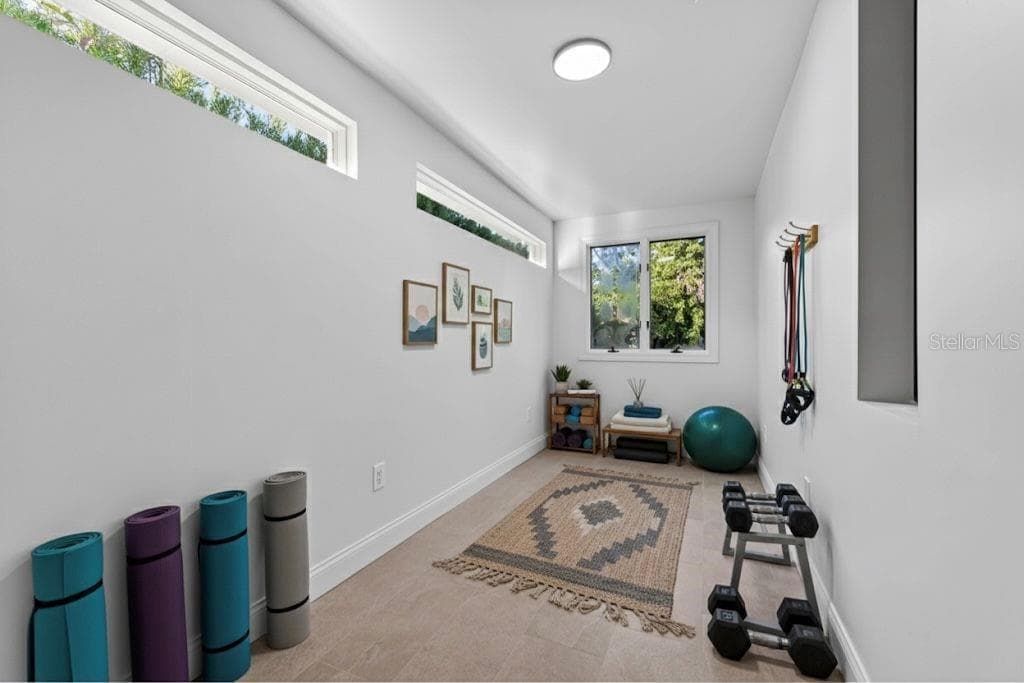
Flex space off of guest room - 1222 BRIGHTWATERS BLVD NE, ST PETERSBURG
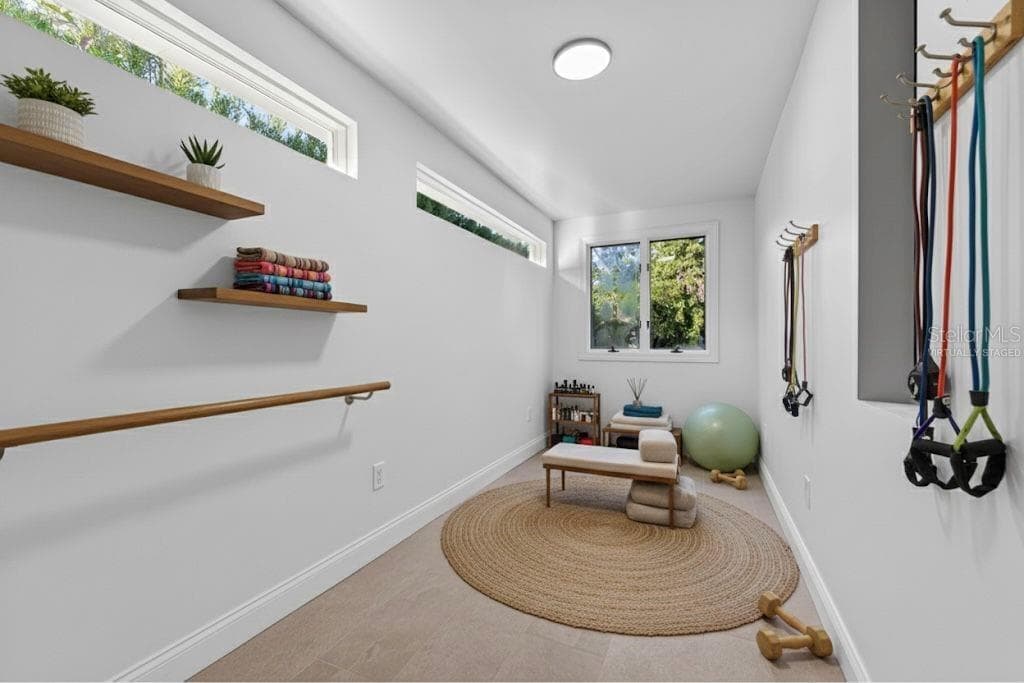
Flex space (virtually staged) - 1222 BRIGHTWATERS BLVD NE, ST PETERSBURG
Single Family Residence at 1222 BRIGHTWATERS BLVD NE, ST PETERSBURG, photo 49 of 72
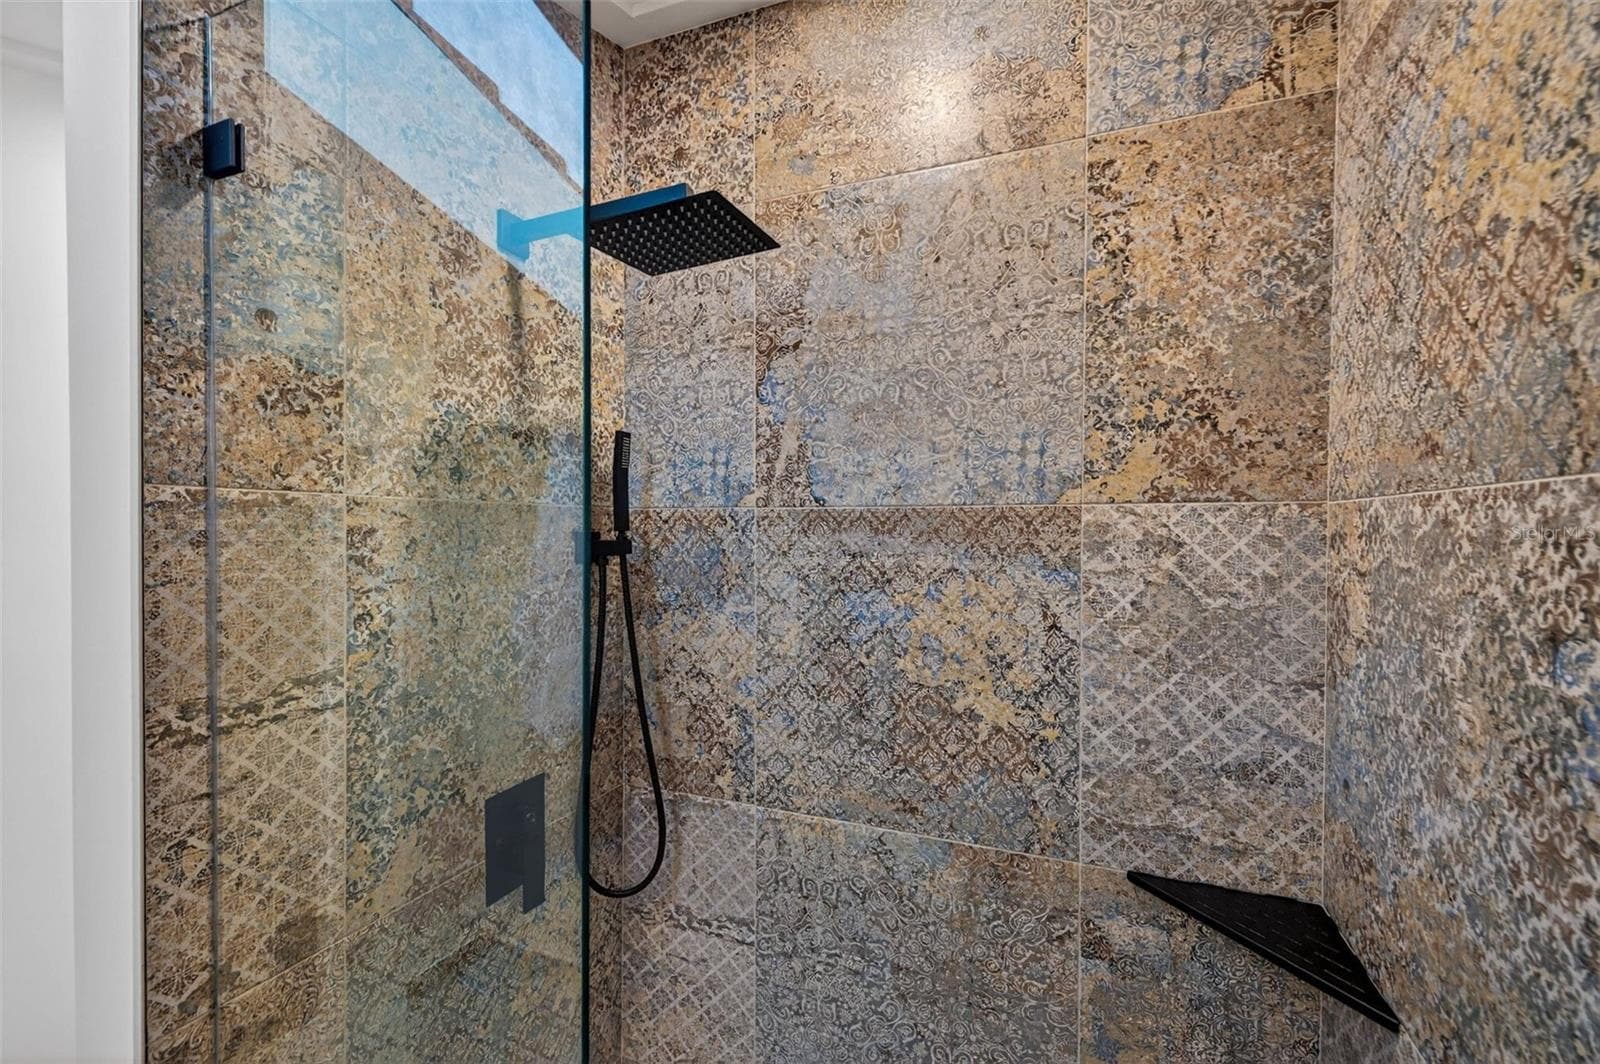
Guest Bath - 1222 BRIGHTWATERS BLVD NE, ST PETERSBURG
Single Family Residence at 1222 BRIGHTWATERS BLVD NE, ST PETERSBURG, photo 51 of 72
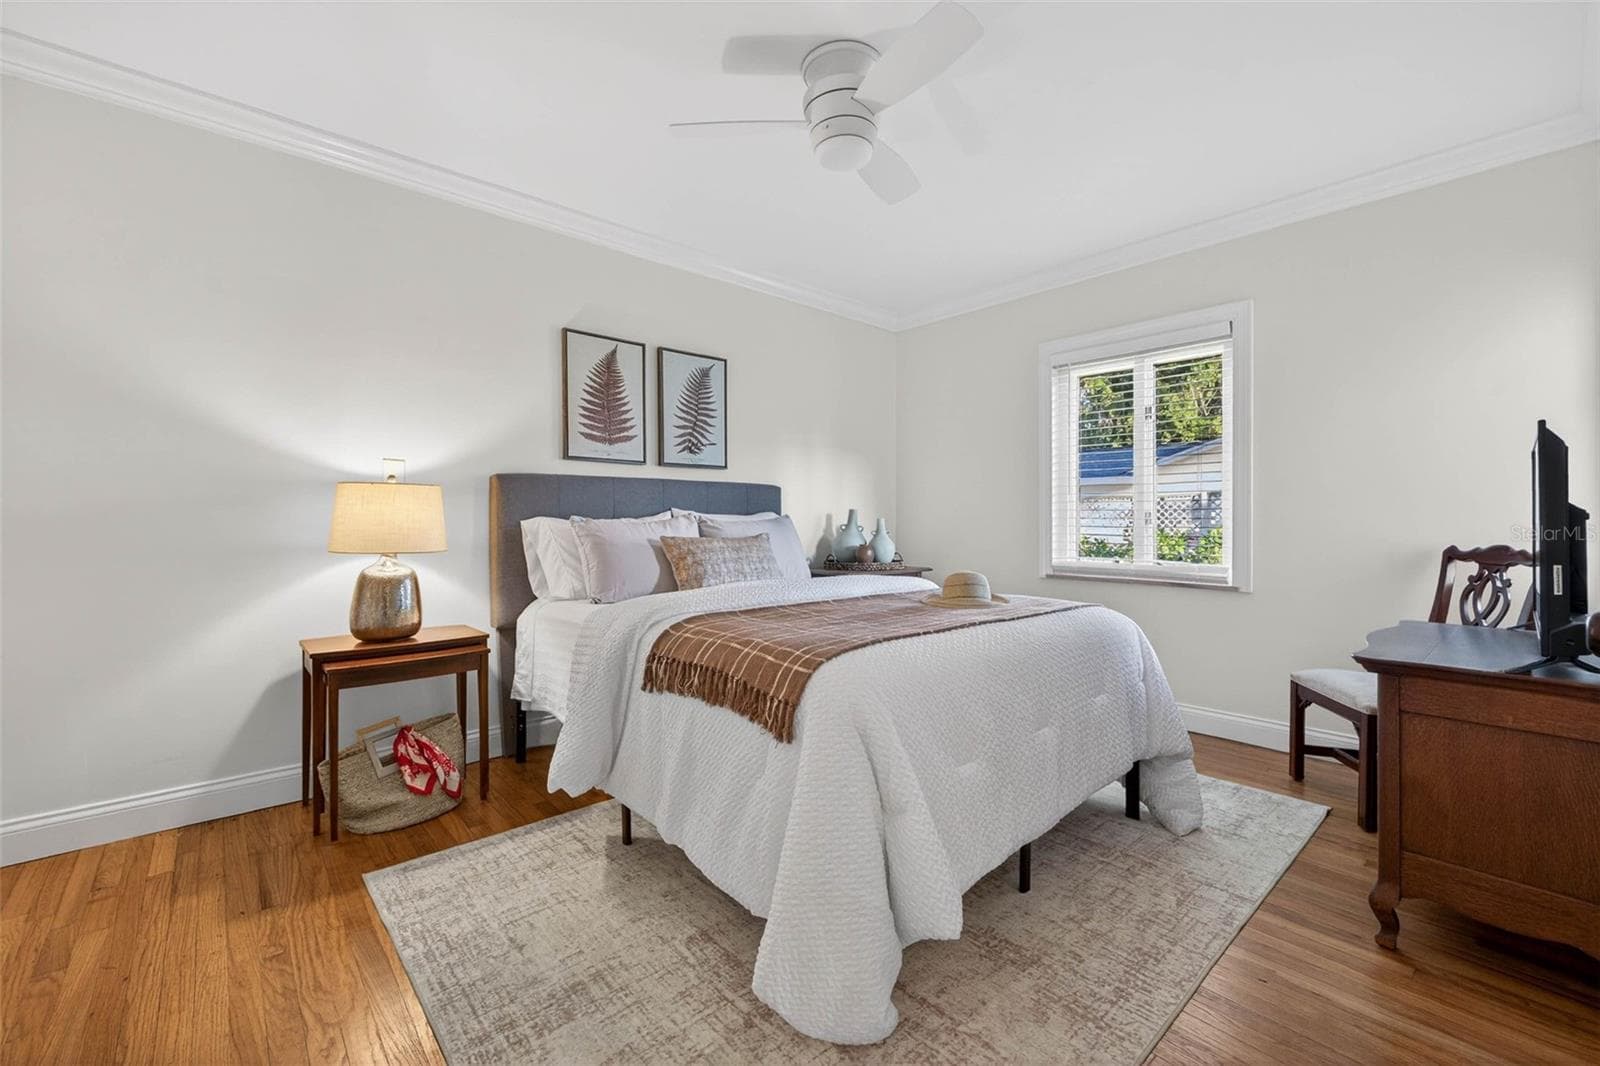
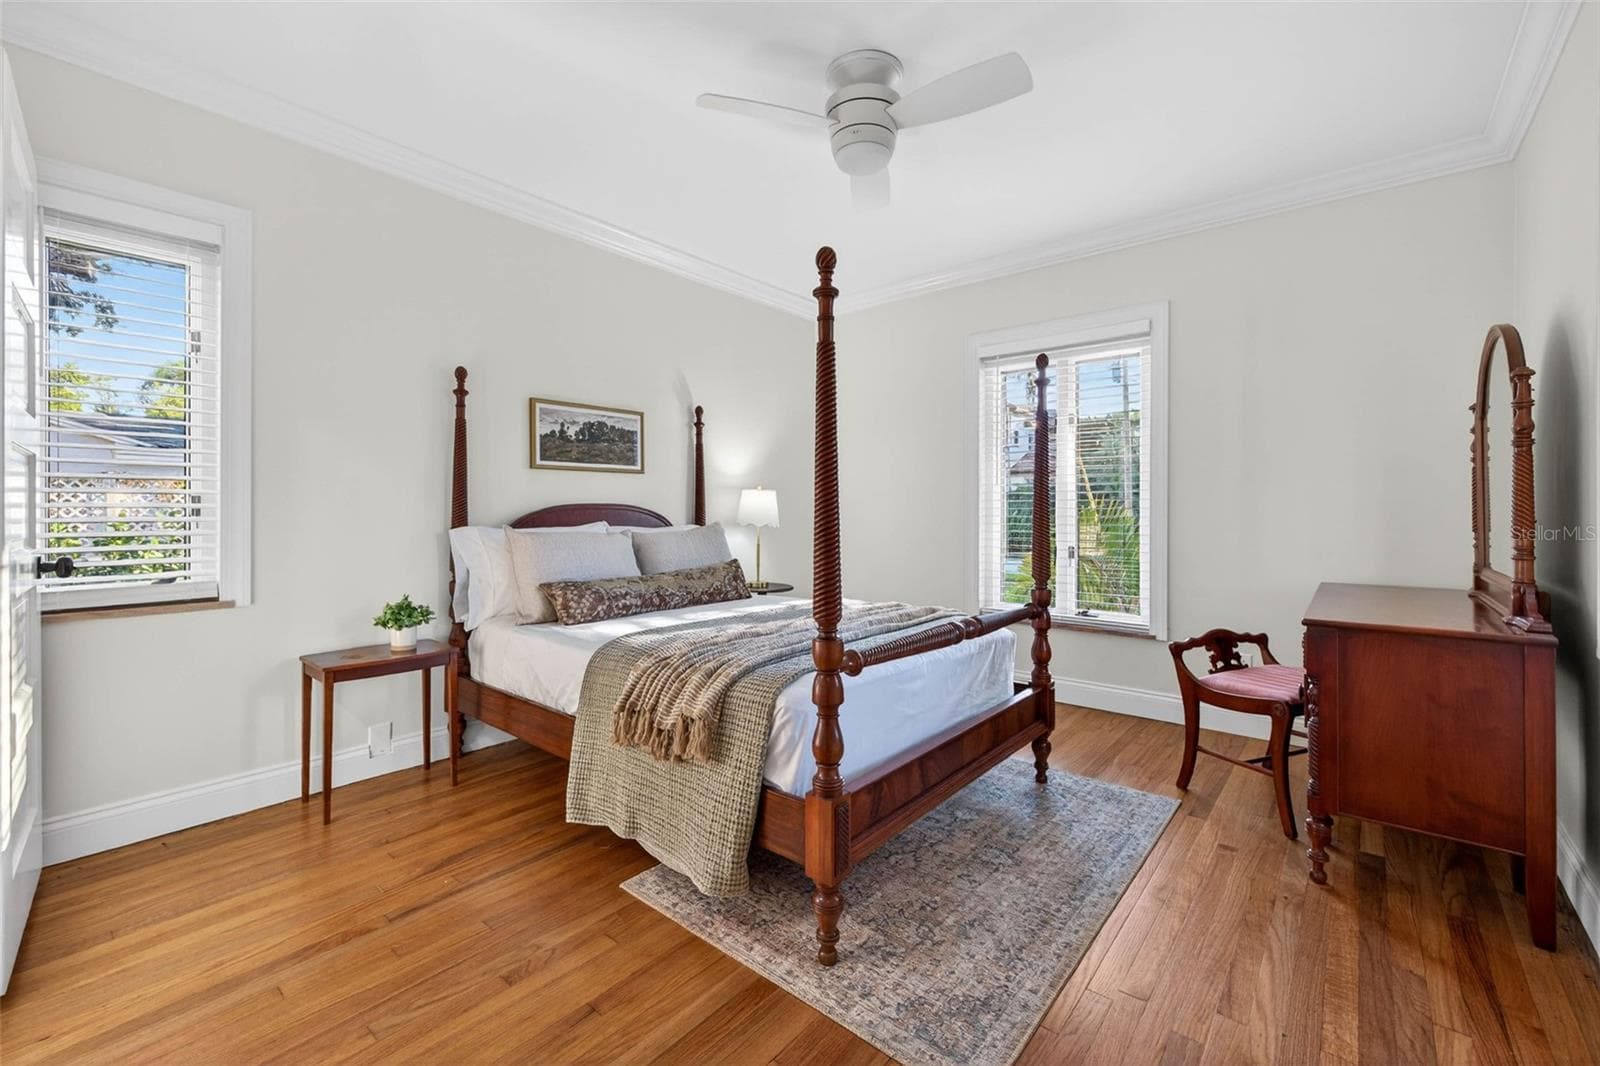
Guest Bedroom - 1222 BRIGHTWATERS BLVD NE, ST PETERSBURG
Guest Bath - 1222 BRIGHTWATERS BLVD NE, ST PETERSBURG
Single Family Residence at 1222 BRIGHTWATERS BLVD NE, ST PETERSBURG, photo 54 of 72
Guest Bedroom - 1222 BRIGHTWATERS BLVD NE, ST PETERSBURG
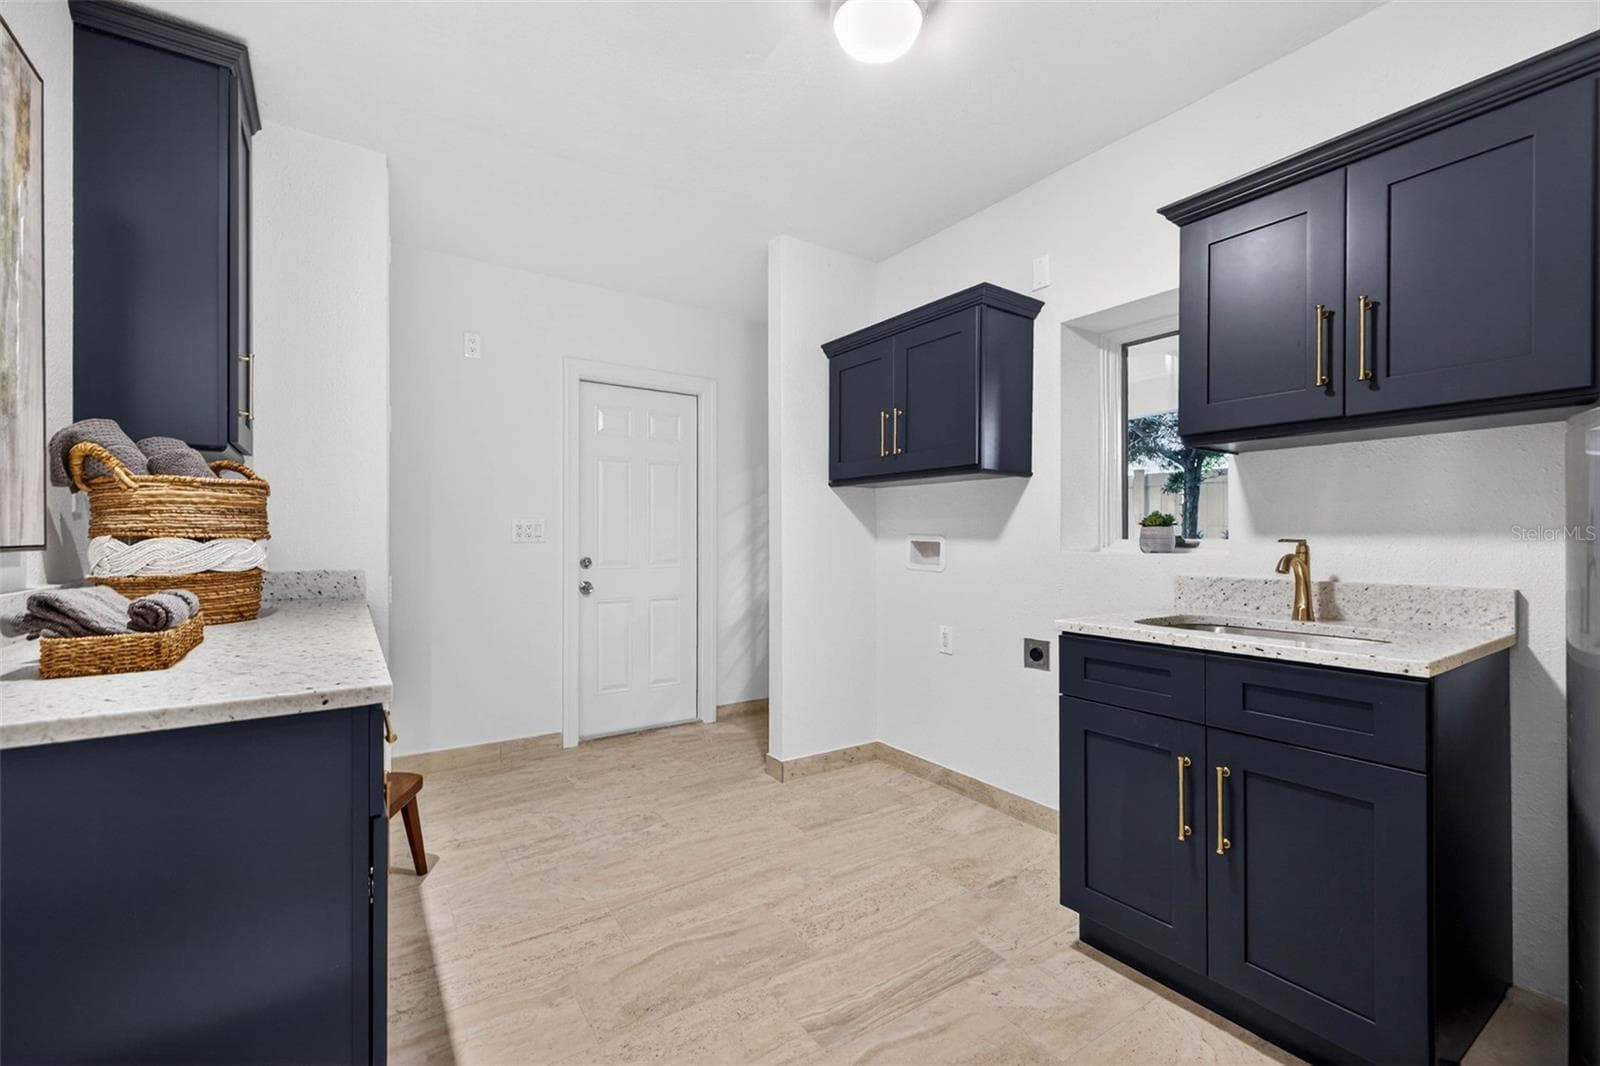
Laundry Room - 1222 BRIGHTWATERS BLVD NE, ST PETERSBURG
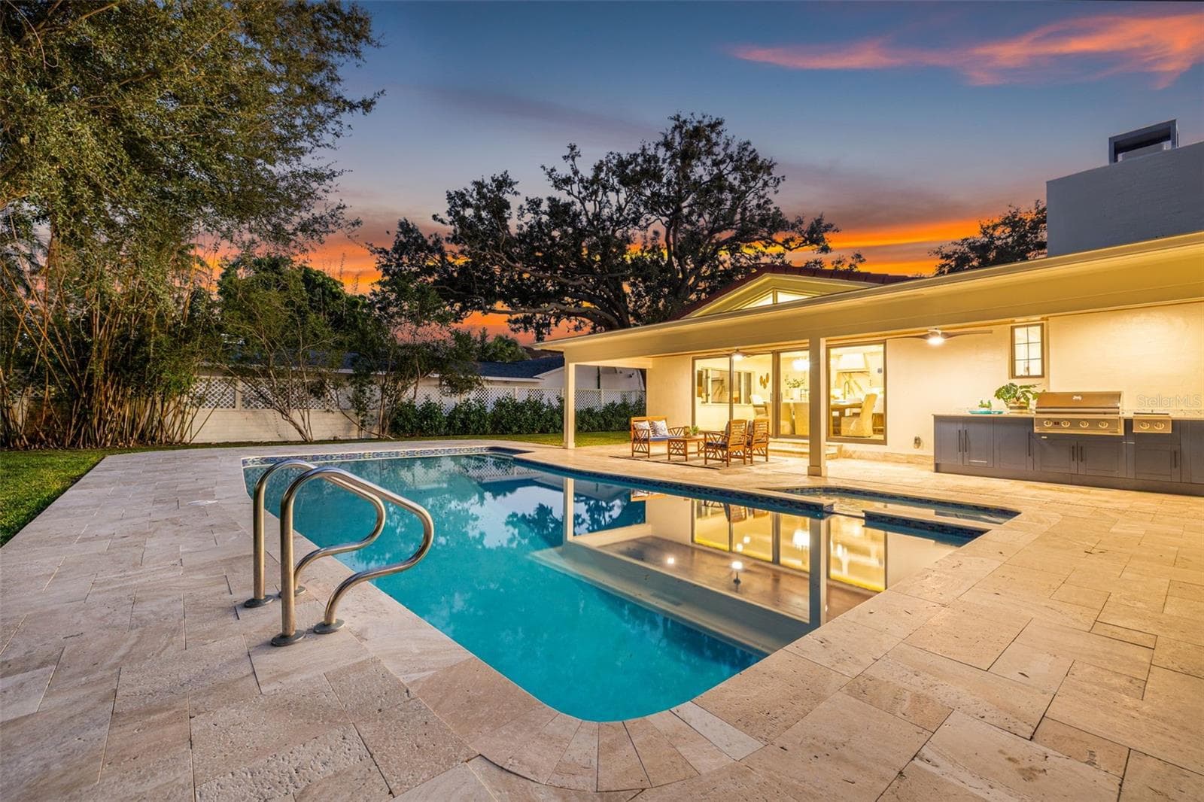
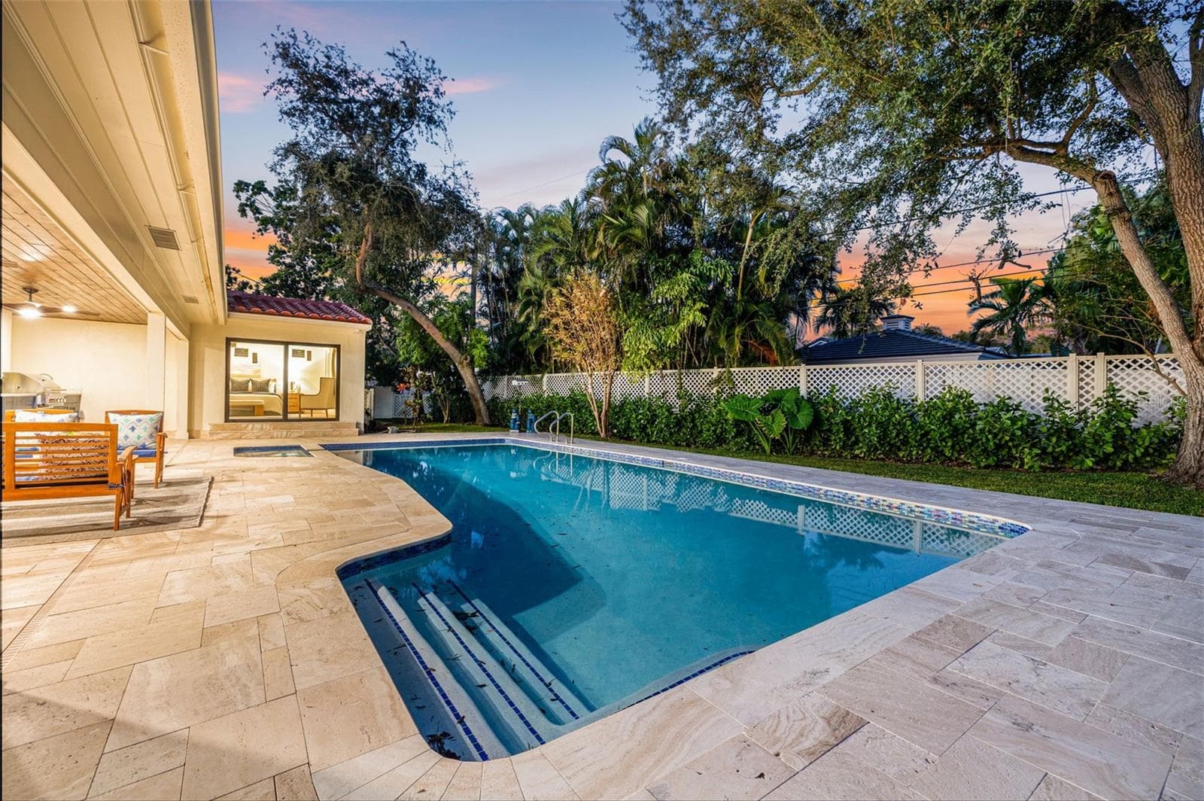
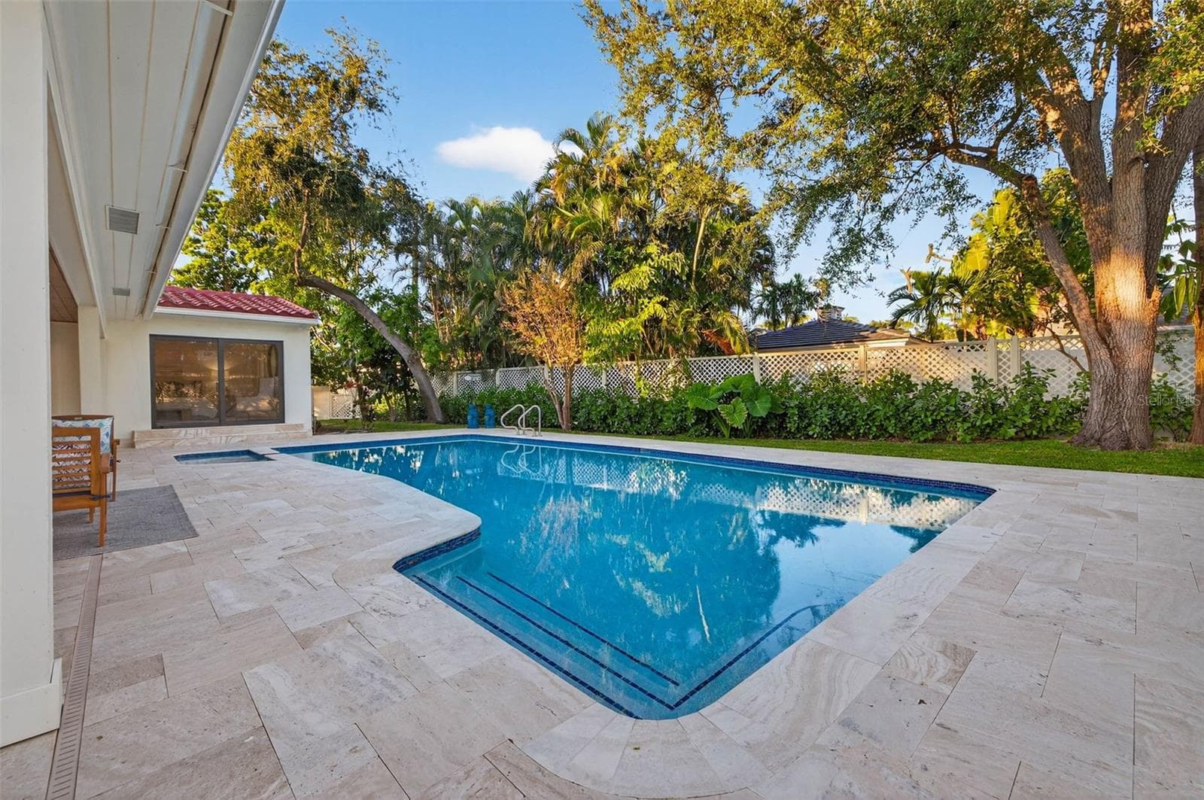
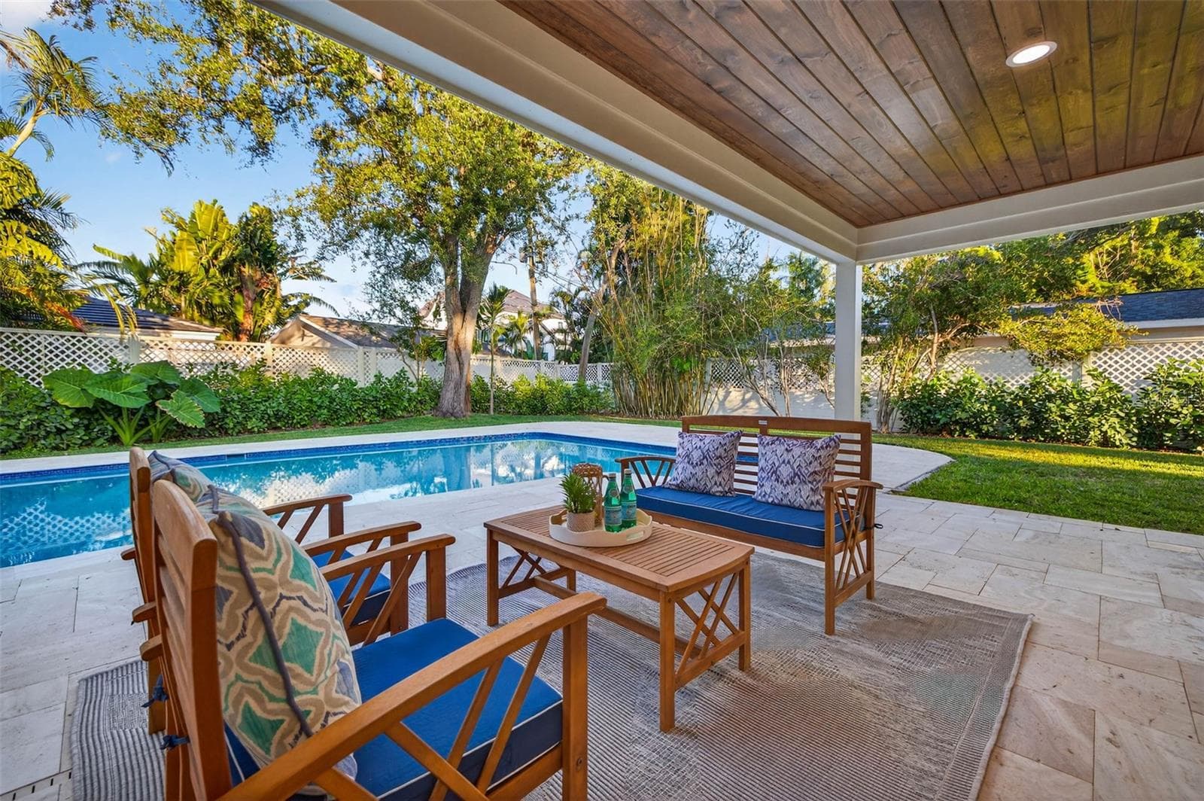
Back Yard - 1222 BRIGHTWATERS BLVD NE, ST PETERSBURG
Single Family Residence at 1222 BRIGHTWATERS BLVD NE, ST PETERSBURG, photo 58 of 72
Single Family Residence at 1222 BRIGHTWATERS BLVD NE, ST PETERSBURG, photo 59 of 72
Single Family Residence at 1222 BRIGHTWATERS BLVD NE, ST PETERSBURG, photo 60 of 72
Single Family Residence at 1222 BRIGHTWATERS BLVD NE, ST PETERSBURG, photo 61 of 72
Single Family Residence at 1222 BRIGHTWATERS BLVD NE, ST PETERSBURG, photo 62 of 72
Single Family Residence at 1222 BRIGHTWATERS BLVD NE, ST PETERSBURG, photo 63 of 72
Single Family Residence at 1222 BRIGHTWATERS BLVD NE, ST PETERSBURG, photo 64 of 72
Single Family Residence at 1222 BRIGHTWATERS BLVD NE, ST PETERSBURG, photo 65 of 72
Single Family Residence at 1222 BRIGHTWATERS BLVD NE, ST PETERSBURG, photo 66 of 72
Single Family Residence at 1222 BRIGHTWATERS BLVD NE, ST PETERSBURG, photo 67 of 72
Single Family Residence at 1222 BRIGHTWATERS BLVD NE, ST PETERSBURG, photo 68 of 72
Single Family Residence at 1222 BRIGHTWATERS BLVD NE, ST PETERSBURG, photo 69 of 72
Single Family Residence at 1222 BRIGHTWATERS BLVD NE, ST PETERSBURG, photo 70 of 72
Single Family Residence at 1222 BRIGHTWATERS BLVD NE, ST PETERSBURG, photo 71 of 72
Single Family Residence at 1222 BRIGHTWATERS BLVD NE, ST PETERSBURG, photo 72 of 72
72 photos

$2,070,000

1222 BRIGHTWATERS BLVD NE
ST PETERSBURG, FL 33704
Listed by Becky McConnell · SMITH & ASSOCIATES REAL ESTATE
Bedrooms
5
Bathrooms
4
Living area
4,043 sqft
Year built
1941

About this home

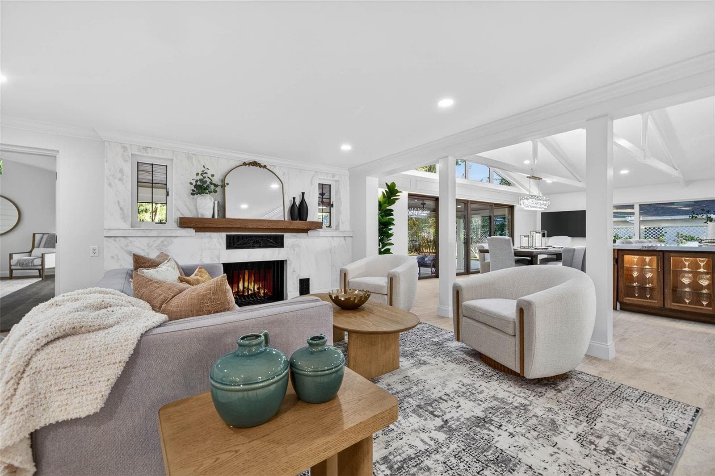
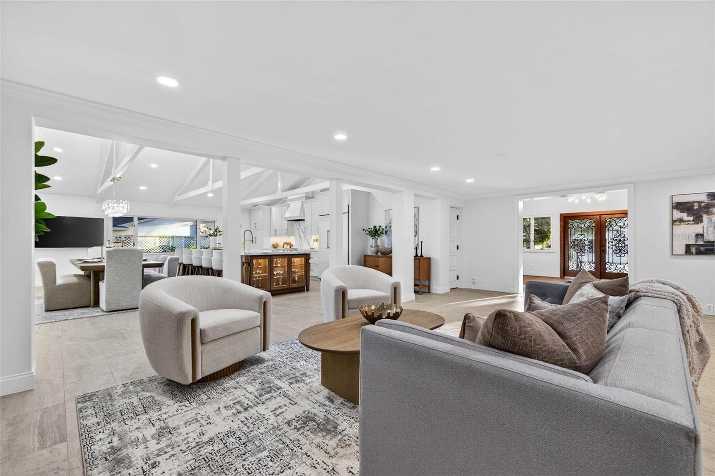
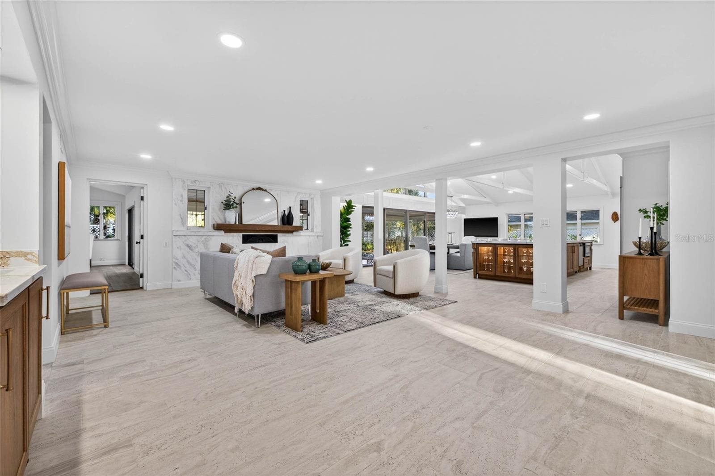
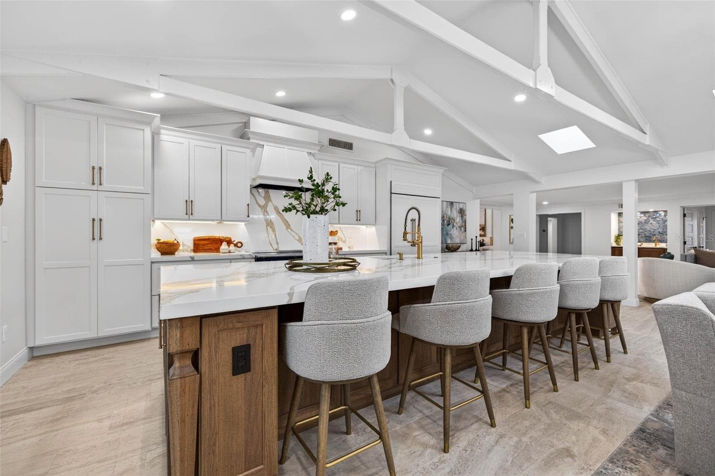
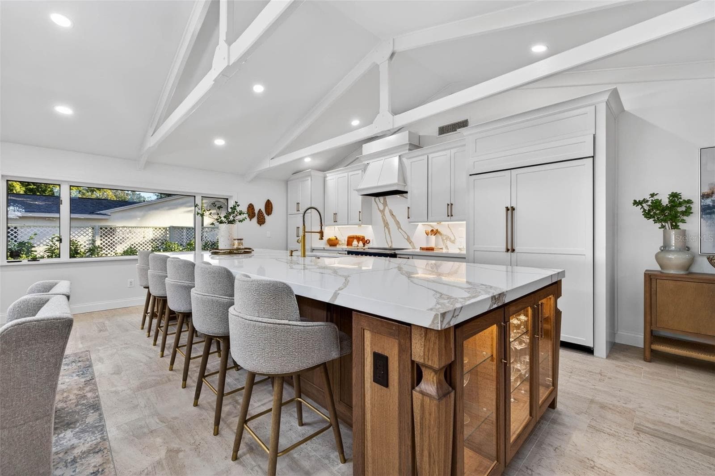
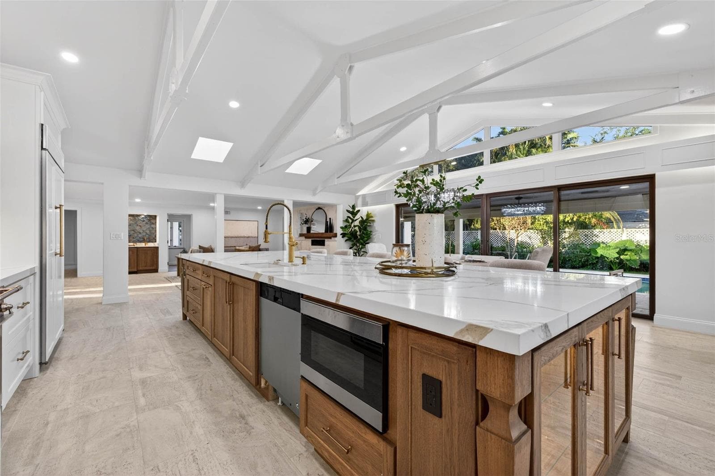
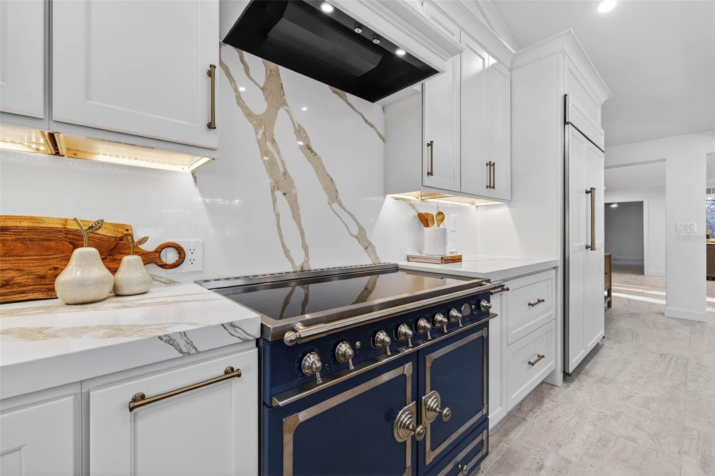
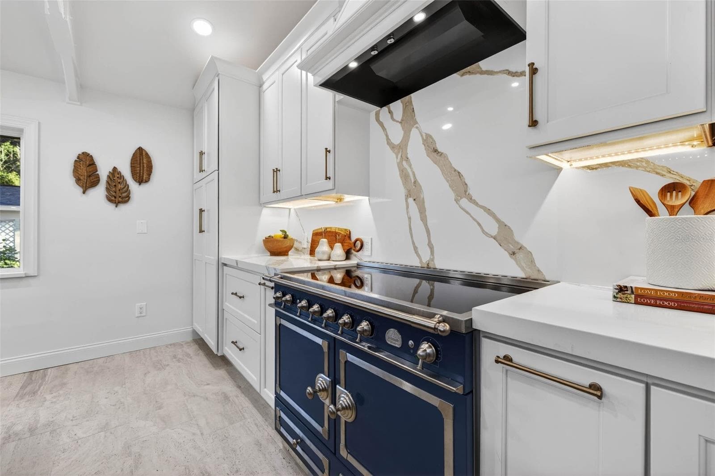
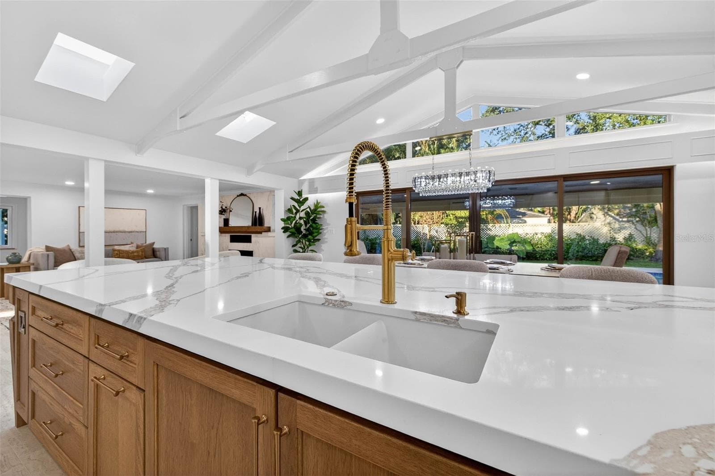
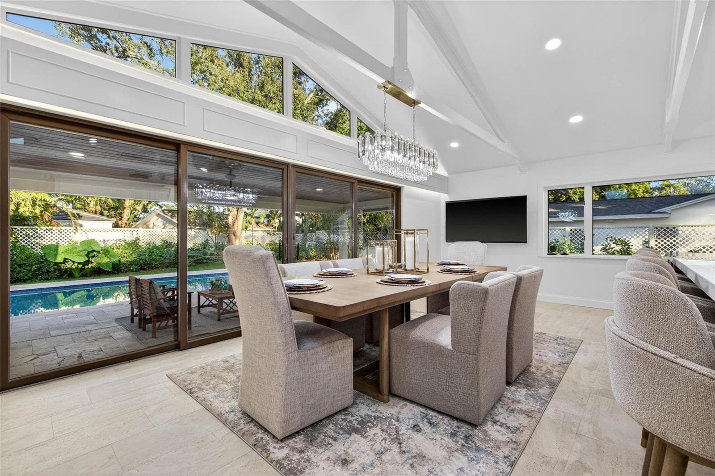
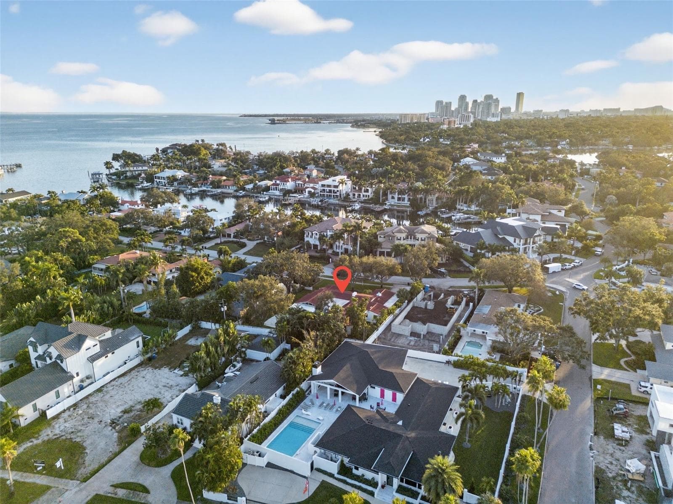
Experience the epitome of modern luxury living on one of Snell Isle’s most coveted streets—Brightwaters Boulevard. Perfectly positioned on a rare double lot, this fully redesigned Spanish Mediterranean–inspired residence at 1222 Brightwaters Blvd NE offers exceptional privacy, timeless architecture, and an elevated lifestyle just minutes from downtown St. Petersburg. Surrounded by meticulously manicured grounds and mature trees, the home makes an immediate impression with a newly finished exterior featuring fresh stucco, new lighting, a mahogany double-door entry with elegant iron inlays, and a beautifully renovated pool and outdoor oasis. The expansive travertine patio, brand-new spa, rebuilt outdoor kitchen, and all-new pool equipment create a resort-style environment perfect for entertaining. Step inside to a completely transformed interior where high-end luxury finishes and thoughtful design define every space. The main living area is warm and inviting with refinished wood floors, new porcelain tile, updated moldings, a wood-burning marble fireplace, and a custom wet bar, creating the perfect blend of comfort and sophistication for both intimate gatherings and large-scale entertaining. The heart of the home is the designer chef’s kitchen, enhanced with soaring vaulted ceilings, an expansive center island ideal for hosting, and Crystal Cabinetry with custom pullouts. Quartz countertops and a matching backsplash elevate the space, paired with luxury appliances including a Sub-Zero refrigerator, La Cornue stove, Bosch dishwasher, and all-new plumbing. A formal dining area sits adjacent to the kitchen, and impact sliders off the kitchen and dining room lead directly to the outdoor living area and pool, seamlessly connecting indoor and outdoor spaces. Just steps from the home office, a stunning climate-controlled wine room features glass enclosures and dual cooling systems, offering storage for 500+ bottles—a showpiece for collectors and entertainers. The primary suite is a true retreat with a custom-designed walk-in closet and an additional dressing area with new cabinetry and quartz countertops. The spa-like en suite bath features floor-to-ceiling marble, dual vanities, a stand-alone soaking tub, an oversized glass-enclosed shower, and elegant lighting throughout. Impact-rated sliders open directly from the primary suite to the pool and terrace for luxurious resort-style living. A flexible bonus living area and a beautifully updated laundry room add comfort and convenience, while all secondary bedrooms have been refinished and paired with fully renovated marble-accented bathrooms featuring new vanities, frameless glass showers, and designer fixtures. Comprehensive upgrades include new electrical panels and service, updated outlets, a new hot water heater, a tankless water heater for the primary suite, and extensive improvements to the exterior, mechanical systems, and interior finishes—ensuring the home performs as beautifully as it looks. Blending the character of Snell Isle with the sophistication of a brand-new luxury residence, 1222 Brightwaters Blvd NE stands as one of the premier offerings in one of Florida’s most desirable neighborhoods, just moments from waterfront parks, The Vinoy Golf Club, and vibrant downtown St. Petersburg.

Highlights

Private poolFireplace

Property details

MLS
Stellar MLS
MLS #
MFRTB8450175
Property type
Single Family Residence
Subdivision
SNELL ISLE BRIGHTWATERS SEC 2
Status
Active
Days on market
256
On market date
December 4, 2025
Stories
N/A
Total bathrooms
4
Garage spaces
2
Parking spaces
N/A
Lot size
0.44 acres
Loading map…

Nearby schools

Within 10 miles. School directory data from the National Center for Education Statistics (NCES), accessed via the Urban Institute Education Data API. Local Score is calculated by INNOVATE Real Estate; where a state rating is shown, it comes from that state's own official school report card.

Elementary
NORTH SHORE ELEMENTARY SCHOOL
1 mi away · Grades -1-5
Nearest school -- attendance-zone data not available here
4.0
Local Score (student-teacher ratio only (preliminary -- will incorporate state test-score data once available)) -- not an official state rating
Enrollment
446
Student:teacher ratio
12.1:1
District
PINELLAS
Middle
JOHN HOPKINS MIDDLE SCHOOL
3.14 mi away · Grades 6-8
Nearest school -- attendance-zone data not available here
3.0
Local Score (student-teacher ratio only (preliminary -- will incorporate state test-score data once available)) -- not an official state rating
Enrollment
681
Student:teacher ratio
17.0:1
District
PINELLAS
HighCharter
PINELLAS MYCROSCHOOL OF INTEGRATED ACADEMICS AND TECHNOLOGIE
2.46 mi away · Grades 9-12
Nearest school -- attendance-zone data not available here
1.0
Local Score (student-teacher ratio only (preliminary -- will incorporate state test-score data once available)) -- not an official state rating
Enrollment
140
Student:teacher ratio
35.0:1
District
PINELLAS

Walkability

Blended score for ST PETERSBURG's center, calculated by INNOVATE Real Estate from two sources: the EPA's National Walkability Index (street network, transit, land-use mix) and Google Places amenity data (what's actually reachable on foot from this point). 60% EPA National Walkability Index + 40% nearby-amenity density (Google Places).

41
Somewhat walkable
out of 100
EPA National Walkability Index
8.2 / 20 -- Below average walkable
Google Places amenity density
40 / 100
Restaurants & cafes0
Grocery stores0
Parks6
Schools4
Transit stops4
Pharmacies0

Market position

How this listing compares to current activity in ST PETERSBURG, from live MLS data.

On the market 256 days -- 158 more days than ST PETERSBURG's current average of 98 days.
For reference, the median list price across 4,033 active listings in ST PETERSBURG right now is $339,000.

Mortgage calculator

Estimate only - actual rate and payment depend on your lender, credit, and loan program.

$
%
%
Adjust tax / insurance estimates
% / yr
$
/mo
Est. monthly payment
$12,616/mo
$414,000 down
$1,656,000 loan
Principal & interest$10,741
Property tax (est.)$1,725
Home insurance (est.)$150

Similar homes you might like

Data source: Listing information provided by Stellar MLS (mfrmls) via Trestle/CoreLogic. Last updated 11 days ago.

Information herein deemed reliable but not guaranteed; all measurements, school assignments, HOA fees, taxes, and feature lists are approximate and should be independently verified. Equal Housing Opportunity.