


$280,000
About this home
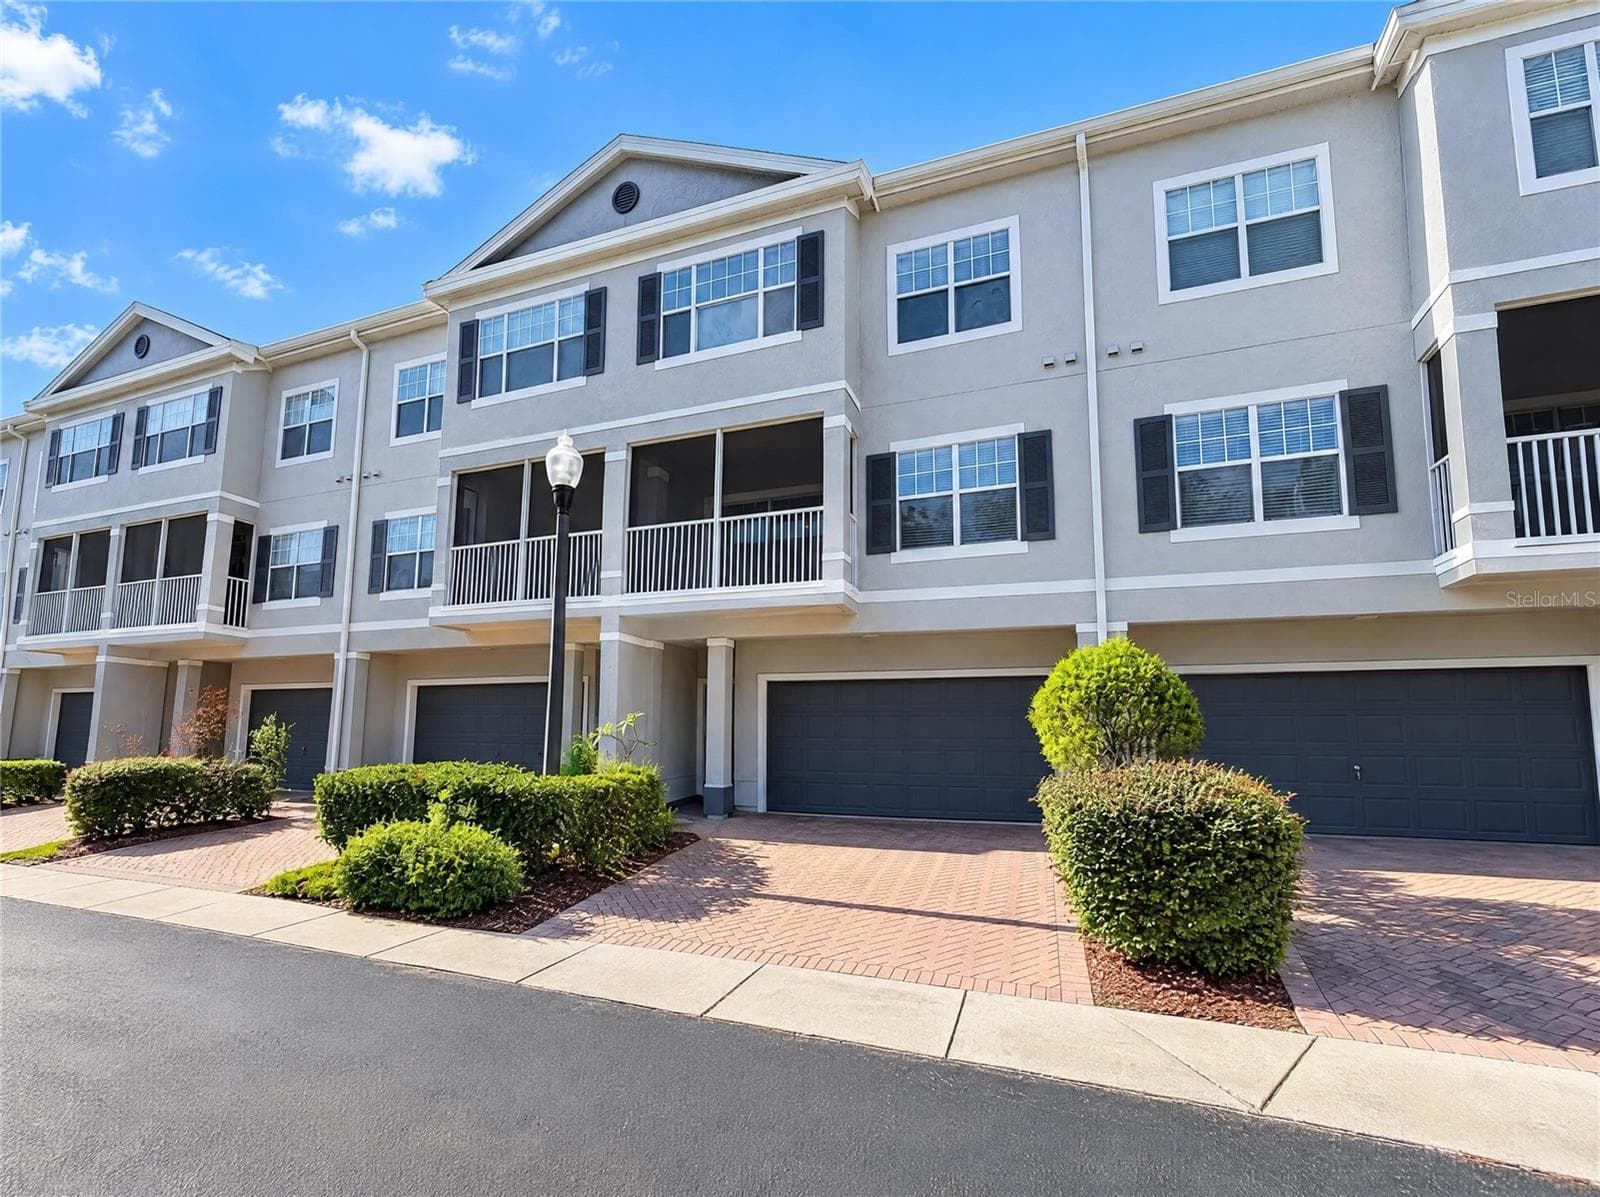
Location, Lifestyle, and A-Rated Schools! This is what you will find in the gated and sought after Hunters Creek community in South Orlando. This three bedroom, two full bath condo with a screened-in patio is located on the second floor and a one car garage. It is both modern and elegant. Once inside the garage, the stairs lead directly upstairs into the condo, all within the unit. You don’t have to worry about the Florida sun or rain when entering the garage. The ceilings in the condo are 13 feet tall and beautifully finished with crown molding, enhancing the bright and open floor plan. Both bathrooms have been updated, the HVAC system is two years old, and the water heater is four years old. The master bedroom features a large walk-in closet and a spacious bathroom with double vanity sinks. The master suite is private and separate from the rest of the condo. The third bedroom also has a large walk in closet, and all three bedrooms are extremely spacious. Throughout the condo, you’ll find several large closets providing extra storage space. The kitchen boasts ample cabinet and counter space, a large pantry, and a spacious breakfast bar. The buyer will be required to carry an H06 insurance policy only. Additionally, there is a convenient, dedicated office area. Water, sewer and after hour security are included in with the HOA. This resort style community offers a beautiful and large swimming pool, a fitness center, a gathering room with a kitchen, a Jacuzzi, and a spacious clubhouse. Throughout Hunters Creek, you’ll find dog parks, basketball courts, tennis courts, soccer fields, volleyball courts, and so much more. The community also provides shopping centers with stores like Publix and excellent restaurants.
Property details
- MLS
- Stellar MLS
- MLS #
- MFRO6272947
- Property type
- Condominium
- Subdivision
- VILLANOVA AT HUNTERS CREEK CONDOMINIUM
- Status
- Active
- Days on market
- 23
- On market date
- January 20, 2025
- Stories
- N/A
- Total bathrooms
- 2
- Garage spaces
- 1
- Parking spaces
- N/A
- Lot size
- 0.21 acres
Location
Get directions →Nearby schools
Within 10 miles. School directory data from the National Center for Education Statistics (NCES), accessed via the Urban Institute Education Data API. Local Score is calculated by INNOVATE Real Estate; where a state rating is shown, it comes from that state's own official school report card.
- Enrollment
- 1,240
- Student:teacher ratio
- 18.2:1
- District
- ORANGE
- Enrollment
- 1,165
- Student:teacher ratio
- 19.4:1
- District
- ORANGE
- Enrollment
- 961
- Student:teacher ratio
- 19.2:1
- District
- OSCEOLA
Walkability
Blended score for ORLANDO's center, calculated by INNOVATE Real Estate from two sources: the EPA's National Walkability Index (street network, transit, land-use mix) and Google Places amenity data (what's actually reachable on foot from this point). 60% EPA National Walkability Index + 40% nearby-amenity density (Google Places).
Market position
How this listing compares to current activity in ORLANDO, from live MLS data.
Mortgage calculator
Estimate only - actual rate and payment depend on your lender, credit, and loan program.
Adjust tax / insurance estimates
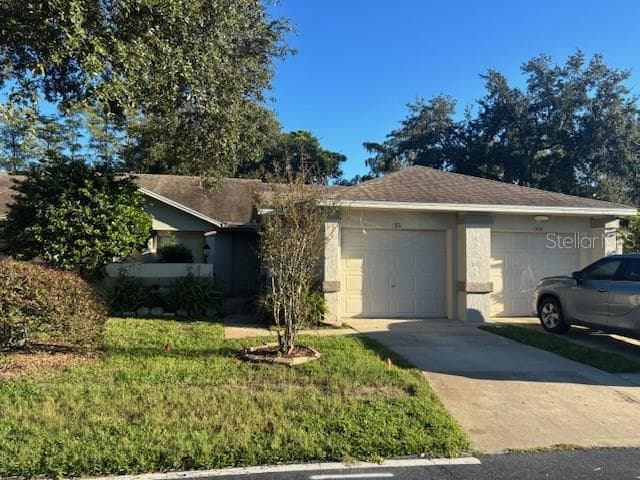
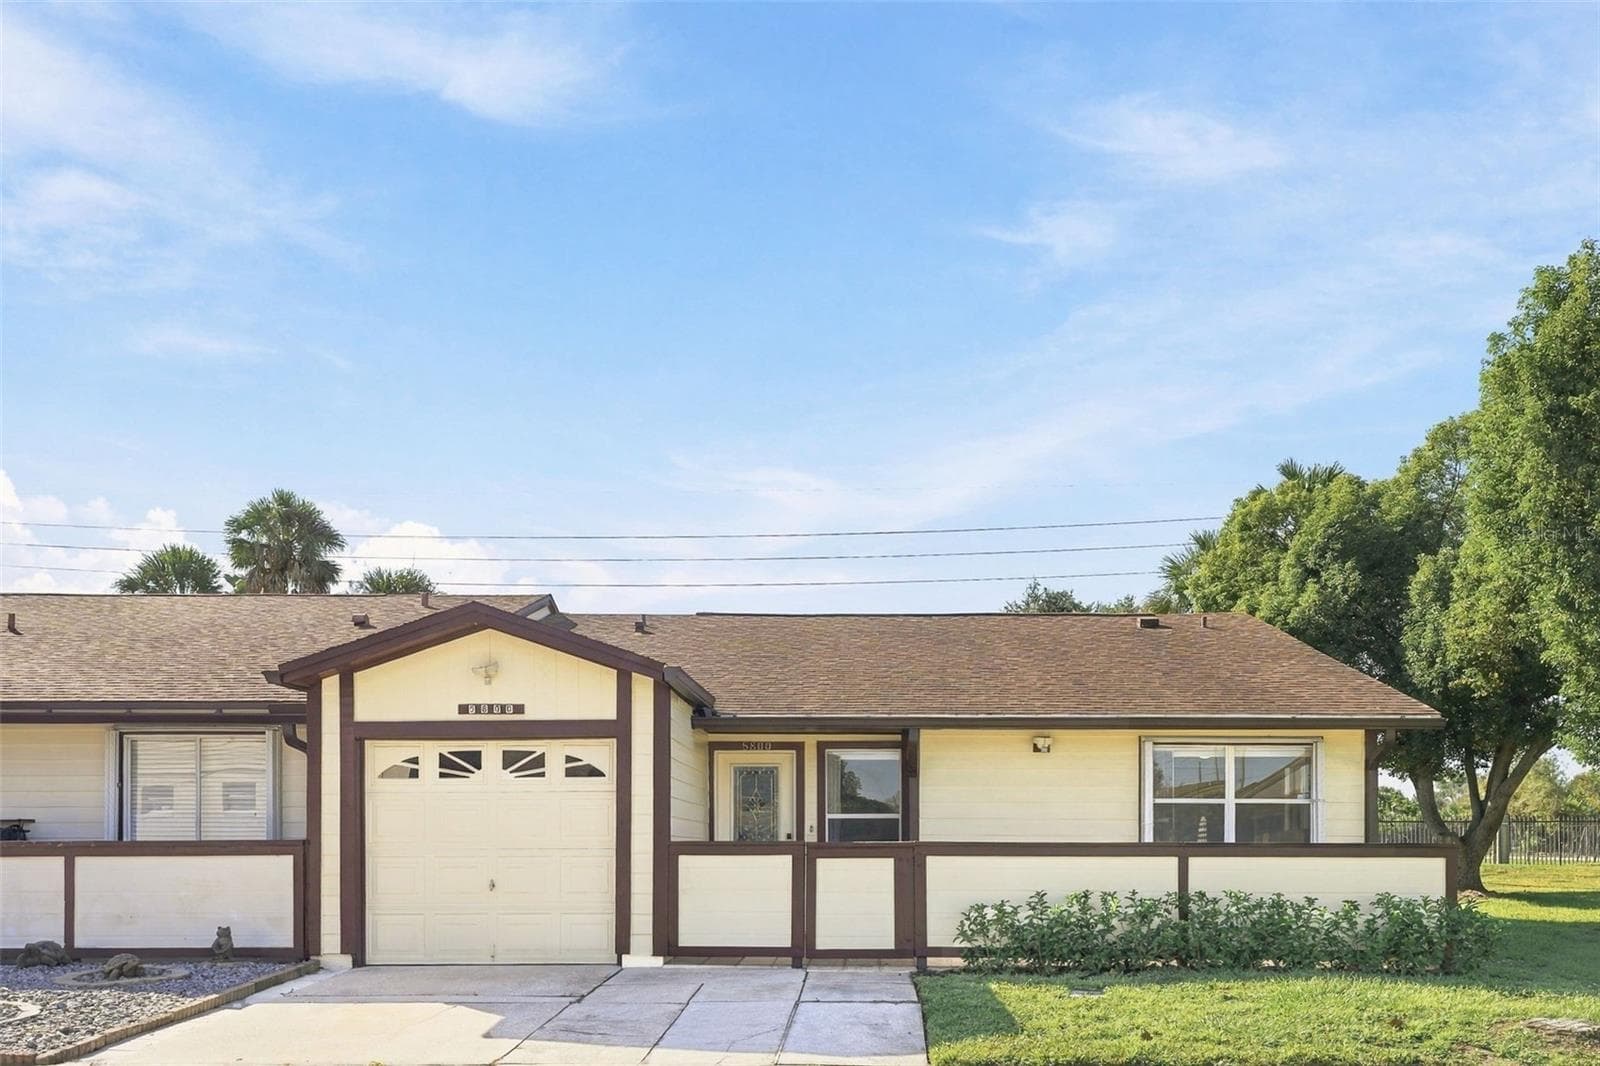
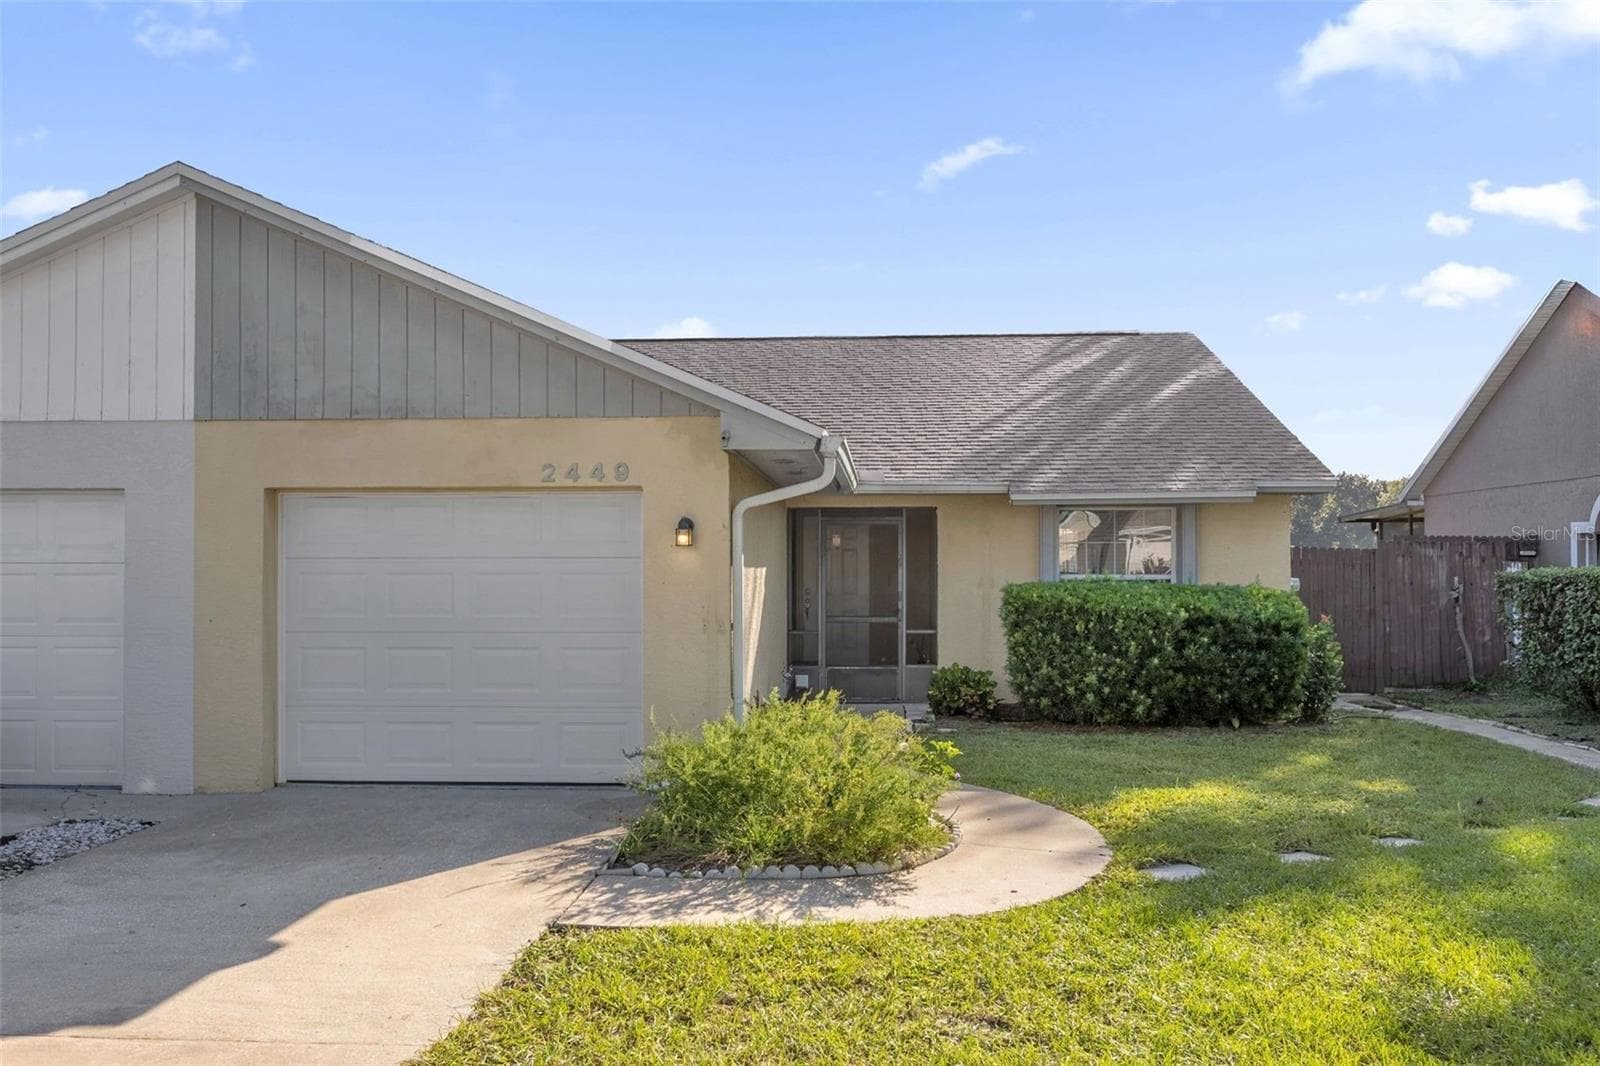
Similar homes you might like

Data source: Listing information provided by Stellar MLS (mfrmls) via Trestle/CoreLogic. Last updated February 12, 2025.
Information herein deemed reliable but not guaranteed; all measurements, school assignments, HOA fees, taxes, and feature lists are approximate and should be independently verified. Equal Housing Opportunity.