
$1,150,000
About this home
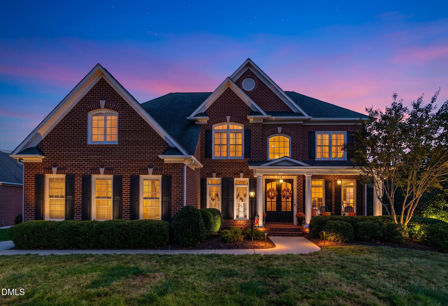
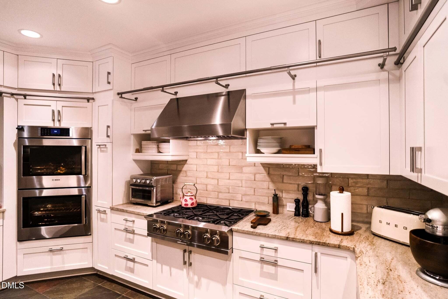
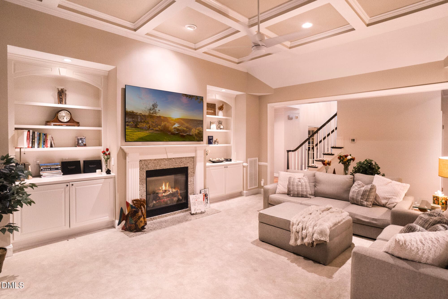
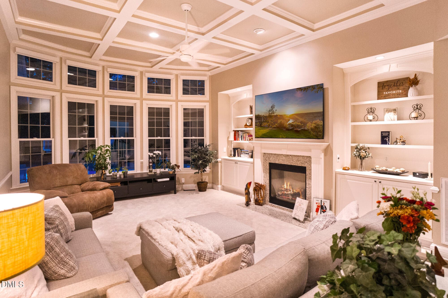
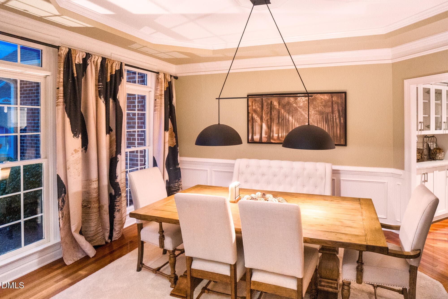
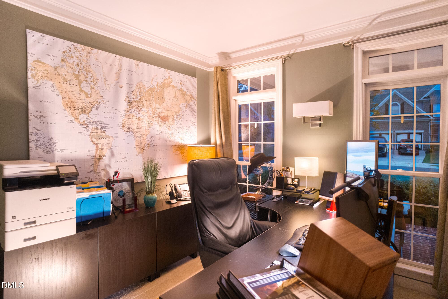
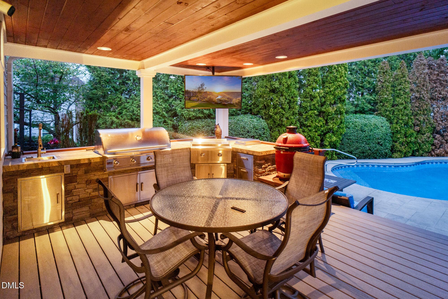
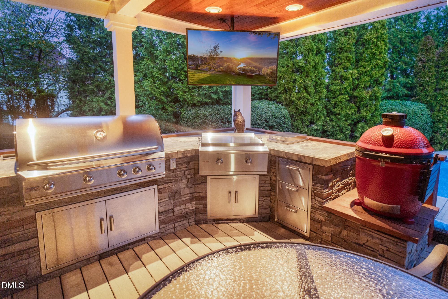
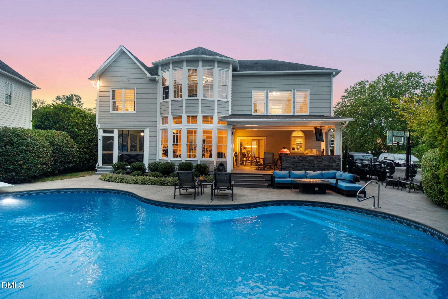
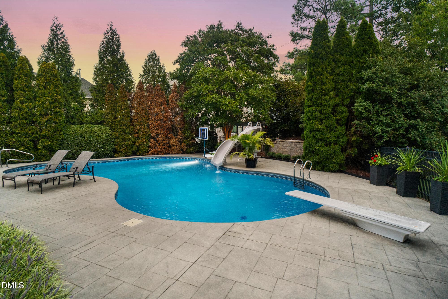
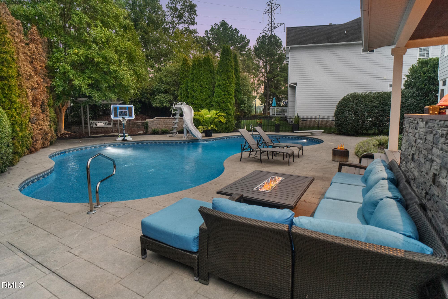
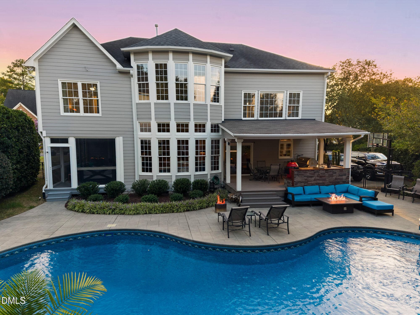
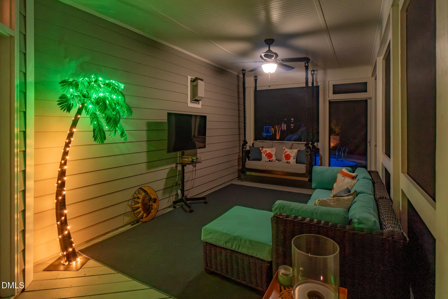
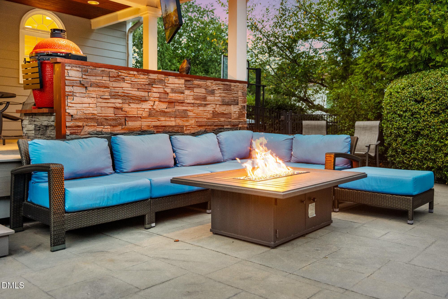
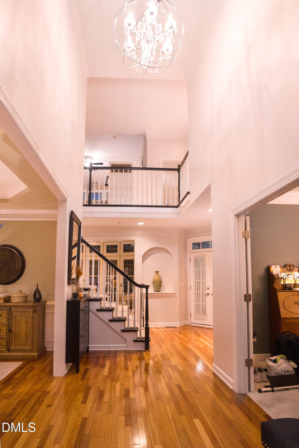
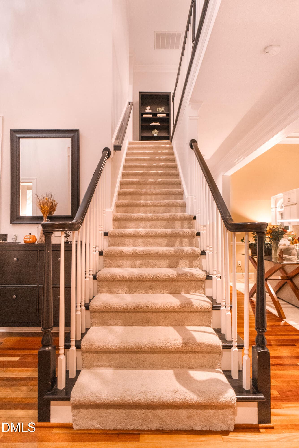
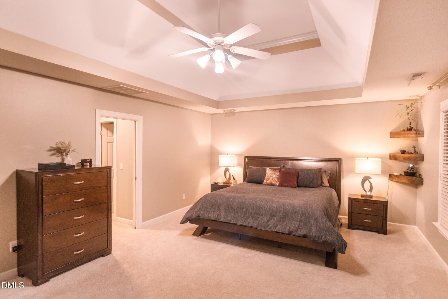
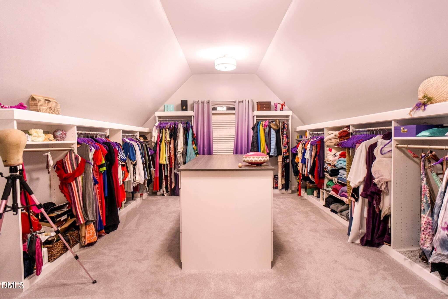
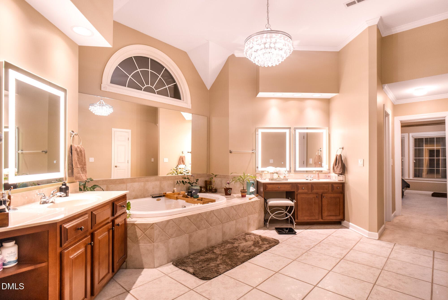
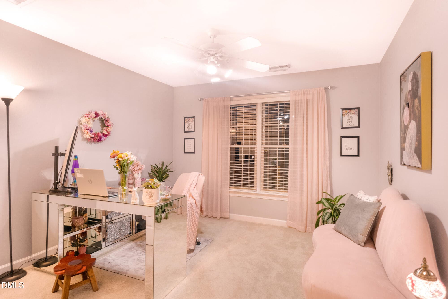
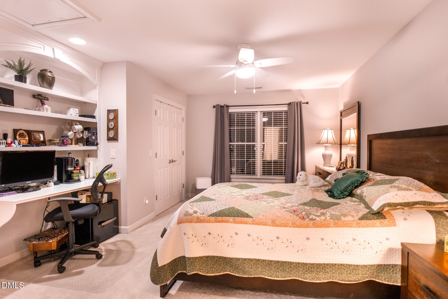
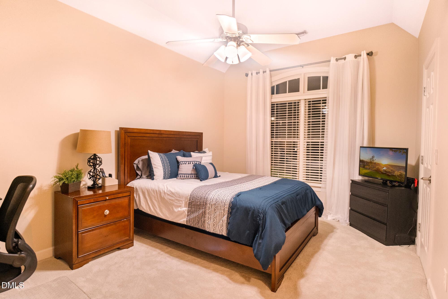
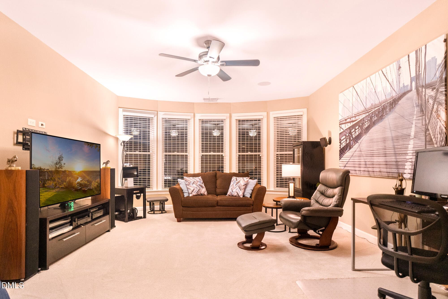
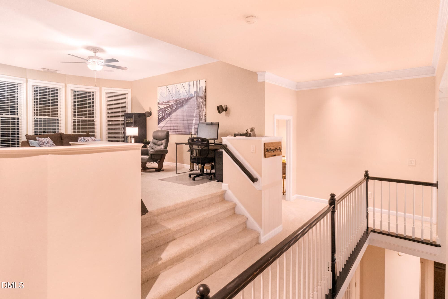
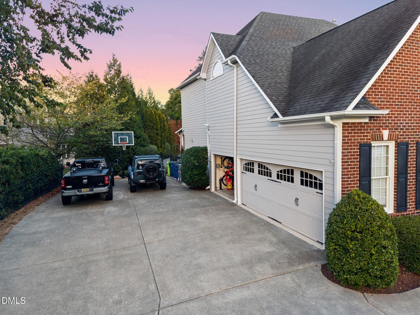
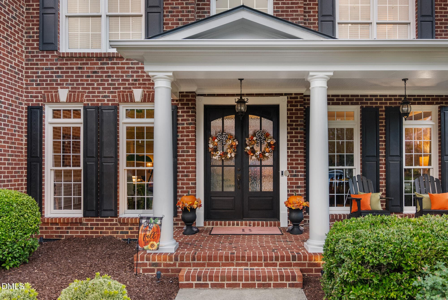
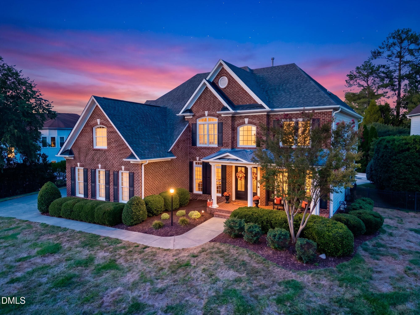
MOTIVATED SELLER!! Discover one of Wakefield's best kept secrets, tucked away in a quiet cul-de-sac within the prestigious golf course community featuring a Hale Irwin-designed course. Experience an exceptional blend of luxury, comfort, and resort-style living in this beautifully upgraded home, highlighted by a private in-ground saltwater pool and extraordinary spaces designed for entertaining. The gourmet kitchen makes an immediate impression with premium Bluestar and Bosch appliances, sophisticated leathered granite countertops, and natural slate flooring. Beautiful Brazilian cherry hardwood floors add warmth and richness throughout the home, complimented by plush Stainmaster textured carpeting. Step outside and the entertaining experience continues with an impressive outdoor kitchen featuring executive-level cooking appliances and grills worthy of even the most serious culinary enthusiast. Whether hosting an intimate gathering, a poolside celebration, or simply relaxing at home, this property was designed to make every occasion memorable. Offering more than 3800 square feet, with four bedrooms and three-and-a-half baths, this exceptional residence delivers space, style, privacy, and an impressive collection of upgrades. This is more than a home-it's an entertainer's dream and a Wakefield treasure that truly must be experienced. Please submit all questions and offers to Trent Wilson, Sr 919-931-9169 trent.wilson@exprealty.com. Please include Pre-Qual/Proof of funds with offers. Selected furniture is negotiable and may convey. Both patio furniture sets convey.
Highlights
Property details
- MLS
- Doorify MLS
- MLS #
- 10194555
- Property type
- Single Family Residence
- Subdivision
- Wakefield
- Status
- Active
- Days on market
- 27
- On market date
- September 24, 2026
- Stories
- N/A
- Total bathrooms
- 3.5
- Garage spaces
- 3
- Parking spaces
- N/A
- Lot size
- 0.28 acres
Location
Get directions →Nearby schools
Within 10 miles. School directory data from the National Center for Education Statistics (NCES), accessed via the Urban Institute Education Data API. Local Score is calculated by INNOVATE Real Estate; where a state rating is shown, it comes from that state's own official school report card.
- Enrollment
- 546
- Student:teacher ratio
- 11.9:1
- District
- Wake County Schools
- Enrollment
- 921
- Student:teacher ratio
- 17.1:1
- District
- Wake County Schools
- Enrollment
- 342
- Student:teacher ratio
- 14.9:1
- District
- Wake County Schools
Walkability
Blended score for Raleigh's center, calculated by INNOVATE Real Estate from two sources: the EPA's National Walkability Index (street network, transit, land-use mix) and Google Places amenity data (what's actually reachable on foot from this point). 60% EPA National Walkability Index + 40% nearby-amenity density (Google Places).
Market position
How this listing compares to current activity in Raleigh, from live MLS data.
Mortgage calculator
Estimate only - actual rate and payment depend on your lender, credit, and loan program.
Adjust tax / insurance estimates
Similar homes you might like




Data source: Listing information provided by Doorify MLS via Trestle/CoreLogic. Last updated 3 days ago.
Information herein deemed reliable but not guaranteed; all measurements, school assignments, HOA fees, taxes, and feature lists are approximate and should be independently verified. Equal Housing Opportunity.