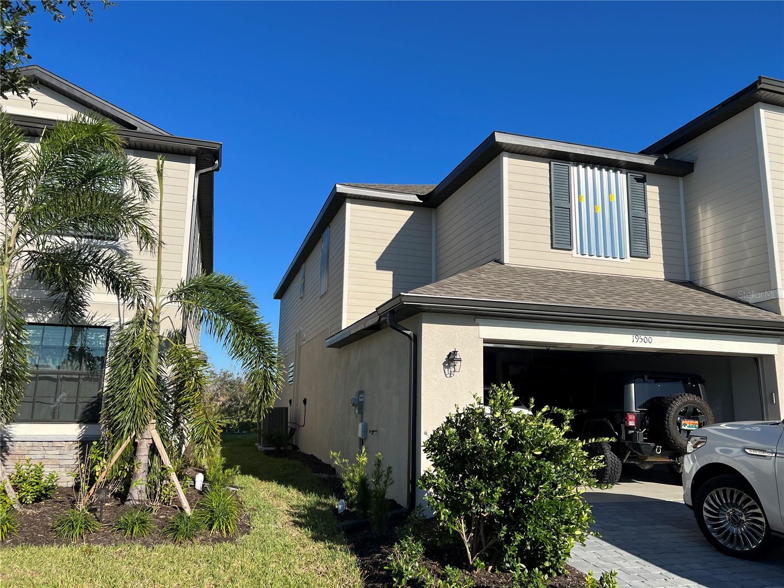
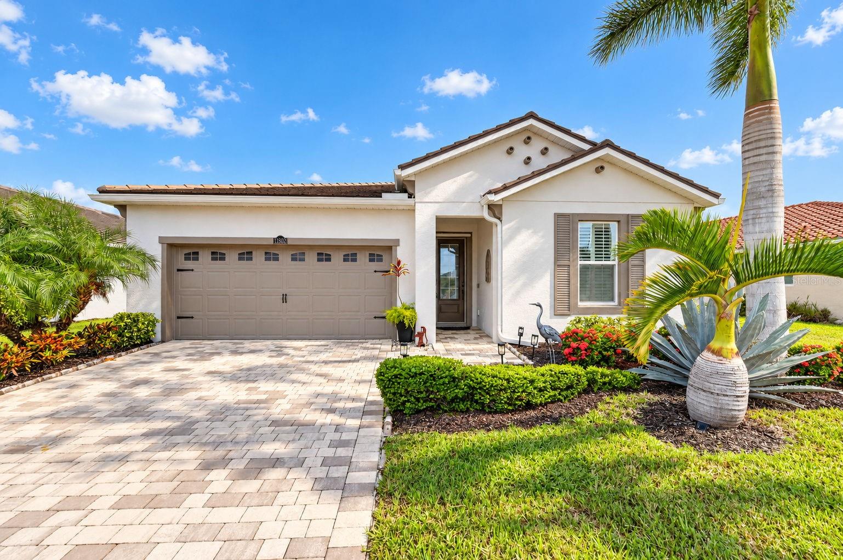
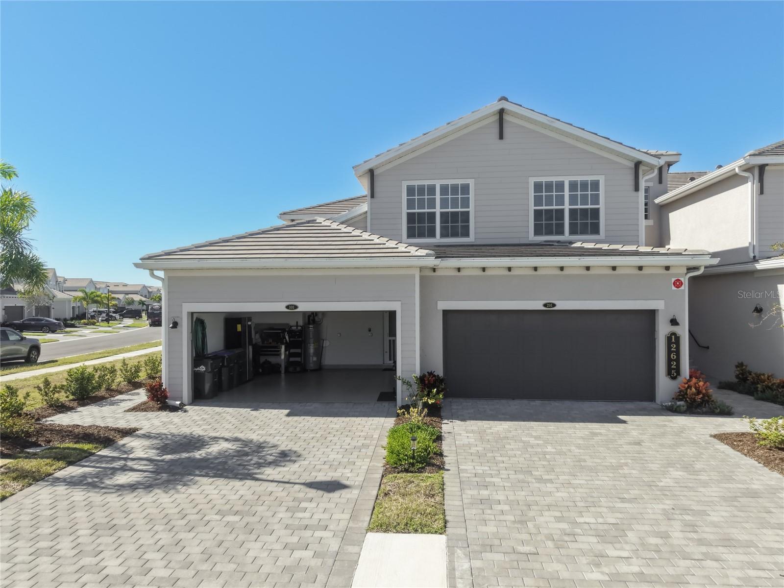
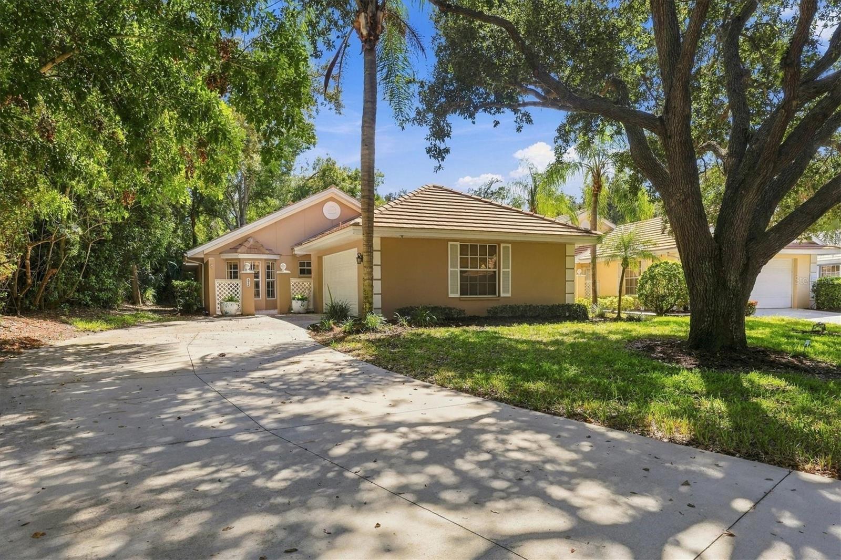
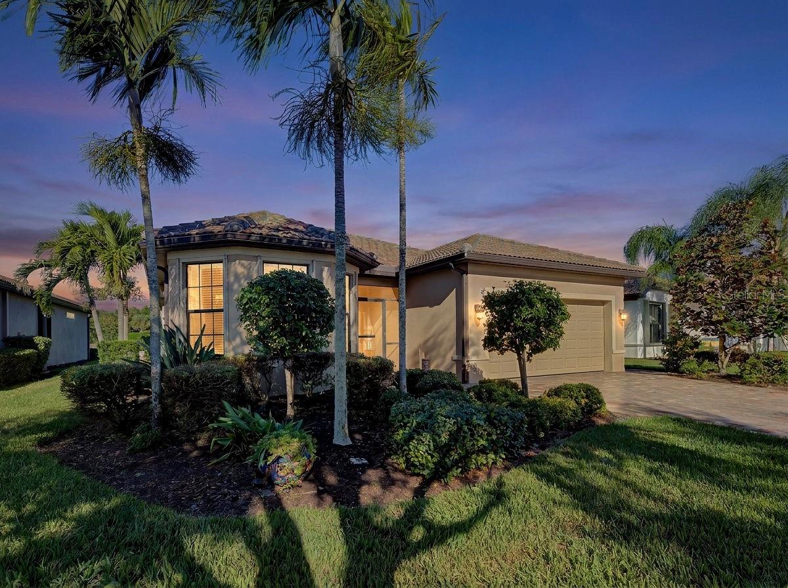
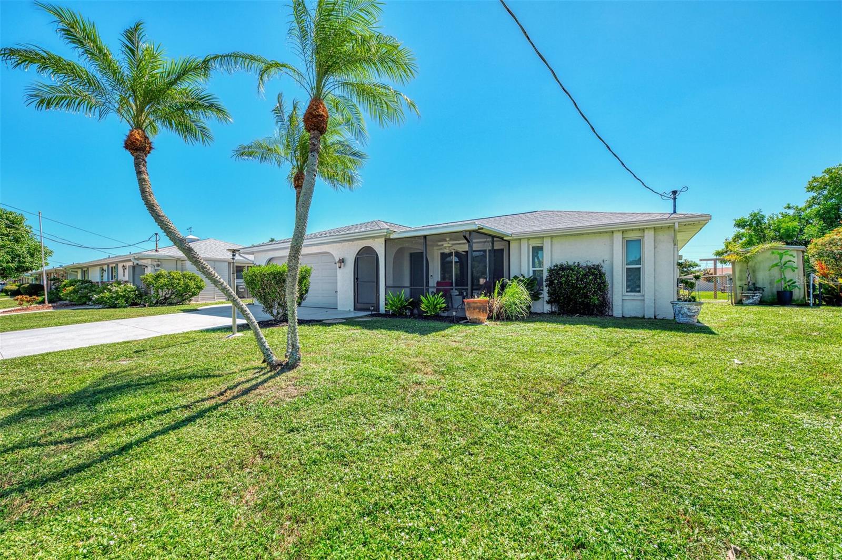
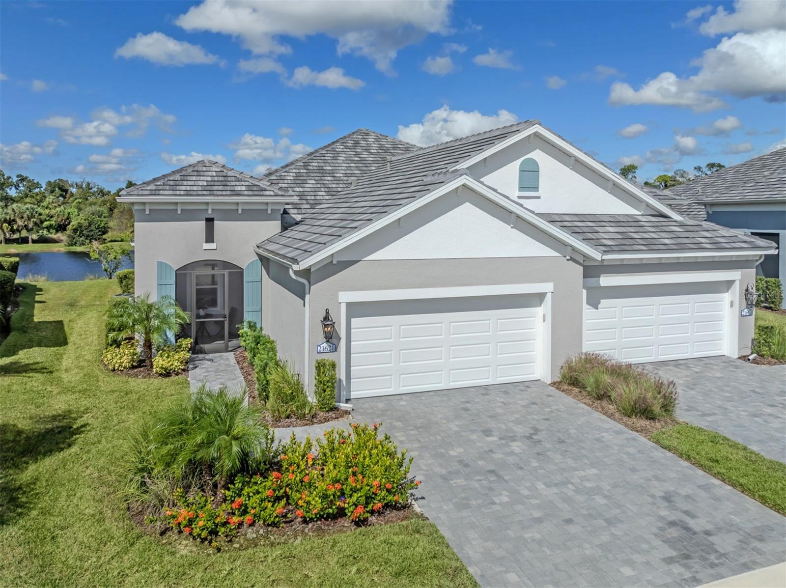
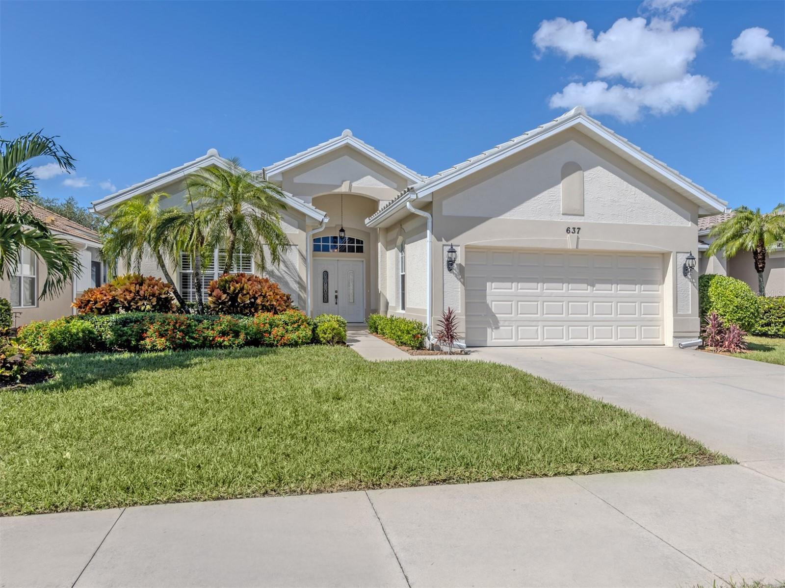
Single Family Residence at 12209 NEW TRANQUILITY PATH, VENICE
Single Family Residence at 12209 NEW TRANQUILITY PATH, VENICE, photo 2 of 39
Single Family Residence at 12209 NEW TRANQUILITY PATH, VENICE, photo 3 of 39
Single Family Residence at 12209 NEW TRANQUILITY PATH, VENICE, photo 4 of 39
Single Family Residence at 12209 NEW TRANQUILITY PATH, VENICE, photo 5 of 39
Single Family Residence at 12209 NEW TRANQUILITY PATH, VENICE, photo 6 of 39
Single Family Residence at 12209 NEW TRANQUILITY PATH, VENICE, photo 7 of 39
Single Family Residence at 12209 NEW TRANQUILITY PATH, VENICE, photo 8 of 39
Single Family Residence at 12209 NEW TRANQUILITY PATH, VENICE, photo 9 of 39
Single Family Residence at 12209 NEW TRANQUILITY PATH, VENICE, photo 10 of 39
Single Family Residence at 12209 NEW TRANQUILITY PATH, VENICE, photo 11 of 39
Single Family Residence at 12209 NEW TRANQUILITY PATH, VENICE, photo 12 of 39
Single Family Residence at 12209 NEW TRANQUILITY PATH, VENICE, photo 13 of 39
Single Family Residence at 12209 NEW TRANQUILITY PATH, VENICE, photo 14 of 39
Single Family Residence at 12209 NEW TRANQUILITY PATH, VENICE, photo 15 of 39
Single Family Residence at 12209 NEW TRANQUILITY PATH, VENICE, photo 16 of 39
Single Family Residence at 12209 NEW TRANQUILITY PATH, VENICE, photo 17 of 39
Single Family Residence at 12209 NEW TRANQUILITY PATH, VENICE, photo 18 of 39
Single Family Residence at 12209 NEW TRANQUILITY PATH, VENICE, photo 19 of 39
Single Family Residence at 12209 NEW TRANQUILITY PATH, VENICE, photo 20 of 39
Single Family Residence at 12209 NEW TRANQUILITY PATH, VENICE, photo 21 of 39
Single Family Residence at 12209 NEW TRANQUILITY PATH, VENICE, photo 22 of 39
Single Family Residence at 12209 NEW TRANQUILITY PATH, VENICE, photo 23 of 39
Single Family Residence at 12209 NEW TRANQUILITY PATH, VENICE, photo 24 of 39
Single Family Residence at 12209 NEW TRANQUILITY PATH, VENICE, photo 25 of 39
Single Family Residence at 12209 NEW TRANQUILITY PATH, VENICE, photo 26 of 39
Single Family Residence at 12209 NEW TRANQUILITY PATH, VENICE, photo 27 of 39
Single Family Residence at 12209 NEW TRANQUILITY PATH, VENICE, photo 28 of 39
Single Family Residence at 12209 NEW TRANQUILITY PATH, VENICE, photo 29 of 39
Single Family Residence at 12209 NEW TRANQUILITY PATH, VENICE, photo 30 of 39
Single Family Residence at 12209 NEW TRANQUILITY PATH, VENICE, photo 31 of 39
Single Family Residence at 12209 NEW TRANQUILITY PATH, VENICE, photo 32 of 39
Single Family Residence at 12209 NEW TRANQUILITY PATH, VENICE, photo 33 of 39
Single Family Residence at 12209 NEW TRANQUILITY PATH, VENICE, photo 34 of 39
Single Family Residence at 12209 NEW TRANQUILITY PATH, VENICE, photo 35 of 39
Single Family Residence at 12209 NEW TRANQUILITY PATH, VENICE, photo 36 of 39
Single Family Residence at 12209 NEW TRANQUILITY PATH, VENICE, photo 37 of 39
Single Family Residence at 12209 NEW TRANQUILITY PATH, VENICE, photo 38 of 39
Single Family Residence at 12209 NEW TRANQUILITY PATH, VENICE, photo 39 of 39
39 photos

$475,787

12209 NEW TRANQUILITY PATH
VENICE, FL 34293
Listed by MATTAMY REAL ESTATE SERVICES
Bedrooms
3
Bathrooms
2
Living area
1,735 sqft
Year built
2026

About this home

Under Construction. This Passage floor plan with a Craftsman elevation in Sunstone offers a thoughtfully designed layout accented by carefully selected finishes and upgraded spaces throughout. An open, light-filled interior is enhanced by stone-gray tile flooring set in a brick pattern through the foyer, kitchen, great room, study, and laundry area, creating a cohesive and inviting flow. The kitchen anchors the home with an oversized island, off-white quartz countertops with delicate gray and taupe veining reminiscent of natural marble, a glossy tile backsplash, and ENERGY STAR stainless steel Whirlpool appliances that blend efficiency with modern style. A dedicated study replaces the traditional flex room, providing a defined space ideal for a home office or quiet retreat. The private owner’s suite features a spacious bathroom with dual raised-height vanities, rectangular undermount sinks, coordinating tile flooring, and a tiled shower, while a secondary bedroom is complemented by a nearby bathroom with a tiled tub-shower combination and comfort-height fixtures. Neutral carpeting adds warmth to the bedrooms, impact windows are included throughout the home, and a covered lanai finished with craftsman-style pavers extends the living space outdoors. Washer and dryer are included for added convenience. Residents of Sunstone enjoy a vibrant, resort-style lifestyle supported by a dedicated lifestyle director and two expansive amenity centers featuring two resort-style pools, pickleball courts, a state-of-the-art fitness center, inviting clubhouse spaces for social gatherings and events, and scenic walking trails, all ideally located near shopping, dining, Wellen Park, and the Gulf Coast beaches. ***Photos, renderings and plans are for illustrative purposes only and should never be relied upon and may vary from the actual home. Pricing, dimensions and features can change at any time without notice or obligation. The photos may be from a furnished model home and not the home offered for sale.

Highlights

WaterfrontNew construction

Property details

MLS
Stellar MLS
MLS #
MFRTB8500538
Property type
Single Family Residence
Subdivision
SUNSTONE AT WELLEN PARK
Status
Active
Days on market
146
On market date
April 22, 2026
Stories
N/A
Total bathrooms
2
Garage spaces
2
Parking spaces
N/A
Lot size
0.11 acres
Loading map…

Nearby schools

Within 10 miles. School directory data from the National Center for Education Statistics (NCES), accessed via the Urban Institute Education Data API. Local Score is calculated by INNOVATE Real Estate; where a state rating is shown, it comes from that state's own official school report card.

Elementary
TAYLOR RANCH ELEMENTARY SCHOOL
2.79 mi away · Grades -1-5
Nearest school -- attendance-zone data not available here
3.0
Local Score (student-teacher ratio only (preliminary -- will incorporate state test-score data once available)) -- not an official state rating
Enrollment
868
Student:teacher ratio
15.2:1
District
SARASOTA
MiddleCharter
SKY ACADEMY ENGLEWOOD
3.97 mi away · Grades 6-8
Nearest school -- attendance-zone data not available here
4.0
Local Score (student-teacher ratio only (preliminary -- will incorporate state test-score data once available)) -- not an official state rating
Enrollment
261
Student:teacher ratio
13.1:1
District
SARASOTA
HighCharter
STATE COLLEGE OF FLA COLLEGIATE SCHOOL-VENICE
1.47 mi away · Grades 9-12
Nearest school -- attendance-zone data not available here
1.0
Local Score (student-teacher ratio only (preliminary -- will incorporate state test-score data once available)) -- not an official state rating
Enrollment
133
Student:teacher ratio
33.3:1
District
SARASOTA

Walkability

Blended score for VENICE's center, calculated by INNOVATE Real Estate from two sources: the EPA's National Walkability Index (street network, transit, land-use mix) and Google Places amenity data (what's actually reachable on foot from this point). 60% EPA National Walkability Index + 40% nearby-amenity density (Google Places).

23
Car-dependent
out of 100
EPA National Walkability Index
7.7 / 20 -- Below average walkable
Google Places amenity density
0 / 100
Restaurants & cafes0
Grocery stores0
Parks0
Schools0
Transit stops0
Pharmacies0

Market position

How this listing compares to current activity in VENICE, from live MLS data.

On the market 146 days -- 12 more days than VENICE's current average of 134 days.
For reference, the median list price across 1,616 active listings in VENICE right now is $299,000.

Mortgage calculator

Estimate only - actual rate and payment depend on your lender, credit, and loan program.

$
%
%
Adjust tax / insurance estimates
% / yr
$
/mo
Est. monthly payment
$3,015/mo
$95,157 down
$380,630 loan
Principal & interest$2,469
Property tax (est.)$396
Home insurance (est.)$150

Similar homes you might like

Data source: Listing information provided by Stellar MLS (mfrmls) via Trestle/CoreLogic. Last updated September 15, 2026.

Information herein deemed reliable but not guaranteed; all measurements, school assignments, HOA fees, taxes, and feature lists are approximate and should be independently verified. Equal Housing Opportunity.