


$1,650,000
About this home
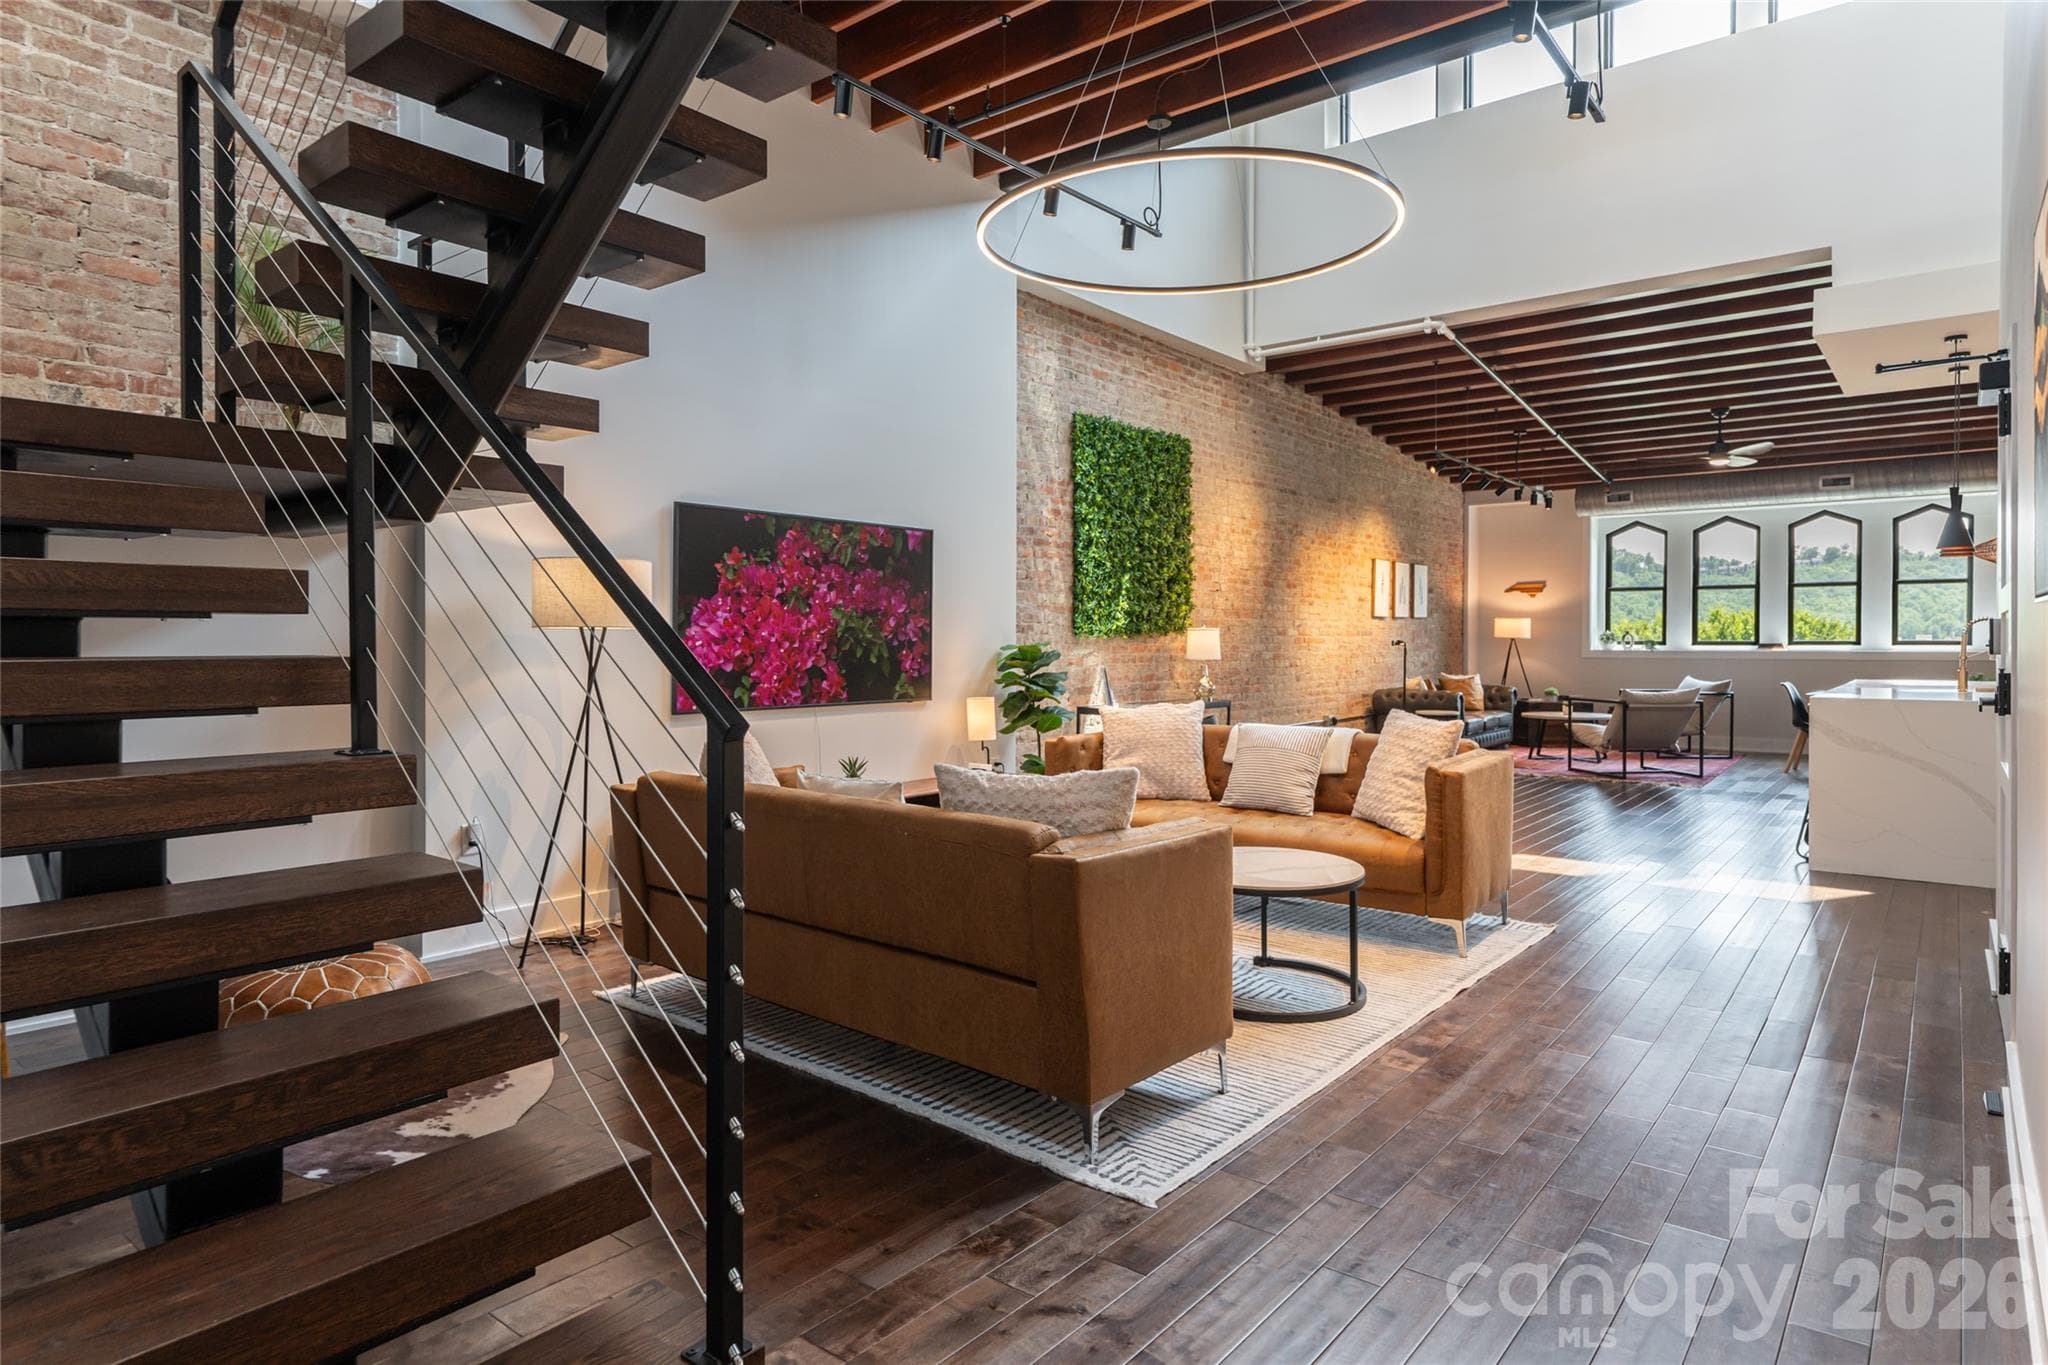
Downtown Asheville penthouse overlooking Pack Square Park. A rare offering in the heart of downtown Asheville, penthouse 301 occupies the top floor of a historic 1917 building, thoughtfully renovated in 2023, with direct views over Pack Square Park. Spanning 2,706 square feet across two levels, the residence pairs soaring ceilings, reaching approximately 25 feet, with exposed brick, oversized windows, and an open living and kitchen plan, striking a rare balance between architectural volume and the building's original character. The three-bedroom, three-and-a-half-bath layout is anchored by a 496-square-foot mezzanine, offering flexible space for a media room, home office or additional lounge above the main living area. Above it all, a 389-square-foot private rooftop terrace serves as the residence's defining feature, delivering sweeping views across downtown Asheville to the Blue Ridge Mountains, an unmatched setting for outdoor dining and entertaining, accessed directly from the upper level. Offered fully furnished and turnkey, Penthouse 301 is move-in ready for an owner seeking a primary residence or downtown retreat and carries a proven track record as a furnished 30-plus day rental for those considering an income-producing second home. The extensive renovation was completed by Beverly-Grant, updating the building's electrical, mechanical, and HVAC systems while carefully preserving its historic character and architectural integrity. The quality and sensitivity of the restoration were recognized in 2024 with a Griffin Award from the Preservation Society of Asheville, honoring outstanding achievement in historic preservation. The result is a rare combination of century-old architecture, thoughtful craftsmanship and modern infrastructure. Near Asheville's finest restaurants, galleries, boutiques, live music and cultural landmarks, this penthouse offers an exceptional convergence of space, historic architecture, panoramic views and private outdoor living in one of downtown Asheville's most recognizable addresses.
Property details
- MLS
- Canopy MLS
- MLS #
- CAR4415485
- Property type
- Condominium
- Subdivision
- None
- Status
- Active
- Days on market
- 28
- On market date
- August 19, 2026
- Stories
- N/A
- Total bathrooms
- 3.5
- Garage spaces
- N/A
- Parking spaces
- N/A
- Lot size
- N/A
Location
Get directions →Nearby schools
Within 10 miles. School directory data from the National Center for Education Statistics (NCES), accessed via the Urban Institute Education Data API. Local Score is calculated by INNOVATE Real Estate; where a state rating is shown, it comes from that state's own official school report card.
- Enrollment
- 407
- Student:teacher ratio
- 14.0:1
- District
- Asheville City Schools
- Enrollment
- 623
- Student:teacher ratio
- 11.5:1
- District
- Asheville City Schools
- Enrollment
- 1,135
- Student:teacher ratio
- 13.2:1
- District
- Asheville City Schools
Walkability
Blended score for Asheville's center, calculated by INNOVATE Real Estate from two sources: the EPA's National Walkability Index (street network, transit, land-use mix) and Google Places amenity data (what's actually reachable on foot from this point). 60% EPA National Walkability Index + 40% nearby-amenity density (Google Places).
Market position
How this listing compares to current activity in Asheville, from live MLS data.
Mortgage calculator
Estimate only - actual rate and payment depend on your lender, credit, and loan program.
Adjust tax / insurance estimates
Similar homes you might like
Data source: Listing information provided by Canopy MLS (carolina) via Trestle/CoreLogic. Last updated September 16, 2026.
Information herein deemed reliable but not guaranteed; all measurements, school assignments, HOA fees, taxes, and feature lists are approximate and should be independently verified. Equal Housing Opportunity.