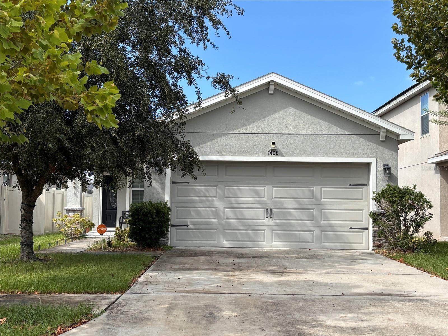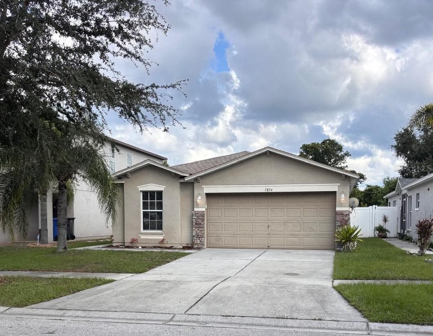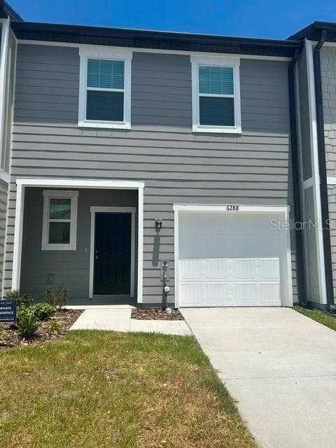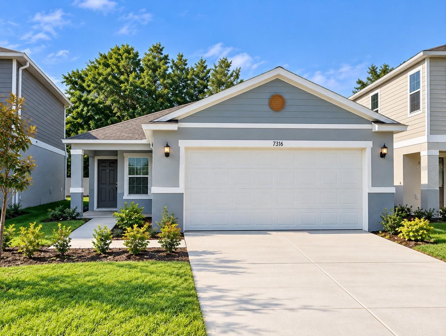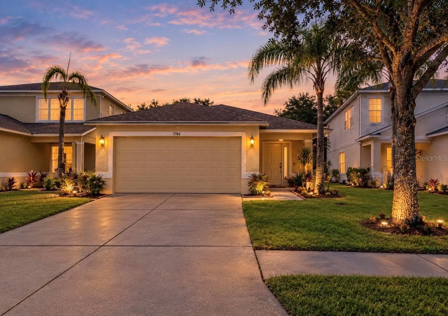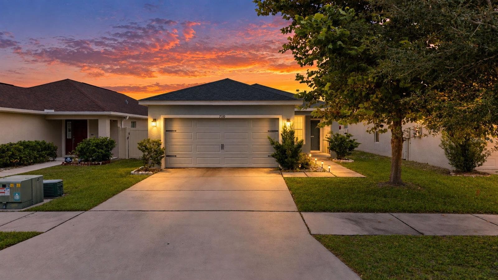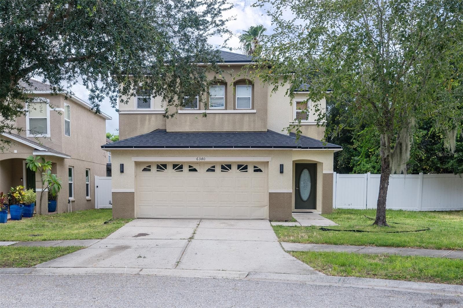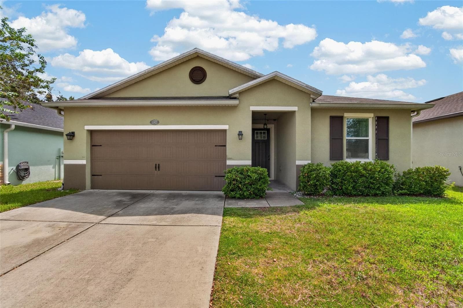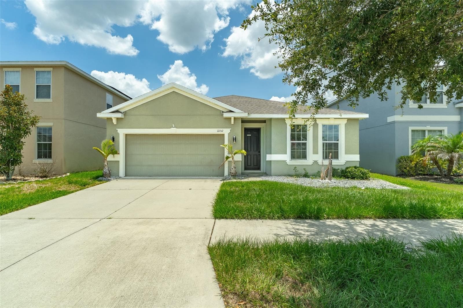
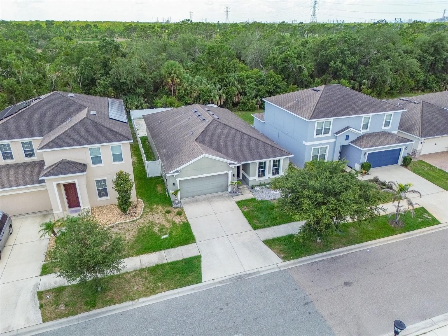
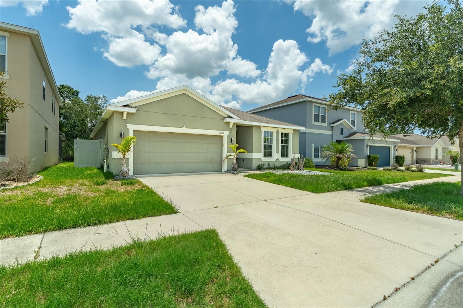
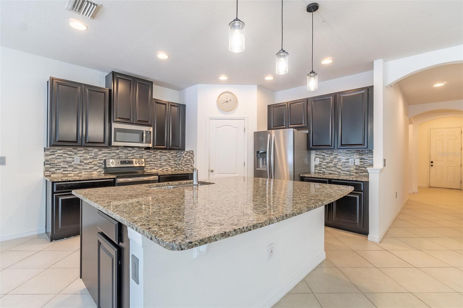
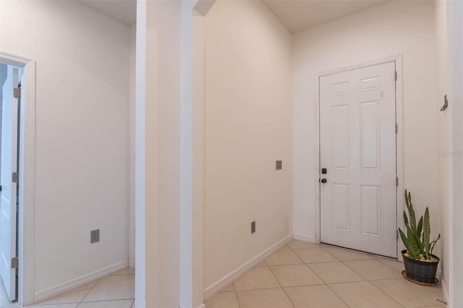
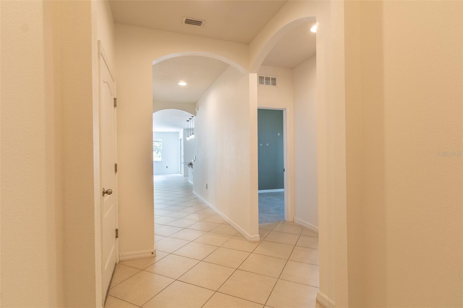
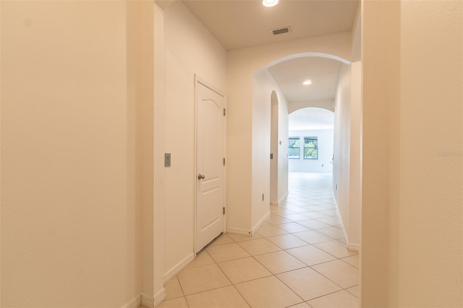
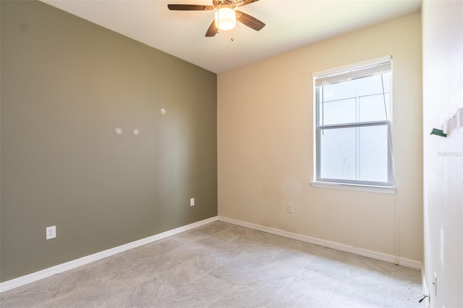
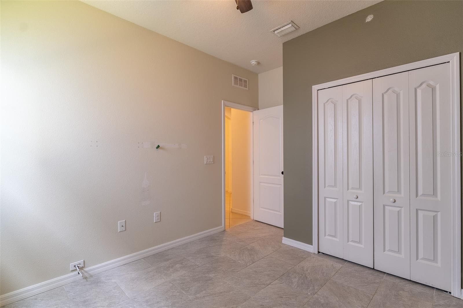
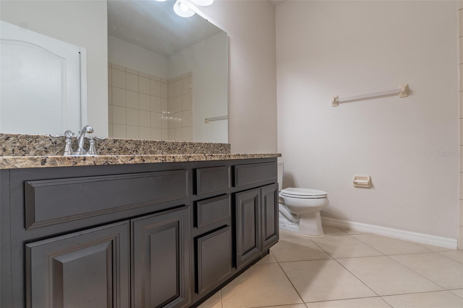
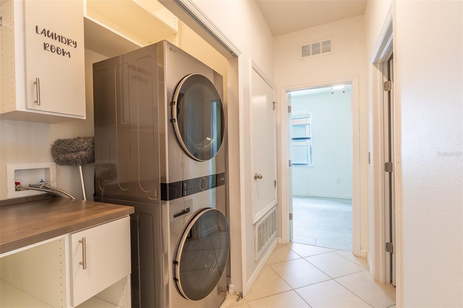
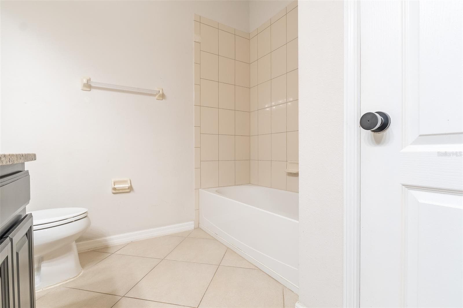
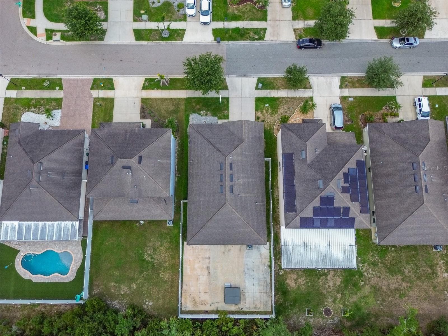
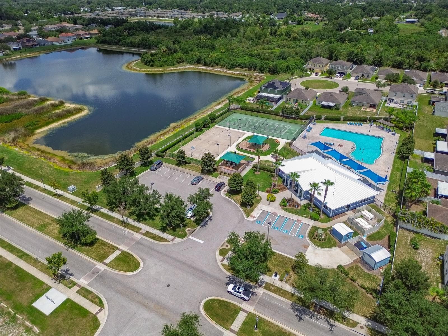
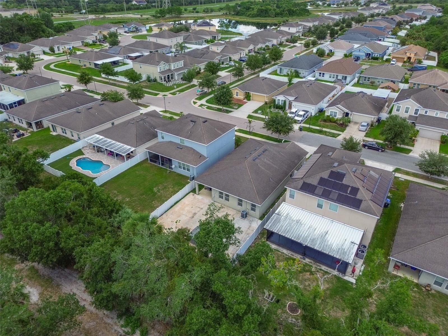
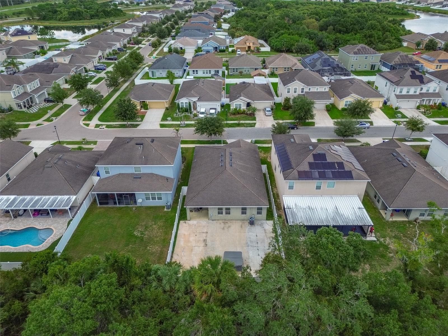
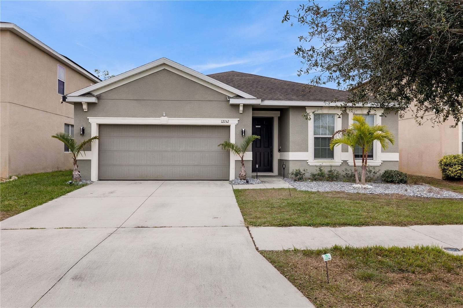
Single Family Residence at 12152 LEDBURY COMMONS DR, GIBSONTON
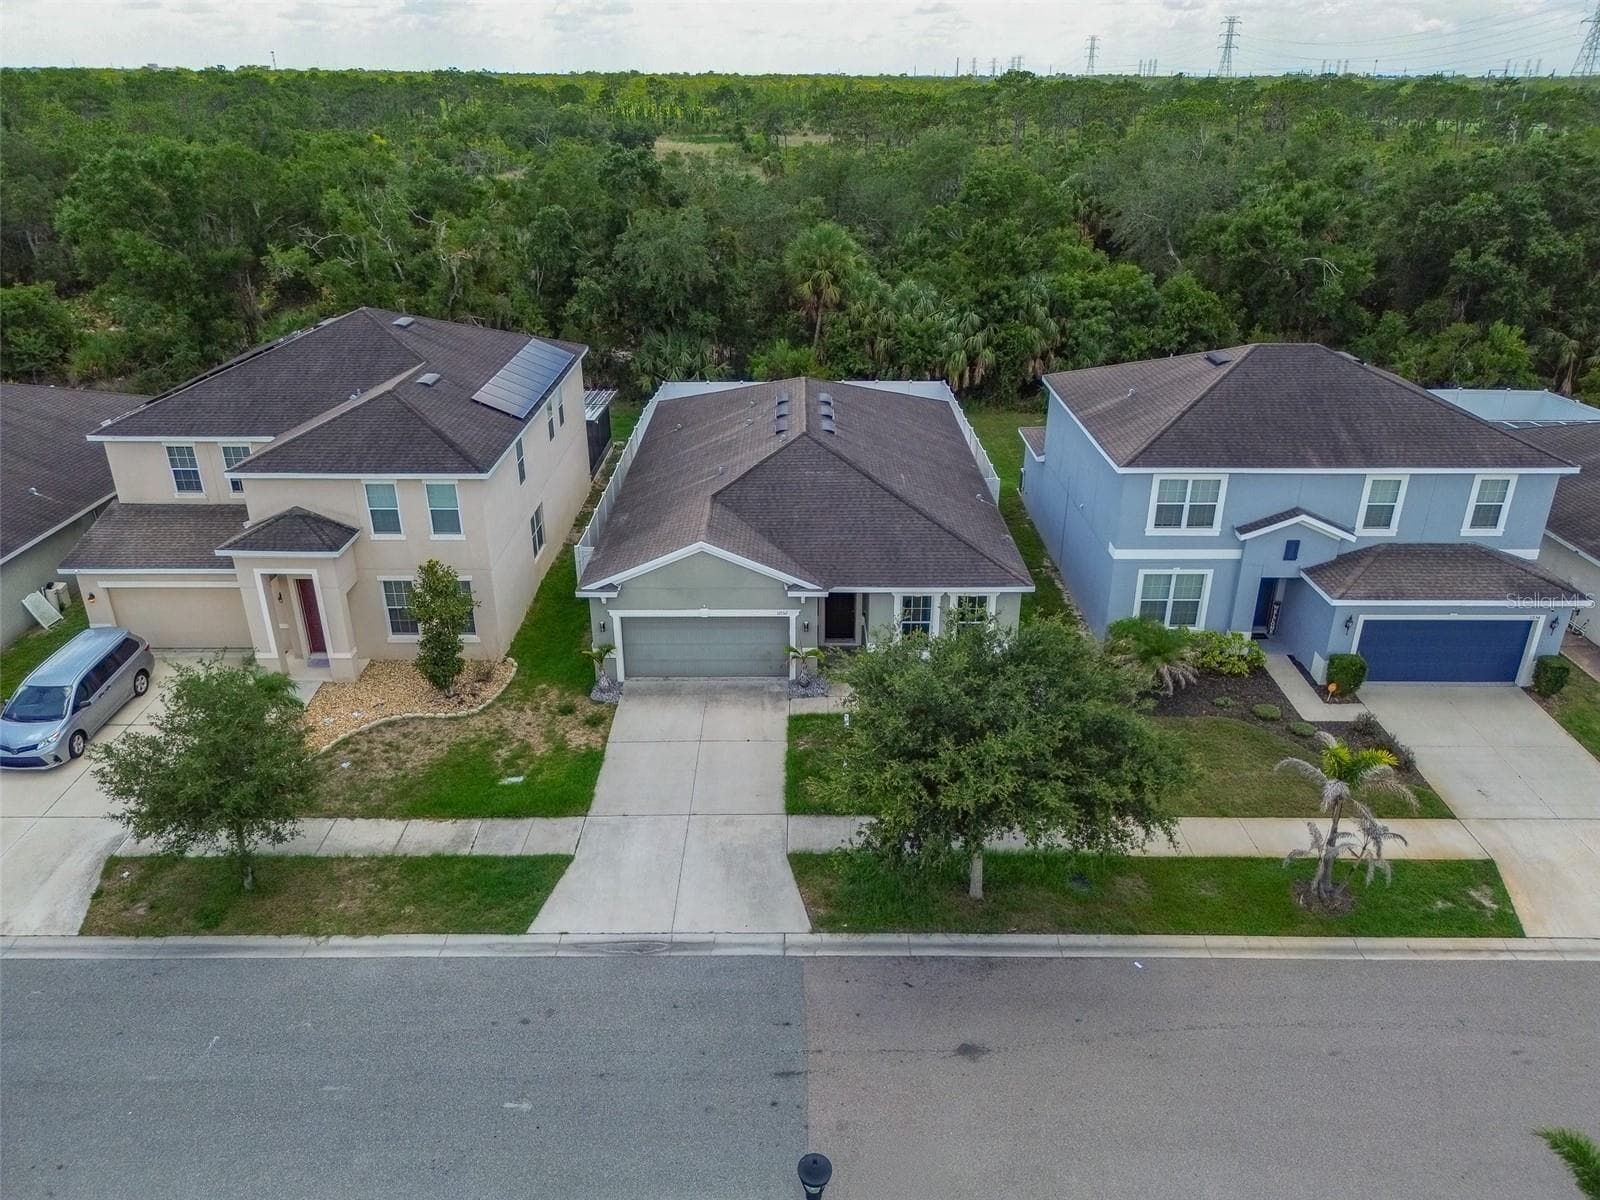
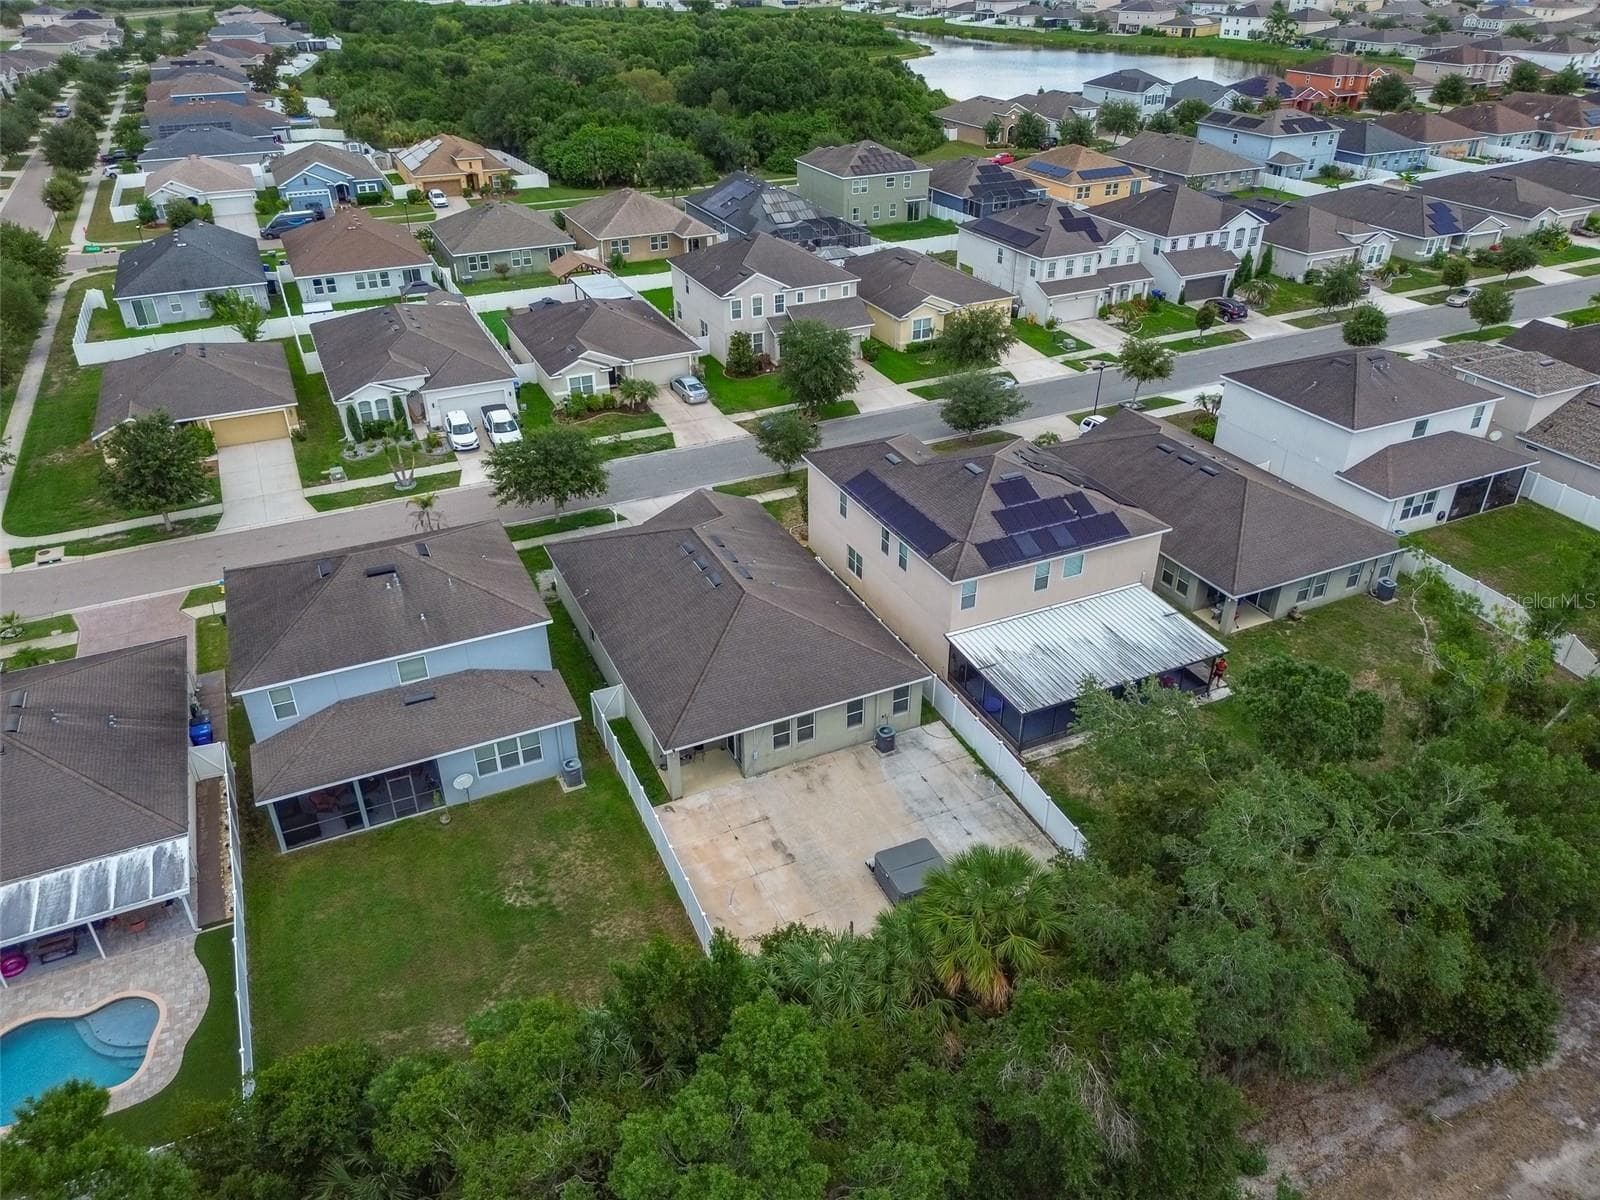
Beautiful home with no backyard neighbors - 12152 LEDBURY COMMONS DR, GIBSONTON
Single Family Residence at 12152 LEDBURY COMMONS DR, GIBSONTON, photo 3 of 43
Single Family Residence at 12152 LEDBURY COMMONS DR, GIBSONTON, photo 4 of 43
Single Family Residence at 12152 LEDBURY COMMONS DR, GIBSONTON, photo 5 of 43
Single Family Residence at 12152 LEDBURY COMMONS DR, GIBSONTON, photo 6 of 43
Single Family Residence at 12152 LEDBURY COMMONS DR, GIBSONTON, photo 7 of 43
Single Family Residence at 12152 LEDBURY COMMONS DR, GIBSONTON, photo 8 of 43
Single Family Residence at 12152 LEDBURY COMMONS DR, GIBSONTON, photo 9 of 43
Single Family Residence at 12152 LEDBURY COMMONS DR, GIBSONTON, photo 10 of 43
Single Family Residence at 12152 LEDBURY COMMONS DR, GIBSONTON, photo 11 of 43
Single Family Residence at 12152 LEDBURY COMMONS DR, GIBSONTON, photo 12 of 43
Single Family Residence at 12152 LEDBURY COMMONS DR, GIBSONTON, photo 13 of 43
Single Family Residence at 12152 LEDBURY COMMONS DR, GIBSONTON, photo 14 of 43
Single Family Residence at 12152 LEDBURY COMMONS DR, GIBSONTON, photo 15 of 43
Single Family Residence at 12152 LEDBURY COMMONS DR, GIBSONTON, photo 16 of 43
Single Family Residence at 12152 LEDBURY COMMONS DR, GIBSONTON, photo 17 of 43
Single Family Residence at 12152 LEDBURY COMMONS DR, GIBSONTON, photo 18 of 43
Single Family Residence at 12152 LEDBURY COMMONS DR, GIBSONTON, photo 19 of 43
Single Family Residence at 12152 LEDBURY COMMONS DR, GIBSONTON, photo 20 of 43
Single Family Residence at 12152 LEDBURY COMMONS DR, GIBSONTON, photo 21 of 43
Single Family Residence at 12152 LEDBURY COMMONS DR, GIBSONTON, photo 22 of 43
Single Family Residence at 12152 LEDBURY COMMONS DR, GIBSONTON, photo 23 of 43
Single Family Residence at 12152 LEDBURY COMMONS DR, GIBSONTON, photo 24 of 43
Single Family Residence at 12152 LEDBURY COMMONS DR, GIBSONTON, photo 25 of 43
Single Family Residence at 12152 LEDBURY COMMONS DR, GIBSONTON, photo 26 of 43
Single Family Residence at 12152 LEDBURY COMMONS DR, GIBSONTON, photo 27 of 43
Single Family Residence at 12152 LEDBURY COMMONS DR, GIBSONTON, photo 28 of 43
Single Family Residence at 12152 LEDBURY COMMONS DR, GIBSONTON, photo 29 of 43
Single Family Residence at 12152 LEDBURY COMMONS DR, GIBSONTON, photo 30 of 43
Single Family Residence at 12152 LEDBURY COMMONS DR, GIBSONTON, photo 31 of 43
Single Family Residence at 12152 LEDBURY COMMONS DR, GIBSONTON, photo 32 of 43
Single Family Residence at 12152 LEDBURY COMMONS DR, GIBSONTON, photo 33 of 43
Single Family Residence at 12152 LEDBURY COMMONS DR, GIBSONTON, photo 34 of 43
Single Family Residence at 12152 LEDBURY COMMONS DR, GIBSONTON, photo 35 of 43
Single Family Residence at 12152 LEDBURY COMMONS DR, GIBSONTON, photo 36 of 43
Single Family Residence at 12152 LEDBURY COMMONS DR, GIBSONTON, photo 37 of 43
Single Family Residence at 12152 LEDBURY COMMONS DR, GIBSONTON, photo 38 of 43
Single Family Residence at 12152 LEDBURY COMMONS DR, GIBSONTON, photo 39 of 43
Single Family Residence at 12152 LEDBURY COMMONS DR, GIBSONTON, photo 40 of 43
Single Family Residence at 12152 LEDBURY COMMONS DR, GIBSONTON, photo 41 of 43
Single Family Residence at 12152 LEDBURY COMMONS DR, GIBSONTON, photo 42 of 43
Single Family Residence at 12152 LEDBURY COMMONS DR, GIBSONTON, photo 43 of 43
43 photos

$316,000

12152 LEDBURY COMMONS DR
GIBSONTON, FL 33534
Listed by Christine Ans · KELLER WILLIAMS SUBURBAN TAMPA
Bedrooms
4
Bathrooms
3
Living area
2,016 sqft
Year built
2017

About this home

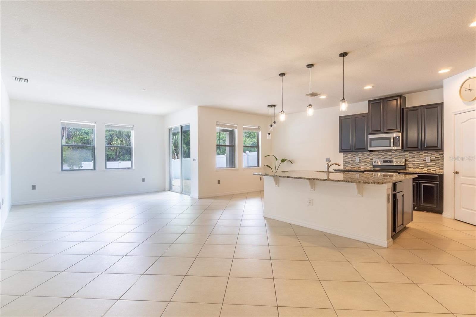
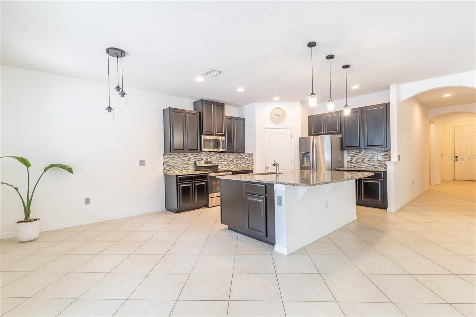
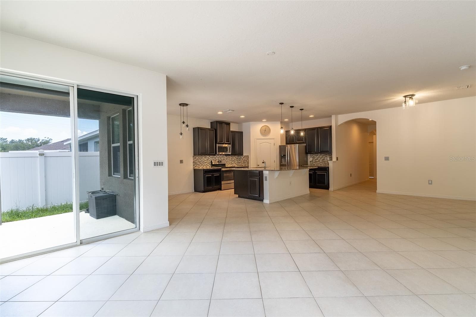
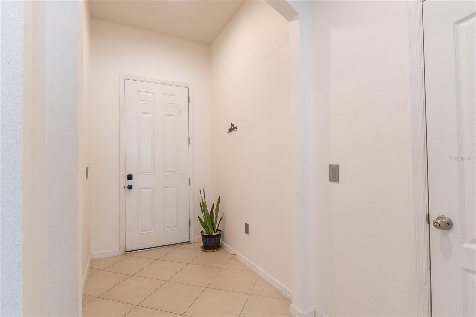
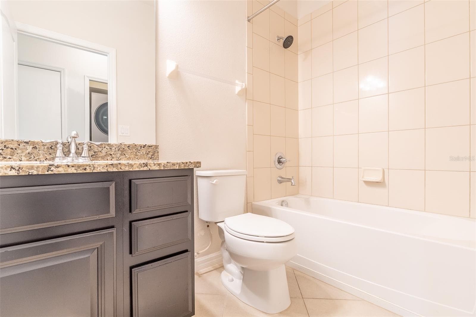
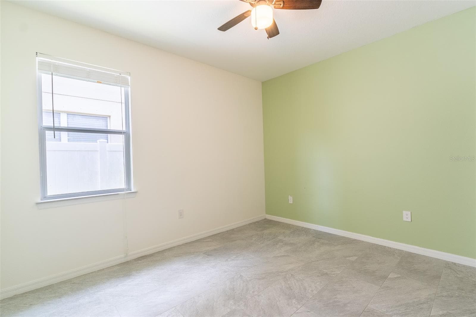
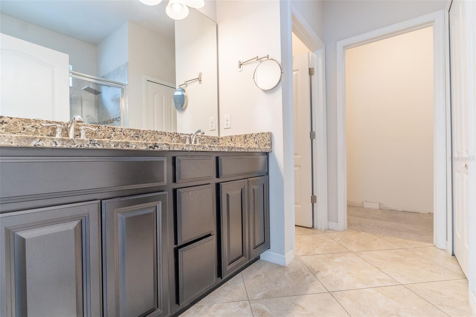
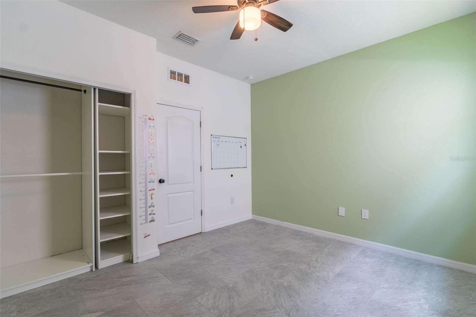
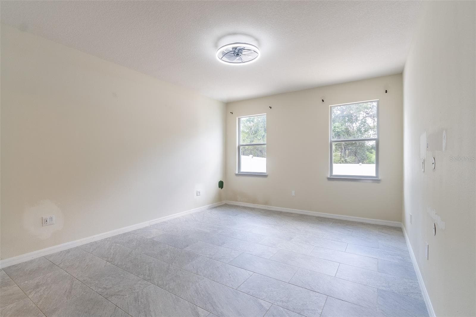
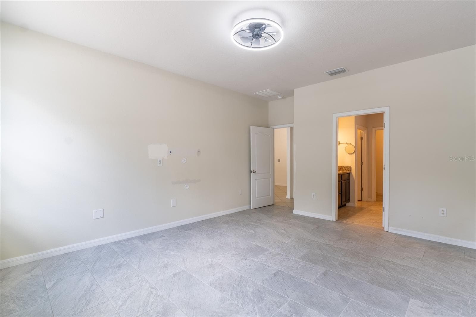
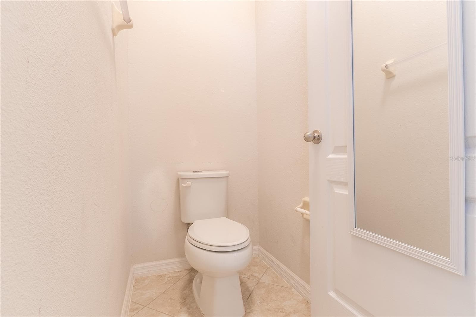
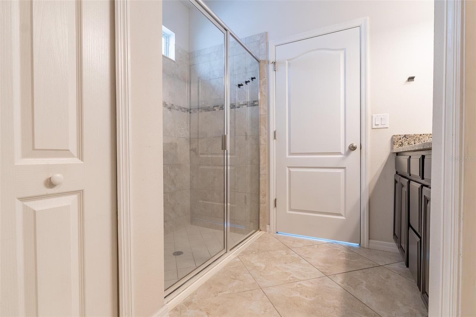
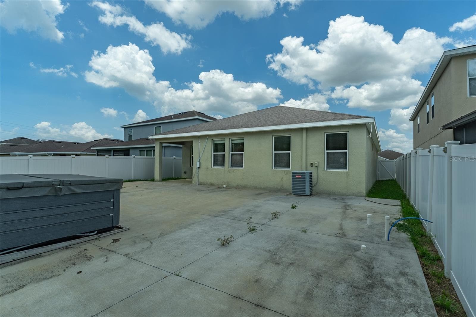
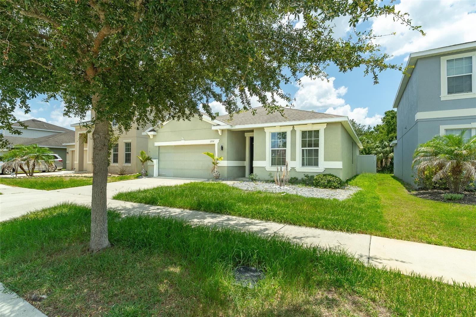
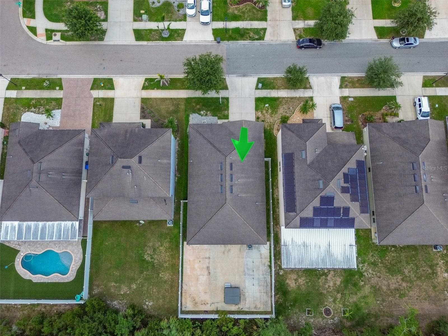
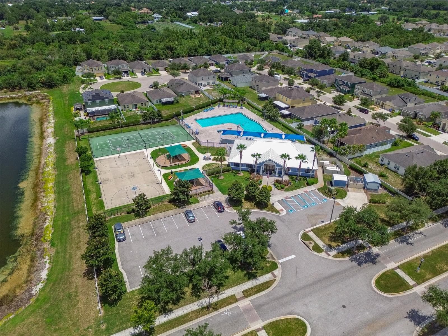
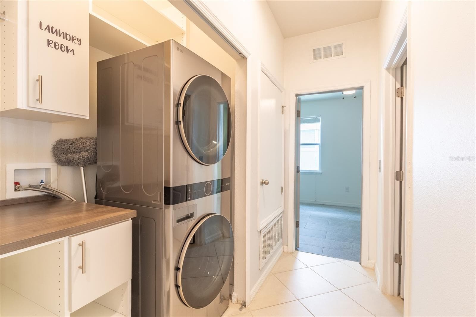
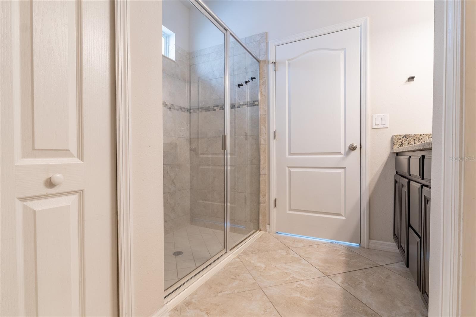
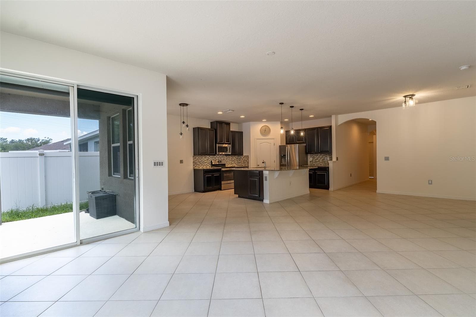
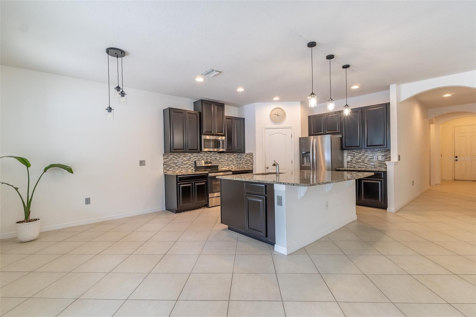
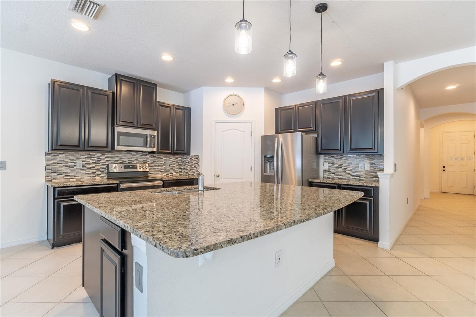
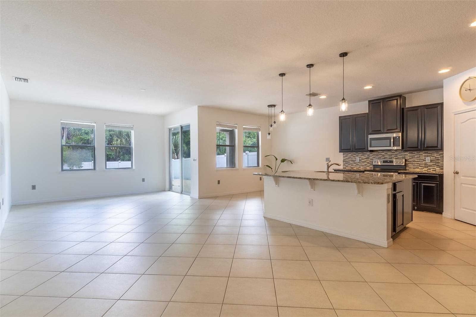
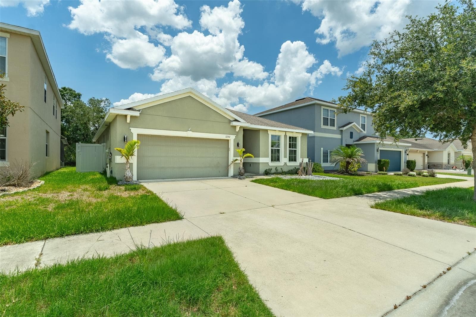
Short Sale. Enjoy true backyard privacy in this stunning 4-bedroom, 3-bathroom one-story home, set on a premium conservation homesite backing to more than 1,000 acres of protected state land — no rear neighbors, just peaceful, unobstructed views. Enjoy the backyard scenery in the hot tub that will convey to the new owner! Step inside through a gracious, extended foyer accented with tasteful decorative archways, leading into a smart 3-way split floor plan. The Owner's Suite is tucked privately at the back left of the home and boasts an expansive walk-in closet. All main living spaces and the kitchen are positioned at the rear of the home, wrapped in oversized windows that flood the space with natural light and scenic views. The chef-inspired kitchen is a showstopper, featuring an oversized 8x6 breakfast bar island, a spacious corner pantry, granite countertops, undermount sinks, tiled backsplash, stainless steel appliances, and 42-inch upper cabinets. Beyond the Great Room, you'll find a separate dining room or flex space plus an additional dinette — ideal for entertaining or everyday flexibility. Additional highlights include durable ceramic tile flooring throughout the main living areas and in all bedroom and pre-wired plumbing for a future spa installation. Residents of Carriage Pointe South enjoy fantastic community amenities, including a resort-style pool, clubhouse, playground, basketball courts, and tennis courts. The location is unbeatable — just minutes from Riverview's shopping, dining, and entertainment, with easy access to Hwy 301 and I-75. Don't miss this rare opportunity and schedule your private tour today!

Property details

MLS
Stellar MLS
MLS #
MFRTB8530299
Property type
Single Family Residence
Subdivision
CARRIAGE POINTE SOUTH PH 2D2
Status
Active
Days on market
86
On market date
July 27, 2026
Stories
N/A
Total bathrooms
3
Garage spaces
2
Parking spaces
N/A
Lot size
0.15 acres
Loading map…

Nearby schools

Within 10 miles. School directory data from the National Center for Education Statistics (NCES), accessed via the Urban Institute Education Data API. Local Score is calculated by INNOVATE Real Estate; where a state rating is shown, it comes from that state's own official school report card.

ElementaryCharter
RIVERVIEW ACADEMY OF MATH AND SCIENCE
1.59 mi away · Grades 0-8
Nearest school -- attendance-zone data not available here
3.0
Local Score (student-teacher ratio only (preliminary -- will incorporate state test-score data once available)) -- not an official state rating
Enrollment
852
Student:teacher ratio
17.8:1
District
HILLSBOROUGH
MiddleCharter
KIDS COMMUNITY COLLEGE SOUTHEAST MIDDLE CHARTER SCHOOL
3.81 mi away · Grades 6-8
Nearest school -- attendance-zone data not available here
2.0
Local Score (student-teacher ratio only (preliminary -- will incorporate state test-score data once available)) -- not an official state rating
Enrollment
209
Student:teacher ratio
20.9:1
District
HILLSBOROUGH
High
EAST BAY HIGH SCHOOL
1.95 mi away · Grades 9-12
Nearest school -- attendance-zone data not available here
2.0
Local Score (student-teacher ratio only (preliminary -- will incorporate state test-score data once available)) -- not an official state rating
Enrollment
1,912
Student:teacher ratio
18.9:1
District
HILLSBOROUGH

Walkability

Blended score for GIBSONTON's center, calculated by INNOVATE Real Estate from two sources: the EPA's National Walkability Index (street network, transit, land-use mix) and Google Places amenity data (what's actually reachable on foot from this point). 60% EPA National Walkability Index + 40% nearby-amenity density (Google Places).

25
Car-dependent
out of 100
EPA National Walkability Index
5.8 / 20 -- Below average walkable
Google Places amenity density
18 / 100
Restaurants & cafes1
Grocery stores1
Parks2
Schools0
Transit stops0
Pharmacies0

Market position

How this listing compares to current activity in GIBSONTON, from live MLS data.

On the market 86 days -- 7 more days than GIBSONTON's current average of 79 days.
For reference, the median list price across 119 active listings in GIBSONTON right now is $247,000.

Mortgage calculator

Estimate only - actual rate and payment depend on your lender, credit, and loan program.

$
%
%
Adjust tax / insurance estimates
% / yr
$
/mo
Est. monthly payment
$2,053/mo
$63,200 down
$252,800 loan
Principal & interest$1,640
Property tax (est.)$263
Home insurance (est.)$150

Similar homes you might like

Data source: Listing information provided by Stellar MLS (mfrmls) via Trestle/CoreLogic. Last updated 2 days ago.

Information herein deemed reliable but not guaranteed; all measurements, school assignments, HOA fees, taxes, and feature lists are approximate and should be independently verified. Equal Housing Opportunity.