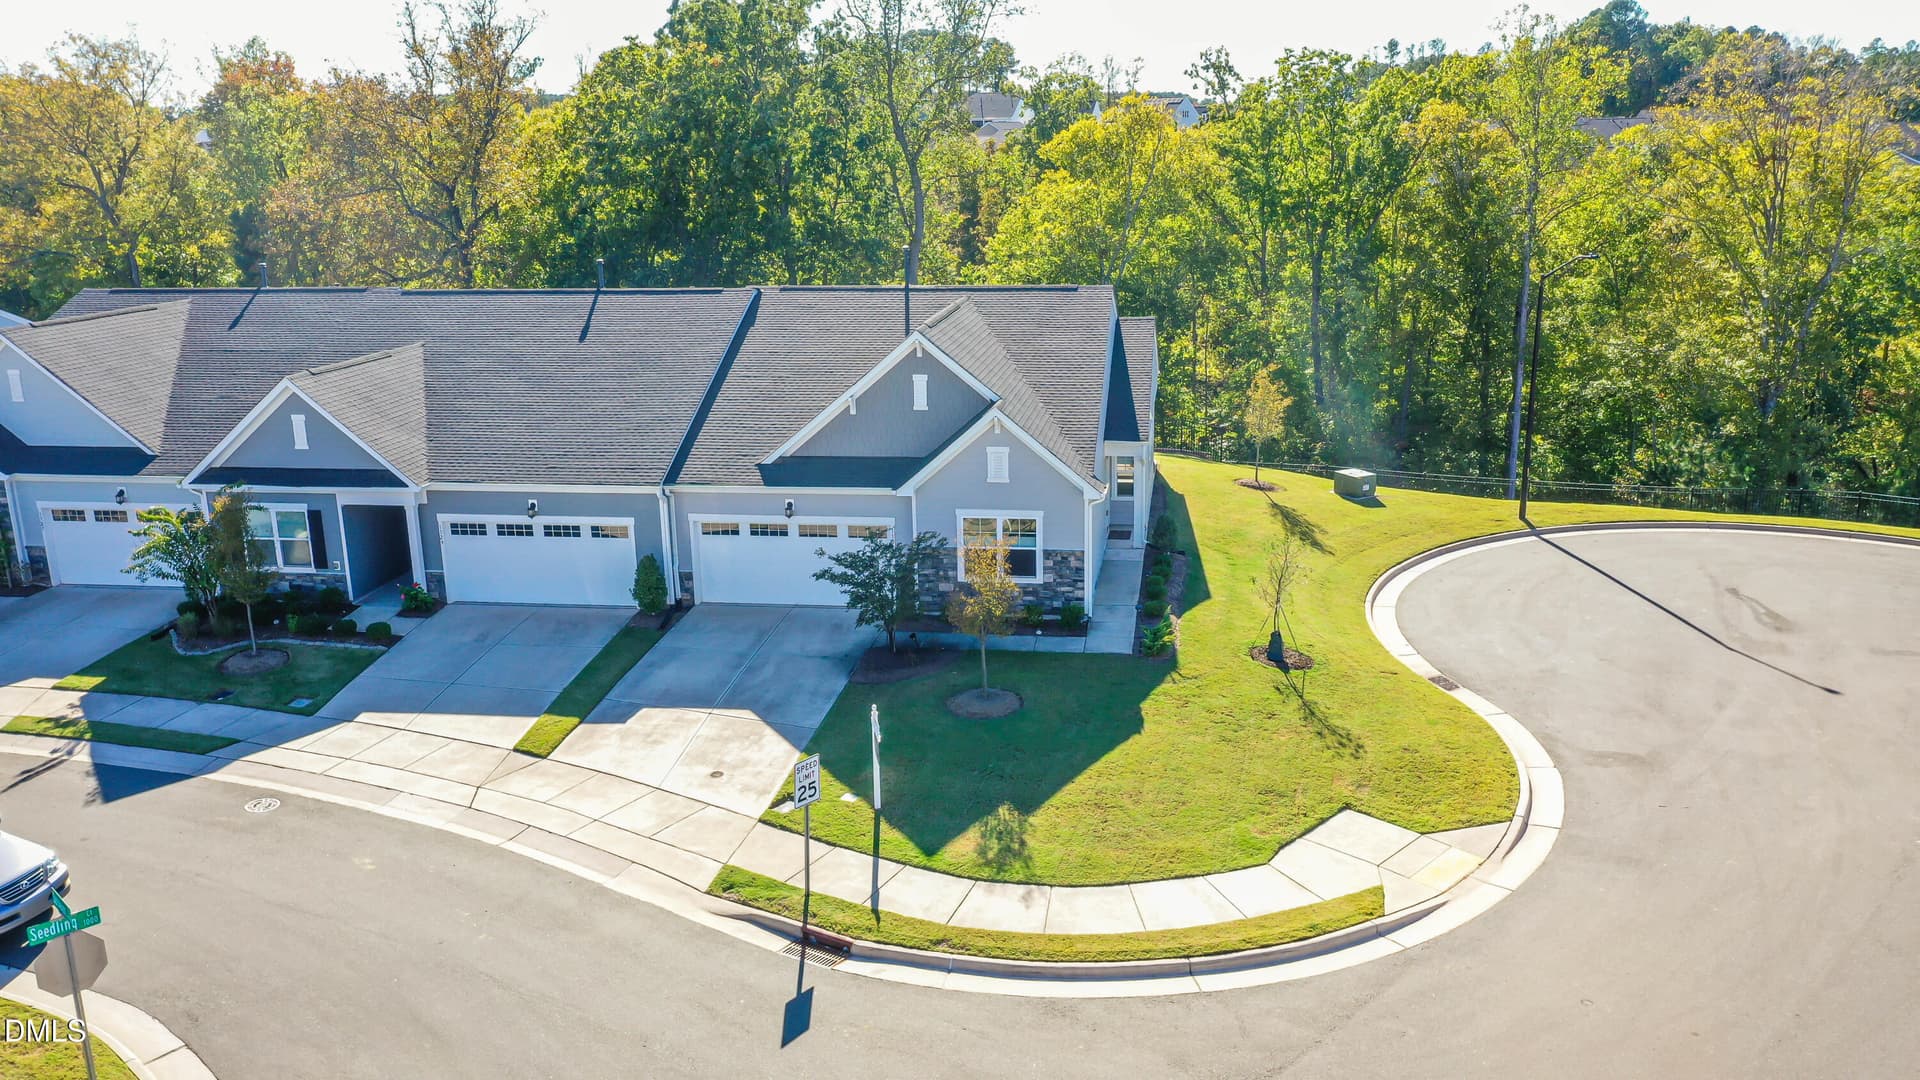
Exterior 2 - 1215 Bell Heather Road 23, Durham, NC 27703
Exterior - 1215 Bell Heather Road 23, Durham, NC 27703
Living room and entrance - 1215 Bell Heather Road 23, Durham, NC 27703
Living room and Kitchen - 1215 Bell Heather Road 23, Durham, NC 27703
Kichen 1 - 1215 Bell Heather Road 23, Durham, NC 27703
Living room and Kitchen 2 - 1215 Bell Heather Road 23, Durham, NC 27703
Kitchen Island and Blacksplash - 1215 Bell Heather Road 23, Durham, NC 27703
Kitchen Island backsplash 2 - 1215 Bell Heather Road 23, Durham, NC 27703
Main living area - 1215 Bell Heather Road 23, Durham, NC 27703
Half bath - 1215 Bell Heather Road 23, Durham, NC 27703
Primary Bath sink - 1215 Bell Heather Road 23, Durham, NC 27703
Primary bedroom - 1215 Bell Heather Road 23, Durham, NC 27703
Primary bath shower - 1215 Bell Heather Road 23, Durham, NC 27703
Laundry room - 1215 Bell Heather Road 23, Durham, NC 27703
Loft - 1215 Bell Heather Road 23, Durham, NC 27703
Loft 2 - 1215 Bell Heather Road 23, Durham, NC 27703
Bathroom 2 - 1215 Bell Heather Road 23, Durham, NC 27703
Bedroom 2 - 1215 Bell Heather Road 23, Durham, NC 27703
Bedroom 3 - 1215 Bell Heather Road 23, Durham, NC 27703
Back exterior - 1215 Bell Heather Road 23, Durham, NC 27703
HydrangeaB-Brick_web - 1215 Bell Heather Road 23, Durham, NC 27703
23 OVS TH Design Brochure_Page1 - 1215 Bell Heather Road 23, Durham, NC 27703
23 OVS TH Design Brochure_Page2 - 1215 Bell Heather Road 23, Durham, NC 27703
23 OVS TH Design Brochure_Page3 - 1215 Bell Heather Road 23, Durham, NC 27703
23 OVS TH Design Brochure_Page4 - 1215 Bell Heather Road 23, Durham, NC 27703
23 OVS TH Design Brochure_Page5 - 1215 Bell Heather Road 23, Durham, NC 27703
23 OVS TH Design Brochure_Page6 - 1215 Bell Heather Road 23, Durham, NC 27703
23 OVS TH Design Brochure_Page7 - 1215 Bell Heather Road 23, Durham, NC 27703
Entry - Hydrangea B - Grand Park - 1215 Bell Heather Road 23, Durham, NC 27703
Eat-In to Kitchen - Hydrangea B - Grand - 1215 Bell Heather Road 23, Durham, NC 27703
Eat-In - Hydrangea B - Grand Park - 1215 Bell Heather Road 23, Durham, NC 27703
Great Room 2 - Hydrangea B - Grand Park - 1215 Bell Heather Road 23, Durham, NC 27703
Great Room 3 - Hydrangea B - Grand Park - 1215 Bell Heather Road 23, Durham, NC 27703
Great Room - Hydrangea B - Grand Park - 1215 Bell Heather Road 23, Durham, NC 27703
Great Room to Kitchen - Hydrangea B - Gr - 1215 Bell Heather Road 23, Durham, NC 27703
Primary Bedroom Downstairs - Hydrangea B - 1215 Bell Heather Road 23, Durham, NC 27703
Primary Closet Downstairs - Hydrangea B - 1215 Bell Heather Road 23, Durham, NC 27703
Laundry Room - Hydrangea B - Grand Park - 1215 Bell Heather Road 23, Durham, NC 27703
Kitchen - Hydrangea B - Grand Park - 1215 Bell Heather Road 23, Durham, NC 27703
Kitchen 2 - Hydrangea B - Grand Park - 1215 Bell Heather Road 23, Durham, NC 27703
Kitchen 3 - Hydrangea B - Grand Park - 1215 Bell Heather Road 23, Durham, NC 27703
Great Room Aerial - Hydrangea B - Grand - 1215 Bell Heather Road 23, Durham, NC 27703
Loft - Hydrangea B - Grand Park - 1215 Bell Heather Road 23, Durham, NC 27703
Loft 2 - Hydrangea B - Grand Park - 1215 Bell Heather Road 23, Durham, NC 27703
Bathroom 2 - Hydrangea B - Grand Park - 1215 Bell Heather Road 23, Durham, NC 27703
FMWeb27 - 1215 Bell Heather Road 23, Durham, NC 27703
FMWeb26 - 1215 Bell Heather Road 23, Durham, NC 27703
Townhomes - 1215 Bell Heather Road 23, Durham, NC 27703
Clubhouse - 1215 Bell Heather Road 23, Durham, NC 27703
Amenities - 1215 Bell Heather Road 23, Durham, NC 27703
Clubhouse 2 - 1215 Bell Heather Road 23, Durham, NC 27703
Clubhouse interior - 1215 Bell Heather Road 23, Durham, NC 27703
Outdoor Gathering - 1215 Bell Heather Road 23, Durham, NC 27703
Pool 2 - 1215 Bell Heather Road 23, Durham, NC 27703
Hot Tub - 1215 Bell Heather Road 23, Durham, NC 27703
Fitness Center - 1215 Bell Heather Road 23, Durham, NC 27703
Gardens - 1215 Bell Heather Road 23, Durham, NC 27703
57 photos

$399,000

1215 Bell Heather Road 23, Durham, NC 27703
Durham, NC 27703
Listed by Kim Barnhart · Clayton Properties Group INC
Bedrooms
3
Bathrooms
2.5
Living area
N/A
Year built
2025

About this home

Experience elevated living at Ovation at Sweetbrier, a 55+ active adult community where thoughtful design and vibrant lifestyle come together. This Hydrangea end-unit townhome stands out with the privacy of a corner location--perfect for those who value peace, quiet, and a little extra sunshine. Brick accents frame the two-car garage and there is a two-car driveway for plenty of parking. Inside, a spacious open-concept layout welcomes you with soaring ceilings and tall windows for enhanced natural light. The kitchen, dining and great room flow seamlessly for easy entertaining and everyday comfort. Luxury vinyl plank flooring adds warmth and durability on the main level. The chef-inspired gourmet kitchen is equipped with quartz countertops, a large center island, and stainless steel appliances--including a gas cooktop with vent hood and built-in wall ovens/microwave--making both cooking and hosting a pleasure. The main-floor primary suite features an en-suite bath with a beautifully tiled walk-in shower and bench seat, double vanity, linen closet and a large walk-in closet with a pass-thru to the laundry room for ultimate convenience. From the great room, step out to your rear covered porch, a cozy outdoor space perfect for quiet mornings, relaxing afternoons, or evening gatherings--rain or shine. A beautiful staircase with hardwood treads and open railing leads upstairs where you'll you'll find a flexible loft area that makes a great office or den, two guest bedrooms, a full bath, and spacious unfinished walk-in storage room to keep everything organized without sacrificing living or garage space. Enjoy the convenience of low-maintenance living, where exterior upkeep and lawn maintenance is handled for you--giving you more freedom to enjoy the spa-like amenities, travel, hobbies, or simply unwinding. Durable fiber cement siding keeps your home energy efficient, and a tankless water heather provides endless hot water! Live life your way at Ovation at Sweetbrier, with private resort-style amenities including a cutting-edge clubhouse with fitness center, pool, spa/hot tub, pickleball courts, tennis courts, dog park, chess garden, community garden, scenic paved walking trails and a lifestyle director for planned social events that you can enjoy without ever leaving your neighborhood! These turn-key townhomes are perfect for homeowners on the go! Conveniently located minutes from Brier Creek Parkway with easy access to I-540, I-40, Glenwood/70, RDU Airport, Brier Creek Country Club/Golf and Brier Creek Commons offering a variety of shopping, dining and entertainment options.

Highlights

New construction

Property details

MLS
Doorify MLS
MLS #
10169021
Property type
Townhouse
Subdivision
Ovation at Sweetbrier
Status
Active
Days on market
150
On market date
May 22, 2026
Stories
N/A
Total bathrooms
2.5
Garage spaces
2
Parking spaces
4
Lot size
0.08 acres
Loading map…

Nearby schools

Within 10 miles. School directory data from the National Center for Education Statistics (NCES), accessed via the Urban Institute Education Data API. Local Score is calculated by INNOVATE Real Estate; where a state rating is shown, it comes from that state's own official school report card.

Elementary
Holt Elementary
9.41 mi away · Grades -1-5
Zoned school (attendance boundary, 2015-16 data)
3.6
Local Score (state rating (2025) blended 70/30 with student-teacher ratio) -- not an official state rating
State rating: C (2025)
Enrollment
645
Student:teacher ratio
11.1:1
District
Durham Public Schools
Middle
Neal Middle
1.46 mi away · Grades 6-8
Zoned school (attendance boundary, 2015-16 data)
2.6
Local Score (state rating (2025) blended 70/30 with student-teacher ratio) -- not an official state rating
State rating: D (2025)
Enrollment
820
Student:teacher ratio
13.2:1
District
Durham Public Schools
High
City of Medicine Academy
8.75 mi away · Grades 9-12
Zoned school (attendance boundary, 2015-16 data)
4.7
Local Score (state rating (2025) blended 70/30 with student-teacher ratio) -- not an official state rating
State rating: A (2025)
Enrollment
352
Student:teacher ratio
14.1:1
District
Durham Public Schools

Walkability

Blended score for Durham's center, calculated by INNOVATE Real Estate from two sources: the EPA's National Walkability Index (street network, transit, land-use mix) and Google Places amenity data (what's actually reachable on foot from this point). EPA National Walkability Index only -- nearby-amenity data not cached yet for this area.

19
Very car-dependent
out of 100
EPA National Walkability Index
3.8 / 20 -- Least walkable

Market position

How this listing compares to current activity in Durham, from live MLS data.

On the market 150 days -- 56 more days than Durham's current average of 94 days.
For reference, the median list price across 1,779 active listings in Durham right now is $375,000.

Mortgage calculator

Estimate only - actual rate and payment depend on your lender, credit, and loan program.

$
%
%
Adjust tax / insurance estimates
% / yr
$
/mo
Est. monthly payment
$2,553/mo
$79,800 down
$319,200 loan
Principal & interest$2,070
Property tax (est.)$333
Home insurance (est.)$150

Similar homes you might like

Data source: Listing information provided by Doorify MLS via Trestle/CoreLogic. Last updated 24 days ago.

Information herein deemed reliable but not guaranteed; all measurements, school assignments, HOA fees, taxes, and feature lists are approximate and should be independently verified. Equal Housing Opportunity.