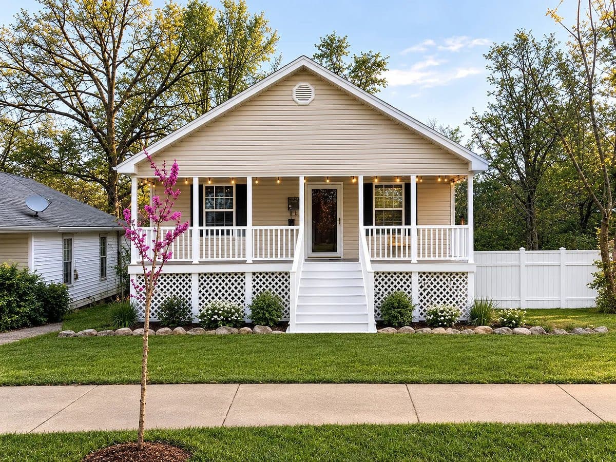
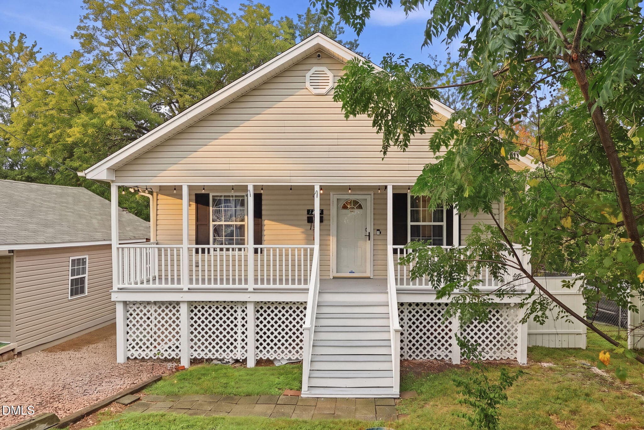

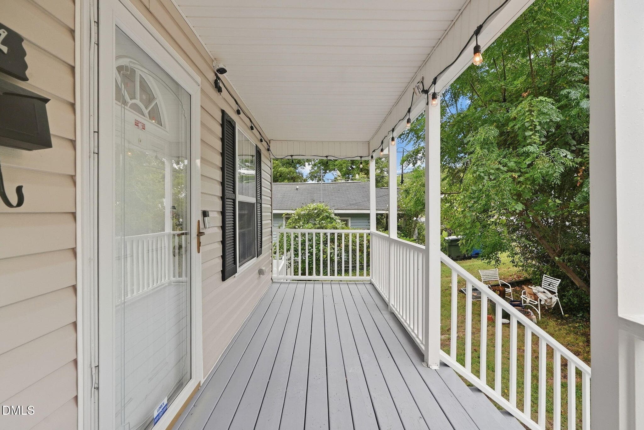
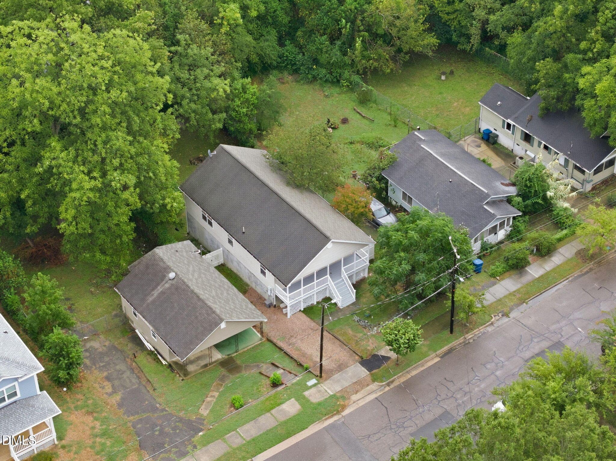
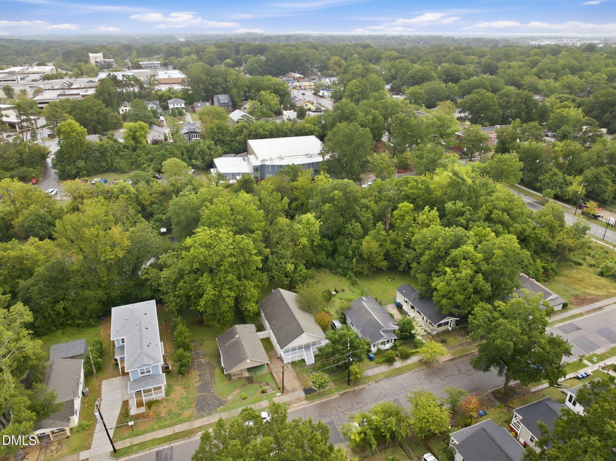
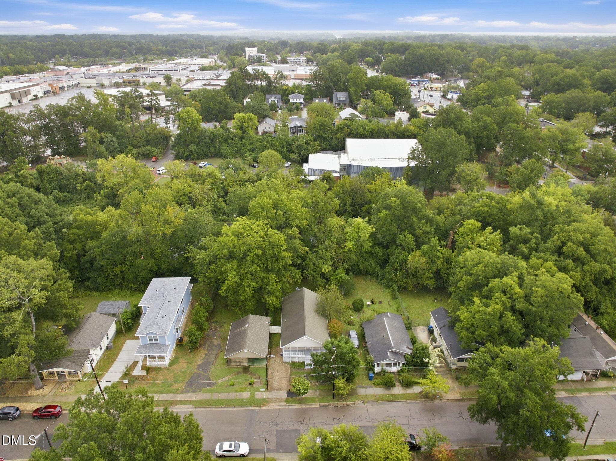
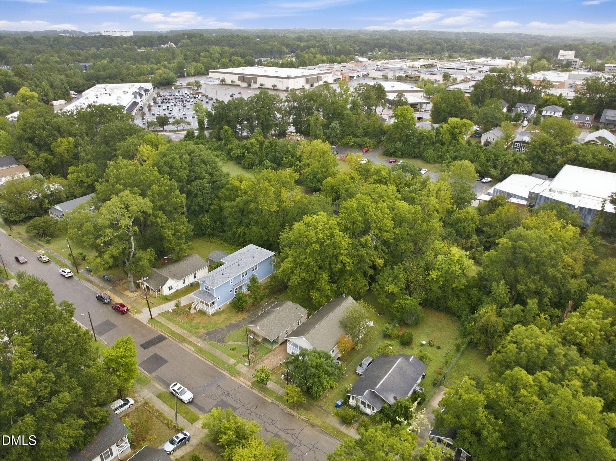
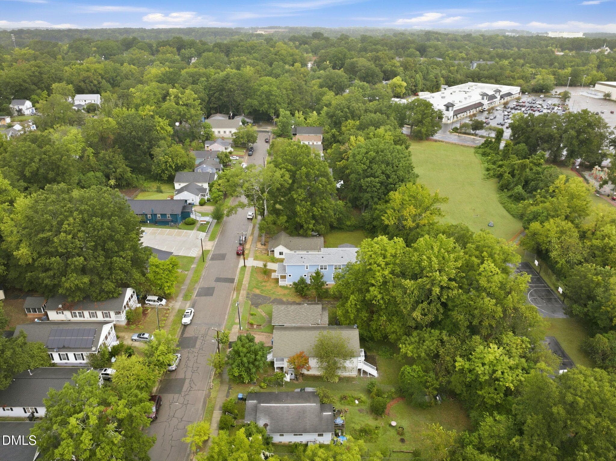
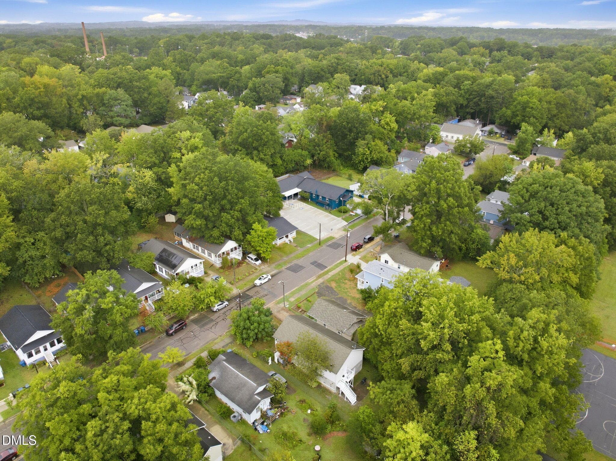
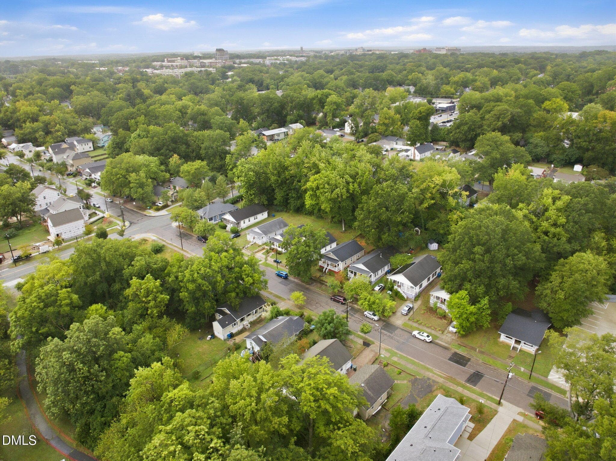
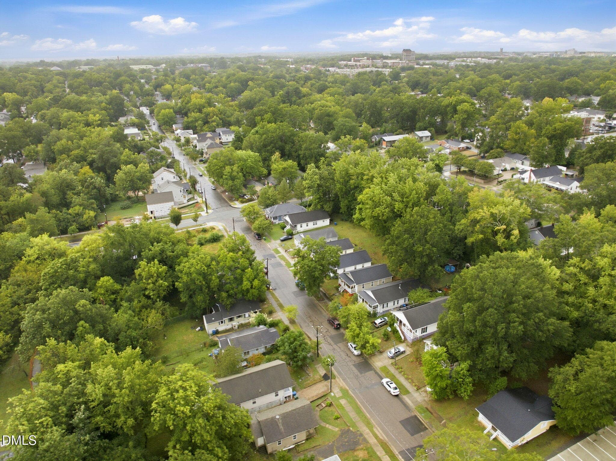
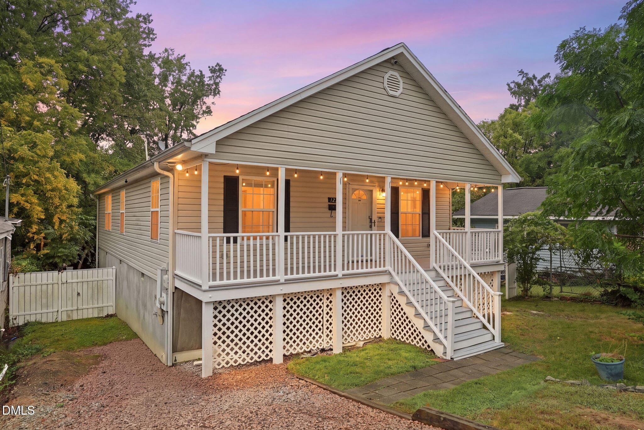
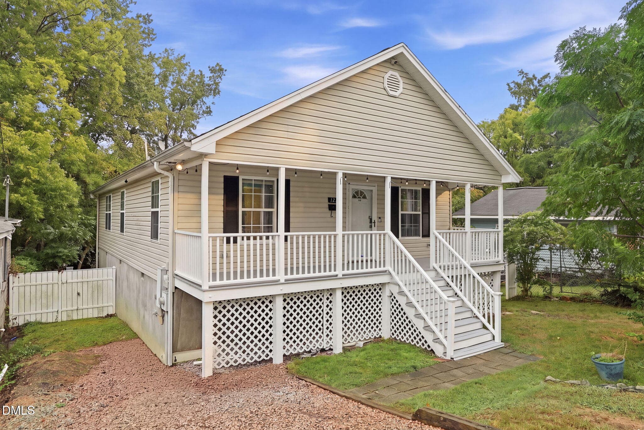
1. Berkeley front of house.jpg.jpeg - 1214 Berkeley Street, Durham, NC 27705
1214 Berkeley Street-2 - 1214 Berkeley Street, Durham, NC 27705
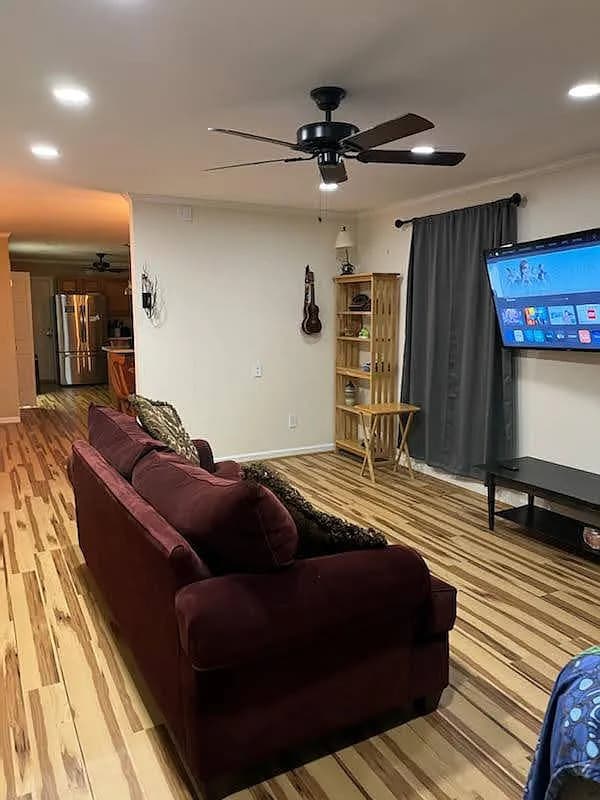
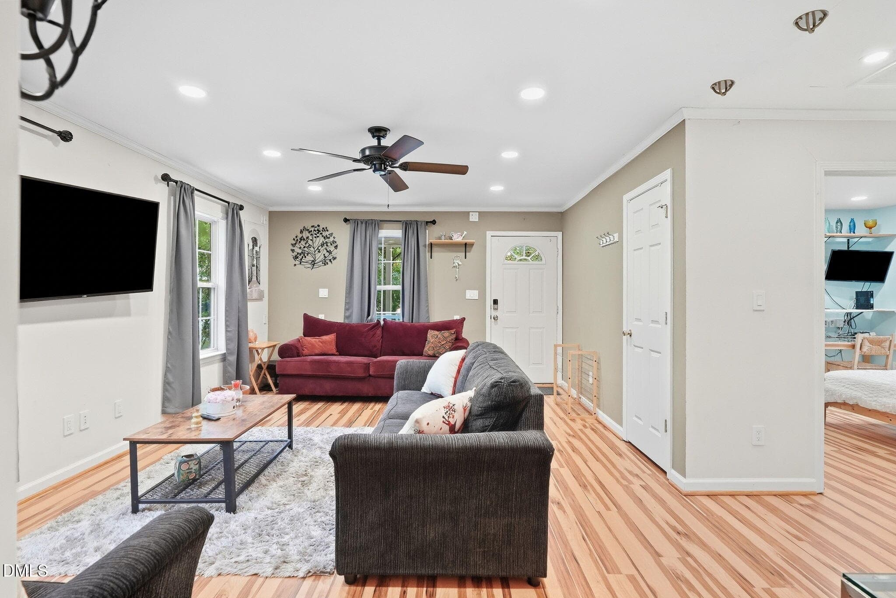
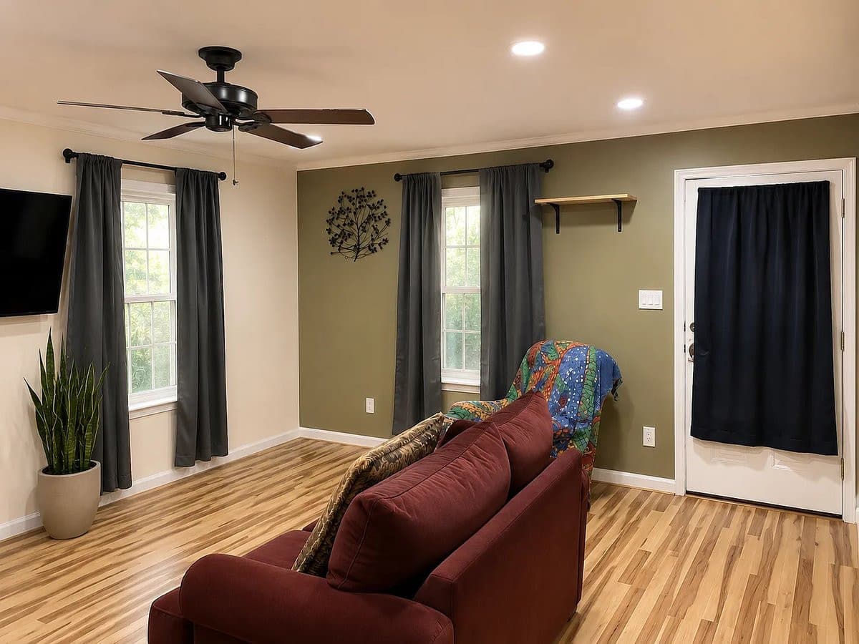
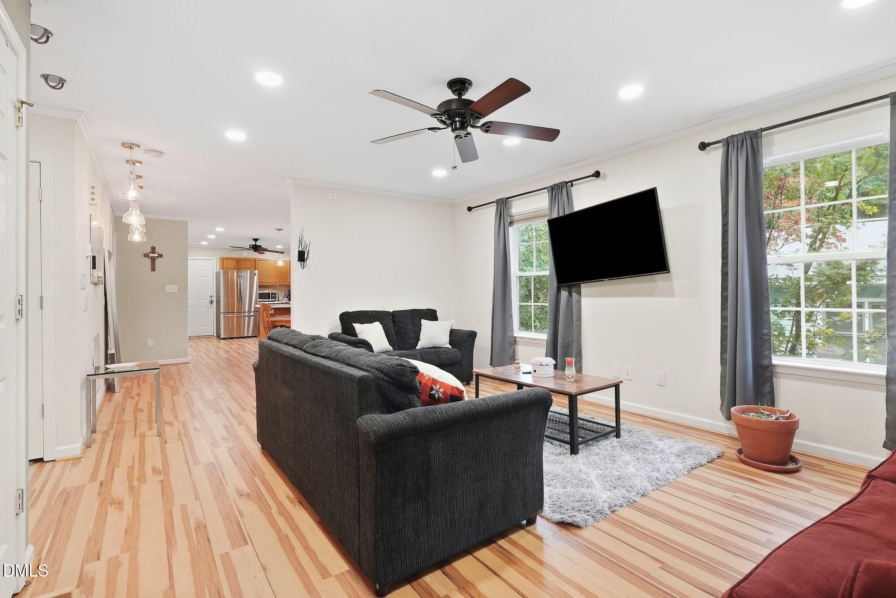
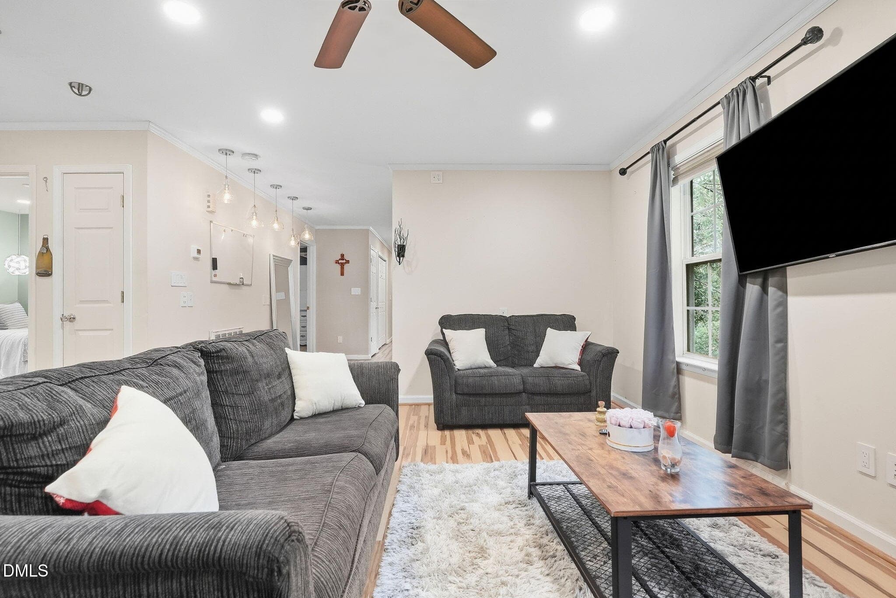
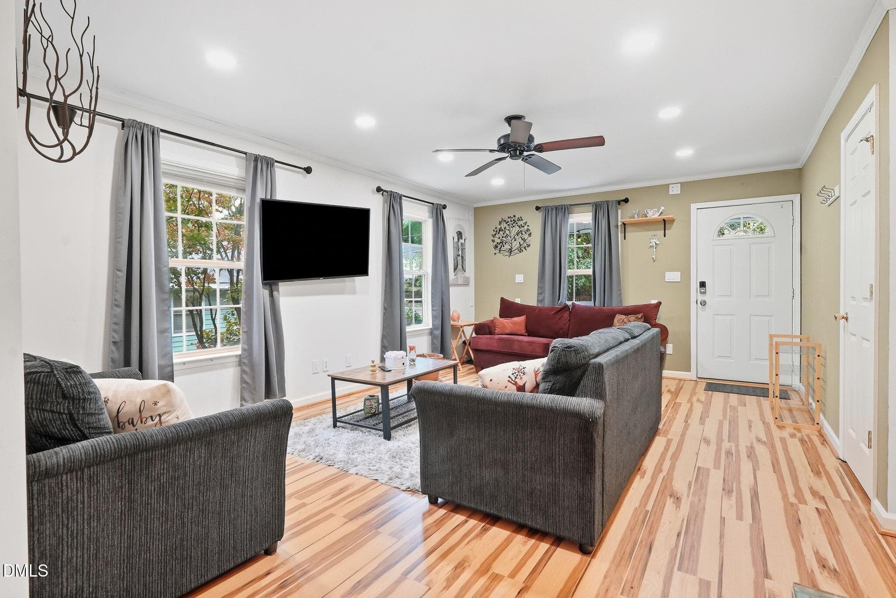
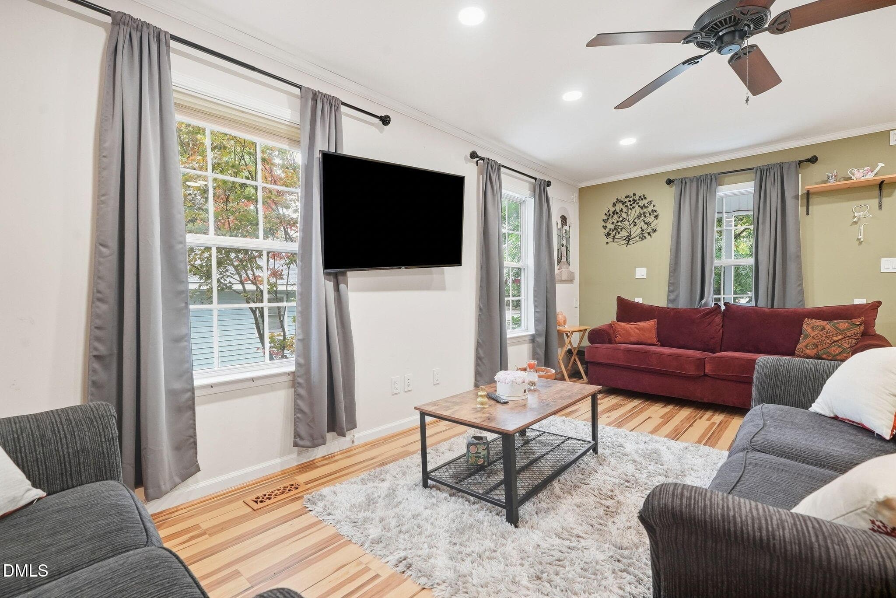
5. Living Room.jpg.jpeg - 1214 Berkeley Street, Durham, NC 27705
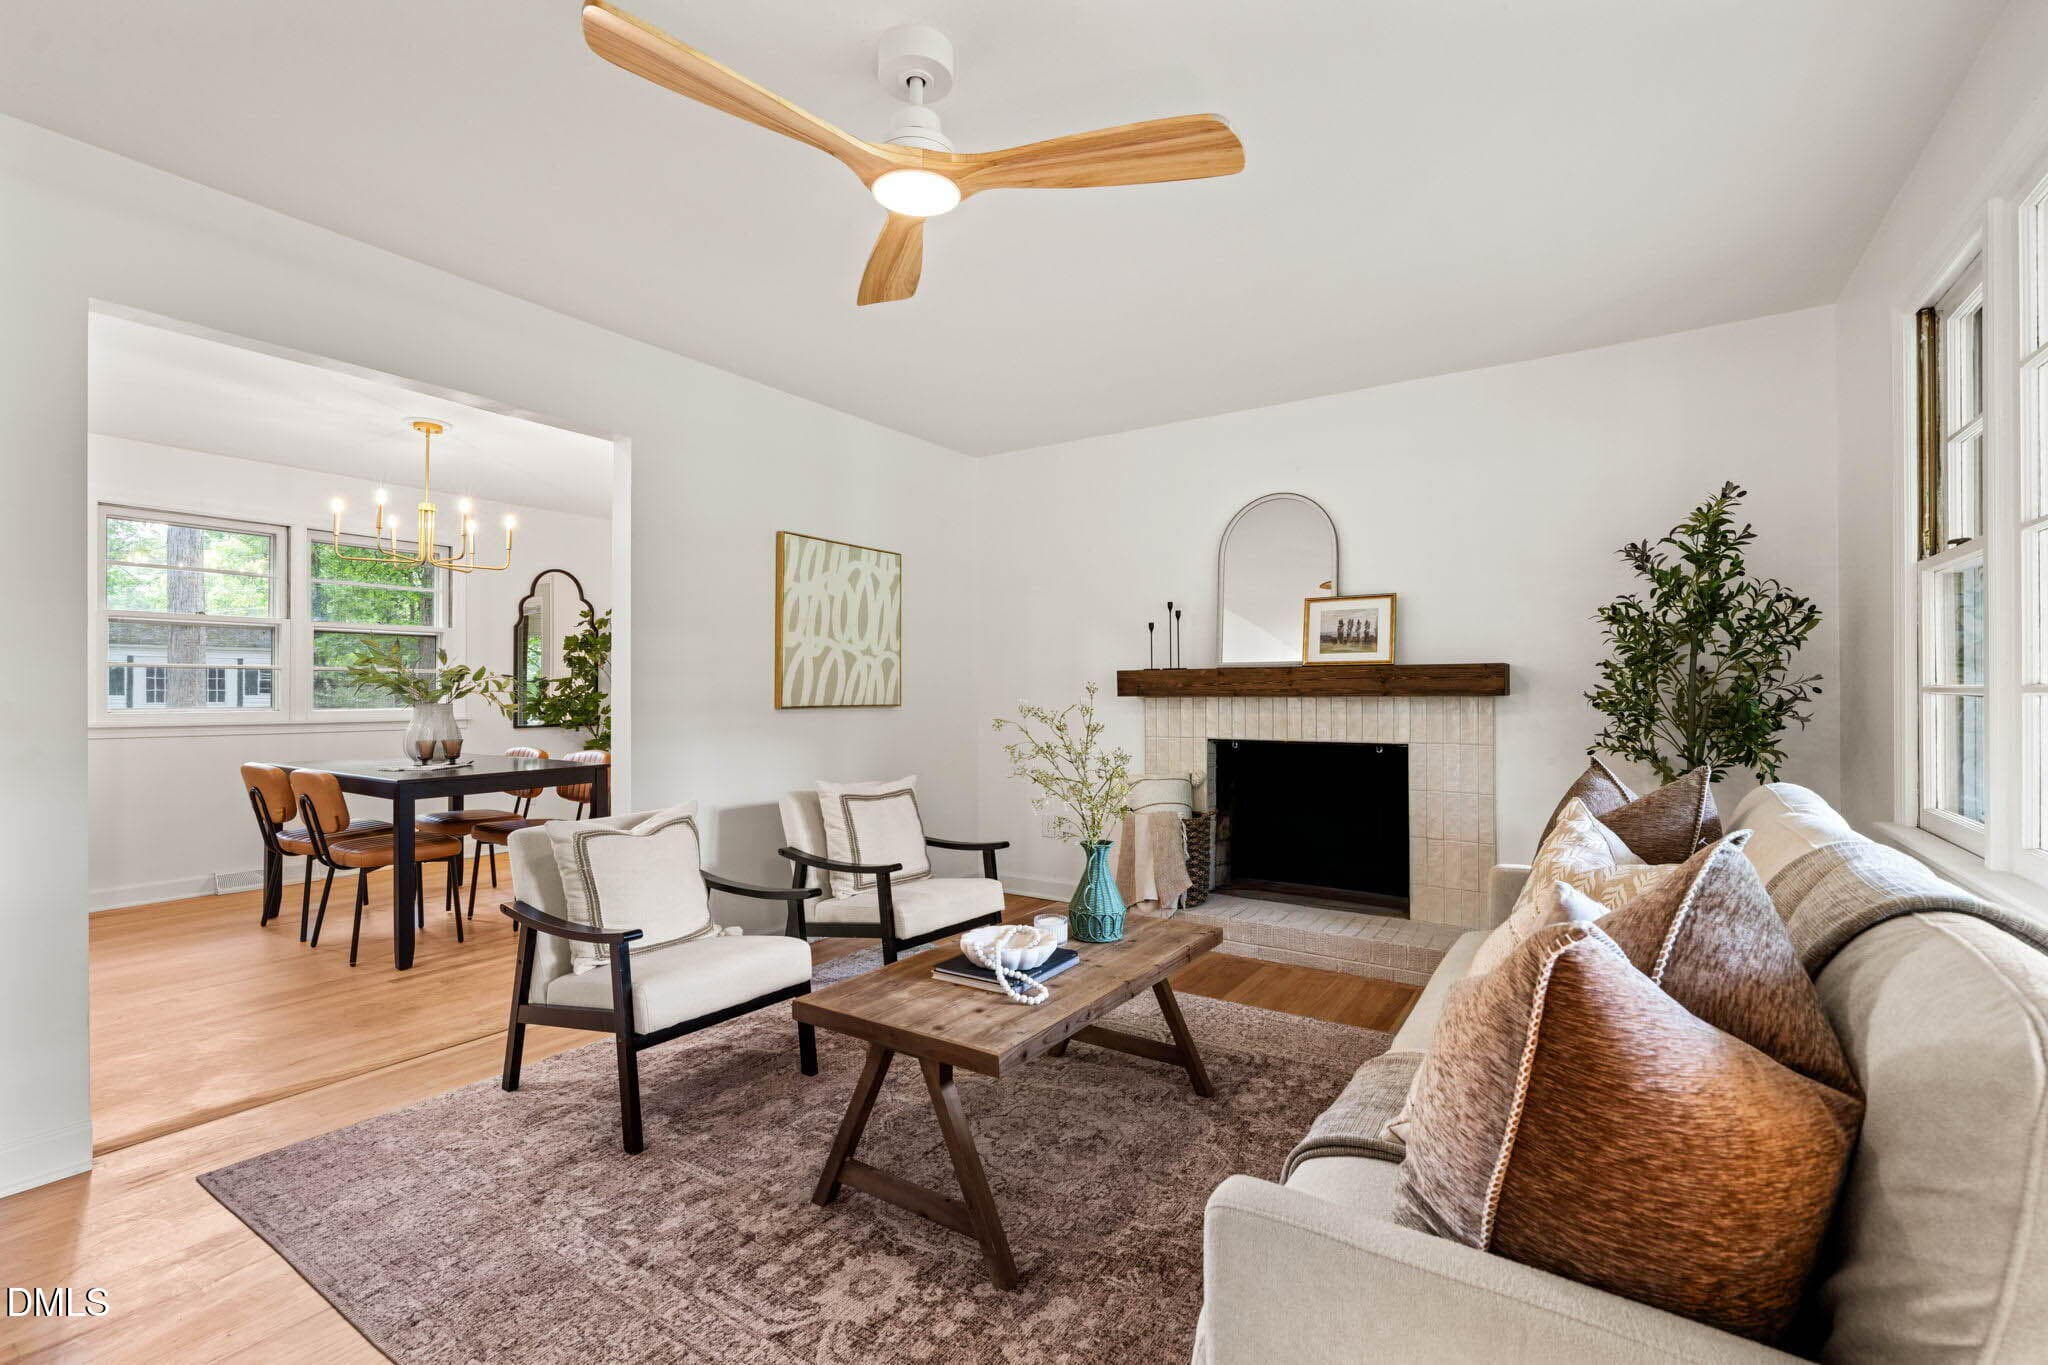
Living Room - 1214 Berkeley Street, Durham, NC 27705
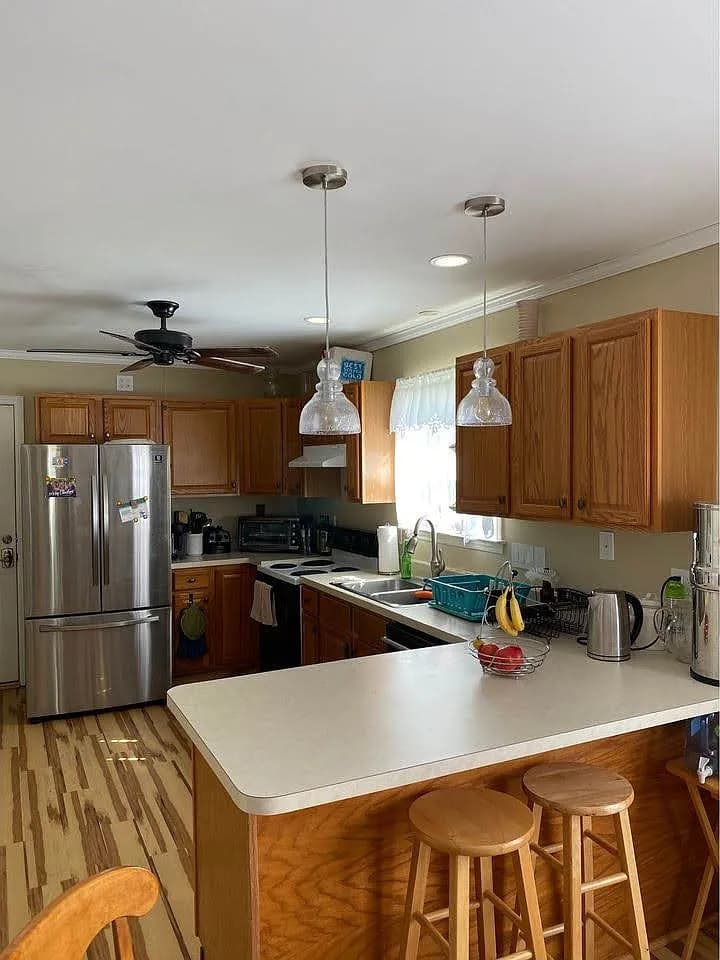
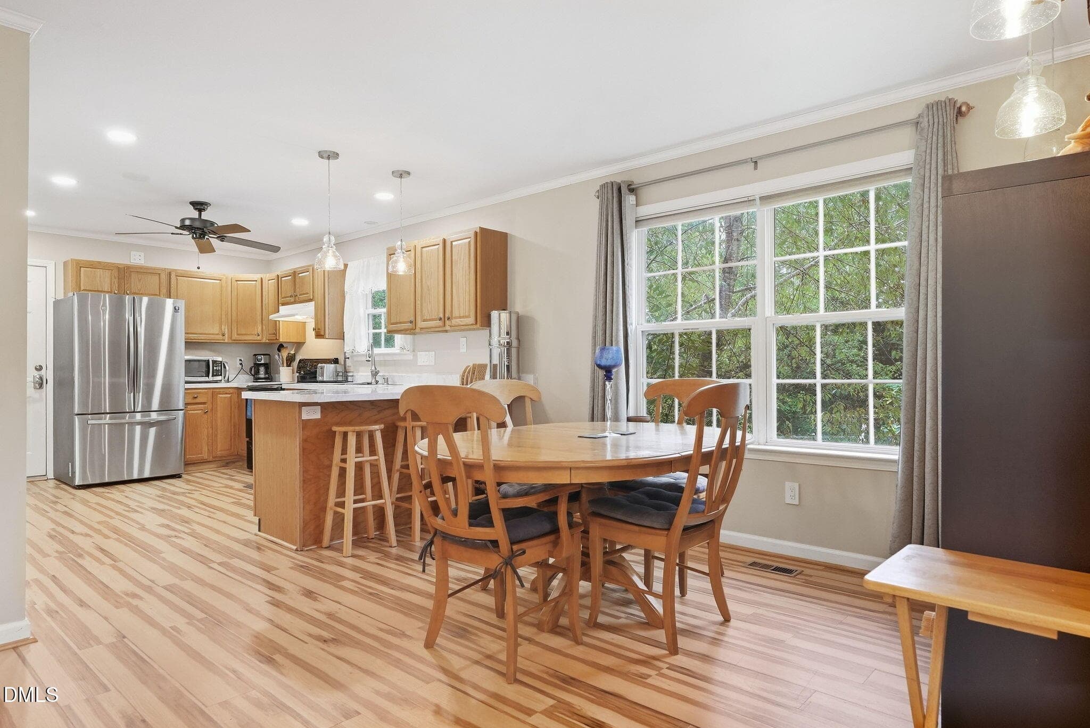
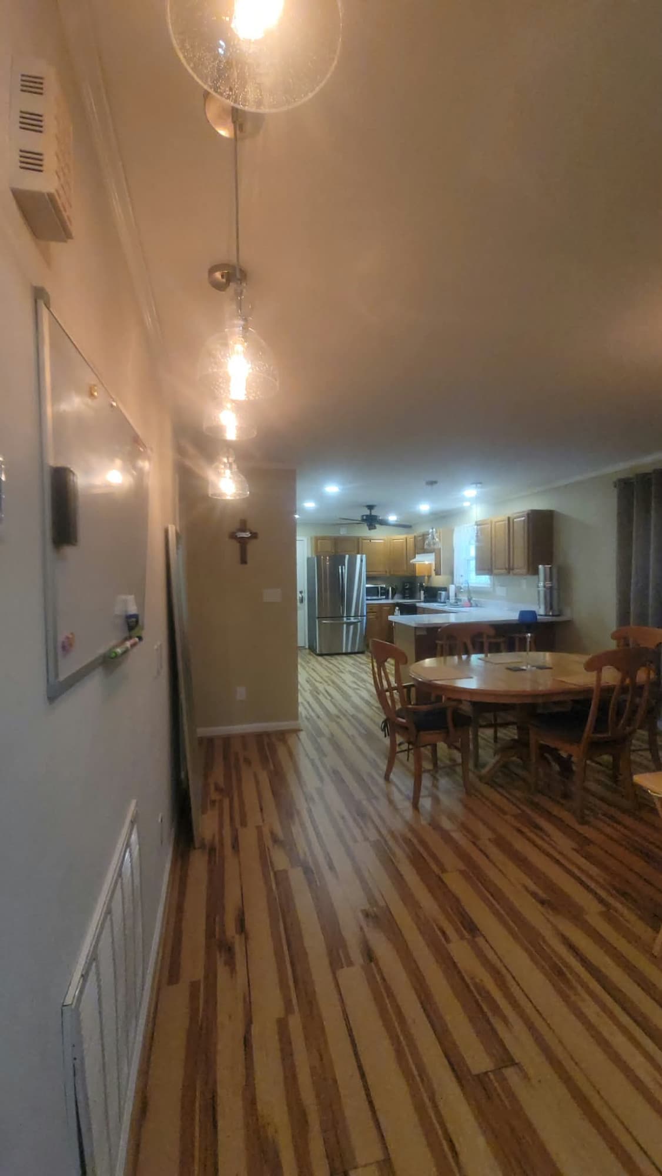
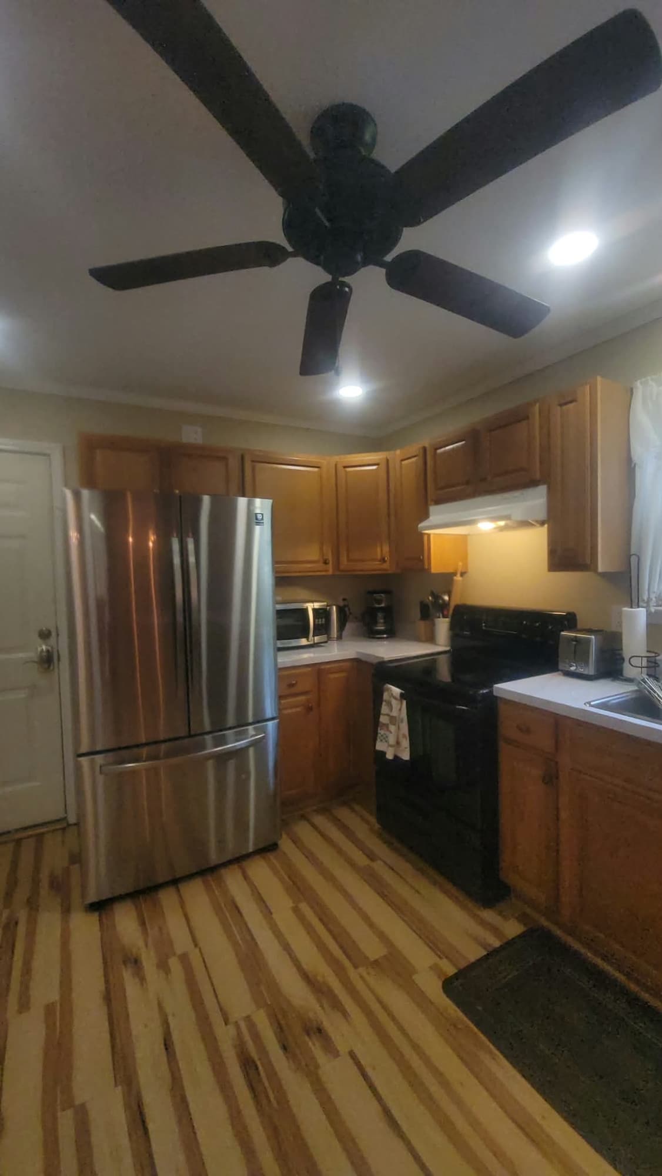
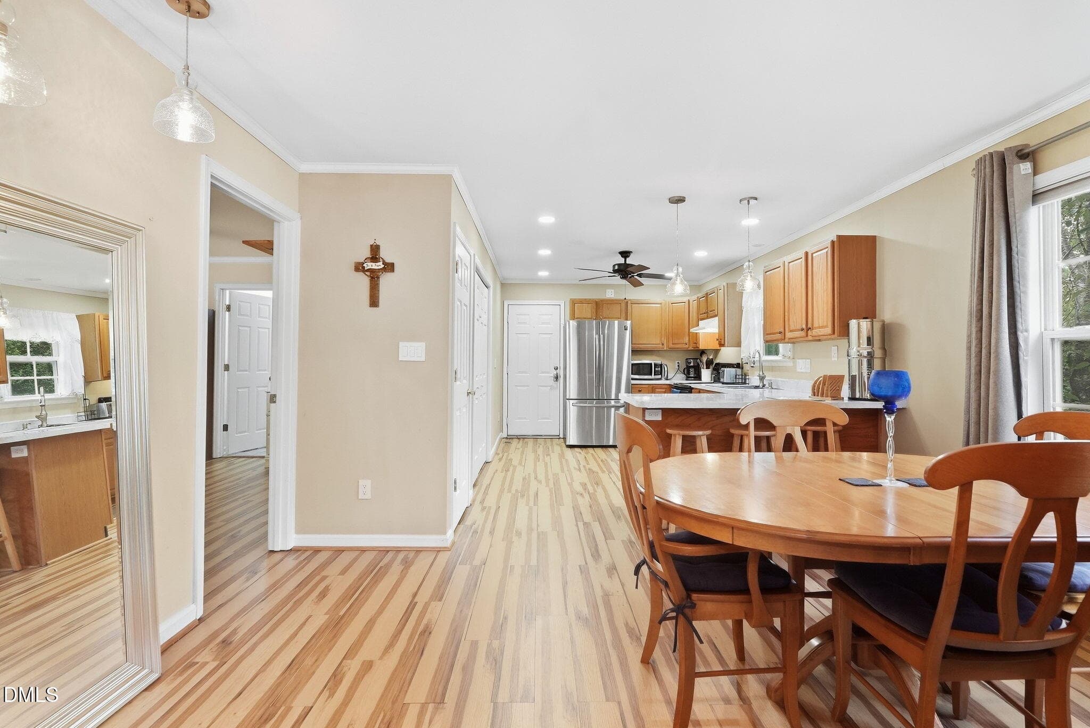
6. Kitchen facing backdoor.jpg.jpeg - 1214 Berkeley Street, Durham, NC 27705
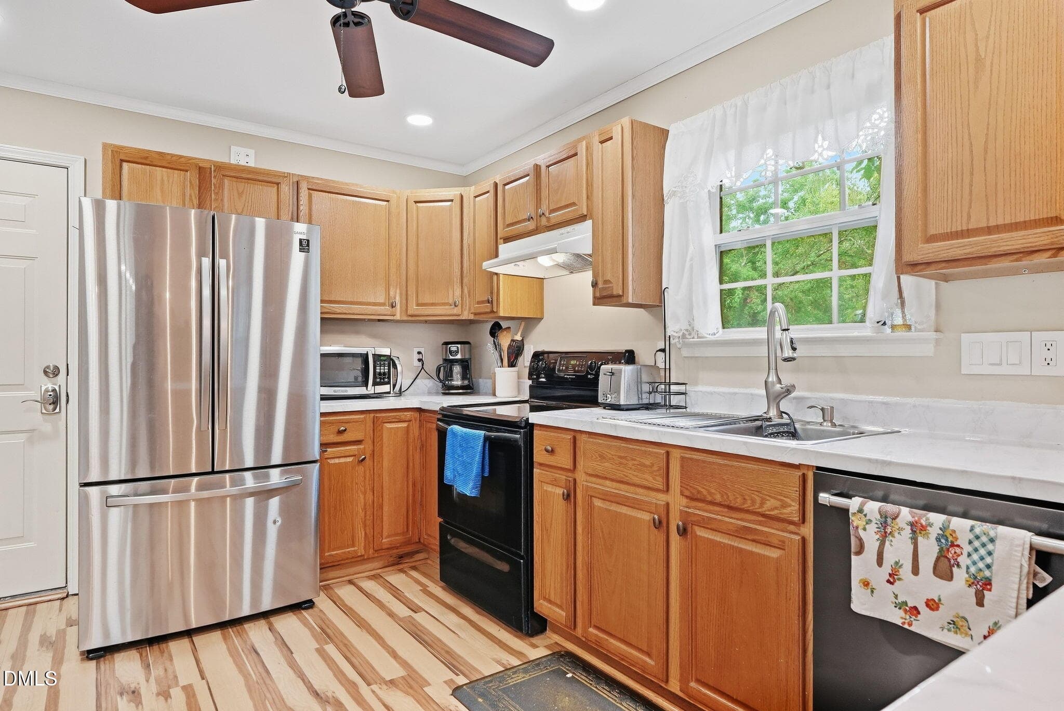
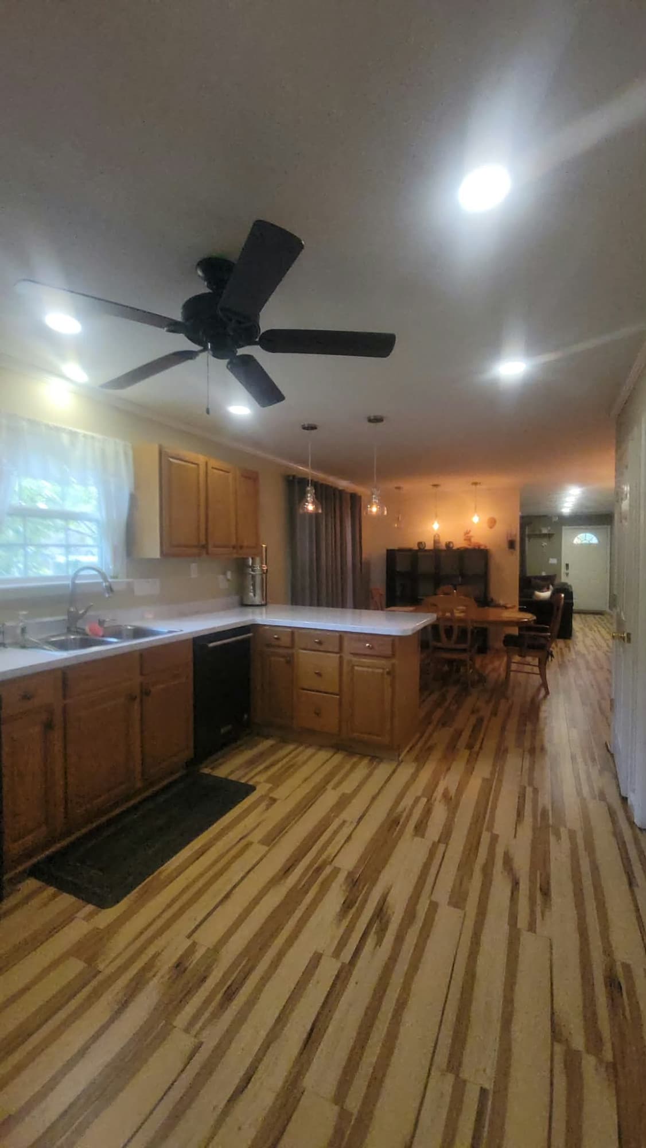
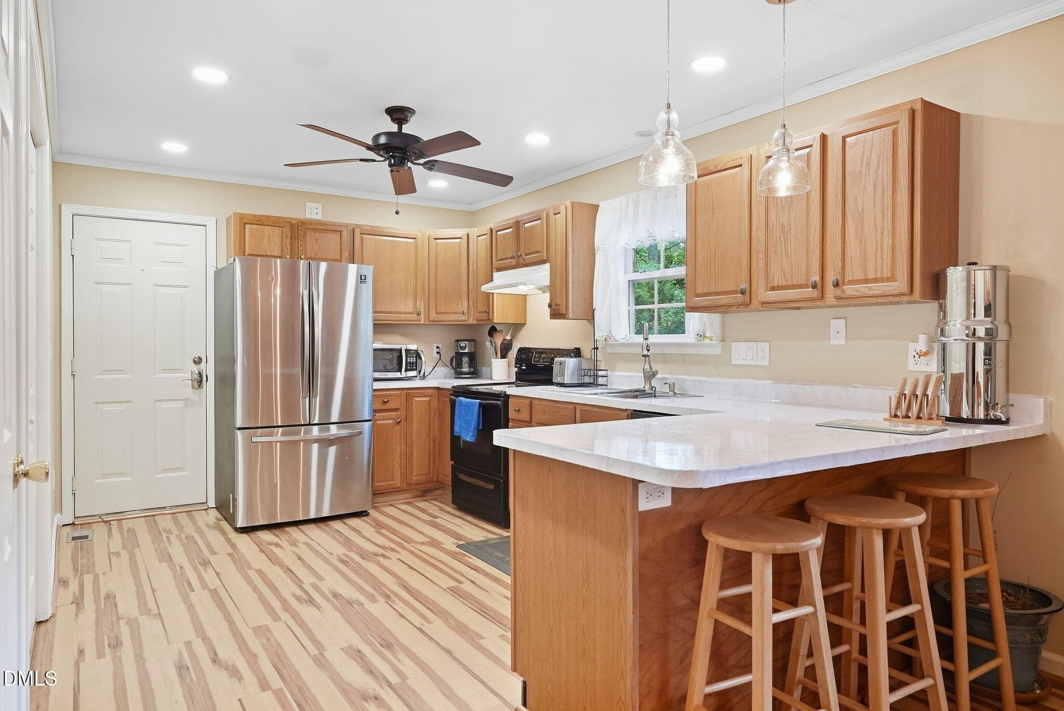
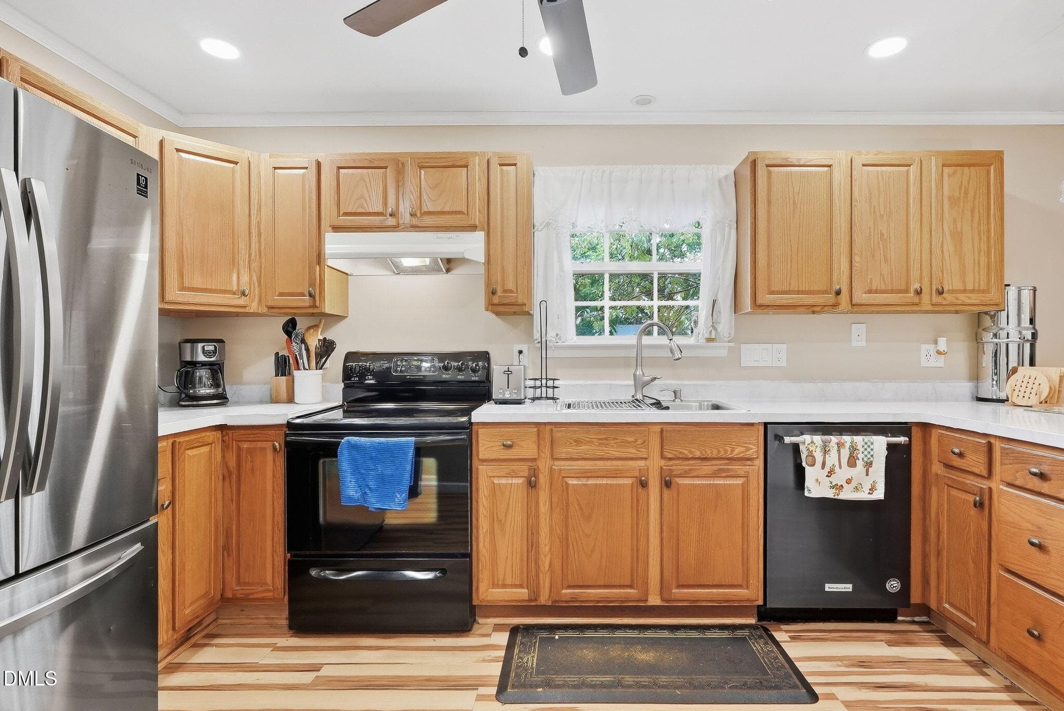
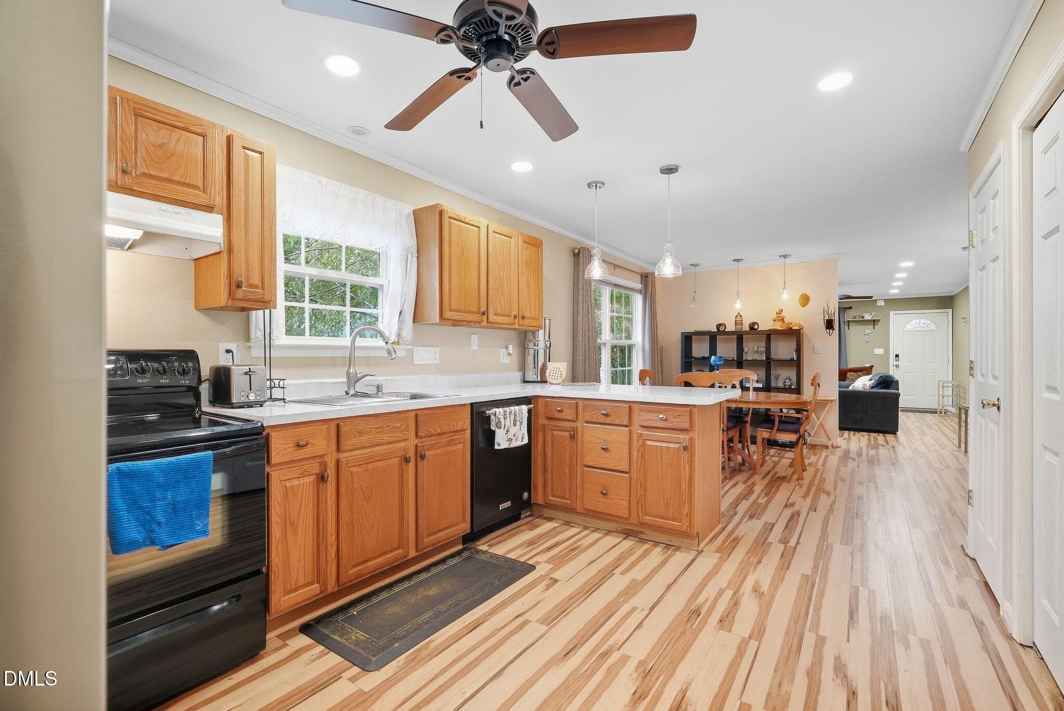
Eat-in Kitchen - 1214 Berkeley Street, Durham, NC 27705
kitchen from front.jpg.jpeg - 1214 Berkeley Street, Durham, NC 27705
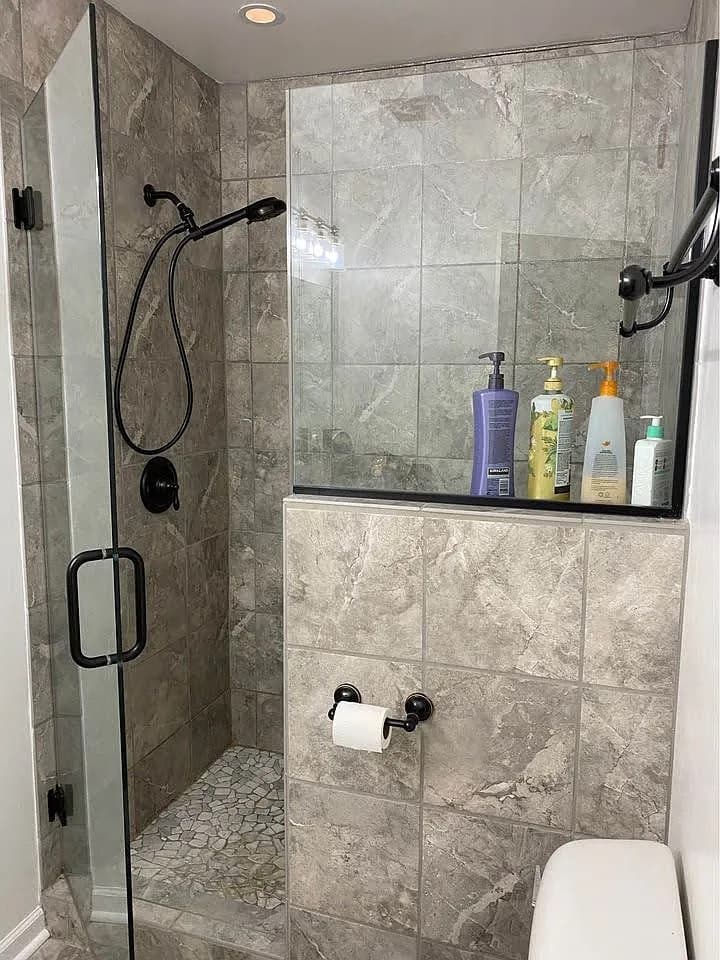
Primary bath - 1214 Berkeley Street, Durham, NC 27705
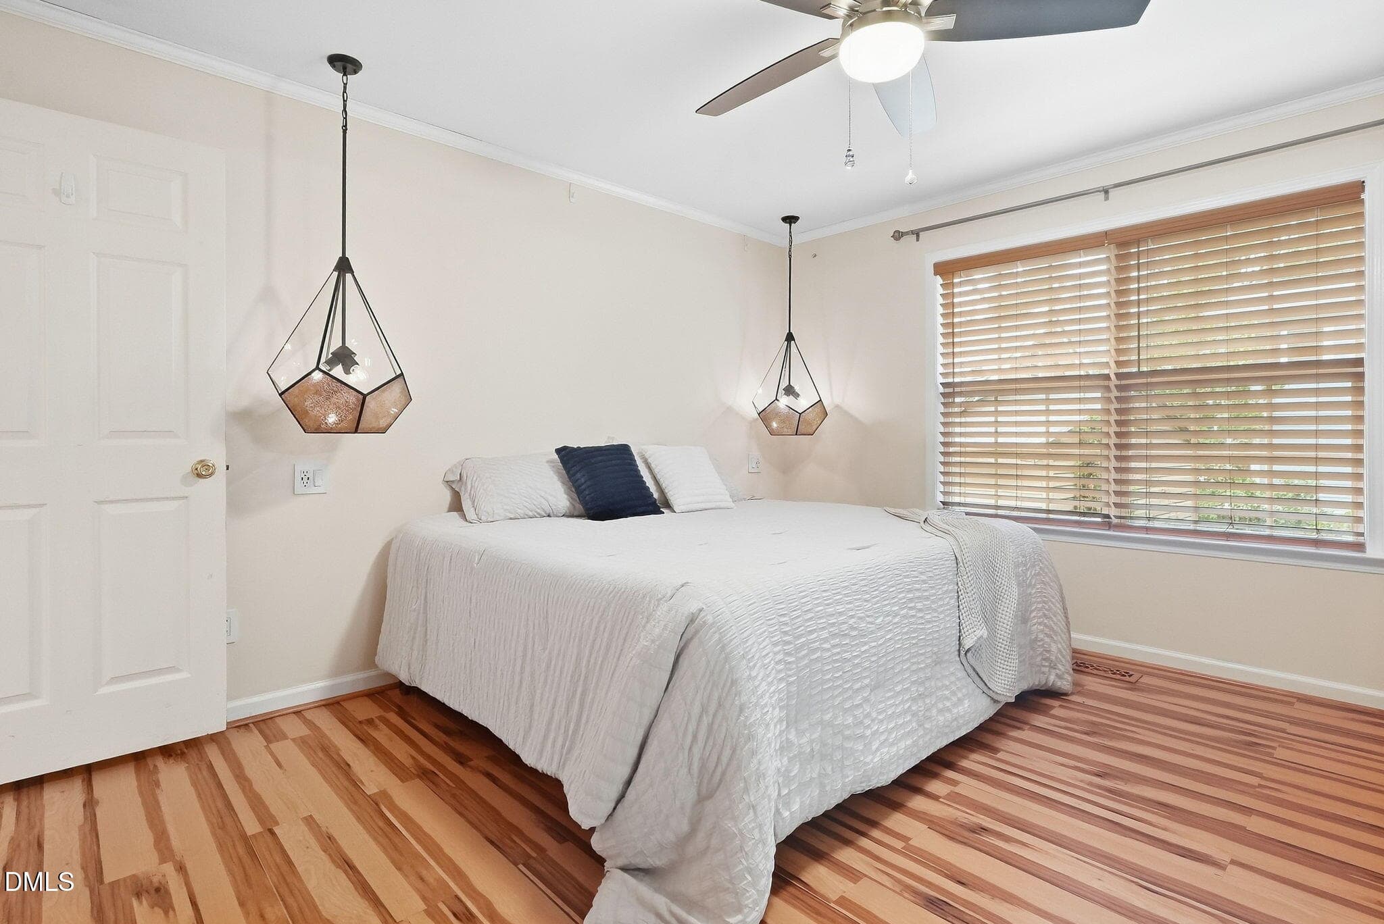
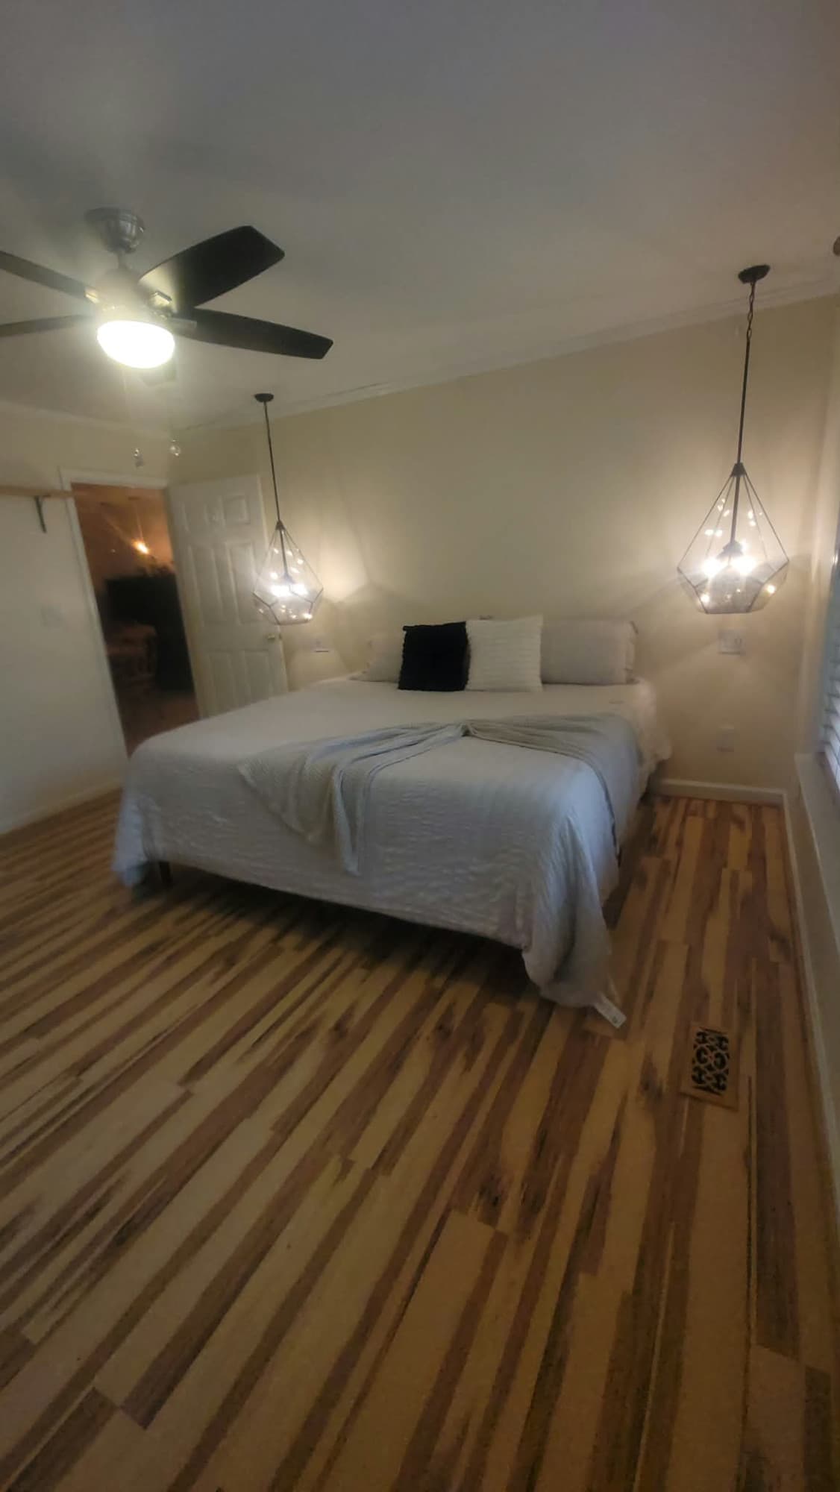
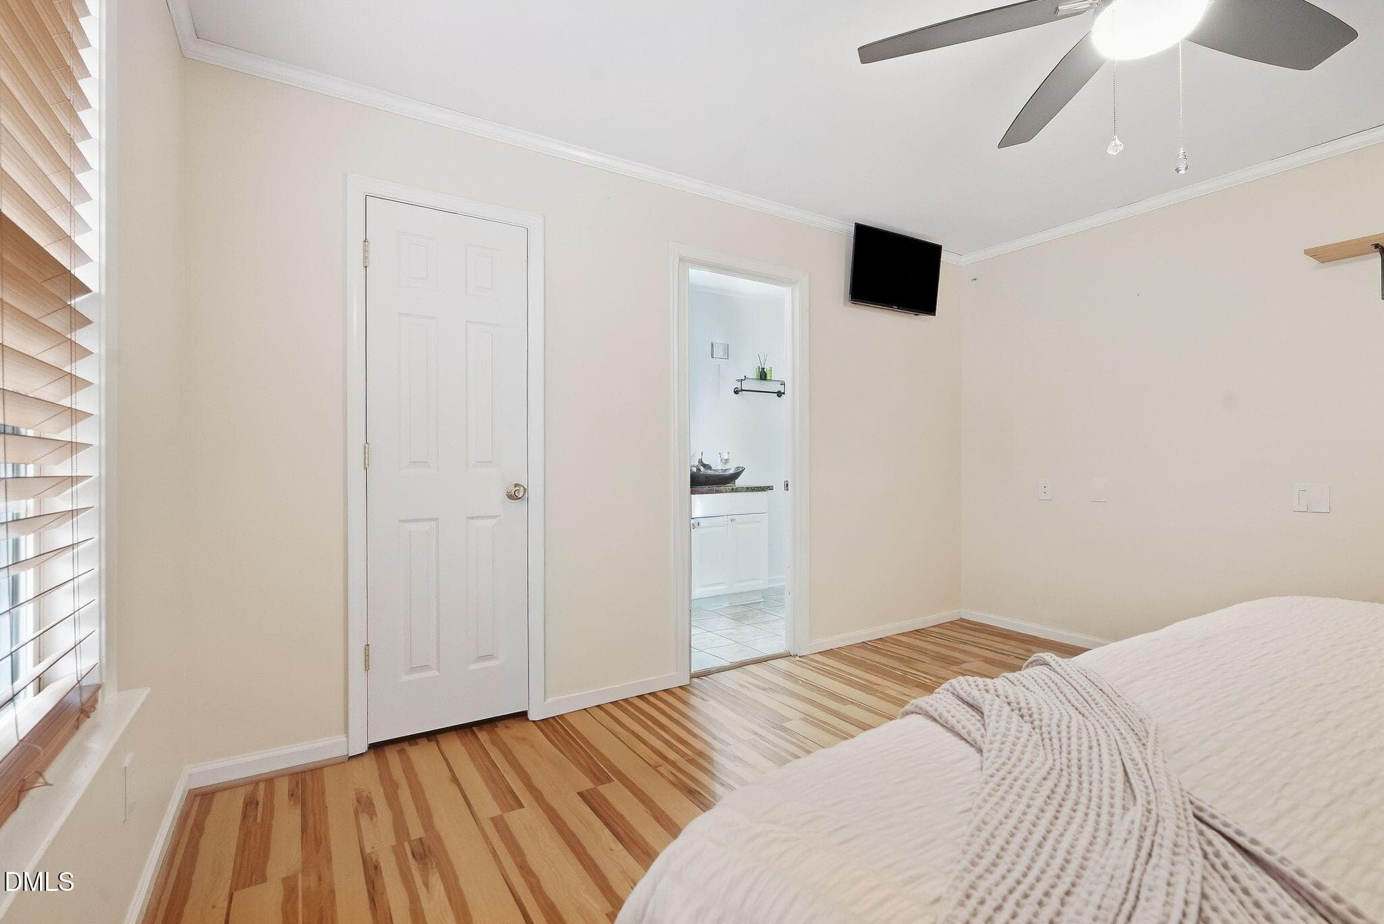
8. Master Bedroom King Bed.jpg.jpeg - 1214 Berkeley Street, Durham, NC 27705
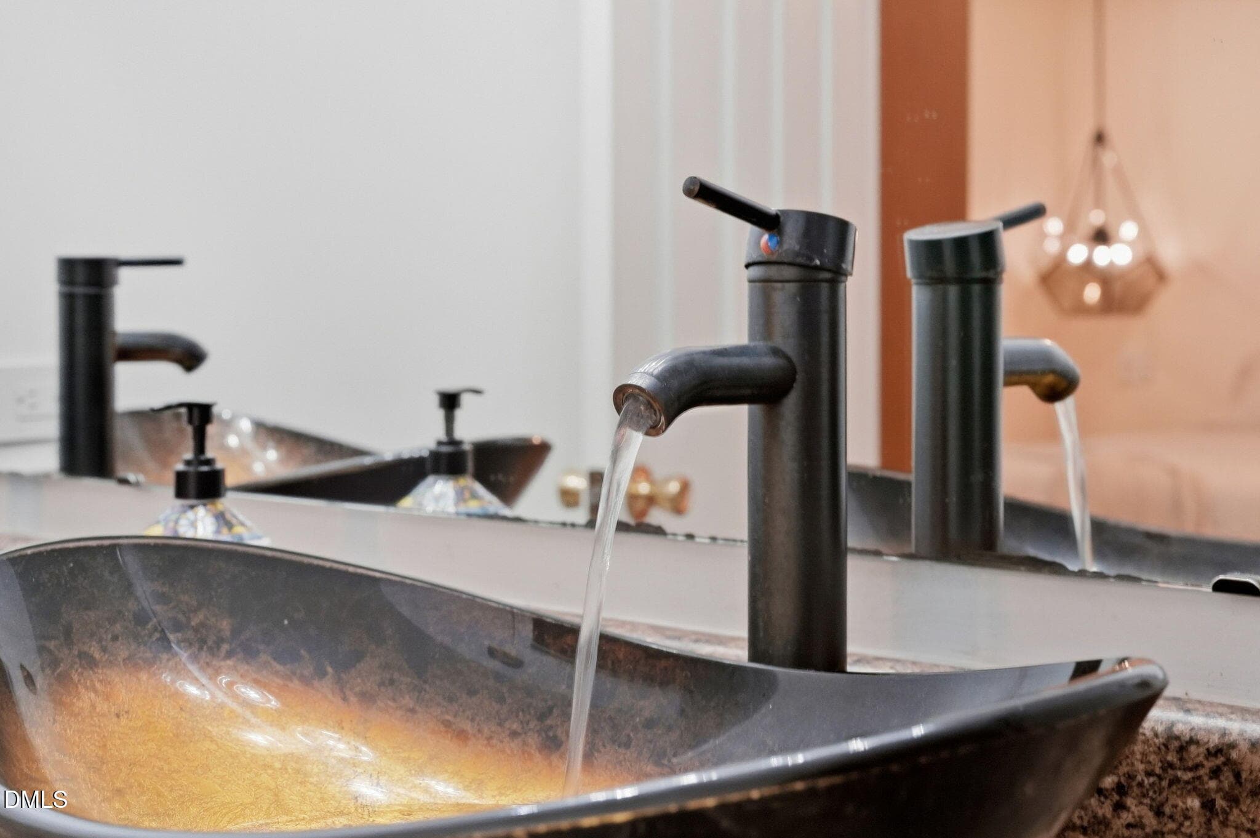
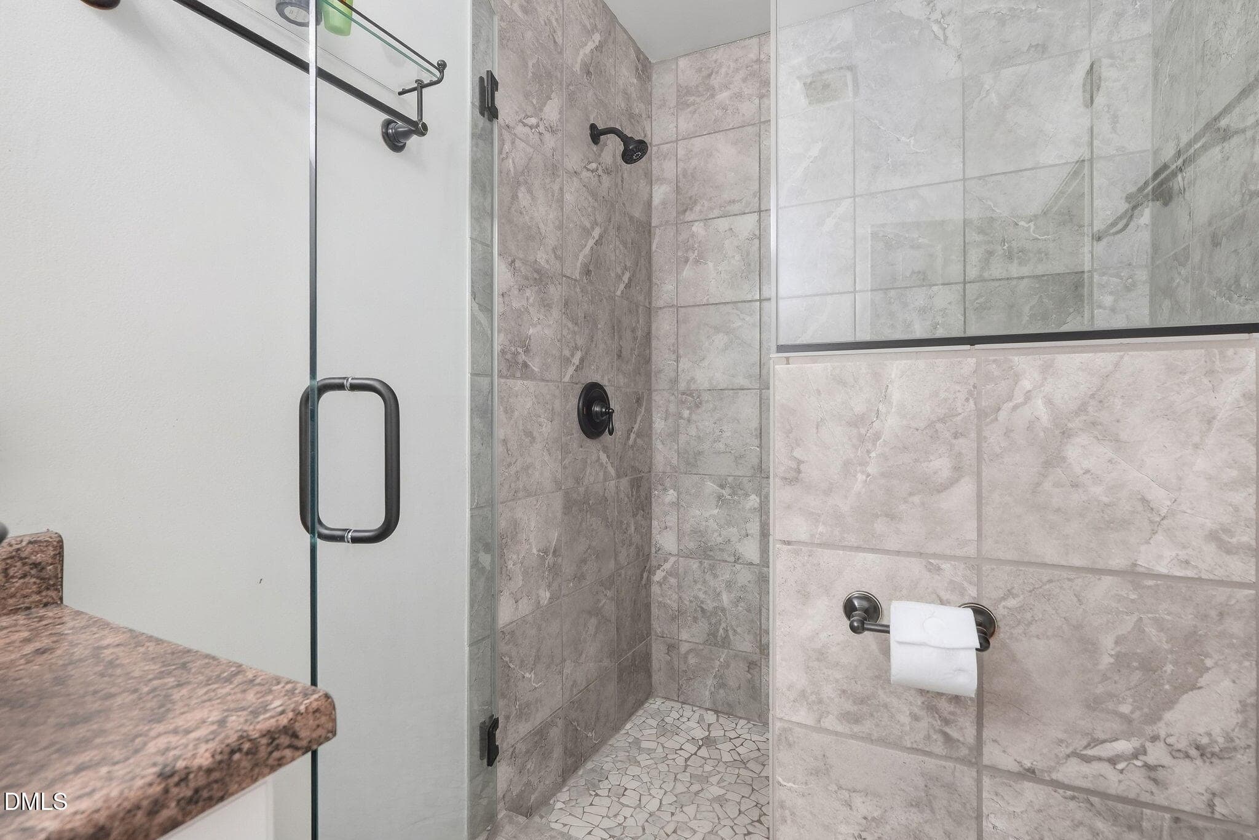
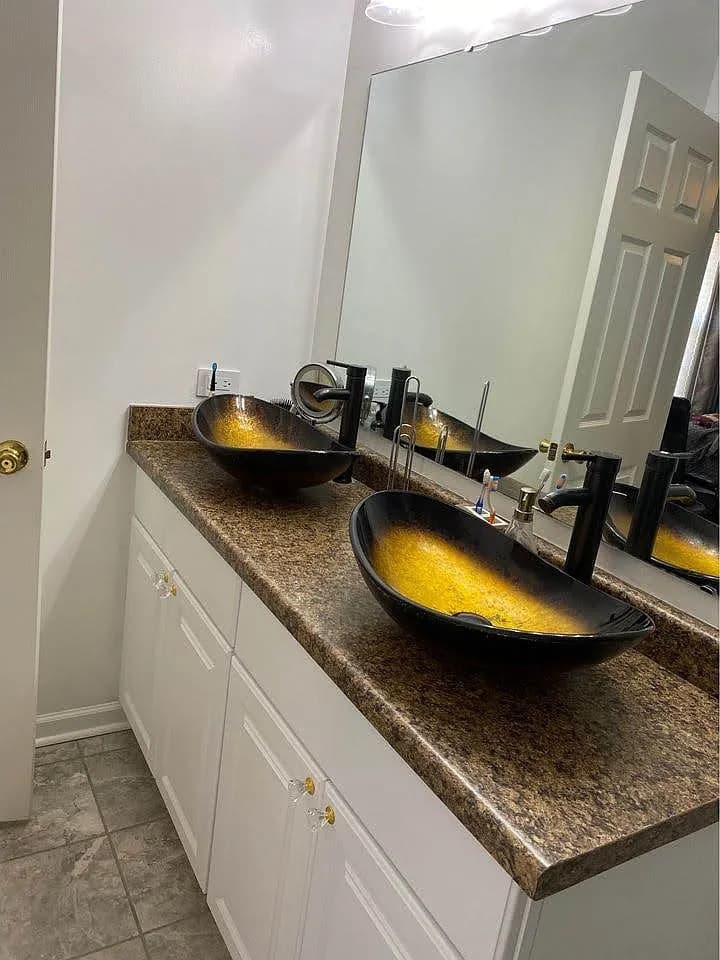
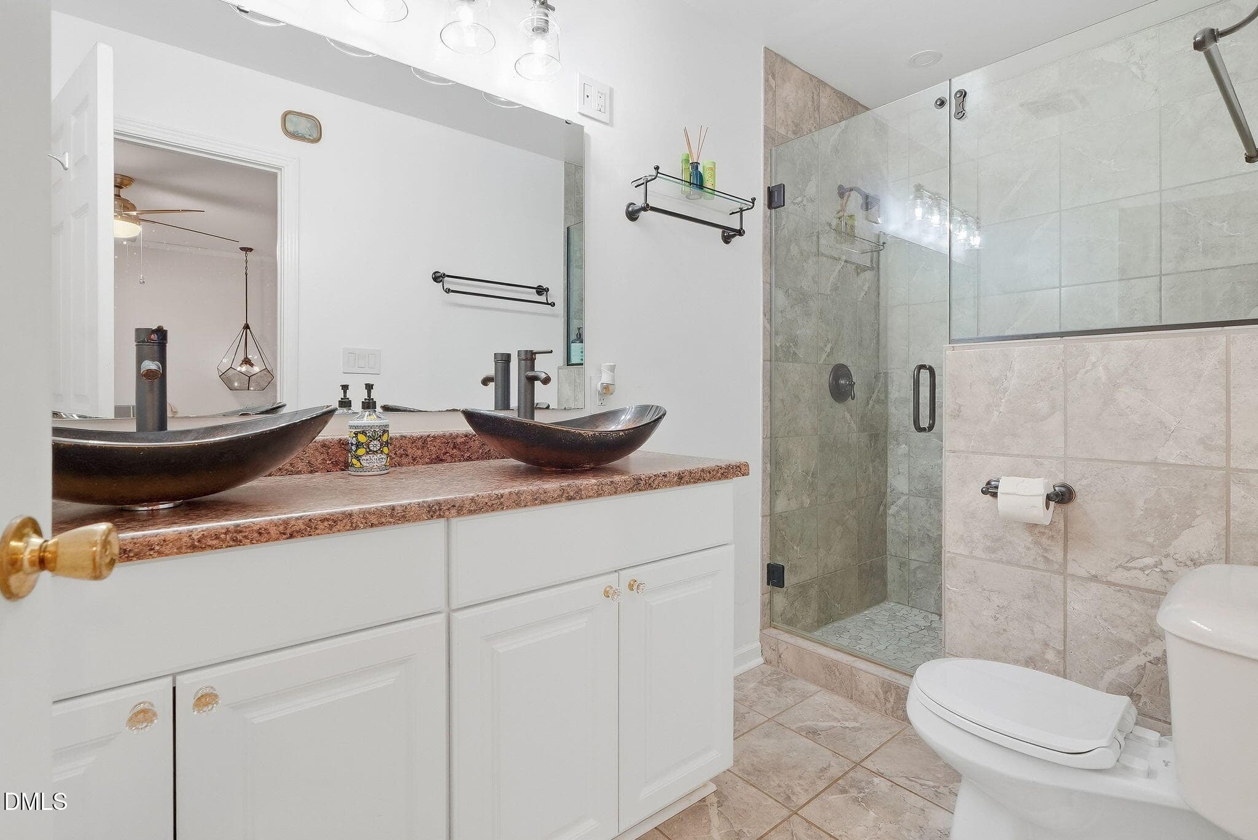
Primary Bath - 1214 Berkeley Street, Durham, NC 27705
9. Master bathroom sinks.jpg.jpeg - 1214 Berkeley Street, Durham, NC 27705
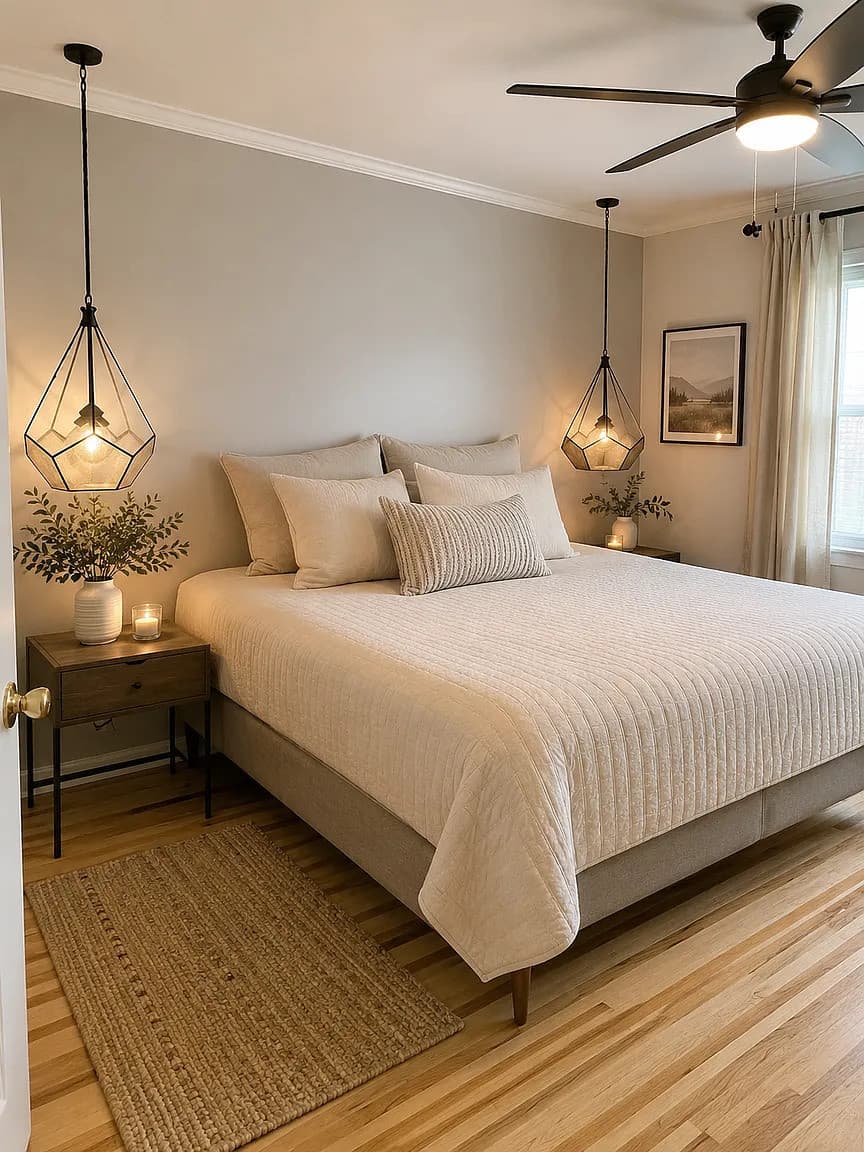
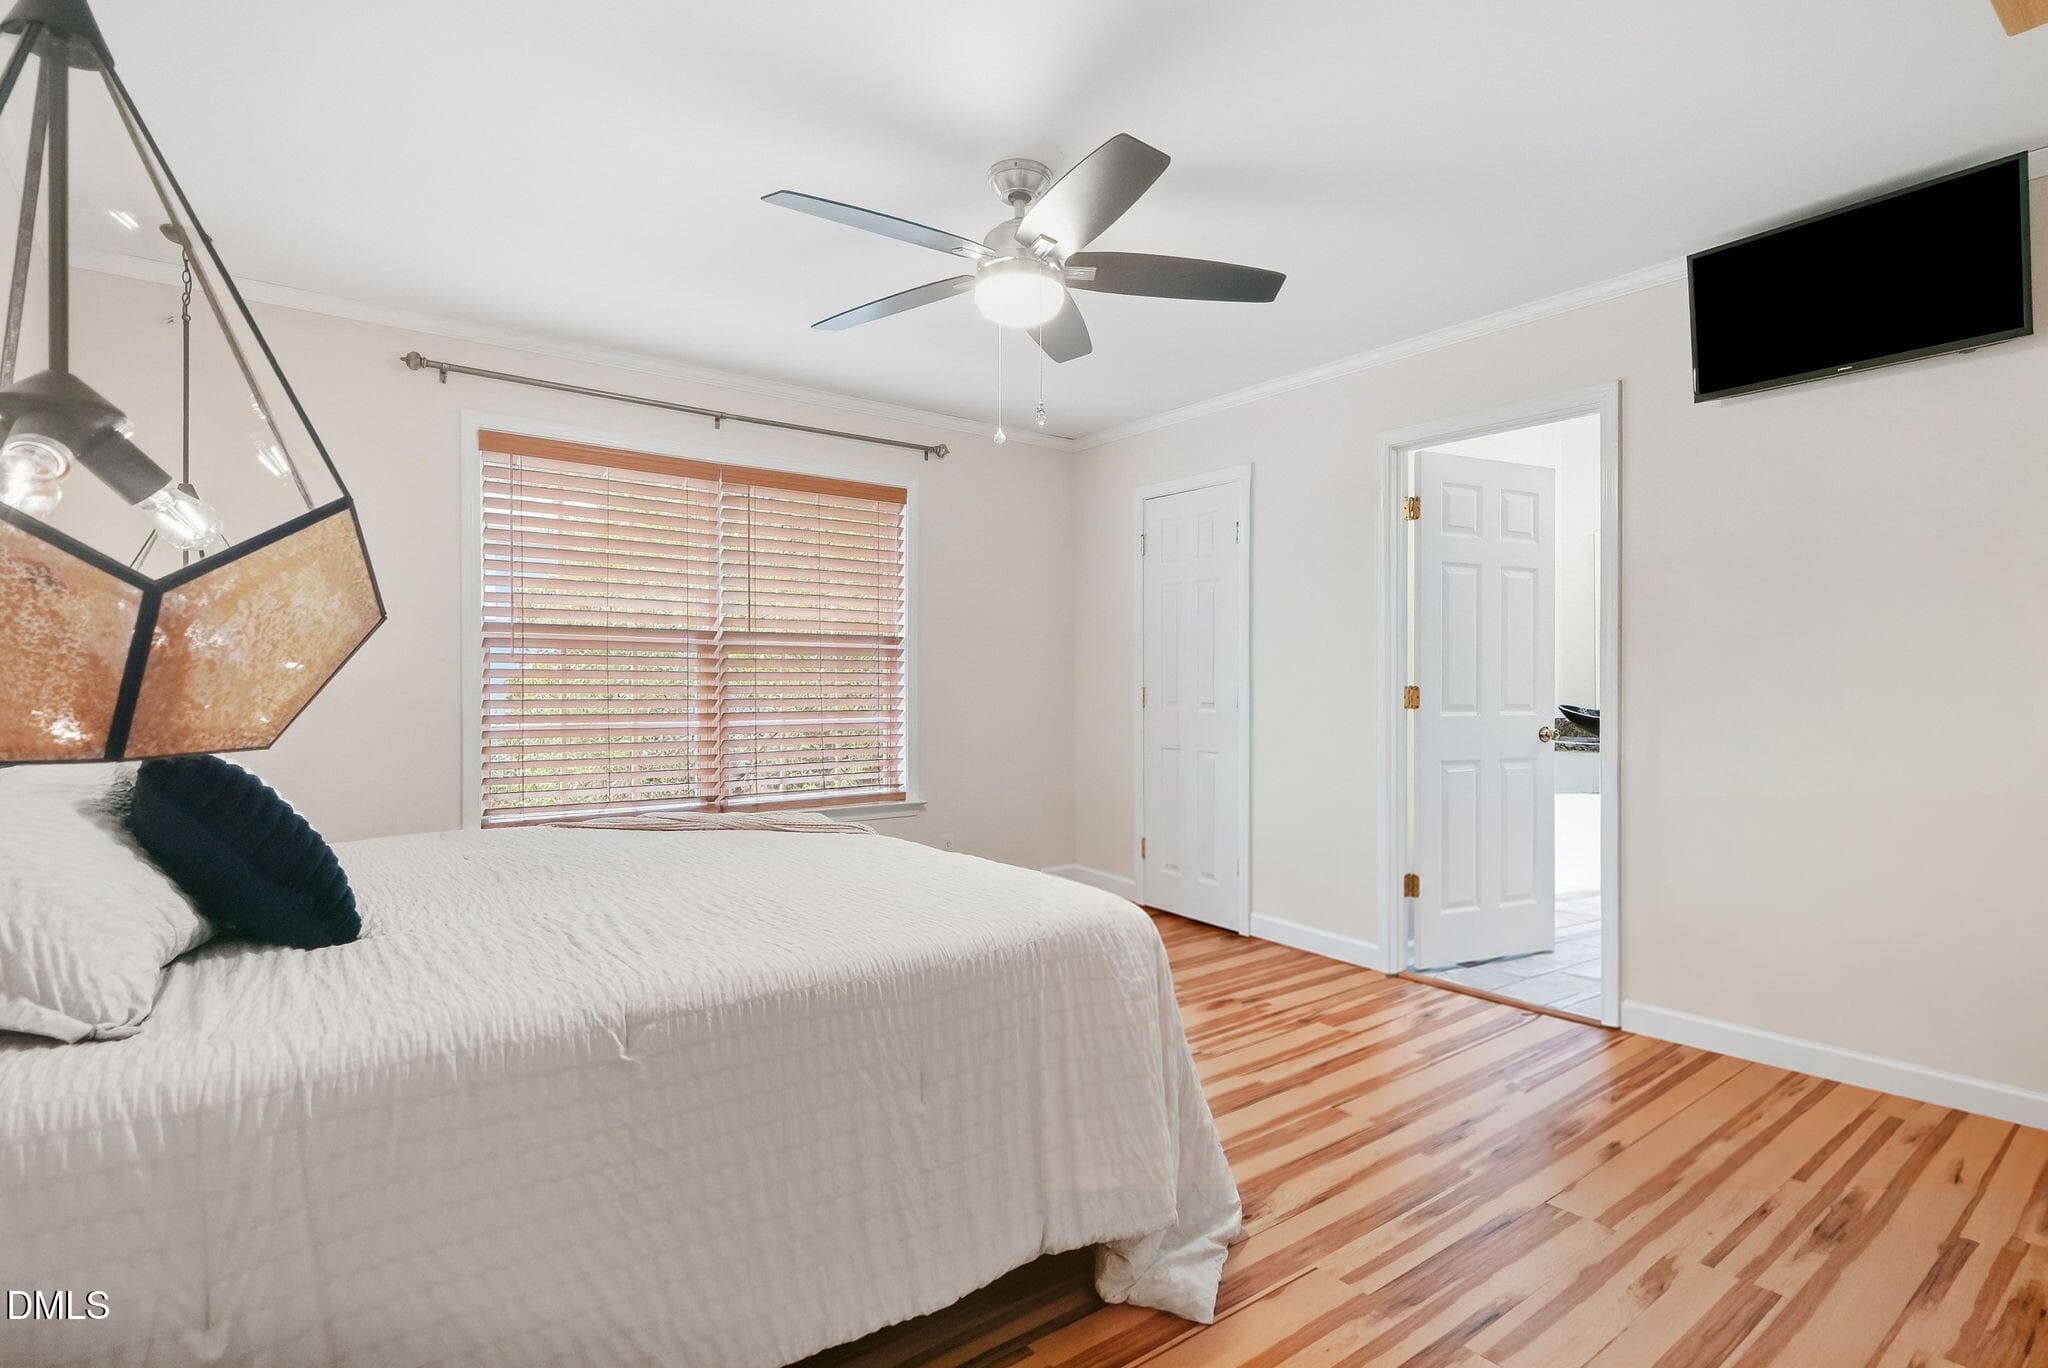
Primary Suite - 1214 Berkeley Street, Durham, NC 27705
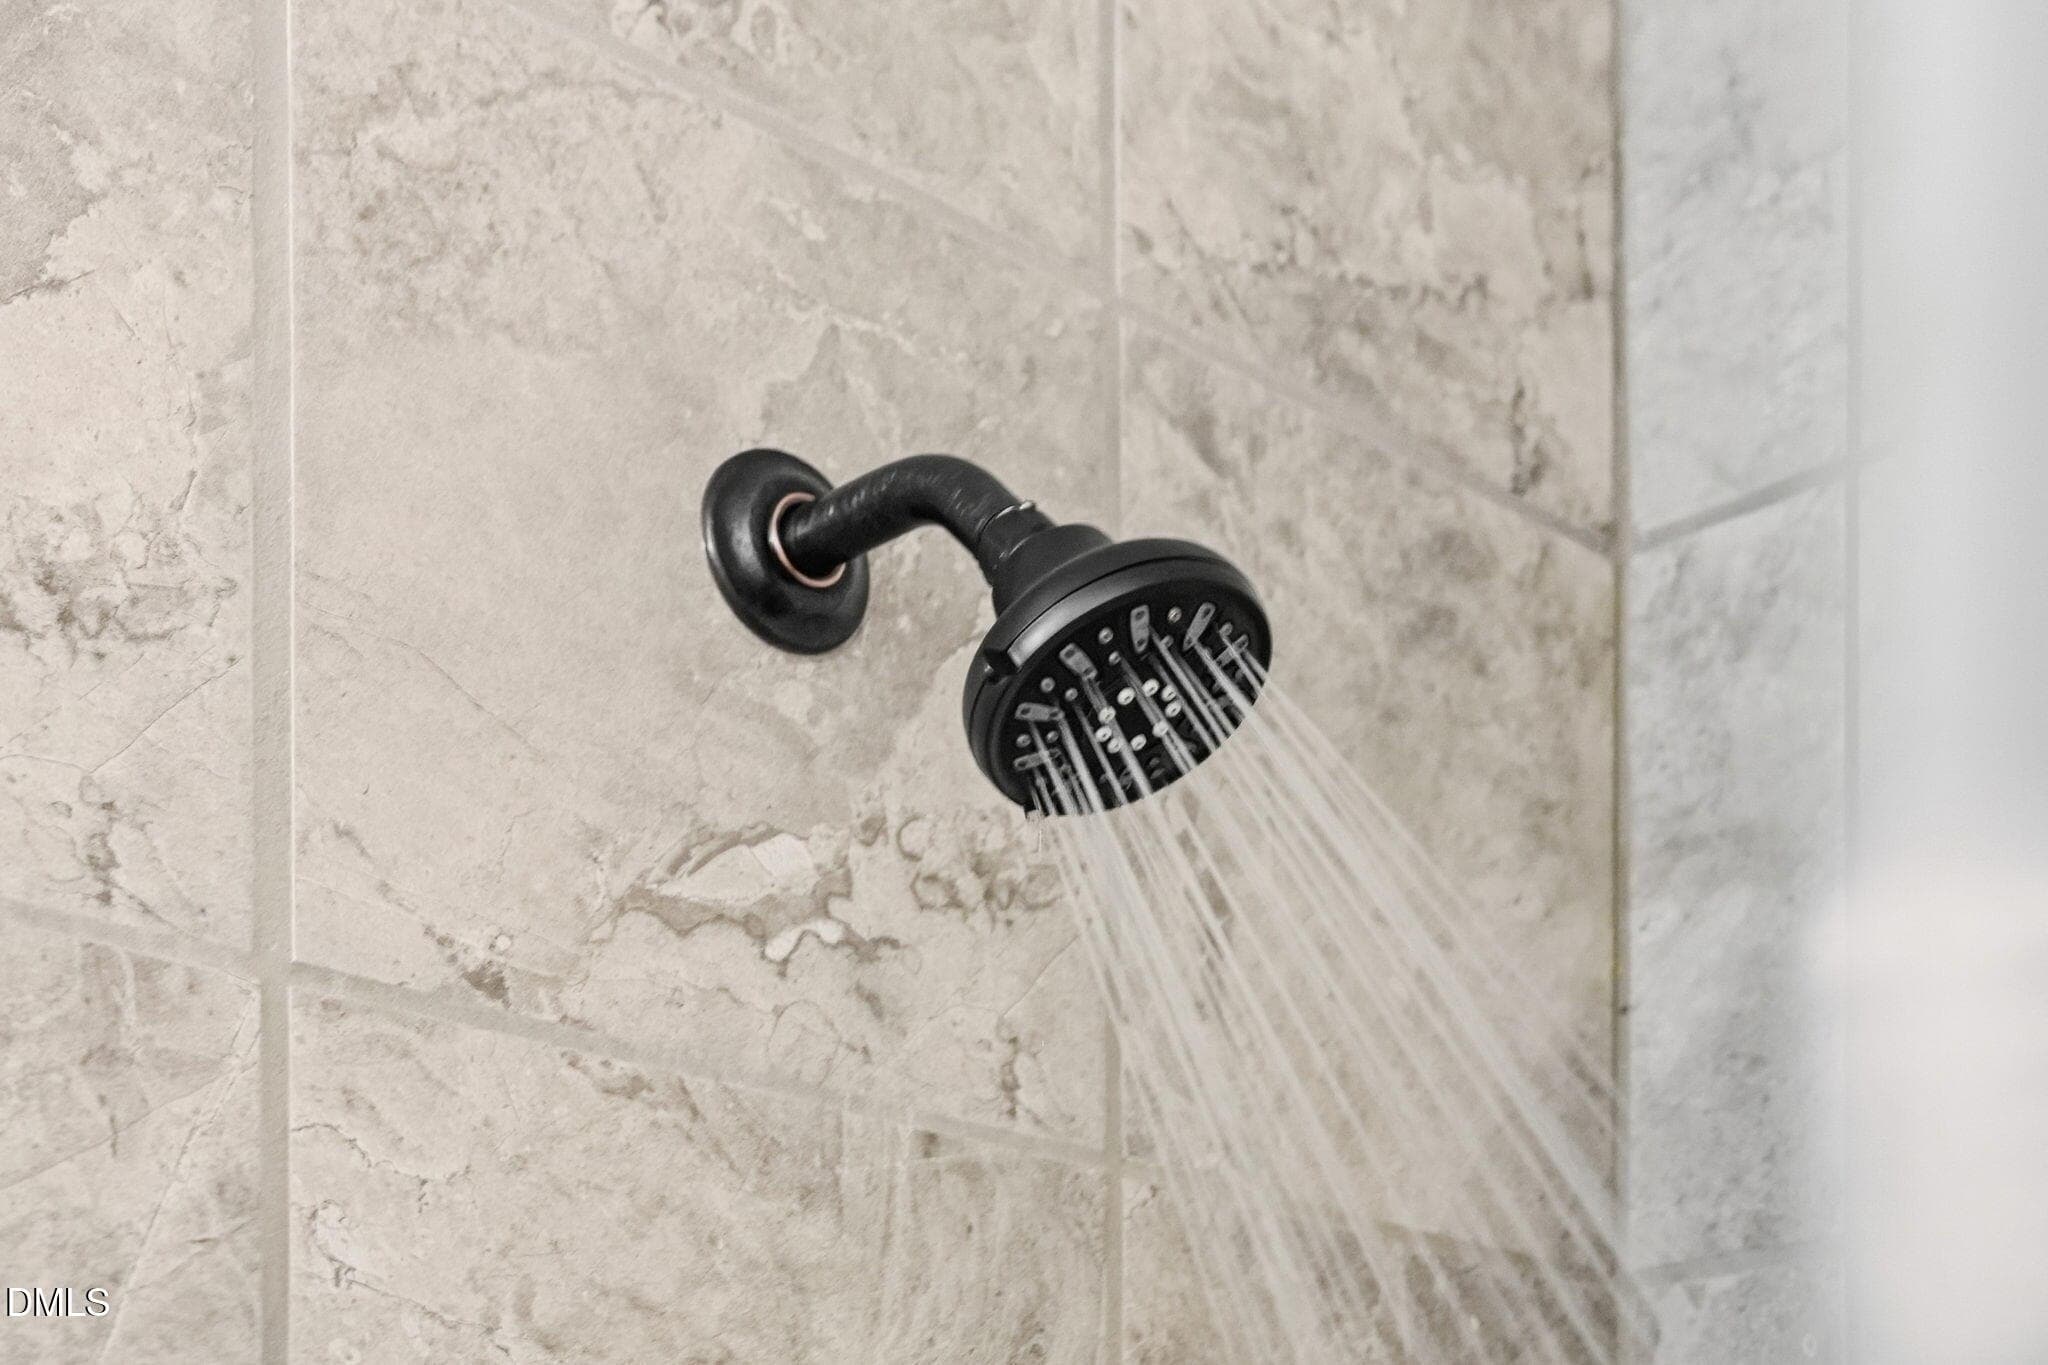
10. Master bathroom Shower.jpg.jpeg - 1214 Berkeley Street, Durham, NC 27705
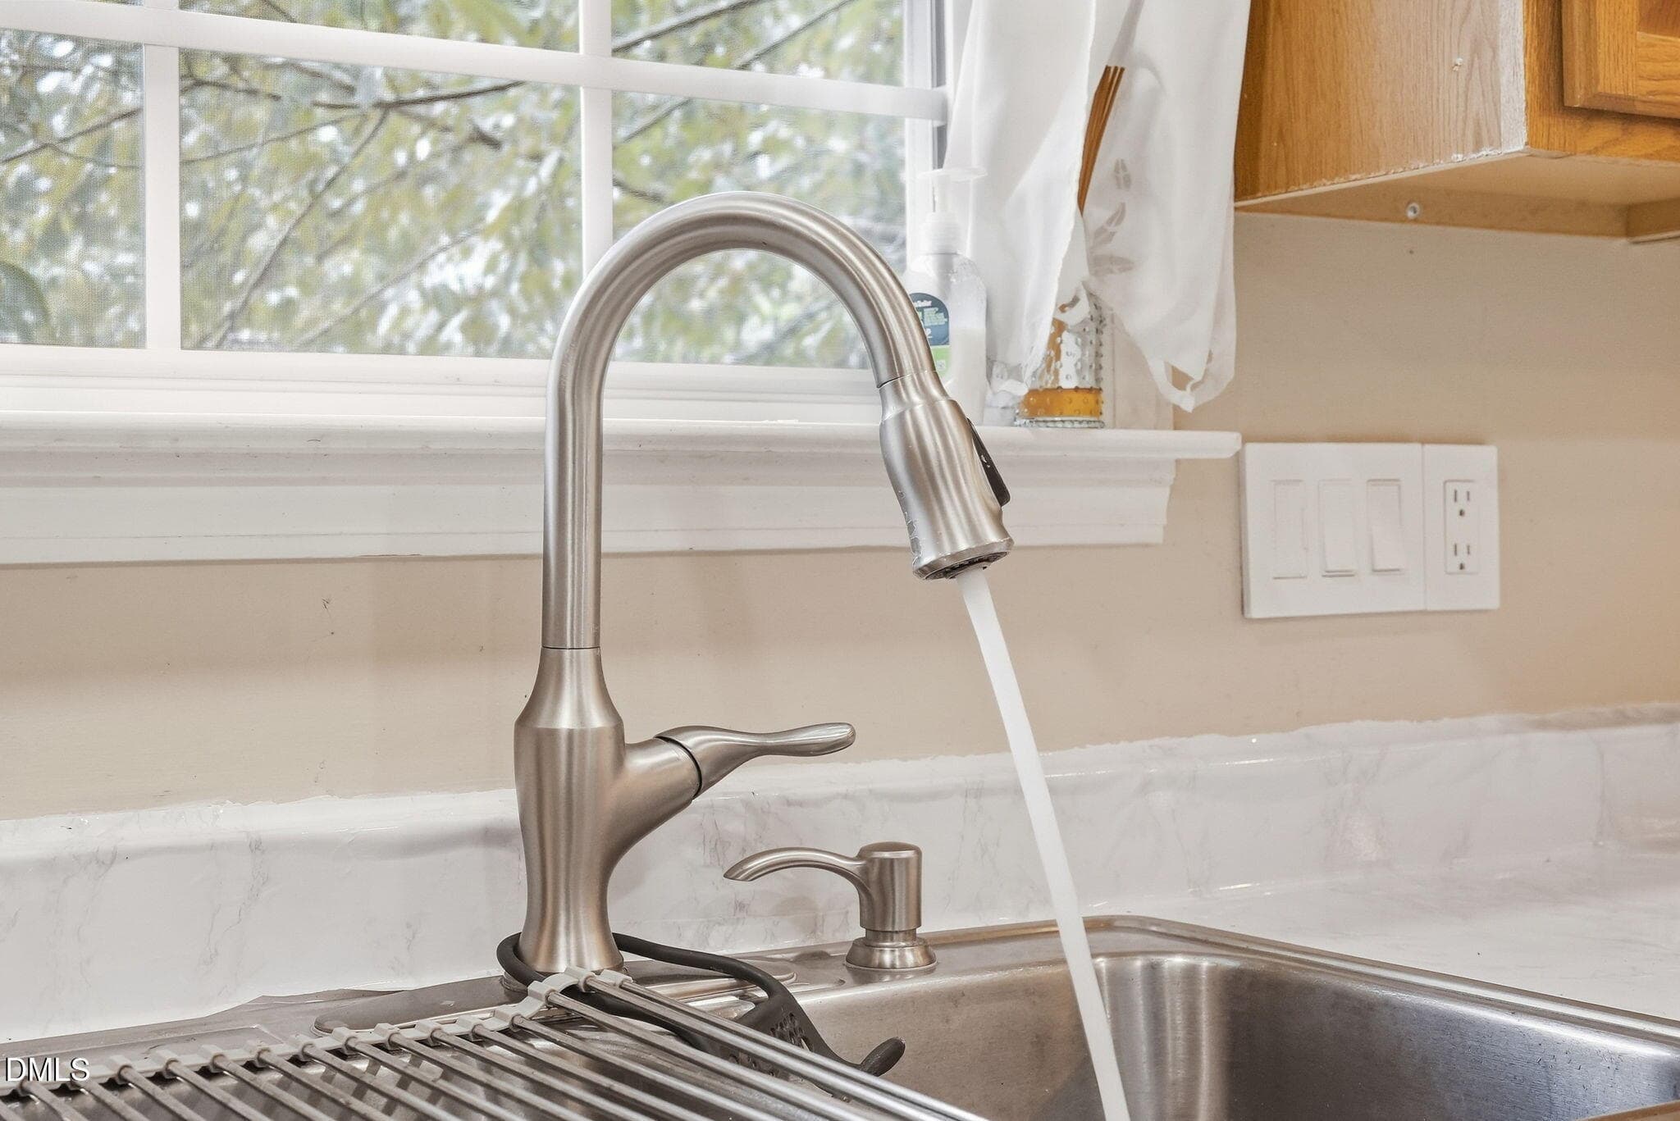
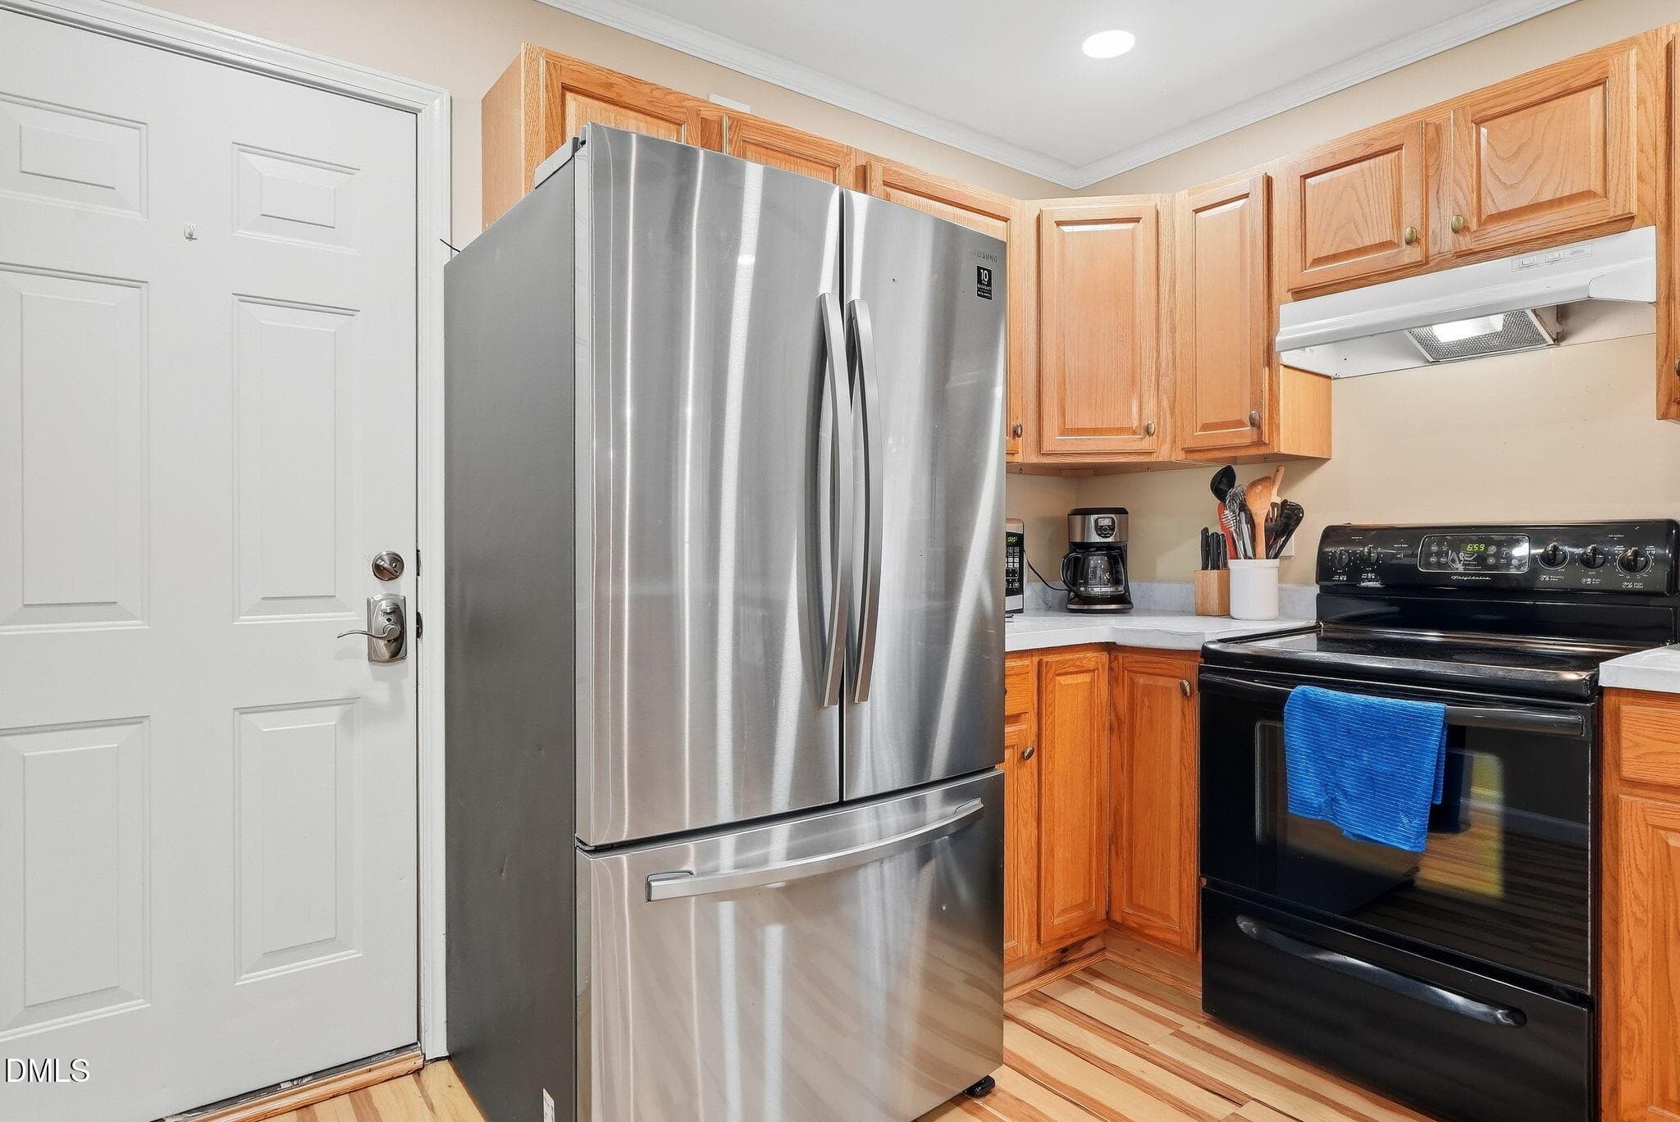
Kitchen - 1214 Berkeley Street, Durham, NC 27705
Photo 8 - 1214 Berkeley Street, Durham, NC 27705
1214 Berkeley Street-27 - 1214 Berkeley Street, Durham, NC 27705
kitchen 1.jpg.jpeg - 1214 Berkeley Street, Durham, NC 27705
1214 Berkeley Street-37 - 1214 Berkeley Street, Durham, NC 27705
kitchen from back.jpg.jpeg - 1214 Berkeley Street, Durham, NC 27705
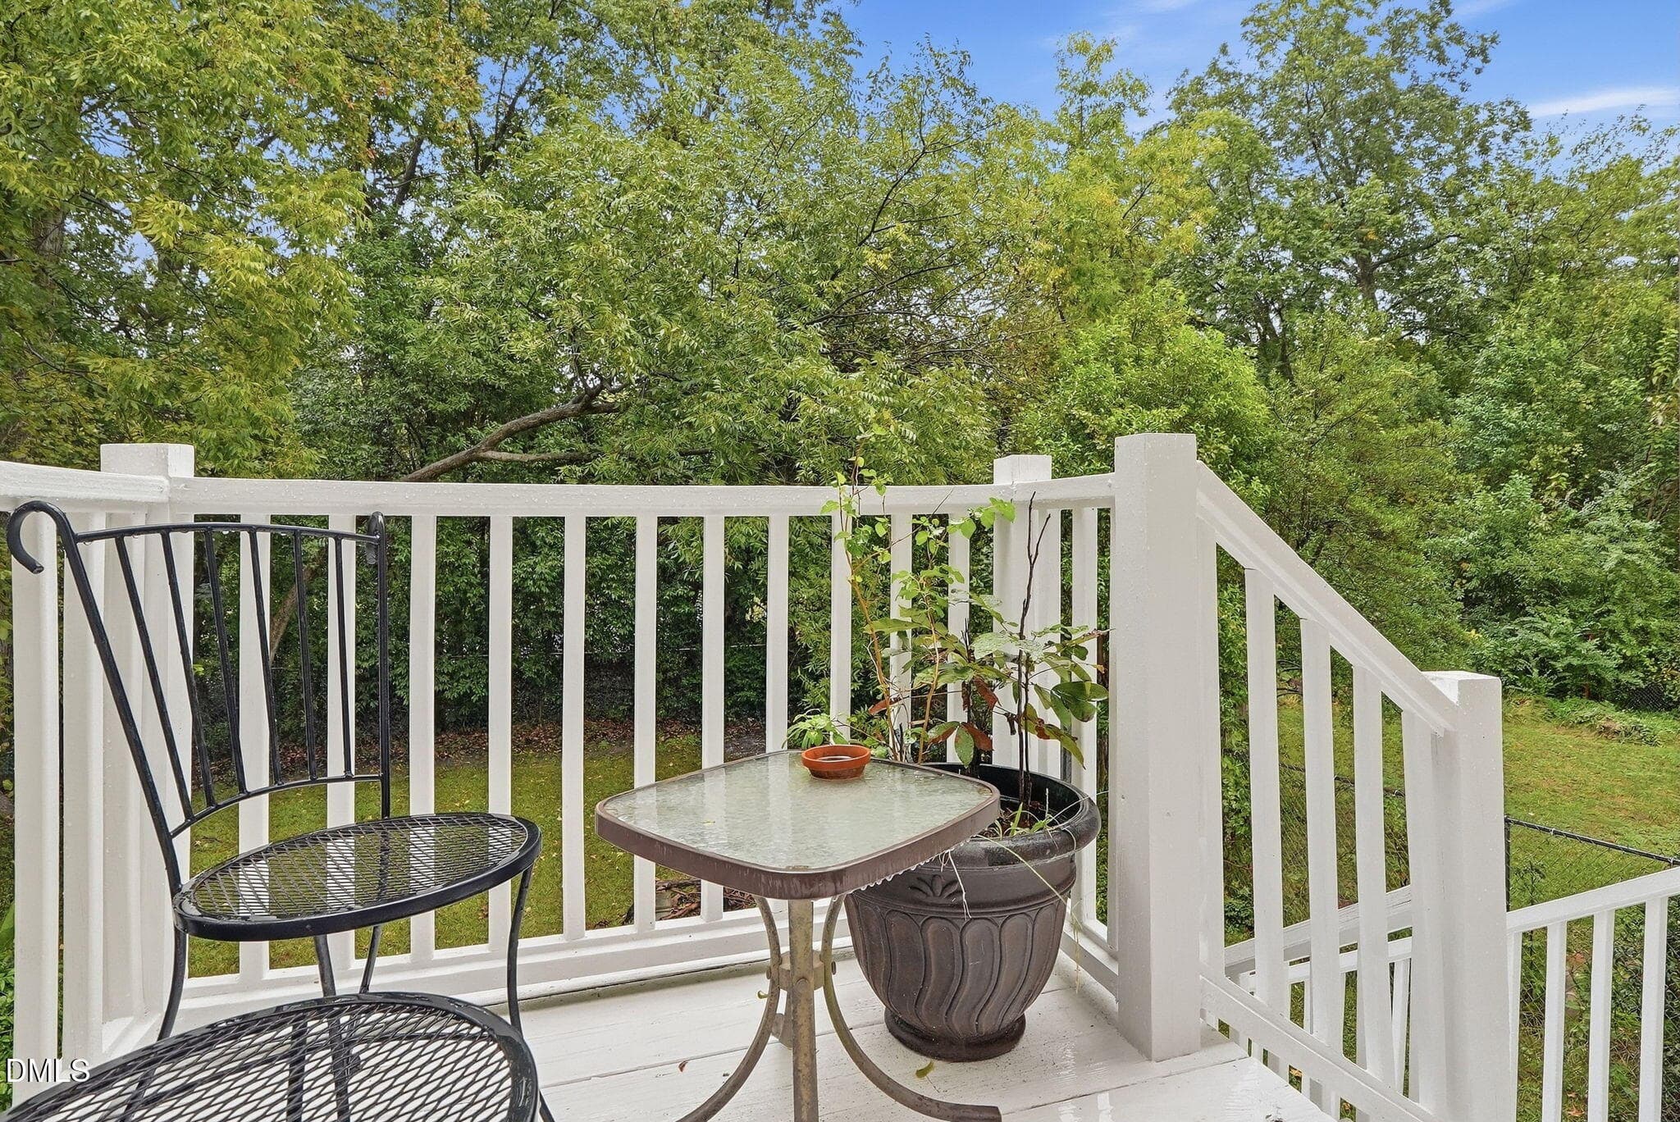
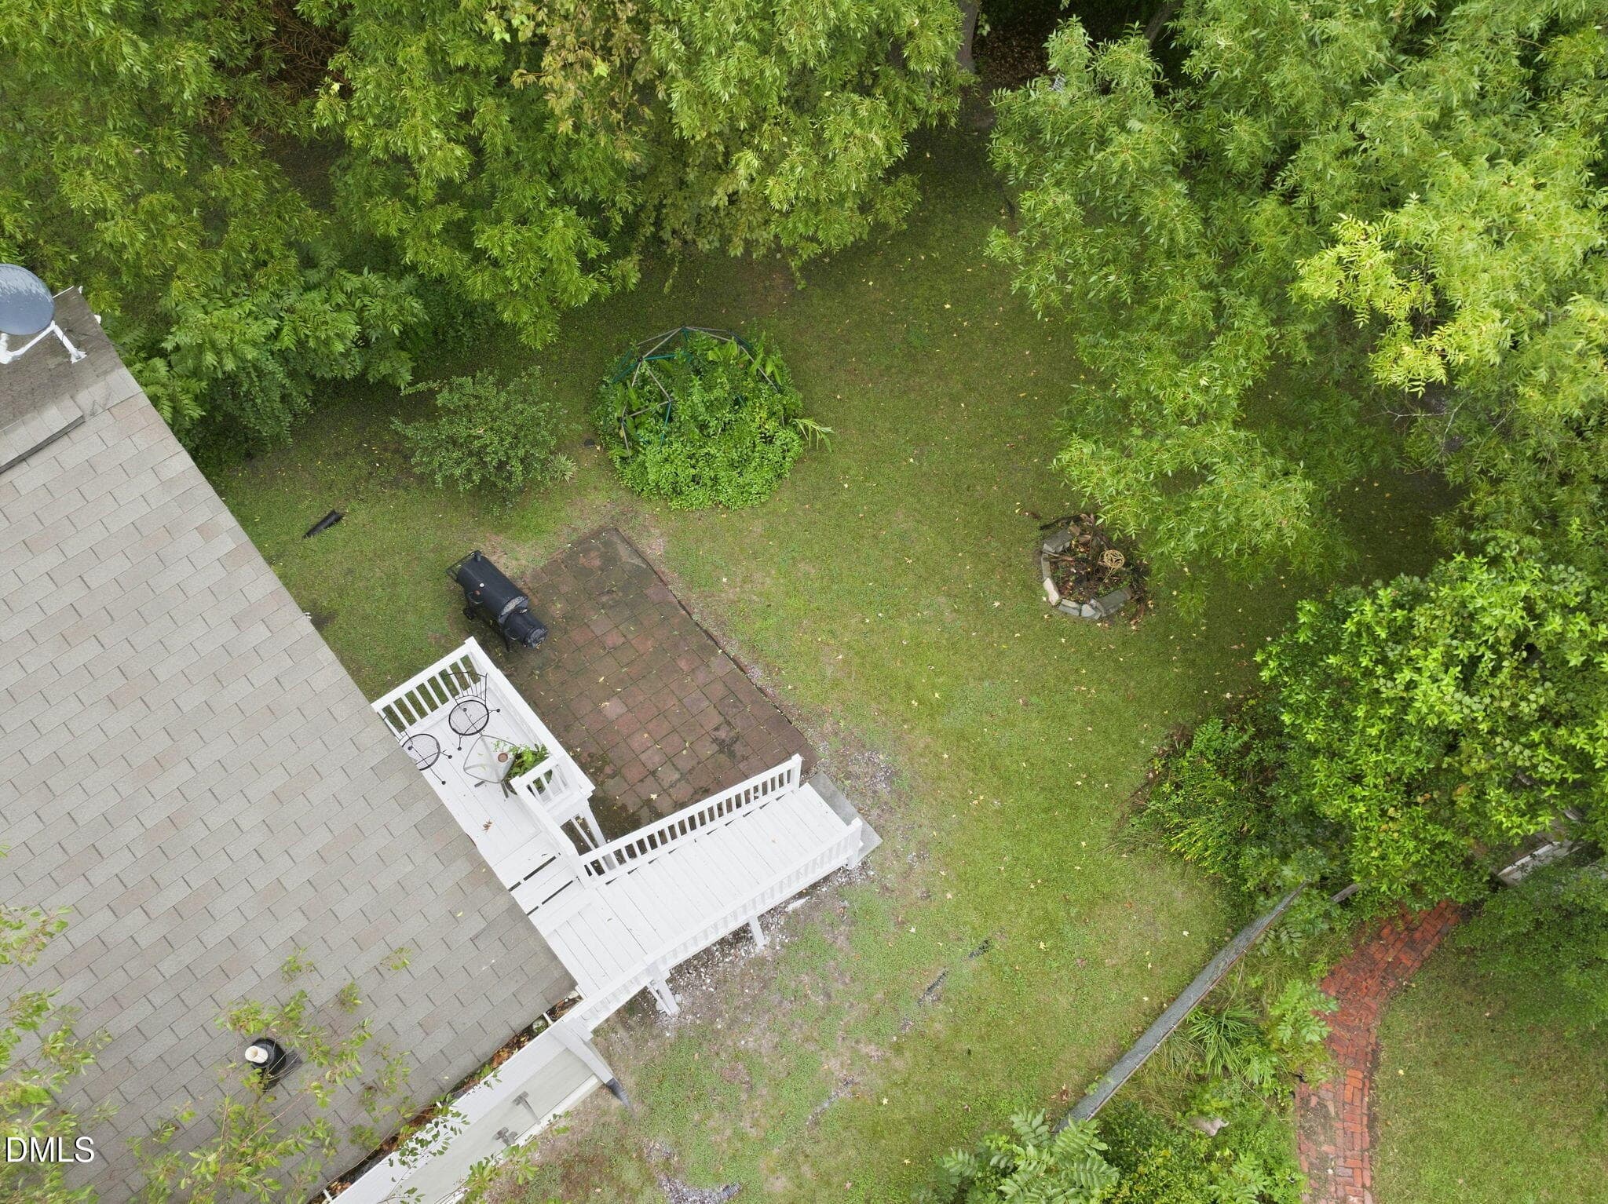
Elevated Deck - 1214 Berkeley Street, Durham, NC 27705
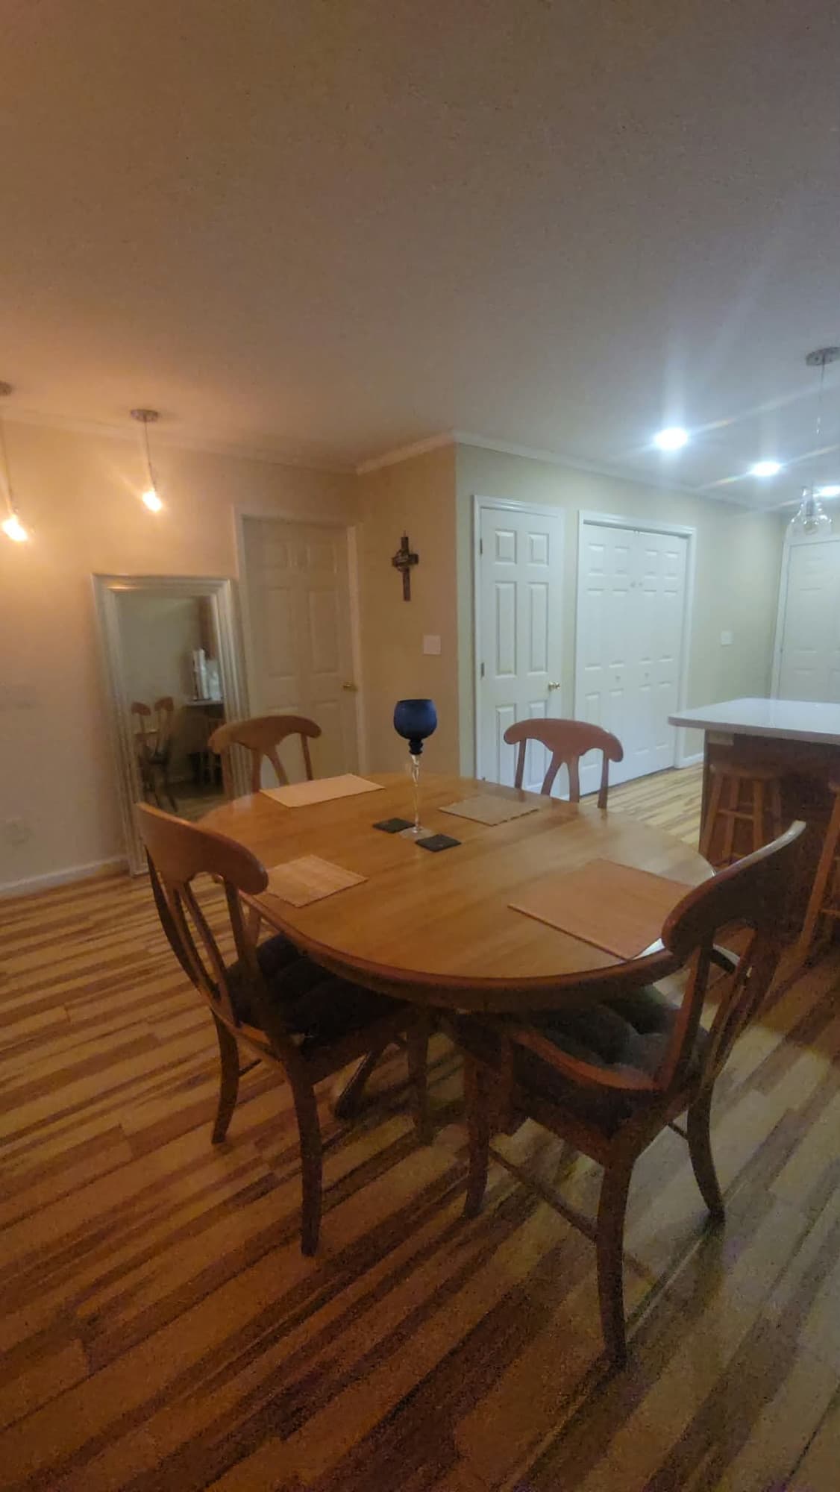
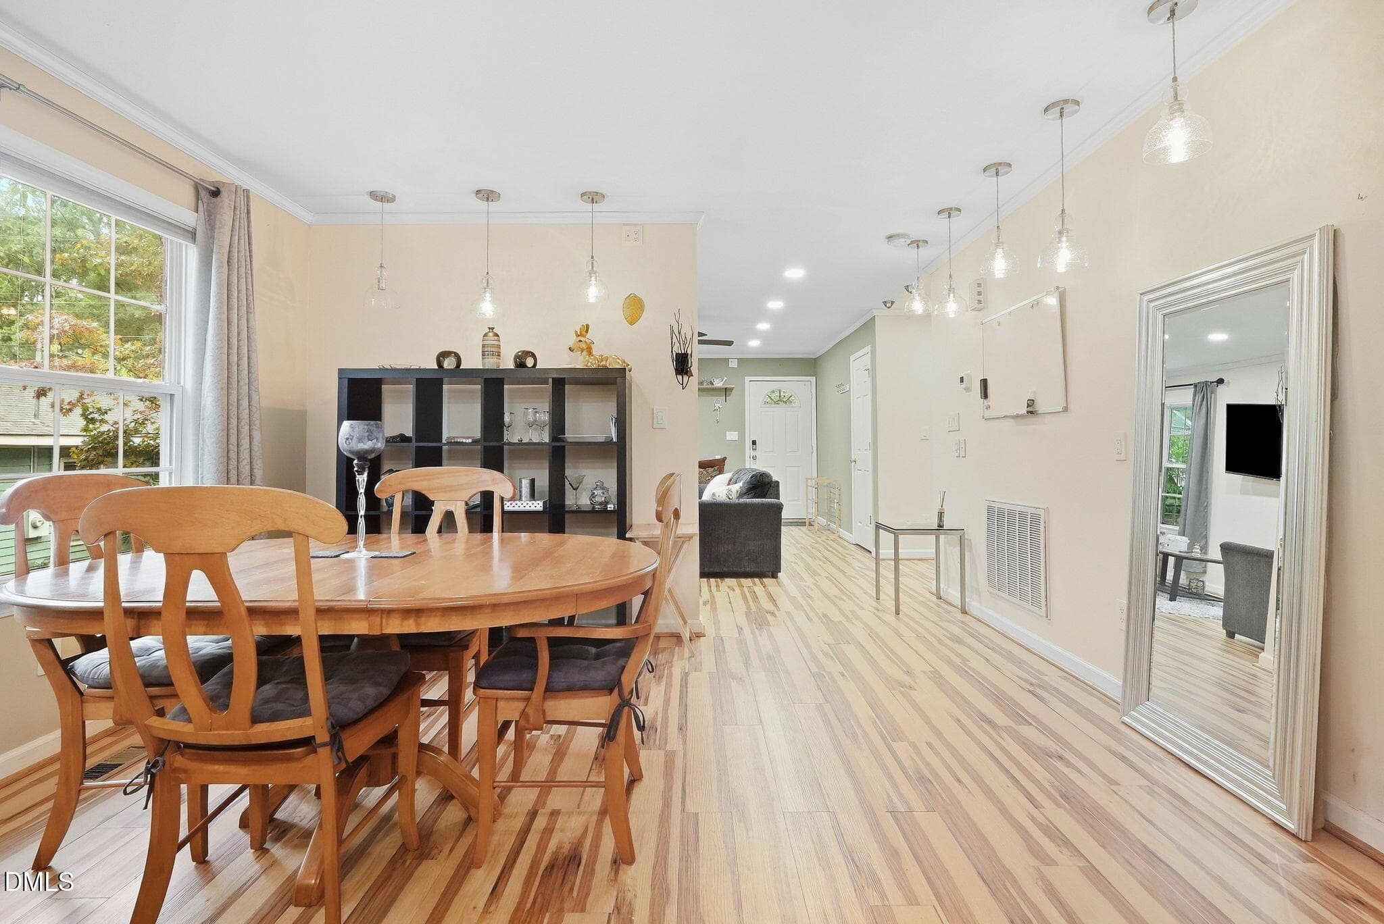
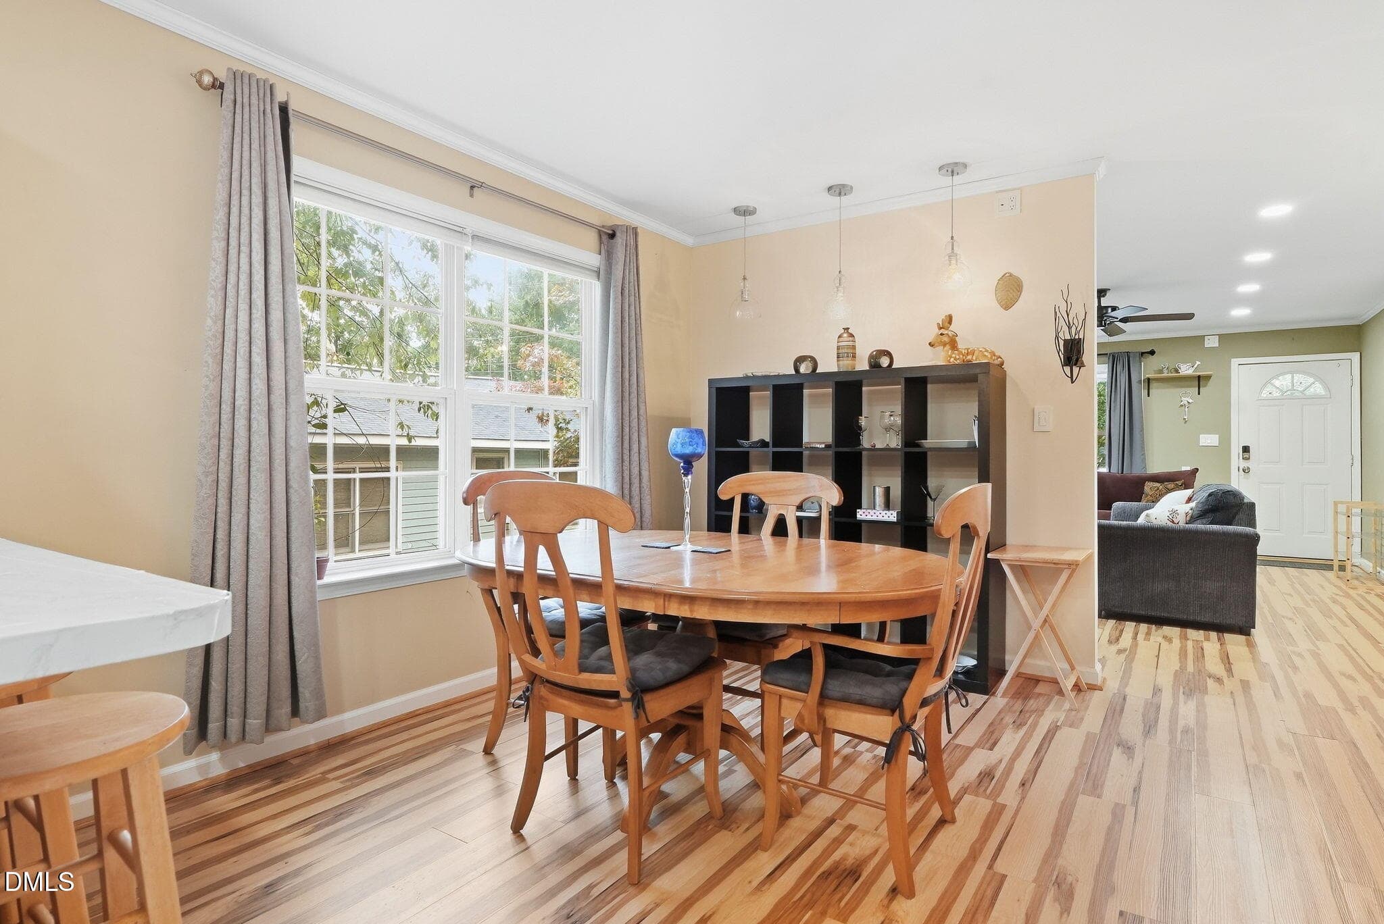
dining table.jpg.jpeg - 1214 Berkeley Street, Durham, NC 27705
Front Porch - 1214 Berkeley Street, Durham, NC 27705
master bedroom.jpg.jpeg - 1214 Berkeley Street, Durham, NC 27705
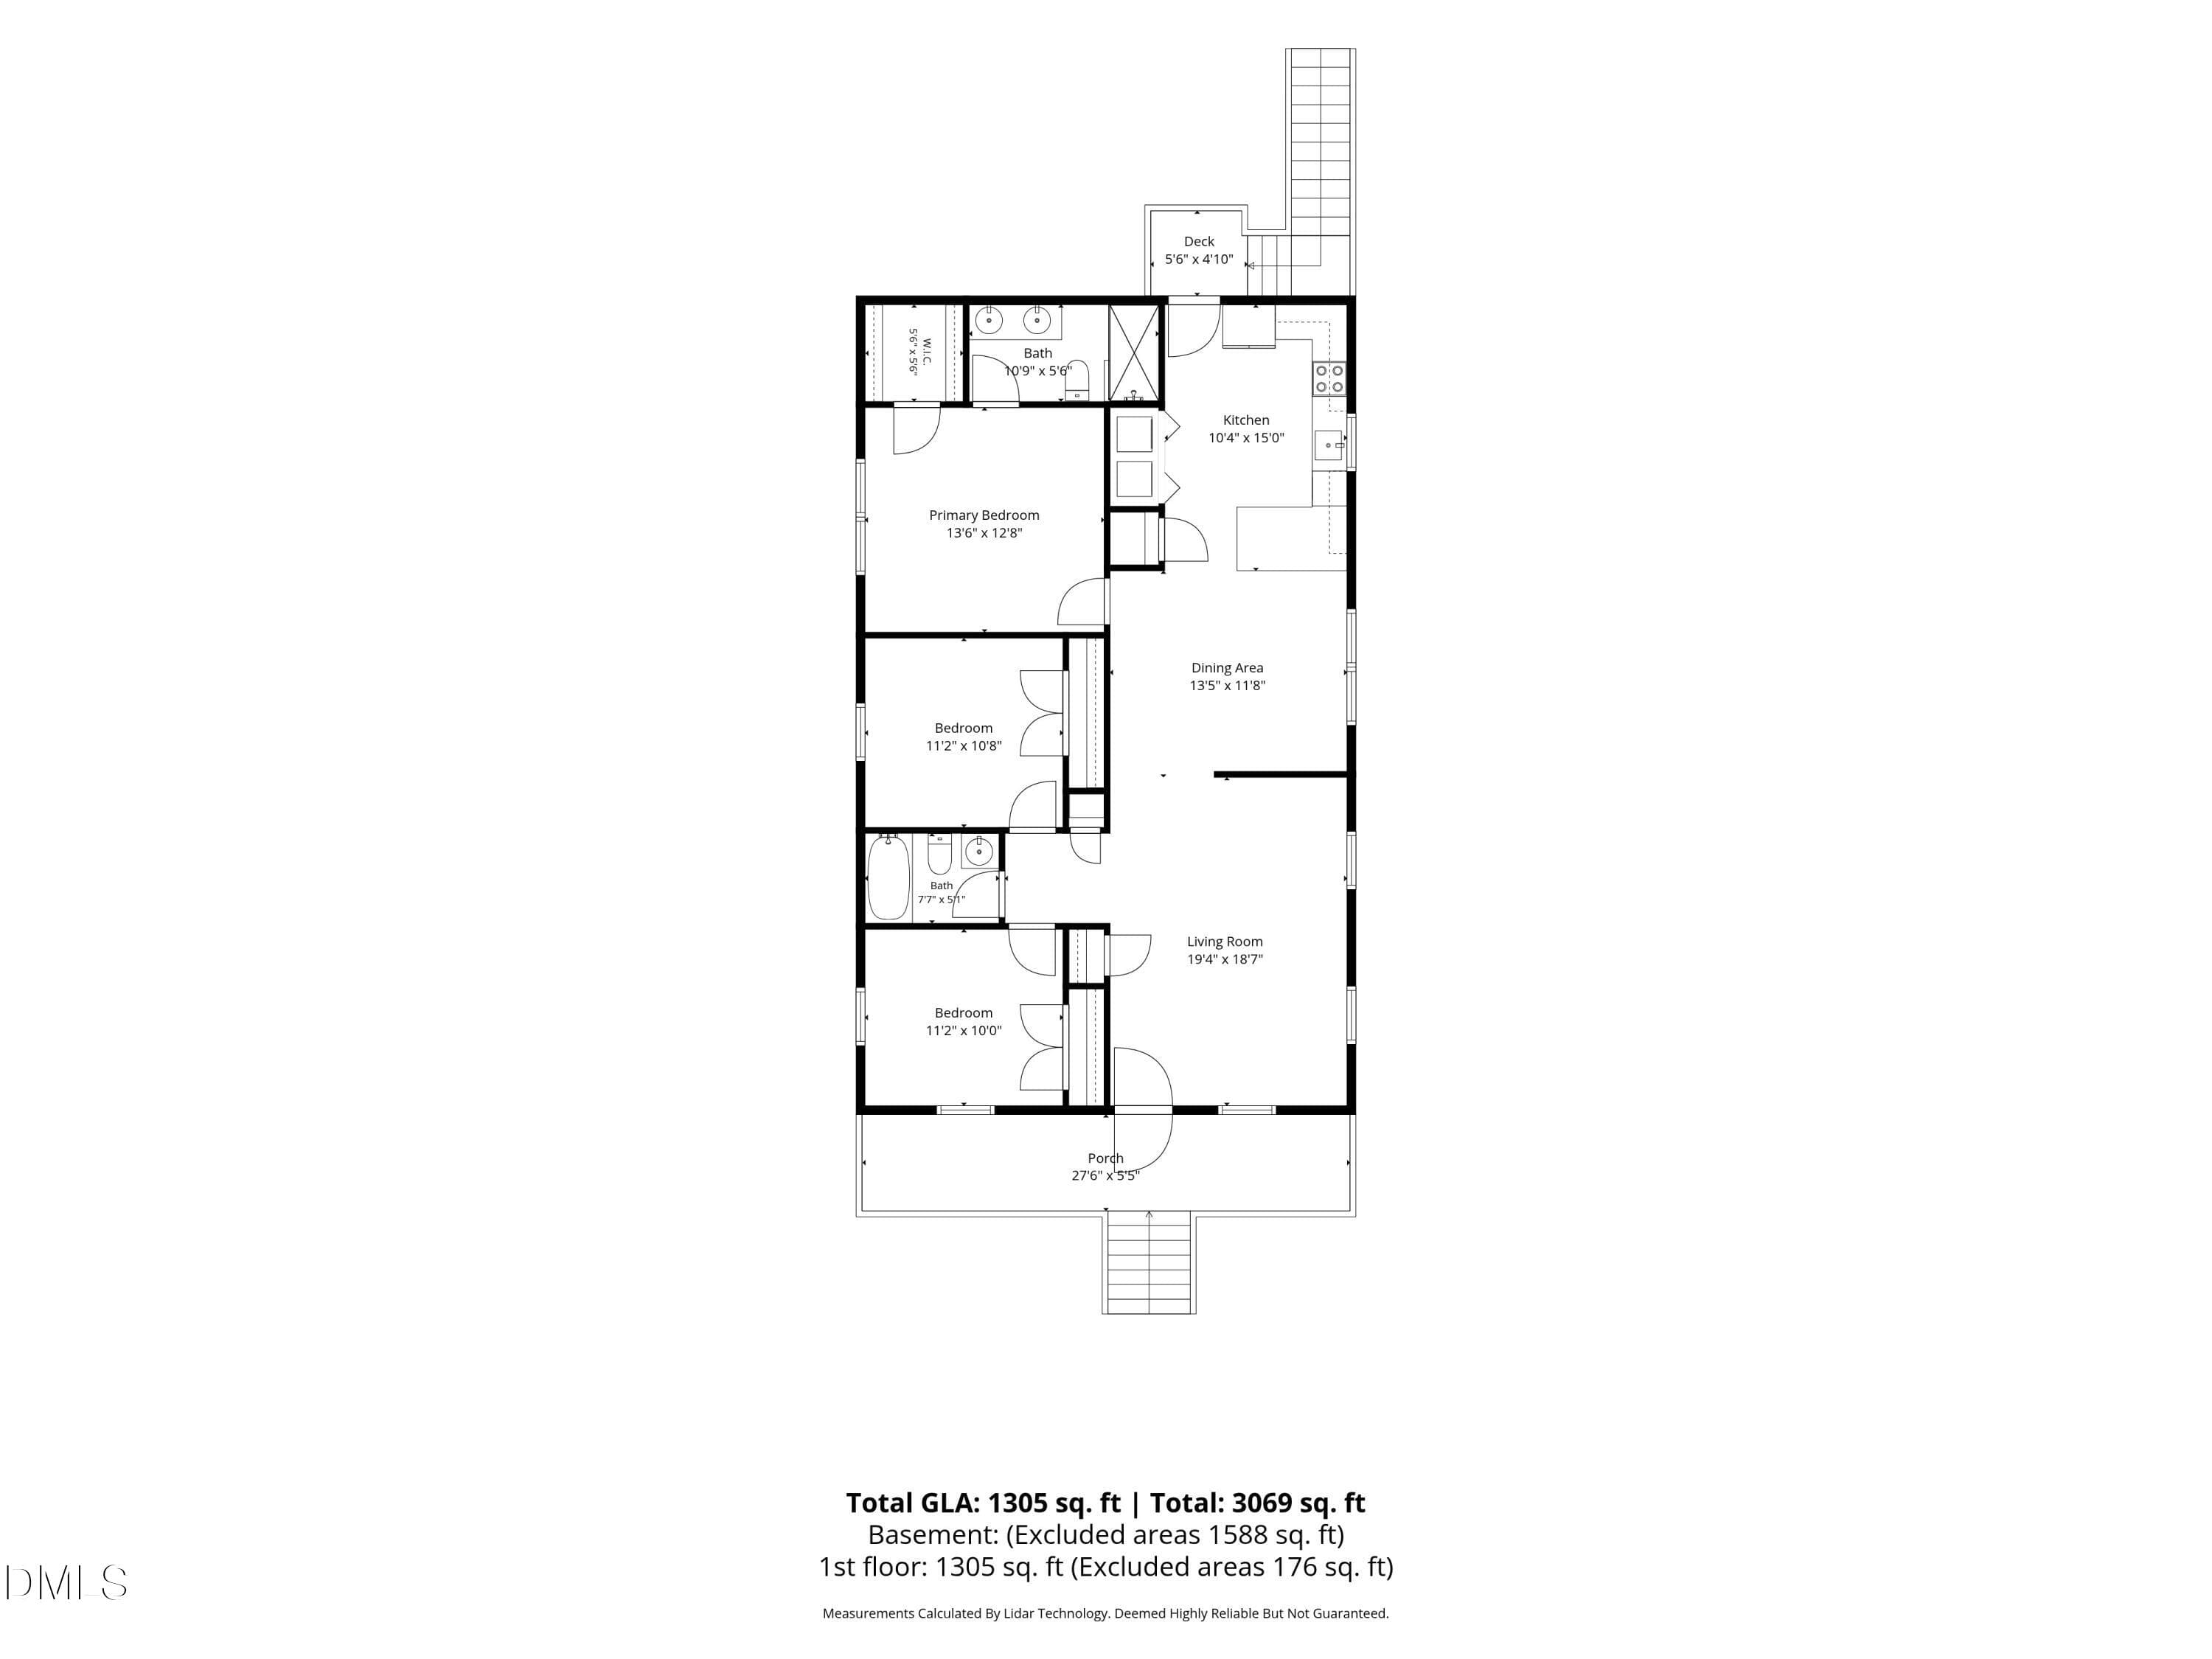
6-Floorplan_2 - 1214 Berkeley Street, Durham, NC 27705
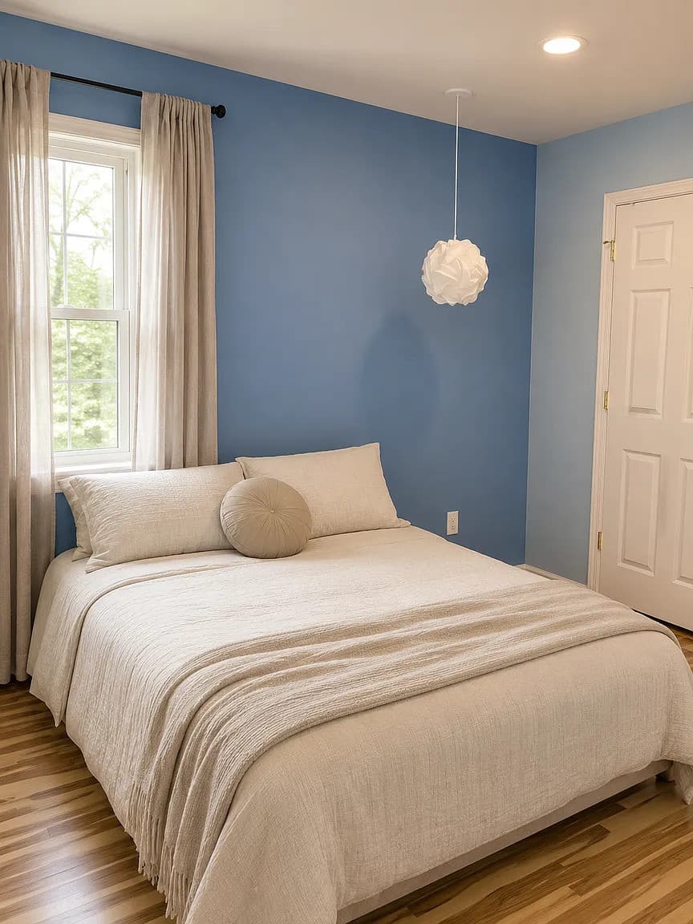
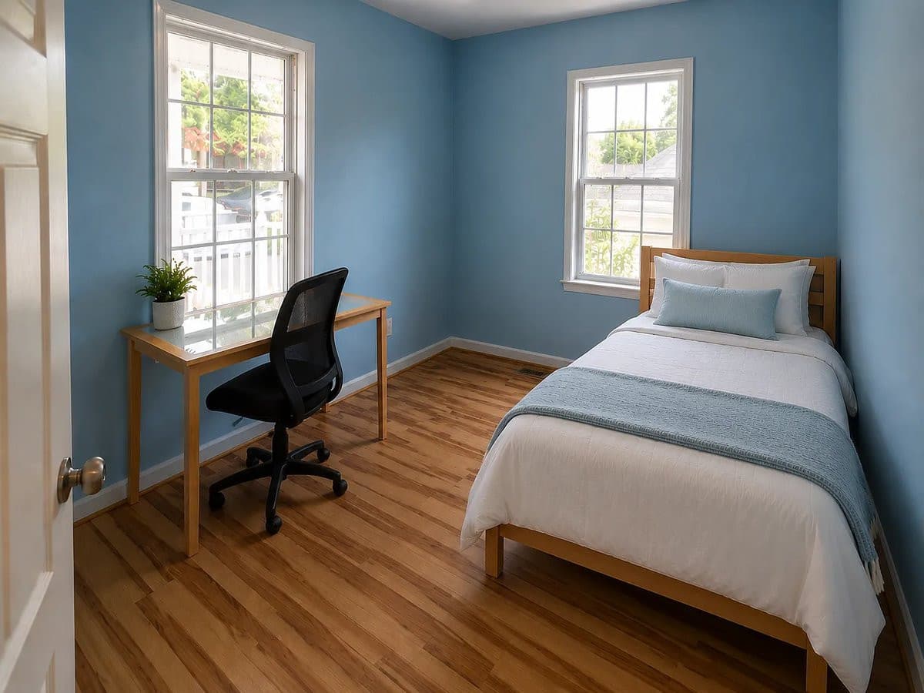
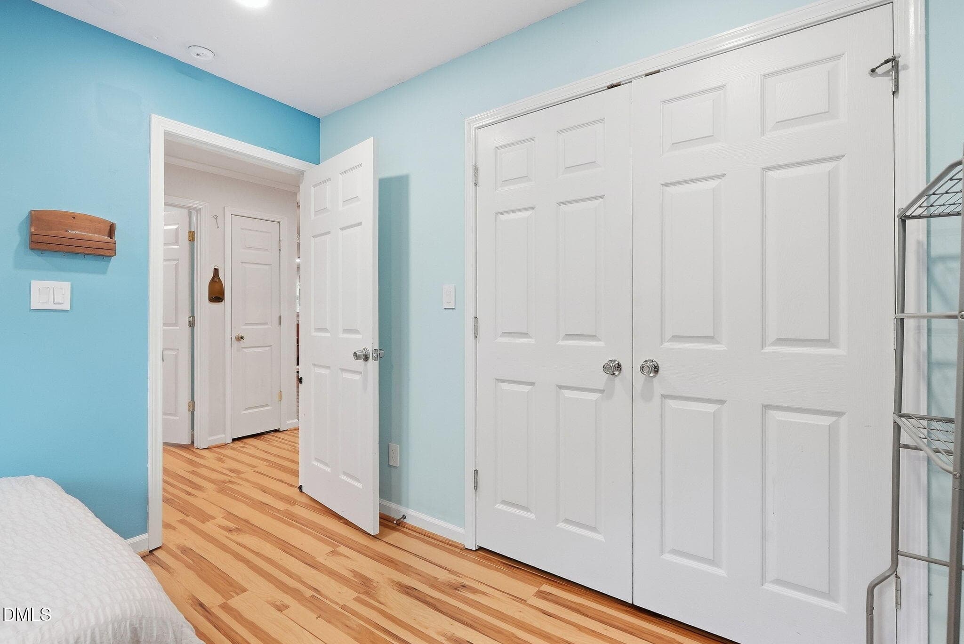
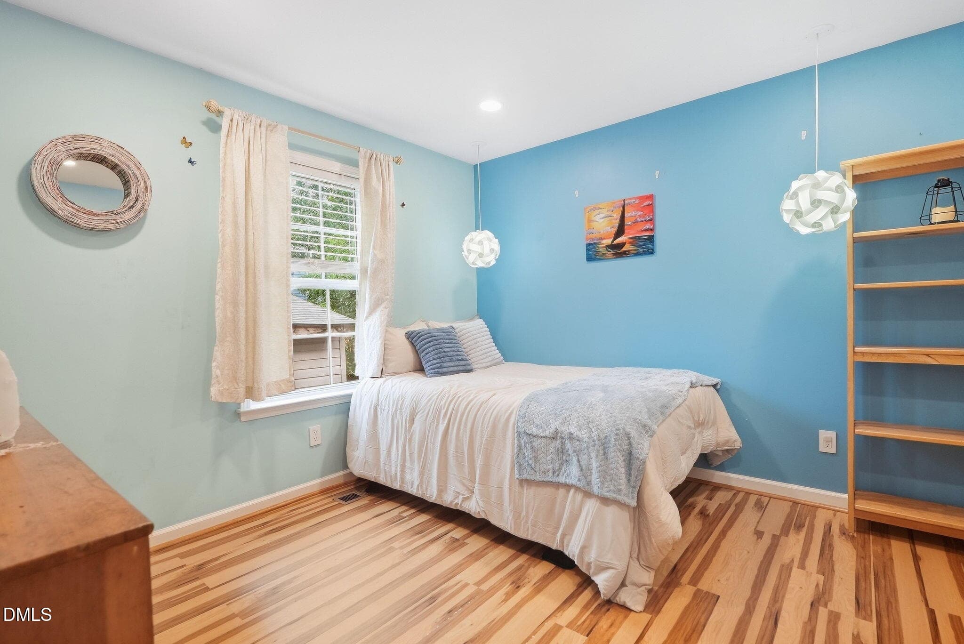
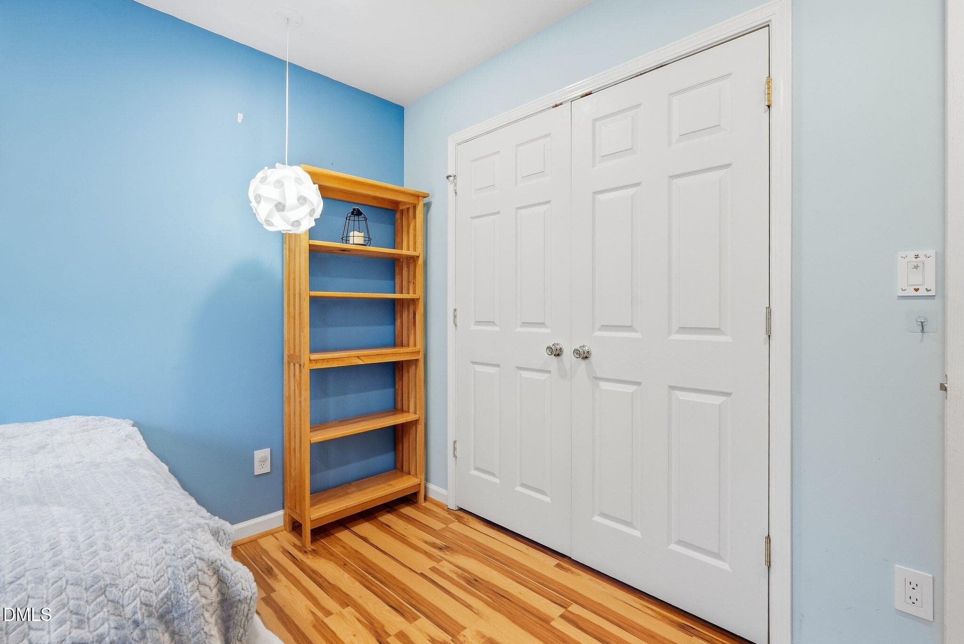
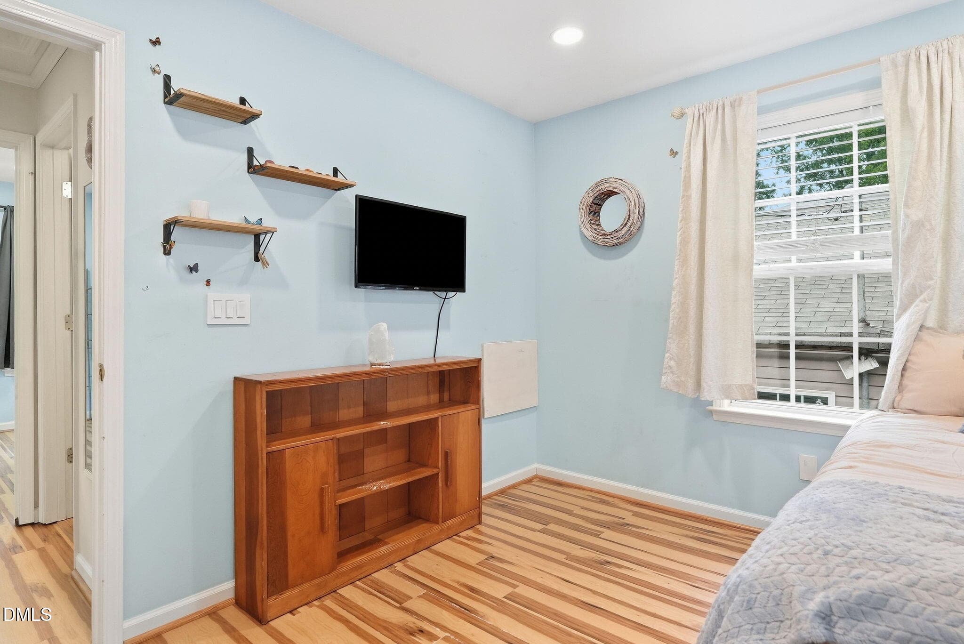
11. Bedroom 2.jpg.jpeg - 1214 Berkeley Street, Durham, NC 27705
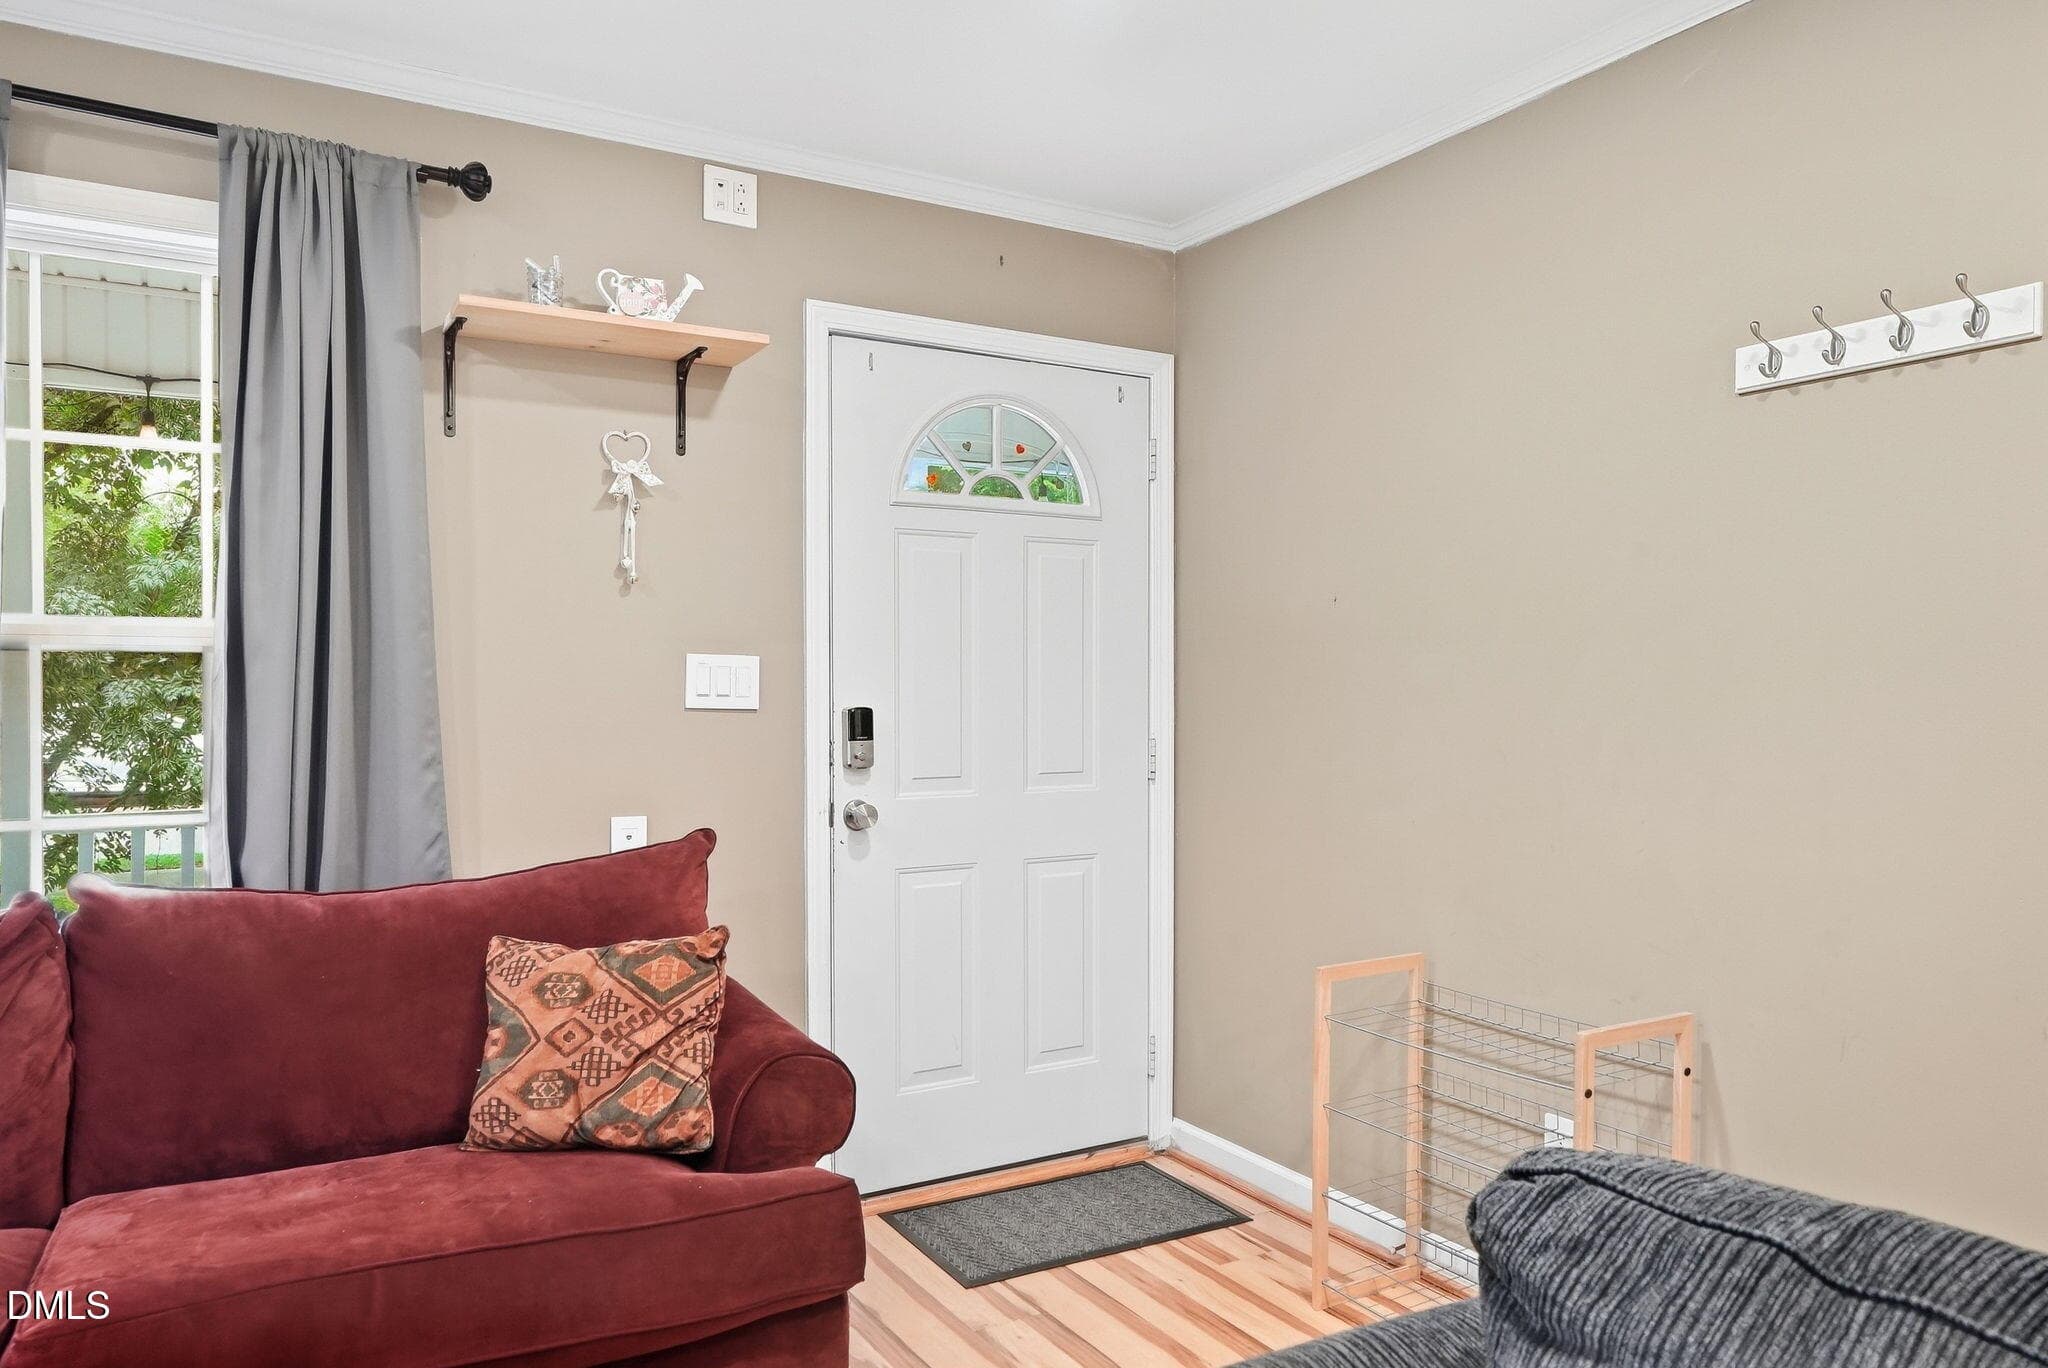
Entry - 1214 Berkeley Street, Durham, NC 27705
Bedroom 2.jpg.jpeg - 1214 Berkeley Street, Durham, NC 27705
1214 Berkeley Street-10 - 1214 Berkeley Street, Durham, NC 27705
12. bedroom 1.webp.webp - 1214 Berkeley Street, Durham, NC 27705
1214 Berkeley Street-11 - 1214 Berkeley Street, Durham, NC 27705
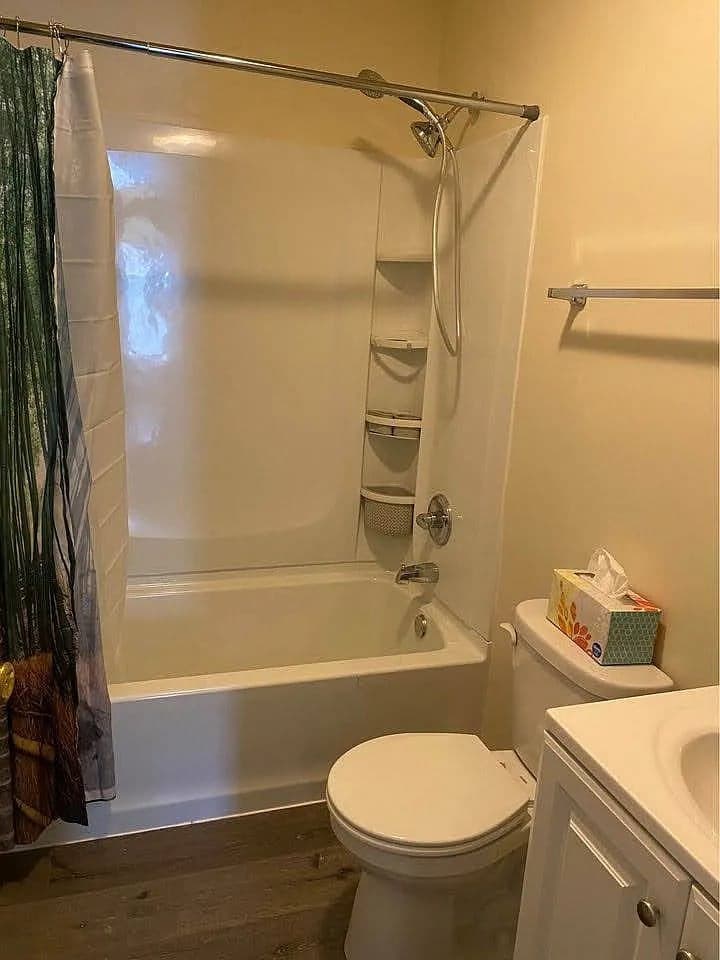
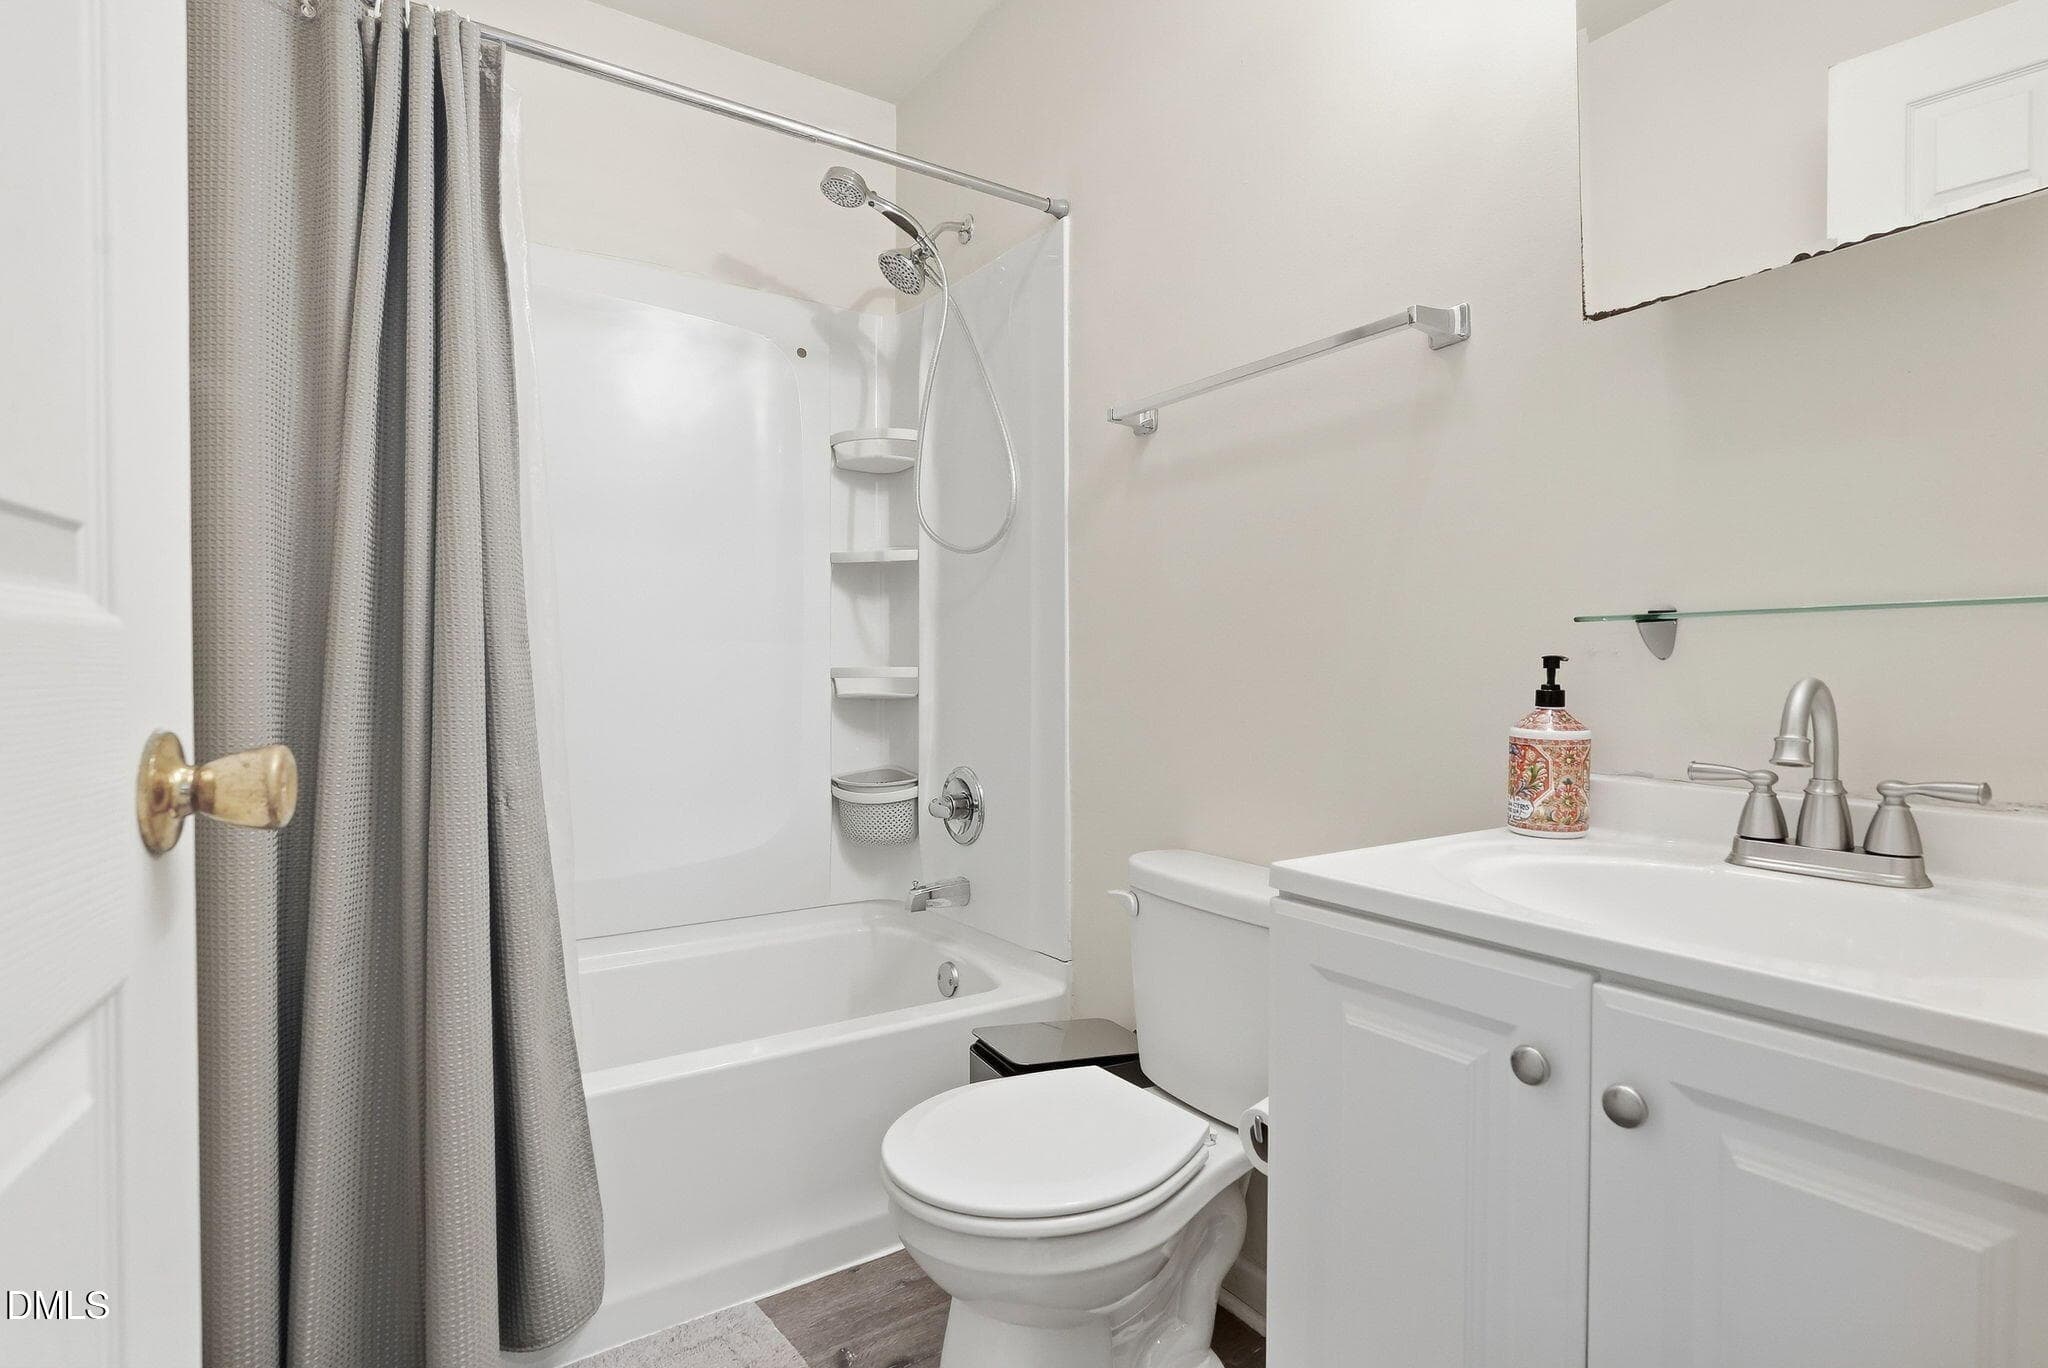
14. shared bathroom.webp.webp - 1214 Berkeley Street, Durham, NC 27705
1214 Berkeley Street-12 - 1214 Berkeley Street, Durham, NC 27705
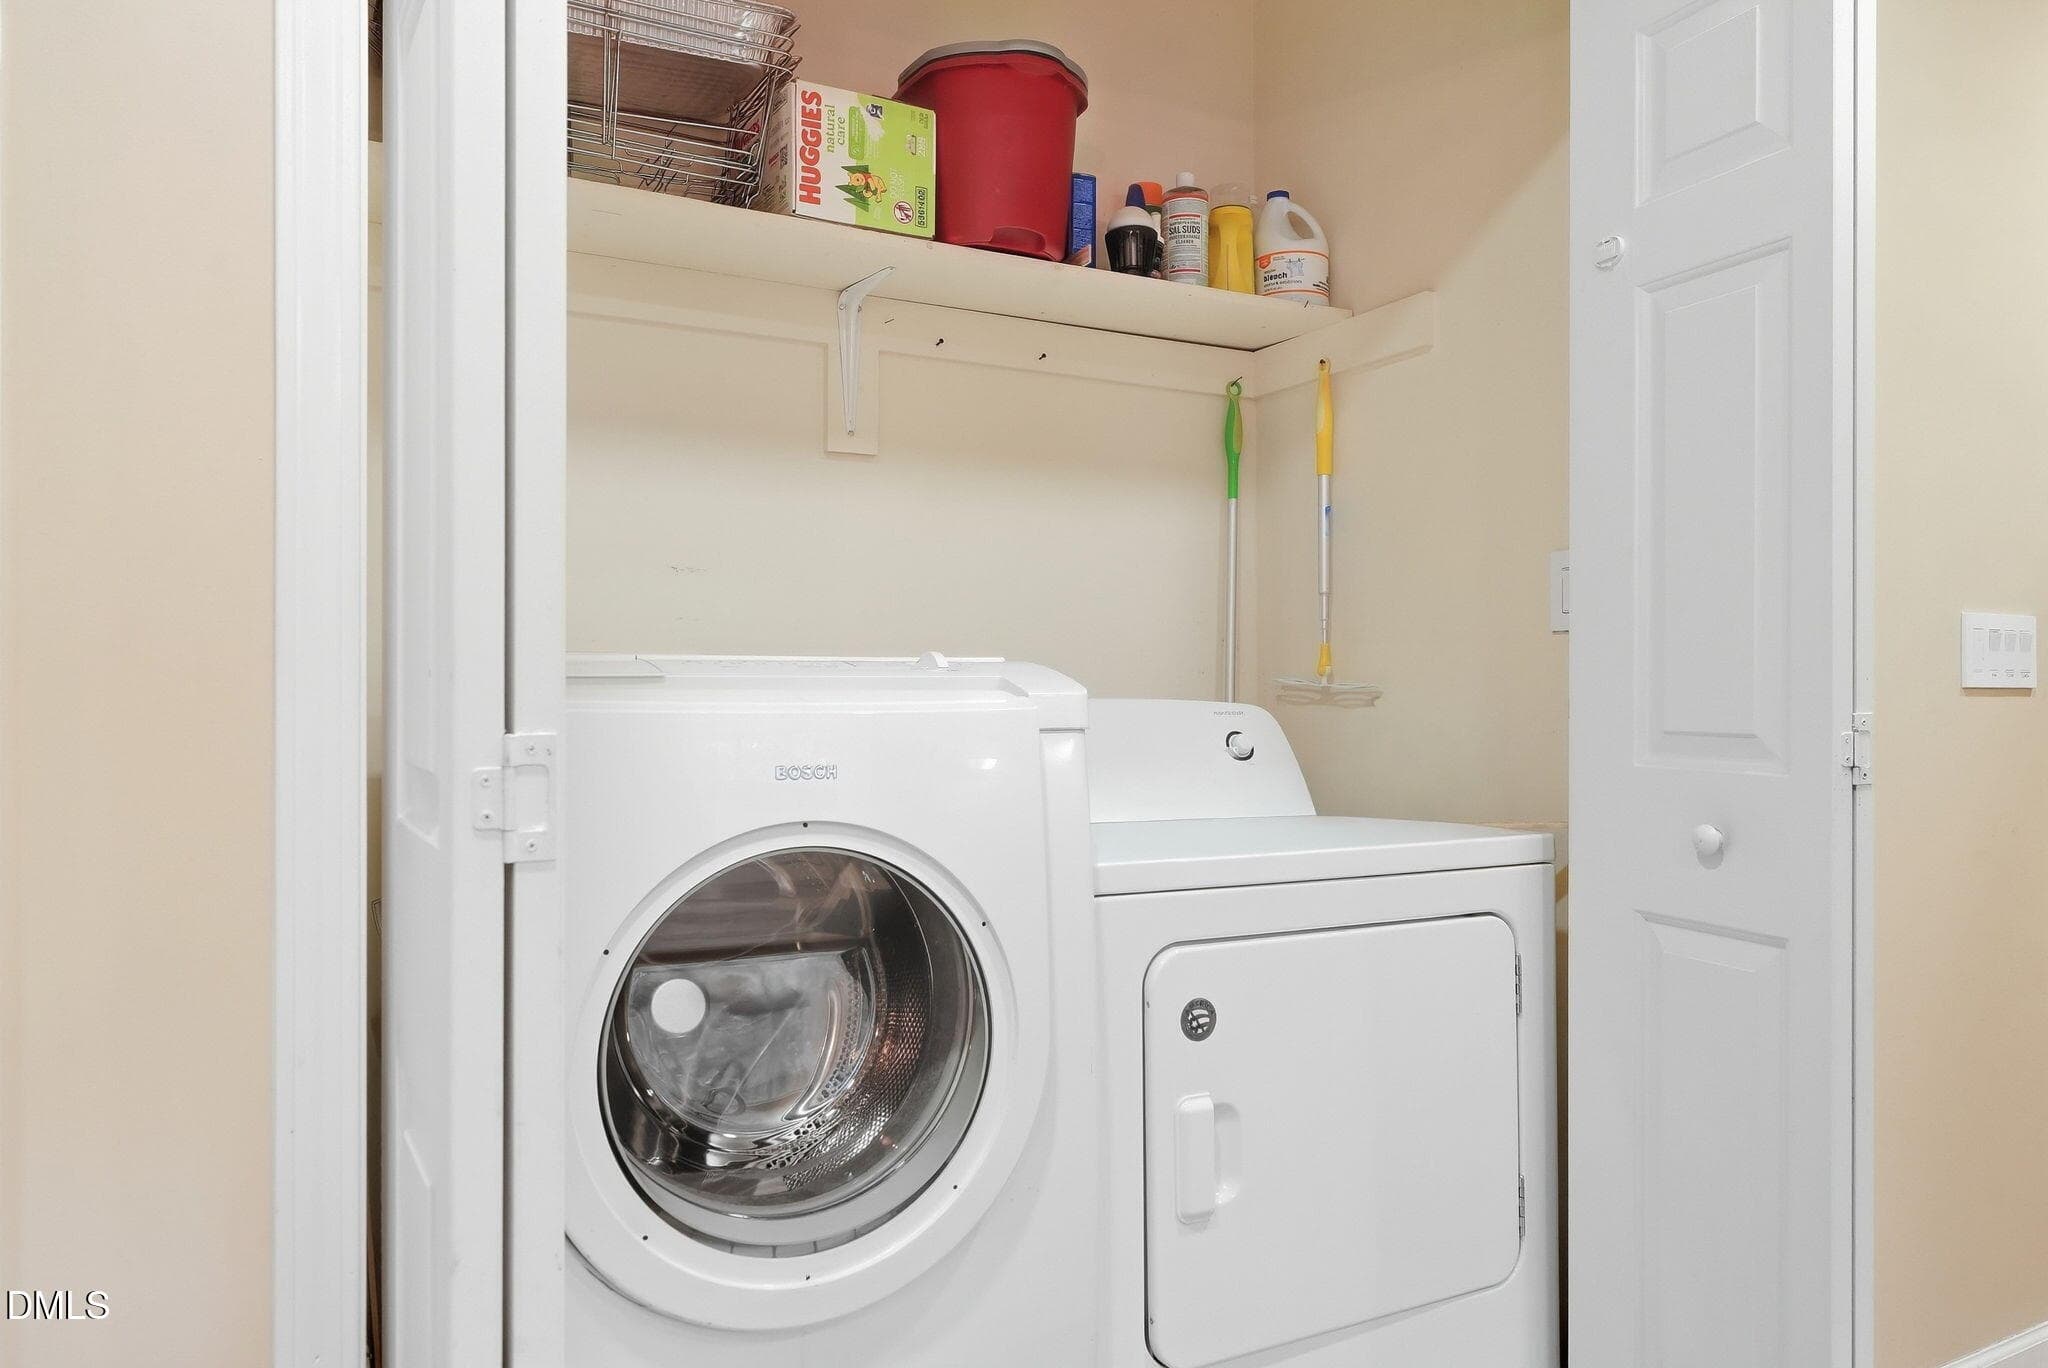
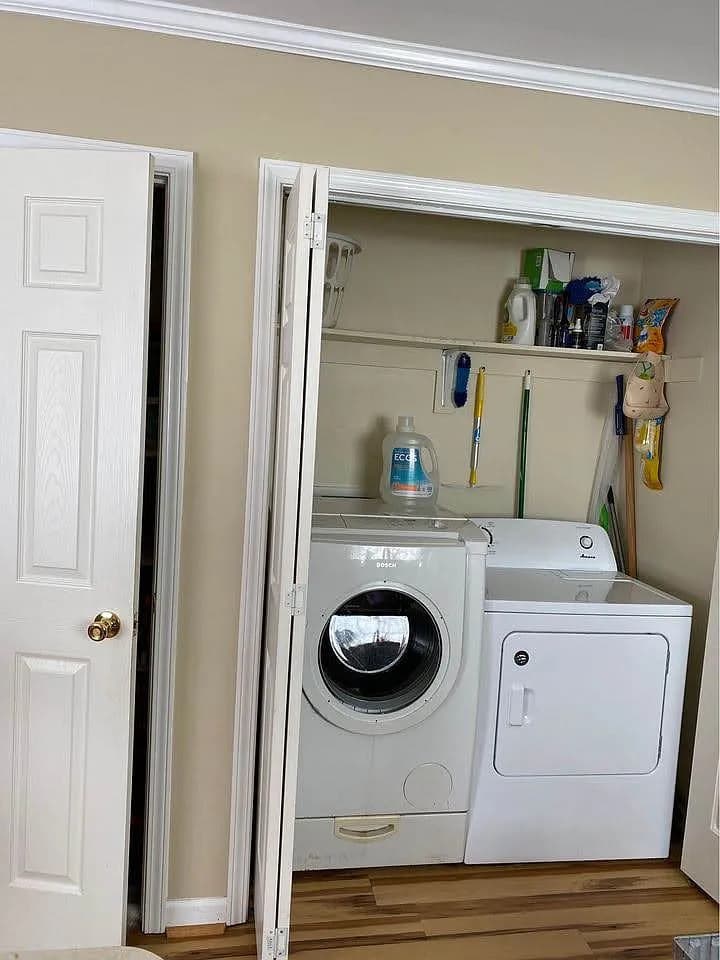
7. washer dryer.jpg.jpeg - 1214 Berkeley Street, Durham, NC 27705
1214 Berkeley Street-13 - 1214 Berkeley Street, Durham, NC 27705
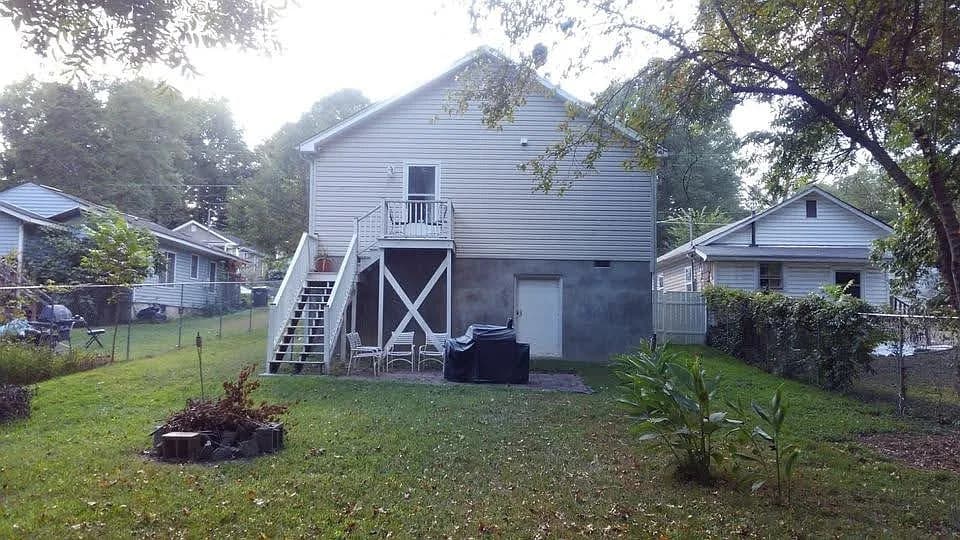
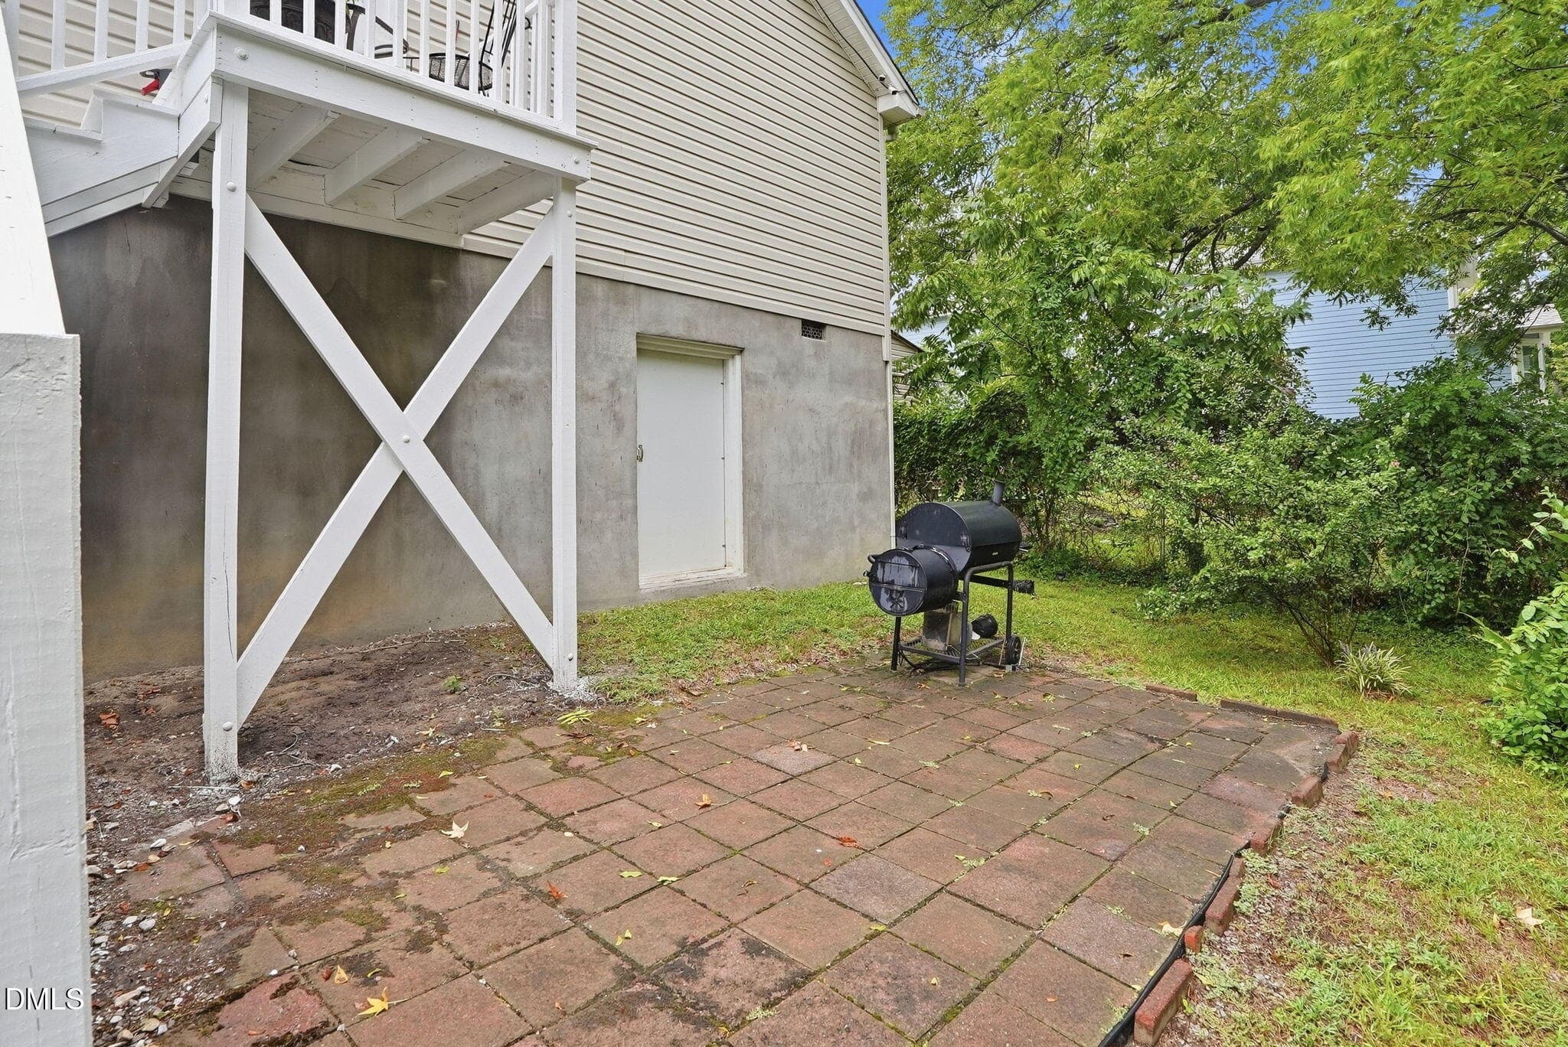
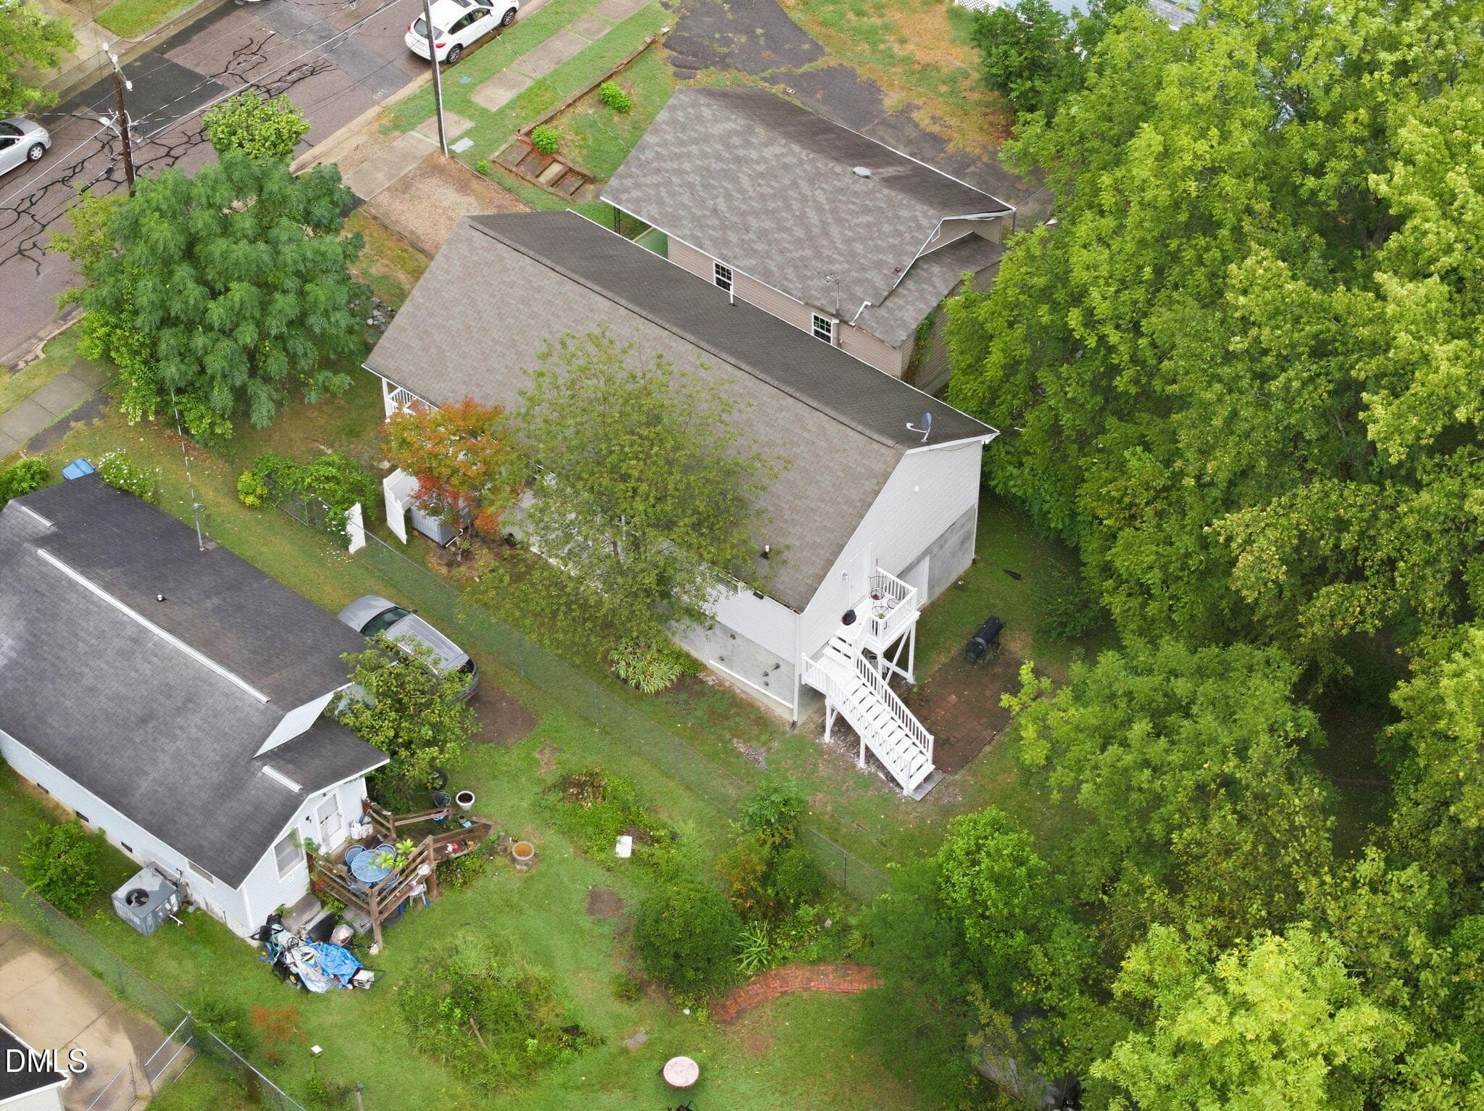
2. Berkeley back of house.jpg.jpeg - 1214 Berkeley Street, Durham, NC 27705
1214 Berkeley Street-24 - 1214 Berkeley Street, Durham, NC 27705
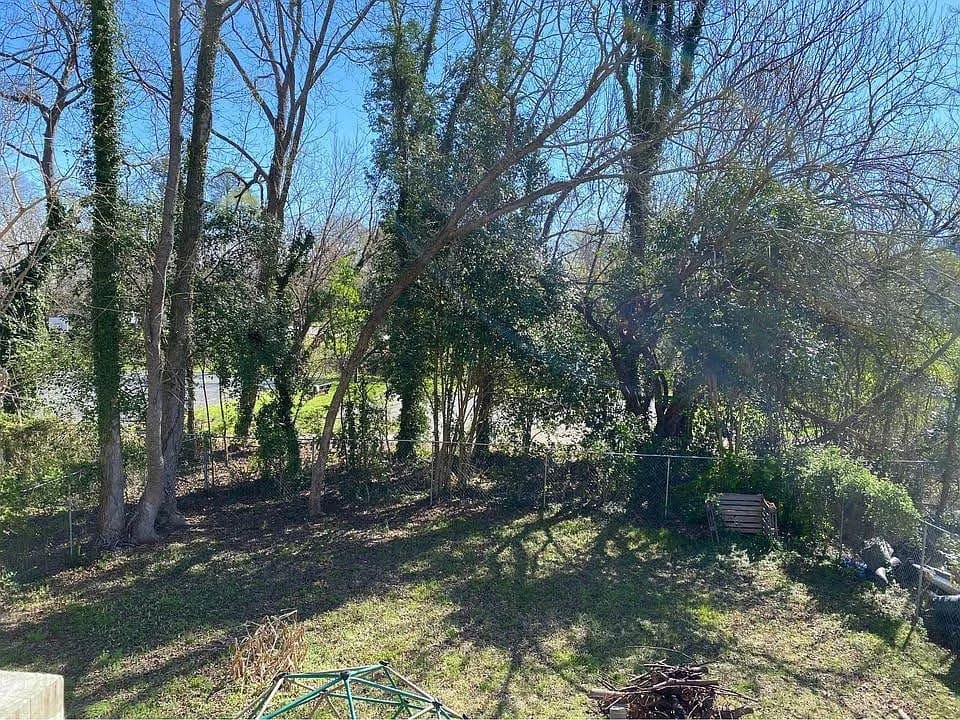
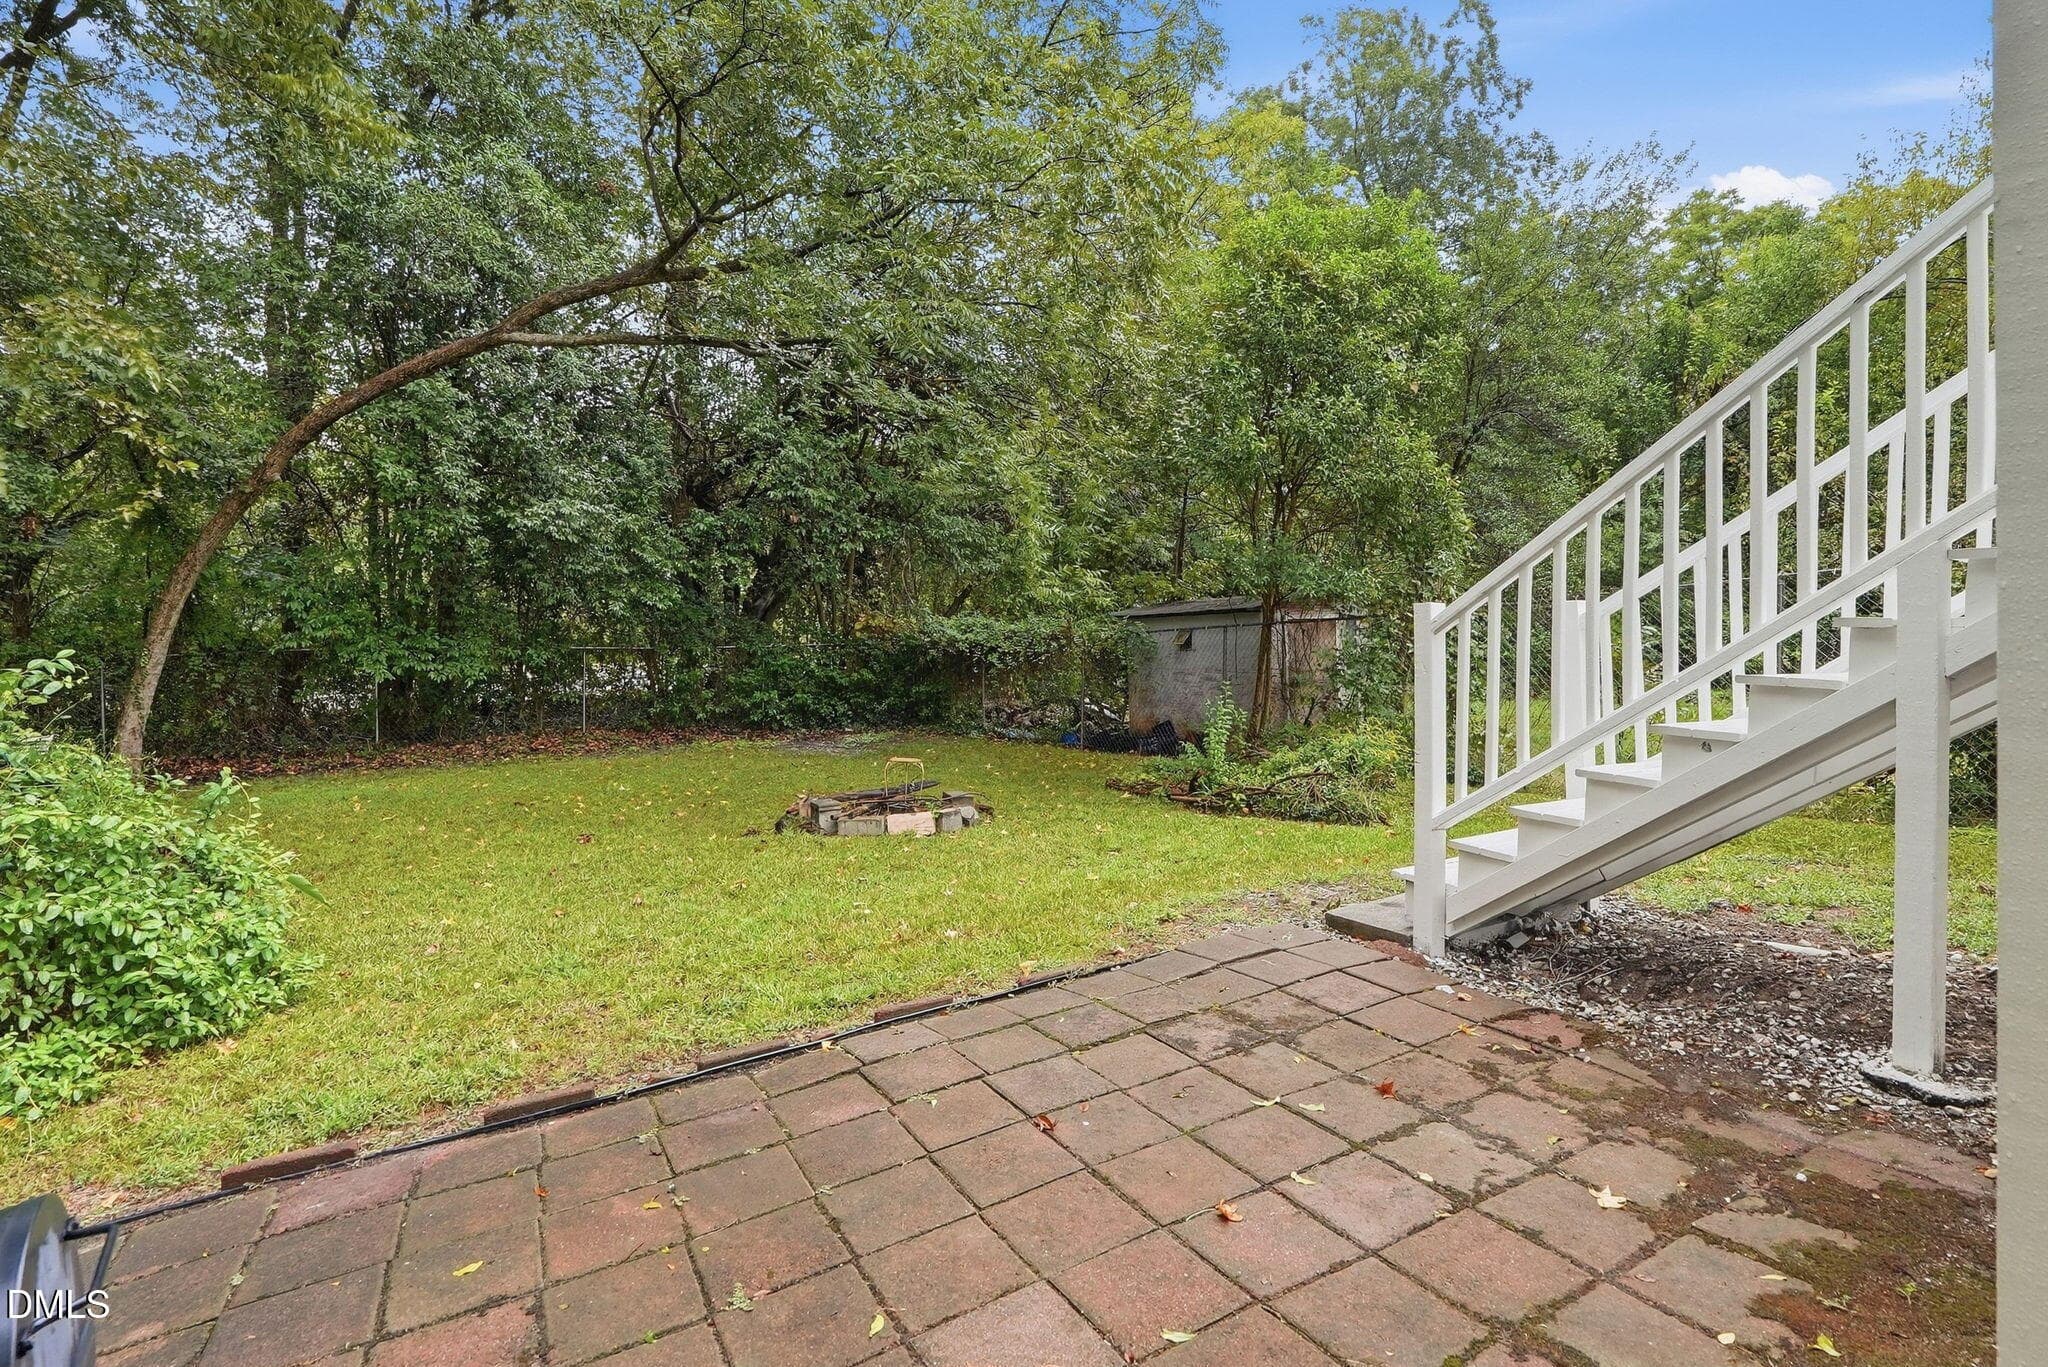
3. Berkeley backyard.jpg.jpeg - 1214 Berkeley Street, Durham, NC 27705
1214 Berkeley Street-25 - 1214 Berkeley Street, Durham, NC 27705
1214 Berkeley Street-26 - 1214 Berkeley Street, Durham, NC 27705
1214 Berkeley Street-28 - 1214 Berkeley Street, Durham, NC 27705
1214 Berkeley Street-30 - 1214 Berkeley Street, Durham, NC 27705
1214 Berkeley Street-31 - 1214 Berkeley Street, Durham, NC 27705
1214 Berkeley Street-34 - 1214 Berkeley Street, Durham, NC 27705
1214 Berkeley Street-35 - 1214 Berkeley Street, Durham, NC 27705
Primary Suite - 1214 Berkeley Street, Durham, NC 27705
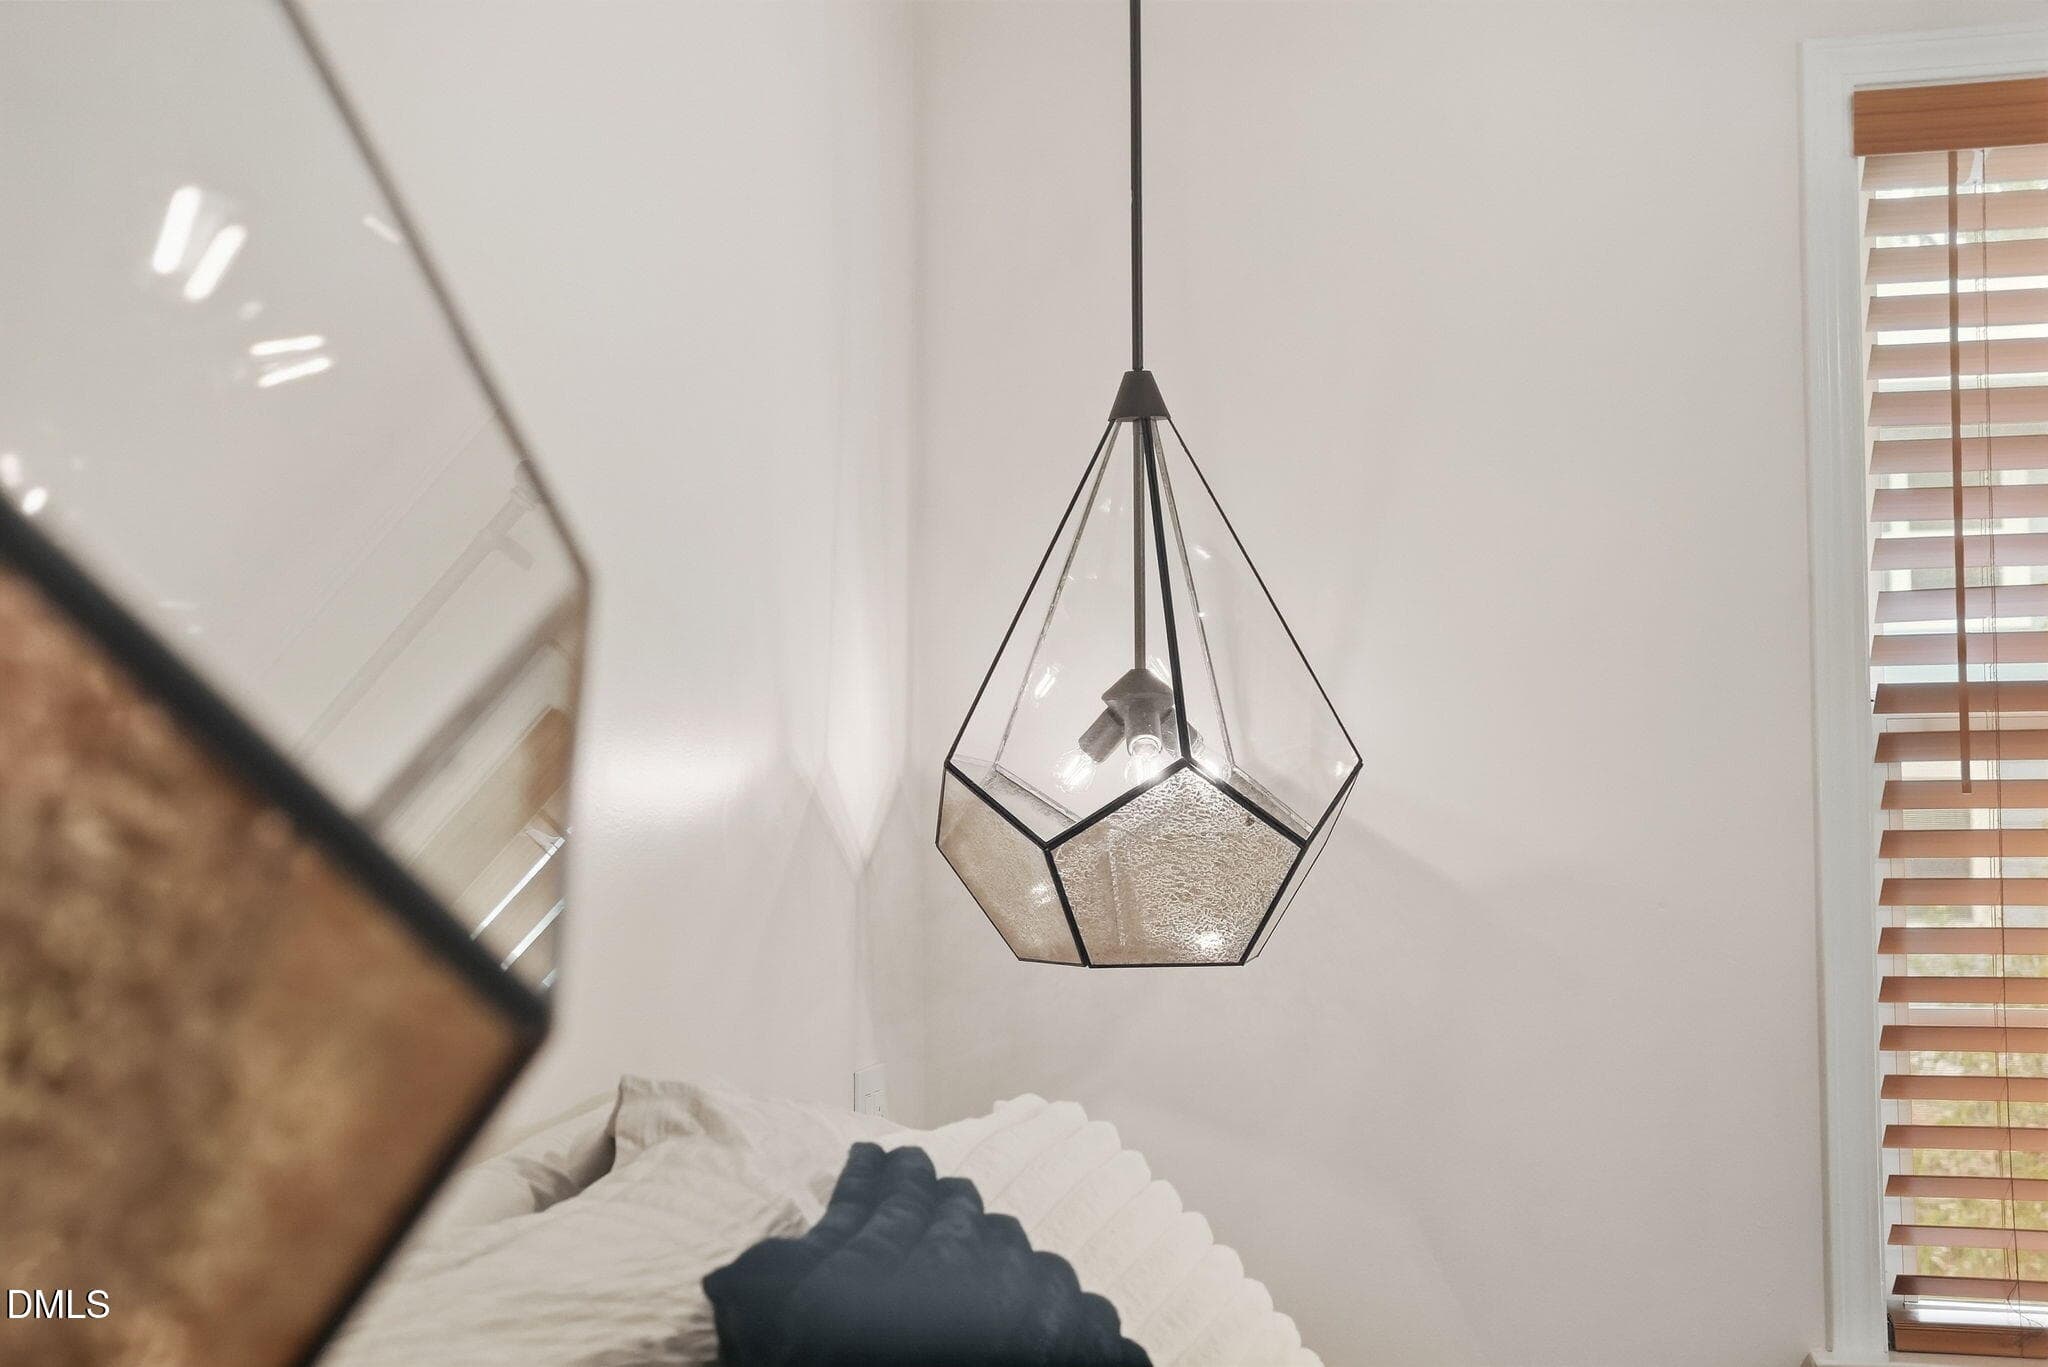
Pendant Light - 1214 Berkeley Street, Durham, NC 27705
Primary Suite - 1214 Berkeley Street, Durham, NC 27705
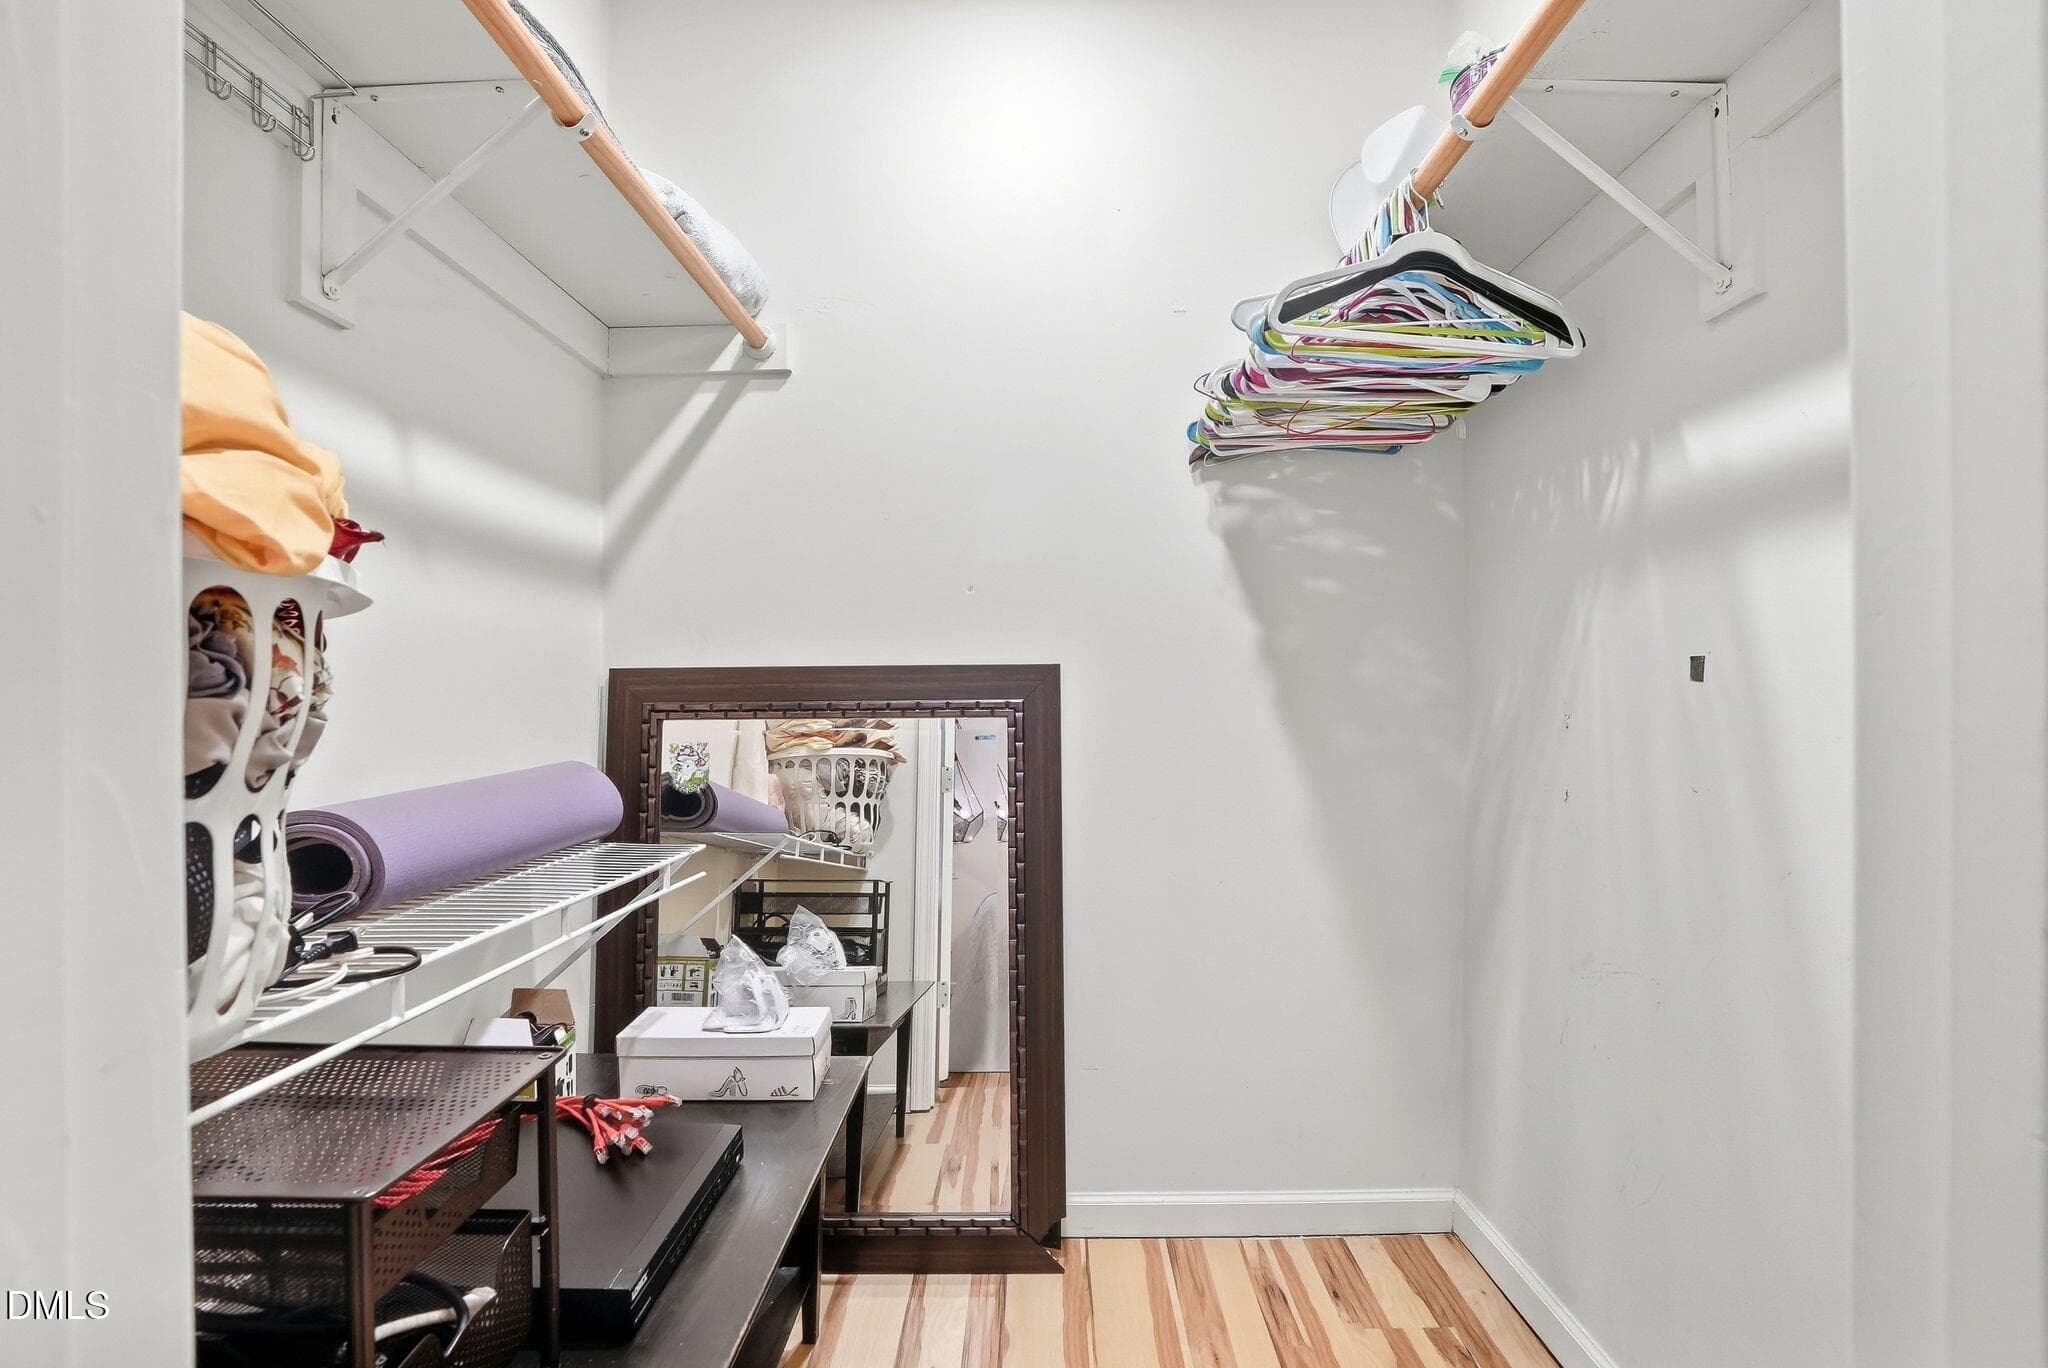
Walk-in Closet Primary Suite - 1214 Berkeley Street, Durham, NC 27705
Primary Bath - 1214 Berkeley Street, Durham, NC 27705
Hall - 1214 Berkeley Street, Durham, NC 27705
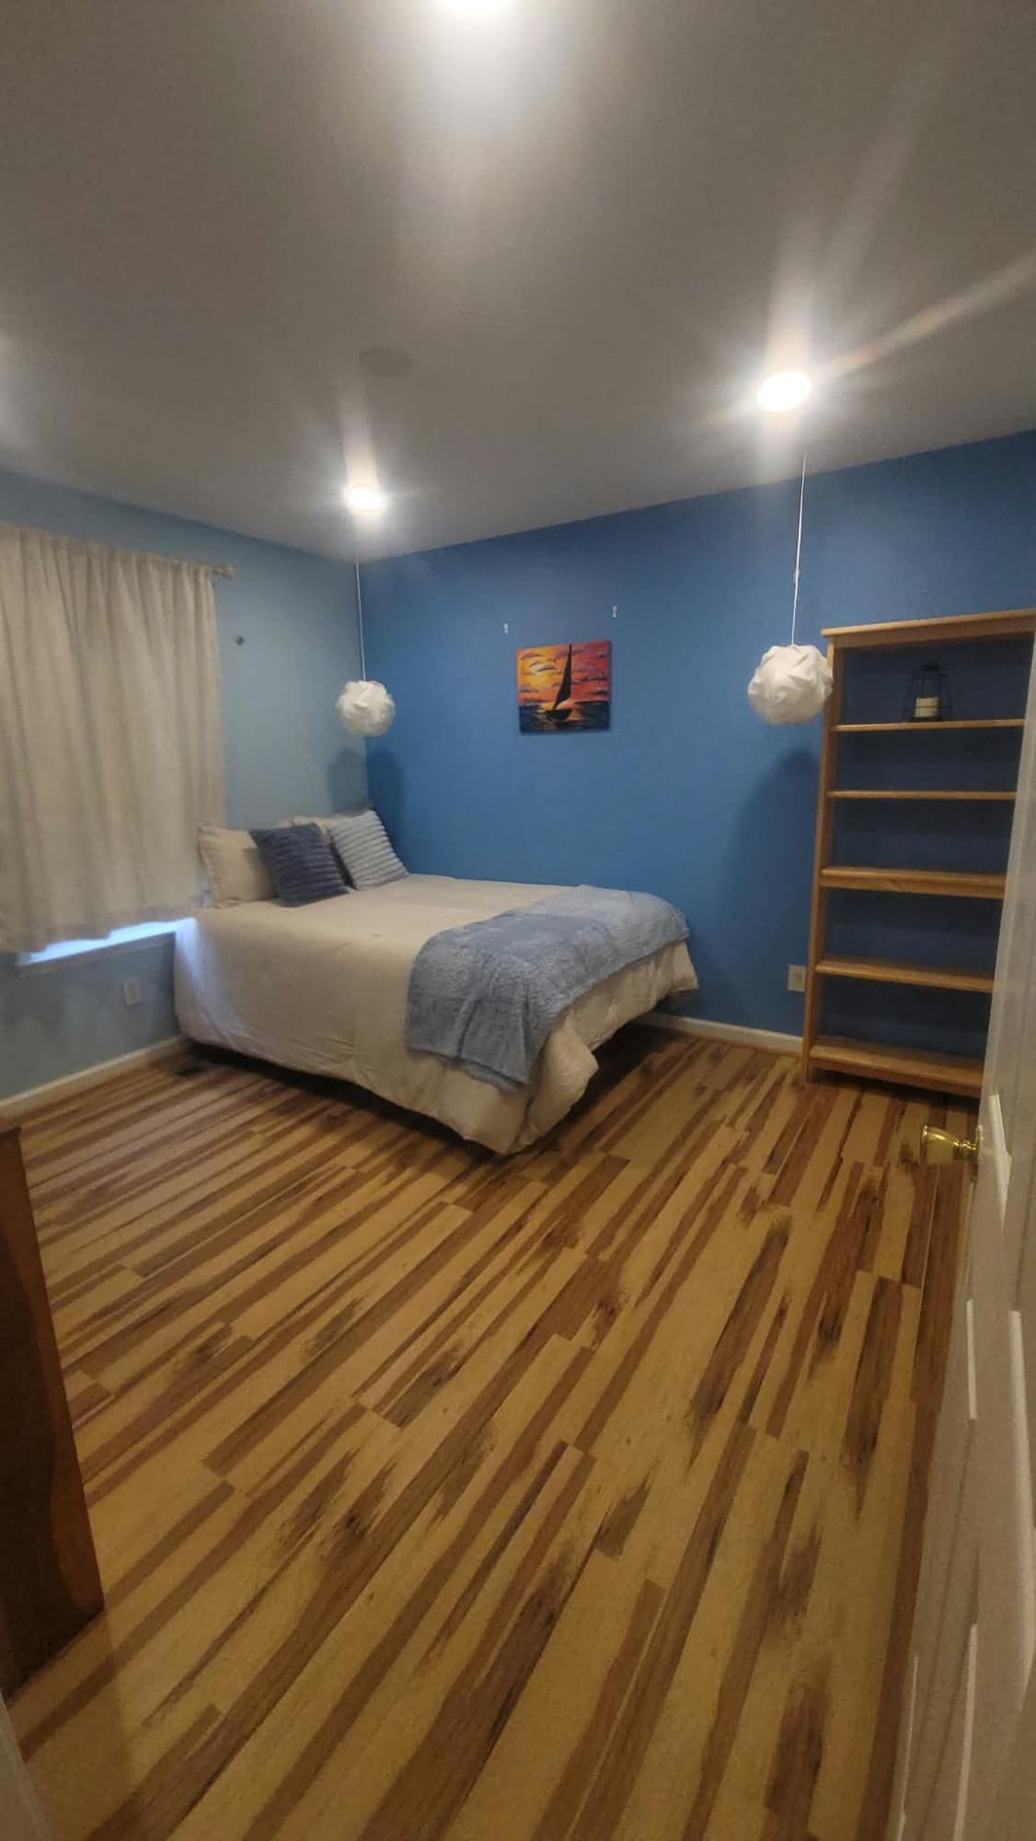
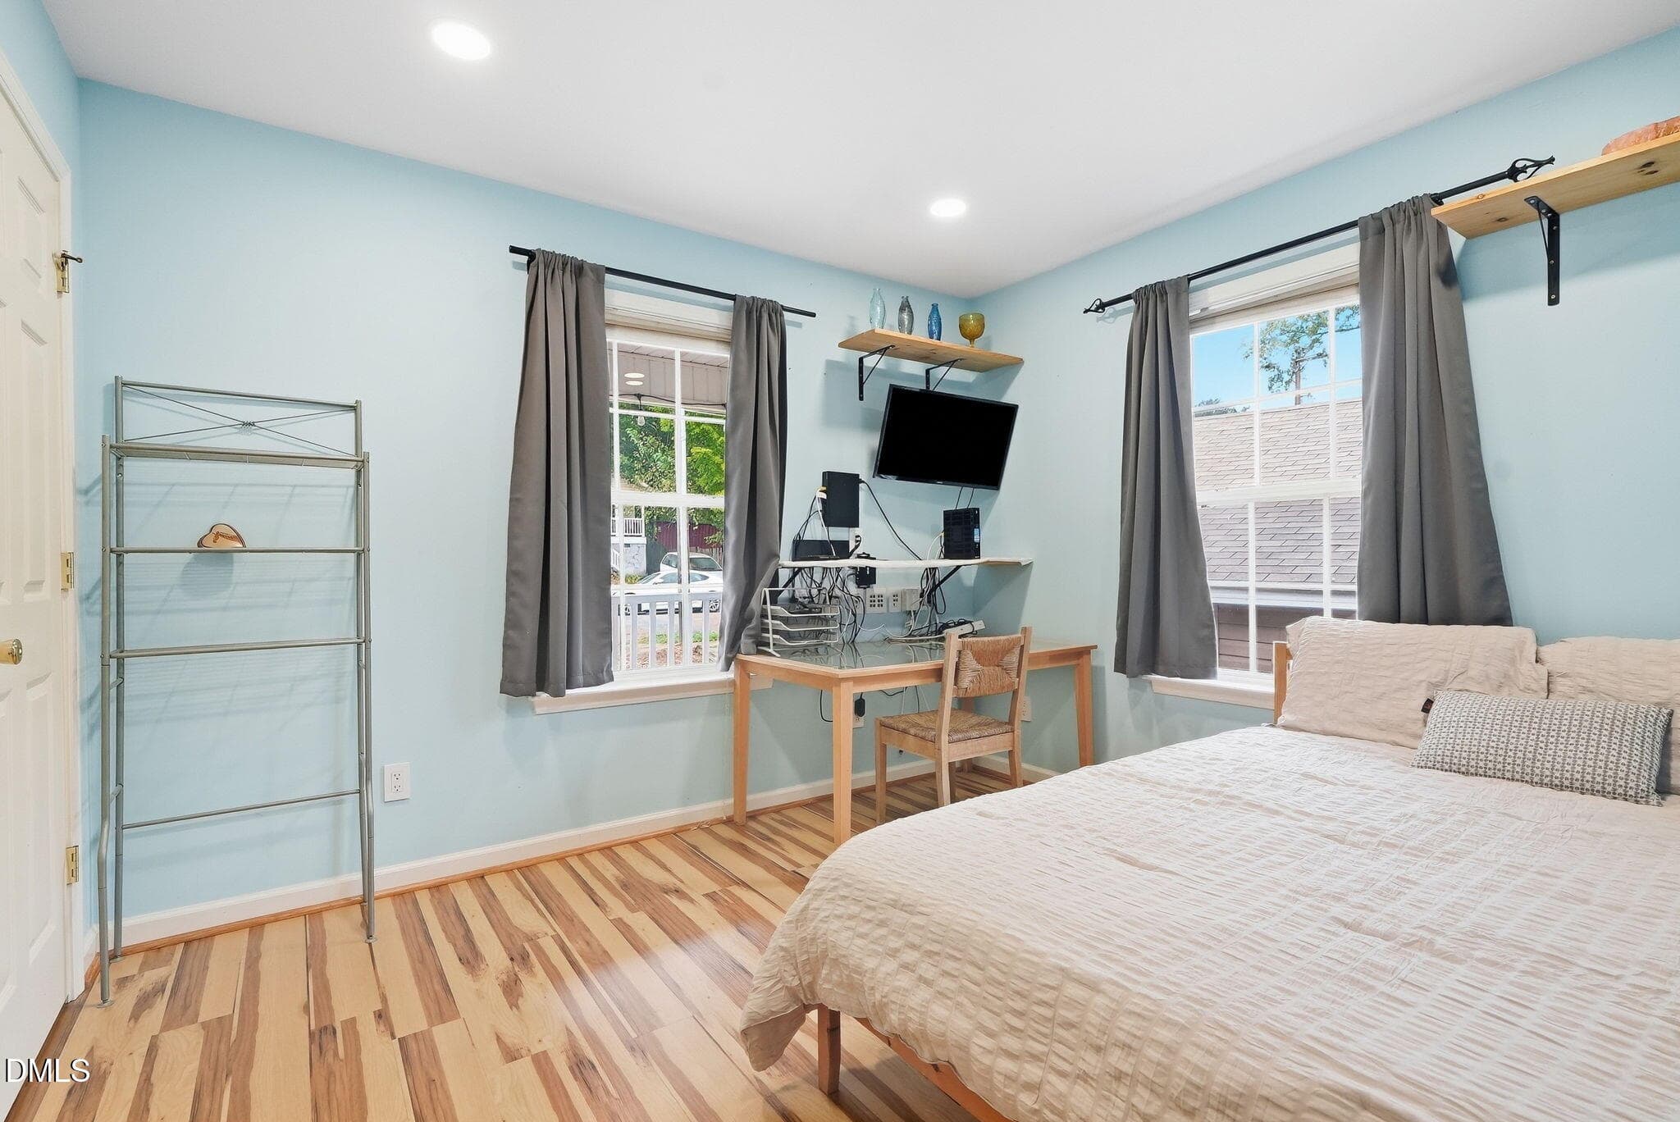
BR #2 - 1214 Berkeley Street, Durham, NC 27705
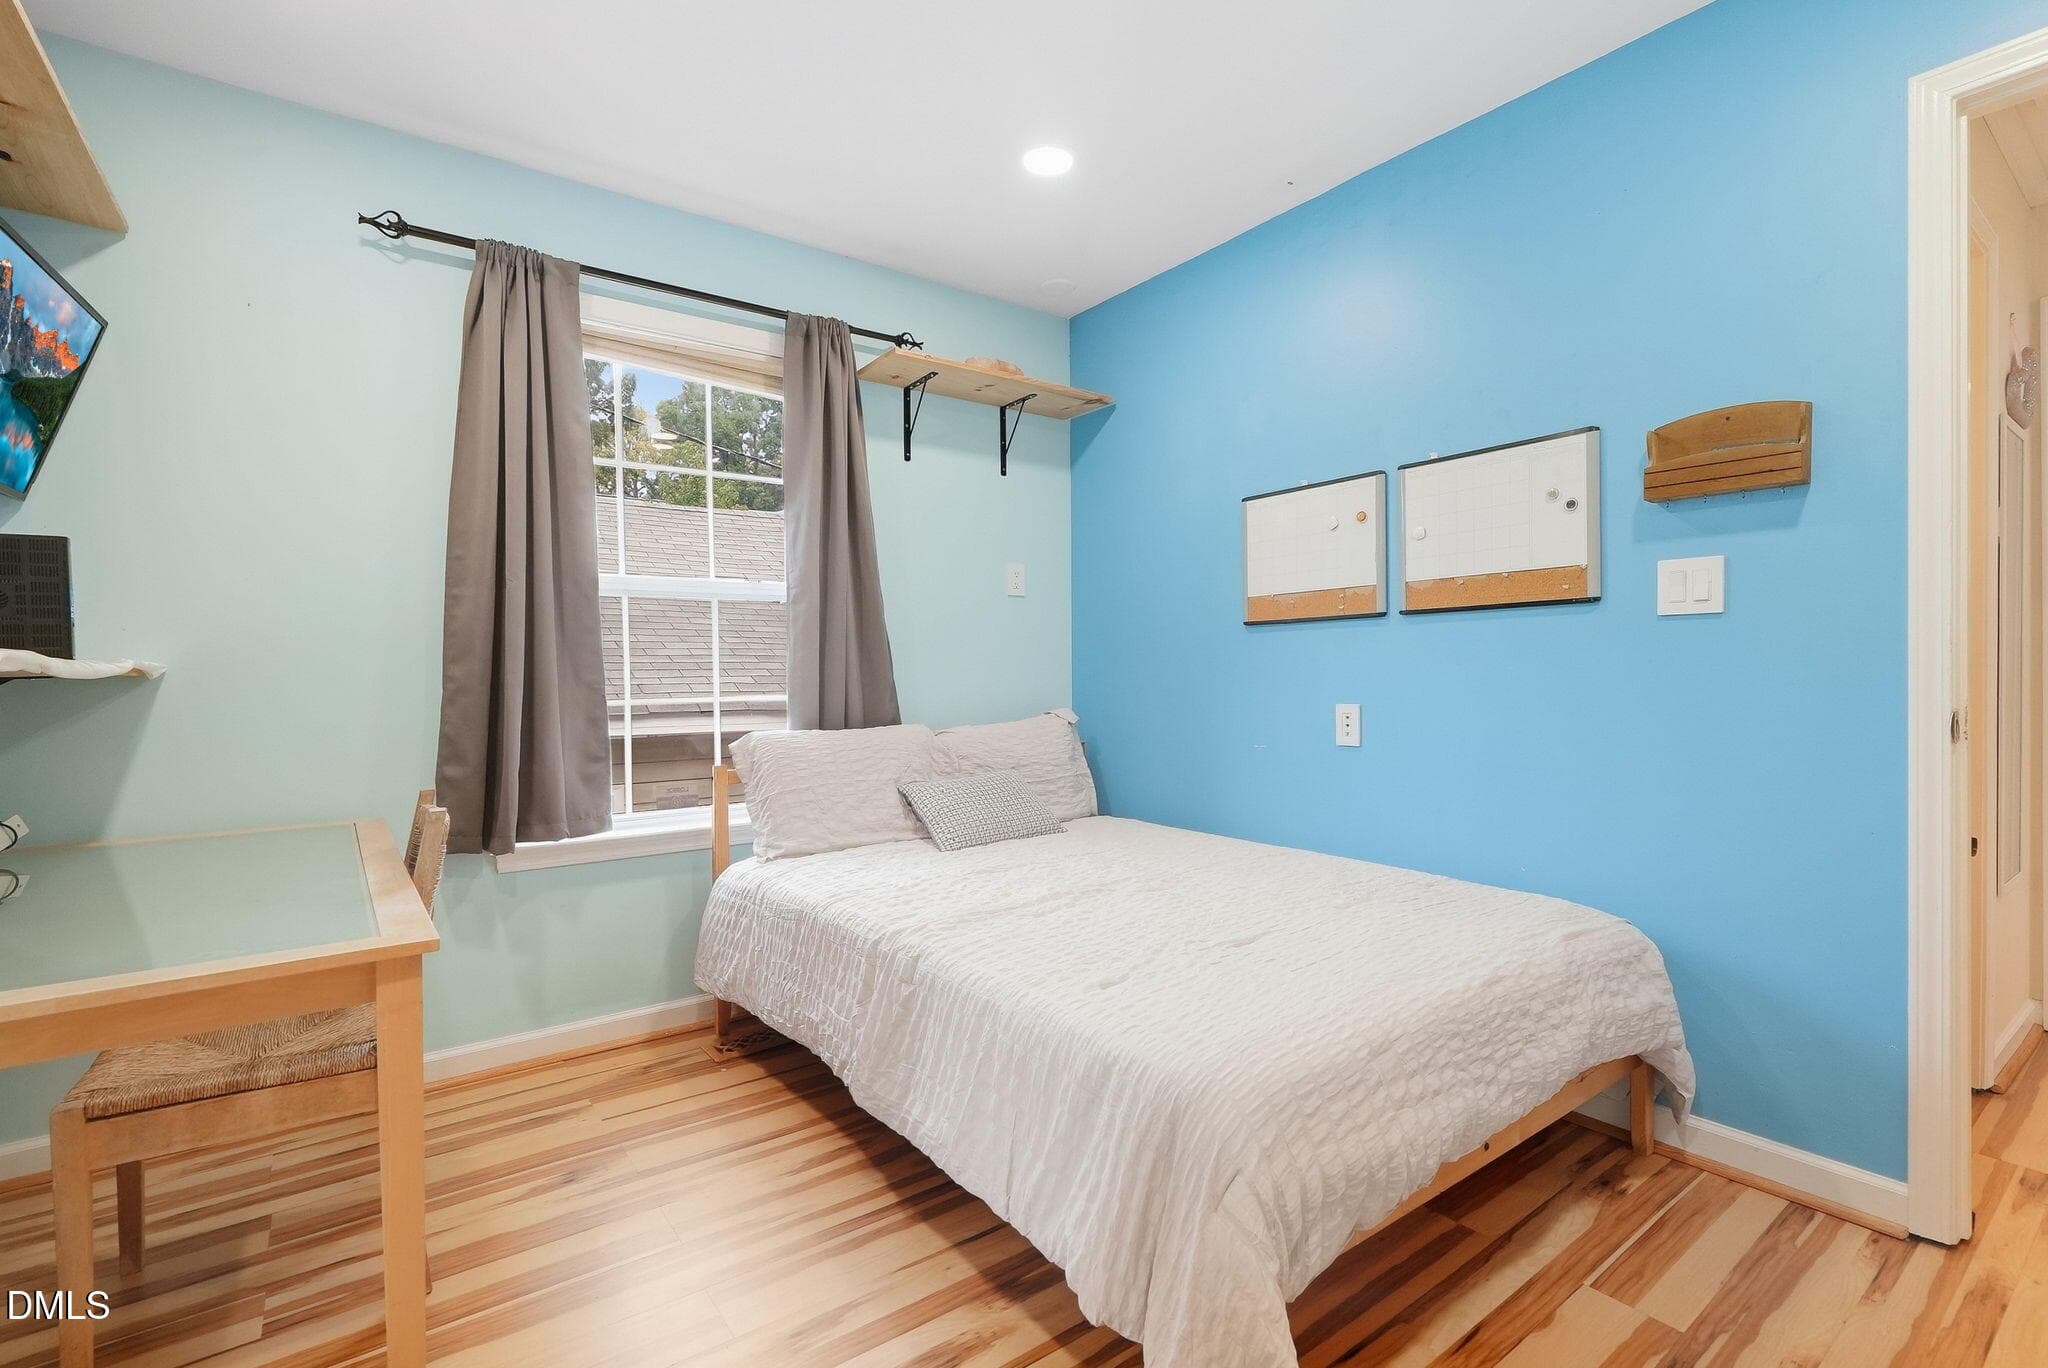
Br #2 - 1214 Berkeley Street, Durham, NC 27705
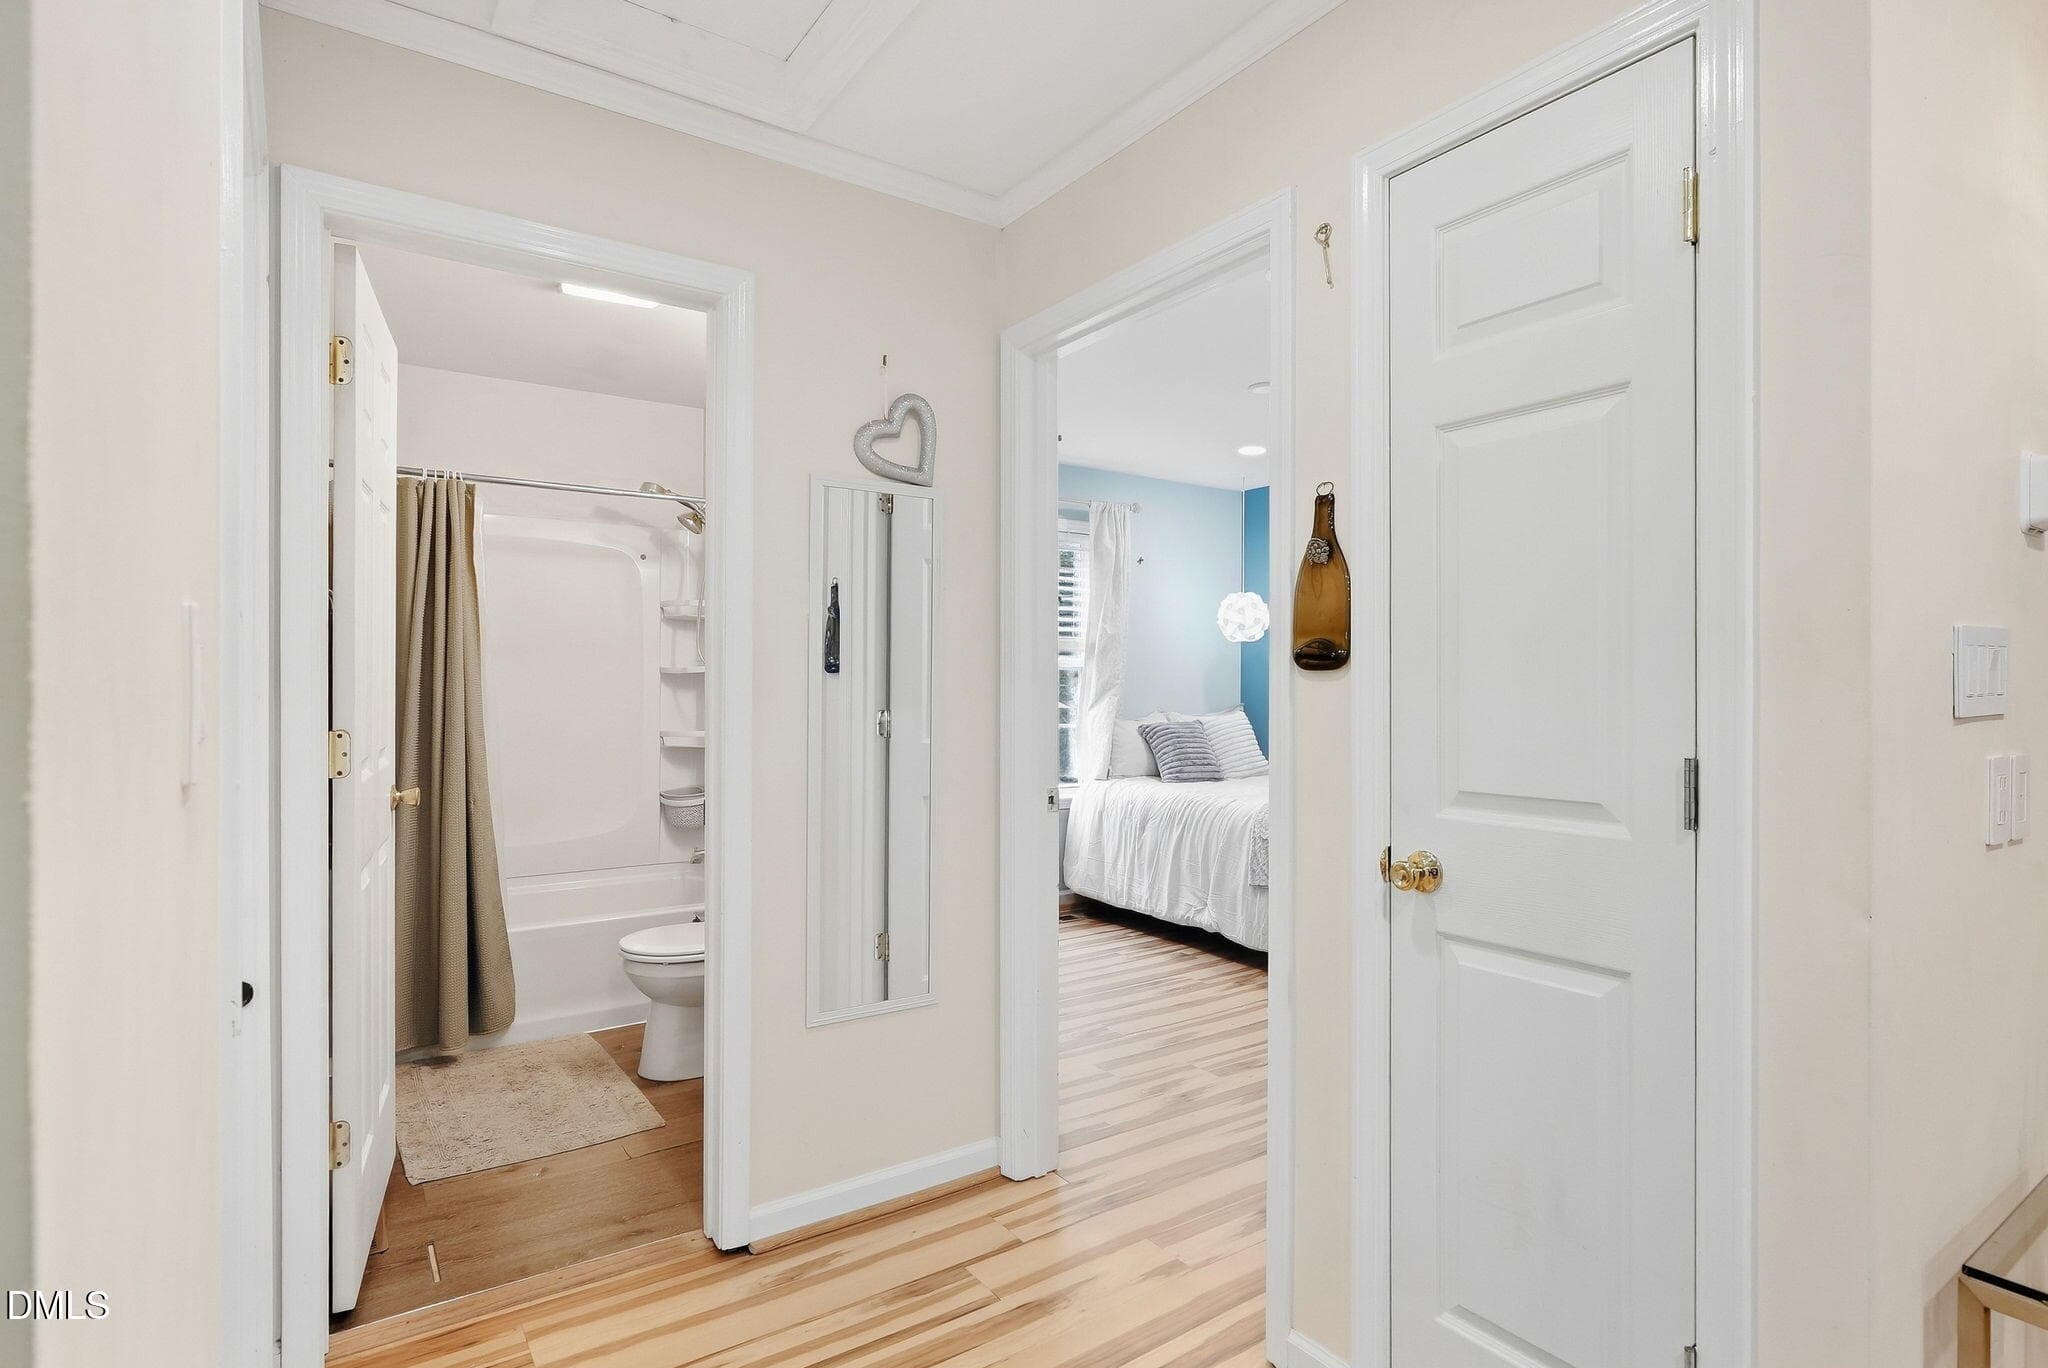
Hall Bath - 1214 Berkeley Street, Durham, NC 27705
BR #3 - 1214 Berkeley Street, Durham, NC 27705
Walk-in Crawl - 1214 Berkeley Street, Durham, NC 27705
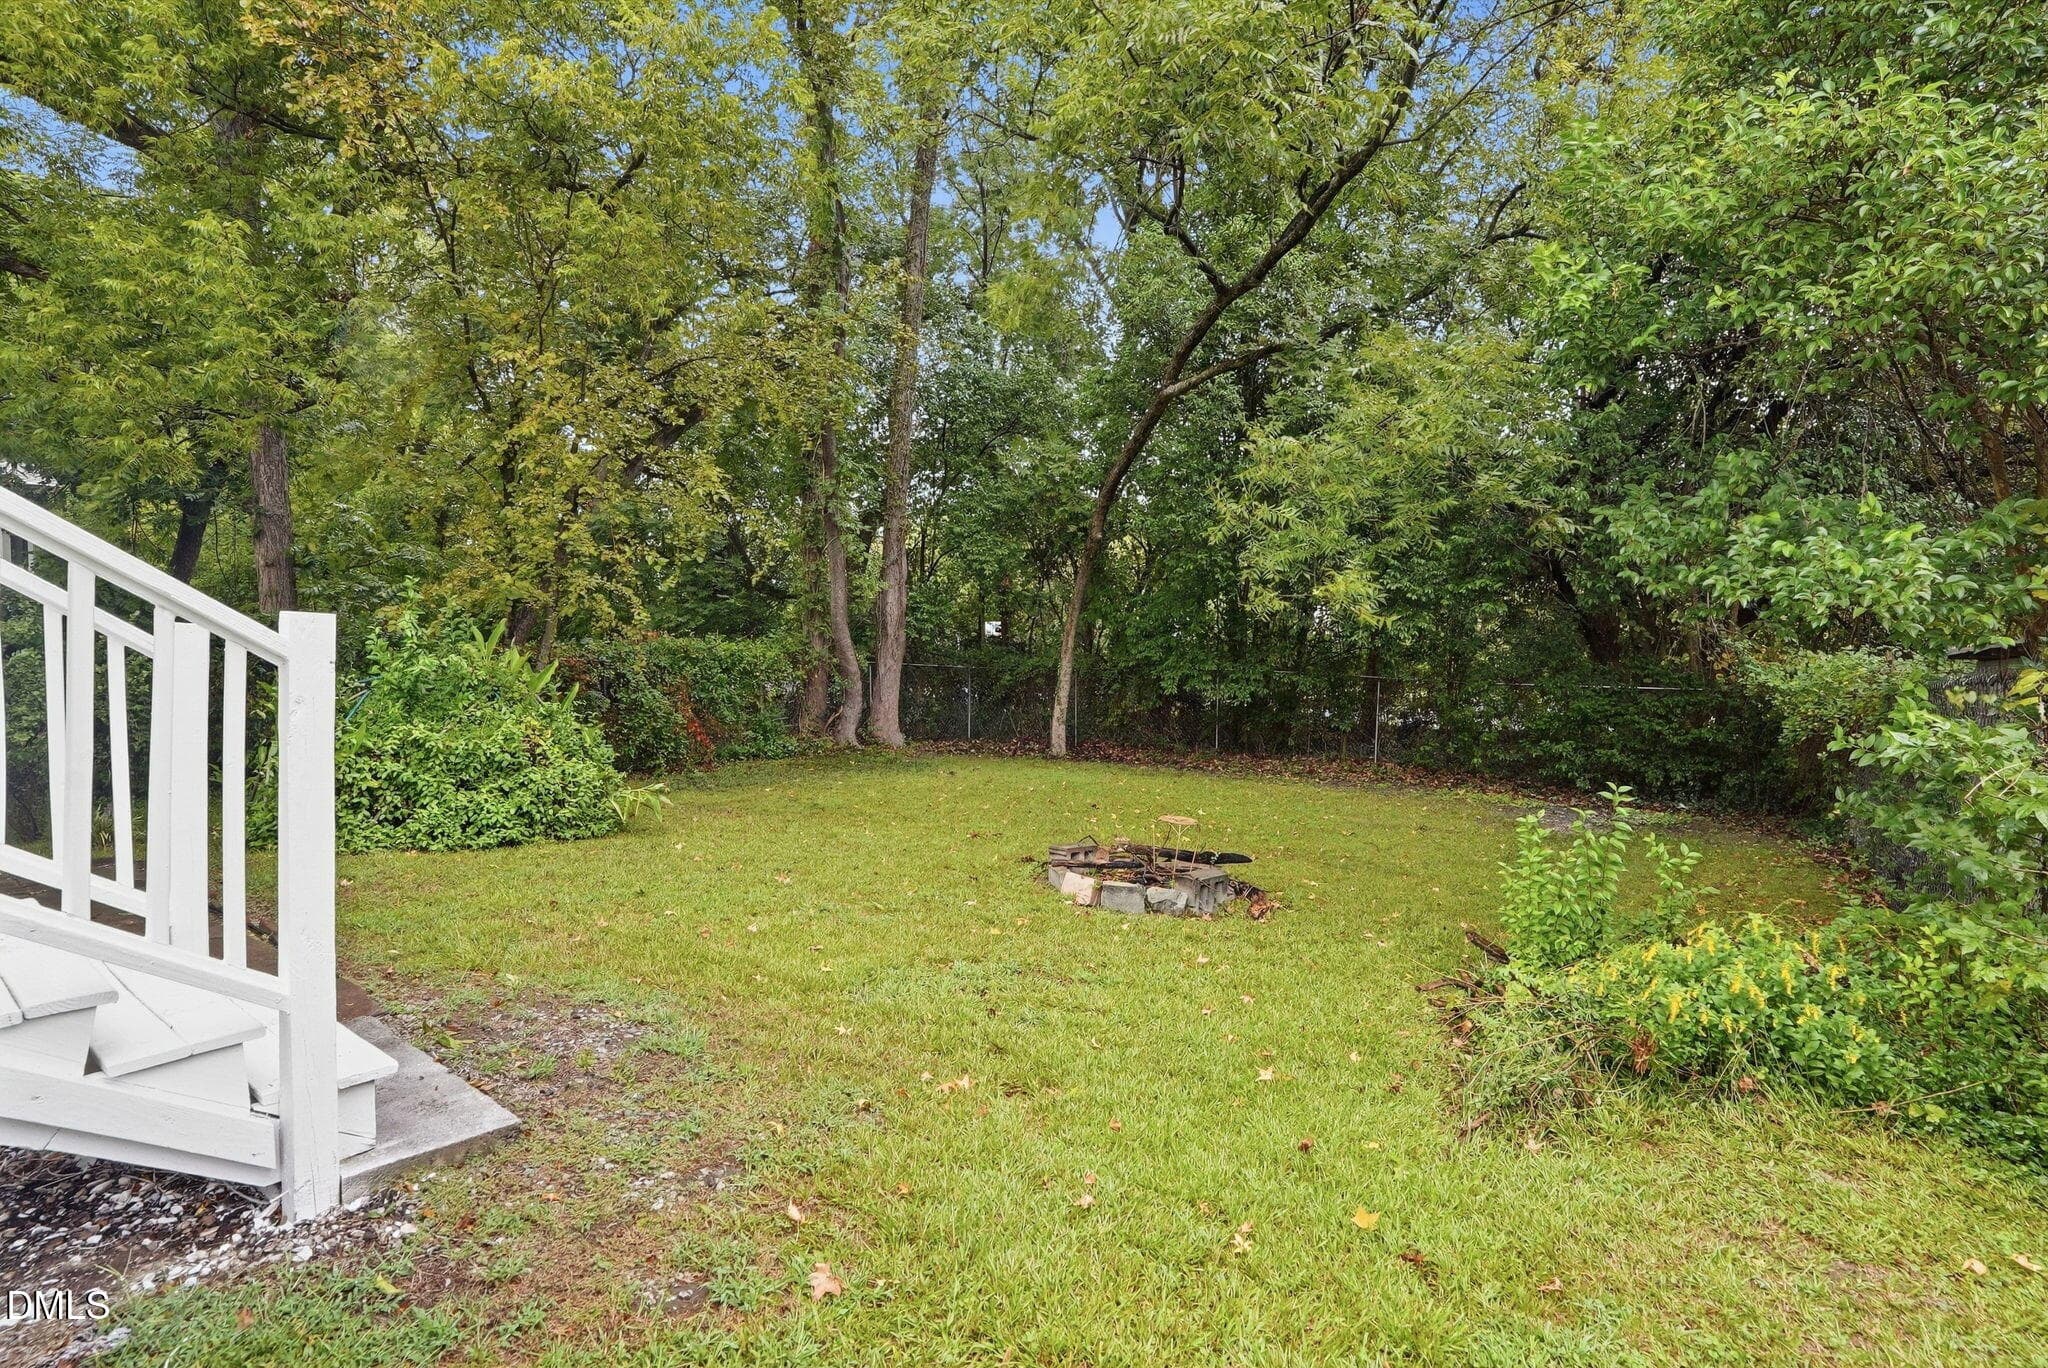
Fenced Backyard - 1214 Berkeley Street, Durham, NC 27705
Firepit - 1214 Berkeley Street, Durham, NC 27705
1214 Berkeley Street-54 - 1214 Berkeley Street, Durham, NC 27705
1214 Berkeley Street-55 - 1214 Berkeley Street, Durham, NC 27705
1214 Berkeley Street-56 - 1214 Berkeley Street, Durham, NC 27705
1214 Berkeley Street-57 - 1214 Berkeley Street, Durham, NC 27705
1214 Berkeley Street-58 - 1214 Berkeley Street, Durham, NC 27705
1214 Berkeley Street-59 - 1214 Berkeley Street, Durham, NC 27705
1214 Berkeley Street-60 - 1214 Berkeley Street, Durham, NC 27705
1214 Berkeley Street-61 - 1214 Berkeley Street, Durham, NC 27705
1214 Berkeley Street-62 - 1214 Berkeley Street, Durham, NC 27705
1214 Berkeley Street-63 - 1214 Berkeley Street, Durham, NC 27705
1214 Berkeley Street-64 - 1214 Berkeley Street, Durham, NC 27705
1214 Berkeley Street-65 - 1214 Berkeley Street, Durham, NC 27705
Park - 1214 Berkeley Street, Durham, NC 27705
1214 Berkeley Street-68 - 1214 Berkeley Street, Durham, NC 27705
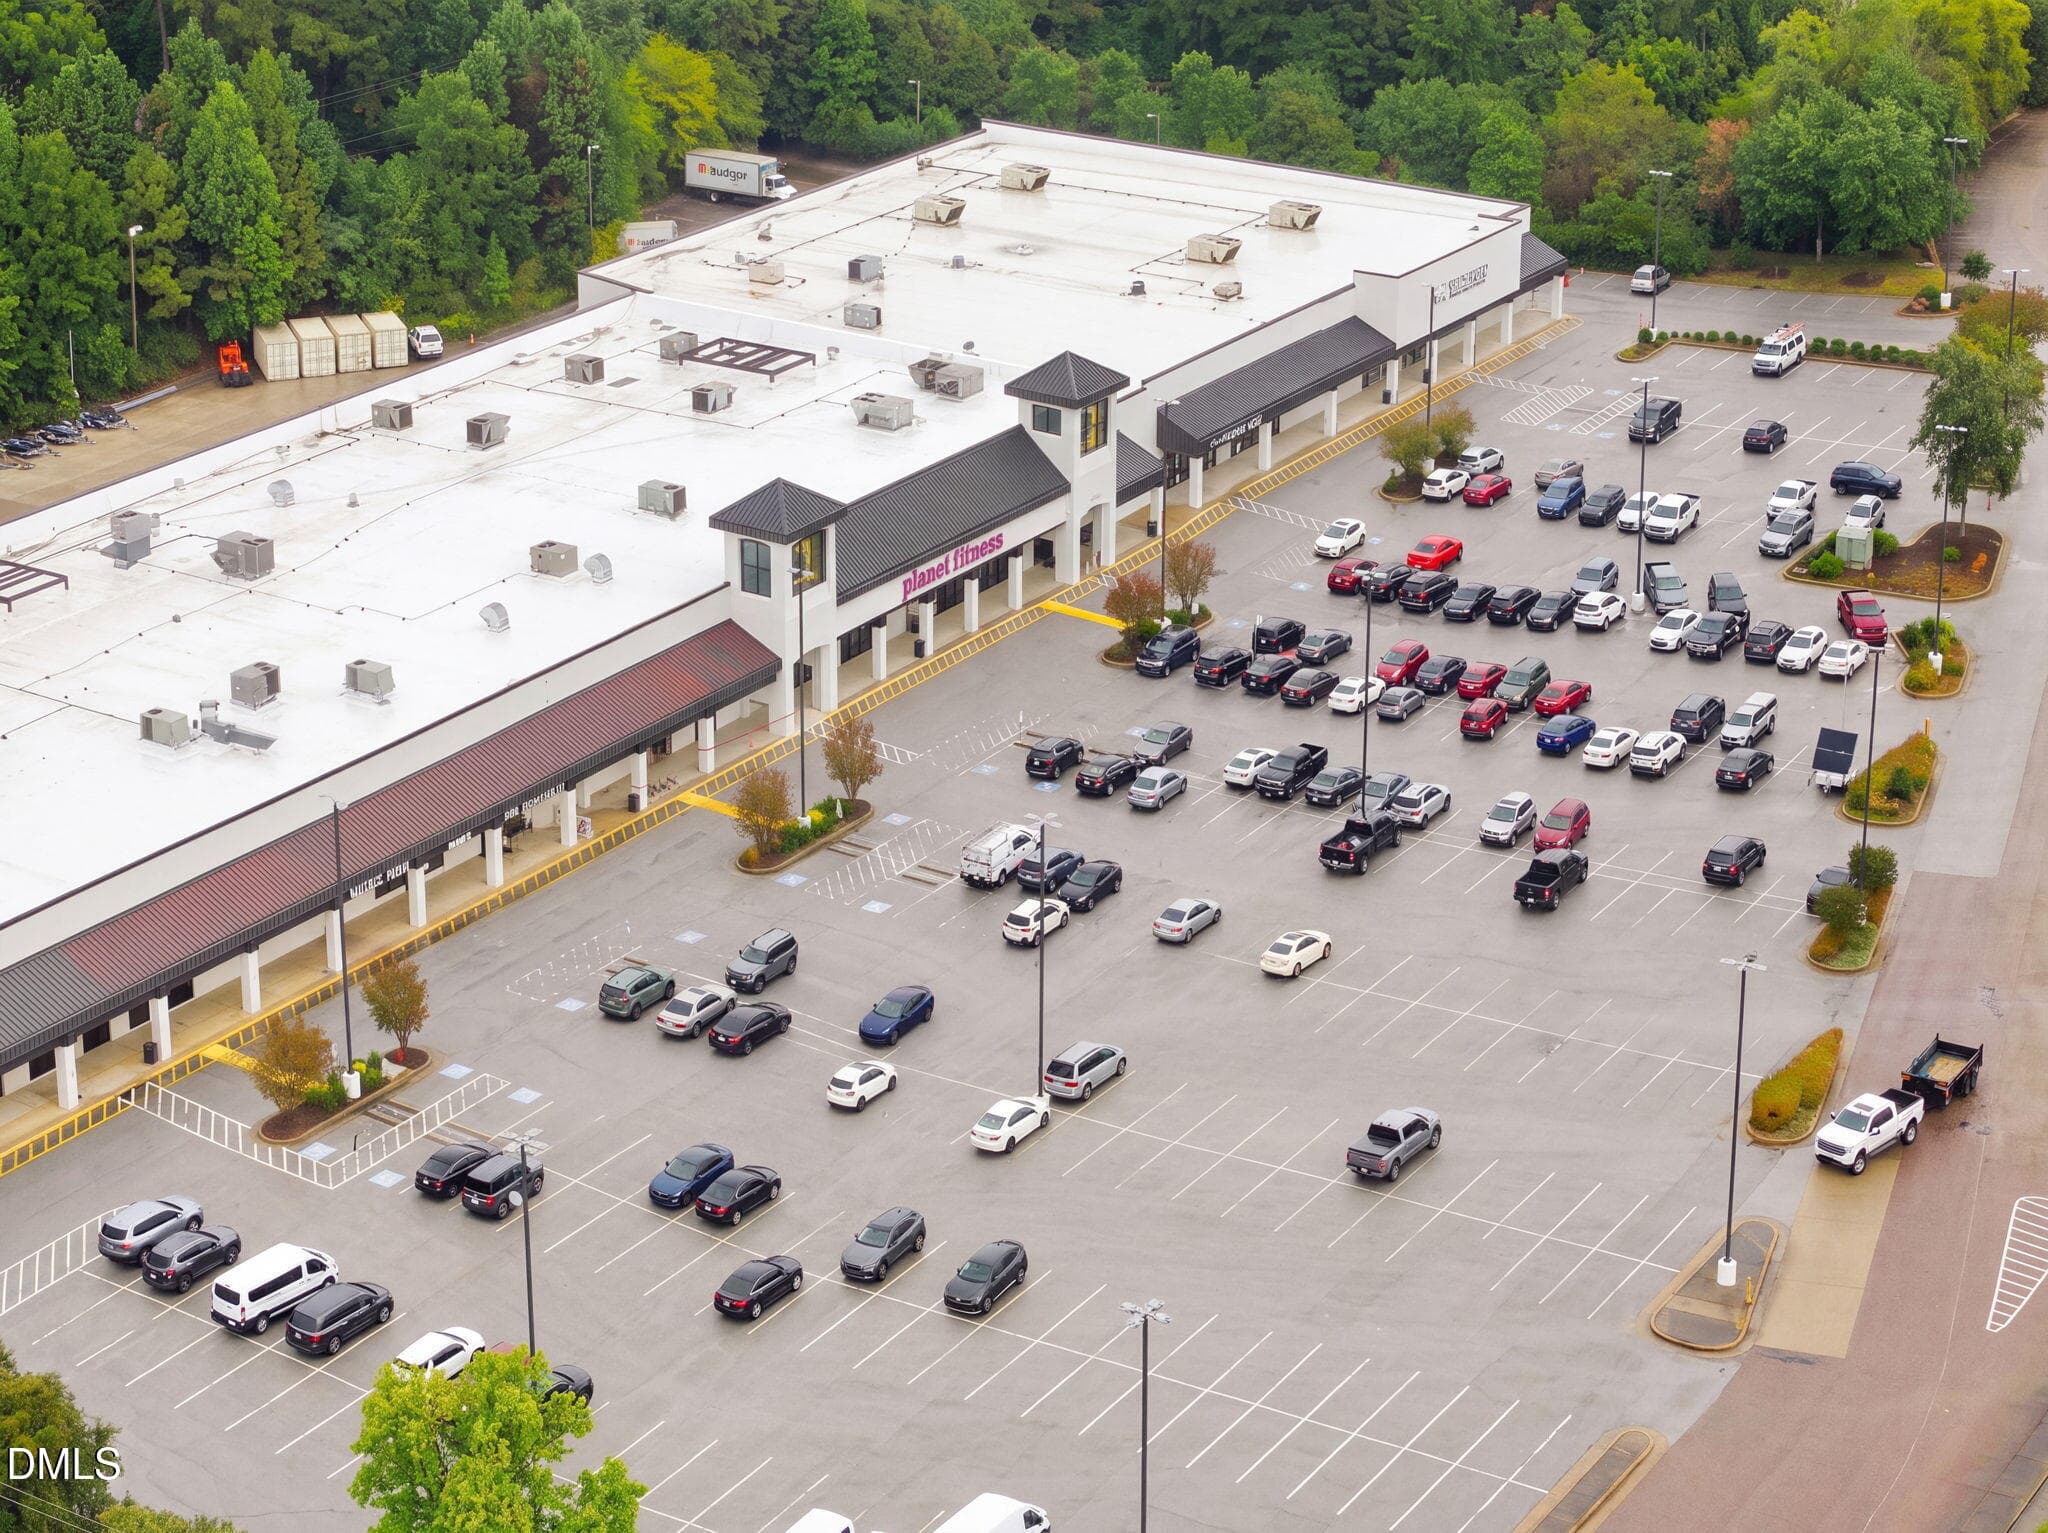
Shopping - 1214 Berkeley Street, Durham, NC 27705
1214 Berkeley Street-1 Twilight - 1214 Berkeley Street, Durham, NC 27705
1214 Berkeley Street-1 - 1214 Berkeley Street, Durham, NC 27705
80 photos

$399,000

1214 Berkeley Street, Durham, NC 27705
Durham, NC 27705
Listed by Kelli Meyer · Sold Buy Me Realty
Bedrooms
3
Bathrooms
2
Living area
N/A
Year built
2002

About this home

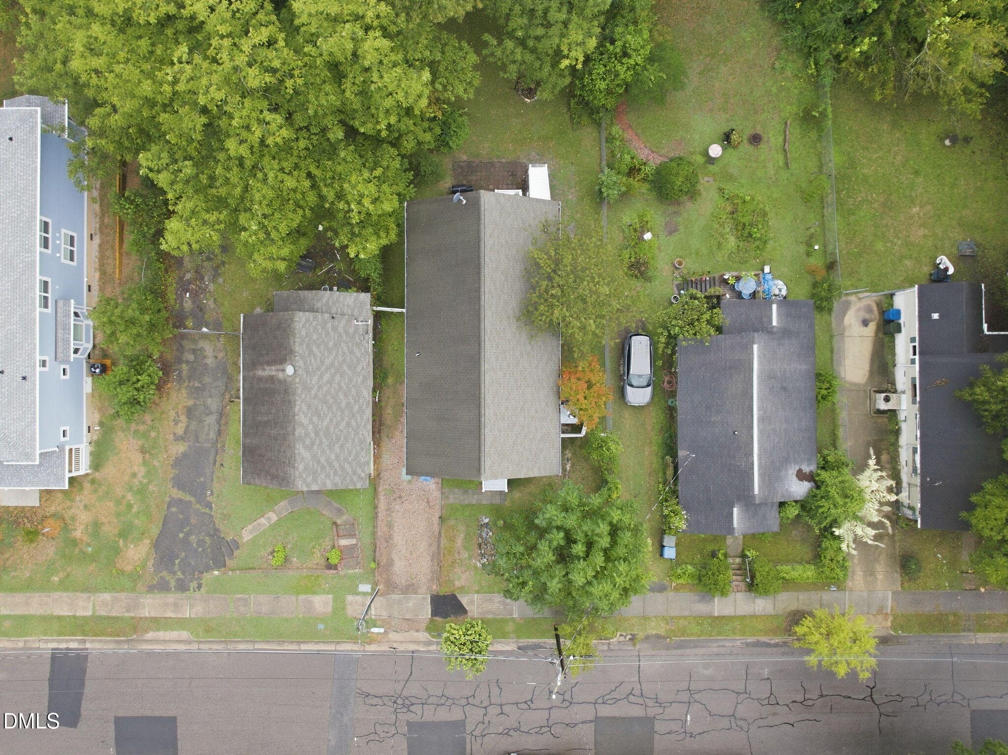
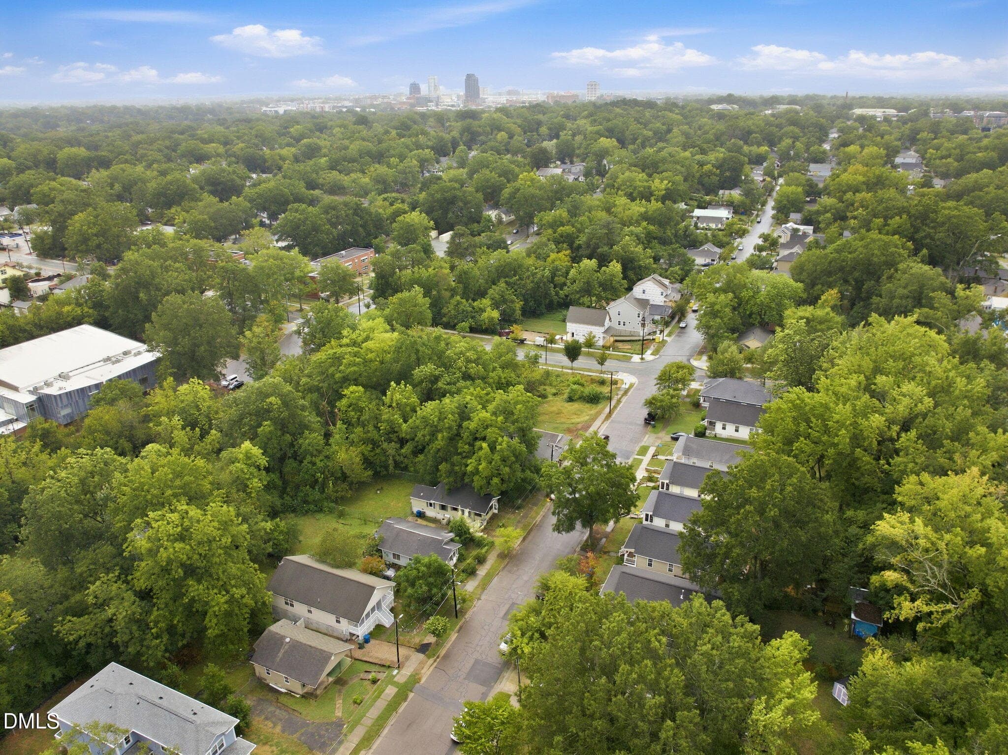
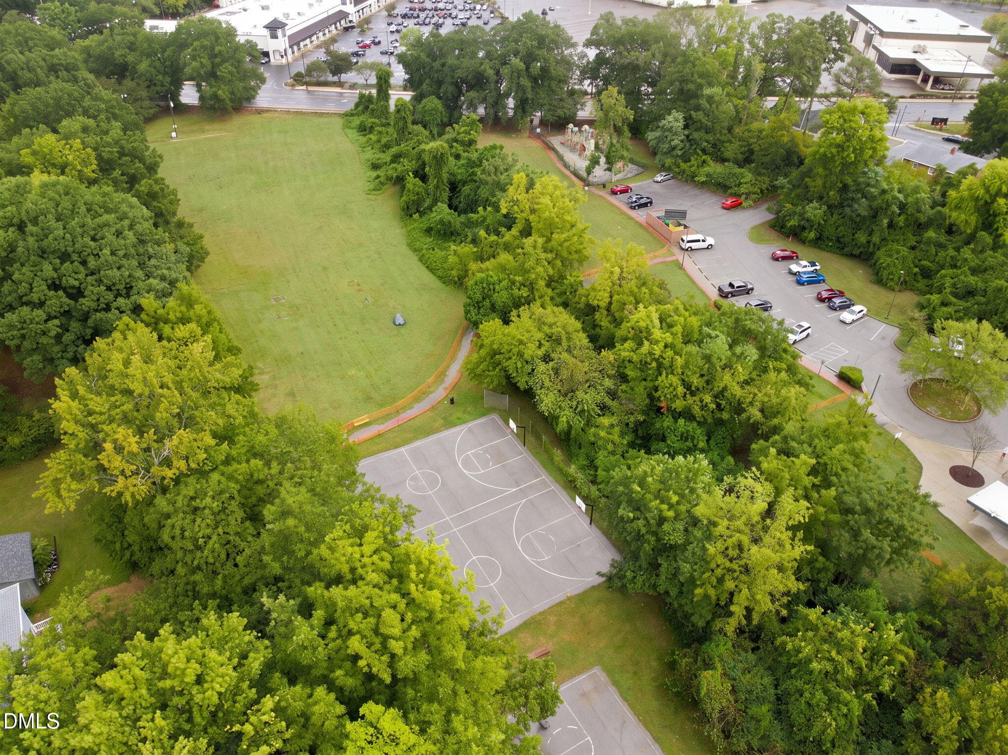
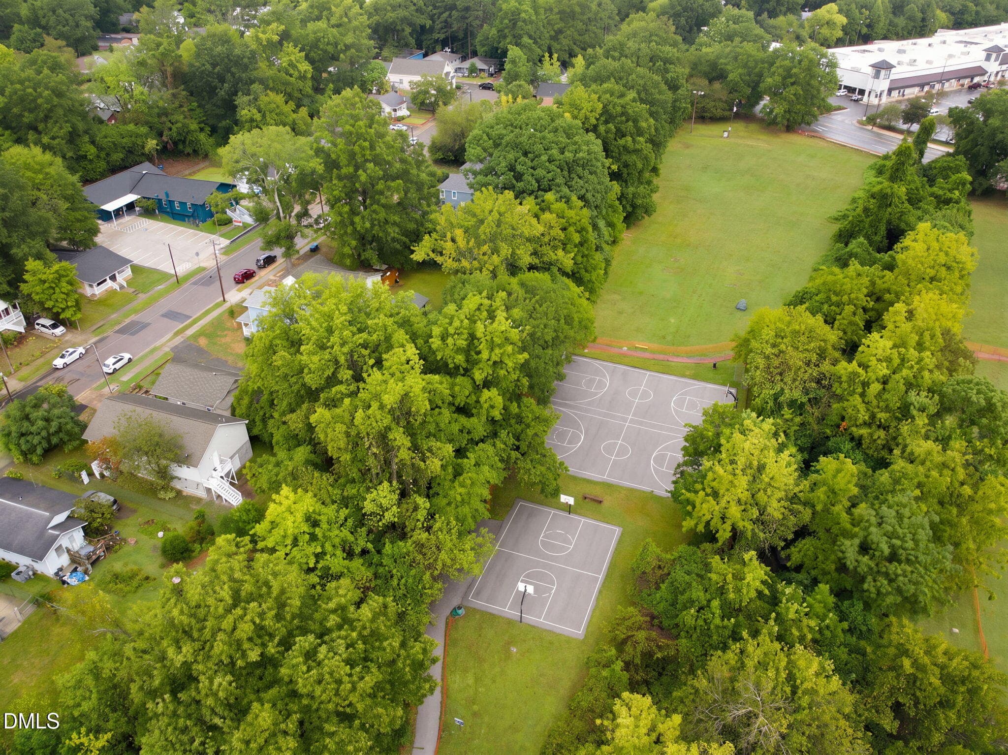
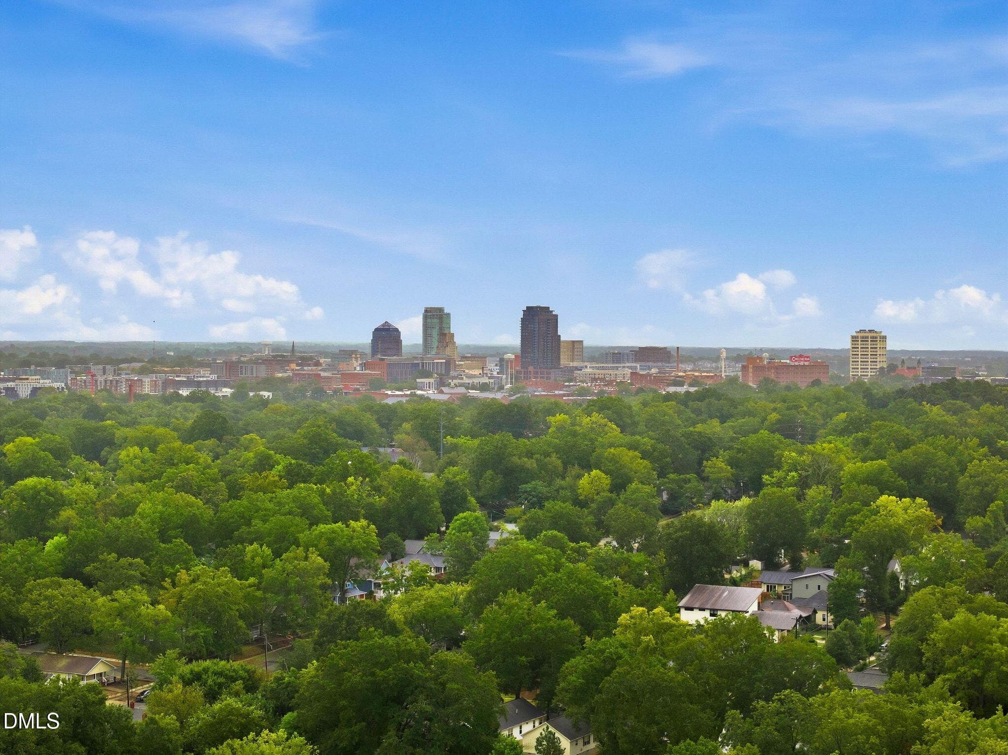
2.750% INTEREST RATE is assumable on seller's FHA loan!! AN EXCEPTIONAL DUKE-AREA OPPORTUNITY! FULLY FURNISHED, STRONG RENTAL HISTORY & BACKING TO WALLTOWN PARK. Located just 0.6 miles from Duke University's East Campus and convenient to Ninth Street's restaurants, shops and amenities, this move-in-ready 3-bedroom, 2-bath bungalow offers an appealing option for investors, owner-occupants, or parents seeking housing for a student while attending Duke. Even better, the property is being sold fully furnished, including furniture and wall-mounted TVs, and has a strong rental history—making it an attractive turnkey opportunity with minimal setup required. The home backs directly to Walltown Park, providing an open park-side setting with recreational amenities just beyond the backyard. Another standout feature is the potential to . The home offers newer construction than many properties in the surrounding area while retaining classic bungalow appeal. Inside, you'll find a spacious living room and kitchen, updated luxury vinyl plank and tile flooring, and a newer all-electric heat pump. The kitchen includes a newer refrigerator, range/oven and dishwasher, while a full-size washer and dryer also convey. The primary suite includes a walk-in closet and private bath with double vanity. Outside, the large backyard is enclosed by a 6-foot privacy fence, and the walk-in crawlspace provides substantial, easily accessible storage—a particularly useful feature for bikes, student belongings, seasonal items and furnishings between tenants. Low-maintenance vinyl siding, city water and sewer, included appliances and furnishings, established rental history, proximity to Duke and a park-side location make this a property with outstanding flexibility and long-term appeal. Vacant and easy to show. Move right in or have it ready for its next occupant without the expense and hassle of furnishing a home from scratch. Recent private flood insurance policy issued with $250,000 in building coverage at an annual cost of $688, including fees and taxes. Buyer's coverage needs, eligibility, and premiums may vary.

Property details

MLS
Doorify MLS
MLS #
10192492
Property type
Single Family Residence
Subdivision
Not in a Subdivision
Status
Active
Days on market
39
On market date
September 12, 2026
Stories
N/A
Total bathrooms
2
Garage spaces
N/A
Parking spaces
N/A
Lot size
0.16 acres
Loading map…

Nearby schools

Within 10 miles. School directory data from the National Center for Education Statistics (NCES), accessed via the Urban Institute Education Data API. Local Score is calculated by INNOVATE Real Estate; where a state rating is shown, it comes from that state's own official school report card.

Elementary
E K Powe Elementary
0.53 mi away · Grades -1-5
Zoned school (attendance boundary, 2015-16 data)
3.6
Local Score (state rating (2025) blended 70/30 with student-teacher ratio) -- not an official state rating
State rating: C (2025)
Enrollment
393
Student:teacher ratio
10.6:1
District
Durham Public Schools
Middle
Brogden Middle
0.57 mi away · Grades 6-8
Zoned school (attendance boundary, 2015-16 data)
2.6
Local Score (state rating (2025) blended 70/30 with student-teacher ratio) -- not an official state rating
State rating: D (2025)
Enrollment
695
Student:teacher ratio
14.8:1
District
Durham Public Schools
High
City of Medicine Academy
2.18 mi away · Grades 9-12
Zoned school (attendance boundary, 2015-16 data)
4.7
Local Score (state rating (2025) blended 70/30 with student-teacher ratio) -- not an official state rating
State rating: A (2025)
Enrollment
352
Student:teacher ratio
14.1:1
District
Durham Public Schools

Walkability

Blended score for Durham's center, calculated by INNOVATE Real Estate from two sources: the EPA's National Walkability Index (street network, transit, land-use mix) and Google Places amenity data (what's actually reachable on foot from this point). 60% EPA National Walkability Index + 40% nearby-amenity density (Google Places).

90
Highly walkable
out of 100
EPA National Walkability Index
16.5 / 20 -- Most walkable
Google Places amenity density
100 / 100
Restaurants & cafes20
Grocery stores5
Parks11
Schools20
Transit stops20
Pharmacies4

Market position

How this listing compares to current activity in Durham, from live MLS data.

On the market 39 days -- 55 fewer days than Durham's current average of 94 days.
For reference, the median list price across 1,780 active listings in Durham right now is $377,000.

Mortgage calculator

Estimate only - actual rate and payment depend on your lender, credit, and loan program.

$
%
%
Adjust tax / insurance estimates
% / yr
$
/mo
Est. monthly payment
$2,553/mo
$79,800 down
$319,200 loan
Principal & interest$2,070
Property tax (est.)$333
Home insurance (est.)$150

Similar homes you might like

Data source: Listing information provided by Doorify MLS via Trestle/CoreLogic. Last updated 4 days ago.

Information herein deemed reliable but not guaranteed; all measurements, school assignments, HOA fees, taxes, and feature lists are approximate and should be independently verified. Equal Housing Opportunity.