
$915,000
About this home
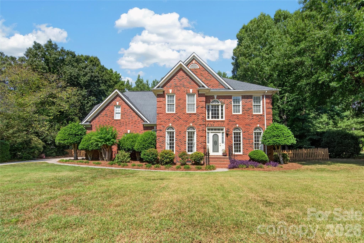
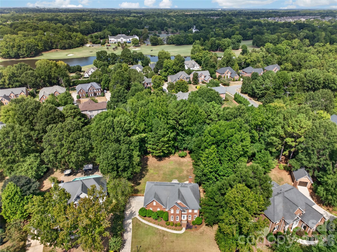
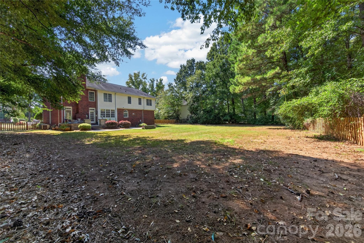
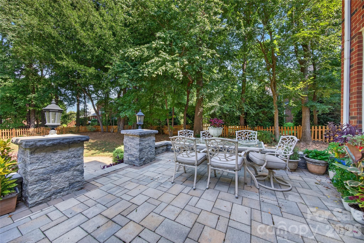
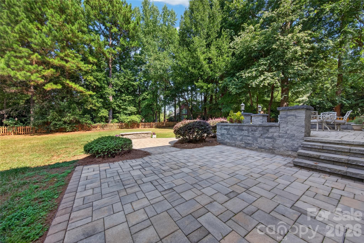
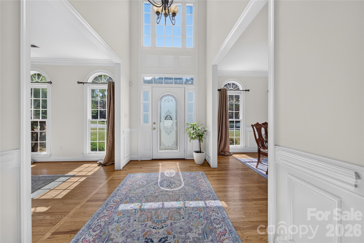
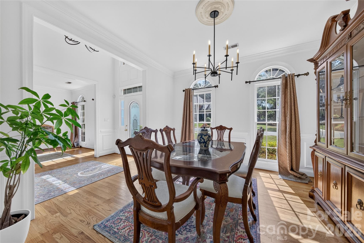
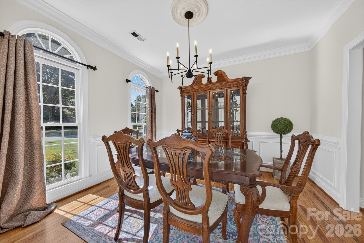
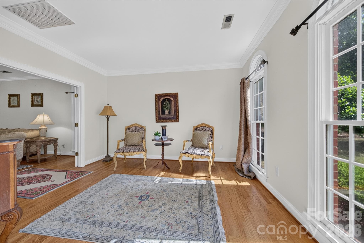
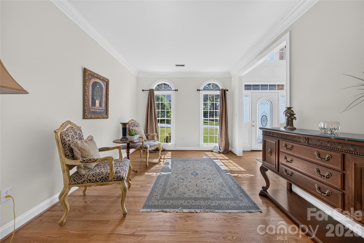
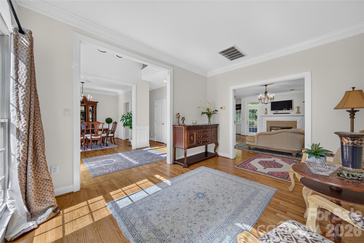
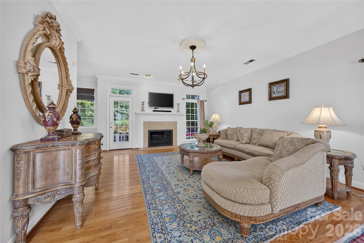
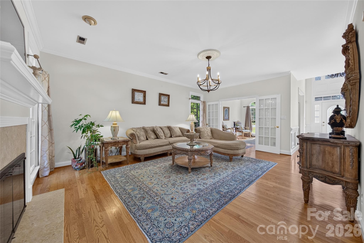
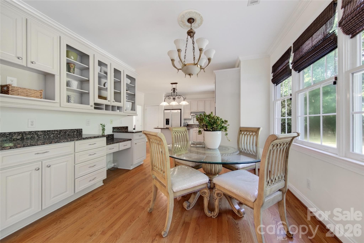
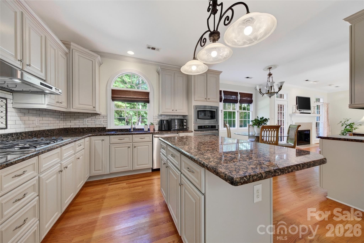
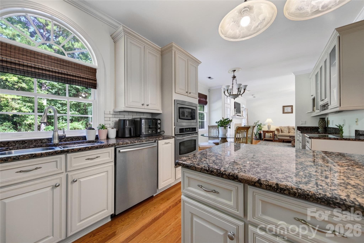
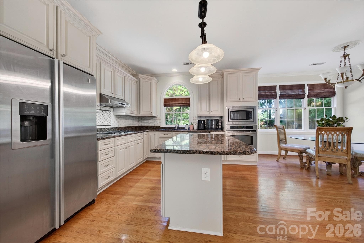
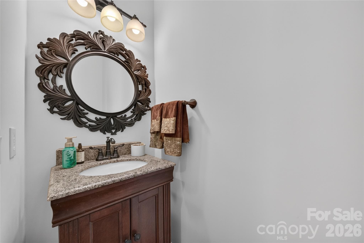
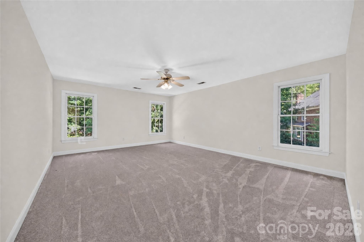
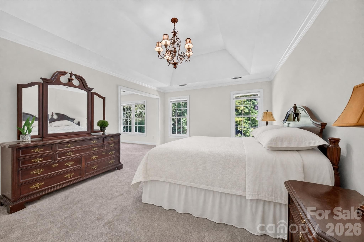
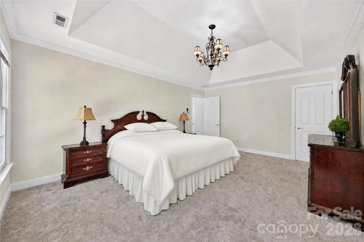
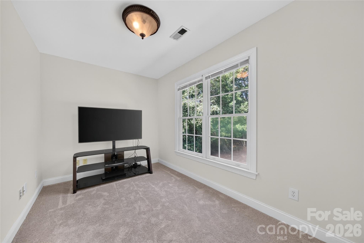
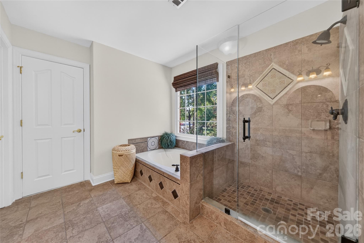
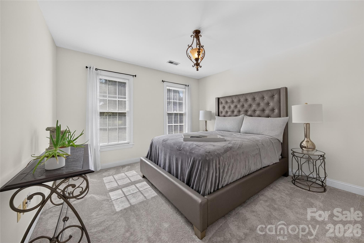
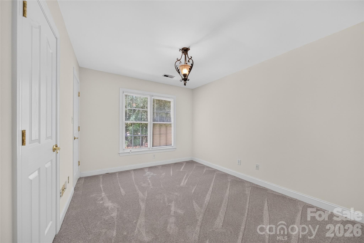
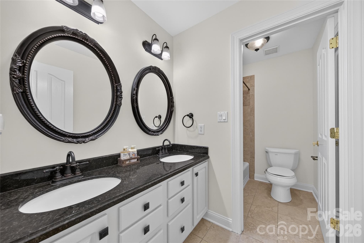
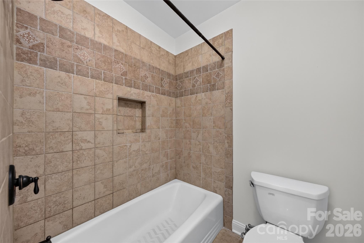
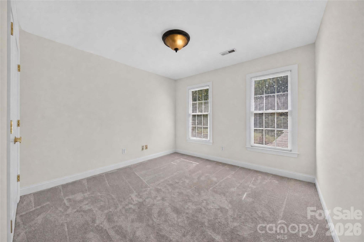
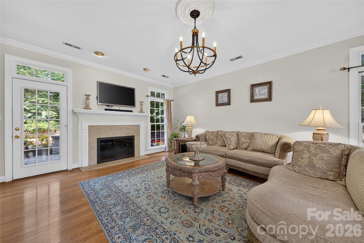
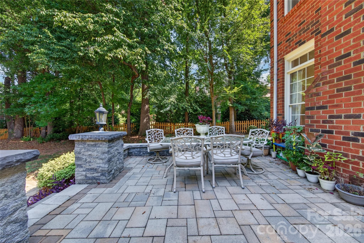
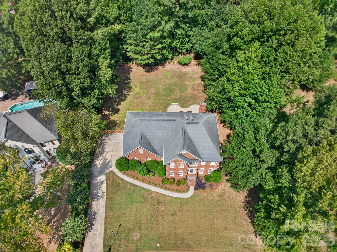
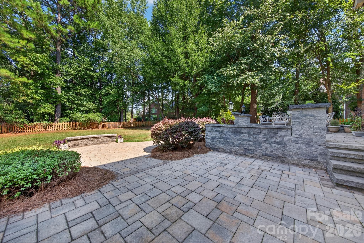
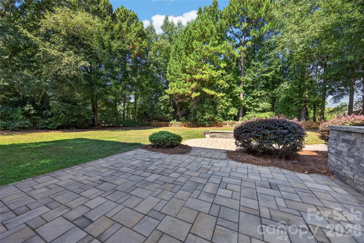
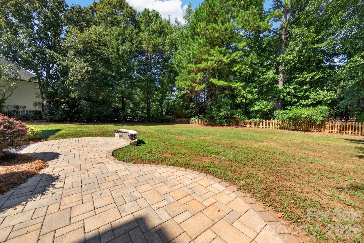
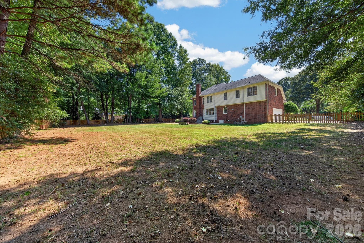
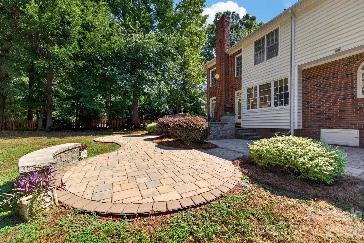
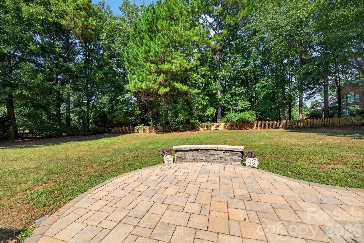
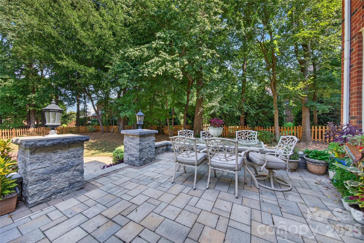
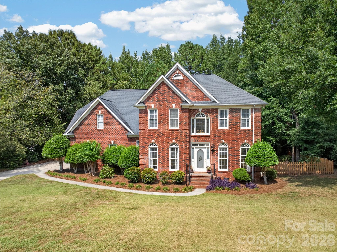
PROVIDENCE CROSSING... CLASSIC BRICK BEAUTY... 4 Bedroom Home Nestled on LEVEL, .46 ACRE PRIVATE LOT With FULLY FENCED BACKYARD! Mature Landscaping... Custom Stone Terrace & Stone Patio With Built-In Wall Seating & Lanterns To Enhance Outdoor Entertaining... Truly the Perfect Setting For Large Gatherings, Outdoor Dining, Games/Recreational Play, Or Relaxing With Family & Friends! Neutral Paint Throughout the Home... HARDWOOD FLOORS & GORGEOUS CROWN MOULDING Throughout Main Level! Impressive Foyer Welcomes Guests With Clerestory Windows To Maximize Natural Light & Opens To Beautiful Dining & Living Rooms With Extensive Mouldings & Floor To Ceiling Windows. French Doors Open To Adjacent Family Room With Fireplace Featuring Marble Surround & Gas Logs. Direct Access To Stone Terrace & Backyard From Family Room & Kitchen. Family Room Conveniently Opens To Kitchen's Casual Dining Area With An Extended Service Bar That Makes Entertaining a Breeze! Gourmet Kitchen With Stainless Appliances Including Dishwasher, Gas Cooktop, Built-In Microwave & Wall Oven... Granite Countertops... Beautifully Designed Custom Tile Backsplash... Pantry Storage... Island with Additional Storage Cabinets + Counter Height Breakfast Bar... Undermount Sink With Arched Window Overlooking Backyard... Storage Cabinets Galore + Glass Display Cabinets In Casual Dining Area. Large Utility Room With Laundry Center & Sink Located Near Garage Entry. Staircase With Handsome Iron Balusters Leads to Upper Level. Luxurious Primary Suite With Gorgeous Tray Ceiling & Flex Space For TV/Nursery/Study/Or Exercise Area... Spacious Primary Bath Features Custom, Tiled Shower With Glass Enclosure... Large Garden Tub With Tile Surround... Private Water Closet... Large Vanity With Storage & Dual Sinks. Three Additional Large Bedrooms... Secondary Bath With Large Vanity, Dual Sinks, & Private Water Closet That Includes Tub/Shower With Tile Surround & Custom Wall Niche. Oversized, Side-Load, 2-Car Garage... Irrigation System... Top Rated Schools & Close to Charlotte's Finest Dining, Shopping, I-485 & More! Approx 1 mile from Waverly & Rea Farms Shopping, Dining, Medical & Mega-Large Life Time Fitness 192,000 sq ft Fitness Center. A Picturesque Street In Prime Location Surrounded By So Many Lifestyle Options With An Amazing Yard! Sidewalk In Front Of Home Leads For Miles Of Walking Past Beautiful Ponds, Fountains, & Golf Course As You Meander Through Connecting Neighborhoods of Providence Crossing, Vanderbilt At Providence, & Providence Country Club. Truly a Rare Find!!!
Highlights
Property details
- MLS
- Canopy MLS
- MLS #
- CAR4425553
- Property type
- Single Family Residence
- Subdivision
- Providence Crossing
- Status
- Active
- Days on market
- 29
- On market date
- September 18, 2026
- Stories
- N/A
- Total bathrooms
- 2.5
- Garage spaces
- 2
- Parking spaces
- N/A
- Lot size
- N/A
Location
Get directions →Nearby schools
Within 10 miles. School directory data from the National Center for Education Statistics (NCES), accessed via the Urban Institute Education Data API. Local Score is calculated by INNOVATE Real Estate; where a state rating is shown, it comes from that state's own official school report card.
- Enrollment
- 572
- Student:teacher ratio
- 14.3:1
- District
- Charlotte-Mecklenburg Schools
- Enrollment
- 1,262
- Student:teacher ratio
- 17.5:1
- District
- Charlotte-Mecklenburg Schools
- Enrollment
- 3,494
- Student:teacher ratio
- 21.3:1
- District
- Charlotte-Mecklenburg Schools
Walkability
Blended score for Charlotte's center, calculated by INNOVATE Real Estate from two sources: the EPA's National Walkability Index (street network, transit, land-use mix) and Google Places amenity data (what's actually reachable on foot from this point). 60% EPA National Walkability Index + 40% nearby-amenity density (Google Places).
Market position
How this listing compares to current activity in Charlotte, from live MLS data.
Mortgage calculator
Estimate only - actual rate and payment depend on your lender, credit, and loan program.
Adjust tax / insurance estimates
Similar homes you might like



Data source: Listing information provided by Canopy MLS (carolina) via Trestle/CoreLogic. Last updated 8 days ago.
Information herein deemed reliable but not guaranteed; all measurements, school assignments, HOA fees, taxes, and feature lists are approximate and should be independently verified. Equal Housing Opportunity.