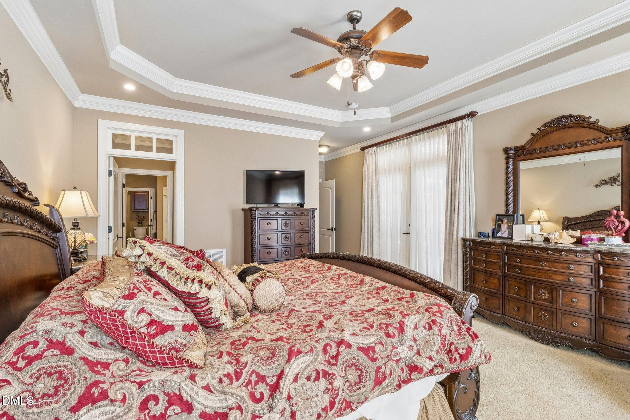
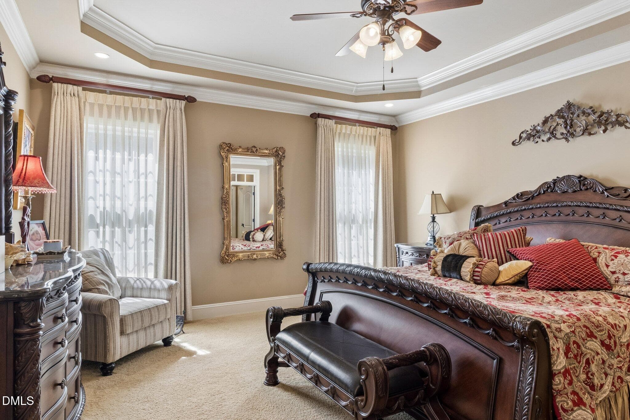
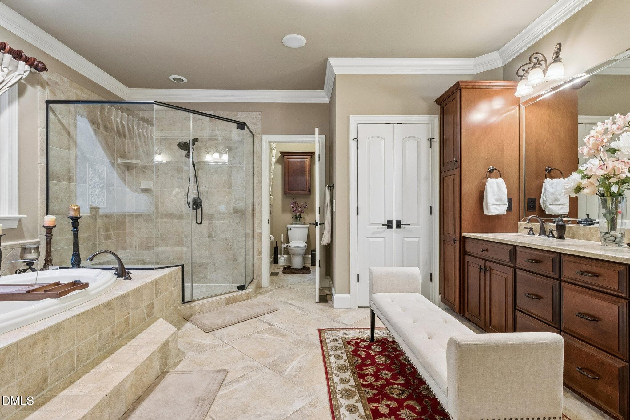
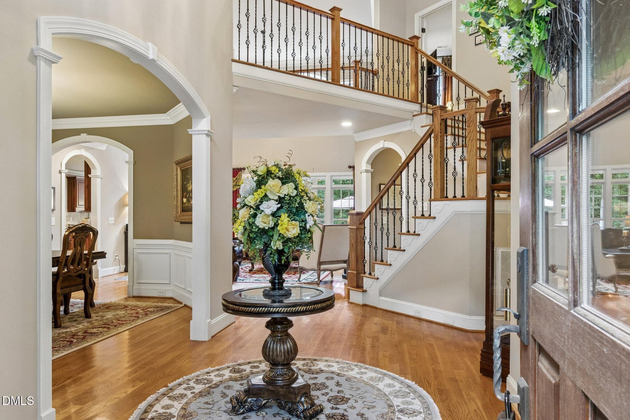
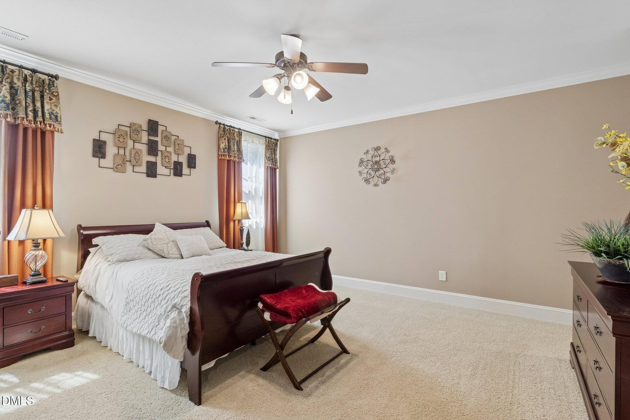
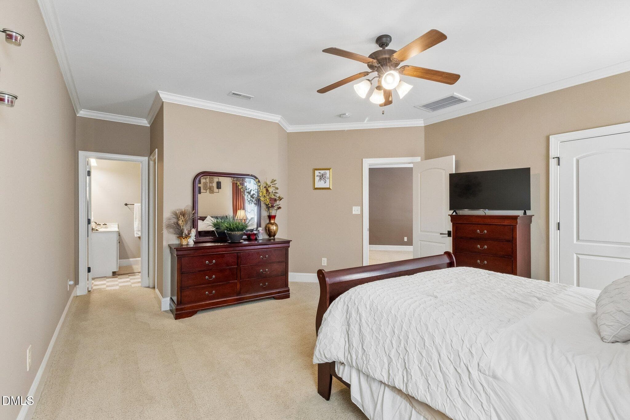
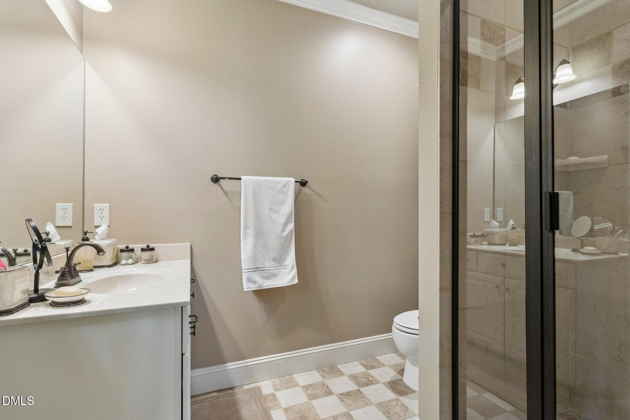
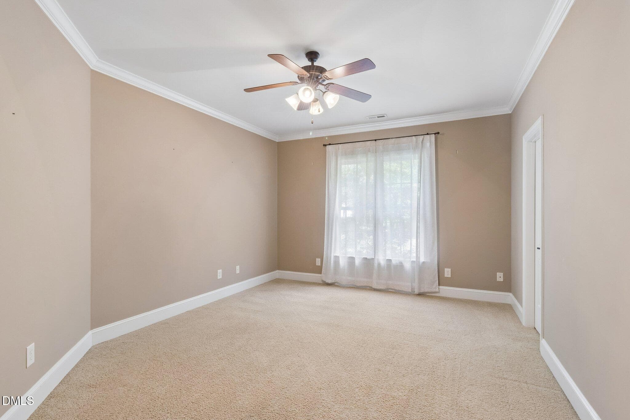
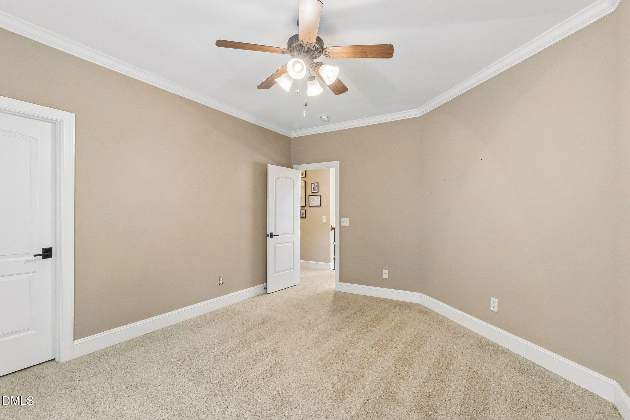
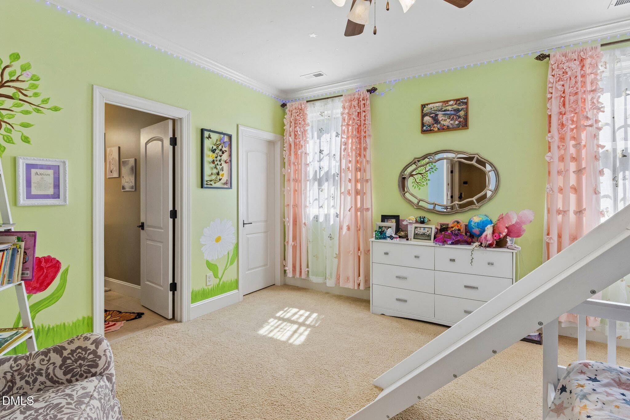
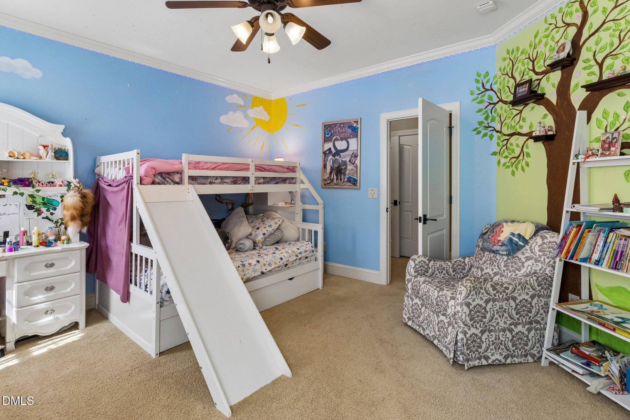
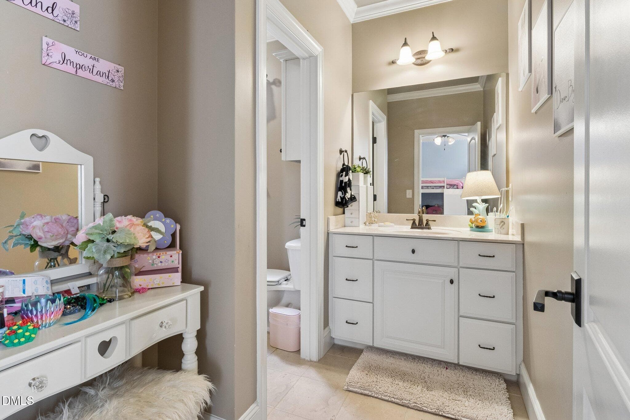
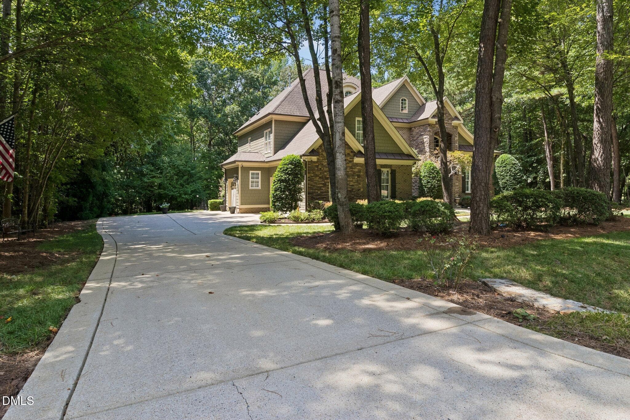
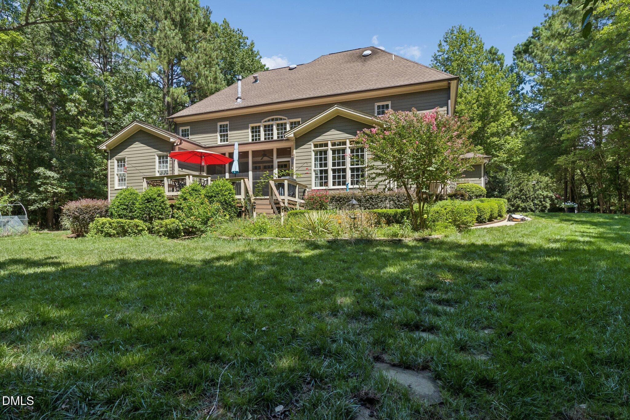
01_beyc6a85b7ac47bec - 1212 Prairie Pond Circle, Raleigh, NC 27614
02_beyc6a85b7ac86ab8 - 1212 Prairie Pond Circle, Raleigh, NC 27614
02_beyc6a85b7ec404b5 - 1212 Prairie Pond Circle, Raleigh, NC 27614
03_beyc6a85b7b1d9a13 - 1212 Prairie Pond Circle, Raleigh, NC 27614
03_beyc6a85b7ca8cdfc - 1212 Prairie Pond Circle, Raleigh, NC 27614
04_beyc6a85b7bb6bc5c - 1212 Prairie Pond Circle, Raleigh, NC 27614
04_beyc6a85b812eda00 - 1212 Prairie Pond Circle, Raleigh, NC 27614
05_beyc6a85b7b664886 - 1212 Prairie Pond Circle, Raleigh, NC 27614
05_beyc6a85b8184feec - 1212 Prairie Pond Circle, Raleigh, NC 27614
06_beyc6a85b7b6d657f - 1212 Prairie Pond Circle, Raleigh, NC 27614
06_beyc6a85b8069a937 - 1212 Prairie Pond Circle, Raleigh, NC 27614
07_beyc6a85b7c08f951 - 1212 Prairie Pond Circle, Raleigh, NC 27614
07_beyc6a85b7ddd5b17 - 1212 Prairie Pond Circle, Raleigh, NC 27614
08_beyc6a85b7ec404b5 - 1212 Prairie Pond Circle, Raleigh, NC 27614
08_beyc6a85b7dded3cb - 1212 Prairie Pond Circle, Raleigh, NC 27614
09_beyc6a85b7ca8cdfc - 1212 Prairie Pond Circle, Raleigh, NC 27614
09_beyc6a85b7d37cdf3 - 1212 Prairie Pond Circle, Raleigh, NC 27614
10_beyc6a85b7c5b7f4a - 1212 Prairie Pond Circle, Raleigh, NC 27614
10_beyc6a85b7bb6bc5c - 1212 Prairie Pond Circle, Raleigh, NC 27614
11_beyc6a85b7c56b061 - 1212 Prairie Pond Circle, Raleigh, NC 27614
11_beyc6a85b80dc966a - 1212 Prairie Pond Circle, Raleigh, NC 27614
12_beyc6a85b7c07d996 - 1212 Prairie Pond Circle, Raleigh, NC 27614
12_beyc6a85b7c08f951 - 1212 Prairie Pond Circle, Raleigh, NC 27614
13_beyc6a85b7ca2497d - 1212 Prairie Pond Circle, Raleigh, NC 27614
13_beyc6a85b7b6d657f - 1212 Prairie Pond Circle, Raleigh, NC 27614
14_beyc6a85b7b1a30e5 - 1212 Prairie Pond Circle, Raleigh, NC 27614
14_beyc6a85b7c56b061 - 1212 Prairie Pond Circle, Raleigh, NC 27614
15_beyc6a85b7bbba47a - 1212 Prairie Pond Circle, Raleigh, NC 27614
15_beyc6a85b7c5b7f4a - 1212 Prairie Pond Circle, Raleigh, NC 27614
16_beyc6a85b7cf44e6d - 1212 Prairie Pond Circle, Raleigh, NC 27614
16_beyc6a85b808d3ec1 - 1212 Prairie Pond Circle, Raleigh, NC 27614
17_beyc6a85b7cef1e2a - 1212 Prairie Pond Circle, Raleigh, NC 27614
17_beyc6a85b7b664886 - 1212 Prairie Pond Circle, Raleigh, NC 27614
18_beyc6a85b7dded3cb - 1212 Prairie Pond Circle, Raleigh, NC 27614
18_beyc6a85b7c07d996 - 1212 Prairie Pond Circle, Raleigh, NC 27614
19_beyc6a85b7ddd5b17 - 1212 Prairie Pond Circle, Raleigh, NC 27614
19_beyc6a85b7b1a30e5 - 1212 Prairie Pond Circle, Raleigh, NC 27614
20_beyc6a85b7d37cdf3 - 1212 Prairie Pond Circle, Raleigh, NC 27614
20_beyc6a85b7bbba47a - 1212 Prairie Pond Circle, Raleigh, NC 27614
21_beyc6a85b7d3eb7b7 - 1212 Prairie Pond Circle, Raleigh, NC 27614
21_beyc6a85b7cf44e6d - 1212 Prairie Pond Circle, Raleigh, NC 27614
22_beyc6a85b7d8c60b4 - 1212 Prairie Pond Circle, Raleigh, NC 27614
22_beyc6a85b7cef1e2a - 1212 Prairie Pond Circle, Raleigh, NC 27614
23_beyc6a85b7d8a0813 - 1212 Prairie Pond Circle, Raleigh, NC 27614
23_beyc6a85b7ca2497d - 1212 Prairie Pond Circle, Raleigh, NC 27614
24_beyc6a85b7e24b58b - 1212 Prairie Pond Circle, Raleigh, NC 27614
24_beyc6a85b7d3eb7b7 - 1212 Prairie Pond Circle, Raleigh, NC 27614
25_beyc6a85b7e37492c - 1212 Prairie Pond Circle, Raleigh, NC 27614
25_beyc6a85b7d8c60b4 - 1212 Prairie Pond Circle, Raleigh, NC 27614
26_beyc6a85b7e657ebe - 1212 Prairie Pond Circle, Raleigh, NC 27614
26_beyc6a85b7d8a0813 - 1212 Prairie Pond Circle, Raleigh, NC 27614
27_beyc6a85b7e7ad8da - 1212 Prairie Pond Circle, Raleigh, NC 27614
27_beyc6a85b7e24b58b - 1212 Prairie Pond Circle, Raleigh, NC 27614
28_beyc6a85b7eaf061b - 1212 Prairie Pond Circle, Raleigh, NC 27614
28_beyc6a85b7e37492c - 1212 Prairie Pond Circle, Raleigh, NC 27614
29_beyc6a85b7f037055 - 1212 Prairie Pond Circle, Raleigh, NC 27614
29_beyc6a85b7e657ebe - 1212 Prairie Pond Circle, Raleigh, NC 27614
30_beyc6a85b7f0cb3d4 - 1212 Prairie Pond Circle, Raleigh, NC 27614
30_beyc6a85b7e7ad8da - 1212 Prairie Pond Circle, Raleigh, NC 27614
31_beyc6a85b7f78cbce - 1212 Prairie Pond Circle, Raleigh, NC 27614
31_beyc6a85b7eaf061b - 1212 Prairie Pond Circle, Raleigh, NC 27614
32_beyc6a85b7f562bc3 - 1212 Prairie Pond Circle, Raleigh, NC 27614
32_beyc6a85b7f037055 - 1212 Prairie Pond Circle, Raleigh, NC 27614
33_beyc6a85b7fa72323 - 1212 Prairie Pond Circle, Raleigh, NC 27614
33_beyc6a85b7f0cb3d4 - 1212 Prairie Pond Circle, Raleigh, NC 27614
34_beyc6a85b7fc60fd5 - 1212 Prairie Pond Circle, Raleigh, NC 27614
34_beyc6a85b7f78cbce - 1212 Prairie Pond Circle, Raleigh, NC 27614
35_beyc6a85b7ff4eb33 - 1212 Prairie Pond Circle, Raleigh, NC 27614
35_beyc6a85b7f562bc3 - 1212 Prairie Pond Circle, Raleigh, NC 27614
36_beyc6a85b8014393f - 1212 Prairie Pond Circle, Raleigh, NC 27614
36_beyc6a85b7fa72323 - 1212 Prairie Pond Circle, Raleigh, NC 27614
37_beyc6a85b8069a937 - 1212 Prairie Pond Circle, Raleigh, NC 27614
37_beyc6a85b7fc60fd5 - 1212 Prairie Pond Circle, Raleigh, NC 27614
38_beyc6a85b808d3ec1 - 1212 Prairie Pond Circle, Raleigh, NC 27614
38_beyc6a85b7ff4eb33 - 1212 Prairie Pond Circle, Raleigh, NC 27614
39_beyc6a85b80427d2c - 1212 Prairie Pond Circle, Raleigh, NC 27614
39_beyc6a85b8014393f - 1212 Prairie Pond Circle, Raleigh, NC 27614
40_beyc6a85b80c152fb - 1212 Prairie Pond Circle, Raleigh, NC 27614
40_beyc6a85b80427d2c - 1212 Prairie Pond Circle, Raleigh, NC 27614
41_beyc6a85b80dc966a - 1212 Prairie Pond Circle, Raleigh, NC 27614
41_beyc6a85b80c152fb - 1212 Prairie Pond Circle, Raleigh, NC 27614
42_beyc6a85b81181171 - 1212 Prairie Pond Circle, Raleigh, NC 27614
43_beyc6a85b812eda00 - 1212 Prairie Pond Circle, Raleigh, NC 27614
43_beyc6a85b7ac86ab8 - 1212 Prairie Pond Circle, Raleigh, NC 27614
44_beyc6a85b8184feec - 1212 Prairie Pond Circle, Raleigh, NC 27614
44_beyc6a85b7b1d9a13 - 1212 Prairie Pond Circle, Raleigh, NC 27614
88 photos

$1,324,900

1212 Prairie Pond Circle, Raleigh, NC 27614
Raleigh, NC 27614
Listed by Craig Tribus · BEYCOME BROKERAGE REALTY LLC
Bedrooms
4
Bathrooms
4.5
Living area
N/A
Year built
2006

About this home

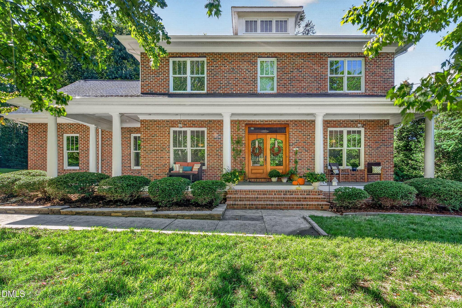
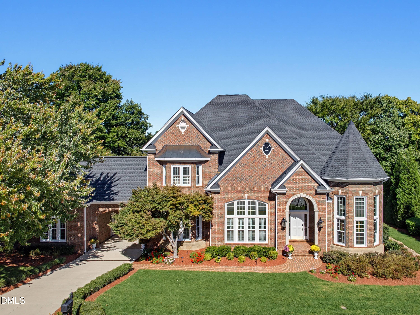
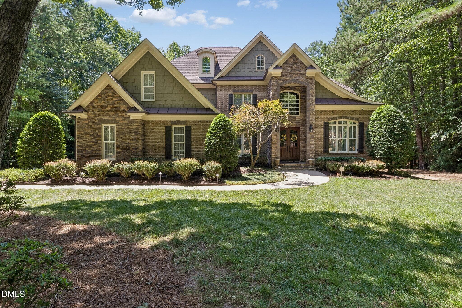
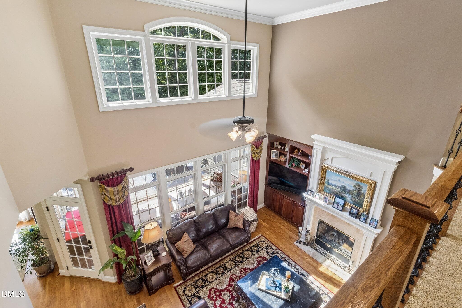
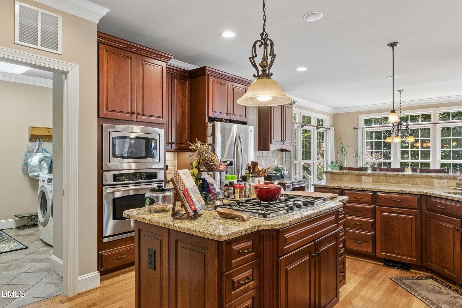
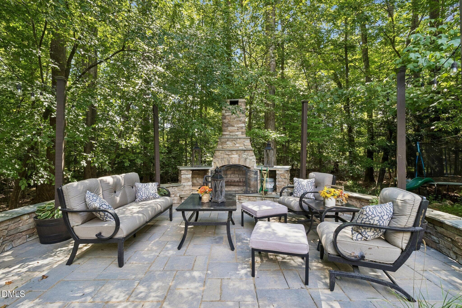
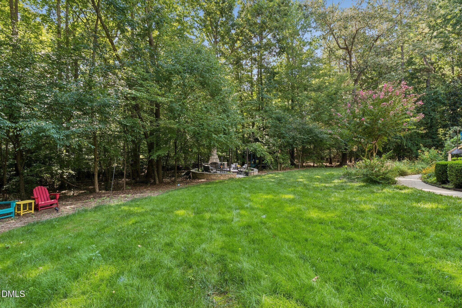
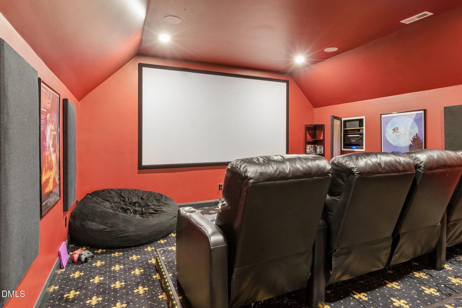
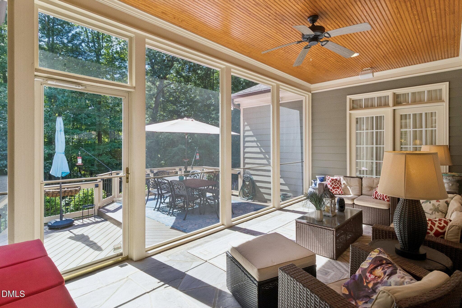
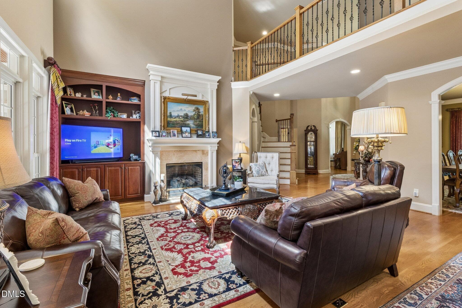
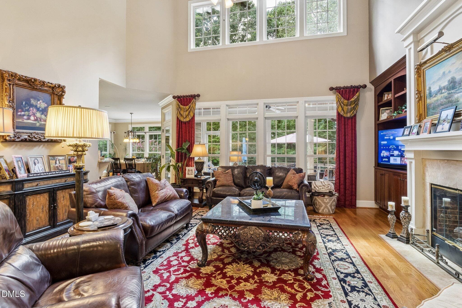
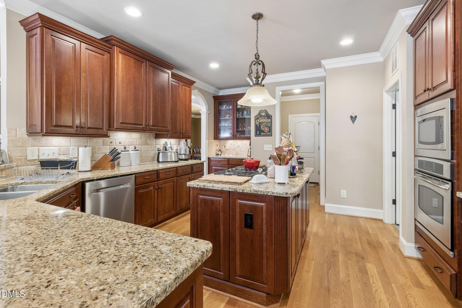
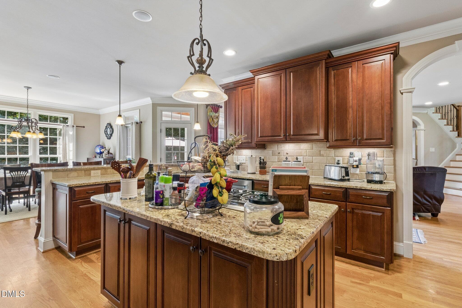
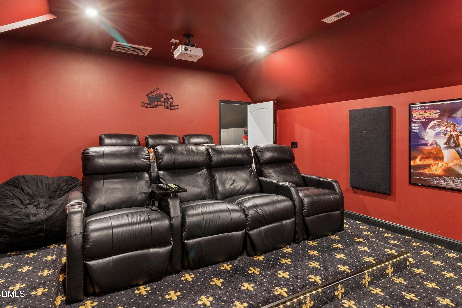
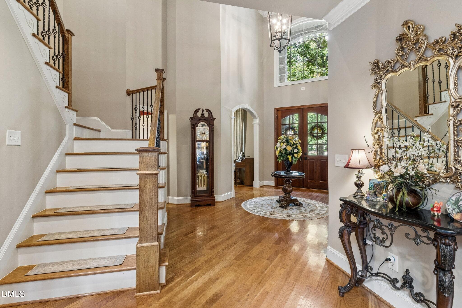
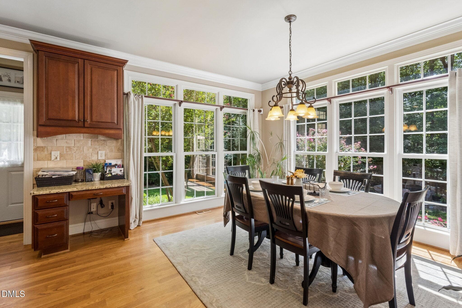
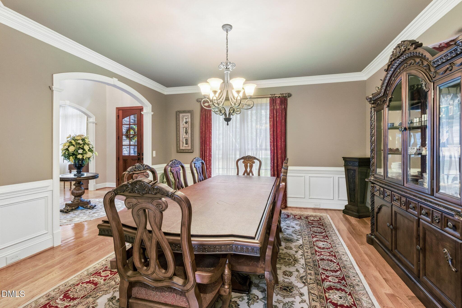
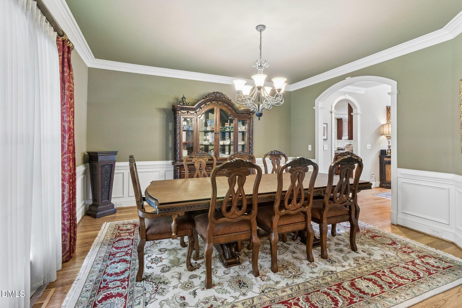
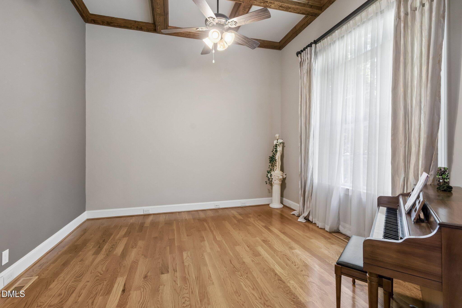
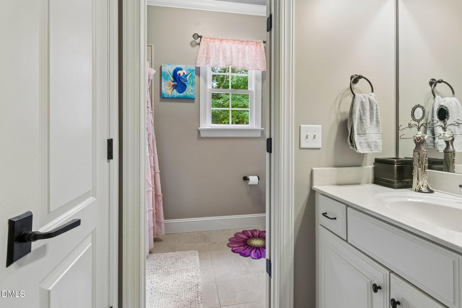
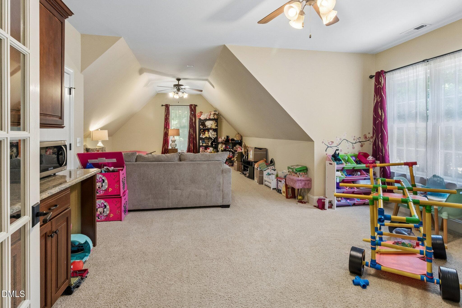
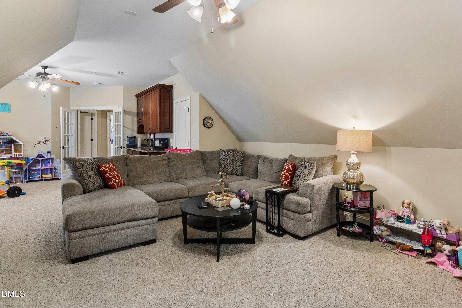
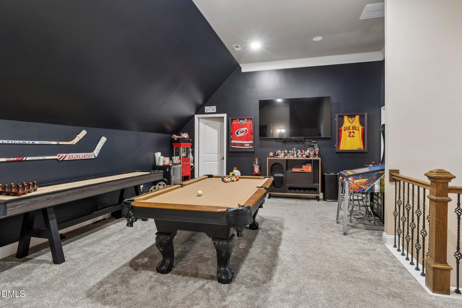
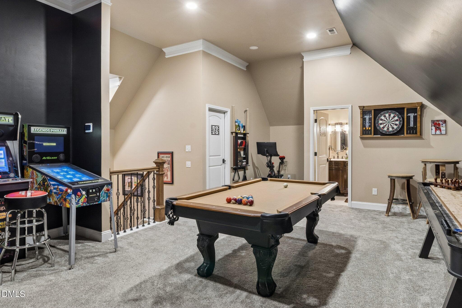
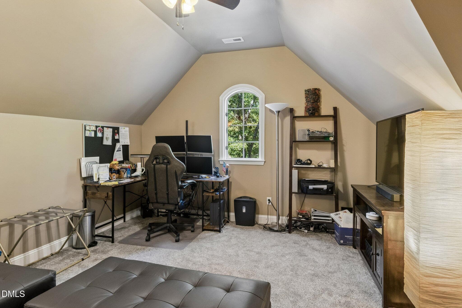
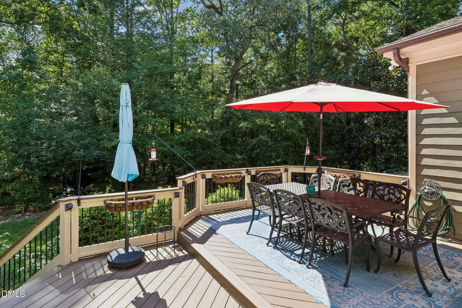
Private 1.15-Acre North Raleigh Estate | 5,439 Sq. Ft. | Dedicated Home Theater | Exceptional Outdoor Entertaining Discover this impressive custom-built home in the desirable Ethan's Glen community of North Raleigh. Situated on a beautifully landscaped 1.15-acre homesite, this residence features 5,439 professionally measured square feet, soaring ceilings, abundant natural light, and expansive living spaces designed for both everyday comfort and entertaining. Highlights include a dramatic two-story family room, spacious kitchen, main-level primary suite, dedicated home office, three-car garage, multiple recreation and game rooms, and a private home theater. Step outside to an inviting outdoor living area featuring an expansive patio, fireplace, mature landscaping, and exceptional privacy. Residents also enjoy access to the neighborhood clubhouse and swimming pool. Conveniently located near Falls Lake, shopping, dining, and major North Raleigh routes, this remarkable property features a rare combination of space, privacy, and indoor-outdoor entertaining.

Property details

MLS
Doorify MLS
MLS #
10187452
Property type
Single Family Residence
Subdivision
Ethans Glen
Status
Active
Days on market
61
On market date
August 20, 2026
Stories
N/A
Total bathrooms
4.5
Garage spaces
3
Parking spaces
4
Lot size
1.15 acres
Loading map…

Nearby schools

Within 10 miles. School directory data from the National Center for Education Statistics (NCES), accessed via the Urban Institute Education Data API. Local Score is calculated by INNOVATE Real Estate; where a state rating is shown, it comes from that state's own official school report card.

Elementary
Pleasant Union Elementary
1.9 mi away · Grades -1-5
Zoned school (attendance boundary, 2015-16 data)
4.0
Local Score (state rating (2025) blended 70/30 with student-teacher ratio) -- not an official state rating
State rating: B (2025)
Enrollment
557
Student:teacher ratio
14.3:1
District
Wake County Schools
Middle
Wakefield Middle
6 mi away · Grades 6-8
Zoned school (attendance boundary, 2015-16 data)
3.0
Local Score (state rating (2025) blended 70/30 with student-teacher ratio) -- not an official state rating
State rating: C (2025)
Enrollment
921
Student:teacher ratio
17.1:1
District
Wake County Schools
High
Vernon Malone College and Career Academy
15.58 mi away · Grades 9-13
Zoned school (attendance boundary, 2015-16 data)
4.0
Local Score (state rating (2025) blended 70/30 with student-teacher ratio) -- not an official state rating
State rating: B (2025)
Enrollment
342
Student:teacher ratio
14.9:1
District
Wake County Schools

Walkability

Blended score for Raleigh's center, calculated by INNOVATE Real Estate from two sources: the EPA's National Walkability Index (street network, transit, land-use mix) and Google Places amenity data (what's actually reachable on foot from this point). 60% EPA National Walkability Index + 40% nearby-amenity density (Google Places).

21
Car-dependent
out of 100
EPA National Walkability Index
7.0 / 20 -- Below average walkable
Google Places amenity density
0 / 100
Restaurants & cafes0
Grocery stores0
Parks0
Schools0
Transit stops0
Pharmacies0

Market position

How this listing compares to current activity in Raleigh, from live MLS data.

On the market 61 days -- 26 fewer days than Raleigh's current average of 87 days.
For reference, the median list price across 2,902 active listings in Raleigh right now is $379,647.

Mortgage calculator

Estimate only - actual rate and payment depend on your lender, credit, and loan program.

$
%
%
Adjust tax / insurance estimates
% / yr
$
/mo
Est. monthly payment
$8,129/mo
$264,980 down
$1,059,920 loan
Principal & interest$6,875
Property tax (est.)$1,104
Home insurance (est.)$150

Similar homes you might like

Data source: Listing information provided by Doorify MLS via Trestle/CoreLogic. Last updated 4 days ago.

Information herein deemed reliable but not guaranteed; all measurements, school assignments, HOA fees, taxes, and feature lists are approximate and should be independently verified. Equal Housing Opportunity.