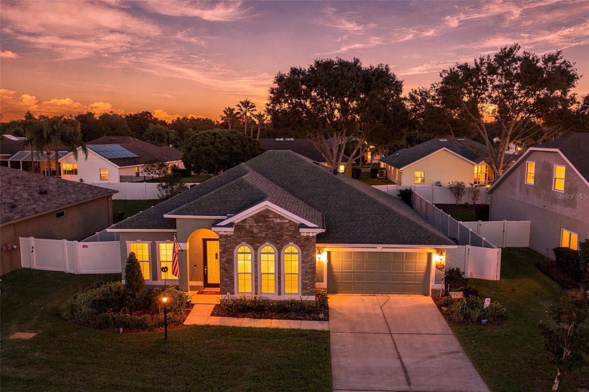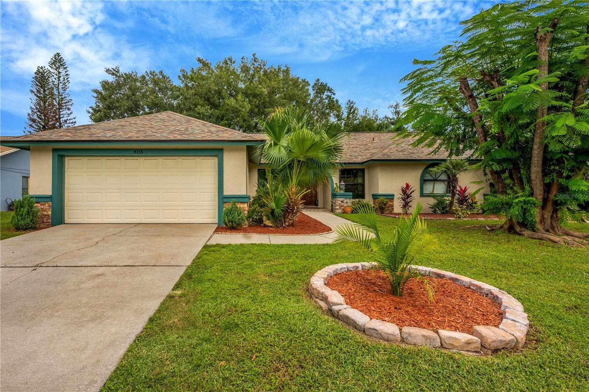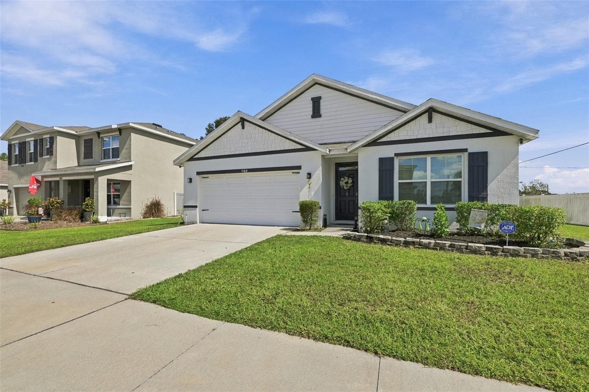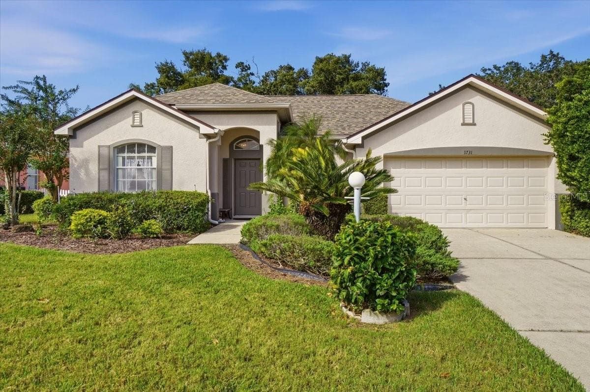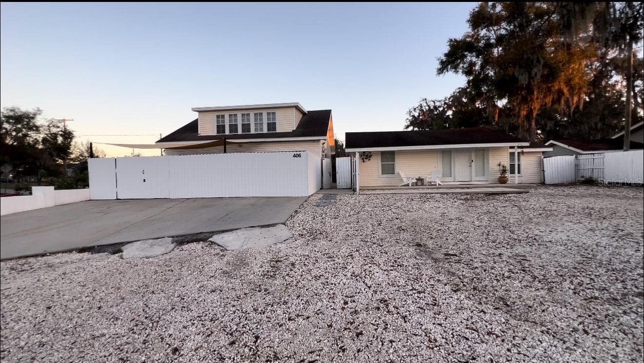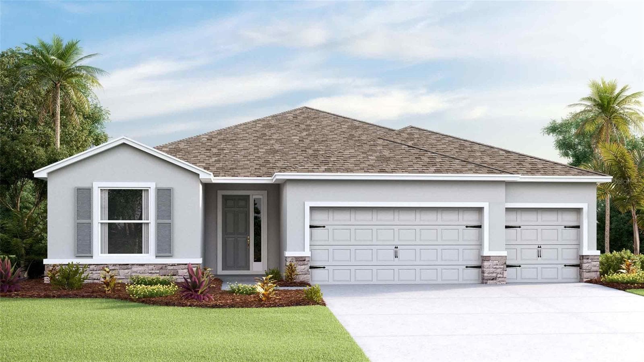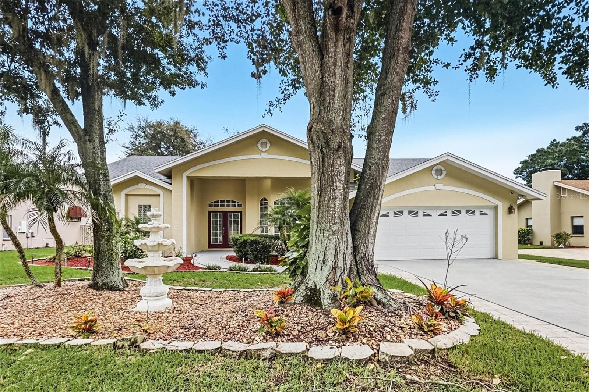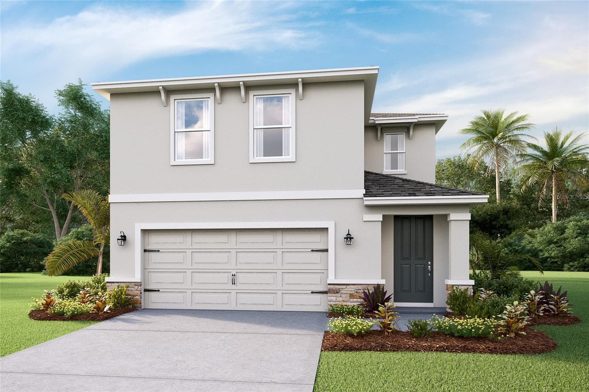
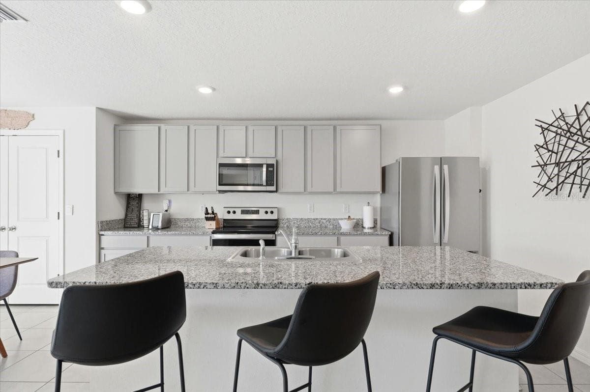
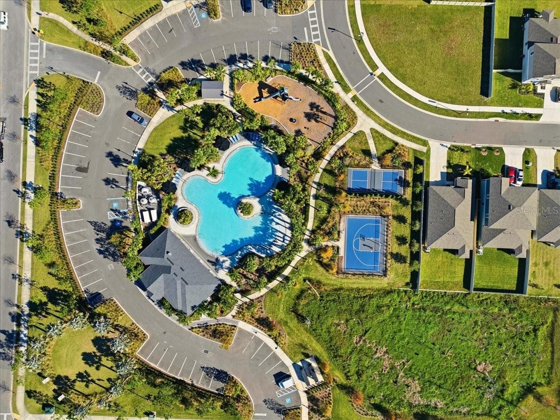
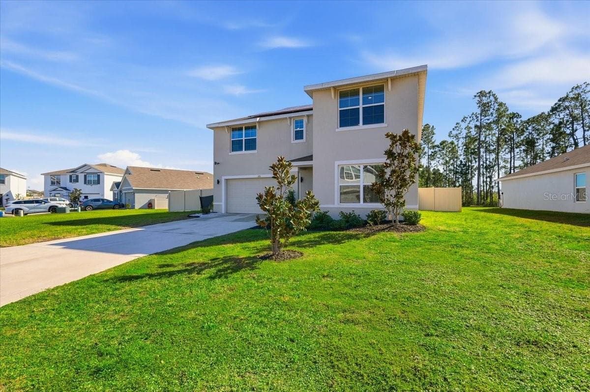
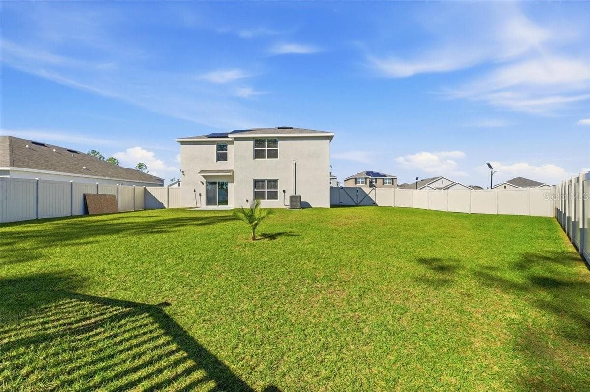
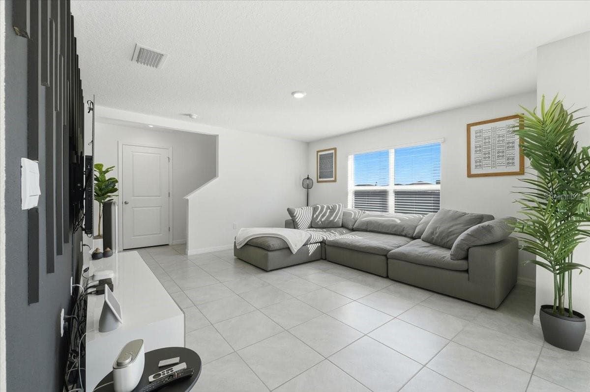
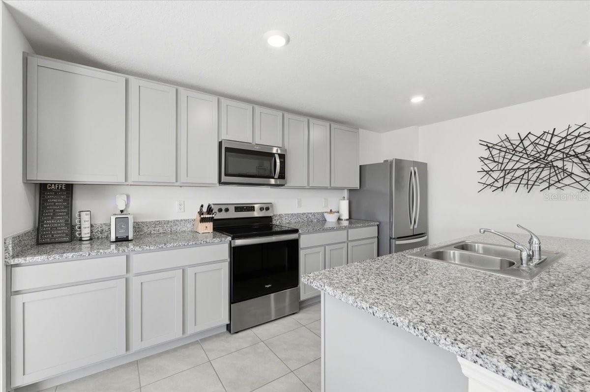
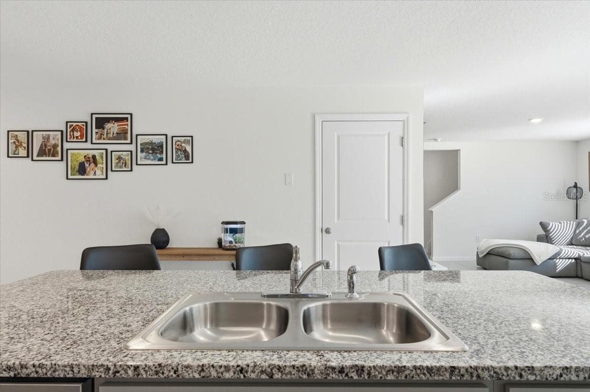
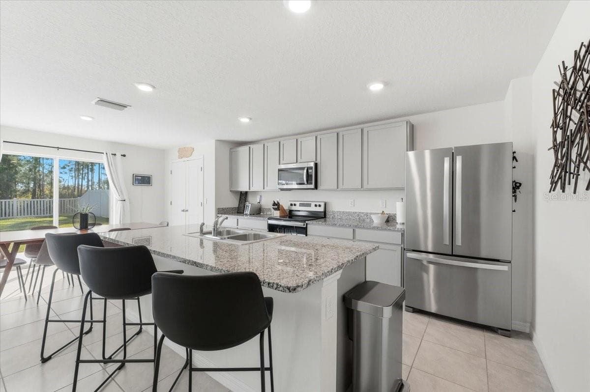
Single Family Residence at 1211 TAHITIAN SUNRISE DR, PLANT CITY
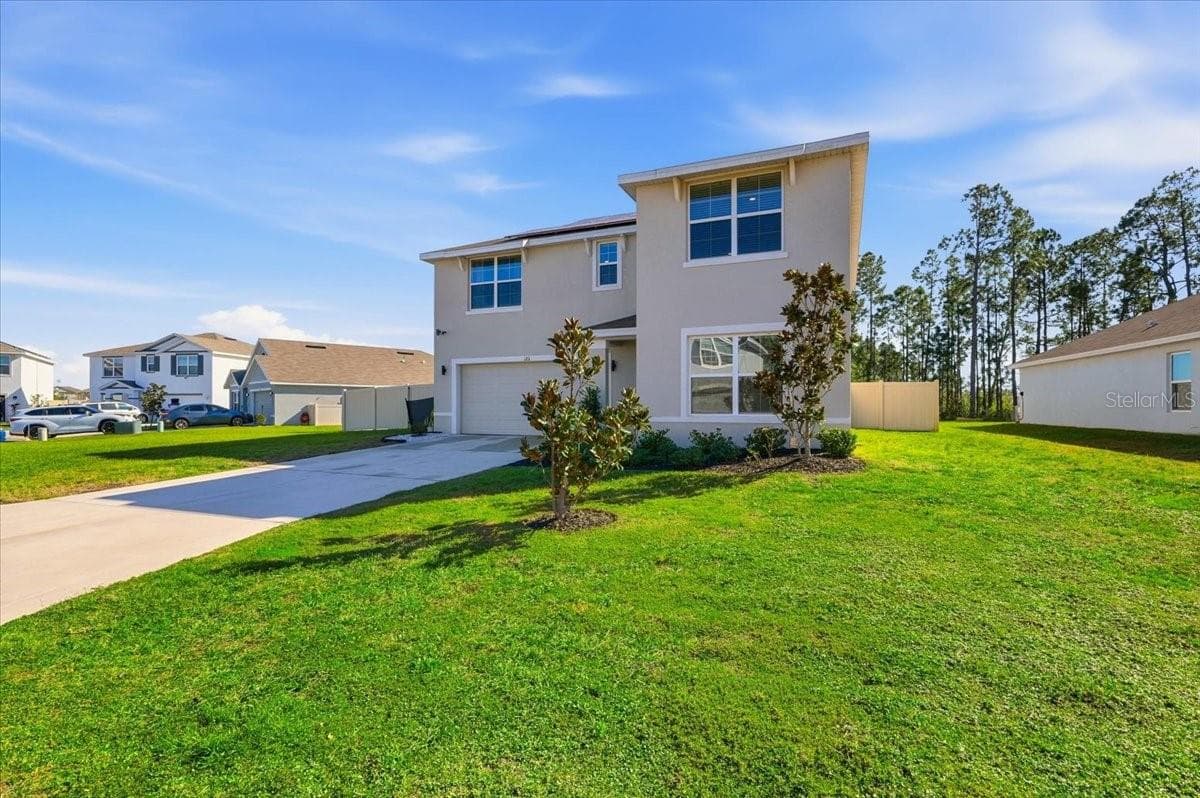
Single Family Residence at 1211 TAHITIAN SUNRISE DR, PLANT CITY, photo 2 of 36
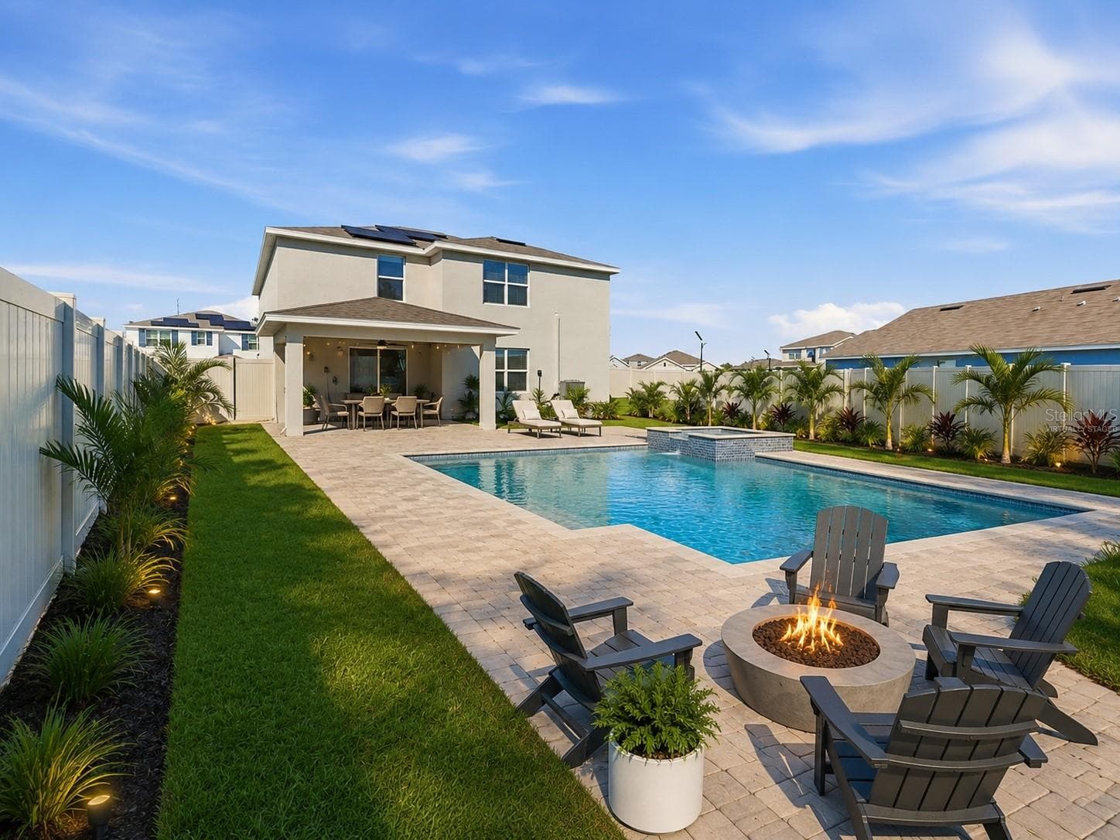
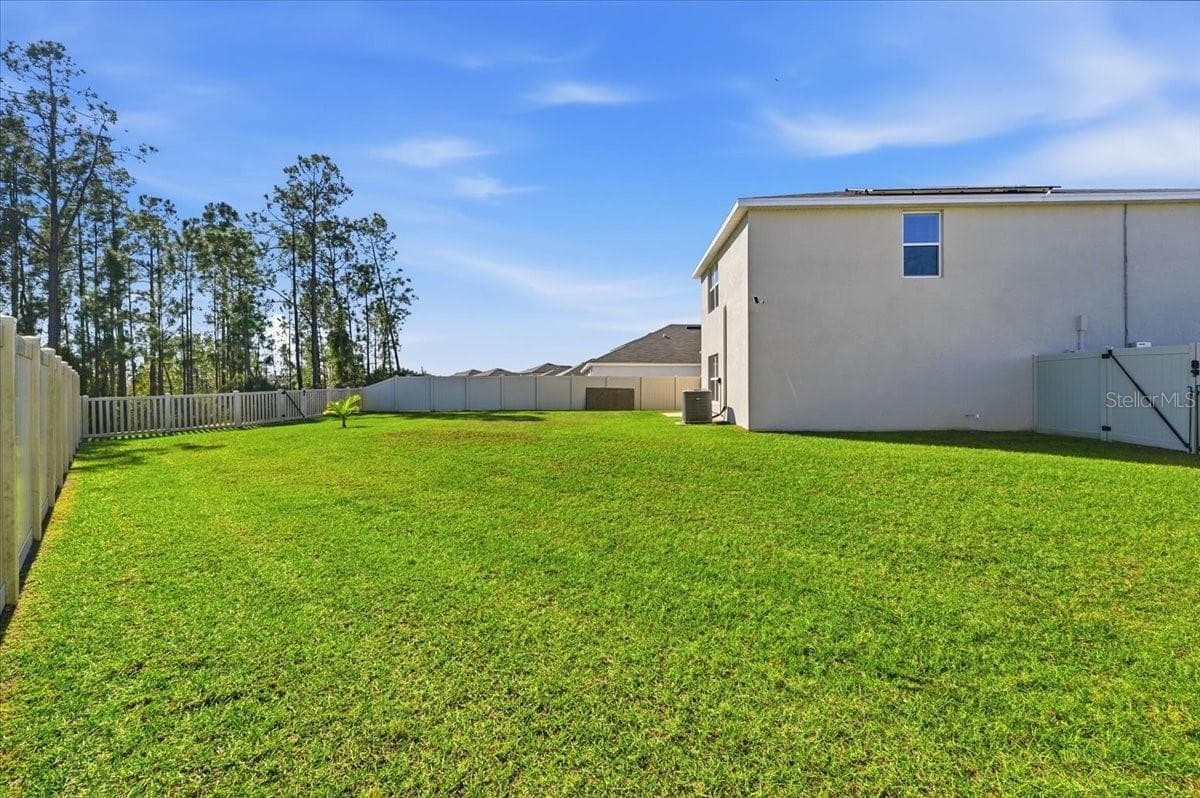
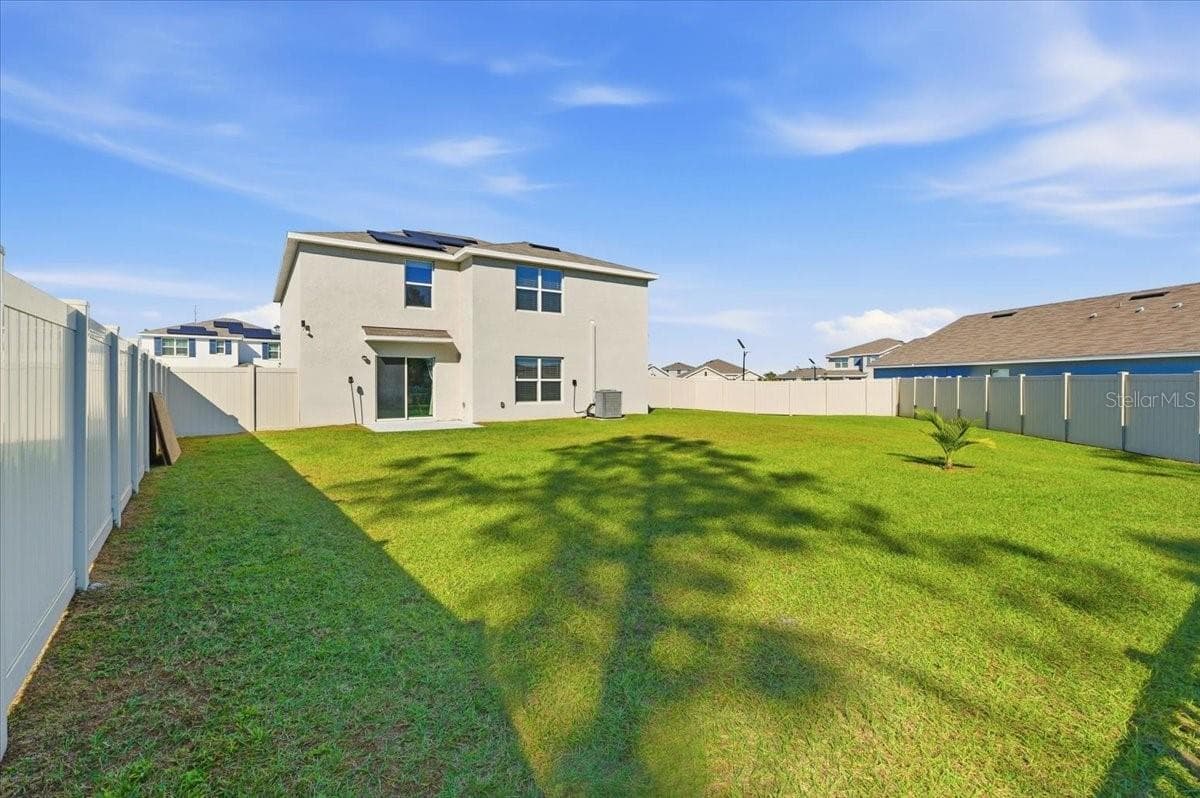
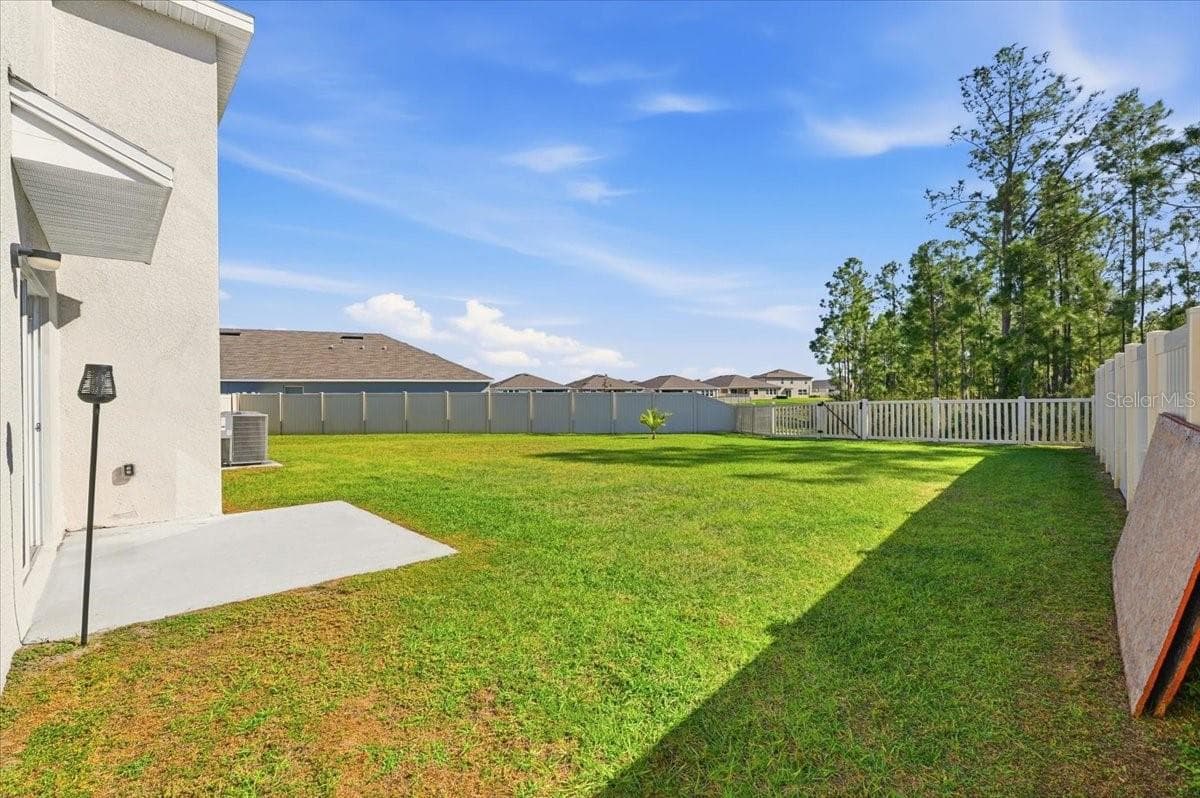
Virtually Stagedmultiple options for this spacious yard - 1211 TAHITIAN SUNRISE DR, PLANT CITY
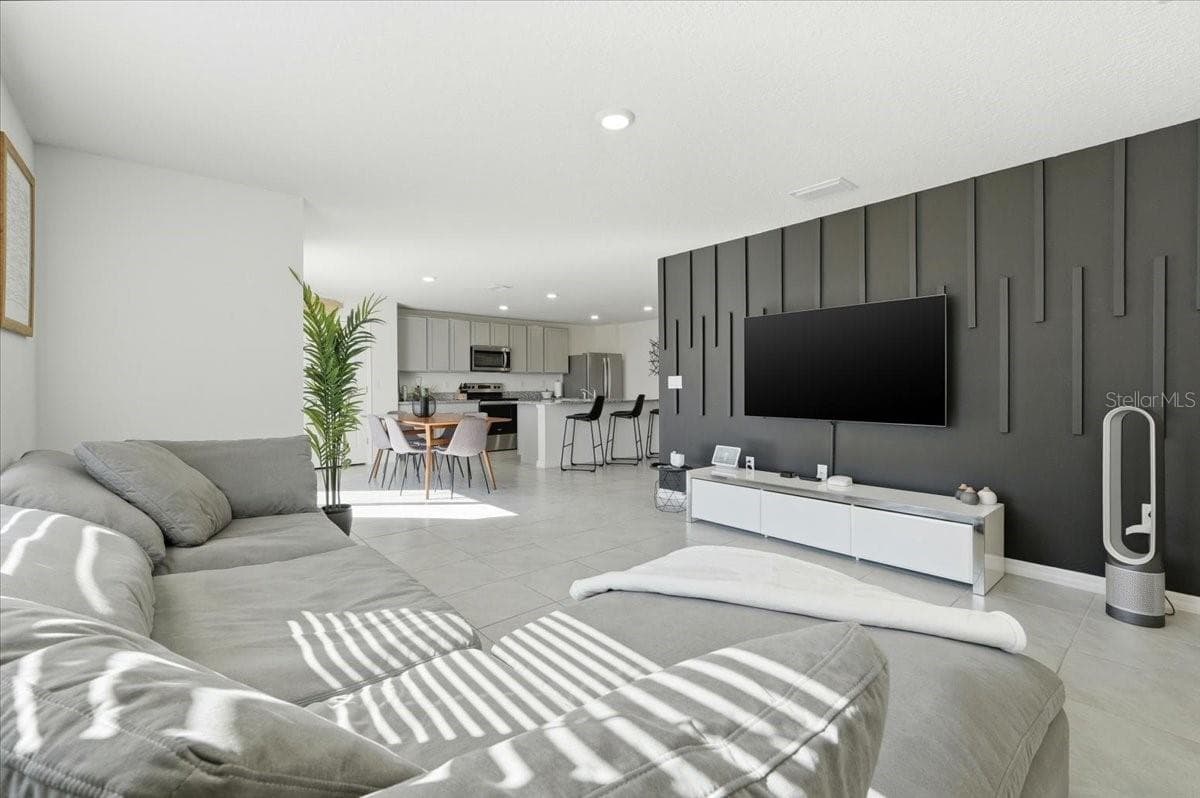
Single Family Residence at 1211 TAHITIAN SUNRISE DR, PLANT CITY, photo 4 of 36
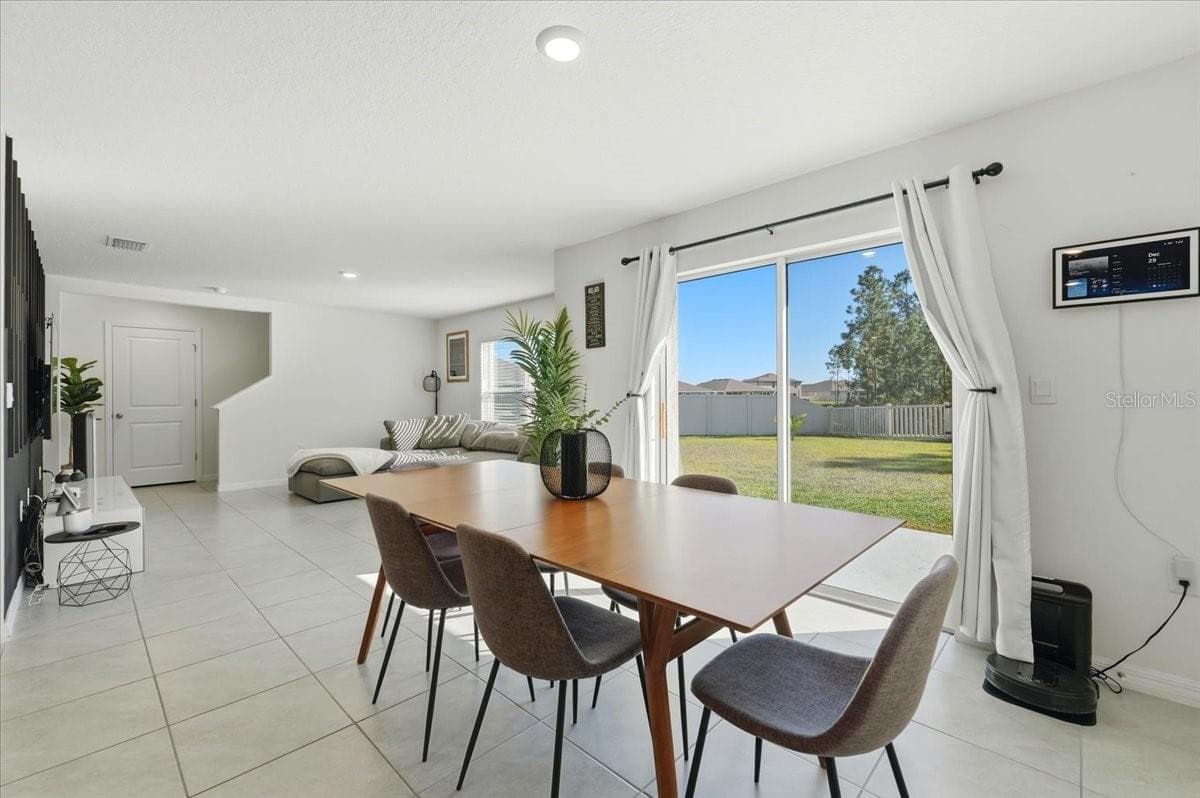
Single Family Residence at 1211 TAHITIAN SUNRISE DR, PLANT CITY, photo 5 of 36
Single Family Residence at 1211 TAHITIAN SUNRISE DR, PLANT CITY, photo 6 of 36
Single Family Residence at 1211 TAHITIAN SUNRISE DR, PLANT CITY, photo 7 of 36
Single Family Residence at 1211 TAHITIAN SUNRISE DR, PLANT CITY, photo 8 of 36
Single Family Residence at 1211 TAHITIAN SUNRISE DR, PLANT CITY, photo 9 of 36
Single Family Residence at 1211 TAHITIAN SUNRISE DR, PLANT CITY, photo 10 of 36
Single Family Residence at 1211 TAHITIAN SUNRISE DR, PLANT CITY, photo 11 of 36
Single Family Residence at 1211 TAHITIAN SUNRISE DR, PLANT CITY, photo 12 of 36
Single Family Residence at 1211 TAHITIAN SUNRISE DR, PLANT CITY, photo 13 of 36
Single Family Residence at 1211 TAHITIAN SUNRISE DR, PLANT CITY, photo 14 of 36
Single Family Residence at 1211 TAHITIAN SUNRISE DR, PLANT CITY, photo 15 of 36
Single Family Residence at 1211 TAHITIAN SUNRISE DR, PLANT CITY, photo 16 of 36
Single Family Residence at 1211 TAHITIAN SUNRISE DR, PLANT CITY, photo 17 of 36
Single Family Residence at 1211 TAHITIAN SUNRISE DR, PLANT CITY, photo 18 of 36
Single Family Residence at 1211 TAHITIAN SUNRISE DR, PLANT CITY, photo 19 of 36
Single Family Residence at 1211 TAHITIAN SUNRISE DR, PLANT CITY, photo 20 of 36
Single Family Residence at 1211 TAHITIAN SUNRISE DR, PLANT CITY, photo 21 of 36
Single Family Residence at 1211 TAHITIAN SUNRISE DR, PLANT CITY, photo 22 of 36
Single Family Residence at 1211 TAHITIAN SUNRISE DR, PLANT CITY, photo 23 of 36
Single Family Residence at 1211 TAHITIAN SUNRISE DR, PLANT CITY, photo 24 of 36
Single Family Residence at 1211 TAHITIAN SUNRISE DR, PLANT CITY, photo 25 of 36
Single Family Residence at 1211 TAHITIAN SUNRISE DR, PLANT CITY, photo 26 of 36
Single Family Residence at 1211 TAHITIAN SUNRISE DR, PLANT CITY, photo 27 of 36
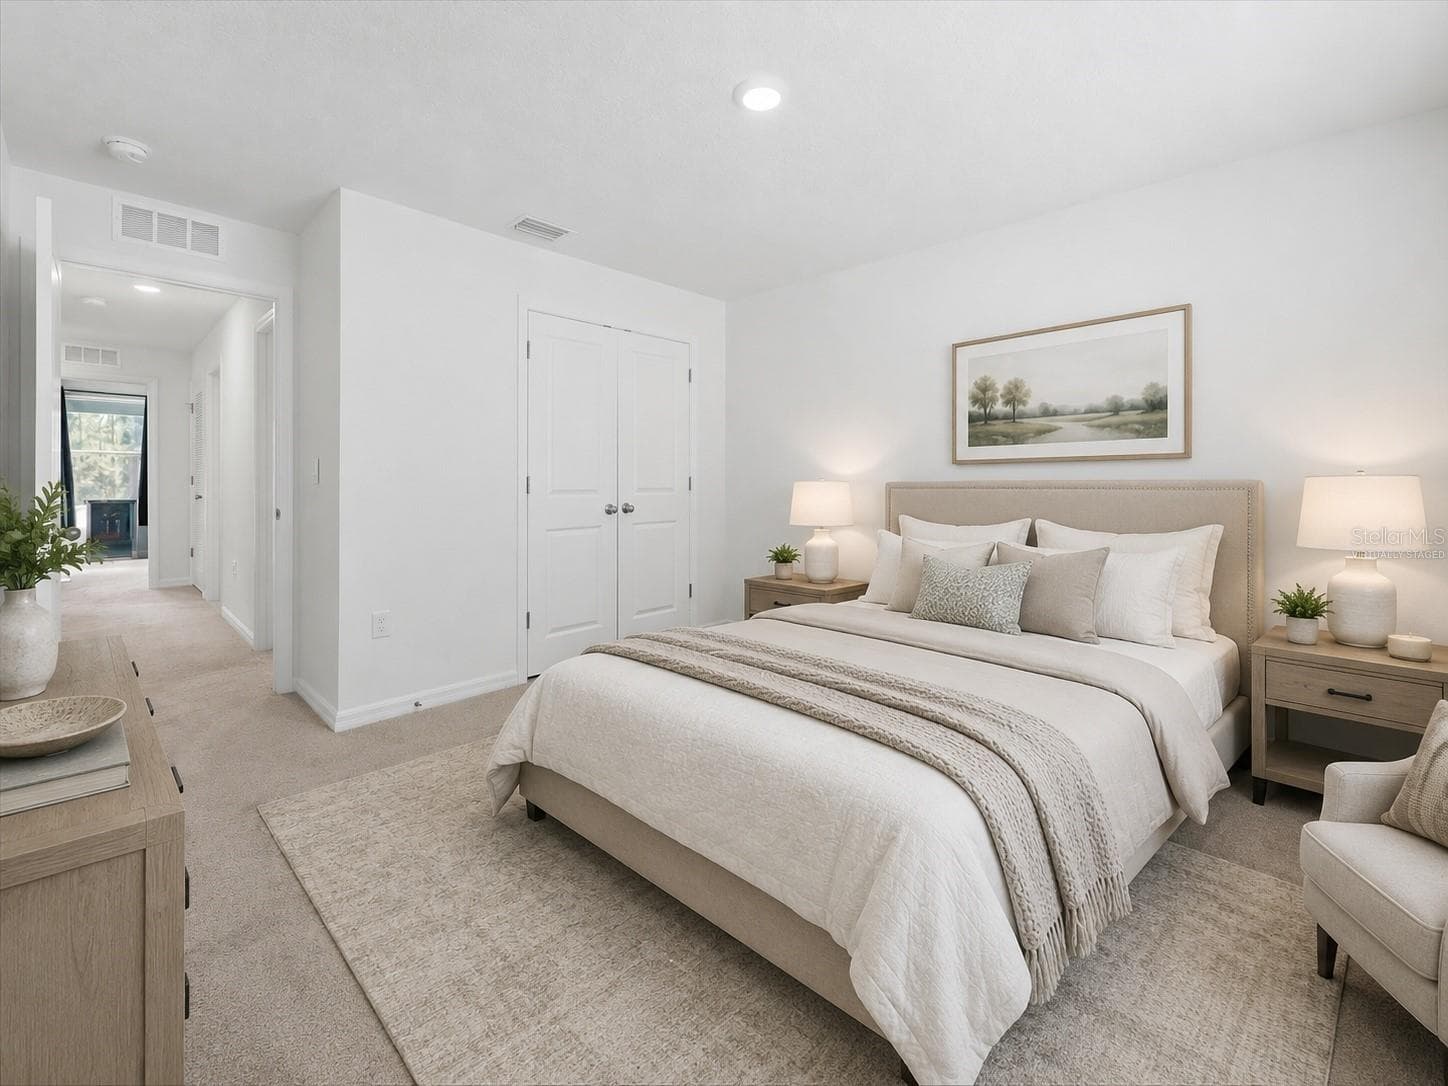
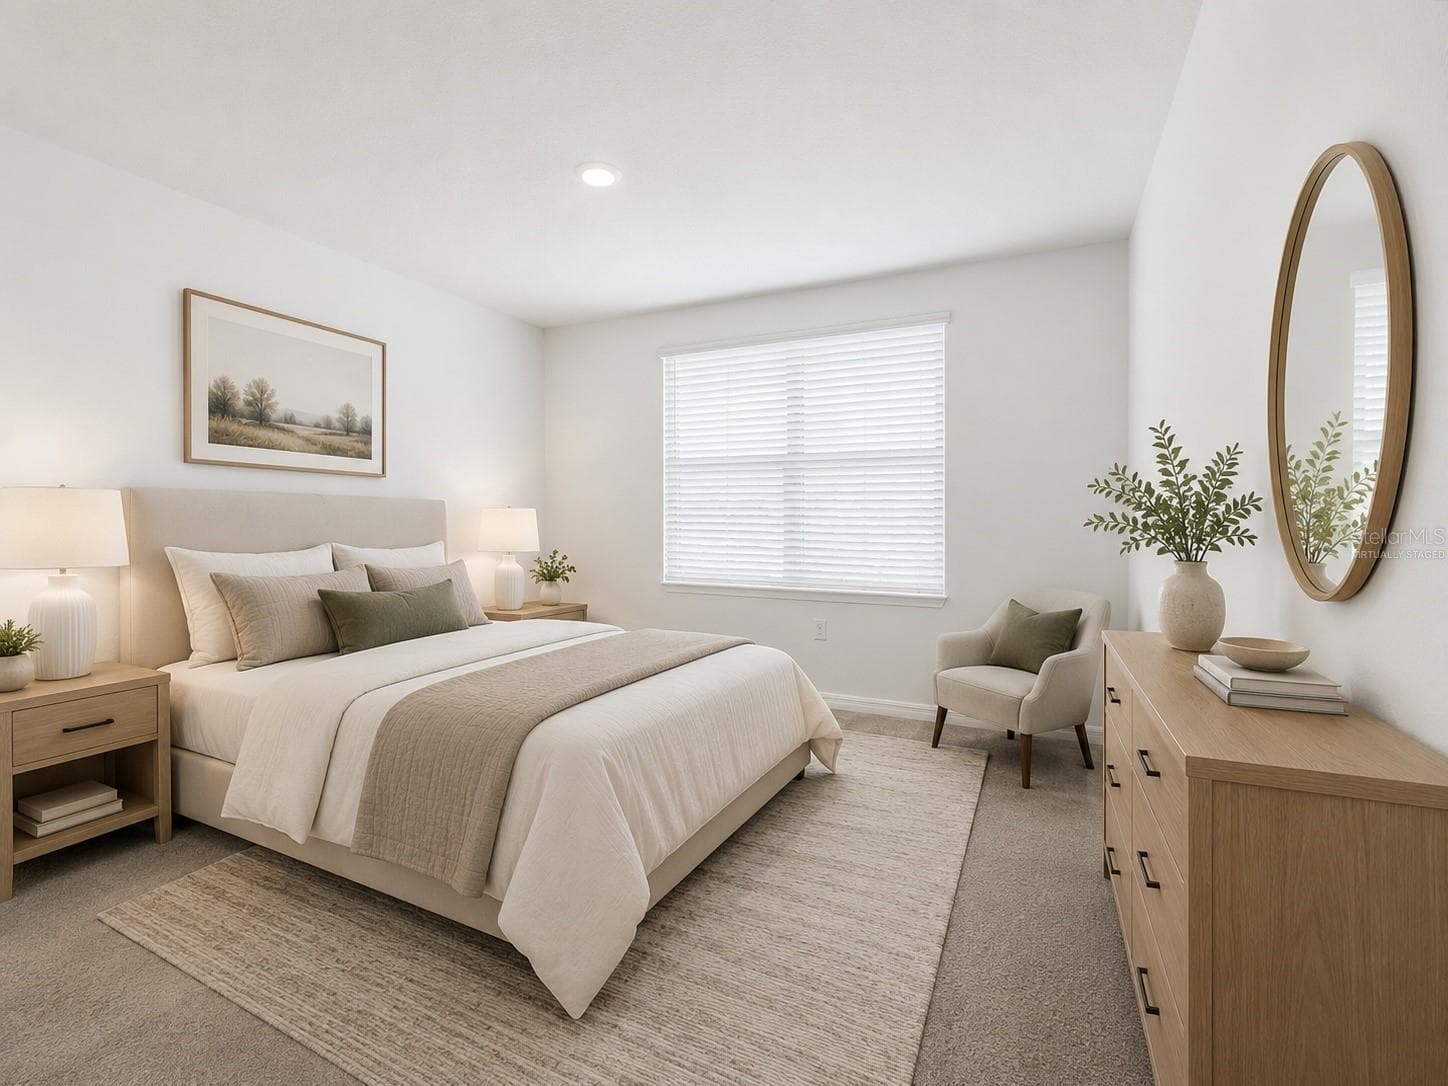
Virtually Staged - 1211 TAHITIAN SUNRISE DR, PLANT CITY
Single Family Residence at 1211 TAHITIAN SUNRISE DR, PLANT CITY, photo 30 of 36
Single Family Residence at 1211 TAHITIAN SUNRISE DR, PLANT CITY, photo 31 of 36
Single Family Residence at 1211 TAHITIAN SUNRISE DR, PLANT CITY, photo 32 of 36
Single Family Residence at 1211 TAHITIAN SUNRISE DR, PLANT CITY, photo 33 of 36
Single Family Residence at 1211 TAHITIAN SUNRISE DR, PLANT CITY, photo 34 of 36
Single Family Residence at 1211 TAHITIAN SUNRISE DR, PLANT CITY, photo 35 of 36
Single Family Residence at 1211 TAHITIAN SUNRISE DR, PLANT CITY, photo 36 of 36
36 photos

$399,899

1211 TAHITIAN SUNRISE DR
PLANT CITY, FL 33565
Listed by Diana Acosta · TFP FLORIDA REALTY LLC
Bedrooms
4
Bathrooms
3
Living area
2,435 sqft
Year built
2022

About this home

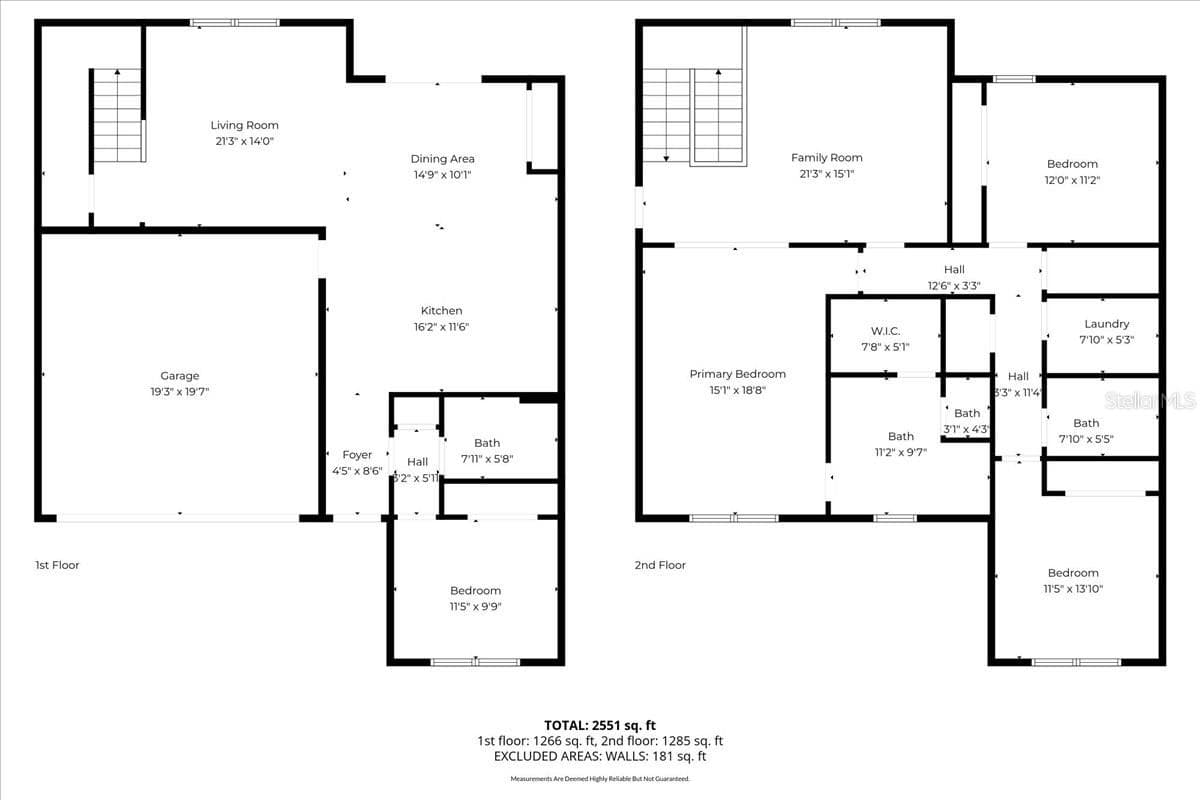
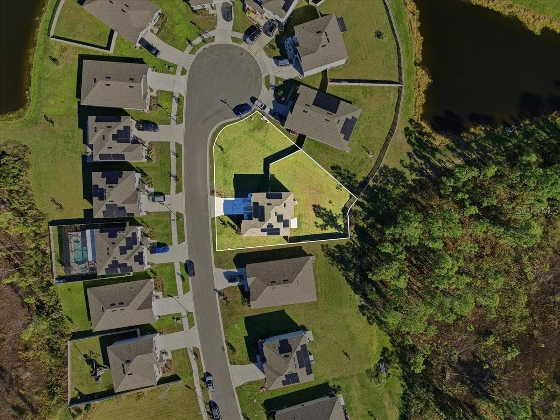
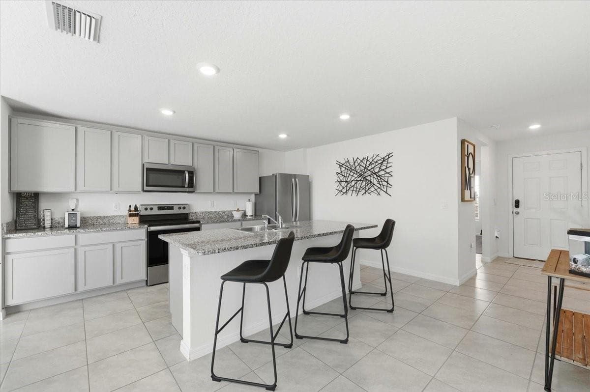
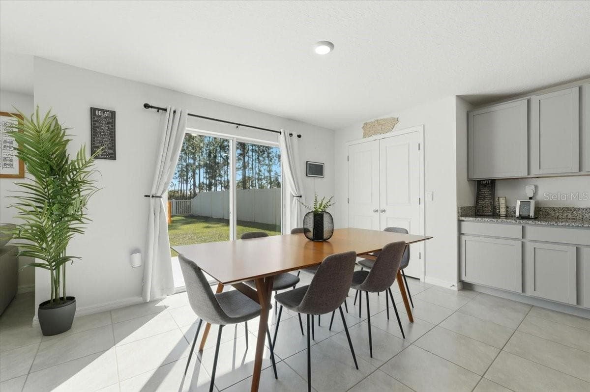
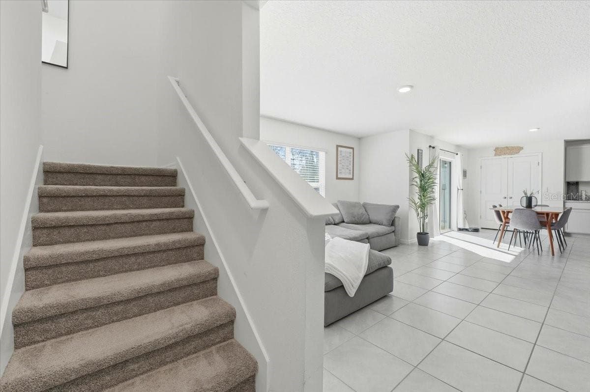
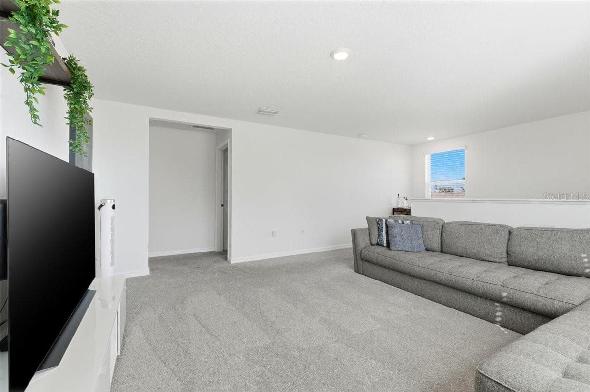
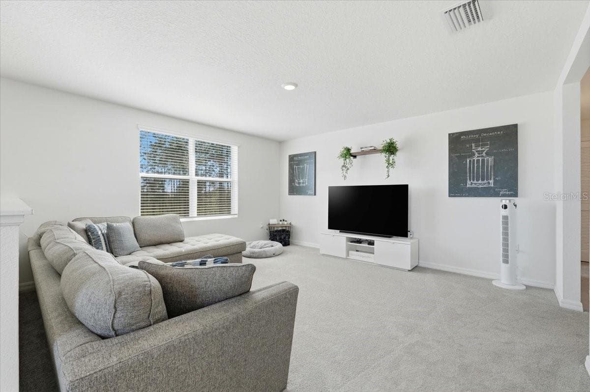
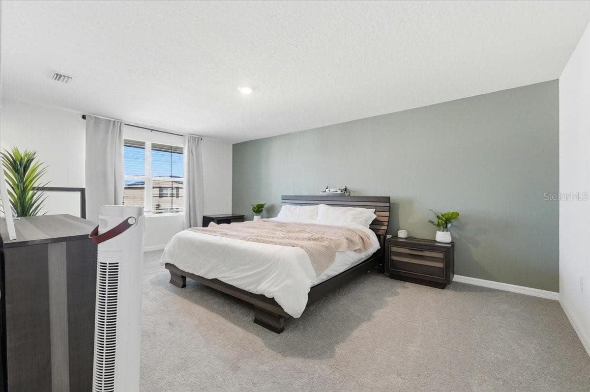
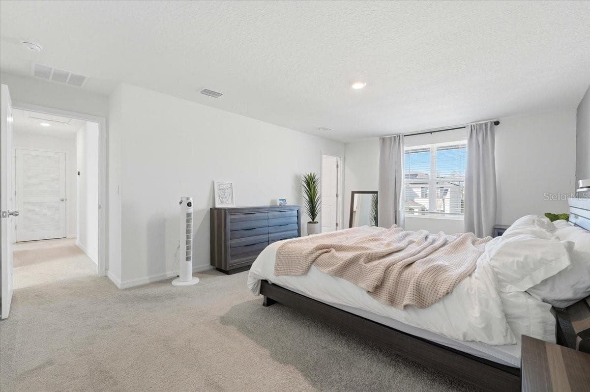
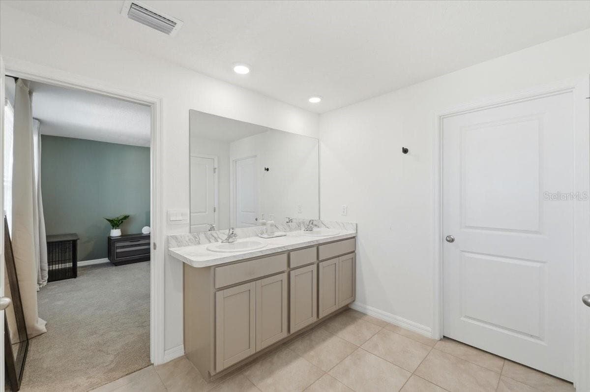
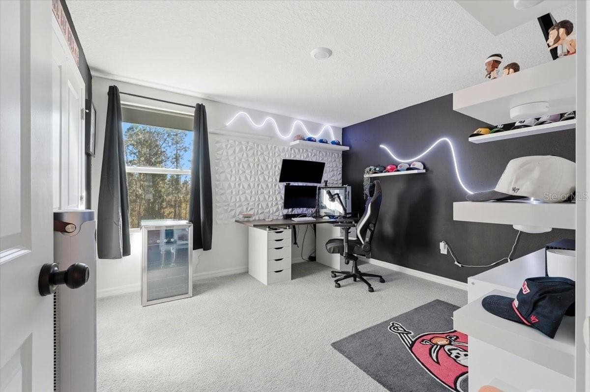
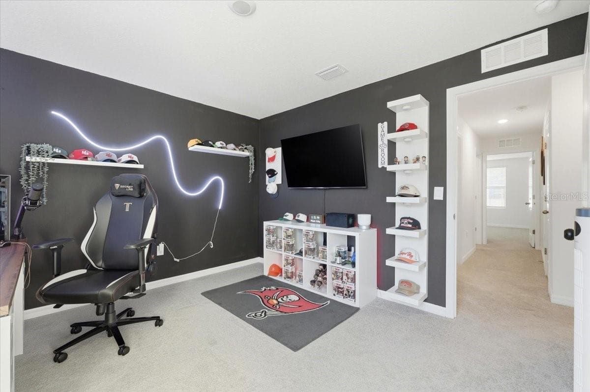
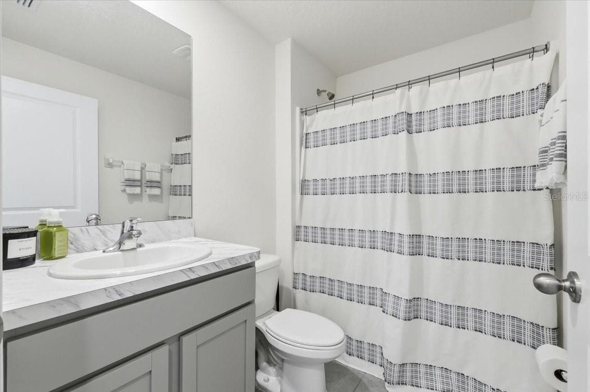
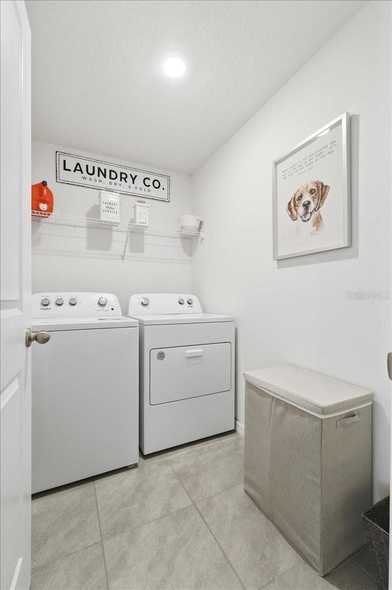
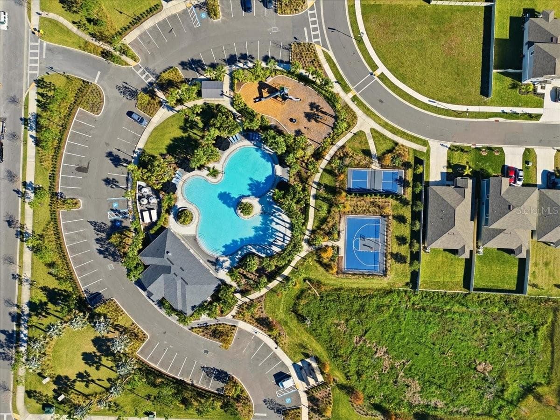
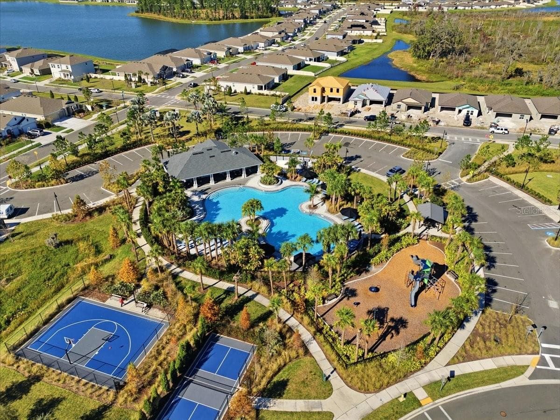
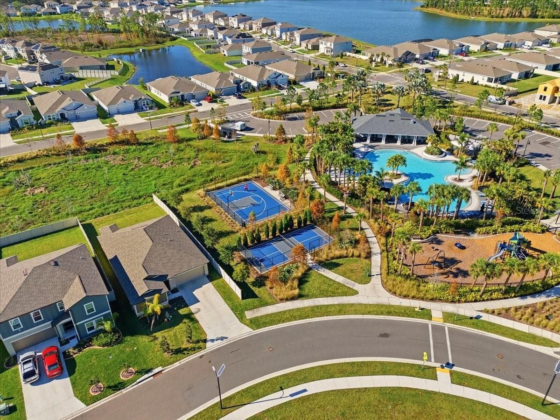
MOVE-IN READY, ENERGY-EFFICIENT, AND DESIGNED FOR FLORIDA LIVING! Welcome to 1211 Tahitian Sunrise Drive, a beautifully maintained 4-bedroom, 3-bath home situated on an oversized cul-de-sac lot in the highly desirable North Park Isle community of Plant City. Built in 2022, this spacious two-story home offers a thoughtfully designed open-concept floor plan with plenty of flexibility for today's lifestyle. The first floor features a versatile bedroom that can also serve as a home office, guest room, or flex space, while upstairs you'll find a spacious loft perfect for a second living area, game room, or media space. One of the home's standout features is its SOLAR PANEL SYSTEM, offering added energy efficiency and the opportunity to reduce monthly electric costs. Additional upgrades include a whole-house water softener, hybrid water heater, washer and dryer, and other features designed for comfort and efficiency. Step outside to the expansive, fully fenced backyard with NO REAR NEIGHBORS, offering added privacy and plenty of room to relax, entertain, play, or create your own outdoor retreat. Enjoy peaceful pond views from the extended paver patio, making this the perfect spot for morning coffee, weekend gatherings, or Florida evenings outdoors. North Park Isle offers a resort-style lifestyle with impressive community amenities including a community pool, clubhouse, playground, dog park, basketball and pickleball courts, walking areas, and more. With a LOW HOA and convenient access to I-4 and major roadways, you'll enjoy an easy commute to Tampa, Lakeland, Brandon, and surrounding Central Florida destinations while remaining close to shopping, dining, schools, medical facilities, and everyday conveniences. If you're looking for a newer home with space, energy-efficient features, an oversized lot, privacy, and outstanding community amenities, this one checks all the boxes. Schedule your private showing today and experience everything North Park Isle has to offer!

Property details

MLS
Stellar MLS
MLS #
MFRL4962118
Property type
Single Family Residence
Subdivision
NORTH PARK ISLE PH 1B 1C & 1D
Status
Active
Days on market
148
On market date
May 22, 2026
Stories
N/A
Total bathrooms
3
Garage spaces
2
Parking spaces
N/A
Lot size
0.26 acres
Loading map…

Nearby schools

Within 10 miles. School directory data from the National Center for Education Statistics (NCES), accessed via the Urban Institute Education Data API. Local Score is calculated by INNOVATE Real Estate; where a state rating is shown, it comes from that state's own official school report card.

Elementary
WILSON ELEMENTARY SCHOOL
2.25 mi away · Grades -1-5
Nearest school -- attendance-zone data not available here
4.0
Local Score (student-teacher ratio only (preliminary -- will incorporate state test-score data once available)) -- not an official state rating
Enrollment
308
Student:teacher ratio
14.0:1
District
HILLSBOROUGH
Middle
MARSHALL MIDDLE MAGNET SCHOOL
2.78 mi away · Grades 6-8
Nearest school -- attendance-zone data not available here
2.0
Local Score (student-teacher ratio only (preliminary -- will incorporate state test-score data once available)) -- not an official state rating
Enrollment
973
Student:teacher ratio
18.0:1
District
HILLSBOROUGH
High
PLANT CITY HIGH SCHOOL
4.62 mi away · Grades 9-12
Nearest school -- attendance-zone data not available here
2.0
Local Score (student-teacher ratio only (preliminary -- will incorporate state test-score data once available)) -- not an official state rating
Enrollment
2,362
Student:teacher ratio
21.1:1
District
HILLSBOROUGH

Walkability

Blended score for PLANT CITY's center, calculated by INNOVATE Real Estate from two sources: the EPA's National Walkability Index (street network, transit, land-use mix) and Google Places amenity data (what's actually reachable on foot from this point). 60% EPA National Walkability Index + 40% nearby-amenity density (Google Places).

12
Very car-dependent
out of 100
EPA National Walkability Index
4.0 / 20 -- Least walkable
Google Places amenity density
0 / 100
Restaurants & cafes0
Grocery stores0
Parks0
Schools0
Transit stops0
Pharmacies0

Market position

How this listing compares to current activity in PLANT CITY, from live MLS data.

On the market 148 days -- 39 more days than PLANT CITY's current average of 109 days.
For reference, the median list price across 479 active listings in PLANT CITY right now is $389,990.

Mortgage calculator

Estimate only - actual rate and payment depend on your lender, credit, and loan program.

$
%
%
Adjust tax / insurance estimates
% / yr
$
/mo
Est. monthly payment
$2,558/mo
$79,980 down
$319,919 loan
Principal & interest$2,075
Property tax (est.)$333
Home insurance (est.)$150

Similar homes you might like

Data source: Listing information provided by Stellar MLS (mfrmls) via Trestle/CoreLogic. Last updated 7 days ago.

Information herein deemed reliable but not guaranteed; all measurements, school assignments, HOA fees, taxes, and feature lists are approximate and should be independently verified. Equal Housing Opportunity.