
$315,000
About this home
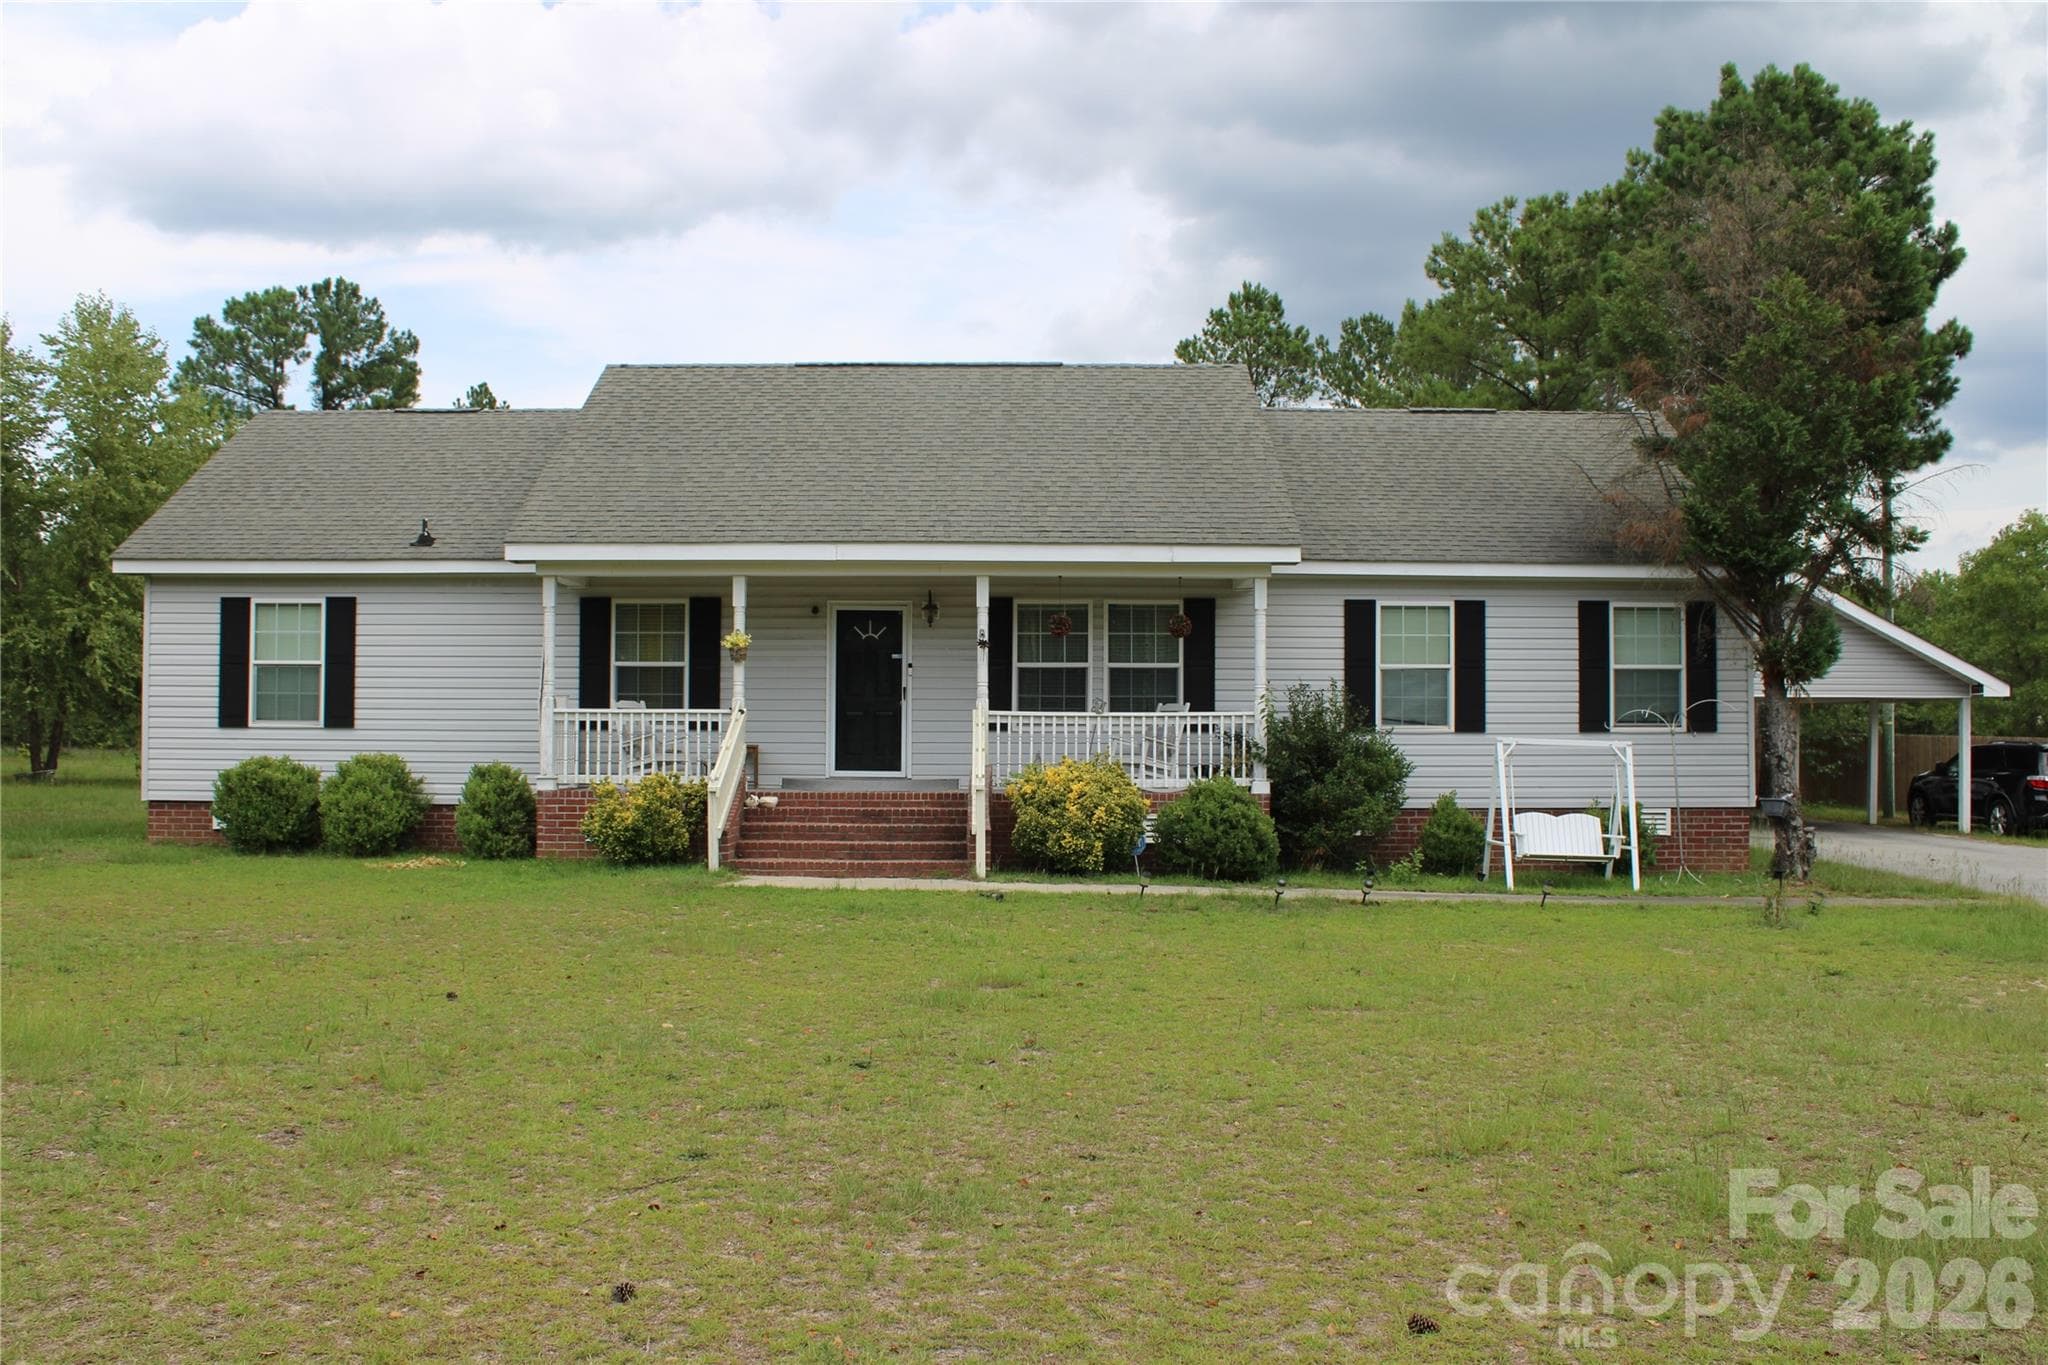
Welcome to 1211 Salem Rd in Hartsville, SC! This inviting home features a spacious, open floor plan that seamlessly connects the kitchen, dining, and living areas, making it perfect for everyday living and entertaining. The kitchen offers solid surface countertops and flows effortlessly into the main living space, complete with a cozy fireplace. With 3 bedrooms and 2 full bathrooms, there is plenty of room to spread out and enjoy. Upstairs, you'll find a versatile flex space that can be used as a 4th bedroom, home office, hobby room, or additional living area to fit your needs. Step outside to enjoy the fenced backyard, along with a separate fenced area perfect for pets. The deck provides a great spot for grilling, relaxing, and entertaining, while the outdoor storage space offers added convenience. With its open layout, flexible living space, and inviting outdoor areas, this home offers comfort and versatility in a great Hartsville location!
Highlights
Property details
- MLS
- Pee Dee API
- MLS #
- 2604321
- Property type
- Single Family Residence
- Subdivision
- Club Colony
- Status
- Active
- Days on market
- 1
- On market date
- N/A
- Stories
- 2
- Total bathrooms
- 2
- Garage spaces
- N/A
- Parking spaces
- N/A
- Lot size
- 0.56 acres
Market position
How this listing compares to current activity in Hartsville, from live MLS data.
Mortgage calculator
Estimate only - actual rate and payment depend on your lender, credit, and loan program.
Adjust tax / insurance estimates
Similar homes you might like
Data source: Listing information provided by Pee Dee API via Trestle/CoreLogic. Last updated 4 days ago.
Information herein deemed reliable but not guaranteed; all measurements, school assignments, HOA fees, taxes, and feature lists are approximate and should be independently verified. Equal Housing Opportunity.