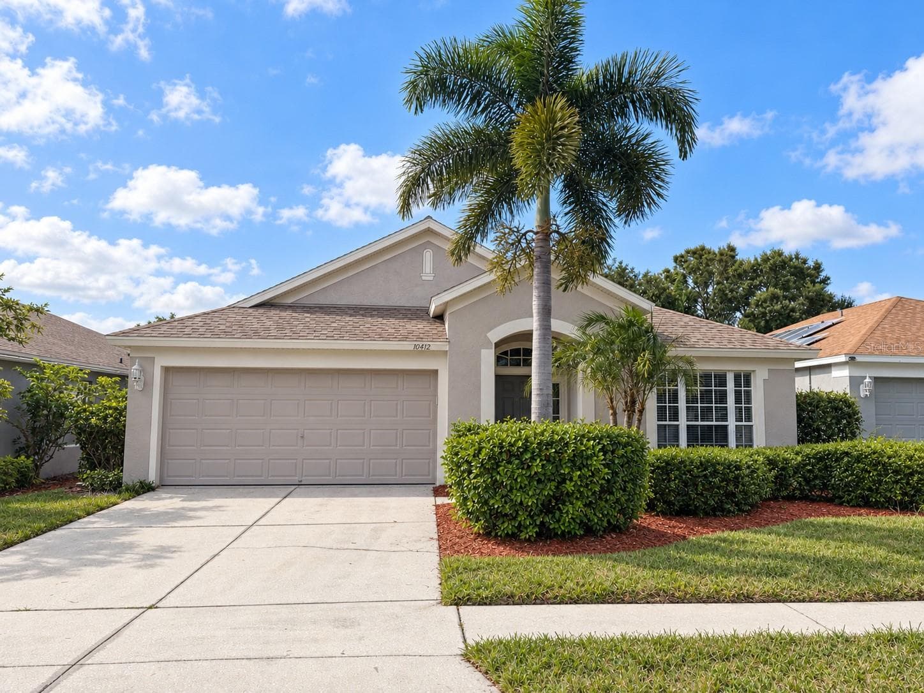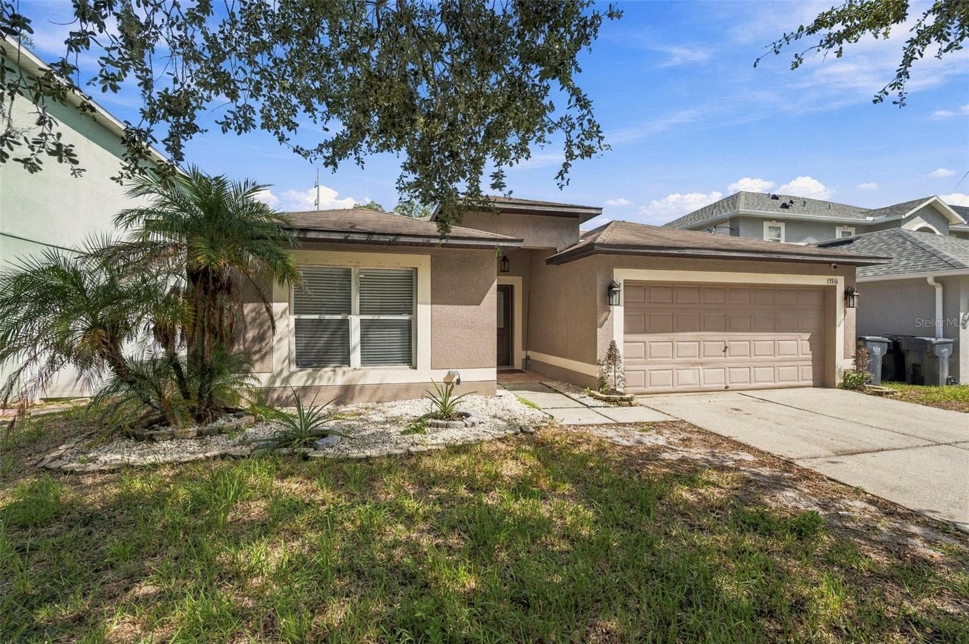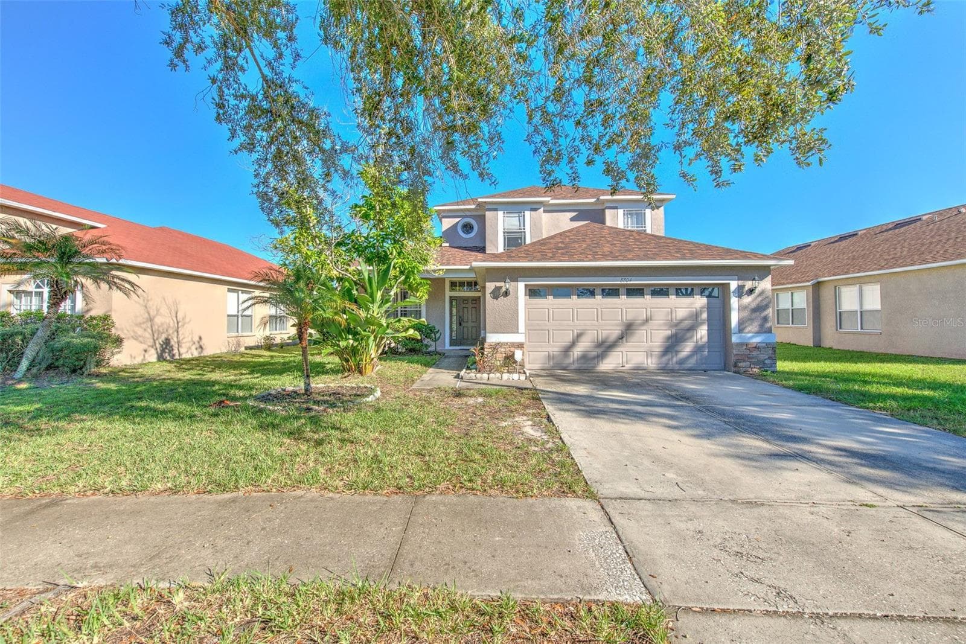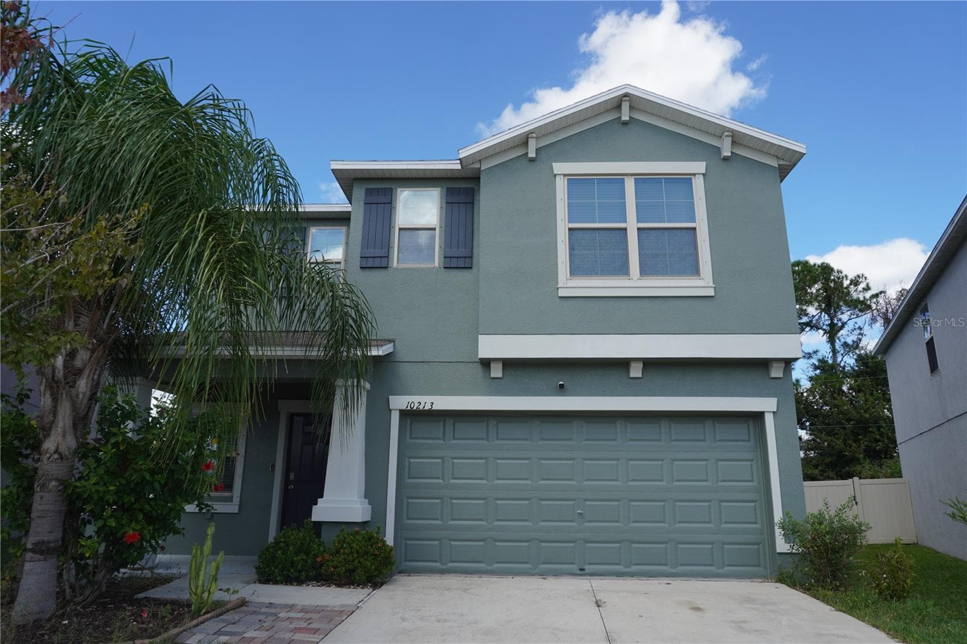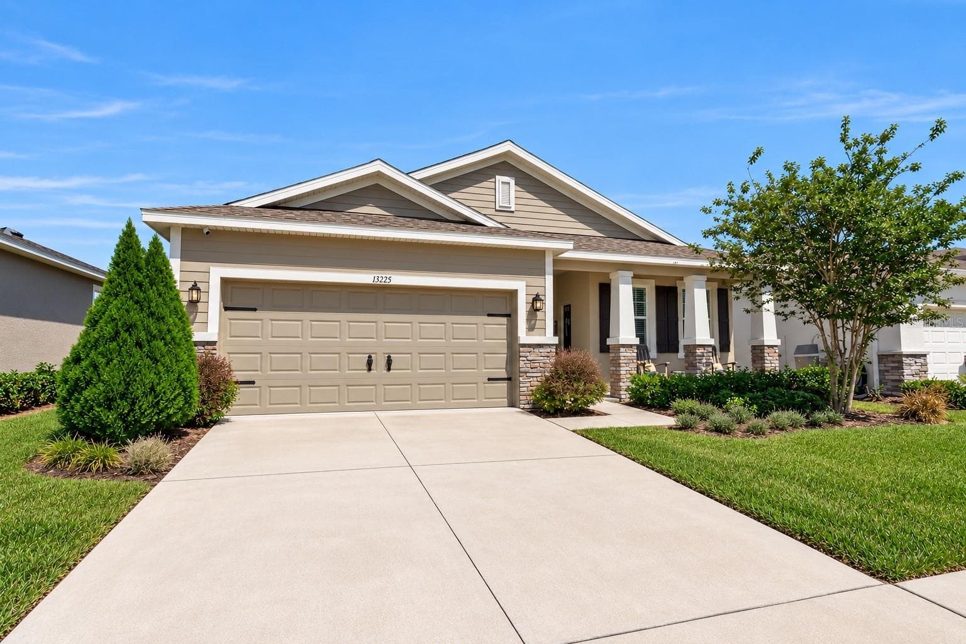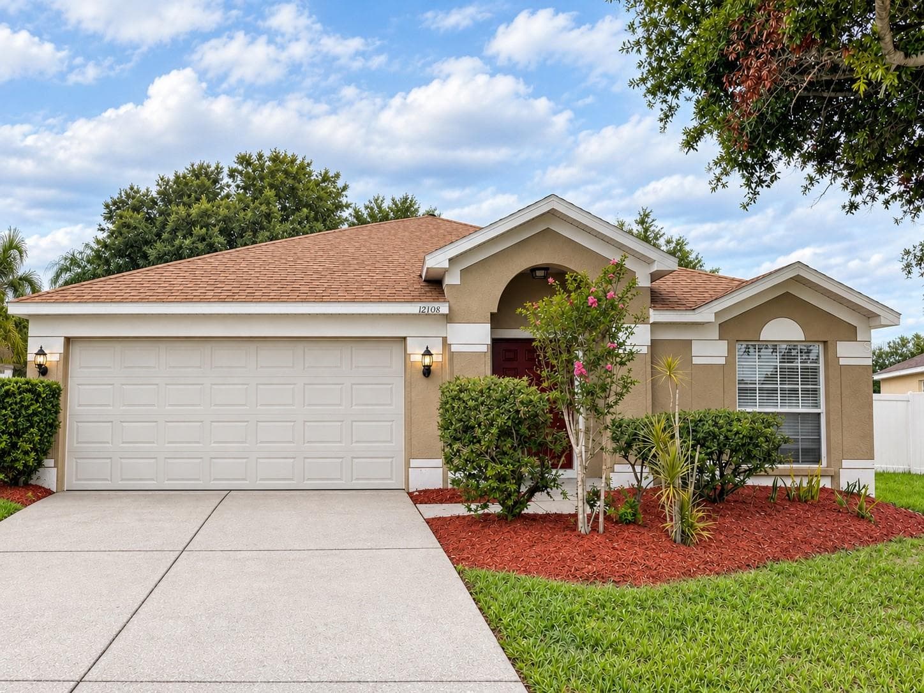
Single Family Residence at 12108 DAWN VISTA DR, RIVERVIEW
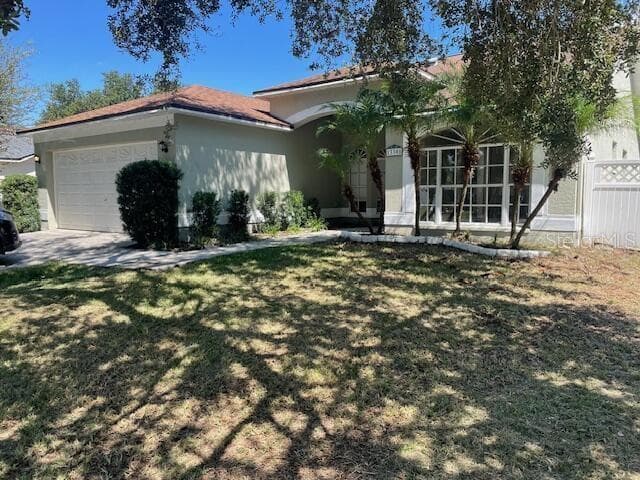
Single Family Residence at 12108 DAWN VISTA DR, RIVERVIEW, photo 2 of 39
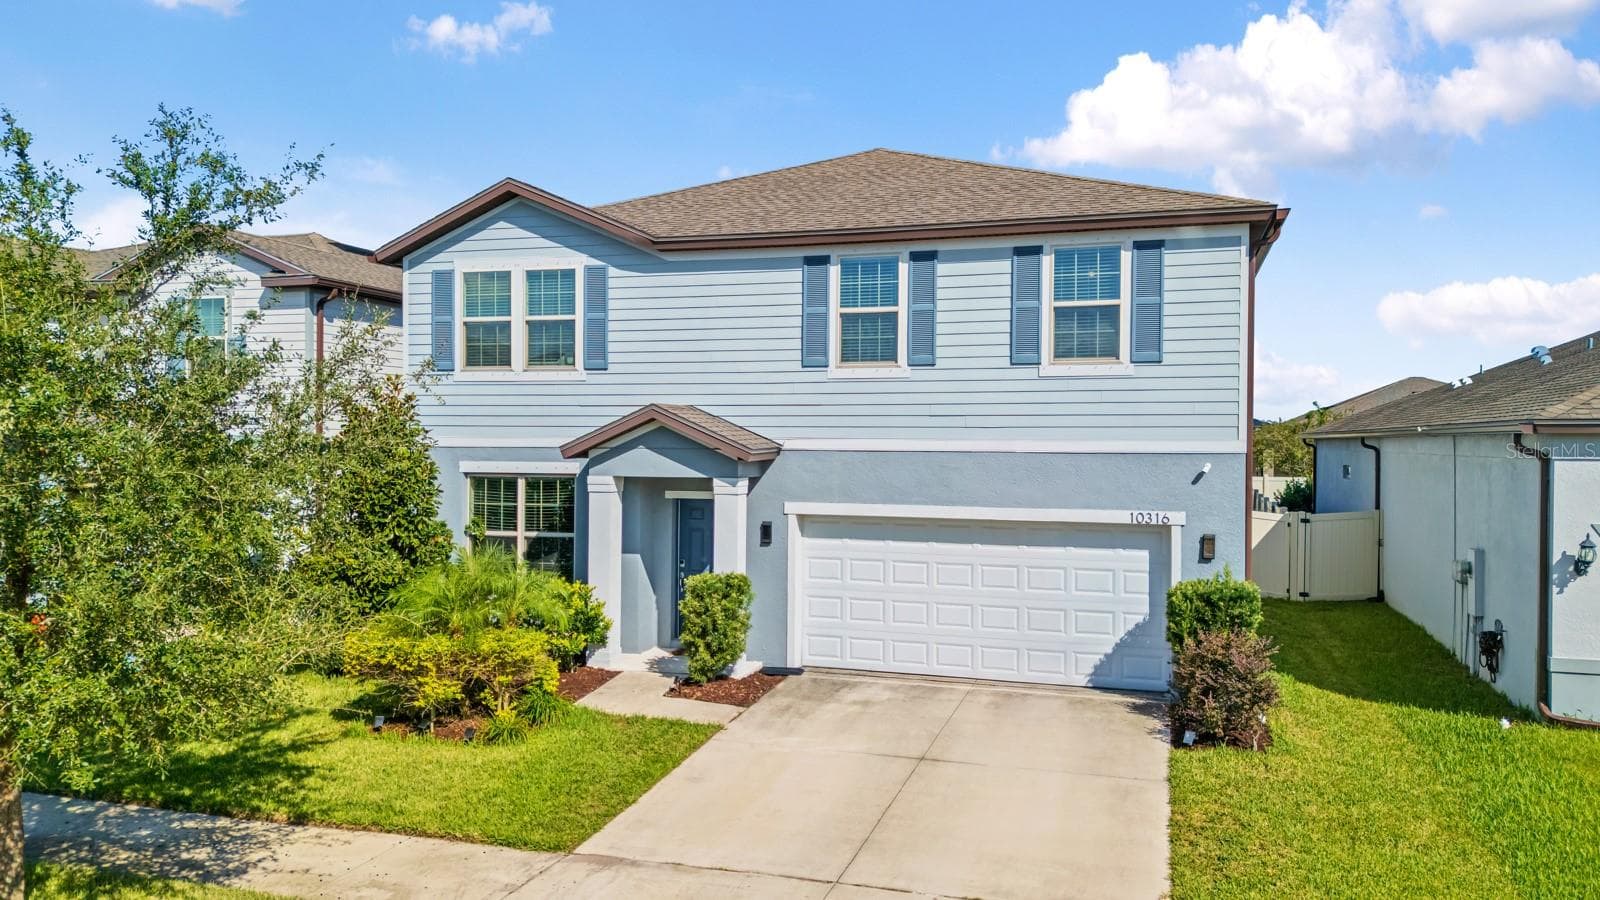
Single Family Residence at 12108 DAWN VISTA DR, RIVERVIEW, photo 3 of 39
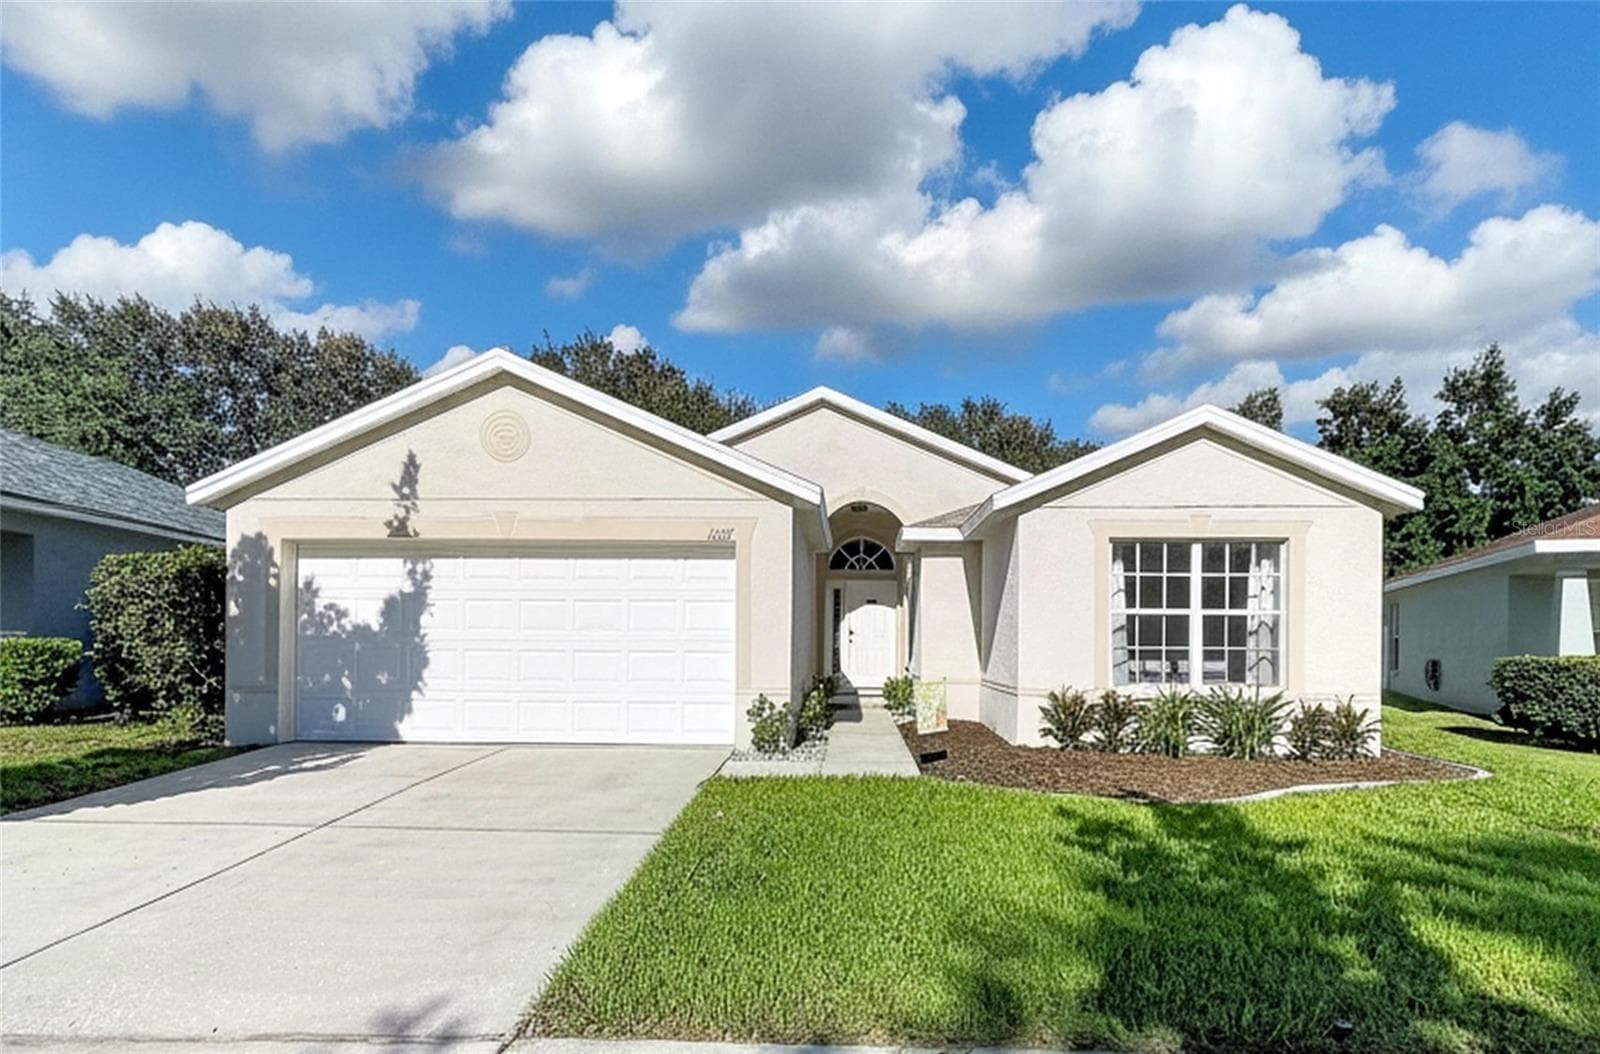
Single Family Residence at 12108 DAWN VISTA DR, RIVERVIEW, photo 4 of 39
Single Family Residence at 12108 DAWN VISTA DR, RIVERVIEW, photo 5 of 39
Single Family Residence at 12108 DAWN VISTA DR, RIVERVIEW, photo 6 of 39
Single Family Residence at 12108 DAWN VISTA DR, RIVERVIEW, photo 7 of 39
Single Family Residence at 12108 DAWN VISTA DR, RIVERVIEW, photo 8 of 39
Single Family Residence at 12108 DAWN VISTA DR, RIVERVIEW, photo 9 of 39
Single Family Residence at 12108 DAWN VISTA DR, RIVERVIEW, photo 10 of 39
Single Family Residence at 12108 DAWN VISTA DR, RIVERVIEW, photo 11 of 39
Single Family Residence at 12108 DAWN VISTA DR, RIVERVIEW, photo 12 of 39
Single Family Residence at 12108 DAWN VISTA DR, RIVERVIEW, photo 13 of 39
Single Family Residence at 12108 DAWN VISTA DR, RIVERVIEW, photo 14 of 39
Single Family Residence at 12108 DAWN VISTA DR, RIVERVIEW, photo 15 of 39
Single Family Residence at 12108 DAWN VISTA DR, RIVERVIEW, photo 16 of 39
Single Family Residence at 12108 DAWN VISTA DR, RIVERVIEW, photo 17 of 39
Single Family Residence at 12108 DAWN VISTA DR, RIVERVIEW, photo 18 of 39
Single Family Residence at 12108 DAWN VISTA DR, RIVERVIEW, photo 19 of 39
Single Family Residence at 12108 DAWN VISTA DR, RIVERVIEW, photo 20 of 39
Single Family Residence at 12108 DAWN VISTA DR, RIVERVIEW, photo 21 of 39
Single Family Residence at 12108 DAWN VISTA DR, RIVERVIEW, photo 22 of 39
Single Family Residence at 12108 DAWN VISTA DR, RIVERVIEW, photo 23 of 39
Single Family Residence at 12108 DAWN VISTA DR, RIVERVIEW, photo 24 of 39
Single Family Residence at 12108 DAWN VISTA DR, RIVERVIEW, photo 25 of 39
Single Family Residence at 12108 DAWN VISTA DR, RIVERVIEW, photo 26 of 39
Single Family Residence at 12108 DAWN VISTA DR, RIVERVIEW, photo 27 of 39
Single Family Residence at 12108 DAWN VISTA DR, RIVERVIEW, photo 28 of 39
Single Family Residence at 12108 DAWN VISTA DR, RIVERVIEW, photo 29 of 39
Single Family Residence at 12108 DAWN VISTA DR, RIVERVIEW, photo 30 of 39
Single Family Residence at 12108 DAWN VISTA DR, RIVERVIEW, photo 31 of 39
Single Family Residence at 12108 DAWN VISTA DR, RIVERVIEW, photo 32 of 39
Single Family Residence at 12108 DAWN VISTA DR, RIVERVIEW, photo 33 of 39
Single Family Residence at 12108 DAWN VISTA DR, RIVERVIEW, photo 34 of 39
Single Family Residence at 12108 DAWN VISTA DR, RIVERVIEW, photo 35 of 39
Single Family Residence at 12108 DAWN VISTA DR, RIVERVIEW, photo 36 of 39
Single Family Residence at 12108 DAWN VISTA DR, RIVERVIEW, photo 37 of 39
Single Family Residence at 12108 DAWN VISTA DR, RIVERVIEW, photo 38 of 39
Single Family Residence at 12108 DAWN VISTA DR, RIVERVIEW, photo 39 of 39
39 photos

$349,900

12108 DAWN VISTA DR
RIVERVIEW, FL 33578
Listed by Mark D'Italia · PROPERTY LOGIC RE
Bedrooms
4
Bathrooms
2
Living area
1,936 sqft
Year built
2000

About this home

VR tour available. Seller offering up to $14,870 toward buyer closing costs, prepaid expenses, and/or an interest rate buydown. Conditions apply. Move-in ready 4-bedroom, 2-bath home in Riverview's established South Pointe community with the big-ticket items already handled: new HVAC (2026), Roof (2023) and Water Heater (2019). A just-completed refresh adds fresh interior paint throughout, a new front entry door with sidelight, new LED recessed lighting, new interior door hardware, and refreshed landscaping with fresh mulch. The kitchen features new white shaker cabinets with soft-close doors and drawers, new granite countertops with an undermount sink, a new faucet, and a new stainless steel appliance package including a range, microwave and dishwasher. Both bathrooms feature new vanities with granite tops, new toilets, mirrors and exhaust fans, and the hall bath adds a resurfaced tub and new tub and shower trim. The single-story split floor plan offers 1,936 SqFt with vinyl plank flooring through the living areas, bedrooms and hallways and tile in the kitchen and baths, vaulted ceilings in the living and dining areas, a living room plus a separate family room, a primary suite with a walk-in closet and a private bath with dual sinks, a garden tub and a separate shower, three additional bedrooms, a second full bath, an inside laundry room, and an attached 2-car garage. Out back, a sliding glass door opens to a patio and a fenced backyard that backs to open green space on a 0.16-acre lot. $737 annual HOA and no CDD, with two community pools, a playground and a basketball court. Conveniently located near shopping, dining and schools, with an easy commute to Tampa. Buyer credit available with use of Seller's preferred lender. Schedule your showing today.

Property details

MLS
Stellar MLS
MLS #
MFRO6450343
Property type
Single Family Residence
Subdivision
SOUTH POINTE PH 3A 3B
Status
Active
Days on market
4
On market date
October 16, 2026
Stories
N/A
Total bathrooms
2
Garage spaces
2
Parking spaces
N/A
Lot size
0.16 acres
Loading map…

Nearby schools

Within 10 miles. School directory data from the National Center for Education Statistics (NCES), accessed via the Urban Institute Education Data API. Local Score is calculated by INNOVATE Real Estate; where a state rating is shown, it comes from that state's own official school report card.

Elementary
COLLINS ELEMENTARY SCHOOL
1.15 mi away · Grades -1-5
Nearest school -- attendance-zone data not available here
4.0
Local Score (student-teacher ratio only (preliminary -- will incorporate state test-score data once available)) -- not an official state rating
Enrollment
950
Student:teacher ratio
14.8:1
District
HILLSBOROUGH
MiddleCharter
KIDS COMMUNITY COLLEGE SOUTHEAST MIDDLE CHARTER SCHOOL
2.22 mi away · Grades 6-8
Nearest school -- attendance-zone data not available here
2.0
Local Score (student-teacher ratio only (preliminary -- will incorporate state test-score data once available)) -- not an official state rating
Enrollment
209
Student:teacher ratio
20.9:1
District
HILLSBOROUGH
HighCharter
WINTHROP COLLEGE PREP ACADEMY
0.68 mi away · Grades 9-12
Nearest school -- attendance-zone data not available here
1.0
Local Score (student-teacher ratio only (preliminary -- will incorporate state test-score data once available)) -- not an official state rating
Enrollment
605
Student:teacher ratio
25.2:1
District
HILLSBOROUGH

Walkability

Blended score for RIVERVIEW's center, calculated by INNOVATE Real Estate from two sources: the EPA's National Walkability Index (street network, transit, land-use mix) and Google Places amenity data (what's actually reachable on foot from this point). 60% EPA National Walkability Index + 40% nearby-amenity density (Google Places).

44
Somewhat walkable
out of 100
EPA National Walkability Index
7.2 / 20 -- Below average walkable
Google Places amenity density
55 / 100
Restaurants & cafes12
Grocery stores0
Parks4
Schools1
Transit stops0
Pharmacies1

Market position

How this listing compares to current activity in RIVERVIEW, from live MLS data.

On the market 4 days -- 77 fewer days than RIVERVIEW's current average of 81 days.
For reference, the median list price across 1,131 active listings in RIVERVIEW right now is $346,600.

Mortgage calculator

Estimate only - actual rate and payment depend on your lender, credit, and loan program.

$
%
%
Adjust tax / insurance estimates
% / yr
$
/mo
Est. monthly payment
$2,257/mo
$69,980 down
$279,920 loan
Principal & interest$1,816
Property tax (est.)$292
Home insurance (est.)$150

Similar homes you might like

Data source: Listing information provided by Stellar MLS (mfrmls) via Trestle/CoreLogic. Last updated 2 days ago.

Information herein deemed reliable but not guaranteed; all measurements, school assignments, HOA fees, taxes, and feature lists are approximate and should be independently verified. Equal Housing Opportunity.