
$287,900
About this home
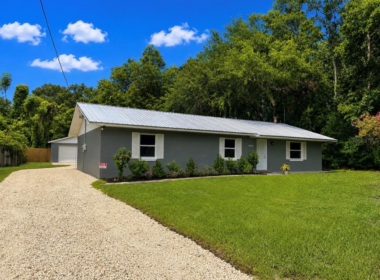
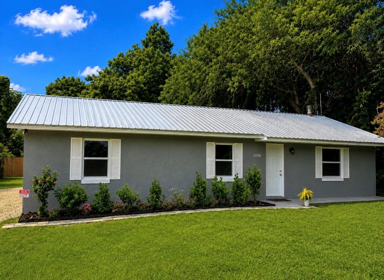
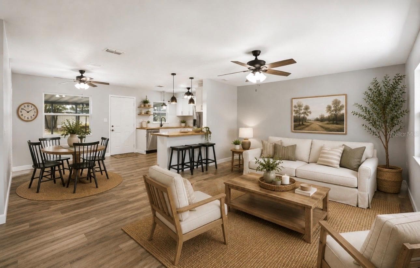
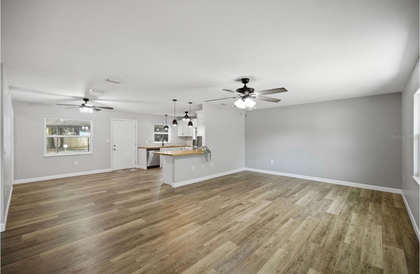
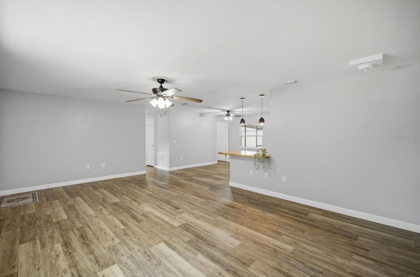
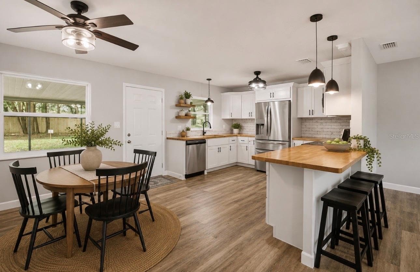
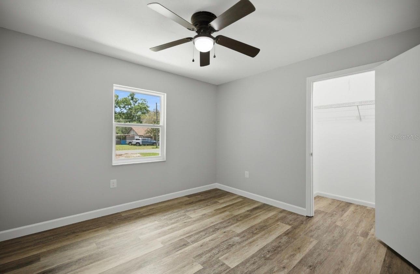
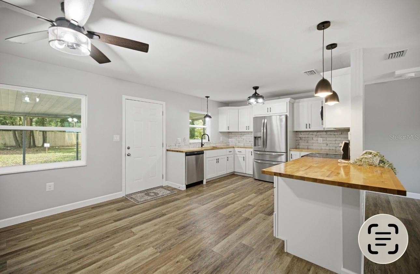
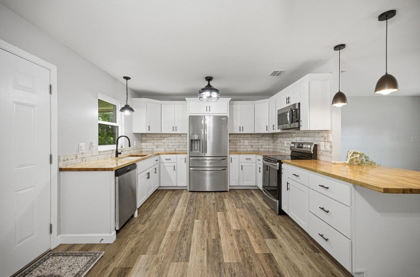
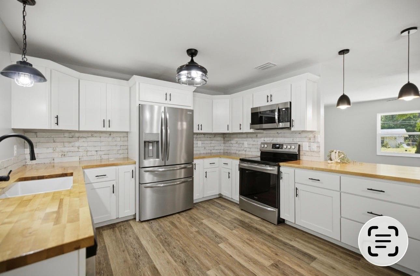
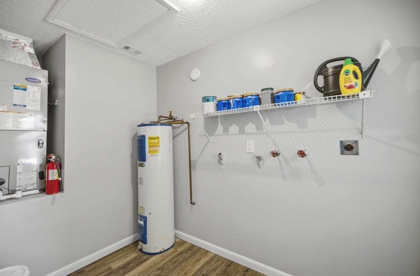
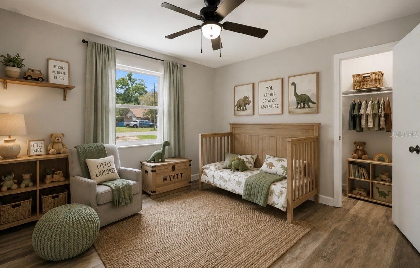
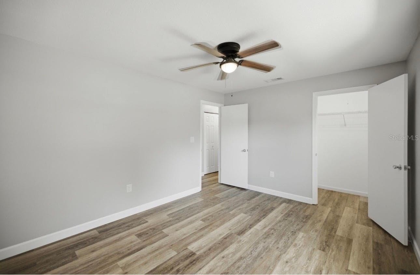
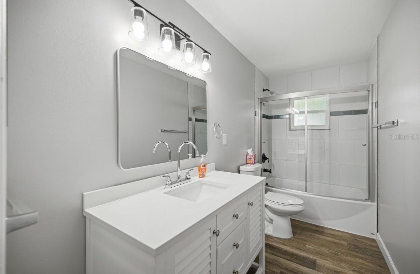
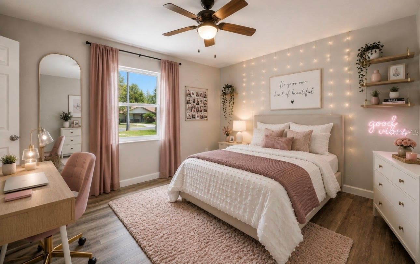
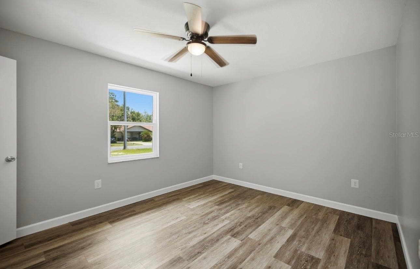
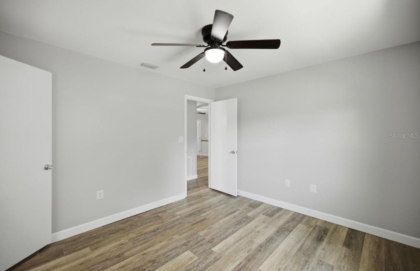
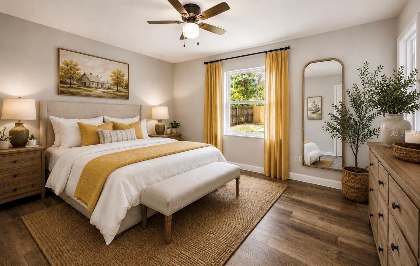
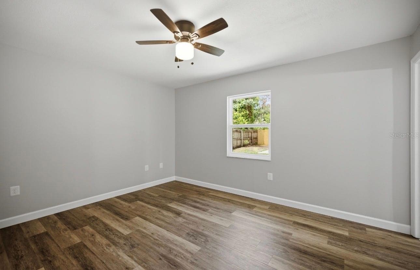
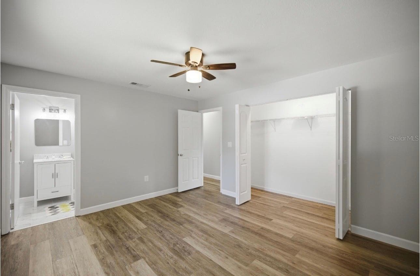
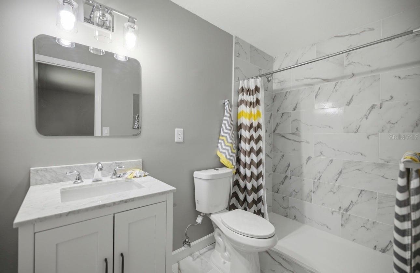
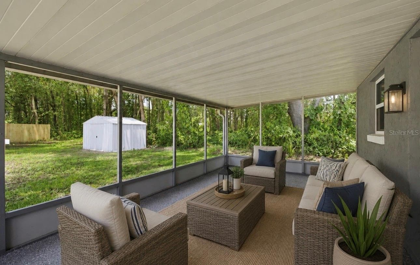
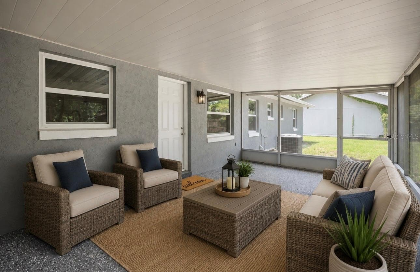
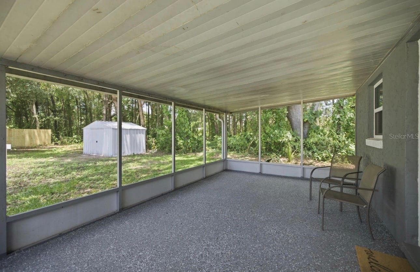
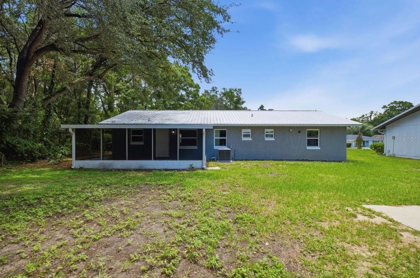
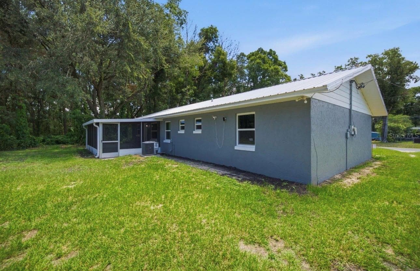
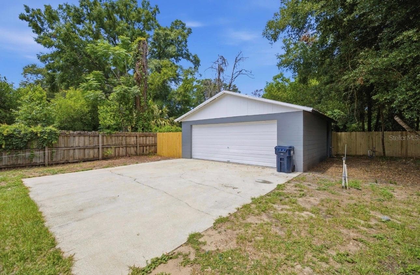
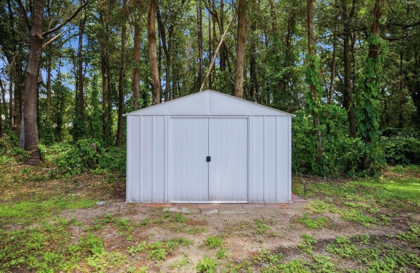
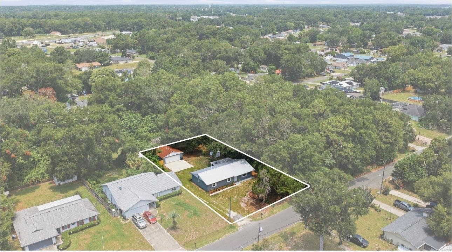
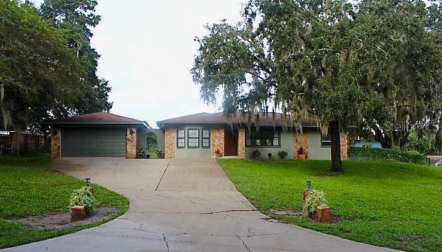
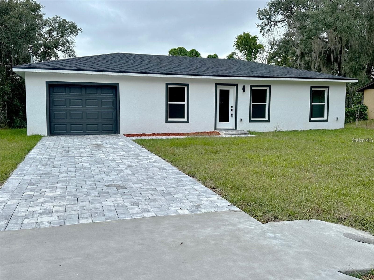
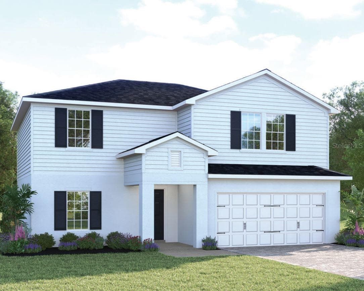
Virtually Staged. Better Than New – with a newly installed driveway! Fully Updated 3 Bedroom, 2 Bath Home in Lake Weir Gardens! Nestled in the established community of Lake Weir Gardens, this beautifully updated concrete block home offers the perfect blend of modern upgrades, quality construction, and a peaceful rural atmosphere—all while remaining conveniently close to shopping, restaurants, medical facilities, and everyday necessities. This 3-bedroom, 2-bath home offers over 1,500 square feet of comfortable living space and has undergone extensive improvements, making it truly move-in ready. From the moment you arrive, you’ll appreciate the freshly landscaped grounds, newly painted exterior completed in 2026, and durable metal roof installed in 2021, creating exceptional curb appeal and a welcoming first impression. Step inside to discover a bright and inviting interior featuring luxury plank flooring throughout and an open-concept layout designed for today’s lifestyle. The beautifully renovated kitchen, updated in 2020, serves as the heart of the home with butcher block countertops, a stylish tile backsplash, stainless steel appliances, and a new dishwasher installed in 2026. The open design allows for effortless entertaining while keeping family and guests connected. Recent improvements include: * Metal roof (2021) * Complete interior and exterior paint (2026) * Fresh landscaping * New 3-ton, 14.5 SEER HVAC system (2026) * New dual pane windows and exterior doors (2026) * New well pump (2026) with a two-year warranty * New dishwasher (2026) * New ceiling fans, fixtures, switches, and receptacles throughout Both bathrooms were completely renovated in 2026 with tasteful finishes, modern fixtures, and contemporary styling, creating a fresh, turnkey feel throughout the home. Step outside and enjoy Florida living from the spacious screened lanai overlooking the backyard. Whether you’re enjoying your morning coffee, hosting friends, or simply relaxing in the evening, this outdoor space provides the perfect extension of the home. The partially fenced backyard features newly installed fencing and offers plenty of room for pets, gardening, and outdoor enjoyment. Situated on just under one-third of an acre, the property also includes a detached two-car concrete block and stucco garage, providing ample room for vehicles, storage, hobbies, or a workshop. Plus a metal shed for added storage. One of the most appealing features of this property is the freedom it provides—there is no HOA and no deed restrictions, allowing you greater flexibility for your lifestyle, recreational vehicles, boats, trailers, and personal property. Combining extensive renovations, major system updates, fresh landscaping, and solid concrete block construction, this home delivers exceptional value and peace of mind. With nearly every major component already updated, all that’s left to do is move in and start enjoying the lifestyle you’ve been looking for. Beautifully renovated, thoughtfully updated, and truly better than new—this Lake Weir Gardens gem offers modern comfort, country charm, and the freedom of no HOA living. Make you appointment to see it today!
Property details
- MLS
- Stellar MLS
- MLS #
- MFROM727235
- Property type
- Single Family Residence
- Subdivision
- LAKE WEIR GARDENS
- Status
- Active
- Days on market
- 106
- On market date
- June 24, 2026
- Stories
- N/A
- Total bathrooms
- 2
- Garage spaces
- 2
- Parking spaces
- N/A
- Lot size
- 0.28 acres
Location
Get directions →Nearby schools
Within 10 miles. School directory data from the National Center for Education Statistics (NCES), accessed via the Urban Institute Education Data API. Local Score is calculated by INNOVATE Real Estate; where a state rating is shown, it comes from that state's own official school report card.
- Enrollment
- 627
- Student:teacher ratio
- 16.5:1
- District
- MARION
- Enrollment
- 1,491
- Student:teacher ratio
- 22.9:1
- District
- MARION
- Enrollment
- 1,413
- Student:teacher ratio
- 23.2:1
- District
- MARION
Walkability
Blended score for BELLEVIEW's center, calculated by INNOVATE Real Estate from two sources: the EPA's National Walkability Index (street network, transit, land-use mix) and Google Places amenity data (what's actually reachable on foot from this point). 60% EPA National Walkability Index + 40% nearby-amenity density (Google Places).
Market position
How this listing compares to current activity in BELLEVIEW, from live MLS data.
Mortgage calculator
Estimate only - actual rate and payment depend on your lender, credit, and loan program.
Adjust tax / insurance estimates
Similar homes you might like
Data source: Listing information provided by Stellar MLS (mfrmls) via Trestle/CoreLogic. Last updated 14 days ago.
Information herein deemed reliable but not guaranteed; all measurements, school assignments, HOA fees, taxes, and feature lists are approximate and should be independently verified. Equal Housing Opportunity.