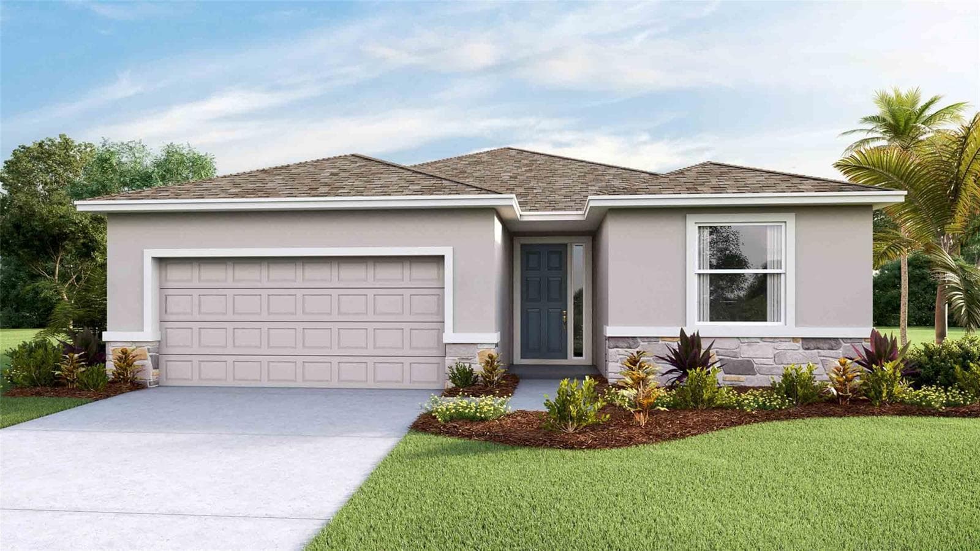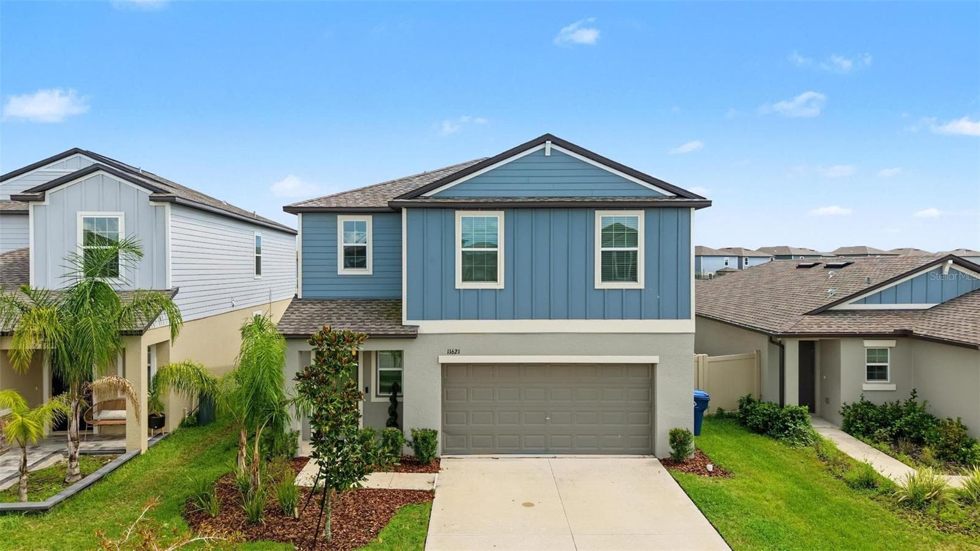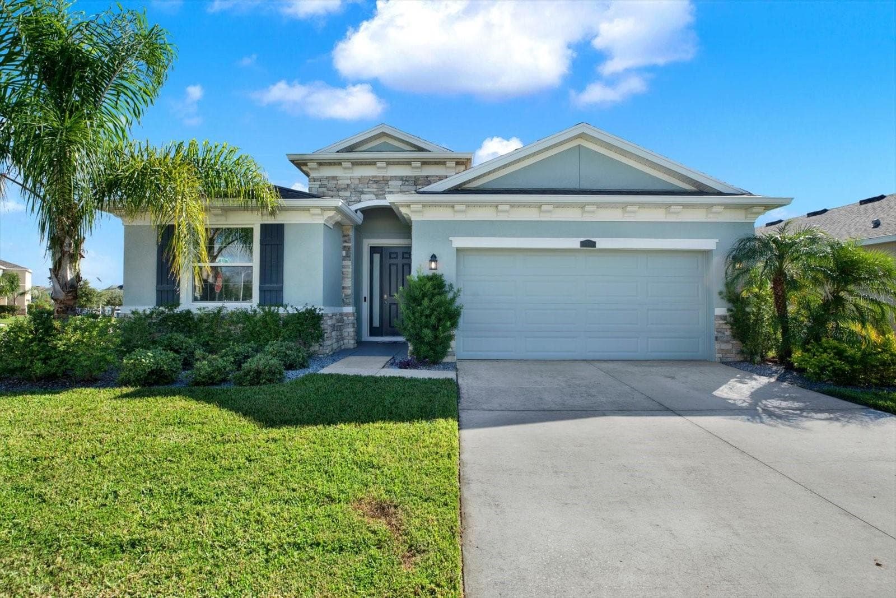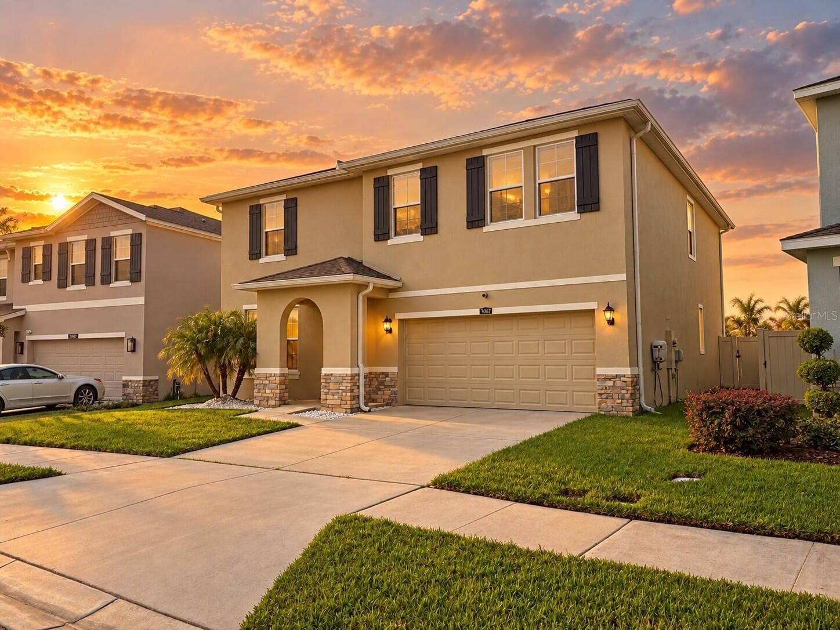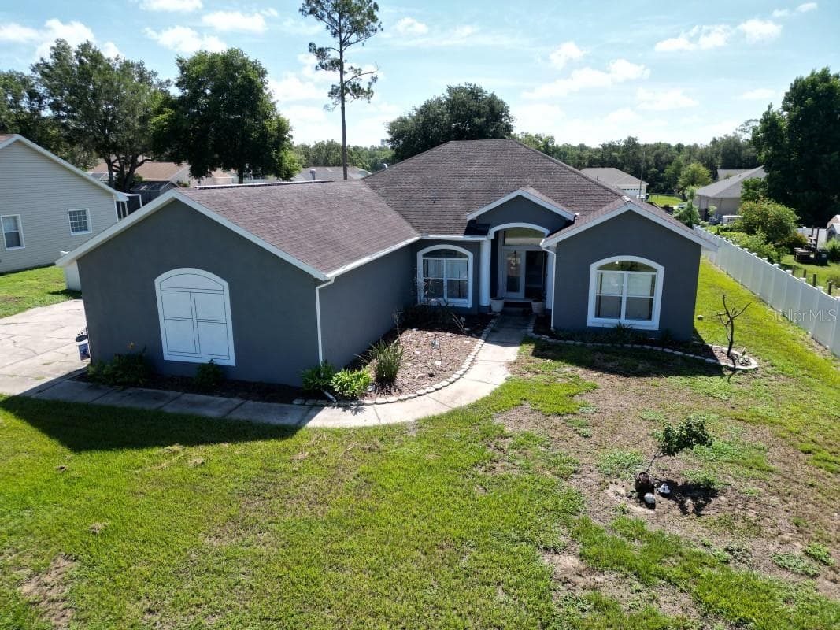
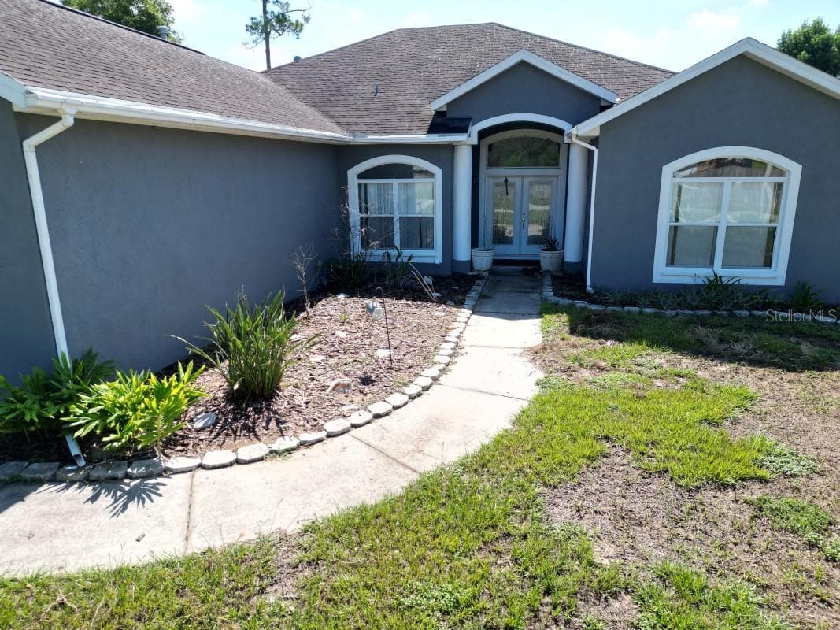
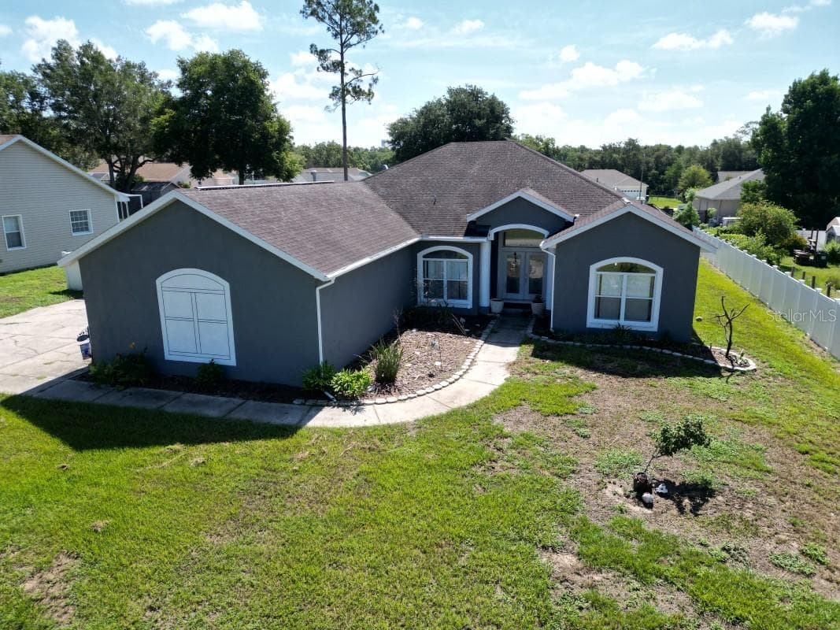
Single Family Residence at 12106 PALM ST, SAN ANTONIO
Single Family Residence at 12106 PALM ST, SAN ANTONIO, photo 2 of 37
Single Family Residence at 12106 PALM ST, SAN ANTONIO, photo 3 of 37
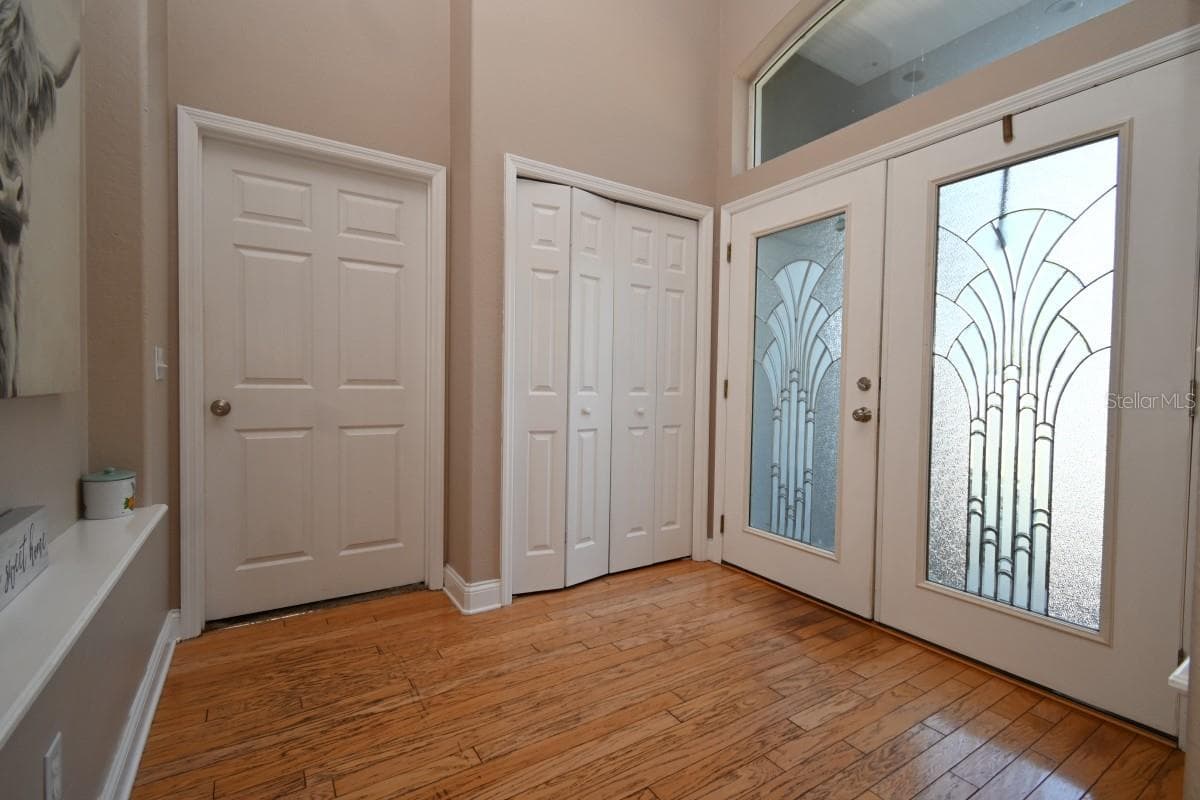
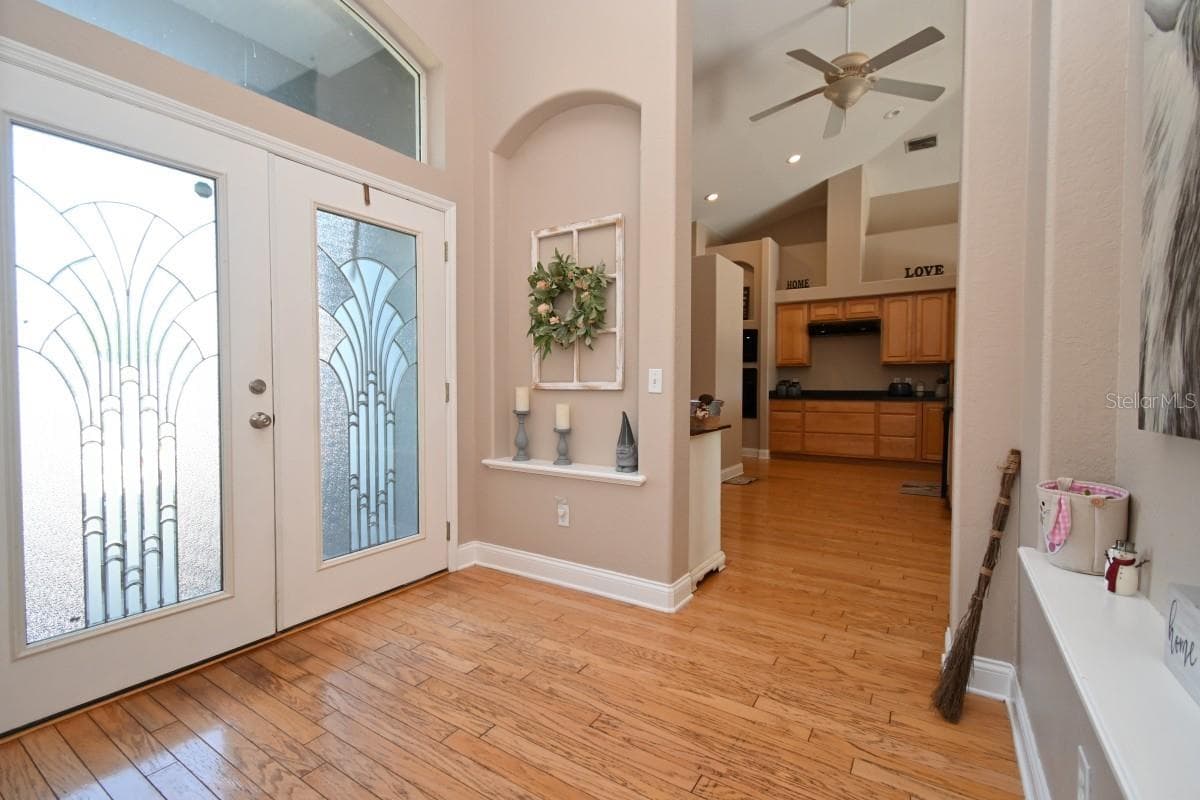
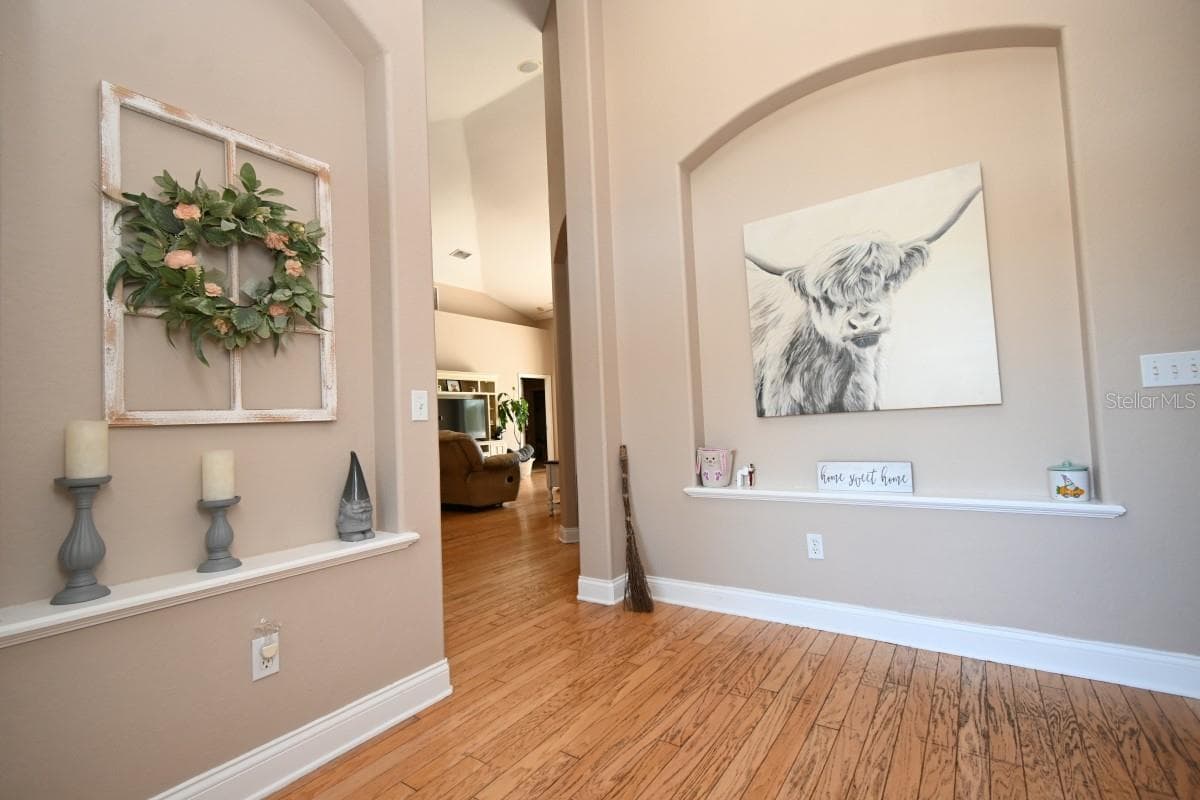
FOYER - 12106 PALM ST, SAN ANTONIO
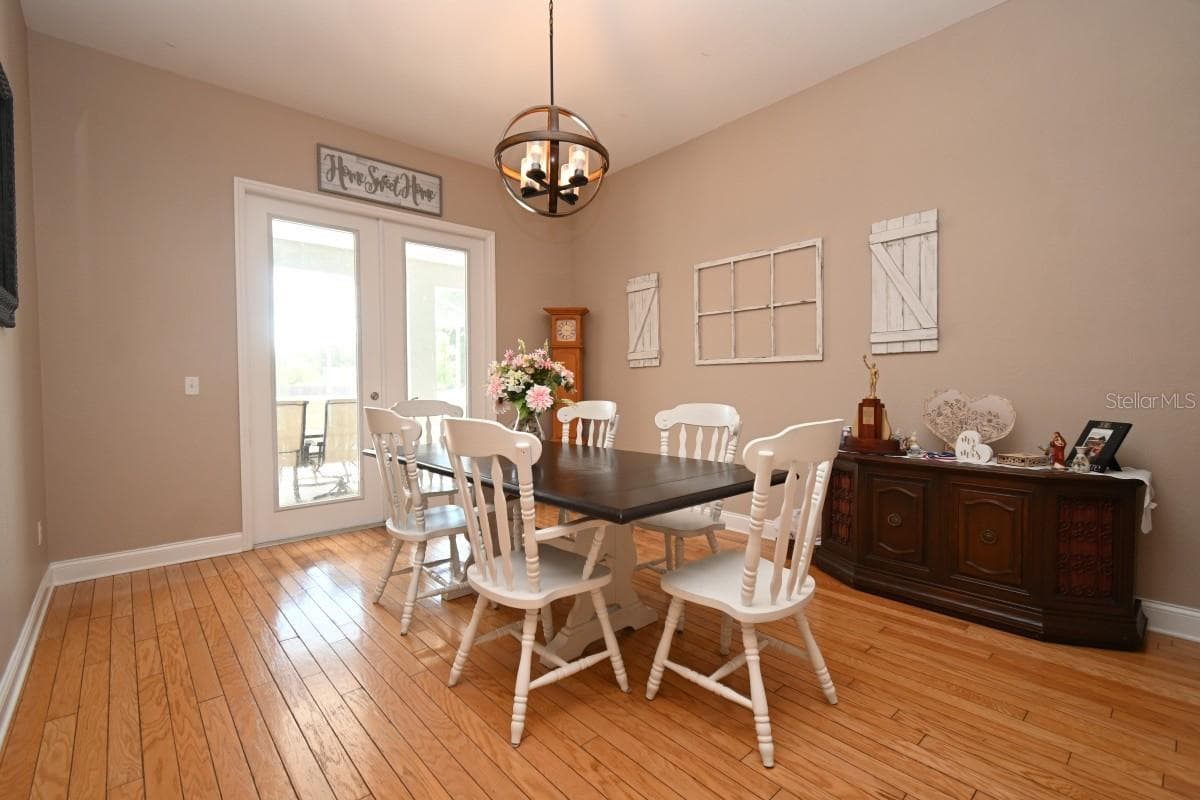
FRENCH DOORS - 12106 PALM ST, SAN ANTONIO
Single Family Residence at 12106 PALM ST, SAN ANTONIO, photo 6 of 37
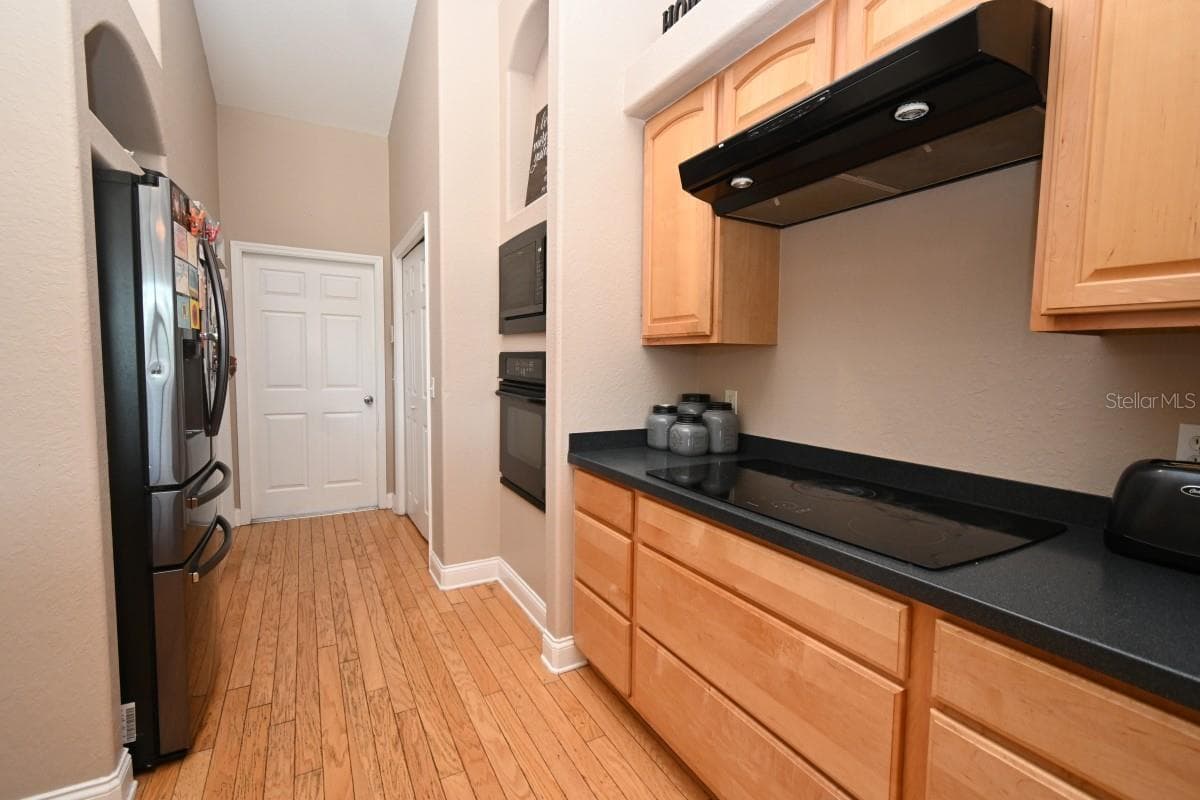
HARDWOOD FLOORING - 12106 PALM ST, SAN ANTONIO
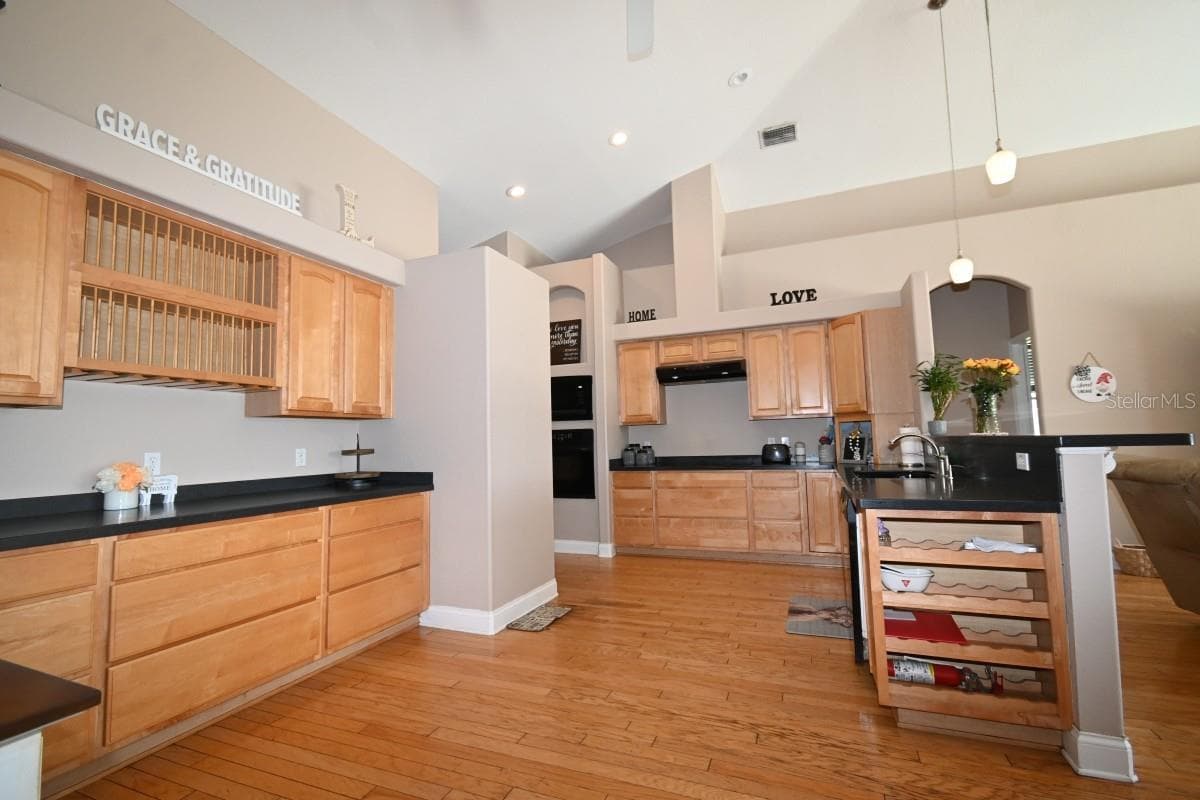
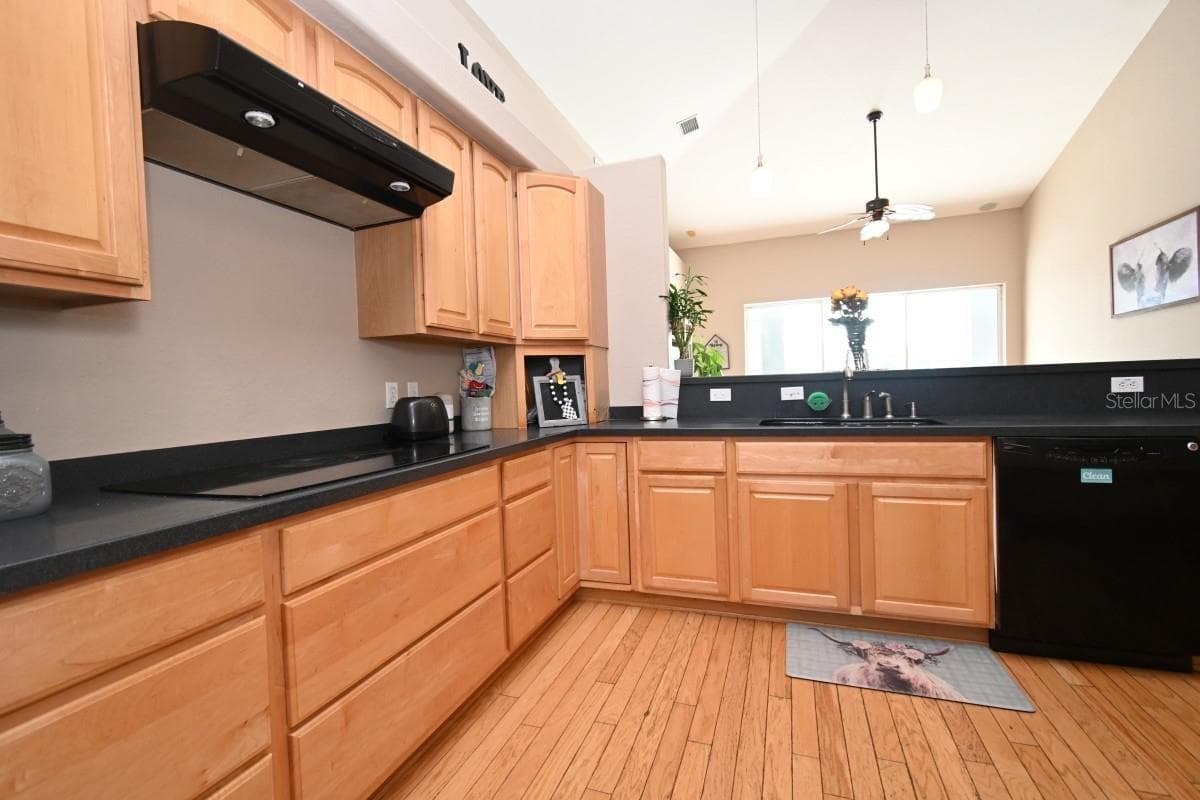
PLENTY OF CABINET STORAGE - 12106 PALM ST, SAN ANTONIO
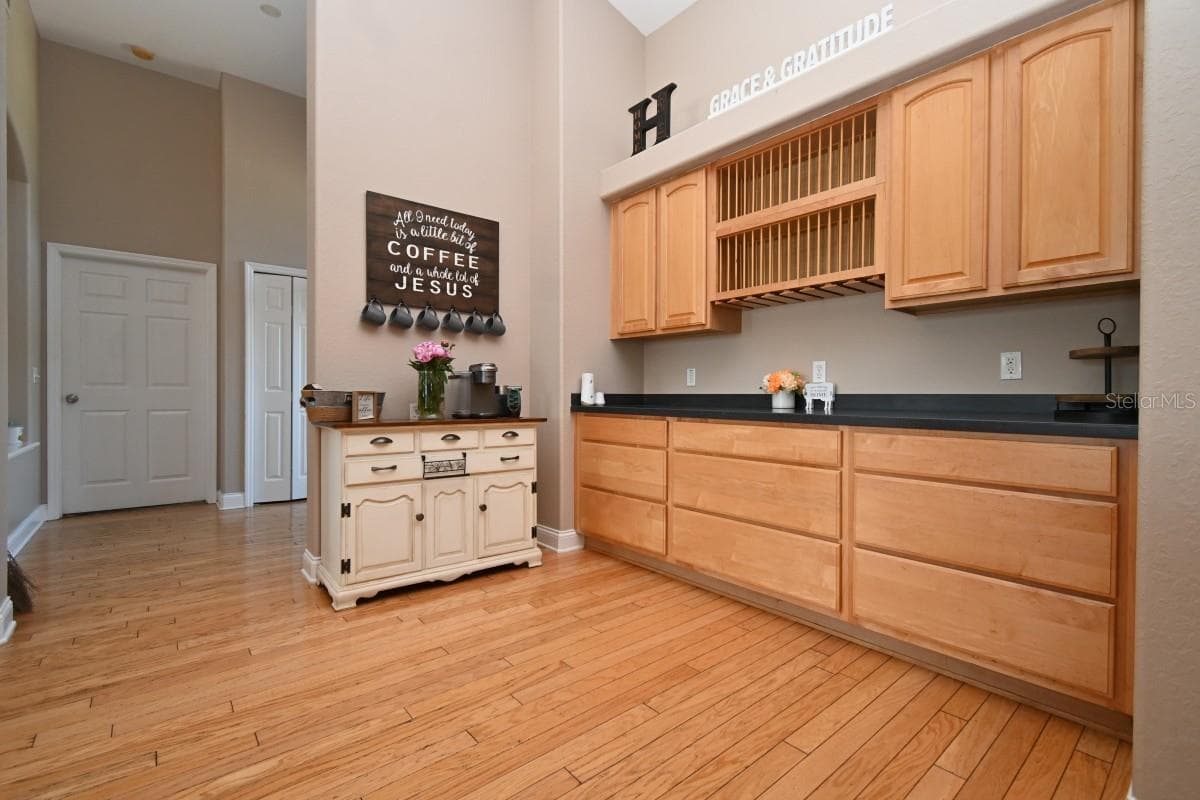
SERVING BUFFET - 12106 PALM ST, SAN ANTONIO
HARD SURFACE COUNTERS - 12106 PALM ST, SAN ANTONIO
Single Family Residence at 12106 PALM ST, SAN ANTONIO, photo 11 of 37
Single Family Residence at 12106 PALM ST, SAN ANTONIO, photo 12 of 37
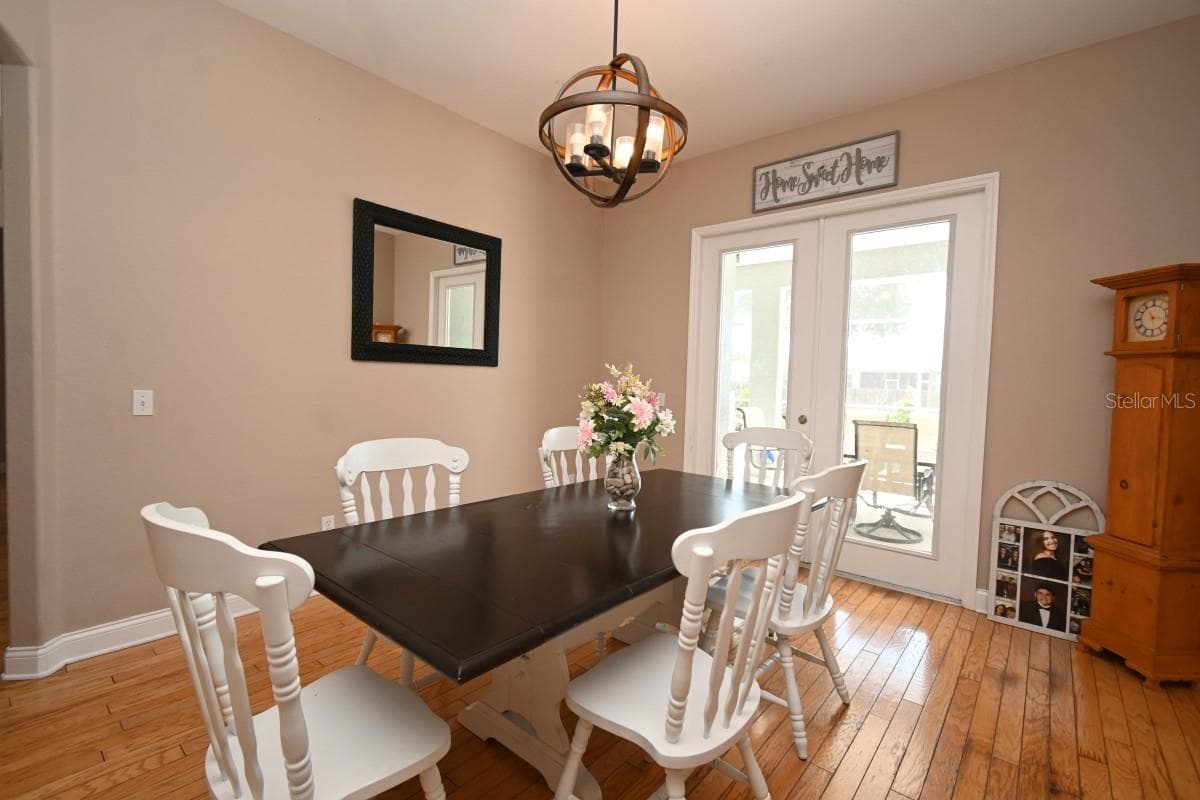
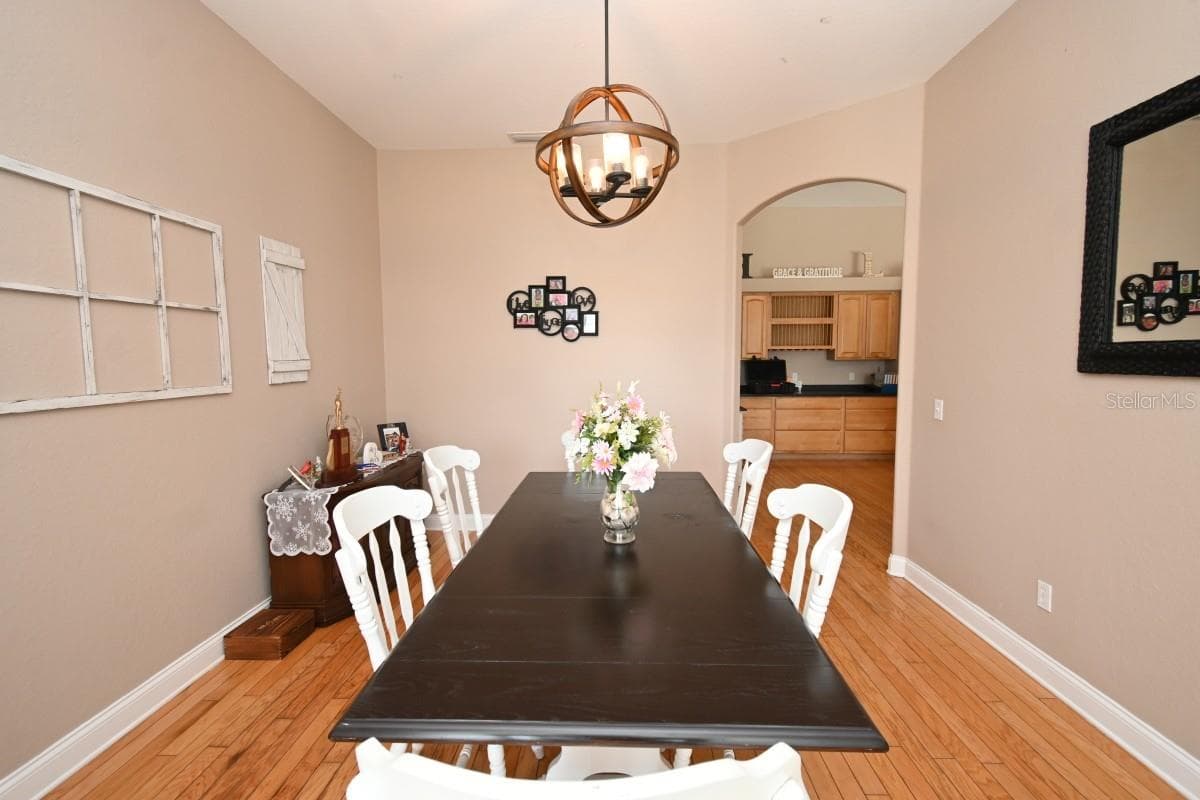
FORMAL DINING - 12106 PALM ST, SAN ANTONIO
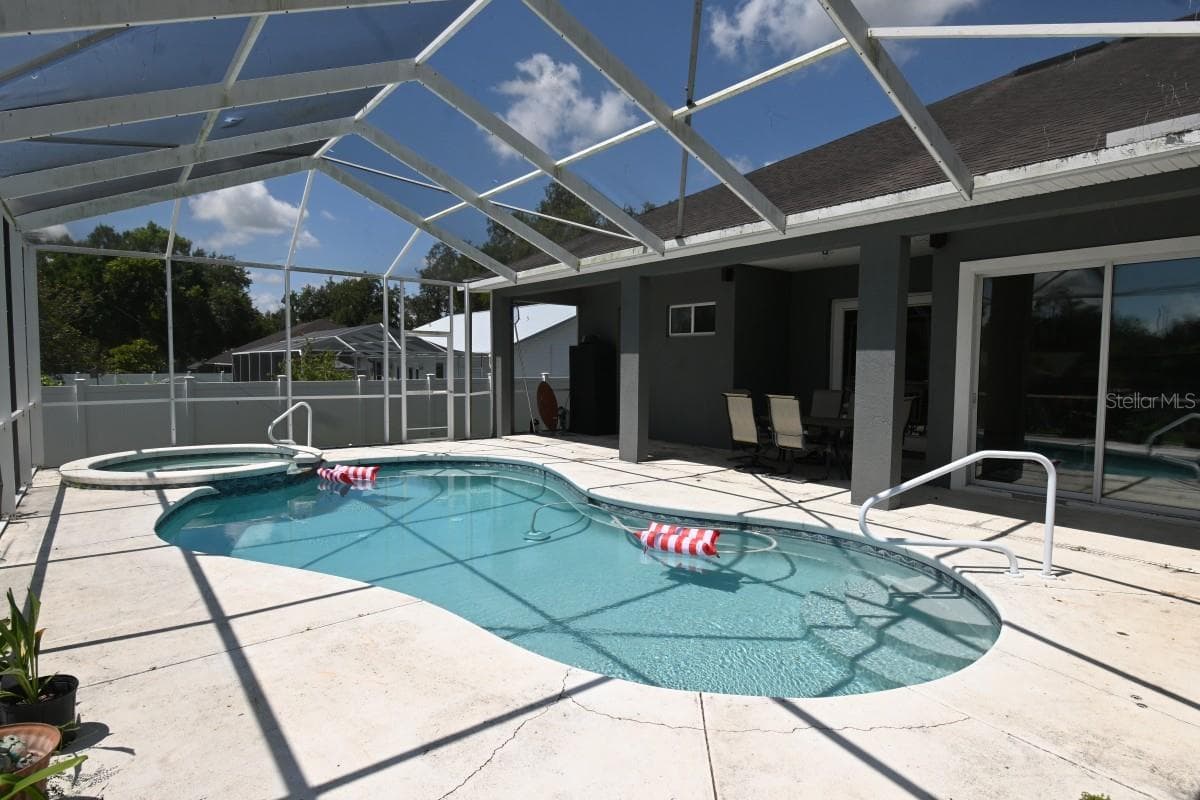
FRENCH DOORS TO POOL - 12106 PALM ST, SAN ANTONIO
Single Family Residence at 12106 PALM ST, SAN ANTONIO, photo 15 of 37
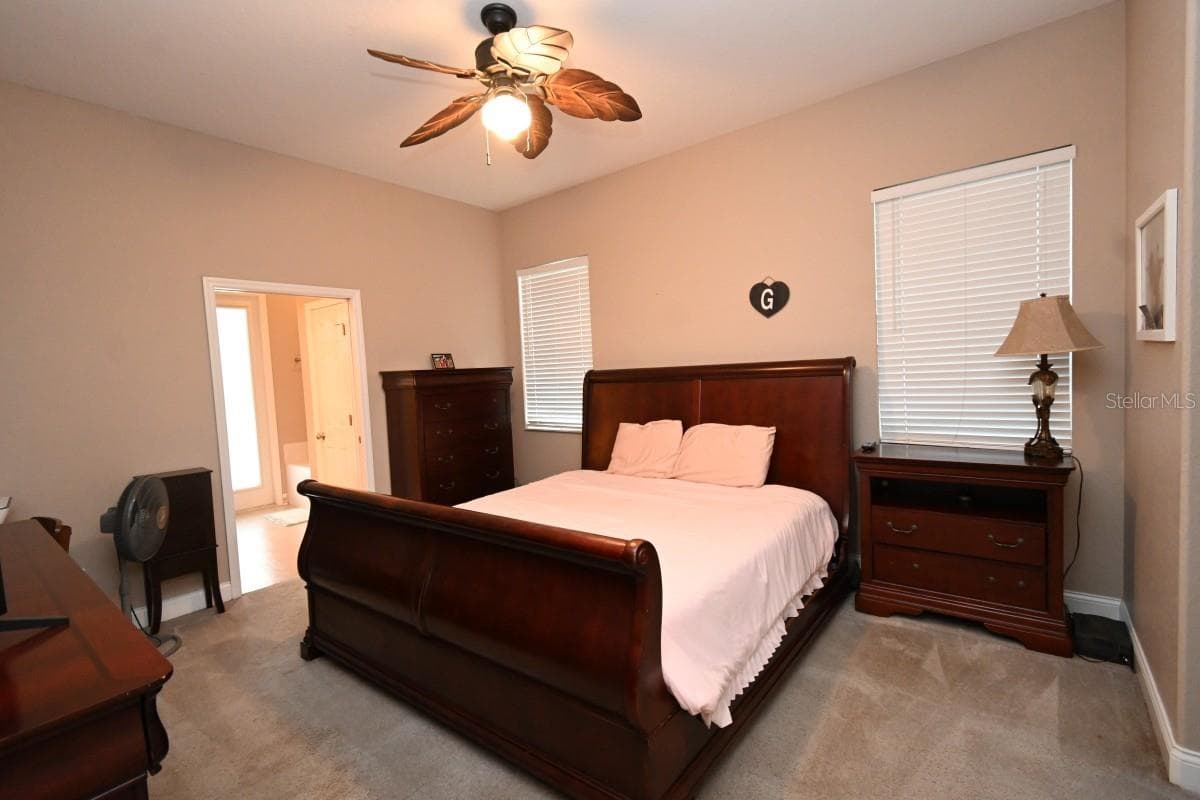
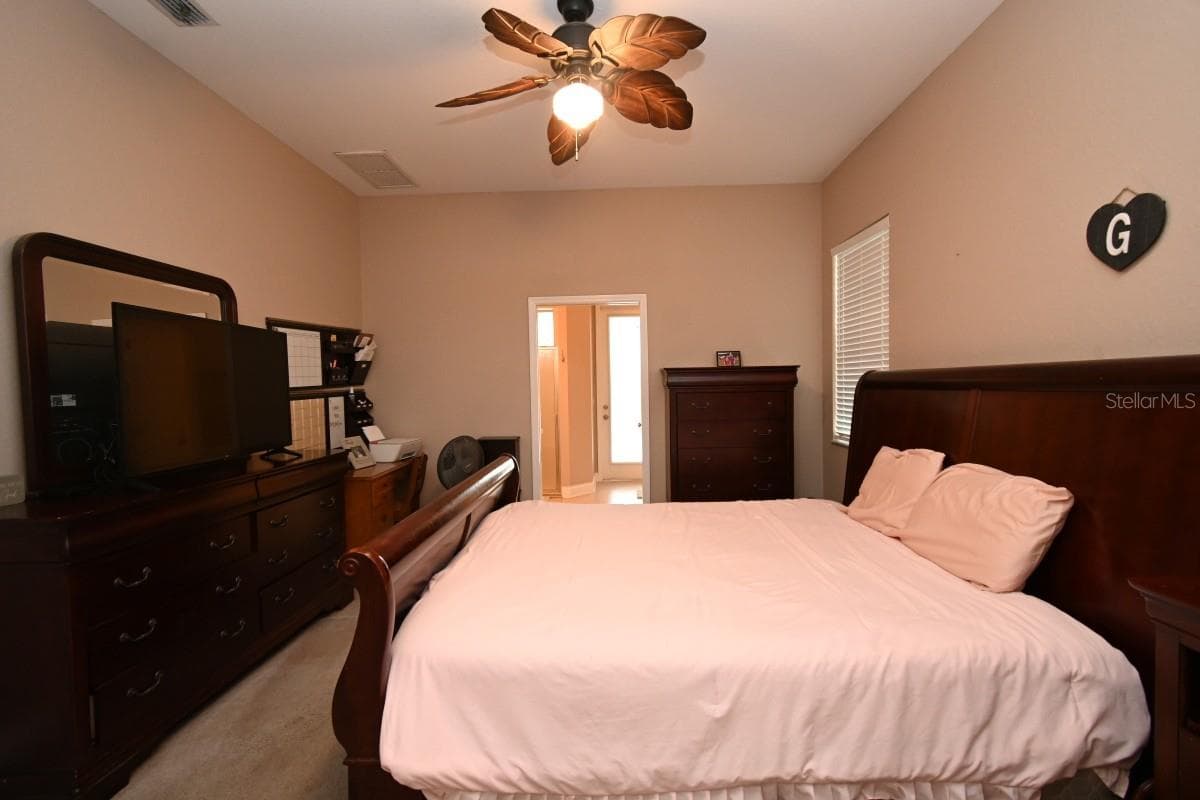
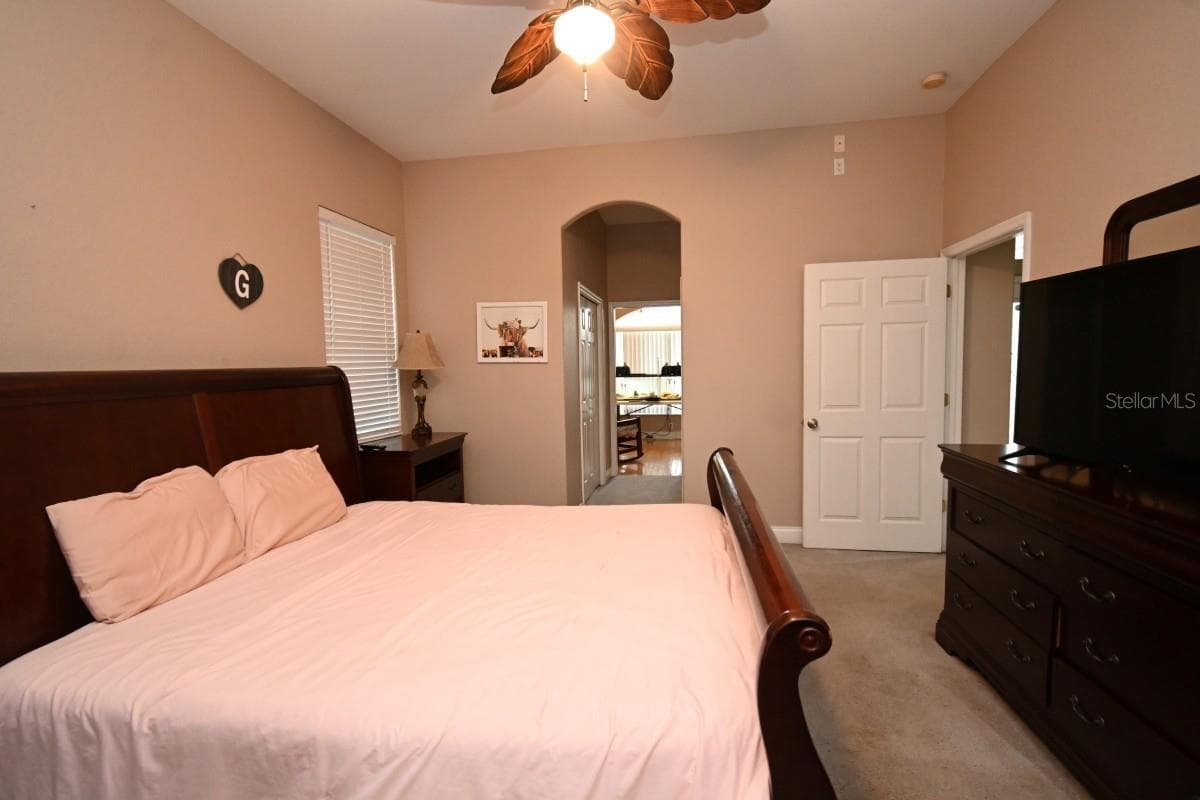
PRIMARY BDRM - 12106 PALM ST, SAN ANTONIO
Single Family Residence at 12106 PALM ST, SAN ANTONIO, photo 17 of 37
Single Family Residence at 12106 PALM ST, SAN ANTONIO, photo 18 of 37
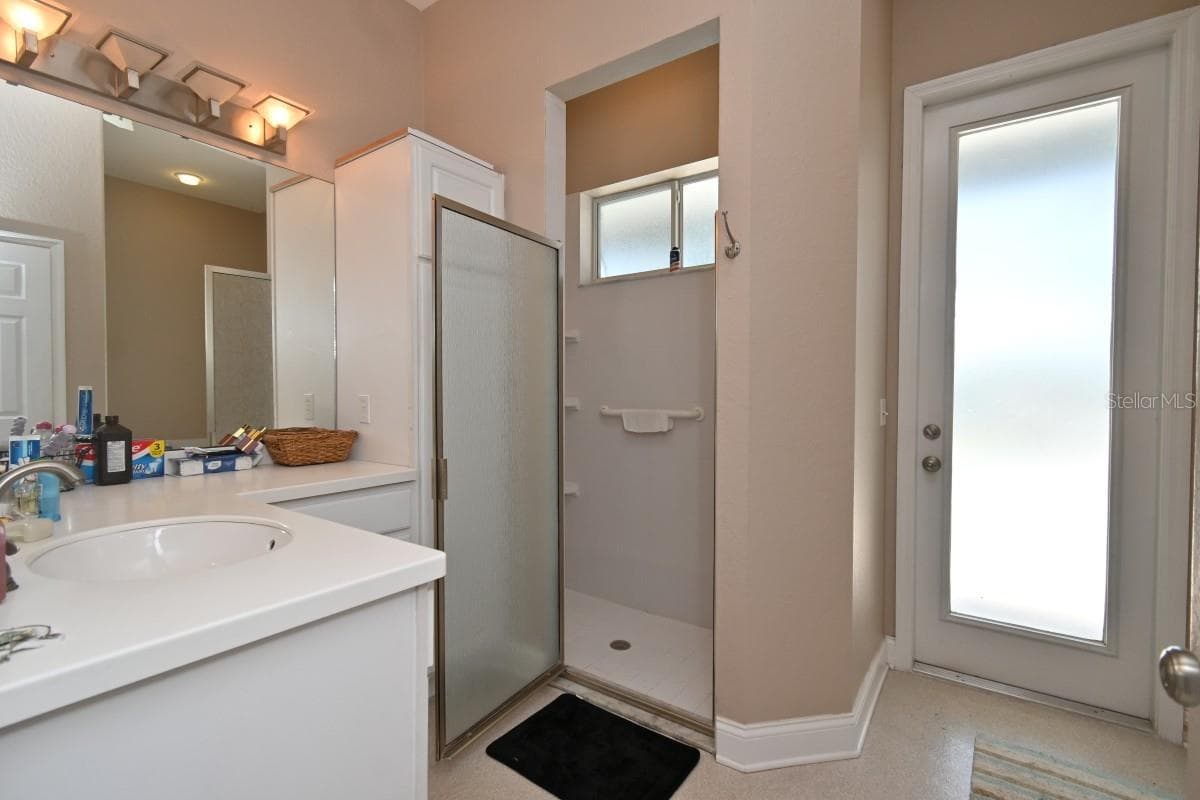
WALK-IN SHOWER -ACCESS TO POOL - 12106 PALM ST, SAN ANTONIO
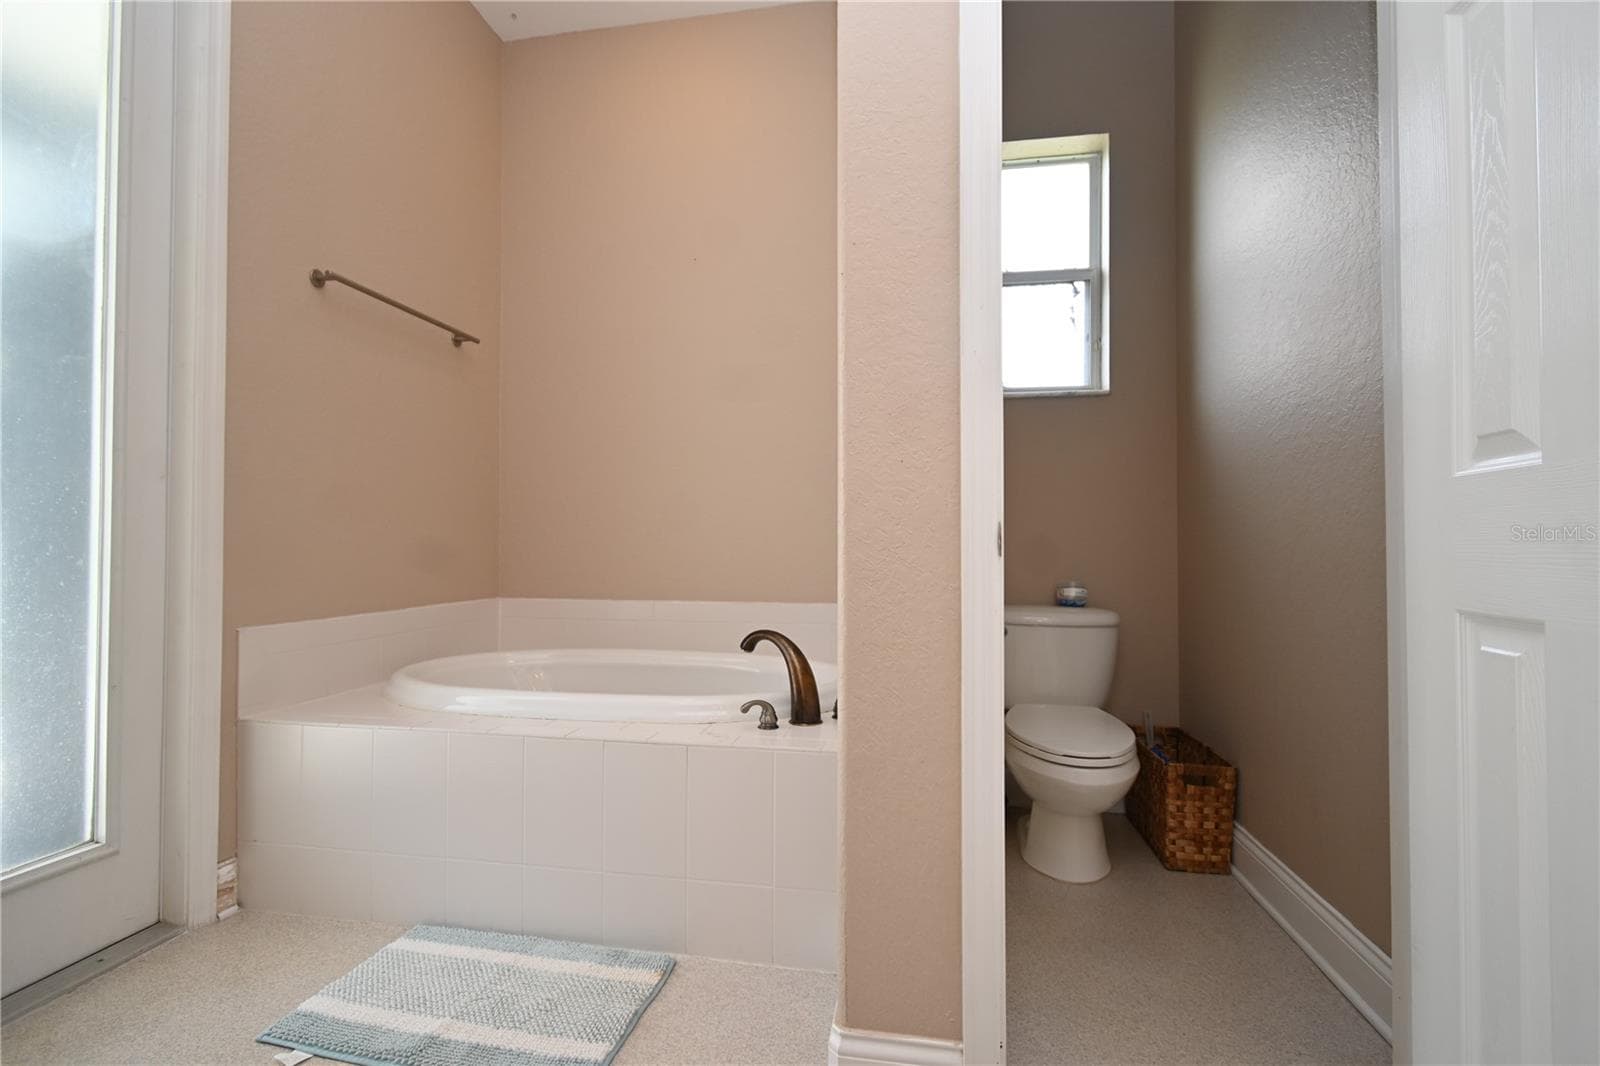
GARDEN TUB - WATER CLOSET - 12106 PALM ST, SAN ANTONIO
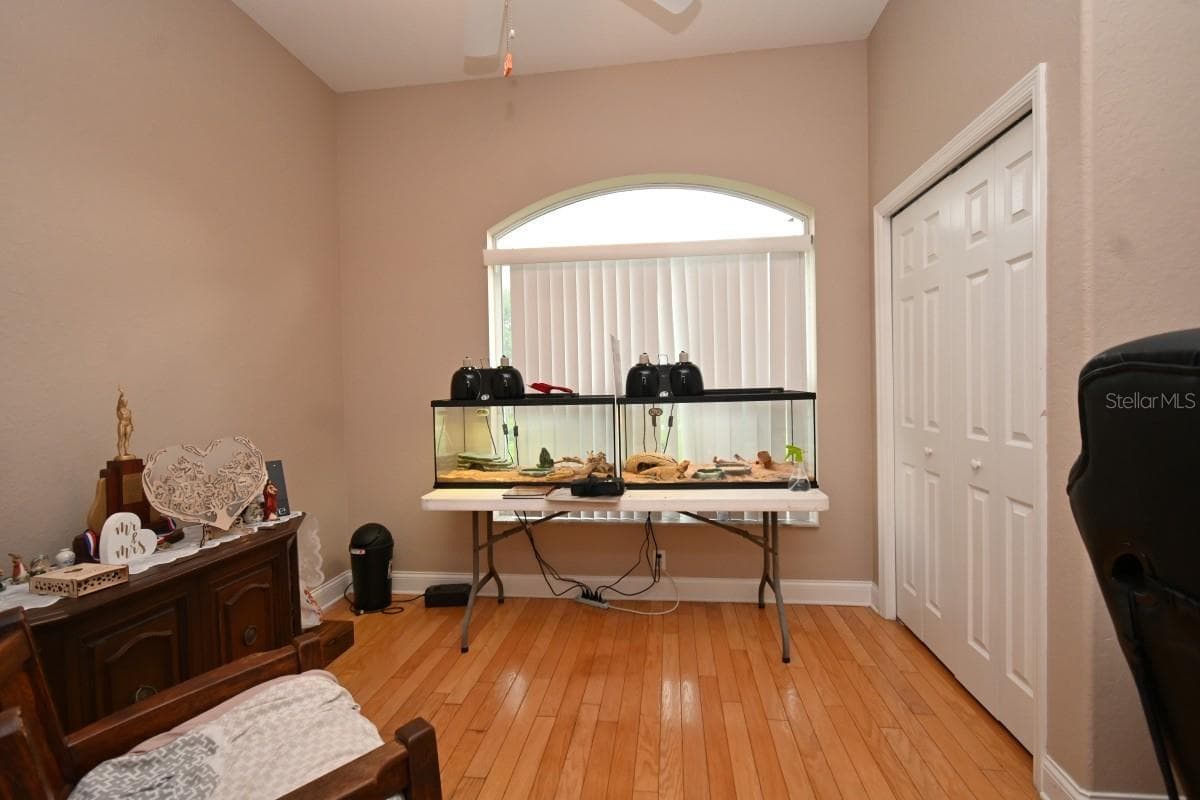
OFFICE SPACE OFF THE PRIMARY BDRM - 12106 PALM ST, SAN ANTONIO
Single Family Residence at 12106 PALM ST, SAN ANTONIO, photo 22 of 37
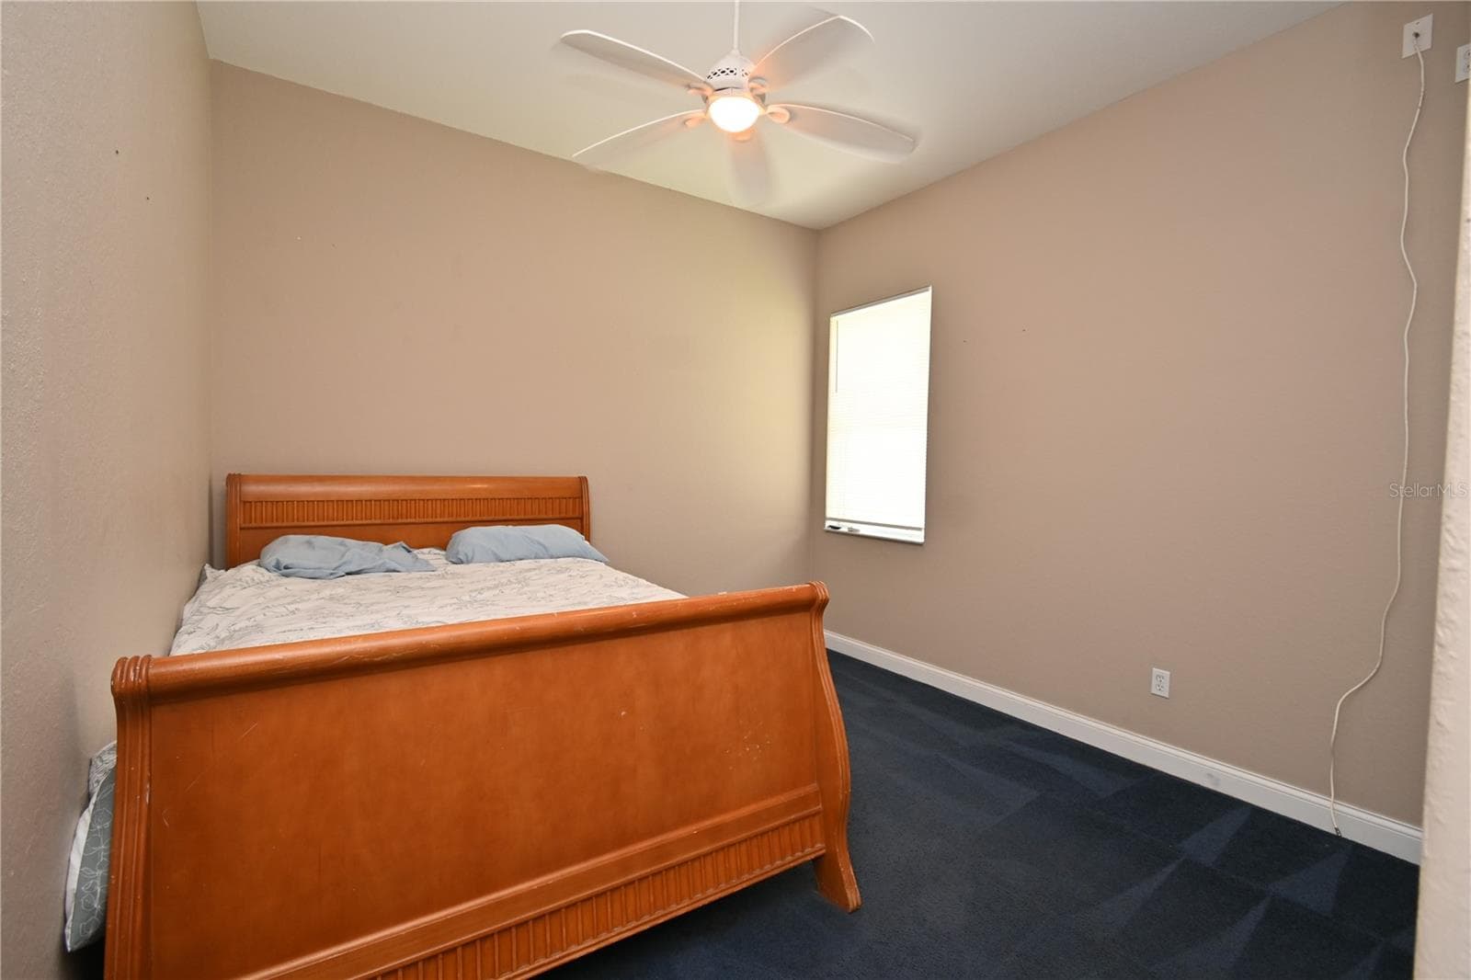
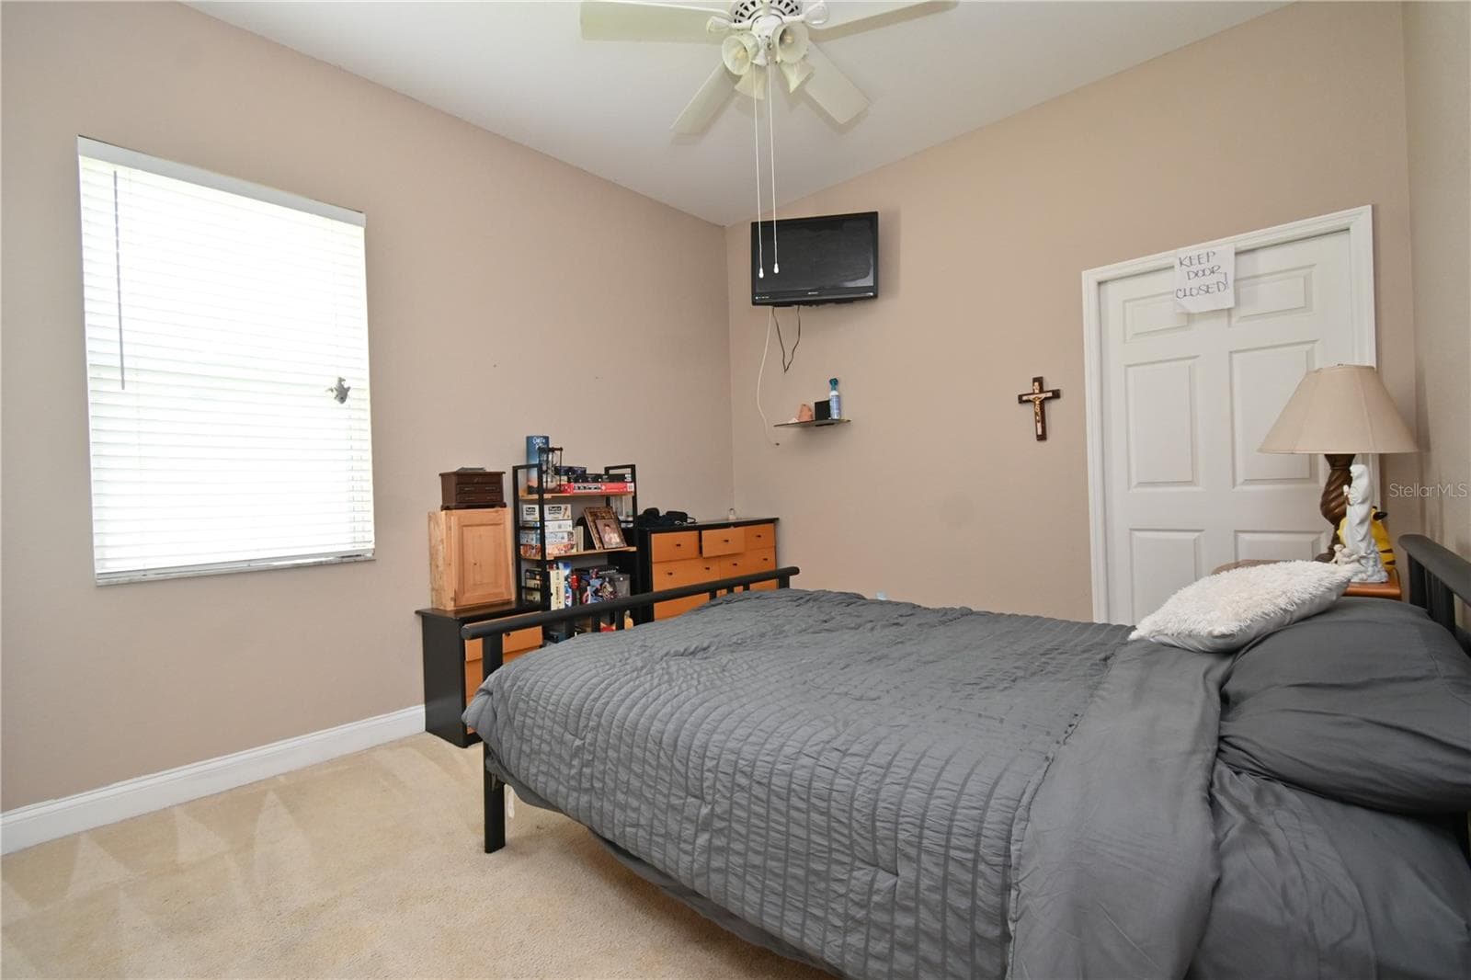
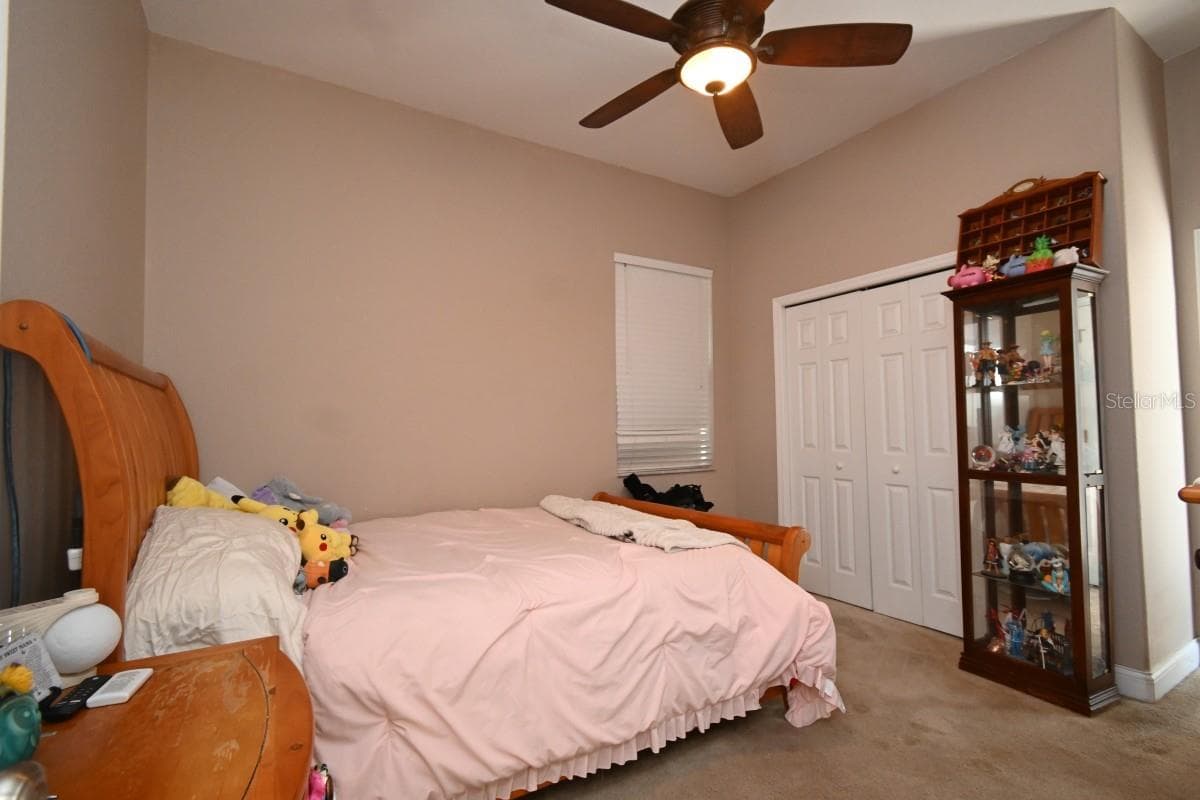
BDRM 2 - 12106 PALM ST, SAN ANTONIO
Single Family Residence at 12106 PALM ST, SAN ANTONIO, photo 24 of 37
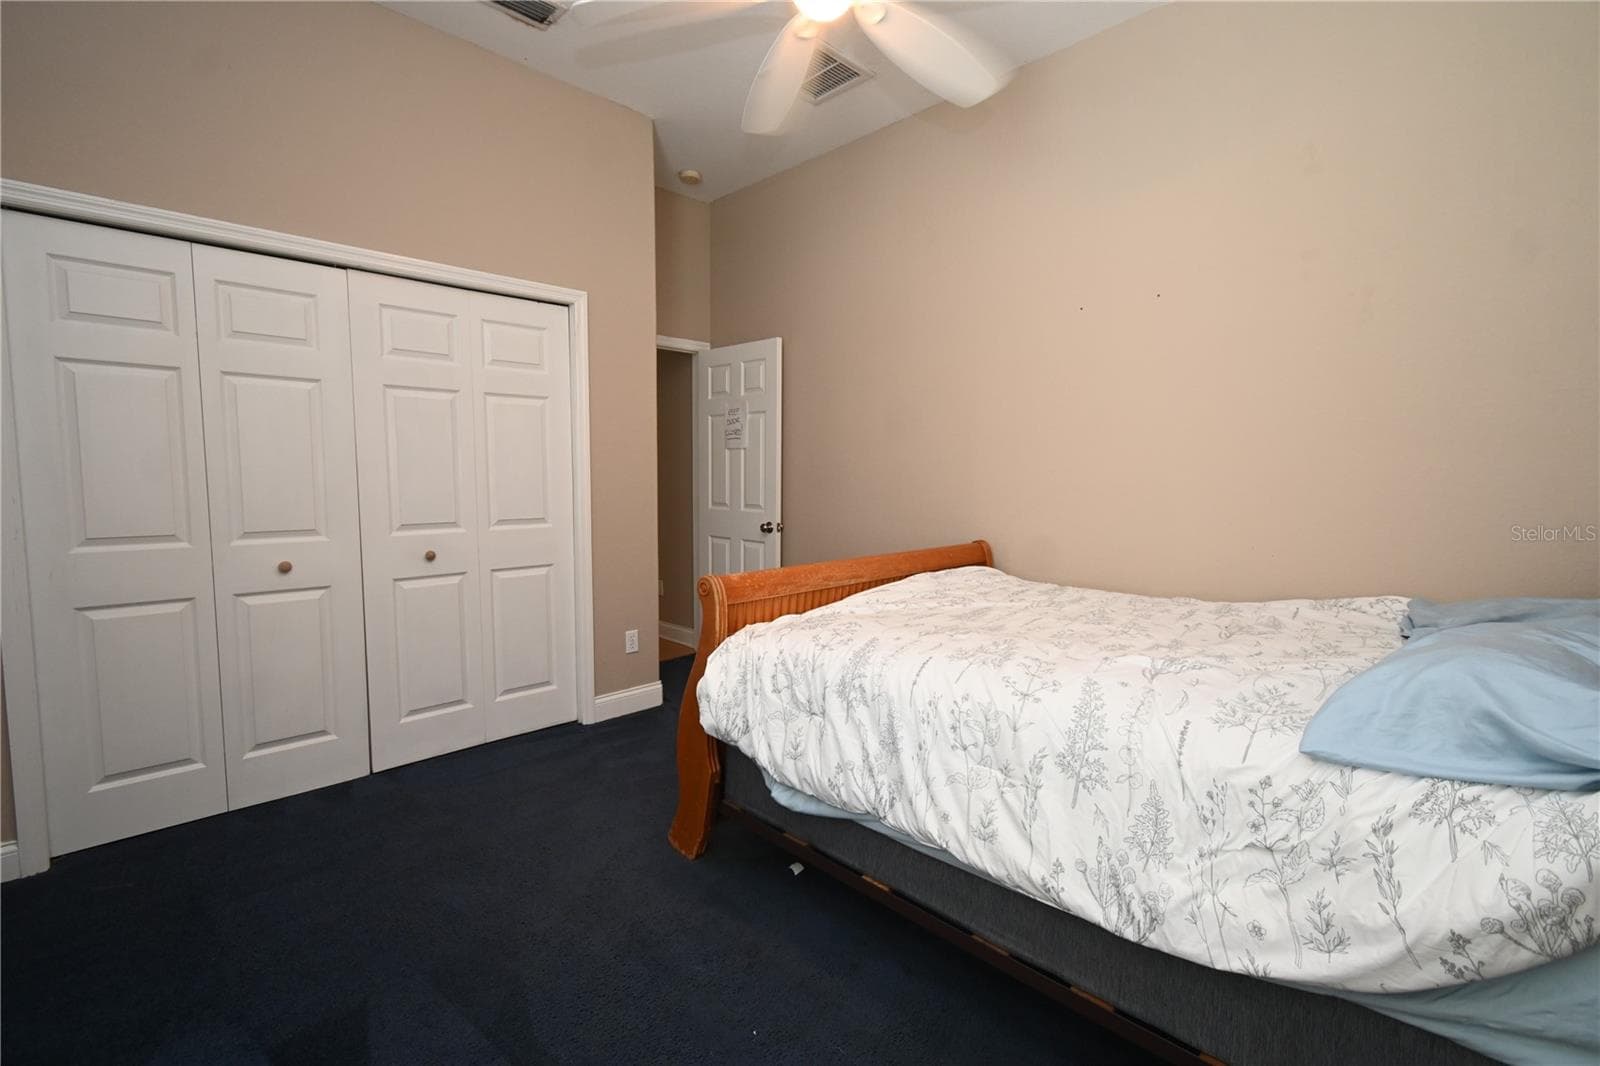
BDRM 3 - 12106 PALM ST, SAN ANTONIO
Single Family Residence at 12106 PALM ST, SAN ANTONIO, photo 26 of 37
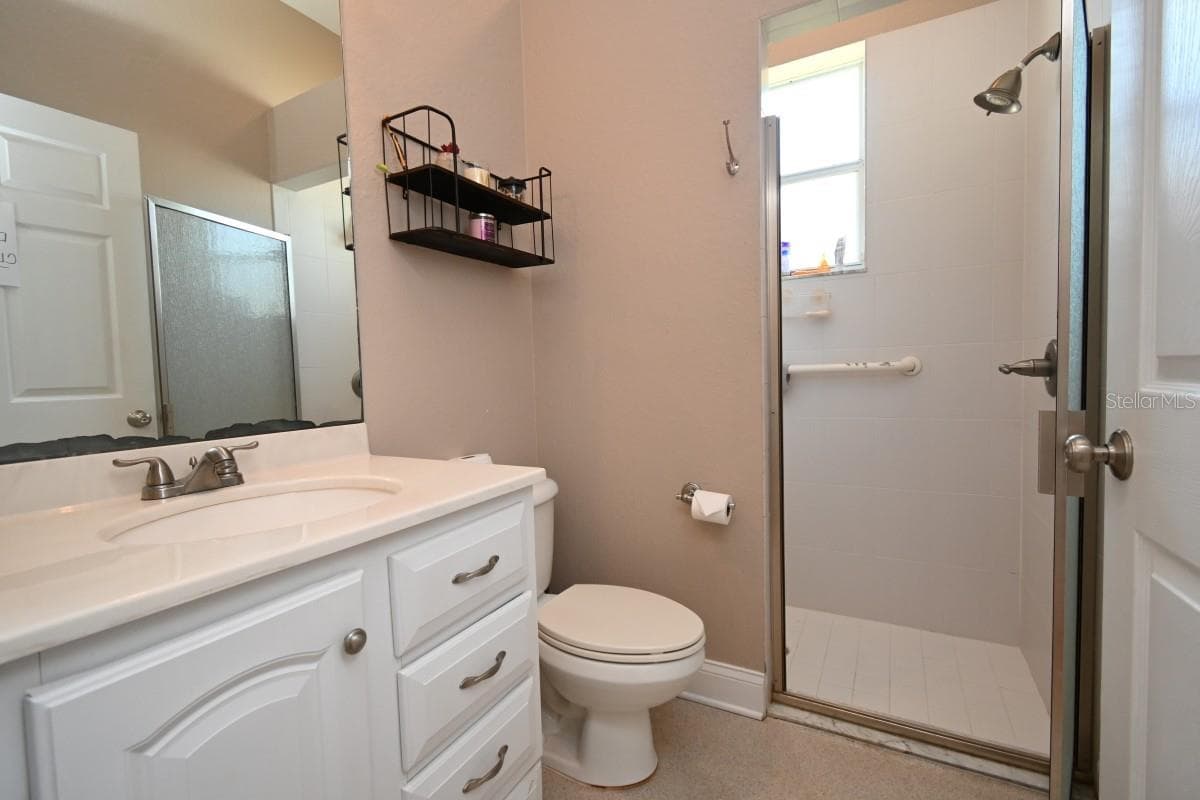
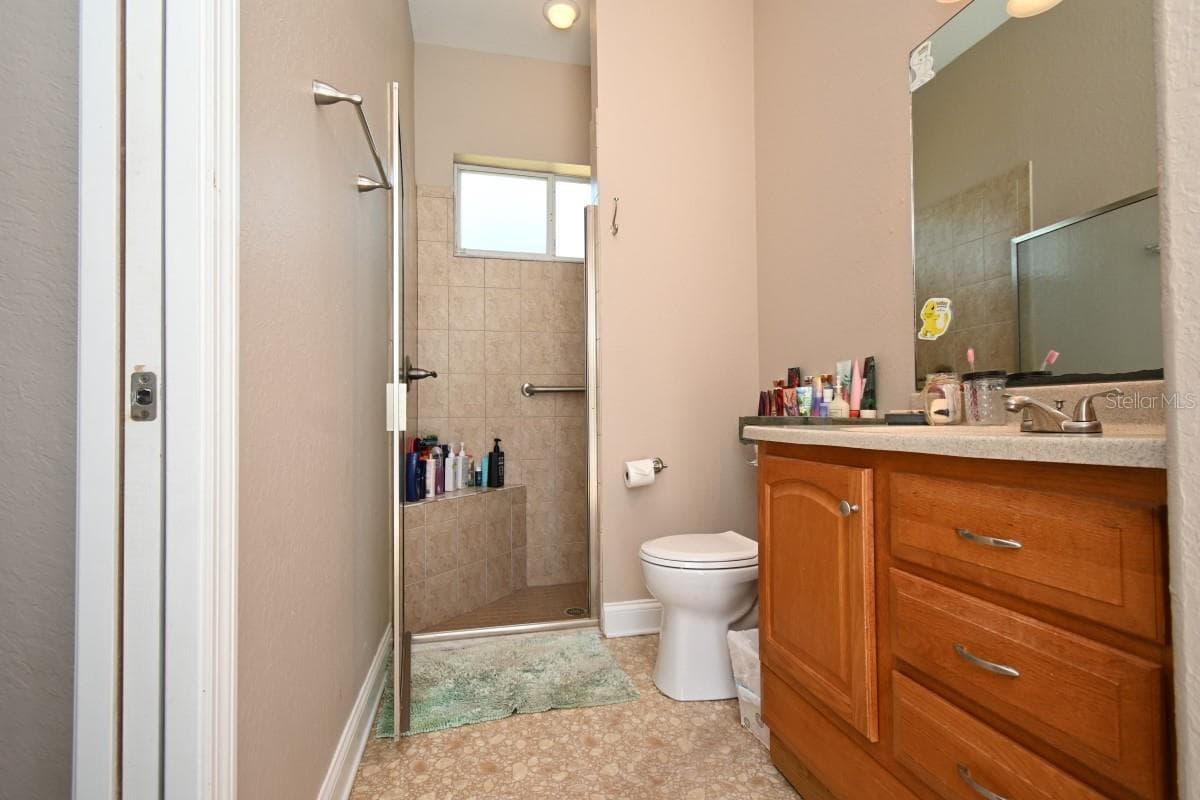
SHARED BATH - 12106 PALM ST, SAN ANTONIO
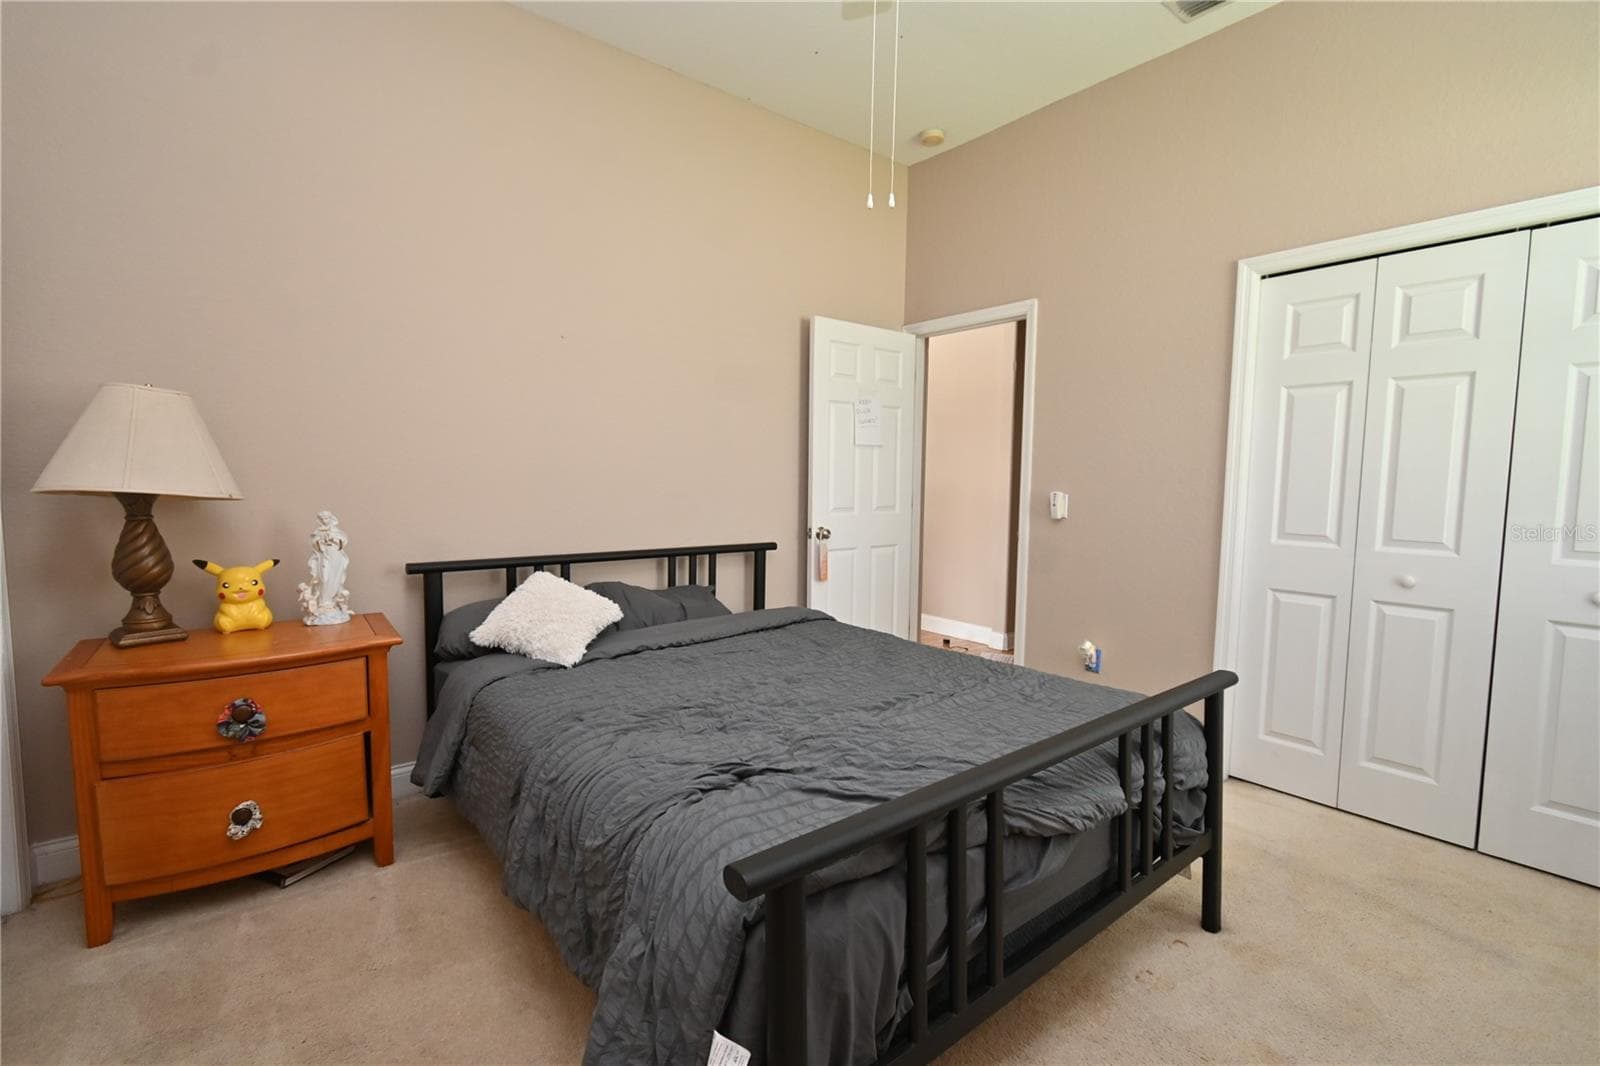
BDRM 4 - 12106 PALM ST, SAN ANTONIO
POOL BATH WITH 4 BDRM ACCESS - 12106 PALM ST, SAN ANTONIO
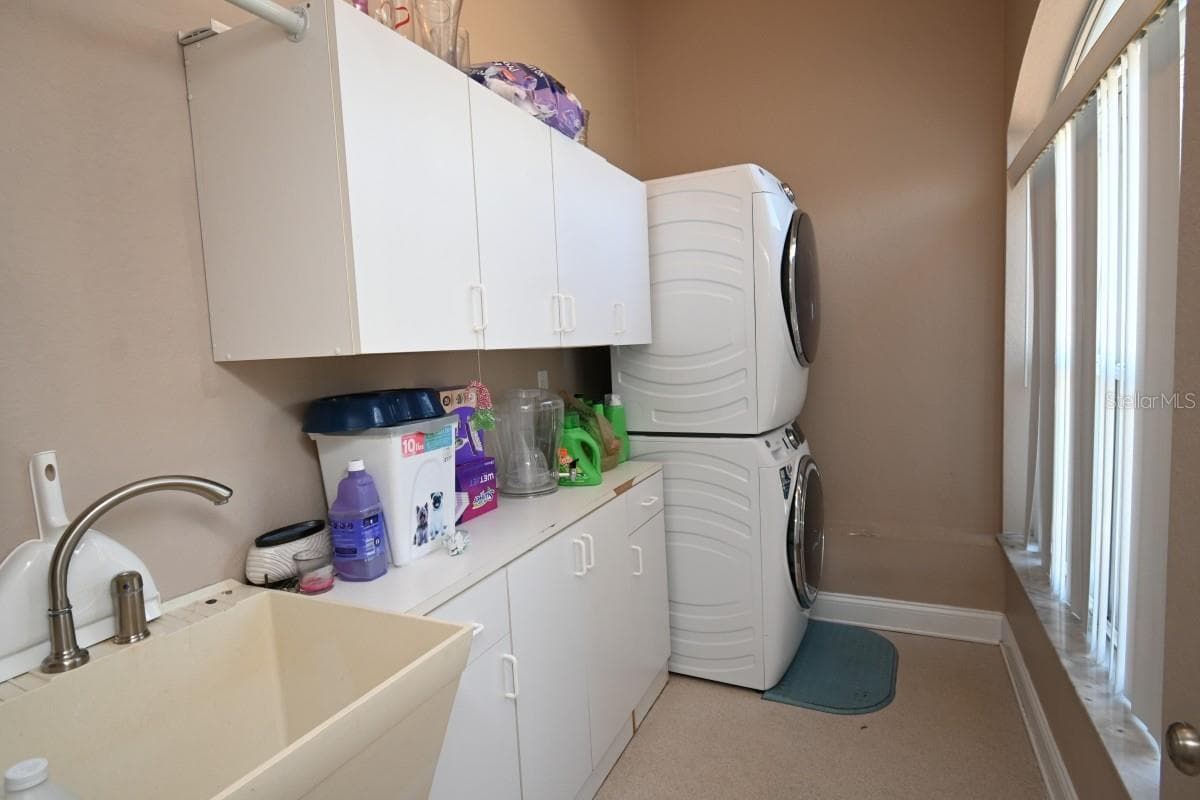
LAUNDRY OFF KITCHEN - 12106 PALM ST, SAN ANTONIO
Single Family Residence at 12106 PALM ST, SAN ANTONIO, photo 31 of 37
Single Family Residence at 12106 PALM ST, SAN ANTONIO, photo 32 of 37
Single Family Residence at 12106 PALM ST, SAN ANTONIO, photo 33 of 37
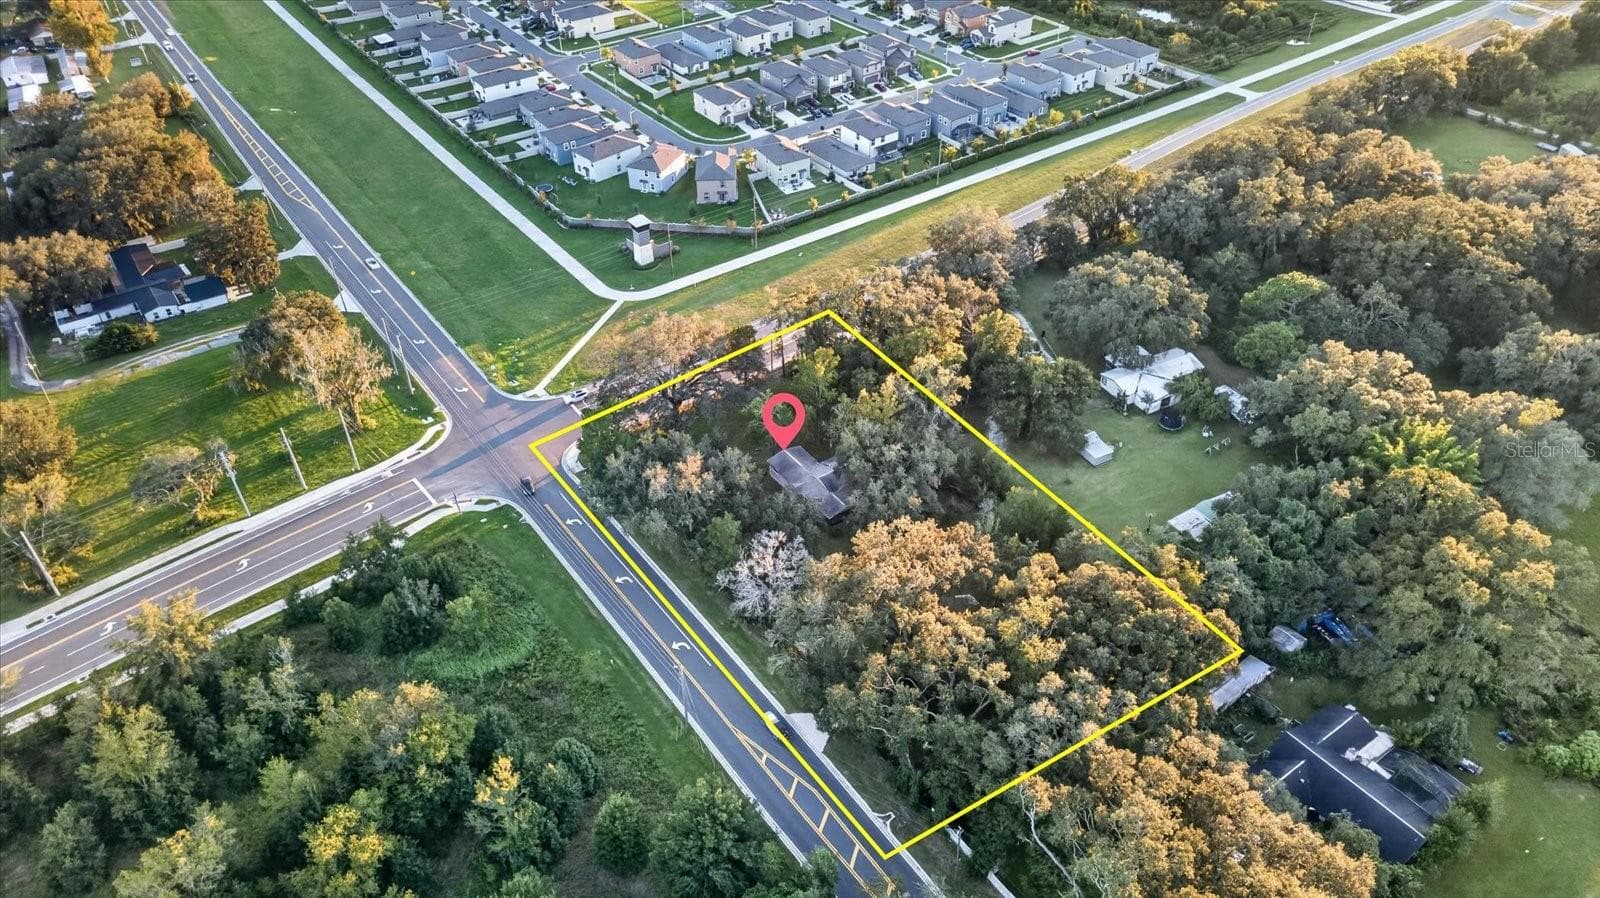
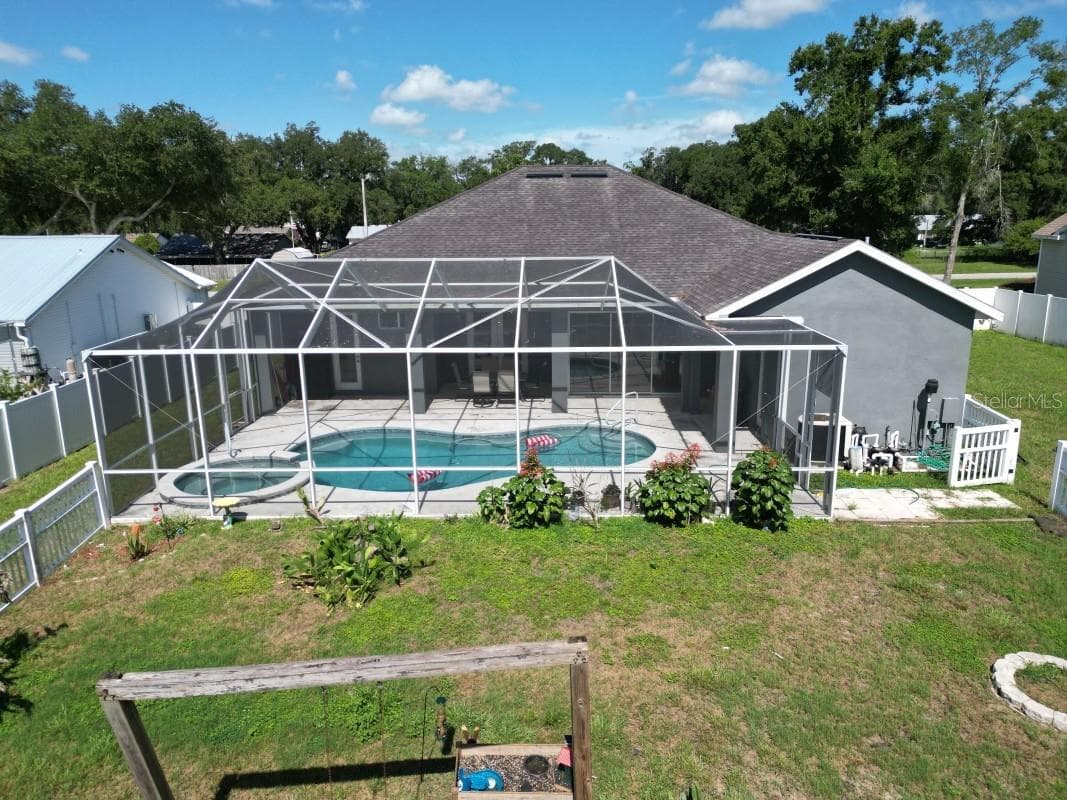
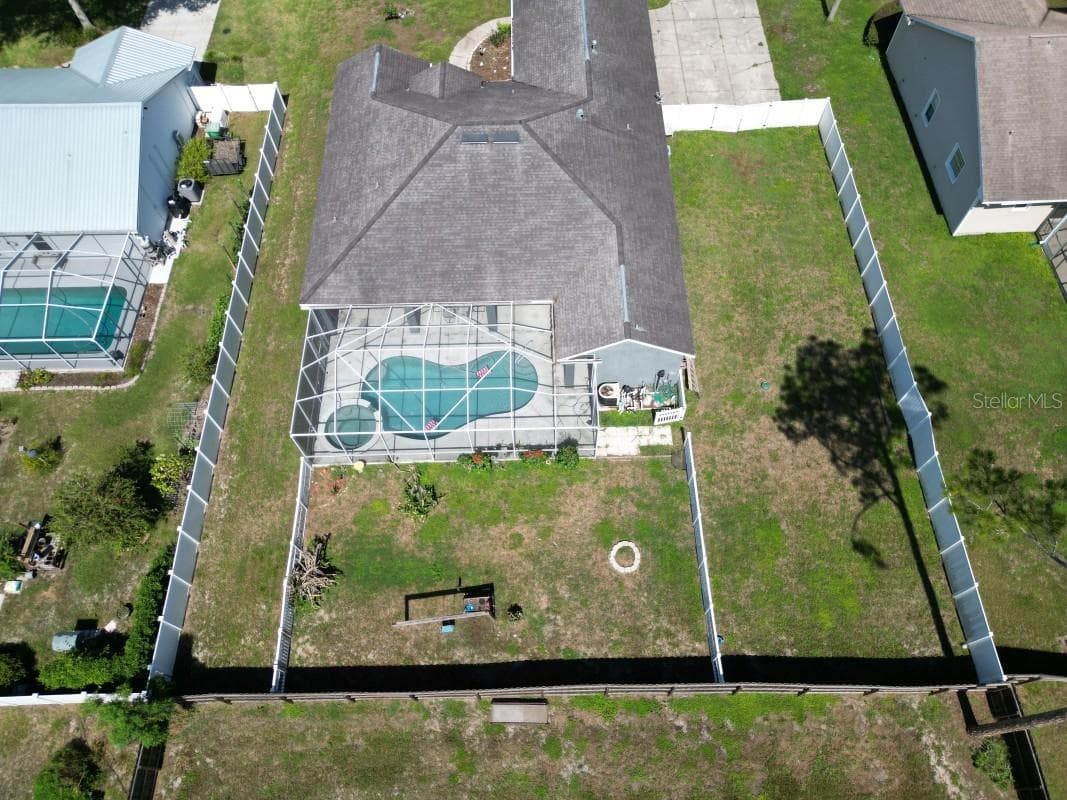
.42 ACRES - 12106 PALM ST, SAN ANTONIO
FLOOD ZONE X - 12106 PALM ST, SAN ANTONIO
Single Family Residence at 12106 PALM ST, SAN ANTONIO, photo 36 of 37
Single Family Residence at 12106 PALM ST, SAN ANTONIO, photo 37 of 37
37 photos

$497,000

12106 PALM ST
SAN ANTONIO, FL 33576
Listed by Greg DeLaRue
Bedrooms
4
Bathrooms
3
Living area
2,360 sqft
Year built
2006

About this home

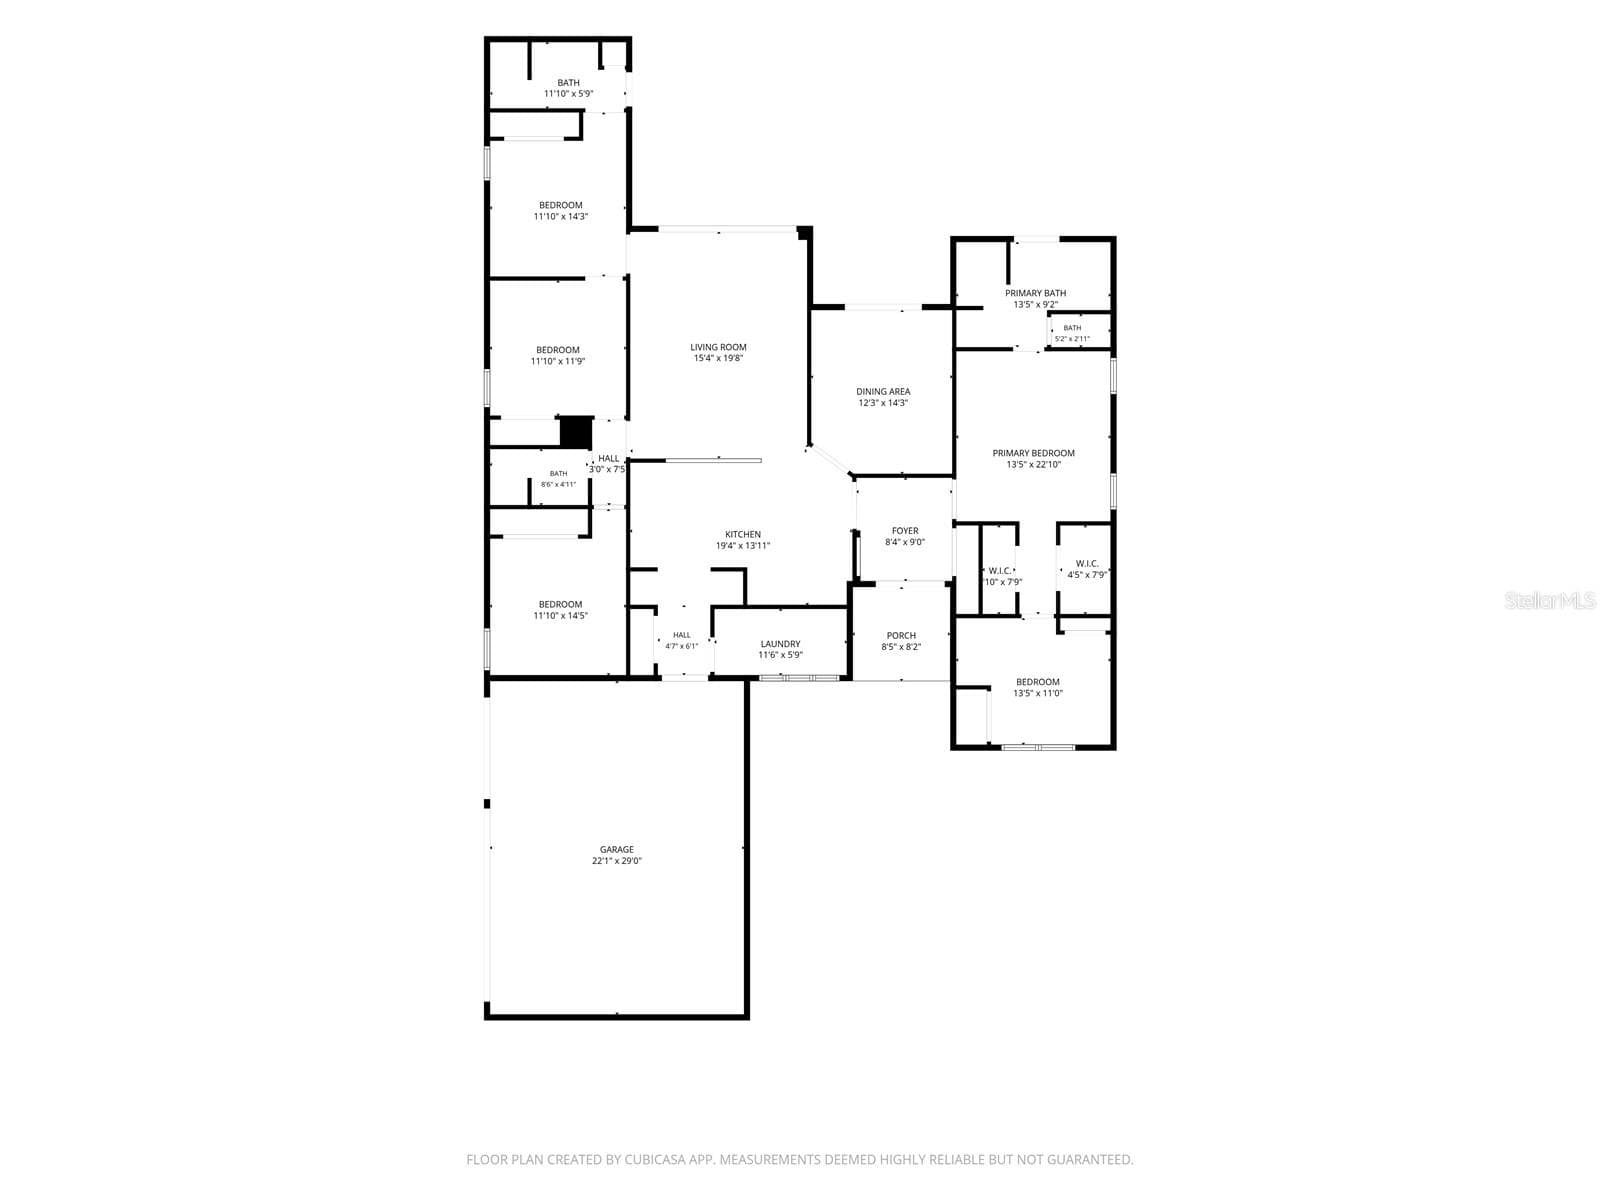
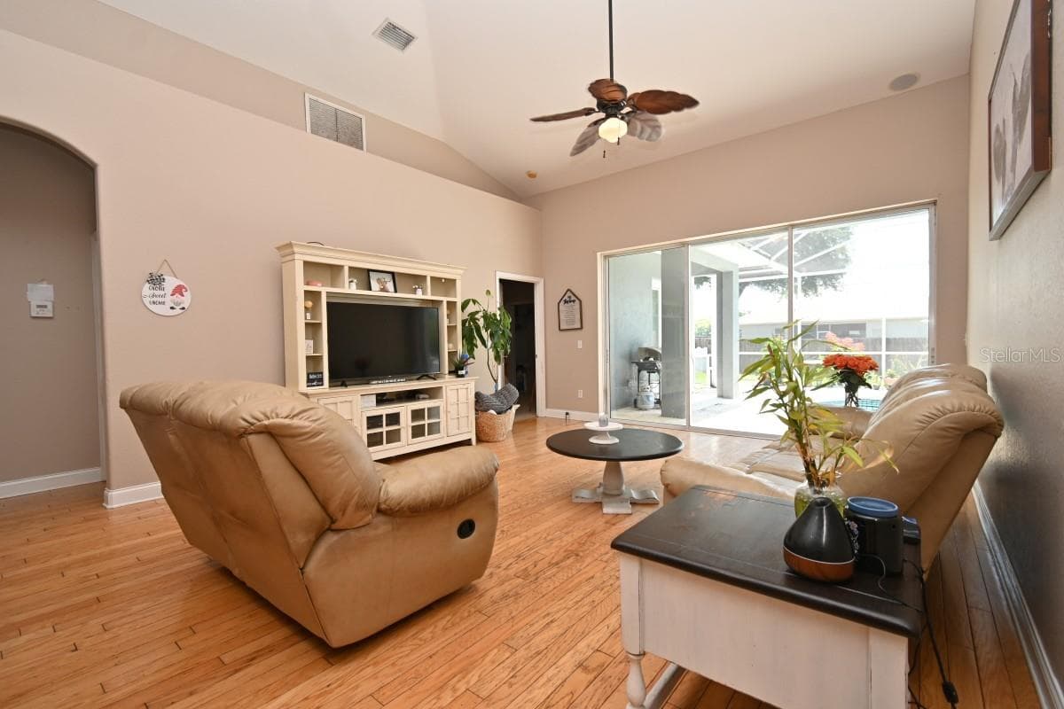
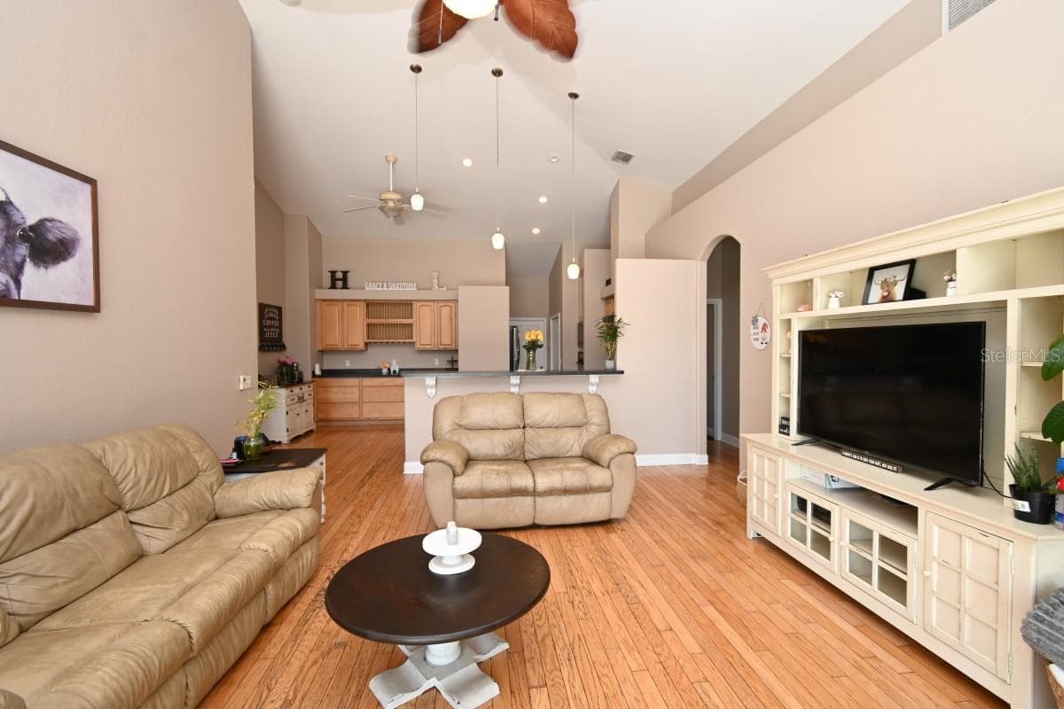
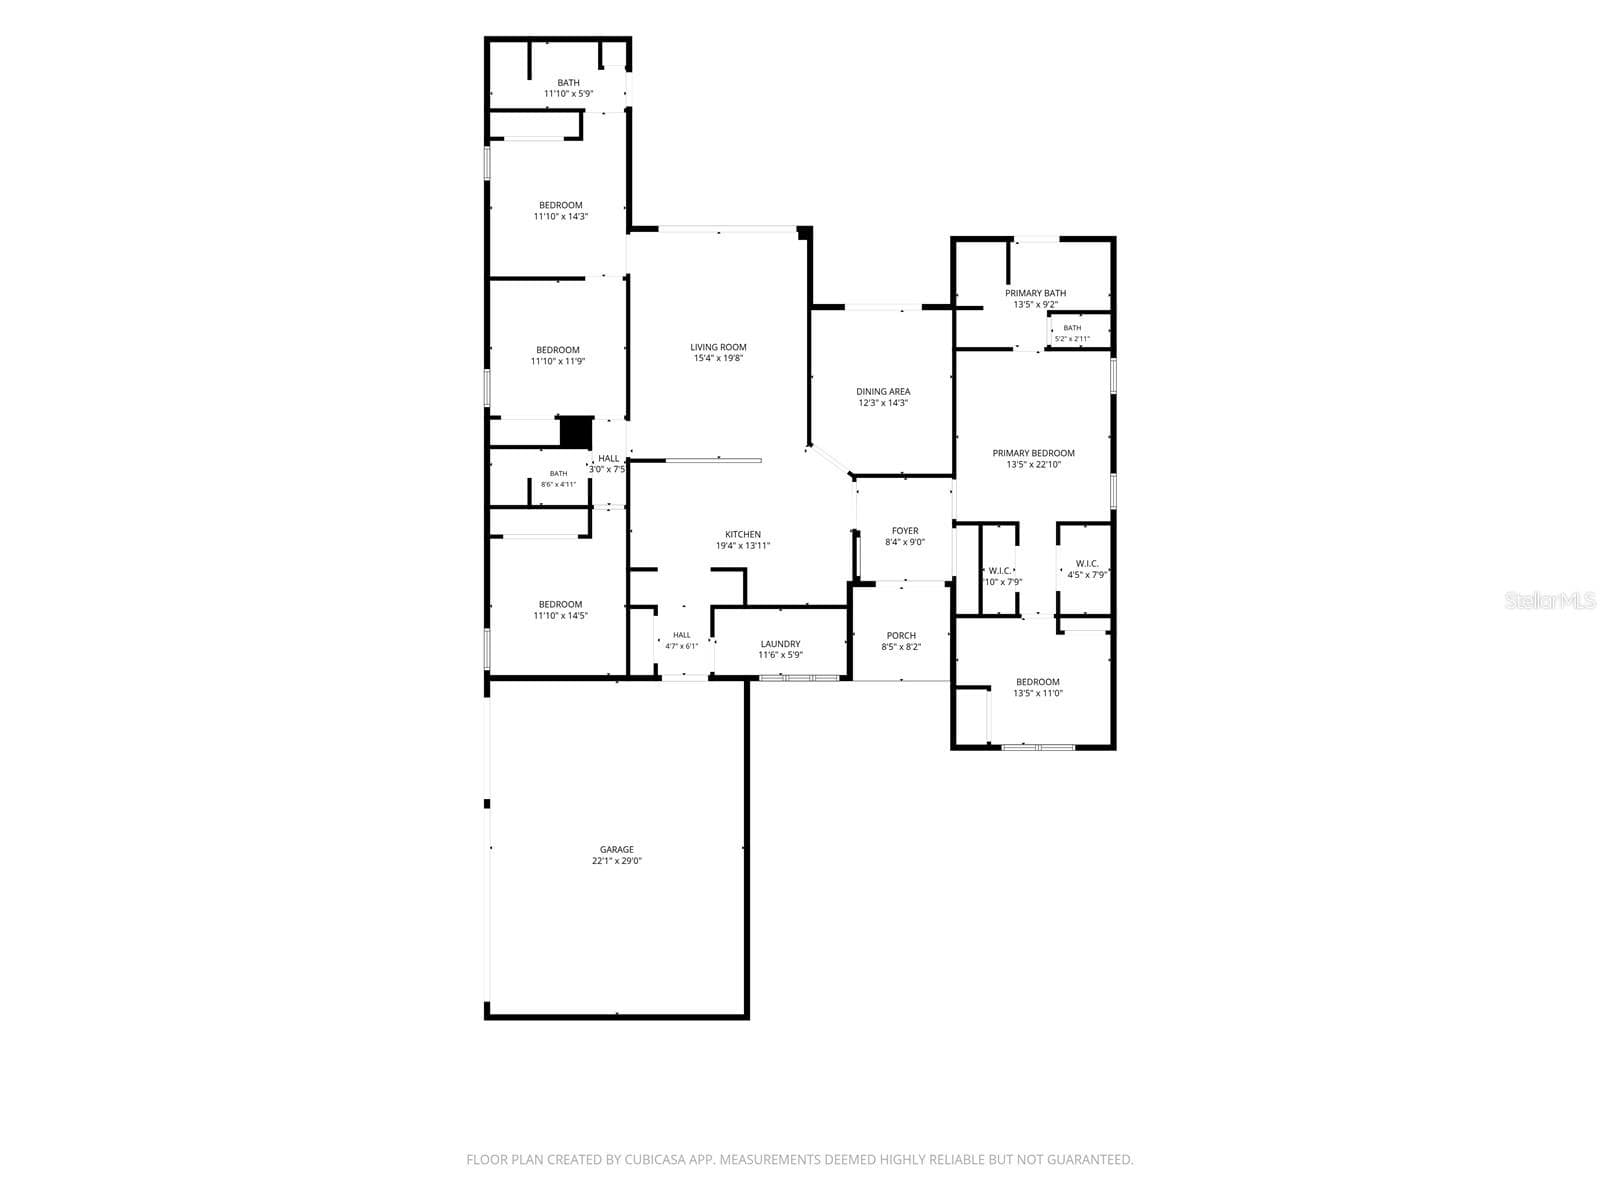
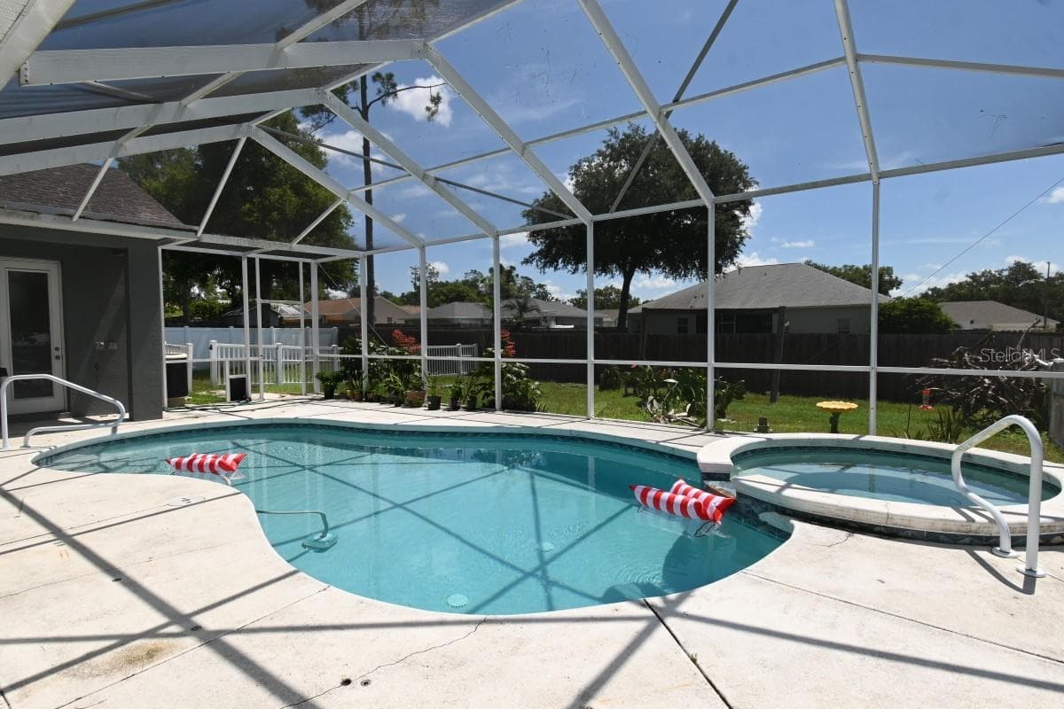
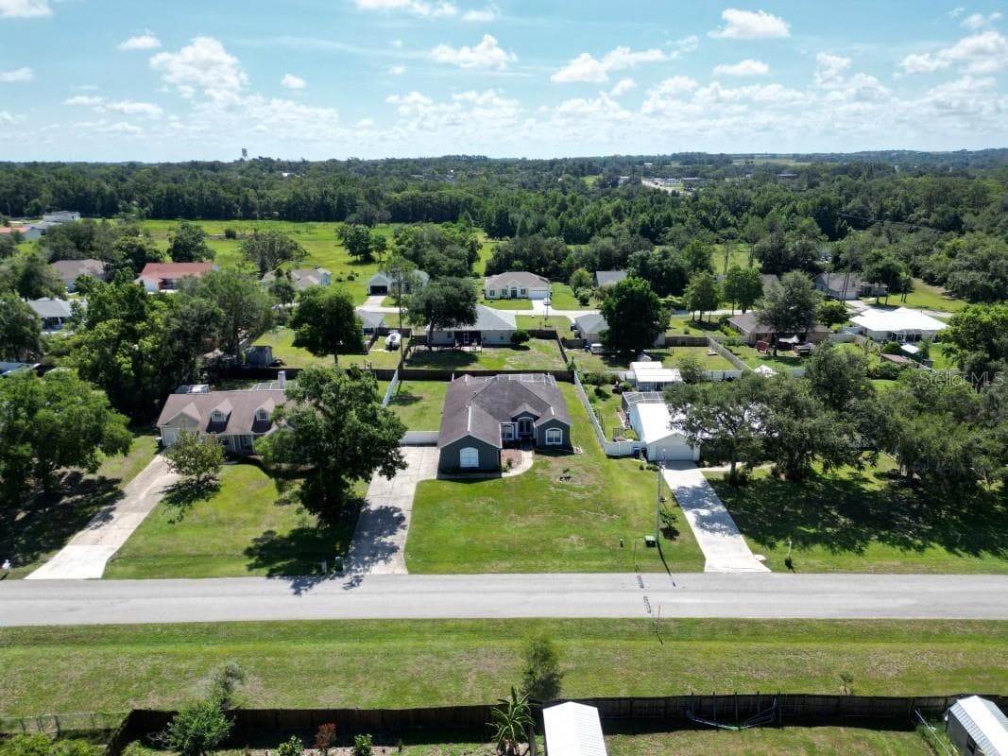
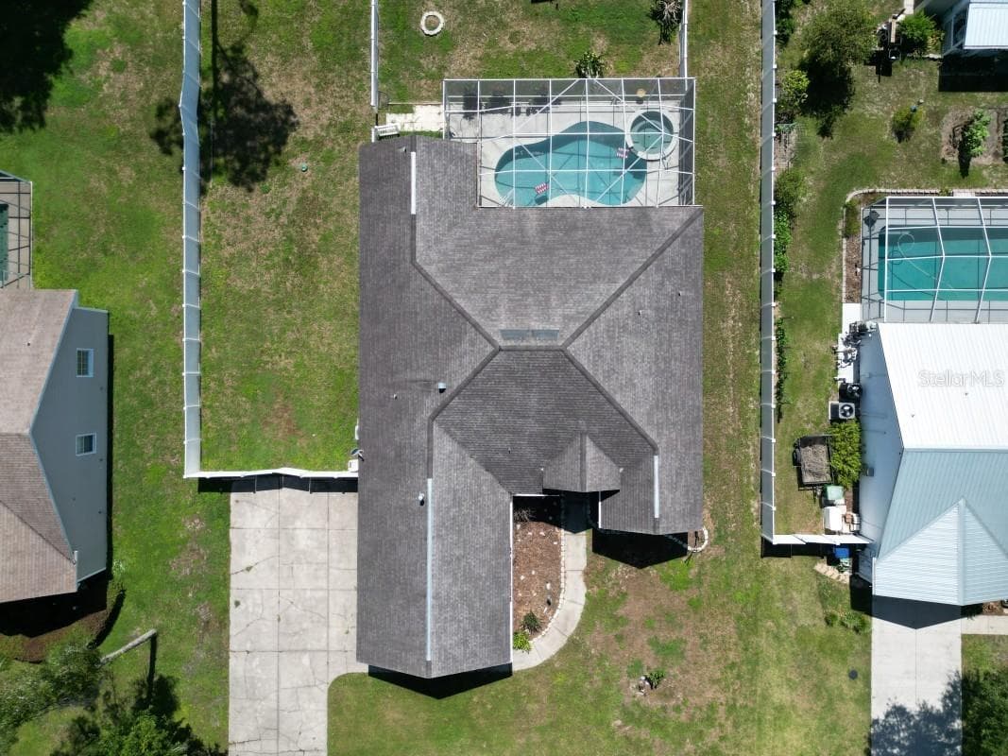
Welcome to this beautifully maintained 2006 block and stucco home offering 4 bedrooms, 3 full bathrooms, and 3,435 square feet under roof in the charming City of San Antonio. Situated on just under a half-acre, this exceptional property combines spacious living with outstanding outdoor amenities. Inside, you'll find soaring cathedral ceilings, ceiling fans throughout, a formal dining room, and a thoughtfully designed split-bedroom floor plan. The spacious primary suite features a private en-suite bath, while the convenient pool bath provides direct access to the outdoor living area. The kitchen is designed for both everyday living and entertaining, featuring hard-surface countertops, abundant cabinetry, a built-in pantry, and plenty of workspace. An oversized laundry room with additional storage adds even more functionality. Step outside to your own private backyard retreat, complete with a screened, caged pool, heated Jacuzzi, and a PVC-fenced backyard offering privacy and space to enjoy. The oversized 3-car garage provides ample room for vehicles, storage, and hobbies. Additional highlights include city water, low HOA fees, and no CDD. Conveniently located near shopping, schools, and with easy access to I-75, this home offers the perfect balance of comfort, convenience, and Florida living. Schedule your private showing today!

Highlights

Private pool

Property details

MLS
Stellar MLS
MLS #
MFRTB8534007
Property type
Single Family Residence
Subdivision
VIRGIL J GRIMES SUBDIVISION
Status
Active
Days on market
1
On market date
July 29, 2026
Stories
N/A
Total bathrooms
3
Garage spaces
3
Parking spaces
N/A
Lot size
0.42 acres
Loading map…

Nearby schools

Within 10 miles. School directory data from the National Center for Education Statistics (NCES), accessed via the Urban Institute Education Data API. Local Score is calculated by INNOVATE Real Estate; where a state rating is shown, it comes from that state's own official school report card.

Elementary
SAN ANTONIO ELEMENTARY SCHOOL
1.32 mi away · Grades -1-5
Nearest school -- attendance-zone data not available here
4.0
Local Score (student-teacher ratio only (preliminary -- will incorporate state test-score data once available)) -- not an official state rating
Enrollment
580
Student:teacher ratio
14.9:1
District
PASCO
Middle
CYPRESS CREEK MIDDLE SCHOOL
4.72 mi away · Grades 6-8
Nearest school -- attendance-zone data not available here
2.0
Local Score (student-teacher ratio only (preliminary -- will incorporate state test-score data once available)) -- not an official state rating
Enrollment
1,414
Student:teacher ratio
19.6:1
District
PASCO
High
EAST PASCO EDUCATION ACADEMY
3.7 mi away · Grades 6-12
Nearest school -- attendance-zone data not available here
4.0
Local Score (student-teacher ratio only (preliminary -- will incorporate state test-score data once available)) -- not an official state rating
Enrollment
189
Student:teacher ratio
14.5:1
District
PASCO

Walkability

Blended score for SAN ANTONIO's center, calculated by INNOVATE Real Estate from two sources: the EPA's National Walkability Index (street network, transit, land-use mix) and Google Places amenity data (what's actually reachable on foot from this point). EPA National Walkability Index only -- nearby-amenity data not cached yet for this area.

36
Car-dependent
out of 100
EPA National Walkability Index
7.2 / 20 -- Below average walkable

Market position

How this listing compares to current activity in SAN ANTONIO, from live MLS data.

On the market 1 days -- 97 fewer days than SAN ANTONIO's current average of 98 days.
For reference, the median list price across 268 active listings in SAN ANTONIO right now is $338,800.

Mortgage calculator

Estimate only - actual rate and payment depend on your lender, credit, and loan program.

$
%
%
Adjust tax / insurance estimates
% / yr
$
/mo
Est. monthly payment
$3,143/mo
$99,400 down
$397,600 loan
Principal & interest$2,579
Property tax (est.)$414
Home insurance (est.)$150

Similar homes you might like

Data source: Listing information provided by Stellar MLS (mfrmls) via Trestle/CoreLogic. Last updated July 30, 2026.

Information herein deemed reliable but not guaranteed; all measurements, school assignments, HOA fees, taxes, and feature lists are approximate and should be independently verified. Equal Housing Opportunity.