
$440,000
About this home
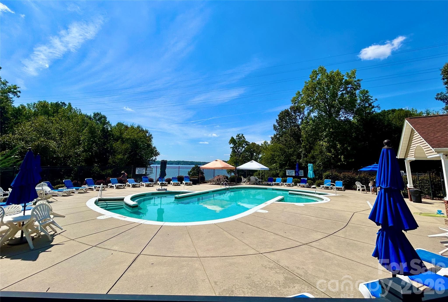
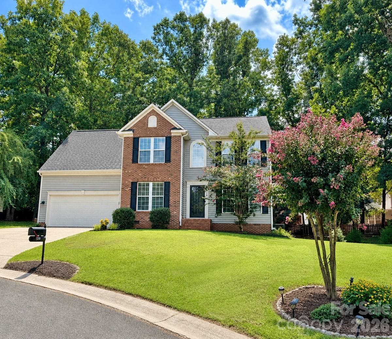
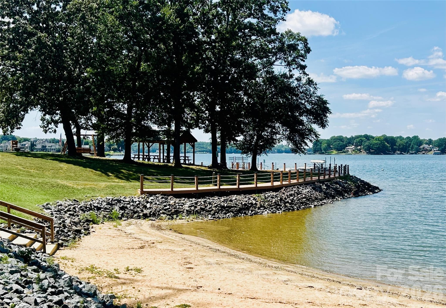
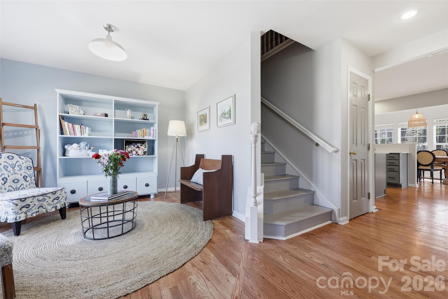
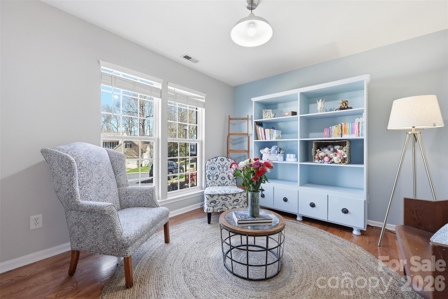
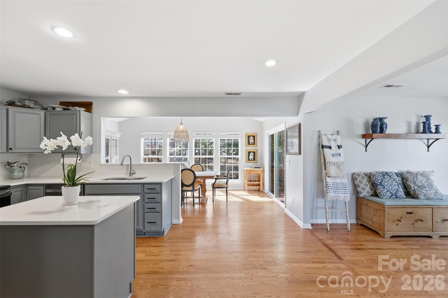
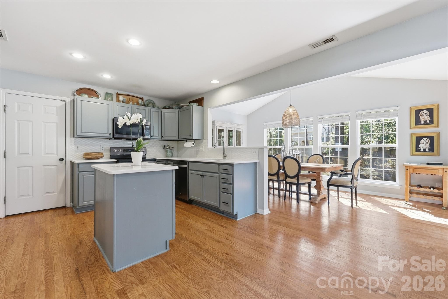
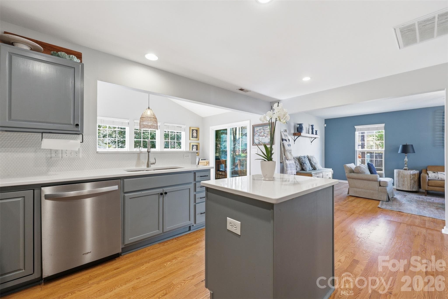
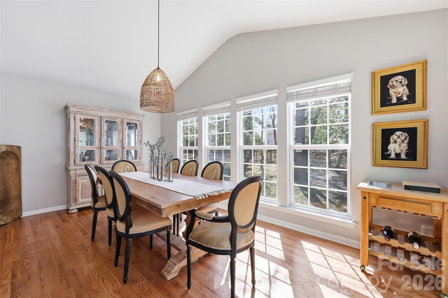
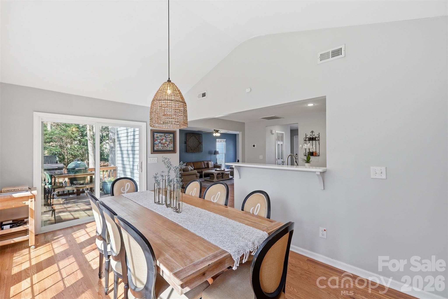
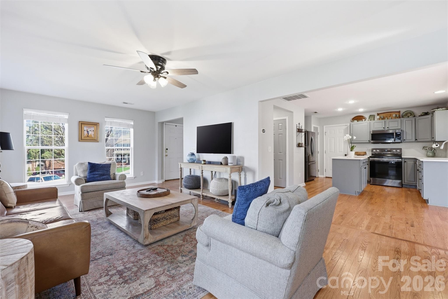
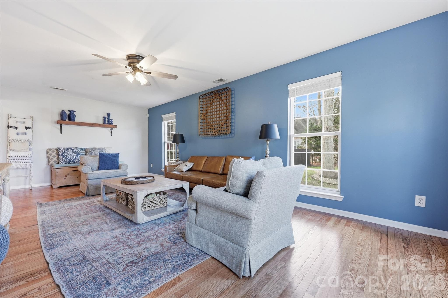
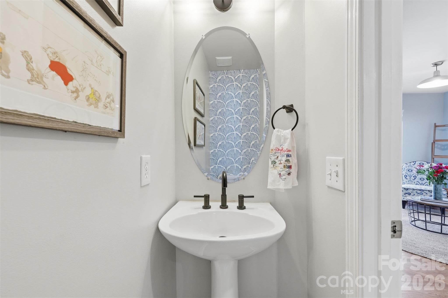
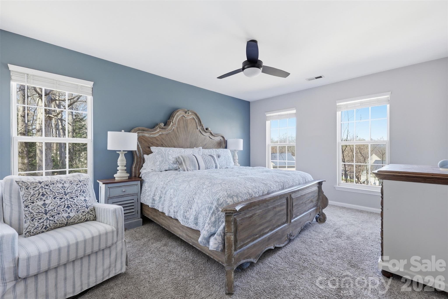
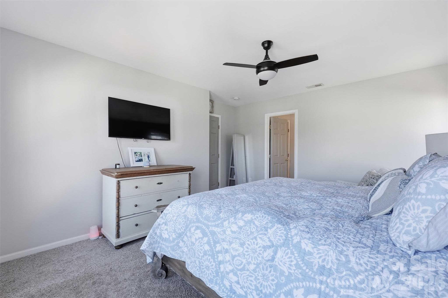
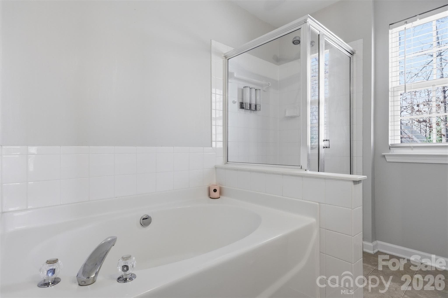
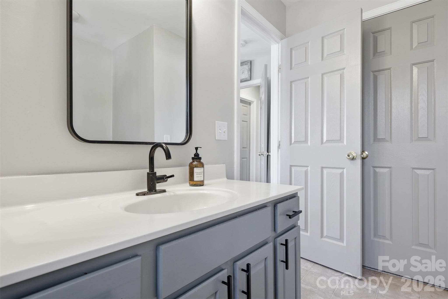
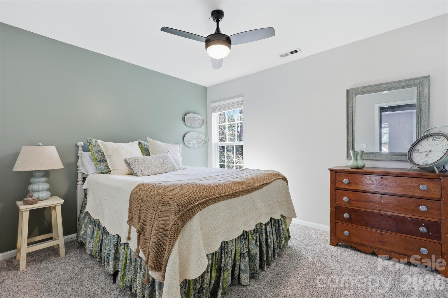
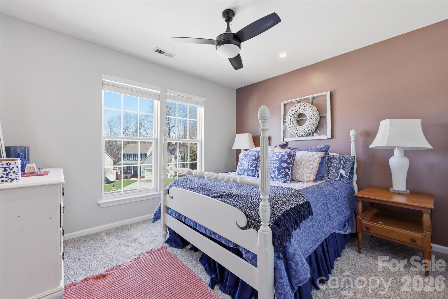
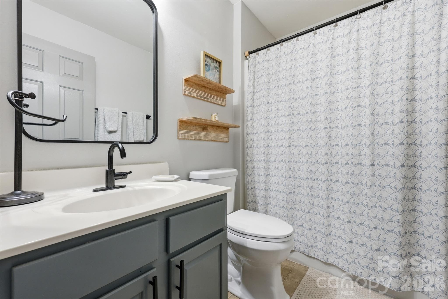
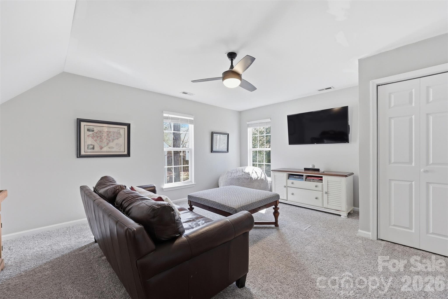
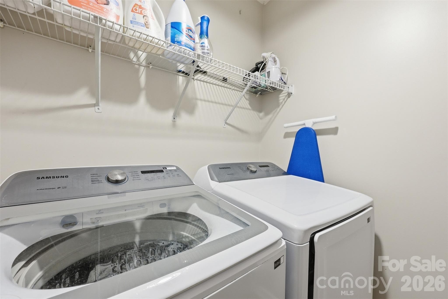
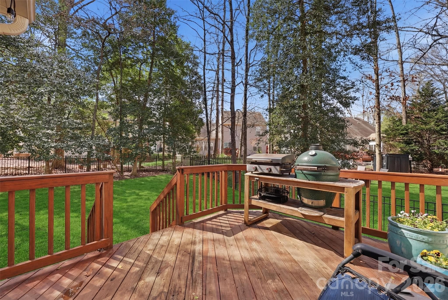
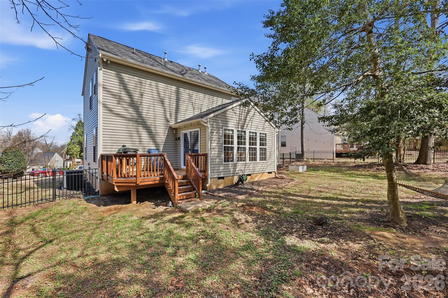
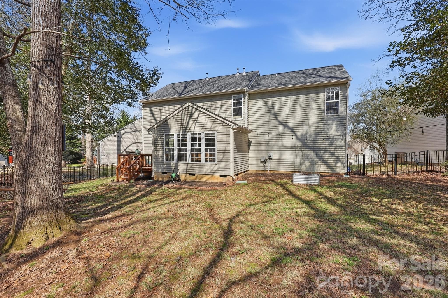
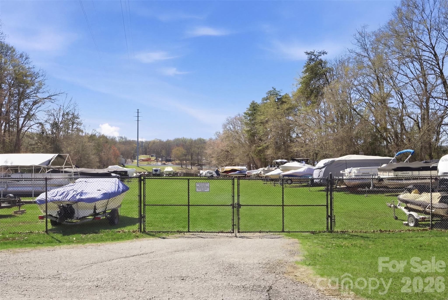
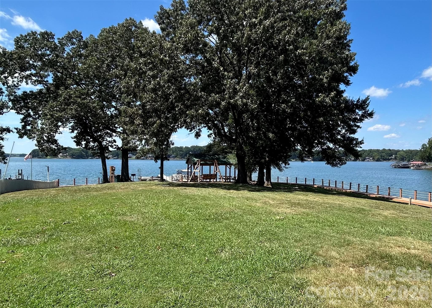
Welcome to this fantastic lake-front community of Sunset Point! 1210 Bridge Knot Ct is a stunning contemporary single-family home offering both style and functionality on a quiet cul-de-sac. With 4 spacious bedrooms, 2.5 bathrooms and a large back yard, this property provides plenty of room for comfort and versatility. Step inside to discover beautiful hardwood floors that flow seamlessly throughout the main living areas. The open concept design with a bright, airy kitchen opens to the inviting living spaces, perfect for entertaining or everyday living. The primary bedroom is a nice size with an en-suite bathroom and walk-in closet. A dedicated laundry room by the bedrooms ensures practicality and ease. A large 2 car garage provides plenty of space for parking as well as storage. Walk, golf cart or a short drive to the many community amenities by the lake. The lake-front pool is a great gathering spot for all to enjoy swimming, sunbathing, playing cards or mahjong. There is also a beach area for lake recreation like paddle board or kayaking. There is a lovely greenspace to relax by the water as well as a community boat dock. Boat storage is available to community members for a fee and a boat launch is very close by for easy access. Low annual dues - paid for 2026! Schedule your showing today! Please verify all school and HOA information.
Property details
- MLS
- Canopy MLS
- MLS #
- CAR4420408
- Property type
- Single Family Residence
- Subdivision
- Sunset Point
- Status
- Active
- Days on market
- 42
- On market date
- September 8, 2026
- Stories
- N/A
- Total bathrooms
- 2.5
- Garage spaces
- 2
- Parking spaces
- N/A
- Lot size
- N/A
Location
Get directions →Nearby schools
Within 10 miles. School directory data from the National Center for Education Statistics (NCES), accessed via the Urban Institute Education Data API. Local Score is calculated by INNOVATE Real Estate; where a state rating is shown, it comes from that state's own official school report card.
- Enrollment
- 596
- Student:teacher ratio
- 15.3:1
- District
- York 03
- Enrollment
- 947
- Student:teacher ratio
- 16.6:1
- District
- York 03
- Enrollment
- 1,962
- Student:teacher ratio
- 17.1:1
- District
- York 03
Walkability
Blended score for Rock Hill's center, calculated by INNOVATE Real Estate from two sources: the EPA's National Walkability Index (street network, transit, land-use mix) and Google Places amenity data (what's actually reachable on foot from this point). 60% EPA National Walkability Index + 40% nearby-amenity density (Google Places).
Market position
How this listing compares to current activity in Rock Hill, from live MLS data.
Mortgage calculator
Estimate only - actual rate and payment depend on your lender, credit, and loan program.
Adjust tax / insurance estimates
Similar homes you might like
Data source: Listing information provided by Canopy MLS (carolina) via Trestle/CoreLogic. Last updated 4 days ago.
Information herein deemed reliable but not guaranteed; all measurements, school assignments, HOA fees, taxes, and feature lists are approximate and should be independently verified. Equal Housing Opportunity.