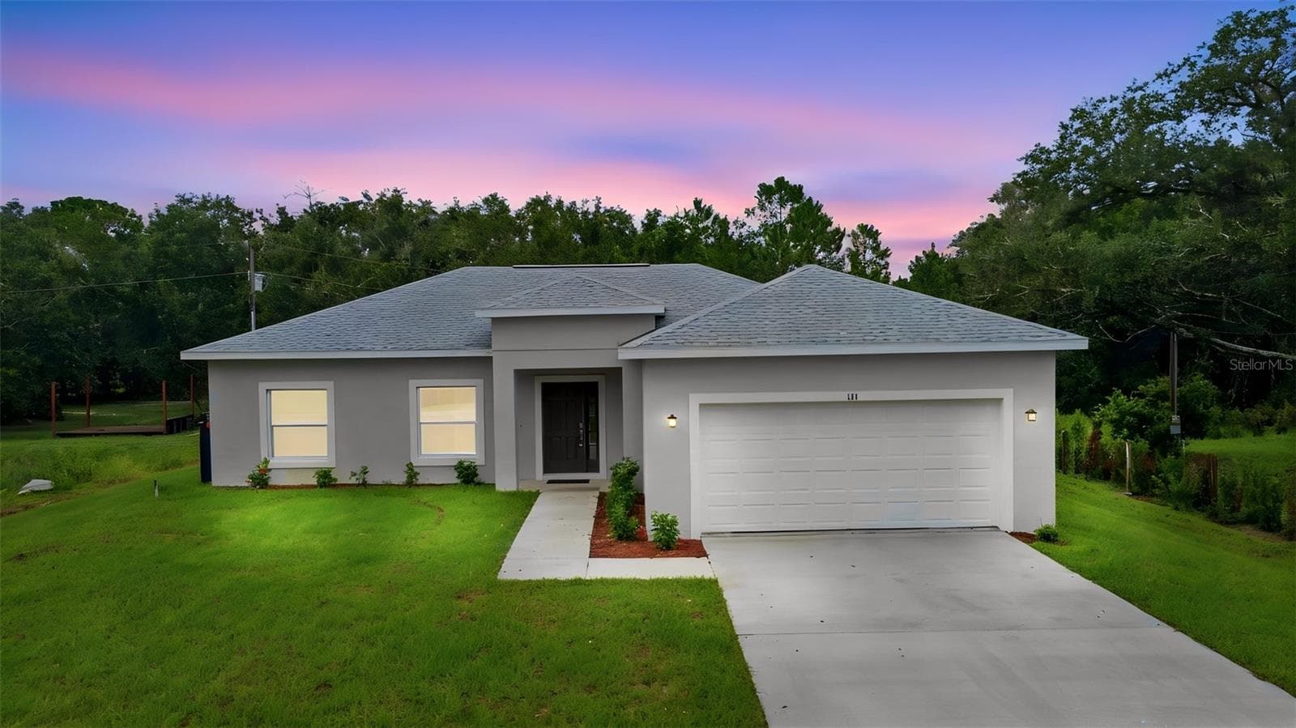
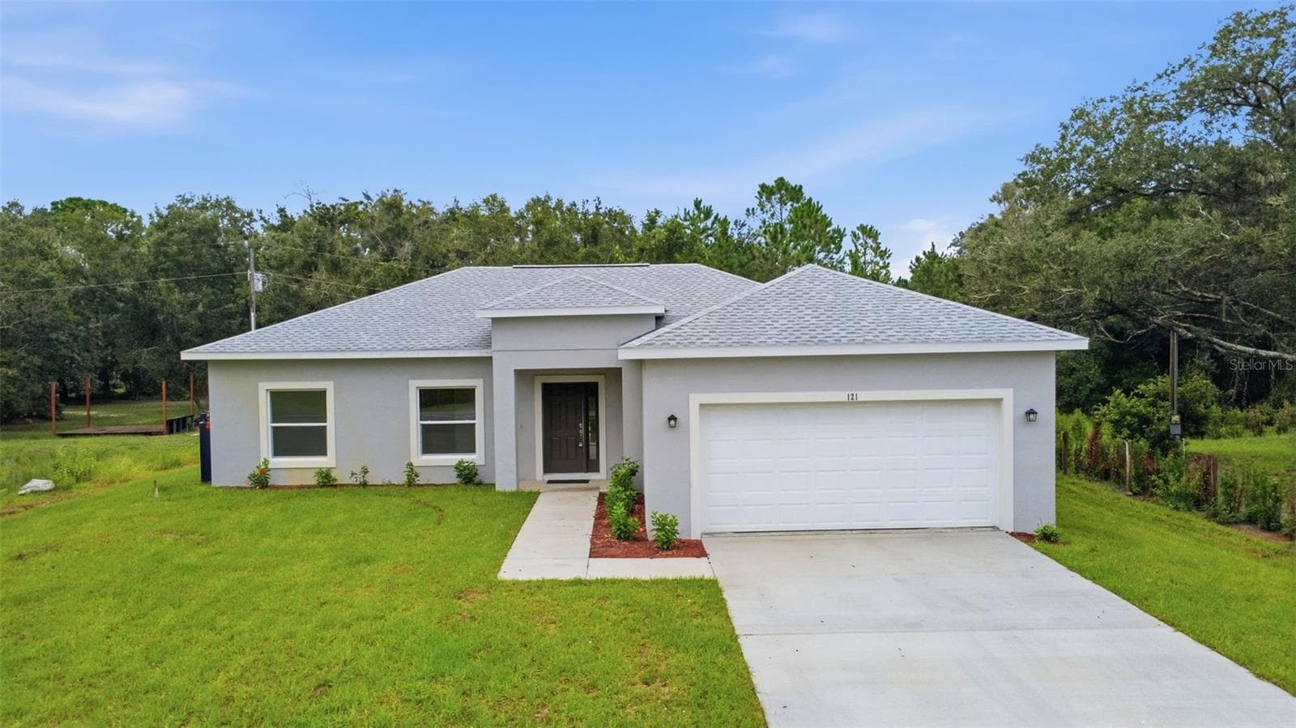
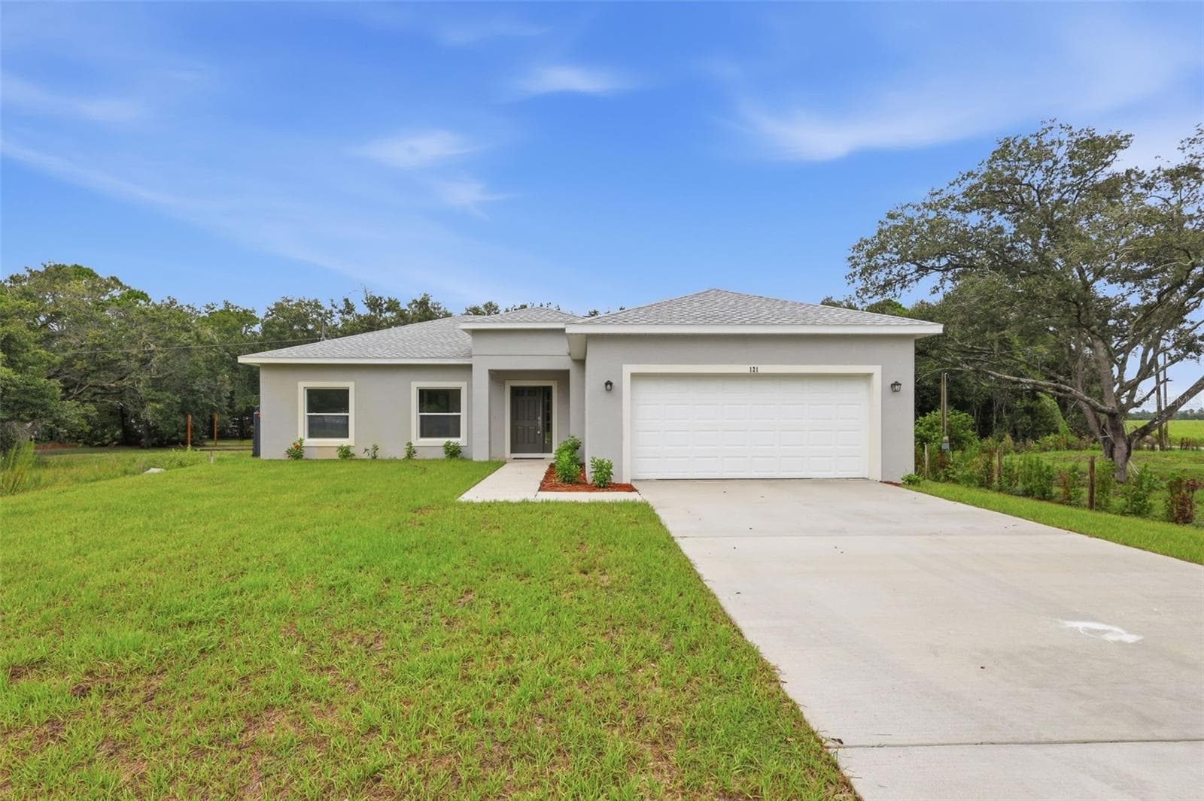
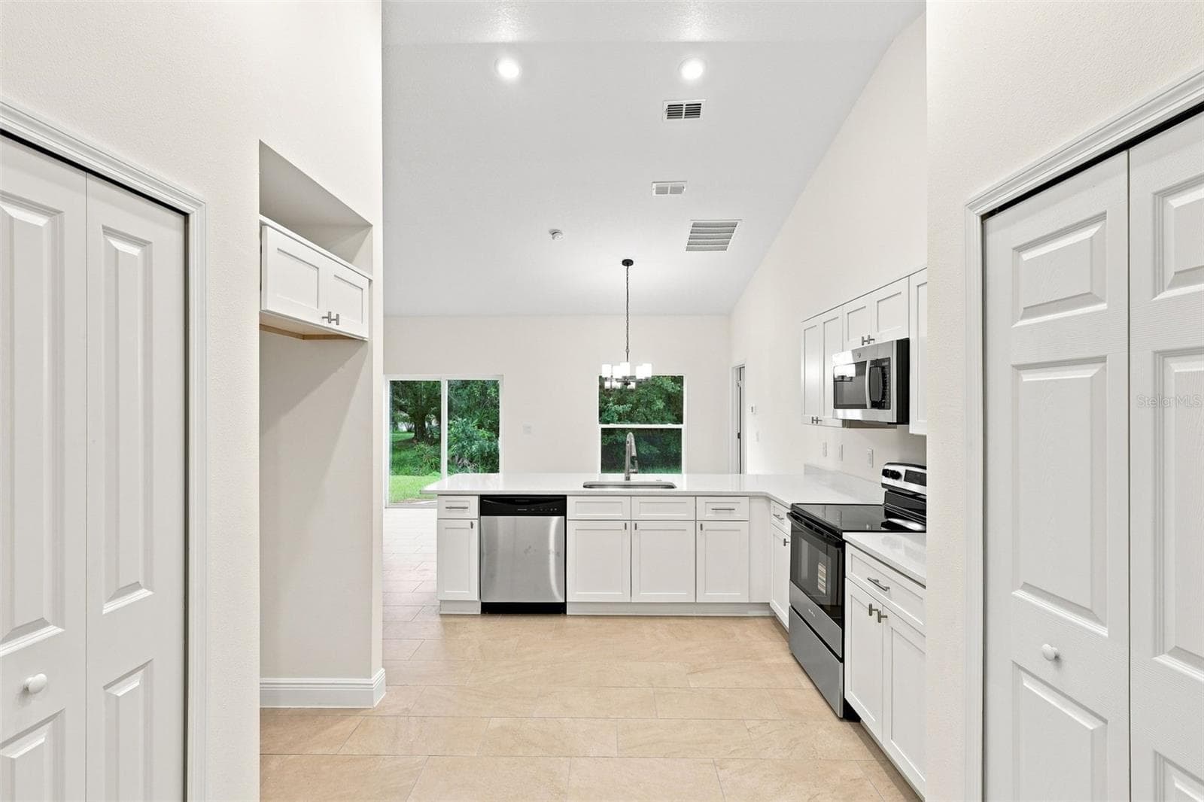
Single Family Residence at 121 S CANOE CREEK RD, KENANSVILLE
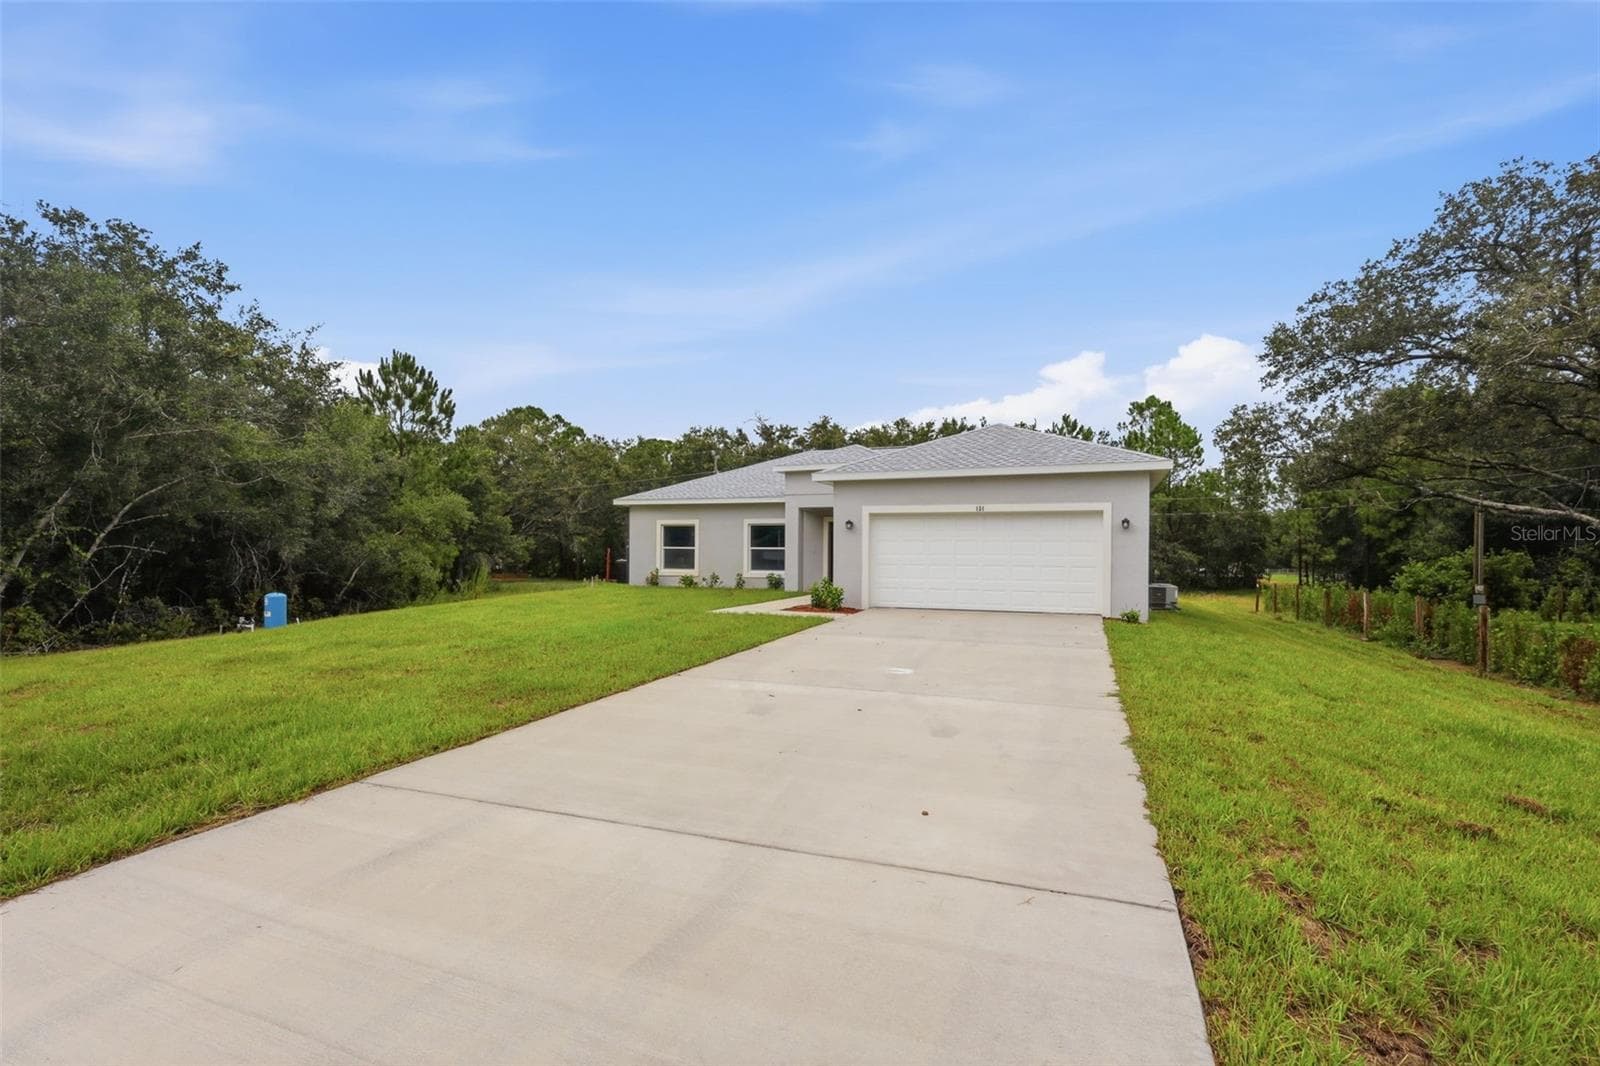
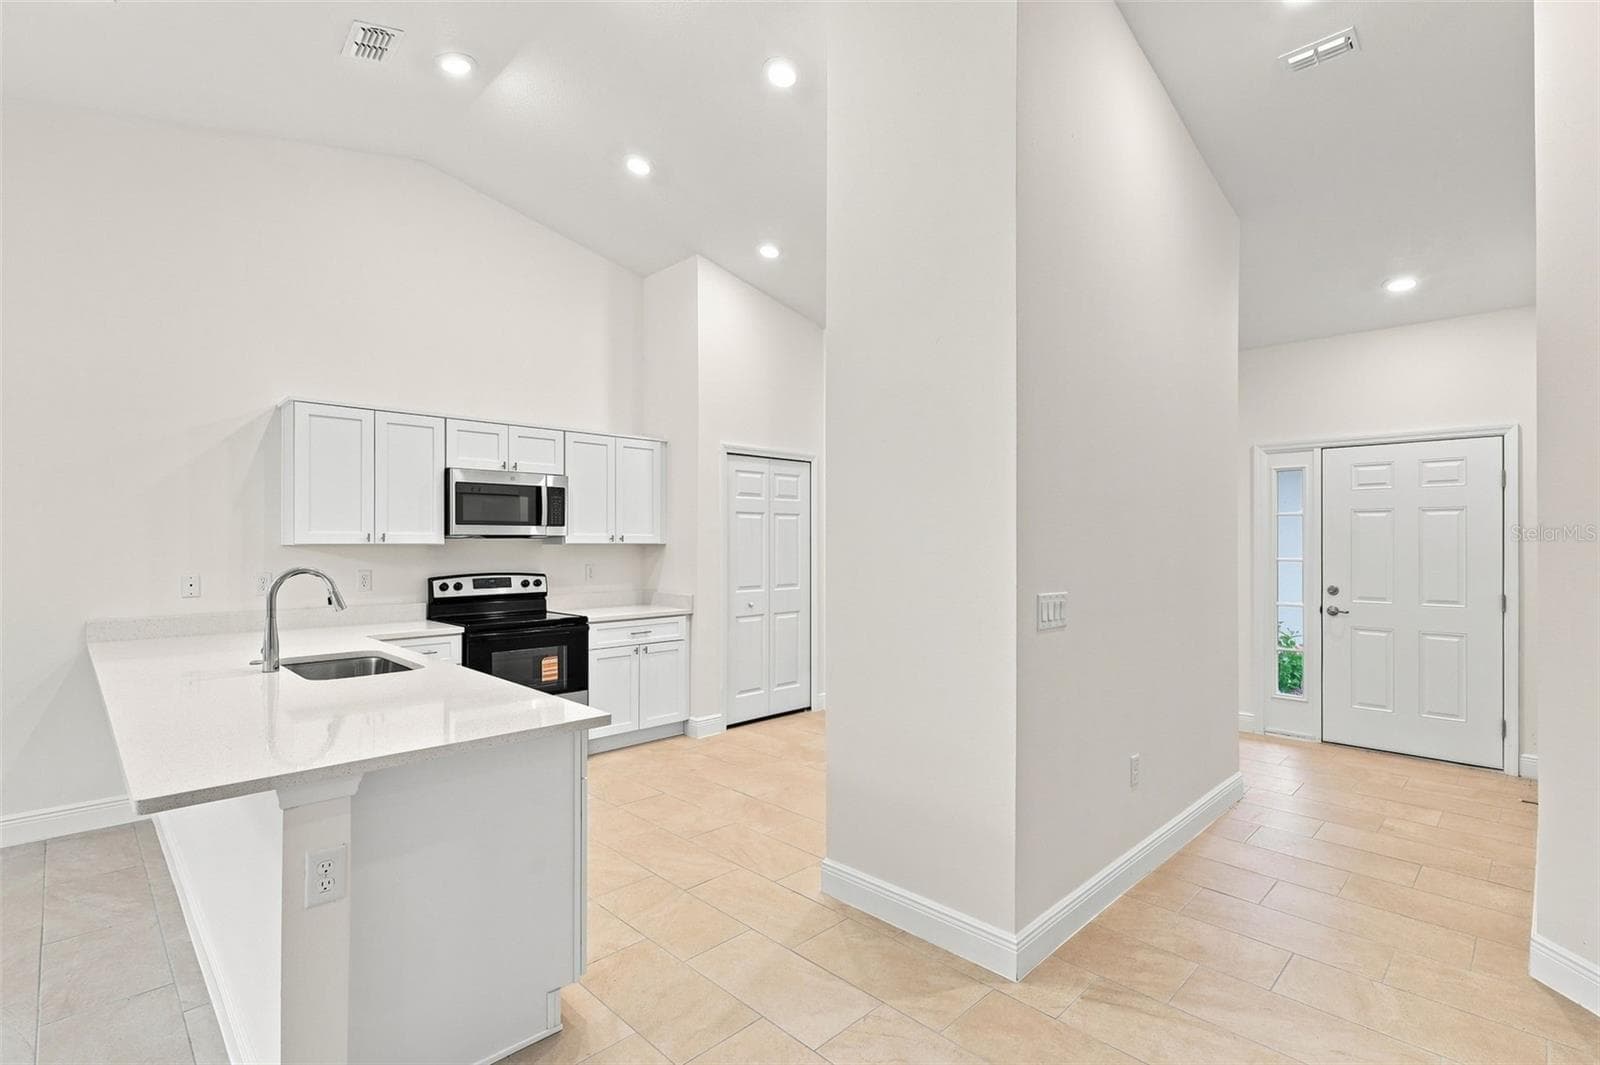
Single Family Residence at 121 S CANOE CREEK RD, KENANSVILLE, photo 2 of 46
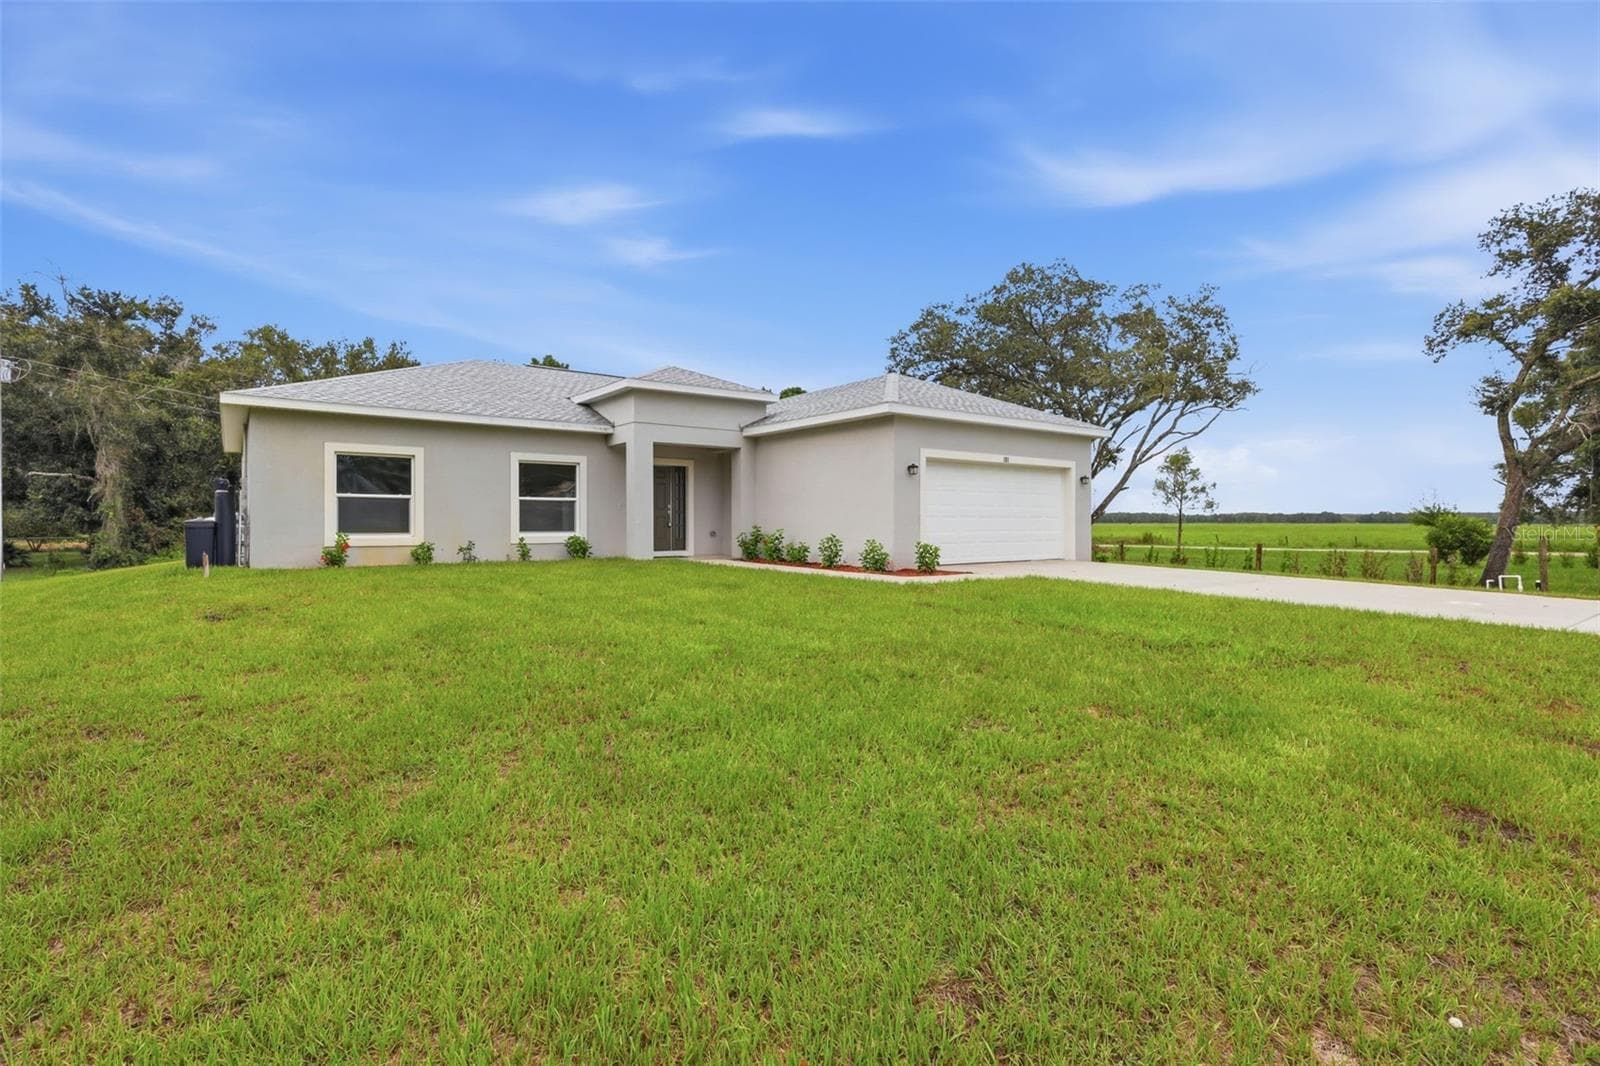
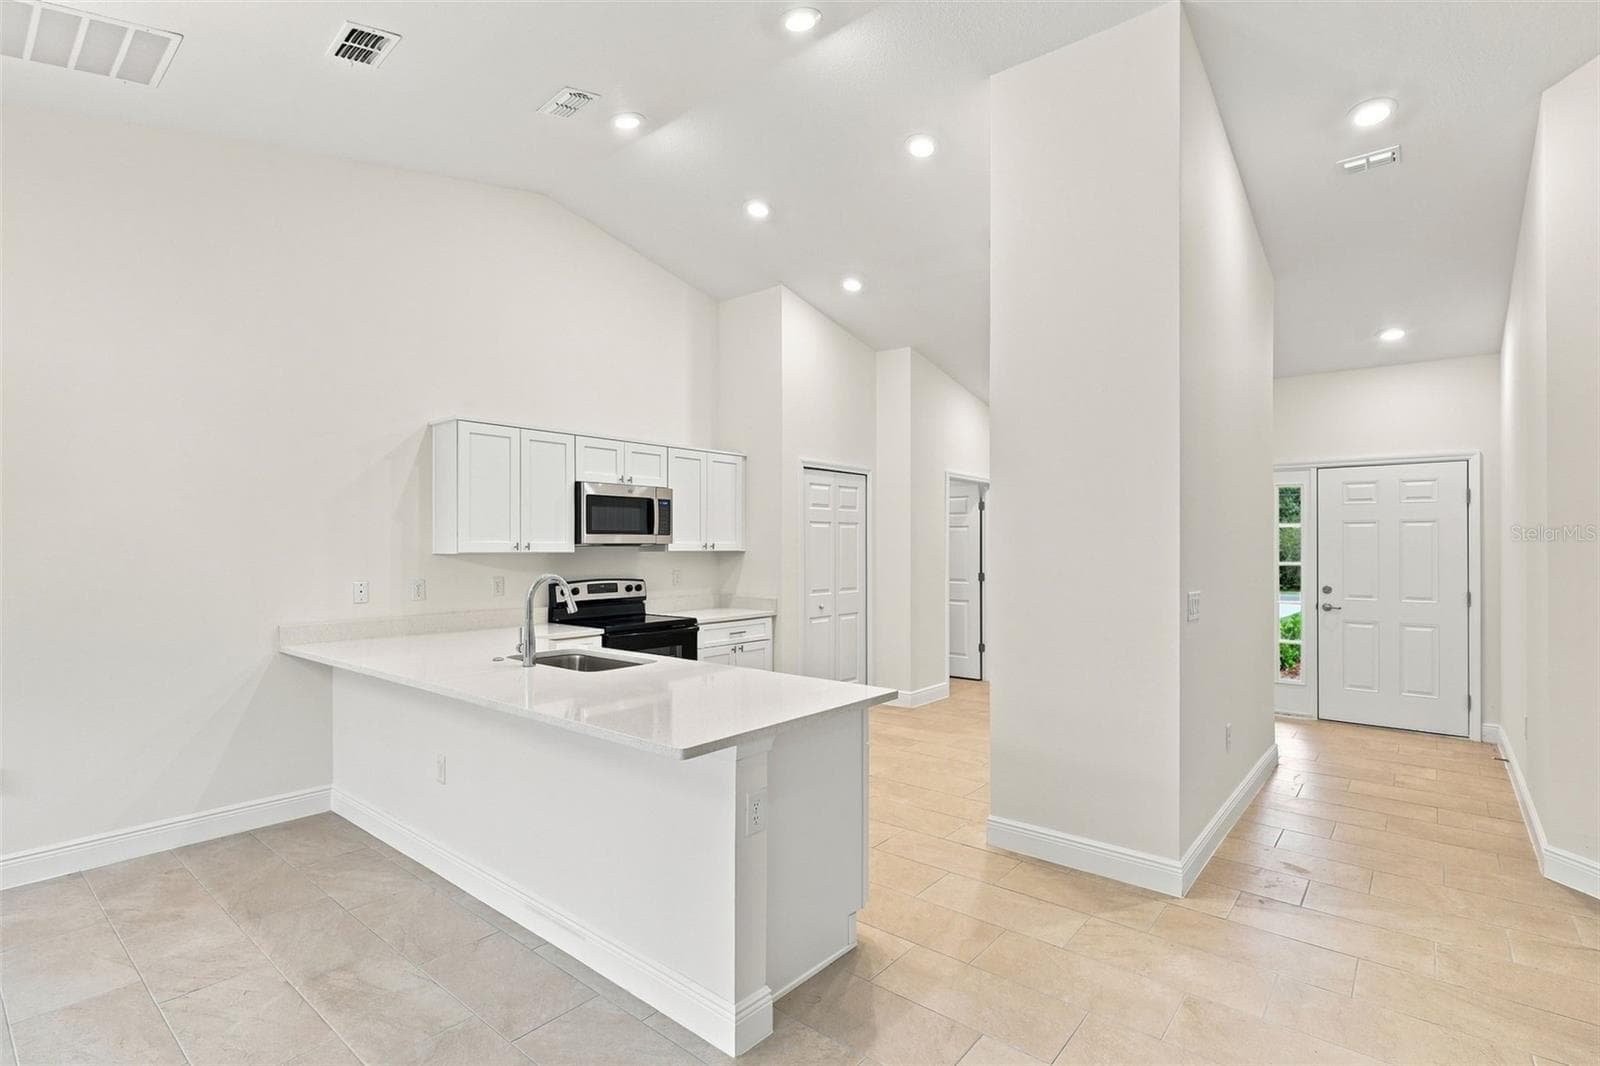
Single Family Residence at 121 S CANOE CREEK RD, KENANSVILLE, photo 3 of 46
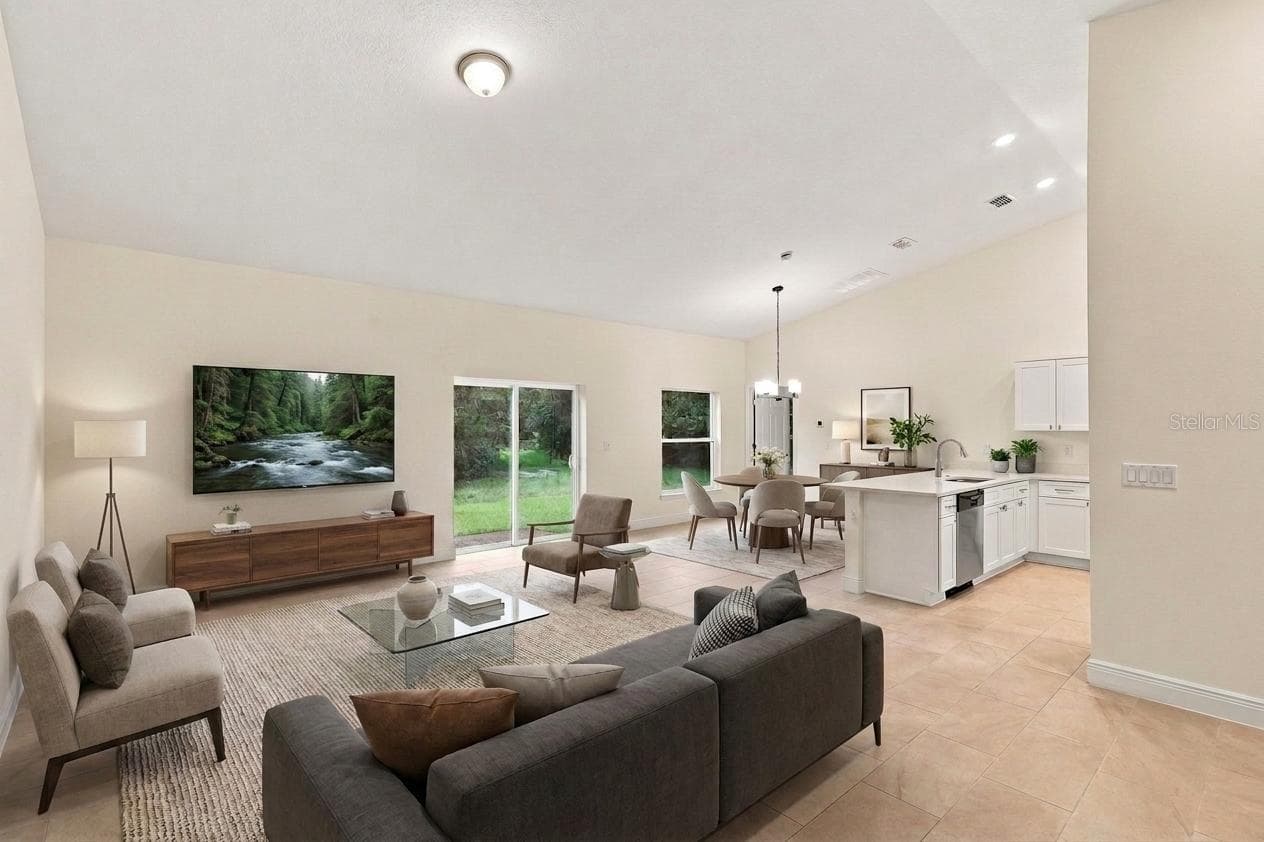
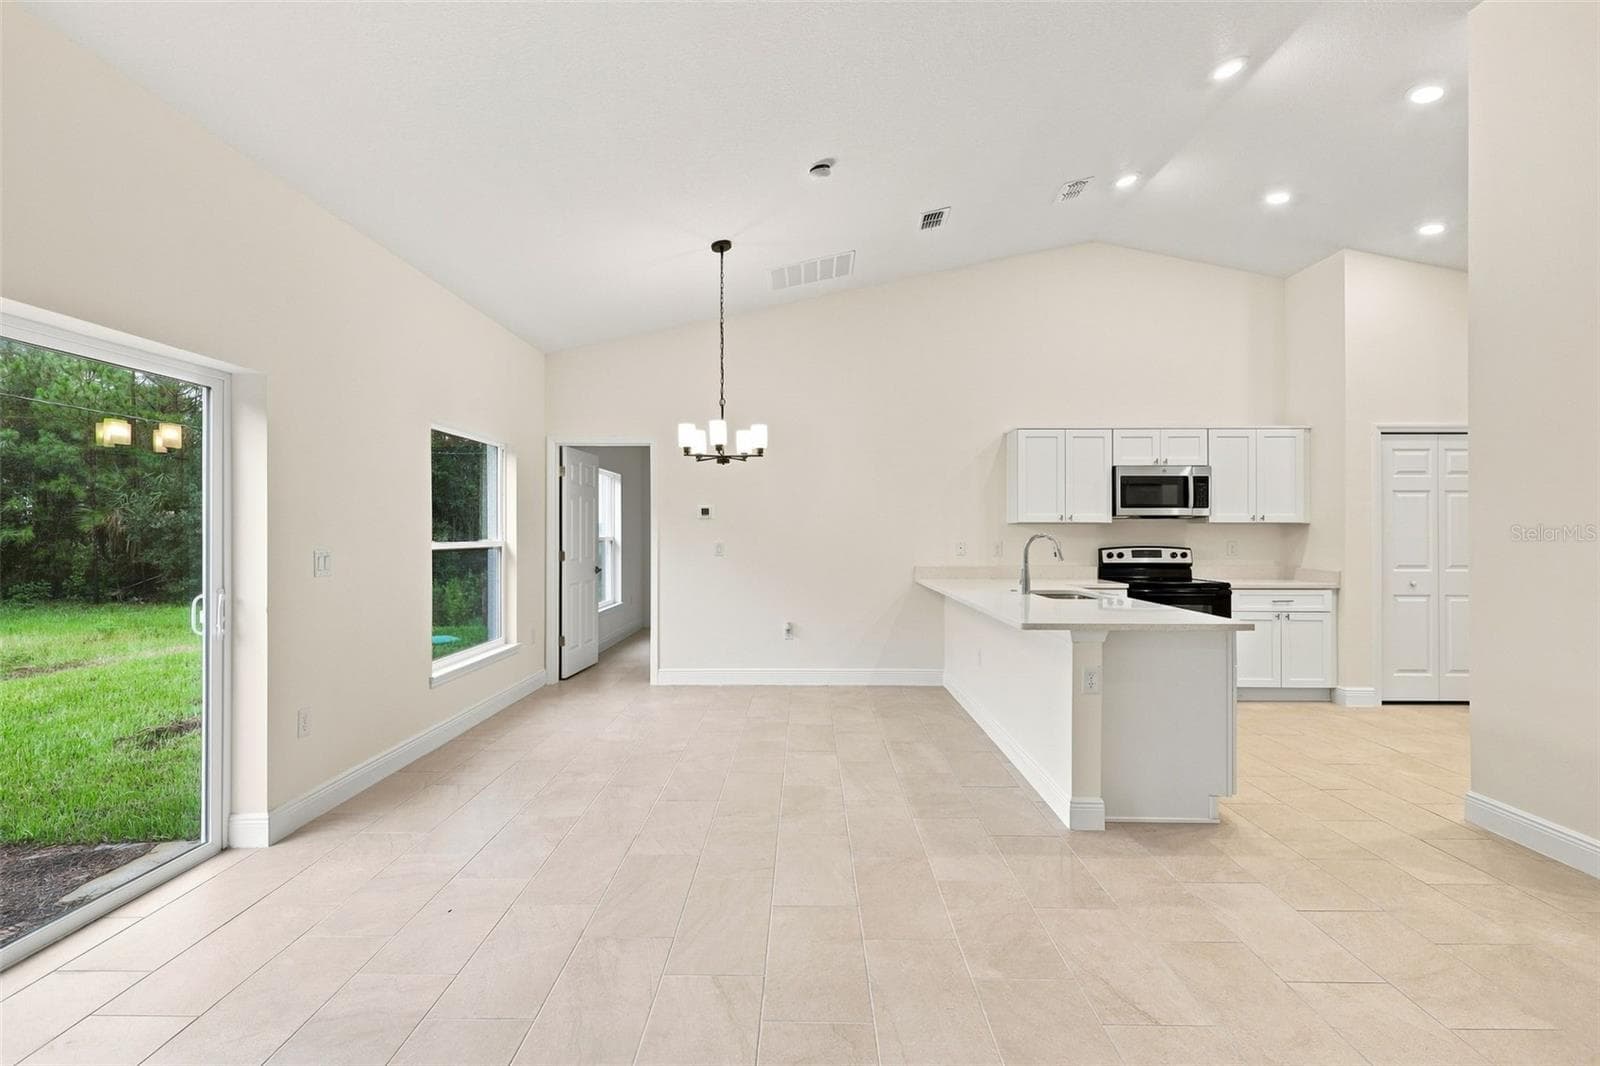
Single Family Residence at 121 S CANOE CREEK RD, KENANSVILLE, photo 4 of 46
Single Family Residence at 121 S CANOE CREEK RD, KENANSVILLE, photo 5 of 46
Single Family Residence at 121 S CANOE CREEK RD, KENANSVILLE, photo 6 of 46
Single Family Residence at 121 S CANOE CREEK RD, KENANSVILLE, photo 7 of 46
Single Family Residence at 121 S CANOE CREEK RD, KENANSVILLE, photo 8 of 46
Single Family Residence at 121 S CANOE CREEK RD, KENANSVILLE, photo 9 of 46
Single Family Residence at 121 S CANOE CREEK RD, KENANSVILLE, photo 10 of 46
Single Family Residence at 121 S CANOE CREEK RD, KENANSVILLE, photo 11 of 46
Single Family Residence at 121 S CANOE CREEK RD, KENANSVILLE, photo 12 of 46
Single Family Residence at 121 S CANOE CREEK RD, KENANSVILLE, photo 13 of 46
Single Family Residence at 121 S CANOE CREEK RD, KENANSVILLE, photo 14 of 46
Single Family Residence at 121 S CANOE CREEK RD, KENANSVILLE, photo 15 of 46
Single Family Residence at 121 S CANOE CREEK RD, KENANSVILLE, photo 16 of 46
Single Family Residence at 121 S CANOE CREEK RD, KENANSVILLE, photo 17 of 46
Single Family Residence at 121 S CANOE CREEK RD, KENANSVILLE, photo 18 of 46
Single Family Residence at 121 S CANOE CREEK RD, KENANSVILLE, photo 19 of 46
Single Family Residence at 121 S CANOE CREEK RD, KENANSVILLE, photo 20 of 46
Single Family Residence at 121 S CANOE CREEK RD, KENANSVILLE, photo 21 of 46
Single Family Residence at 121 S CANOE CREEK RD, KENANSVILLE, photo 22 of 46
Single Family Residence at 121 S CANOE CREEK RD, KENANSVILLE, photo 23 of 46
Single Family Residence at 121 S CANOE CREEK RD, KENANSVILLE, photo 24 of 46
Single Family Residence at 121 S CANOE CREEK RD, KENANSVILLE, photo 25 of 46
Single Family Residence at 121 S CANOE CREEK RD, KENANSVILLE, photo 26 of 46
Single Family Residence at 121 S CANOE CREEK RD, KENANSVILLE, photo 27 of 46
Single Family Residence at 121 S CANOE CREEK RD, KENANSVILLE, photo 28 of 46
Single Family Residence at 121 S CANOE CREEK RD, KENANSVILLE, photo 29 of 46
Single Family Residence at 121 S CANOE CREEK RD, KENANSVILLE, photo 30 of 46
Single Family Residence at 121 S CANOE CREEK RD, KENANSVILLE, photo 31 of 46
Single Family Residence at 121 S CANOE CREEK RD, KENANSVILLE, photo 32 of 46
Single Family Residence at 121 S CANOE CREEK RD, KENANSVILLE, photo 33 of 46
Single Family Residence at 121 S CANOE CREEK RD, KENANSVILLE, photo 34 of 46
Single Family Residence at 121 S CANOE CREEK RD, KENANSVILLE, photo 35 of 46
Single Family Residence at 121 S CANOE CREEK RD, KENANSVILLE, photo 36 of 46
Single Family Residence at 121 S CANOE CREEK RD, KENANSVILLE, photo 37 of 46
Single Family Residence at 121 S CANOE CREEK RD, KENANSVILLE, photo 38 of 46
Single Family Residence at 121 S CANOE CREEK RD, KENANSVILLE, photo 39 of 46
Single Family Residence at 121 S CANOE CREEK RD, KENANSVILLE, photo 40 of 46
Single Family Residence at 121 S CANOE CREEK RD, KENANSVILLE, photo 41 of 46
Single Family Residence at 121 S CANOE CREEK RD, KENANSVILLE, photo 42 of 46
Single Family Residence at 121 S CANOE CREEK RD, KENANSVILLE, photo 43 of 46
Single Family Residence at 121 S CANOE CREEK RD, KENANSVILLE, photo 44 of 46
Single Family Residence at 121 S CANOE CREEK RD, KENANSVILLE, photo 45 of 46
Single Family Residence at 121 S CANOE CREEK RD, KENANSVILLE, photo 46 of 46
46 photos

$329,900

121 S CANOE CREEK RD
KENANSVILLE, FL 34739
Listed by Wendy Aldana LLC · PREFERRED REAL ESTATE BROKERS
Bedrooms
4
Bathrooms
2
Living area
1,647 sqft
Year built
2025

About this home

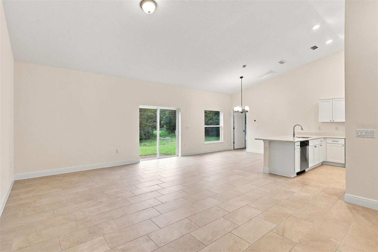
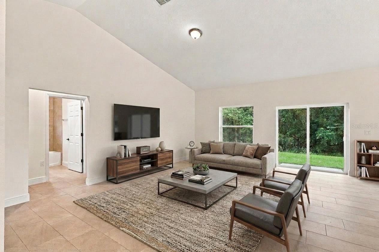
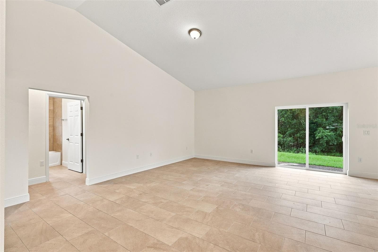
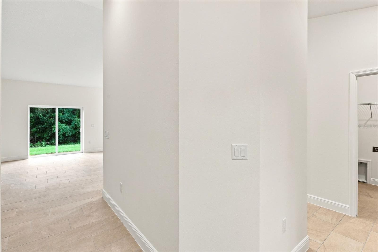
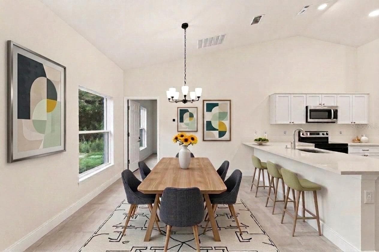
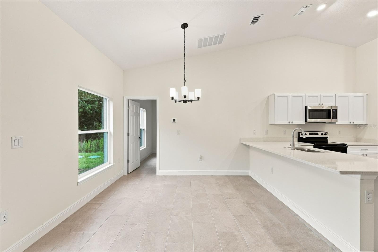
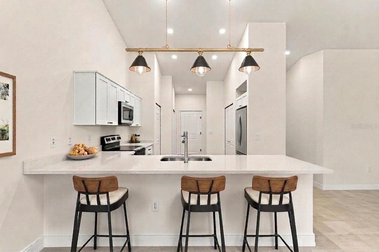
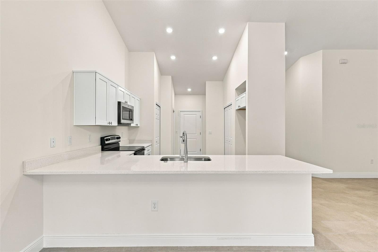
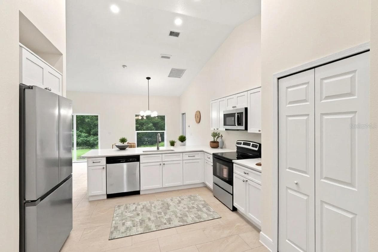
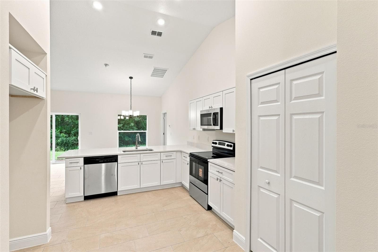
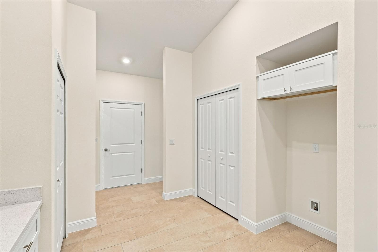
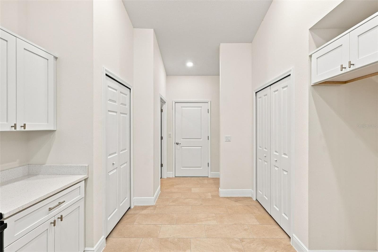
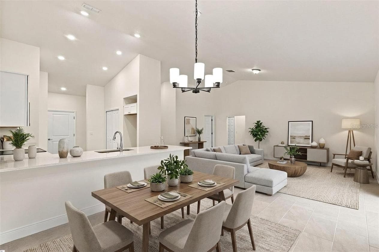
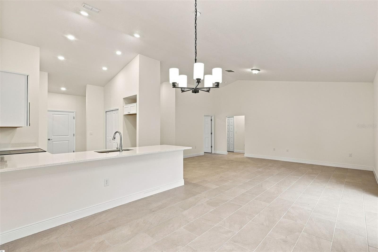
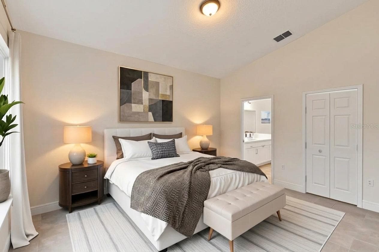
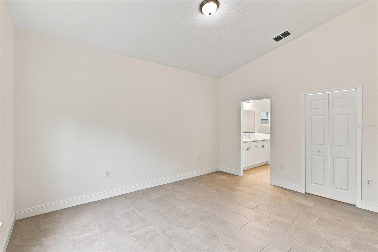
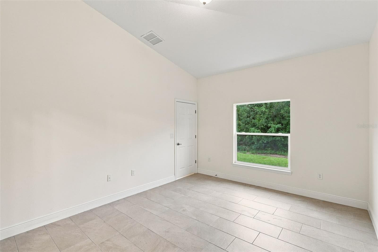
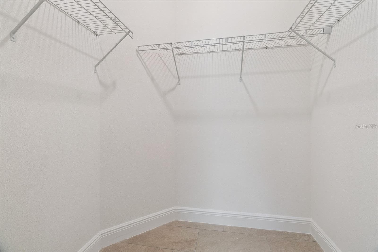
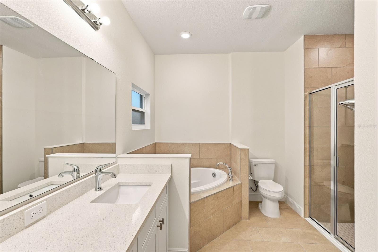
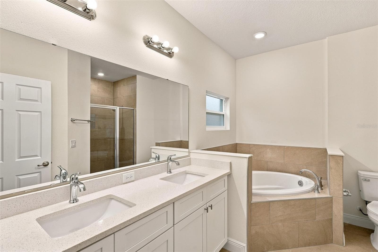
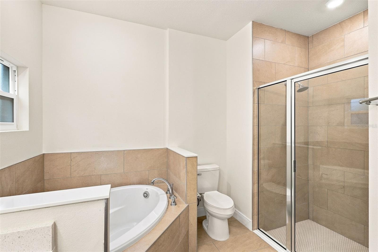
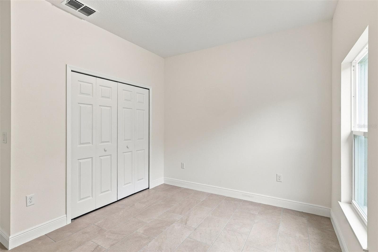
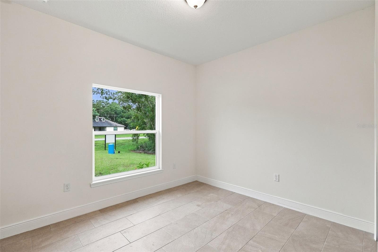
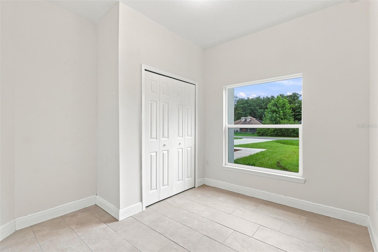
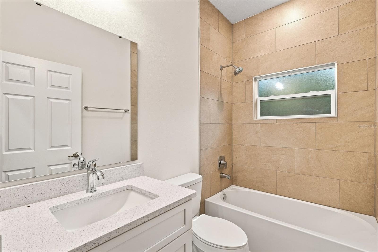
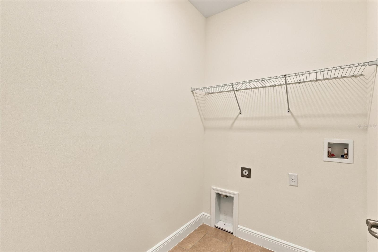
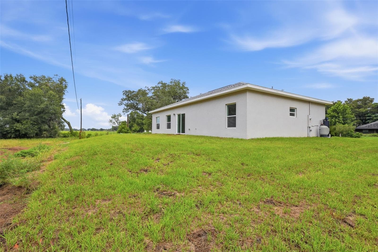
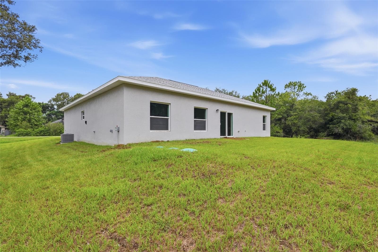
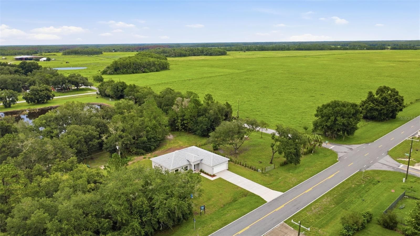
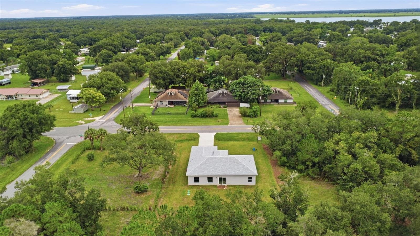
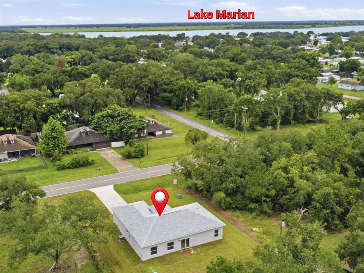
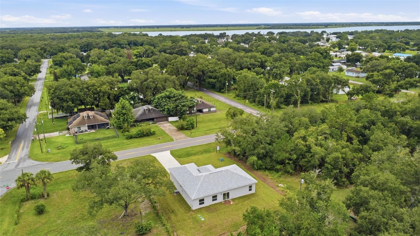
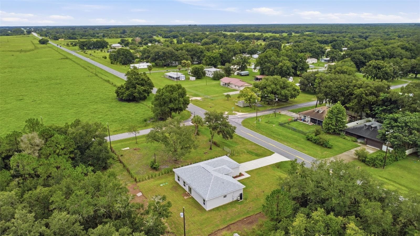
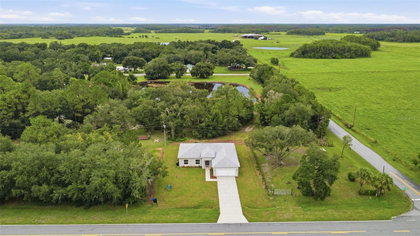
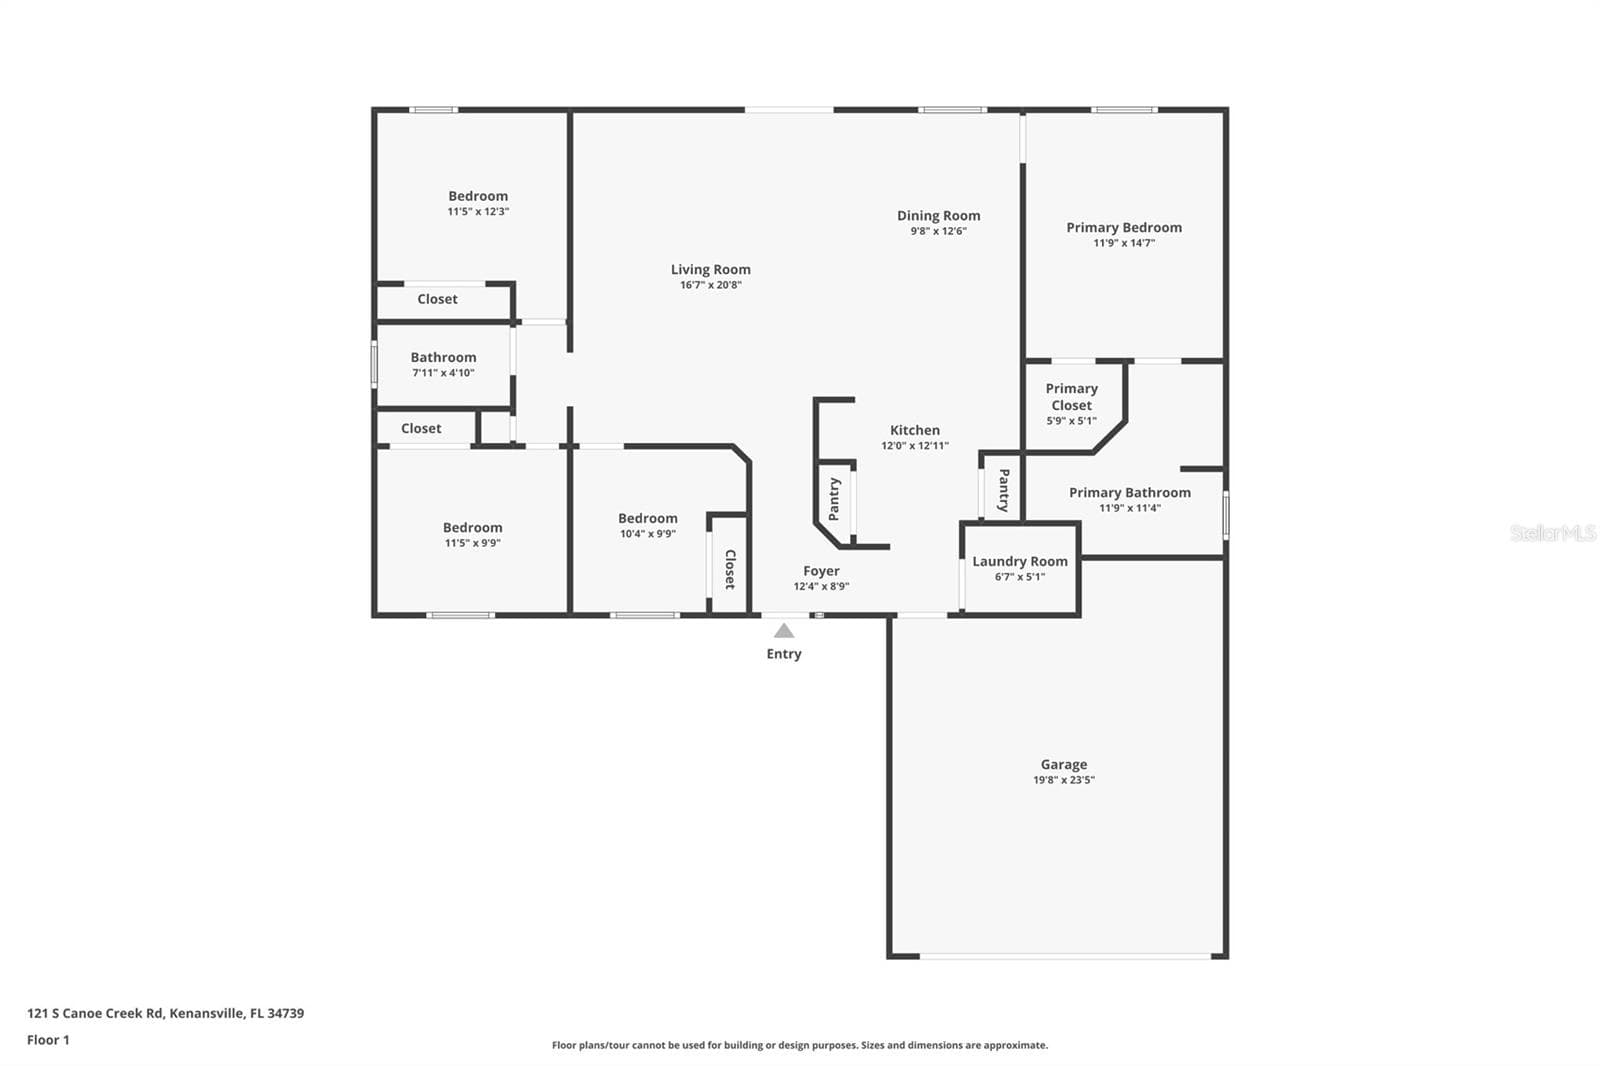
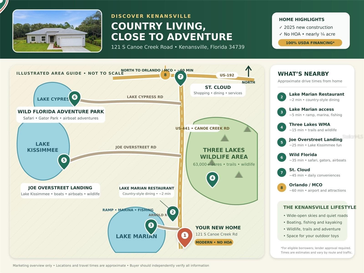
Virtually Staged. **Seller is willing to contribute up to 3% toward the buyer’s closing costs expenses with an acceptable offer.** 100% financing available through a USDA loan! Experience the perfect blend of modern comfort and peaceful country living in this brand-new 2025 construction home located in charming Kenansville—with NO HOA, no rear neighbors, and no immediate side neighbors. Situated on nearly a quarter-acre, this property offers wide-open surroundings, an expansive driveway, and plenty of room for your boat, RV, jet skis, and other outdoor toys! Step inside and be welcomed by abundant natural light, an open-concept layout, impressive 15-foot vaulted ceilings, recessed lighting, and durable tile flooring throughout for easy maintenance. The modern kitchen features quartz countertops, new stainless steel appliances, generous cabinetry and pantry space, plus breakfast-bar seating for casual dining. A separate dining area provides additional space for everyday meals and entertaining. The split-bedroom floor plan offers added privacy, with the secondary bedrooms located on the opposite side of the home from the primary suite. The spacious primary retreat also showcases soaring vaulted ceilings, a walk-in closet, and a private en-suite bathroom complete with dual vanities, a soaking tub, and a separate glass-enclosed walk-in shower. Additional highlights include a private well with an advanced water-filtration system and a new septic tank. Enjoy peaceful mornings, open skies, natural surroundings, and the freedom of country living without sacrificing modern finishes. Outdoor adventure is always nearby! Explore Lake Marian, a 6,000-acre spring-fed lake known for fishing, boating, kayaking, wildlife, and beautiful sunsets. A public boat ramp, fishing pier, and Lake Marian Restaurant are just minutes away. Wild Florida’s Drive-Thru Safari Park, Gator Park, animal encounters, and airboat adventures are also within easy reach. Enjoy convenient access to St. Cloud and approximately an hour to Orlando-area conveniences. If you have been dreaming of a new modern home with privacy, open space, outdoor recreation, and no HOA, this is the one!

Highlights

New construction

Property details

MLS
Stellar MLS
MLS #
MFRO6430720
Property type
Single Family Residence
Subdivision
HAF HOP UNIT 2
Status
Active
Days on market
75
On market date
August 6, 2026
Stories
N/A
Total bathrooms
2
Garage spaces
2
Parking spaces
N/A
Lot size
0.23 acres
Loading map…

Walkability

Blended score for KENANSVILLE's center, calculated by INNOVATE Real Estate from two sources: the EPA's National Walkability Index (street network, transit, land-use mix) and Google Places amenity data (what's actually reachable on foot from this point). 60% EPA National Walkability Index + 40% nearby-amenity density (Google Places).

13
Very car-dependent
out of 100
EPA National Walkability Index
4.2 / 20 -- Least walkable
Google Places amenity density
0 / 100
Restaurants & cafes0
Grocery stores0
Parks0
Schools0
Transit stops0
Pharmacies0

Mortgage calculator

Estimate only - actual rate and payment depend on your lender, credit, and loan program.

$
%
%
Adjust tax / insurance estimates
% / yr
$
/mo
Est. monthly payment
$2,137/mo
$65,980 down
$263,920 loan
Principal & interest$1,712
Property tax (est.)$275
Home insurance (est.)$150

Similar homes you might like

Data source: Listing information provided by Stellar MLS (mfrmls) via Trestle/CoreLogic. Last updated 4 days ago.

Information herein deemed reliable but not guaranteed; all measurements, school assignments, HOA fees, taxes, and feature lists are approximate and should be independently verified. Equal Housing Opportunity.