


$1,649,000
About this home
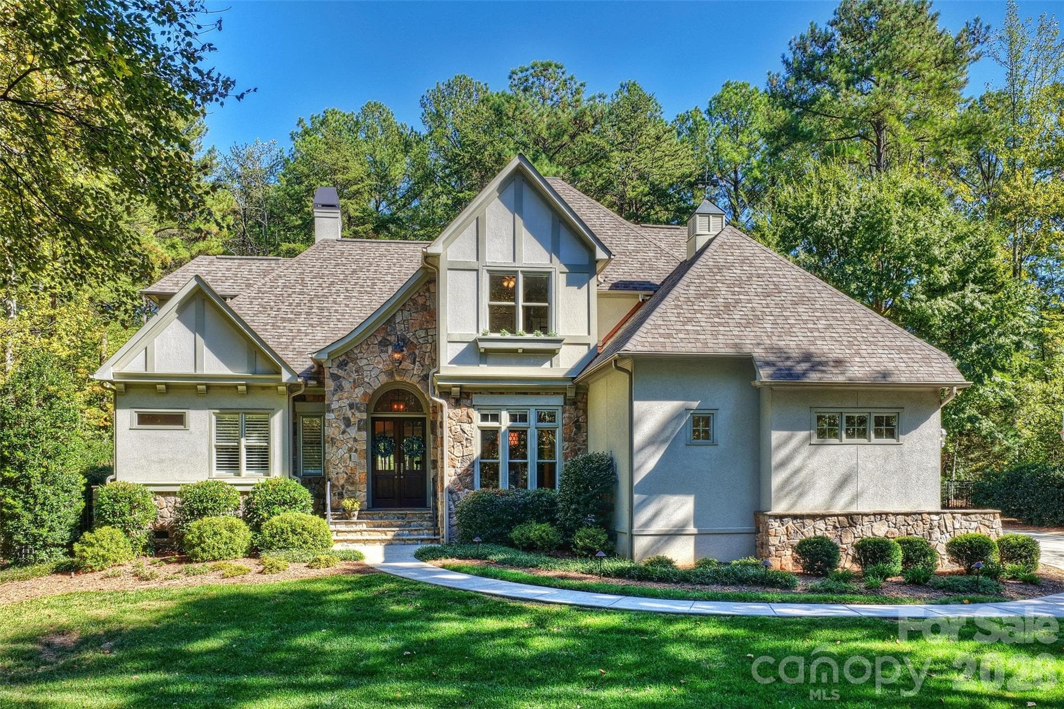
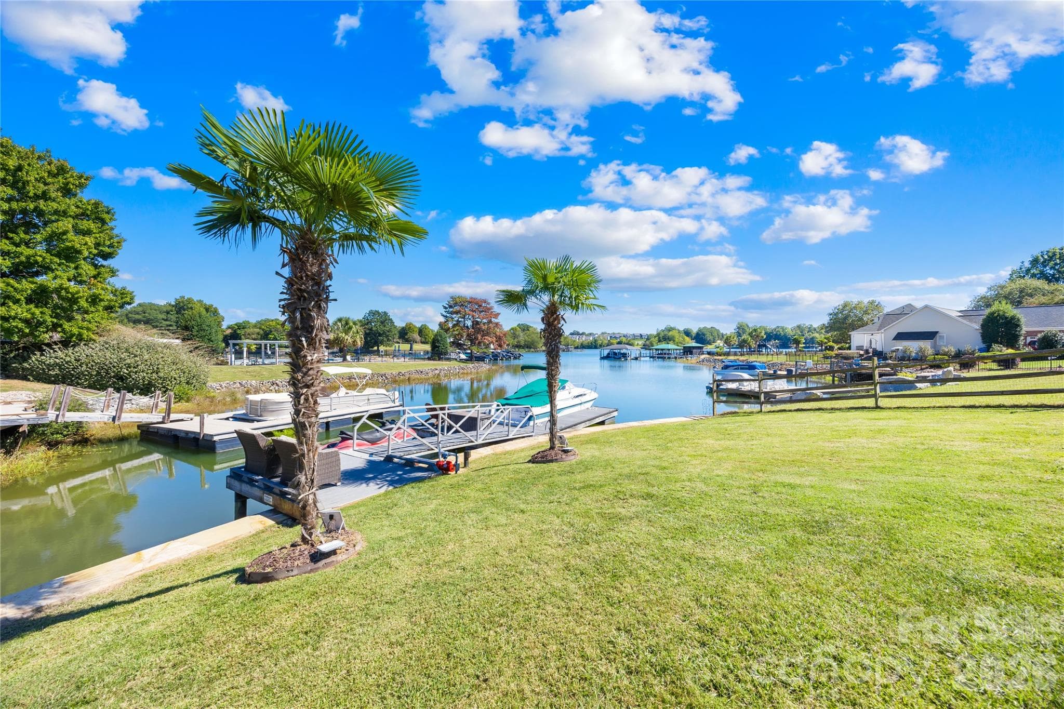
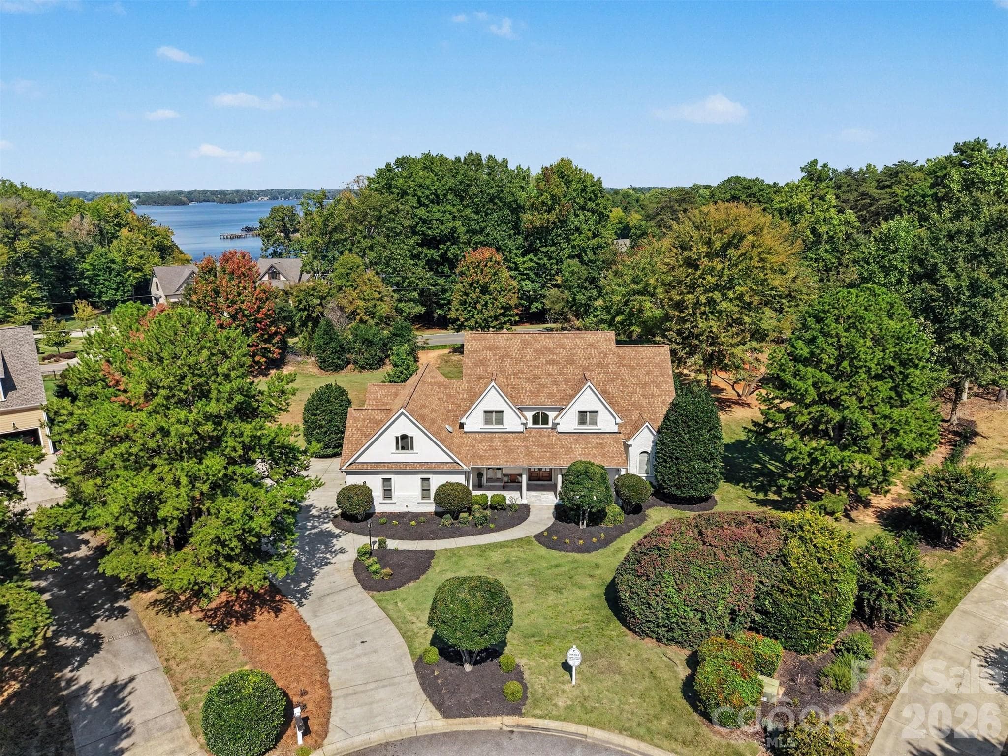
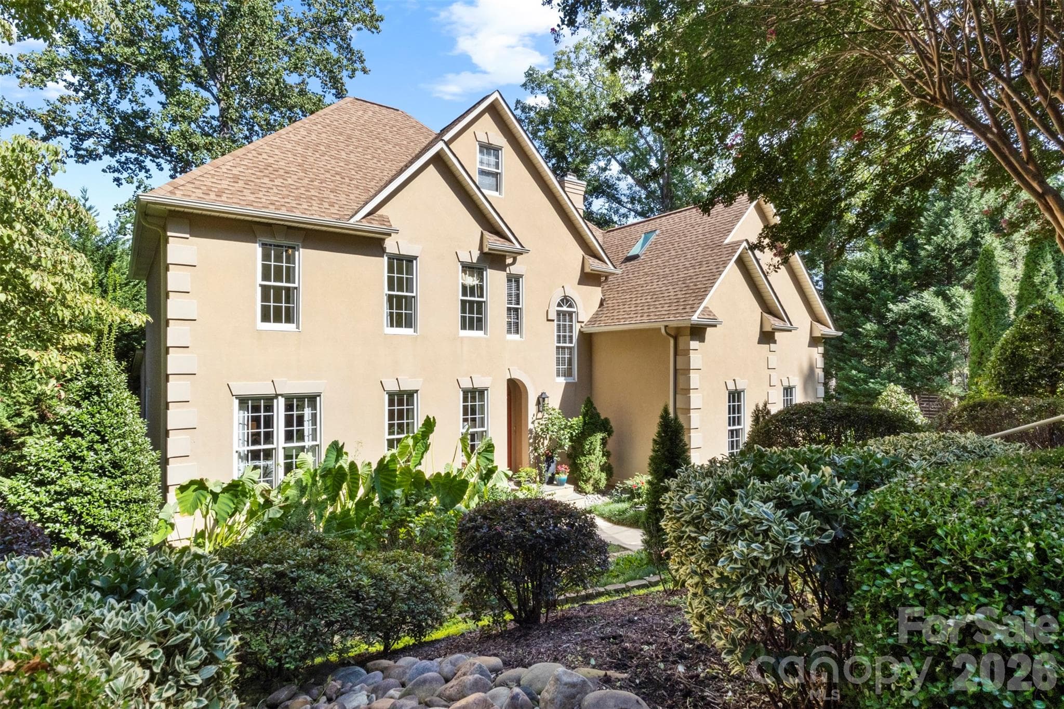
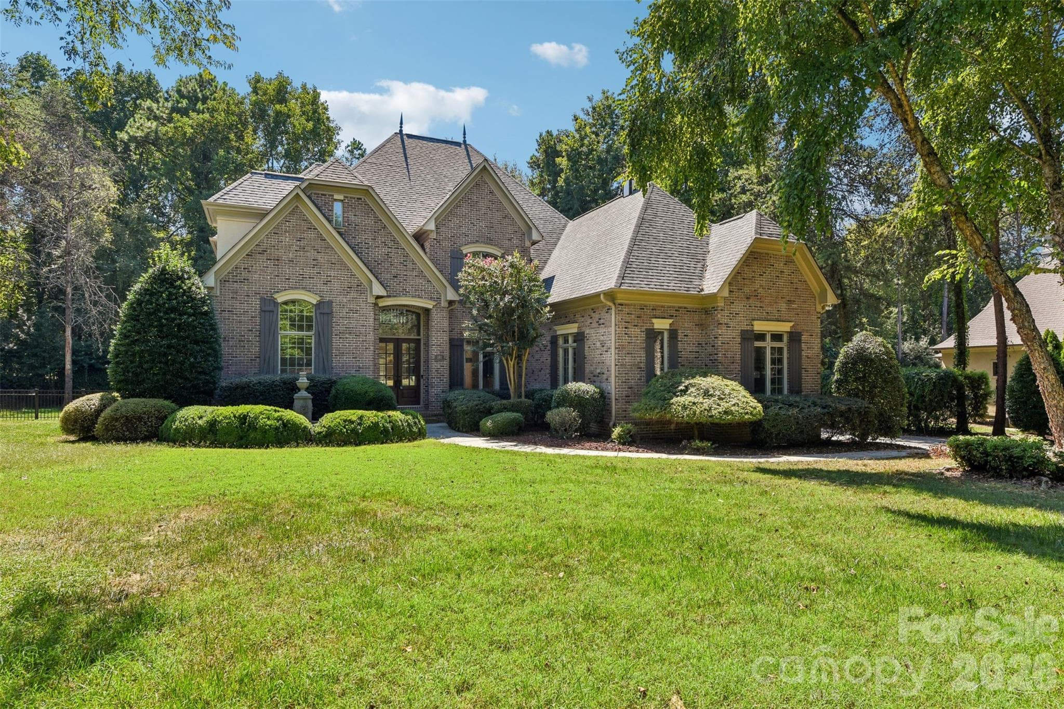
Behind the private gates of The Enclaves at Chesapeake Pointe, this exceptional estate redefines refined living with a seamless blend of sophistication, comfort, and resort-inspired design. Nestled on an expansive 1.80-acre homesite, the property offers a rare sense of privacy, enhanced by a fully fenced backyard sanctuary. Step outside to your own curated oasis—an extraordinary outdoor retreat designed for both relaxation and entertaining. The heated, resort-style pool features an elegant tanning ledge with bubblers, complemented by a separate in-ground spa, creating an ambiance reminiscent of a five-star getaway. Inside, every detail has been thoughtfully considered to elevate the living experience. The main level showcases a private executive office, ideal for working in style, along with a versatile fitness studio that can easily adapt to your lifestyle needs. The heart of the home is a luminous, chef-inspired kitchen adorned with pristine white cabinetry, designer countertops, and an expansive island with bar seating, in addition to a charming built-in dining nook, perfect for casual gatherings or morning coffee. Flowing effortlessly from the kitchen, the inviting keeping room features a striking stone fireplace flanked by custom built-ins, offering warmth and architectural elegance. The grand great room impresses with its scale and sweeping views of the outdoor retreat, creating an ideal setting for hosting guests in style. An expansive formal dining room that is currently reimagined as a sophisticated recreation lounge, offers endless possibilities, from an upscale entertaining space to a private retreat tailored to your passions. This remarkable residence is a masterclass in luxury living, where every space has been designed to inspire comfort, connection, and effortless elegance. Ascend to the upper level, where the private quarters continue the home’s theme of elevated luxury and thoughtful design. The primary suite is a true retreat, an expansive sanctuary designed for rest and indulgence: featuring dual walk-in closets, including an extraordinary, boutique-style dressing room the size of a bedroom, curated to showcase even the most discerning wardrobe. The secondary bedrooms are generously proportioned, offering both comfort and privacy. One suite enjoys its own private bath, while two additional bedrooms are connected by a beautifully appointed Jack-and-Jill bath, blending convenience with refined style. The third level unveils a versatile bonus suite complete with its own bathroom, an ideal space for a private guest retreat, media lounge, or elevated entertainment space. Even the everyday essentials are elevated here with the well-appointed laundry room that impresses with abundant cabinetry and expansive counter space, designed to make daily living as seamless as it is stylish. Completing the home is a spacious three-car garage, offering ample room for vehicles, storage, and recreational pursuits. And when it’s time to unwind, the covered rear porch provides a shaded escape that is perfect for enjoying tranquil evenings overlooking your private outdoor haven. This extraordinary residence offers a lifestyle of comfort, elegance, and distinction at every turn. Gallery link: https://sarahbmurphy.pic-time.com/mEQvUENoNz991
Highlights
Property details
- MLS
- Canopy MLS
- MLS #
- CAR4367993
- Property type
- Single Family Residence
- Subdivision
- Chesapeake Pointe
- Status
- Active
- Days on market
- 180
- On market date
- April 17, 2026
- Stories
- N/A
- Total bathrooms
- 4
- Garage spaces
- 3
- Parking spaces
- N/A
- Lot size
- N/A
Location
Get directions →Nearby schools
Within 10 miles. School directory data from the National Center for Education Statistics (NCES), accessed via the Urban Institute Education Data API. Local Score is calculated by INNOVATE Real Estate; where a state rating is shown, it comes from that state's own official school report card.
- Enrollment
- 649
- Student:teacher ratio
- 14.8:1
- District
- Iredell-Statesville Schools
- Enrollment
- 449
- Student:teacher ratio
- 15.5:1
- District
- Iredell-Statesville Schools
- Enrollment
- 149
- Student:teacher ratio
- 9.3:1
- District
- Iredell-Statesville Schools
Walkability
Blended score for Mooresville's center, calculated by INNOVATE Real Estate from two sources: the EPA's National Walkability Index (street network, transit, land-use mix) and Google Places amenity data (what's actually reachable on foot from this point). 60% EPA National Walkability Index + 40% nearby-amenity density (Google Places).
Market position
How this listing compares to current activity in Mooresville, from live MLS data.
Mortgage calculator
Estimate only - actual rate and payment depend on your lender, credit, and loan program.
Adjust tax / insurance estimates
Similar homes you might like
Data source: Listing information provided by Canopy MLS (carolina) via Trestle/CoreLogic. Last updated 11 days ago.
Information herein deemed reliable but not guaranteed; all measurements, school assignments, HOA fees, taxes, and feature lists are approximate and should be independently verified. Equal Housing Opportunity.