56a9e3f1-150e-4d11-af31-bd6a9b007b5f - 121 Harvestwood Drive, Apex, NC 27539
4827be8c-c1d4-49db-8975-4123372a8a2e - 121 Harvestwood Drive, Apex, NC 27539
001 - 121 Harvestwood Drive, Apex, NC 27539
003 - 121 Harvestwood Drive, Apex, NC 27539
004 - 121 Harvestwood Drive, Apex, NC 27539
055 - 121 Harvestwood Drive, Apex, NC 27539
056 - 121 Harvestwood Drive, Apex, NC 27539
054 - 121 Harvestwood Drive, Apex, NC 27539
053 - 121 Harvestwood Drive, Apex, NC 27539
005 - 121 Harvestwood Drive, Apex, NC 27539
006 - 121 Harvestwood Drive, Apex, NC 27539
007 - 121 Harvestwood Drive, Apex, NC 27539
008 - 121 Harvestwood Drive, Apex, NC 27539
009 - 121 Harvestwood Drive, Apex, NC 27539
010 - 121 Harvestwood Drive, Apex, NC 27539
011 - 121 Harvestwood Drive, Apex, NC 27539
012 - 121 Harvestwood Drive, Apex, NC 27539
013 - 121 Harvestwood Drive, Apex, NC 27539
014 - 121 Harvestwood Drive, Apex, NC 27539
015 - 121 Harvestwood Drive, Apex, NC 27539
016 - 121 Harvestwood Drive, Apex, NC 27539
017 - 121 Harvestwood Drive, Apex, NC 27539
018 - 121 Harvestwood Drive, Apex, NC 27539
019 - 121 Harvestwood Drive, Apex, NC 27539
020 - 121 Harvestwood Drive, Apex, NC 27539
021 - 121 Harvestwood Drive, Apex, NC 27539
022 - 121 Harvestwood Drive, Apex, NC 27539
023 - 121 Harvestwood Drive, Apex, NC 27539
024 - 121 Harvestwood Drive, Apex, NC 27539
025 - 121 Harvestwood Drive, Apex, NC 27539
027 - 121 Harvestwood Drive, Apex, NC 27539
028 - 121 Harvestwood Drive, Apex, NC 27539
029 - 121 Harvestwood Drive, Apex, NC 27539
030 - 121 Harvestwood Drive, Apex, NC 27539
031 - 121 Harvestwood Drive, Apex, NC 27539
032 - 121 Harvestwood Drive, Apex, NC 27539
033 - 121 Harvestwood Drive, Apex, NC 27539
034 - 121 Harvestwood Drive, Apex, NC 27539
035 - 121 Harvestwood Drive, Apex, NC 27539
036 - 121 Harvestwood Drive, Apex, NC 27539
037 - 121 Harvestwood Drive, Apex, NC 27539
038 - 121 Harvestwood Drive, Apex, NC 27539
039 - 121 Harvestwood Drive, Apex, NC 27539
041 - 121 Harvestwood Drive, Apex, NC 27539
040 - 121 Harvestwood Drive, Apex, NC 27539
042 - 121 Harvestwood Drive, Apex, NC 27539
043 - 121 Harvestwood Drive, Apex, NC 27539
044 - 121 Harvestwood Drive, Apex, NC 27539
046 - 121 Harvestwood Drive, Apex, NC 27539
047 - 121 Harvestwood Drive, Apex, NC 27539
045 - 121 Harvestwood Drive, Apex, NC 27539
048 - 121 Harvestwood Drive, Apex, NC 27539
050 - 121 Harvestwood Drive, Apex, NC 27539
051 - 121 Harvestwood Drive, Apex, NC 27539
052 - 121 Harvestwood Drive, Apex, NC 27539
20250724153826344830000000-o - 121 Harvestwood Drive, Apex, NC 27539
049 - 121 Harvestwood Drive, Apex, NC 27539
20250724153827536300000000-o - 121 Harvestwood Drive, Apex, NC 27539
20250724153828855140000000-o - 121 Harvestwood Drive, Apex, NC 27539
20250724153839931854000000-o - 121 Harvestwood Drive, Apex, NC 27539
20250724153825158037000000-o - 121 Harvestwood Drive, Apex, NC 27539
20250724153822850721000000-o - 121 Harvestwood Drive, Apex, NC 27539
20250724153824092185000000-o - 121 Harvestwood Drive, Apex, NC 27539
20250724153821690757000000-o - 121 Harvestwood Drive, Apex, NC 27539
20250724153817822141000000-o - 121 Harvestwood Drive, Apex, NC 27539
20250724153819243931000000-o - 121 Harvestwood Drive, Apex, NC 27539
20250724153820575383000000-o - 121 Harvestwood Drive, Apex, NC 27539
20250724153829891037000000-o - 121 Harvestwood Drive, Apex, NC 27539
20250724153830890504000000-o - 121 Harvestwood Drive, Apex, NC 27539
20250724153831936206000000-o - 121 Harvestwood Drive, Apex, NC 27539
20250724153832929116000000-o - 121 Harvestwood Drive, Apex, NC 27539
20250724153835015901000000-o (1) - 121 Harvestwood Drive, Apex, NC 27539
20250724153835015901000000-o - 121 Harvestwood Drive, Apex, NC 27539
20250724153836238525000000-o (1) - 121 Harvestwood Drive, Apex, NC 27539
20250724153837375391000000-o - 121 Harvestwood Drive, Apex, NC 27539
20250724153838801341000000-o - 121 Harvestwood Drive, Apex, NC 27539
76 photos

$999,000

121 Harvestwood Drive, Apex, NC 27539
Apex, NC 27539
Listed by Richard Keck · Compass -- Cary
Bedrooms
4
Bathrooms
4.5
Living area
N/A
Year built
2010

About this home

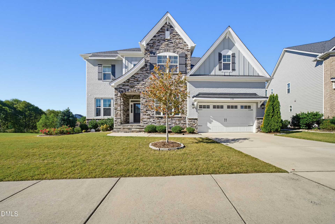
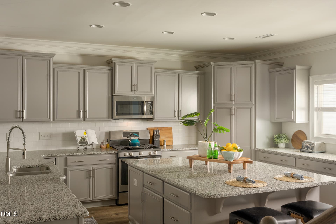
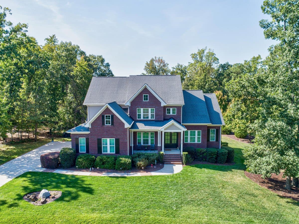
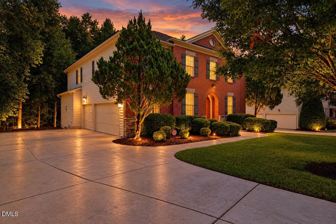
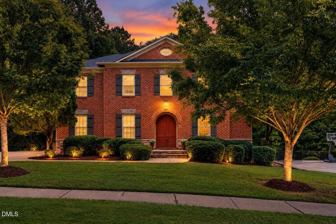
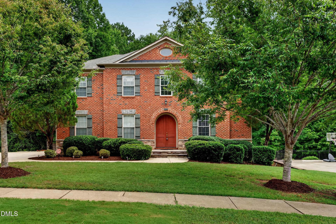
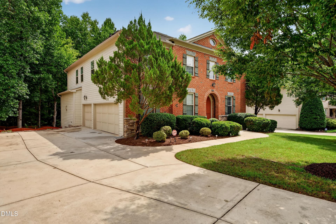
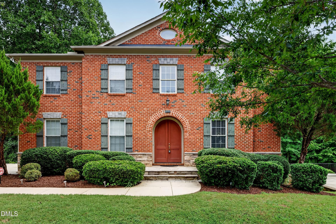
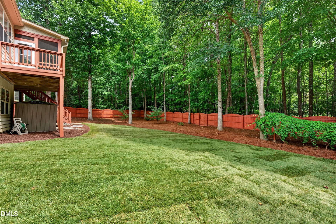
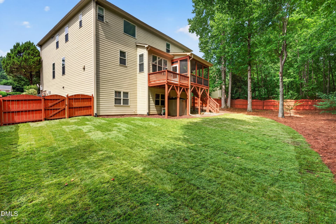
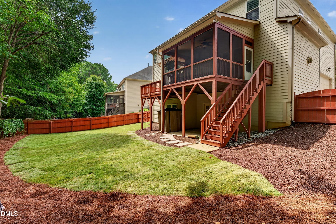
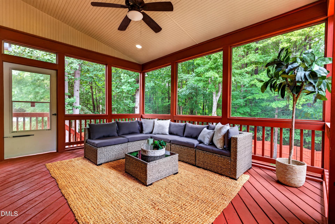
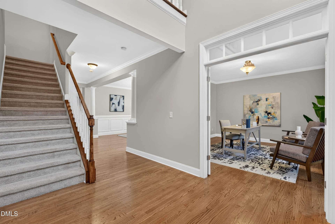
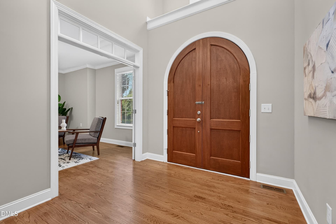
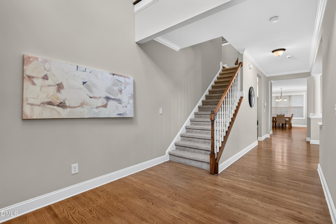
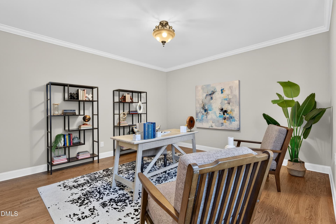
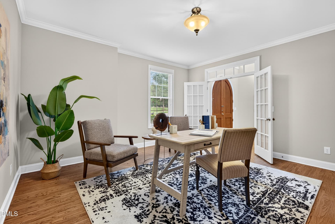
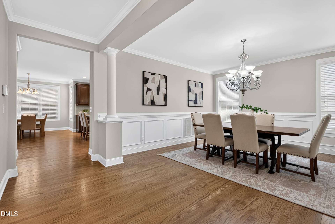
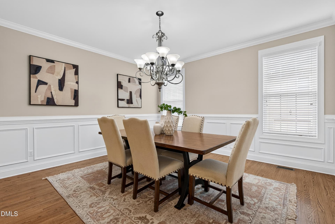
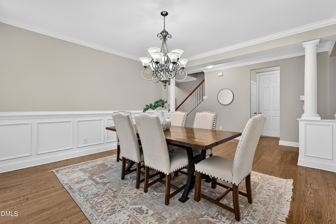
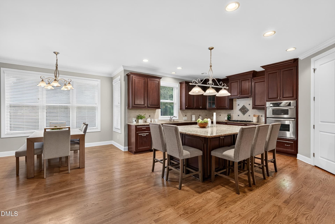
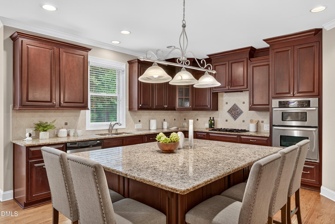
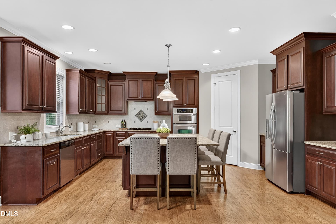
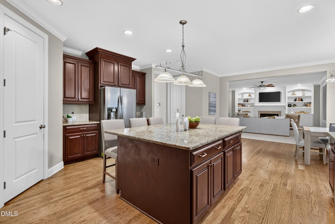
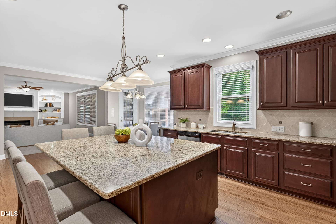
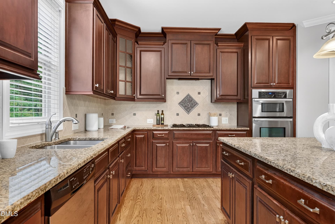
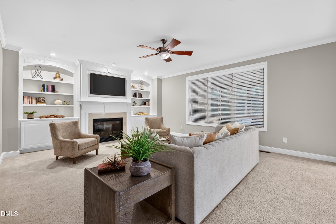
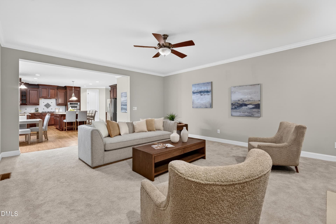
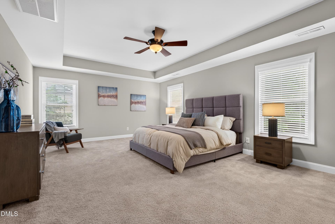
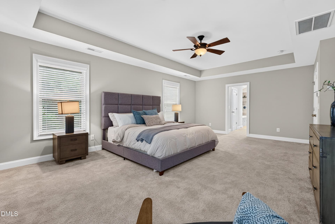
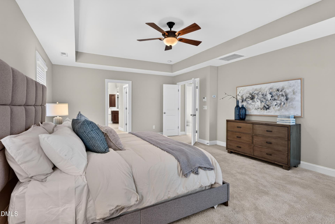
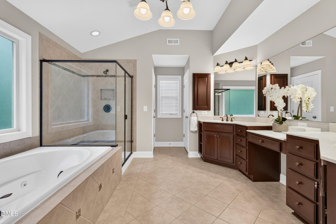
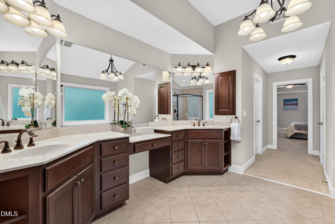
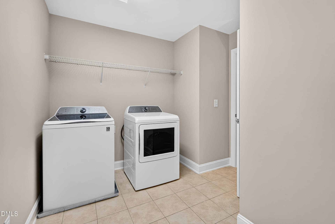
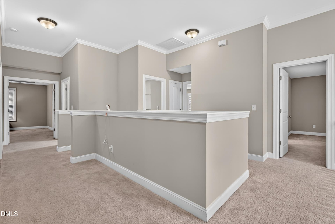
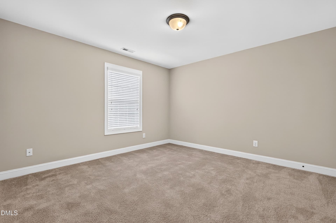
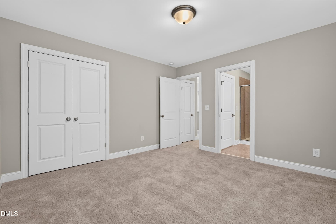
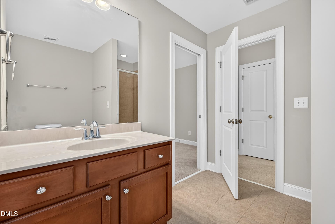
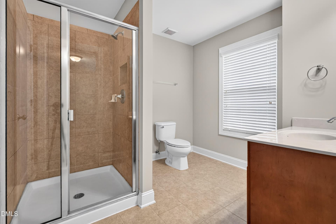
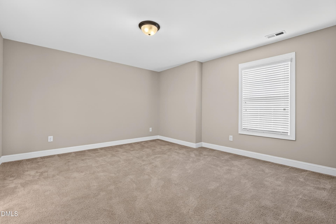
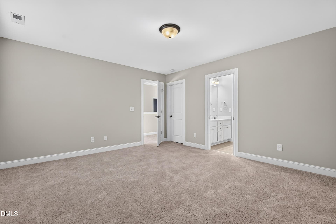
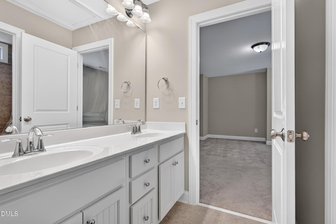
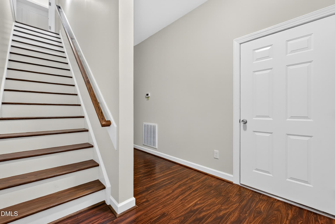
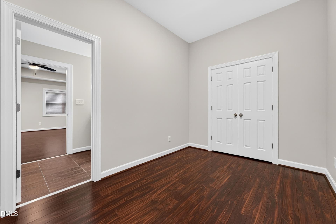
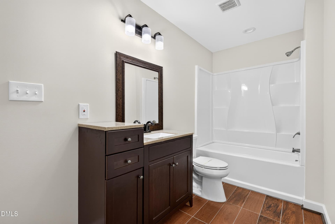
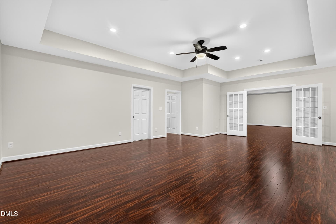
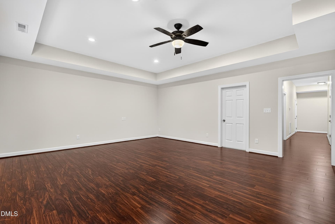
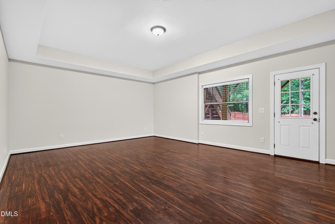
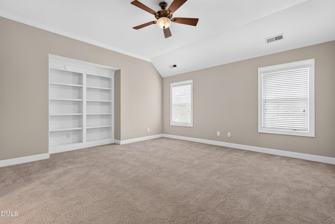
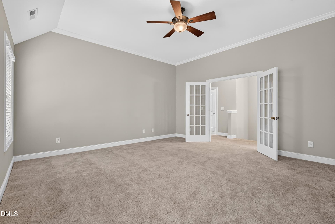
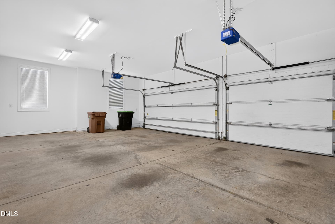
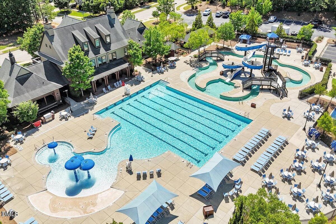
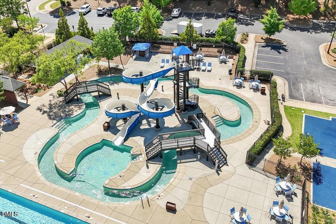
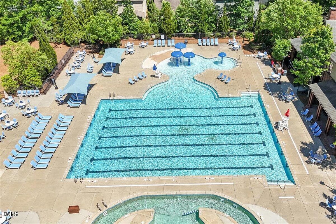
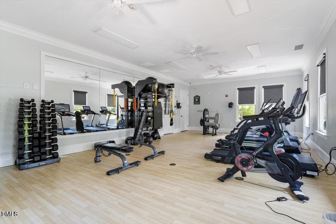
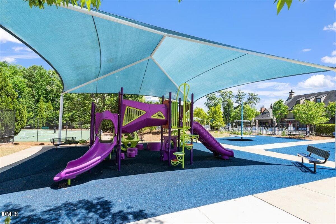
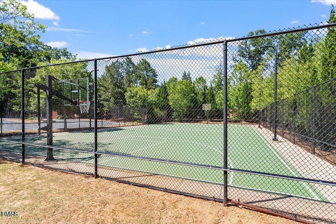
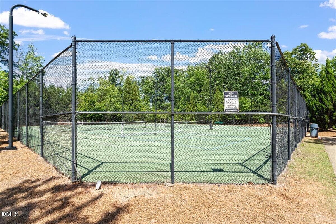
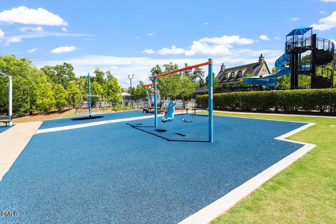
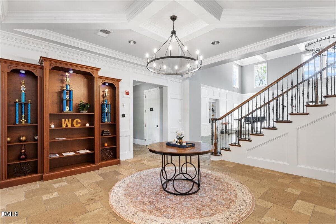
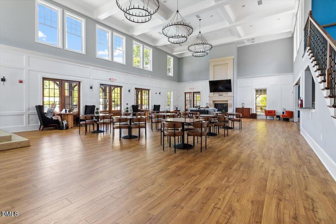
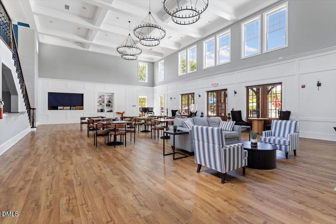
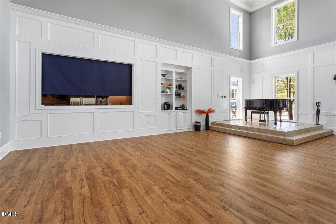
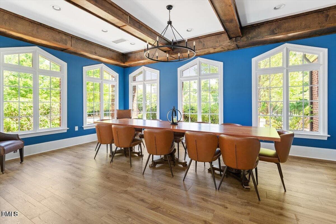
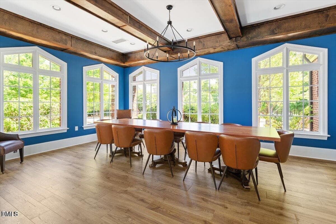
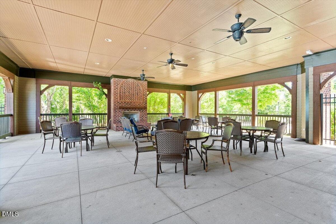
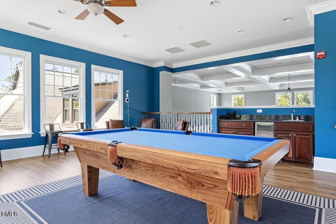
Lead by an impressive almost half acre and a 3 car garage, an unbelievable price/SF, This stunning brick front John Weiland estate perfectly balances grand scale with the comforts of home that spans over 5,300 square feet across three finished levels on nearly half acre private lot. This property offers an abundance of space and a thoughtful custom floorplan throughout. Step inside to find Hardwood floors that flow across the main level, leading you through a layout designed for both effortless daily living and elegant entertaining. The dedicated dining room sets the stage for memorable meals, while the In the kitchen, the home chef will appreciate the abundance of space and cabinets along with the large granite island and convenience of all appliances staying with the home as well as a brand new wall oven and microwave just installed. Expansive living area that serves as the heart of the home, complete with custom built-ins and a cozy gas fireplace. Work from home? No worries with your 1st floor dedicated study With French doors. Unique double-entrance laundry room. Upstairs, the four spacious bedrooms provide a peaceful retreat, and a huge loft or media space awaits. The finished walk-out basement adds incredible versatility and space. This lower level features a large recreation room with nearby full bath that could easily serve as a fifth bedroom, perfect for guests or a 2nd home office. Can be a wonderful space for multi generational living. Need storage? No problem with many closets and over 250 Sq. ft of unfinished space and a outdoor storage shed. The outdoor living spaces are truly a standout feature. Relax on the screened-in porch or soak up the sun on the deck, both of which overlook a lush, fenced, wooded backyard with brand landscaping and new sod. This yard is perfect for a pool or outdoor hardscapes. With a three-car side entry garage and a pristine exterior, this home is as functional as it is beautiful. Newly resurfaced driveway. Don't miss the chance to experience this exceptional property for yourself. The Woodcreek lifestyle seems like a year round vacation. Second to none neighborhood amenities included in HOA such as a huge pool with lazy river and slide, fitness center, basketball courts and newly added jogging/biking trails just down the street. 540 just a half mile away for those trips to the beach or airport.

Highlights

Fireplace

Property details

MLS
Doorify MLS
MLS #
10189521
Property type
Single Family Residence
Subdivision
Woodcreek
Status
Active
Days on market
52
On market date
August 29, 2026
Stories
N/A
Total bathrooms
4.5
Garage spaces
3
Parking spaces
N/A
Lot size
0.48 acres
Loading map…

Nearby schools

Within 10 miles. School directory data from the National Center for Education Statistics (NCES), accessed via the Urban Institute Education Data API. Local Score is calculated by INNOVATE Real Estate; where a state rating is shown, it comes from that state's own official school report card.

Elementary
Holly Springs Elementary
1.72 mi away · Grades -1-5
Zoned school (attendance boundary, 2015-16 data)
4.0
Local Score (state rating (2025) blended 70/30 with student-teacher ratio) -- not an official state rating
State rating: B (2025)
Enrollment
863
Student:teacher ratio
14.9:1
District
Wake County Schools
Middle
Holly Ridge Middle
1.22 mi away · Grades 6-8
Zoned school (attendance boundary, 2015-16 data)
3.7
Local Score (state rating (2025) blended 70/30 with student-teacher ratio) -- not an official state rating
State rating: B (2025)
Enrollment
1,076
Student:teacher ratio
16.6:1
District
Wake County Schools
High
Holly Springs High
3.85 mi away · Grades 9-12
Zoned school (attendance boundary, 2015-16 data)
4.1
Local Score (state rating (2025) blended 70/30 with student-teacher ratio) -- not an official state rating
State rating: A (2025)
Enrollment
2,200
Student:teacher ratio
19.1:1
District
Wake County Schools

Walkability

Blended score for Apex's center, calculated by INNOVATE Real Estate from two sources: the EPA's National Walkability Index (street network, transit, land-use mix) and Google Places amenity data (what's actually reachable on foot from this point). 60% EPA National Walkability Index + 40% nearby-amenity density (Google Places).

39
Car-dependent
out of 100
EPA National Walkability Index
7.3 / 20 -- Below average walkable
Google Places amenity density
43 / 100
Restaurants & cafes6
Grocery stores0
Parks1
Schools3
Transit stops1
Pharmacies1

Market position

How this listing compares to current activity in Apex, from live MLS data.

On the market 52 days -- 28 fewer days than Apex's current average of 80 days.
For reference, the median list price across 511 active listings in Apex right now is $503,500.

Mortgage calculator

Estimate only - actual rate and payment depend on your lender, credit, and loan program.

$
%
%
Adjust tax / insurance estimates
% / yr
$
/mo
Est. monthly payment
$6,166/mo
$199,800 down
$799,200 loan
Principal & interest$5,184
Property tax (est.)$833
Home insurance (est.)$150

Similar homes you might like

Data source: Listing information provided by Doorify MLS via Trestle/CoreLogic. Last updated 7 days ago.

Information herein deemed reliable but not guaranteed; all measurements, school assignments, HOA fees, taxes, and feature lists are approximate and should be independently verified. Equal Housing Opportunity.