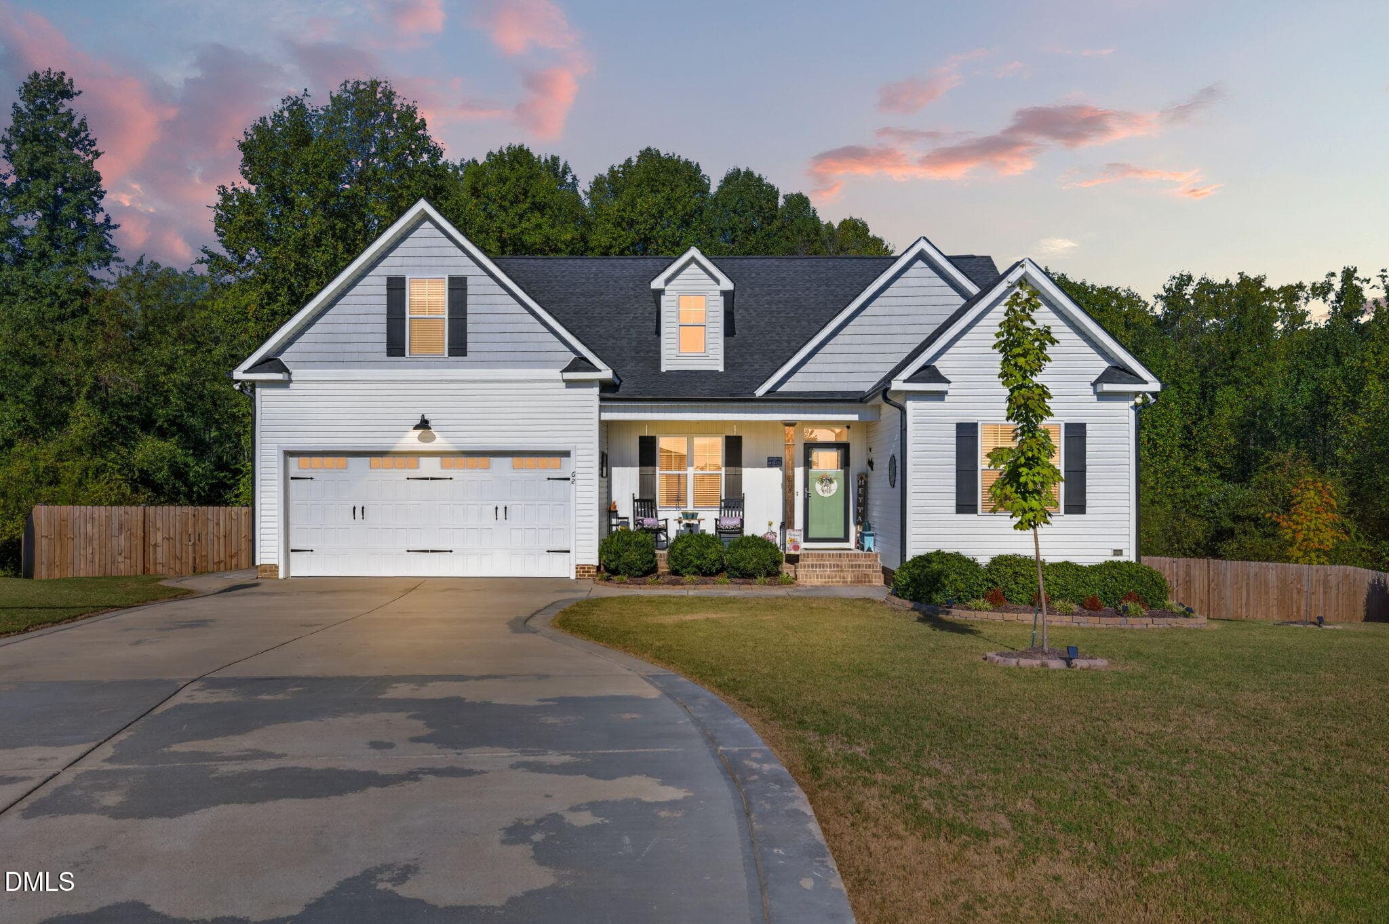
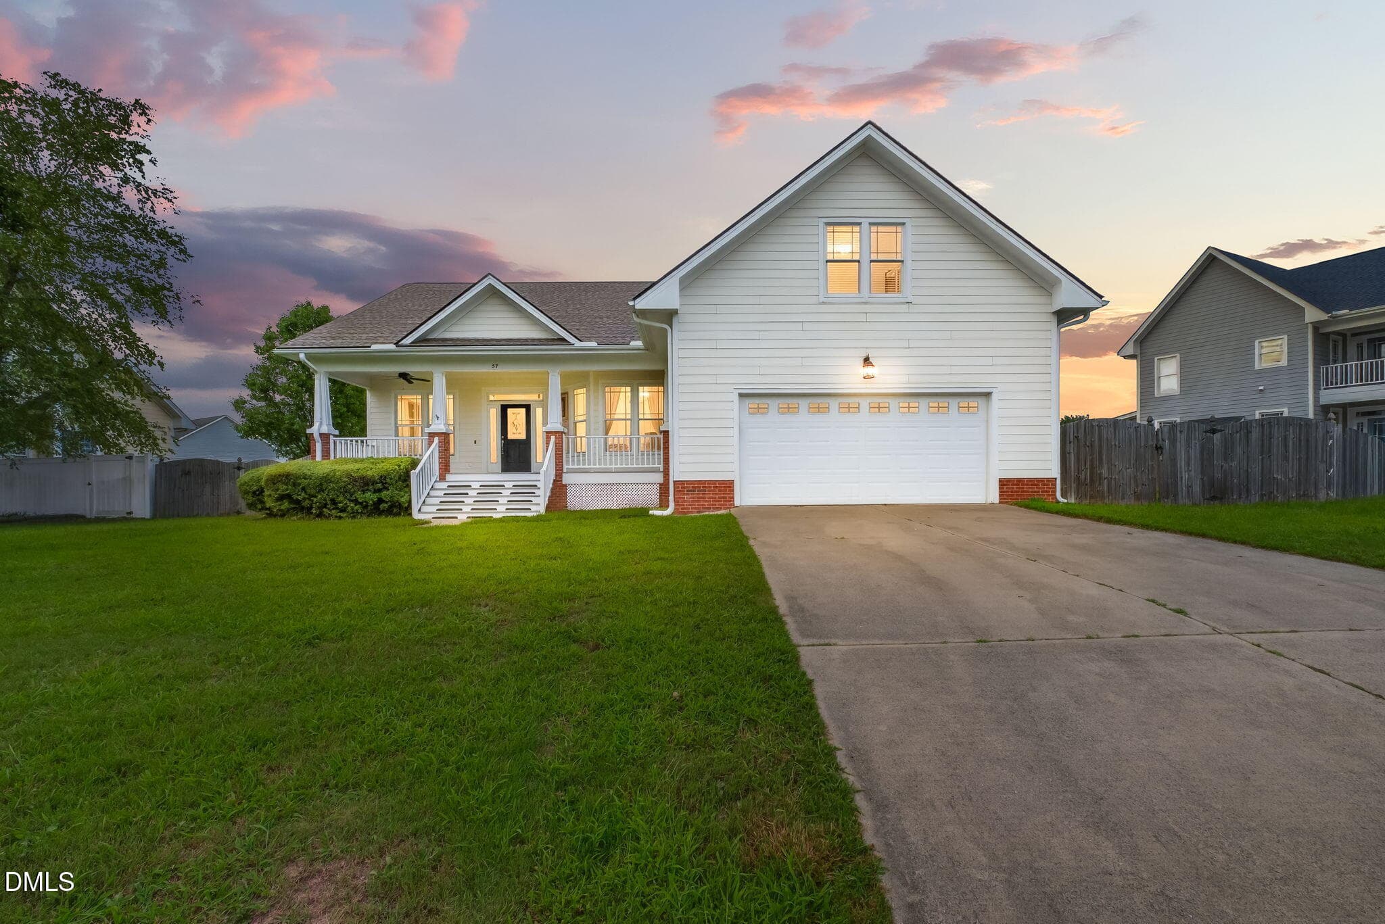
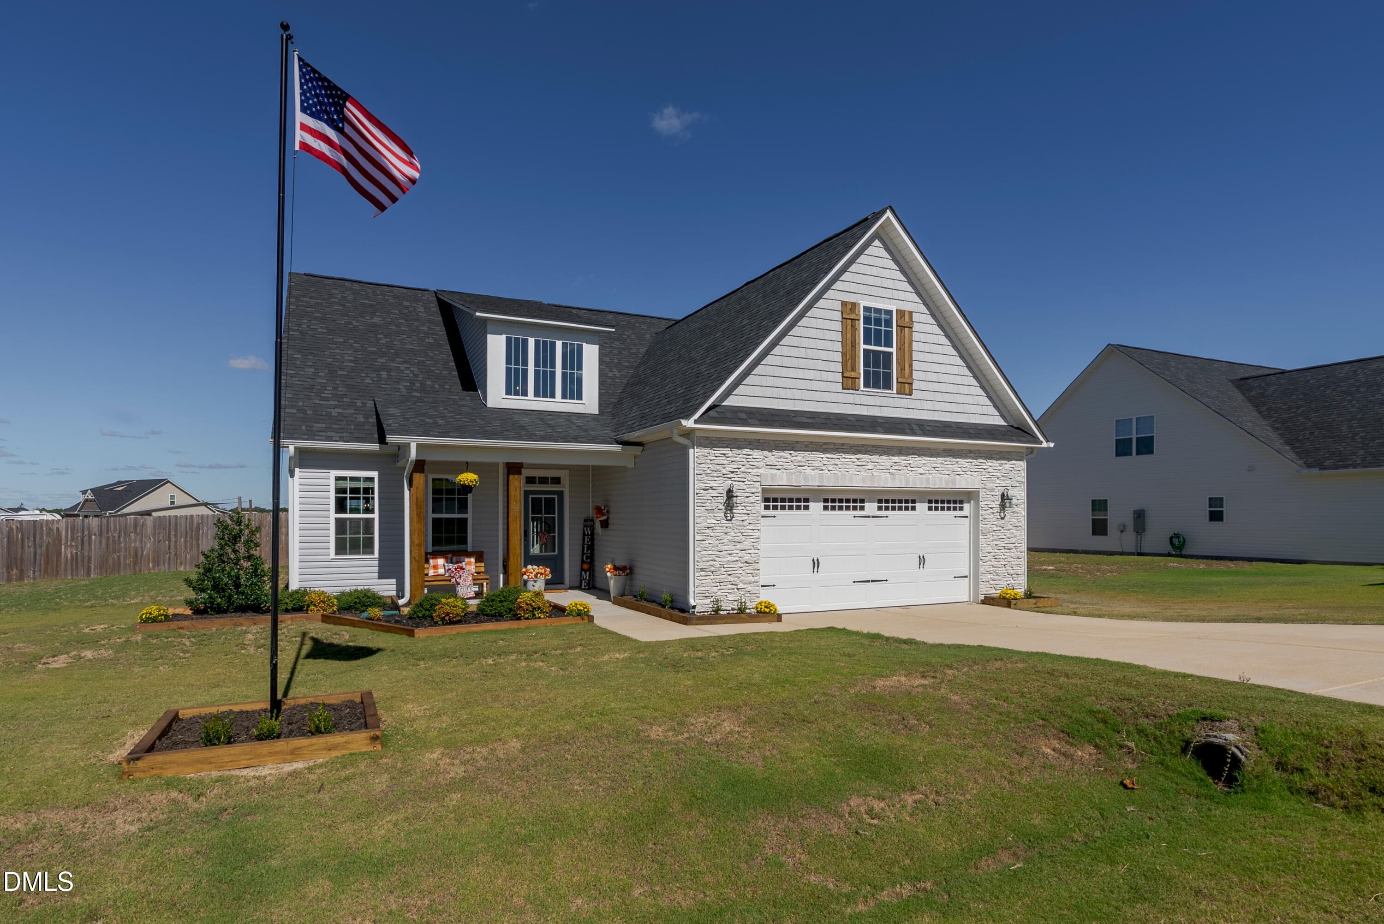
121 Barnwell Loop, Angier, NC 27501_JRKn - 121 Barnwell Loop, Angier, NC 27501
121 Baay26 - 121 Barnwell Loop, Angier, NC 27501
121 Barnwell Loop, Angier, NC 27501_JRKn - 121 Barnwell Loop, Angier, NC 27501
46 photos

$429,900

121 Barnwell Loop, Angier, NC 27501
Angier, NC 27501
Listed by Rosa Munoz · Fathom Realty NC
Bedrooms
4
Bathrooms
3
Living area
N/A
Year built
2020

About this home

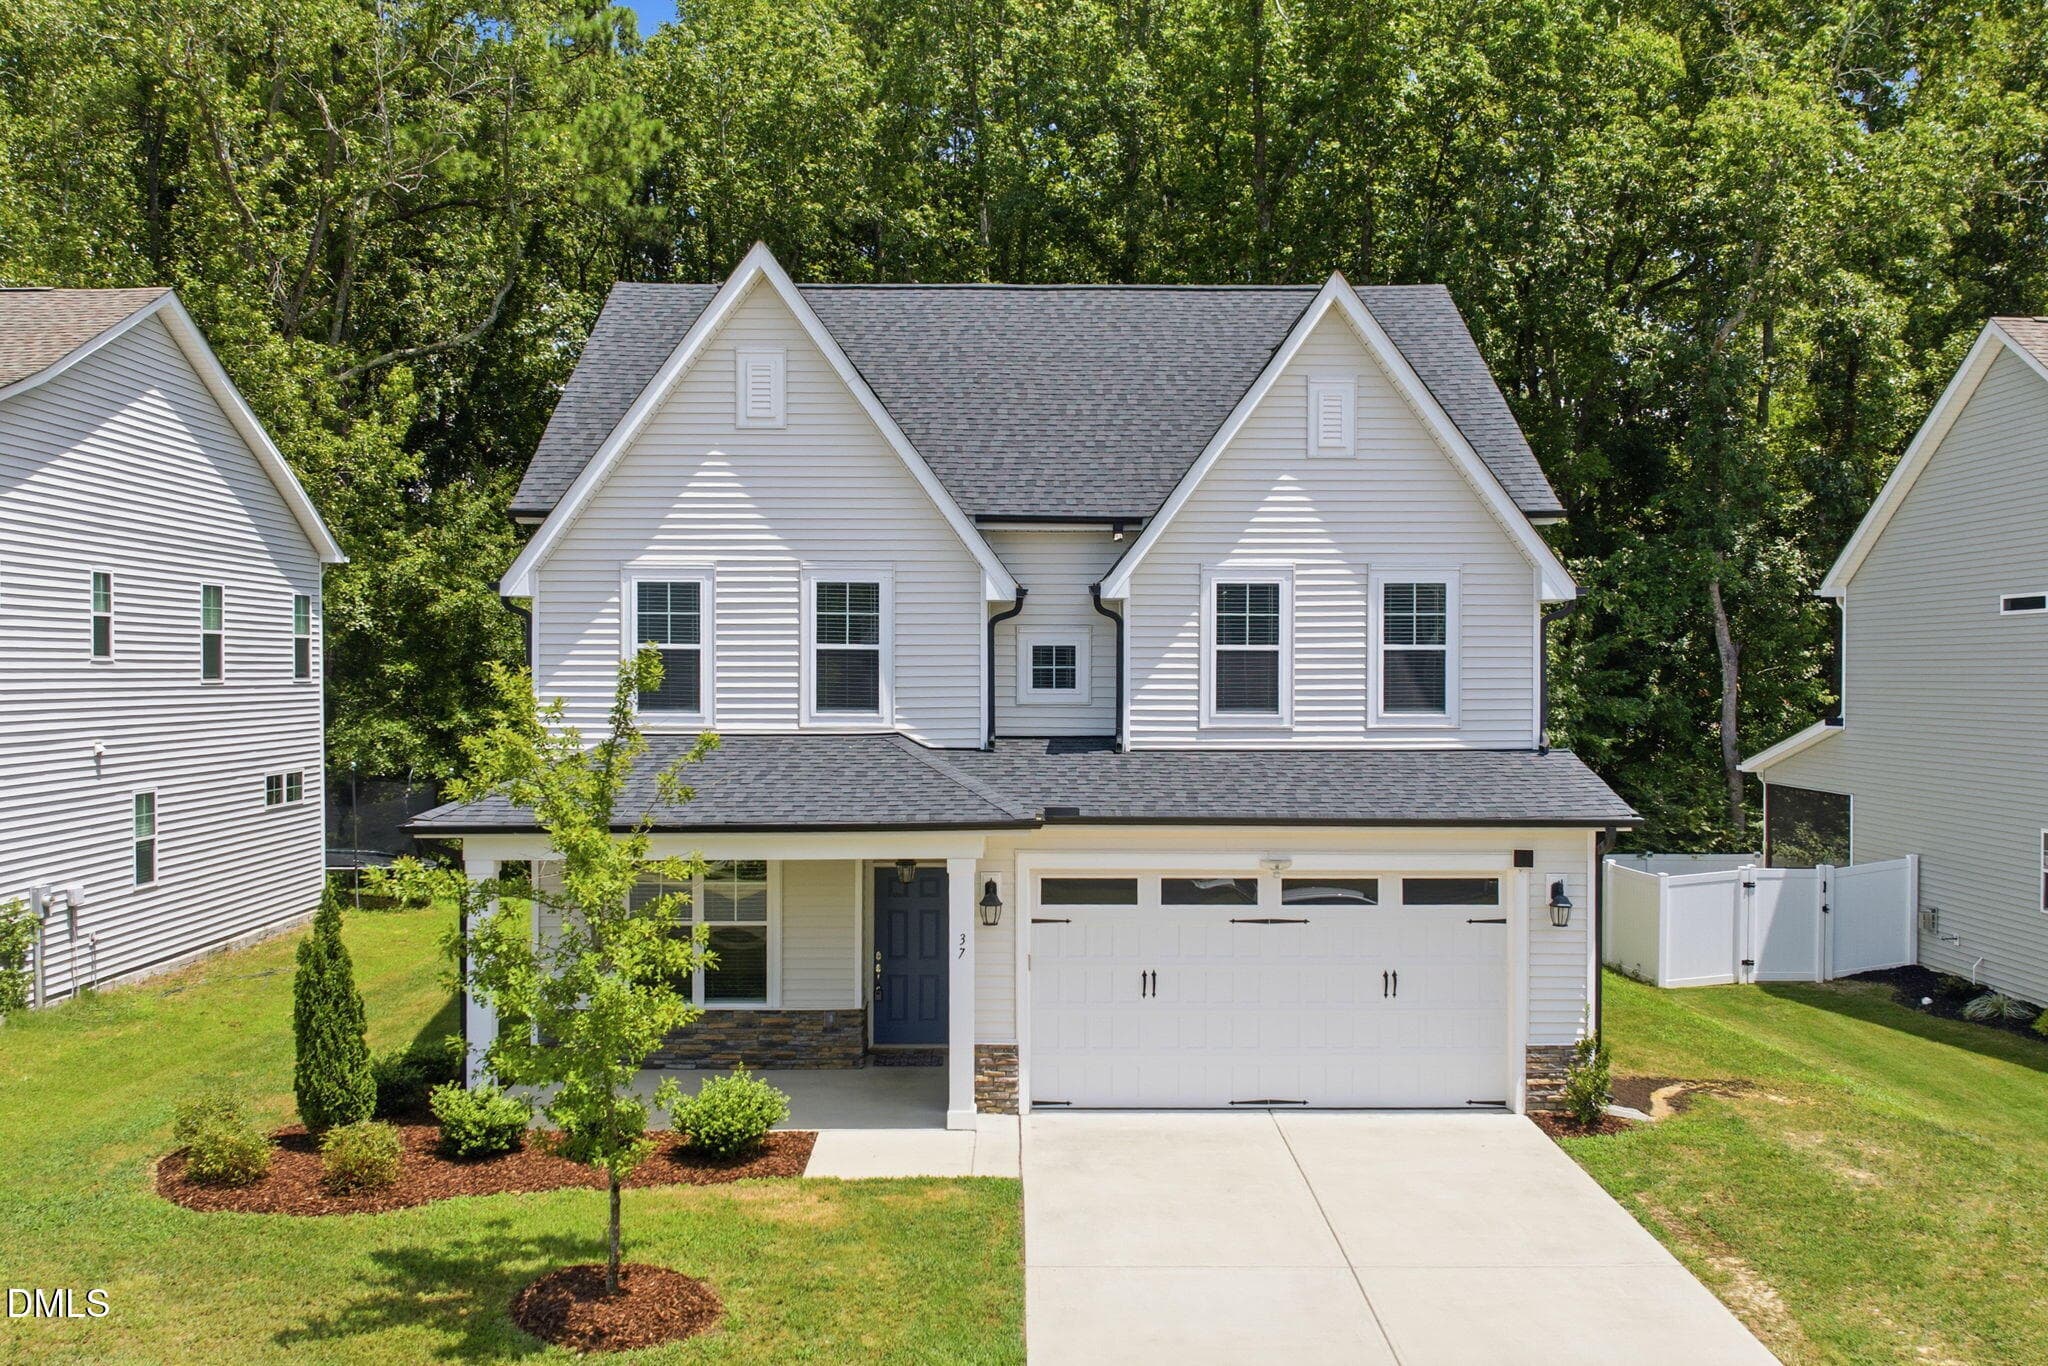
Like new and built in 2020, this beautiful home really stands out with nice finishes and a great layout! From the crown molding and oak stairs to the open living space, everything feels bright, clean, and welcoming. The main level offers the perfect blend of function and style with a private office, formal dining room, and a show-stopping gourmet kitchen featuring a gas cooktop, oversized island, and seamless flow into the spacious living area—ideal for entertaining. A first-floor guest suite or in-law option adds incredible flexibility, along with a large laundry room complete with utility sink. Upstairs, a spacious loft creates endless possibilities for a media room, play space, or second living area. Two additional bedrooms each include walk-in closets, while the luxurious primary suite overlooks the private, tree-lined backyard and features a spa-like bath with soaking tub, separate shower, and generous walk-in closet. Step outside to the screened porch and enjoy peaceful mornings or quiet evenings surrounded by nature and privacy. Tucked away on a private lot with an Angier address, yet located in Wake County and served by Wake County schools, this home truly offers the best of both worlds. Conveniently located near the new Target in Fuquay-Varina, plus shopping, dining, schools, and entertainment—this is the one you've been waiting for. Don't miss your chance to see it in person!

Highlights

Fireplace

Property details

MLS
Doorify MLS
MLS #
10172892
Property type
Single Family Residence
Subdivision
Bellewood
Status
Active
Days on market
131
On market date
June 10, 2026
Stories
N/A
Total bathrooms
3
Garage spaces
2
Parking spaces
N/A
Lot size
0.2 acres
Loading map…

Nearby schools

Within 10 miles. School directory data from the National Center for Education Statistics (NCES), accessed via the Urban Institute Education Data API. Local Score is calculated by INNOVATE Real Estate; where a state rating is shown, it comes from that state's own official school report card.

Elementary
Willow Springs Elementary
4.24 mi away · Grades 0-5
Zoned school (attendance boundary, 2015-16 data)
4.0
Local Score (state rating (2025) blended 70/30 with student-teacher ratio) -- not an official state rating
State rating: B (2025)
Enrollment
609
Student:teacher ratio
14.2:1
District
Wake County Schools
Middle
Fuquay-Varina Middle
4.39 mi away · Grades 6-8
Zoned school (attendance boundary, 2015-16 data)
3.0
Local Score (state rating (2025) blended 70/30 with student-teacher ratio) -- not an official state rating
State rating: C (2025)
Enrollment
1,157
Student:teacher ratio
17.8:1
District
Wake County Schools
High
Fuquay-Varina High
5.2 mi away · Grades 9-12
Zoned school (attendance boundary, 2015-16 data)
3.4
Local Score (state rating (2025) blended 70/30 with student-teacher ratio) -- not an official state rating
State rating: B (2025)
Enrollment
2,076
Student:teacher ratio
19.0:1
District
Wake County Schools

Walkability

Blended score for Angier's center, calculated by INNOVATE Real Estate from two sources: the EPA's National Walkability Index (street network, transit, land-use mix) and Google Places amenity data (what's actually reachable on foot from this point). 60% EPA National Walkability Index + 40% nearby-amenity density (Google Places).

25
Car-dependent
out of 100
EPA National Walkability Index
7.7 / 20 -- Below average walkable
Google Places amenity density
5 / 100
Restaurants & cafes0
Grocery stores0
Parks0
Schools1
Transit stops0
Pharmacies0

Market position

How this listing compares to current activity in Angier, from live MLS data.

On the market 131 days -- 51 more days than Angier's current average of 80 days.
For reference, the median list price across 310 active listings in Angier right now is $345,553.

Mortgage calculator

Estimate only - actual rate and payment depend on your lender, credit, and loan program.

$
%
%
Adjust tax / insurance estimates
% / yr
$
/mo
Est. monthly payment
$2,739/mo
$85,980 down
$343,920 loan
Principal & interest$2,231
Property tax (est.)$358
Home insurance (est.)$150

Similar homes you might like

Data source: Listing information provided by Doorify MLS via Trestle/CoreLogic. Last updated September 19, 2026.

Information herein deemed reliable but not guaranteed; all measurements, school assignments, HOA fees, taxes, and feature lists are approximate and should be independently verified. Equal Housing Opportunity.