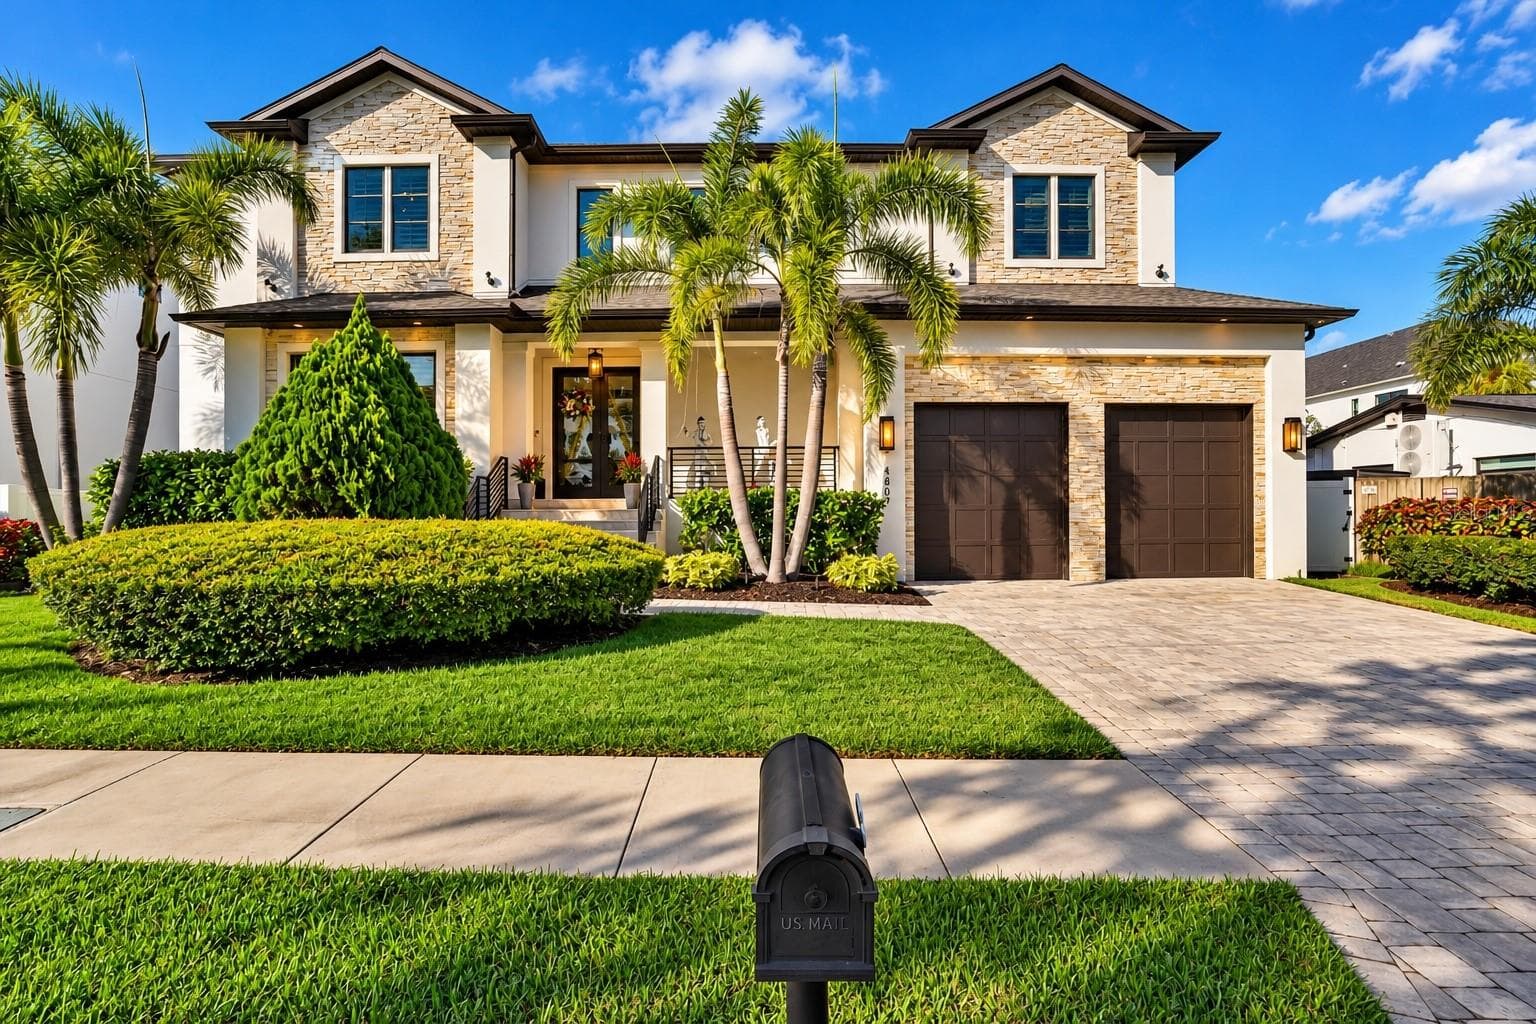
Single Family Residence at 121 ASHTON OAKS DR, ST AUGUSTINE
Single Family Residence at 121 ASHTON OAKS DR, ST AUGUSTINE, photo 2 of 69
Single Family Residence at 121 ASHTON OAKS DR, ST AUGUSTINE, photo 3 of 69
Single Family Residence at 121 ASHTON OAKS DR, ST AUGUSTINE, photo 4 of 69
Single Family Residence at 121 ASHTON OAKS DR, ST AUGUSTINE, photo 5 of 69
Single Family Residence at 121 ASHTON OAKS DR, ST AUGUSTINE, photo 6 of 69
Single Family Residence at 121 ASHTON OAKS DR, ST AUGUSTINE, photo 7 of 69
Single Family Residence at 121 ASHTON OAKS DR, ST AUGUSTINE, photo 8 of 69
Single Family Residence at 121 ASHTON OAKS DR, ST AUGUSTINE, photo 9 of 69
Single Family Residence at 121 ASHTON OAKS DR, ST AUGUSTINE, photo 10 of 69
Single Family Residence at 121 ASHTON OAKS DR, ST AUGUSTINE, photo 11 of 69
Single Family Residence at 121 ASHTON OAKS DR, ST AUGUSTINE, photo 12 of 69
Single Family Residence at 121 ASHTON OAKS DR, ST AUGUSTINE, photo 13 of 69
Single Family Residence at 121 ASHTON OAKS DR, ST AUGUSTINE, photo 14 of 69
Single Family Residence at 121 ASHTON OAKS DR, ST AUGUSTINE, photo 15 of 69
Single Family Residence at 121 ASHTON OAKS DR, ST AUGUSTINE, photo 16 of 69
Single Family Residence at 121 ASHTON OAKS DR, ST AUGUSTINE, photo 17 of 69
Single Family Residence at 121 ASHTON OAKS DR, ST AUGUSTINE, photo 18 of 69
Single Family Residence at 121 ASHTON OAKS DR, ST AUGUSTINE, photo 19 of 69
Single Family Residence at 121 ASHTON OAKS DR, ST AUGUSTINE, photo 20 of 69
Single Family Residence at 121 ASHTON OAKS DR, ST AUGUSTINE, photo 21 of 69
Single Family Residence at 121 ASHTON OAKS DR, ST AUGUSTINE, photo 22 of 69
Single Family Residence at 121 ASHTON OAKS DR, ST AUGUSTINE, photo 23 of 69
Single Family Residence at 121 ASHTON OAKS DR, ST AUGUSTINE, photo 24 of 69
Single Family Residence at 121 ASHTON OAKS DR, ST AUGUSTINE, photo 25 of 69
Single Family Residence at 121 ASHTON OAKS DR, ST AUGUSTINE, photo 26 of 69
Single Family Residence at 121 ASHTON OAKS DR, ST AUGUSTINE, photo 27 of 69
Single Family Residence at 121 ASHTON OAKS DR, ST AUGUSTINE, photo 28 of 69
Single Family Residence at 121 ASHTON OAKS DR, ST AUGUSTINE, photo 29 of 69
Single Family Residence at 121 ASHTON OAKS DR, ST AUGUSTINE, photo 30 of 69
Single Family Residence at 121 ASHTON OAKS DR, ST AUGUSTINE, photo 31 of 69
Single Family Residence at 121 ASHTON OAKS DR, ST AUGUSTINE, photo 32 of 69
Single Family Residence at 121 ASHTON OAKS DR, ST AUGUSTINE, photo 33 of 69
Single Family Residence at 121 ASHTON OAKS DR, ST AUGUSTINE, photo 34 of 69
Single Family Residence at 121 ASHTON OAKS DR, ST AUGUSTINE, photo 35 of 69
Single Family Residence at 121 ASHTON OAKS DR, ST AUGUSTINE, photo 36 of 69
Single Family Residence at 121 ASHTON OAKS DR, ST AUGUSTINE, photo 37 of 69
Single Family Residence at 121 ASHTON OAKS DR, ST AUGUSTINE, photo 38 of 69
Single Family Residence at 121 ASHTON OAKS DR, ST AUGUSTINE, photo 39 of 69
Single Family Residence at 121 ASHTON OAKS DR, ST AUGUSTINE, photo 40 of 69
Single Family Residence at 121 ASHTON OAKS DR, ST AUGUSTINE, photo 41 of 69
Single Family Residence at 121 ASHTON OAKS DR, ST AUGUSTINE, photo 42 of 69
Single Family Residence at 121 ASHTON OAKS DR, ST AUGUSTINE, photo 43 of 69
Single Family Residence at 121 ASHTON OAKS DR, ST AUGUSTINE, photo 44 of 69
Single Family Residence at 121 ASHTON OAKS DR, ST AUGUSTINE, photo 45 of 69
Single Family Residence at 121 ASHTON OAKS DR, ST AUGUSTINE, photo 46 of 69
Single Family Residence at 121 ASHTON OAKS DR, ST AUGUSTINE, photo 47 of 69
Single Family Residence at 121 ASHTON OAKS DR, ST AUGUSTINE, photo 48 of 69
Single Family Residence at 121 ASHTON OAKS DR, ST AUGUSTINE, photo 49 of 69
Single Family Residence at 121 ASHTON OAKS DR, ST AUGUSTINE, photo 50 of 69
Single Family Residence at 121 ASHTON OAKS DR, ST AUGUSTINE, photo 51 of 69
Single Family Residence at 121 ASHTON OAKS DR, ST AUGUSTINE, photo 52 of 69
Single Family Residence at 121 ASHTON OAKS DR, ST AUGUSTINE, photo 53 of 69
Single Family Residence at 121 ASHTON OAKS DR, ST AUGUSTINE, photo 54 of 69
Single Family Residence at 121 ASHTON OAKS DR, ST AUGUSTINE, photo 55 of 69
Single Family Residence at 121 ASHTON OAKS DR, ST AUGUSTINE, photo 56 of 69
Single Family Residence at 121 ASHTON OAKS DR, ST AUGUSTINE, photo 57 of 69
Single Family Residence at 121 ASHTON OAKS DR, ST AUGUSTINE, photo 58 of 69
Single Family Residence at 121 ASHTON OAKS DR, ST AUGUSTINE, photo 59 of 69
Single Family Residence at 121 ASHTON OAKS DR, ST AUGUSTINE, photo 60 of 69
Single Family Residence at 121 ASHTON OAKS DR, ST AUGUSTINE, photo 61 of 69
Single Family Residence at 121 ASHTON OAKS DR, ST AUGUSTINE, photo 62 of 69
Single Family Residence at 121 ASHTON OAKS DR, ST AUGUSTINE, photo 63 of 69
Single Family Residence at 121 ASHTON OAKS DR, ST AUGUSTINE, photo 64 of 69
Single Family Residence at 121 ASHTON OAKS DR, ST AUGUSTINE, photo 65 of 69
Single Family Residence at 121 ASHTON OAKS DR, ST AUGUSTINE, photo 66 of 69
Single Family Residence at 121 ASHTON OAKS DR, ST AUGUSTINE, photo 67 of 69
Single Family Residence at 121 ASHTON OAKS DR, ST AUGUSTINE, photo 68 of 69
Single Family Residence at 121 ASHTON OAKS DR, ST AUGUSTINE, photo 69 of 69
69 photos

$2,975,000

121 ASHTON OAKS DR
ST AUGUSTINE, FL 32092
Listed by Christina Welch · KELLER WILLIAMS ST. JOHNS
Bedrooms
7
Bathrooms
6.5
Living area
5,920 sqft
Year built
2024

About this home

Virtually Staged. A private estate designed for those who value space, exceptional craftsmanship, and a lifestyle beyond the ordinary. Tucked behind the gates of the exclusive Ranch Club at Ashton Oaks, this extraordinary custom-built estate offers a rare combination of luxury, privacy, and acreage living in Northwest St. Johns County. Set on 6.6 picturesque acres with panoramic pond-to-preserve views, the property delivers a lifestyle that is increasingly difficult to find and nearly impossible to replicate. Completed in 2024, the residence encompasses 5,920 square feet of thoughtfully designed living space featuring 7 bedrooms, 6 full baths, 1 half bath, a Private in-law suite, Separate guest apartment (1,200 sf), two dedicated executive offices, and expansive entertaining spaces. Every detail reflects unparalleled quality, from custom millwork and designer lighting to Command smart home integration, whole-home audio, Wellborn cabinetry, Monogram appliances and Starlink connectivity. A Generac whole-home generator, Water filtration systems, dual gas tankless water heaters and premium finishes are just a sample of the distinctive features found throughout the home. The chef's kitchen is designed to impress with both working island and serving islands, Gas range, French door double oven with air fryer & microwave, a walk-in pantry, dedicated coffee station with auto-fill water line, and abundant custom storage. The primary retreat offers a private sanctuary with a stunning views, spa-inspired bath, custom walk in closet, dressing room, electric fireplace, and direct access to outdoor living spaces. Designed for entertaining, the panoramic screened pool with dual water features, summer kitchen, stone fireplace and extended covered lanai is sure to become a favorite gathering spot. The estate also features a stocked pond and extends into the preserve area where it backs up to Six Mile Creek and Watson Island State Forest. Cross-fenced yard area is suitable for horses, dogs, or other small livestock. Detached climate-controlled workshop with oversized bays, RV hookup (electric, water, clean-outs), added carport storage and utility area creates exceptional flexibility. Separate guest accommodations are tucked away offering an attached in-law suite in the main house a separate 1 bedroom, 1 bath apartment with private access providing multiple ideal spaces for extended stays or multi-generational living. Residents enjoy access to community bridle trails, turn-out area, and pavilion amenities within a gated enclave of only 27 homes. Located within top-rated St. Johns County schools and convenient to Jacksonville, Ponte Vedra, and historic St. Augustine, residents enjoy easy access to championship golf, beaches, state parks, boating, award-winning dining, shopping, entertainment, and endless outdoor recreation. A truly exceptional estate where luxury, privacy, technology, and lifestyle converge.

Highlights

Private poolFireplace

Property details

MLS
Stellar MLS
MLS #
MFRFC319063
Property type
Single Family Residence
Subdivision
RANCH CLUB/ASHTON OAKS
Status
Active
Days on market
70
On market date
June 5, 2026
Stories
N/A
Total bathrooms
6.5
Garage spaces
5
Parking spaces
N/A
Lot size
6.66 acres

Market position

How this listing compares to current activity in ST AUGUSTINE, from live MLS data.

On the market 70 days -- 15 fewer days than ST AUGUSTINE's current average of 85 days.
For reference, the median list price across 238 active listings in ST AUGUSTINE right now is $429,450.

Mortgage calculator

Estimate only - actual rate and payment depend on your lender, credit, and loan program.

$
%
%
Adjust tax / insurance estimates
% / yr
$
/mo
Est. monthly payment
$18,066/mo
$595,000 down
$2,380,000 loan
Principal & interest$15,437
Property tax (est.)$2,479
Home insurance (est.)$150

Similar homes you might like

Data source: Listing information provided by Stellar MLS (mfrmls) via Trestle/CoreLogic. Last updated August 14, 2026.

Information herein deemed reliable but not guaranteed; all measurements, school assignments, HOA fees, taxes, and feature lists are approximate and should be independently verified. Equal Housing Opportunity.