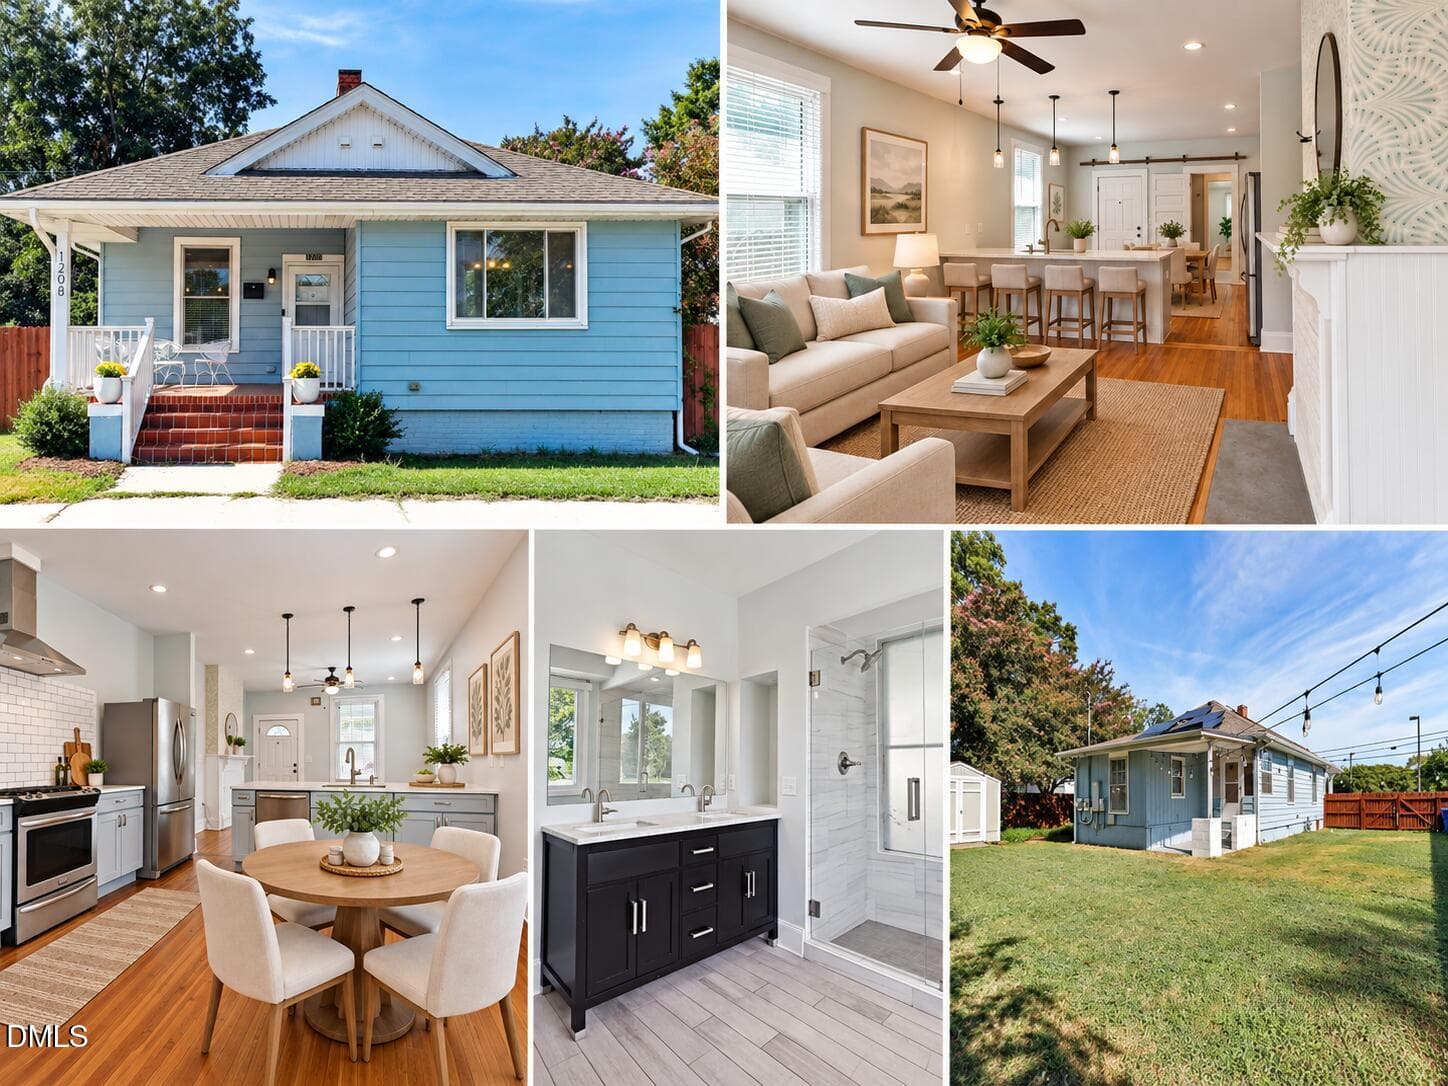
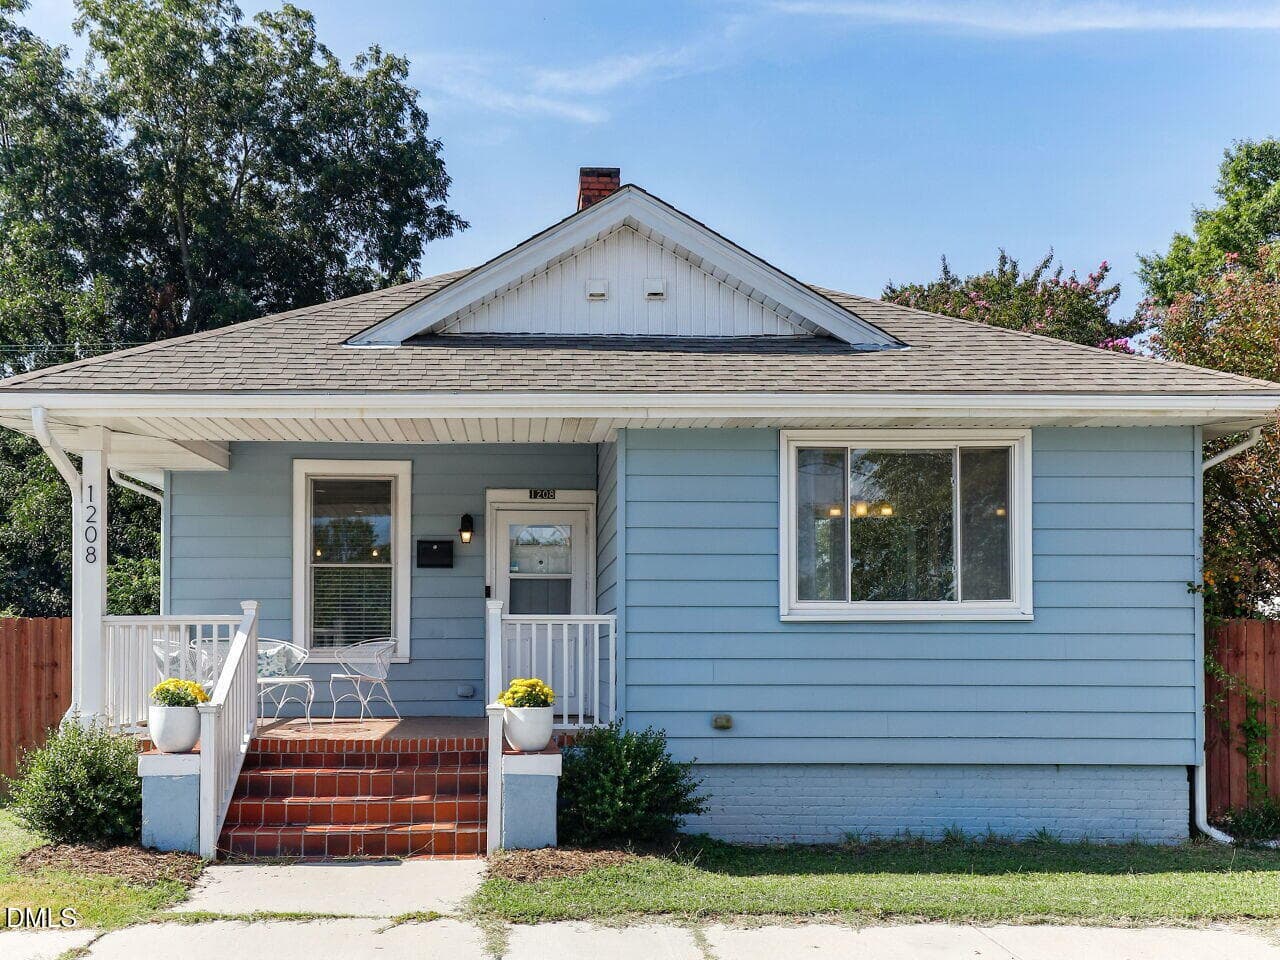
Collage - 1208 Taylor Street, Durham, NC 27701
001-1280x960-1208-taylor-street - 1208 Taylor Street, Durham, NC 27701
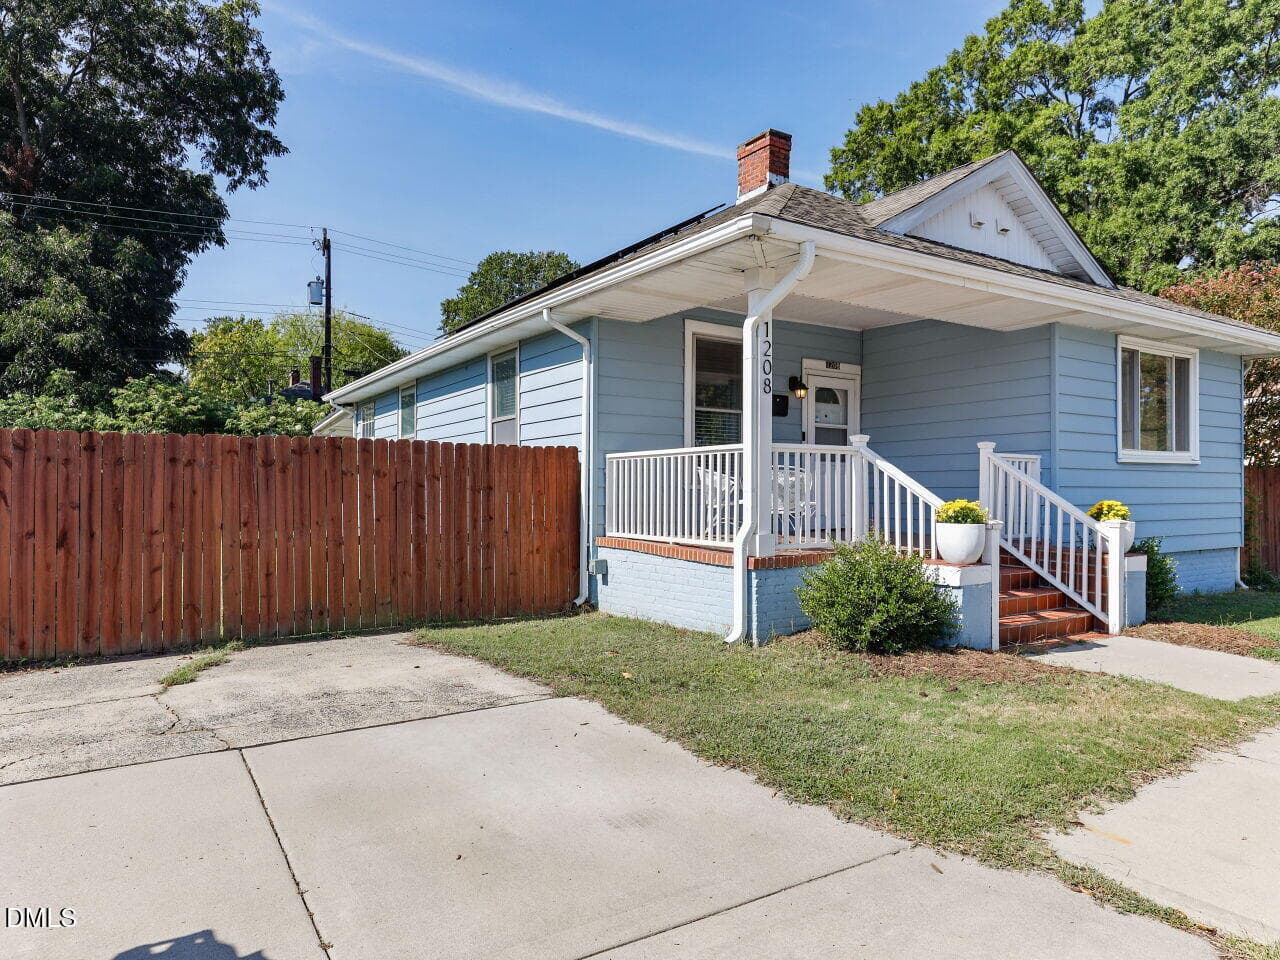
002-1280x960-1208-taylor-street - 1208 Taylor Street, Durham, NC 27701
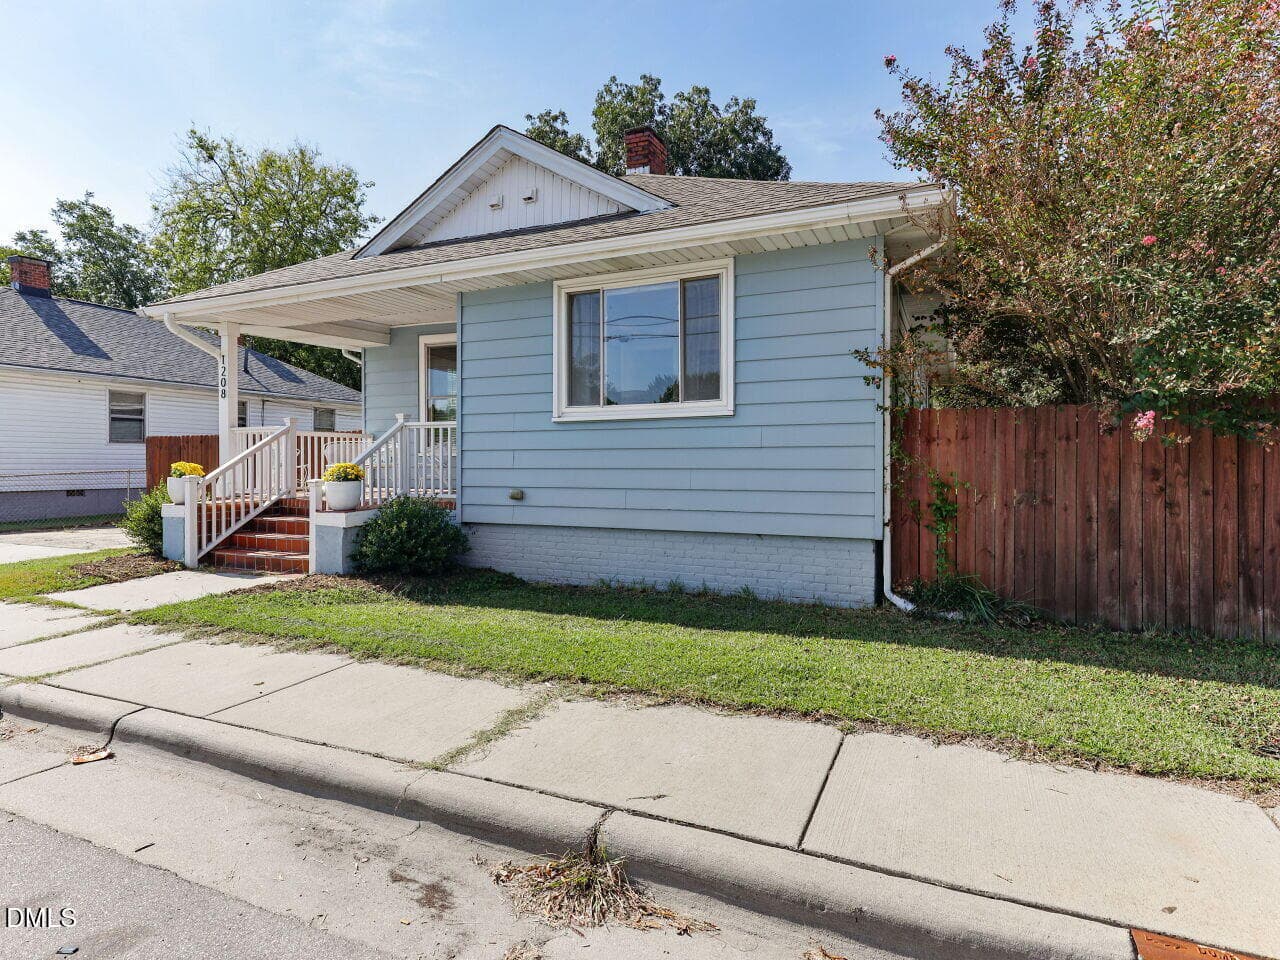
003-1280x960-1208-taylor-street - 1208 Taylor Street, Durham, NC 27701
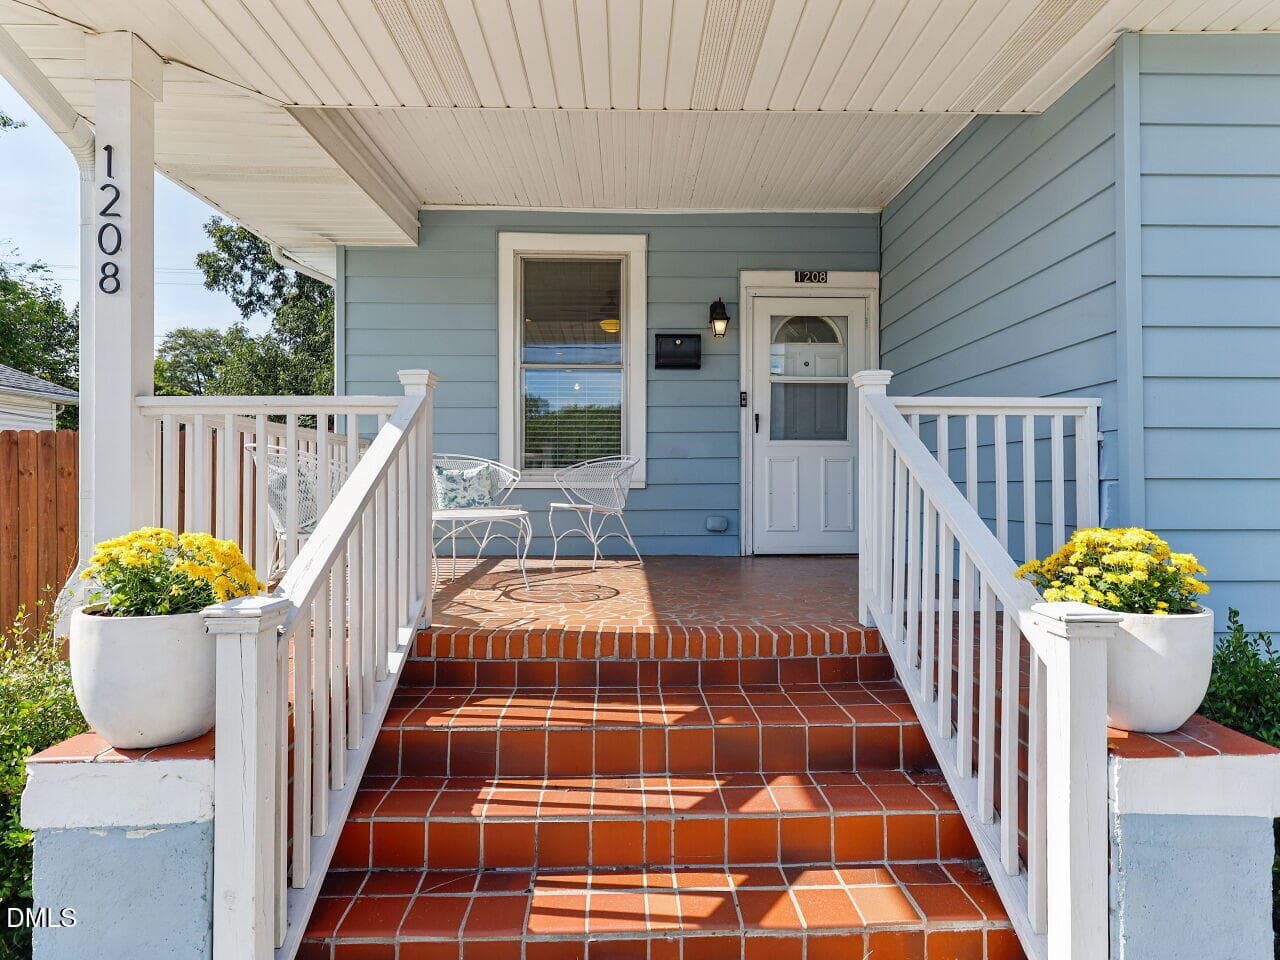
004-1280x960-front-porch - 1208 Taylor Street, Durham, NC 27701
005-1280x960-foyer-entry - 1208 Taylor Street, Durham, NC 27701
1 - 1208 Taylor Street, Durham, NC 27701
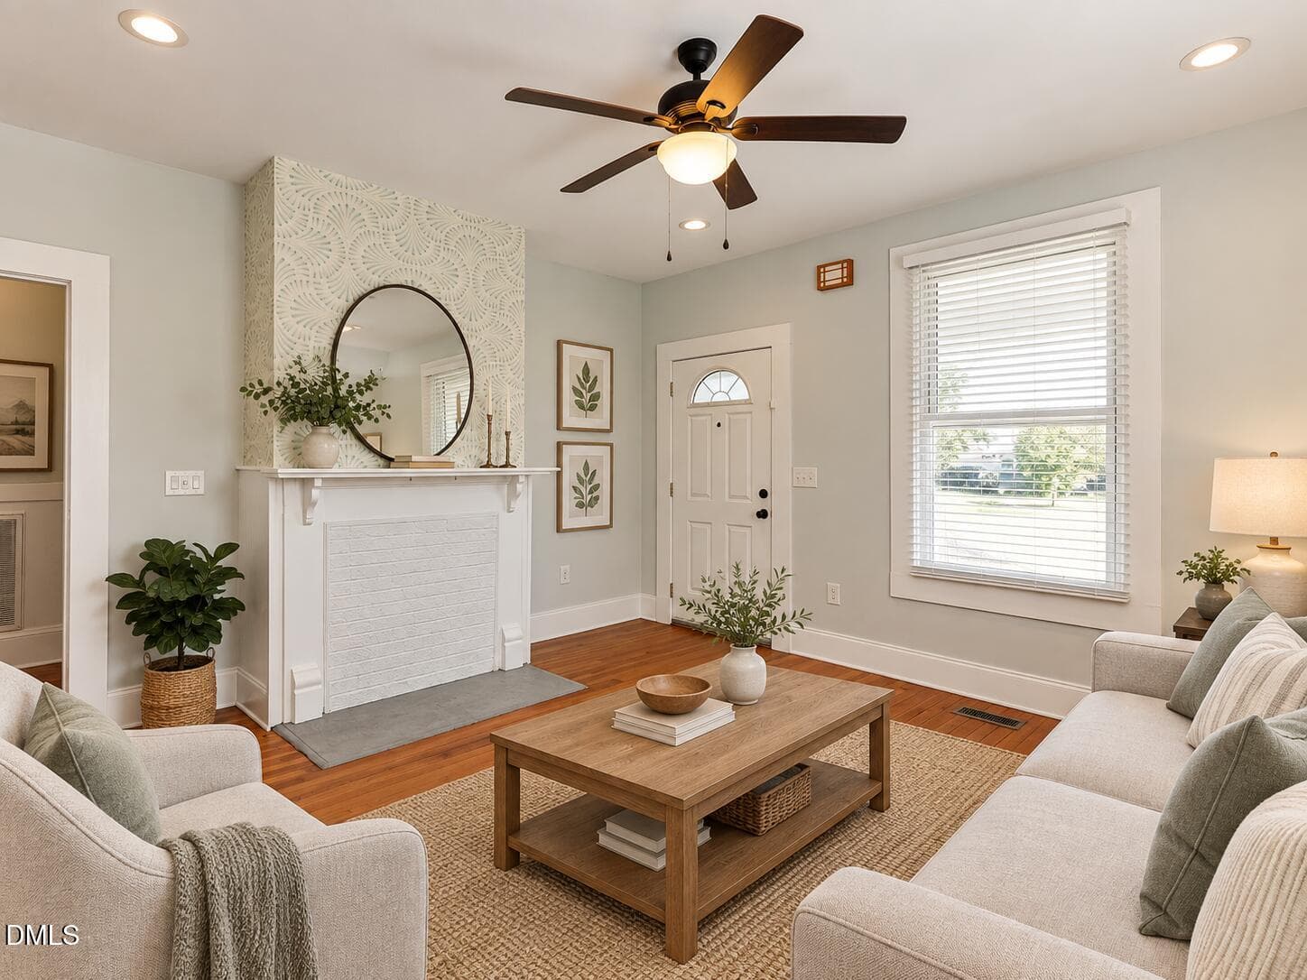
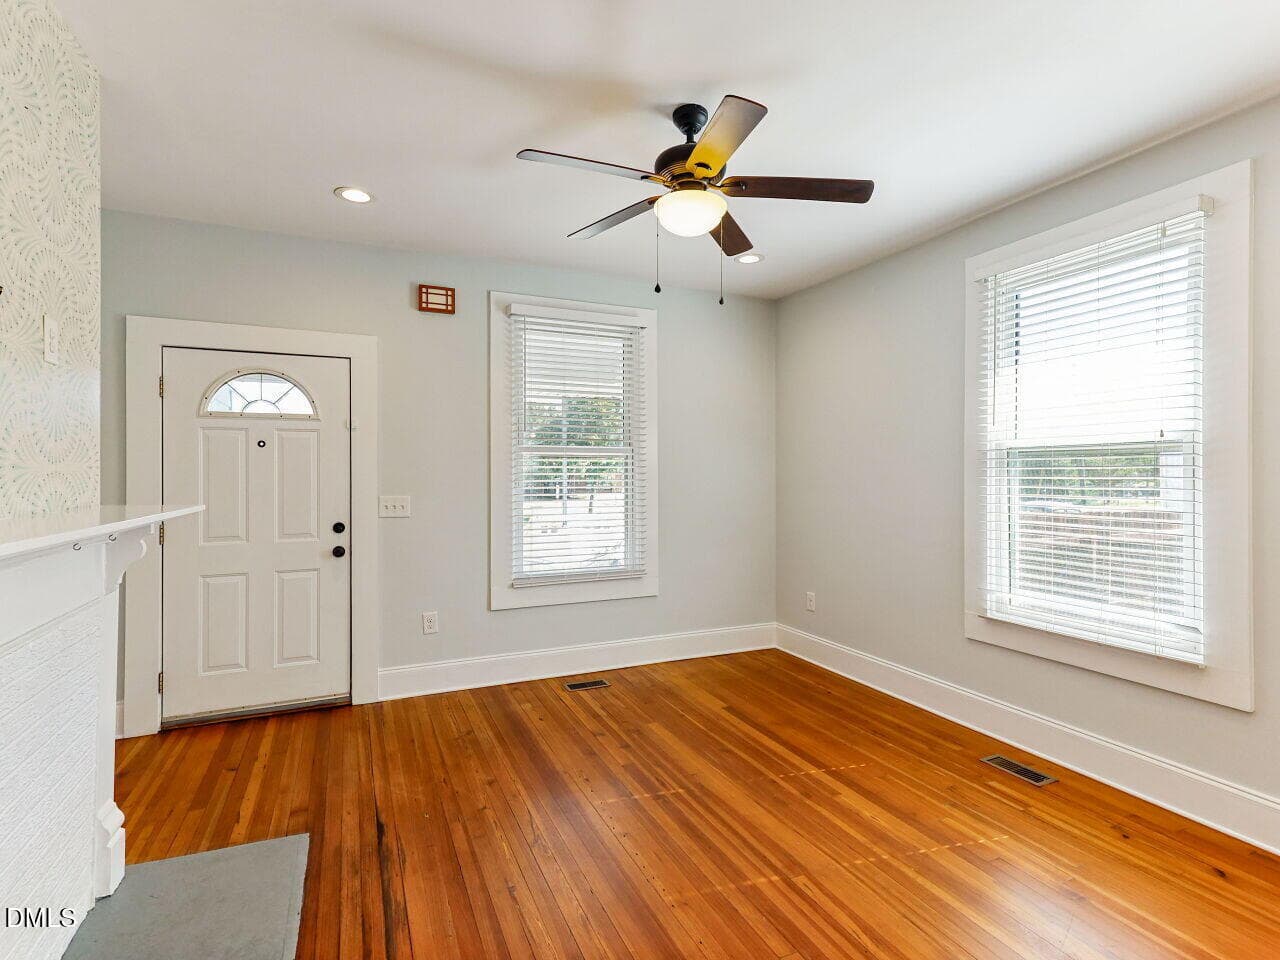
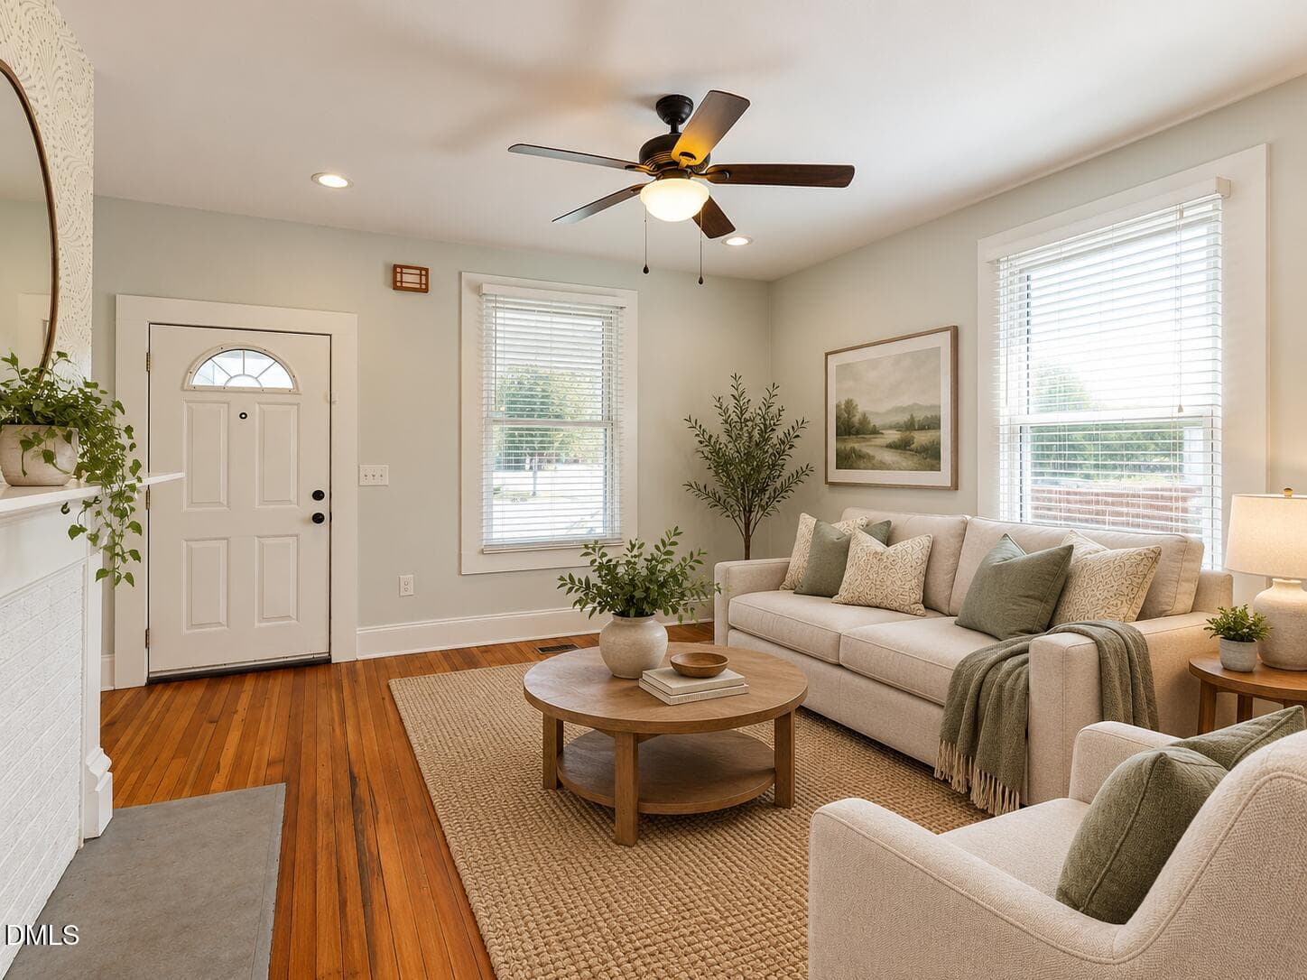
006-1280x960-open-living - 1208 Taylor Street, Durham, NC 27701
007-1280x960-family-room - 1208 Taylor Street, Durham, NC 27701
2 - 1208 Taylor Street, Durham, NC 27701
008-1280x960-family-room - 1208 Taylor Street, Durham, NC 27701
3 - 1208 Taylor Street, Durham, NC 27701
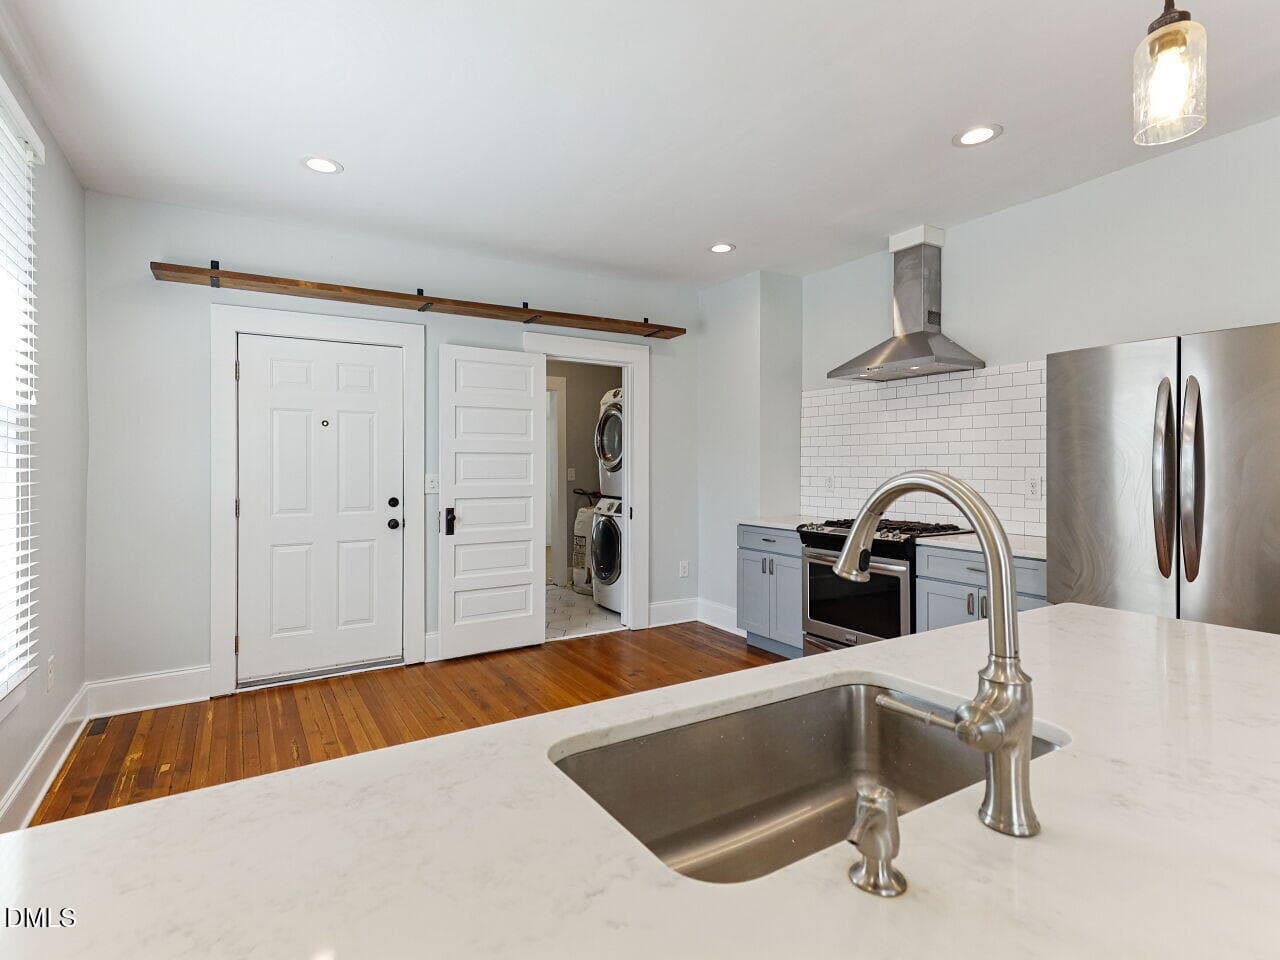
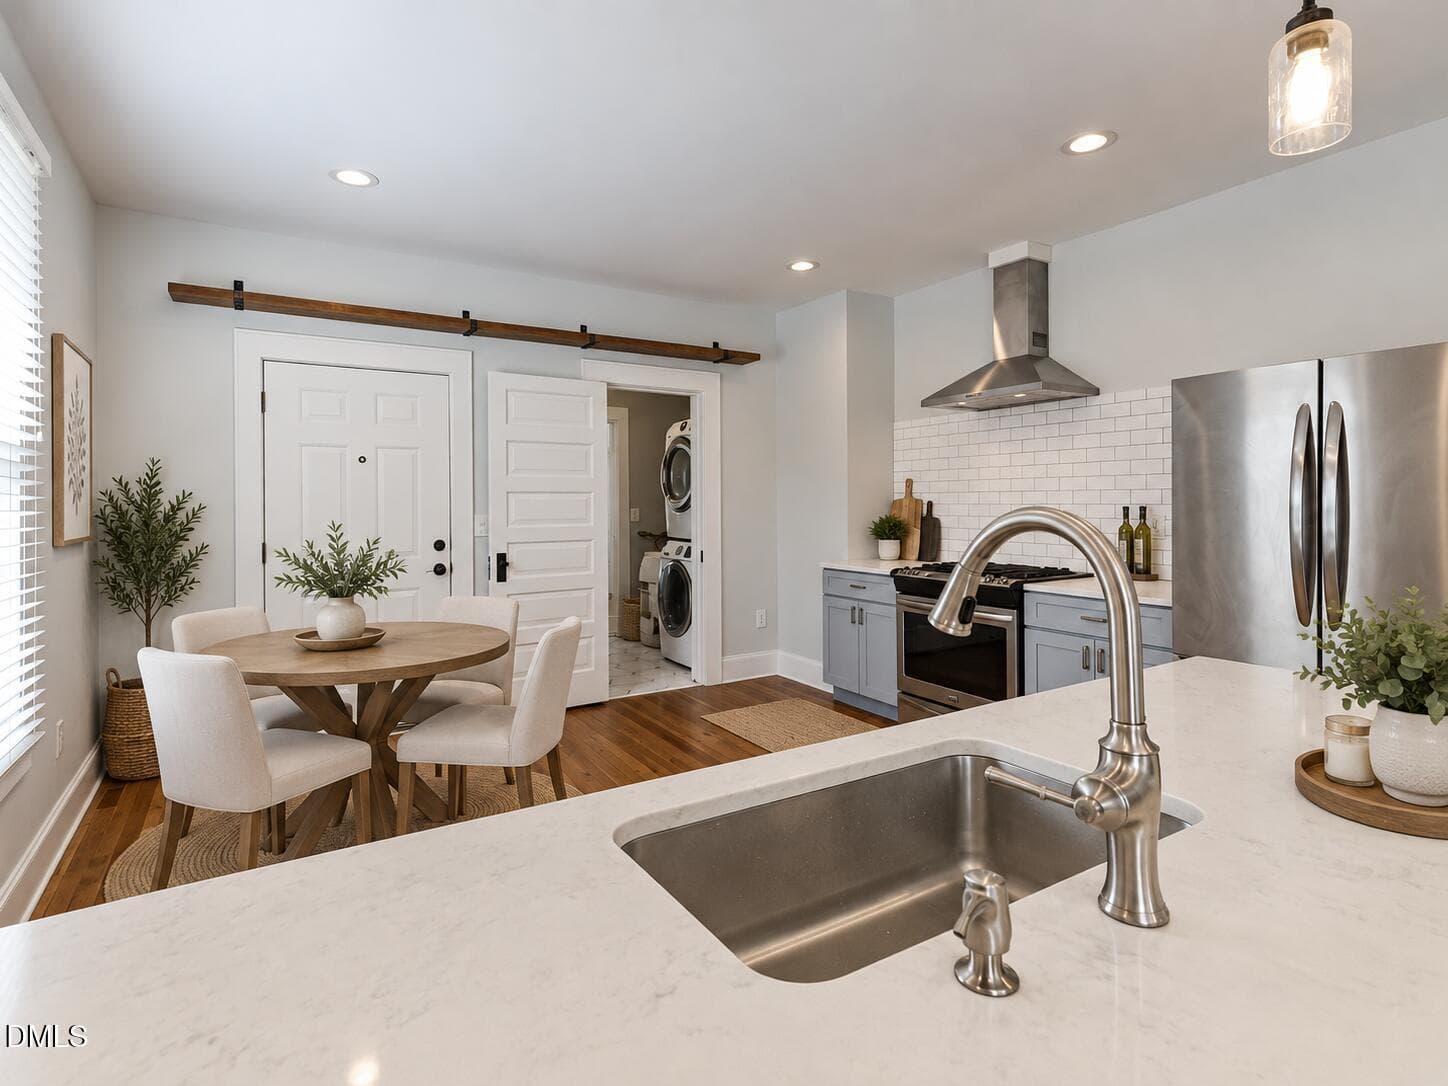
009-1280x960-kitchen - 1208 Taylor Street, Durham, NC 27701
9 - 1208 Taylor Street, Durham, NC 27701
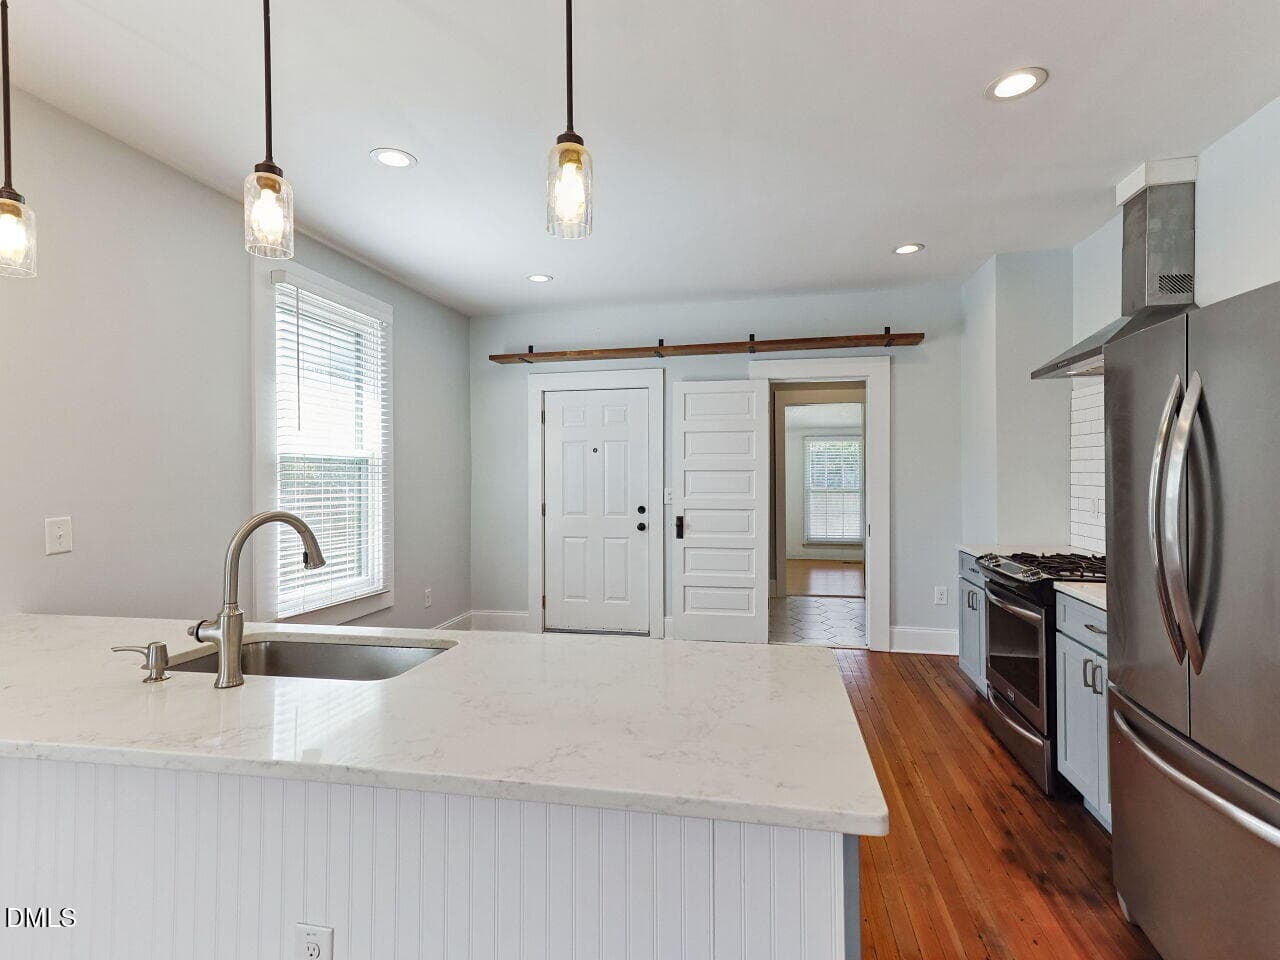
010-1280x960-kitchen - 1208 Taylor Street, Durham, NC 27701
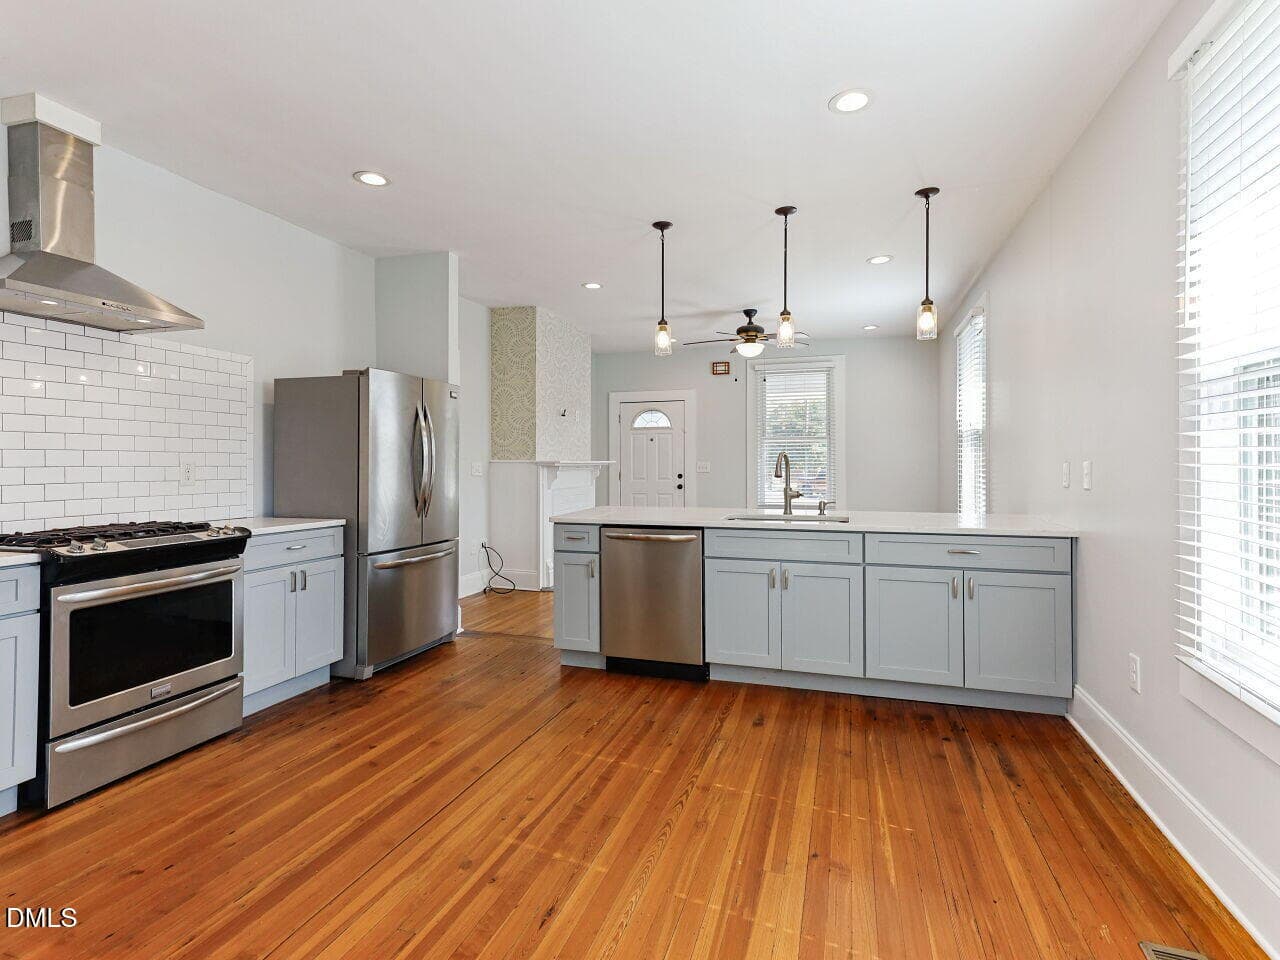
011-1280x960-open-kitchen - 1208 Taylor Street, Durham, NC 27701
8 - 1208 Taylor Street, Durham, NC 27701
012-1280x960-gas-stove - 1208 Taylor Street, Durham, NC 27701
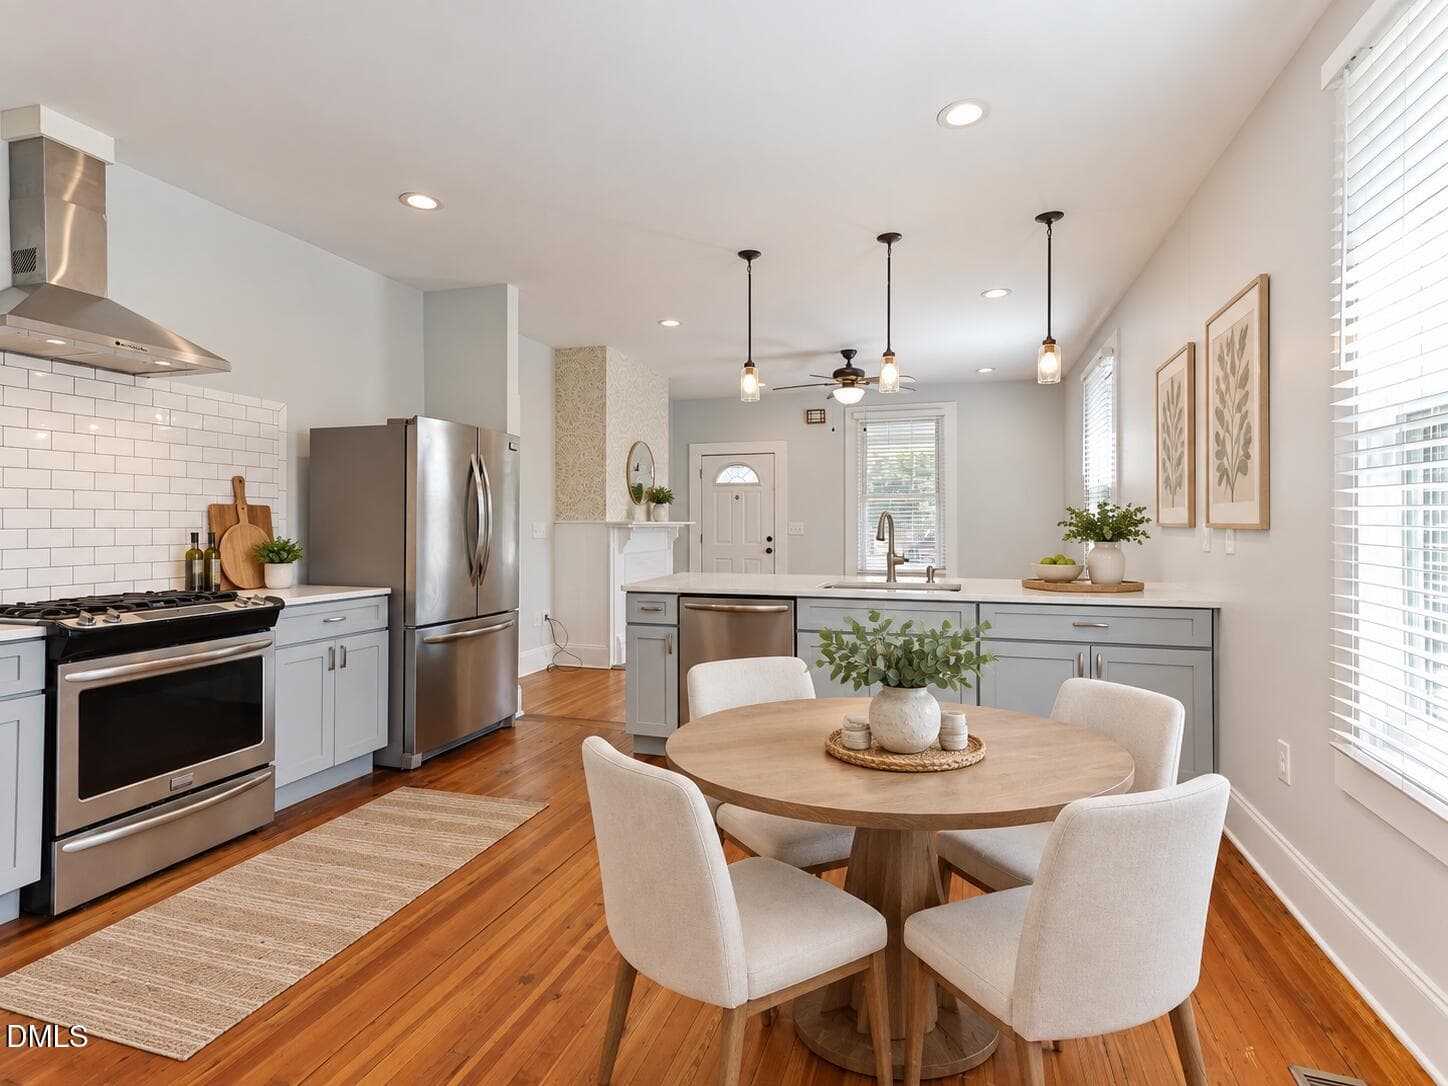
013-1280x960-kitchen - 1208 Taylor Street, Durham, NC 27701
10 - 1208 Taylor Street, Durham, NC 27701
014-1280x960-kitchen - 1208 Taylor Street, Durham, NC 27701
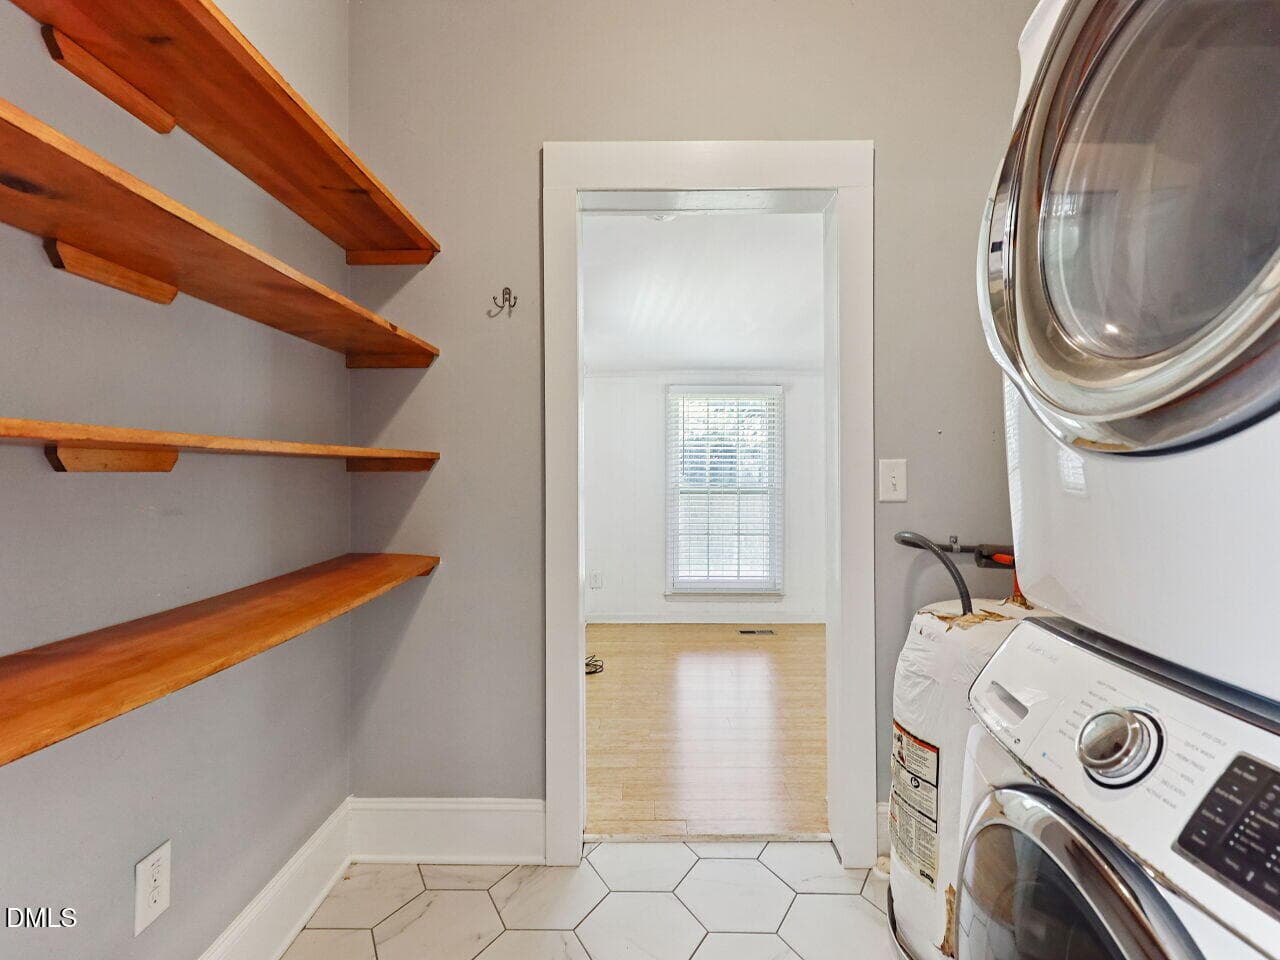
015-1280x960-laundry-room - 1208 Taylor Street, Durham, NC 27701
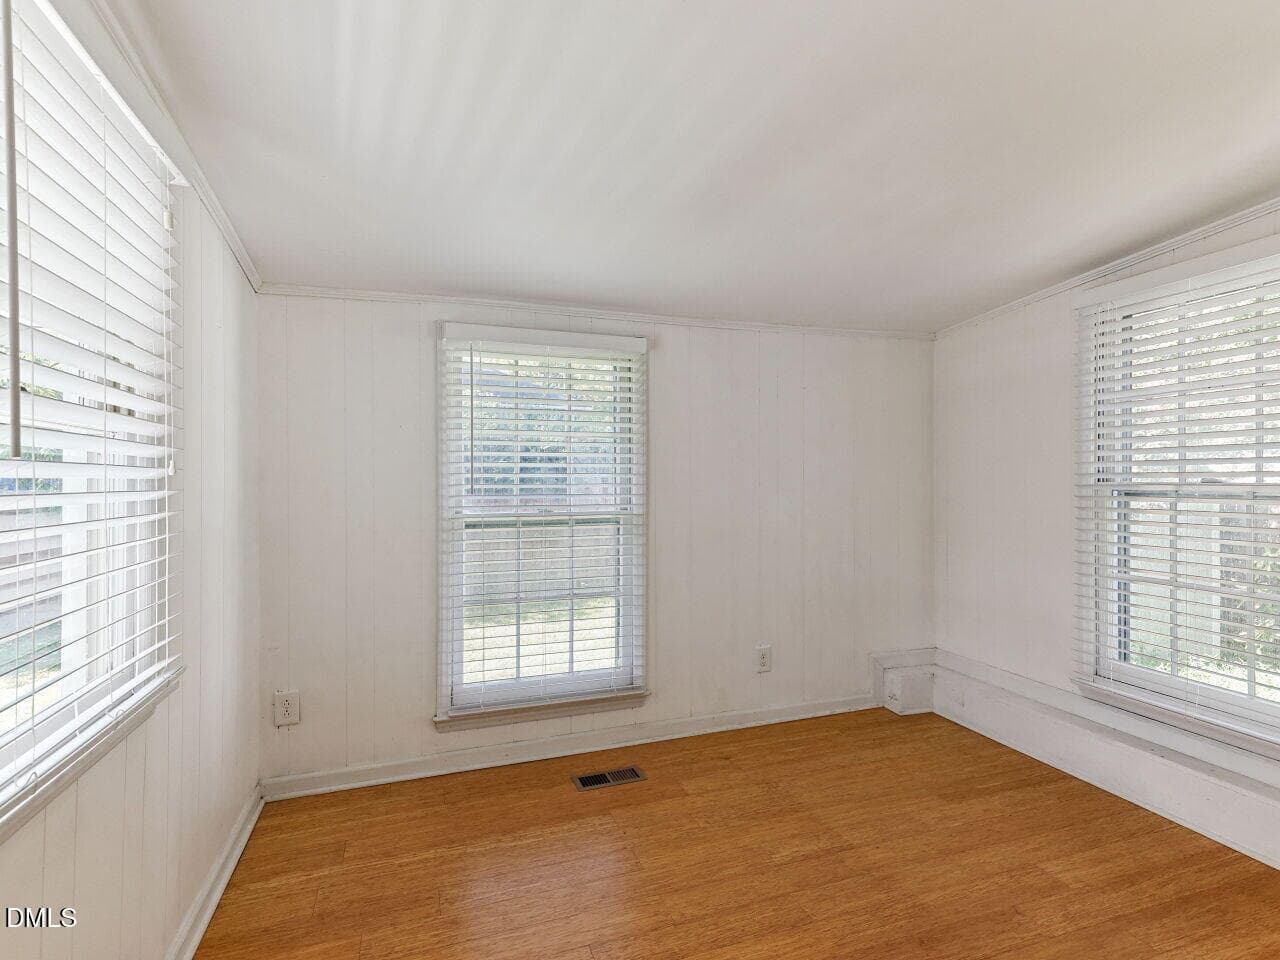
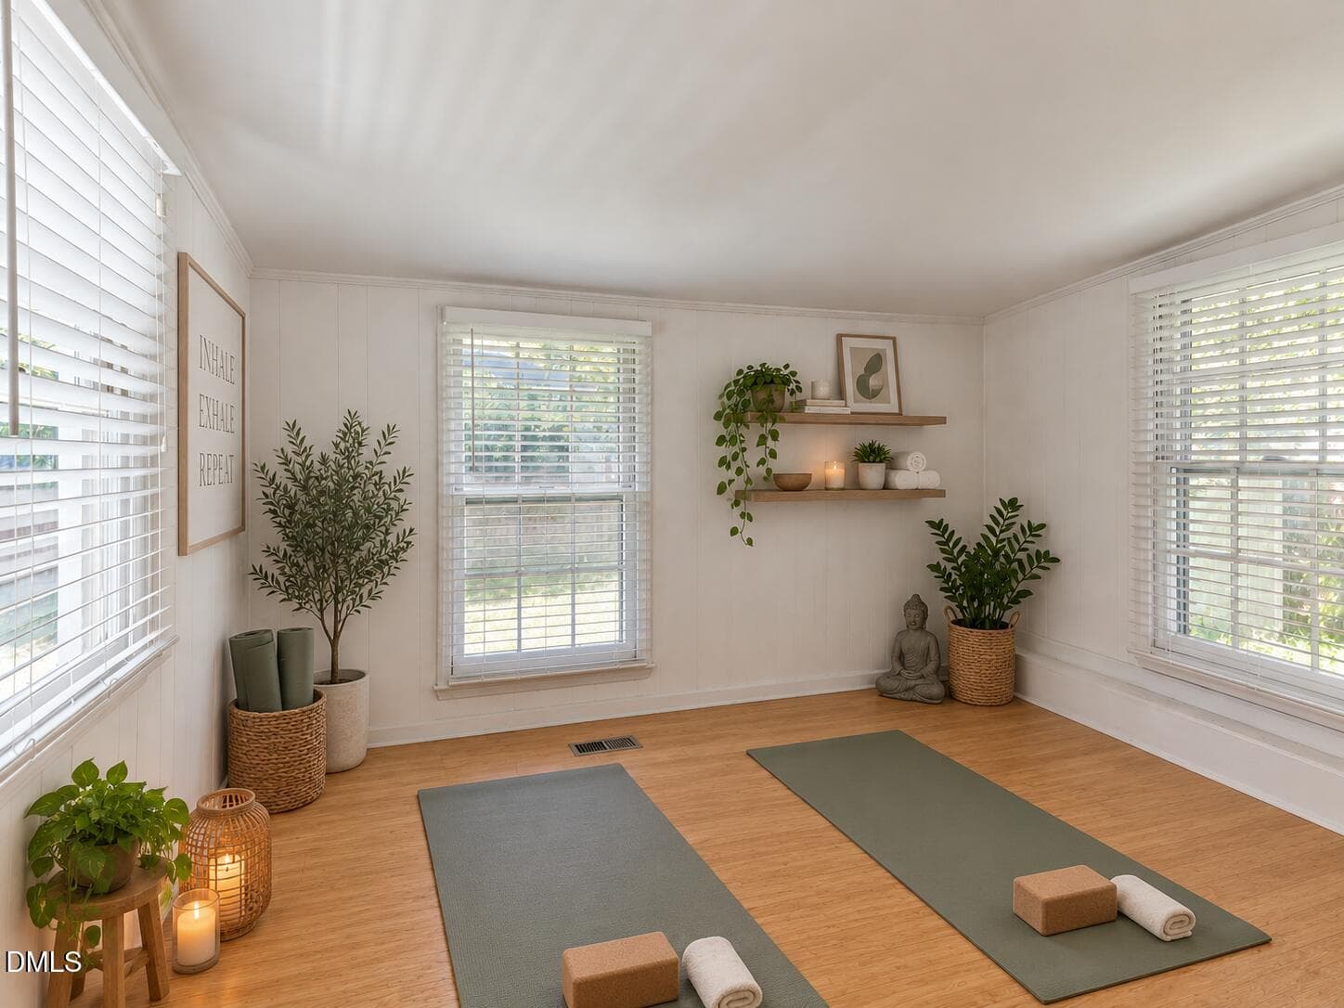
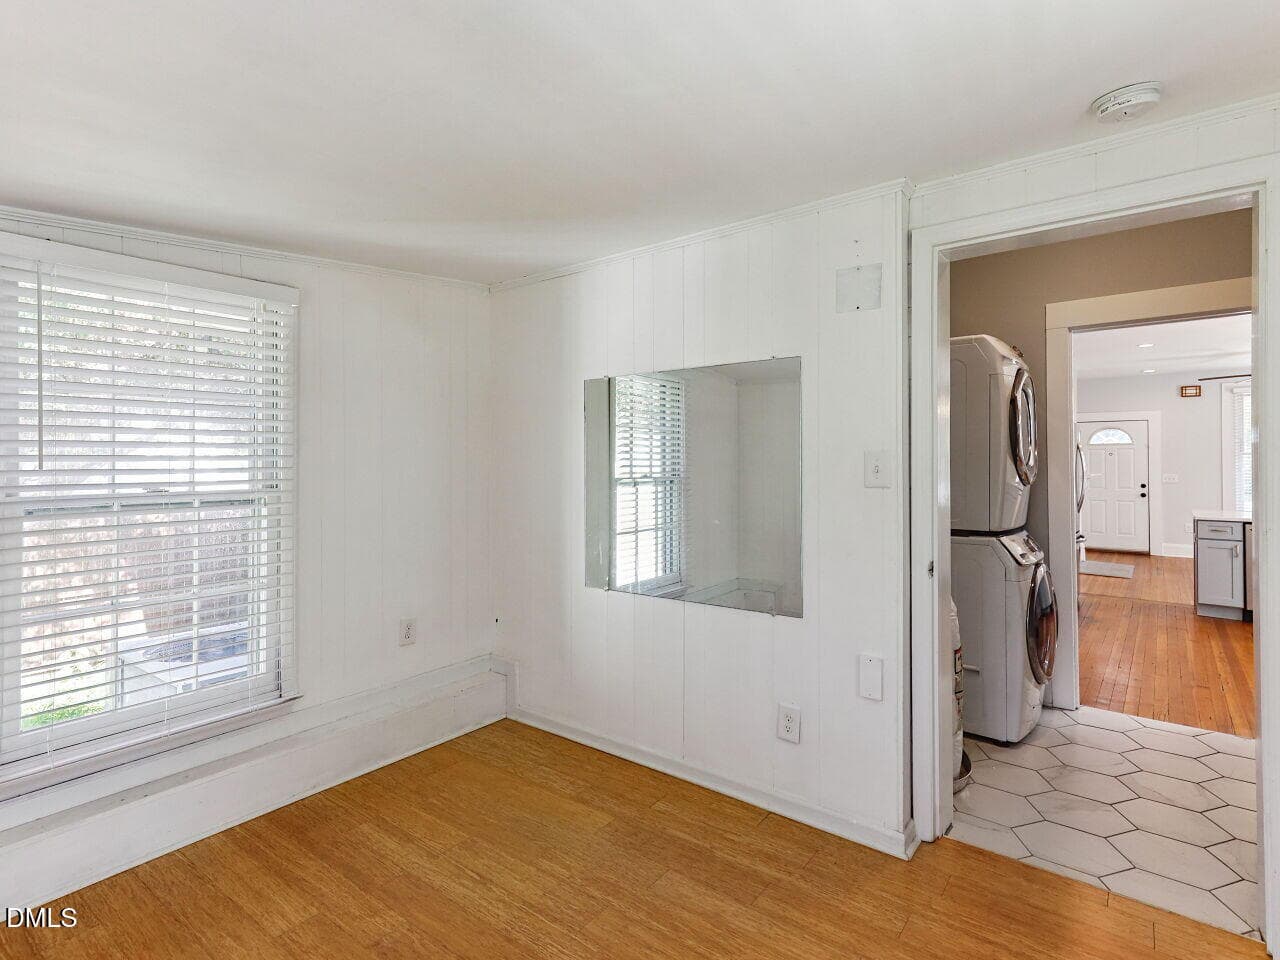
016-1280x960-flex-room - 1208 Taylor Street, Durham, NC 27701
5 - 1208 Taylor Street, Durham, NC 27701
017-1280x960-flex-room - 1208 Taylor Street, Durham, NC 27701
018-1280x960-flex-room - 1208 Taylor Street, Durham, NC 27701
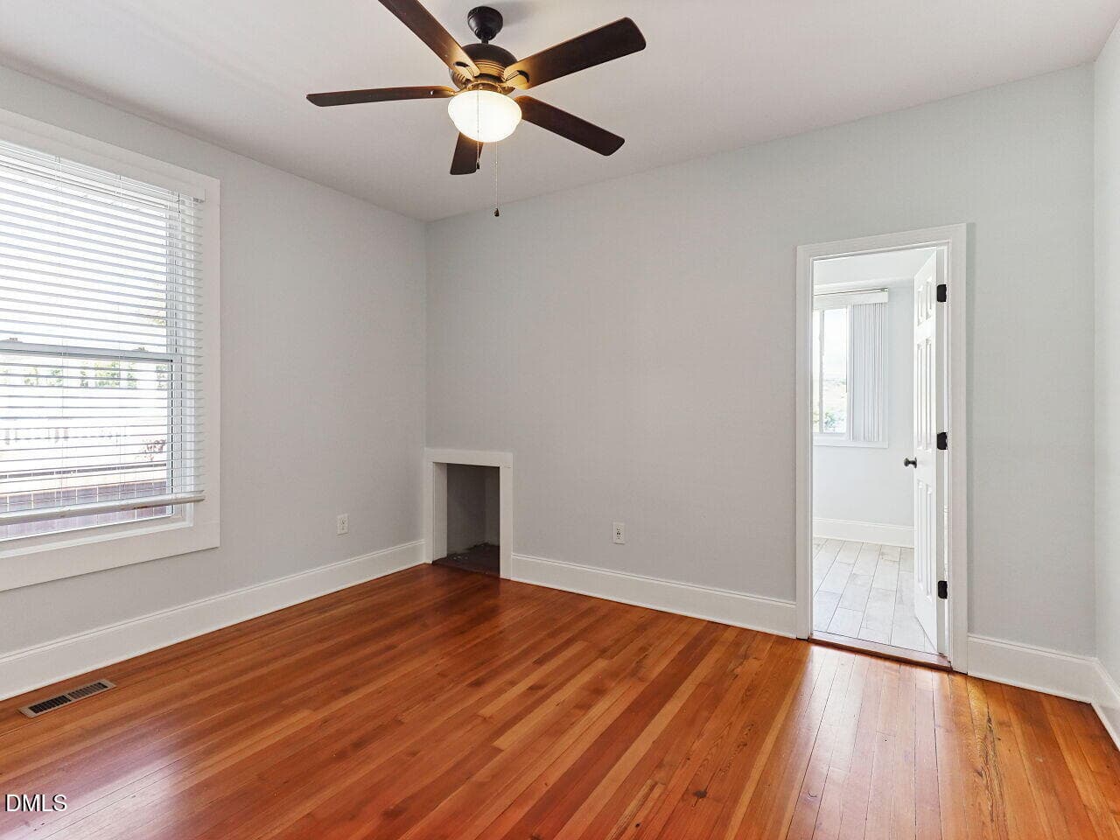
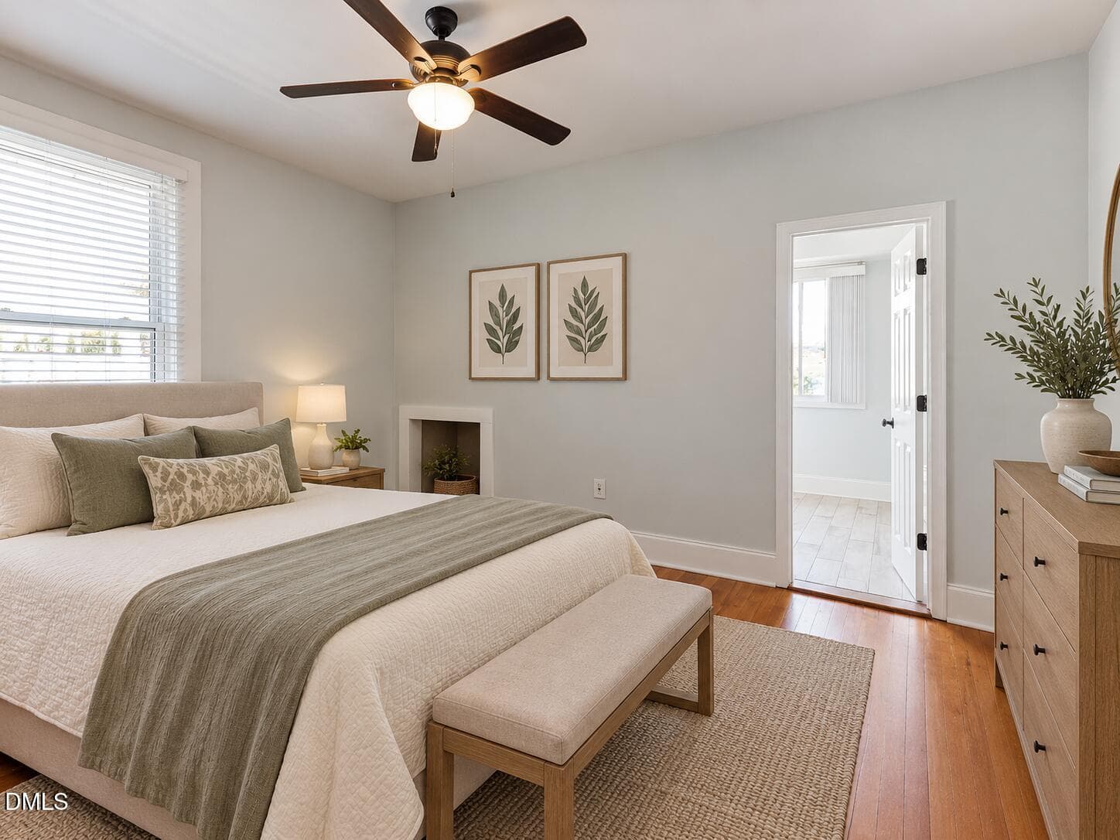
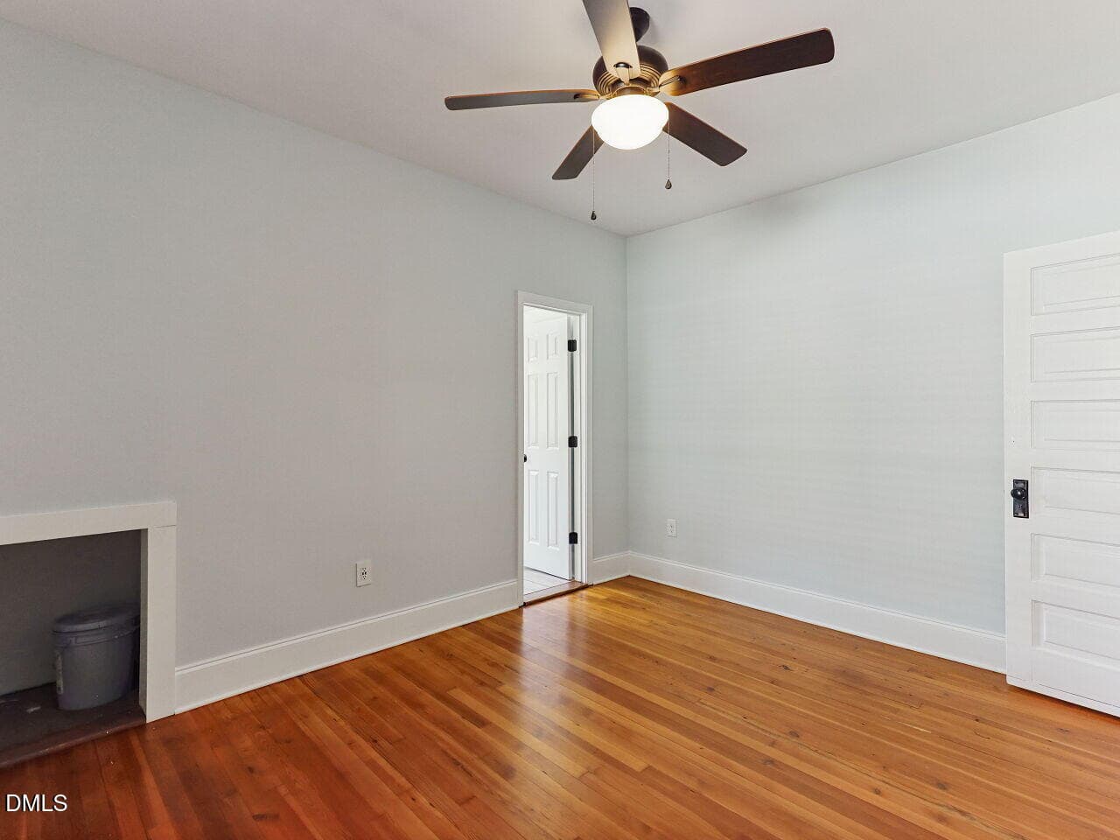
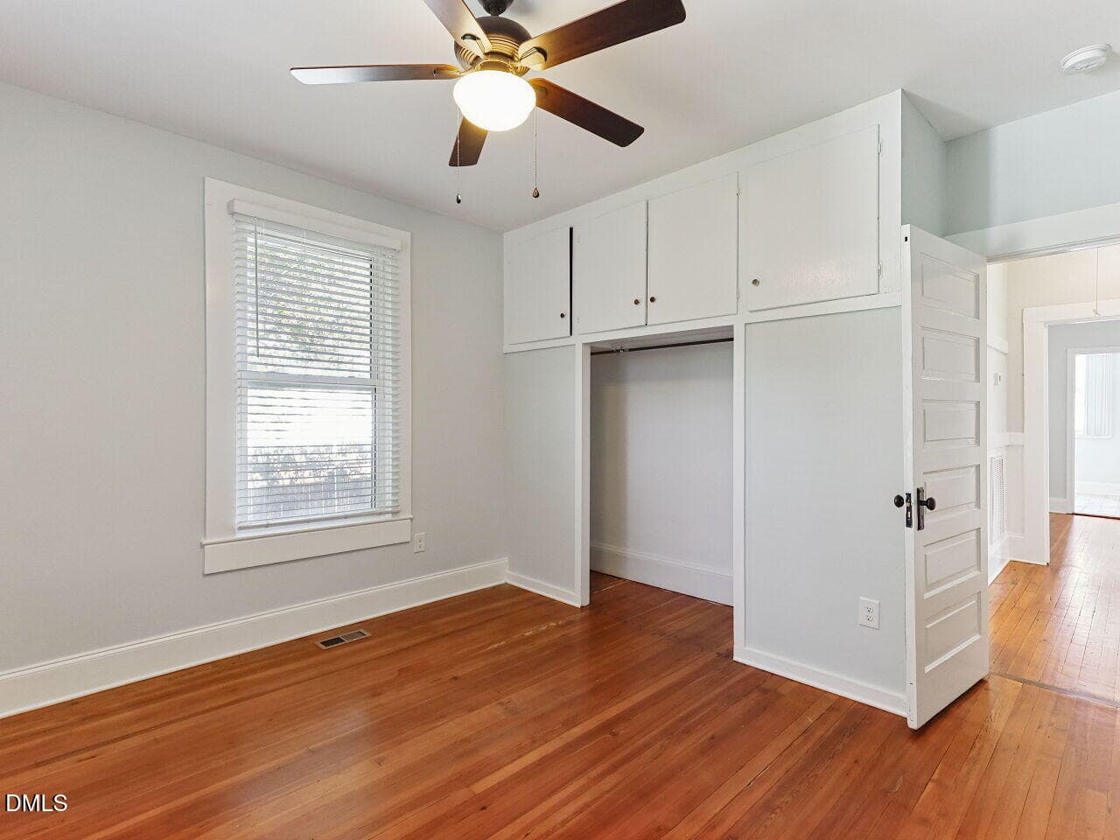
019-1280x960-master-bedroom - 1208 Taylor Street, Durham, NC 27701
6 - 1208 Taylor Street, Durham, NC 27701
020-1280x960-master-bedroom - 1208 Taylor Street, Durham, NC 27701
11 - 1208 Taylor Street, Durham, NC 27701
021-1280x960-master-bedroom - 1208 Taylor Street, Durham, NC 27701
023-1280x960-master-bedroom - 1208 Taylor Street, Durham, NC 27701
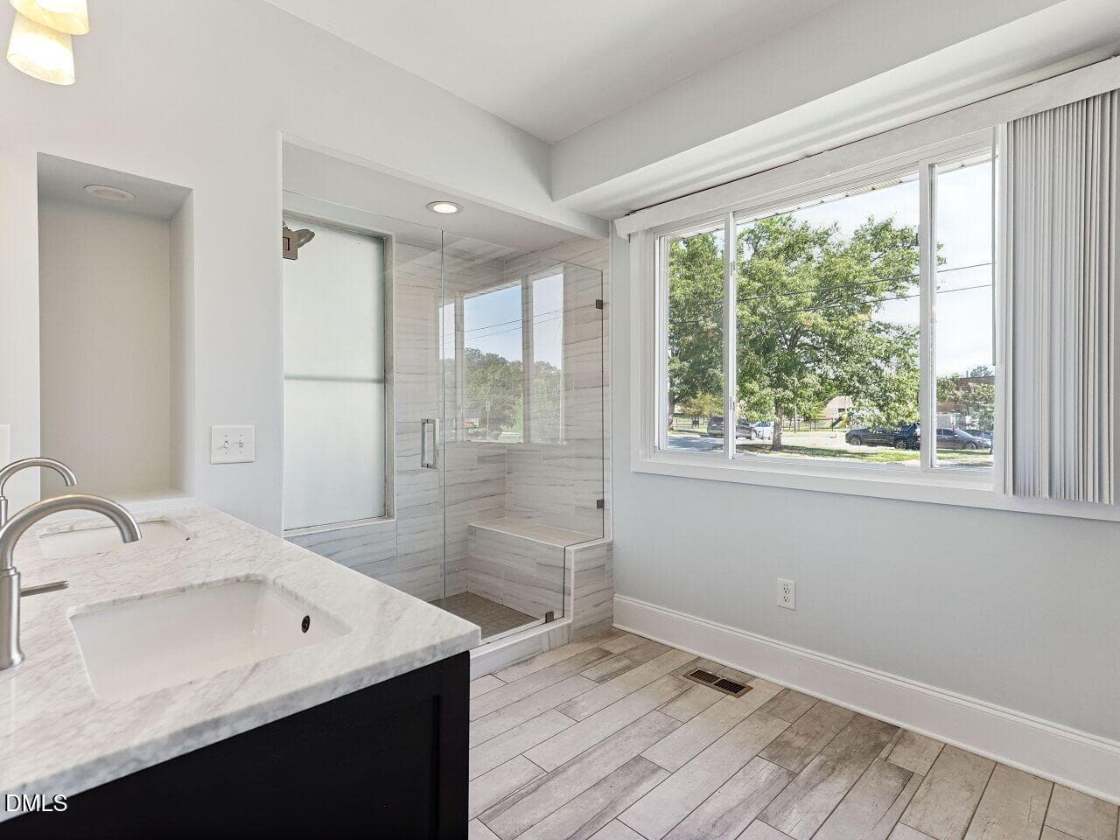
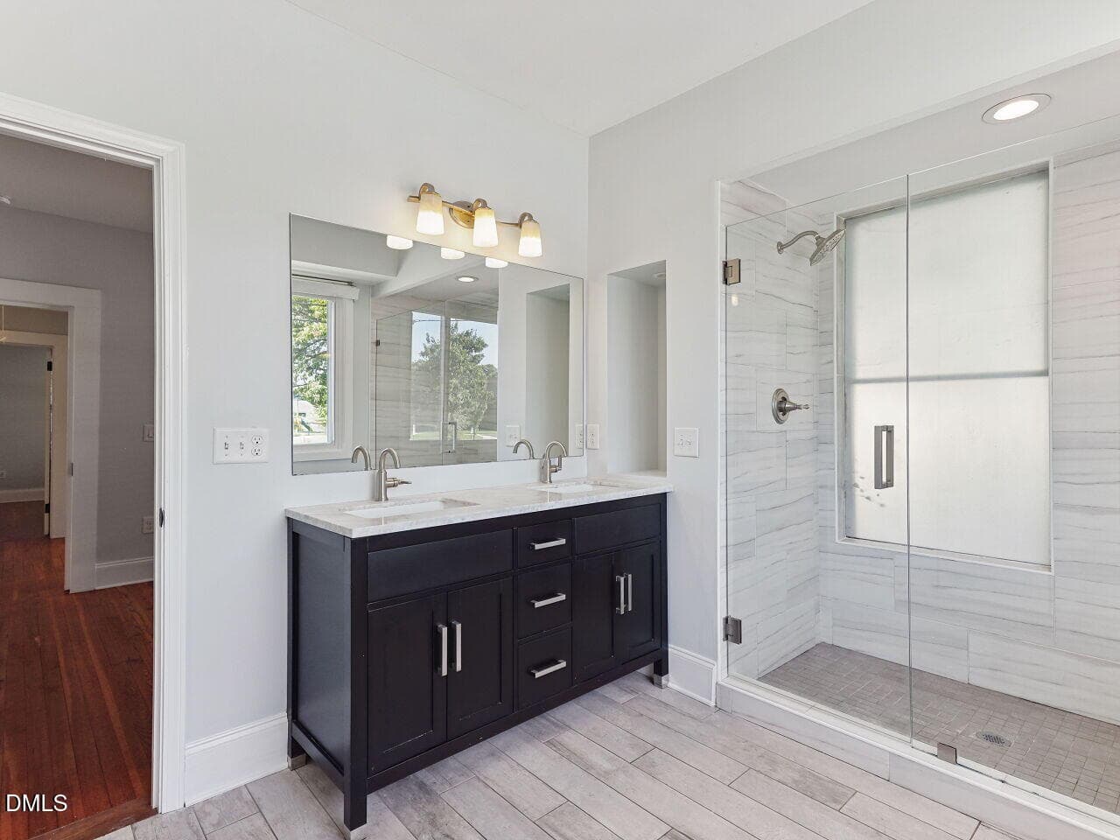
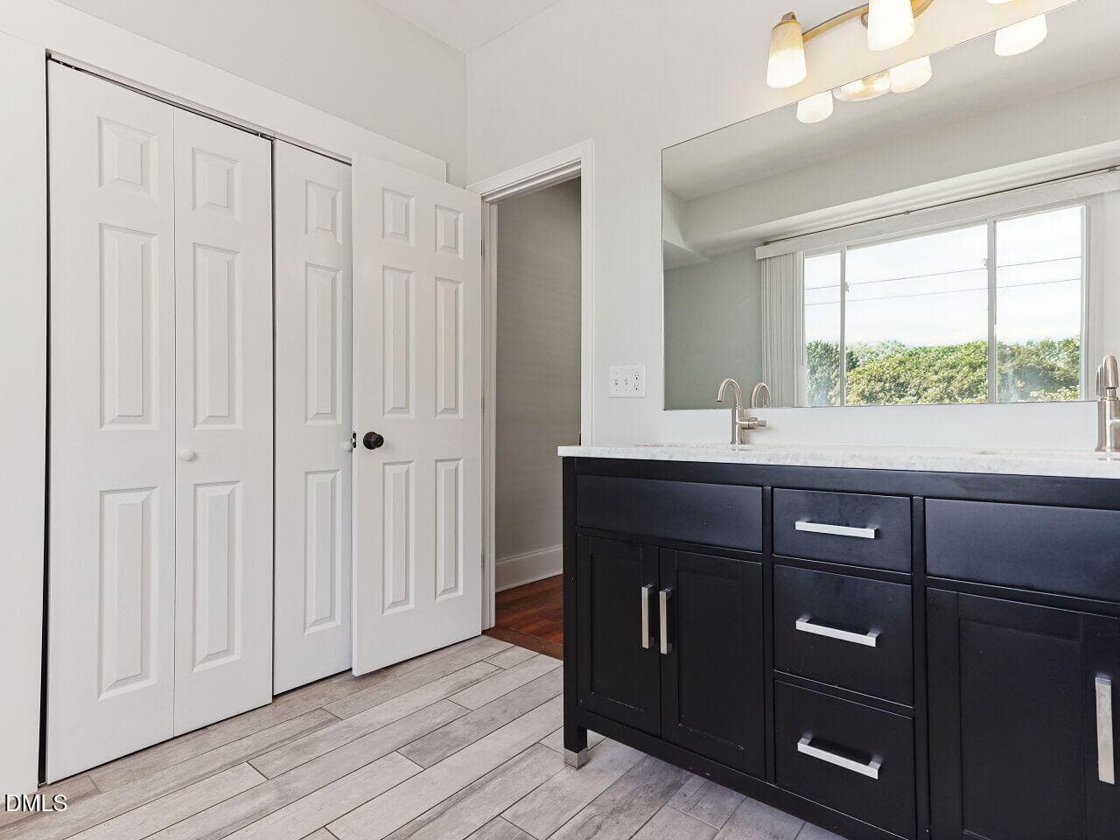
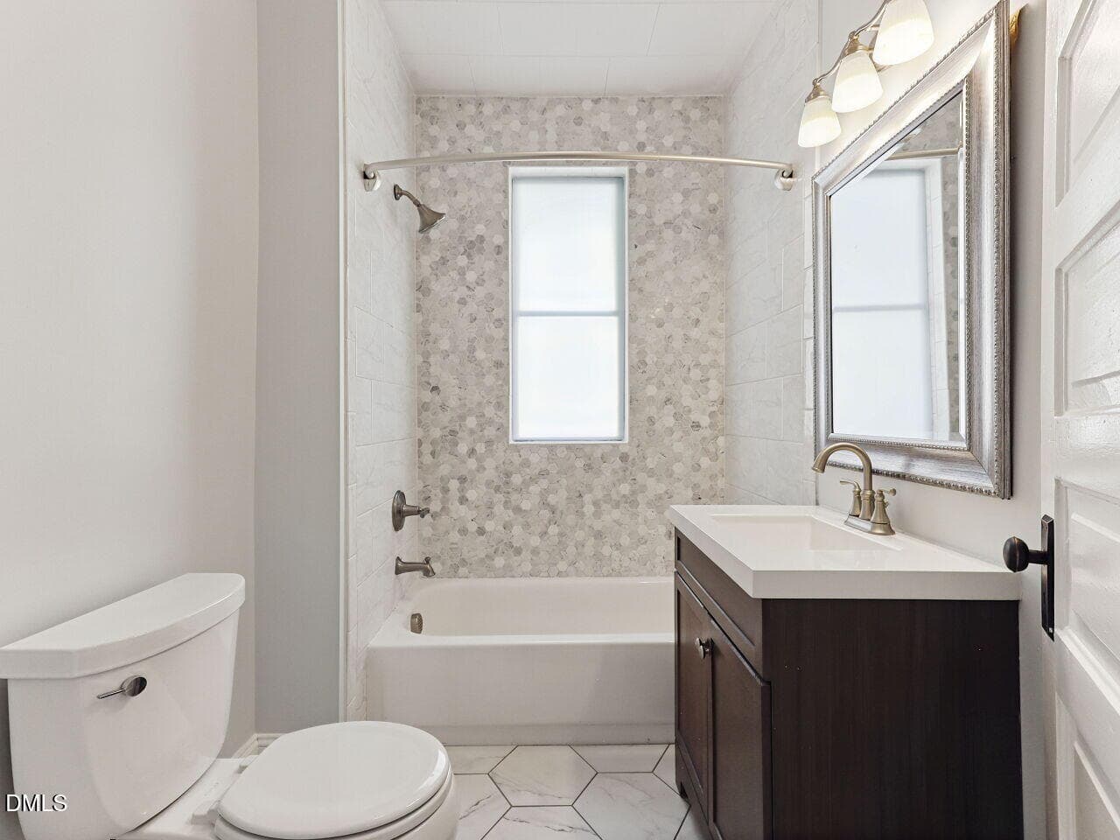
022-1280x960-master-bathroom - 1208 Taylor Street, Durham, NC 27701
024-1280x960-master-bathroom - 1208 Taylor Street, Durham, NC 27701
025-1280x960-master-bathroom - 1208 Taylor Street, Durham, NC 27701
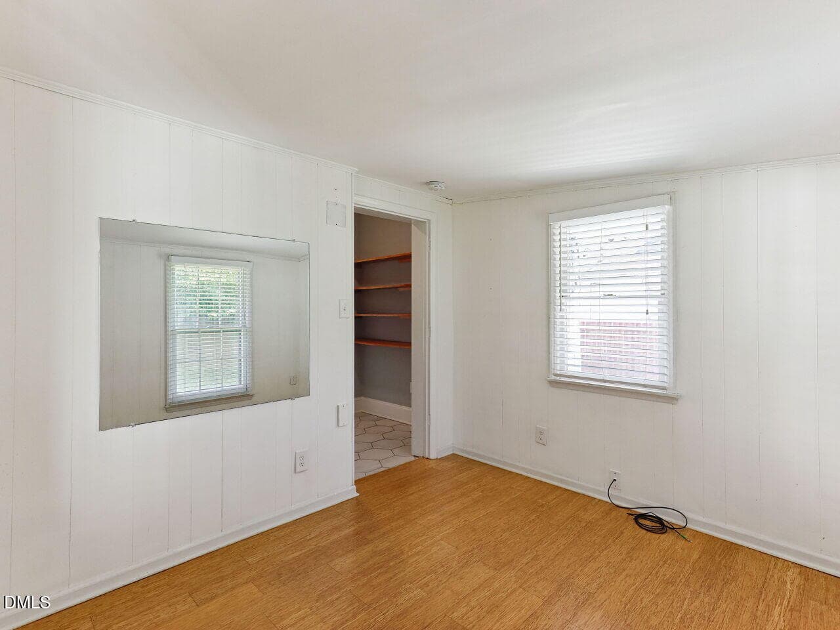
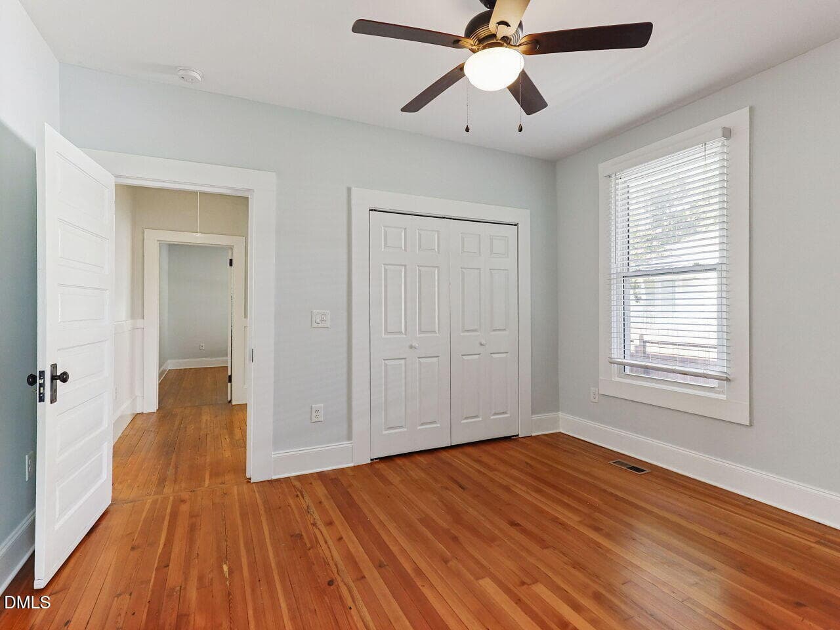
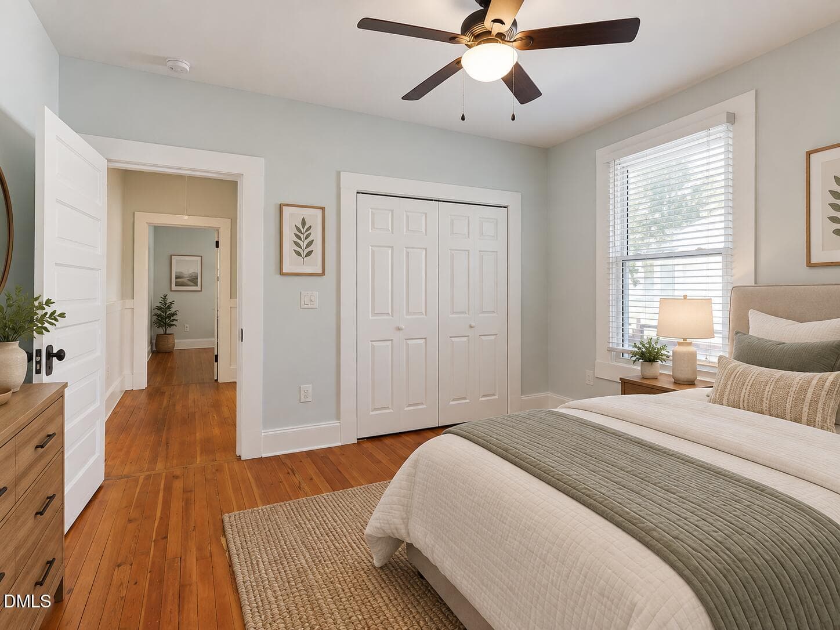
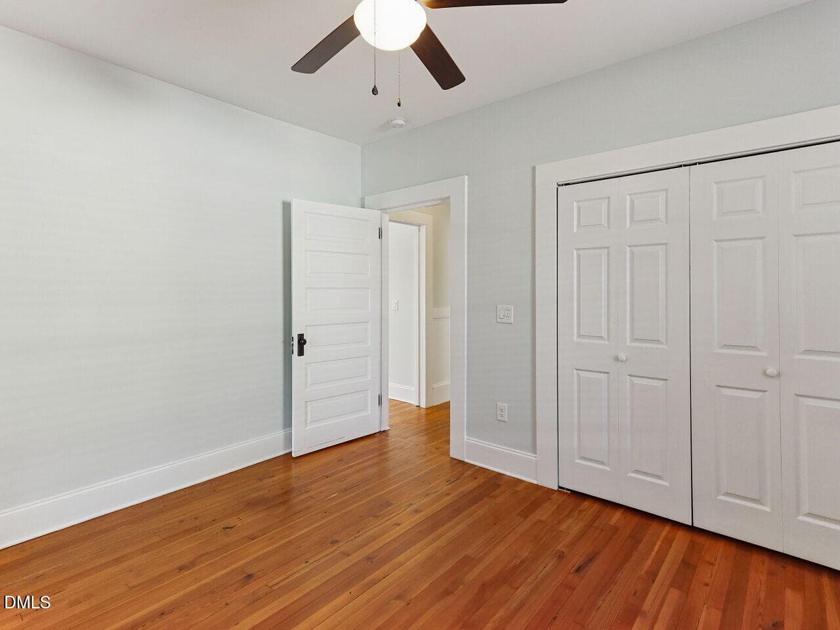
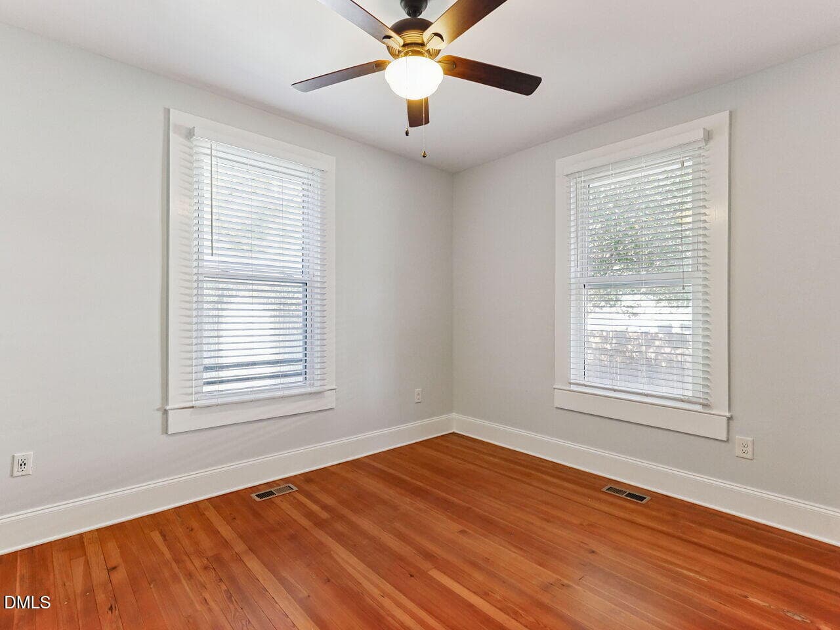
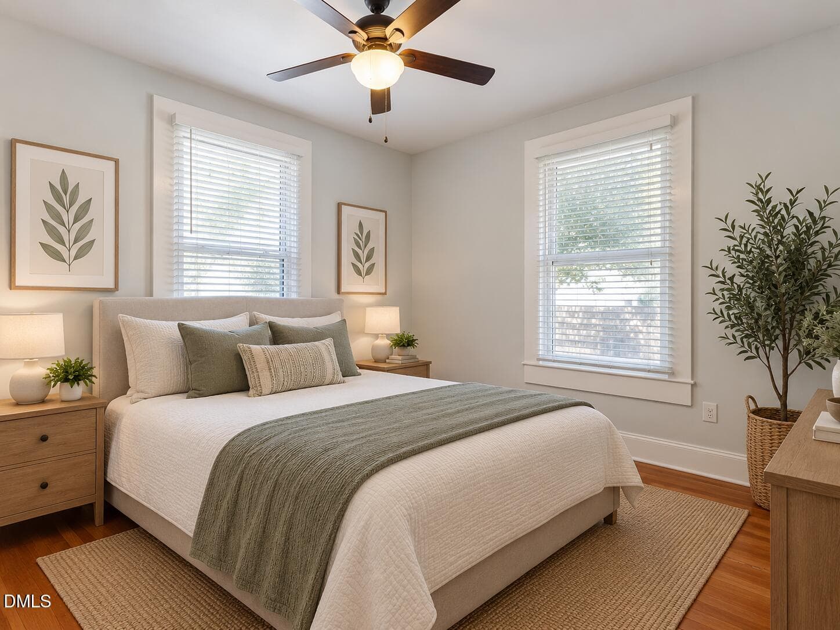
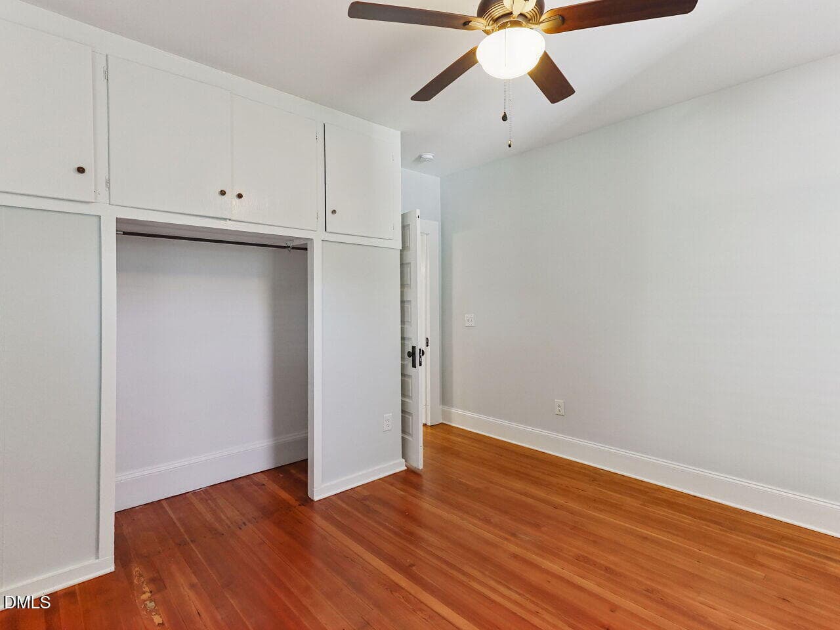
026-1280x960-bedroom-2 - 1208 Taylor Street, Durham, NC 27701
7 - 1208 Taylor Street, Durham, NC 27701
027-1280x960-bedroom-2 - 1208 Taylor Street, Durham, NC 27701
028-1280x960-bedroom-2 - 1208 Taylor Street, Durham, NC 27701
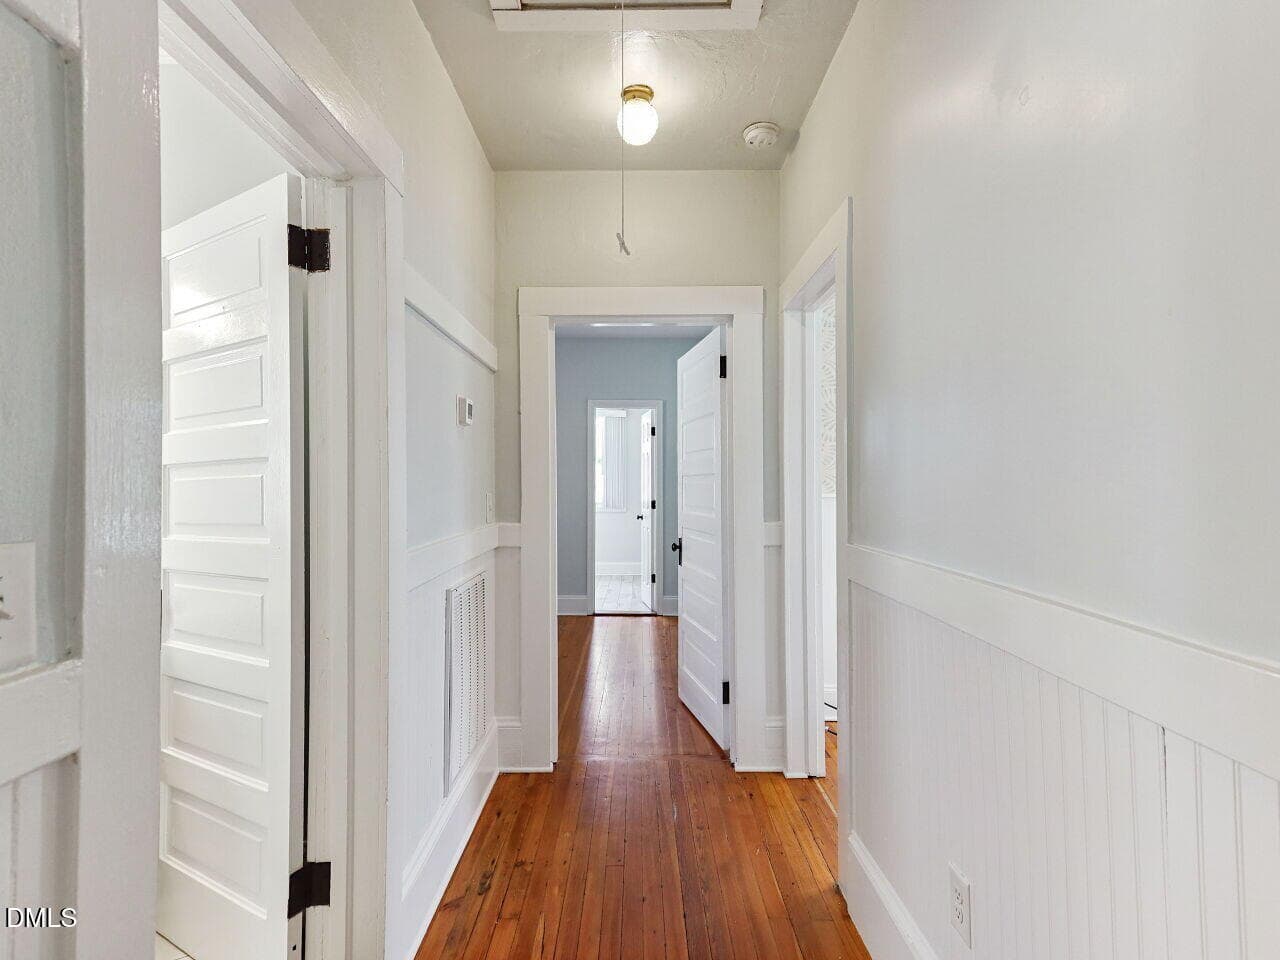
029-1280x960-hallway - 1208 Taylor Street, Durham, NC 27701
030-1280x960-photo - 1208 Taylor Street, Durham, NC 27701
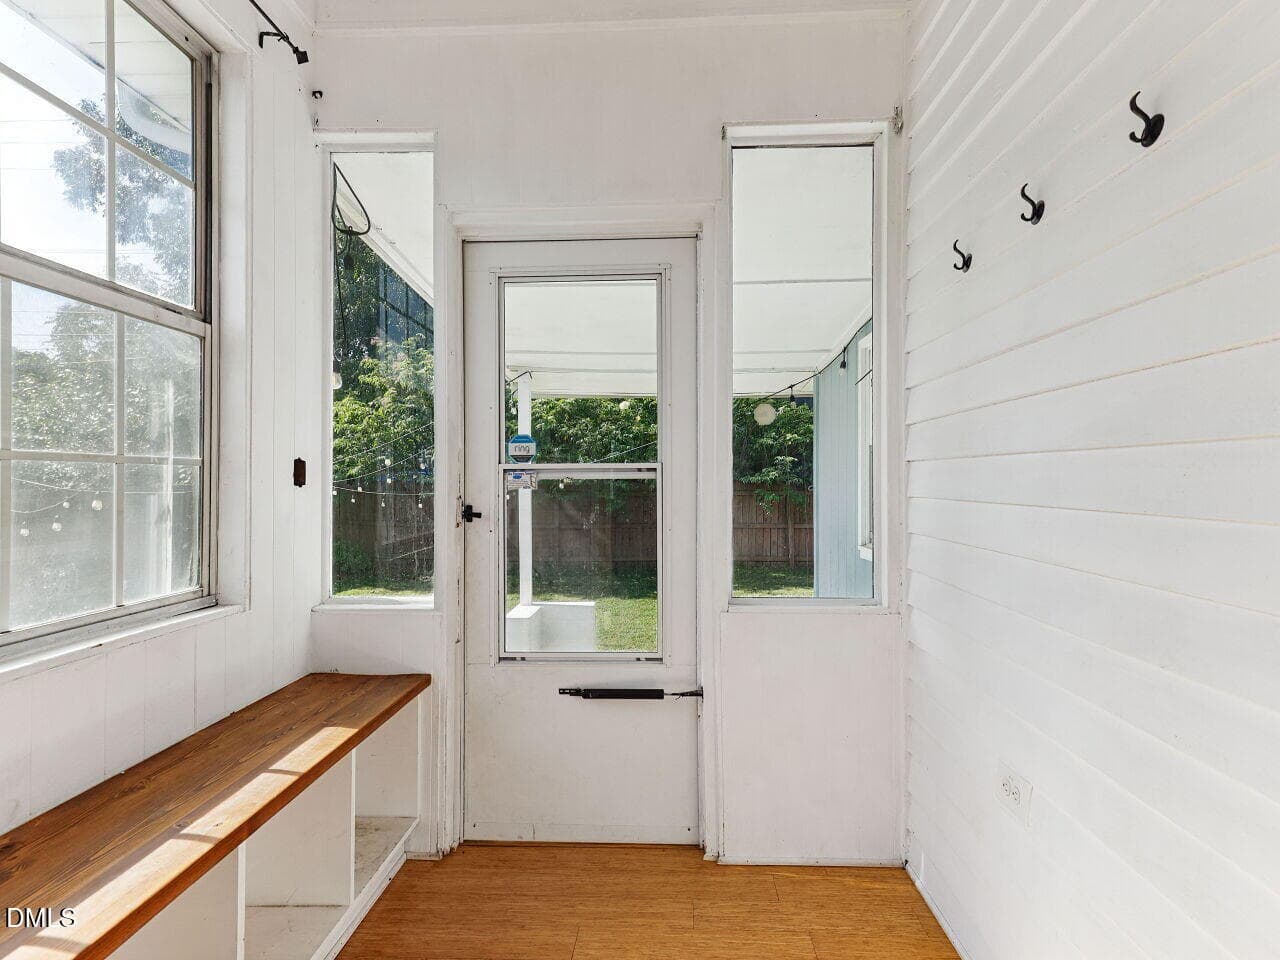
031-1280x960-mudroom - 1208 Taylor Street, Durham, NC 27701
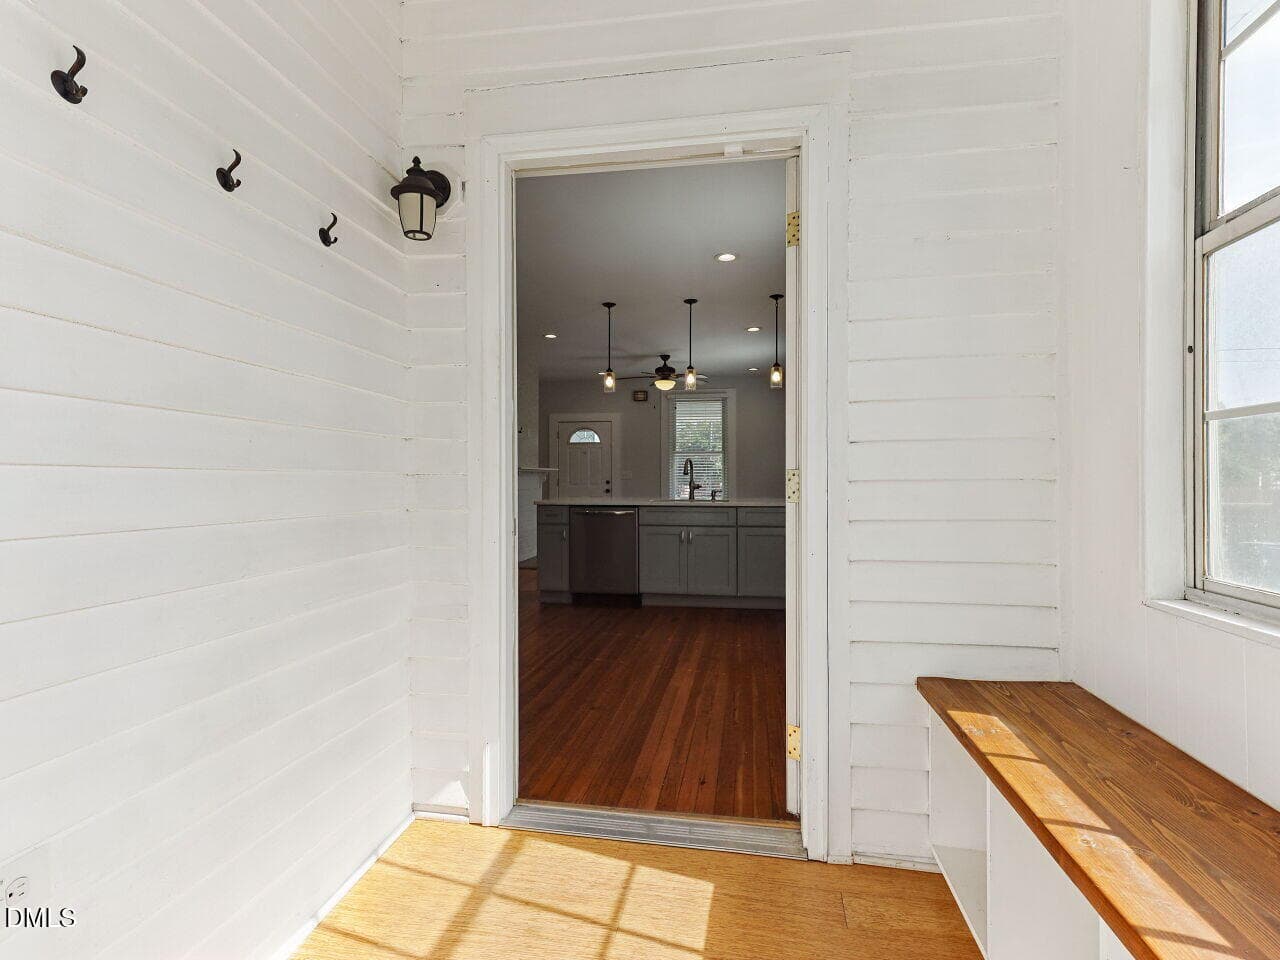
032-1280x960-mudroom - 1208 Taylor Street, Durham, NC 27701
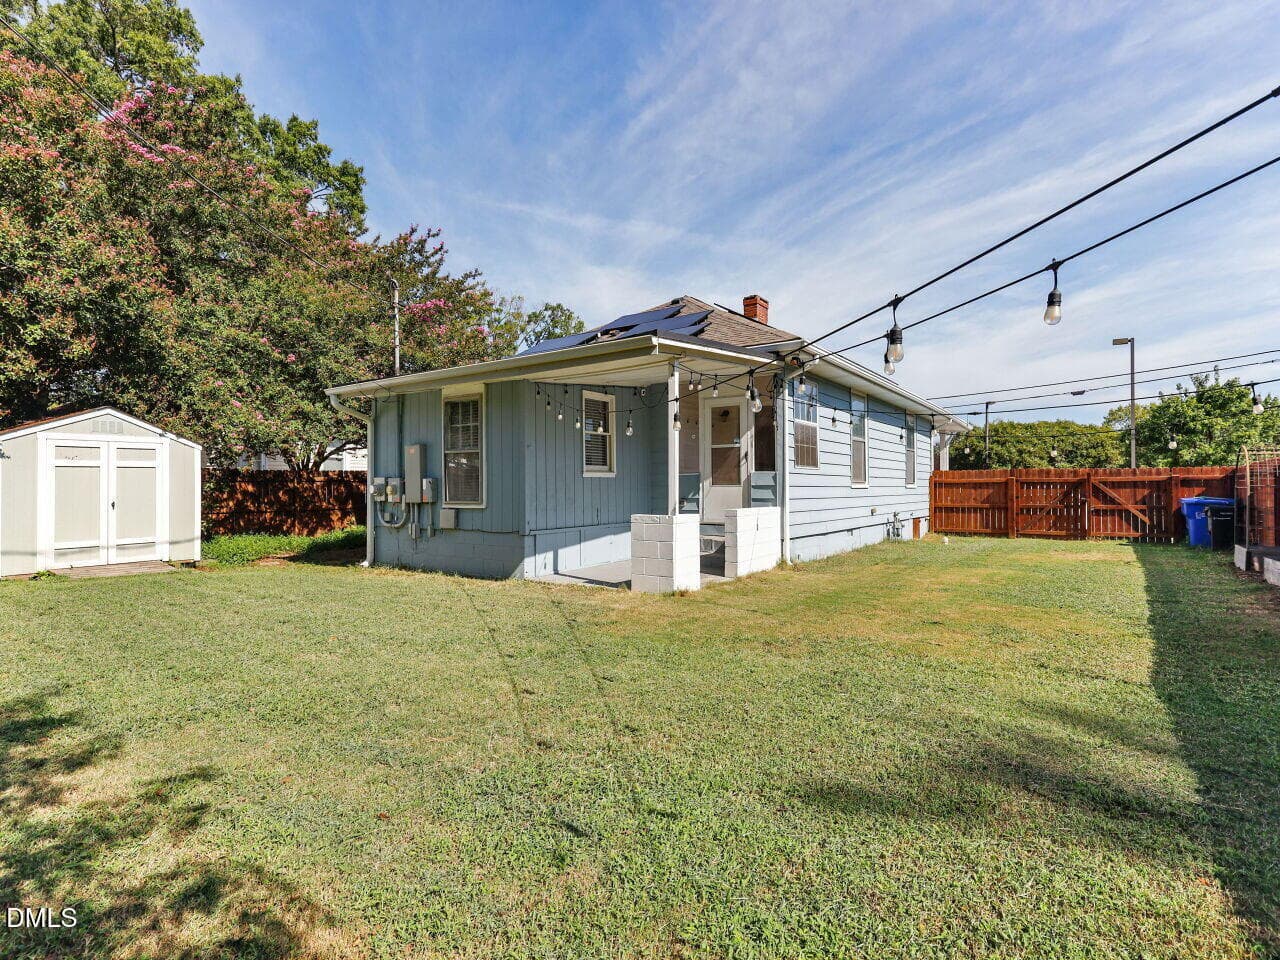
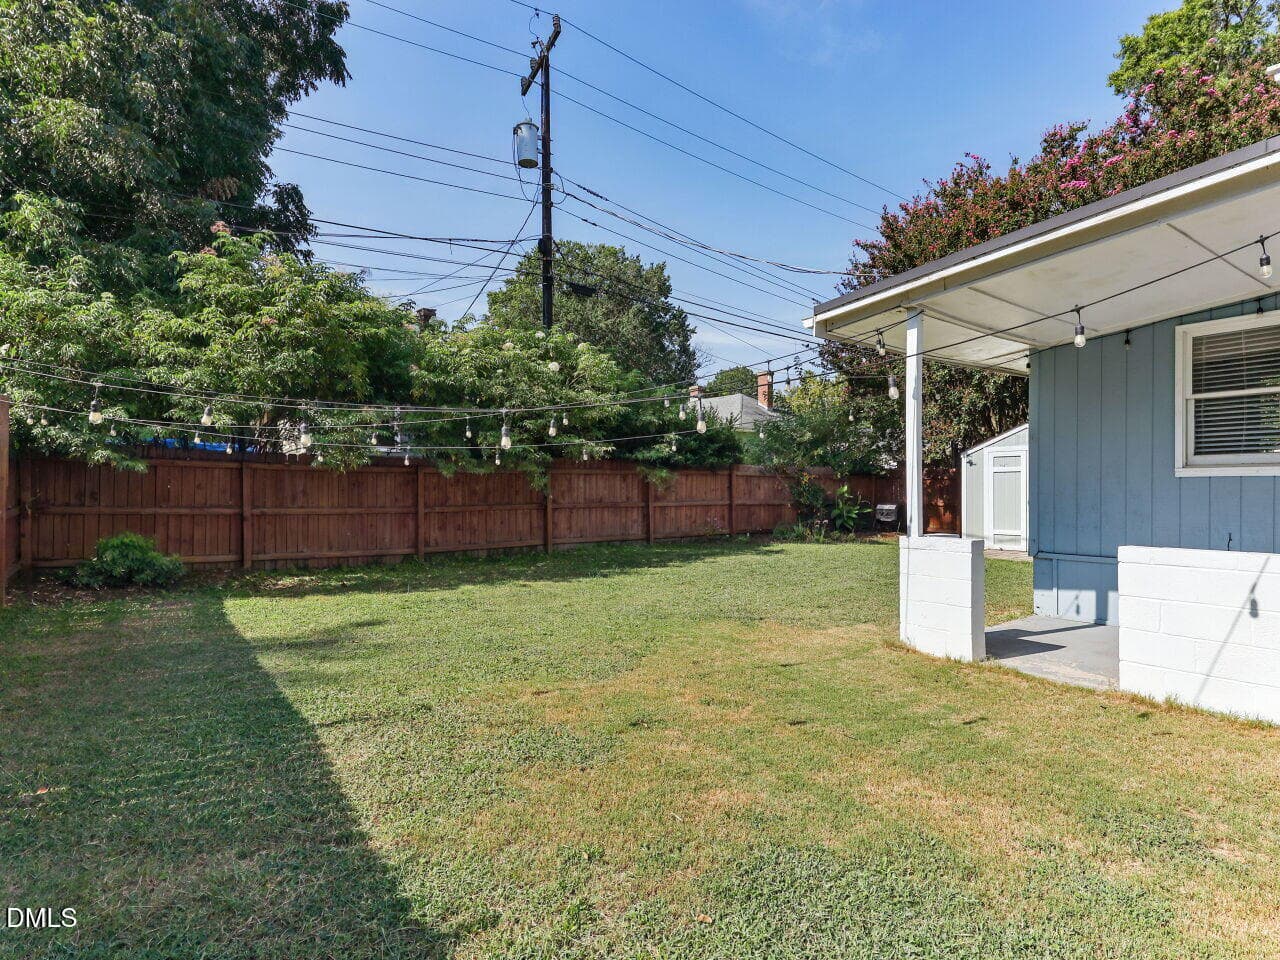
033-1280x960-backyard - 1208 Taylor Street, Durham, NC 27701
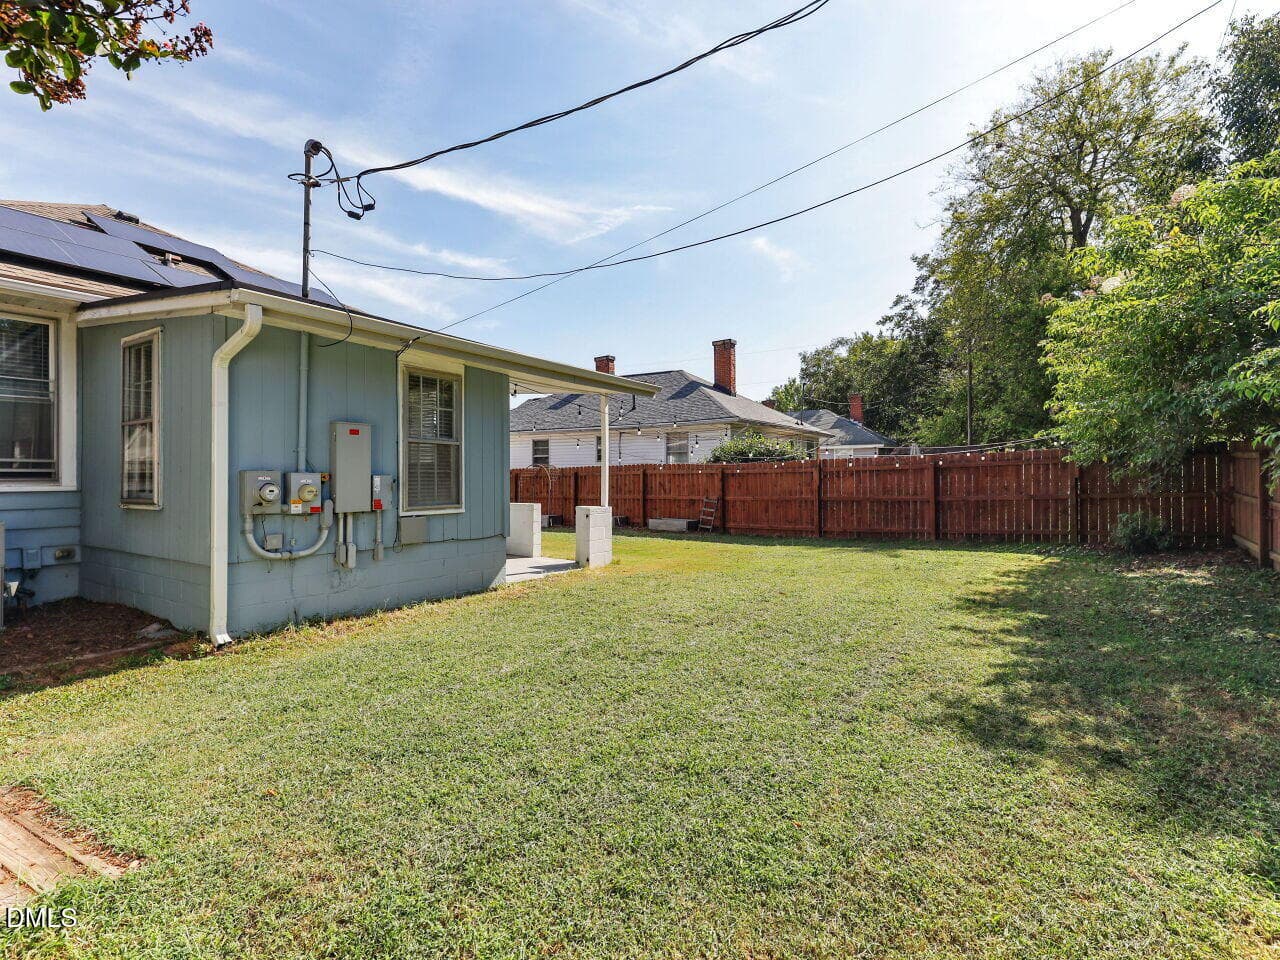
034-1280x960-backyard - 1208 Taylor Street, Durham, NC 27701
035-1280x960-backyard - 1208 Taylor Street, Durham, NC 27701
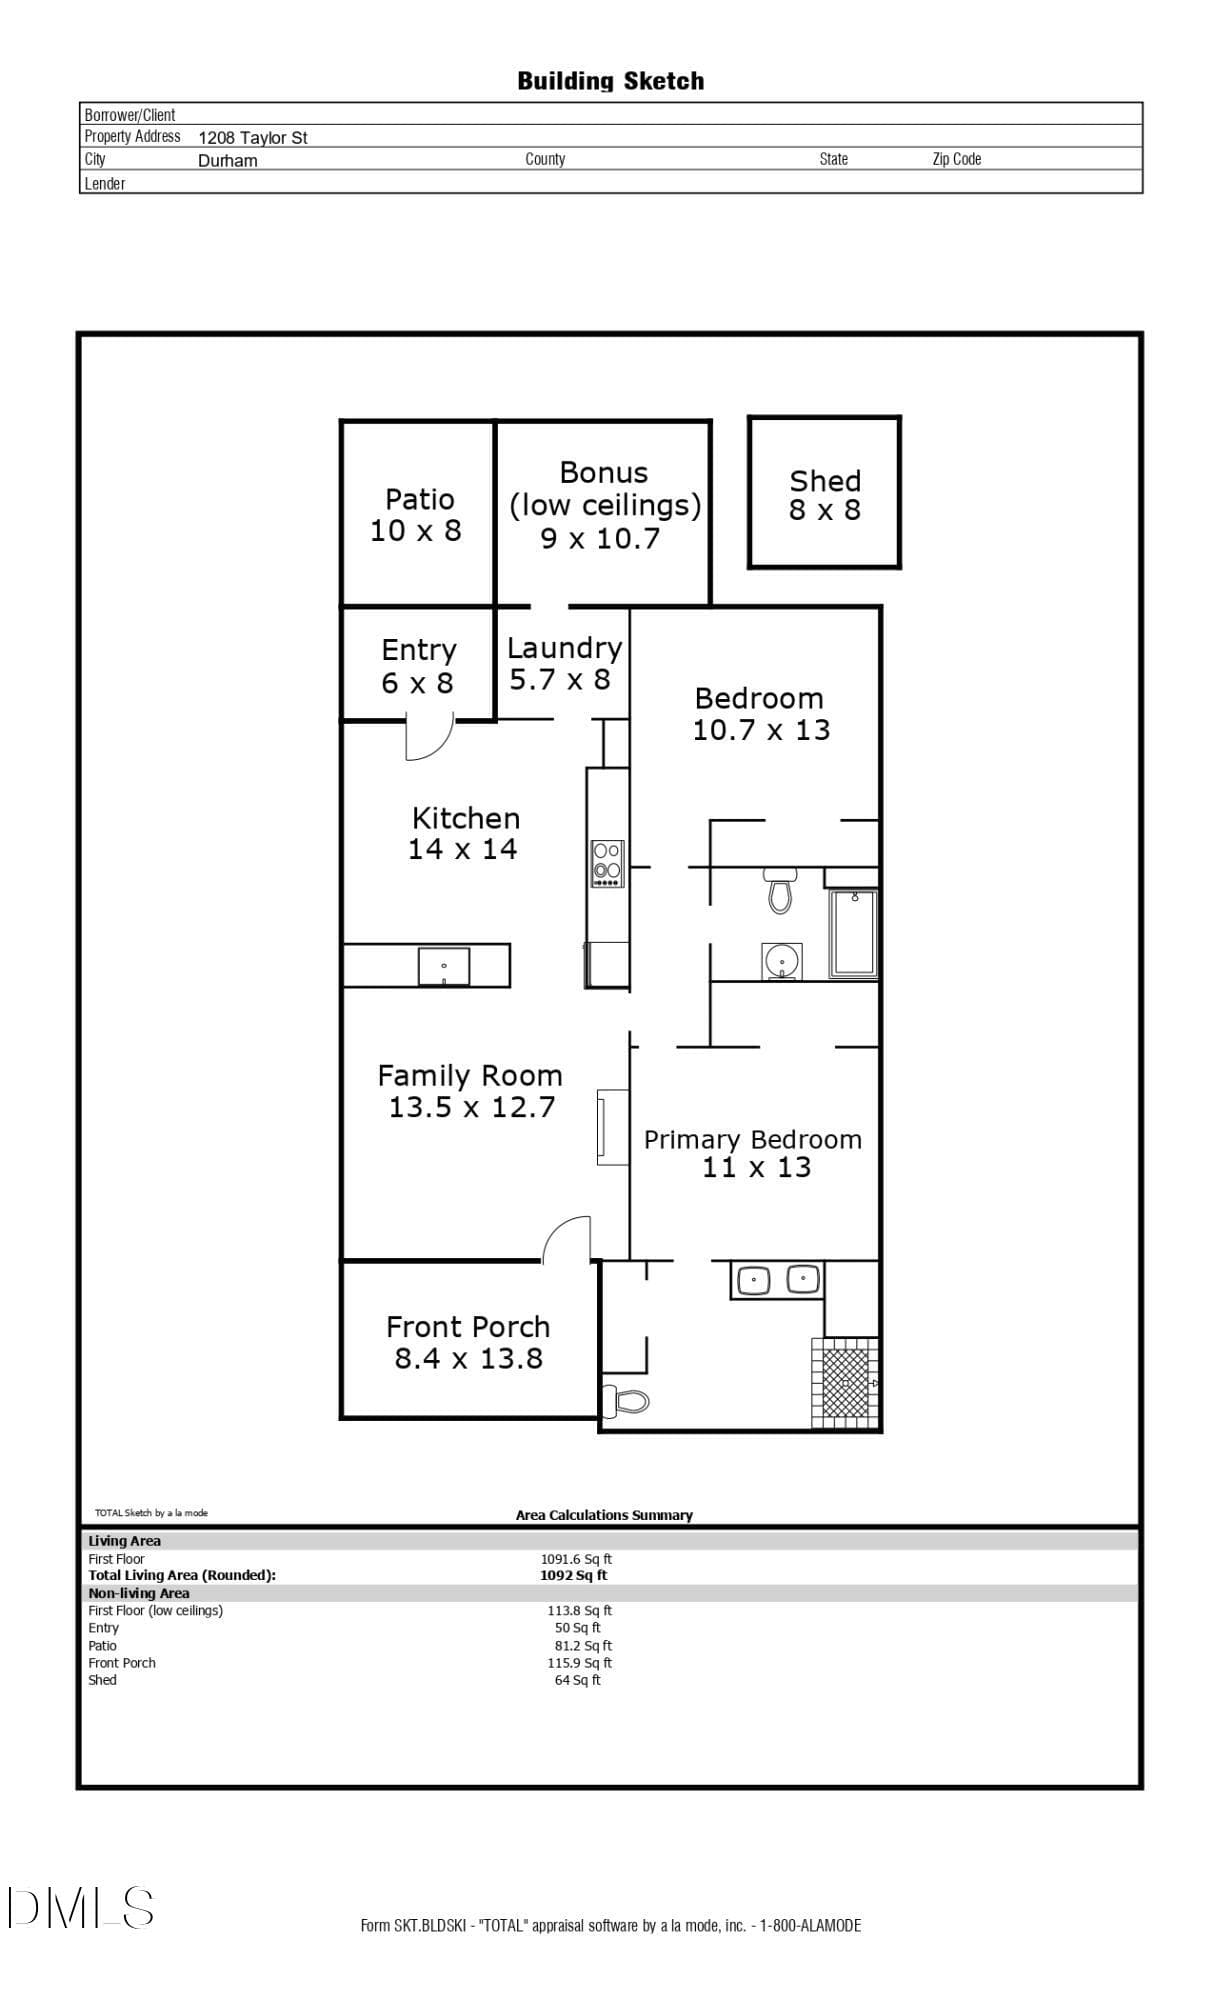
1208 Taylor Floor Plan_page-0001 - 1208 Taylor Street, Durham, NC 27701
47 photos

$315,000

1208 Taylor Street, Durham, NC 27701
Durham, NC 27701
Listed by Michael C Newport · Mallard Realty Group
Bedrooms
2
Bathrooms
2
Living area
N/A
Year built
1918

About this home

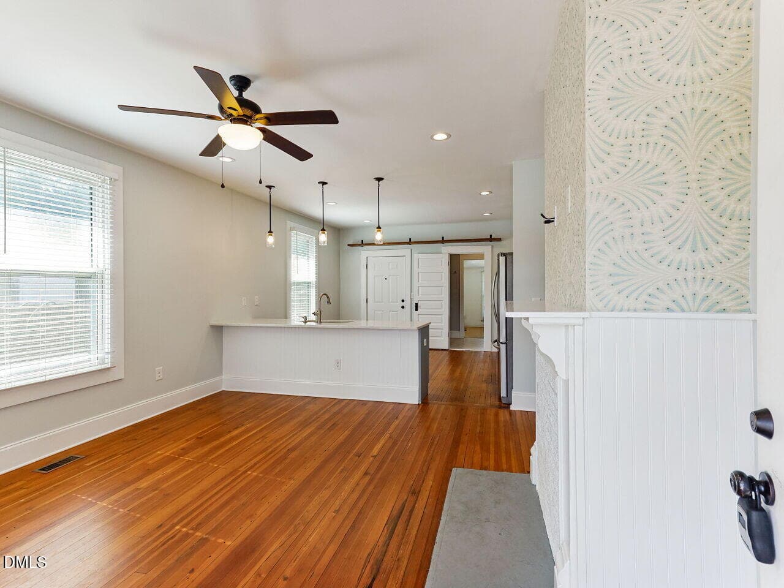
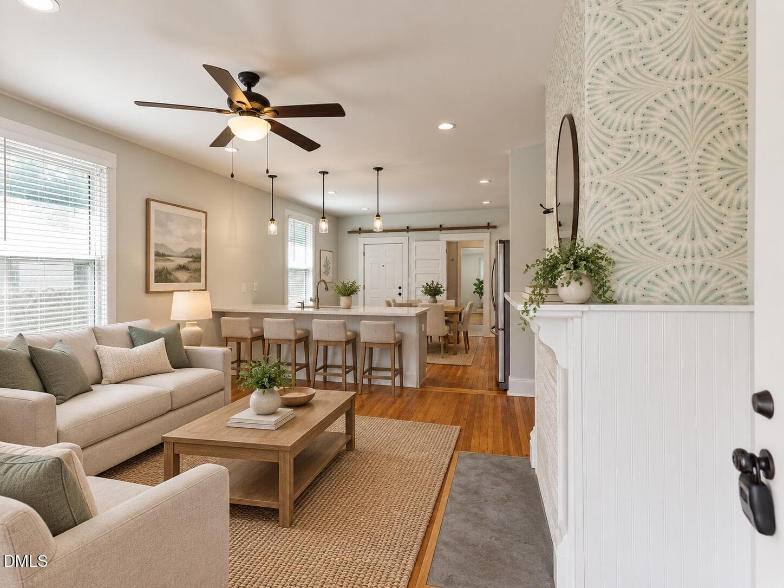
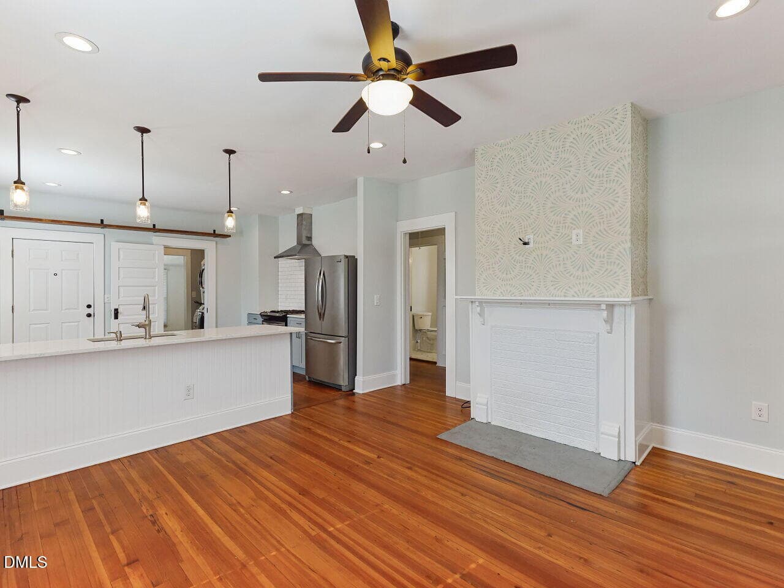
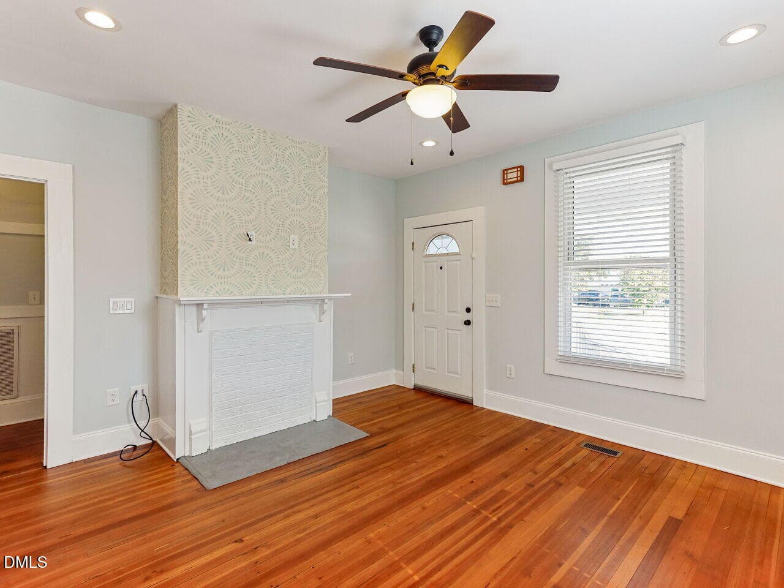
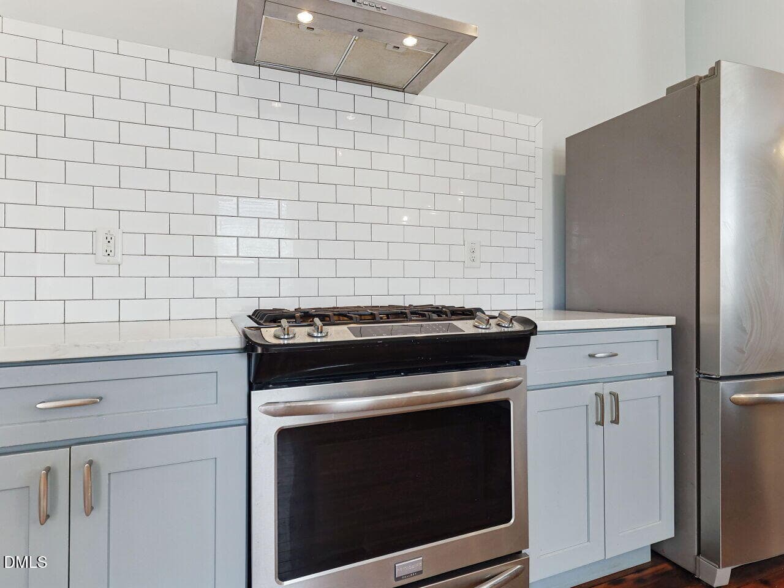
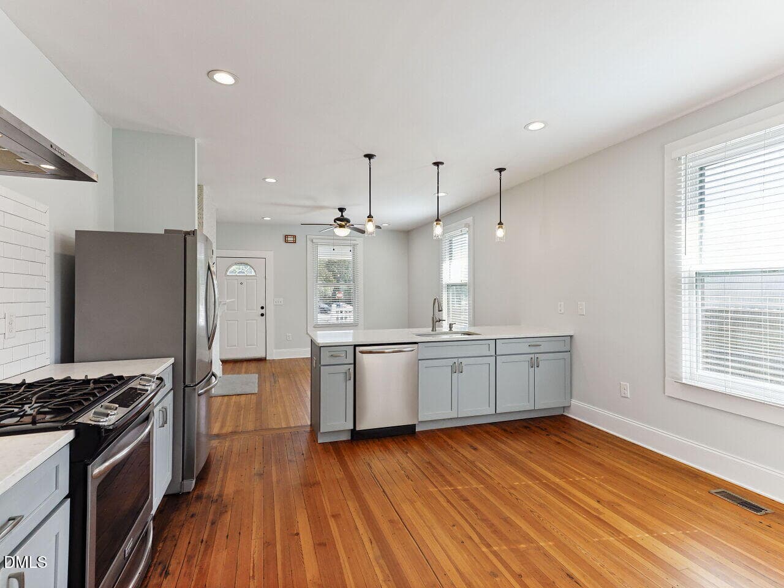
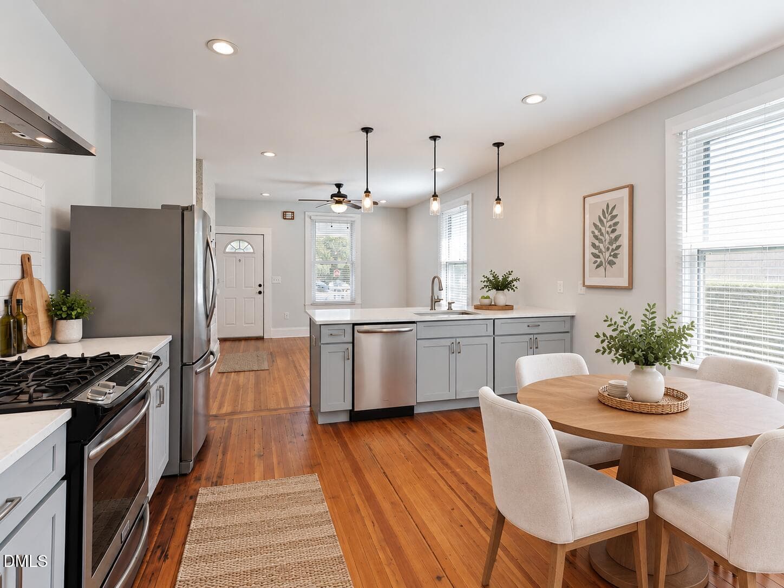
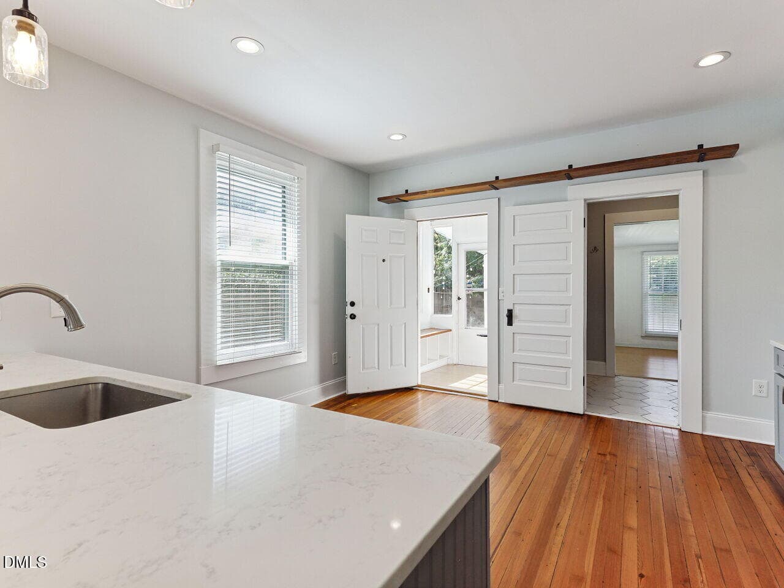
Super cute one-level bungalow in Downtown Durham convenient to Durham Freeway, H-70, RTP, and I-85. Built in 1918 and renovated in 2017, this 1092 sq ft 2 bed/2 full bath charmer offers timeless character with smart modern updates. 2024 installation of roof-mounted 5.67 KW solar PV system consisting of 14 modules, 1 inverter, 1 powerwall battery, 1 EV car charger, and 1 gateway (all permitted). Huge money savings and all fully paid off! 2017 HVAC & 2018 roof. Original hardwood floors, all new interior paint, light filled family room, open to spacious kitchen and dining with quartz countertops, stainless steel basin sink, stainless steel appliances, and updated cabinets & hardware. Built in pantry/laundry combo leads to a cozy flex space perfect for yoga or a quiet nook. Master bedroom features renovated bathroom with amazing tile walk-in shower with bench and frameless glass enclosure, dual marble top vanity sink, built in linen closet, and tile flooring. 2nd full bath also updated with tile surround shower/tub, vanity, and toilet. All original hardwood doors with new classic bronze door knobs. Walk out back through the mud room onto the covered back patio and into your private fully fenced yard with storage shed. *Some photos are virtually staged*

Property details

MLS
Doorify MLS
MLS #
10193183
Property type
Single Family Residence
Subdivision
Not in a Subdivision
Status
Active
Days on market
34
On market date
September 17, 2026
Stories
N/A
Total bathrooms
2
Garage spaces
N/A
Parking spaces
2
Lot size
0.13 acres
Loading map…

Nearby schools

Within 10 miles. School directory data from the National Center for Education Statistics (NCES), accessed via the Urban Institute Education Data API. Local Score is calculated by INNOVATE Real Estate; where a state rating is shown, it comes from that state's own official school report card.

Elementary
Eastway Elementary
0.09 mi away · Grades -1-5
Zoned school (attendance boundary, 2015-16 data)
2.9
Local Score (state rating (2025) blended 70/30 with student-teacher ratio) -- not an official state rating
State rating: D (2025)
Enrollment
420
Student:teacher ratio
10.2:1
District
Durham Public Schools
Middle
Brogden Middle
2.74 mi away · Grades 6-8
Zoned school (attendance boundary, 2015-16 data)
2.6
Local Score (state rating (2025) blended 70/30 with student-teacher ratio) -- not an official state rating
State rating: D (2025)
Enrollment
695
Student:teacher ratio
14.8:1
District
Durham Public Schools
High
City of Medicine Academy
4.04 mi away · Grades 9-12
Zoned school (attendance boundary, 2015-16 data)
4.7
Local Score (state rating (2025) blended 70/30 with student-teacher ratio) -- not an official state rating
State rating: A (2025)
Enrollment
352
Student:teacher ratio
14.1:1
District
Durham Public Schools

Walkability

Blended score for Durham's center, calculated by INNOVATE Real Estate from two sources: the EPA's National Walkability Index (street network, transit, land-use mix) and Google Places amenity data (what's actually reachable on foot from this point). 60% EPA National Walkability Index + 40% nearby-amenity density (Google Places).

91
Highly walkable
out of 100
EPA National Walkability Index
17.0 / 20 -- Most walkable
Google Places amenity density
100 / 100
Restaurants & cafes20
Grocery stores11
Parks20
Schools20
Transit stops20
Pharmacies2

Market position

How this listing compares to current activity in Durham, from live MLS data.

On the market 34 days -- 60 fewer days than Durham's current average of 94 days.
For reference, the median list price across 1,780 active listings in Durham right now is $377,000.

Mortgage calculator

Estimate only - actual rate and payment depend on your lender, credit, and loan program.

$
%
%
Adjust tax / insurance estimates
% / yr
$
/mo
Est. monthly payment
$2,047/mo
$63,000 down
$252,000 loan
Principal & interest$1,634
Property tax (est.)$263
Home insurance (est.)$150

Similar homes you might like

Data source: Listing information provided by Doorify MLS via Trestle/CoreLogic. Last updated 4 days ago.

Information herein deemed reliable but not guaranteed; all measurements, school assignments, HOA fees, taxes, and feature lists are approximate and should be independently verified. Equal Housing Opportunity.