
$1,150,000
About this home
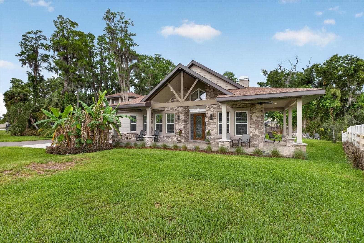
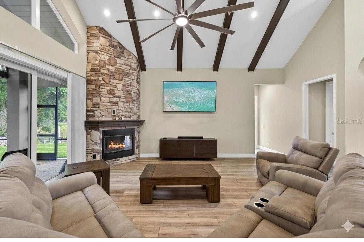
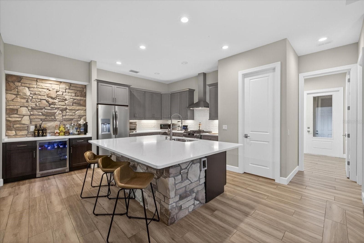
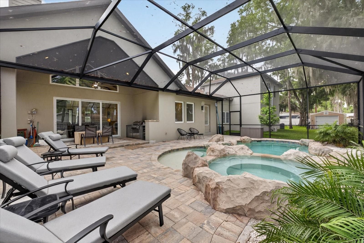
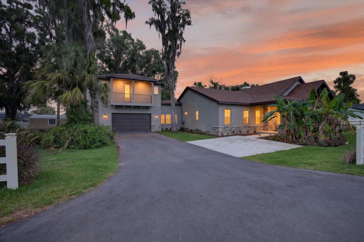
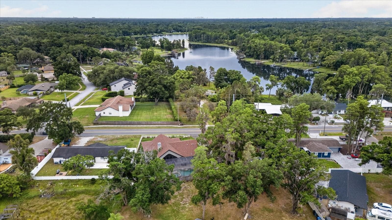
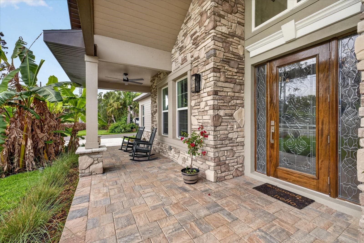
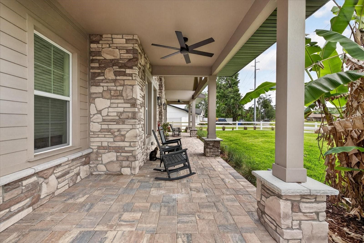
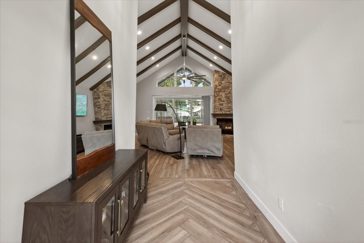
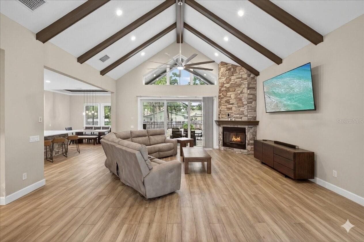
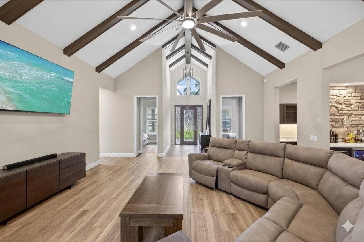
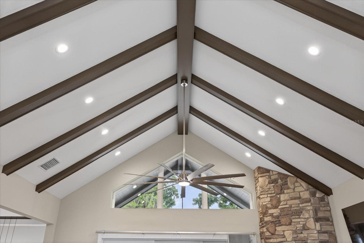
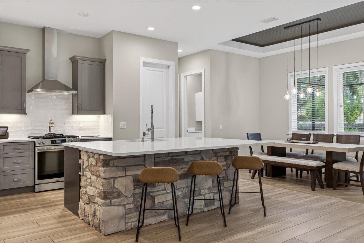
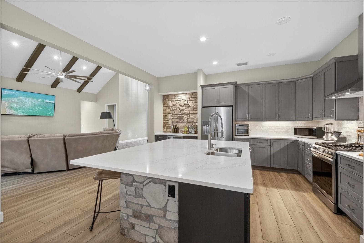
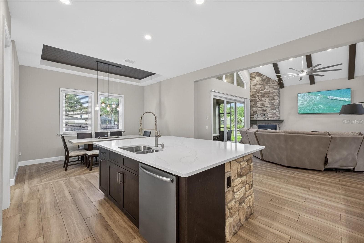
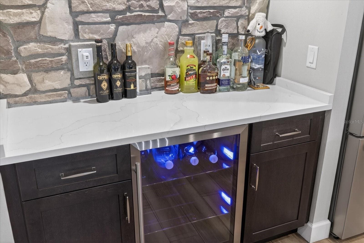
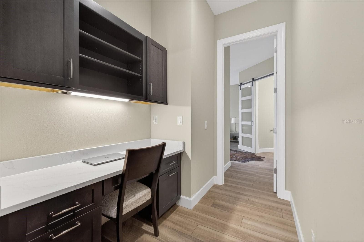
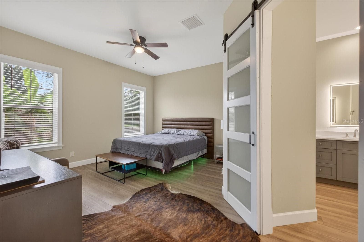
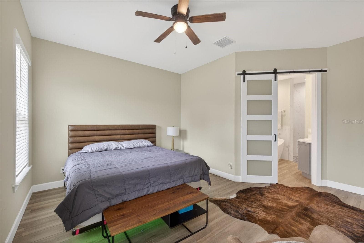
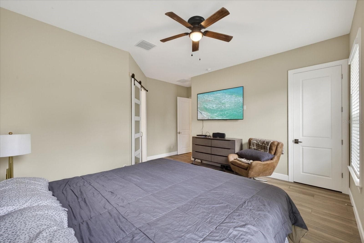
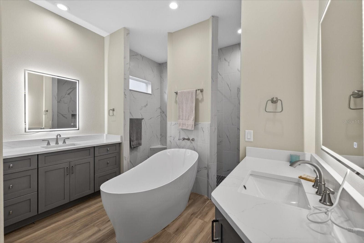
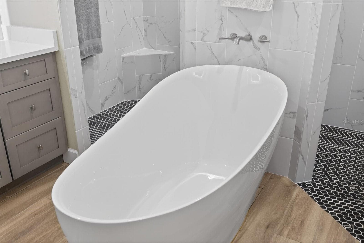
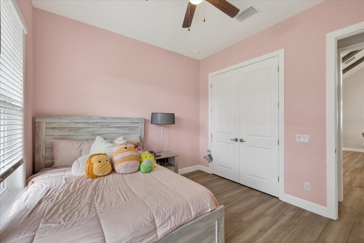
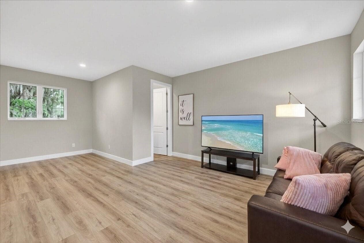
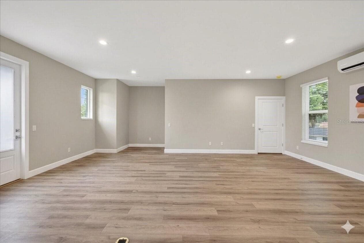
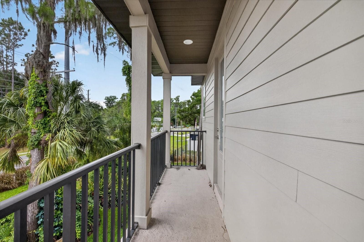
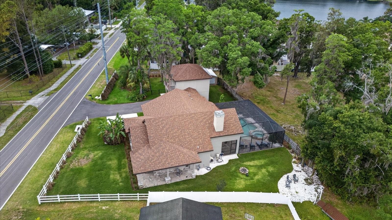
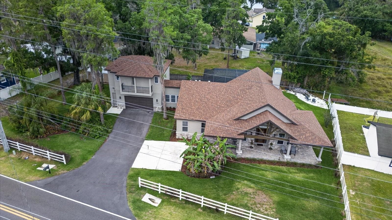
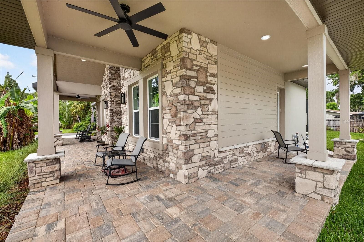
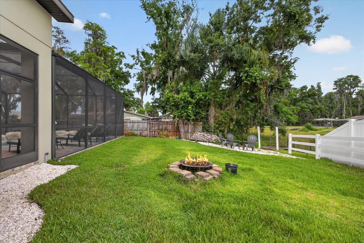
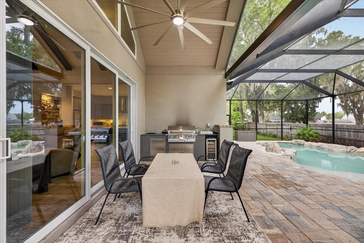
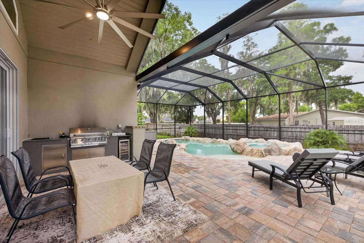
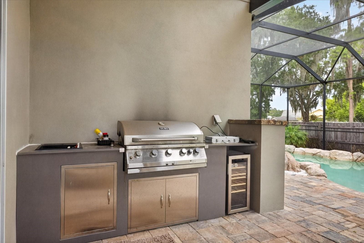
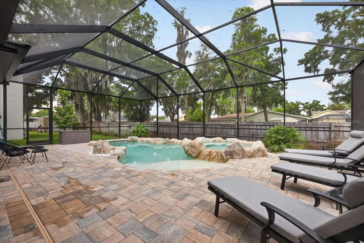
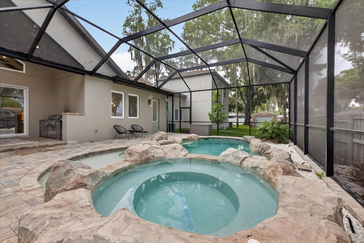
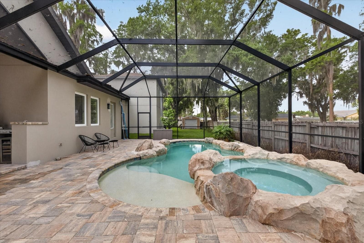
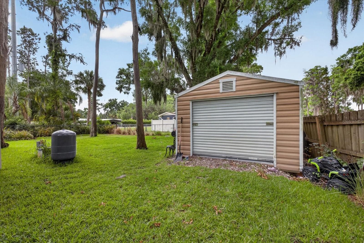
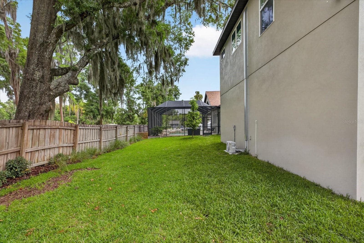
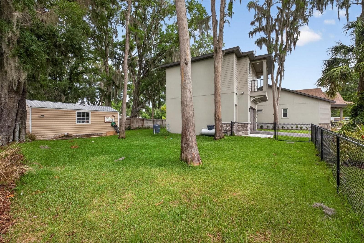
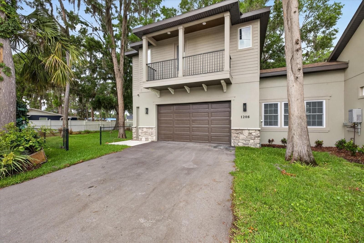
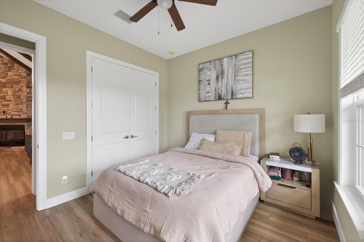
PRICE ADJUSTED! There's a rare kind of home that stops you the moment you step inside — one that feels like it was lifted from the misty ridges of the Georgia mountains and set beside the shimmering waters of Florida. That home is 1208 Sunset Lane, Lutz. From the stacked stone exterior and sweeping wraparound brick paver porch to the soaring vaulted ceilings and hand-hewn exposed wood beams within, 1208 Sunset Lane is a masterfully crafted new construction estate where mountain lodge romance meets Florida living. The main home offers 2,926 sq ft under air of thoughtfully designed living space with 3 bedrooms and 2.5 baths. A stunning floor-to-ceiling stacked stone fireplace anchors the great room, flanked by expansive glass doors that dissolve the line between indoors and out. Dramatic beamed ceilings, rich architectural detailing, and natural light flooding through impact-rated windows create an atmosphere that is simultaneously grand and deeply warm. A true chef's kitchen built for those who entertain with intention. Solid wood 42" shaker cabinetry, quartz countertops, an oversized stacked stone island, gas cooktop, designer vent hood, walk-in pantry, and a dedicated beverage station with wine refrigeration — every detail curated for elevated everyday living. The primary suite is your personal sanctuary. A freestanding soaking tub, dual-entry rainfall shower, designer tile work, dual quartz vanities, and a built-in office nook compose a retreat worthy of the finest boutique inn. Above the garage, you will find a a private 675 sq ft suite with a full bath that offers endless flexibility — guest quarters, home office, gym, creative studio, or income-producing rental. Separate, private, and beautifully appointed. From the great room, you step outside to a resort-inspired screened lanai, heated pool and spa, outdoor kitchen and expansive entertaining areas — all set against a tranquil backdrop of mature oaks and natural Florida landscape. With direct canal access to 36-acre Sunset Lake, kayaking and fishing are simply part of the lifestyle. Built Smart with a tankless water heater, smart home technology, blown insulation, private well and septic, and impact-rated PGT windows that deliver energy efficiency alongside luxury-level comfort. Minutes from Downtown Tampa, Tampa International Airport, I-275, and Veterans Expressway — yet enveloped in the kind of stillness and natural beauty you'd expect to find deep in the Georgia highlands. This is mountain soul meets Florida sunshine. And a lifestyle that cannot be replicated. The craftsmanship and high-end finishes found throughout this home — from the hand-hewn beams and stacked stone to the designer tilework and custom cabinetry — simply cannot be found in new construction at this price point. This is mountain soul meets Florida sunshine. And a lifestyle that cannot be replicated.
Highlights
Property details
- MLS
- Stellar MLS
- MLS #
- MFRTB8507772
- Property type
- Single Family Residence
- Subdivision
- SUNSET LANE PARK SUB
- Status
- Active
- Days on market
- 109
- On market date
- May 15, 2026
- Stories
- N/A
- Total bathrooms
- 3.5
- Garage spaces
- 2
- Parking spaces
- N/A
- Lot size
- 0.36 acres
Location
Get directions →Nearby schools
Within 10 miles. School directory data from the National Center for Education Statistics (NCES), accessed via the Urban Institute Education Data API. Local Score is calculated by INNOVATE Real Estate; where a state rating is shown, it comes from that state's own official school report card.
- Enrollment
- 709
- Student:teacher ratio
- 13.4:1
- District
- HILLSBOROUGH
- Enrollment
- 1,139
- Student:teacher ratio
- 19.0:1
- District
- HILLSBOROUGH
- Enrollment
- 1,829
- Student:teacher ratio
- 22.3:1
- District
- HILLSBOROUGH
Walkability
Blended score for LUTZ's center, calculated by INNOVATE Real Estate from two sources: the EPA's National Walkability Index (street network, transit, land-use mix) and Google Places amenity data (what's actually reachable on foot from this point). 60% EPA National Walkability Index + 40% nearby-amenity density (Google Places).
Market position
How this listing compares to current activity in LUTZ, from live MLS data.
Mortgage calculator
Estimate only - actual rate and payment depend on your lender, credit, and loan program.
Adjust tax / insurance estimates
Similar homes you might like

Data source: Listing information provided by Stellar MLS (mfrmls) via Trestle/CoreLogic. Last updated 3 days ago.
Information herein deemed reliable but not guaranteed; all measurements, school assignments, HOA fees, taxes, and feature lists are approximate and should be independently verified. Equal Housing Opportunity.