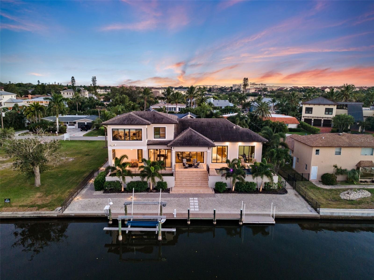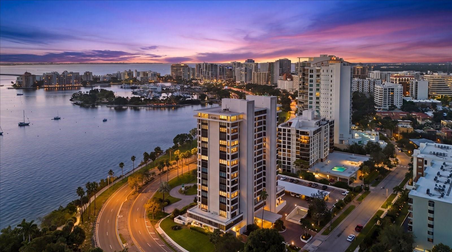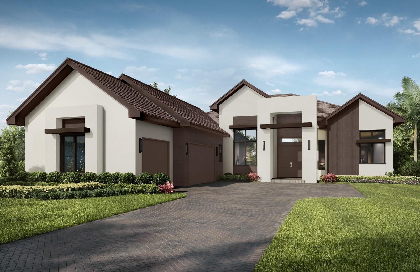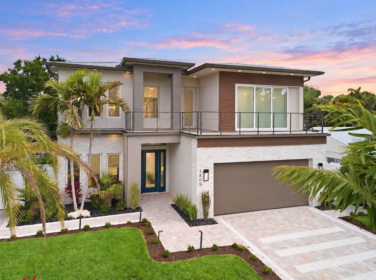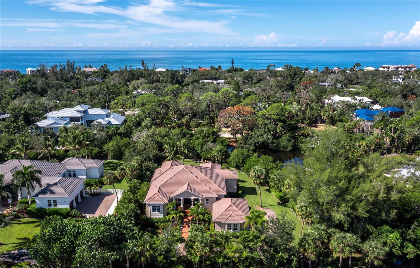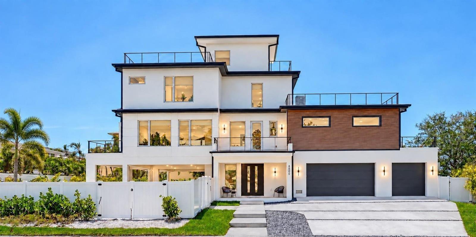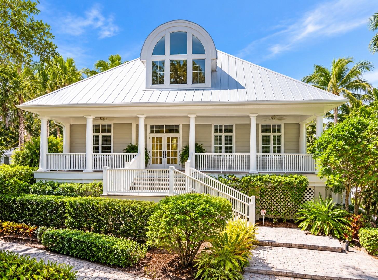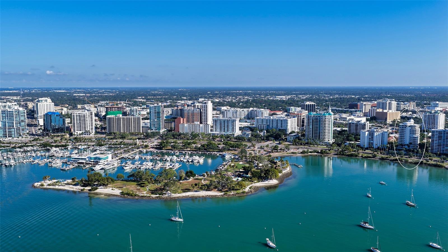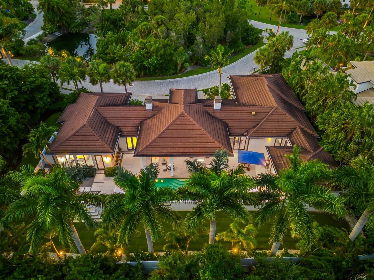
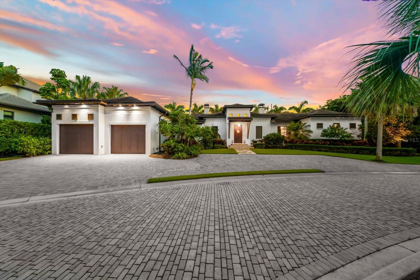
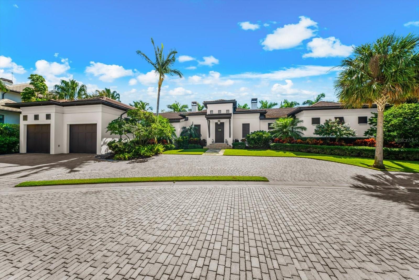
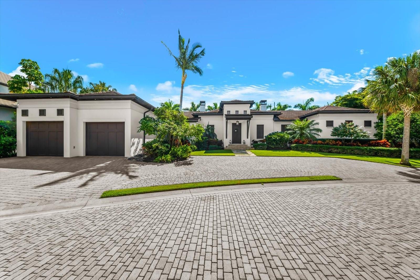
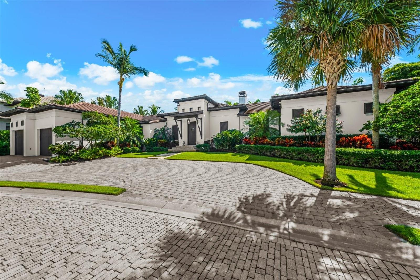
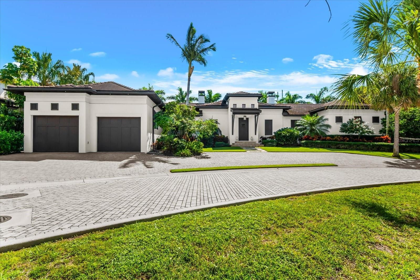
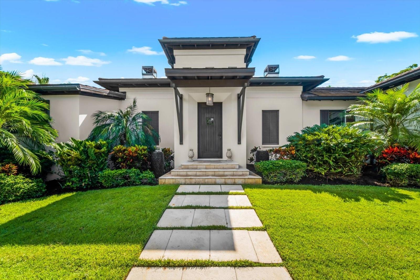
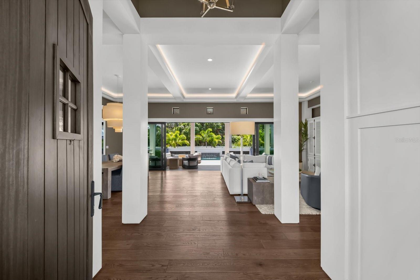
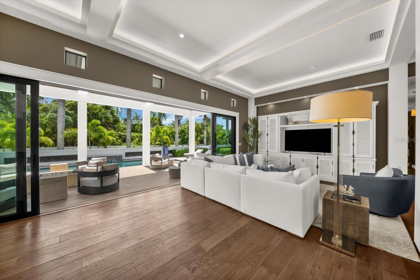
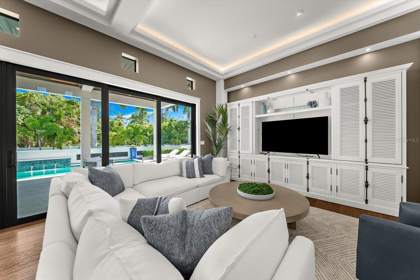
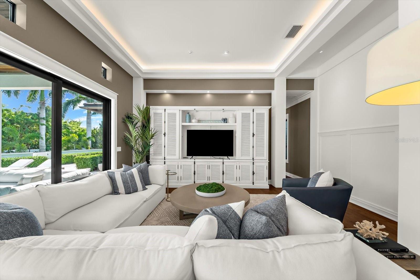
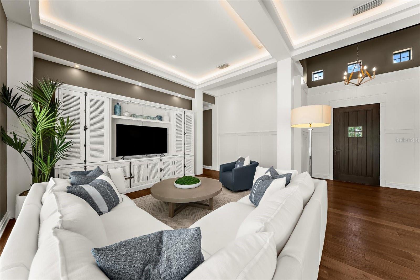
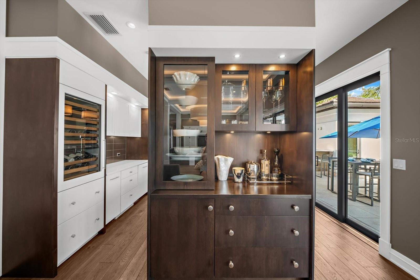
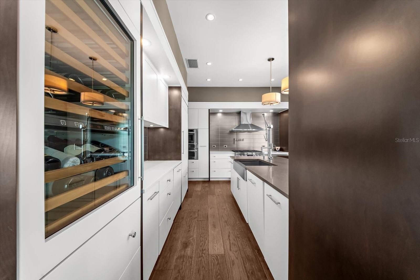
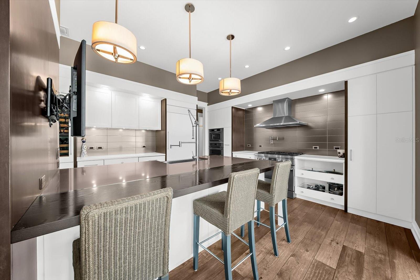
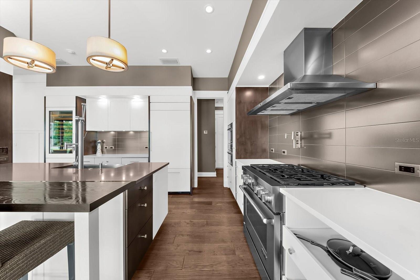
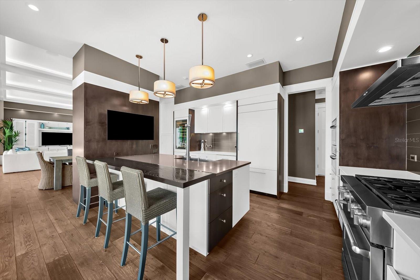
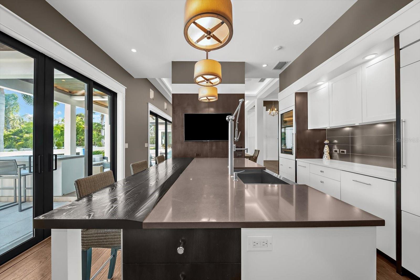
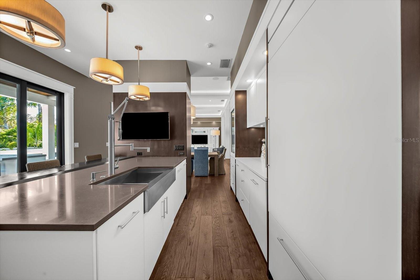
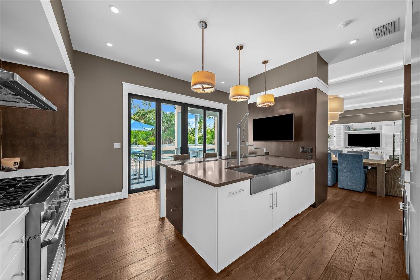
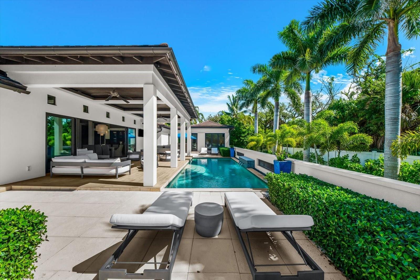
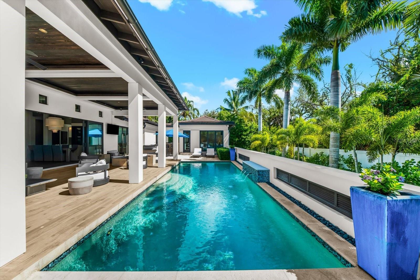
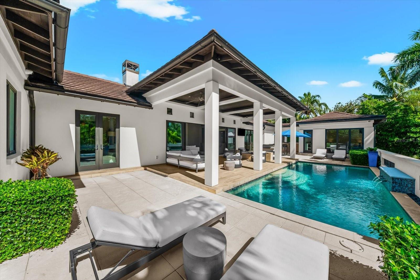
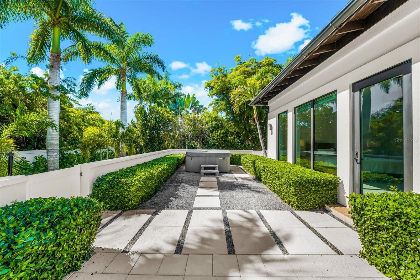
Single Family Residence at 1207 SHARSWOOD LN, SARASOTA
Single Family Residence at 1207 SHARSWOOD LN, SARASOTA, photo 2 of 100
Single Family Residence at 1207 SHARSWOOD LN, SARASOTA, photo 3 of 100
Single Family Residence at 1207 SHARSWOOD LN, SARASOTA, photo 4 of 100
Single Family Residence at 1207 SHARSWOOD LN, SARASOTA, photo 5 of 100
Single Family Residence at 1207 SHARSWOOD LN, SARASOTA, photo 6 of 100
Single Family Residence at 1207 SHARSWOOD LN, SARASOTA, photo 7 of 100
Single Family Residence at 1207 SHARSWOOD LN, SARASOTA, photo 8 of 100
Single Family Residence at 1207 SHARSWOOD LN, SARASOTA, photo 9 of 100
Single Family Residence at 1207 SHARSWOOD LN, SARASOTA, photo 10 of 100
Single Family Residence at 1207 SHARSWOOD LN, SARASOTA, photo 11 of 100
Single Family Residence at 1207 SHARSWOOD LN, SARASOTA, photo 12 of 100
Single Family Residence at 1207 SHARSWOOD LN, SARASOTA, photo 13 of 100
Single Family Residence at 1207 SHARSWOOD LN, SARASOTA, photo 14 of 100
Single Family Residence at 1207 SHARSWOOD LN, SARASOTA, photo 15 of 100
Single Family Residence at 1207 SHARSWOOD LN, SARASOTA, photo 16 of 100
Single Family Residence at 1207 SHARSWOOD LN, SARASOTA, photo 17 of 100
Single Family Residence at 1207 SHARSWOOD LN, SARASOTA, photo 18 of 100
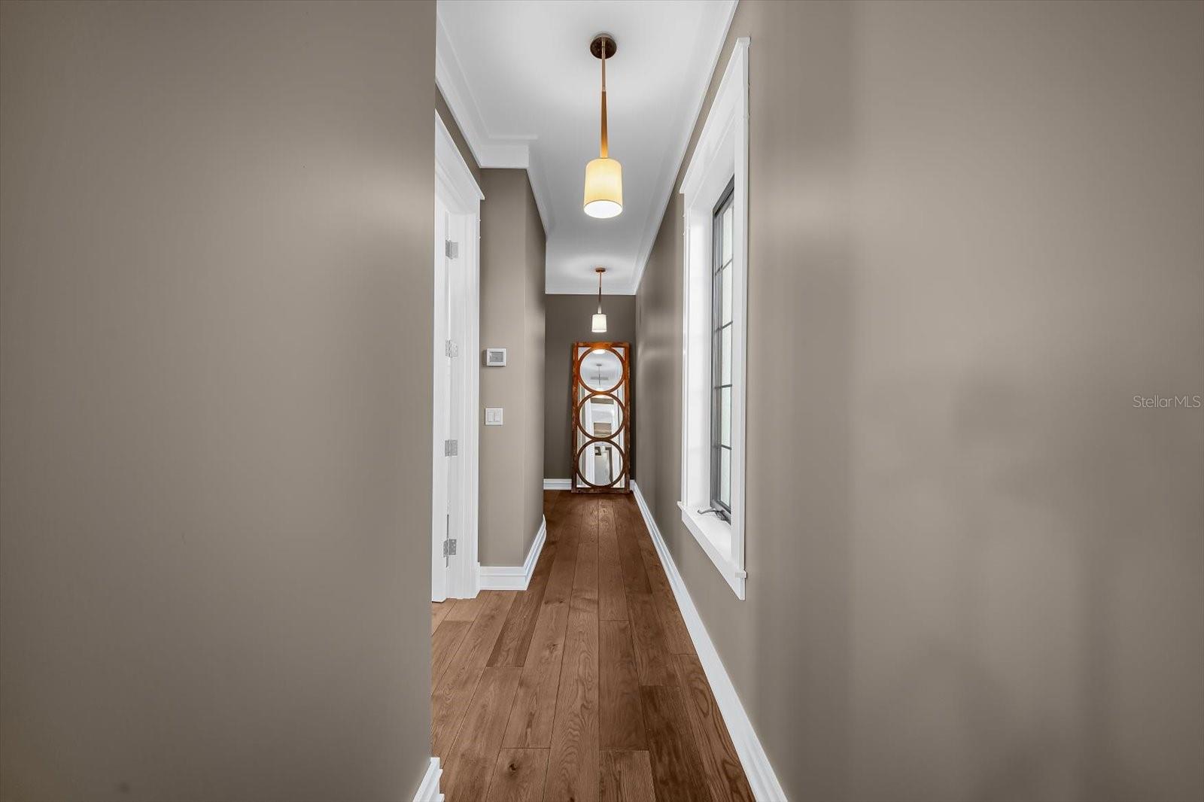
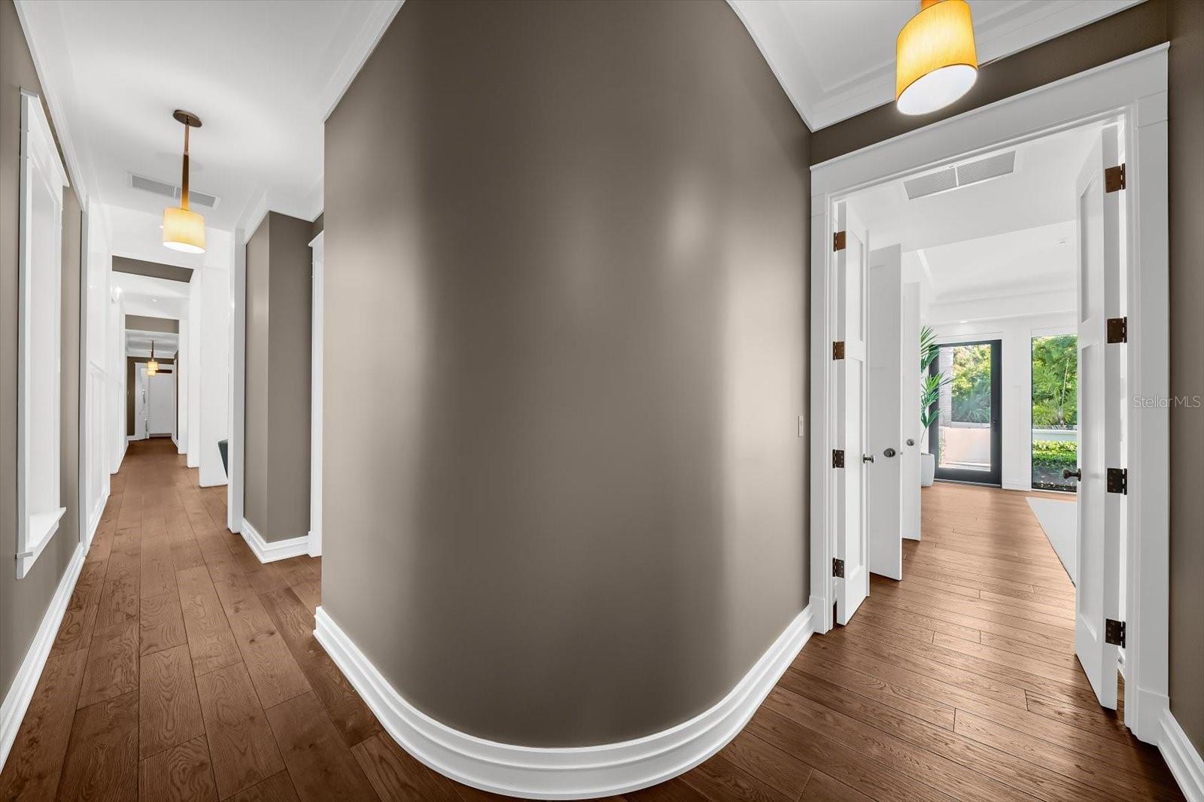
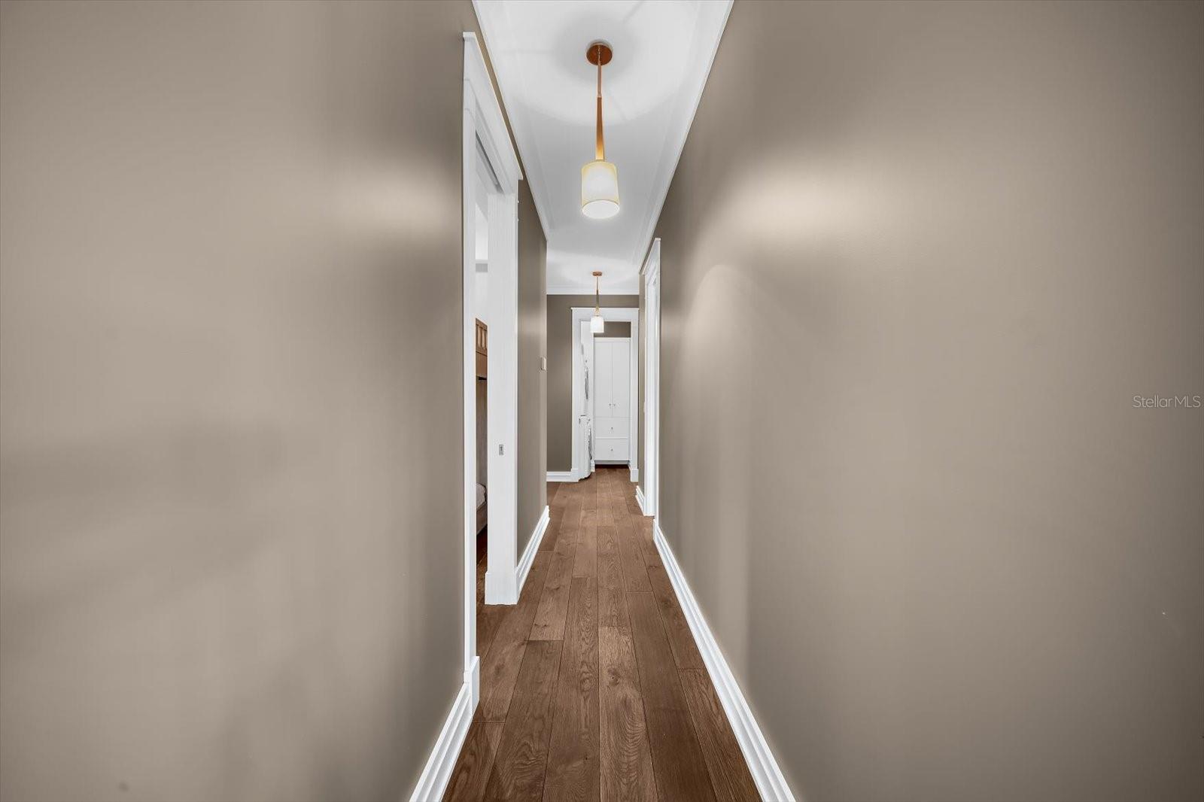
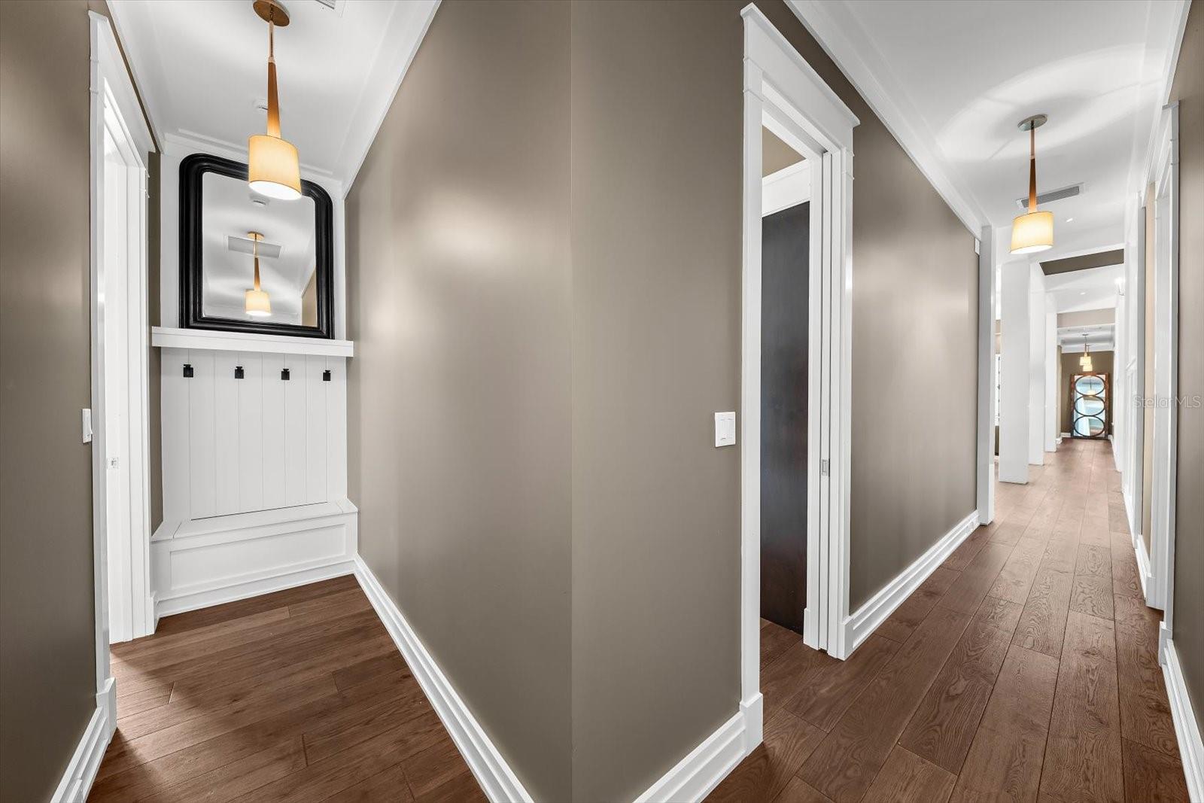
Hallway to Office/Den and Primary Suite - 1207 SHARSWOOD LN, SARASOTA
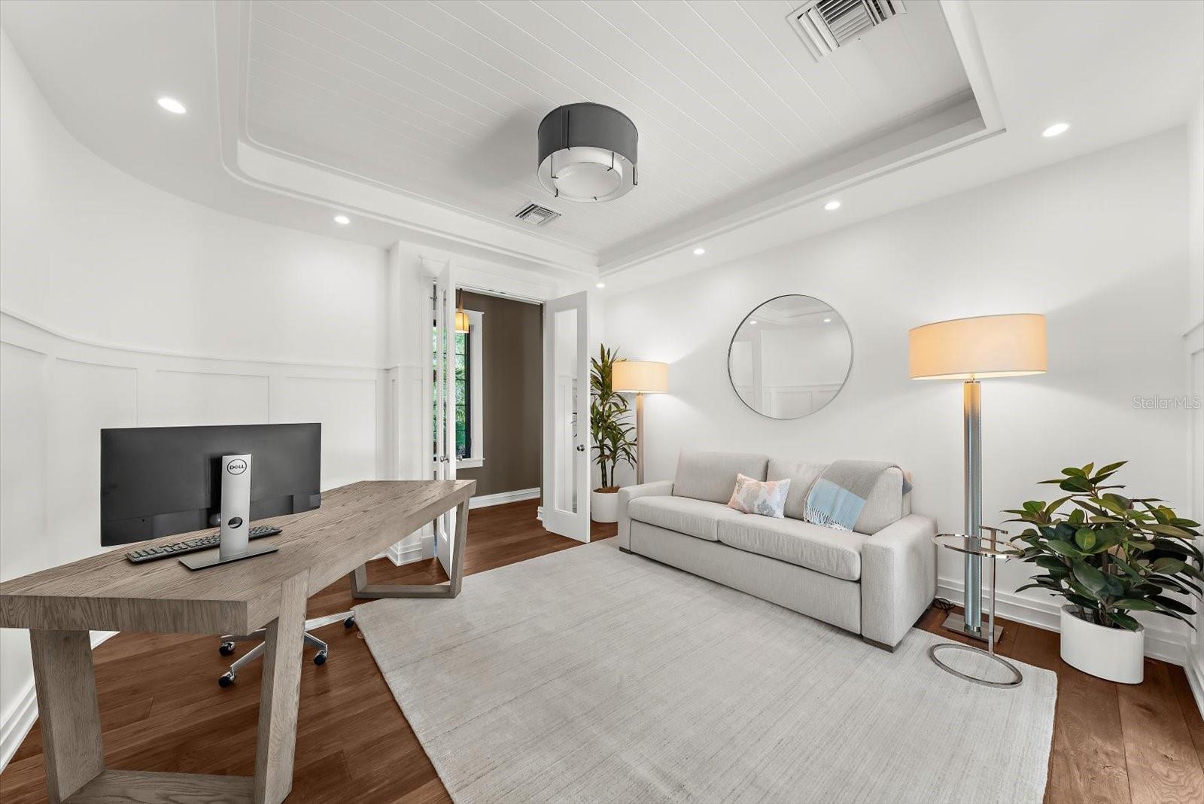
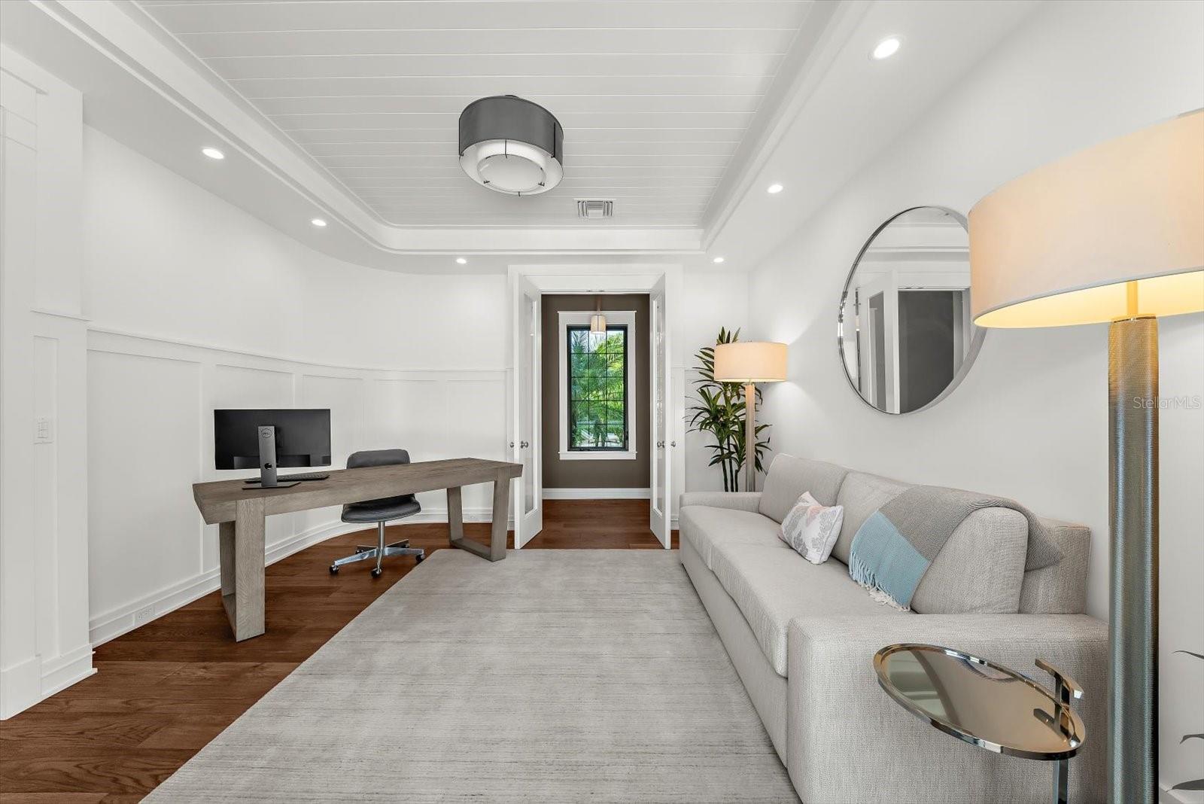
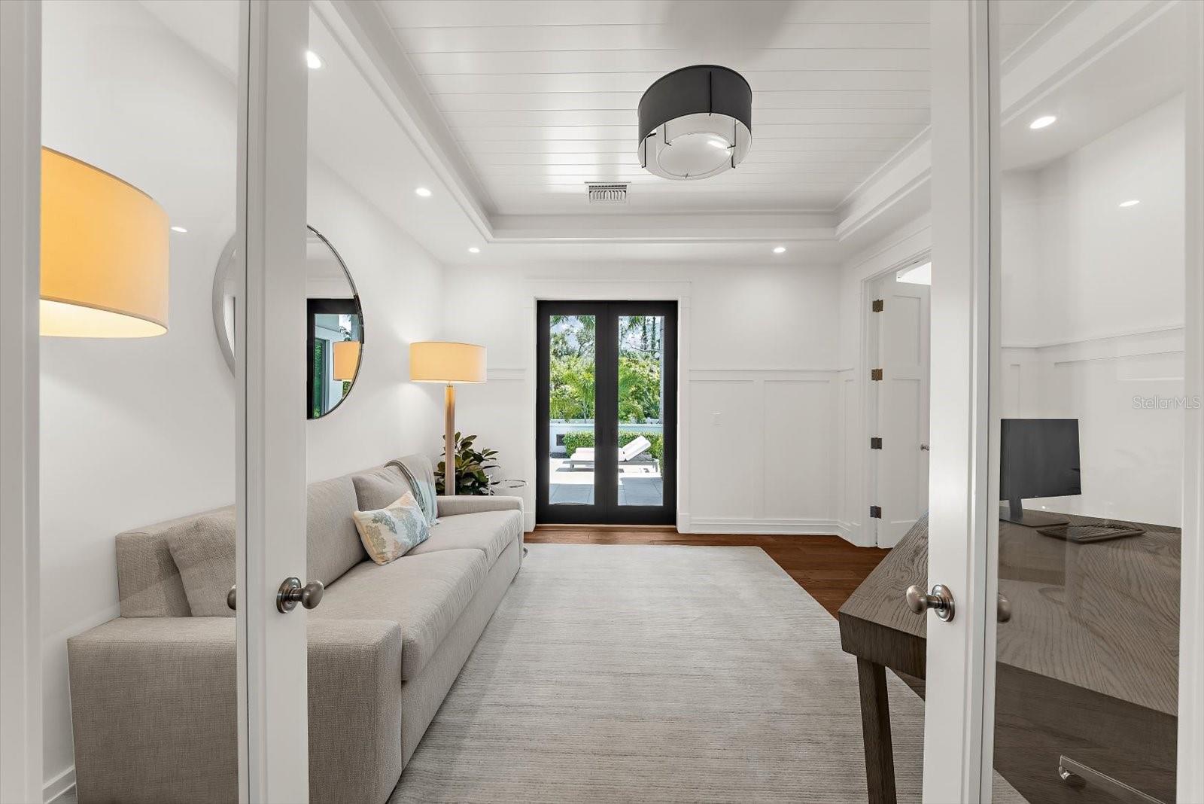
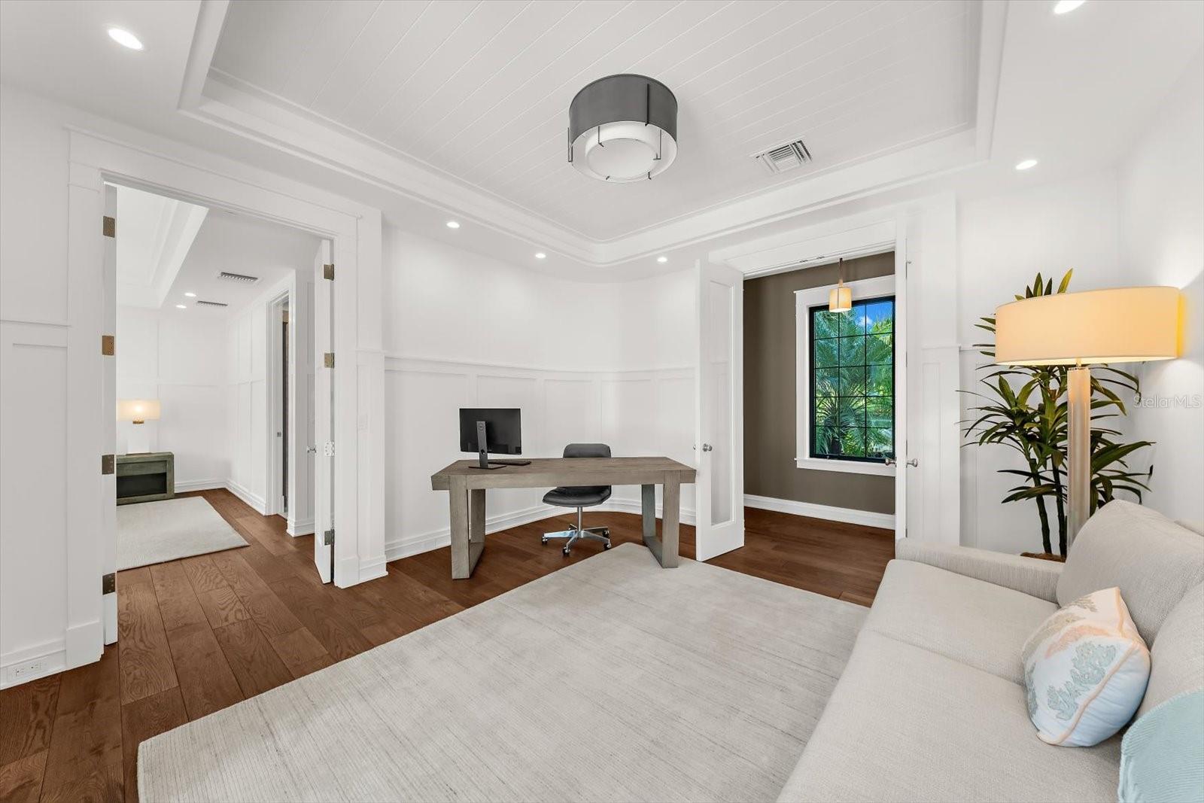
Office/Den - 1207 SHARSWOOD LN, SARASOTA
Single Family Residence at 1207 SHARSWOOD LN, SARASOTA, photo 21 of 100
Single Family Residence at 1207 SHARSWOOD LN, SARASOTA, photo 22 of 100
Single Family Residence at 1207 SHARSWOOD LN, SARASOTA, photo 23 of 100
Single Family Residence at 1207 SHARSWOOD LN, SARASOTA, photo 24 of 100
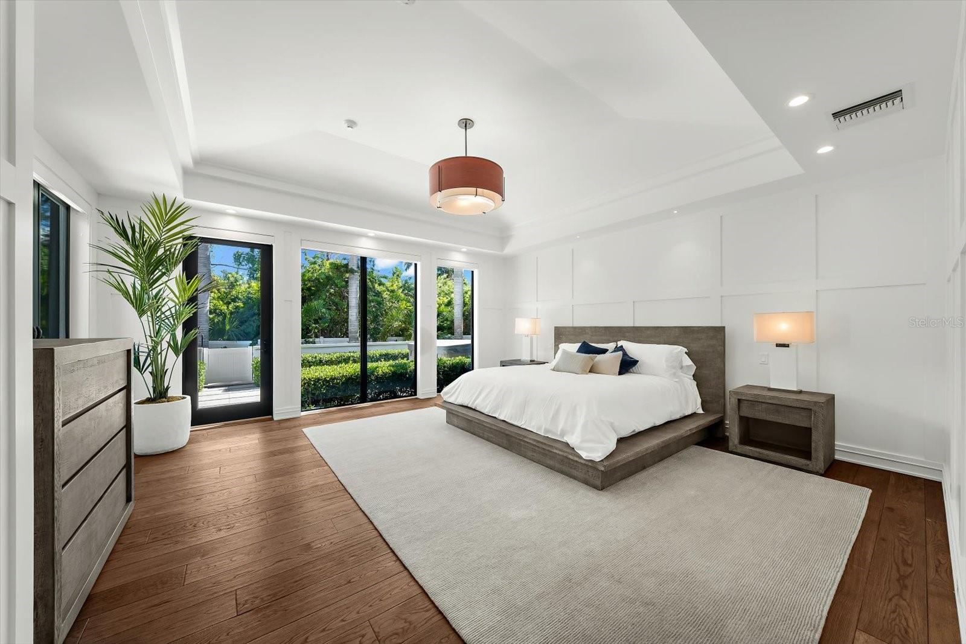
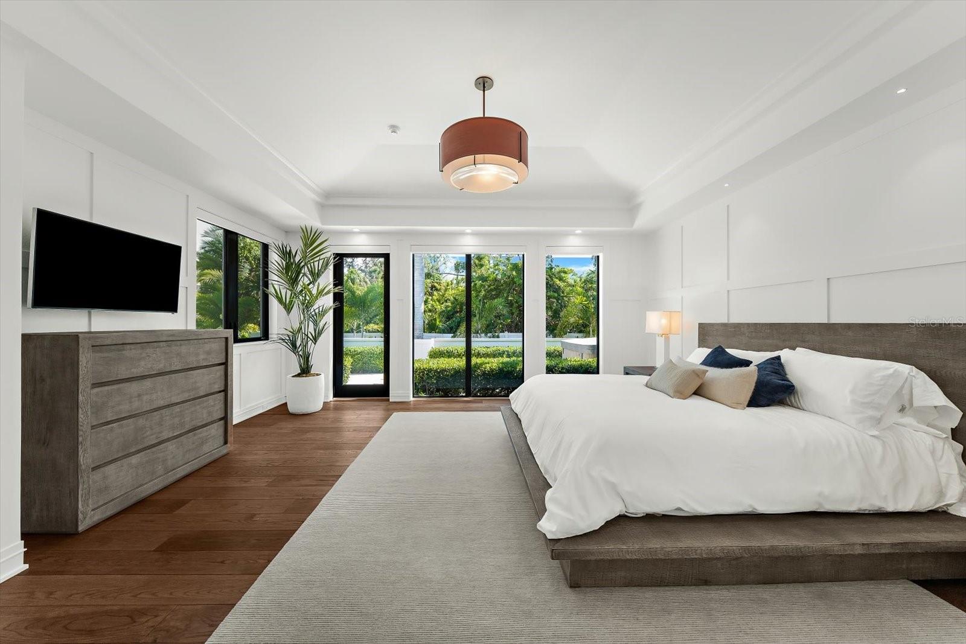
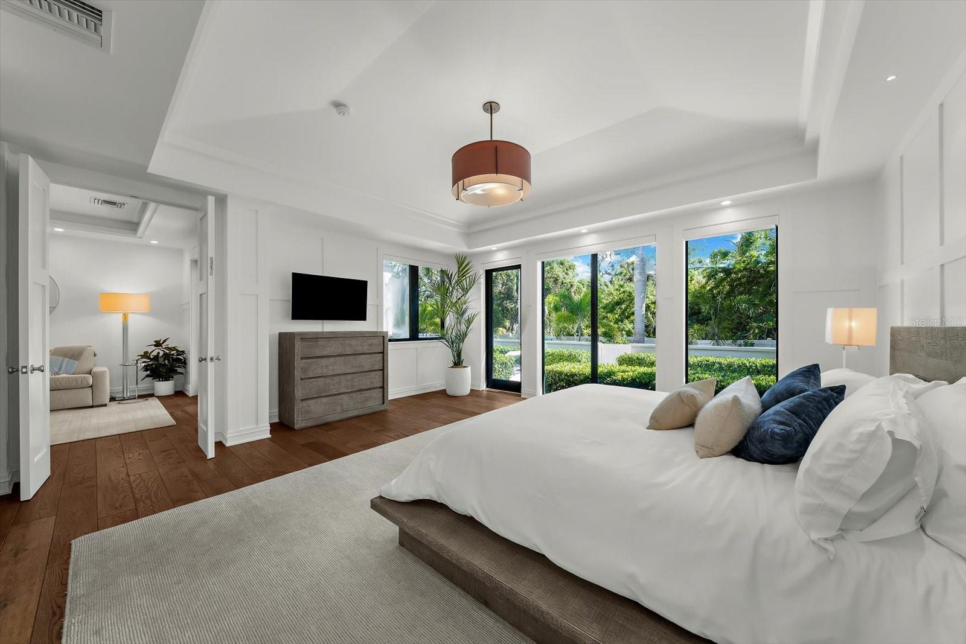
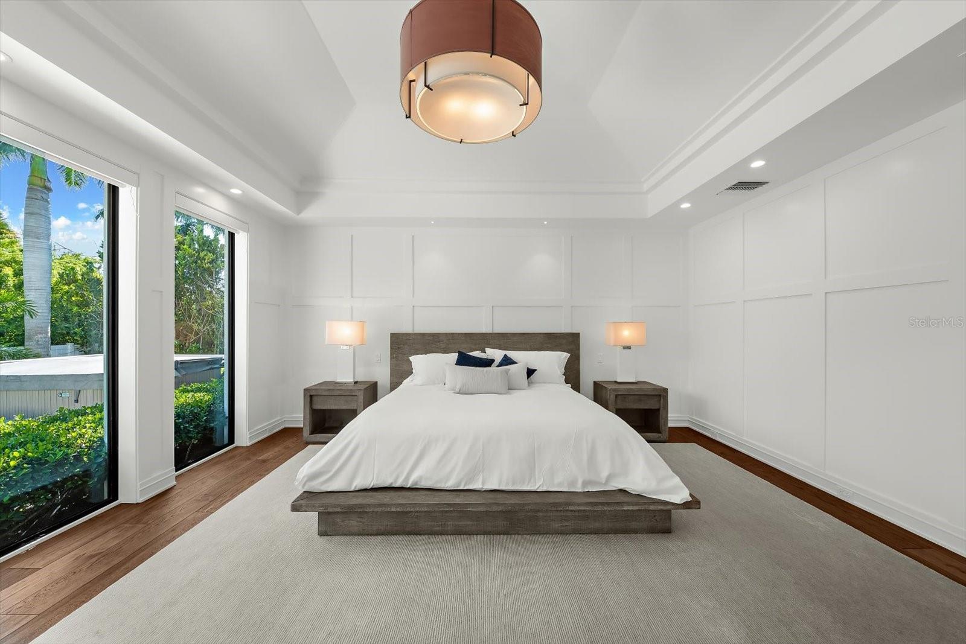
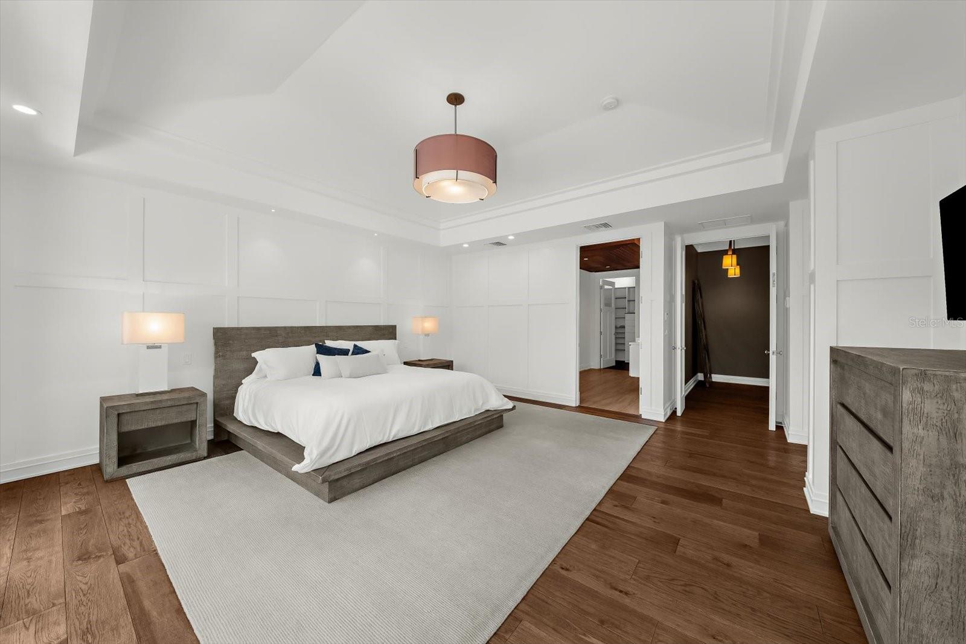
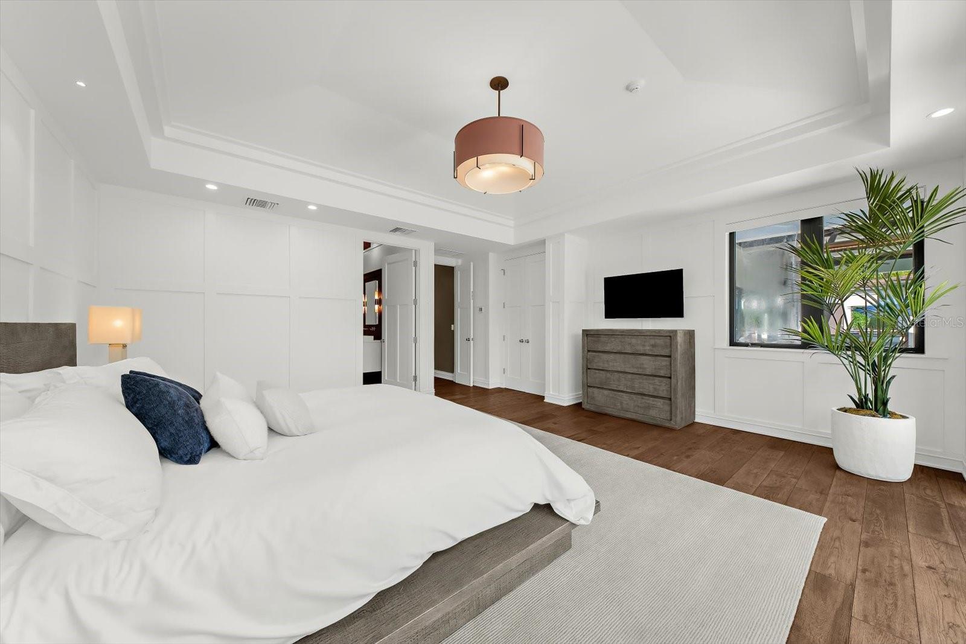
Primary Bedroom - 1207 SHARSWOOD LN, SARASOTA
Single Family Residence at 1207 SHARSWOOD LN, SARASOTA, photo 26 of 100
Single Family Residence at 1207 SHARSWOOD LN, SARASOTA, photo 27 of 100
Single Family Residence at 1207 SHARSWOOD LN, SARASOTA, photo 28 of 100
Single Family Residence at 1207 SHARSWOOD LN, SARASOTA, photo 29 of 100
Single Family Residence at 1207 SHARSWOOD LN, SARASOTA, photo 30 of 100
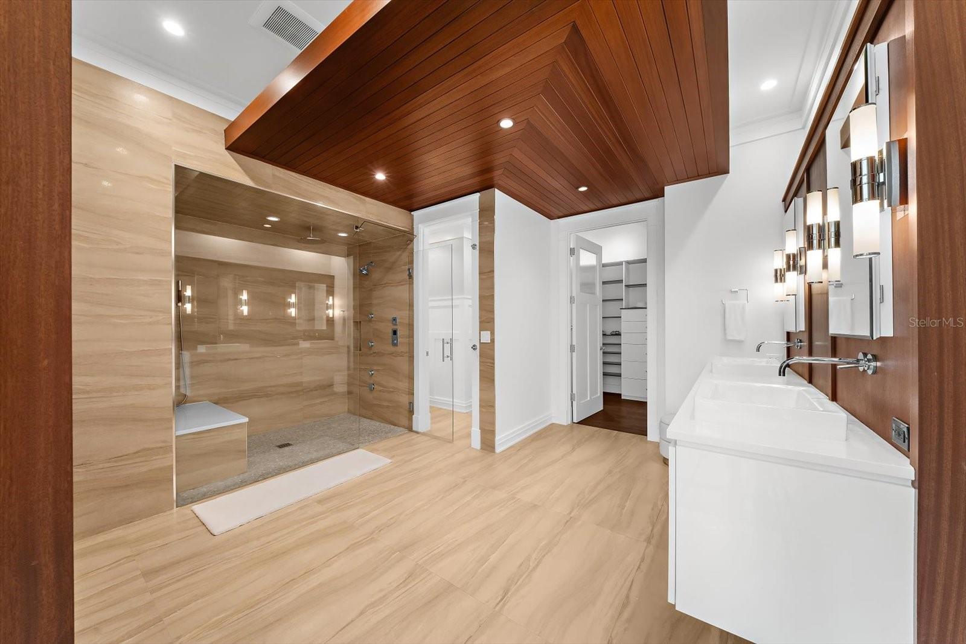
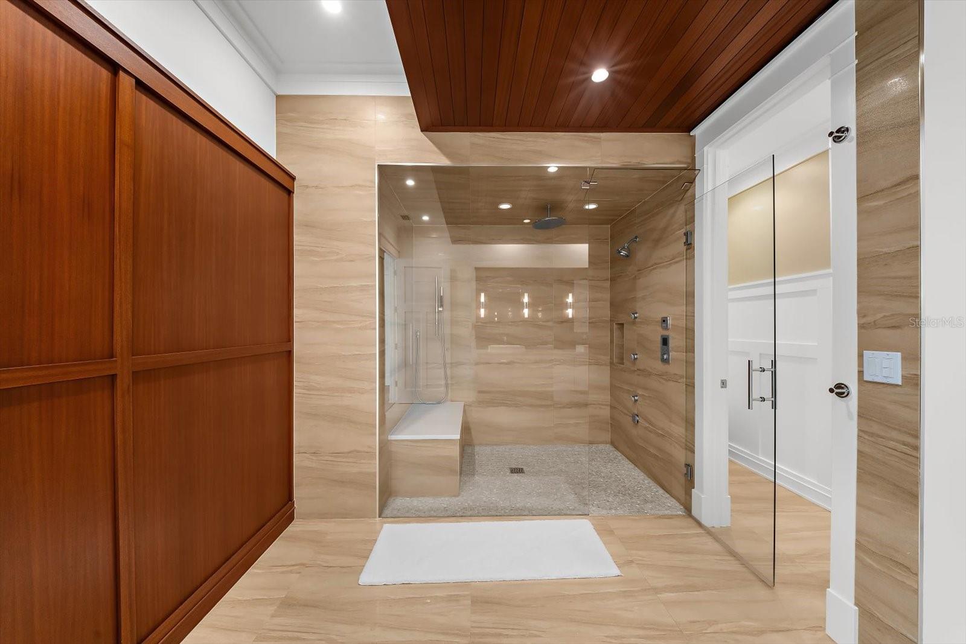
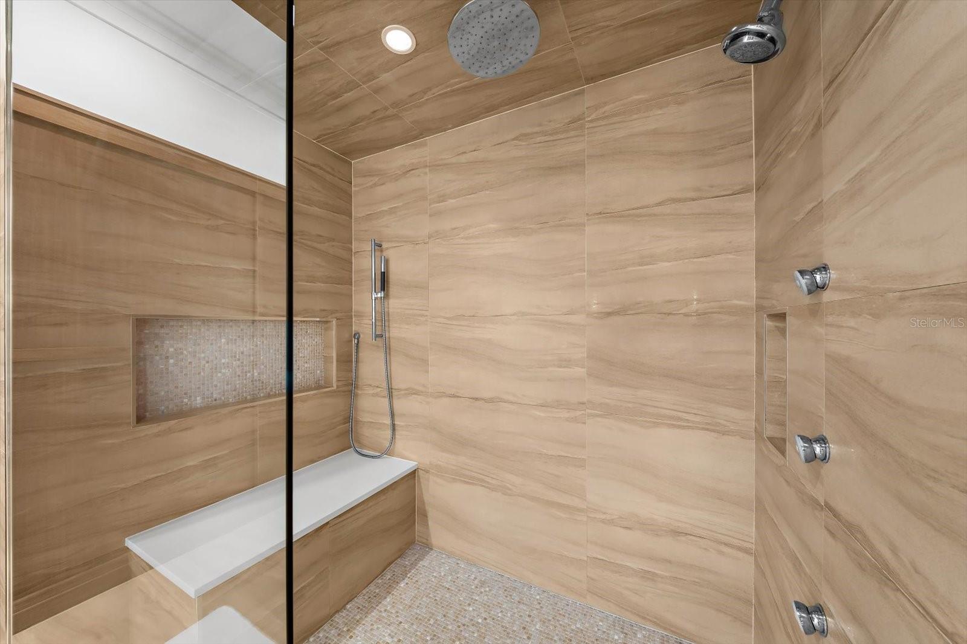
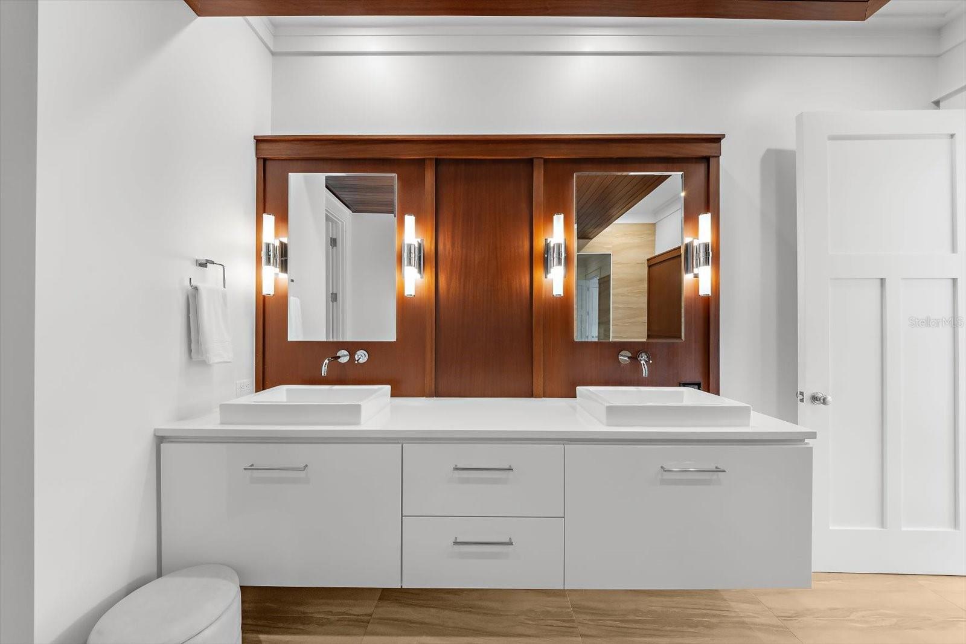
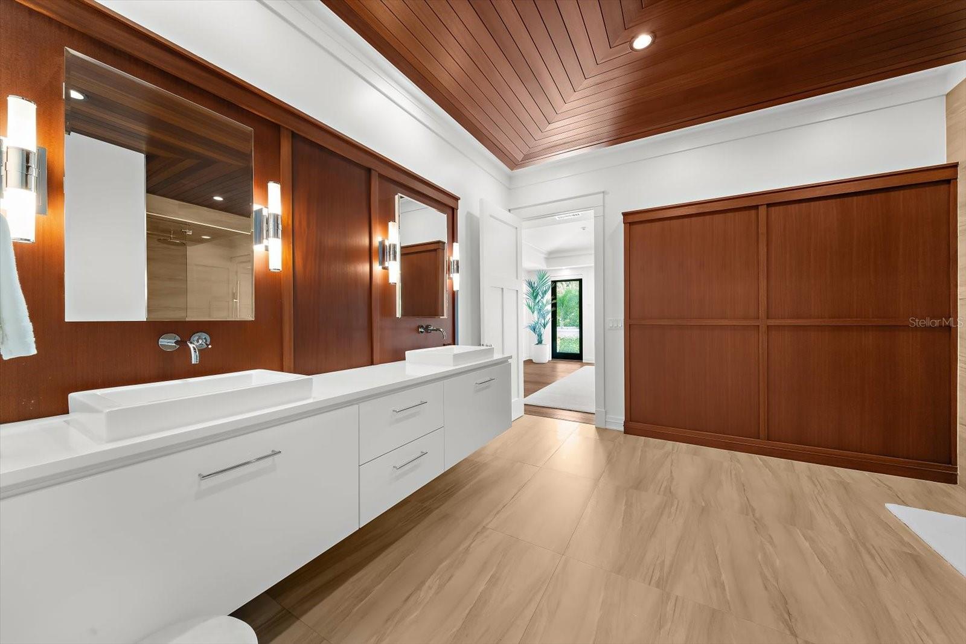
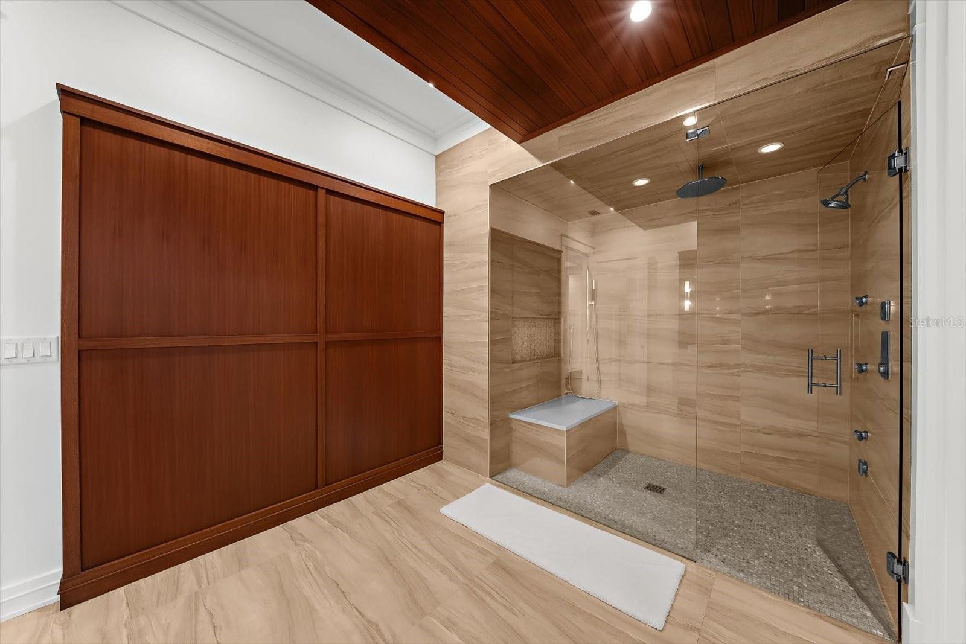
Primary Bathroom - 1207 SHARSWOOD LN, SARASOTA
Single Family Residence at 1207 SHARSWOOD LN, SARASOTA, photo 32 of 100
Single Family Residence at 1207 SHARSWOOD LN, SARASOTA, photo 33 of 100
Single Family Residence at 1207 SHARSWOOD LN, SARASOTA, photo 34 of 100
Single Family Residence at 1207 SHARSWOOD LN, SARASOTA, photo 35 of 100
Single Family Residence at 1207 SHARSWOOD LN, SARASOTA, photo 36 of 100
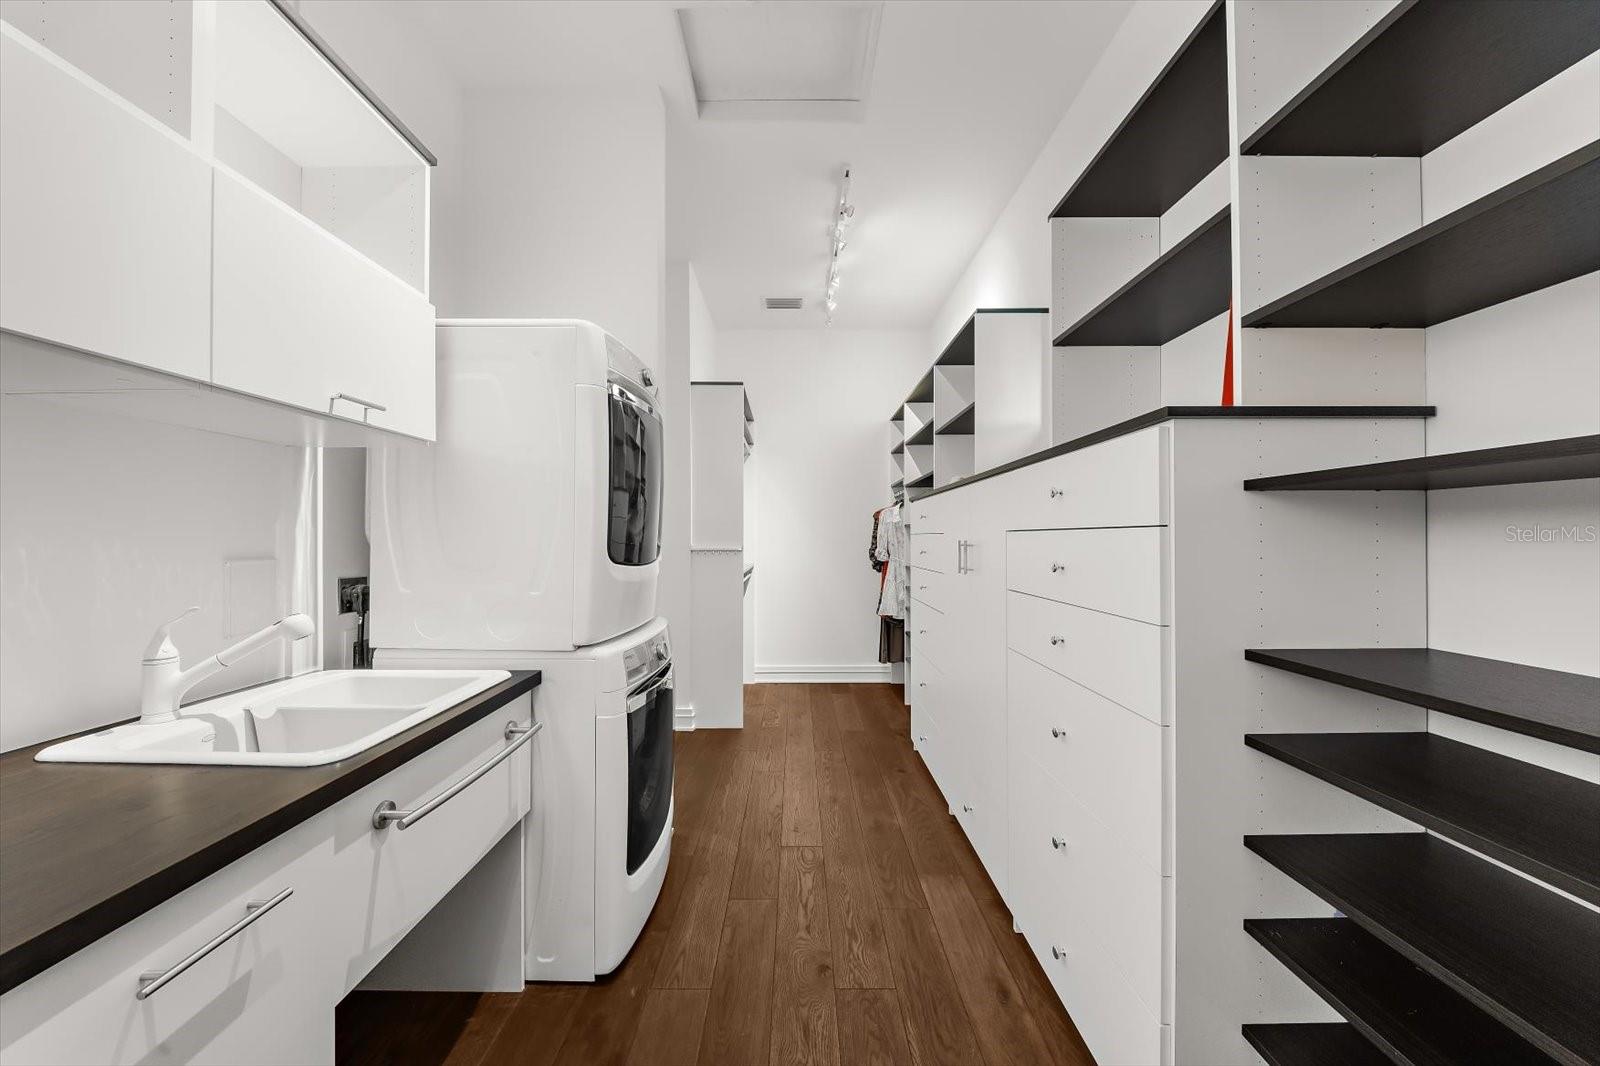
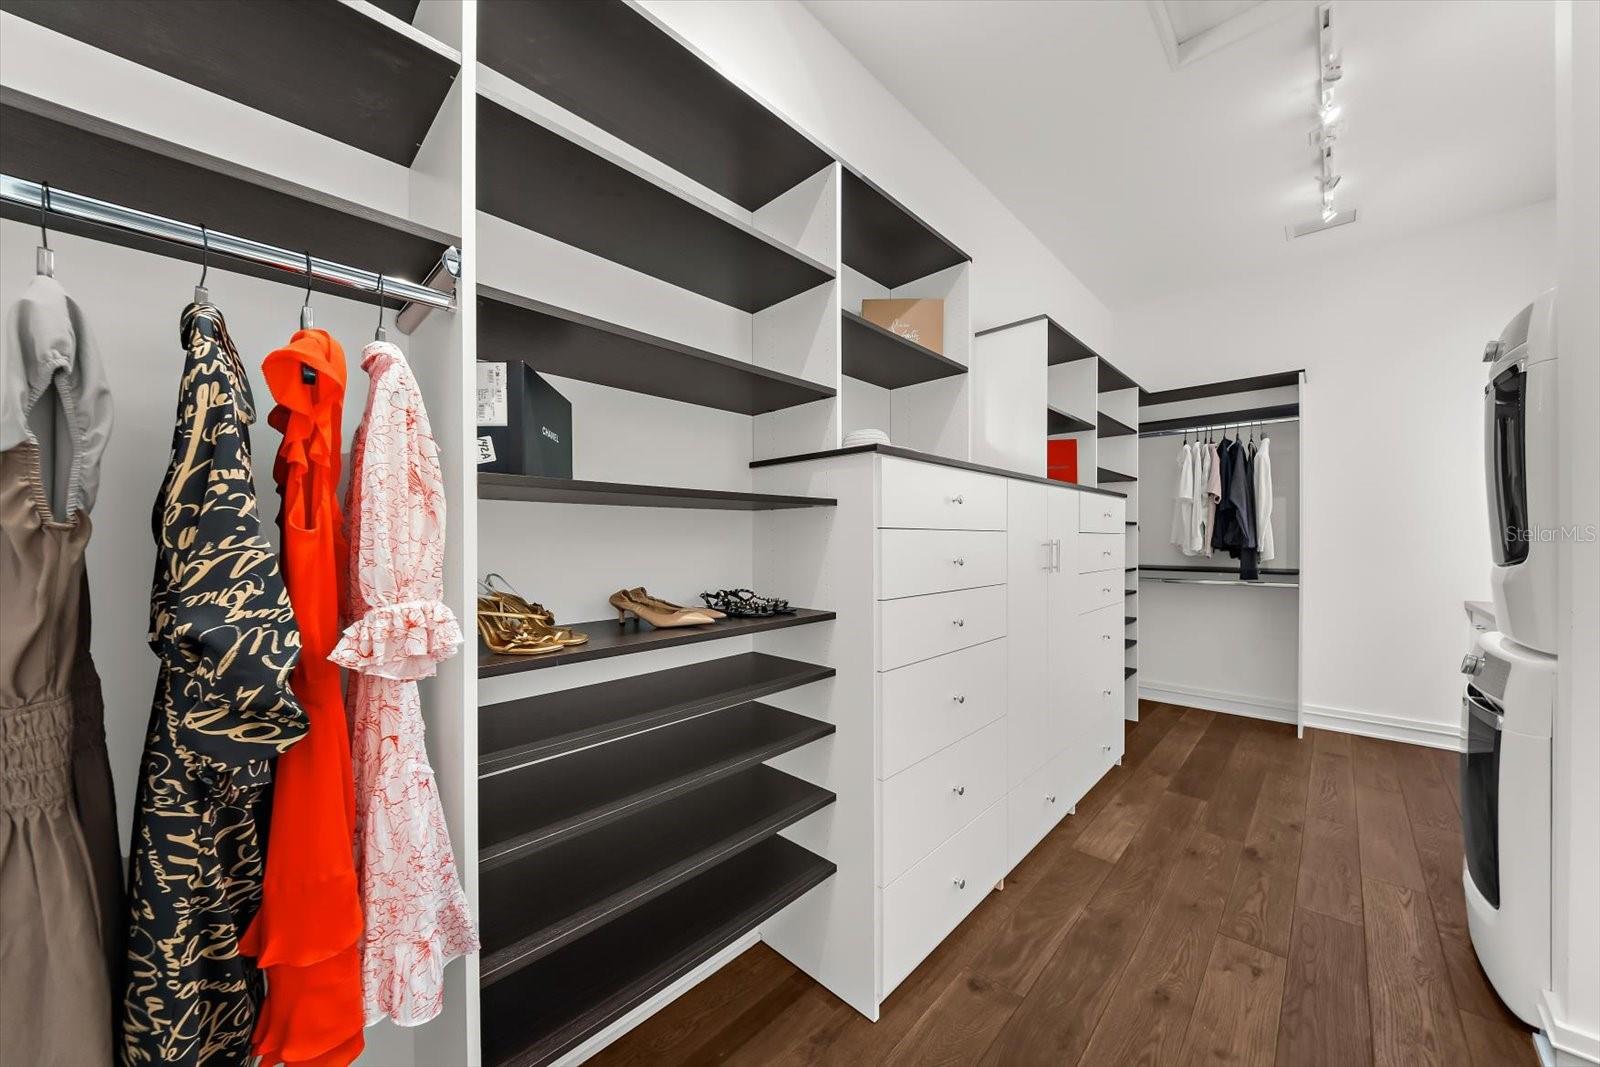
Primary Walk-In Closet with Washer/Dryer/Beverage Refrigerator - 1207 SHARSWOOD LN, SARASOTA
Single Family Residence at 1207 SHARSWOOD LN, SARASOTA, photo 38 of 100
Single Family Residence at 1207 SHARSWOOD LN, SARASOTA, photo 39 of 100
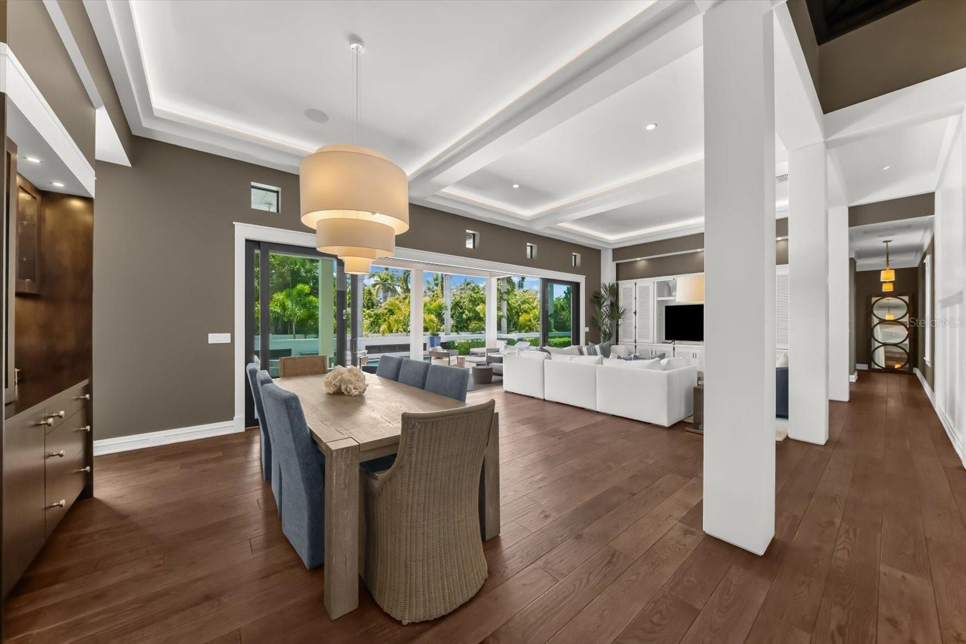
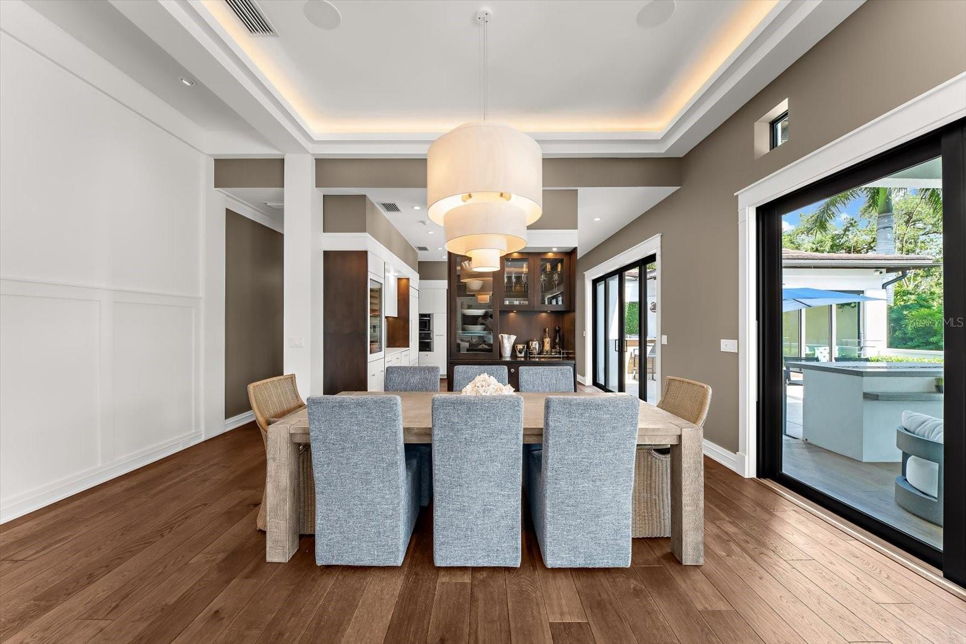
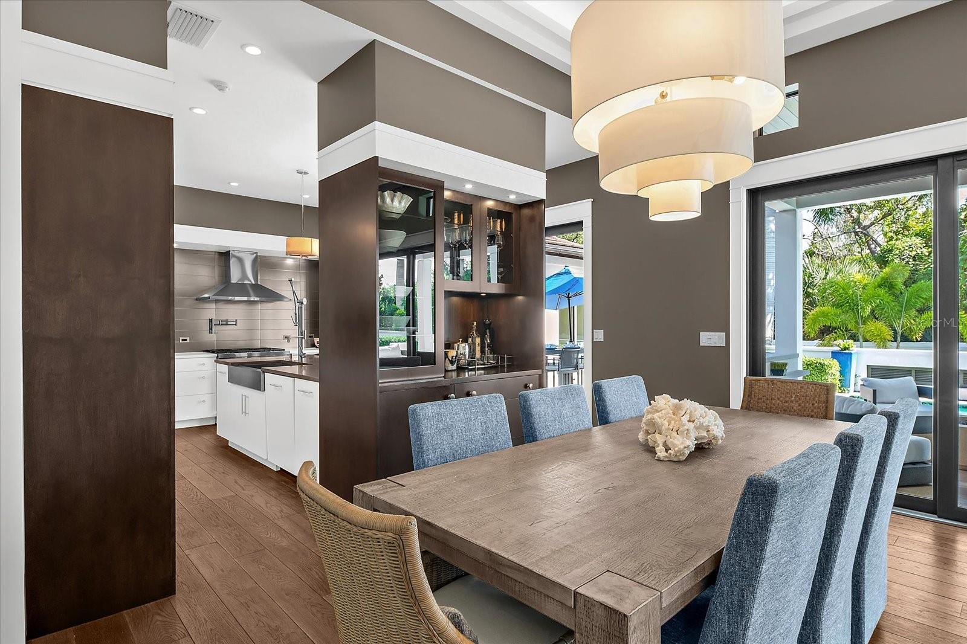
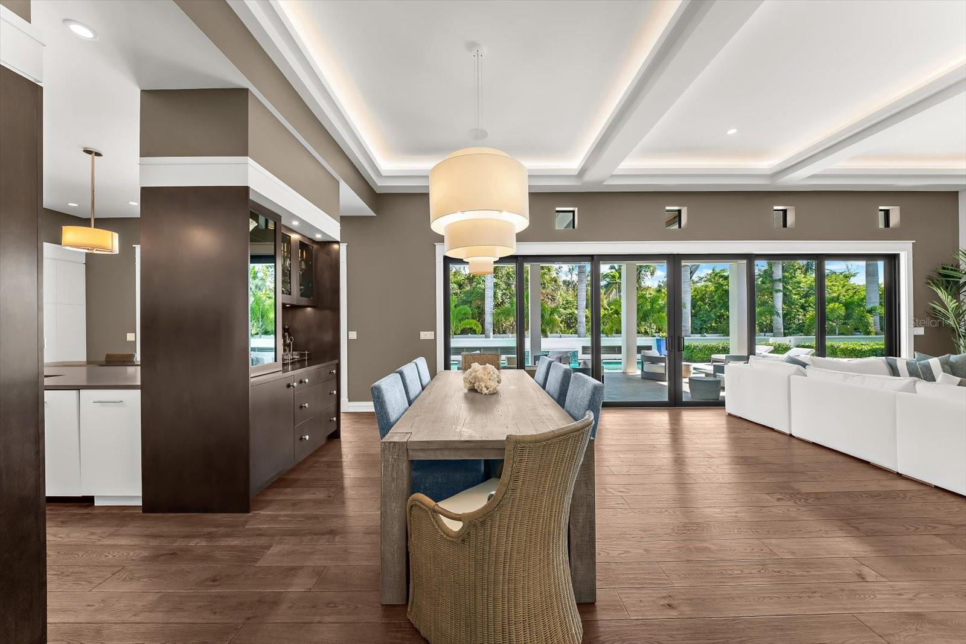
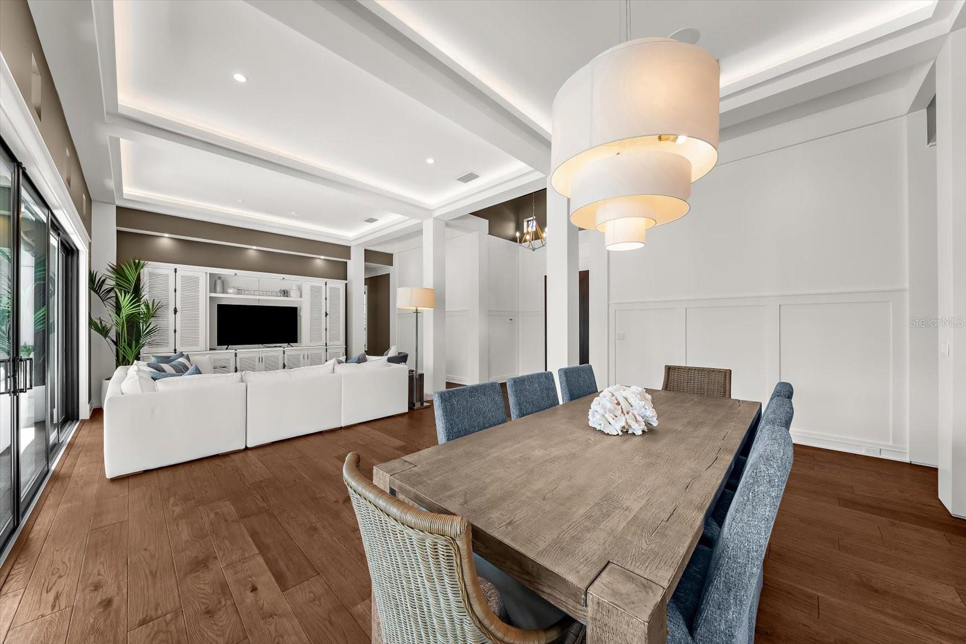
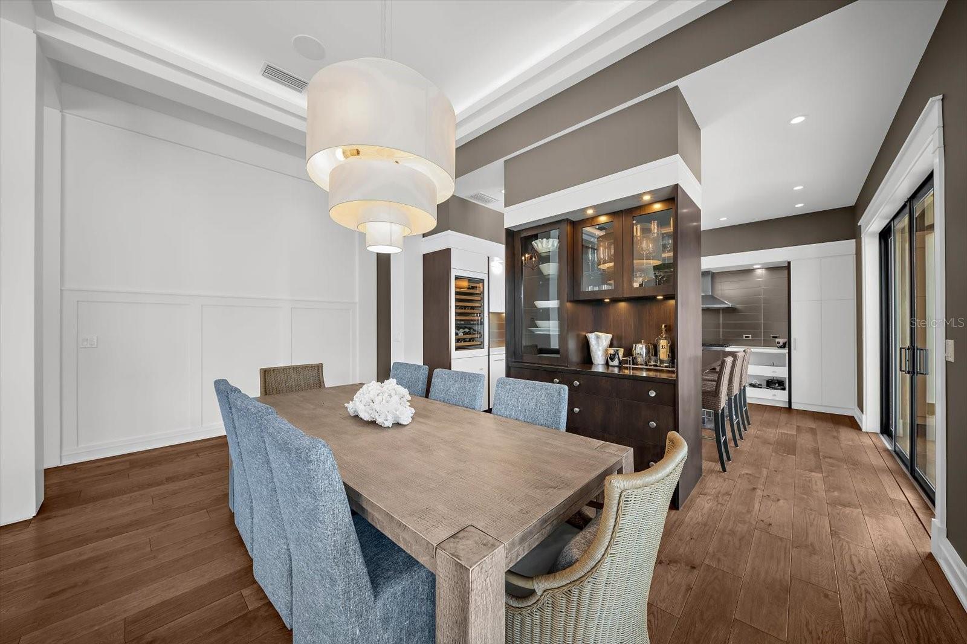
Dining Room - 1207 SHARSWOOD LN, SARASOTA
Single Family Residence at 1207 SHARSWOOD LN, SARASOTA, photo 41 of 100
Single Family Residence at 1207 SHARSWOOD LN, SARASOTA, photo 42 of 100
Single Family Residence at 1207 SHARSWOOD LN, SARASOTA, photo 43 of 100
Single Family Residence at 1207 SHARSWOOD LN, SARASOTA, photo 44 of 100
Single Family Residence at 1207 SHARSWOOD LN, SARASOTA, photo 45 of 100
Single Family Residence at 1207 SHARSWOOD LN, SARASOTA, photo 46 of 100
Single Family Residence at 1207 SHARSWOOD LN, SARASOTA, photo 47 of 100
Single Family Residence at 1207 SHARSWOOD LN, SARASOTA, photo 48 of 100
Single Family Residence at 1207 SHARSWOOD LN, SARASOTA, photo 49 of 100
Single Family Residence at 1207 SHARSWOOD LN, SARASOTA, photo 50 of 100
Single Family Residence at 1207 SHARSWOOD LN, SARASOTA, photo 51 of 100
Single Family Residence at 1207 SHARSWOOD LN, SARASOTA, photo 52 of 100
Single Family Residence at 1207 SHARSWOOD LN, SARASOTA, photo 53 of 100
Single Family Residence at 1207 SHARSWOOD LN, SARASOTA, photo 54 of 100
Single Family Residence at 1207 SHARSWOOD LN, SARASOTA, photo 55 of 100
Single Family Residence at 1207 SHARSWOOD LN, SARASOTA, photo 56 of 100
Flex Room - 1207 SHARSWOOD LN, SARASOTA
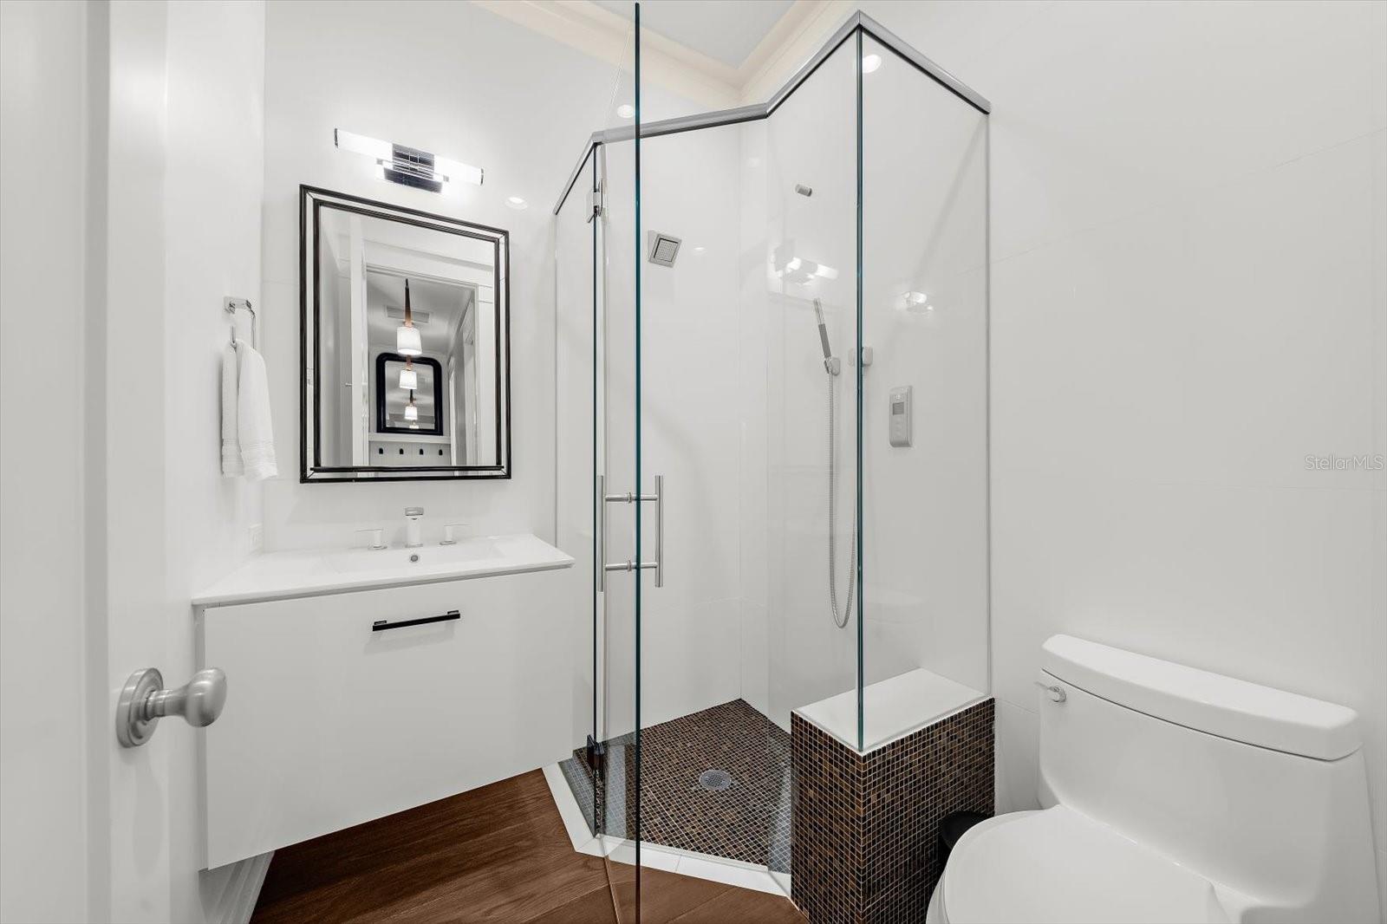
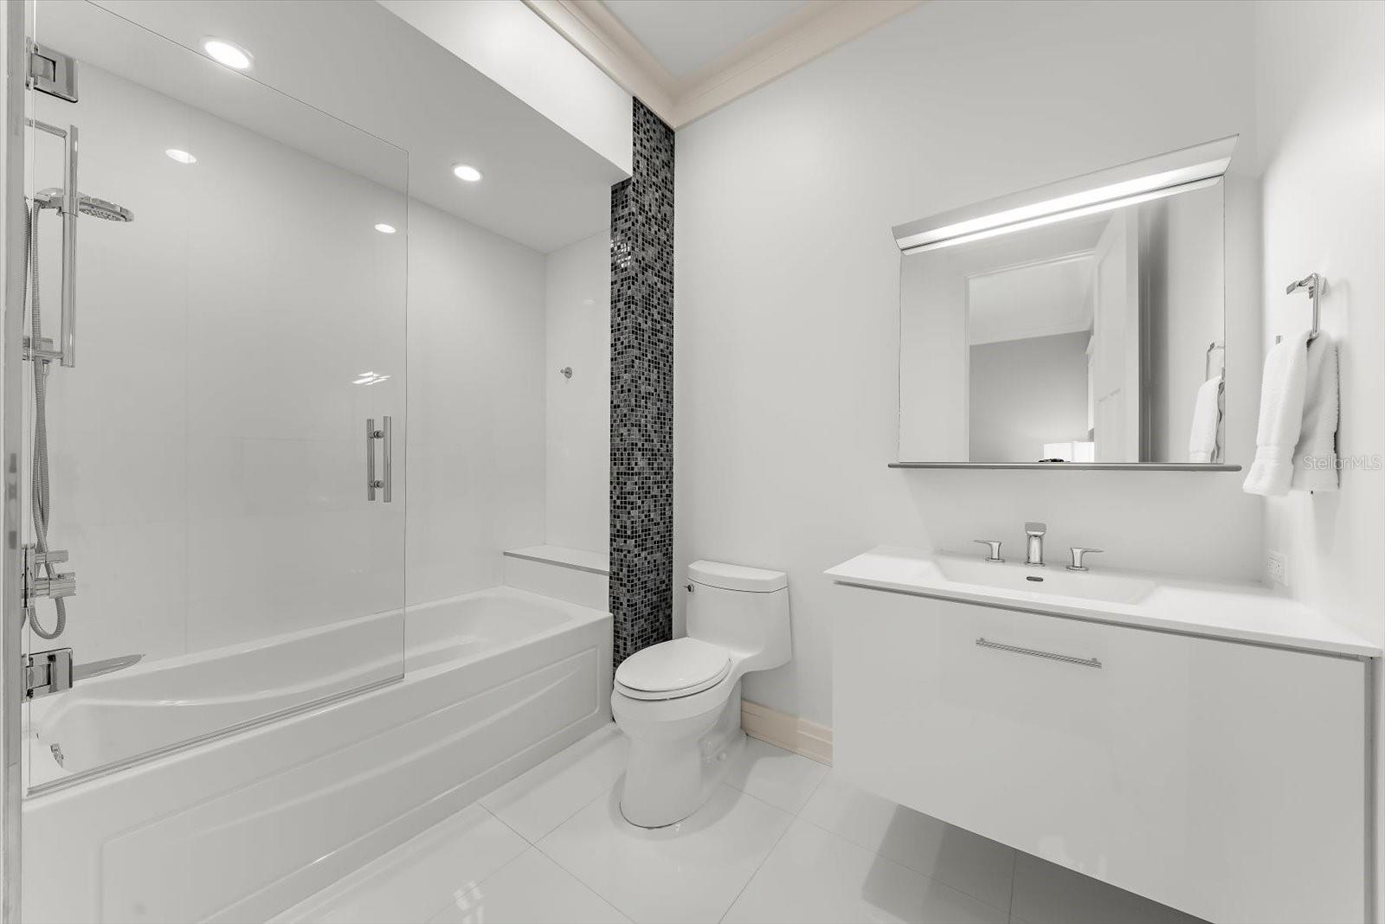
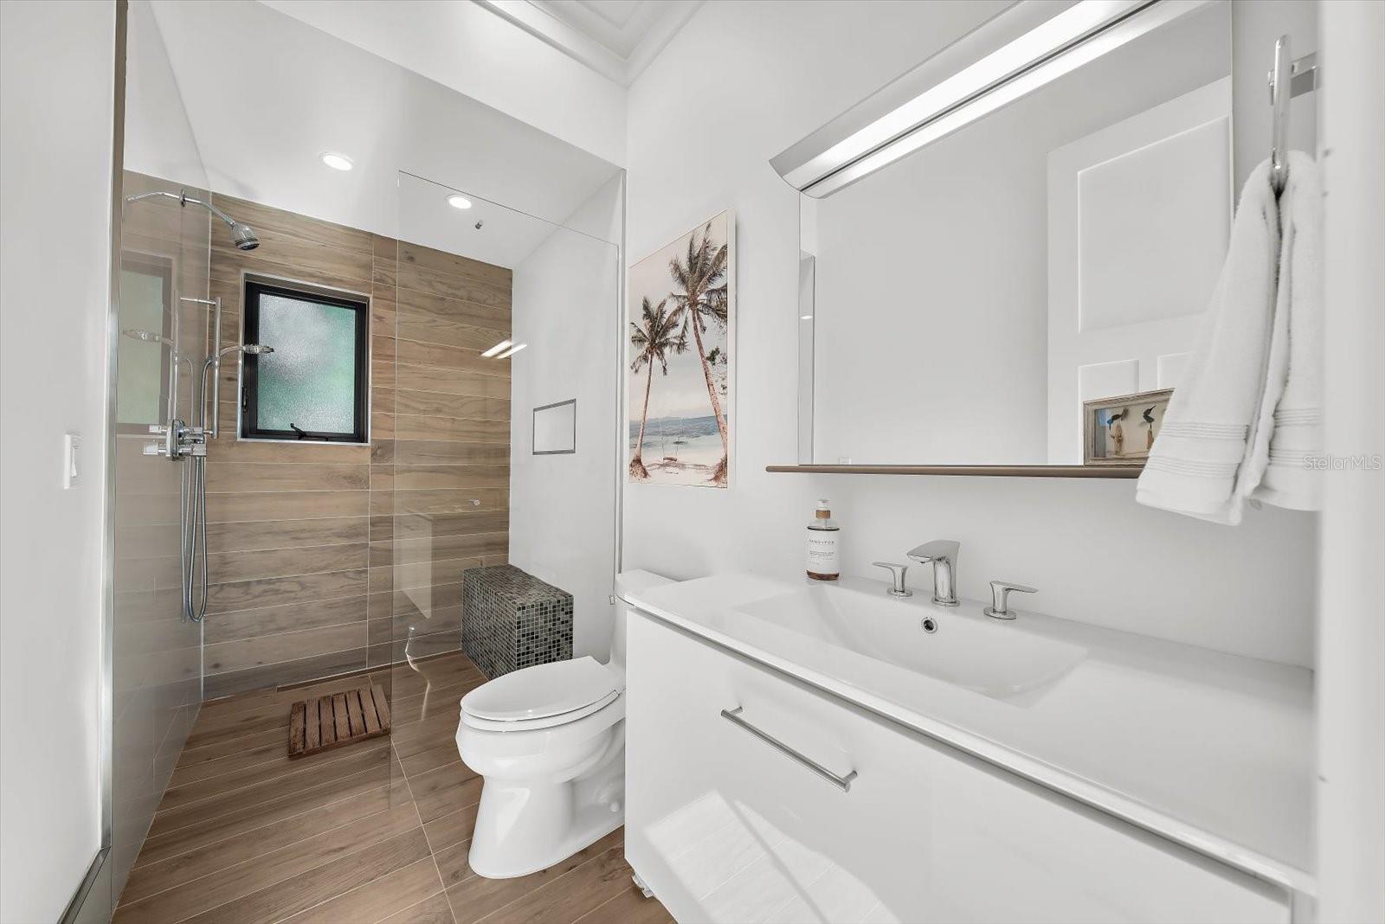
2nd Bathroom - 1207 SHARSWOOD LN, SARASOTA
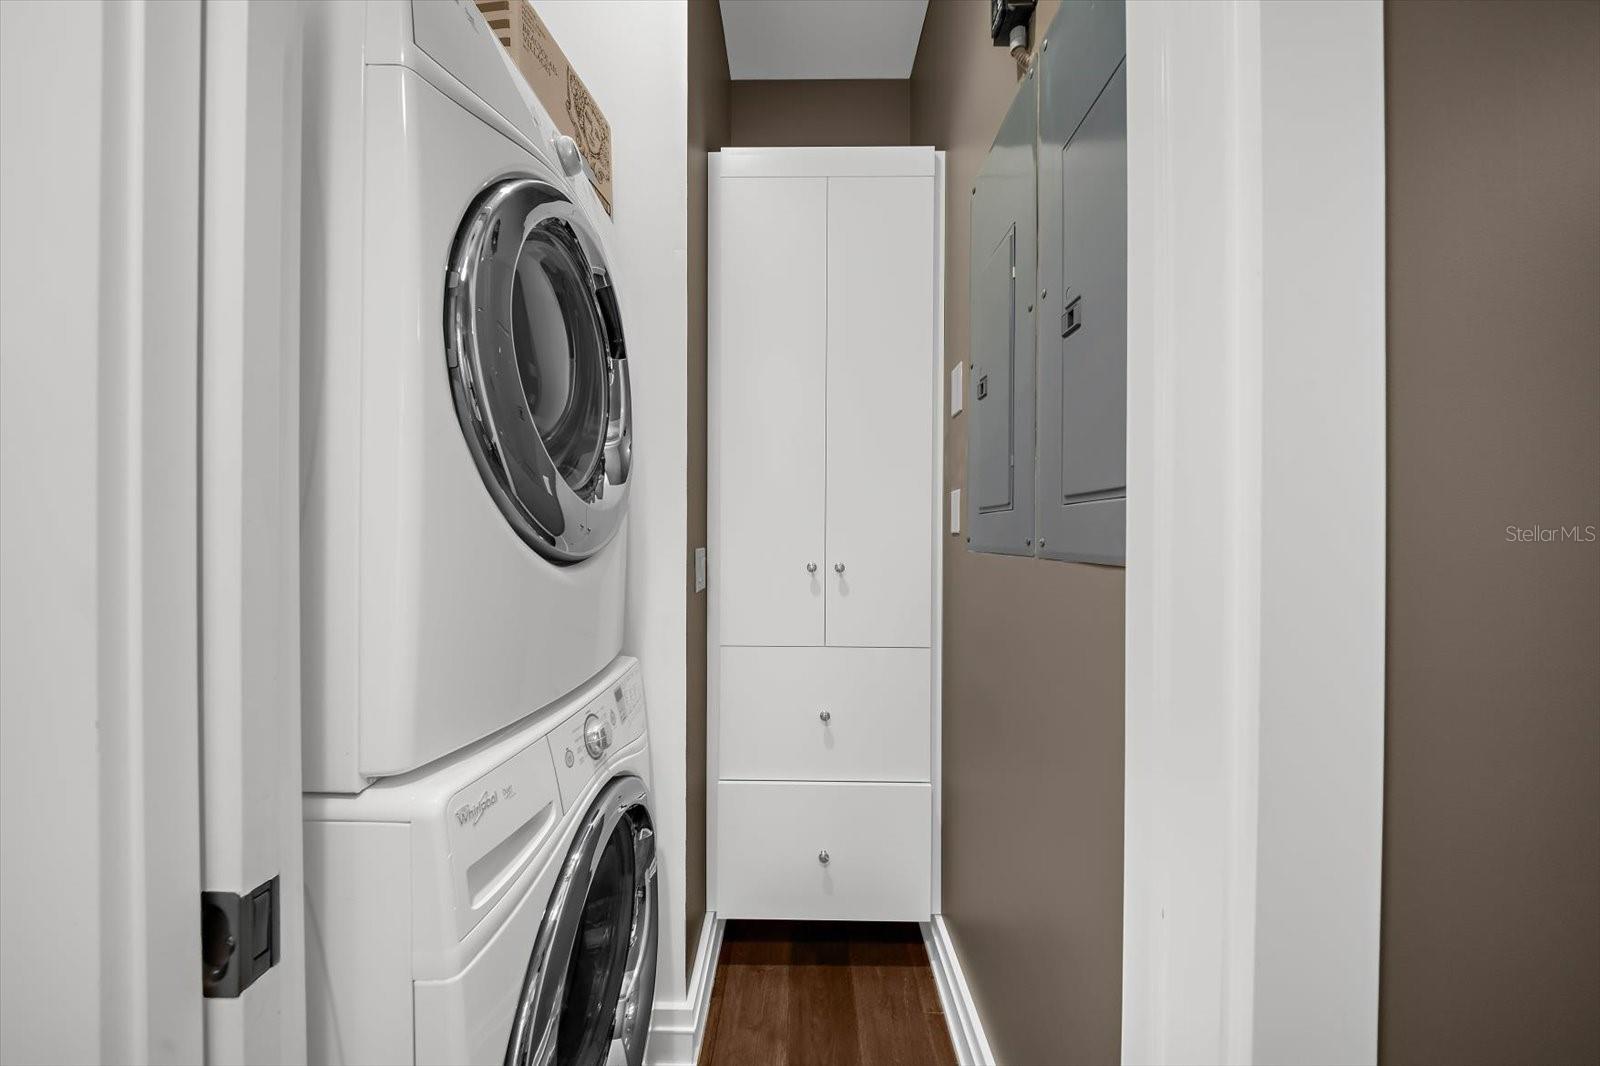
2nd Washer & Dryer - 1207 SHARSWOOD LN, SARASOTA
Stop and Drop Area - 1207 SHARSWOOD LN, SARASOTA
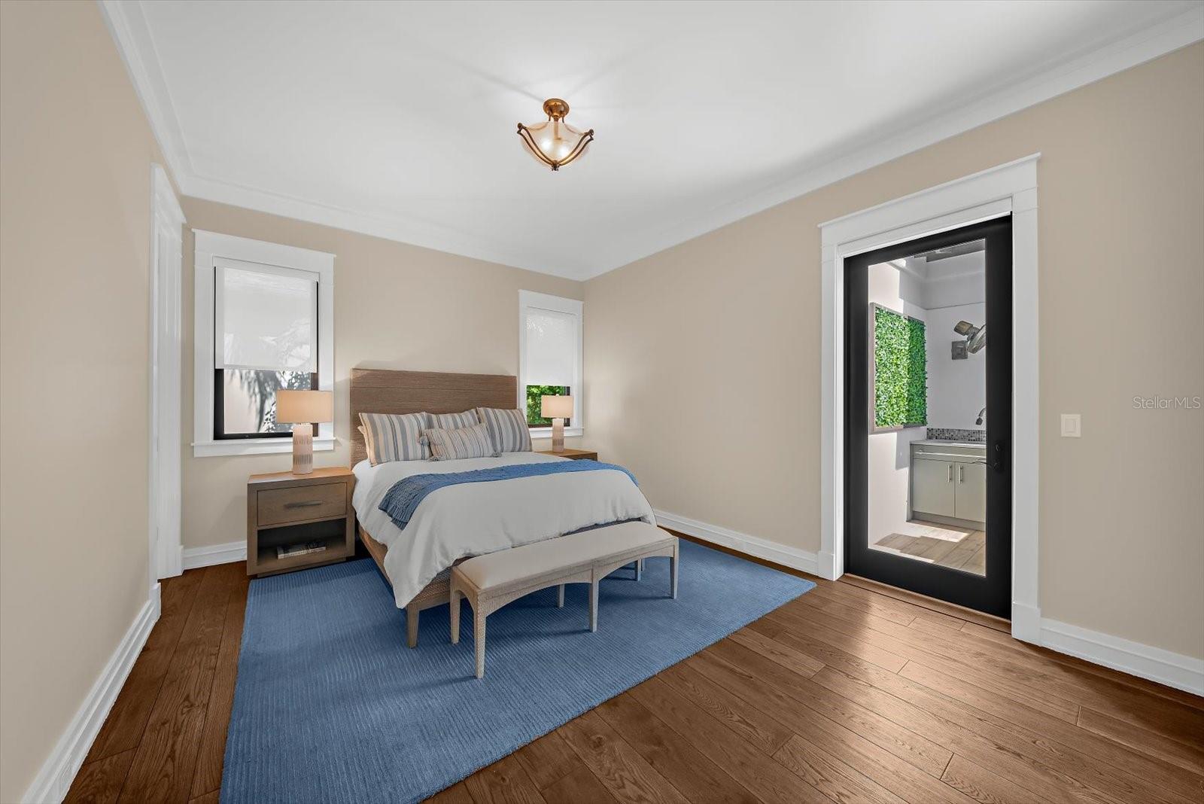
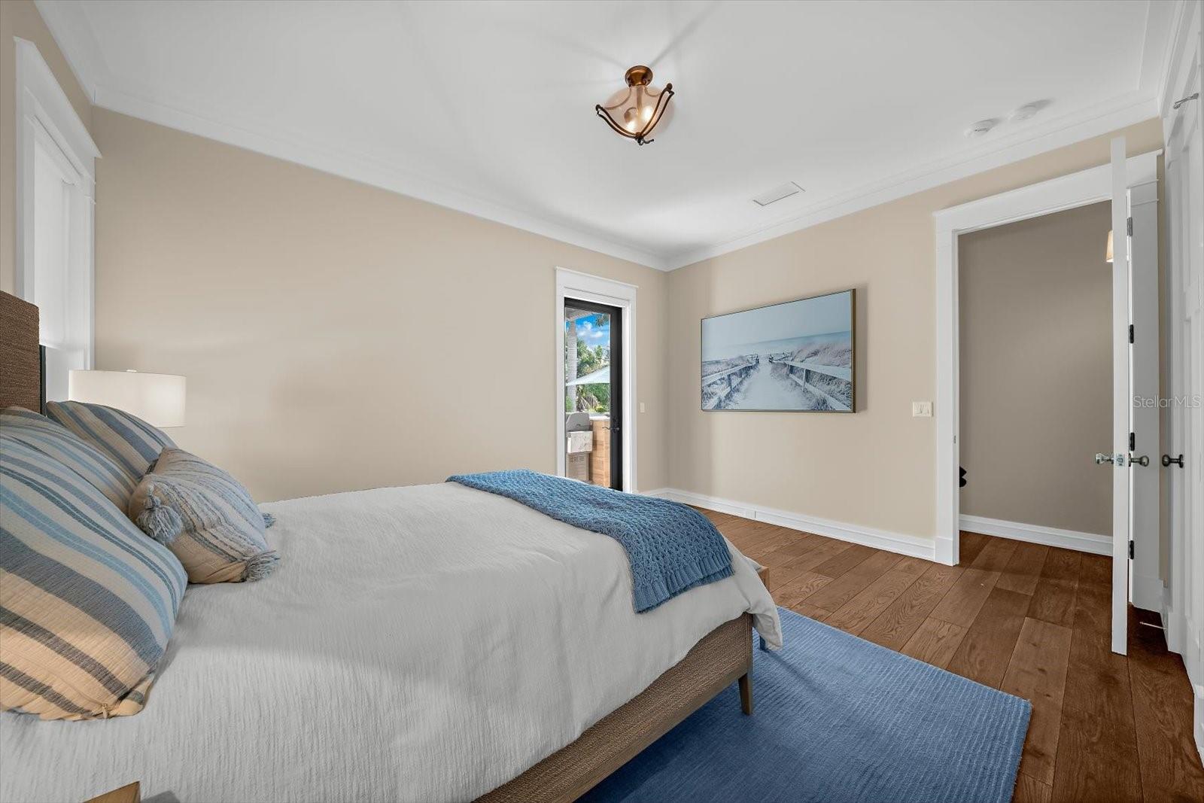
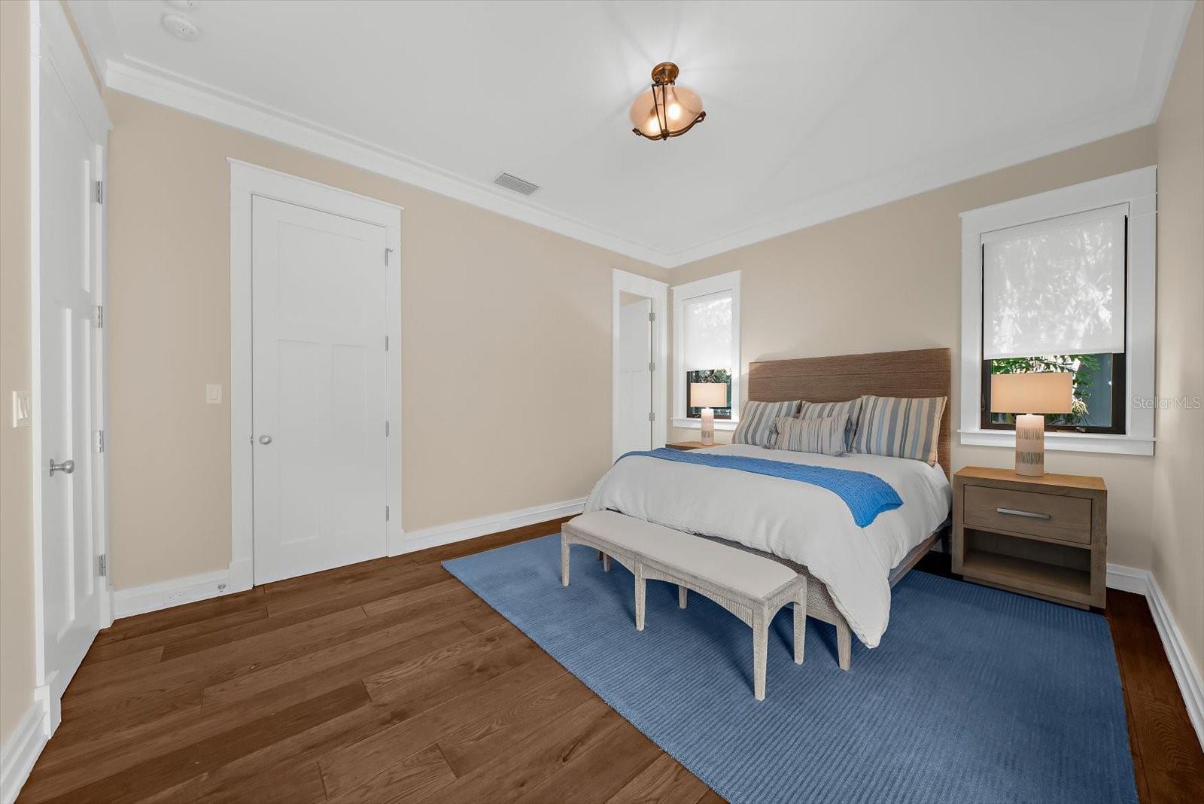
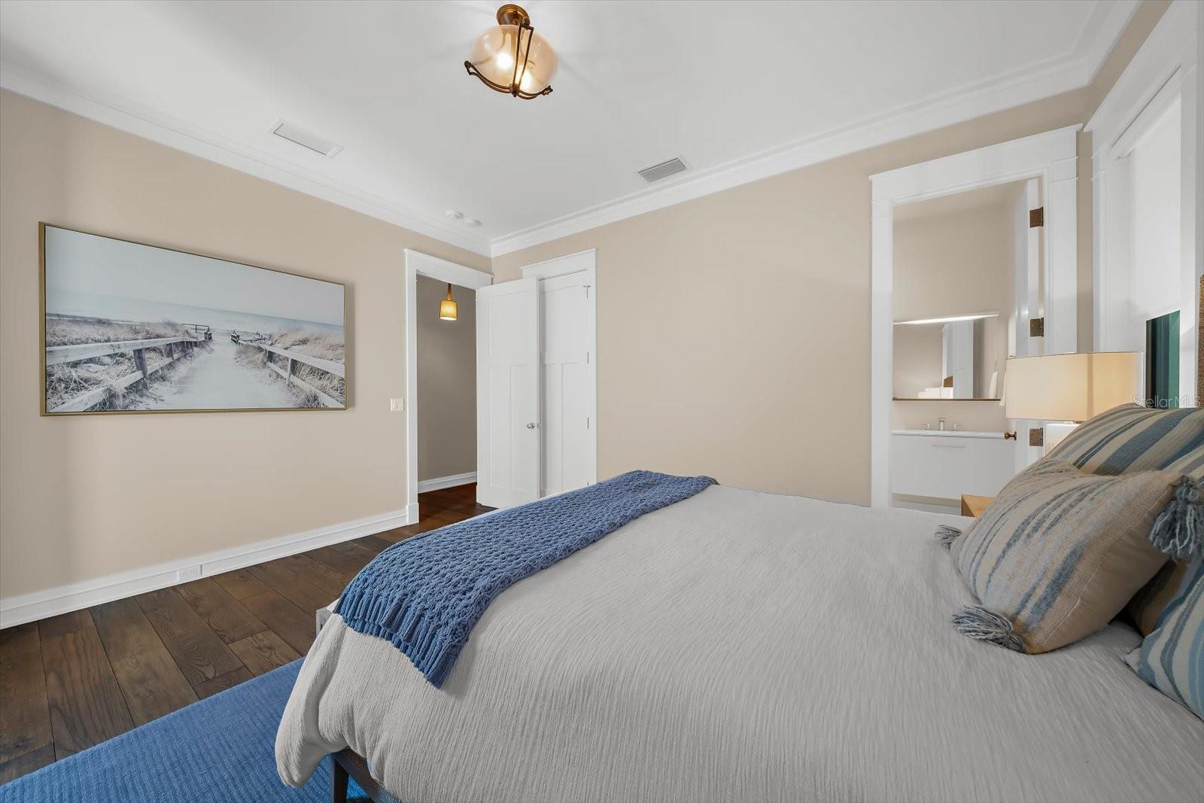
2nd Bedroom with Walk-In Closet and Ensuite Bathroom - 1207 SHARSWOOD LN, SARASOTA
Single Family Residence at 1207 SHARSWOOD LN, SARASOTA, photo 62 of 100
Single Family Residence at 1207 SHARSWOOD LN, SARASOTA, photo 63 of 100
Single Family Residence at 1207 SHARSWOOD LN, SARASOTA, photo 64 of 100
Ensuite Bathroom for 2nd Bedroom - 1207 SHARSWOOD LN, SARASOTA
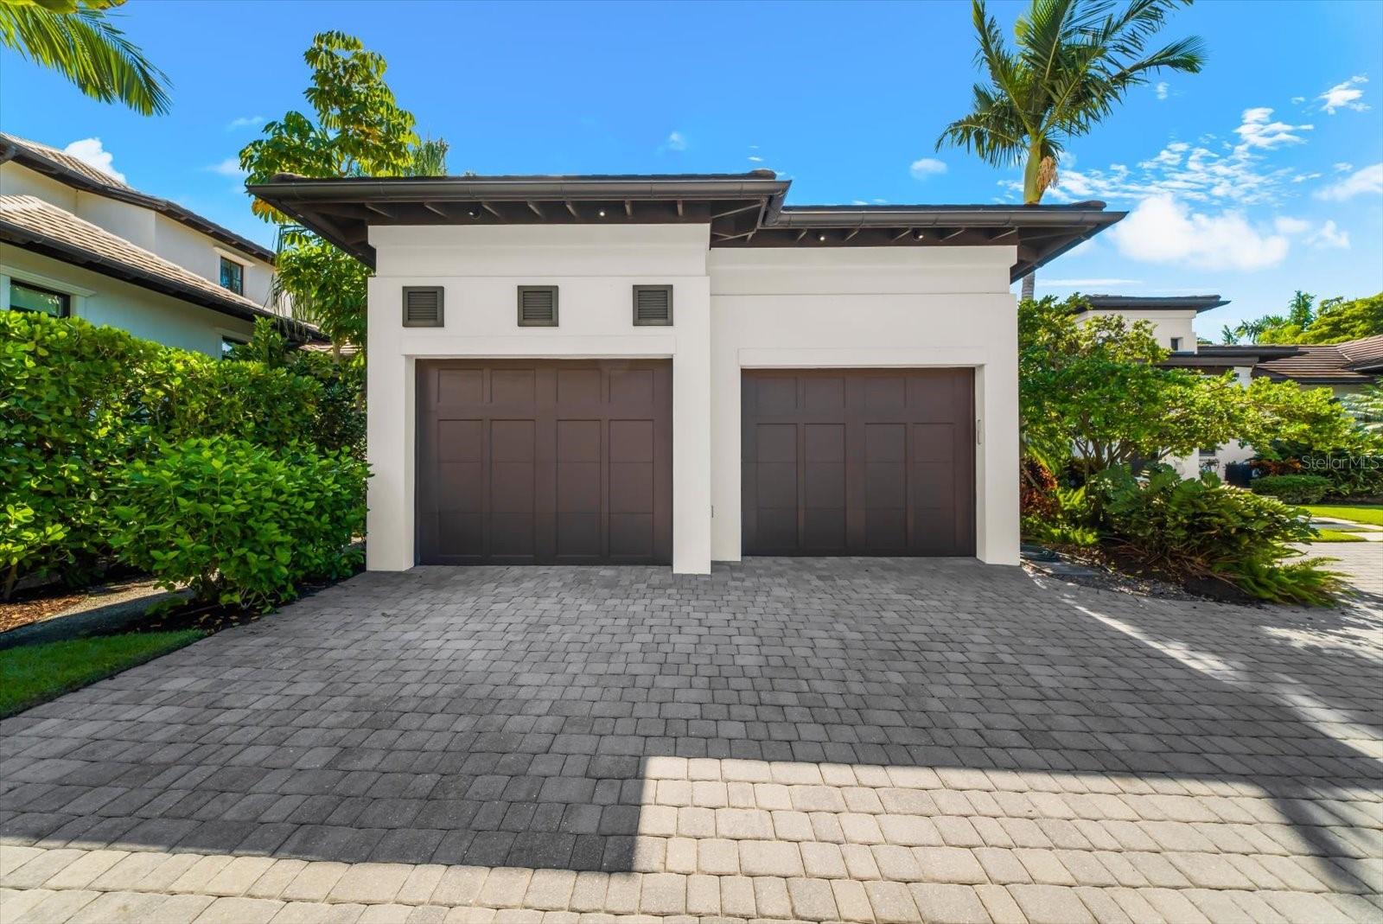
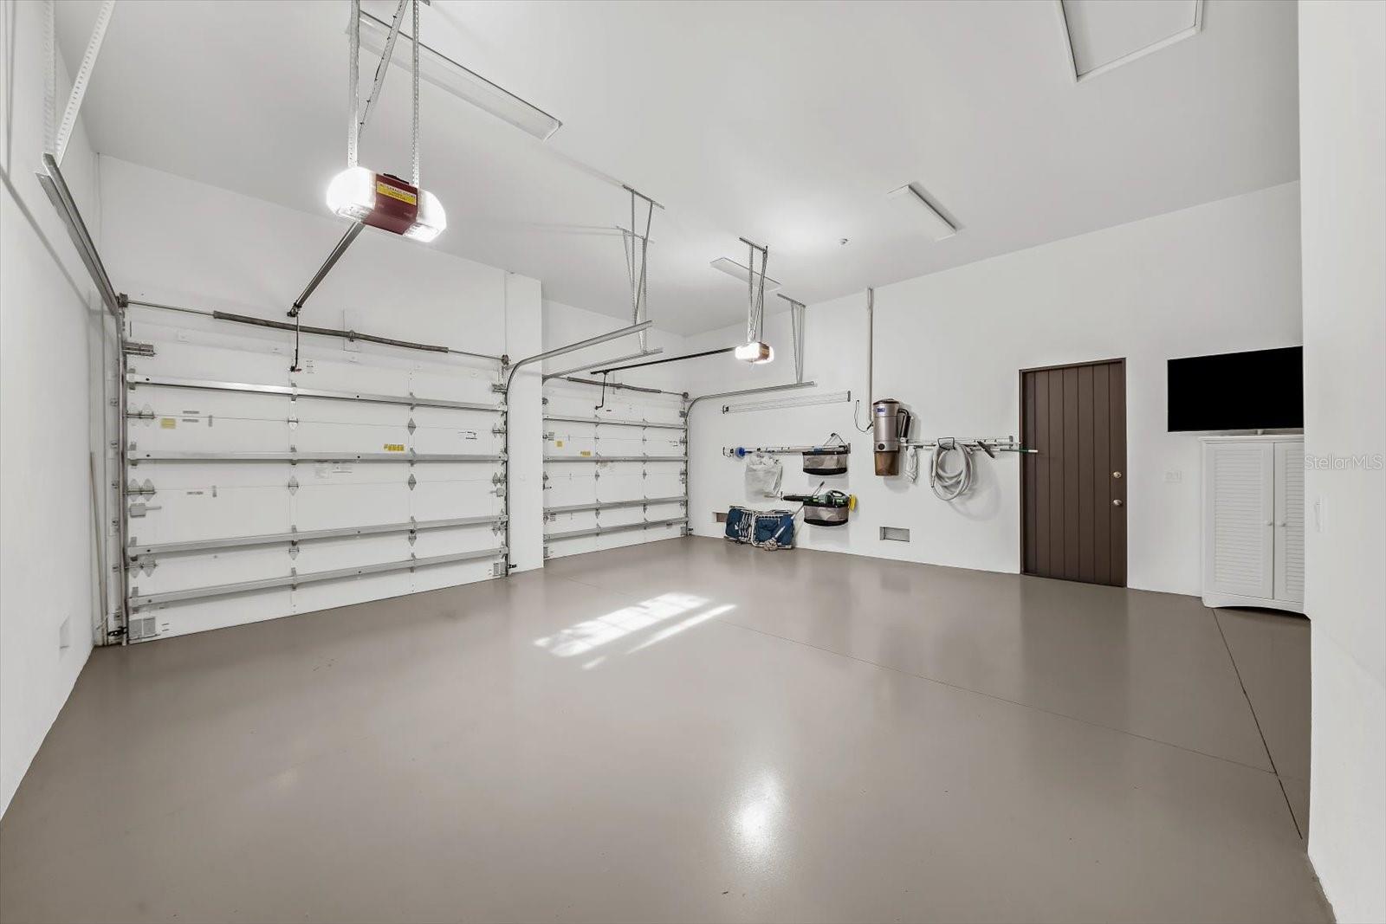
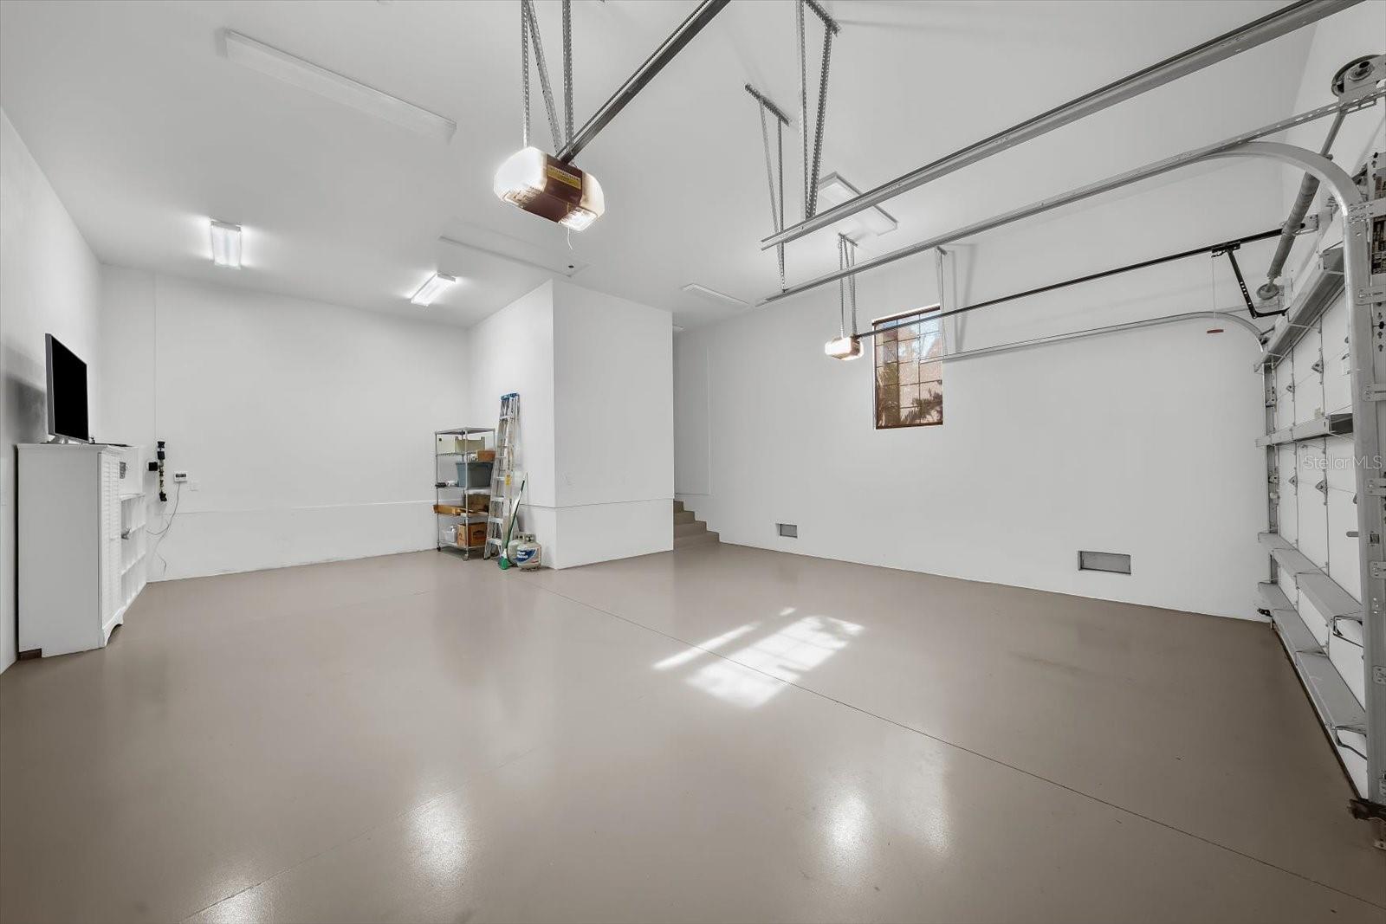
Garage for 2.5 cars - 1207 SHARSWOOD LN, SARASOTA
Single Family Residence at 1207 SHARSWOOD LN, SARASOTA, photo 67 of 100
Single Family Residence at 1207 SHARSWOOD LN, SARASOTA, photo 68 of 100
Single Family Residence at 1207 SHARSWOOD LN, SARASOTA, photo 69 of 100
Single Family Residence at 1207 SHARSWOOD LN, SARASOTA, photo 70 of 100
Single Family Residence at 1207 SHARSWOOD LN, SARASOTA, photo 71 of 100
Single Family Residence at 1207 SHARSWOOD LN, SARASOTA, photo 72 of 100
Single Family Residence at 1207 SHARSWOOD LN, SARASOTA, photo 73 of 100
Single Family Residence at 1207 SHARSWOOD LN, SARASOTA, photo 74 of 100
Single Family Residence at 1207 SHARSWOOD LN, SARASOTA, photo 75 of 100
Single Family Residence at 1207 SHARSWOOD LN, SARASOTA, photo 76 of 100
Single Family Residence at 1207 SHARSWOOD LN, SARASOTA, photo 77 of 100
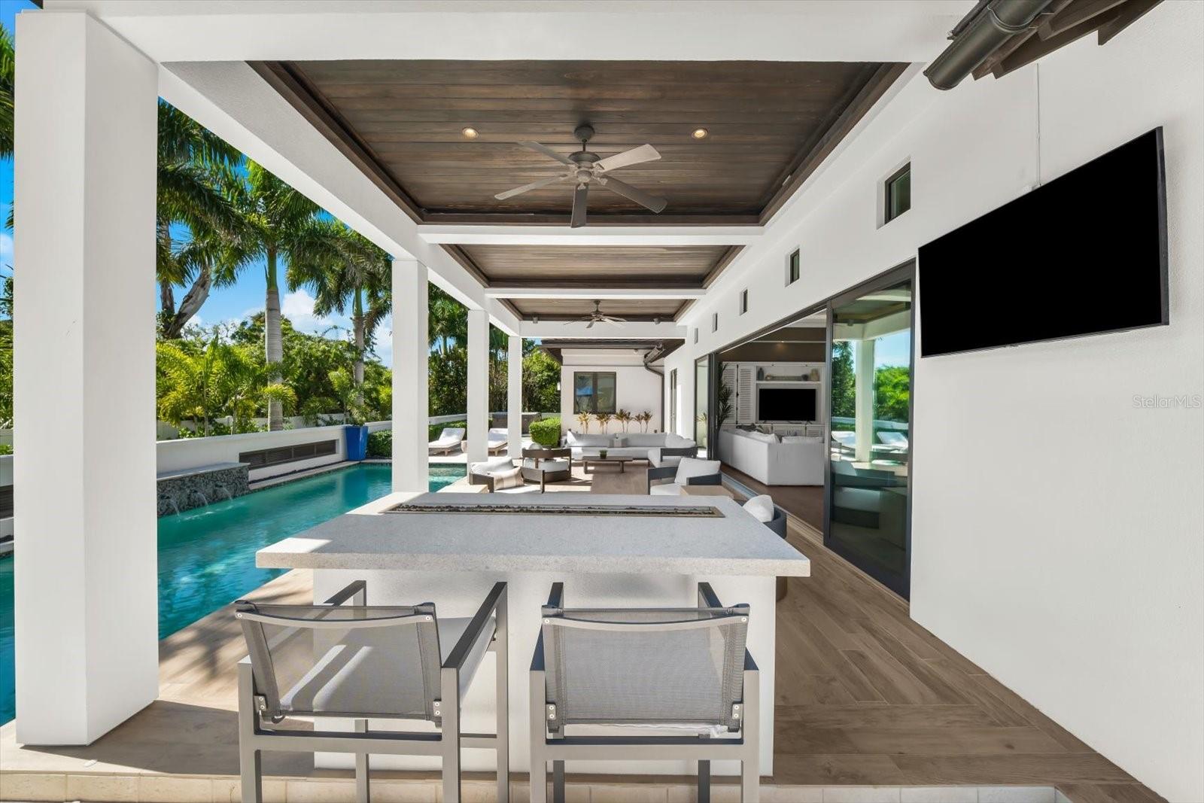
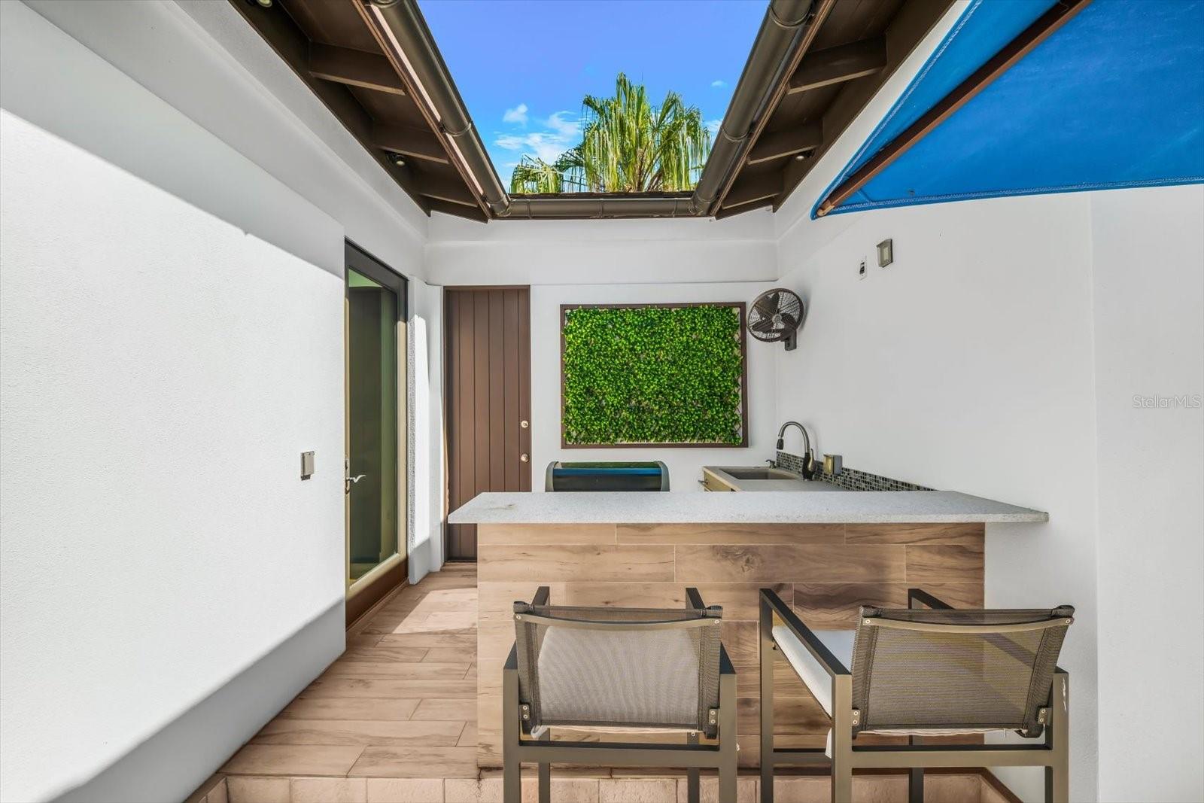
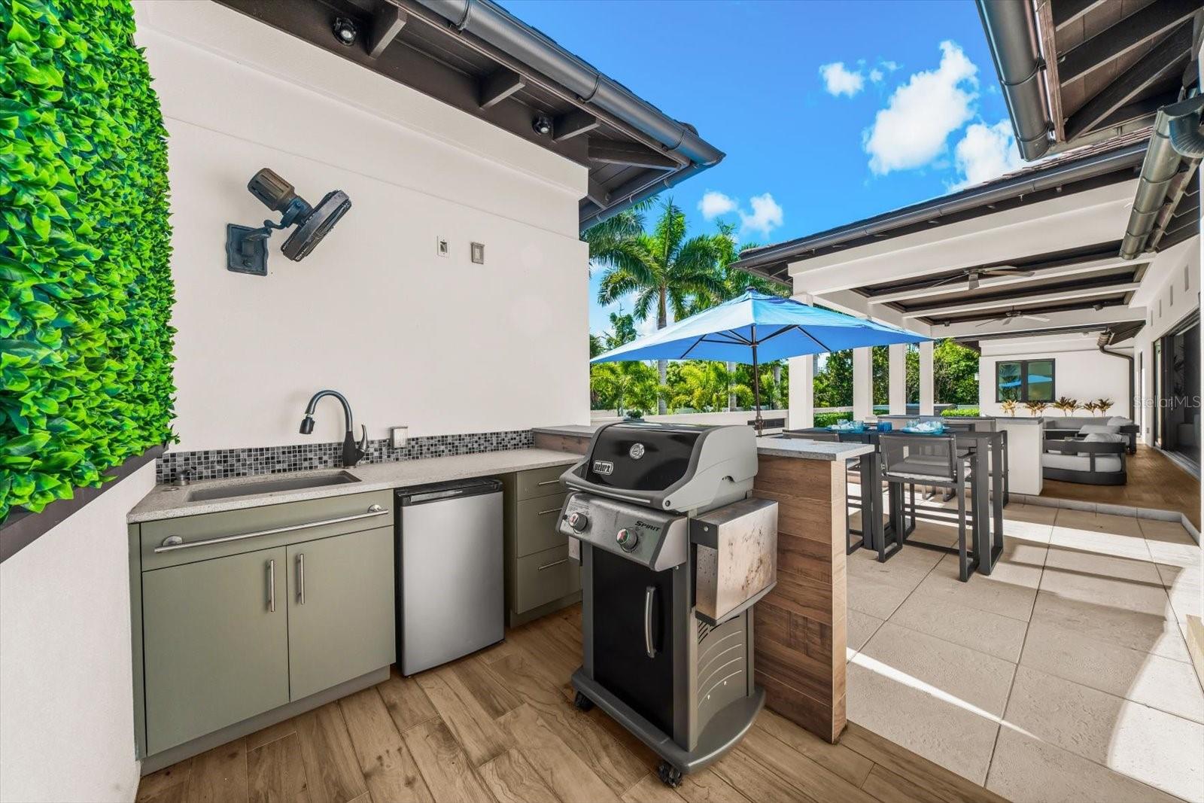
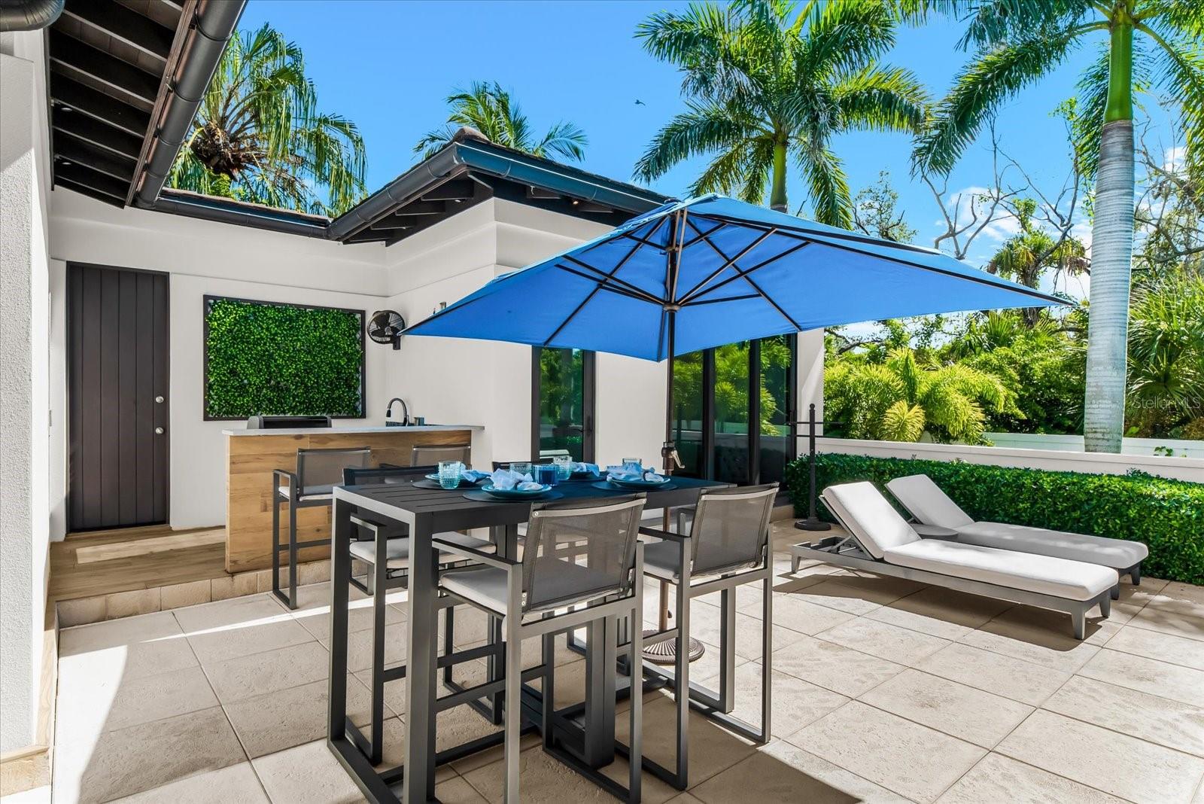
Outdoor Kitchen off the kitchen - 1207 SHARSWOOD LN, SARASOTA
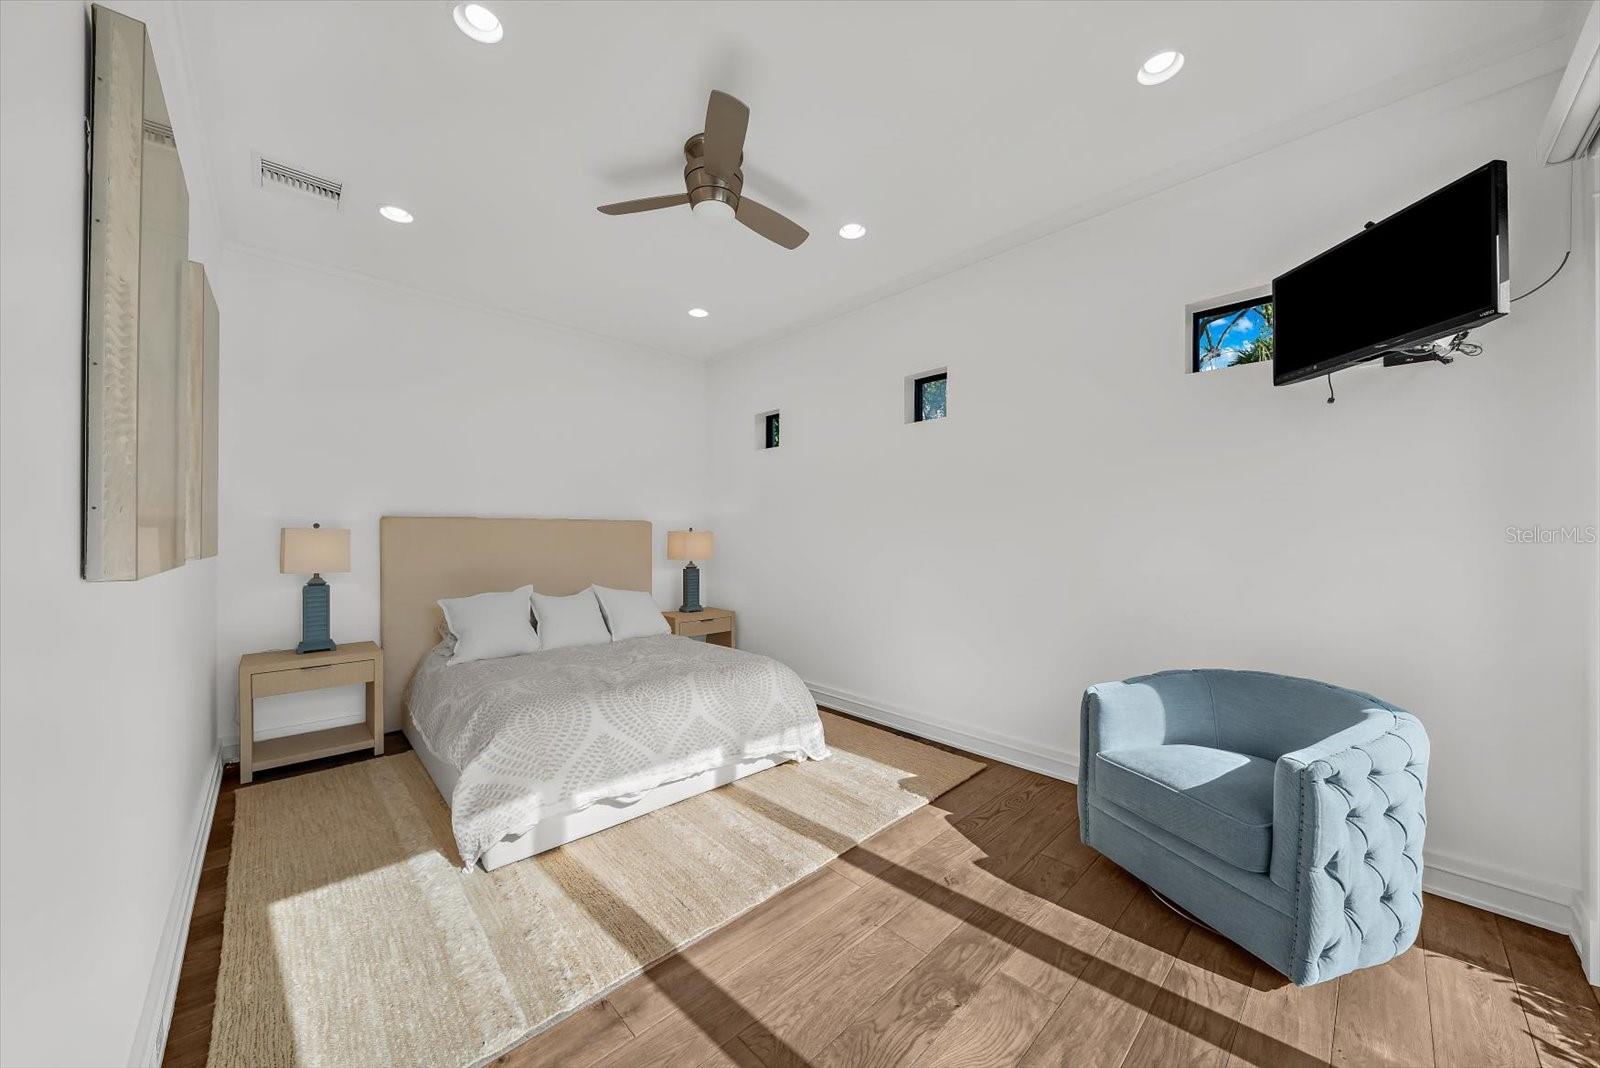
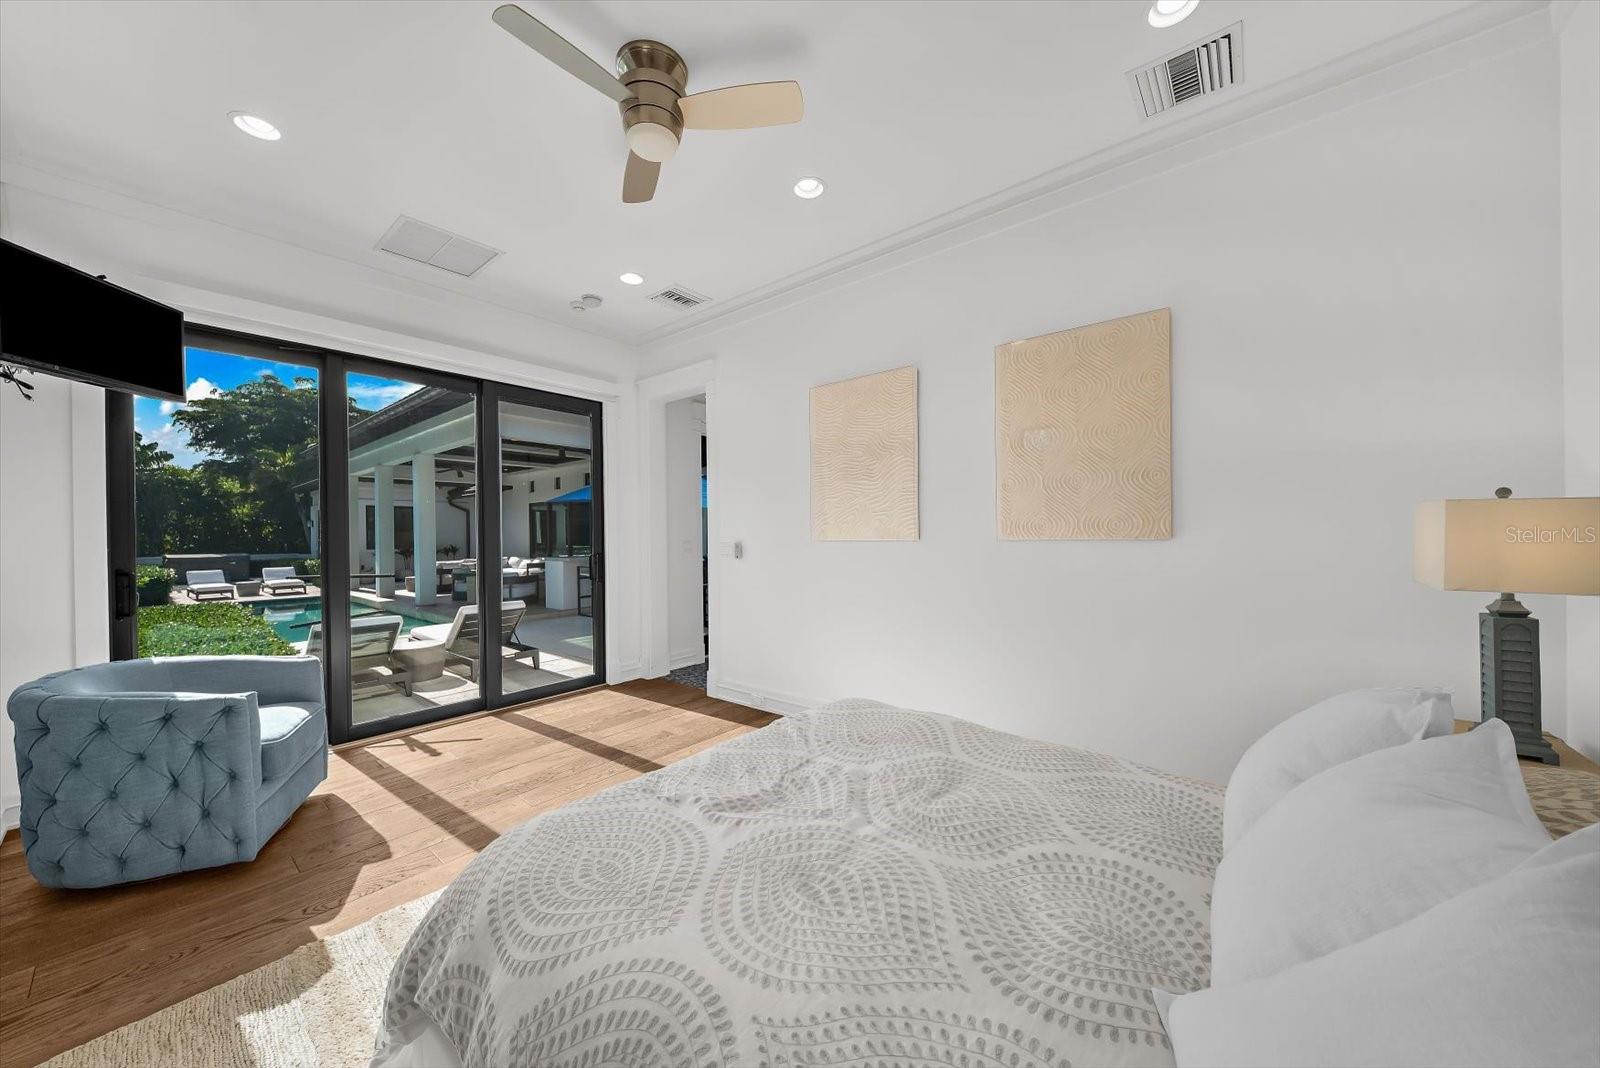
3rd Bedroom and Full Bath in Casita - 1207 SHARSWOOD LN, SARASOTA
Single Family Residence at 1207 SHARSWOOD LN, SARASOTA, photo 80 of 100
Bathroom in Casita - 1207 SHARSWOOD LN, SARASOTA
Single Family Residence at 1207 SHARSWOOD LN, SARASOTA, photo 82 of 100
Single Family Residence at 1207 SHARSWOOD LN, SARASOTA, photo 83 of 100
Single Family Residence at 1207 SHARSWOOD LN, SARASOTA, photo 84 of 100
Single Family Residence at 1207 SHARSWOOD LN, SARASOTA, photo 85 of 100
Single Family Residence at 1207 SHARSWOOD LN, SARASOTA, photo 86 of 100
Single Family Residence at 1207 SHARSWOOD LN, SARASOTA, photo 87 of 100
Single Family Residence at 1207 SHARSWOOD LN, SARASOTA, photo 88 of 100
Single Family Residence at 1207 SHARSWOOD LN, SARASOTA, photo 89 of 100
Single Family Residence at 1207 SHARSWOOD LN, SARASOTA, photo 90 of 100
Single Family Residence at 1207 SHARSWOOD LN, SARASOTA, photo 91 of 100
Single Family Residence at 1207 SHARSWOOD LN, SARASOTA, photo 92 of 100
Single Family Residence at 1207 SHARSWOOD LN, SARASOTA, photo 93 of 100
Single Family Residence at 1207 SHARSWOOD LN, SARASOTA, photo 94 of 100
Single Family Residence at 1207 SHARSWOOD LN, SARASOTA, photo 95 of 100
Single Family Residence at 1207 SHARSWOOD LN, SARASOTA, photo 96 of 100
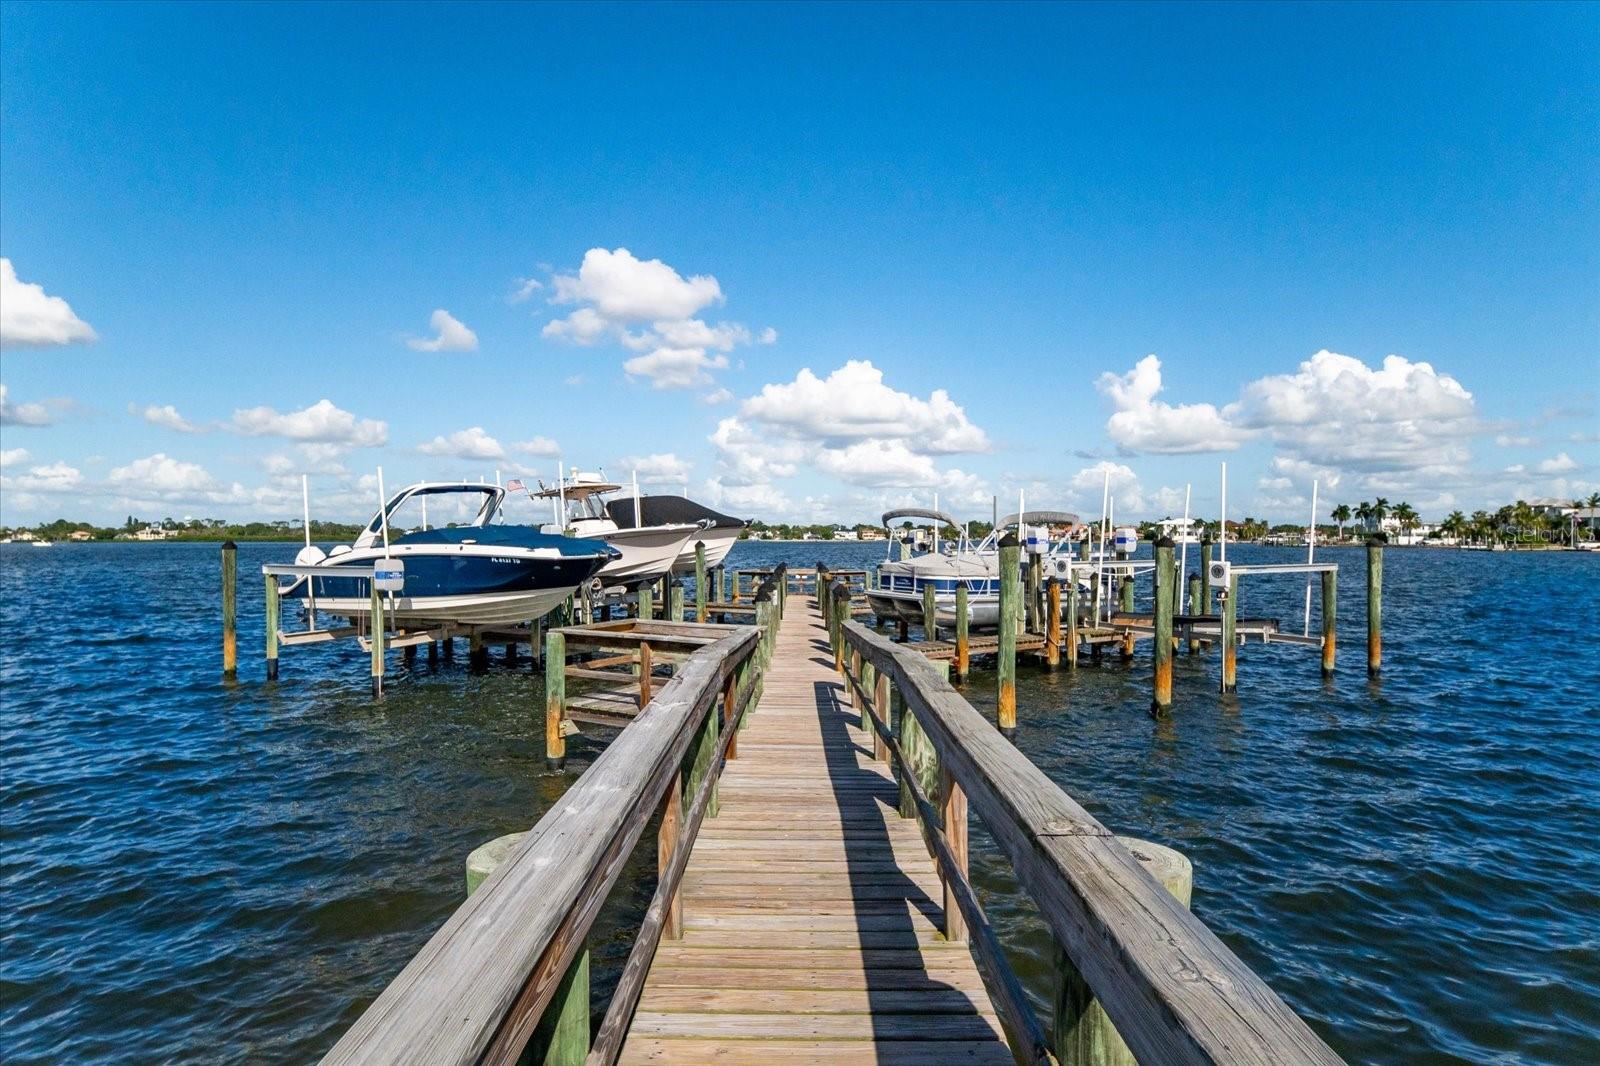
1st lift on the left. - 1207 SHARSWOOD LN, SARASOTA
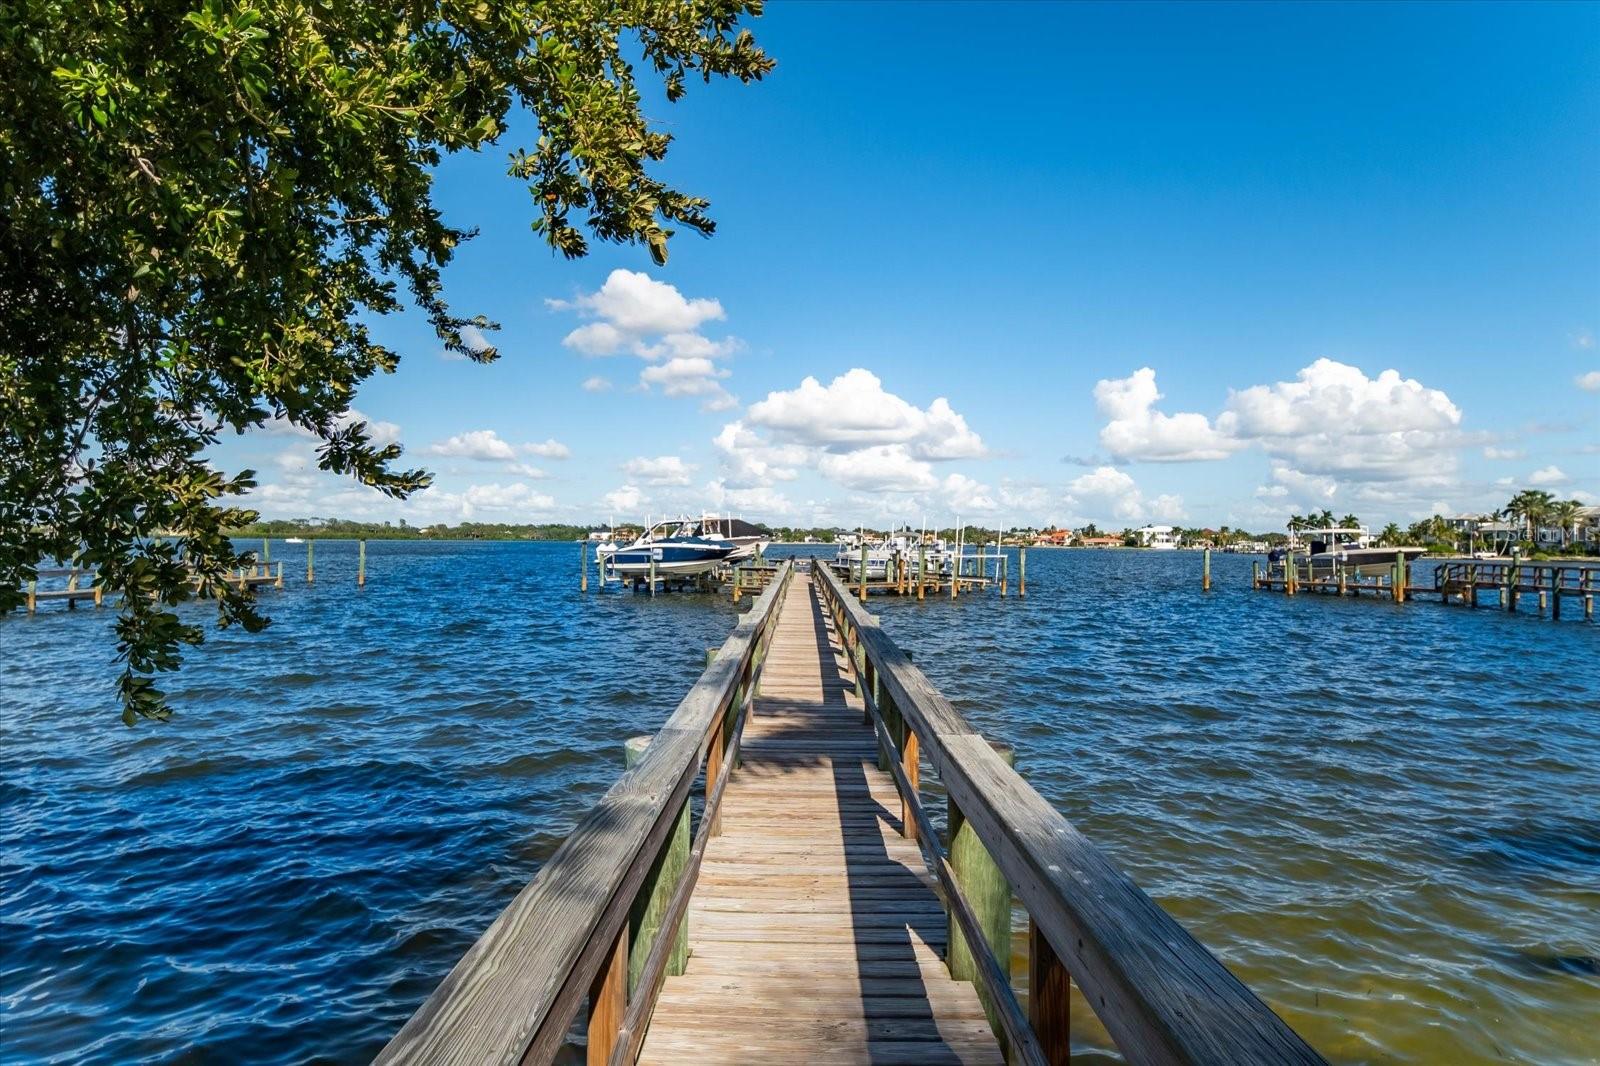
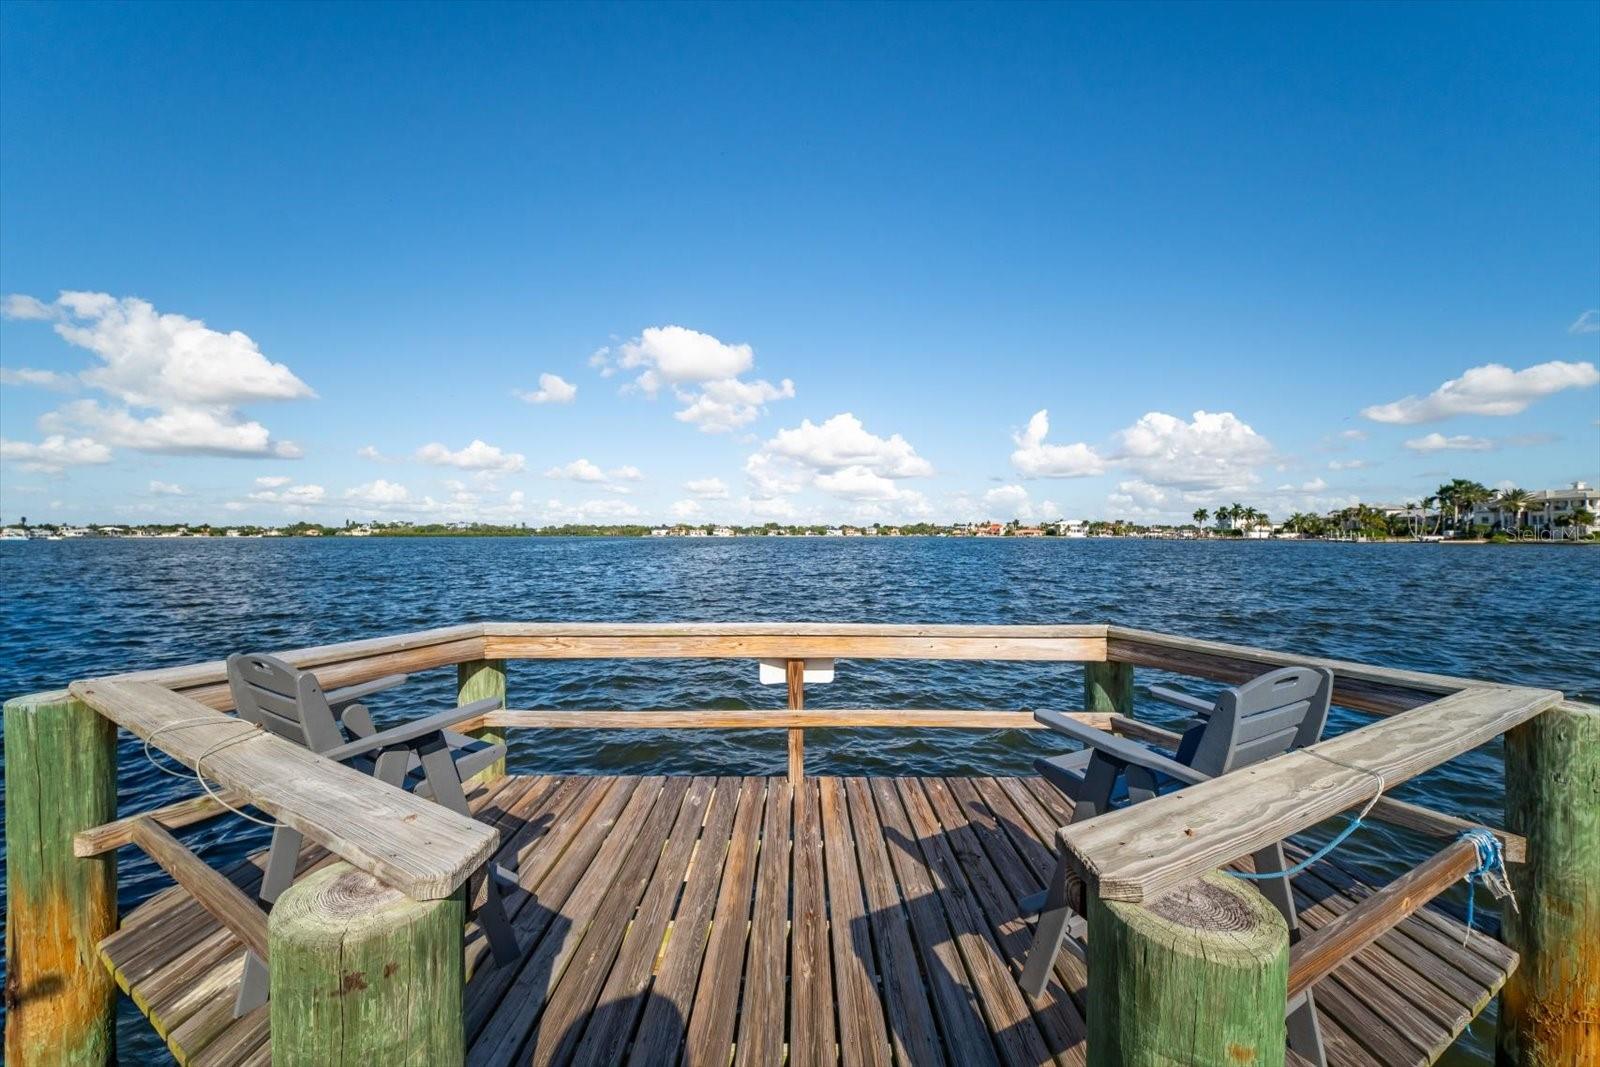
Fishing pier. - 1207 SHARSWOOD LN, SARASOTA
Single Family Residence at 1207 SHARSWOOD LN, SARASOTA, photo 99 of 100
Single Family Residence at 1207 SHARSWOOD LN, SARASOTA, photo 100 of 100
100 photos

$3,195,000

1207 SHARSWOOD LN
SARASOTA, FL 34242
Listed by Jennifer Thompson, PA · COLDWELL BANKER REALTY
Bedrooms
3
Bathrooms
4
Living area
3,235 sqft
Year built
2014

About this home

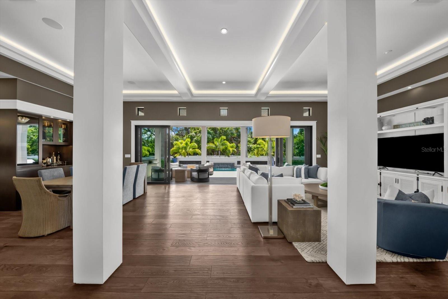
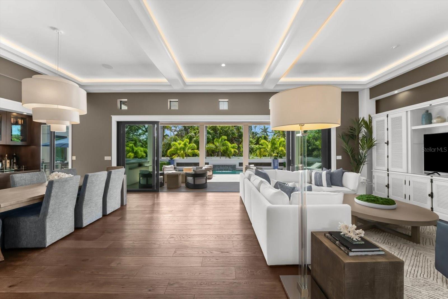
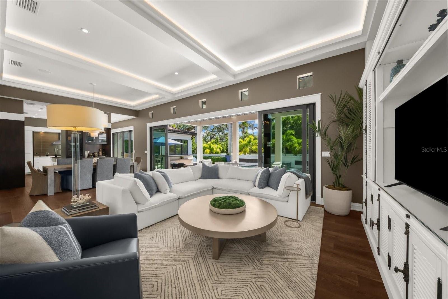
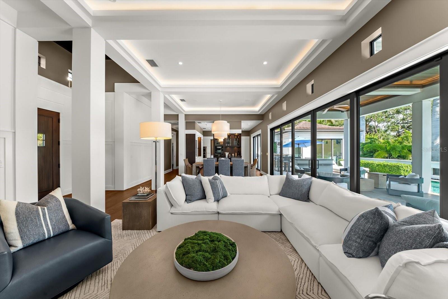
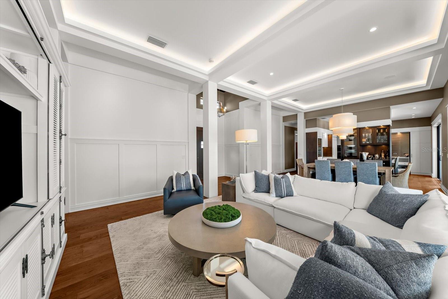
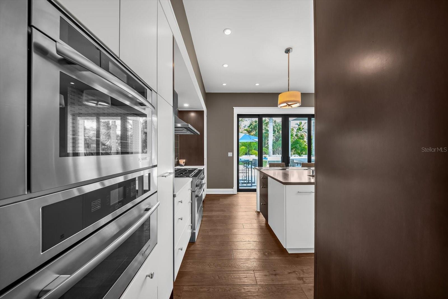
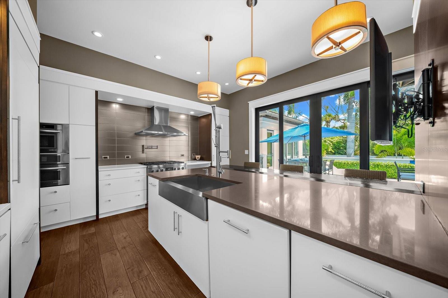
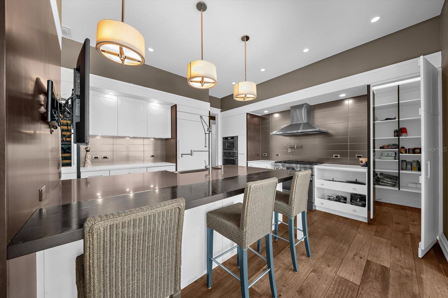
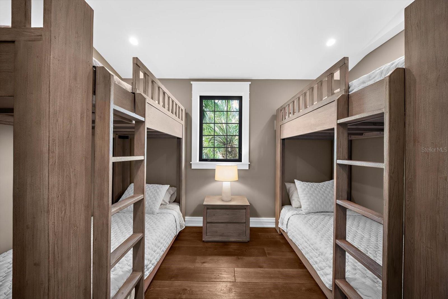
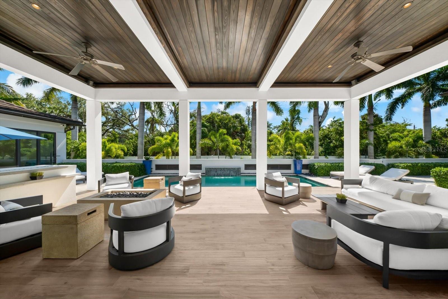
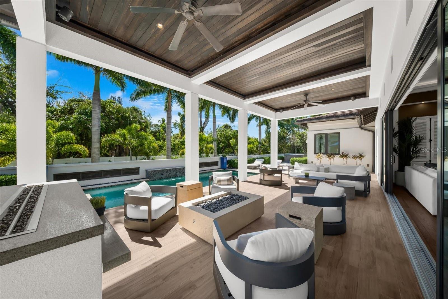
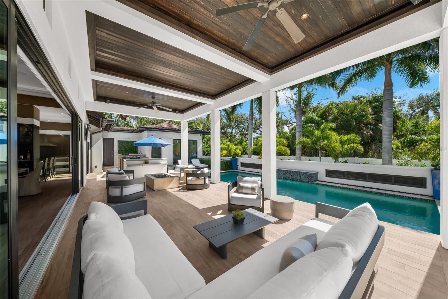
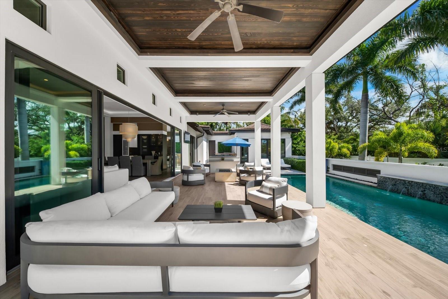
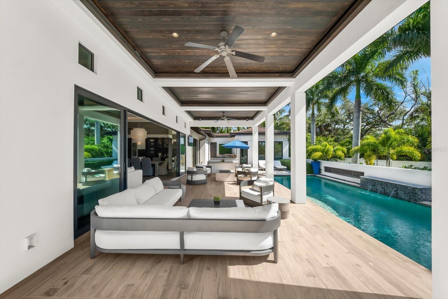
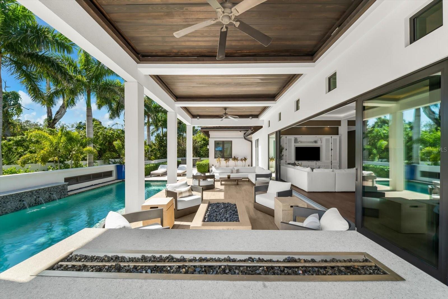
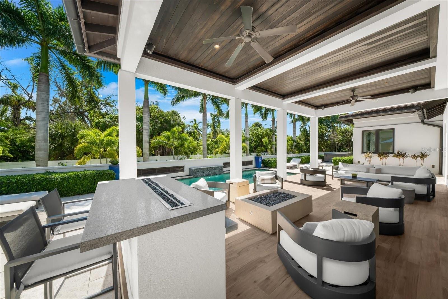
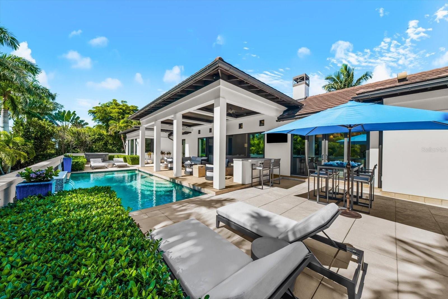
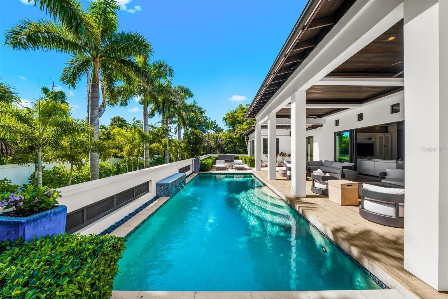
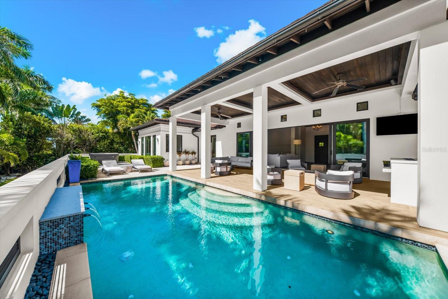
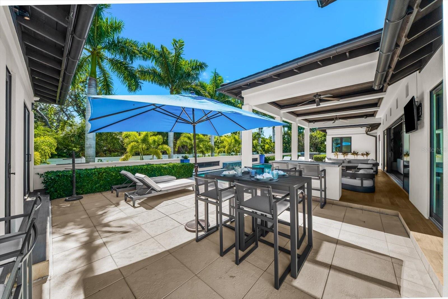
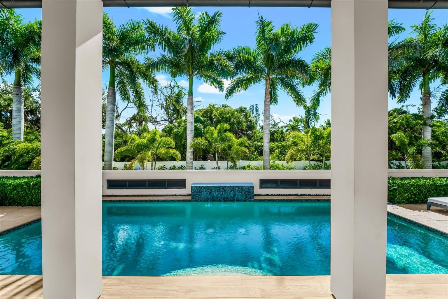
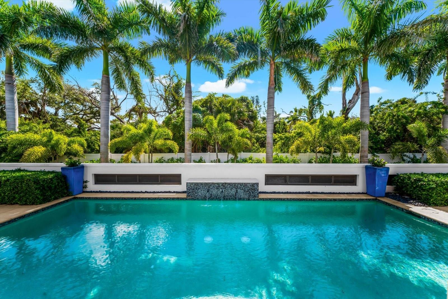
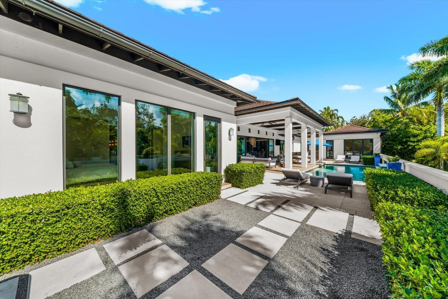
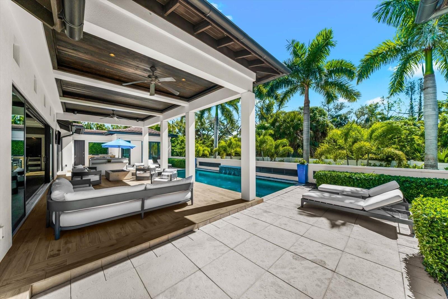
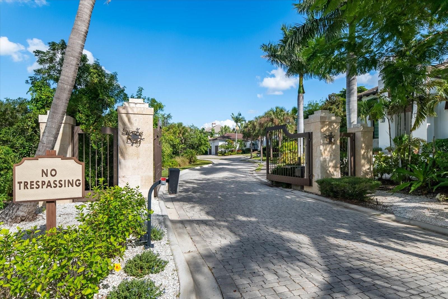
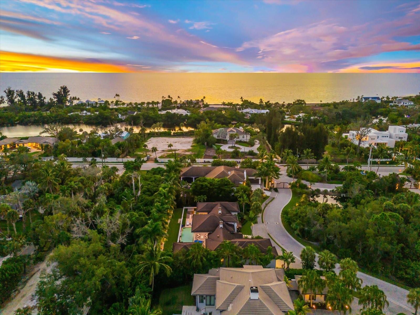
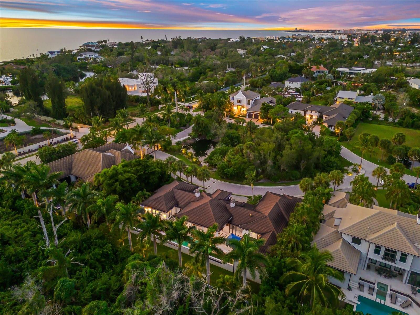
LIVE THE SIESTA KEY LIFESTYLE IN SPICE BAY—an intimate, gated enclave of just 14 estate-sized homesites in one of Siesta Key’s most distinctive Intracoastal communities. Custom built by award-winning builder Ryan Perrone of Nautilus Homes, this sophisticated residence offers approximately 3,235 square feet of beautifully designed SINGLE-LEVEL LIVING with exceptional craftsmanship, privacy, and effortless indoor-outdoor entertaining. Offered FURNISHED, this exceptional home is ready for you to immediately begin enjoying the Siesta Key lifestyle. From the moment you enter through the impressive mahogany front door, a dramatic wall of glass sliders draws your eye to the lush tropical surroundings and expansive outdoor living areas beyond. Filled with NATURAL LIGHT, the home blends refined finishes with relaxed “barefoot elegance,” creating a coastal retreat that feels both luxurious and inviting. The thoughtfully designed floor plan features 3 BEDROOMS, EACH WITH ITS OWN ENSUITE BATH, providing exceptional privacy and comfort for family and guests. The spacious primary suite includes a private den/study and a luxurious spa-inspired bath, while the additional bedrooms are generously sized and beautifully appointed. A PRIVATE CASITA LOCATED JUST OFF THE PORCH adds even more flexibility—perfect for visiting guests, extended family, a private retreat, studio, or home office. Throughout the home, you’ll find wide-plank oil-finished wood flooring, handcrafted details, custom closets and built-ins that reflect the quality of this custom residence. At the heart of the home, the GOURMET CHEF’S KITCHEN was created for entertaining and features a 6-burner gas range, steam oven, two dishwashers, generous workspace and a large walk-in pantry. Open the sliders and embrace true Florida indoor-outdoor living. The extended courtyard and lanai enjoy DESIRABLE SOUTHERN EXPOSURE and a private tropical setting—perfect for morning coffee, entertaining friends, relaxing with an evening cocktail or unwinding in the spa. For boating enthusiasts, enjoy access to a DEEP-WATER BOAT DOCK WITH A 13,000-LB LIFT, making it easy to spend your days exploring Sarasota Bay and the surrounding waterways. An oversized THREE-CAR TANDEM GARAGE provides exceptional space for vehicles, storage and all your island toys. Spice Bay offers the rare combination of PRIVACY AND CONVENIENCE on Siesta Key. Walk or bike to the beach, nearby shops and restaurants, spend your days enjoying the world-famous quartz sands of Siesta Key Beach, then head downtown for Sarasota’s celebrated dining, arts and cultural scene. This exceptional TURNKEY FURNISHED custom residence captures the very best of luxury coastal living—private, refined and unmistakably Siesta Key.

Highlights

Private pool

Property details

MLS
Stellar MLS
MLS #
MFRA4711266
Property type
Single Family Residence
Subdivision
SPICE BAY
Status
Active
Days on market
N/A
On market date
October 30, 2026
Stories
N/A
Total bathrooms
4
Garage spaces
3
Parking spaces
N/A
Lot size
0.35 acres
Loading map…

Nearby schools

Within 10 miles. School directory data from the National Center for Education Statistics (NCES), accessed via the Urban Institute Education Data API. Local Score is calculated by INNOVATE Real Estate; where a state rating is shown, it comes from that state's own official school report card.

Elementary
GULF GATE ELEMENTARY SCHOOL
1.75 mi away · Grades -1-5
Nearest school -- attendance-zone data not available here
4.0
Local Score (student-teacher ratio only (preliminary -- will incorporate state test-score data once available)) -- not an official state rating
Enrollment
700
Student:teacher ratio
14.6:1
District
SARASOTA
Middle
BROOKSIDE MIDDLE SCHOOL
4.1 mi away · Grades 6-8
Nearest school -- attendance-zone data not available here
3.0
Local Score (student-teacher ratio only (preliminary -- will incorporate state test-score data once available)) -- not an official state rating
Enrollment
760
Student:teacher ratio
15.8:1
District
SARASOTA
High
RIVERVIEW HIGH SCHOOL
2.91 mi away · Grades 9-12
Nearest school -- attendance-zone data not available here
2.0
Local Score (student-teacher ratio only (preliminary -- will incorporate state test-score data once available)) -- not an official state rating
Enrollment
2,542
Student:teacher ratio
20.7:1
District
SARASOTA

Walkability

Blended score for SARASOTA's center, calculated by INNOVATE Real Estate from two sources: the EPA's National Walkability Index (street network, transit, land-use mix) and Google Places amenity data (what's actually reachable on foot from this point). 60% EPA National Walkability Index + 40% nearby-amenity density (Google Places).

28
Car-dependent
out of 100
EPA National Walkability Index
6.3 / 20 -- Below average walkable
Google Places amenity density
23 / 100
Restaurants & cafes1
Grocery stores0
Parks1
Schools1
Transit stops9
Pharmacies0

Market position

How this listing compares to current activity in SARASOTA, from live MLS data.

On the market 0 days -- 167 fewer days than SARASOTA's current average of 167 days.
For reference, the median list price across 4,843 active listings in SARASOTA right now is $369,500.

Mortgage calculator

Estimate only - actual rate and payment depend on your lender, credit, and loan program.

$
%
%
Adjust tax / insurance estimates
% / yr
$
/mo
Est. monthly payment
$19,391/mo
$639,000 down
$2,556,000 loan
Principal & interest$16,578
Property tax (est.)$2,663
Home insurance (est.)$150

Similar homes you might like

Data source: Listing information provided by Stellar MLS (mfrmls) via Trestle/CoreLogic. Last updated 3 days ago.

Information herein deemed reliable but not guaranteed; all measurements, school assignments, HOA fees, taxes, and feature lists are approximate and should be independently verified. Equal Housing Opportunity.