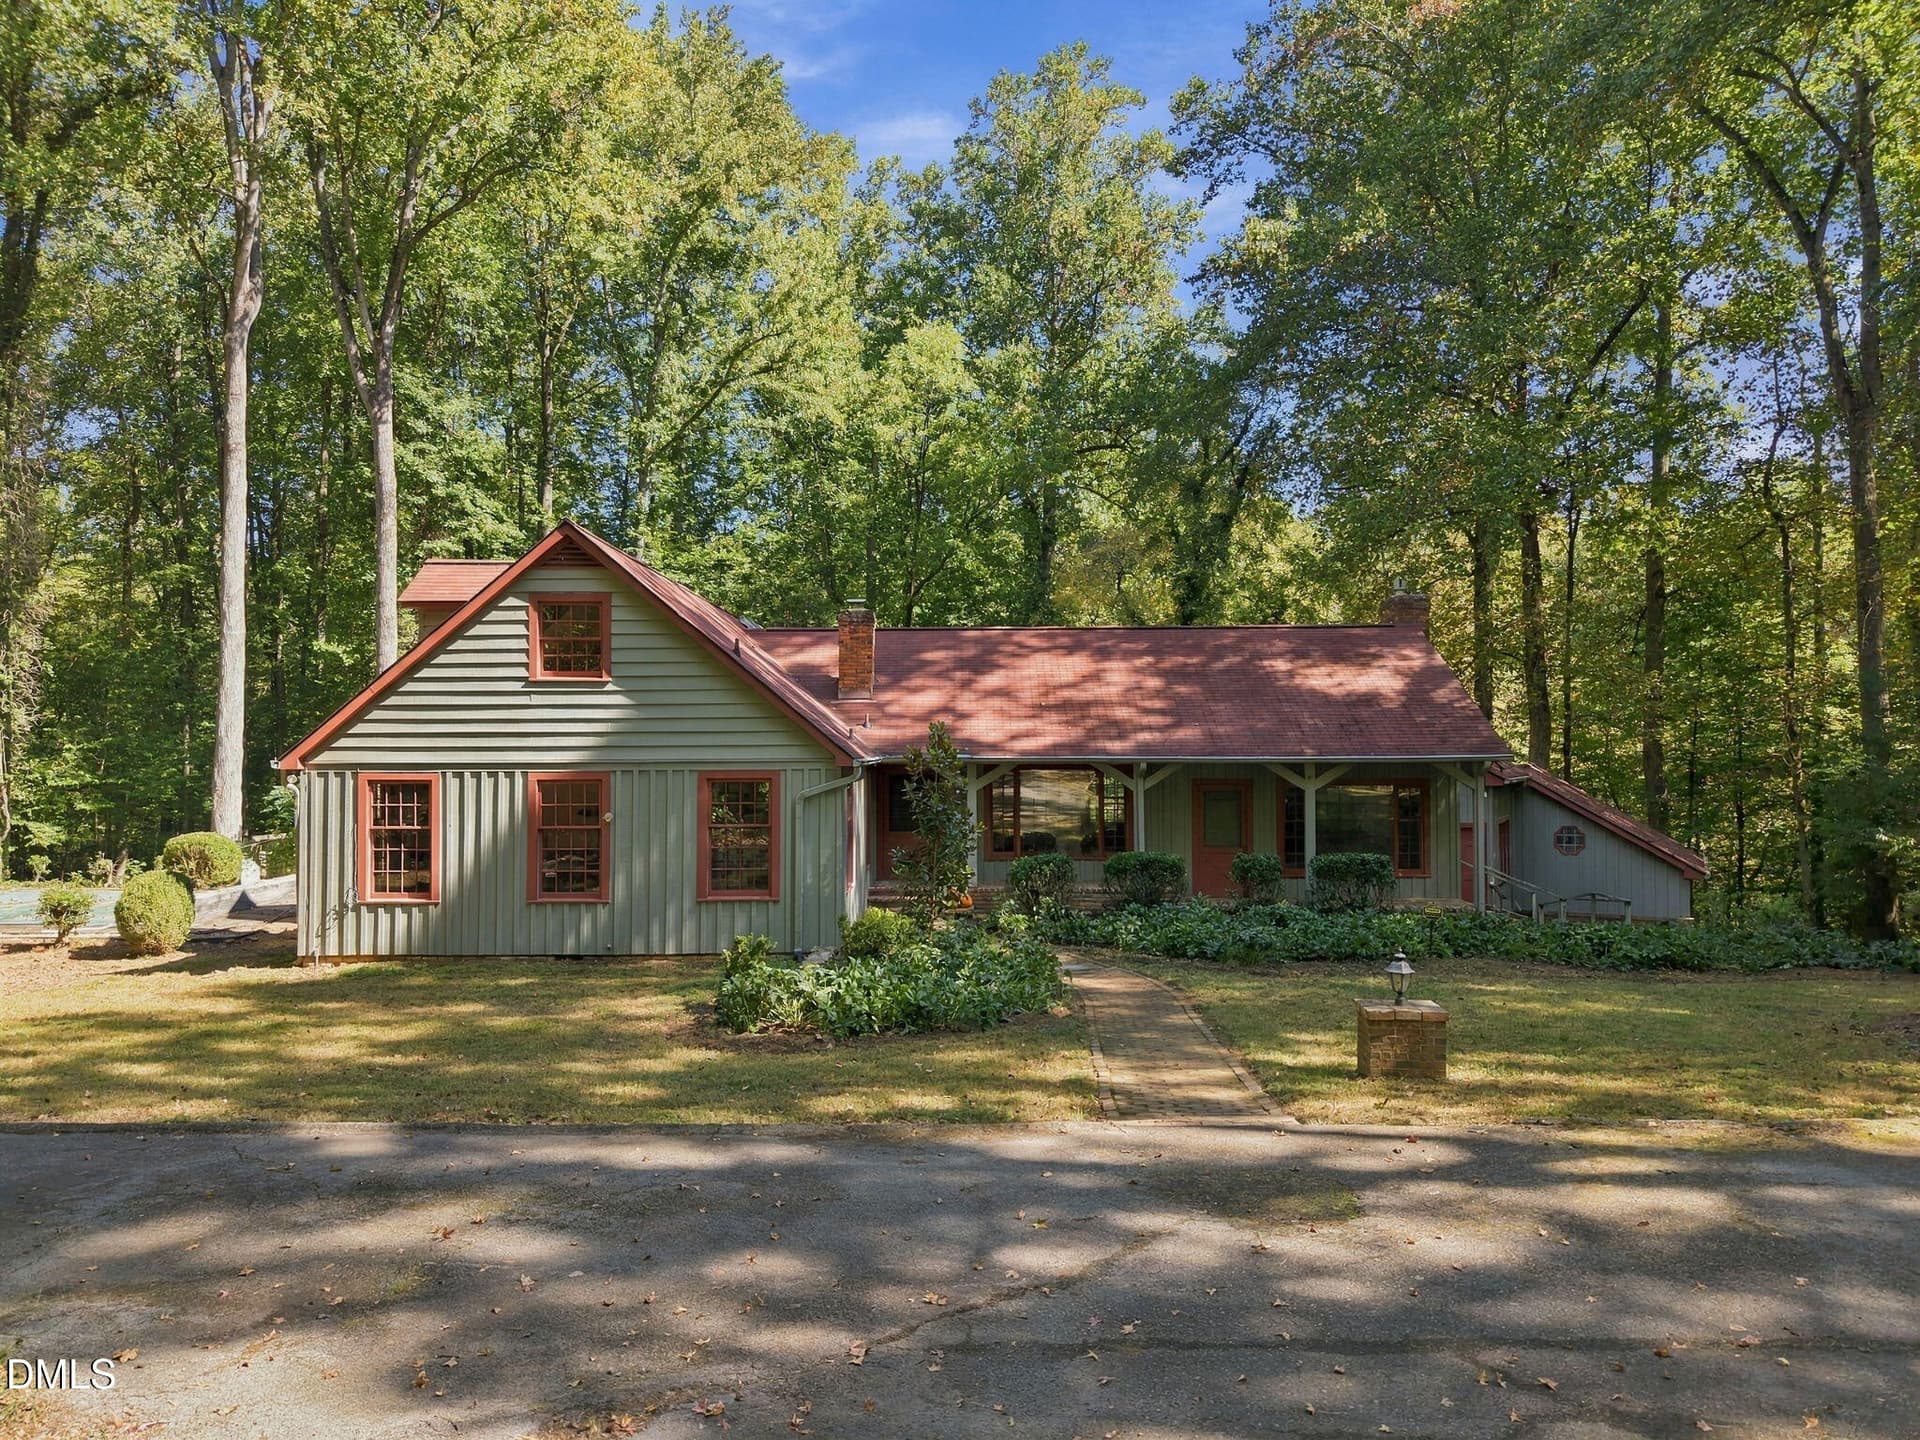
1-web-or-mls-DJI_20261005021004_0039_D - 1207 Dairyland Road, Chapel Hill
2-web-or-mls-DJI_20261005021022_0040_D - 1207 Dairyland Road, Chapel Hill
8-web-or-mls-DJI_20261005021056_0042_D - 1207 Dairyland Road, Chapel Hill
62-web-or-mls-IMG_2327_edit - 1207 Dairyland Road, Chapel Hill
7-web-or-mls-DJI_20261005021040_0041_D - 1207 Dairyland Road, Chapel Hill
27-web-or-mls-IMG_2223 - 1207 Dairyland Road, Chapel Hill
28-web-or-mls-IMG_2226 - 1207 Dairyland Road, Chapel Hill
37-web-or-mls-IMG_2253 - 1207 Dairyland Road, Chapel Hill
38-web-or-mls-IMG_2256 - 1207 Dairyland Road, Chapel Hill
39-web-or-mls-IMG_2259 - 1207 Dairyland Road, Chapel Hill
40-web-or-mls-IMG_2262 - 1207 Dairyland Road, Chapel Hill
41-web-or-mls-IMG_2265 - 1207 Dairyland Road, Chapel Hill
42-web-or-mls-IMG_2268 - 1207 Dairyland Road, Chapel Hill
29-web-or-mls-IMG_2229 - 1207 Dairyland Road, Chapel Hill
31-web-or-mls-IMG_2235 - 1207 Dairyland Road, Chapel Hill
34-web-or-mls-IMG_2244 - 1207 Dairyland Road, Chapel Hill
35-web-or-mls-IMG_2247 - 1207 Dairyland Road, Chapel Hill
36-web-or-mls-IMG_2250 - 1207 Dairyland Road, Chapel Hill
44-web-or-mls-IMG_2274 - 1207 Dairyland Road, Chapel Hill
45-web-or-mls-IMG_2277 - 1207 Dairyland Road, Chapel Hill
43-web-or-mls-IMG_2271 - 1207 Dairyland Road, Chapel Hill
48-web-or-mls-IMG_2286 - 1207 Dairyland Road, Chapel Hill
49-web-or-mls-IMG_2289 - 1207 Dairyland Road, Chapel Hill
50-web-or-mls-IMG_2292 - 1207 Dairyland Road, Chapel Hill
51-web-or-mls-IMG_2295 - 1207 Dairyland Road, Chapel Hill
52-web-or-mls-IMG_2298 - 1207 Dairyland Road, Chapel Hill
53-web-or-mls-IMG_2301 - 1207 Dairyland Road, Chapel Hill
57-web-or-mls-IMG_2313 - 1207 Dairyland Road, Chapel Hill
55-web-or-mls-IMG_2307 - 1207 Dairyland Road, Chapel Hill
56-web-or-mls-IMG_2310 - 1207 Dairyland Road, Chapel Hill
61-web-or-mls-IMG_2325 - 1207 Dairyland Road, Chapel Hill
58-web-or-mls-IMG_2316 - 1207 Dairyland Road, Chapel Hill
59-web-or-mls-IMG_2319_Edit - 1207 Dairyland Road, Chapel Hill
60-web-or-mls-IMG_2322 - 1207 Dairyland Road, Chapel Hill
63-web-or-mls-IMG_2329_edit - 1207 Dairyland Road, Chapel Hill
64-web-or-mls-IMG_2332 - 1207 Dairyland Road, Chapel Hill
65-web-or-mls-IMG_2335 - 1207 Dairyland Road, Chapel Hill
66-web-or-mls-IMG_2338 - 1207 Dairyland Road, Chapel Hill
33-web-or-mls-IMG_2241 - 1207 Dairyland Road, Chapel Hill
32-web-or-mls-IMG_2238 - 1207 Dairyland Road, Chapel Hill
26-web-or-mls-DJI_20261005021428_0050_D_ - 1207 Dairyland Road, Chapel Hill
17-web-or-mls-DJI_20261005021502_0052_D - 1207 Dairyland Road, Chapel Hill
13-web-or-mls-DJI_20261005021338_0047_D - 1207 Dairyland Road, Chapel Hill
12-web-or-mls-DJI_20261005021251_0046_D - 1207 Dairyland Road, Chapel Hill
5-web-or-mls-DJI_20261005020936_0037_D - 1207 Dairyland Road, Chapel Hill
15-web-or-mls-DJI_20261005021414_0049_D - 1207 Dairyland Road, Chapel Hill
6-web-or-mls-DJI_20261005020950_0038_D - 1207 Dairyland Road, Chapel Hill
3-web-or-mls-DJI_20261005020849_0035_D - 1207 Dairyland Road, Chapel Hill
20-web-or-mls-DJI_20261005021658_0055_D - 1207 Dairyland Road, Chapel Hill
21-web-or-mls-DJI_20261005021726_0056_D - 1207 Dairyland Road, Chapel Hill
23-web-or-mls-DJI_20261005021933_0058_D - 1207 Dairyland Road, Chapel Hill
51 photos

$1,195,000

1207 Dairyland Road
Chapel Hill, NC 27516
Listed by Kevin Huggins · Chapel Hill Realty Group, Inc.
Bedrooms
6
Bathrooms
3.5
Living area
N/A
Year built
1966

About this home

Perched on a 12.3-acre bluff overlooking Morgan Creek, this 6-bedroom, 3.5-bath residence provides a magical setting to pursue your dreams. Hardwoods and beech trees fill the forest and Morgan Creek runs the entire perimeter of this land, making it one of the prettiest lots in all of Chapel Hill. The original family home was built in the 1960's using reclaimed building materials with the addition added in the 1980's. Spacious great room with brick fireplace and floors, beamed, cathedral ceilings, pine plank walls and built-in bookcases is the centerpiece of the home. However, features also include wide plank pine flooring, wood ceilings and wainscotting, large windows, wooden board and batten siding, a unique brick shower in primary bath, and office built-ins constructed from furniture reclaimed from UNC Hospital nurses' dorms. There is charm, wonderful spaces and loads of history within these walls! Additional improvements on the property include a 3-car detached garage, swimming pool, whole house generator, 6-bedroom septic system and large unfinished basement. Located within the Chapel Hill-Carrboro school system and near Maple View Farm, this home provides the utmost in privacy and convenience.

Highlights

Fireplace

Property details

MLS
Doorify MLS
MLS #
10199051
Property type
Single Family Residence
Subdivision
N/A
Status
Active
Days on market
3
On market date
October 21, 2026
Stories
N/A
Total bathrooms
3.5
Garage spaces
3
Parking spaces
N/A
Lot size
12.25 acres
Loading map…

Nearby schools

Within 10 miles. School directory data from the National Center for Education Statistics (NCES), accessed via the Urban Institute Education Data API. Local Score is calculated by INNOVATE Real Estate; where a state rating is shown, it comes from that state's own official school report card.

Elementary
Carrboro Elementary
3.82 mi away · Grades -1-5
Zoned school (attendance boundary, 2015-16 data)
4.0
Local Score (state rating (2025) blended 70/30 with student-teacher ratio) -- not an official state rating
State rating: B (2025)
Enrollment
529
Student:teacher ratio
12.3:1
District
Chapel Hill-Carrboro City Schools
Middle
McDougle Middle
2.34 mi away · Grades 6-8
Zoned school (attendance boundary, 2015-16 data)
3.3
Local Score (state rating (2025) blended 70/30 with student-teacher ratio) -- not an official state rating
State rating: C (2025)
Enrollment
753
Student:teacher ratio
12.3:1
District
Chapel Hill-Carrboro City Schools
High
Chapel Hill High
2.96 mi away · Grades 9-12
Zoned school (attendance boundary, 2015-16 data)
4.4
Local Score (state rating (2025) blended 70/30 with student-teacher ratio) -- not an official state rating
State rating: A (2025)
Enrollment
1,505
Student:teacher ratio
15.5:1
District
Chapel Hill-Carrboro City Schools

Walkability

Blended score for Chapel Hill's center, calculated by INNOVATE Real Estate from two sources: the EPA's National Walkability Index (street network, transit, land-use mix) and Google Places amenity data (what's actually reachable on foot from this point). 60% EPA National Walkability Index + 40% nearby-amenity density (Google Places).

16
Very car-dependent
out of 100
EPA National Walkability Index
5.0 / 20 -- Least walkable
Google Places amenity density
3 / 100
Restaurants & cafes1
Grocery stores0
Parks0
Schools0
Transit stops0
Pharmacies0

Market position

How this listing compares to current activity in Chapel Hill, from live MLS data.

On the market 3 days -- 102 fewer days than Chapel Hill's current average of 105 days.
For reference, the median list price across 653 active listings in Chapel Hill right now is $519,188.

Mortgage calculator

Estimate only - actual rate and payment depend on your lender, credit, and loan program.

Adjust tax / insurance estimates
Est. monthly payment
$7,346/mo
$239,000 down
$956,000 loan
Principal & interest$6,201
Property tax (est.)$996
Home insurance (est.)$150

Similar homes you might like

Data source: Listing information provided by Doorify MLS. Last updated 11 days ago.

Information herein deemed reliable but not guaranteed; all measurements, school assignments, HOA fees, taxes, and feature lists are approximate and should be independently verified. Equal Housing Opportunity.