


$399,500
About this home
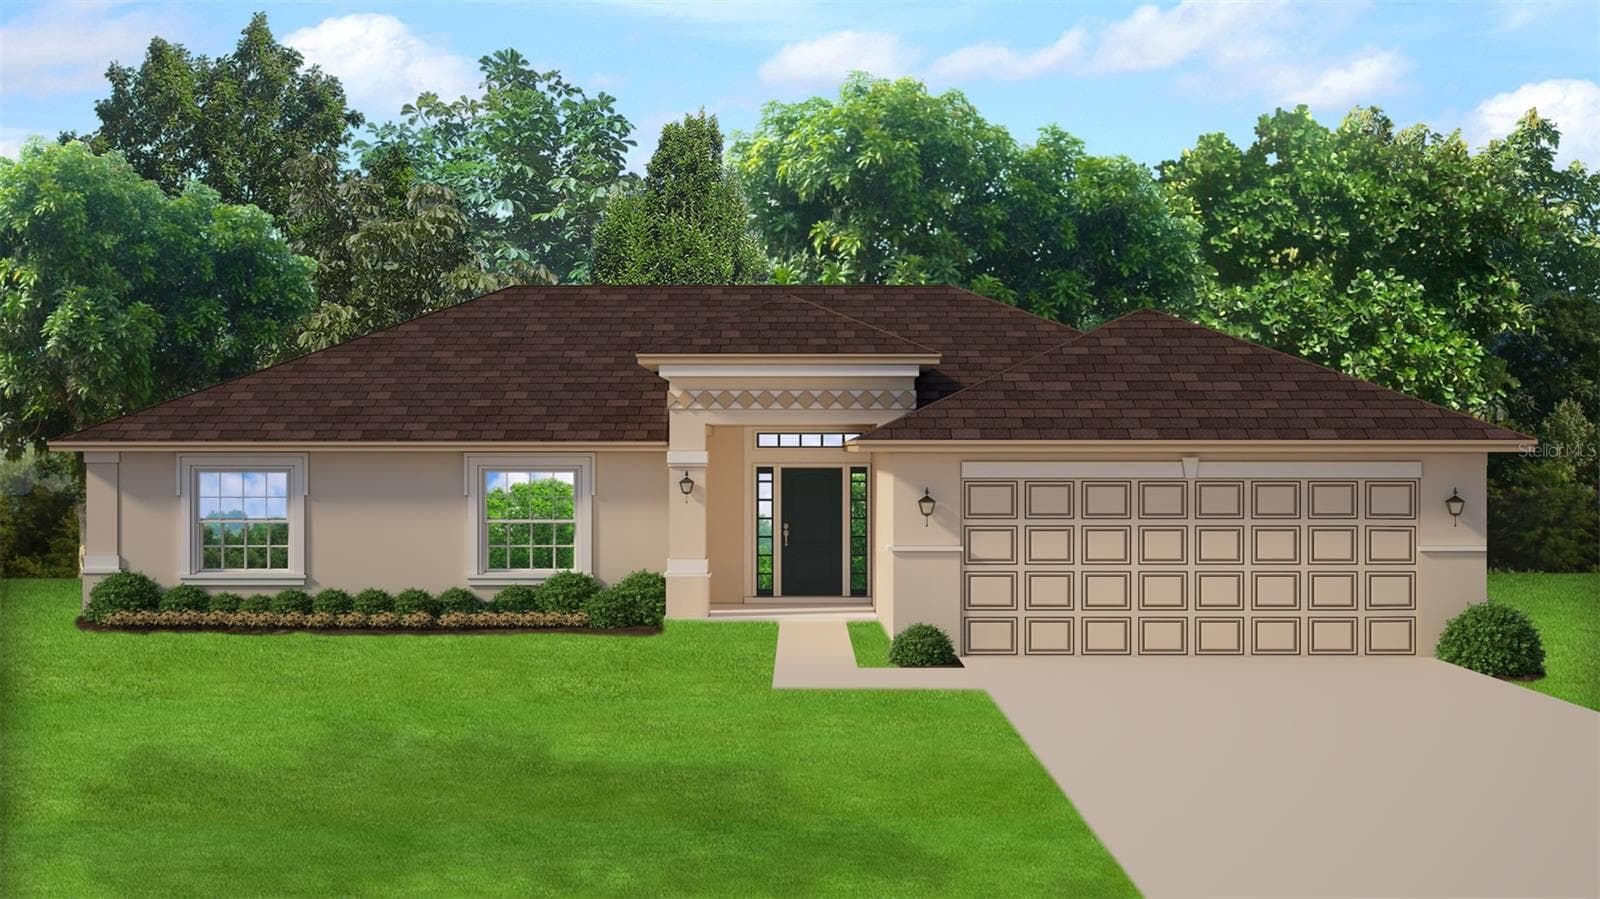
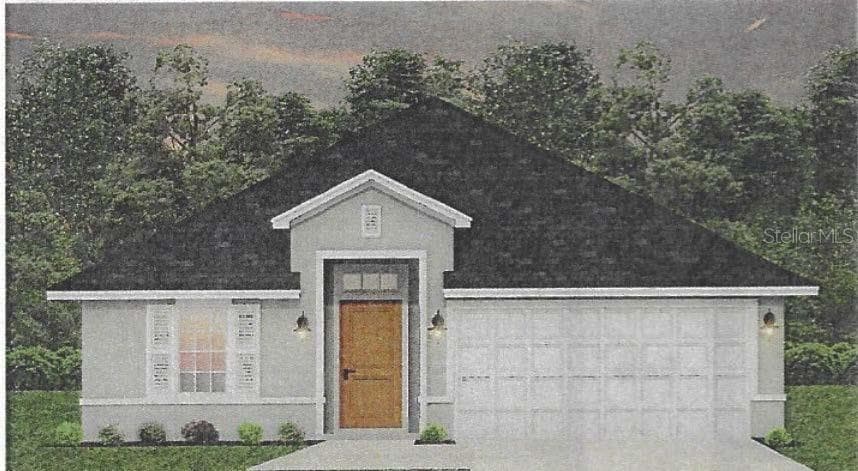
Pre-Construction. To be built. WELCOME TO THE COASTAL LIVING SERIES IN GULF COVE! PLEASE READ ALL DETAILS REGARDING FINANCING AND BUILD Experience the ultimate Southwest Florida lifestyle in this stunning, TO-BE-BUILT Resort Style Start Home! Perfectly designed for modern luxury, this 3-bedroom, 2-bathroom, 2-car garage home comes fully loaded with premium features—including your very own custom pool! THE HEART OF THE HOME Step inside a sun-drenched, open-concept floor plan where the great room, dining space, and chef-inspired kitchen seamlessly unite. Entertaining is a breeze around the expansive center island, or you can slide open the oversized glass doors to effortlessly expand your living space onto the covered lanai. Gorgeous wide-plank tile flooring flows throughout the home, perfectly complementing the solid wood, soft-close cabinetry, natural quartzite or granite countertops, and premium stainless steel energy-efficient appliances. A PRIVATE SANCTUARY The spacious primary suite is a true oasis, featuring a large walk-in closet and a spa-like en-suite bath complete with dual sinks, a separate soaking tub, and a luxurious walk-in shower. Two generously sized secondary bedrooms share a full bath, offering flexible, comfortable space for guests, a home gym, or a home office. PREMIUM UPGRADES INCLUDED STANDARD Skip the design center sticker shock. This home includes high-end features that most builders consider expensive upgrades: Backyard Oasis: Cocktail and Plunge 8x16 pool package with 4' Sun Deck and 5' Deep Swim area, 2 Deck Bubblers and Two Color Changing Lights included featuring safety fencing and an automatic cleaner. Superior Climate Control: High-efficiency, Central A/C providing individualized comfort in every room. Uncompromising Safety: Storm-rated impact windows or shutters as required and a limited lifetime GAF HDZ/UHDZ roof with Water Shield Underlayment. Elevated Finishes: Timeless stucco Exterior with charming bracketed eaves, Delta premium fixtures, Imported Lighting and a dedicated laundry drop-zone / mudroom entry. THE GULF COVE LIFESTYLE Beyond your private retreat, maximize your coastal lifestyle with Gulf Cove's incredible community amenities. An optional, low-cost HOA grants exclusive neighborhood access to a private boat ramp, playground, community park, pavilion, and scenic Myakka Riverfront access. Please Note: This is a pre-construction Land & Home package. Final price, specifications, features, and construction timelines are subject to buyer selections, overall site conditions, and permitting. Photos and renderings may showcase optional upgrades. Taxes are TBD. Buyer and buyer's agent to verify all information and dimensions. Pre-construction/To-Be-Built Land & Home Package. Builder offers extensive customization! If your buyers need more space, related floor plans are available for this exact style (1,960 sq. ft., 2,044 sq. ft., and 2,174 sq. ft.). This Land & Home Package can be built out on this lot, or we can build on your buyer's preferred lot. Please contact your agent for the complete build package, spec sheets, and approved lender information.
Highlights
Property details
- MLS
- Stellar MLS
- MLS #
- MFRTB8524816
- Property type
- Single Family Residence
- Subdivision
- PORT CHARLOTTE SEC 056
- Status
- Active
- Days on market
- 82
- On market date
- August 2, 2026
- Stories
- N/A
- Total bathrooms
- 2
- Garage spaces
- 2
- Parking spaces
- N/A
- Lot size
- 0.23 acres
Location
Get directions →Nearby schools
Within 10 miles. School directory data from the National Center for Education Statistics (NCES), accessed via the Urban Institute Education Data API. Local Score is calculated by INNOVATE Real Estate; where a state rating is shown, it comes from that state's own official school report card.
- Enrollment
- 588
- Student:teacher ratio
- 19.0:1
- District
- CHARLOTTE
- Enrollment
- 706
- Student:teacher ratio
- 20.2:1
- District
- CHARLOTTE
- Enrollment
- 1,226
- Student:teacher ratio
- 23.6:1
- District
- CHARLOTTE
Walkability
Blended score for PORT CHARLOTTE's center, calculated by INNOVATE Real Estate from two sources: the EPA's National Walkability Index (street network, transit, land-use mix) and Google Places amenity data (what's actually reachable on foot from this point). 60% EPA National Walkability Index + 40% nearby-amenity density (Google Places).
Market position
How this listing compares to current activity in PORT CHARLOTTE, from live MLS data.
Mortgage calculator
Estimate only - actual rate and payment depend on your lender, credit, and loan program.
Adjust tax / insurance estimates
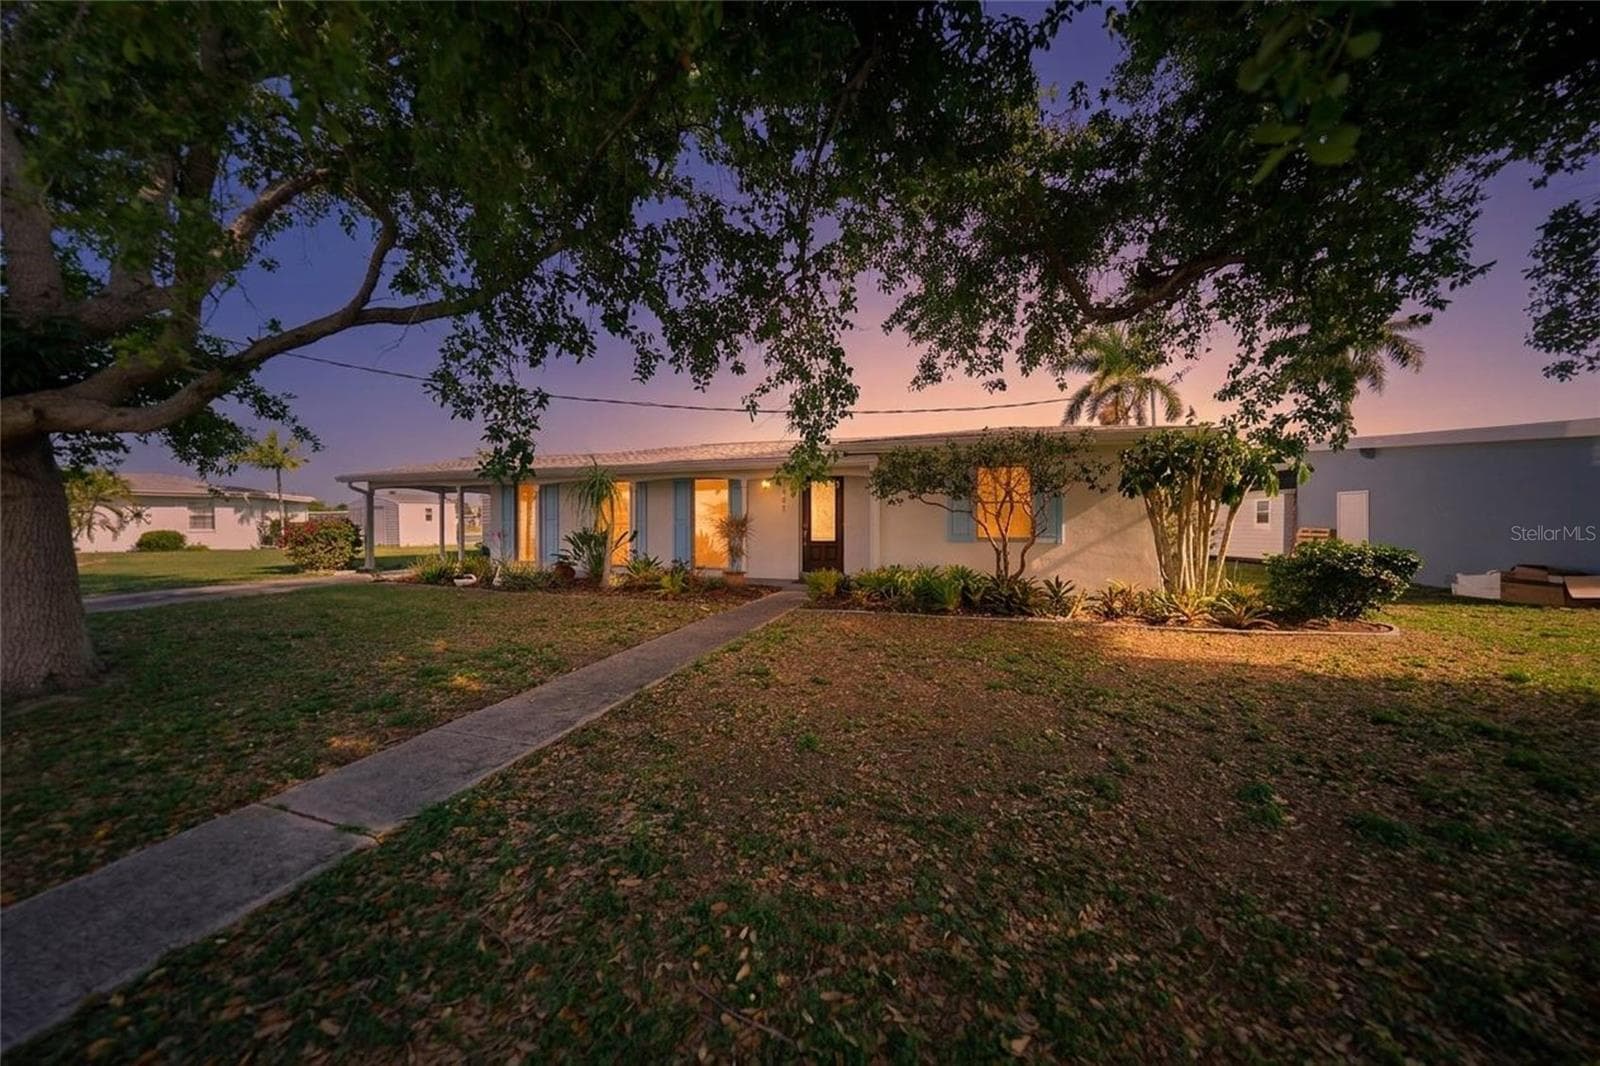
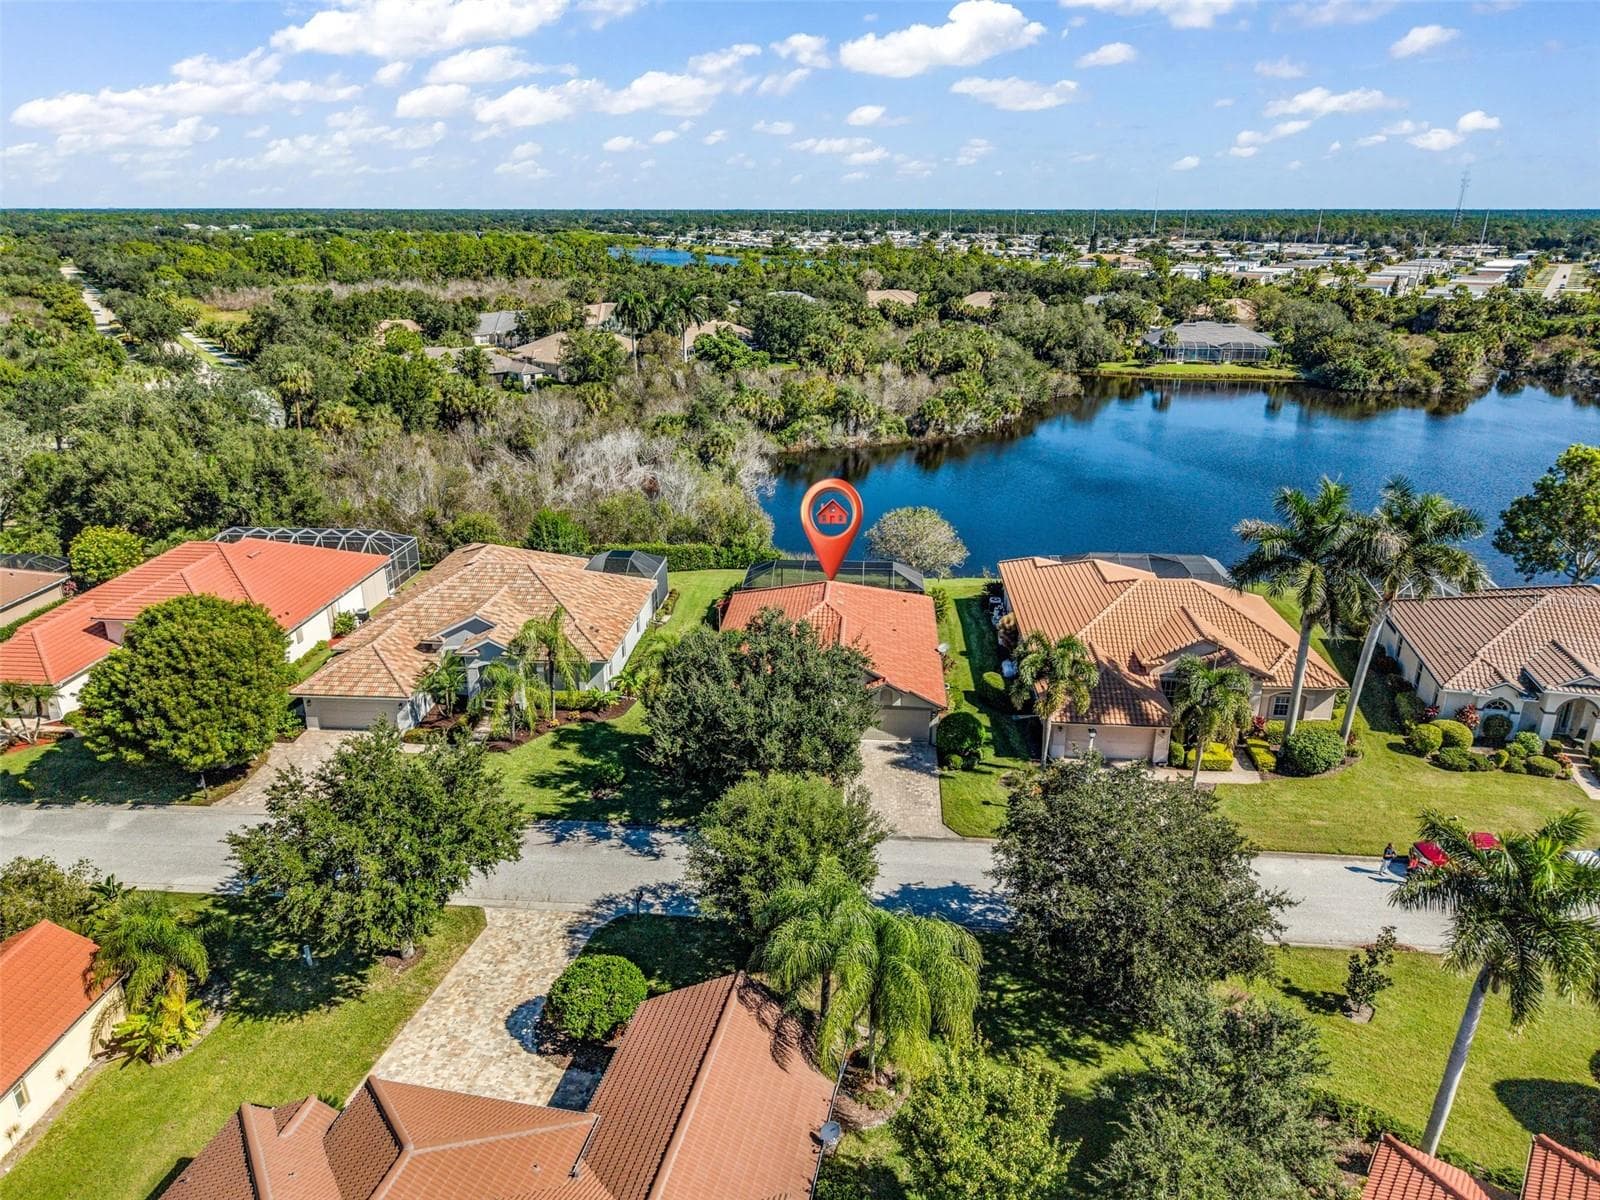
Similar homes you might like
Data source: Listing information provided by Stellar MLS (mfrmls) via Trestle/CoreLogic. Last updated 2 days ago.
Information herein deemed reliable but not guaranteed; all measurements, school assignments, HOA fees, taxes, and feature lists are approximate and should be independently verified. Equal Housing Opportunity.