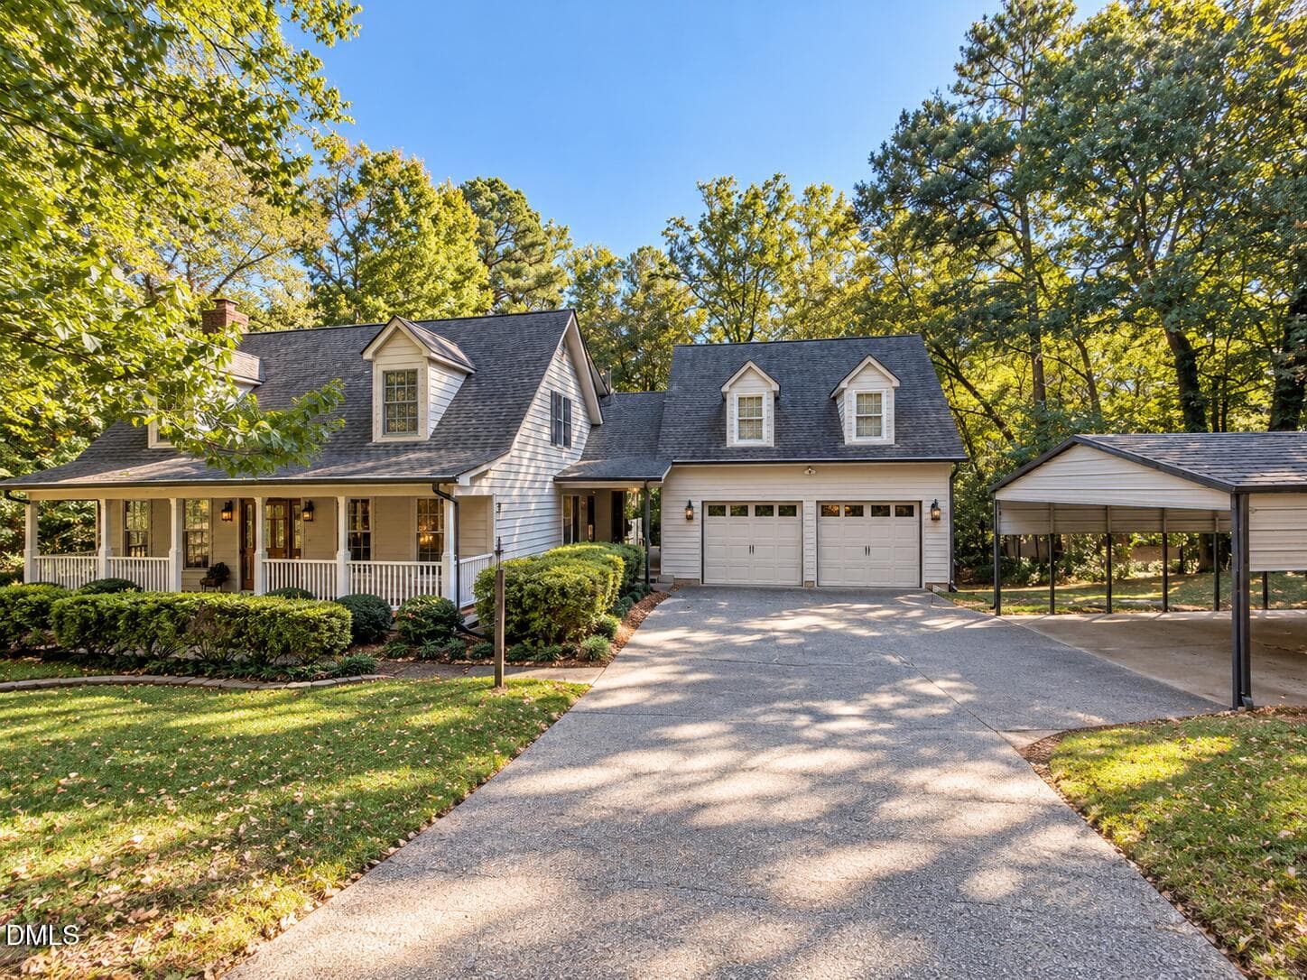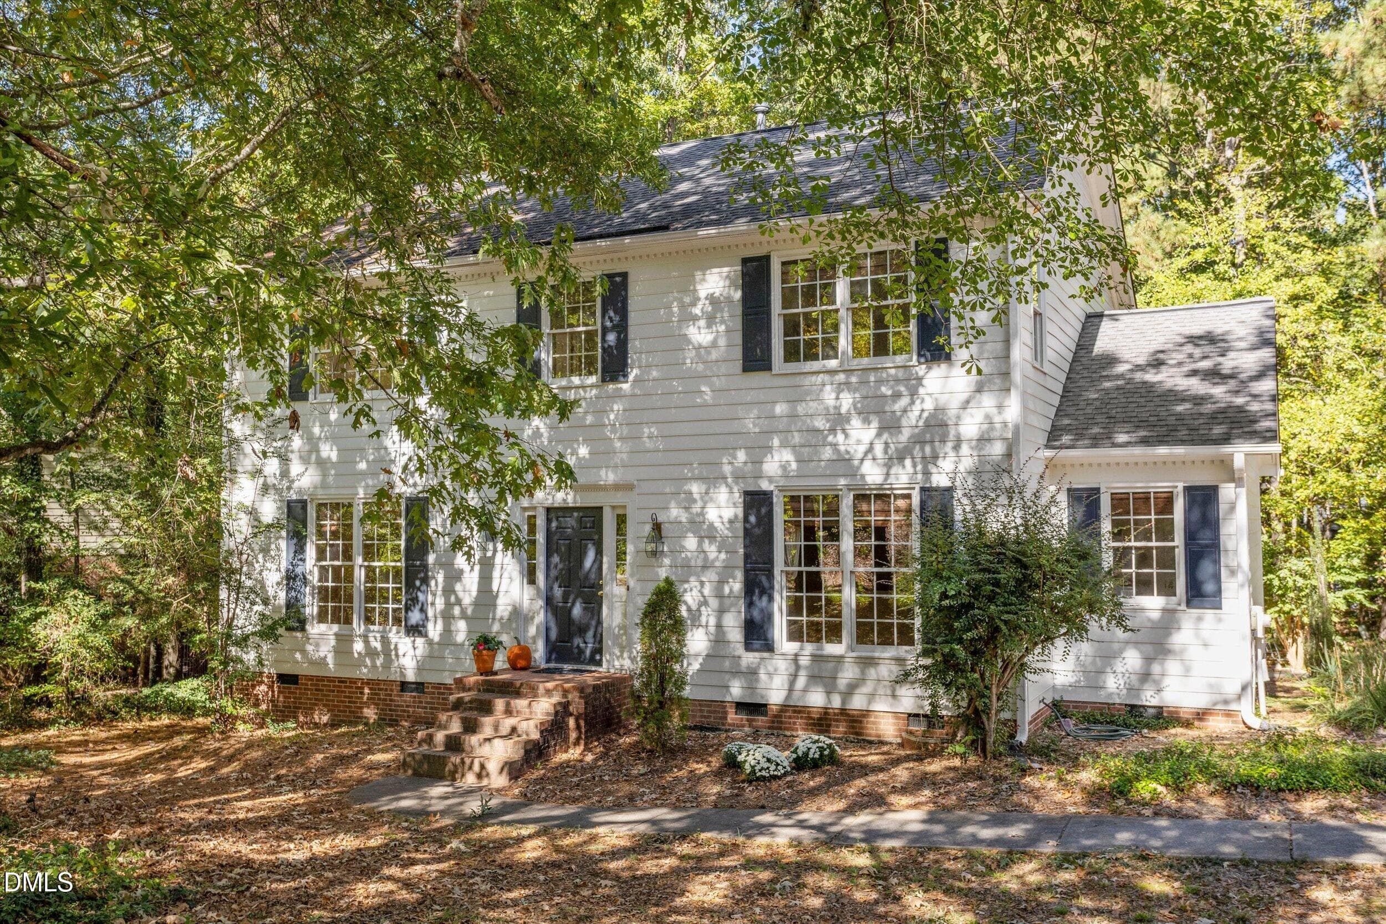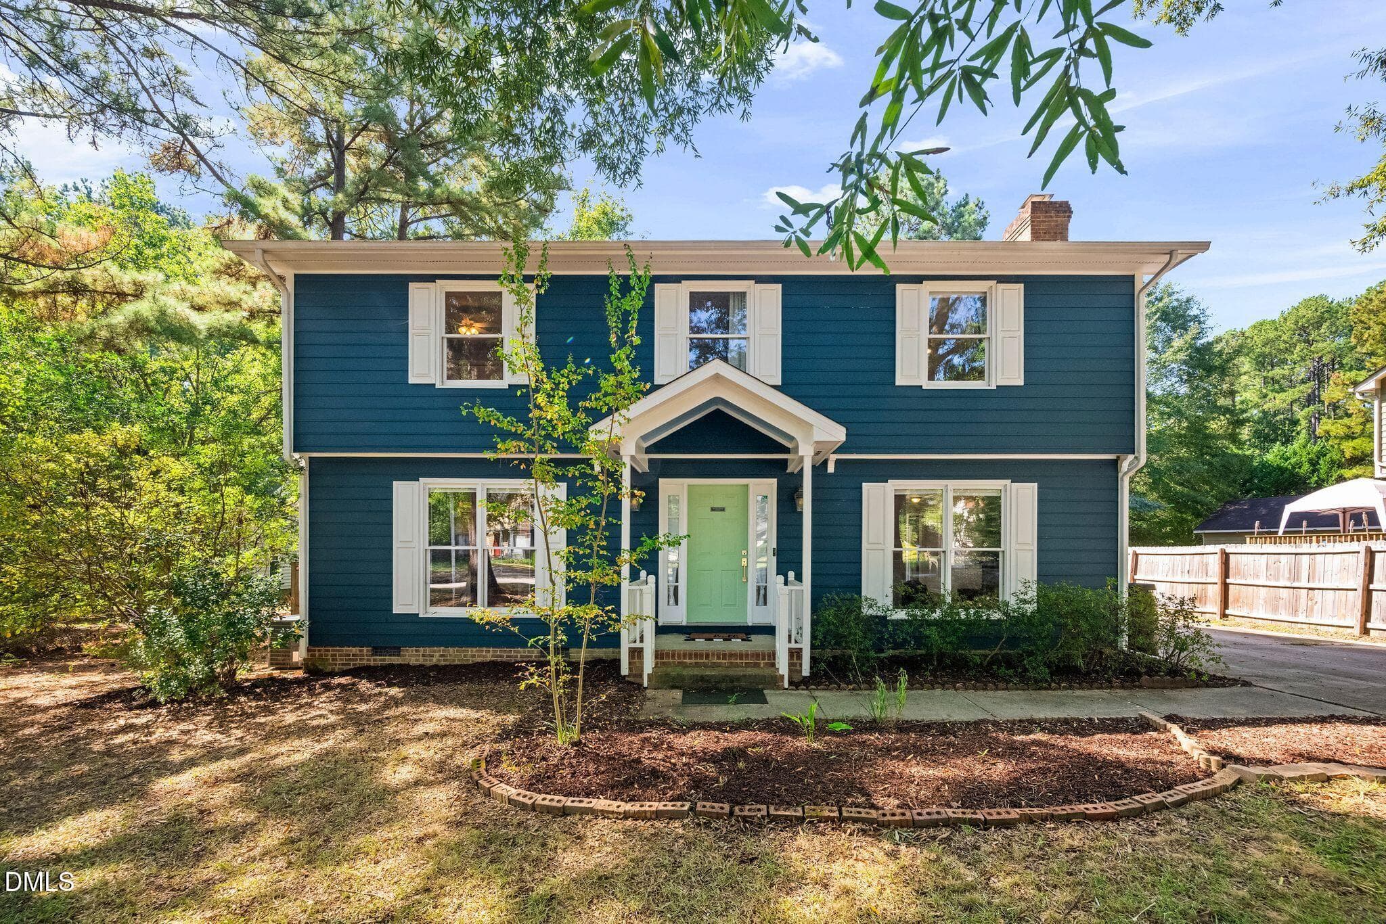
Welcome Home! - 1206 Little Acres Drive, Durham, NC 27713
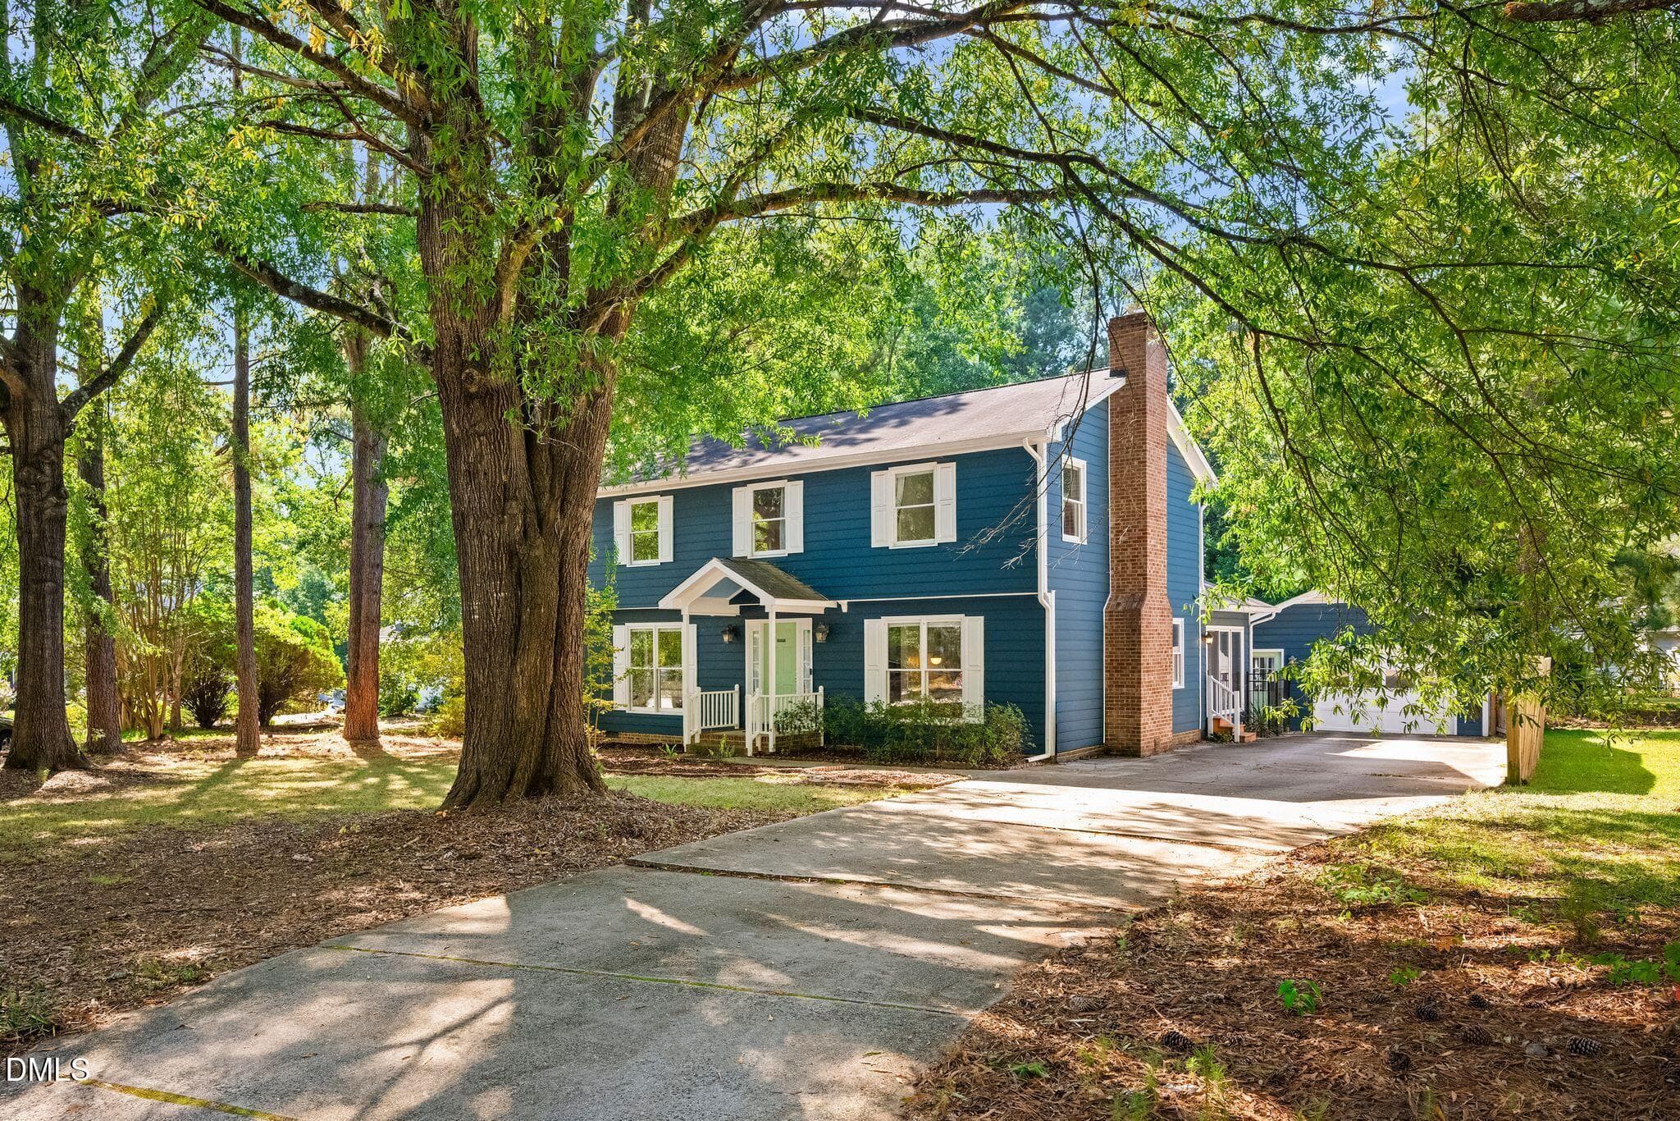
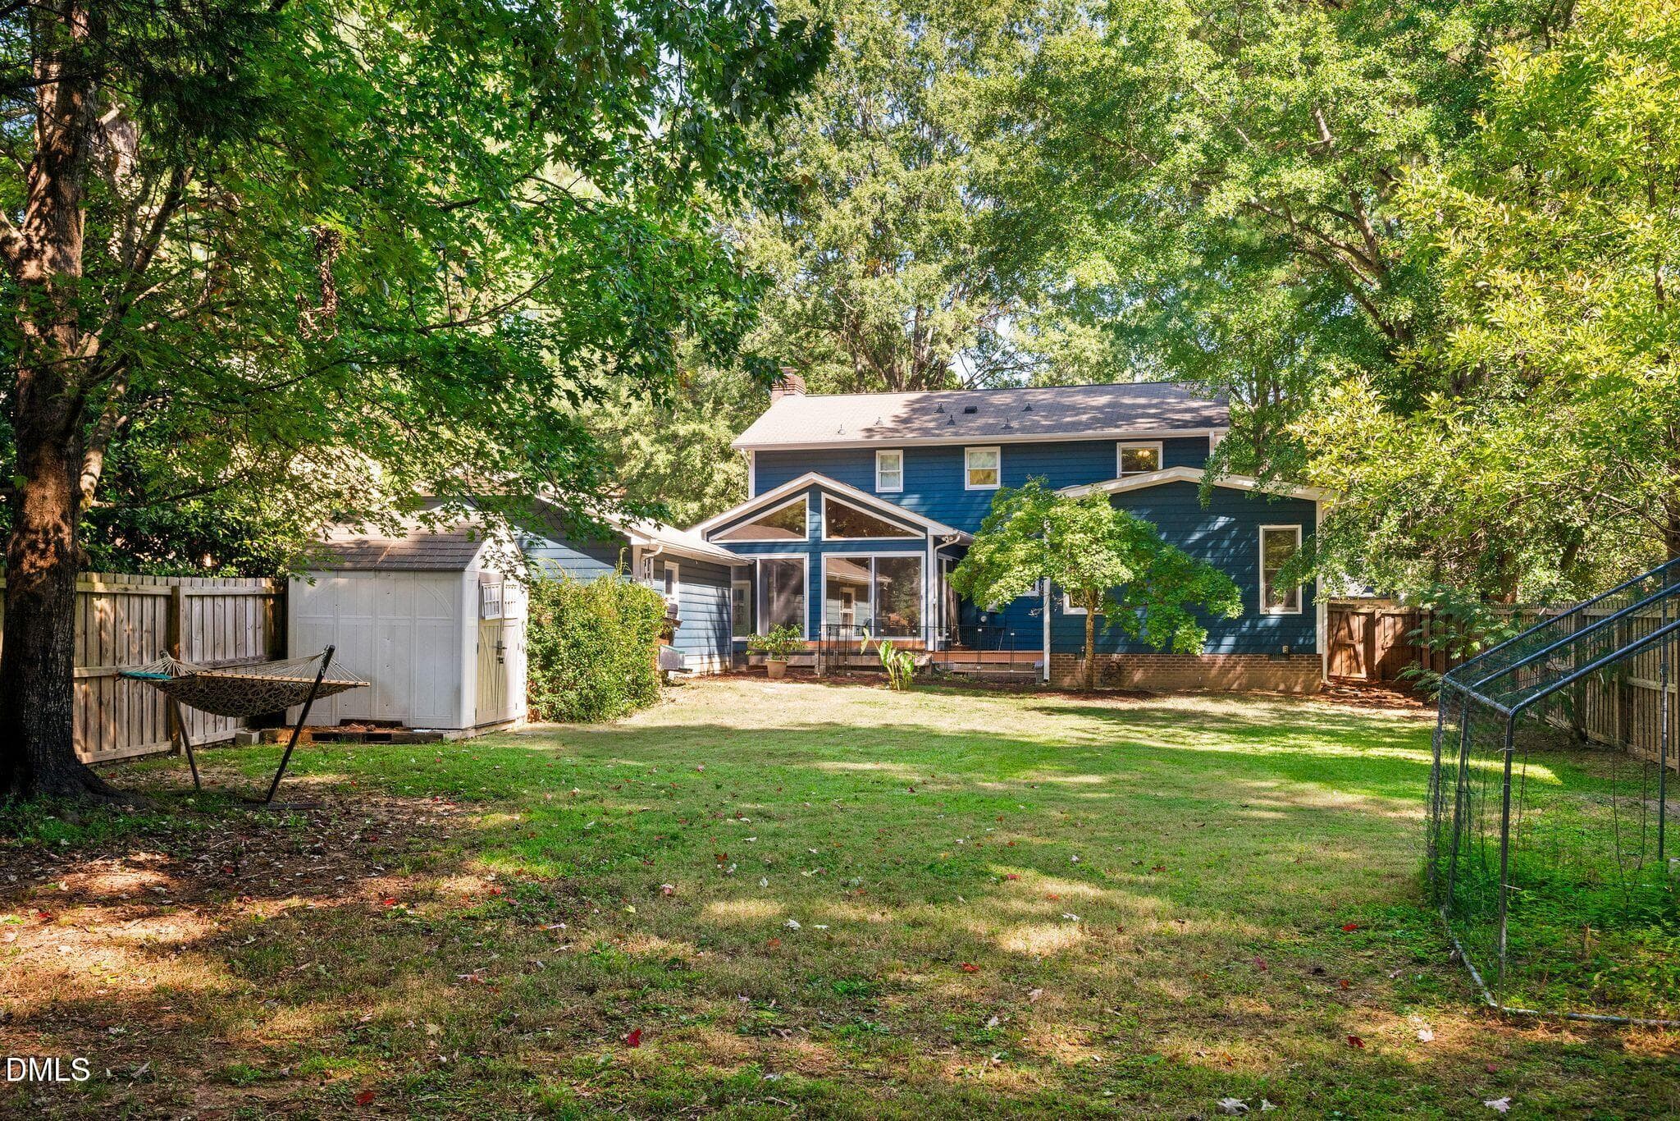
Lovely Shade Trees - 1206 Little Acres Drive, Durham, NC 27713
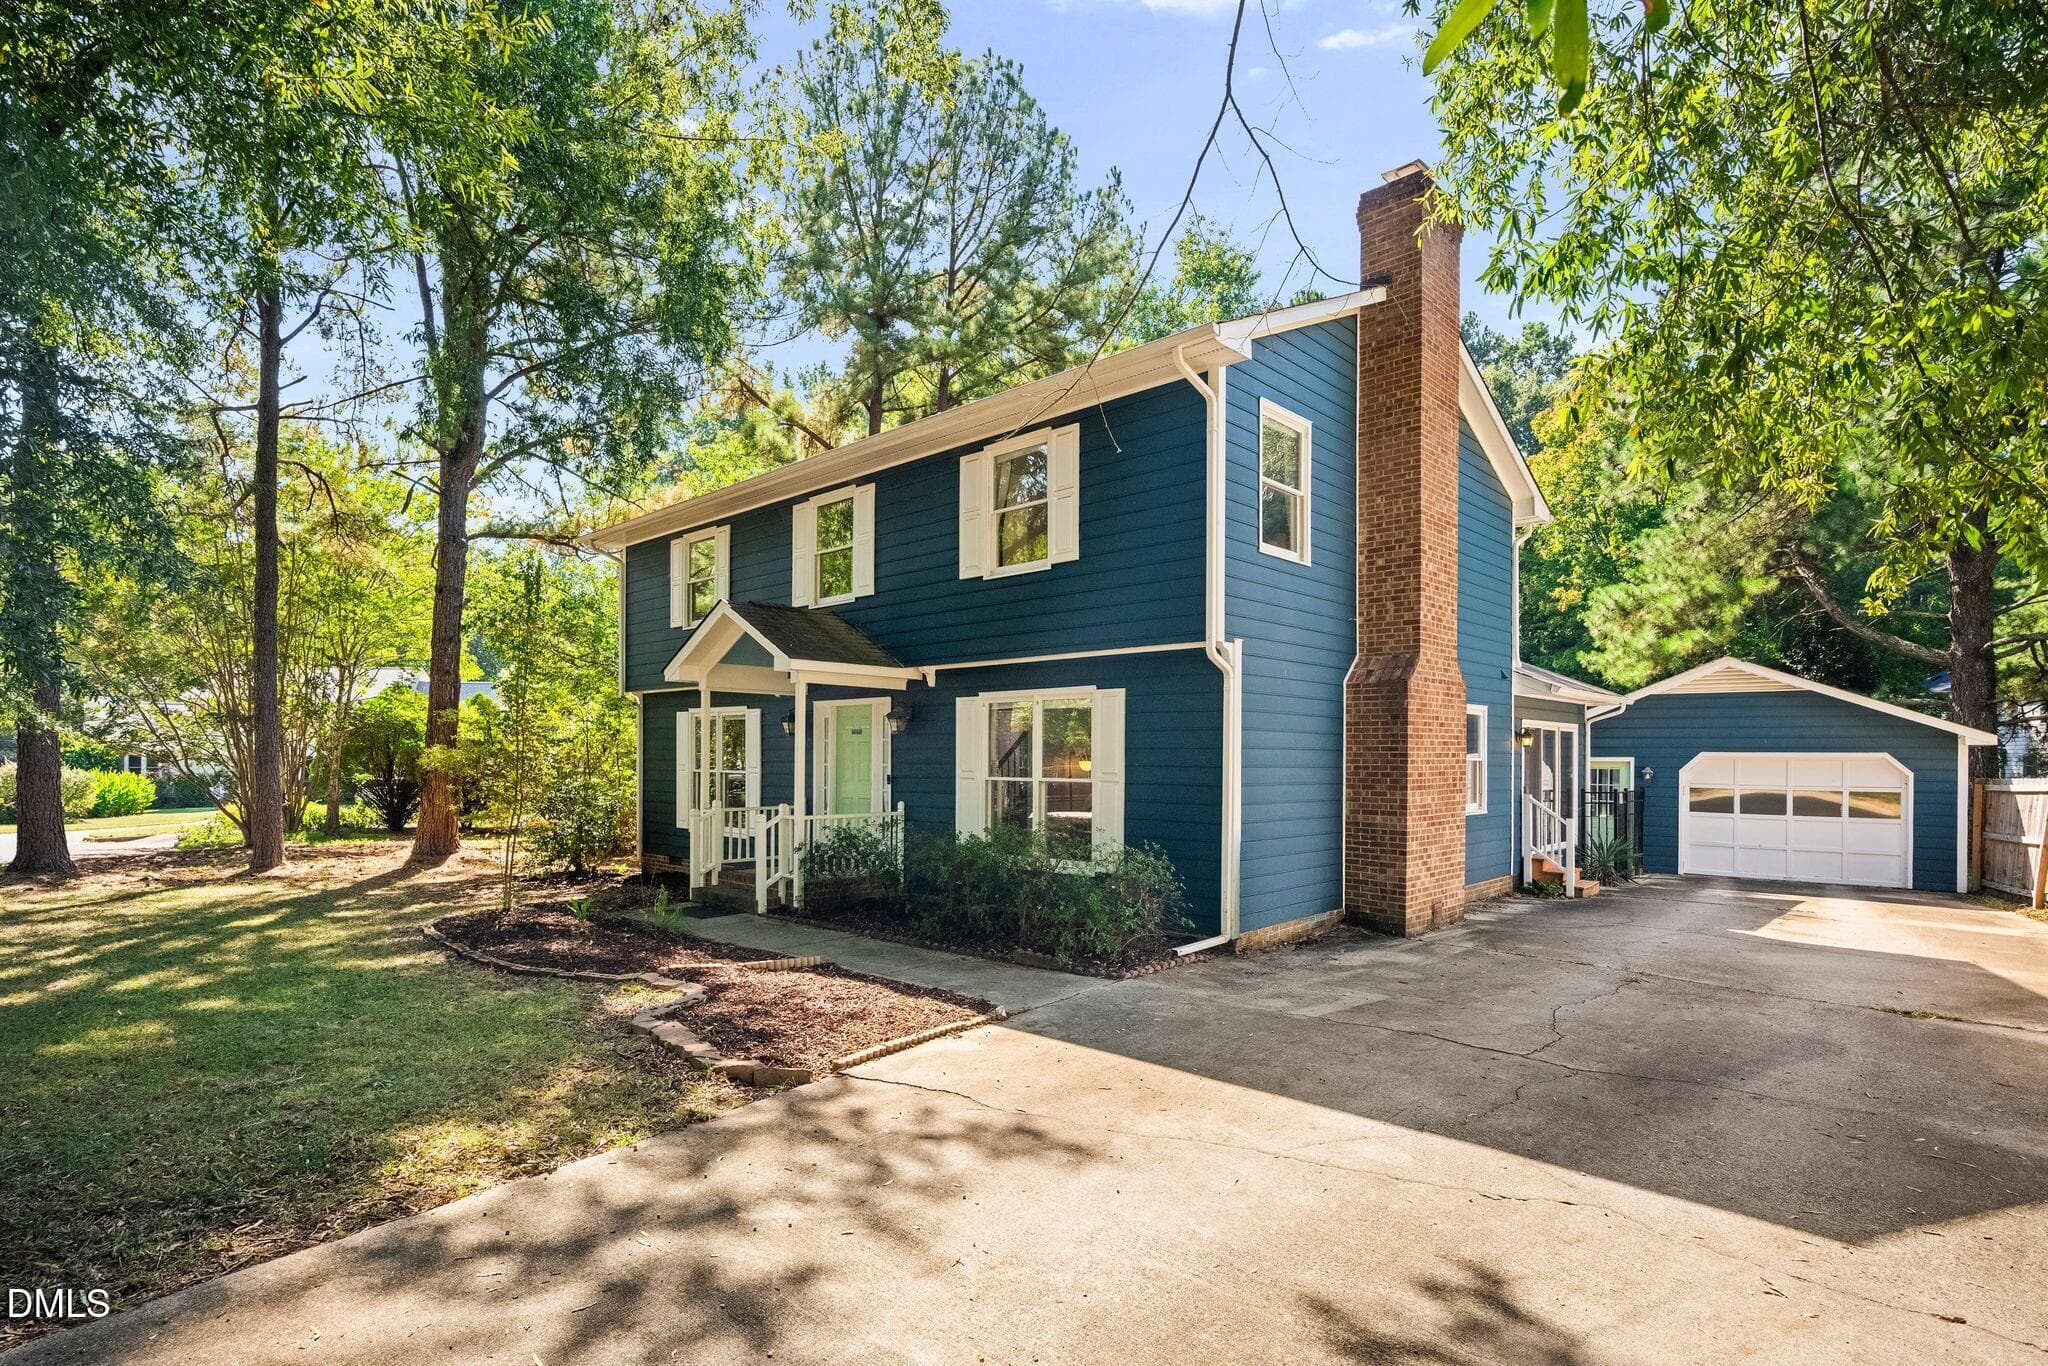
Detached Garage - 1206 Little Acres Drive, Durham, NC 27713
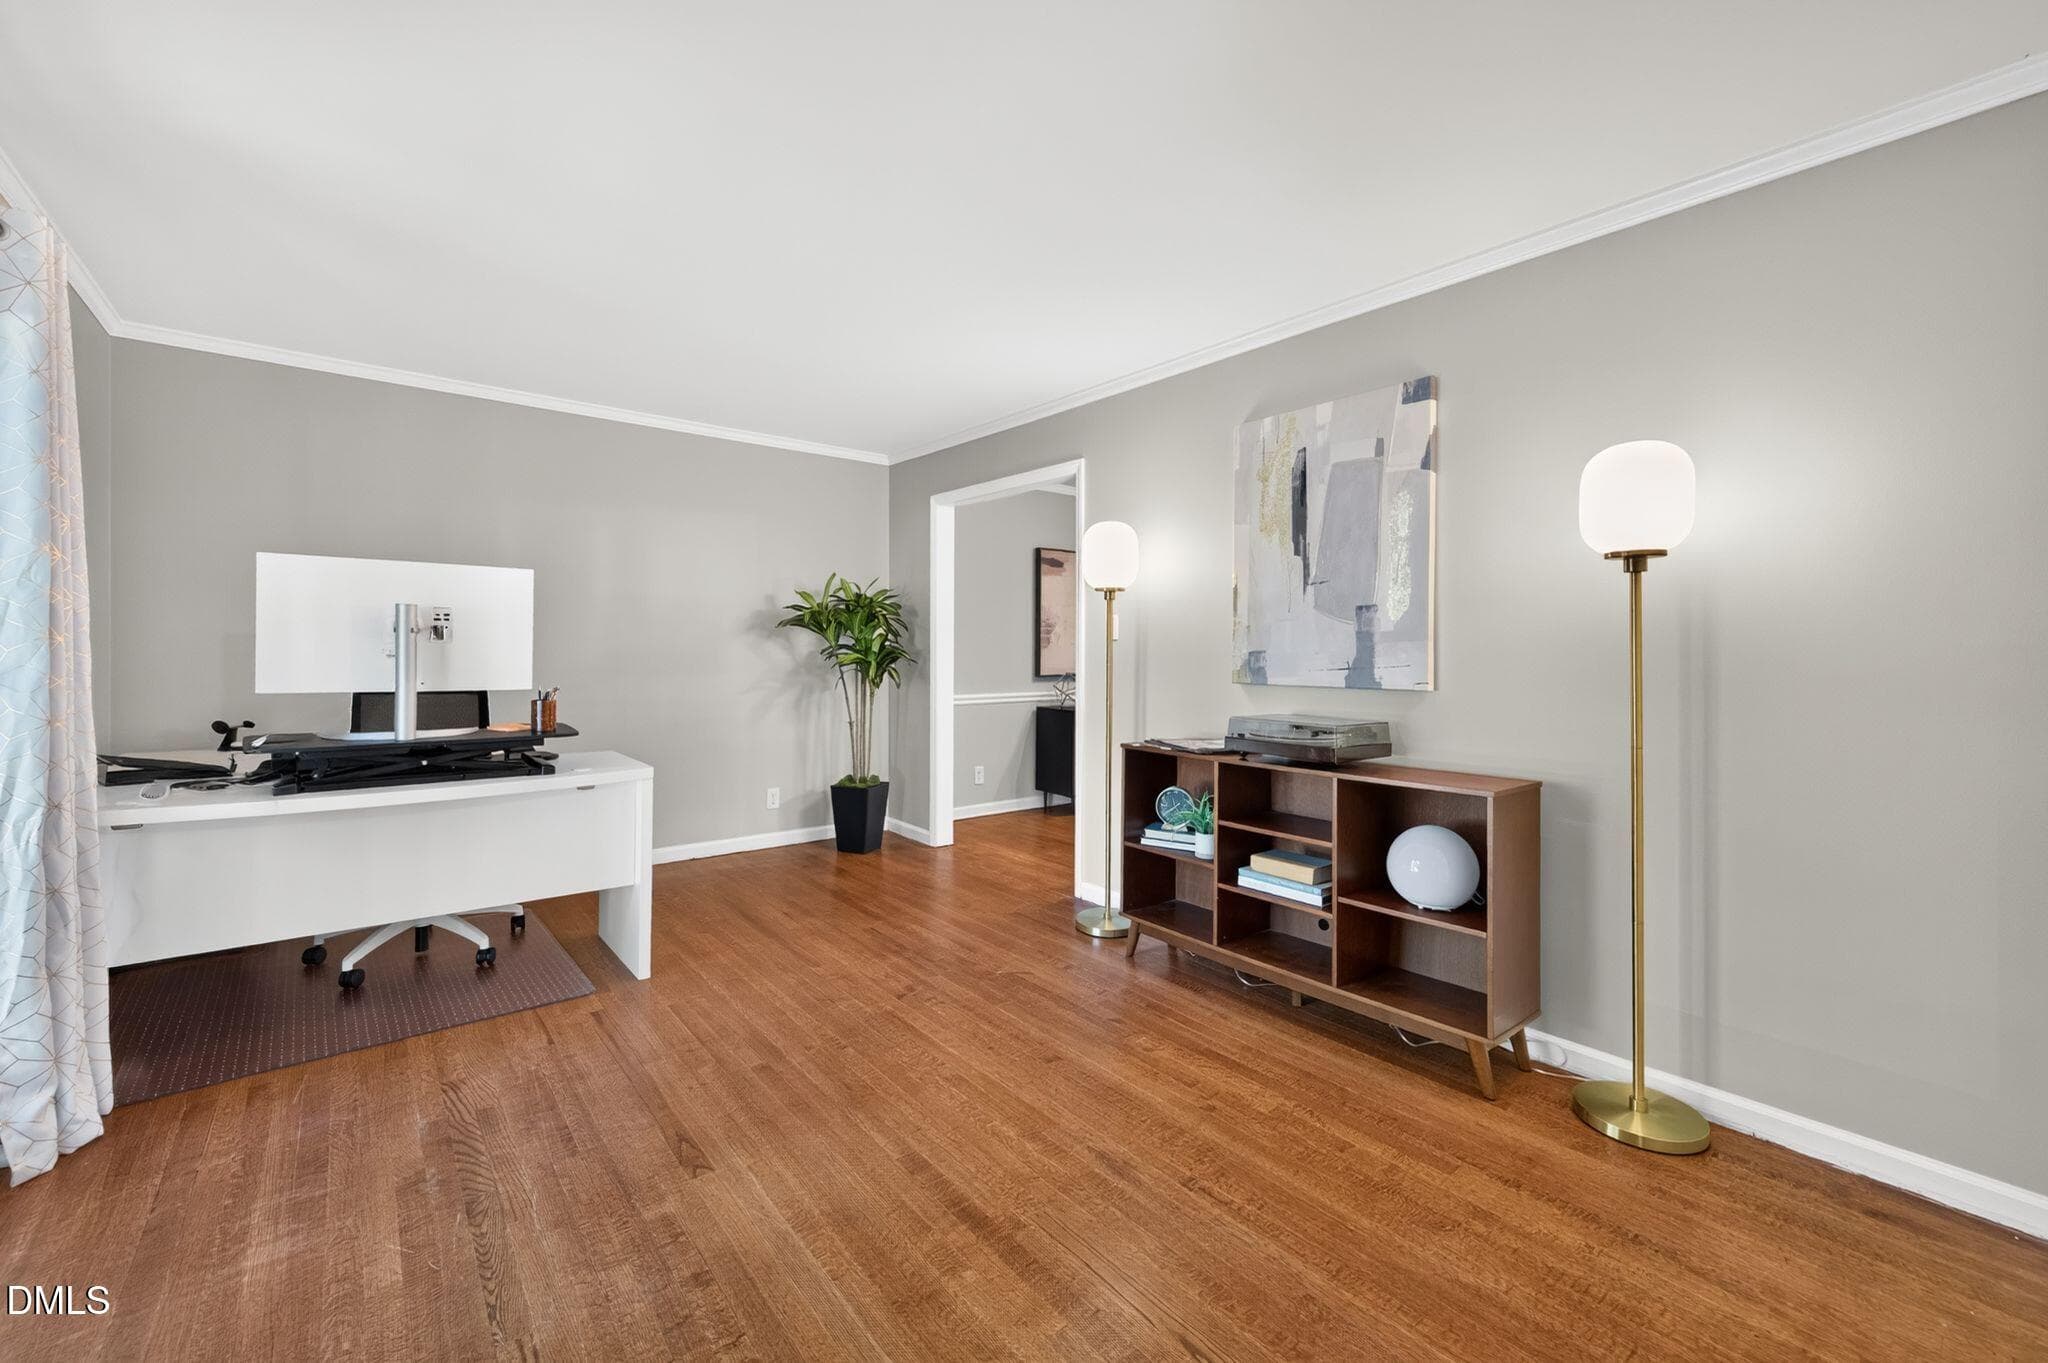
Living Room or Office - 1206 Little Acres Drive, Durham, NC 27713
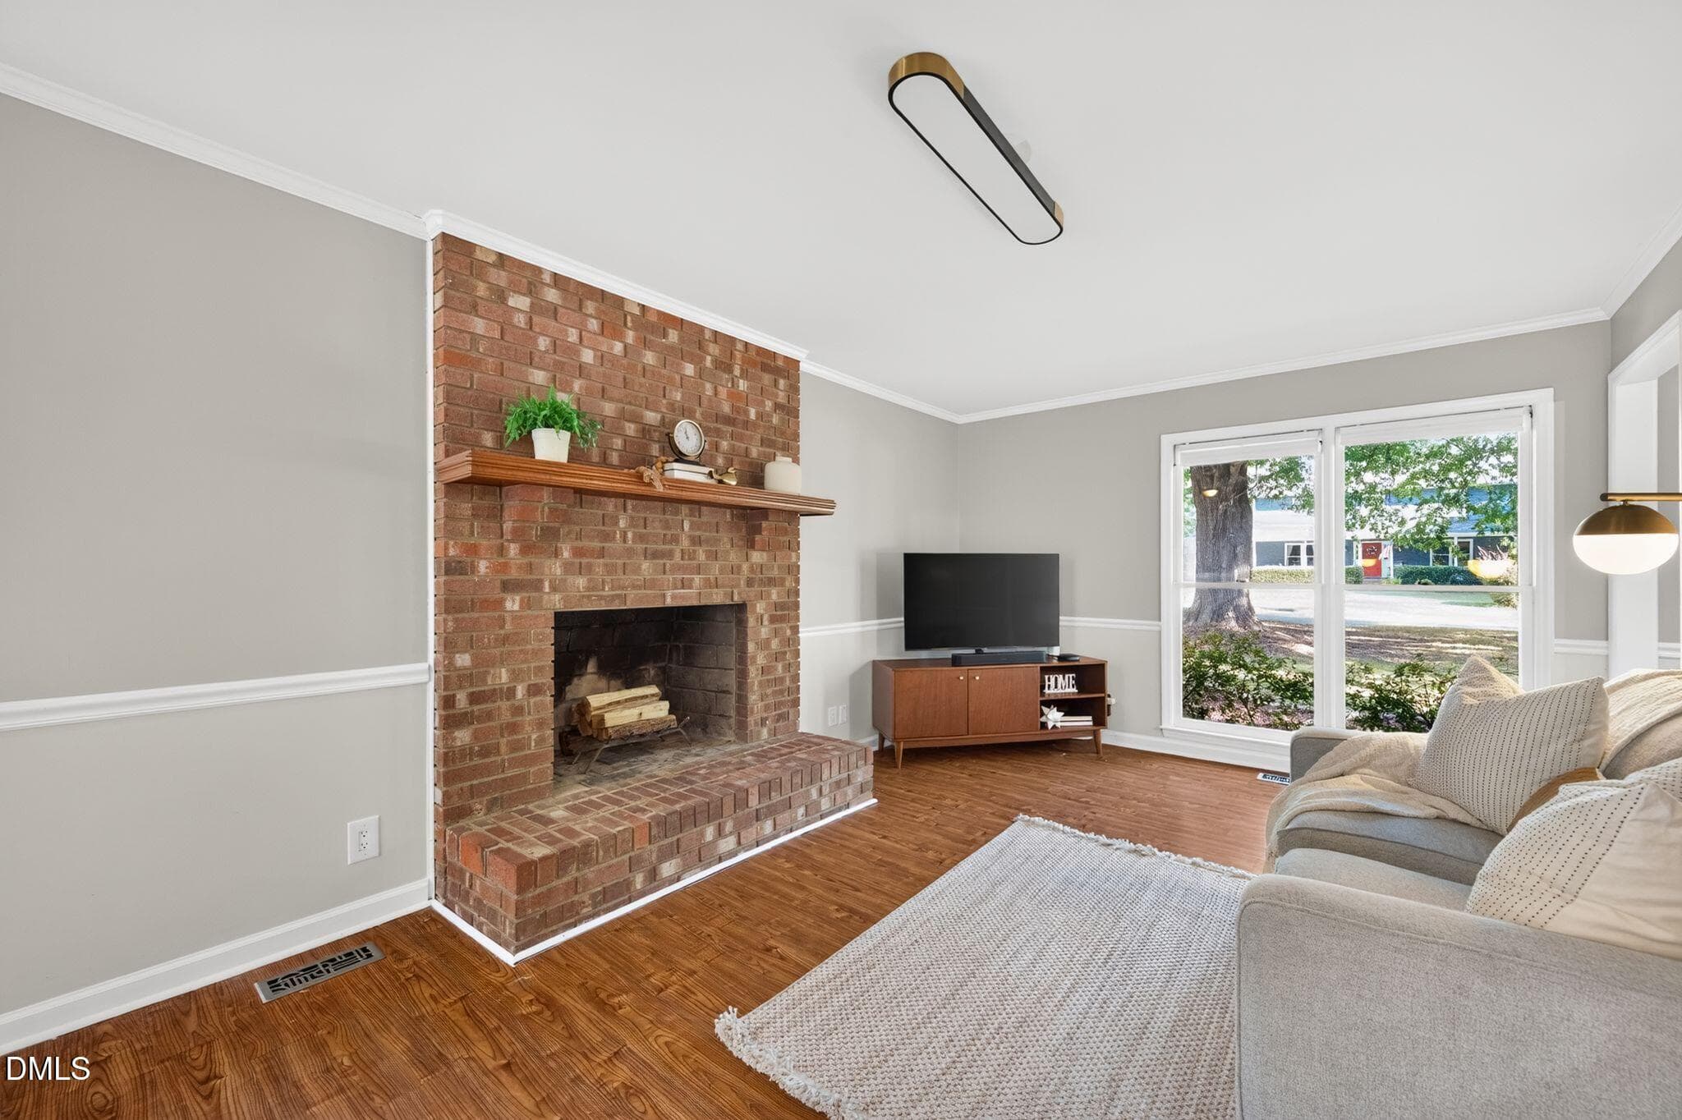
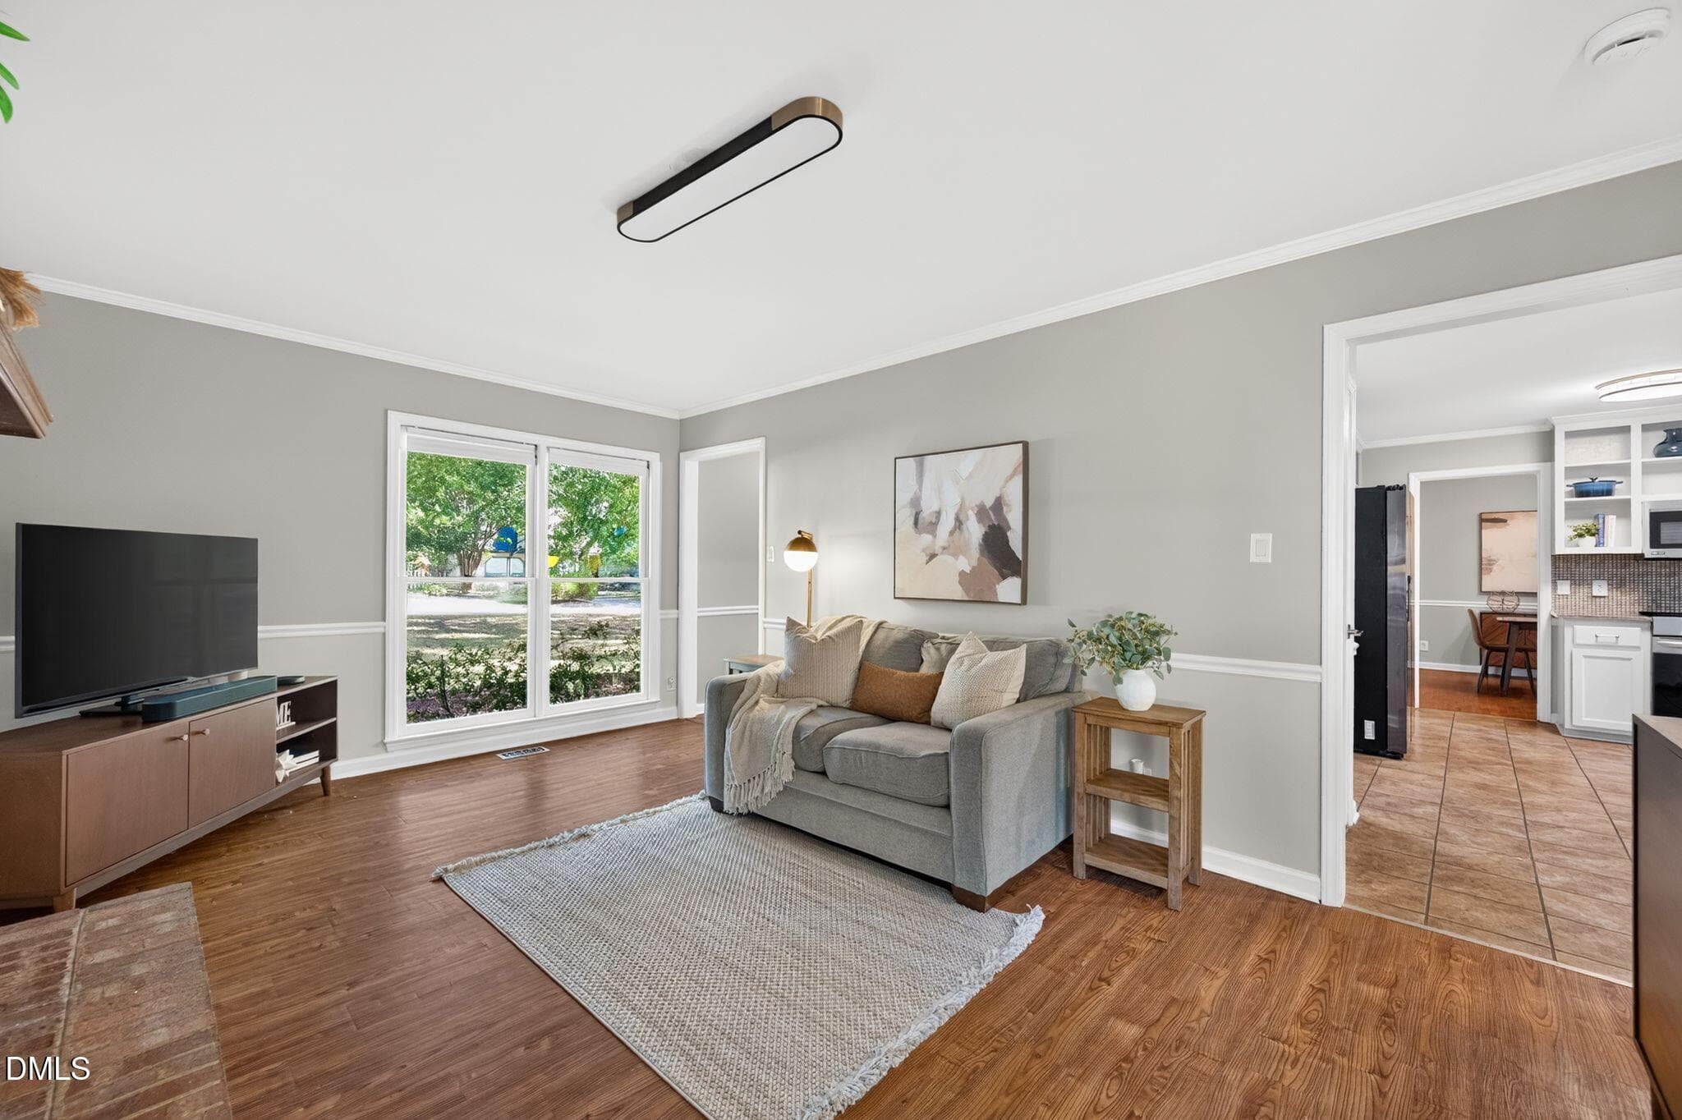
Family Room with Fireplace - 1206 Little Acres Drive, Durham, NC 27713
Family Room - 1206 Little Acres Drive, Durham, NC 27713
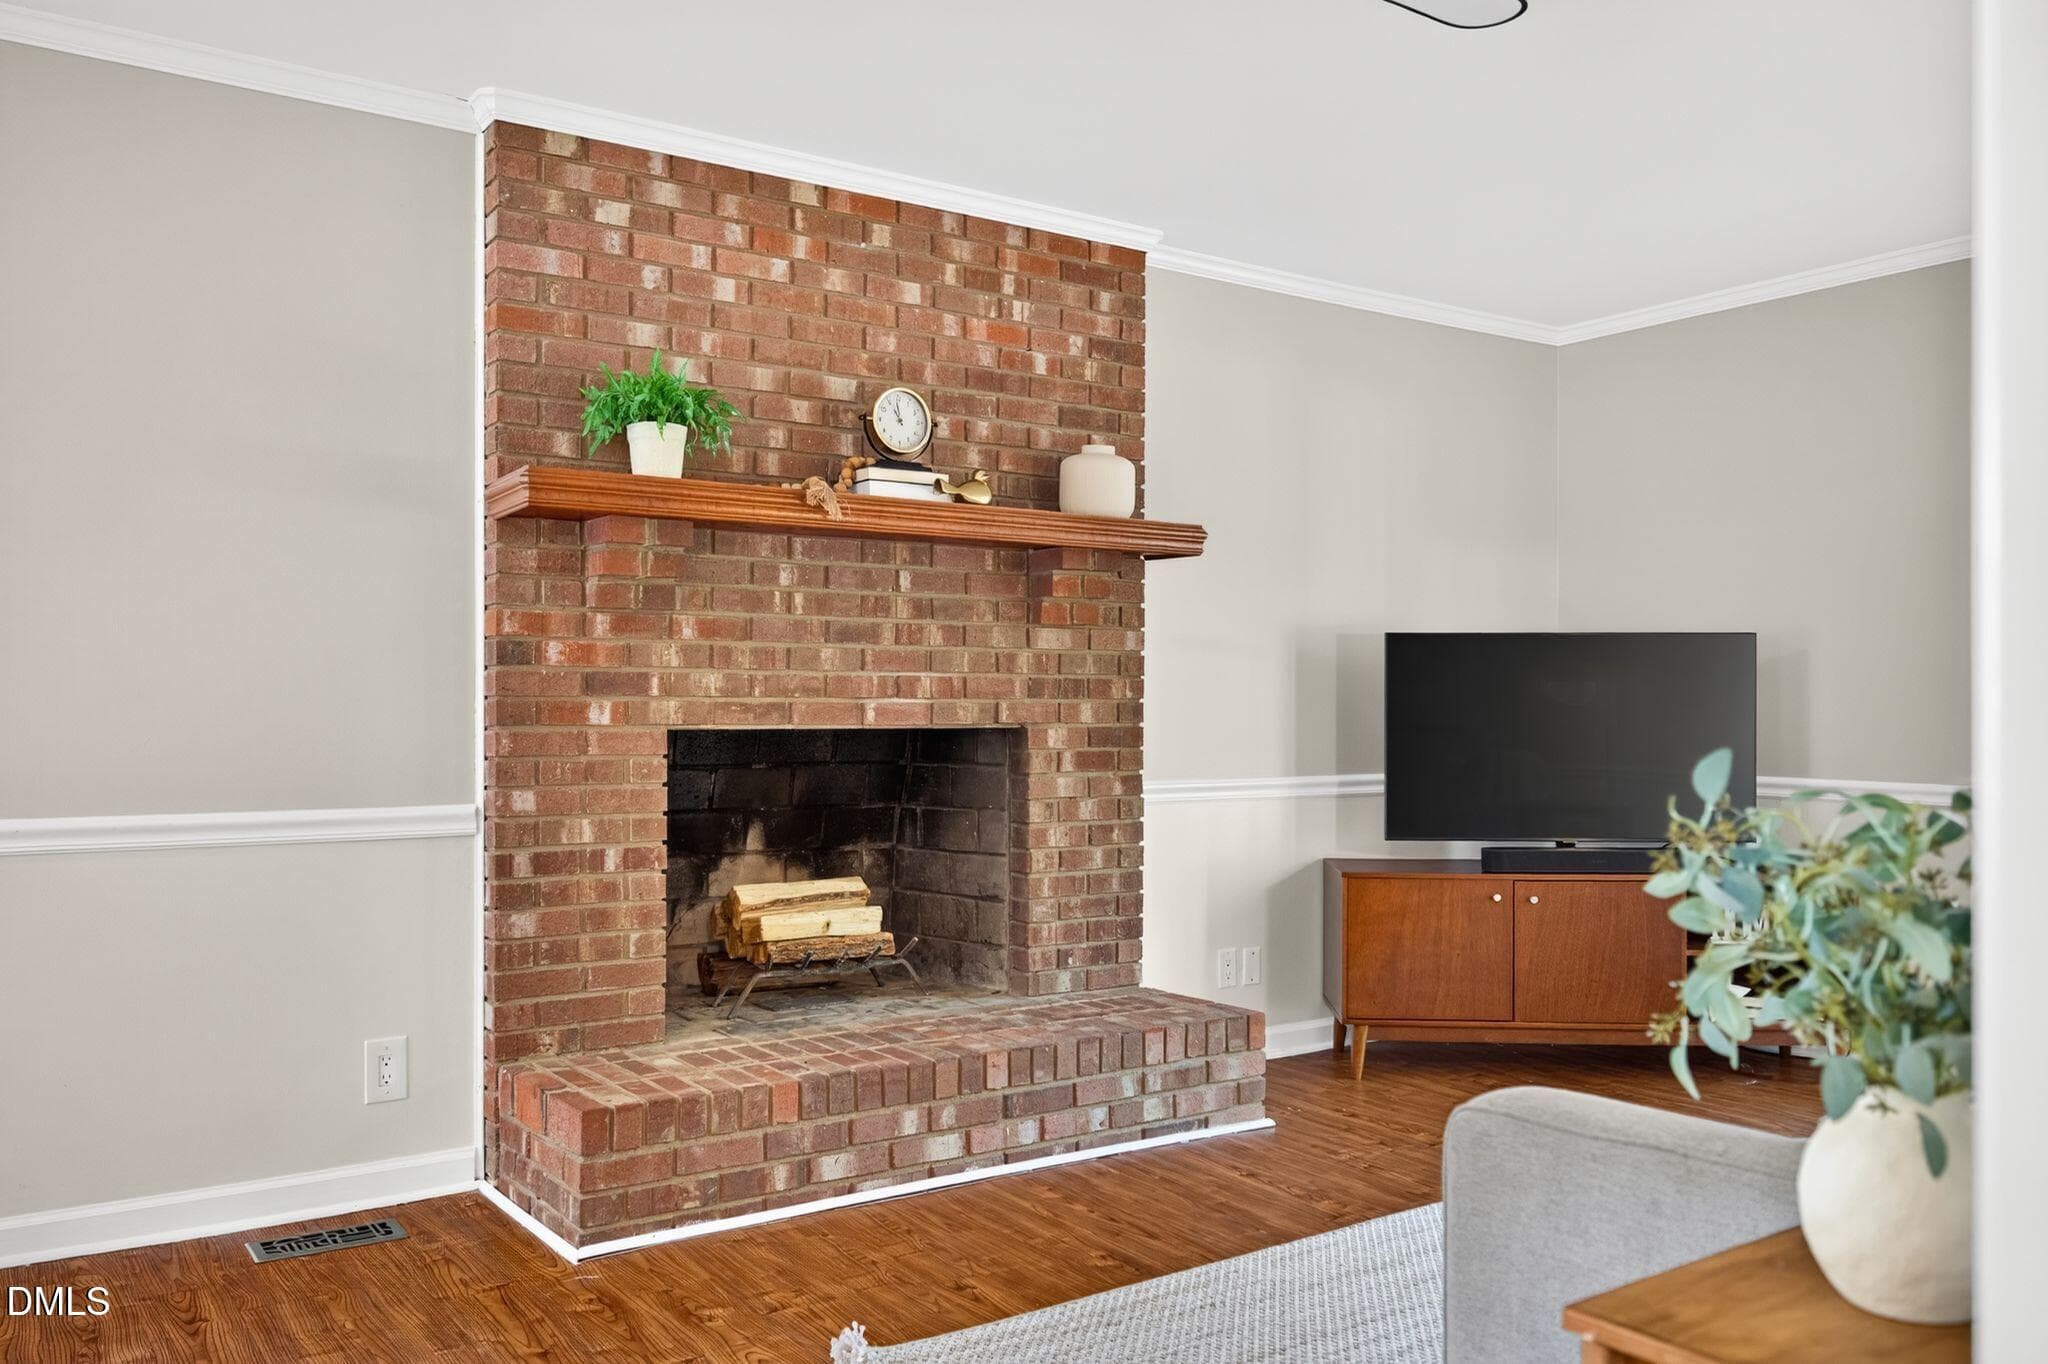
Wood Burning Fireplace! - 1206 Little Acres Drive, Durham, NC 27713
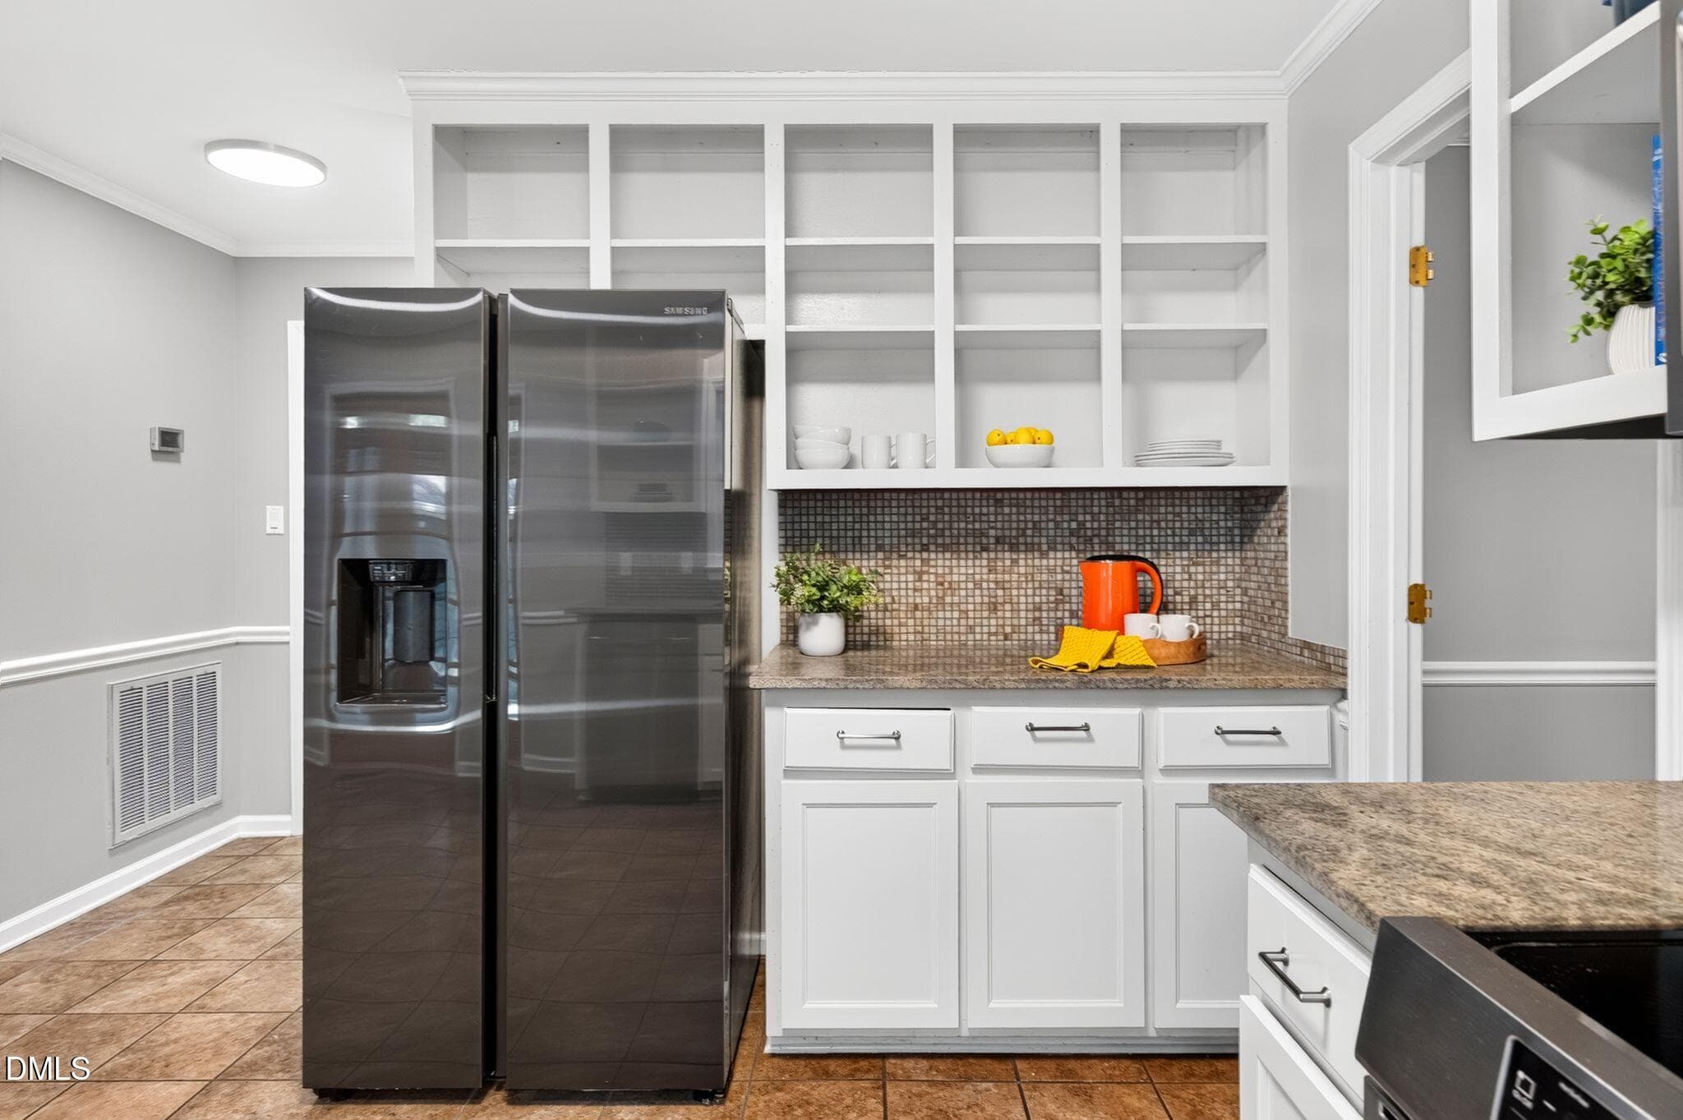
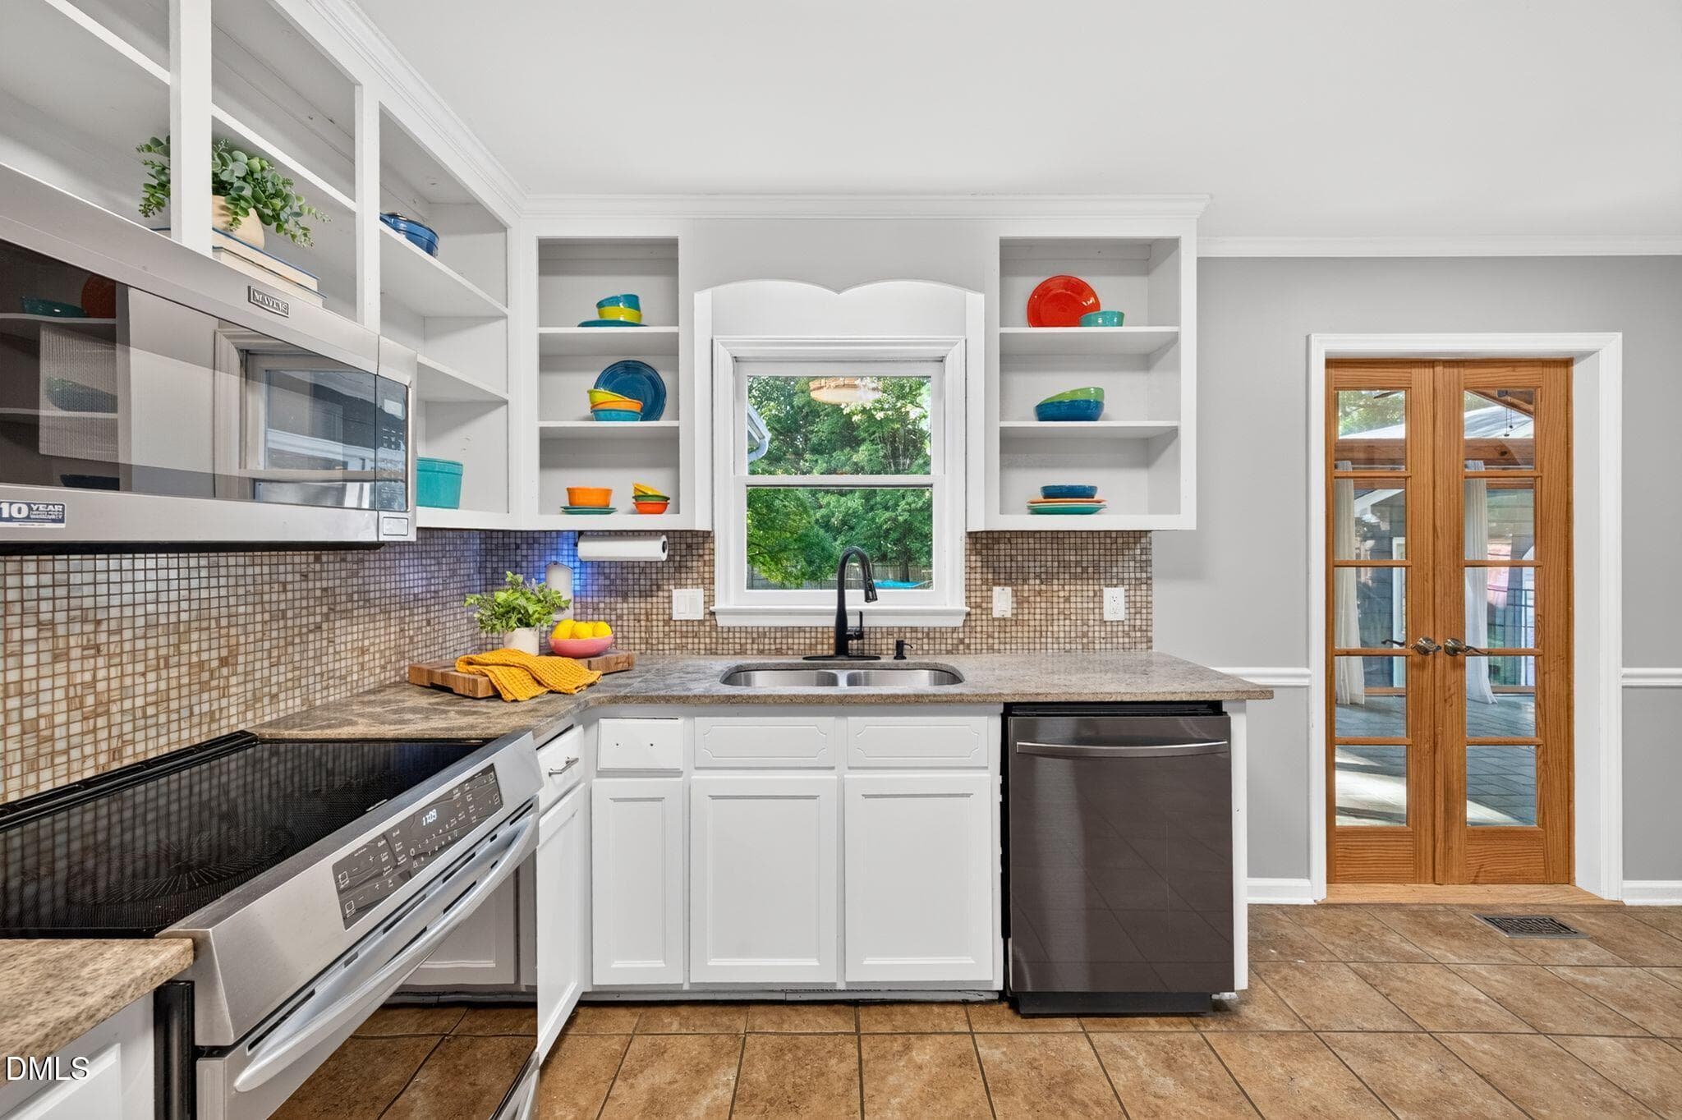
Kitchen - New Doors on Order - 1206 Little Acres Drive, Durham, NC 27713
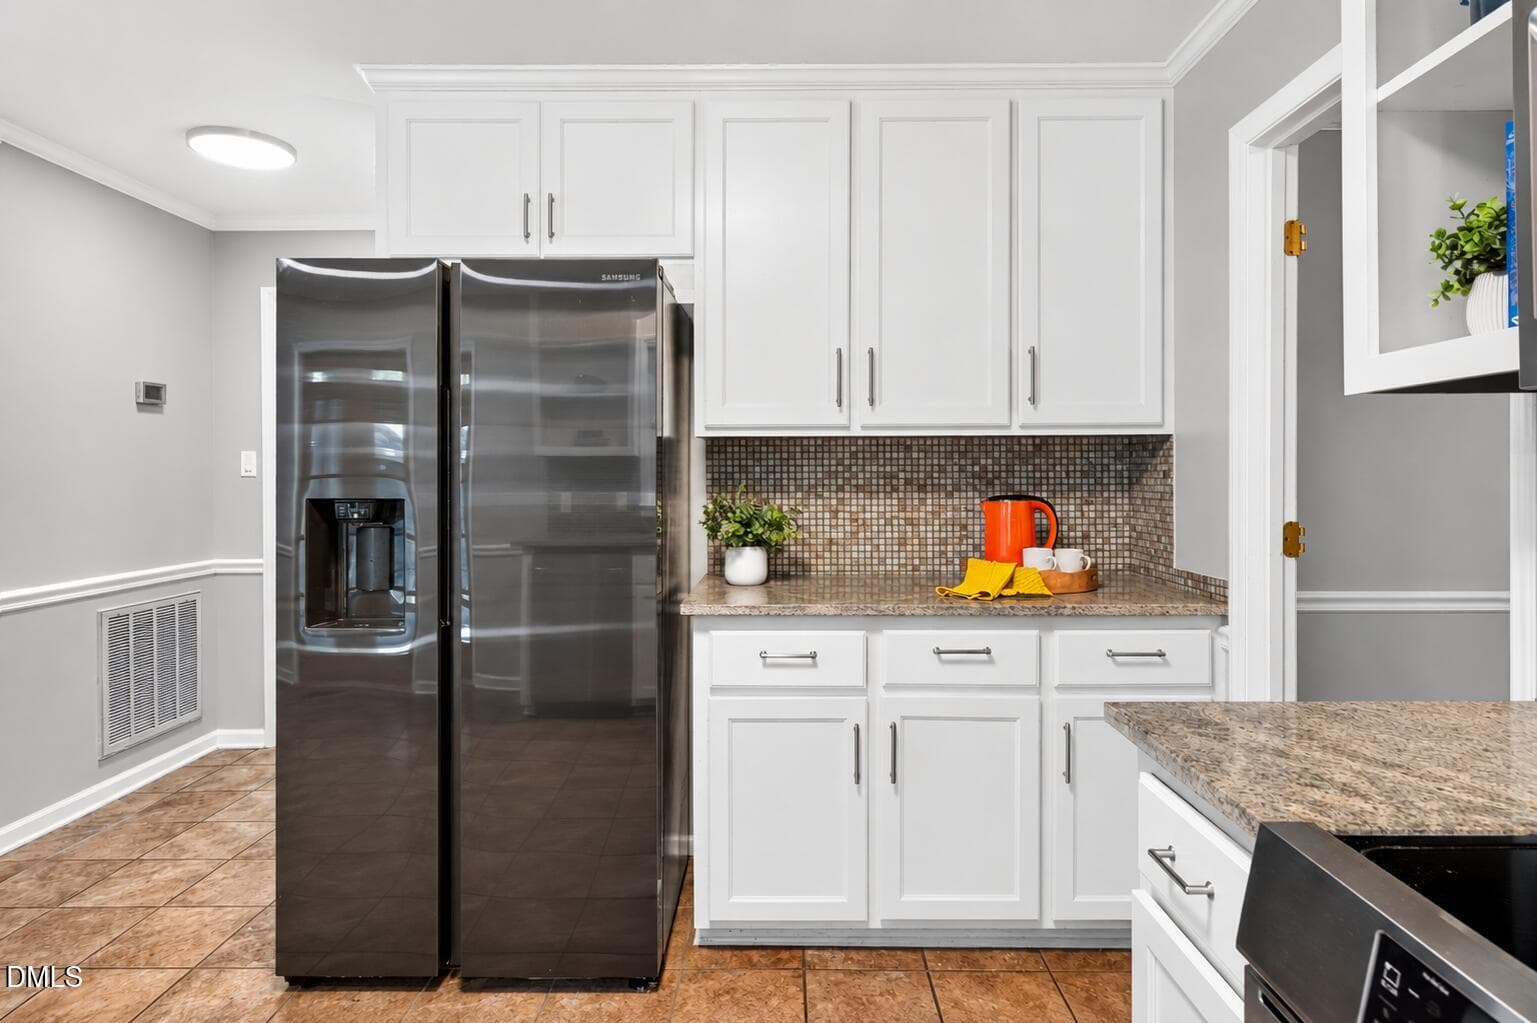
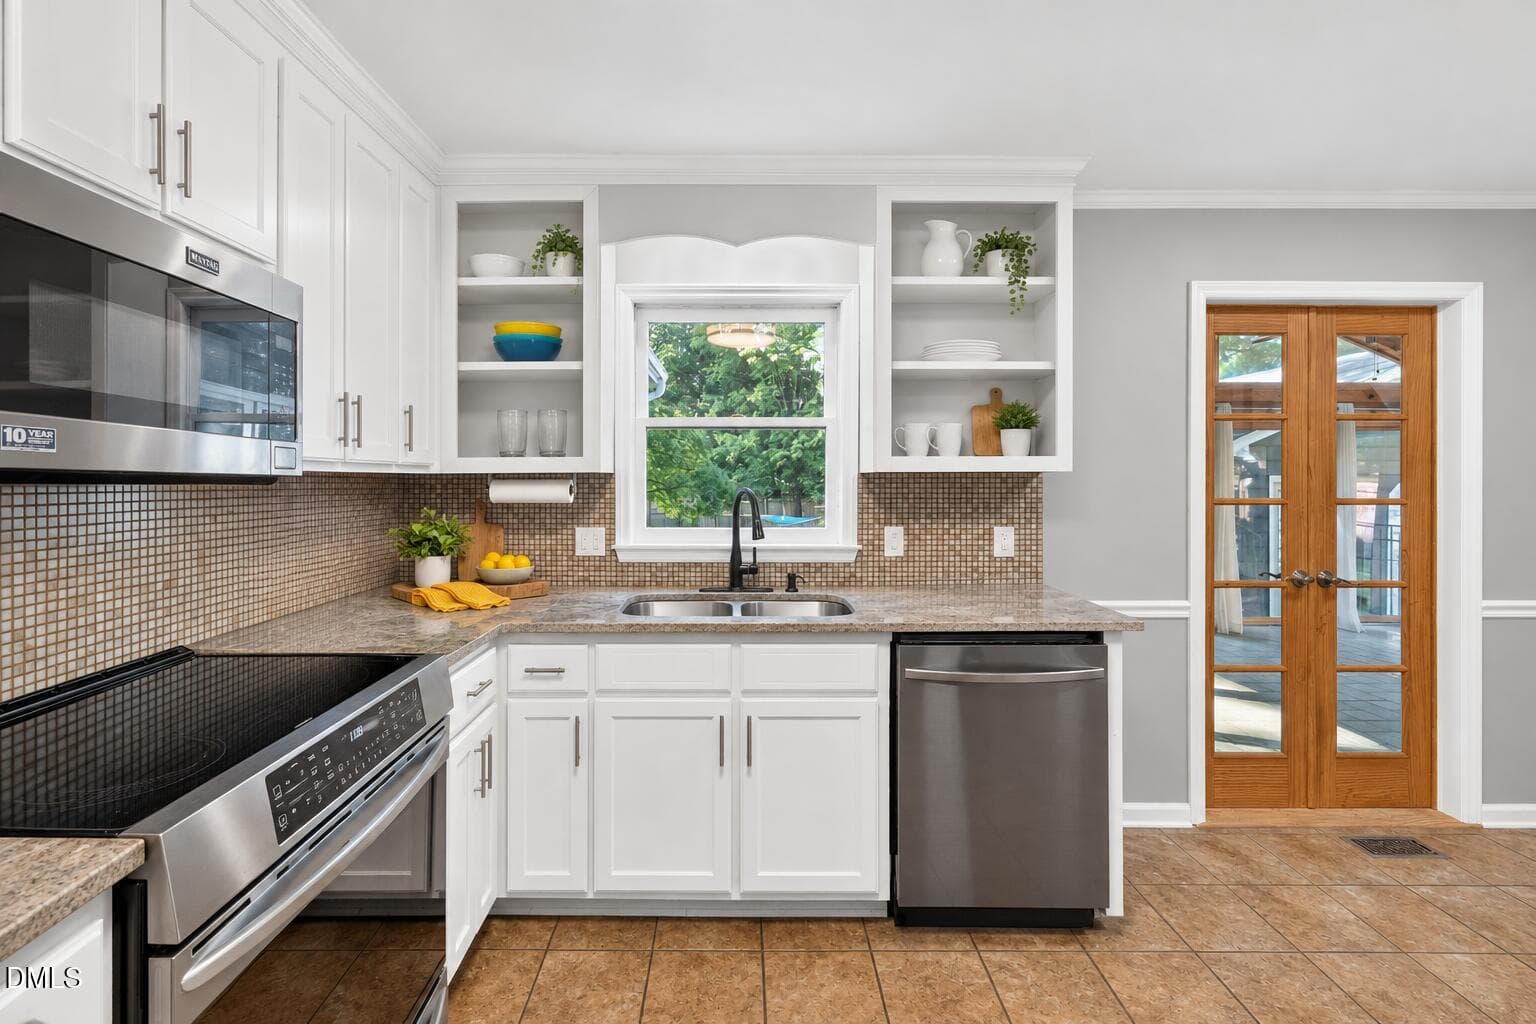
Rendering with New Doors - 1206 Little Acres Drive, Durham, NC 27713
Kitchen - New Doors on Order - 1206 Little Acres Drive, Durham, NC 27713
Rendering with New Doors - 1206 Little Acres Drive, Durham, NC 27713
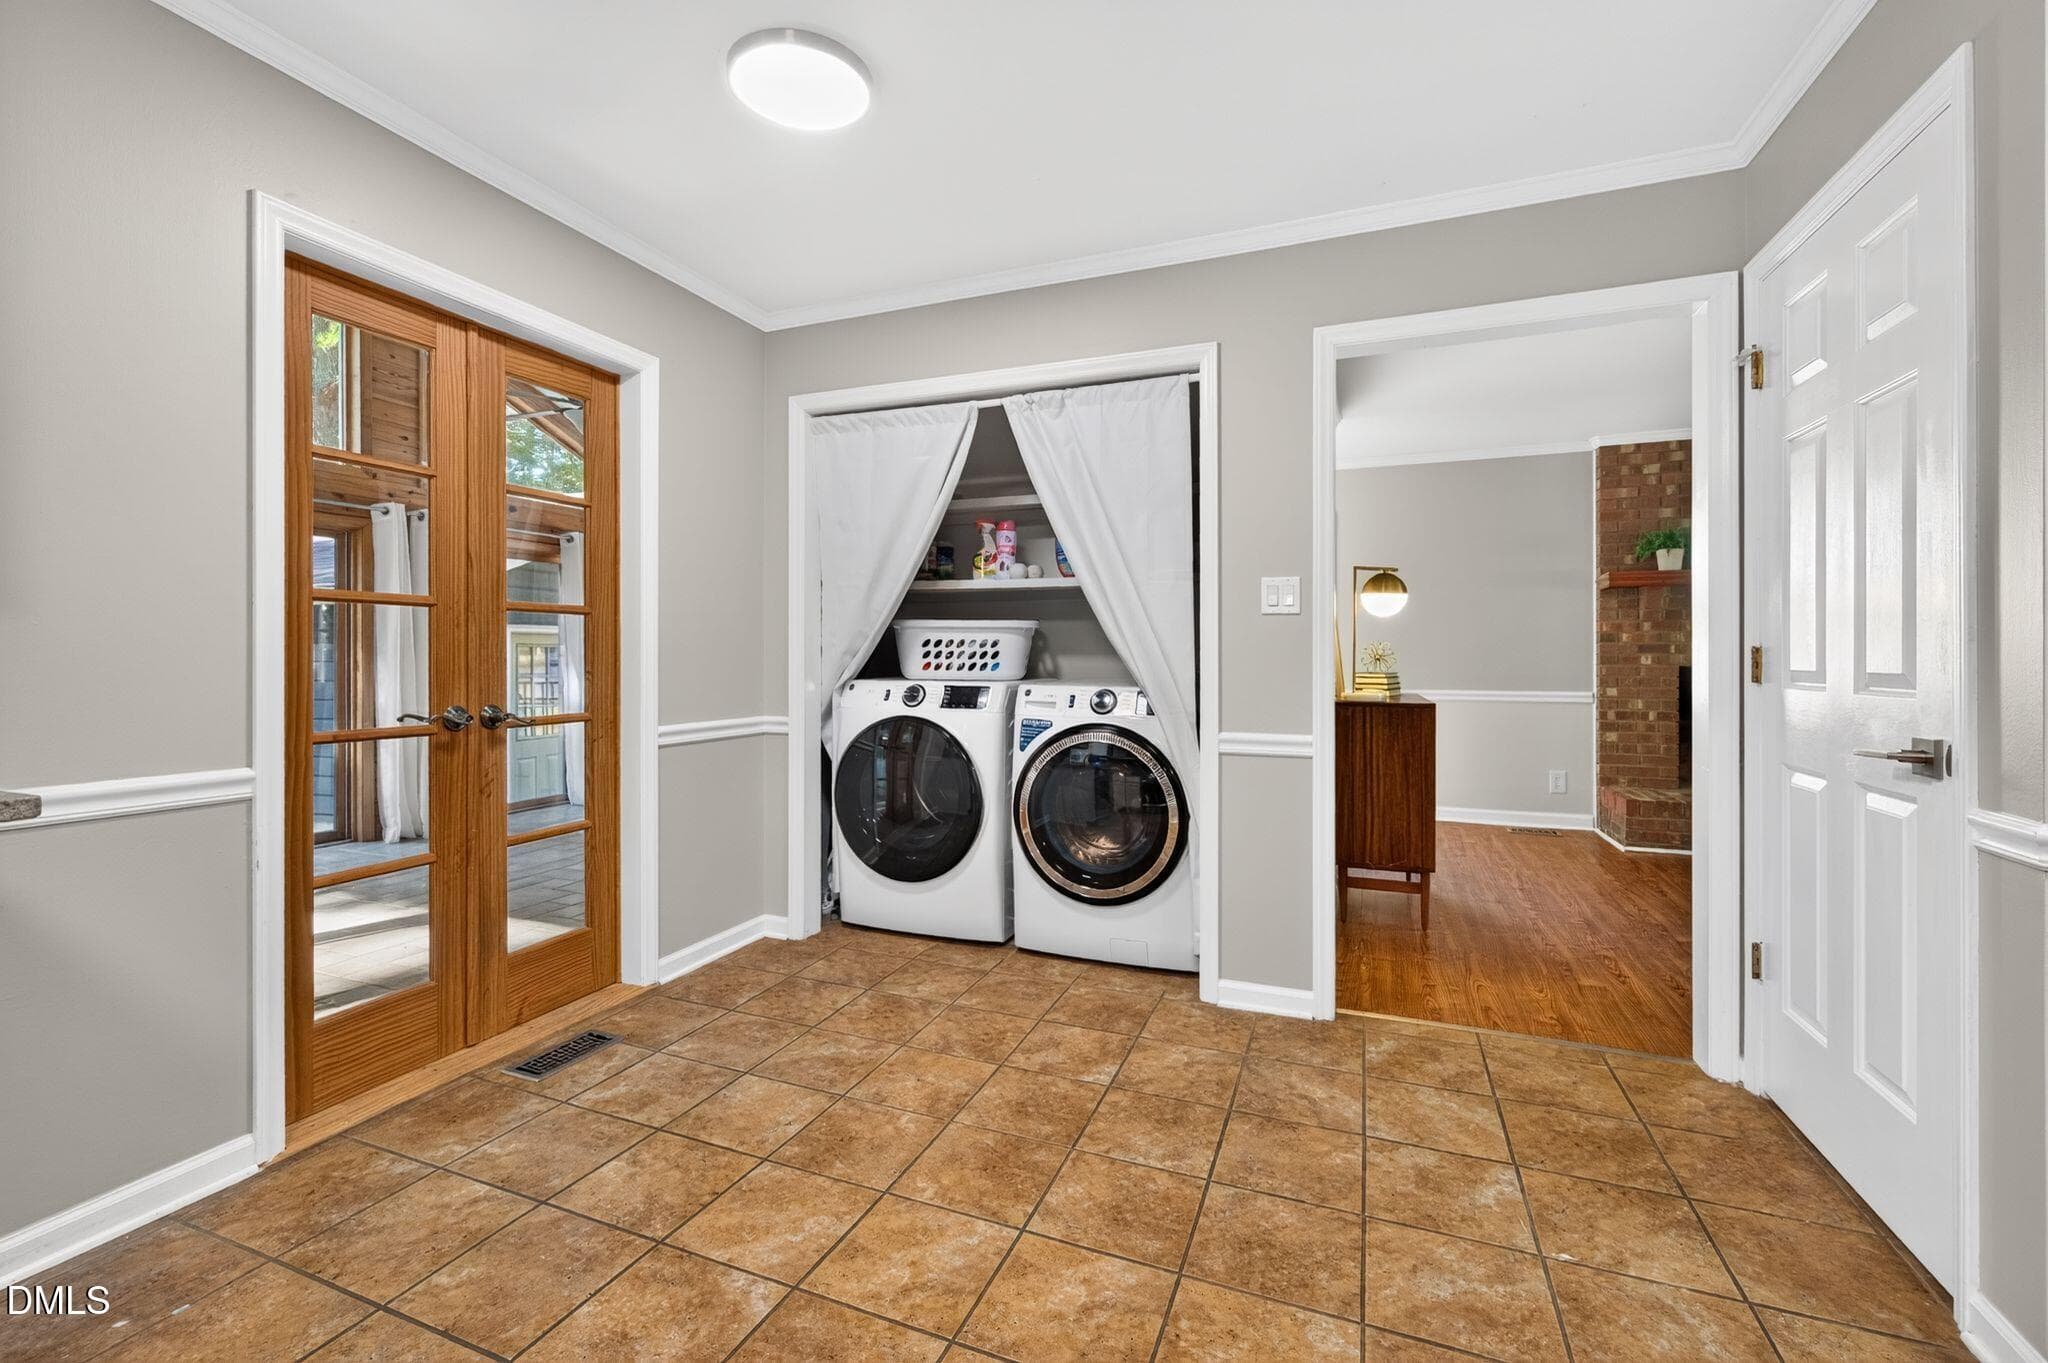
Laundry - 1206 Little Acres Drive, Durham, NC 27713
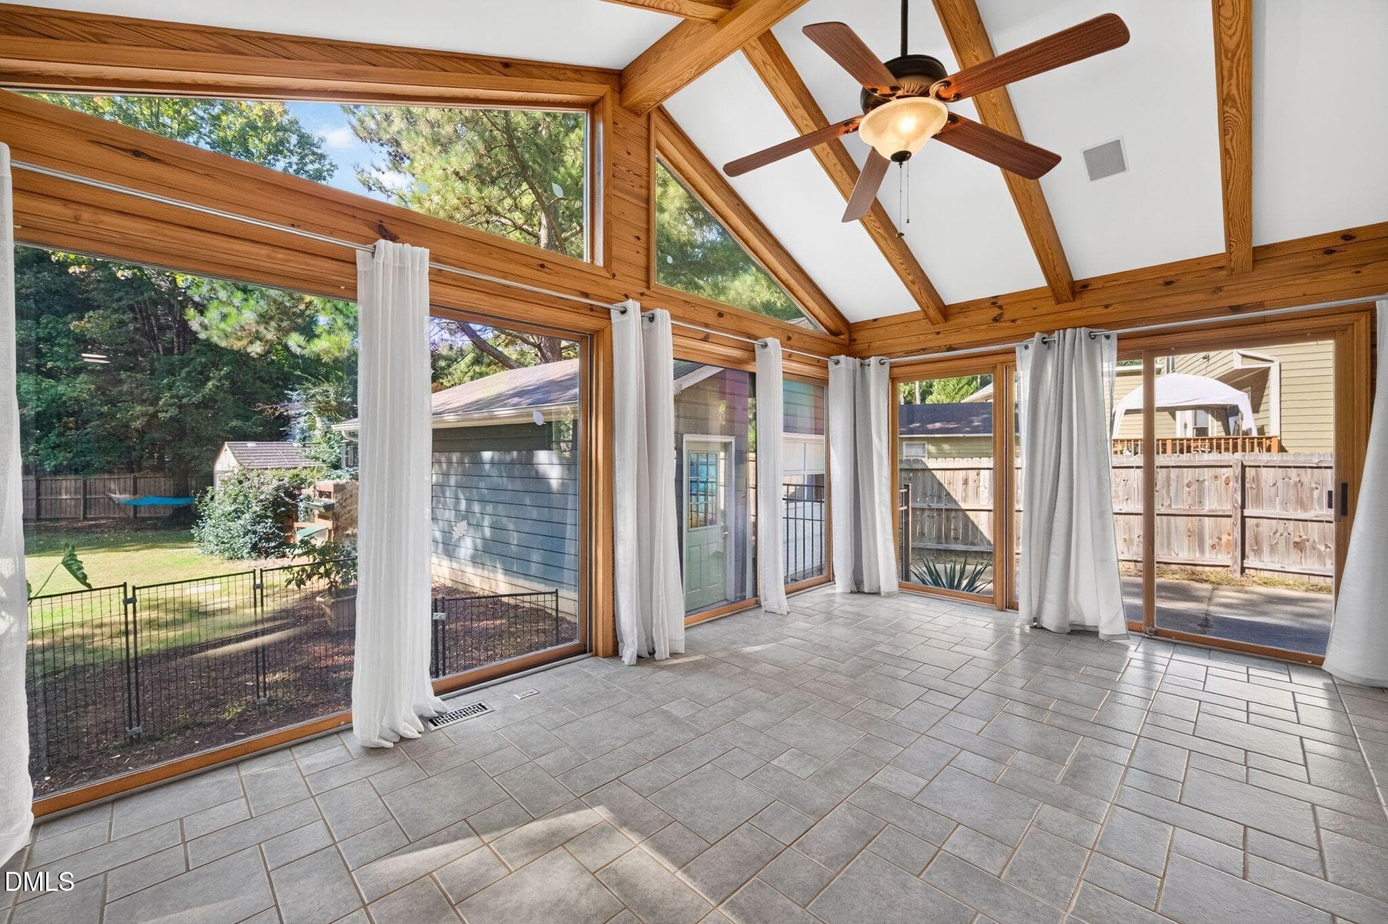
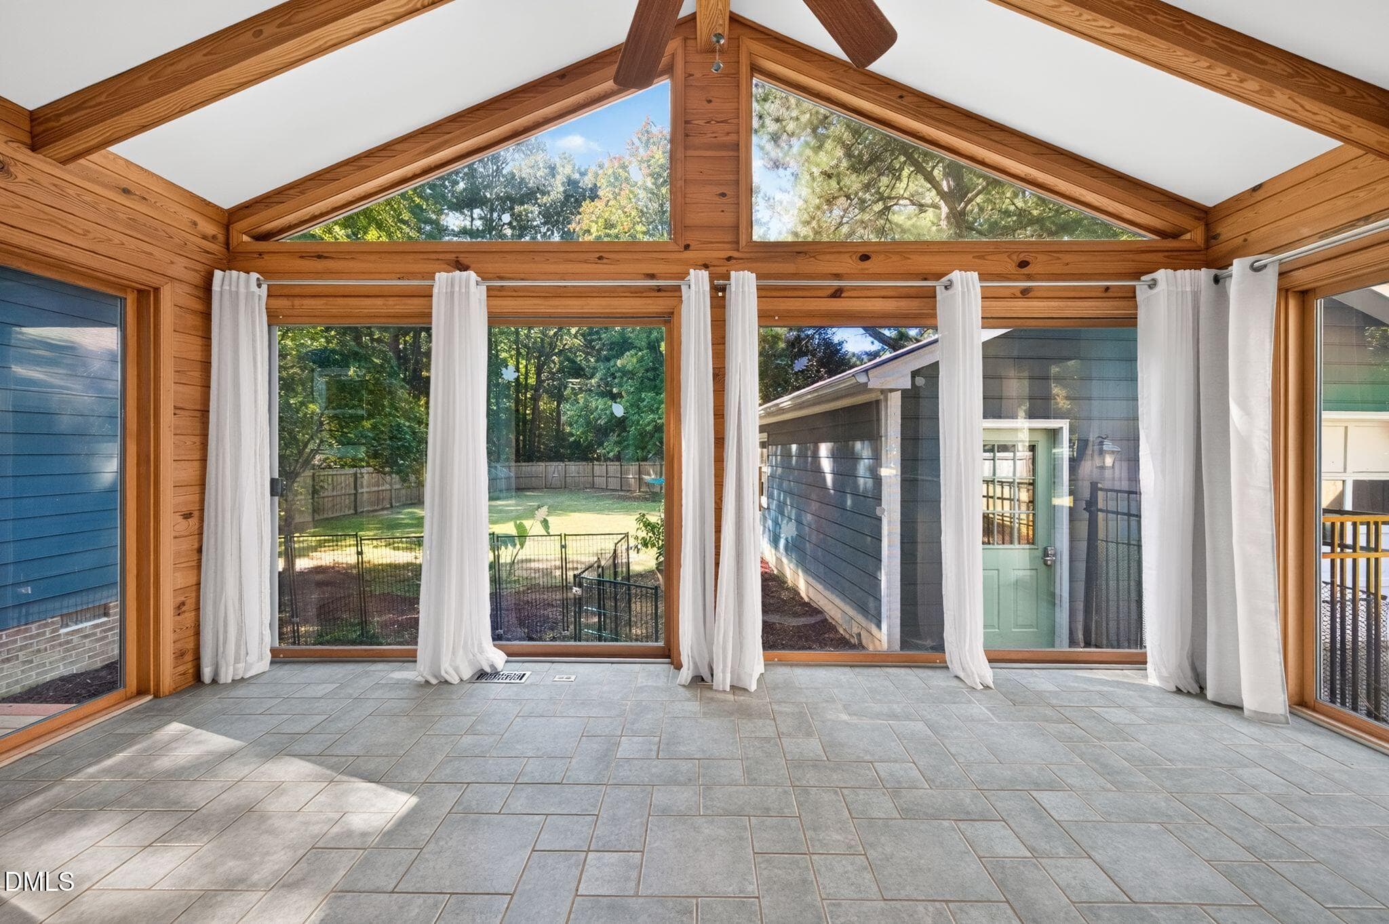
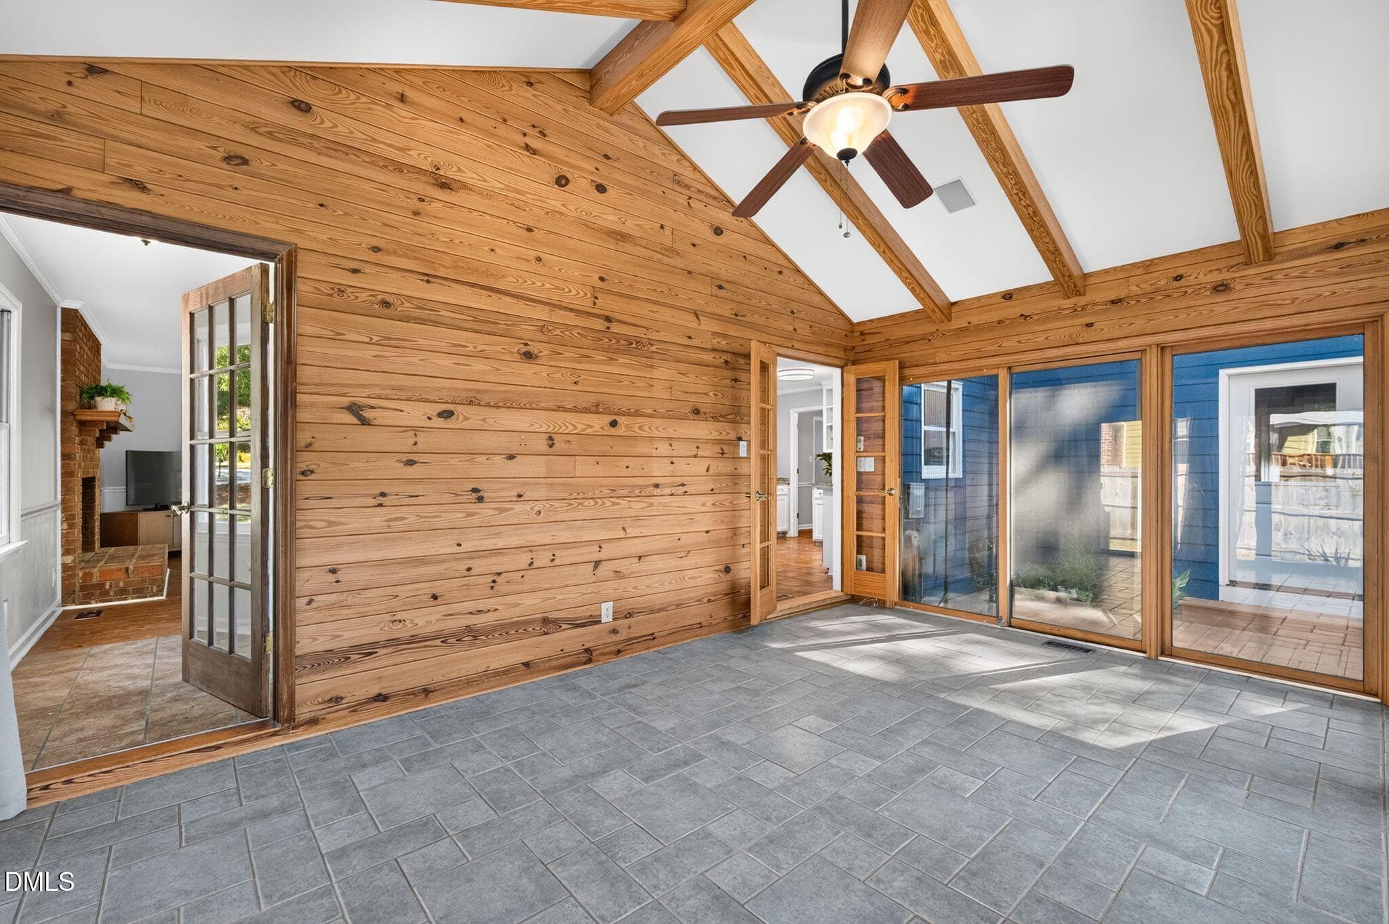
Beautiful Sunroom! - 1206 Little Acres Drive, Durham, NC 27713
Sunroom - 1206 Little Acres Drive, Durham, NC 27713
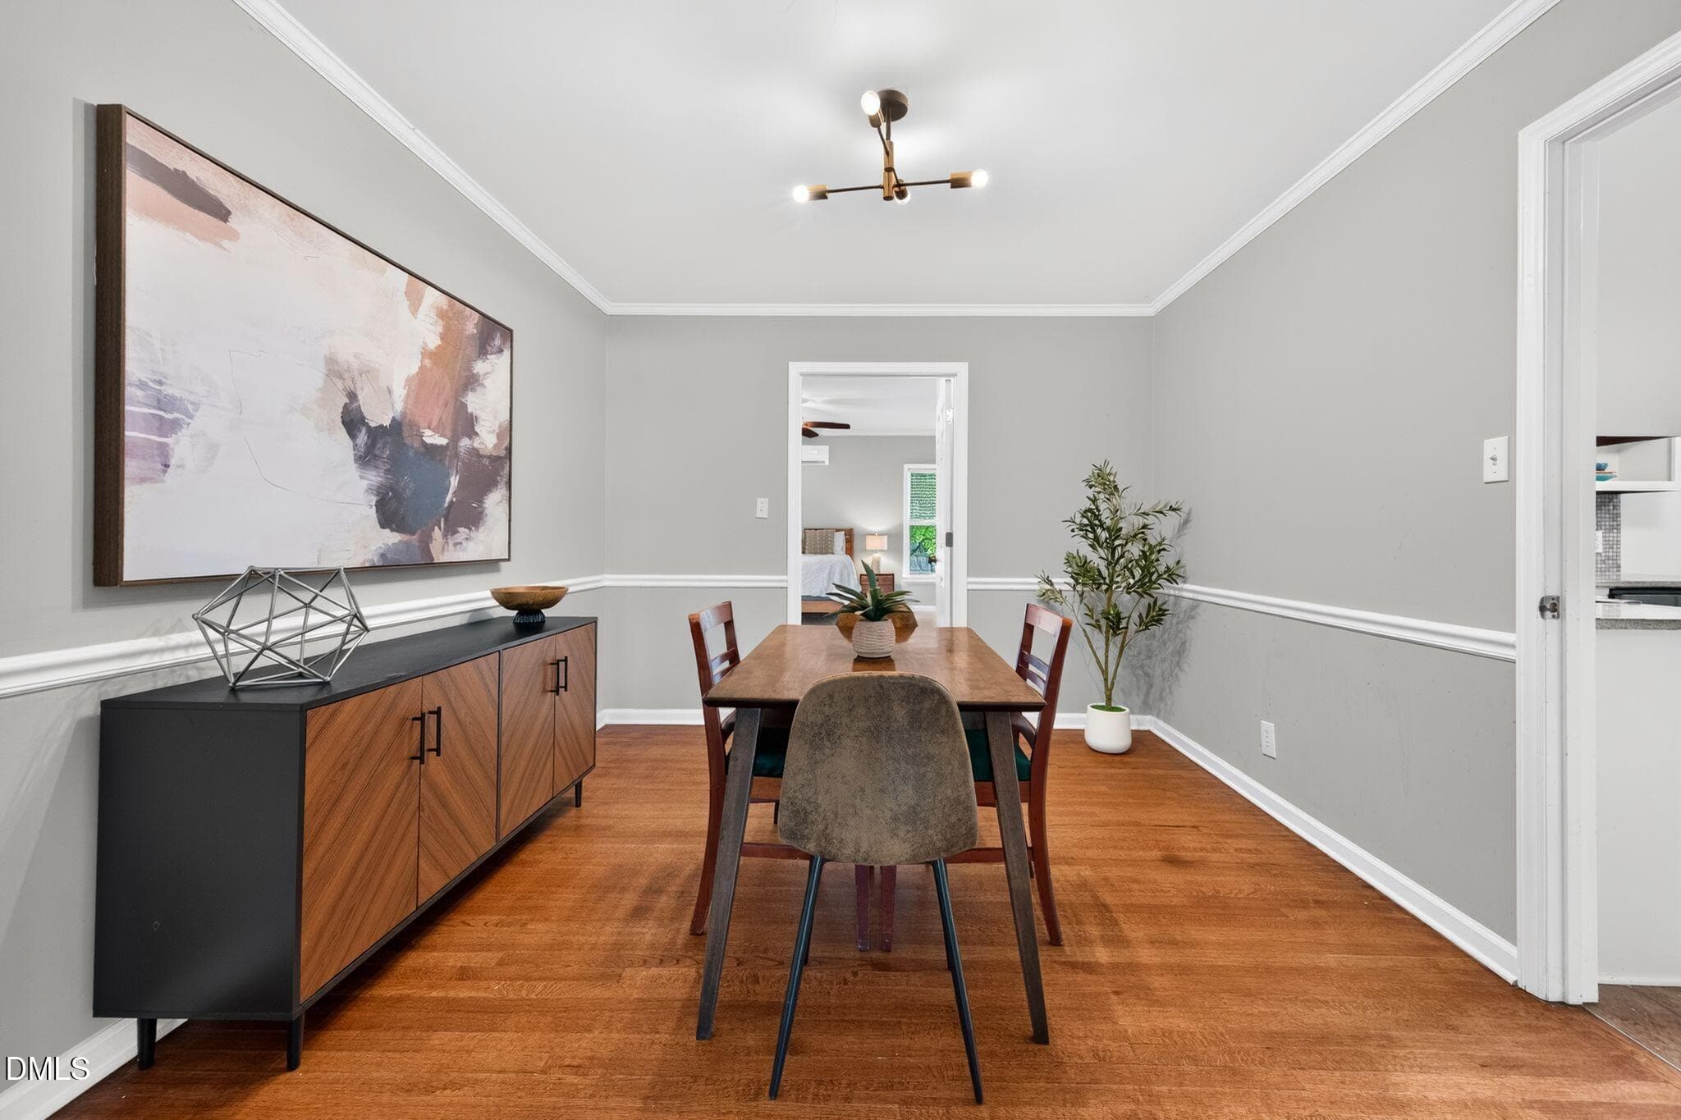
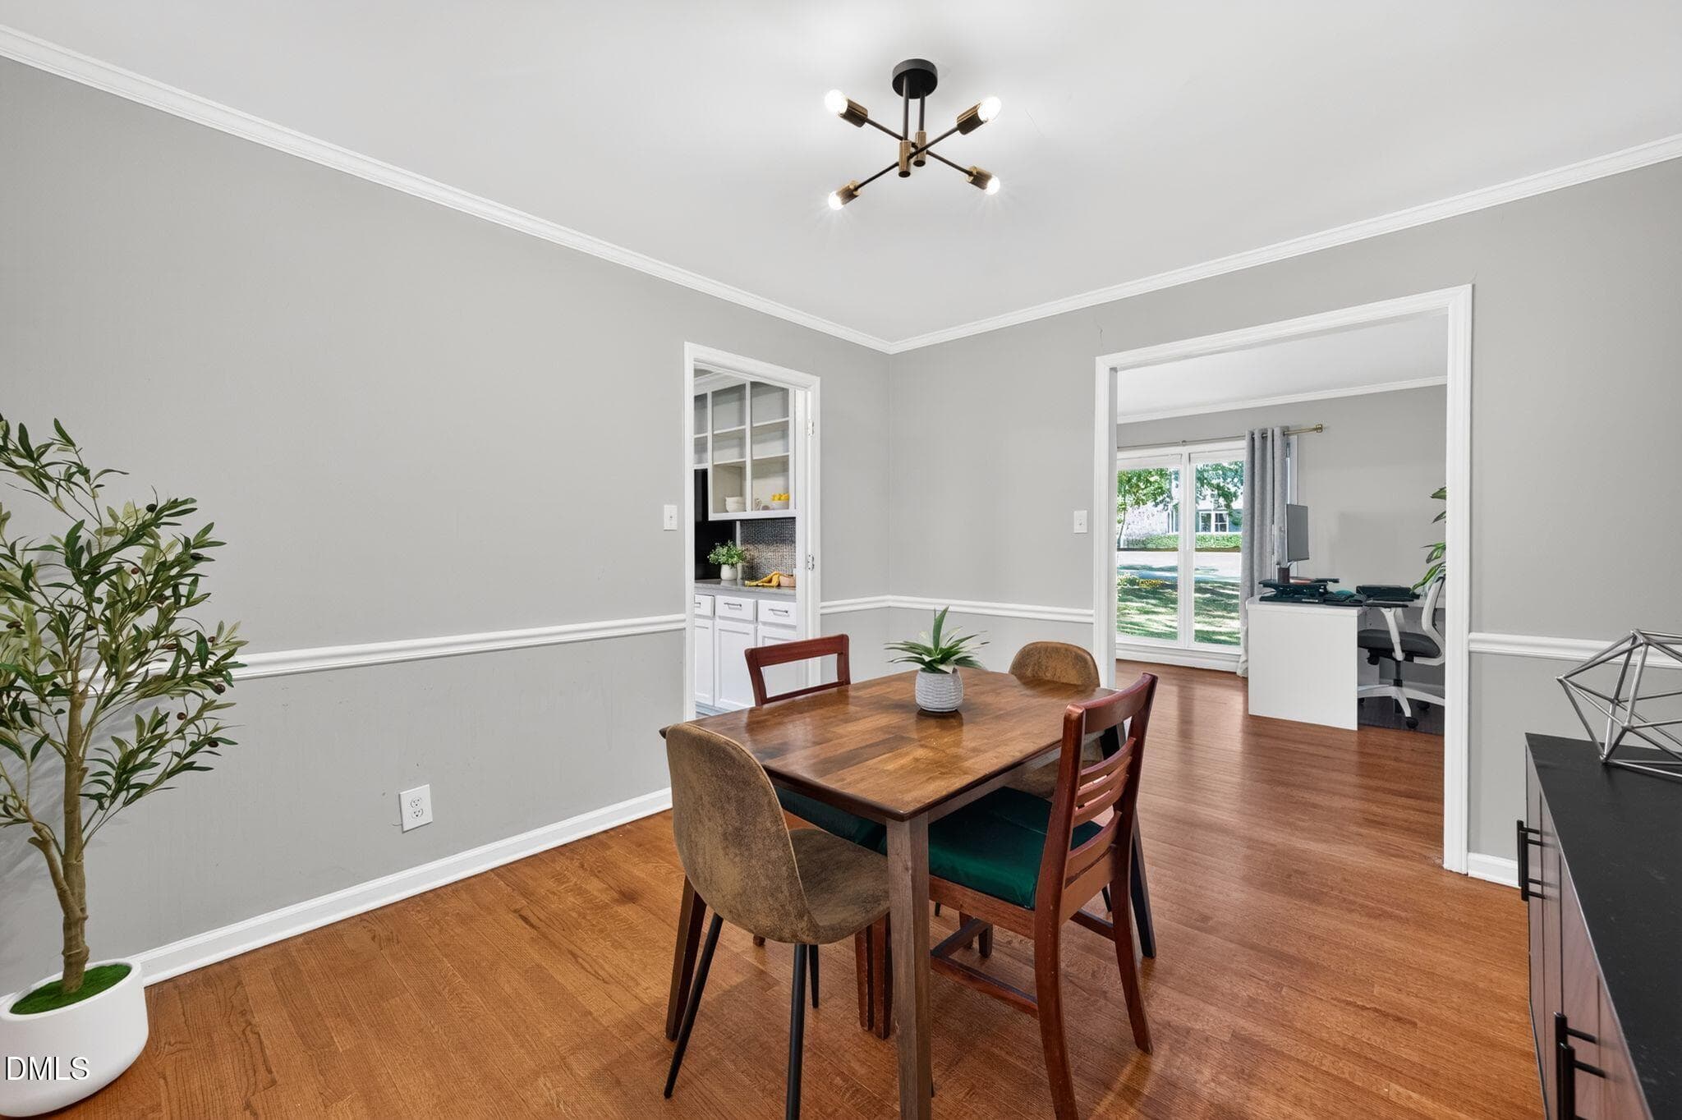
Dining Room - 1206 Little Acres Drive, Durham, NC 27713
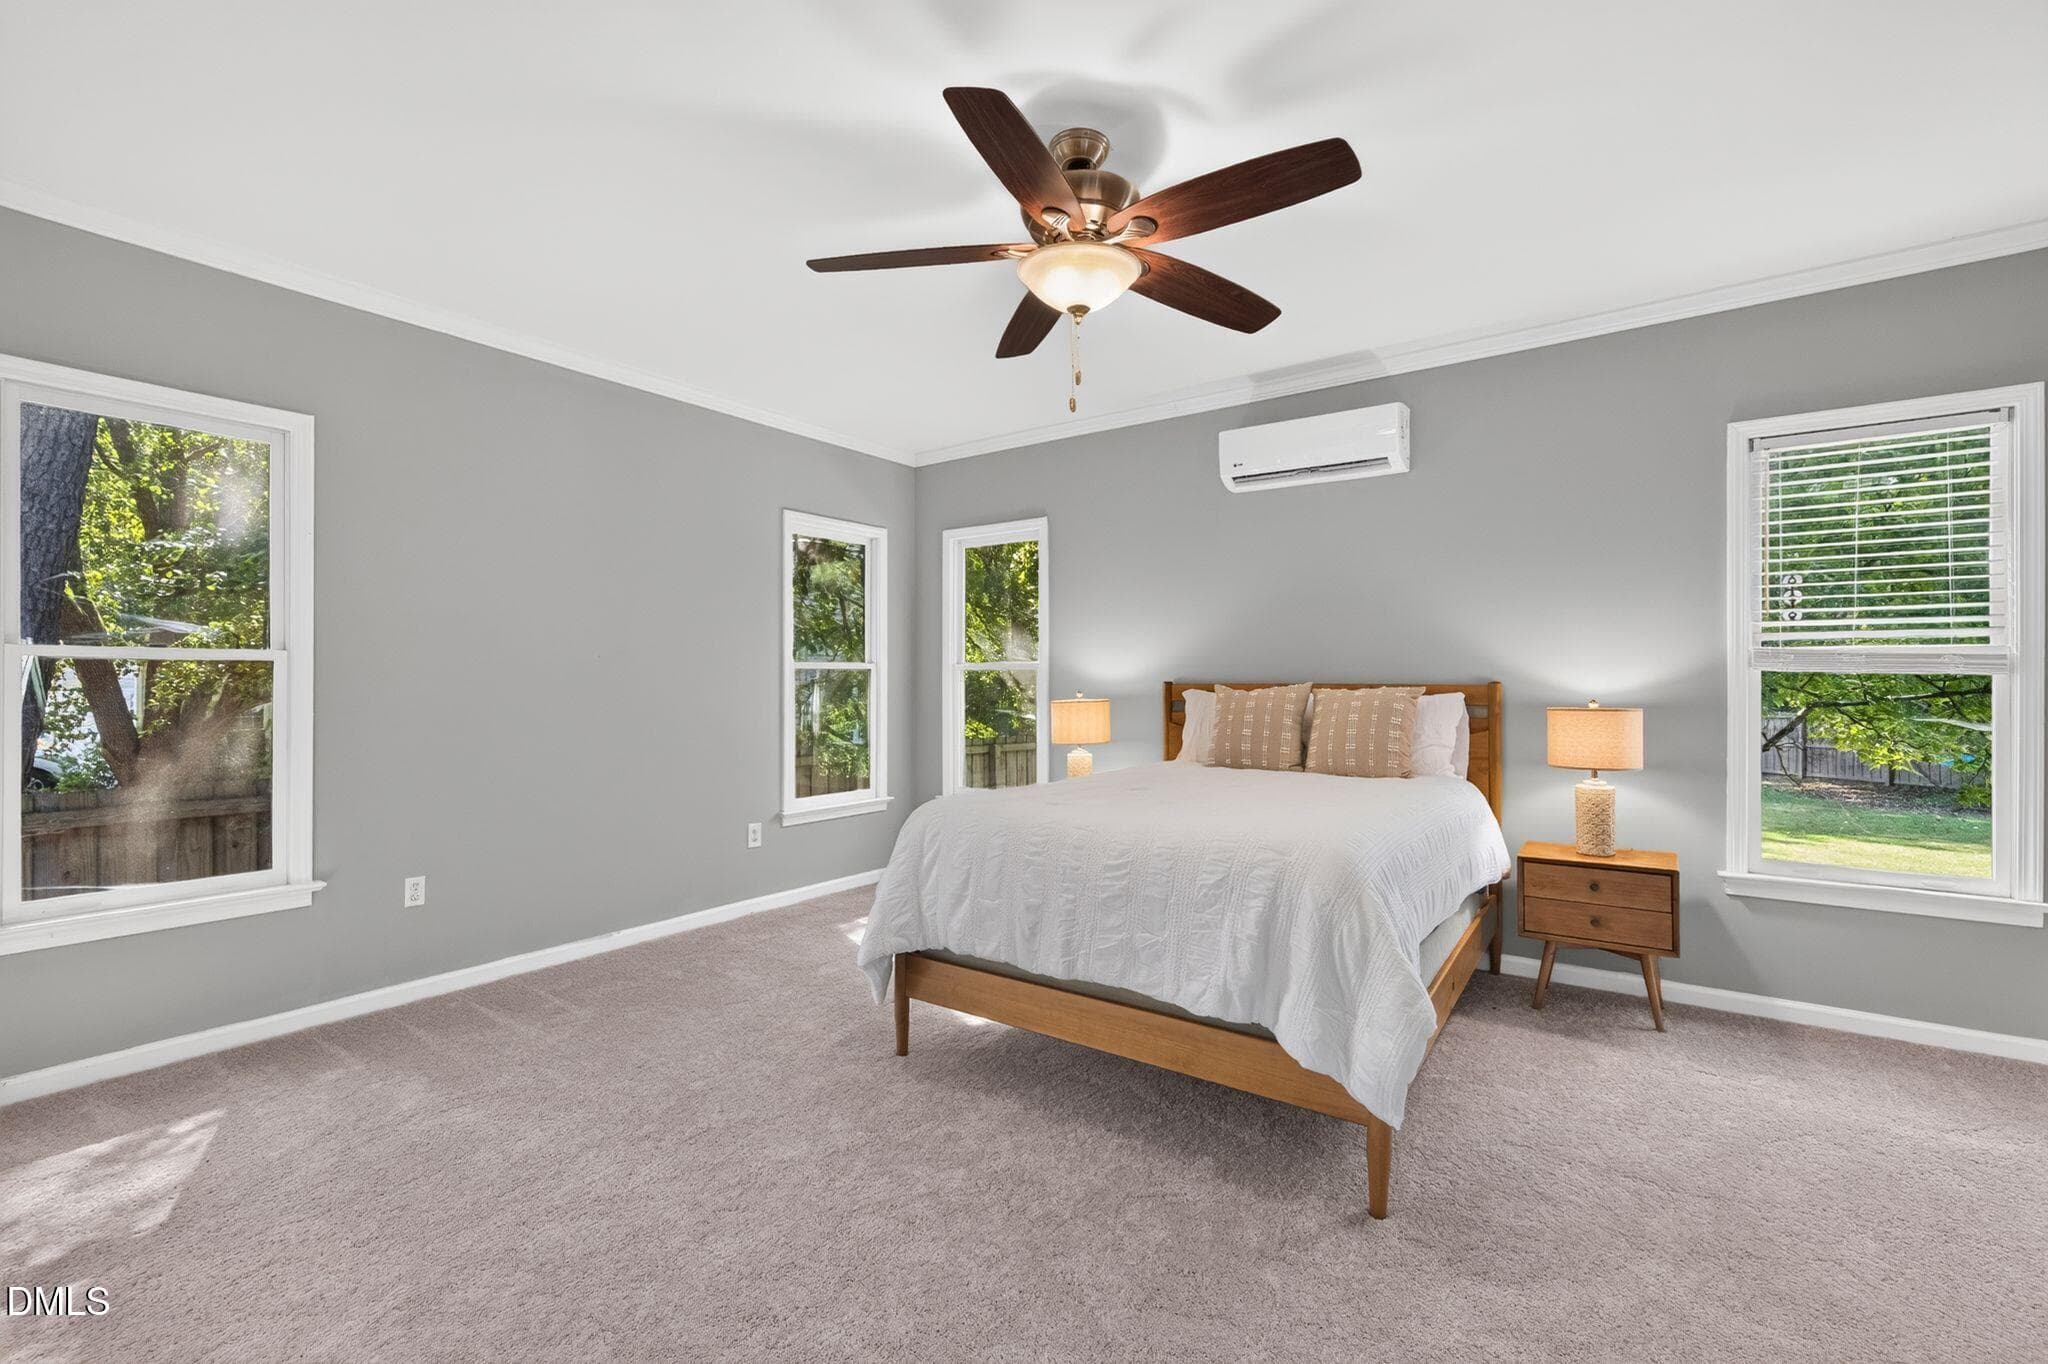
1st Floor Bedroom/Guest - 1206 Little Acres Drive, Durham, NC 27713
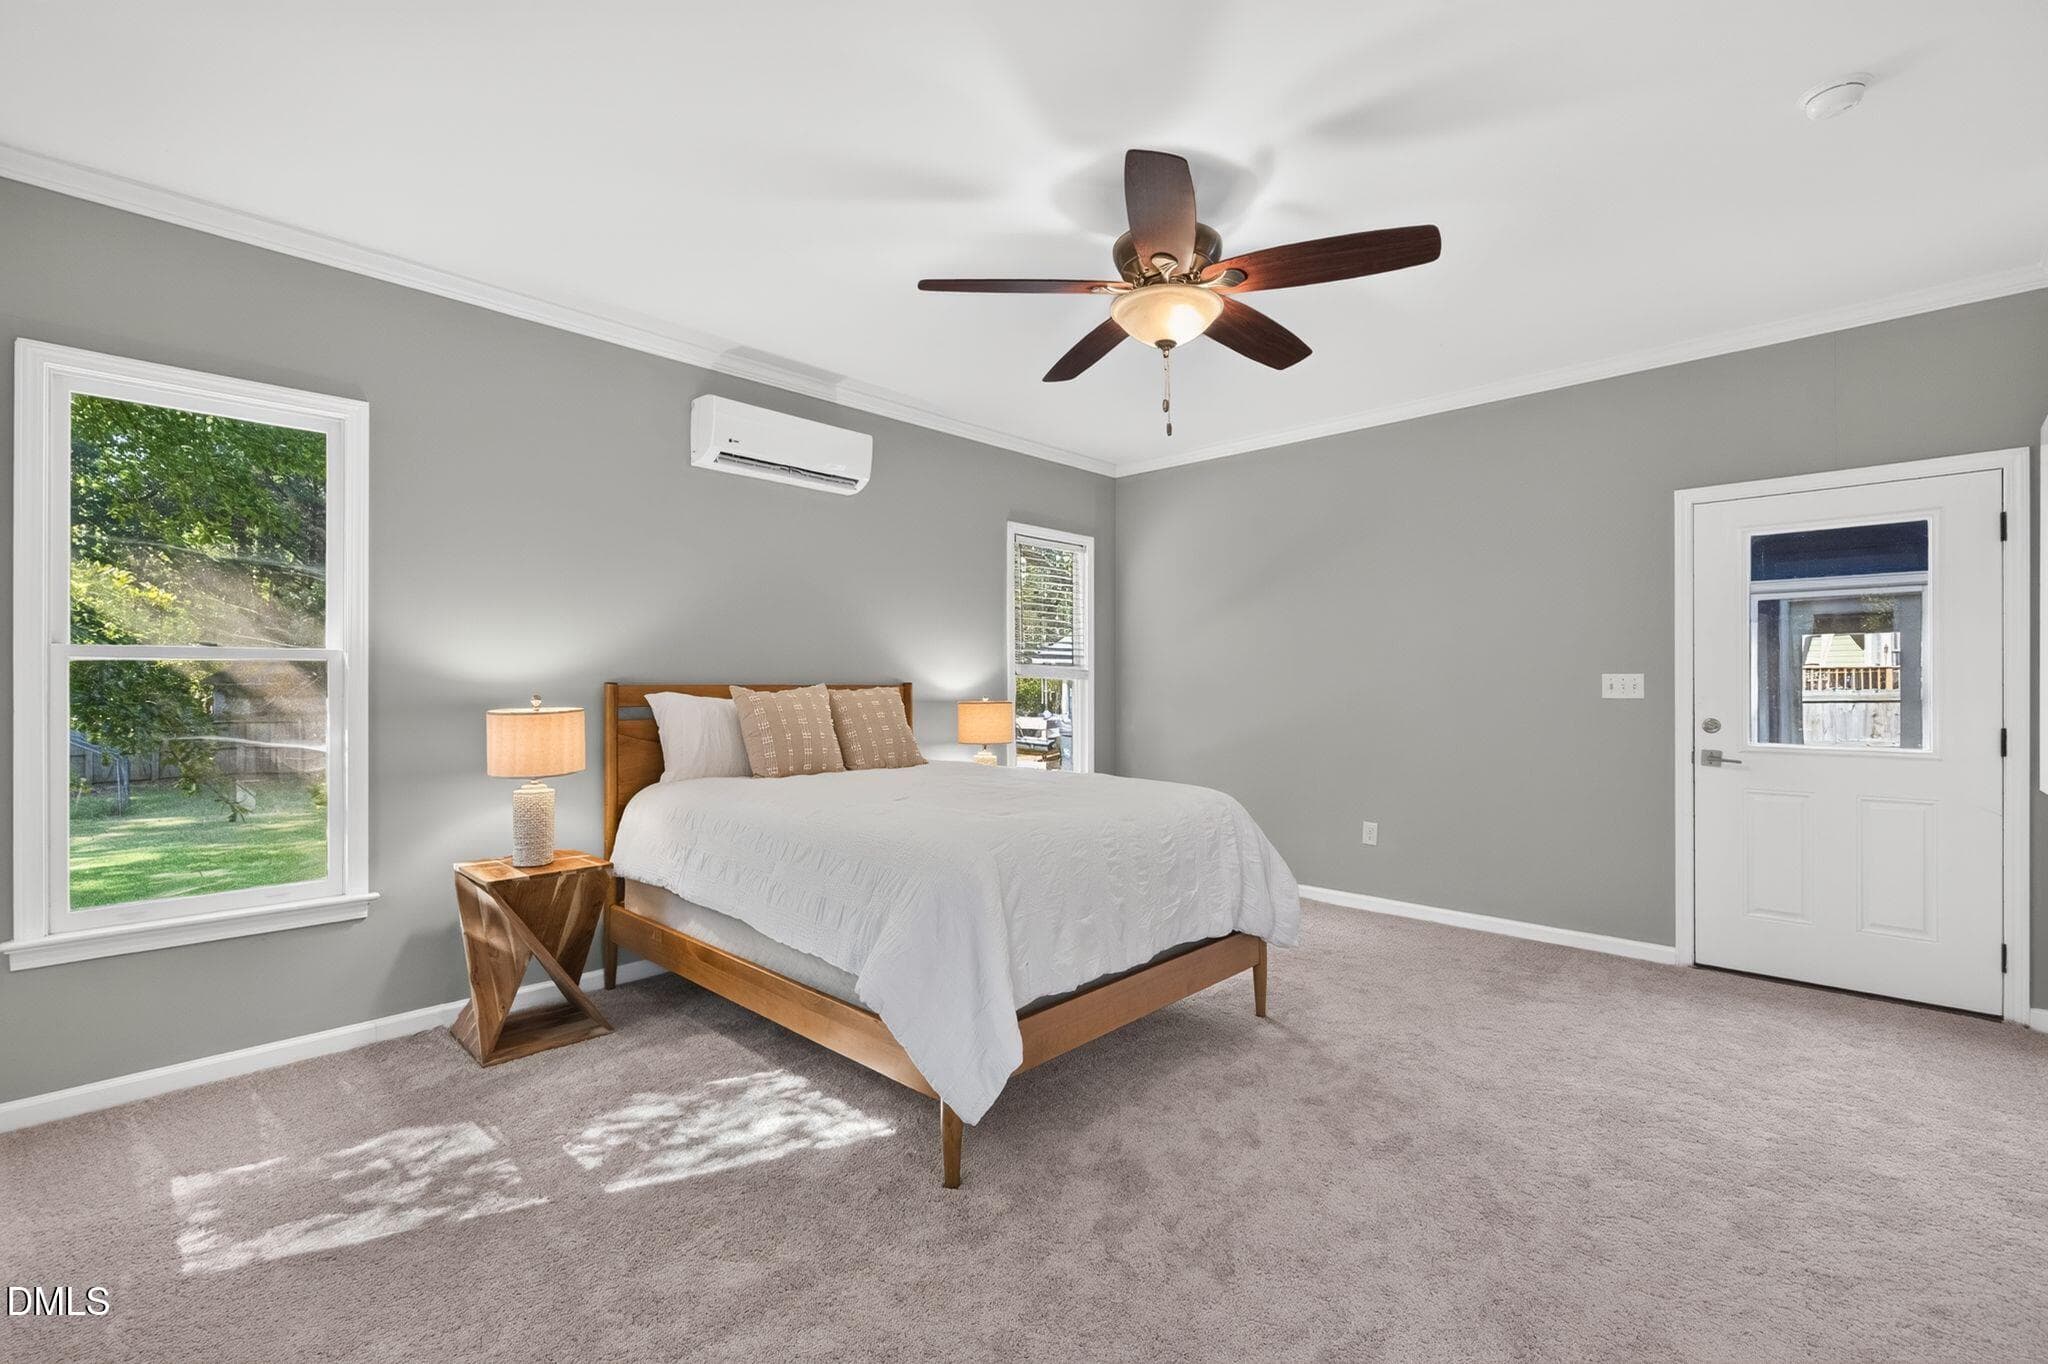
Guest Suite with Separate Entrance - 1206 Little Acres Drive, Durham, NC 27713
Downstairs Guest Bath - 1206 Little Acres Drive, Durham, NC 27713
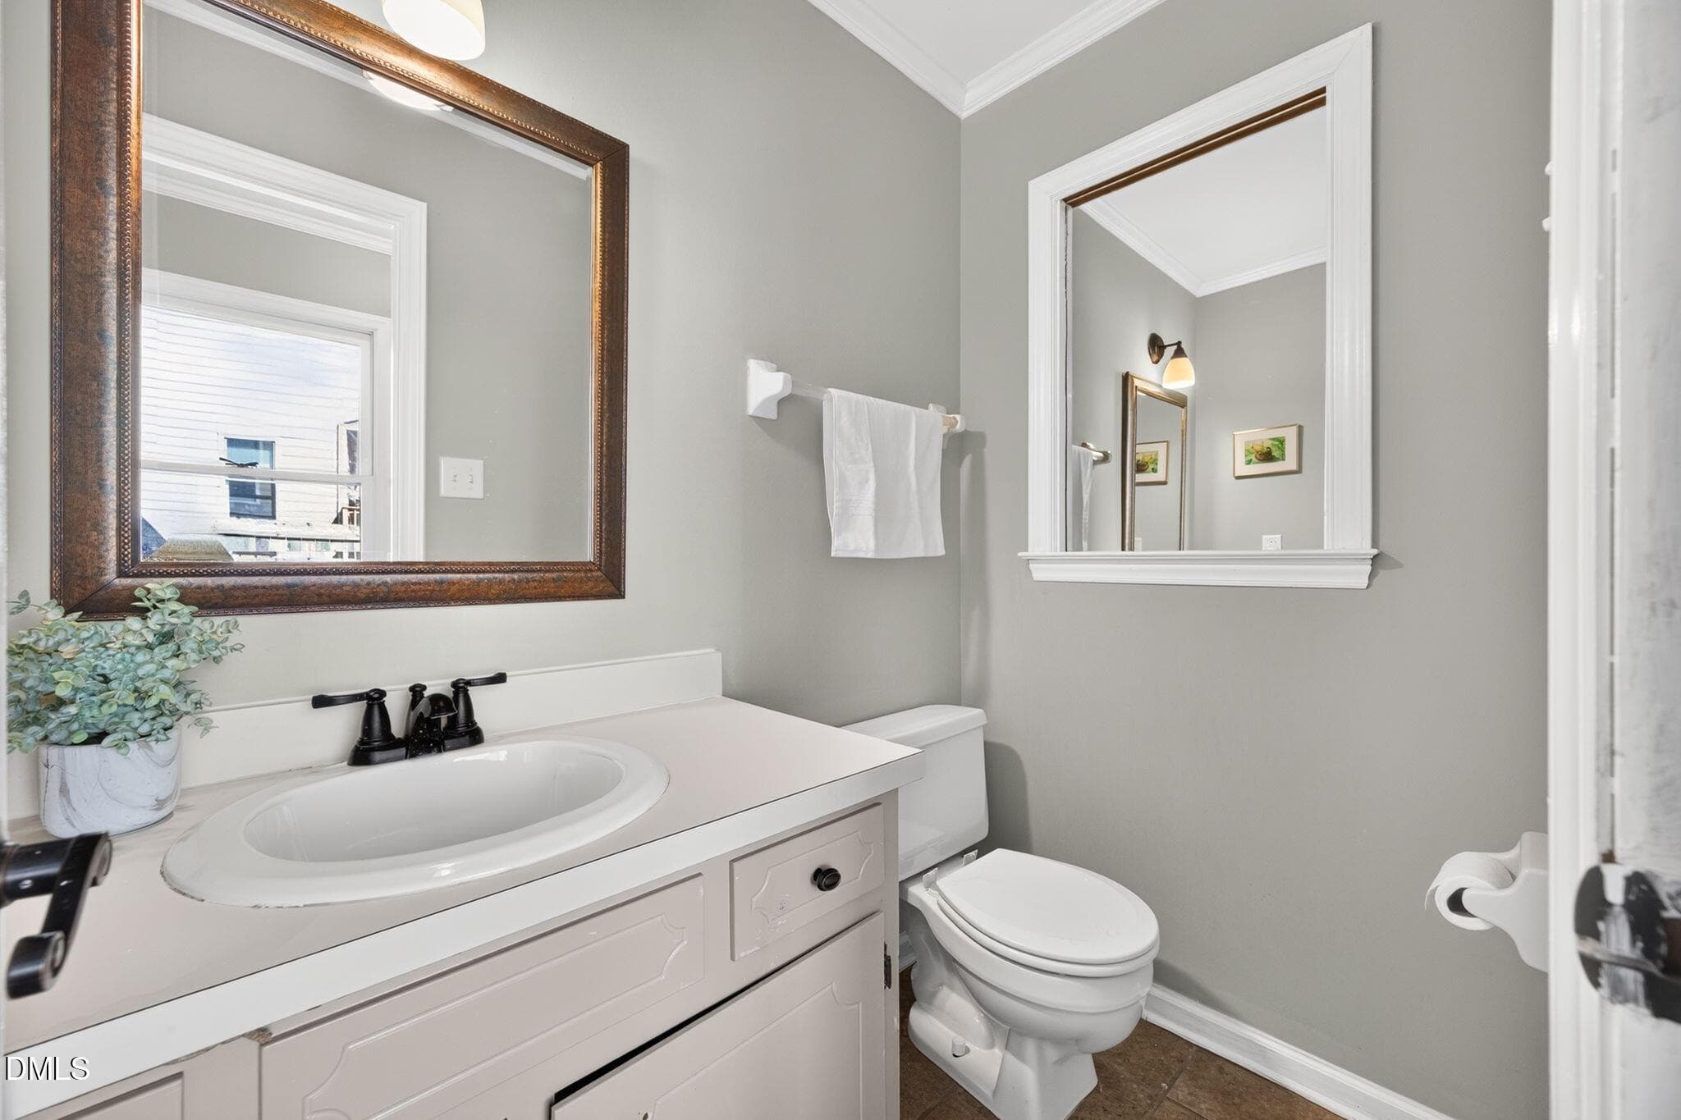
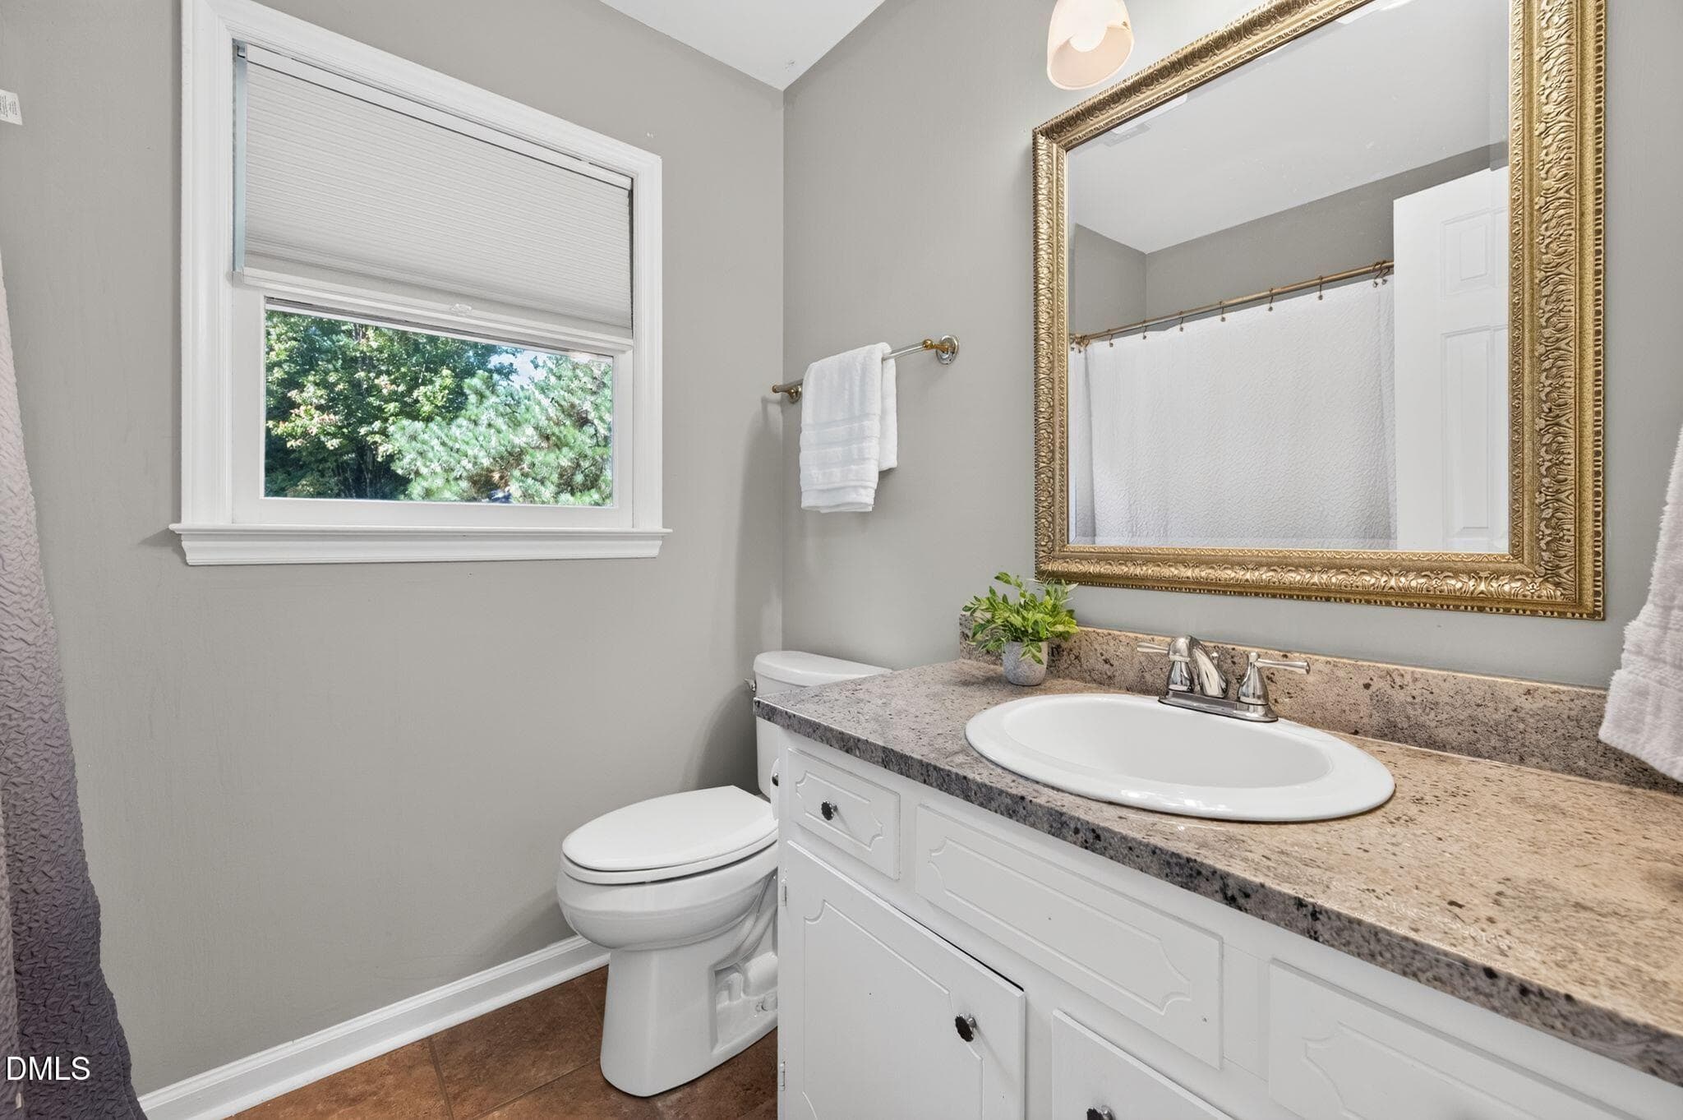
Powder Room - 1206 Little Acres Drive, Durham, NC 27713
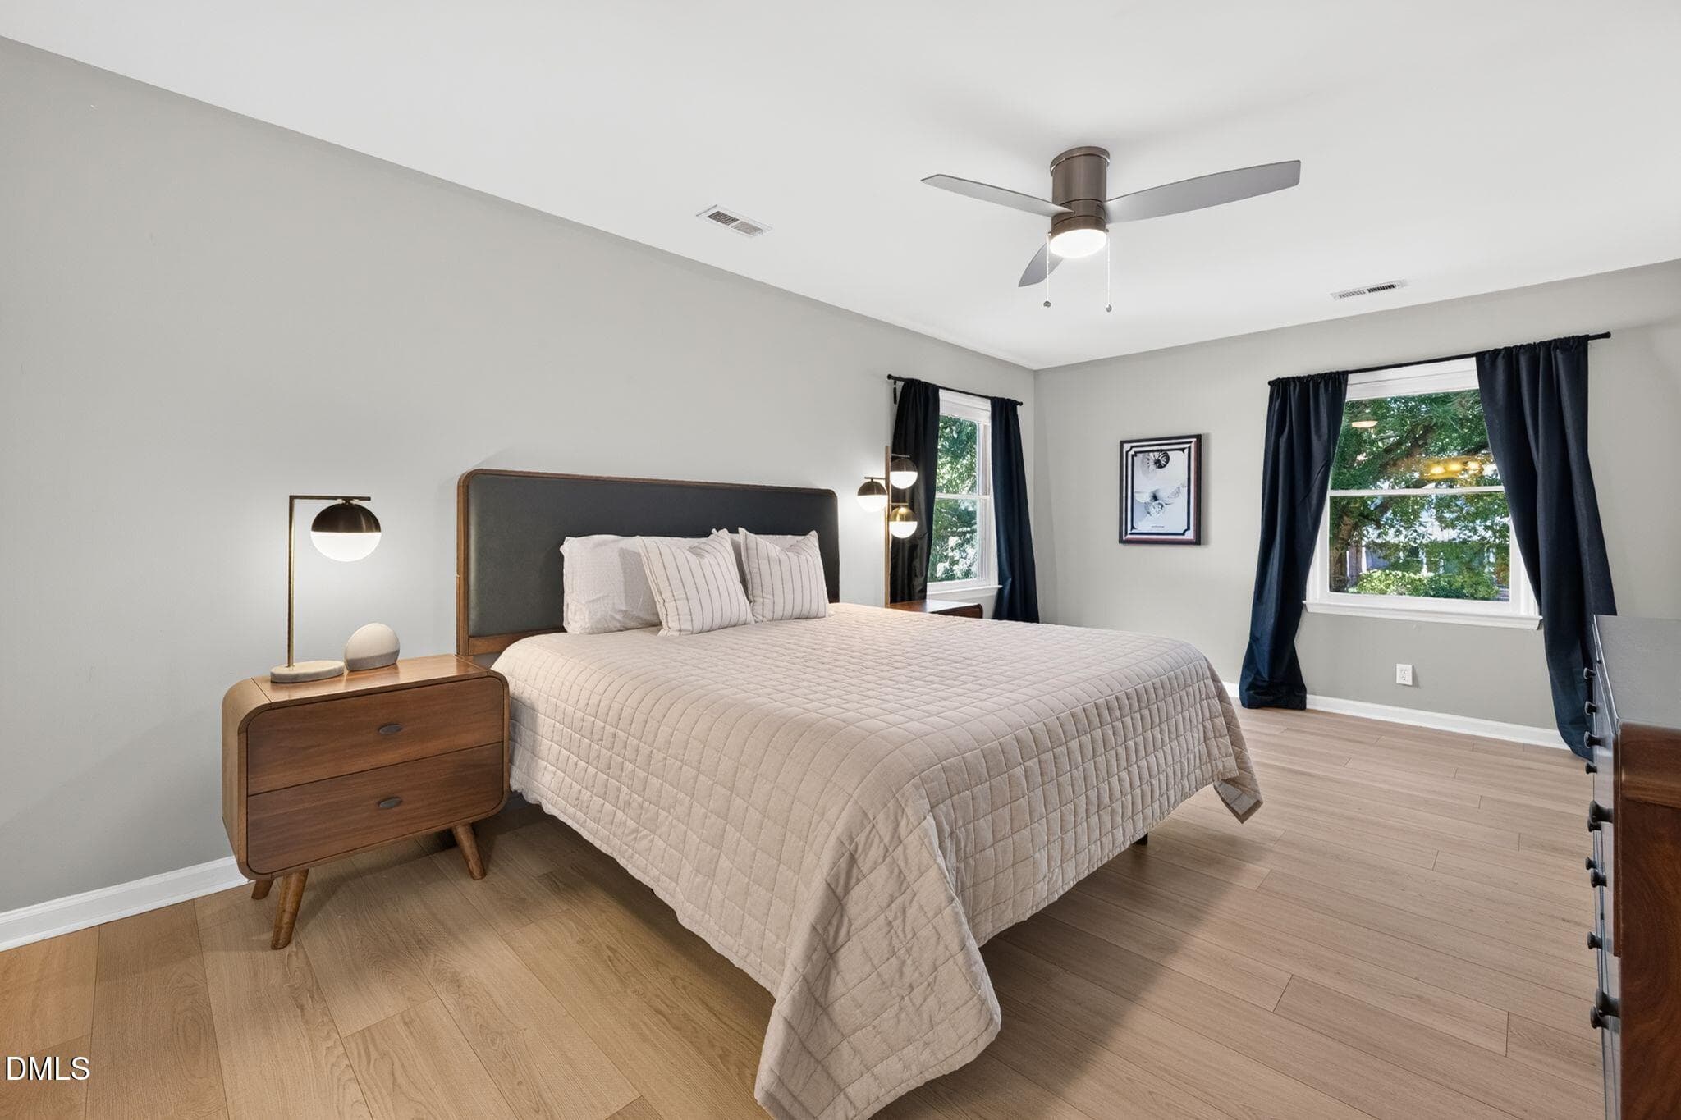
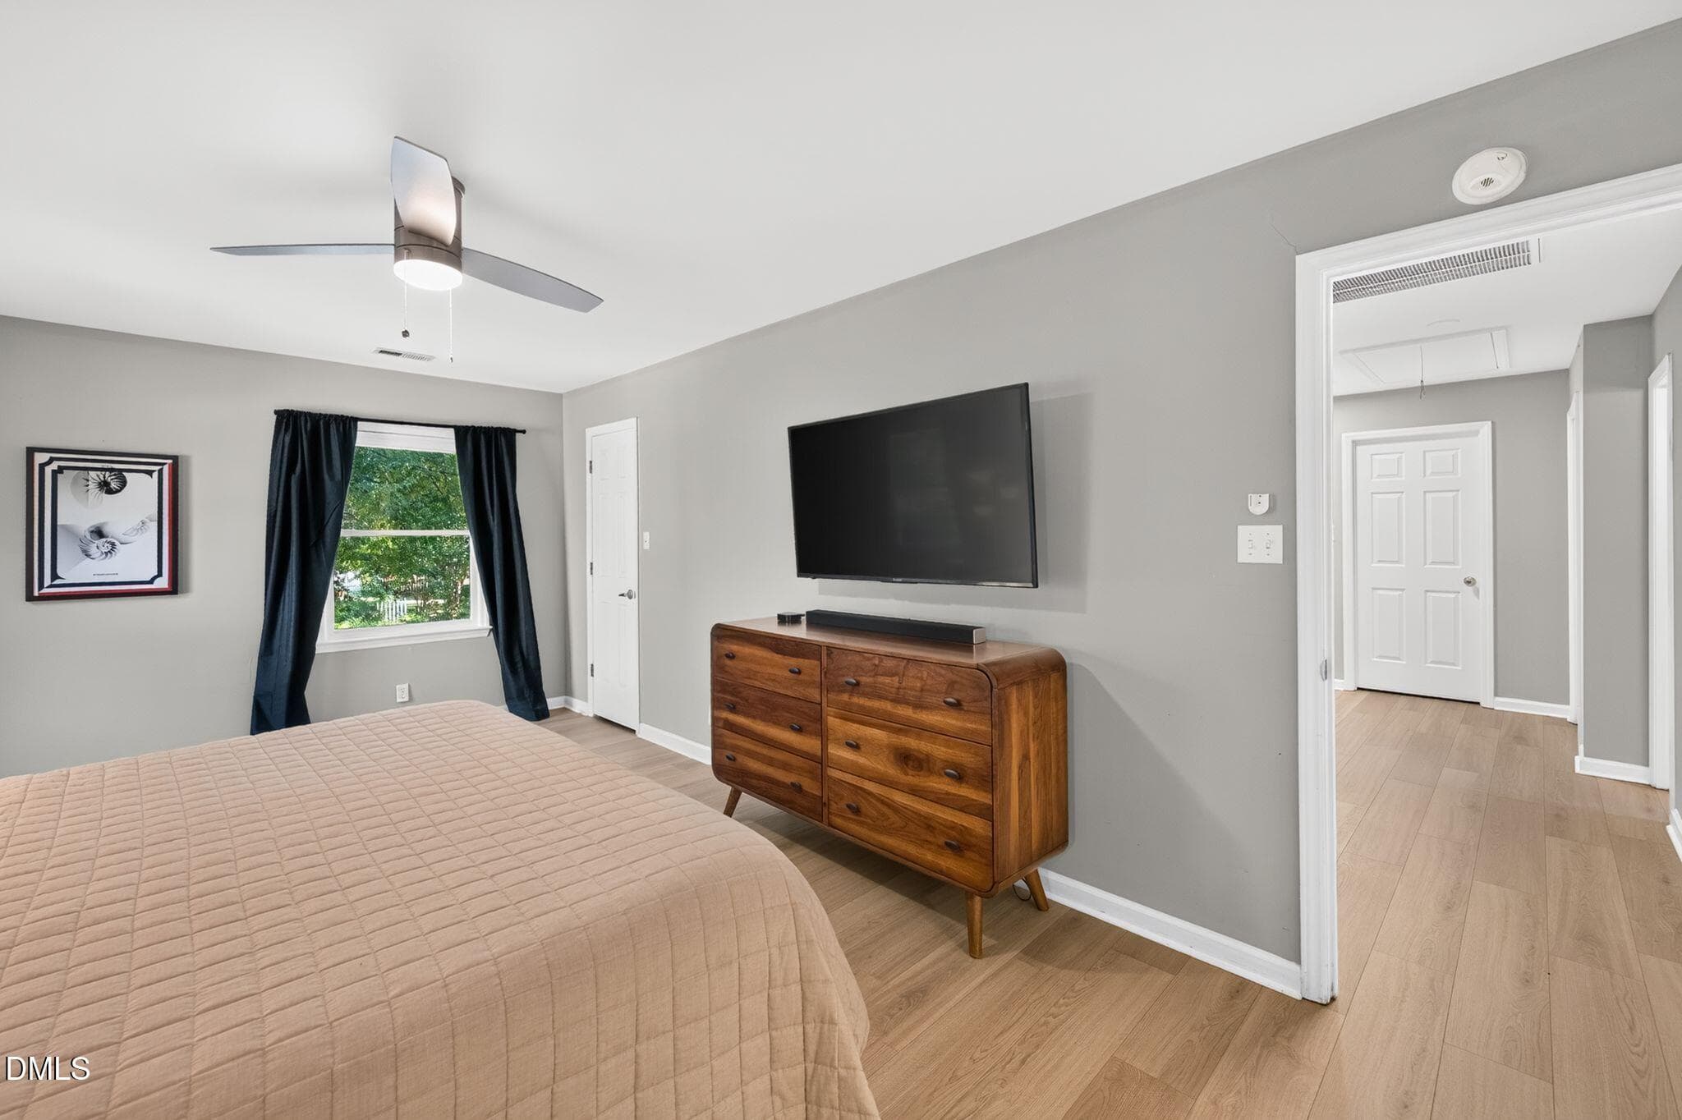
Upstairs Primary Bedroom - 1206 Little Acres Drive, Durham, NC 27713
Primary Bedroom - 1206 Little Acres Drive, Durham, NC 27713
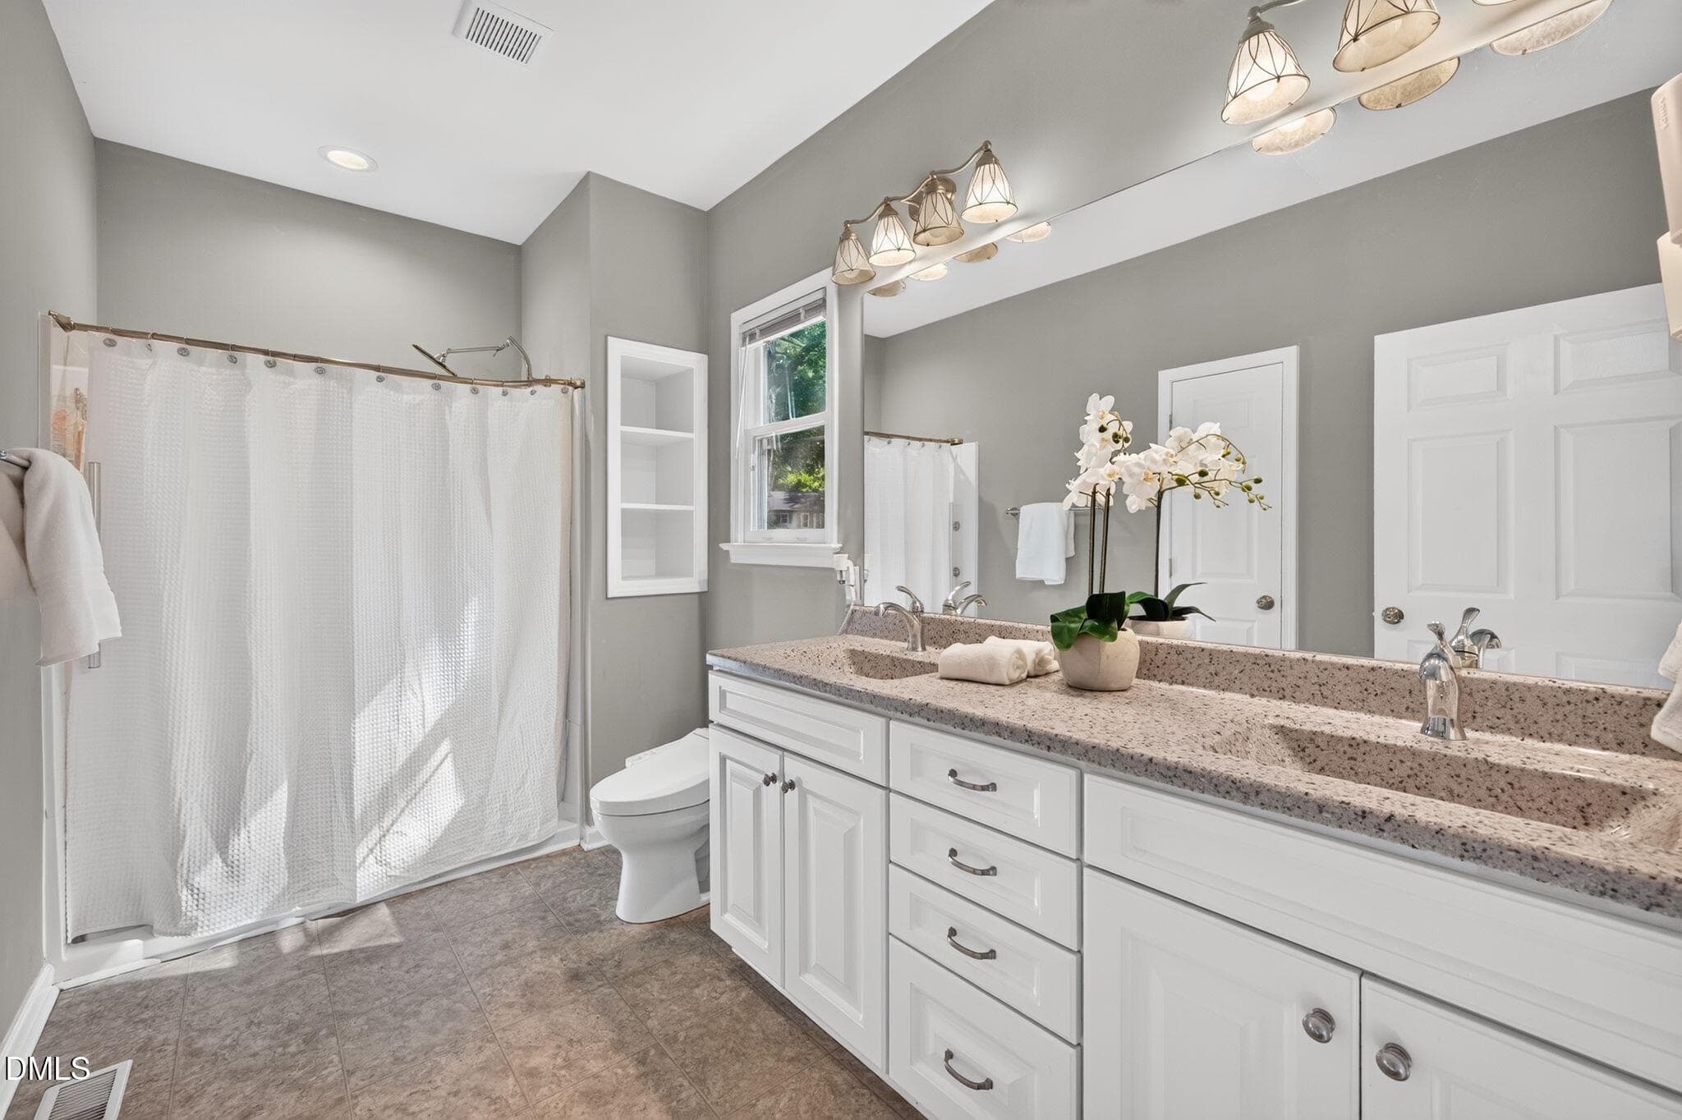
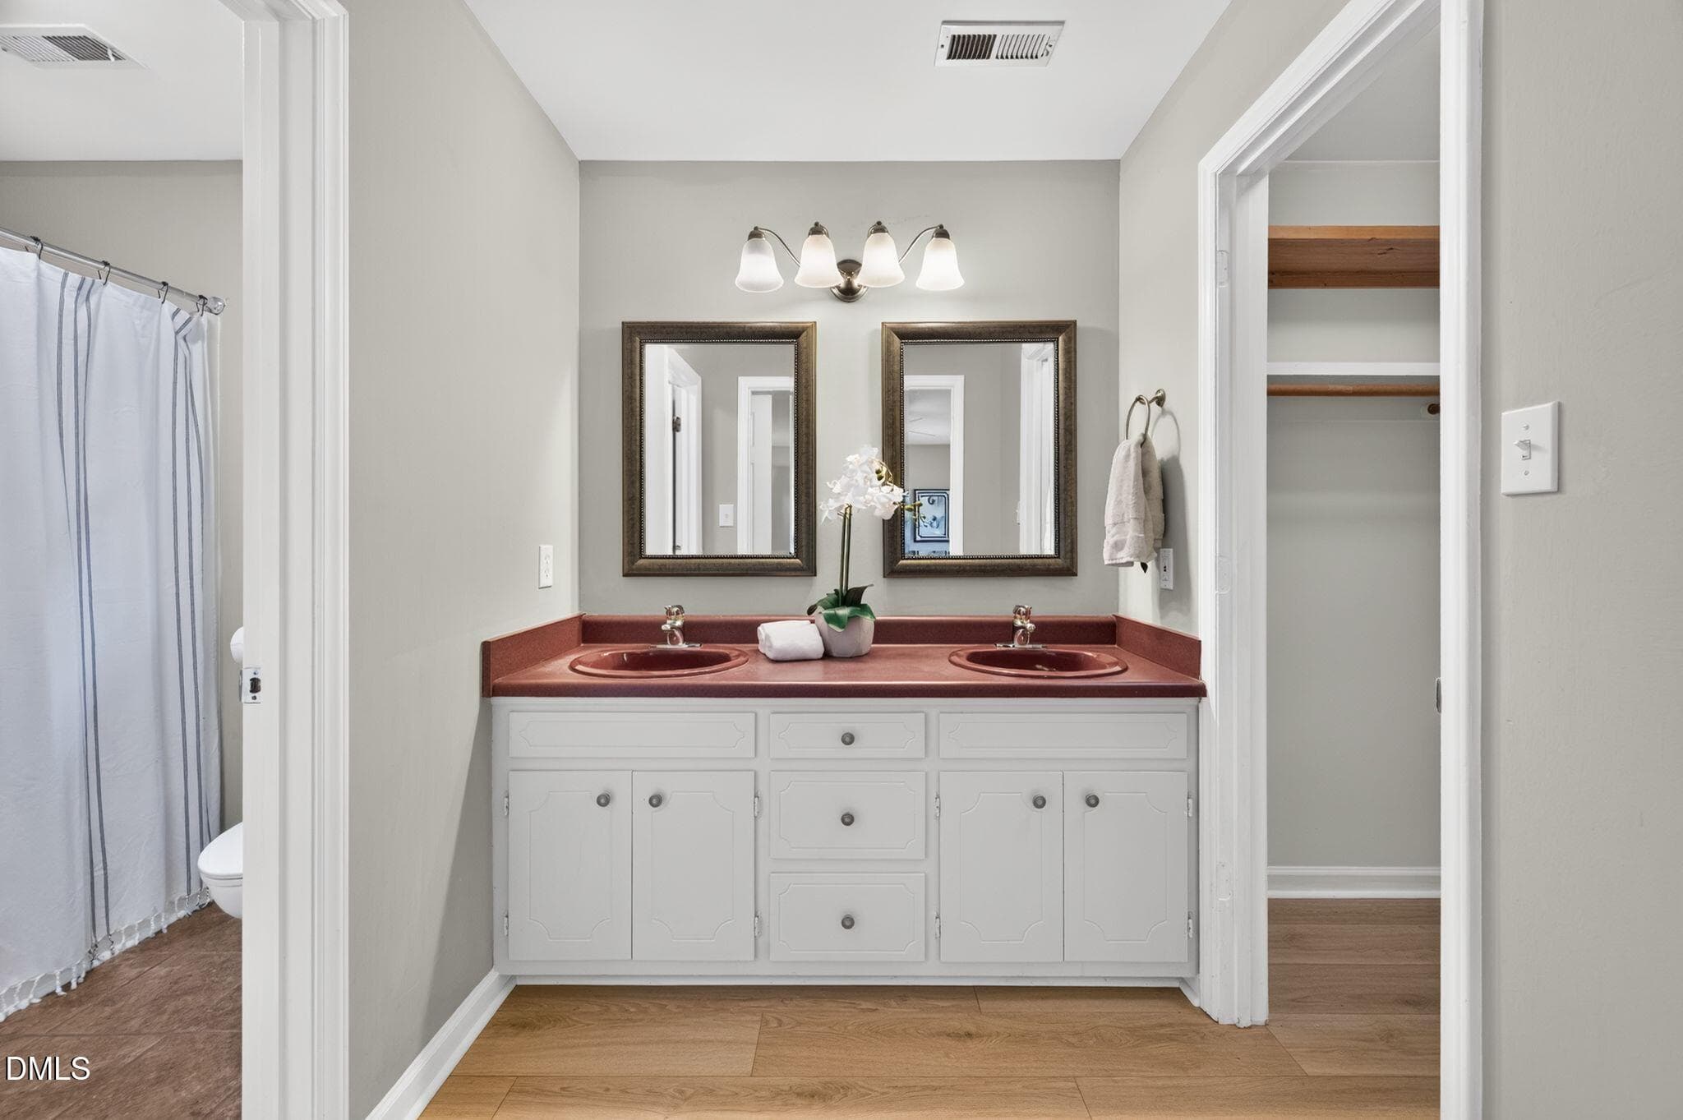
Primary Bath - 1206 Little Acres Drive, Durham, NC 27713
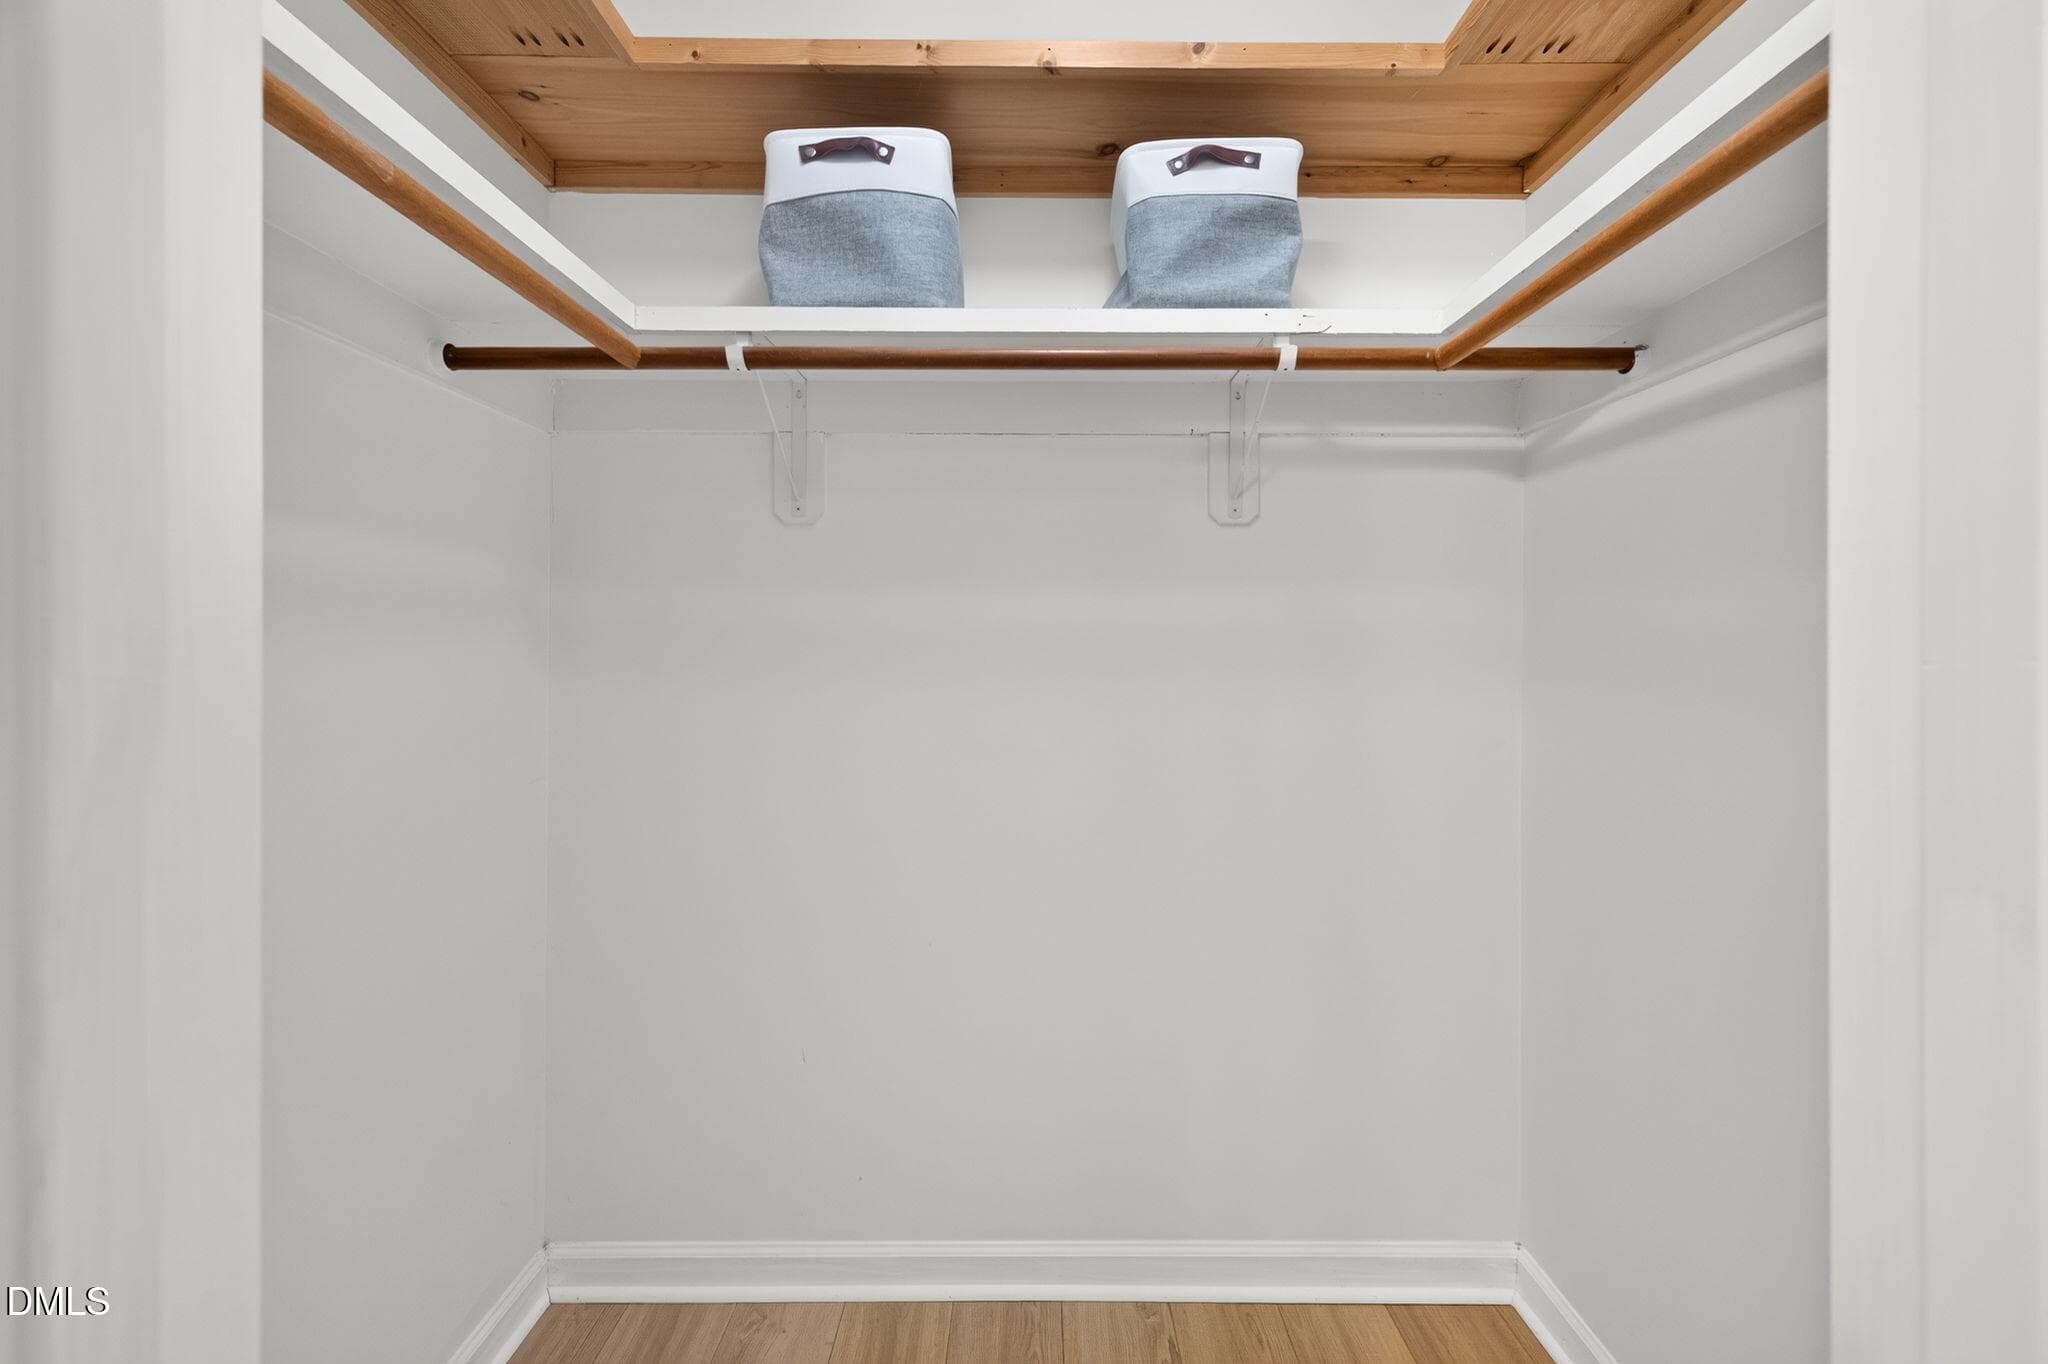
Primary Closet - 1206 Little Acres Drive, Durham, NC 27713
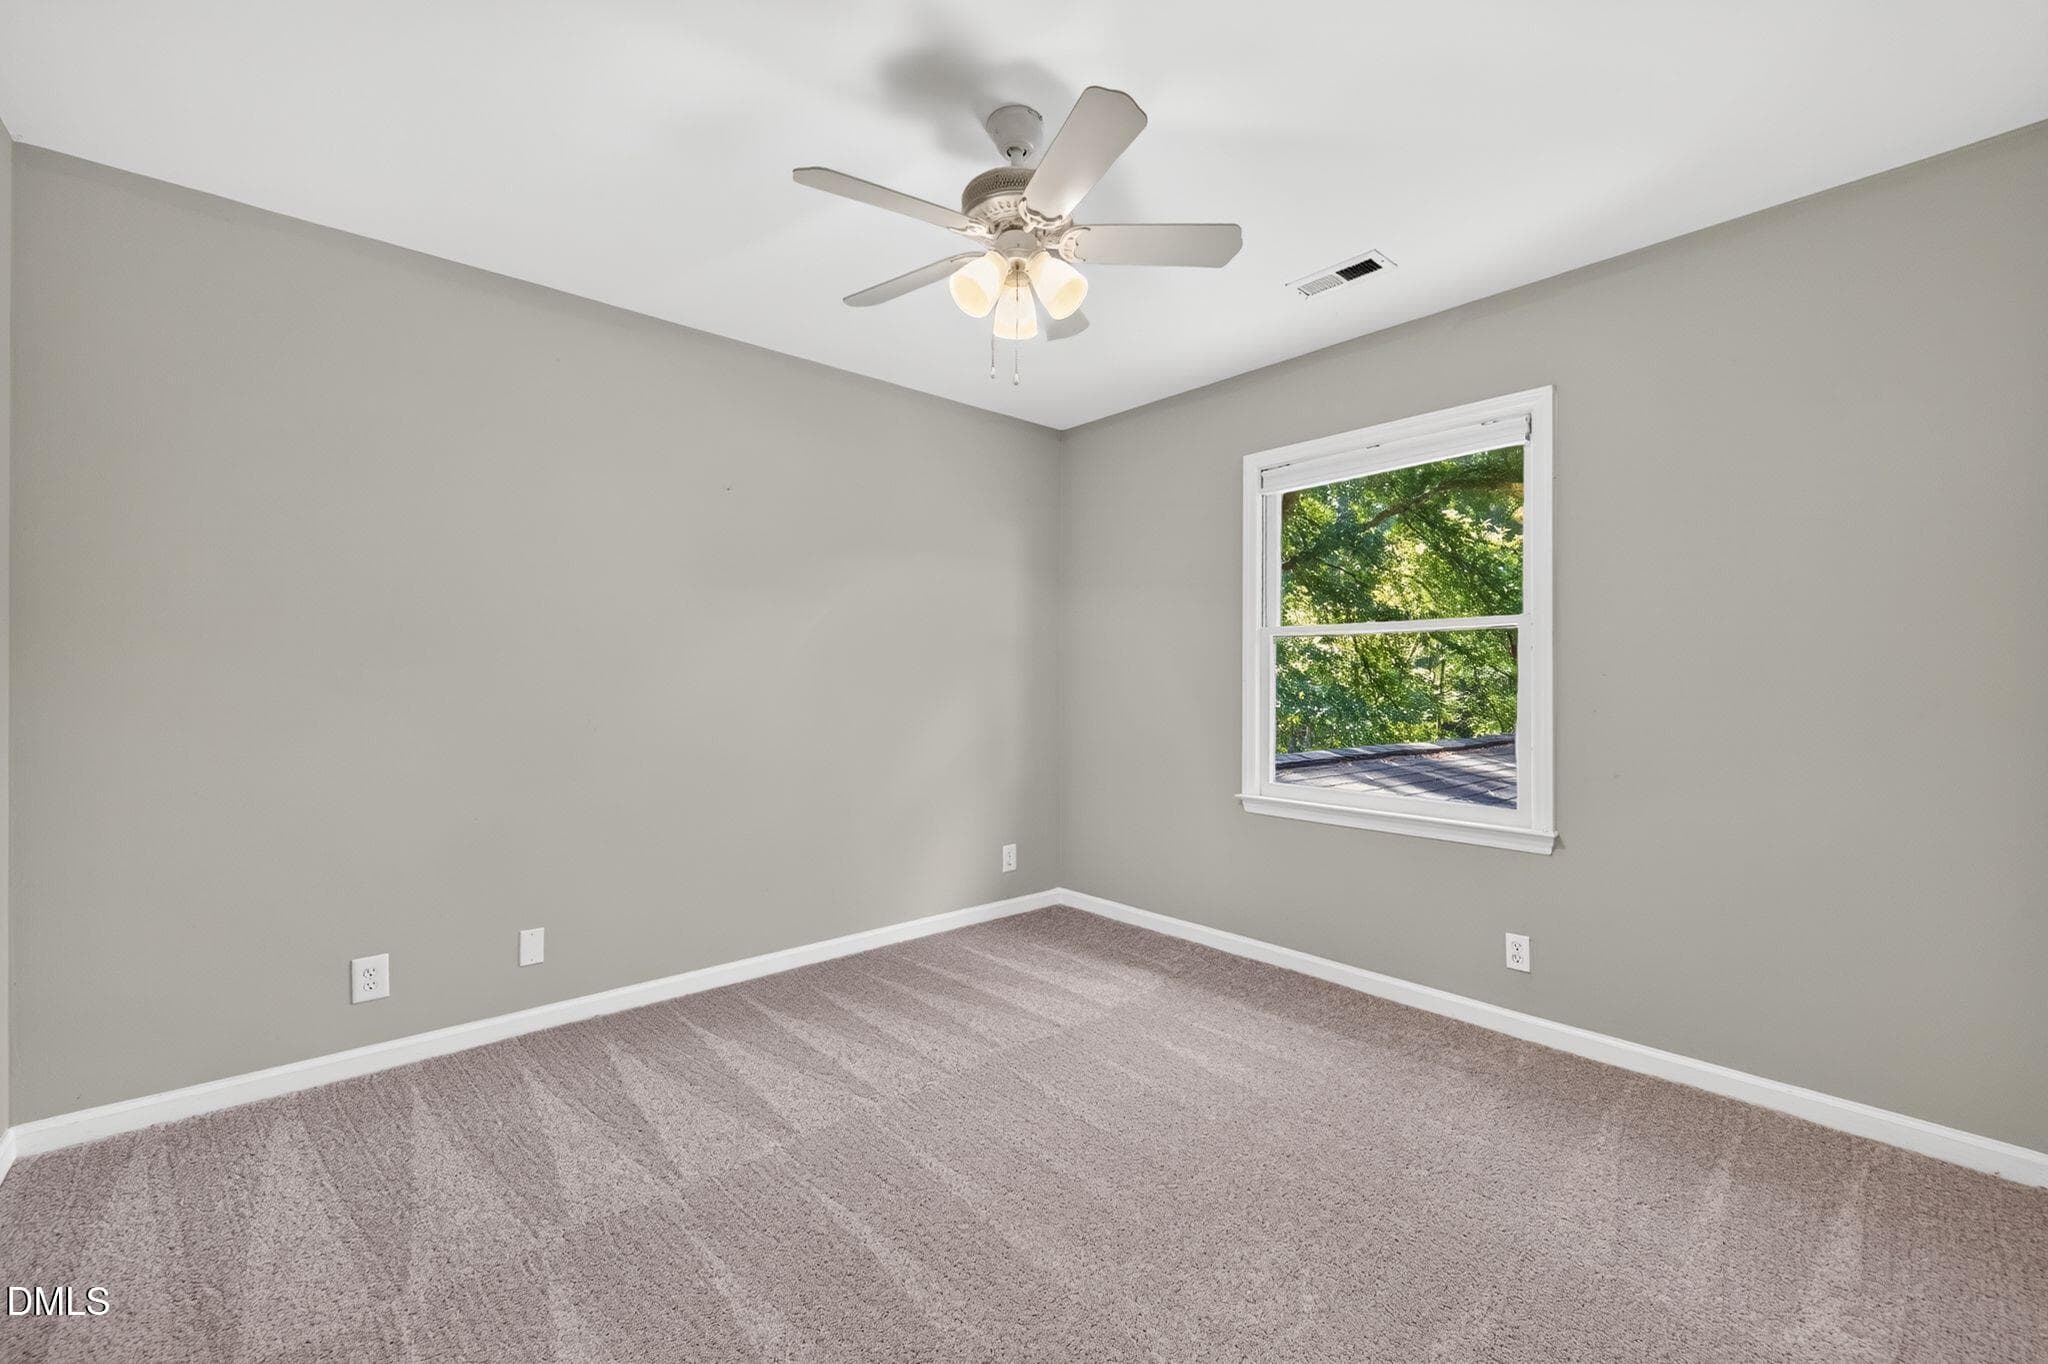
Bedroom #3 - 1206 Little Acres Drive, Durham, NC 27713
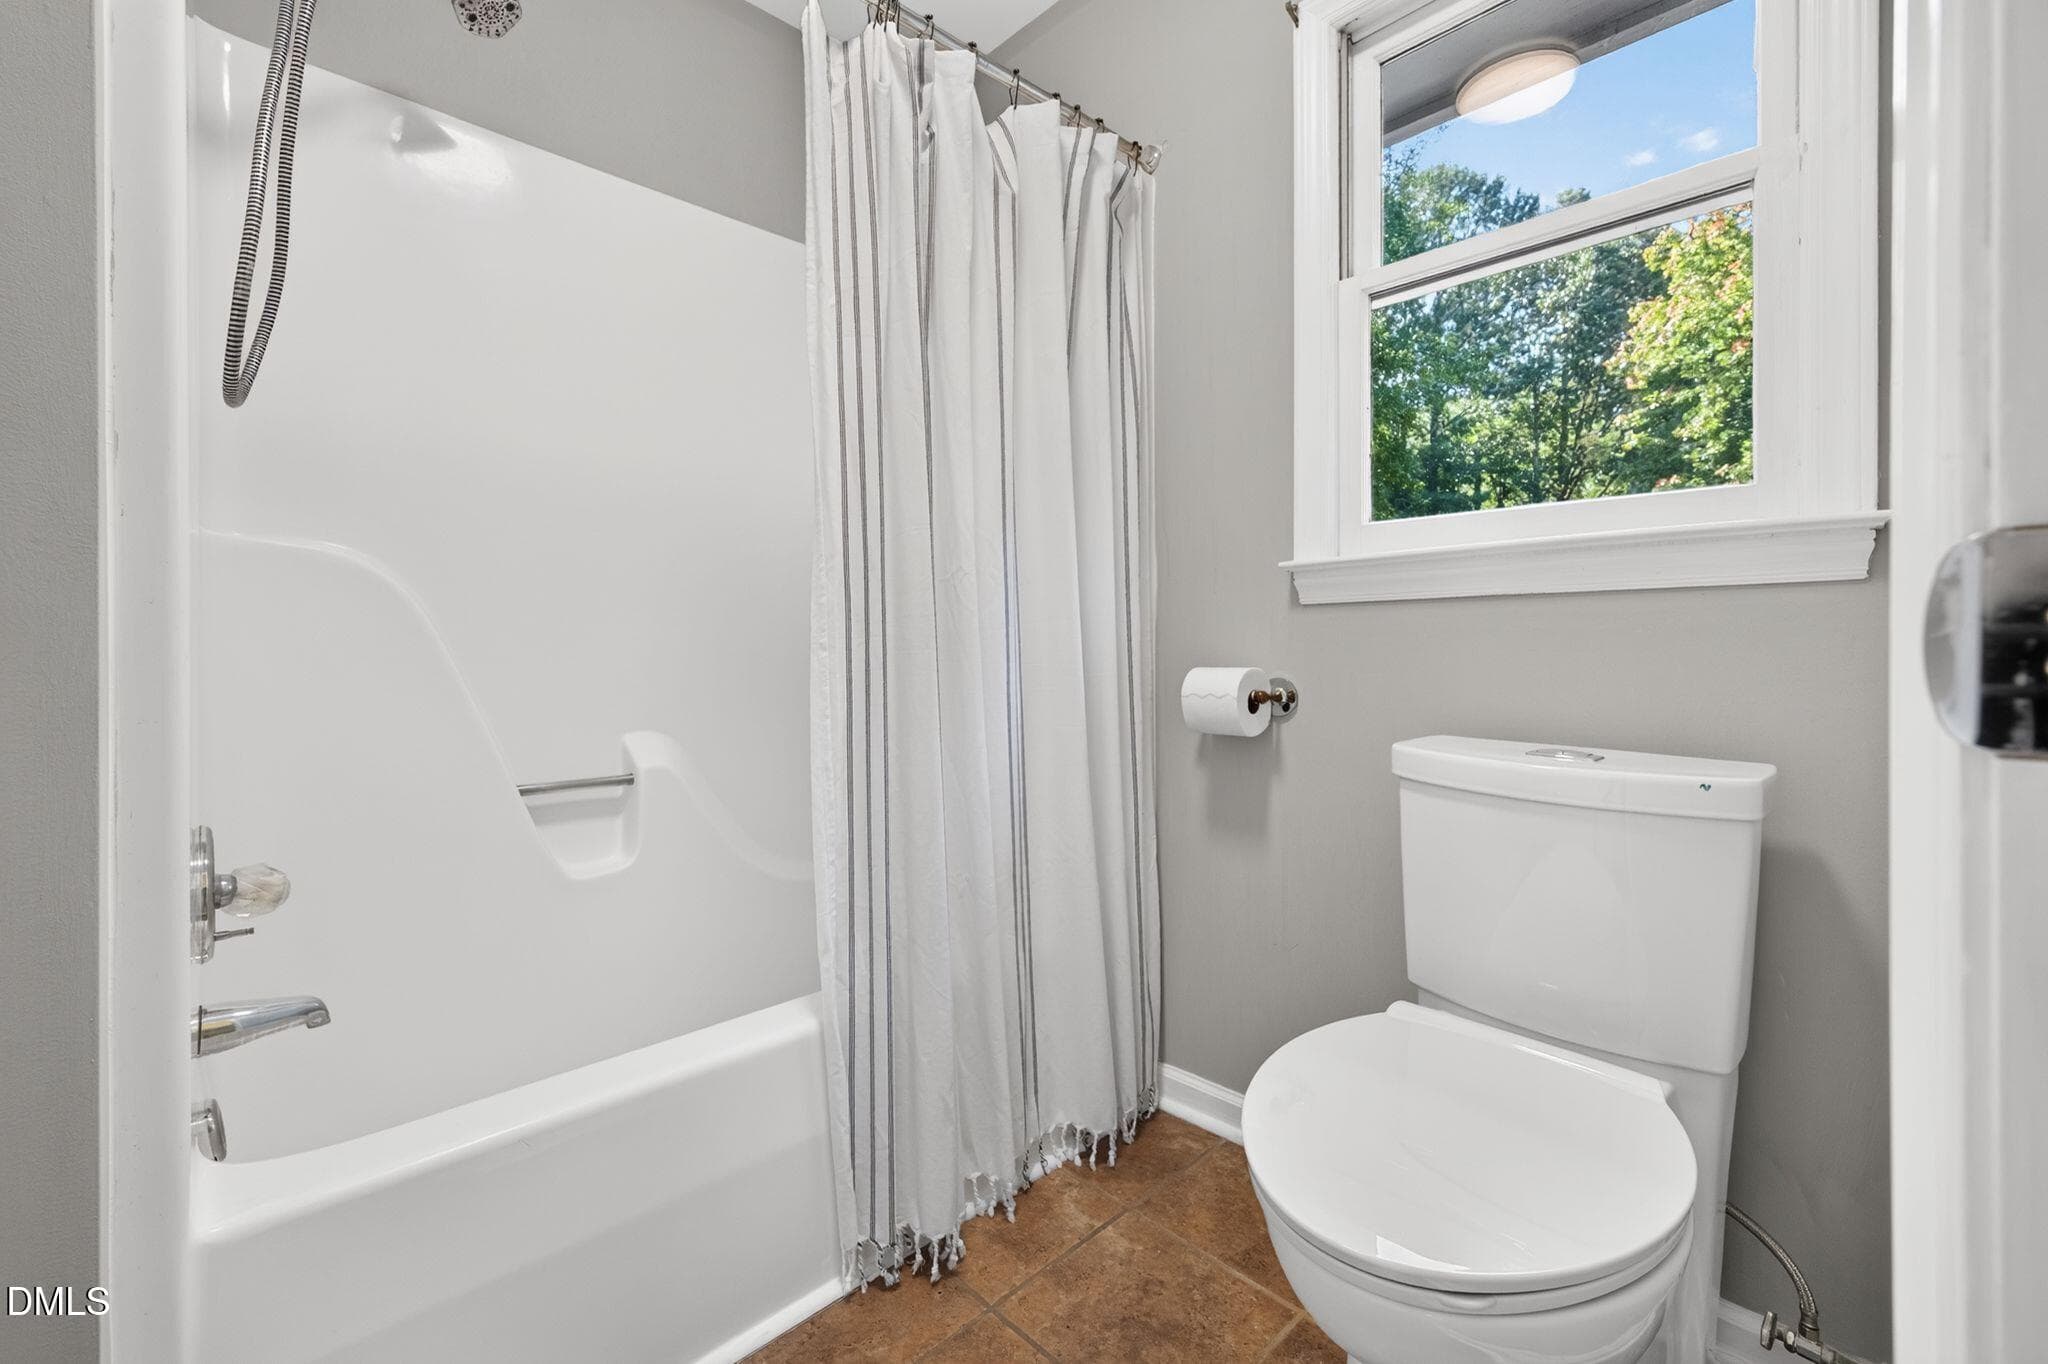
Hall Bath - 1206 Little Acres Drive, Durham, NC 27713
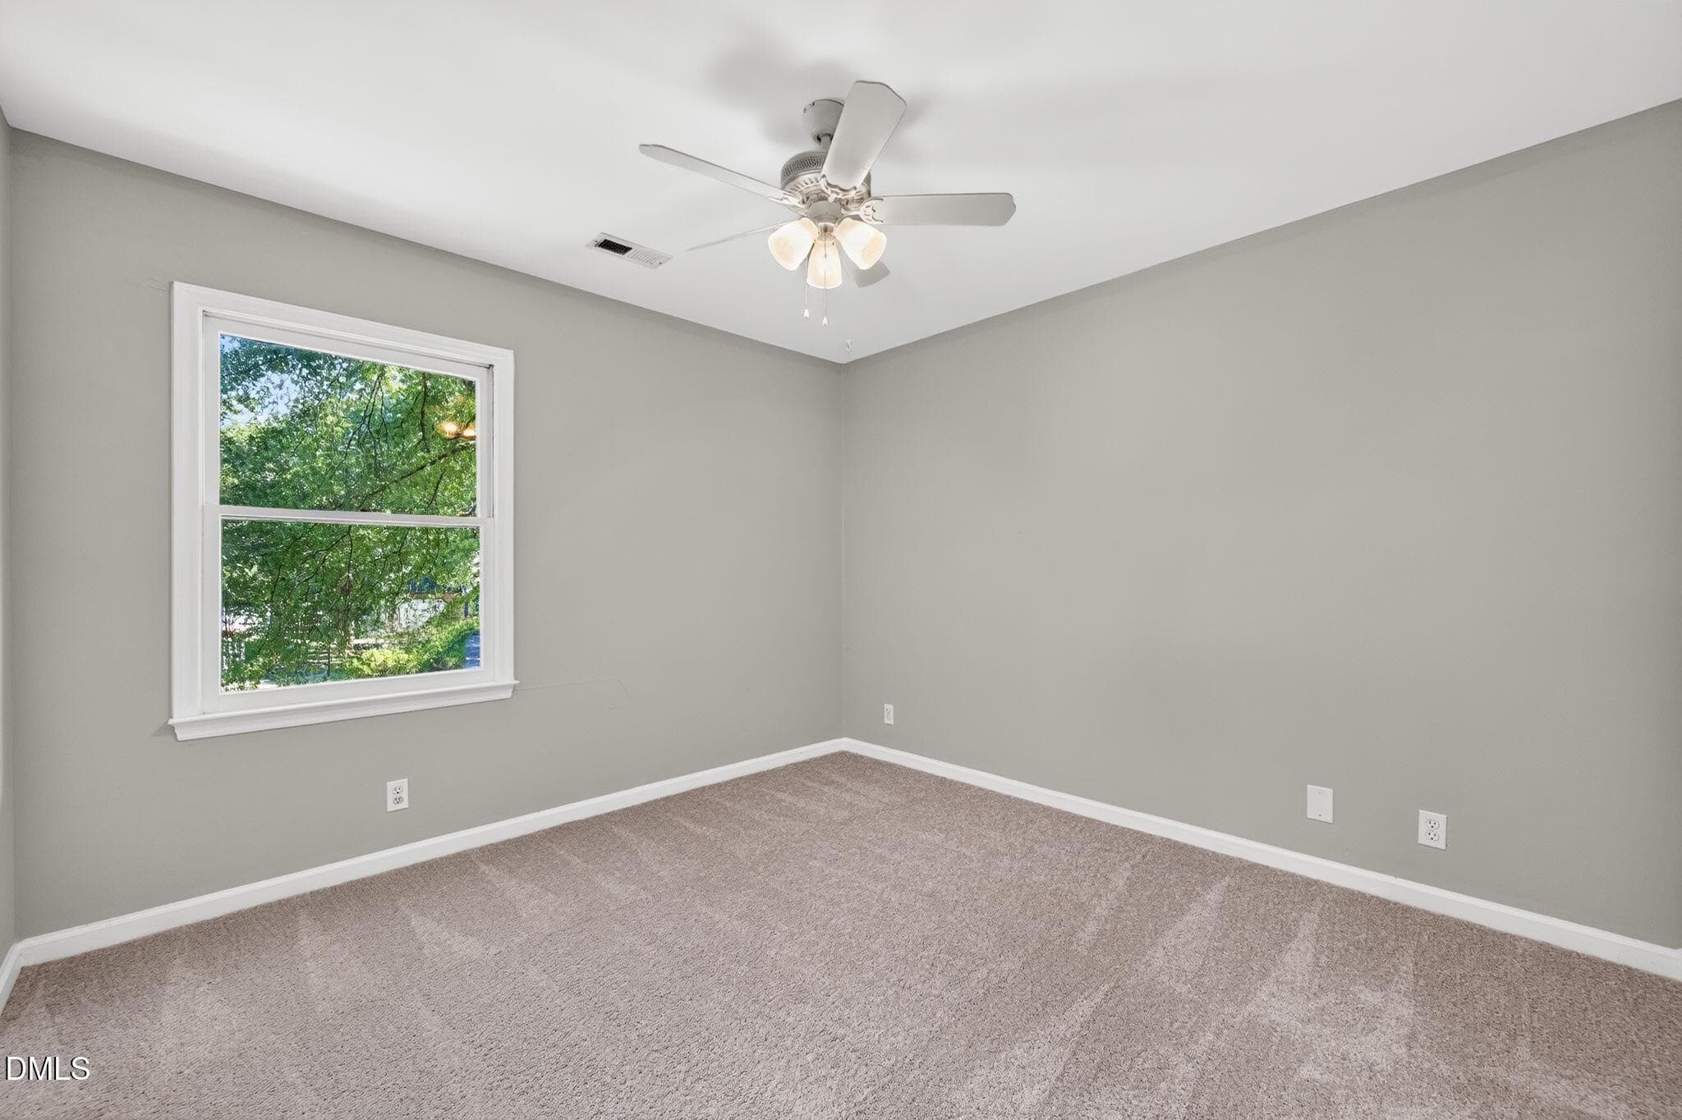
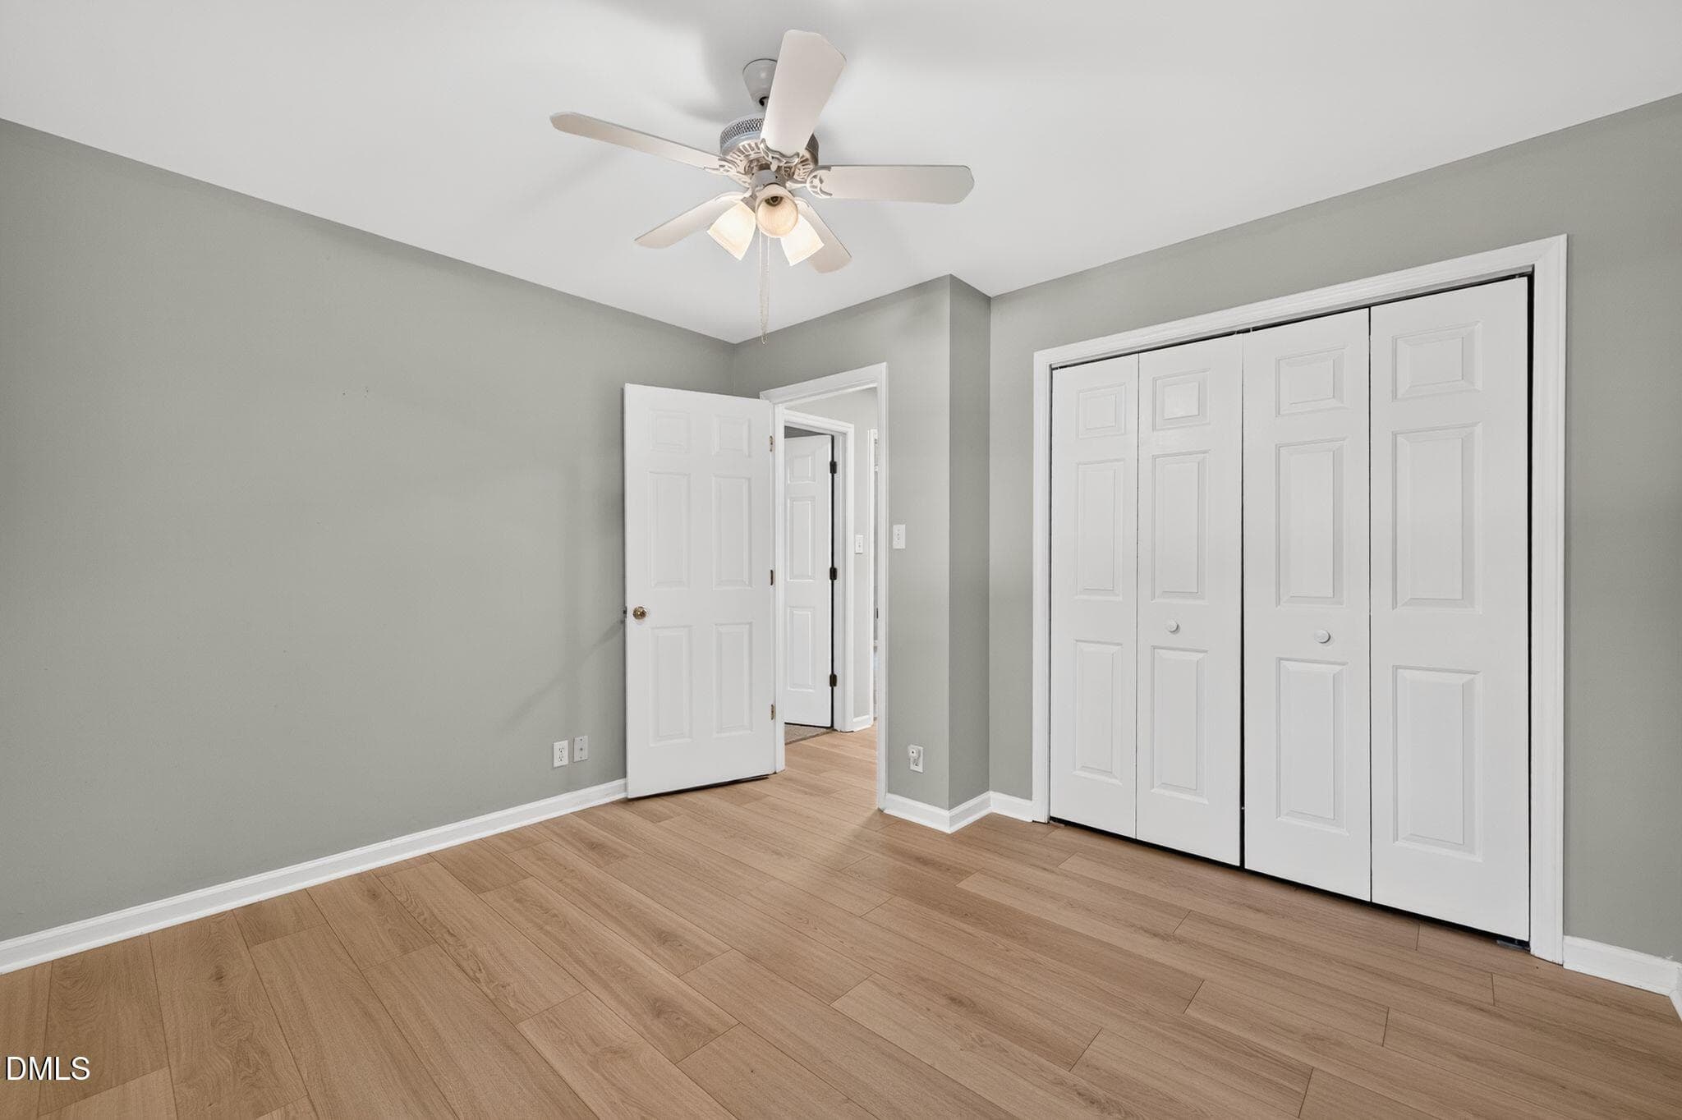
Bedroom #4 - 1206 Little Acres Drive, Durham, NC 27713
Bedroom #5 - 1206 Little Acres Drive, Durham, NC 27713
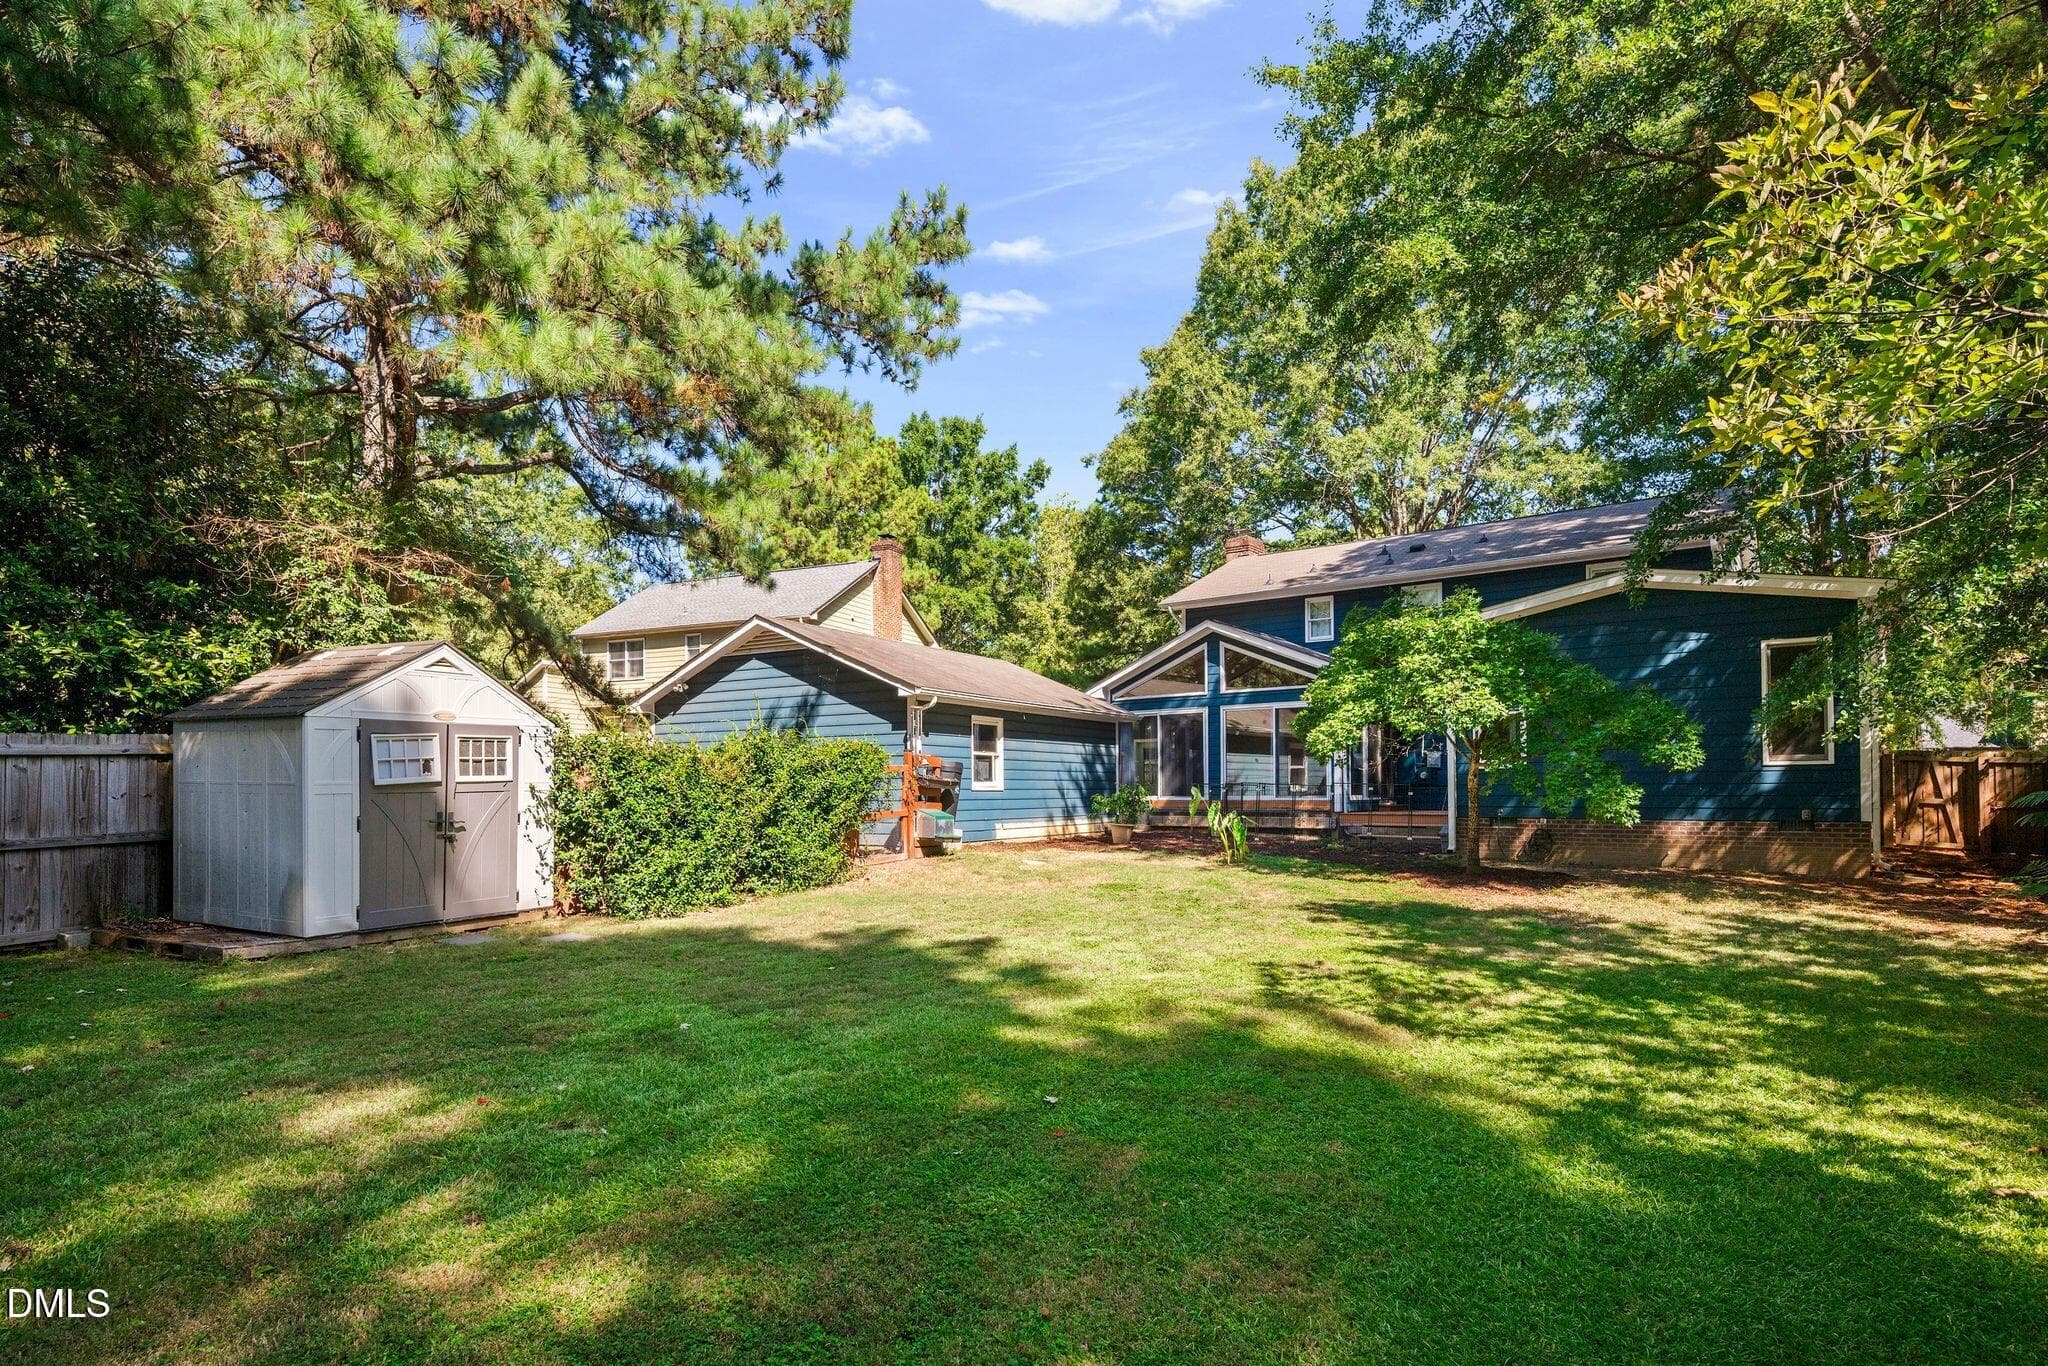
Gorgeous Flat Backyard - 1206 Little Acres Drive, Durham, NC 27713
Flat Backyard - 1206 Little Acres Drive, Durham, NC 27713
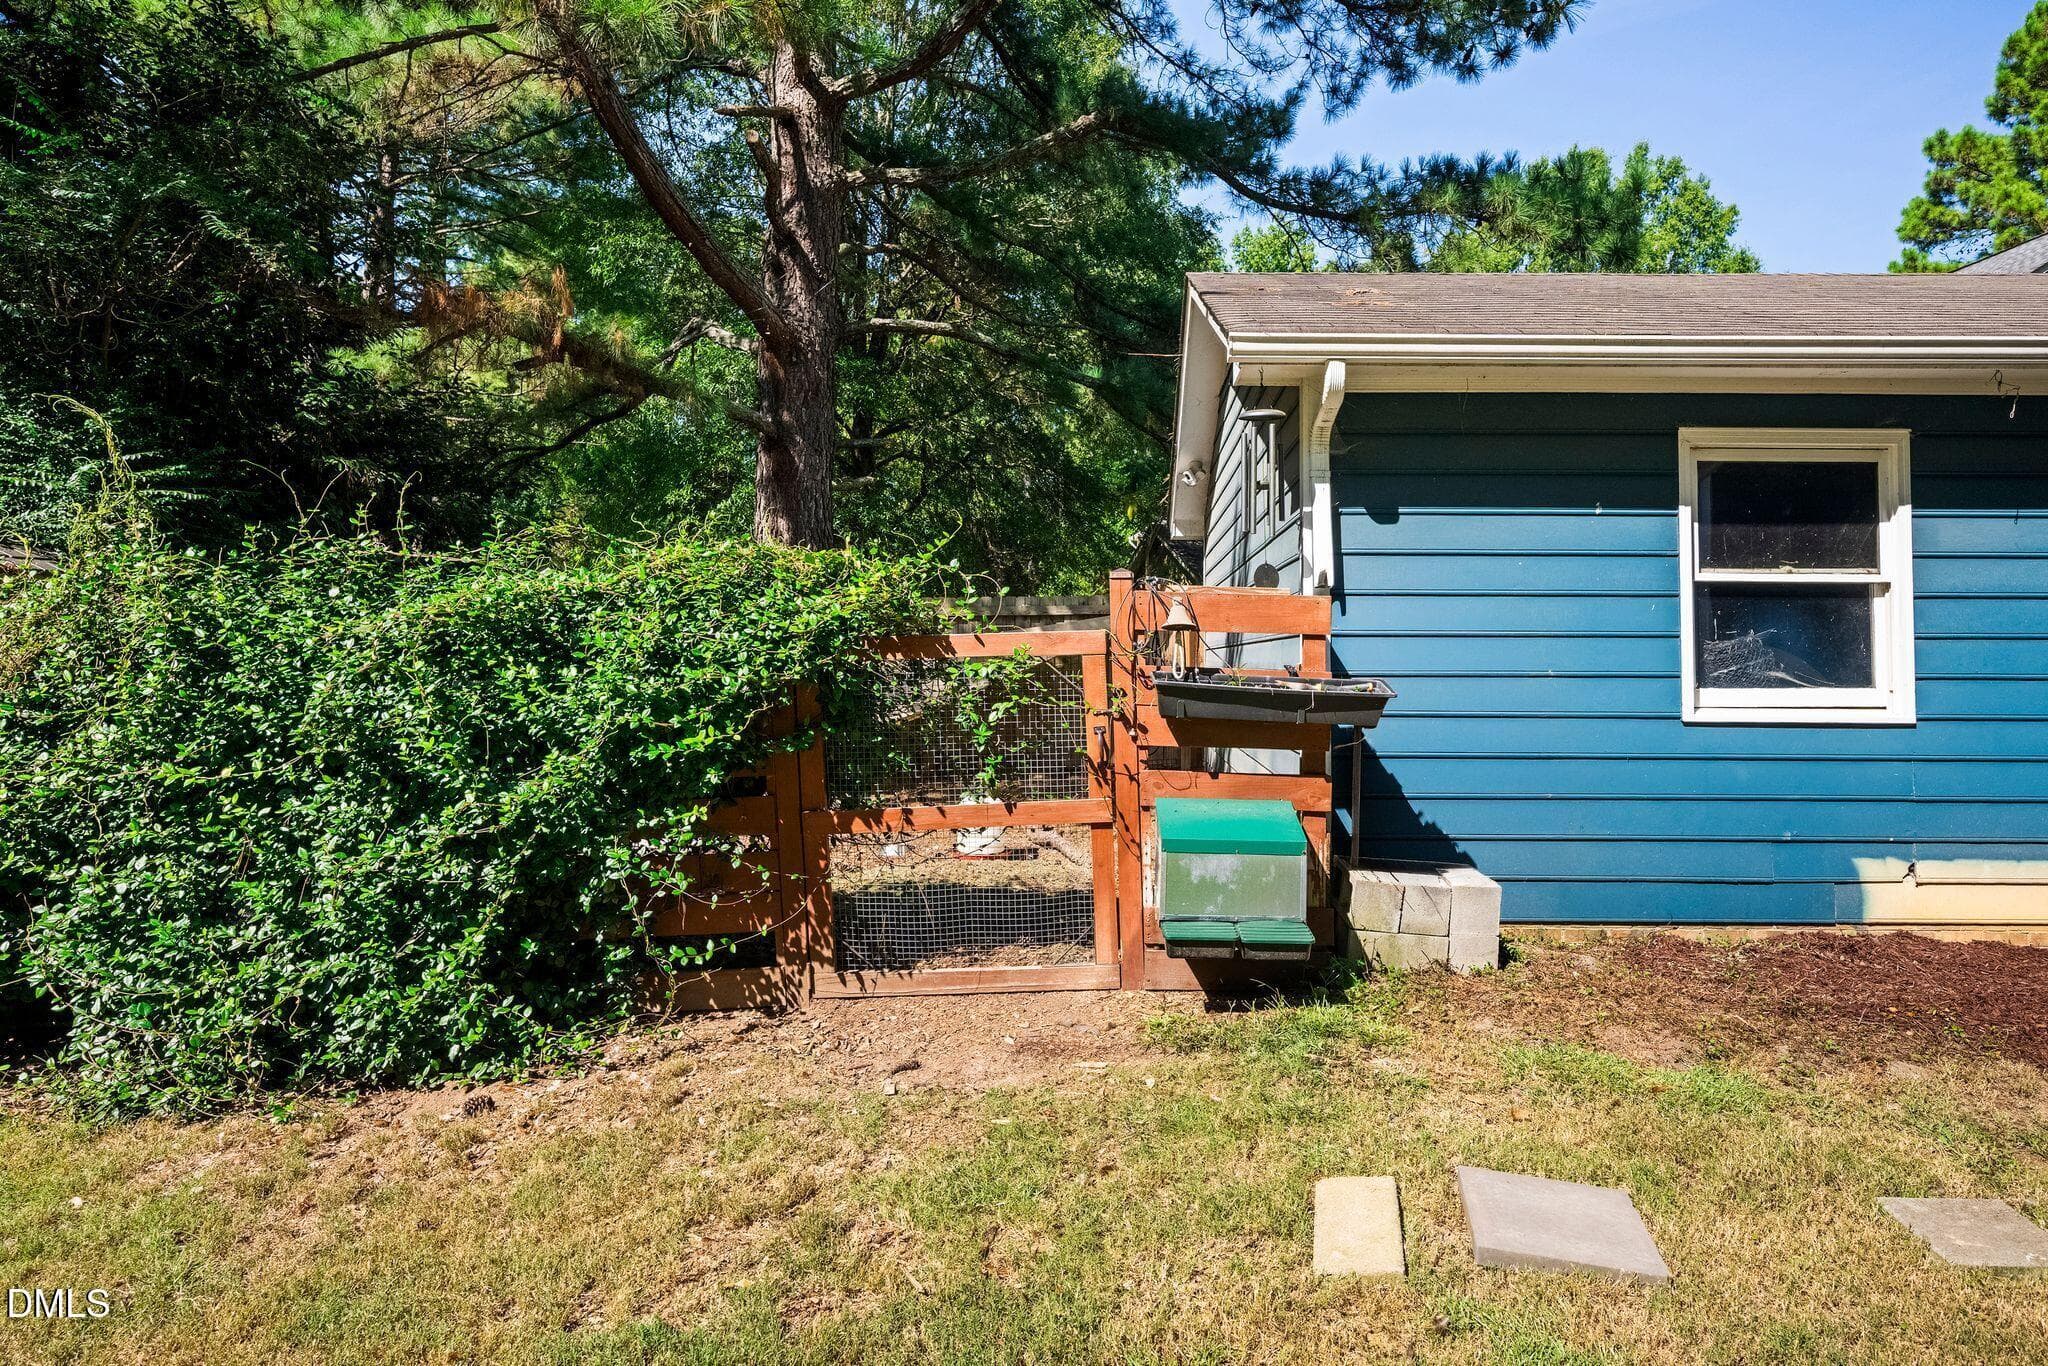
Chickens Welcome! - 1206 Little Acres Drive, Durham, NC 27713
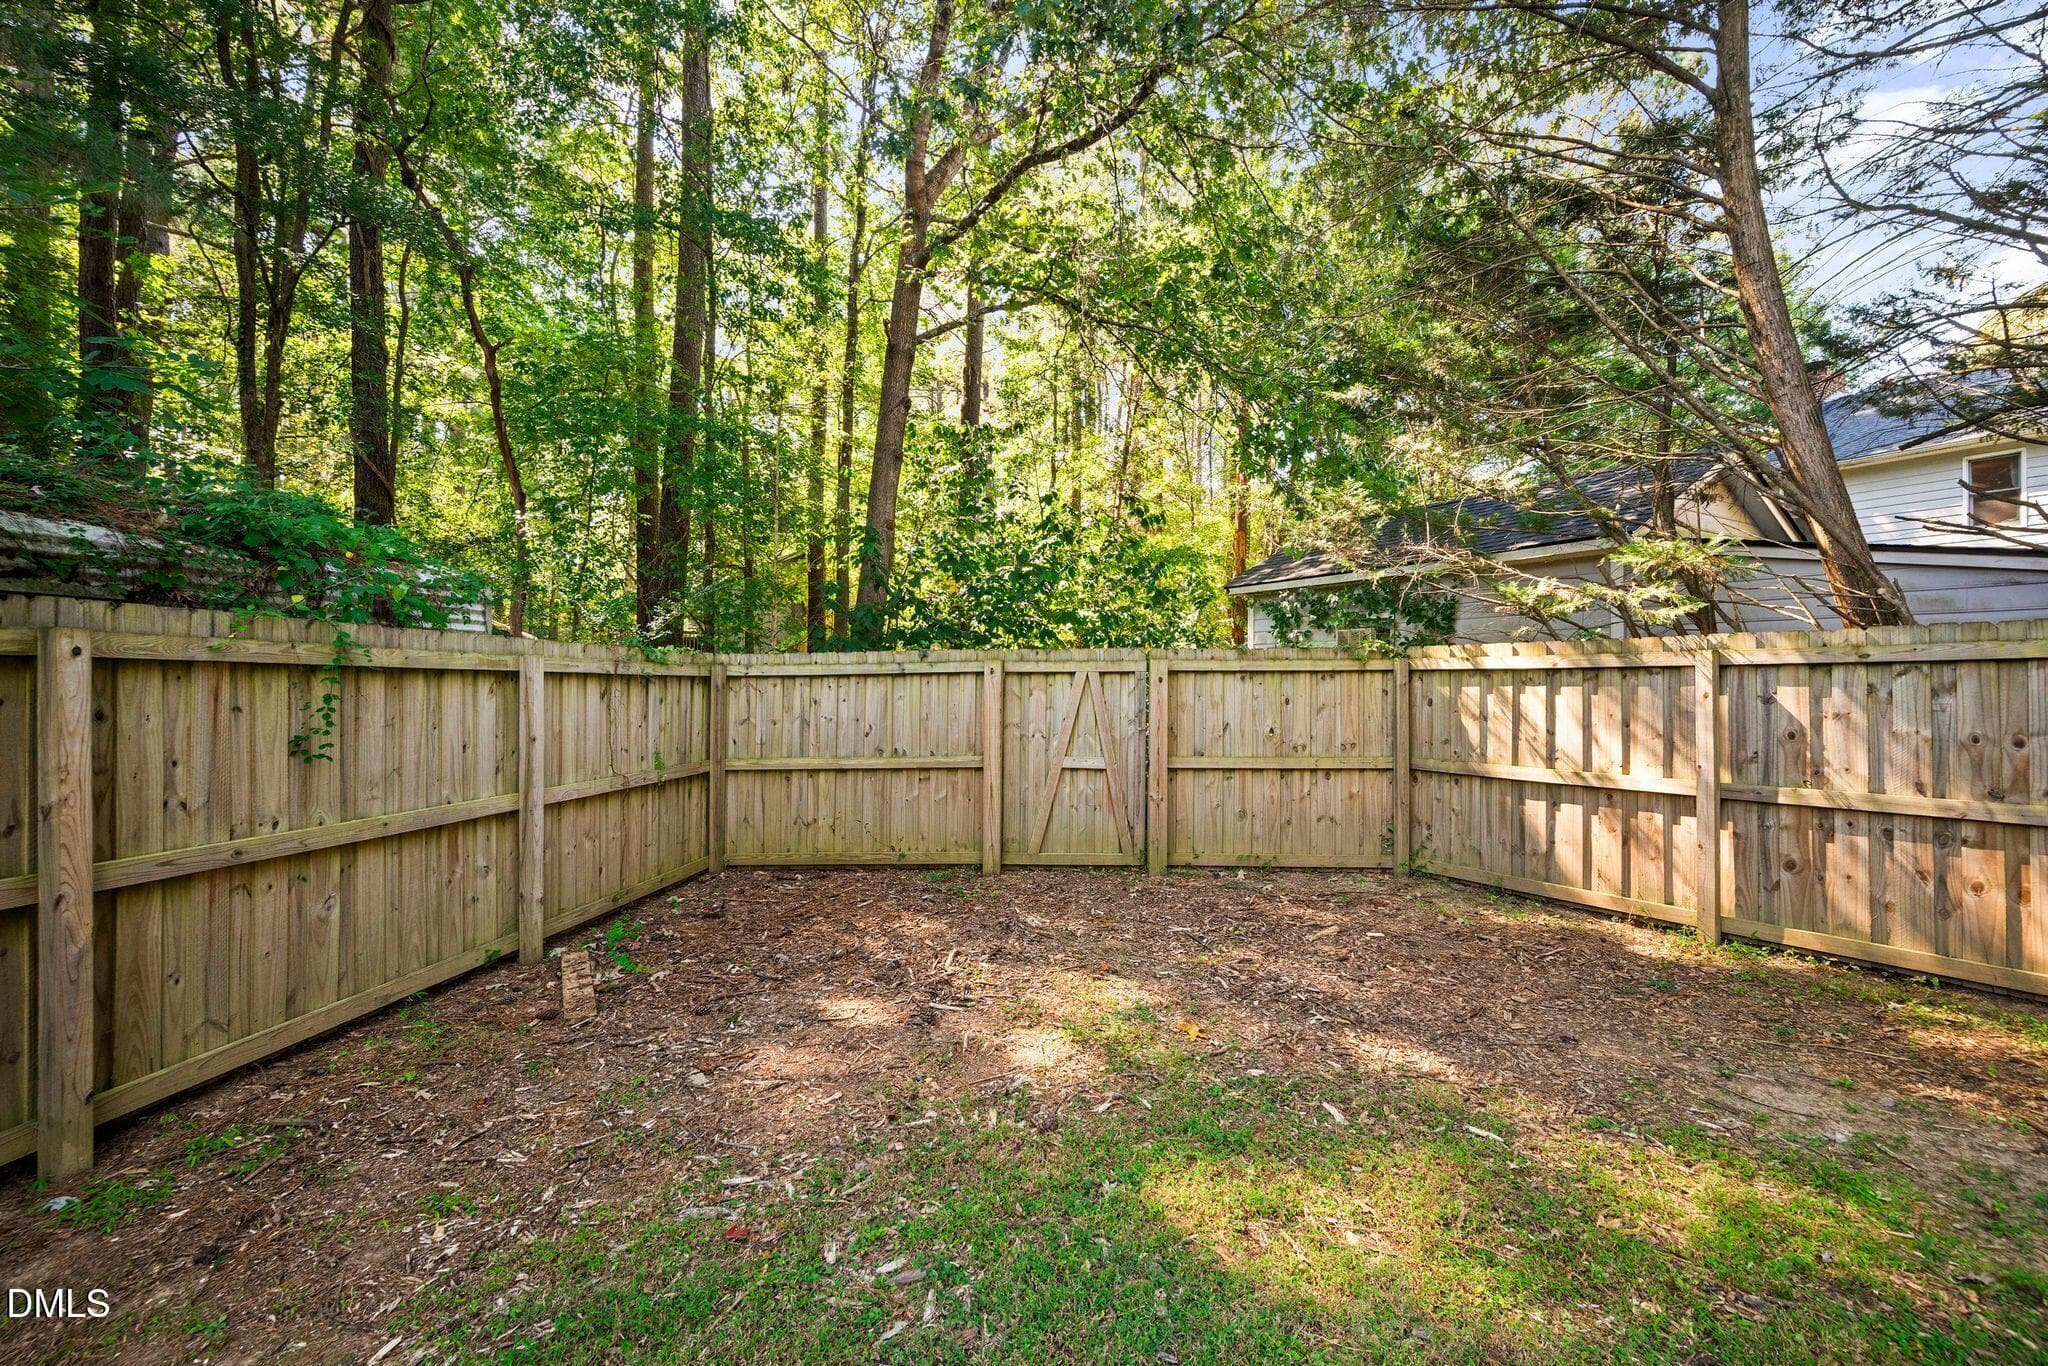
Privacy Fence - 1206 Little Acres Drive, Durham, NC 27713
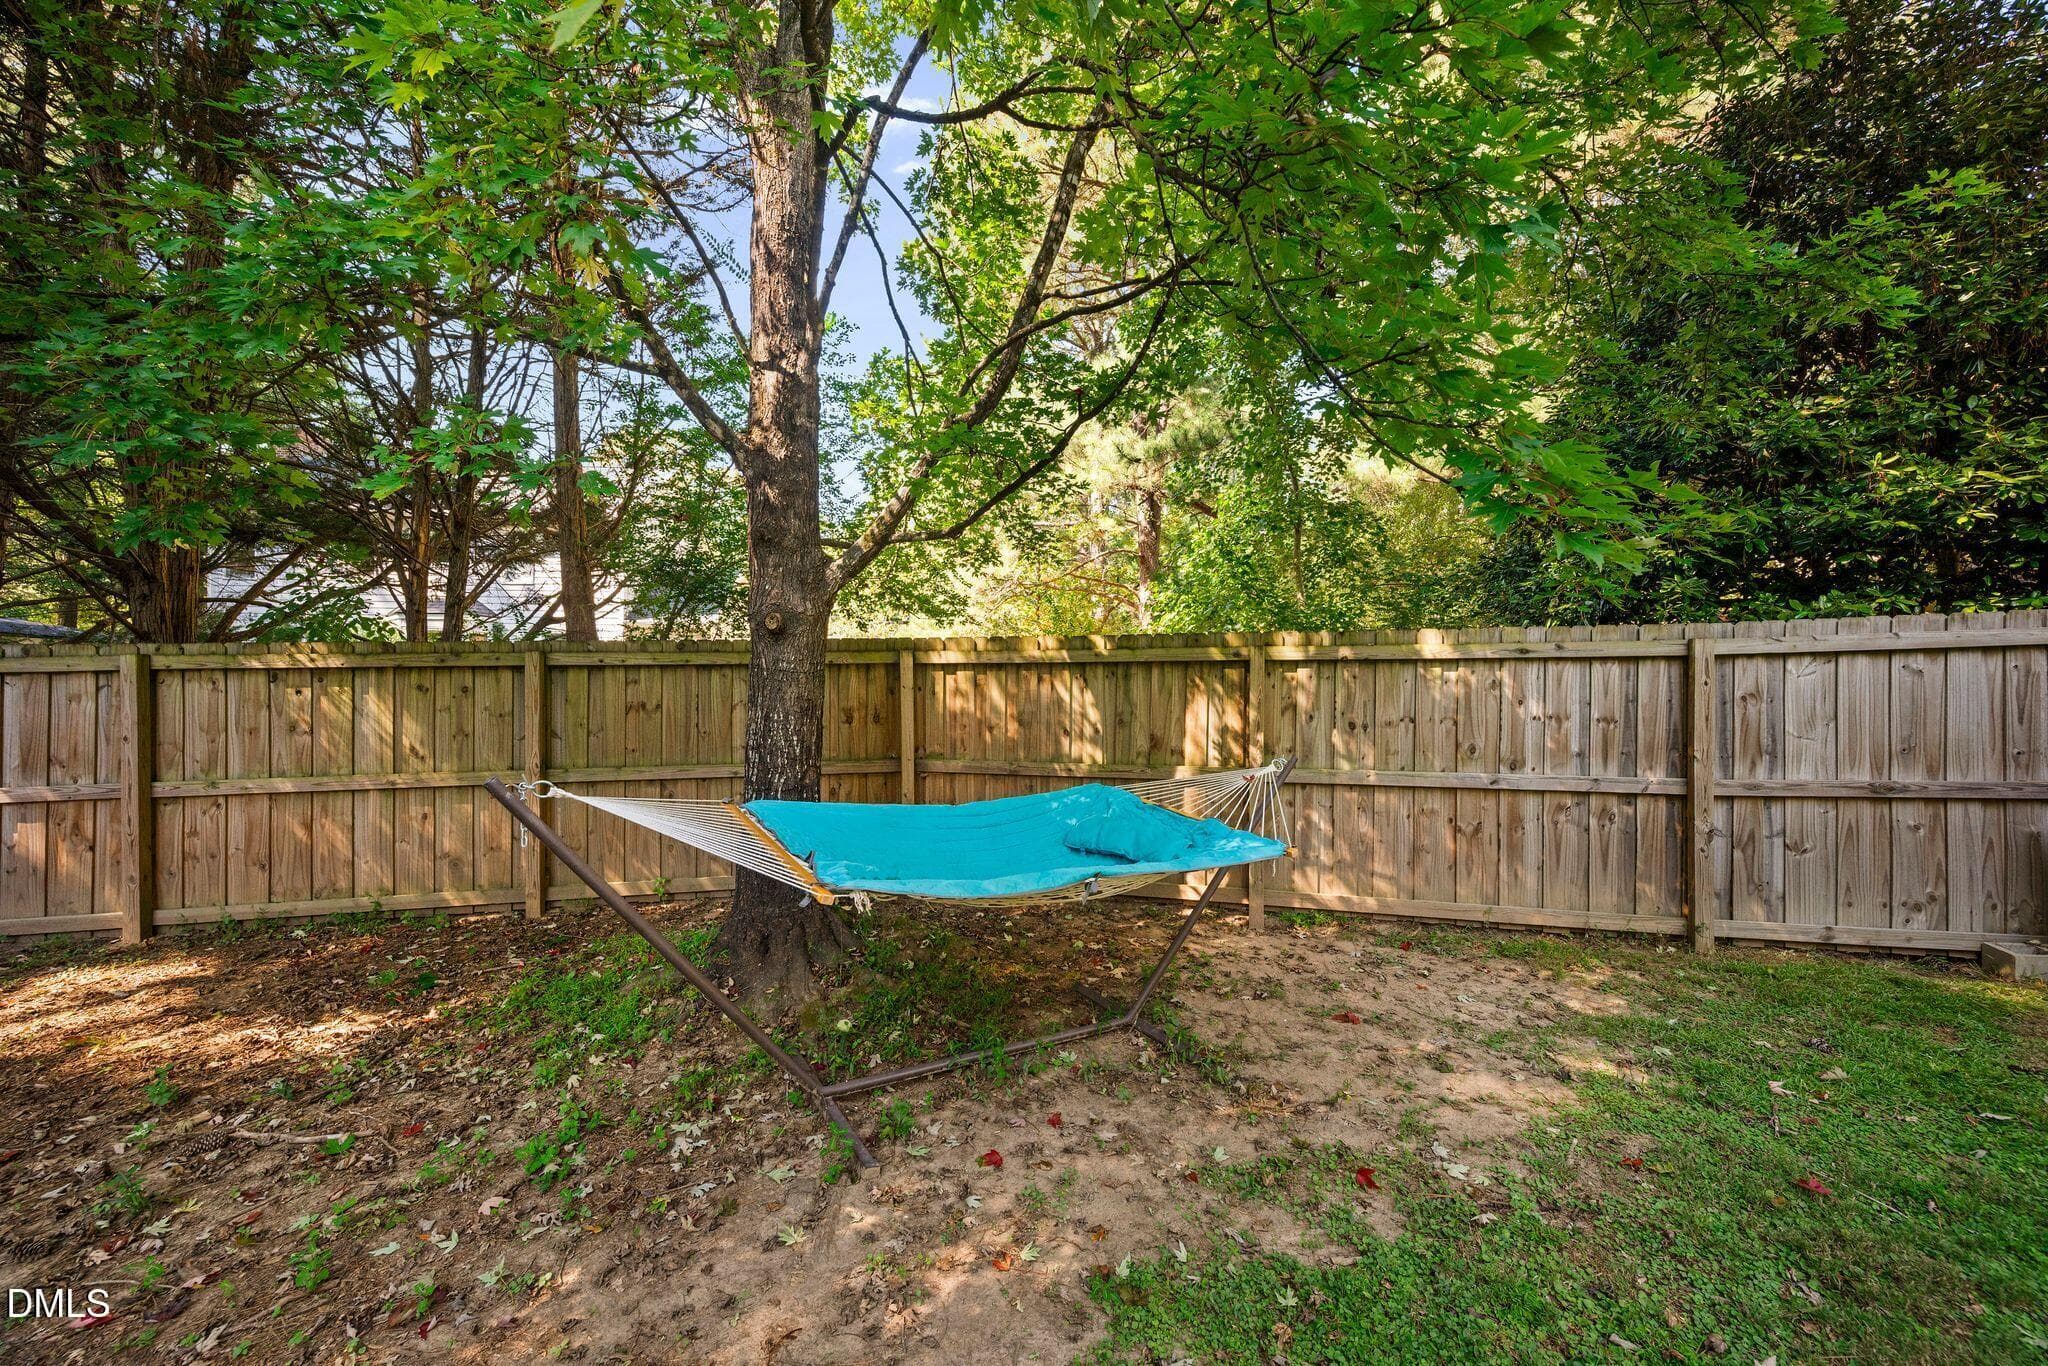
Shade Trees and Privacy - 1206 Little Acres Drive, Durham, NC 27713
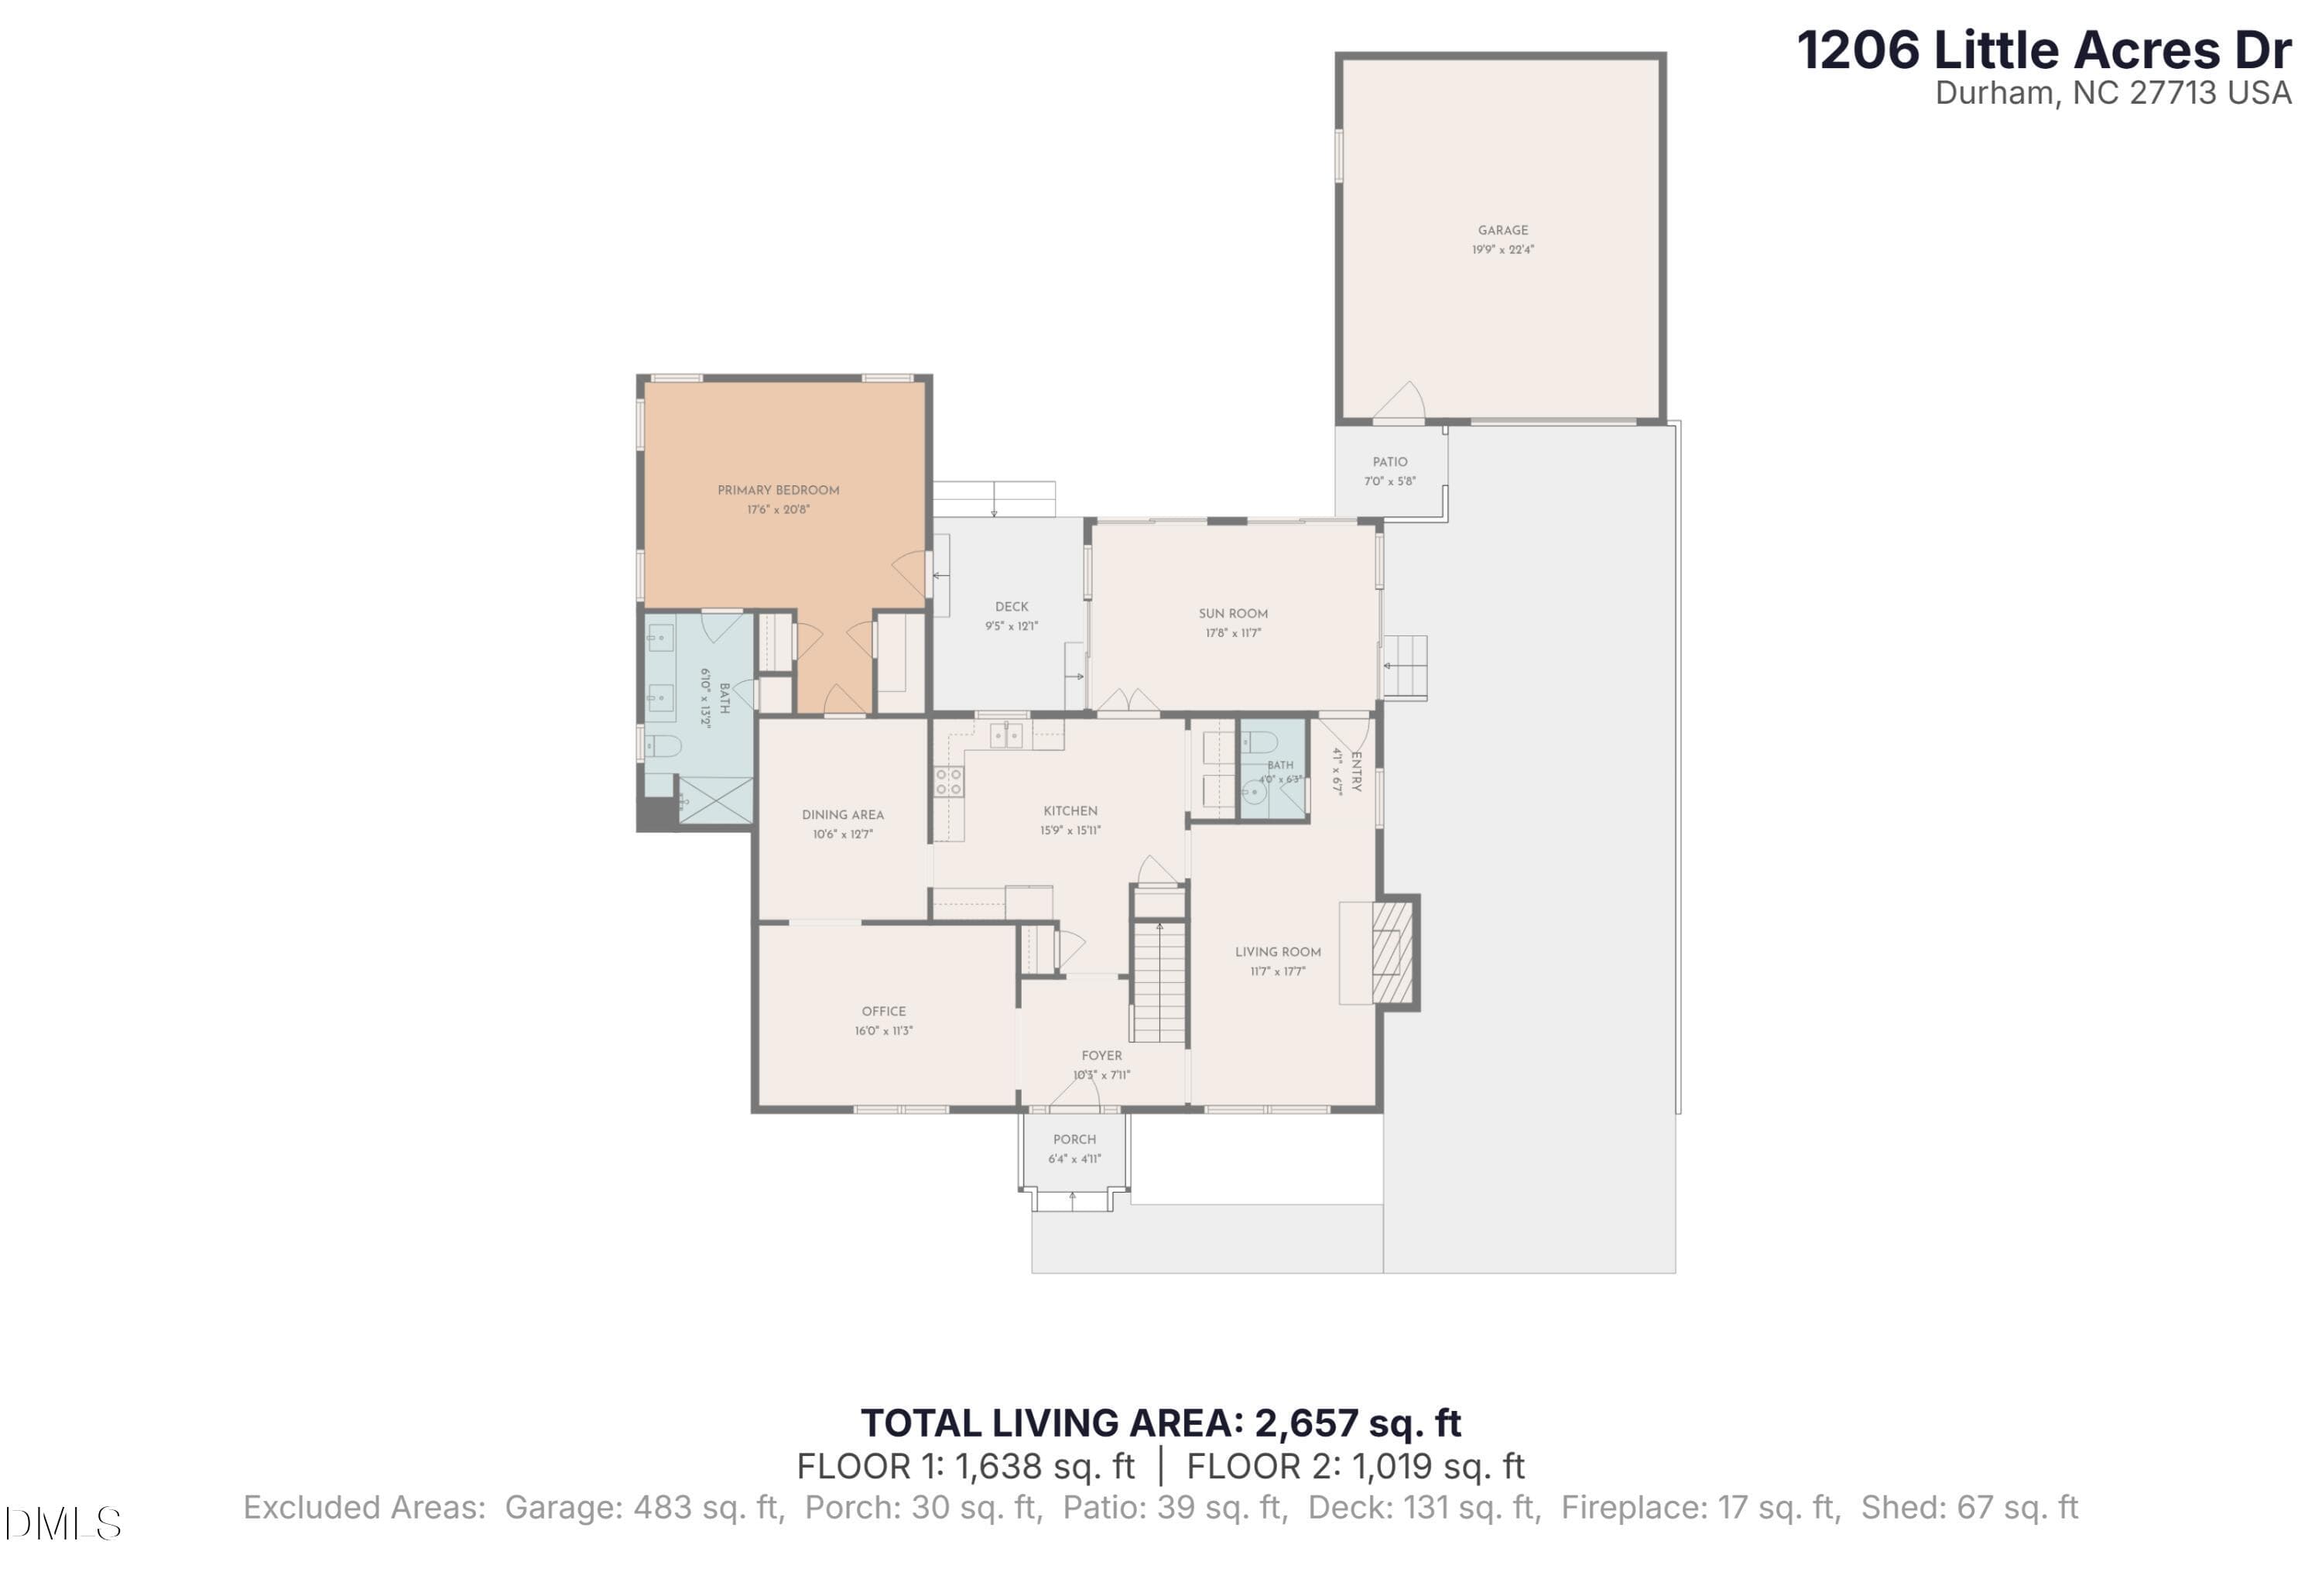
Floor Plan 1 - 1206 Little Acres Drive, Durham, NC 27713
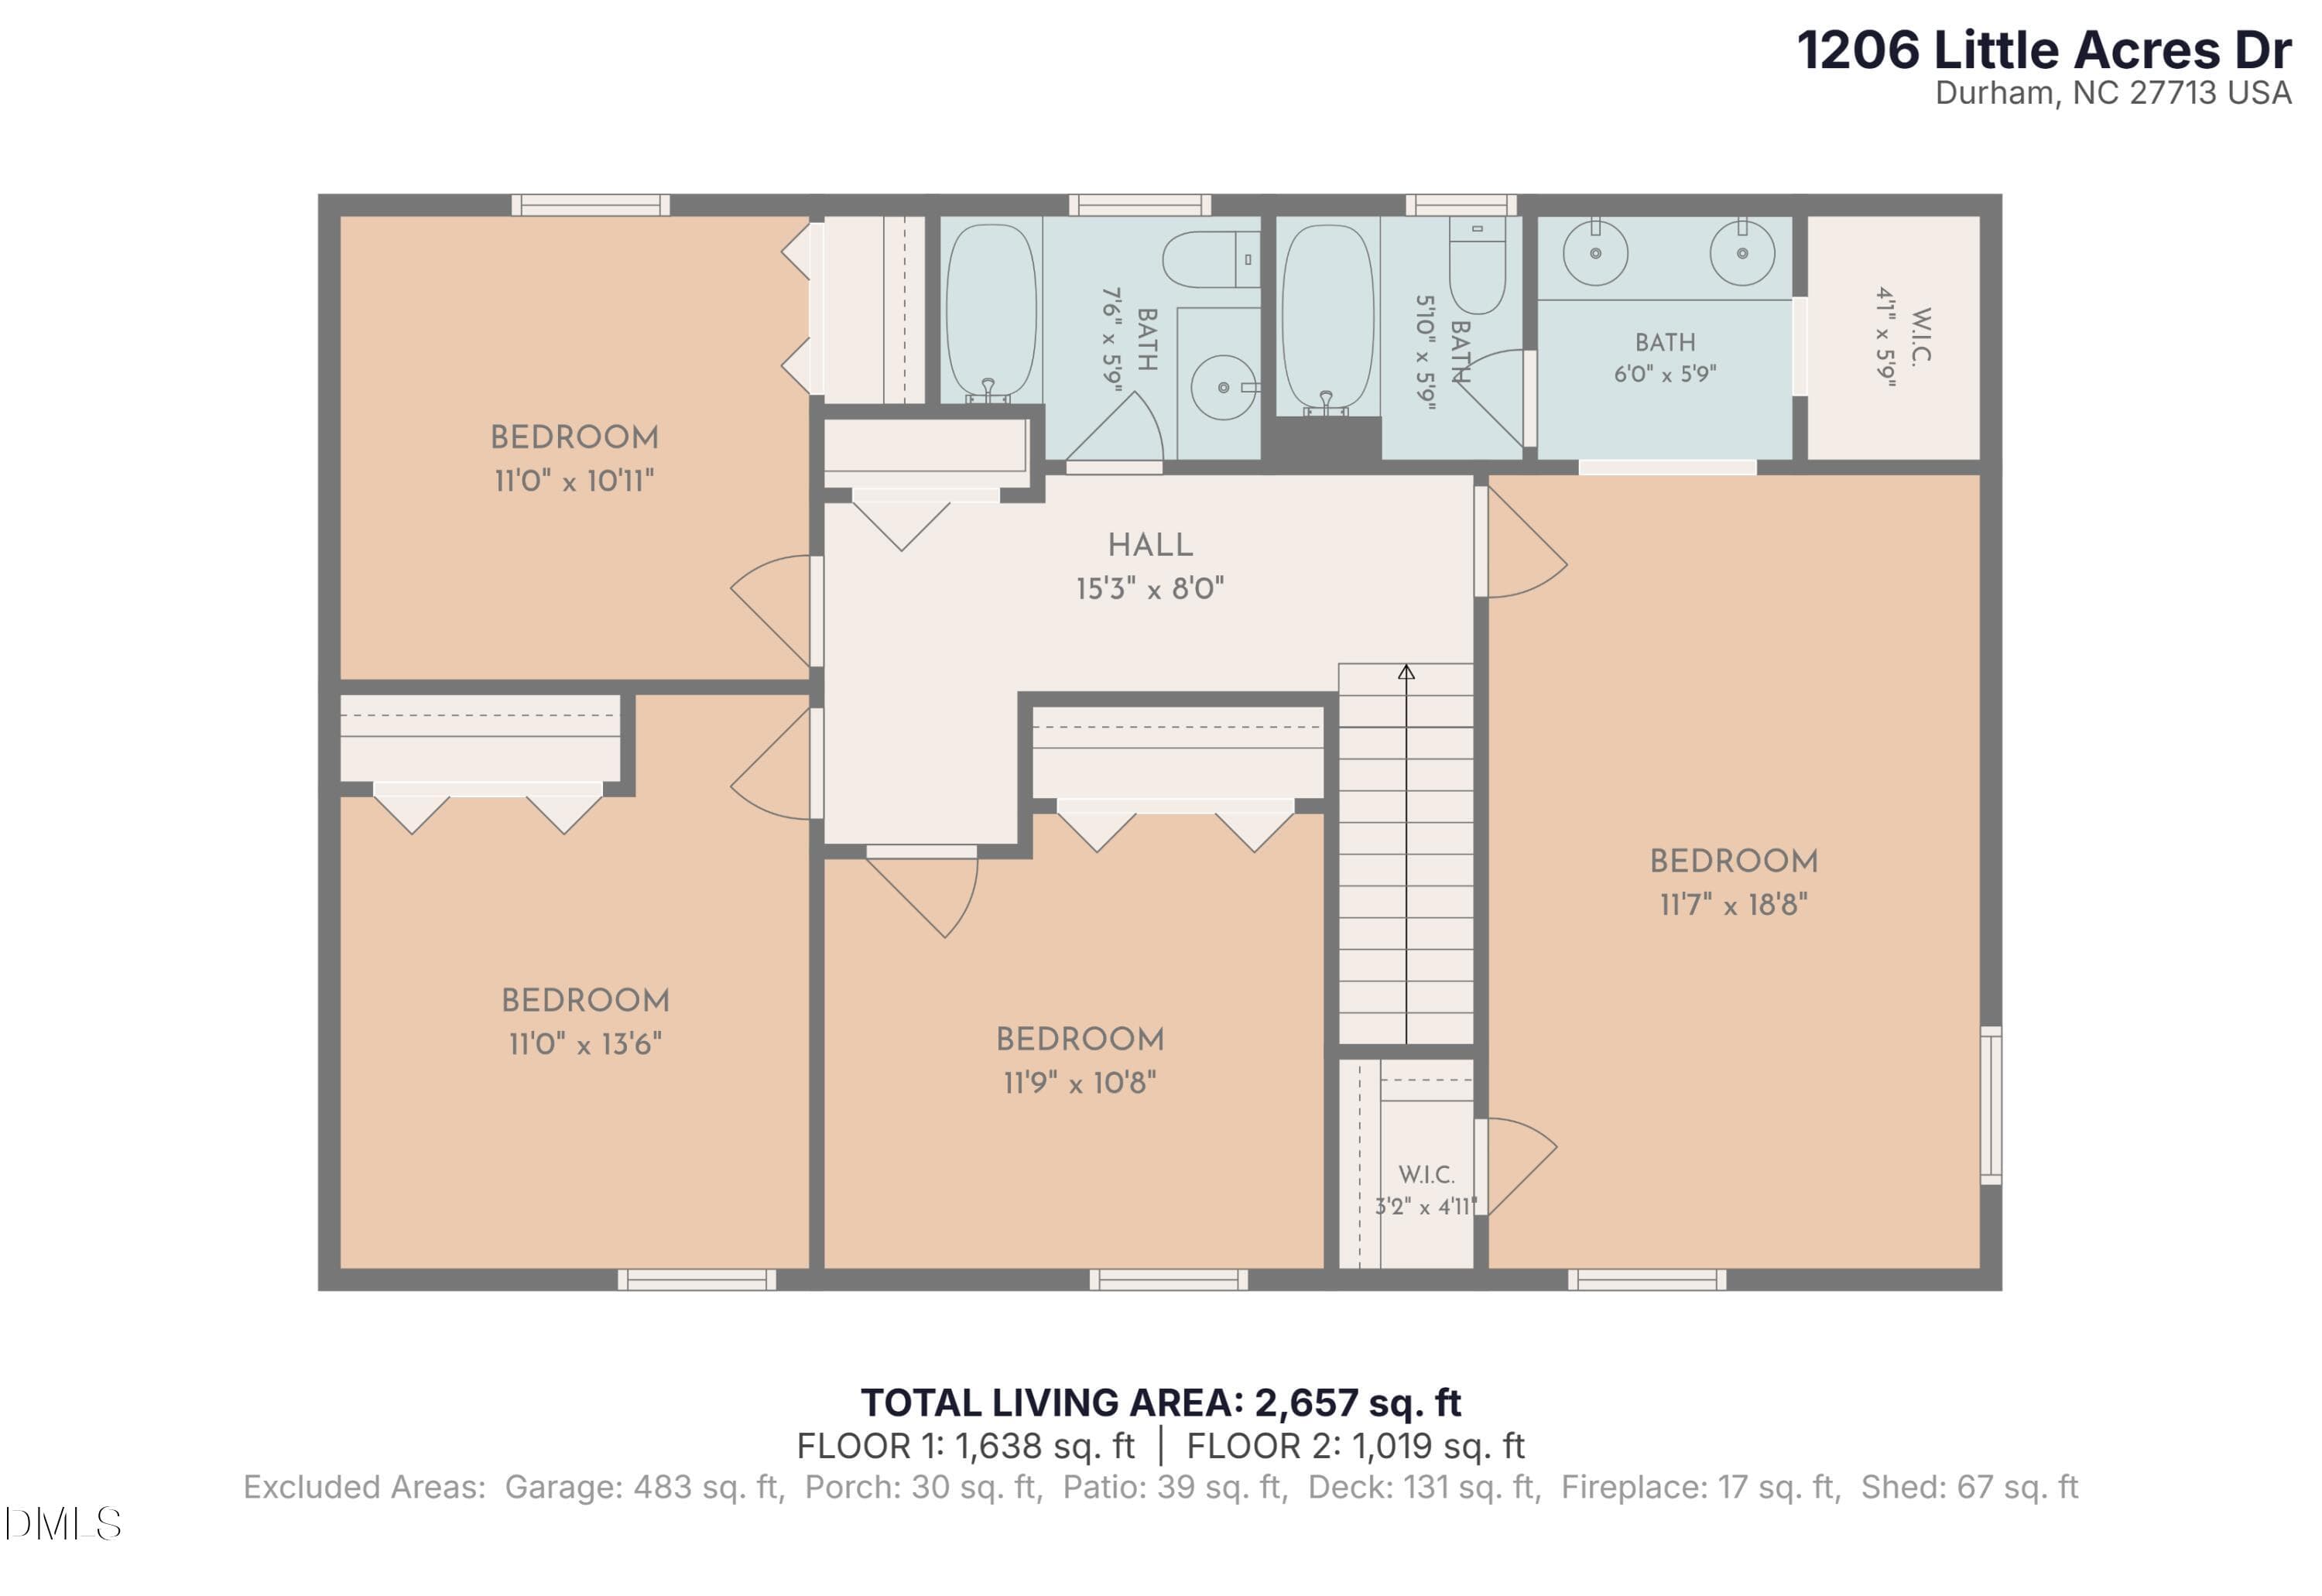
Floor Plan 2 - 1206 Little Acres Drive, Durham, NC 27713
37 photos

$535,000

1206 Little Acres Drive, Durham, NC 27713
Durham, NC 27713
Listed by Marcy Duke · Compass -- Cary
Bedrooms
5
Bathrooms
3.5
Living area
N/A
Year built
1988

About this home

Two owner's suites, a cul-de-sac, and no HOA! This gorgeous traditional home has 5 bedrooms, 3.5 baths, and 2,657 square feet on a flat, fenced lot. Fresh interior paint and new carpet mean there's nothing to do but move in. There's an owner's suite on each floor, which is convenient for guests, or extended family. With it's own dedicated entry, the first floor bedroom suite could even be an AirBnB or rental! The large living, family, and dining rooms give everyone room to spread out, and the kitchen features granite counters, tile backsplash, roomy pantry, and stainless steel appliances. Even better - brand new cabinet doors are on order! The sunroom is a real showpiece, with walls of glass, tile floors, and a wood ceiling, and it opens onto a large deck for entertaining. The detached oversized one-car garage is an added plus, along with the chickens and coop, if fresh eggs are on your menu! All this and no HOA so the yard and the rules are yours!

Highlights

Fireplace

Property details

MLS
Doorify MLS
MLS #
10196409
Property type
Single Family Residence
Subdivision
Little Acres
Status
Active
Days on market
19
On market date
October 2, 2026
Stories
N/A
Total bathrooms
3.5
Garage spaces
1
Parking spaces
N/A
Lot size
0.34 acres
Loading map…

Nearby schools

Within 10 miles. School directory data from the National Center for Education Statistics (NCES), accessed via the Urban Institute Education Data API. Local Score is calculated by INNOVATE Real Estate; where a state rating is shown, it comes from that state's own official school report card.

Elementary
Parkwood Elementary
1.01 mi away · Grades -1-5
Zoned school (attendance boundary, 2015-16 data)
2.6
Local Score (state rating (2025) blended 70/30 with student-teacher ratio) -- not an official state rating
State rating: D (2025)
Enrollment
635
Student:teacher ratio
14.4:1
District
Durham Public Schools
Middle
Lowe's Grove Middle
2.25 mi away · Grades 6-8
Zoned school (attendance boundary, 2015-16 data)
1.9
Local Score (state rating (2025) blended 70/30 with student-teacher ratio) -- not an official state rating
State rating: F (2025)
Enrollment
665
Student:teacher ratio
13.3:1
District
Durham Public Schools
High
City of Medicine Academy
11.68 mi away · Grades 9-12
Zoned school (attendance boundary, 2015-16 data)
4.7
Local Score (state rating (2025) blended 70/30 with student-teacher ratio) -- not an official state rating
State rating: A (2025)
Enrollment
352
Student:teacher ratio
14.1:1
District
Durham Public Schools

Walkability

Blended score for Durham's center, calculated by INNOVATE Real Estate from two sources: the EPA's National Walkability Index (street network, transit, land-use mix) and Google Places amenity data (what's actually reachable on foot from this point). EPA National Walkability Index only -- nearby-amenity data not cached yet for this area.

24
Car-dependent
out of 100
EPA National Walkability Index
4.8 / 20 -- Least walkable

Market position

How this listing compares to current activity in Durham, from live MLS data.

On the market 19 days -- 75 fewer days than Durham's current average of 94 days.
For reference, the median list price across 1,786 active listings in Durham right now is $375,720.

Mortgage calculator

Estimate only - actual rate and payment depend on your lender, credit, and loan program.

$
%
%
Adjust tax / insurance estimates
% / yr
$
/mo
Est. monthly payment
$3,372/mo
$107,000 down
$428,000 loan
Principal & interest$2,776
Property tax (est.)$446
Home insurance (est.)$150

Similar homes you might like

Data source: Listing information provided by Doorify MLS via Trestle/CoreLogic. Last updated 5 days ago.

Information herein deemed reliable but not guaranteed; all measurements, school assignments, HOA fees, taxes, and feature lists are approximate and should be independently verified. Equal Housing Opportunity.