12051 Shadowbrook Lane! - 12051 SHADOWBROOK LN, ORLANDO
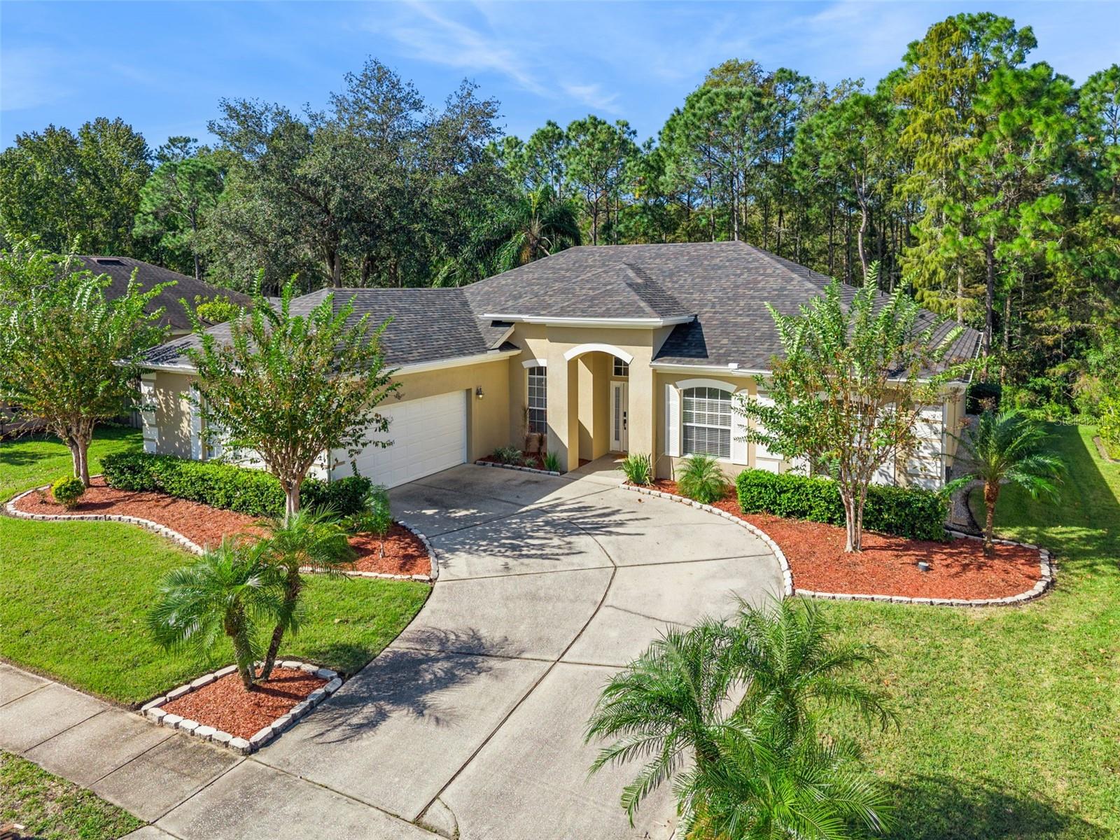
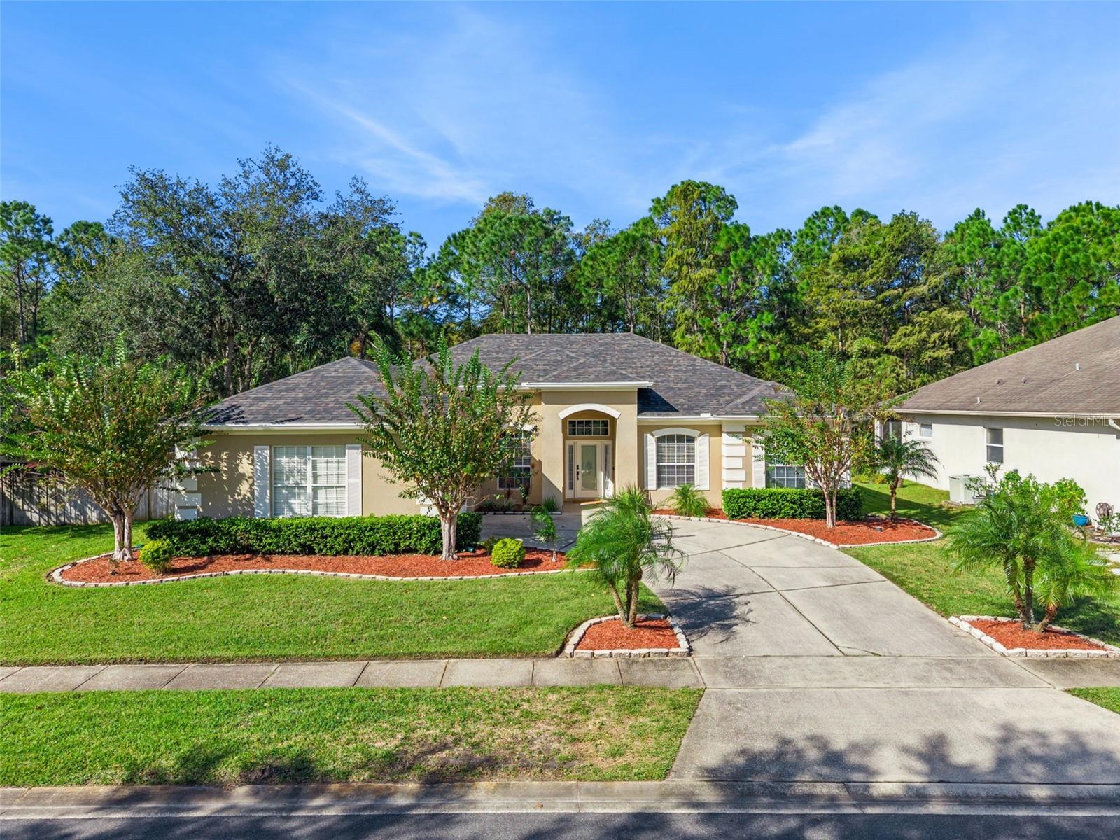
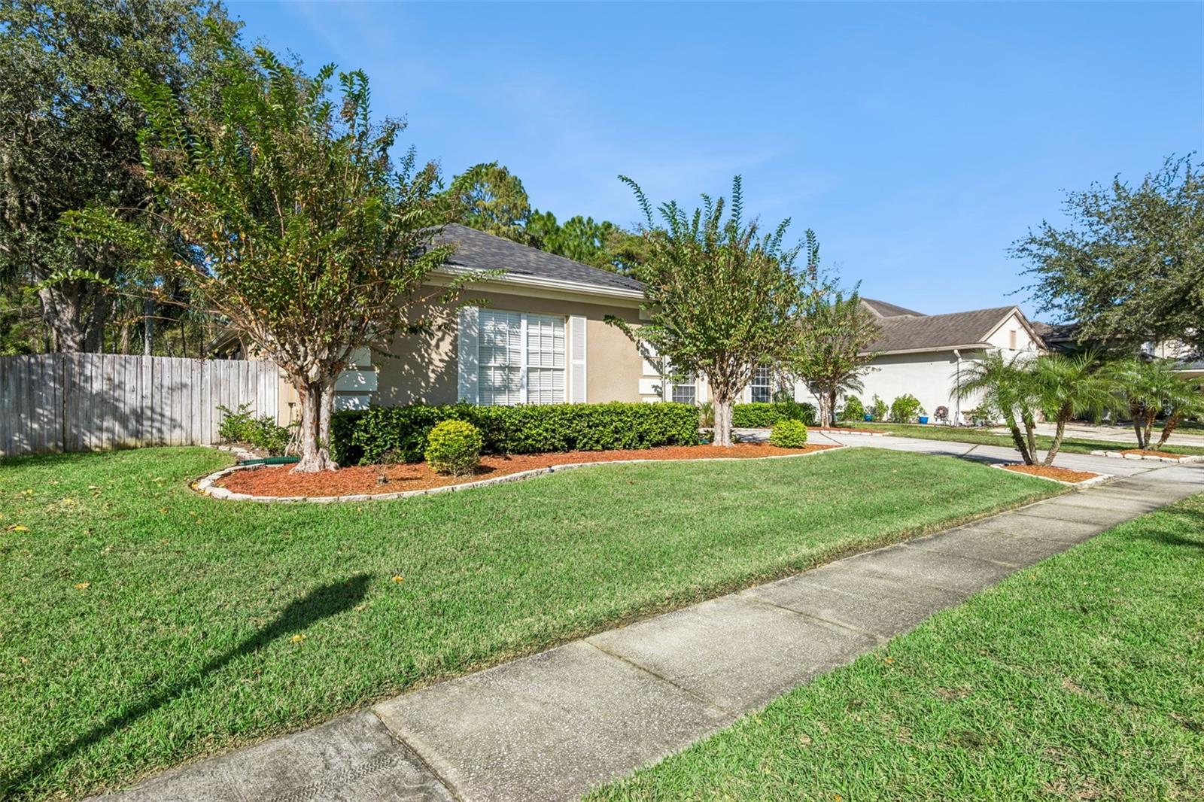
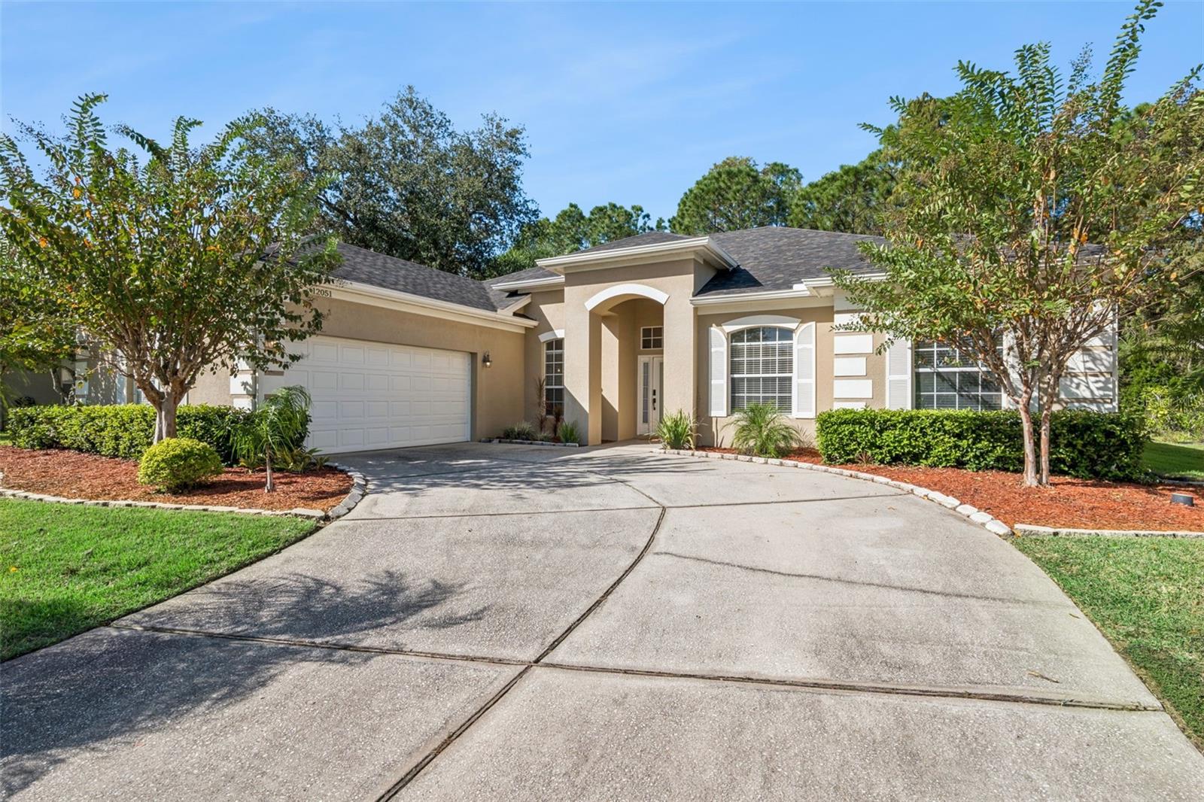
Welcome home to the community of Sabal Isles! - 12051 SHADOWBROOK LN, ORLANDO
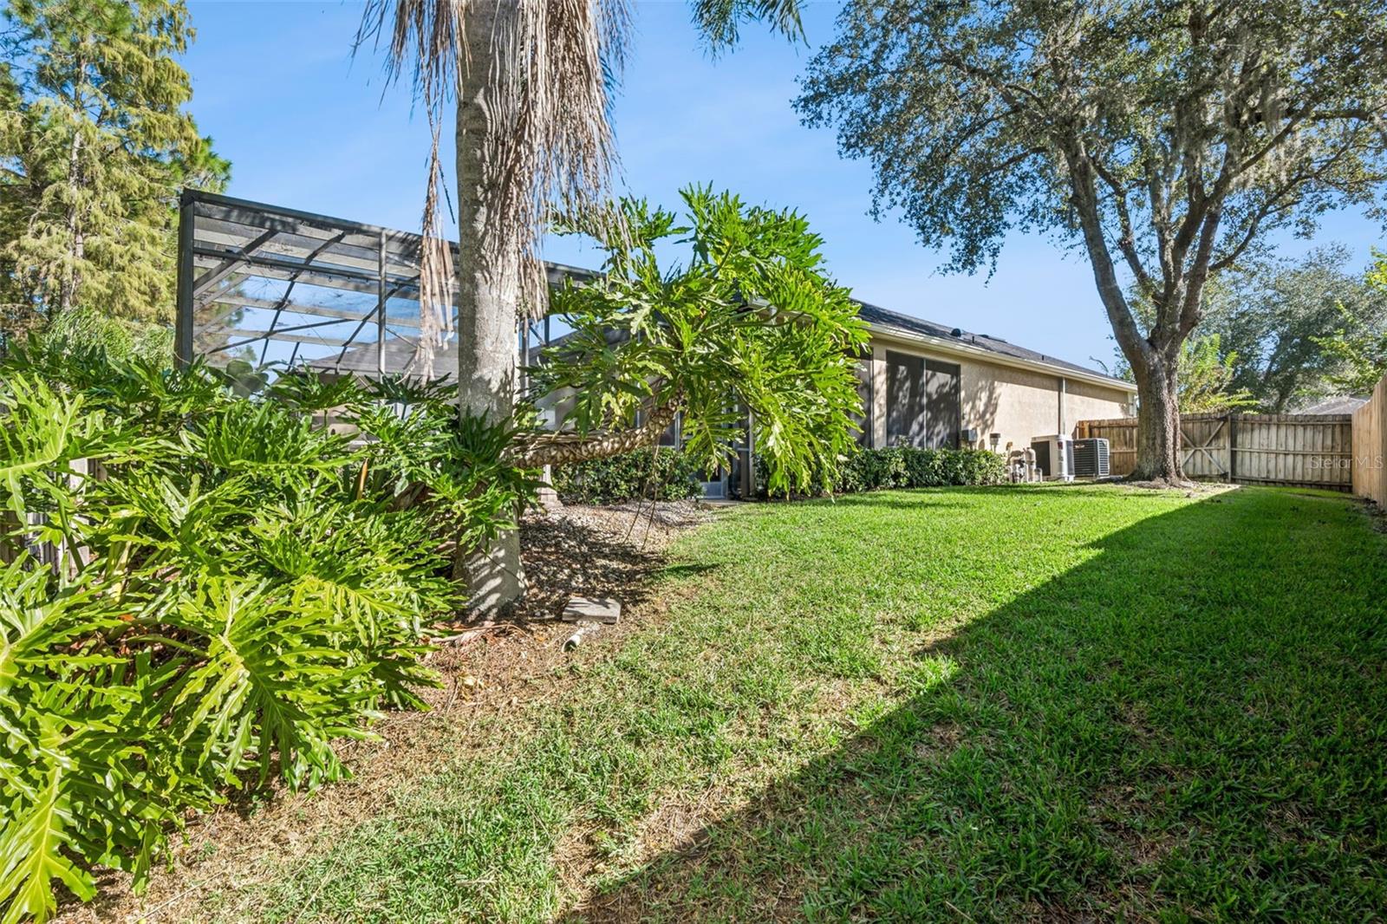
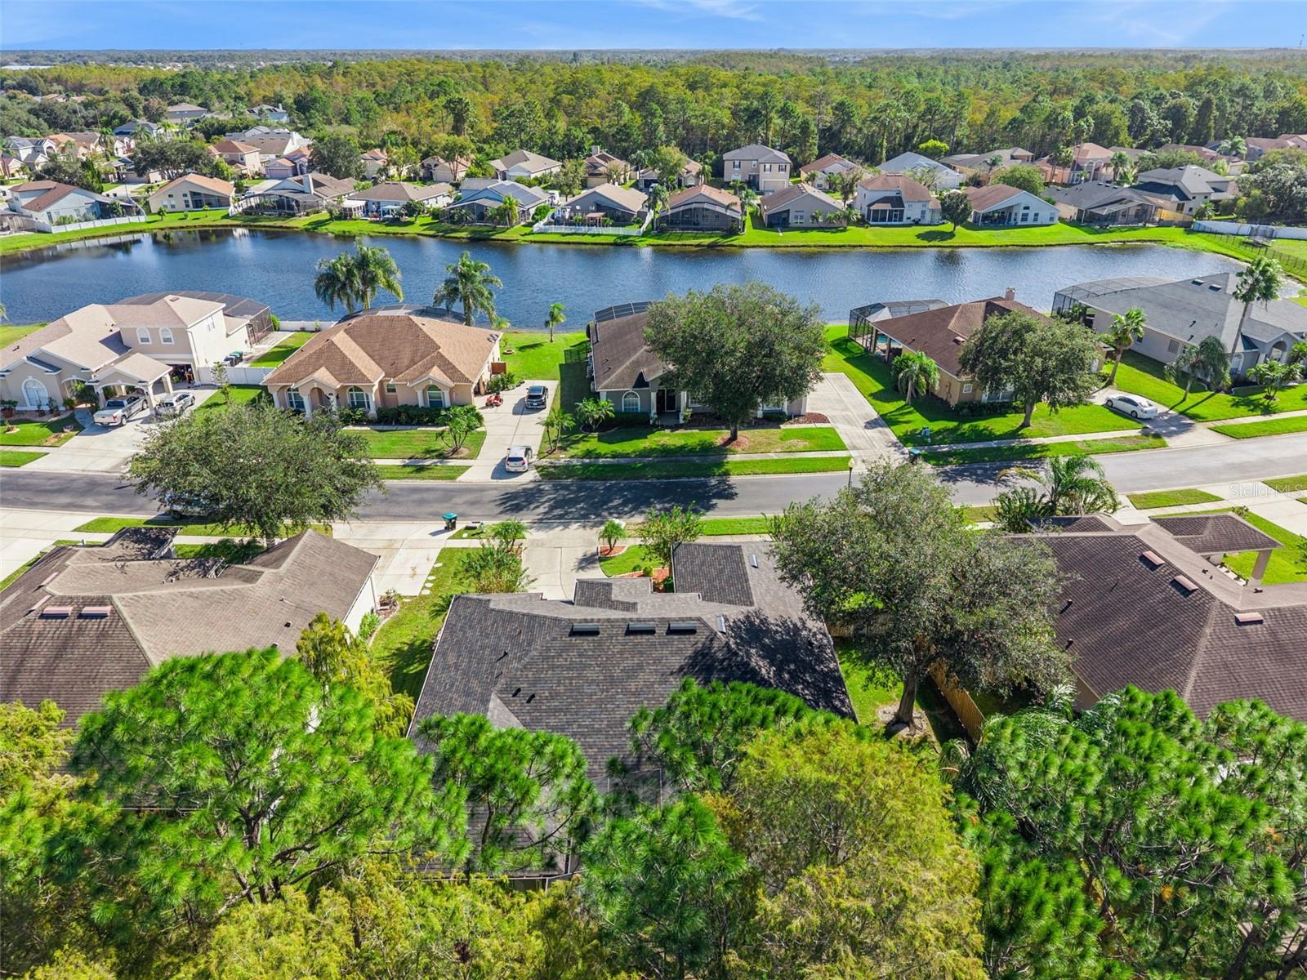
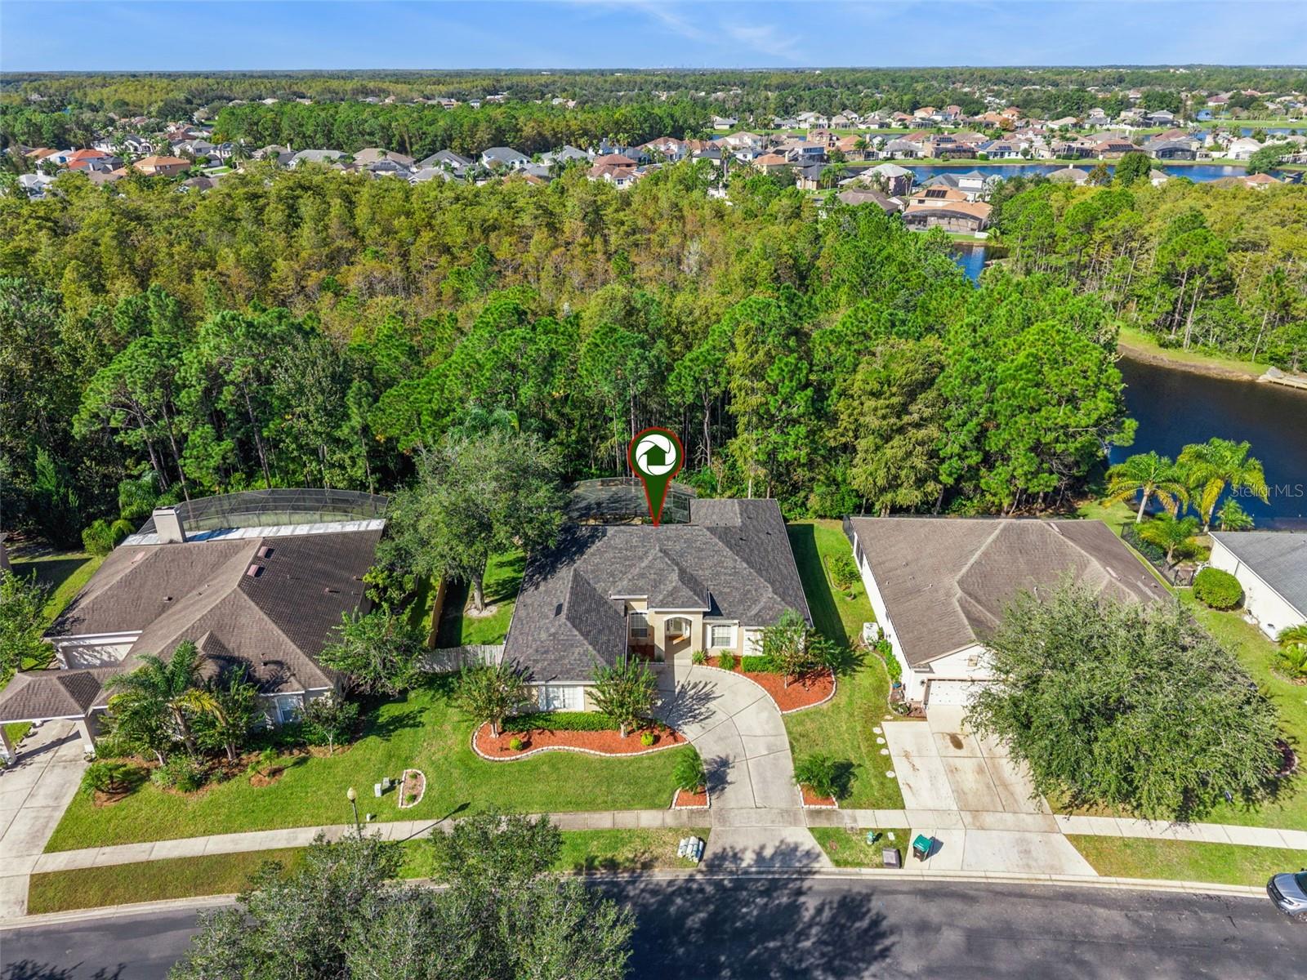
Oversized yard and long driveway! - 12051 SHADOWBROOK LN, ORLANDO
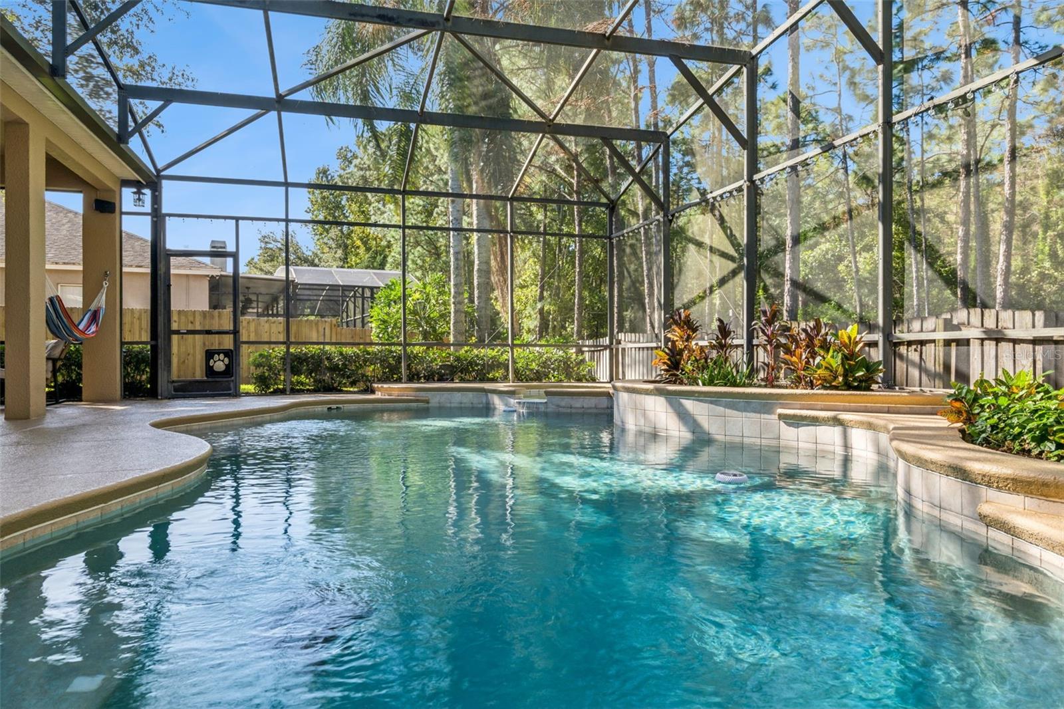
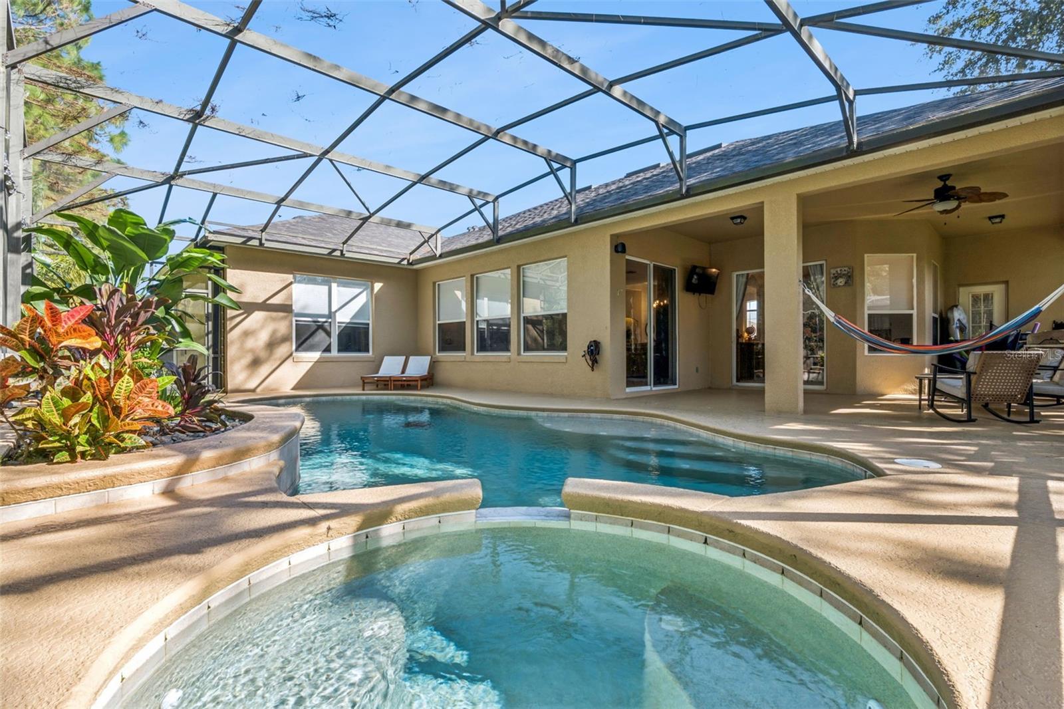
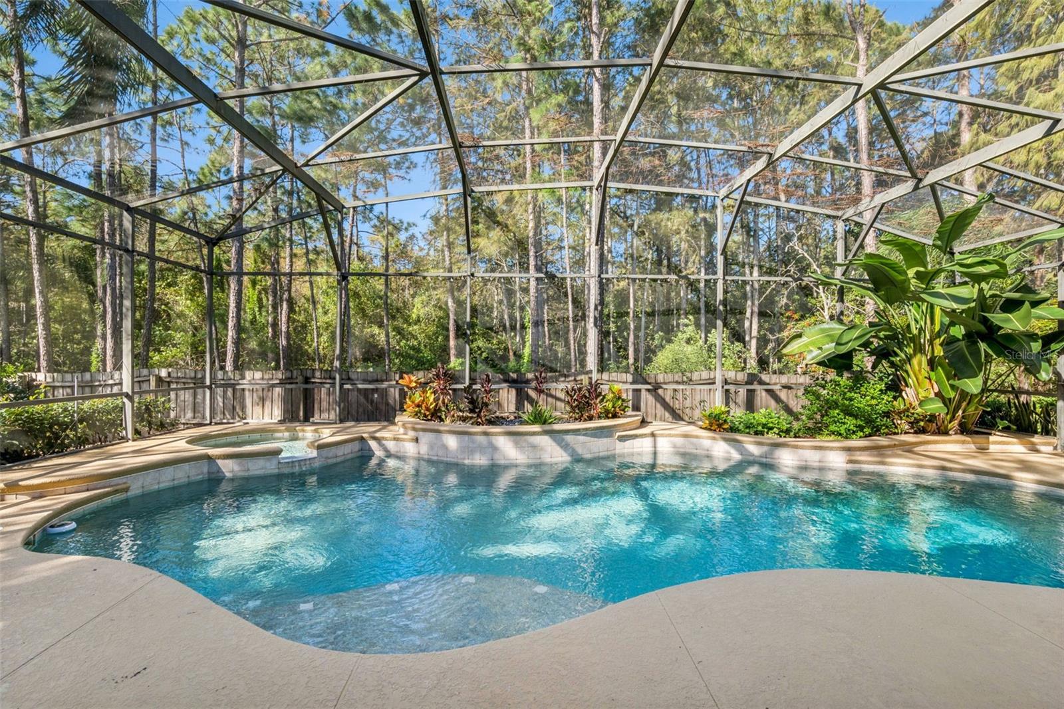
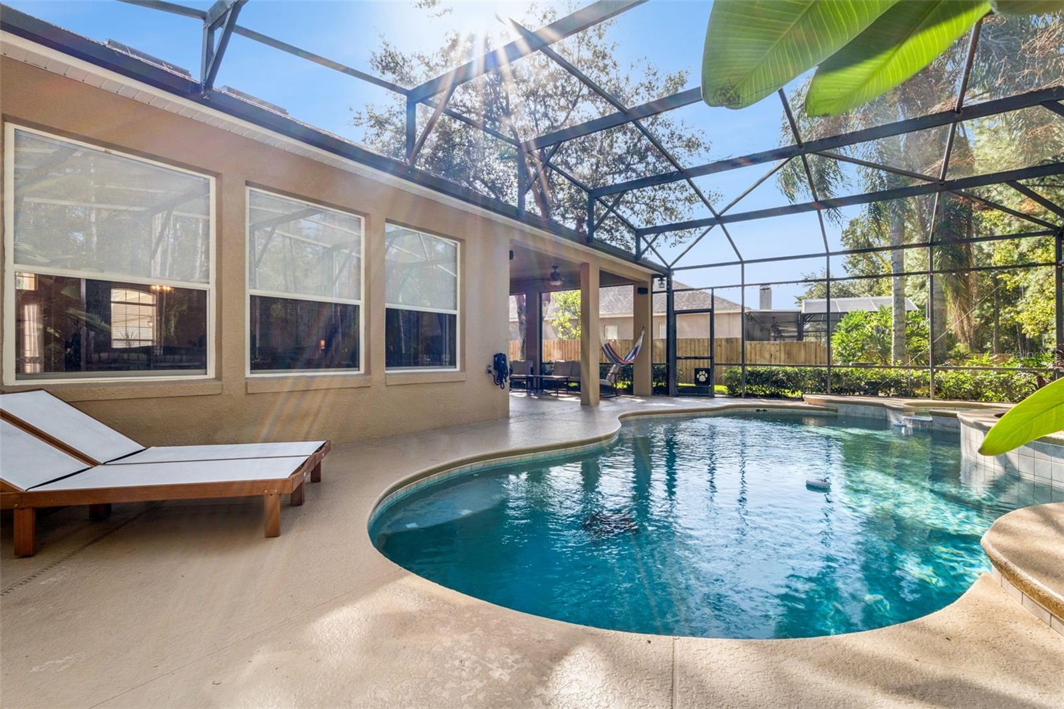
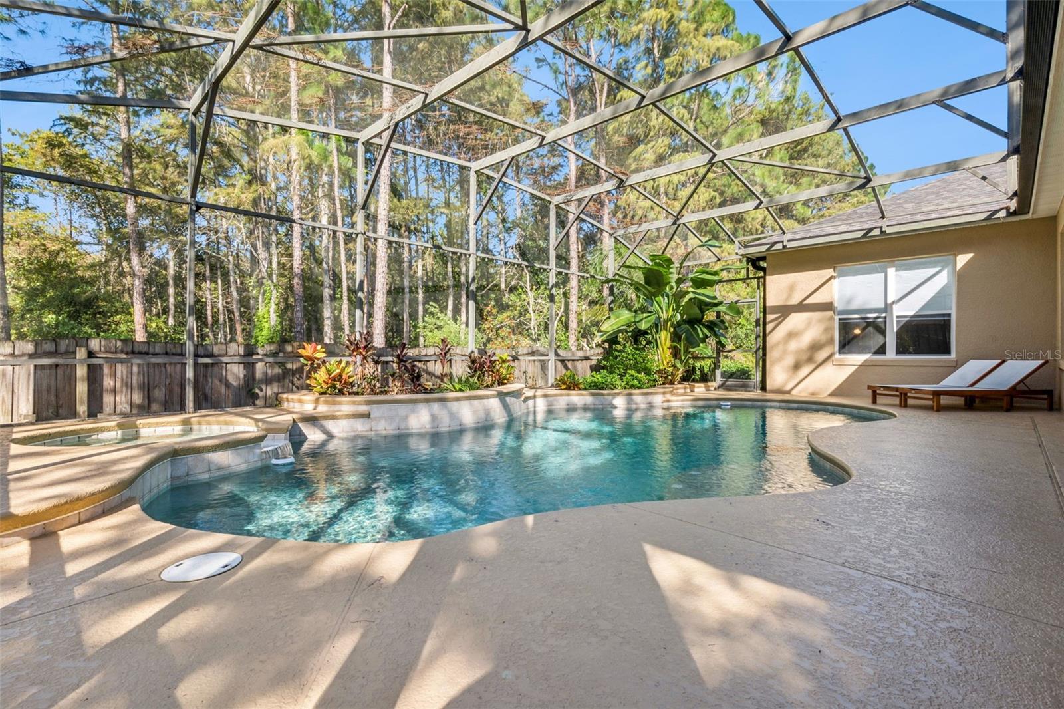
Sparkling pool - so pretty! - 12051 SHADOWBROOK LN, ORLANDO
Your pool and spa await! - 12051 SHADOWBROOK LN, ORLANDO
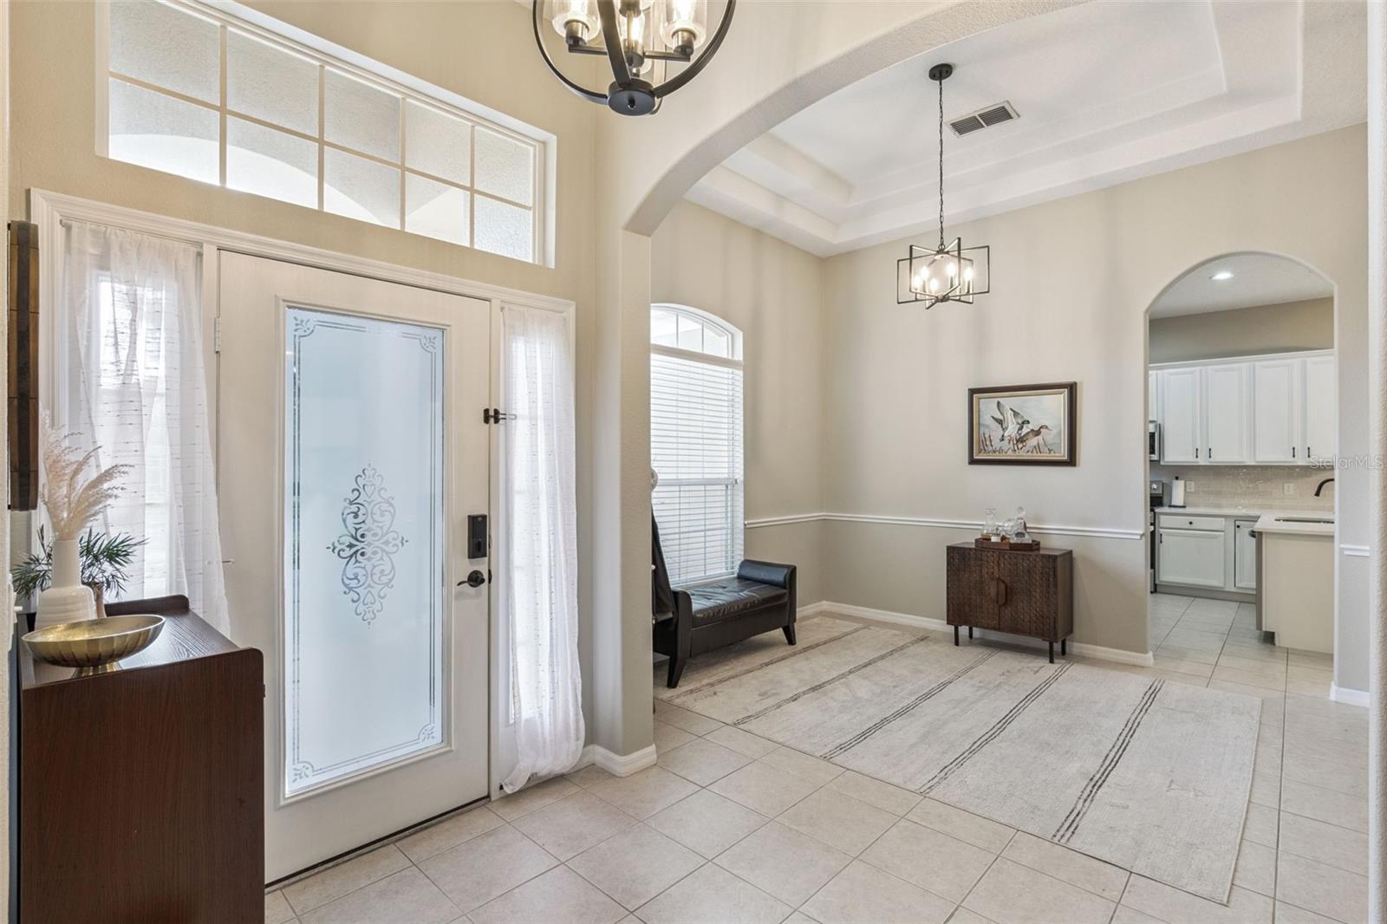
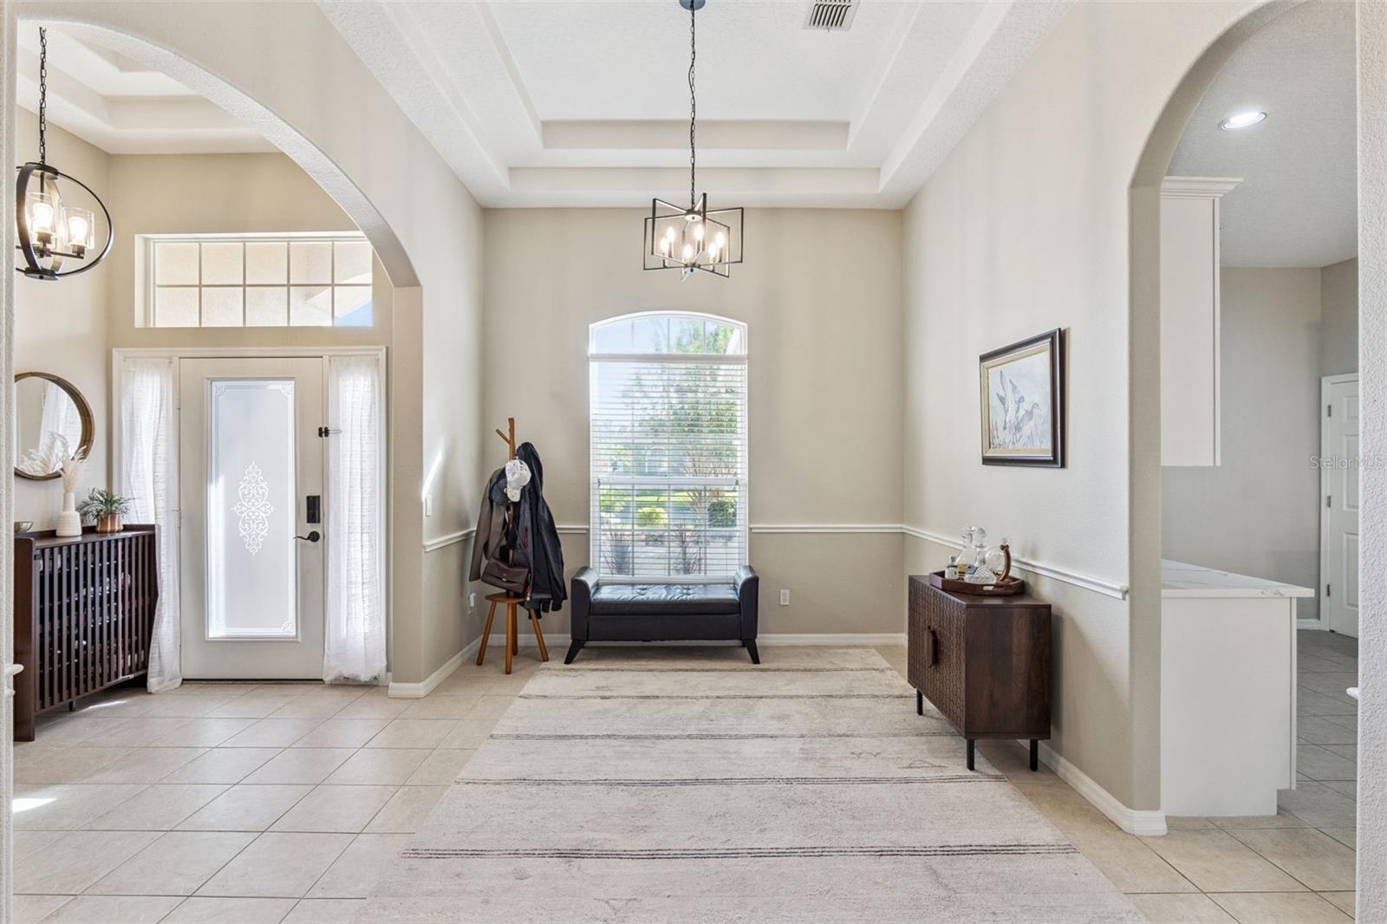
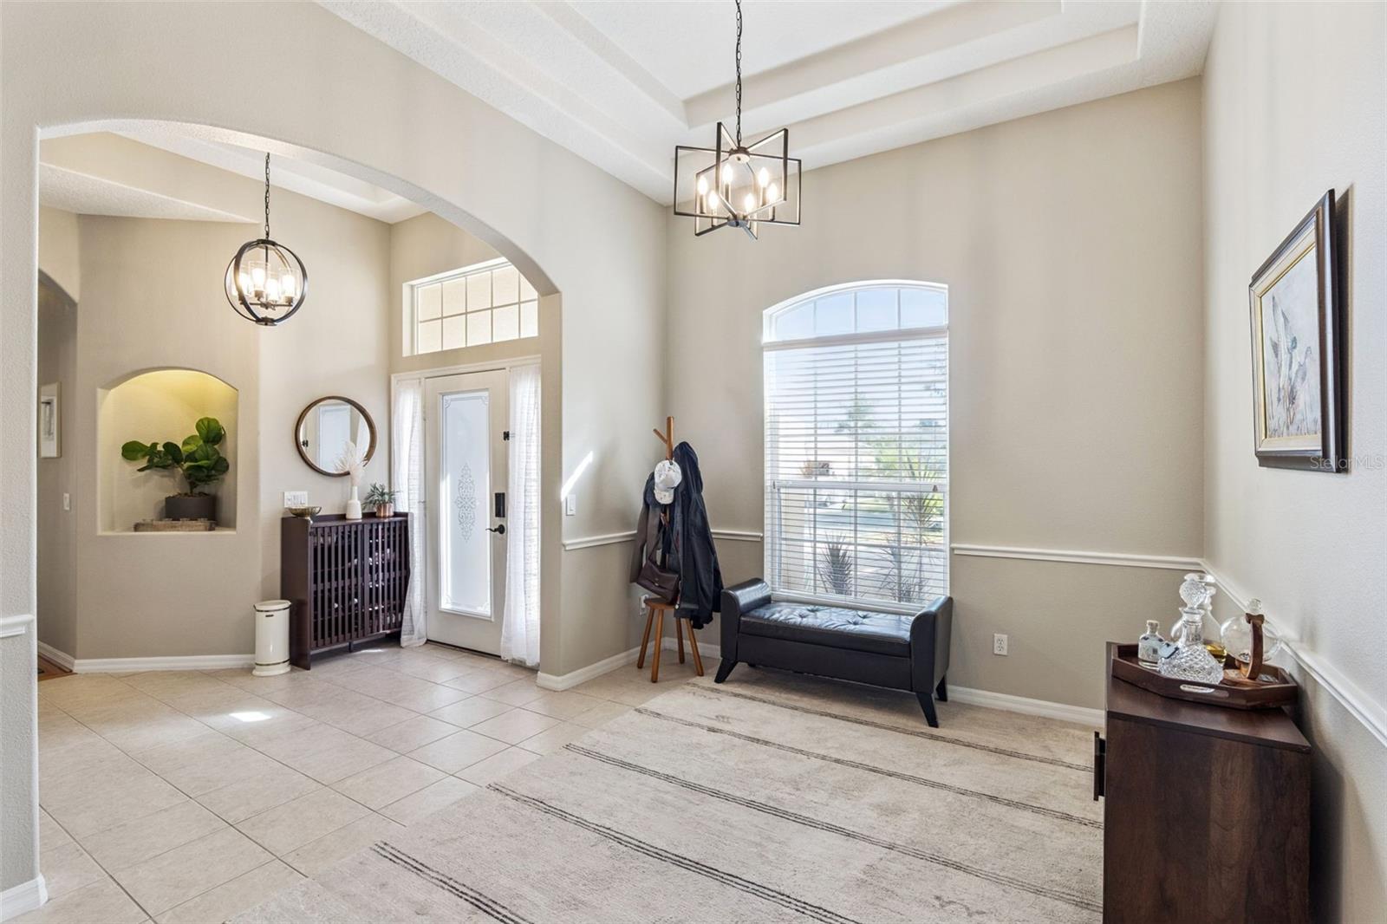
Lovely entranceway with high ceilings - 12051 SHADOWBROOK LN, ORLANDO
The dining room has a double tray ceiling. - 12051 SHADOWBROOK LN, ORLANDO
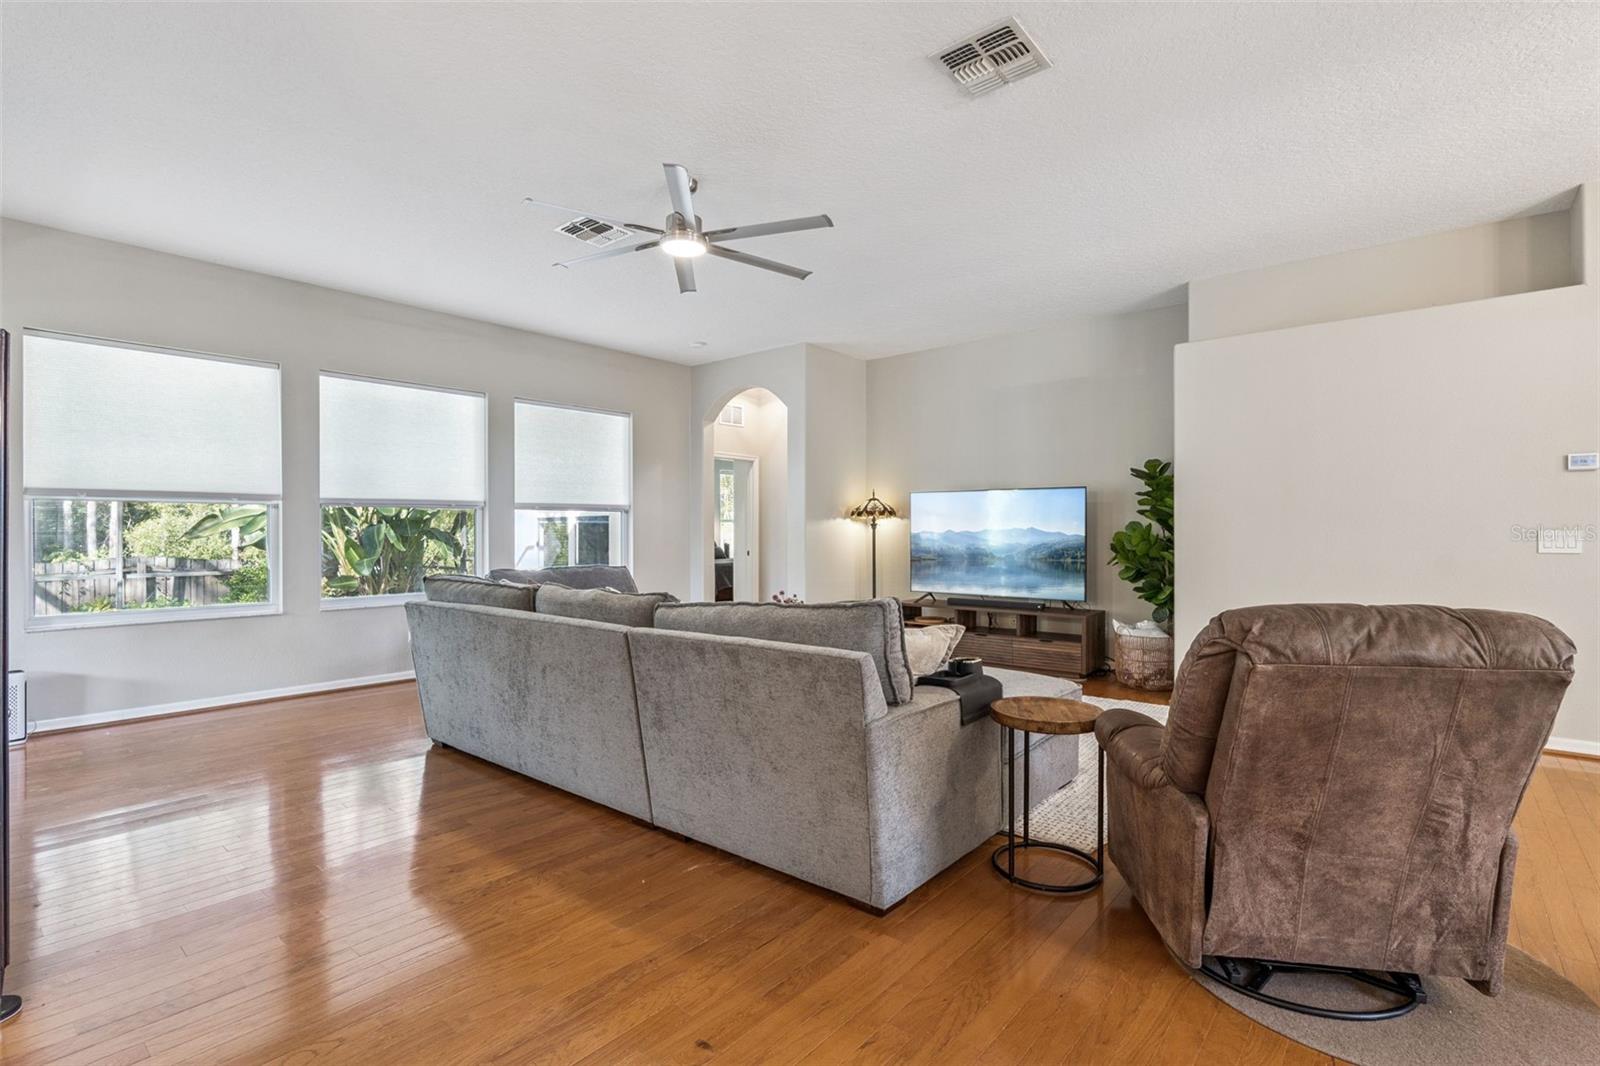
Lots of natural light in this pretty home. - 12051 SHADOWBROOK LN, ORLANDO
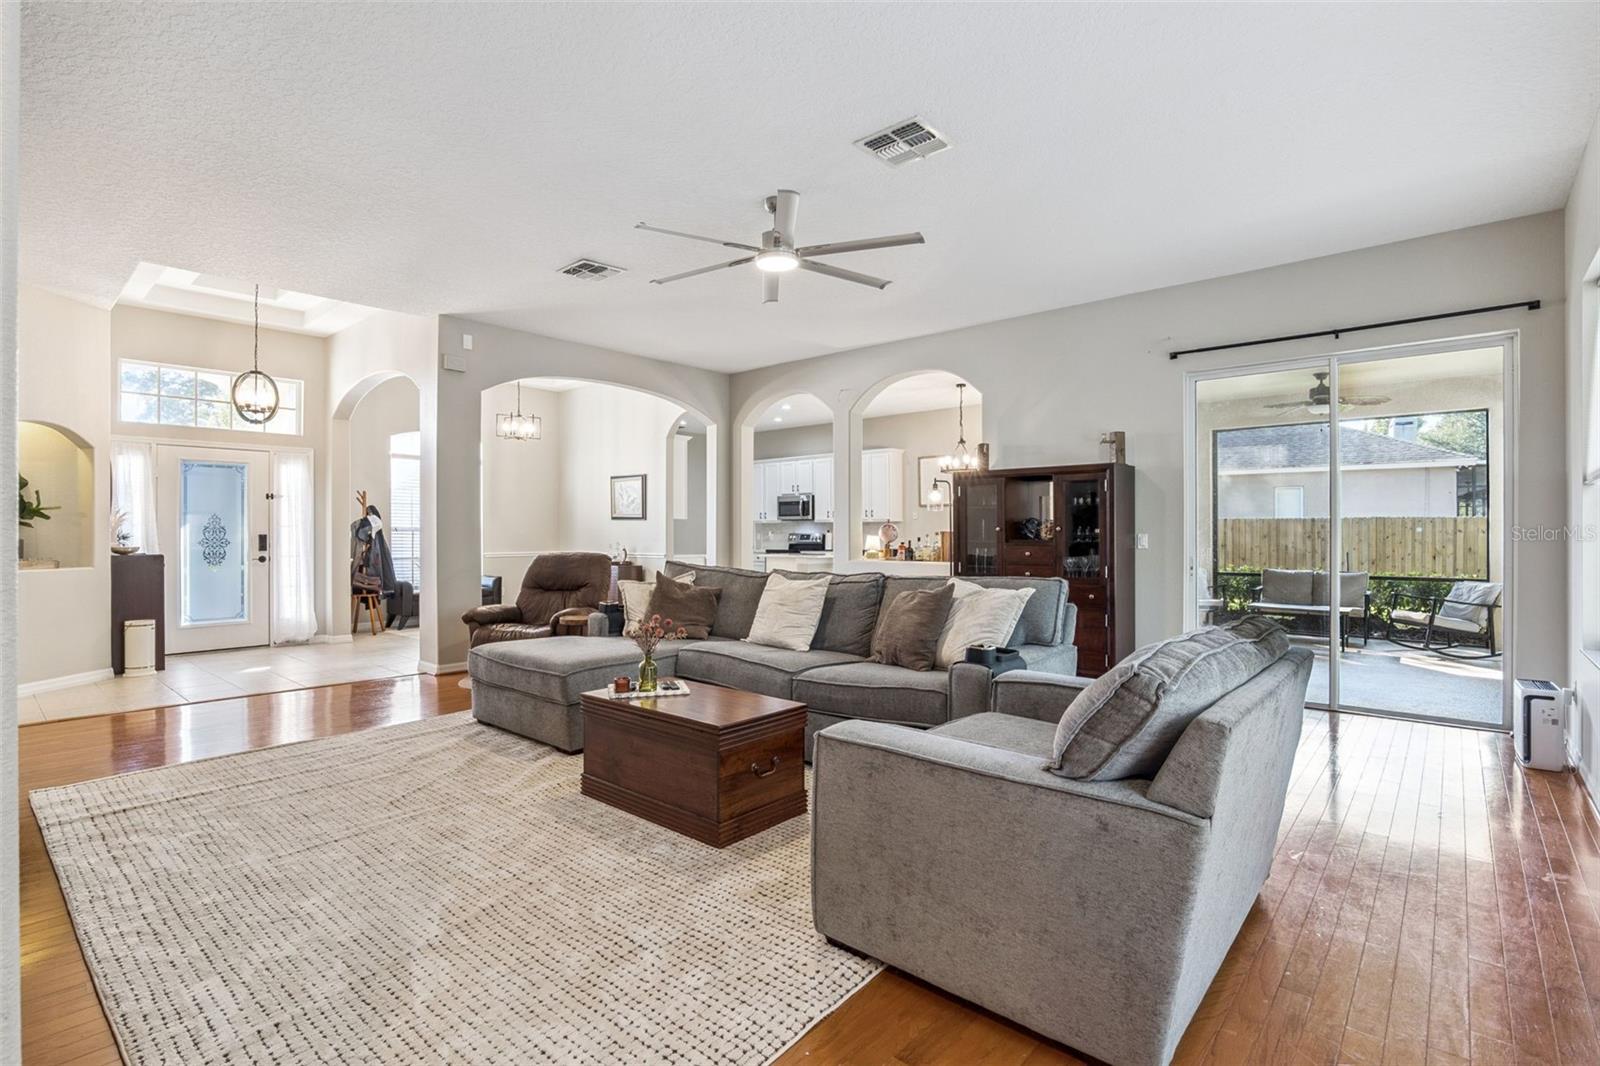
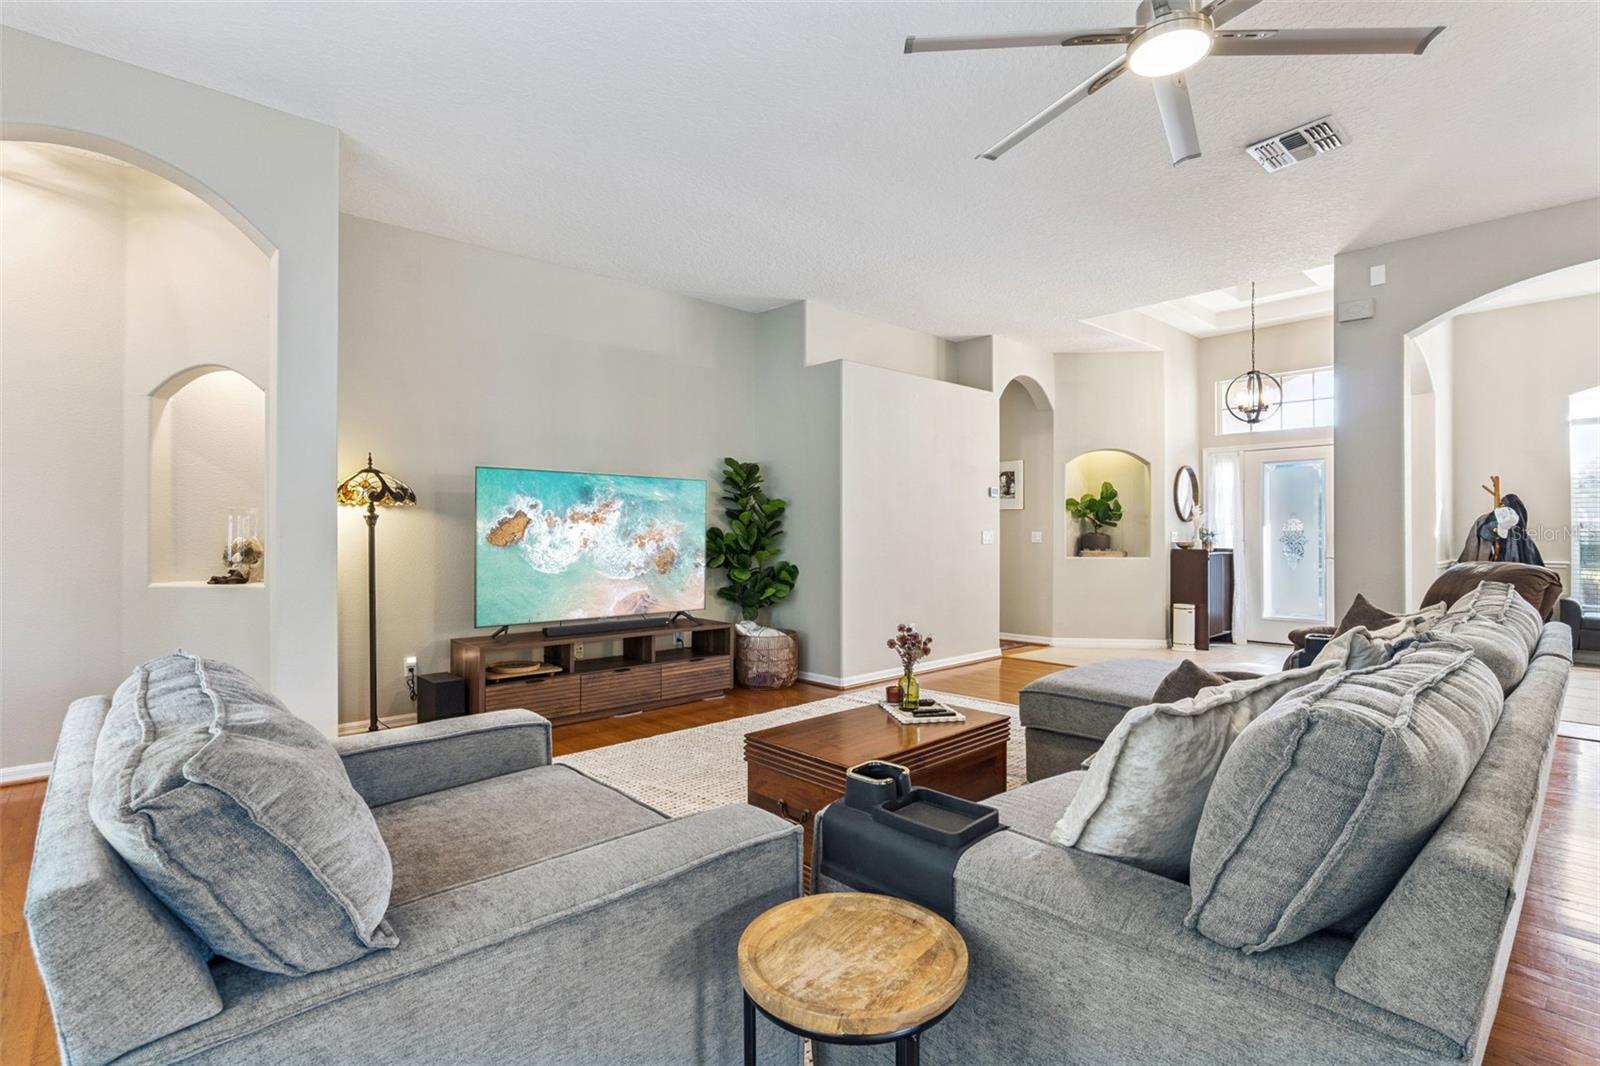
The great room is the center of this home. - 12051 SHADOWBROOK LN, ORLANDO
High ceilings and plenty of space. - 12051 SHADOWBROOK LN, ORLANDO
Beautiful hardwood floors. - 12051 SHADOWBROOK LN, ORLANDO
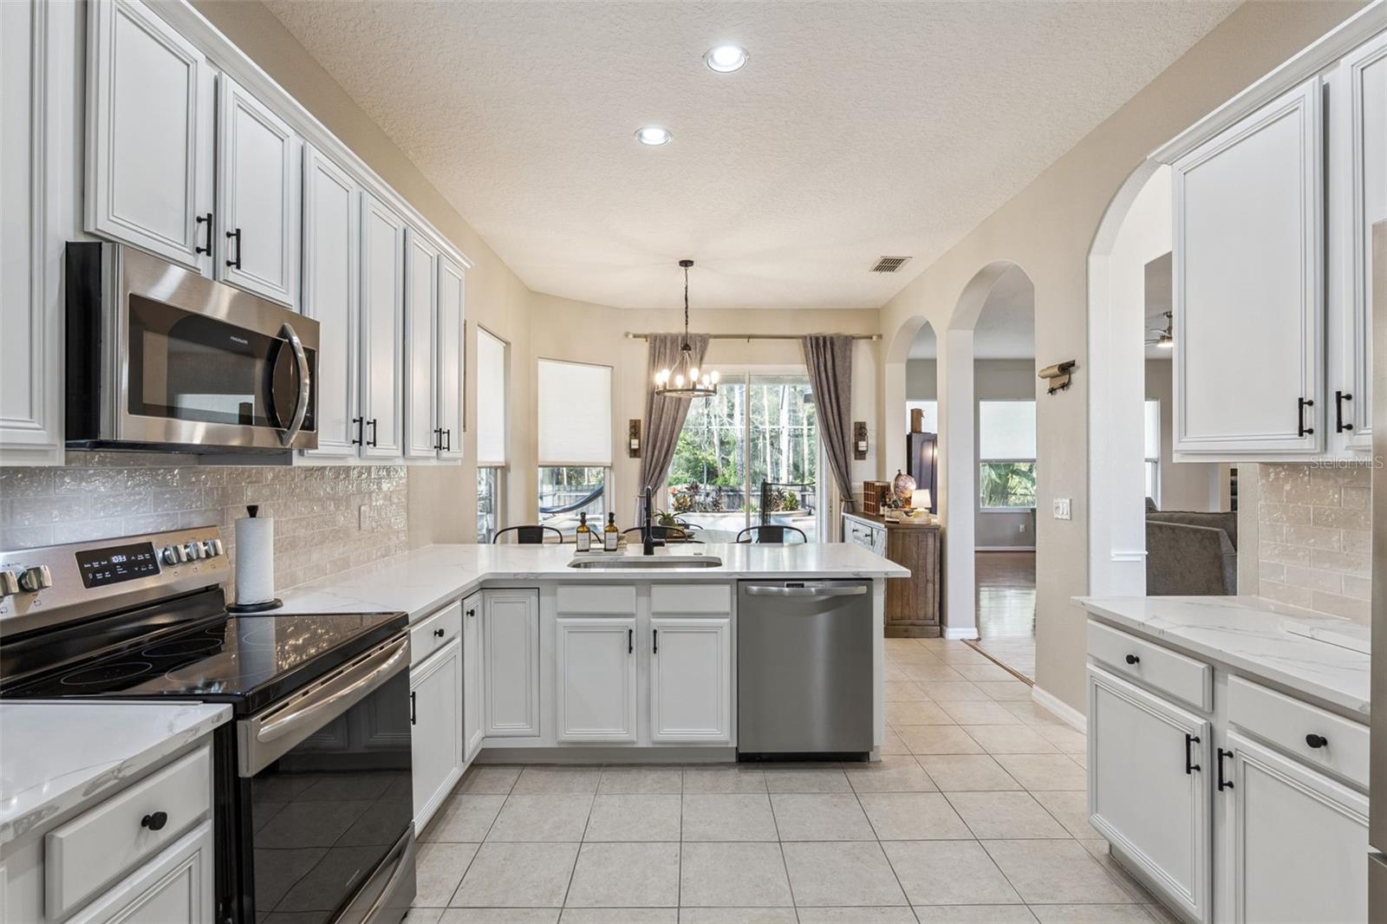
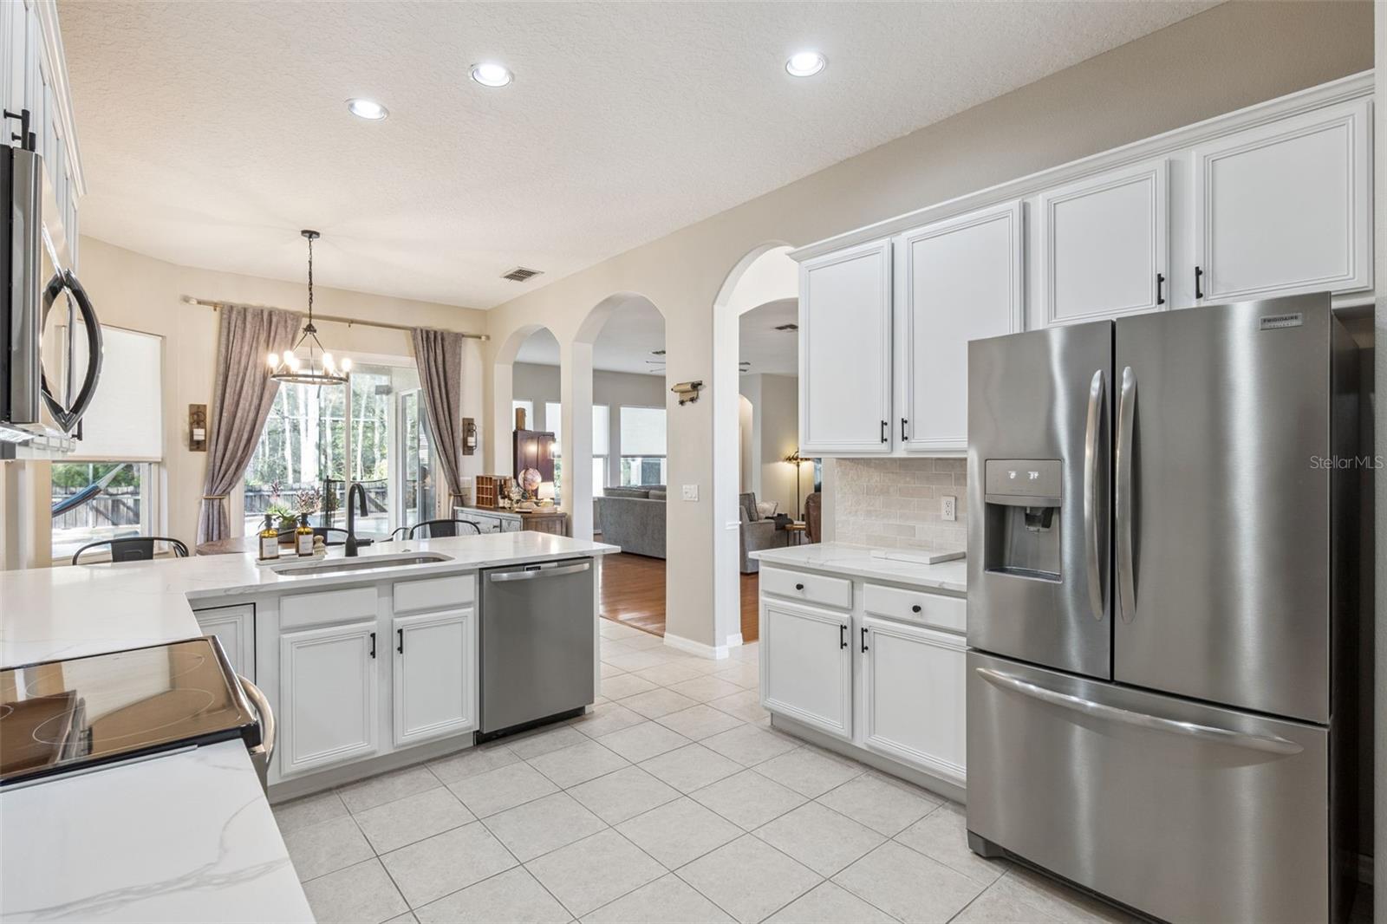
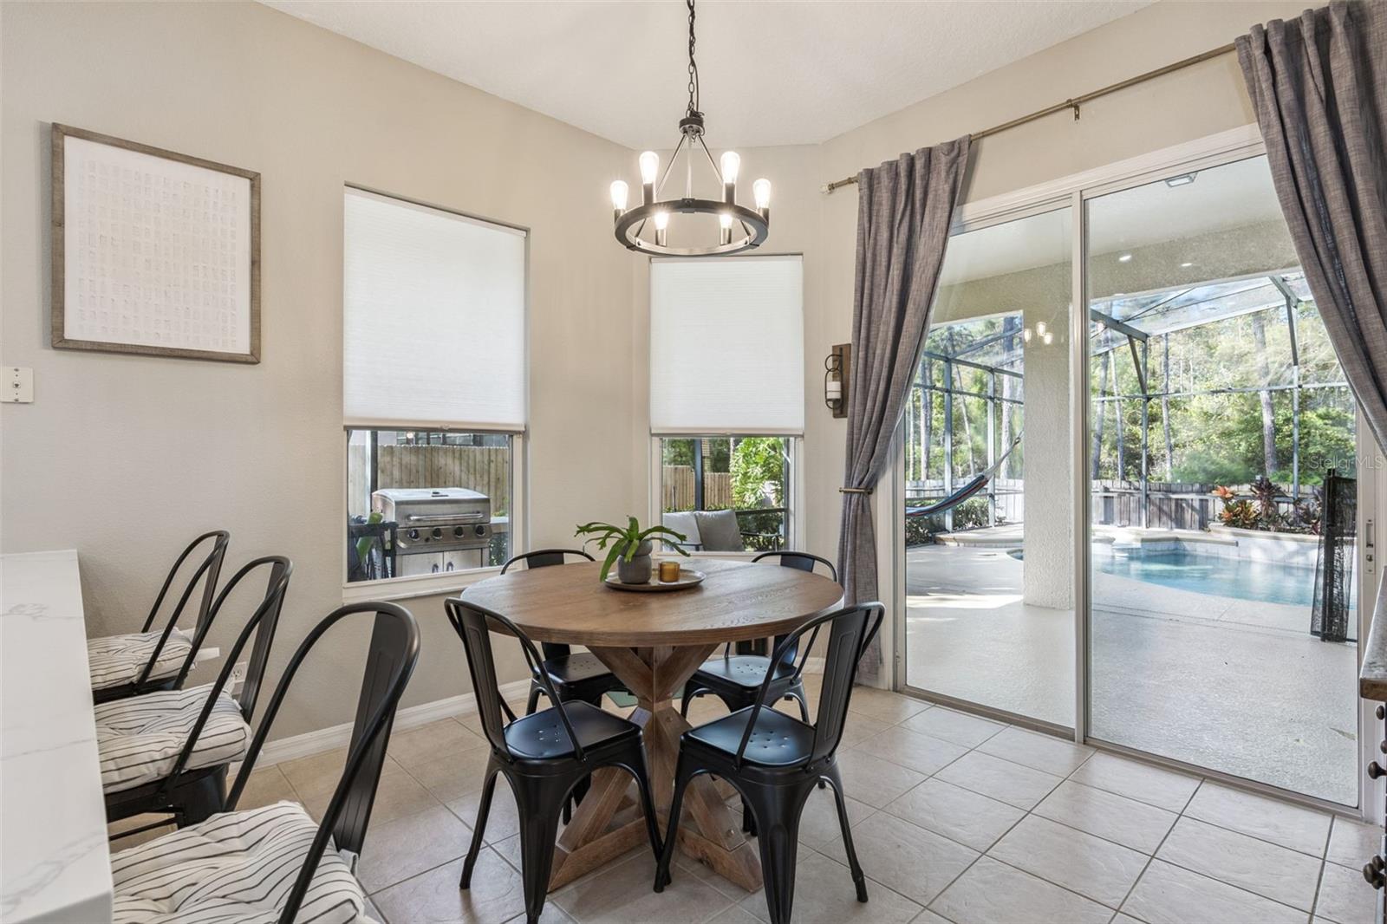
Spacious kitchen overlooks the dinette and pool. - 12051 SHADOWBROOK LN, ORLANDO
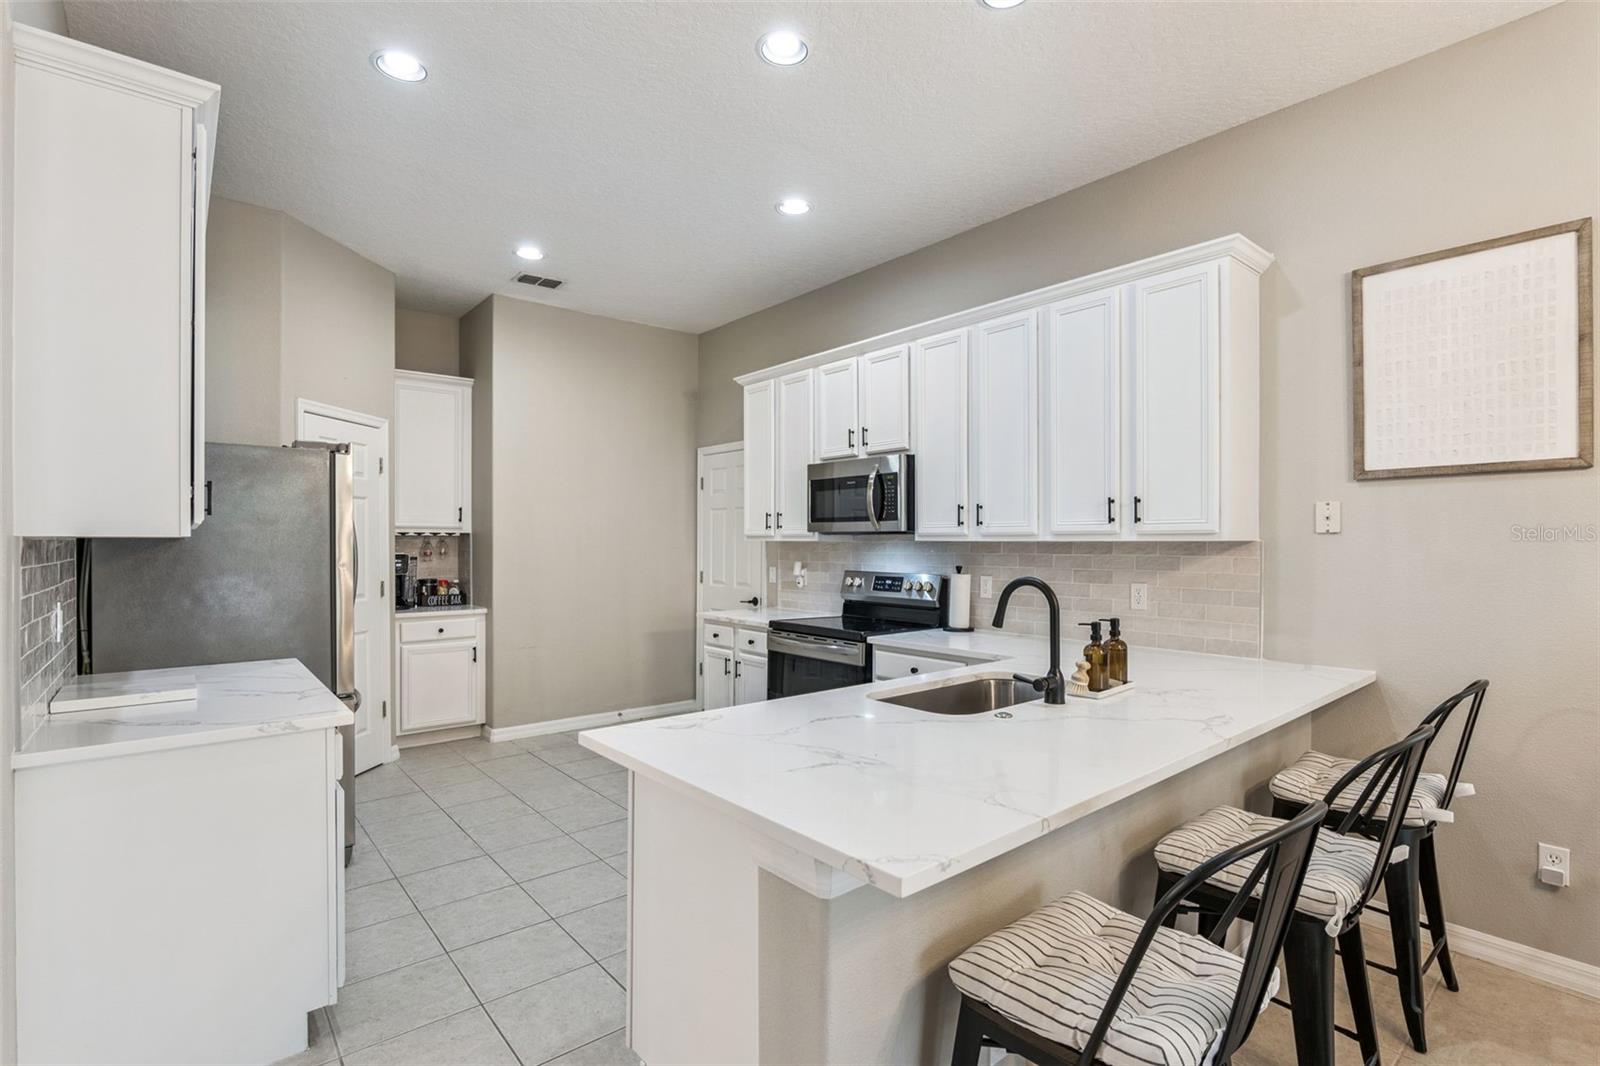
Beautiful stainless steel appliances and walk-in pantry. - 12051 SHADOWBROOK LN, ORLANDO
Eat-in kitchen! - 12051 SHADOWBROOK LN, ORLANDO
Gorgeous quartz countertops. - 12051 SHADOWBROOK LN, ORLANDO
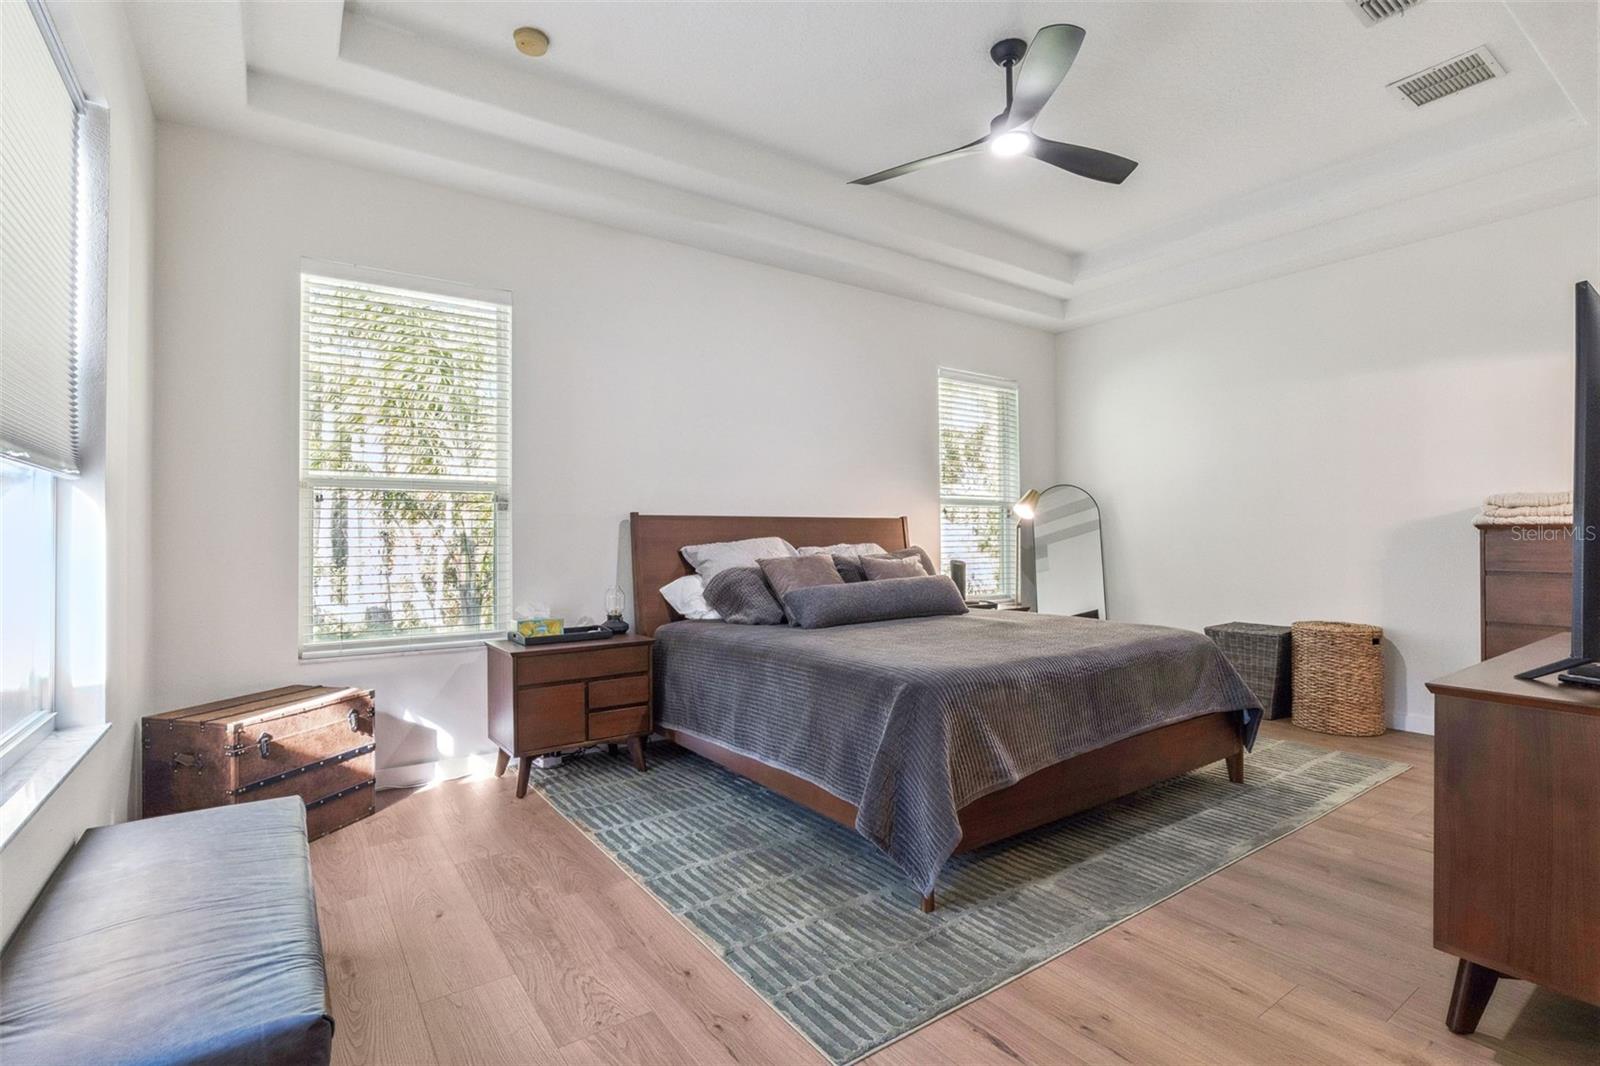
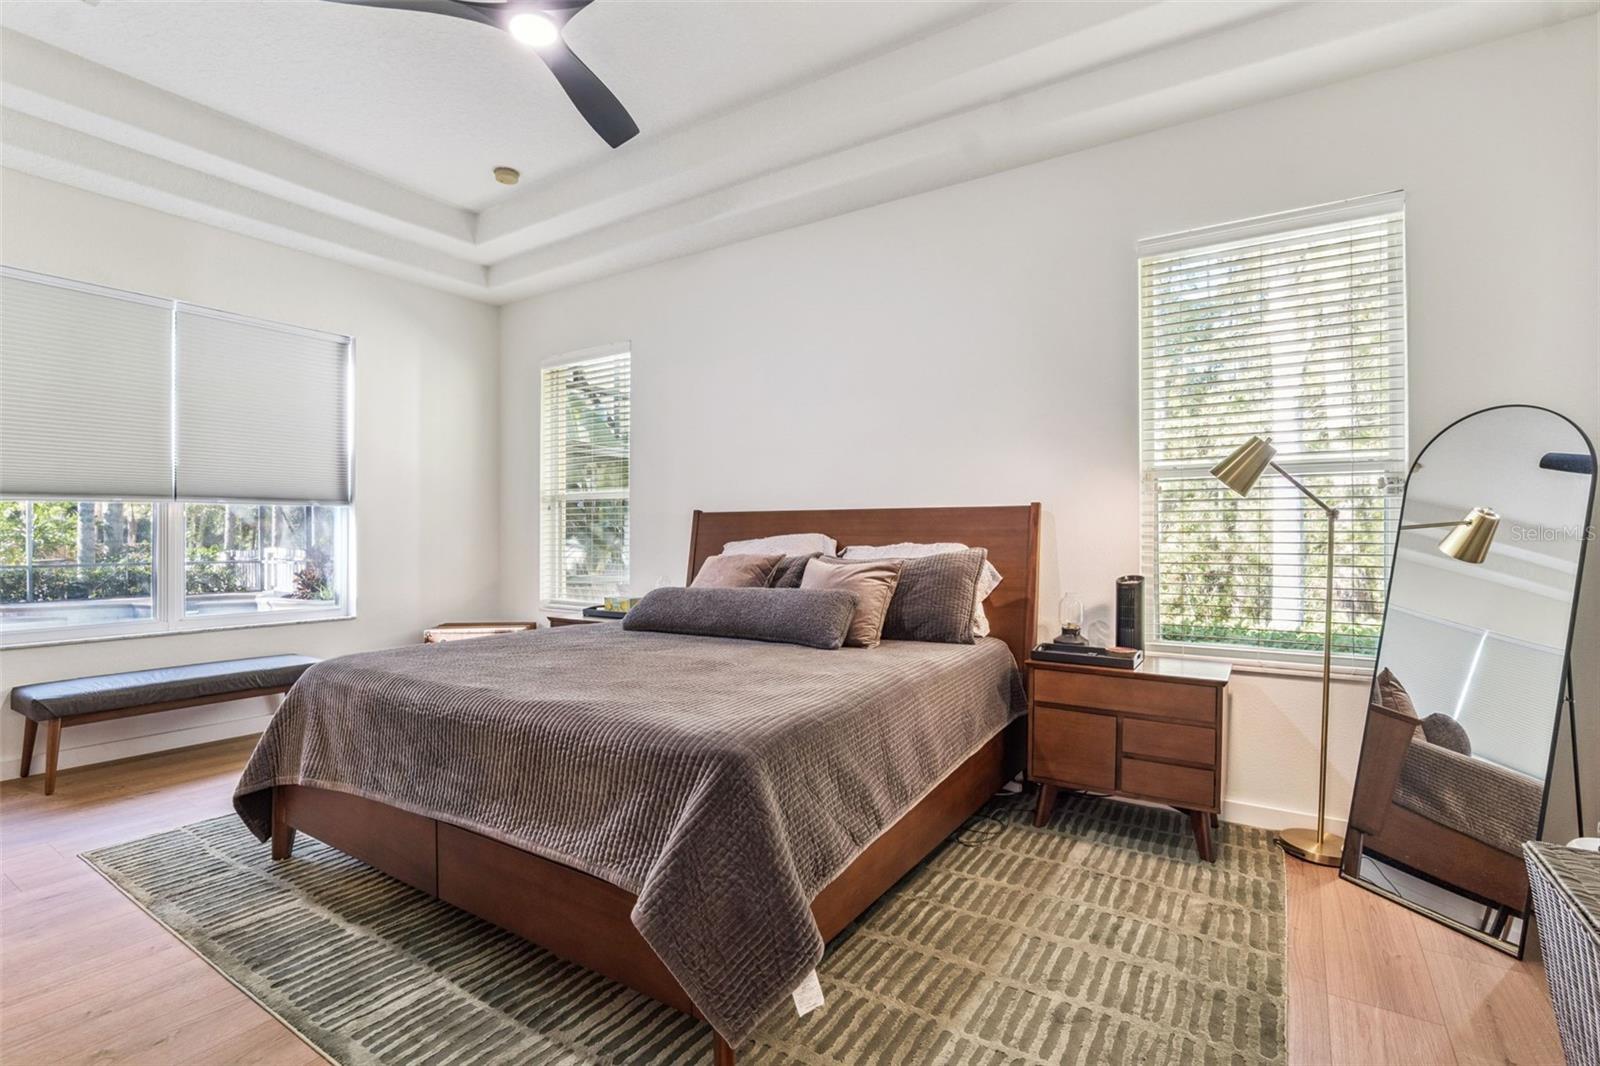
Primary Suite with brand new LVP flooring -so pretty - 12051 SHADOWBROOK LN, ORLANDO
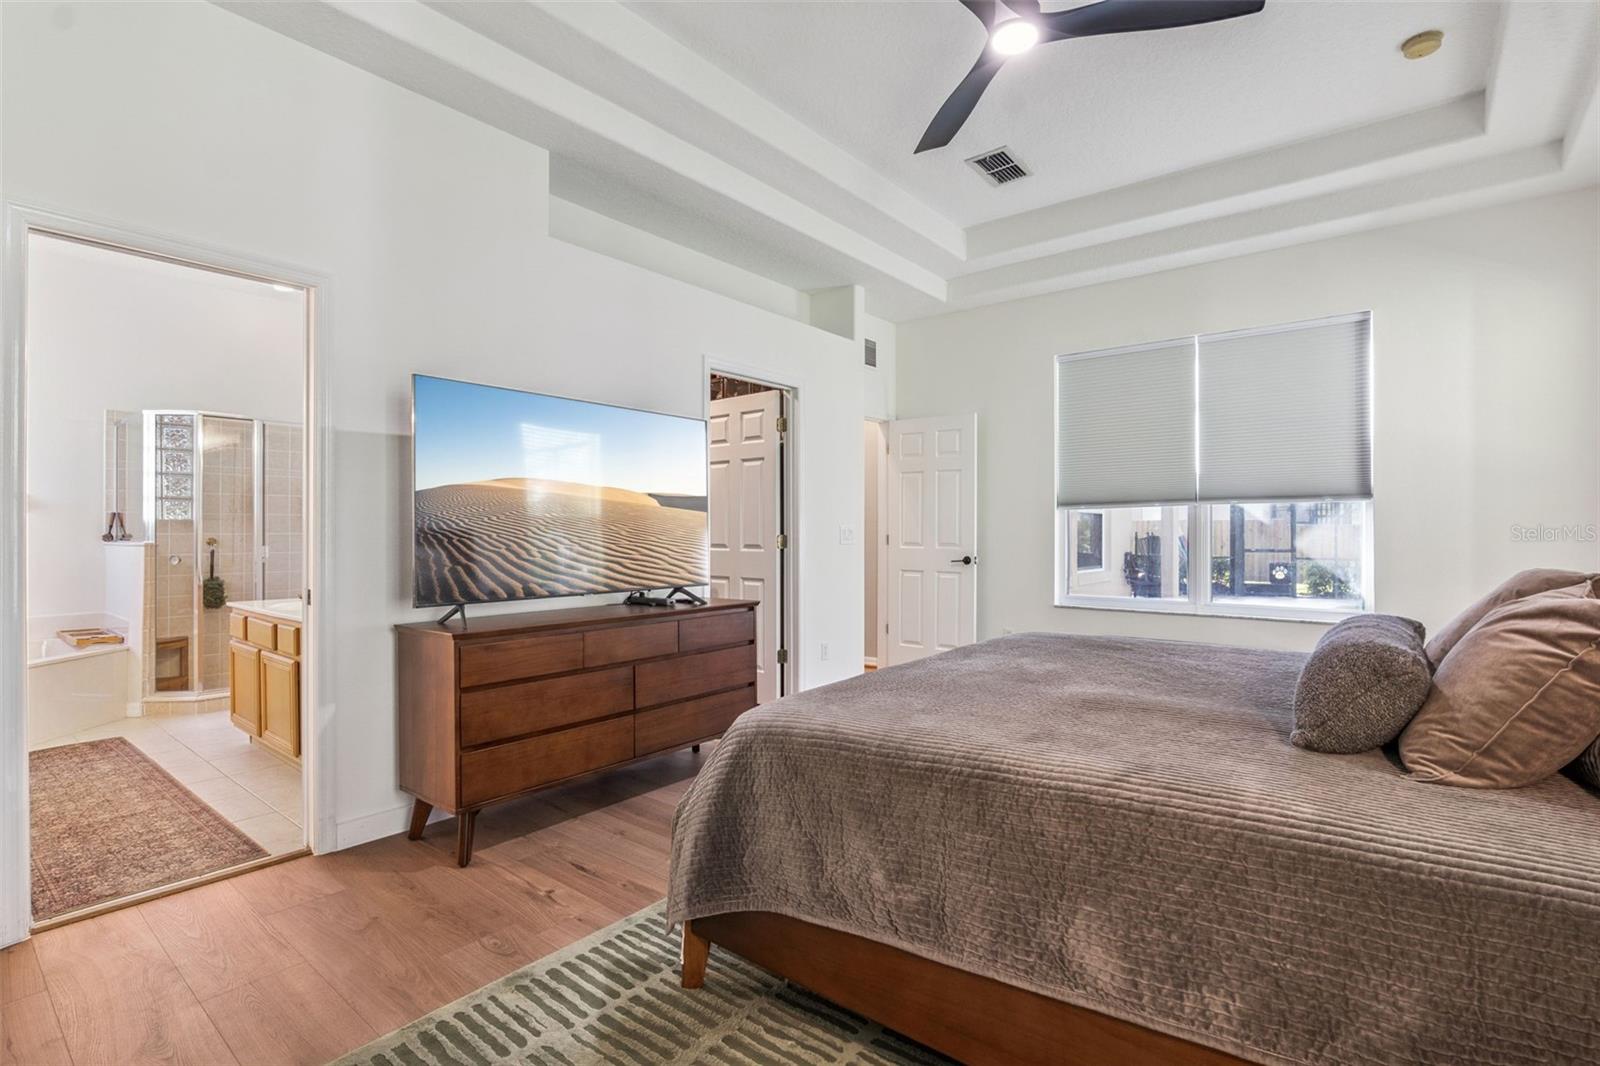
Primary Suite with a double tray ceiling. - 12051 SHADOWBROOK LN, ORLANDO
Ensuite primary bathroom. - 12051 SHADOWBROOK LN, ORLANDO
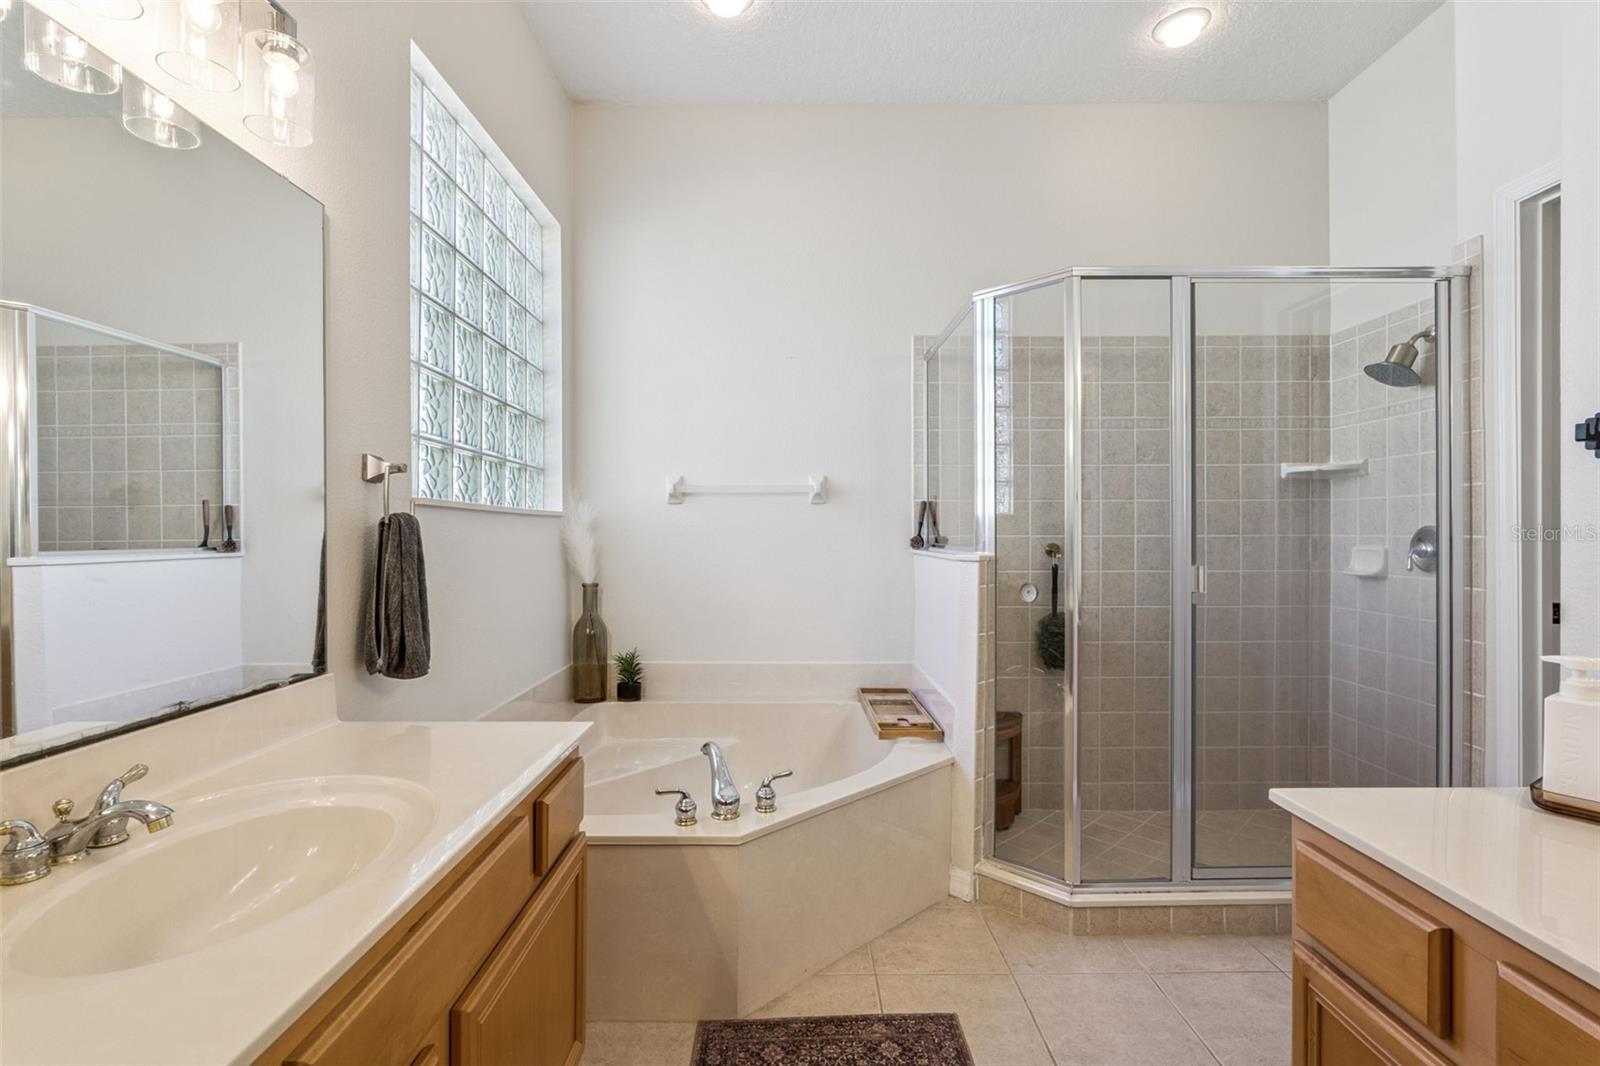
Double vanities and huge garden tub. - 12051 SHADOWBROOK LN, ORLANDO
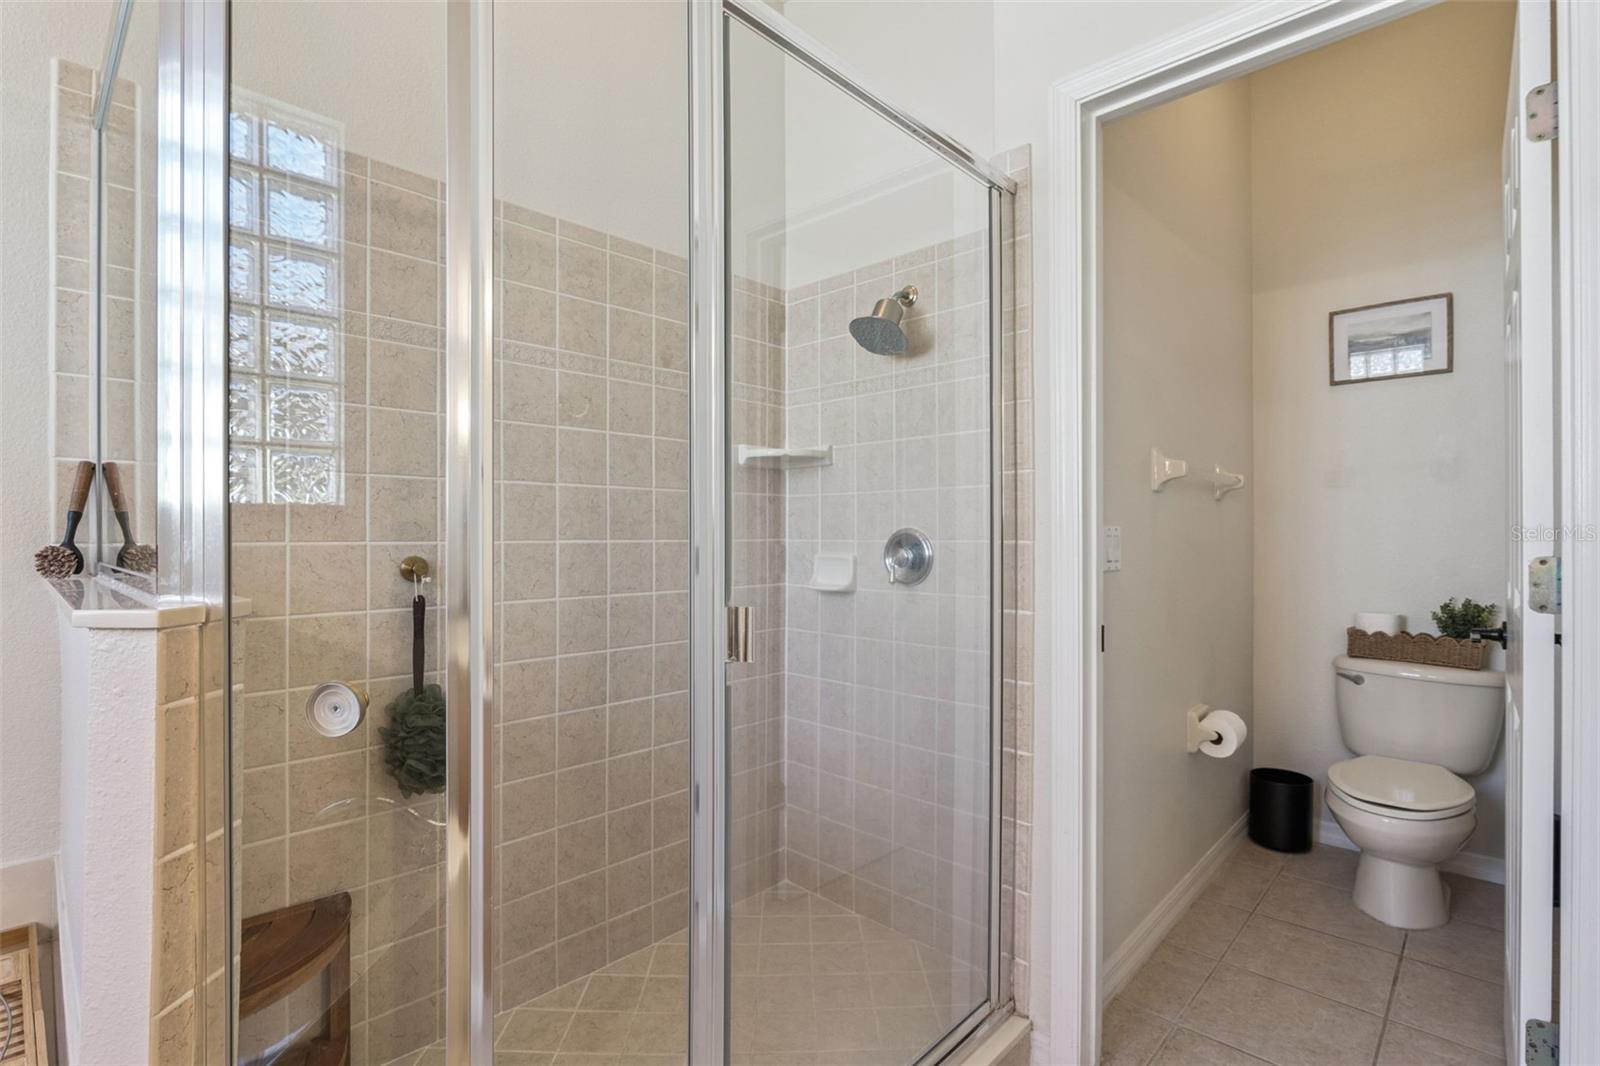
Separate shower and toilet. - 12051 SHADOWBROOK LN, ORLANDO
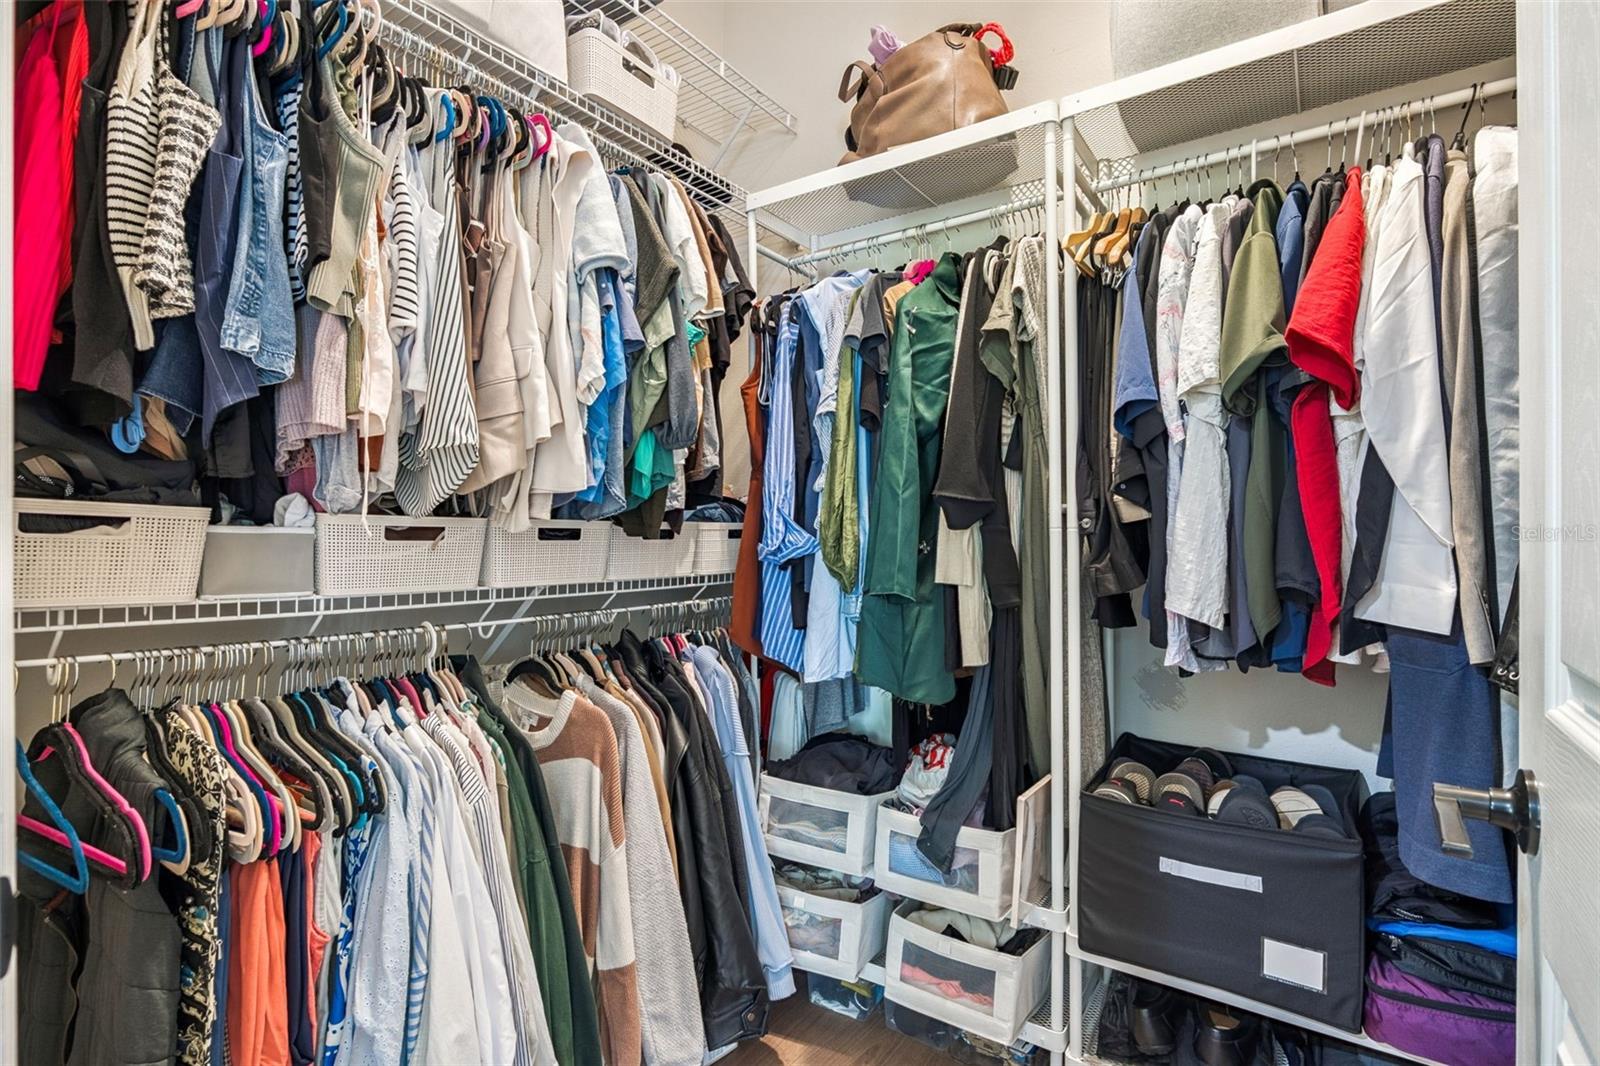
Huge walk-in primary closet! - 12051 SHADOWBROOK LN, ORLANDO
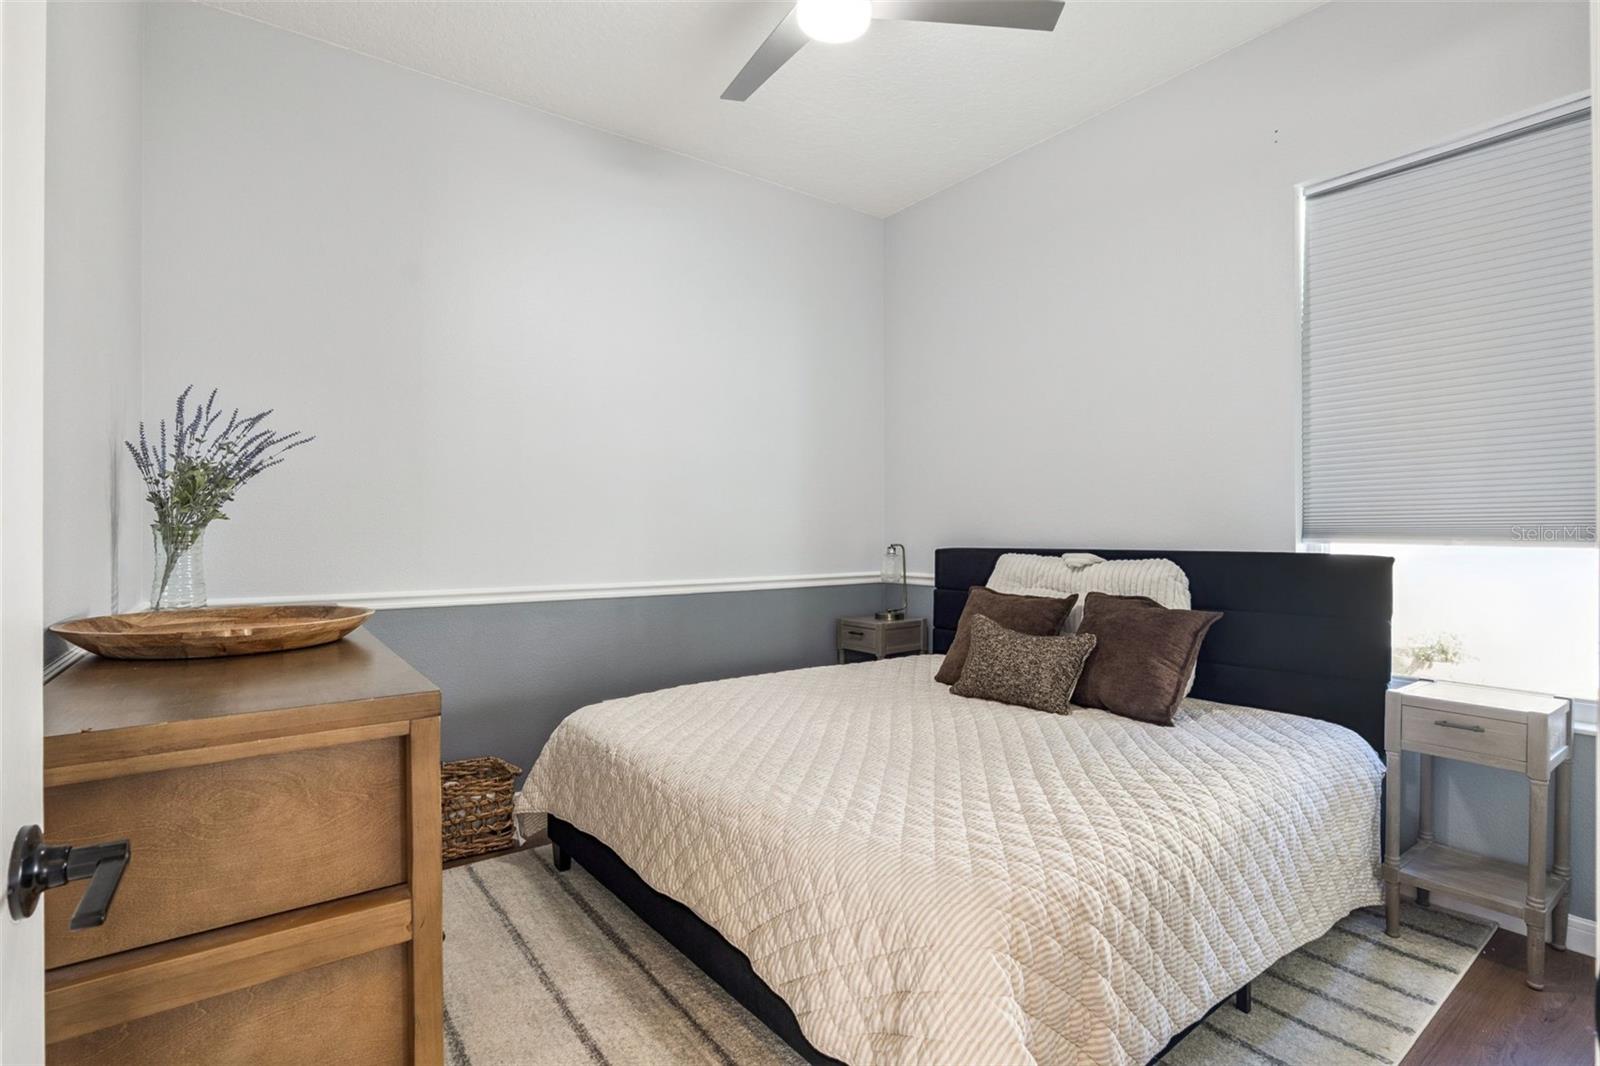
Bedroom 2 has new LVP flooring. - 12051 SHADOWBROOK LN, ORLANDO
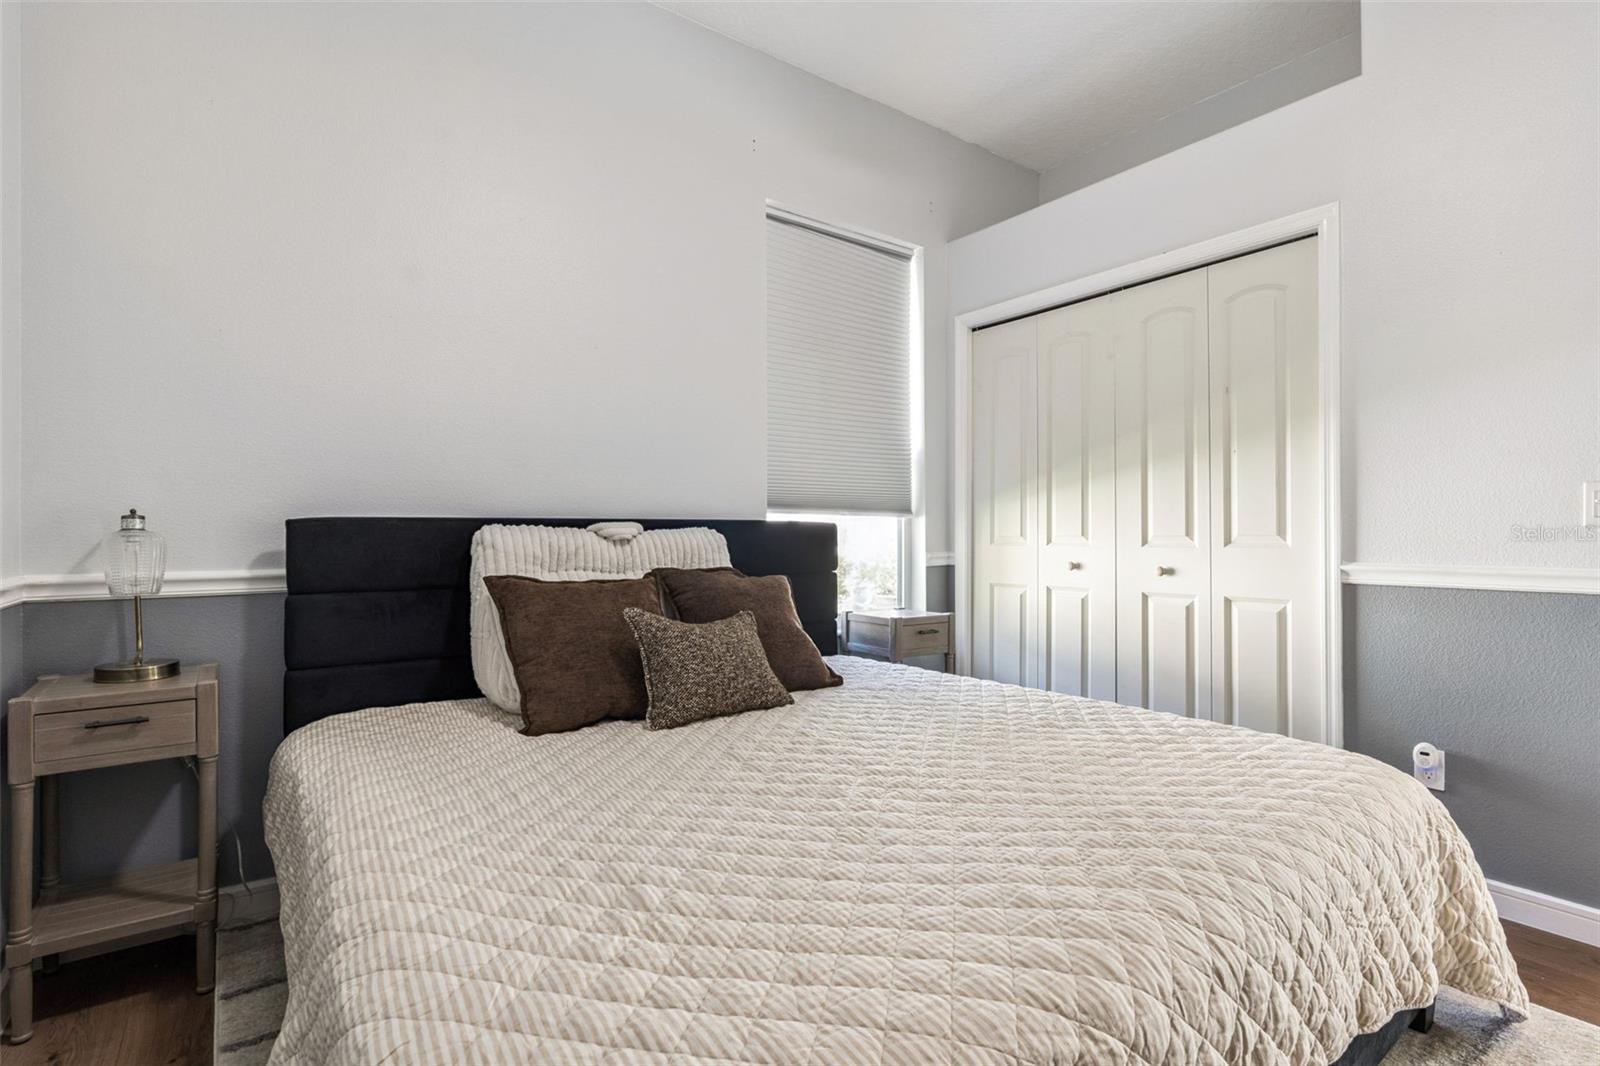
Bedroom 2. - 12051 SHADOWBROOK LN, ORLANDO
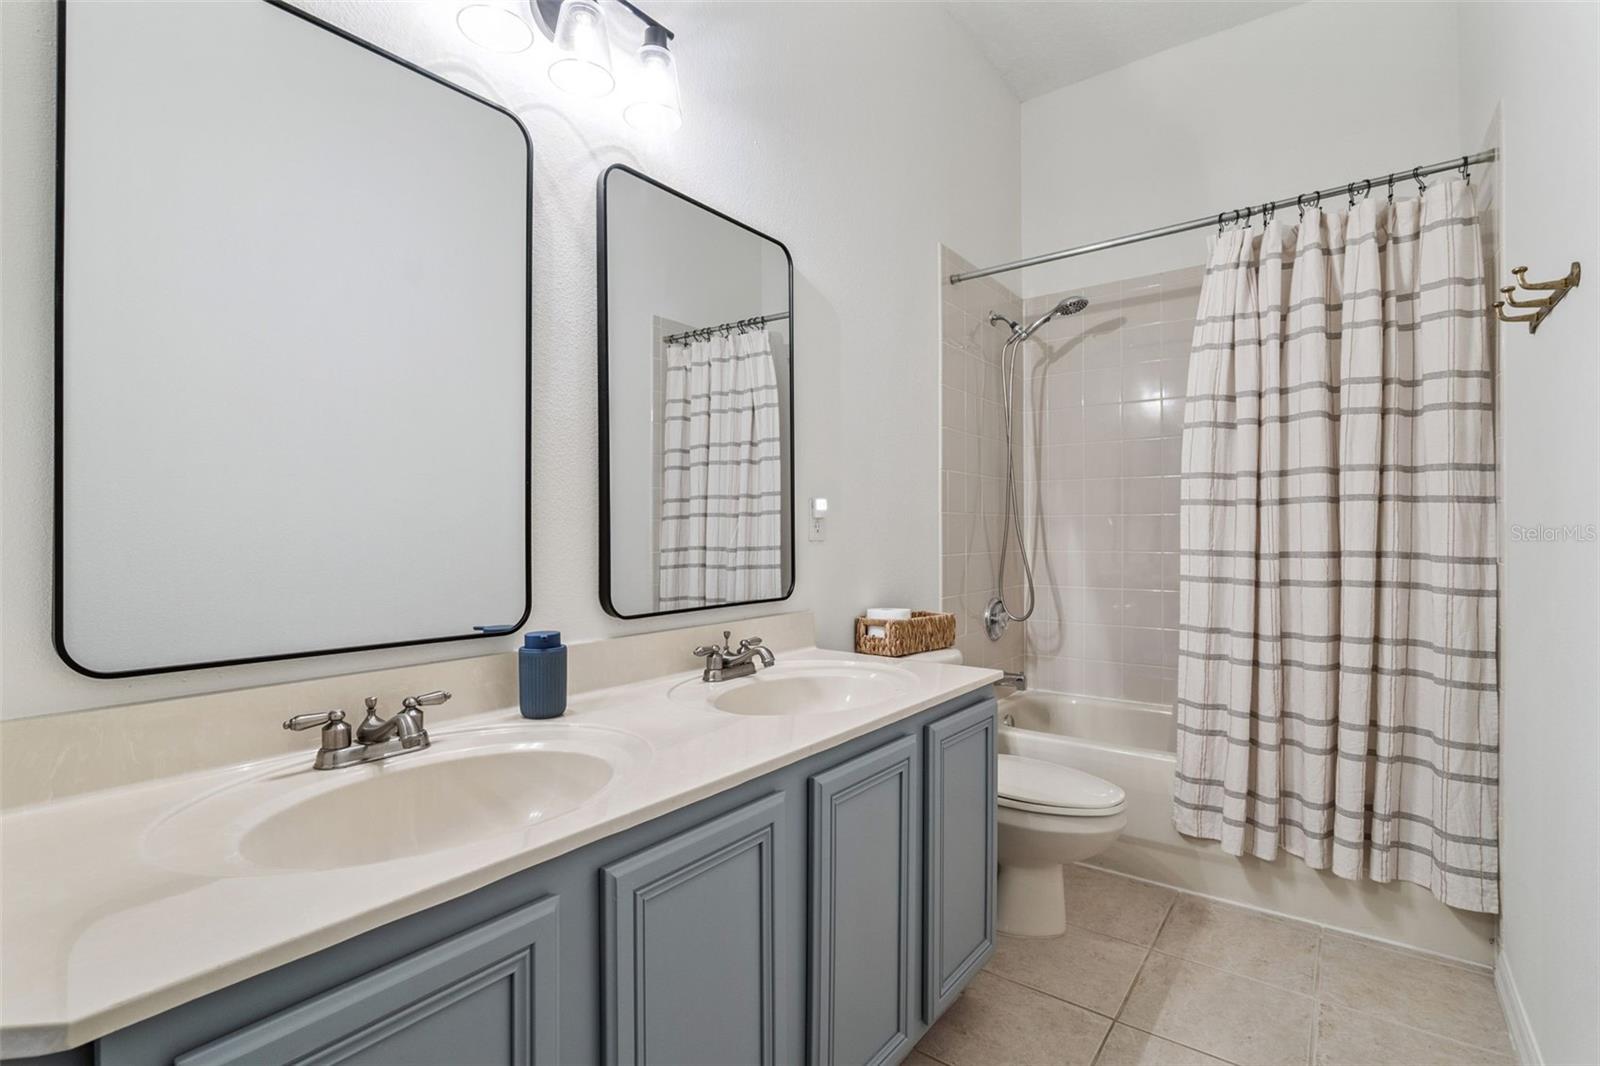
Guest bathroom has a dual sink vanity. - 12051 SHADOWBROOK LN, ORLANDO
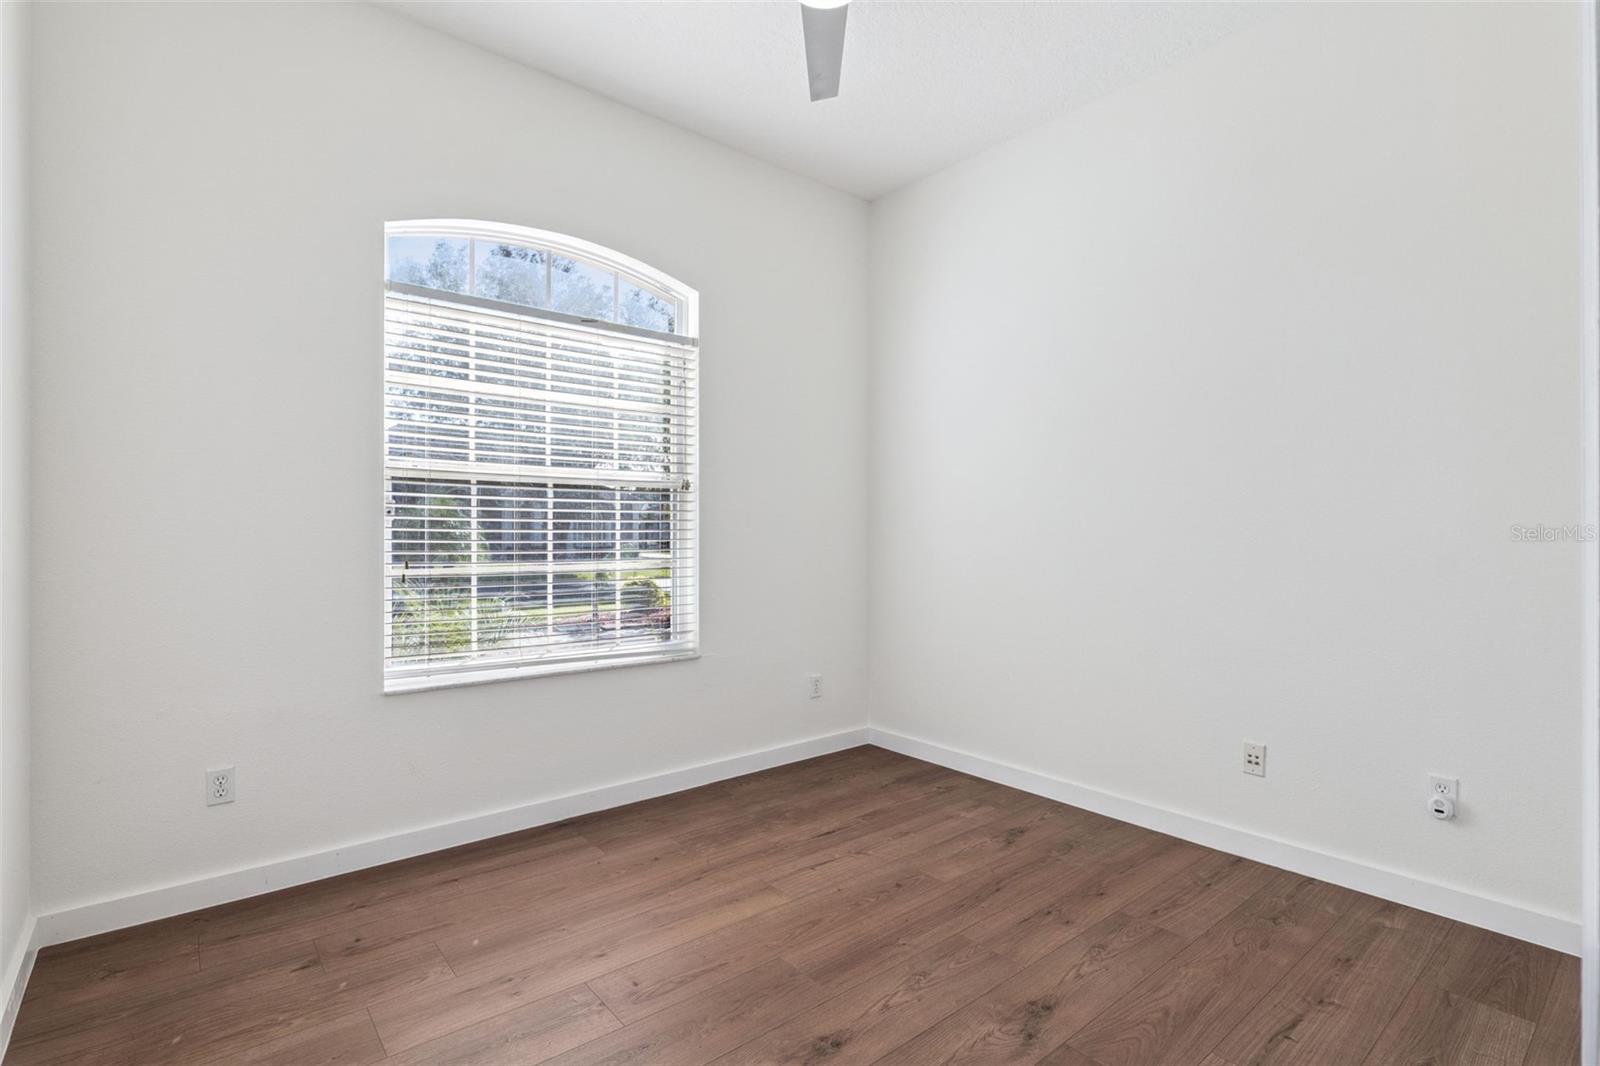
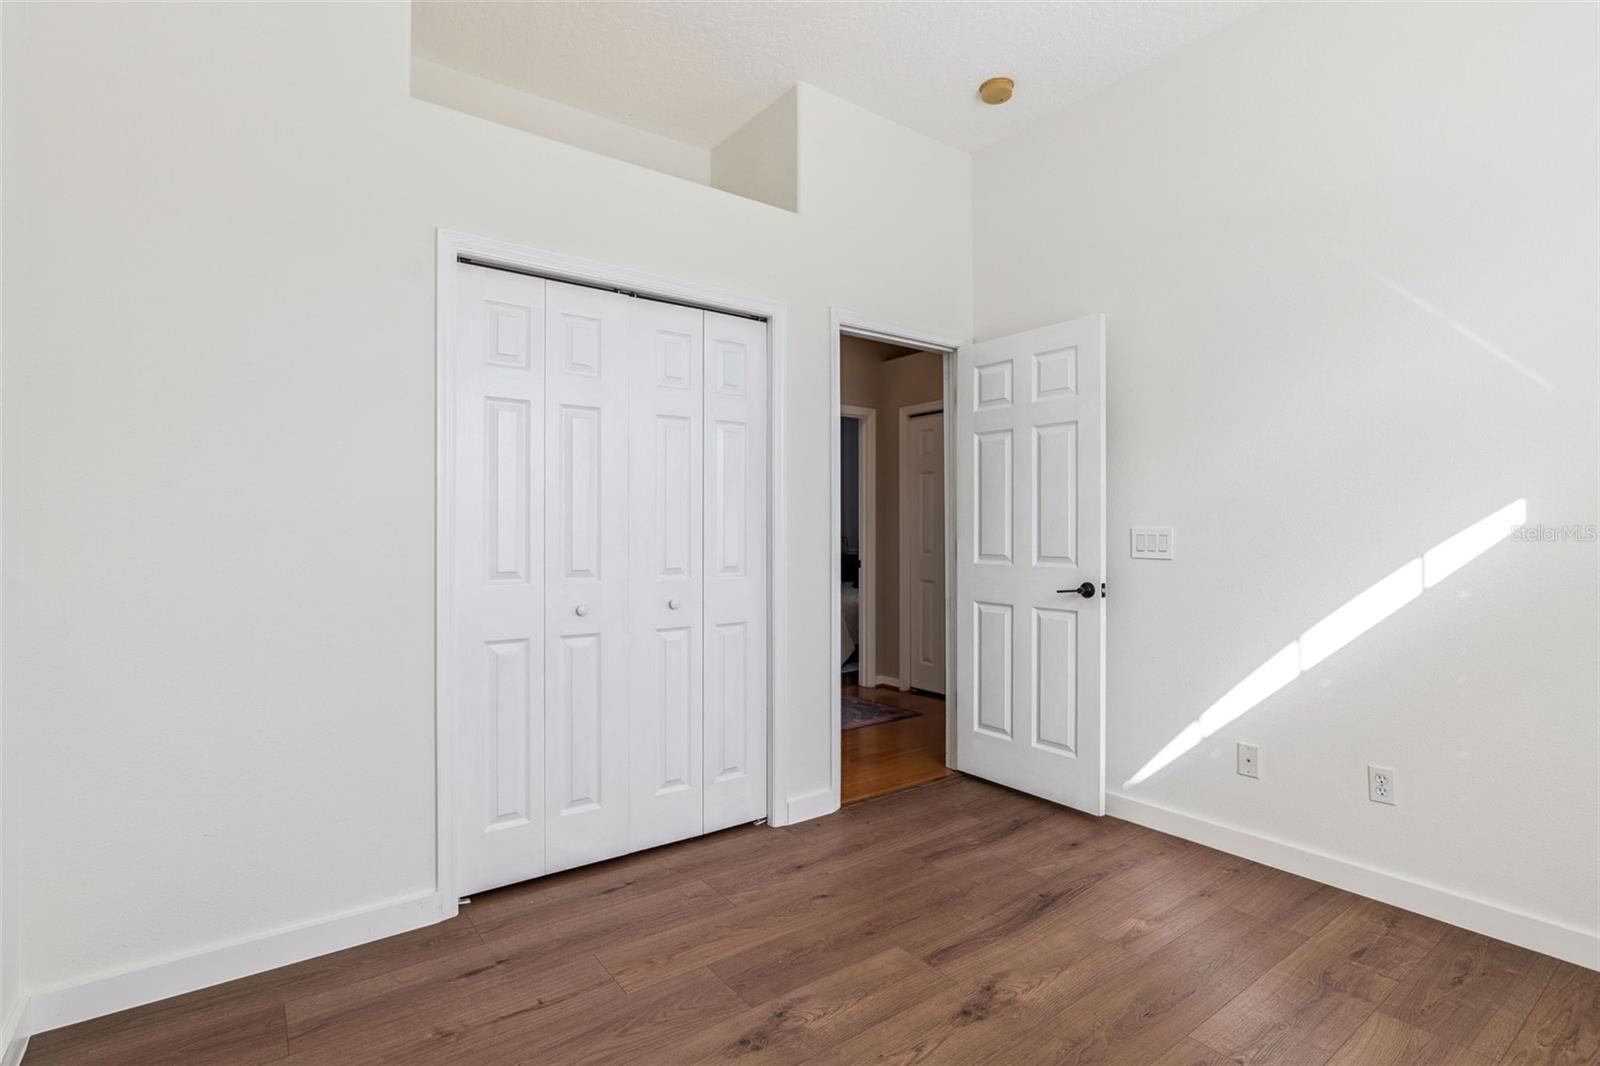
Bedroom 3 has new LVP flooring. - 12051 SHADOWBROOK LN, ORLANDO
All the bedrooms have new ceiling fans and big closets. - 12051 SHADOWBROOK LN, ORLANDO
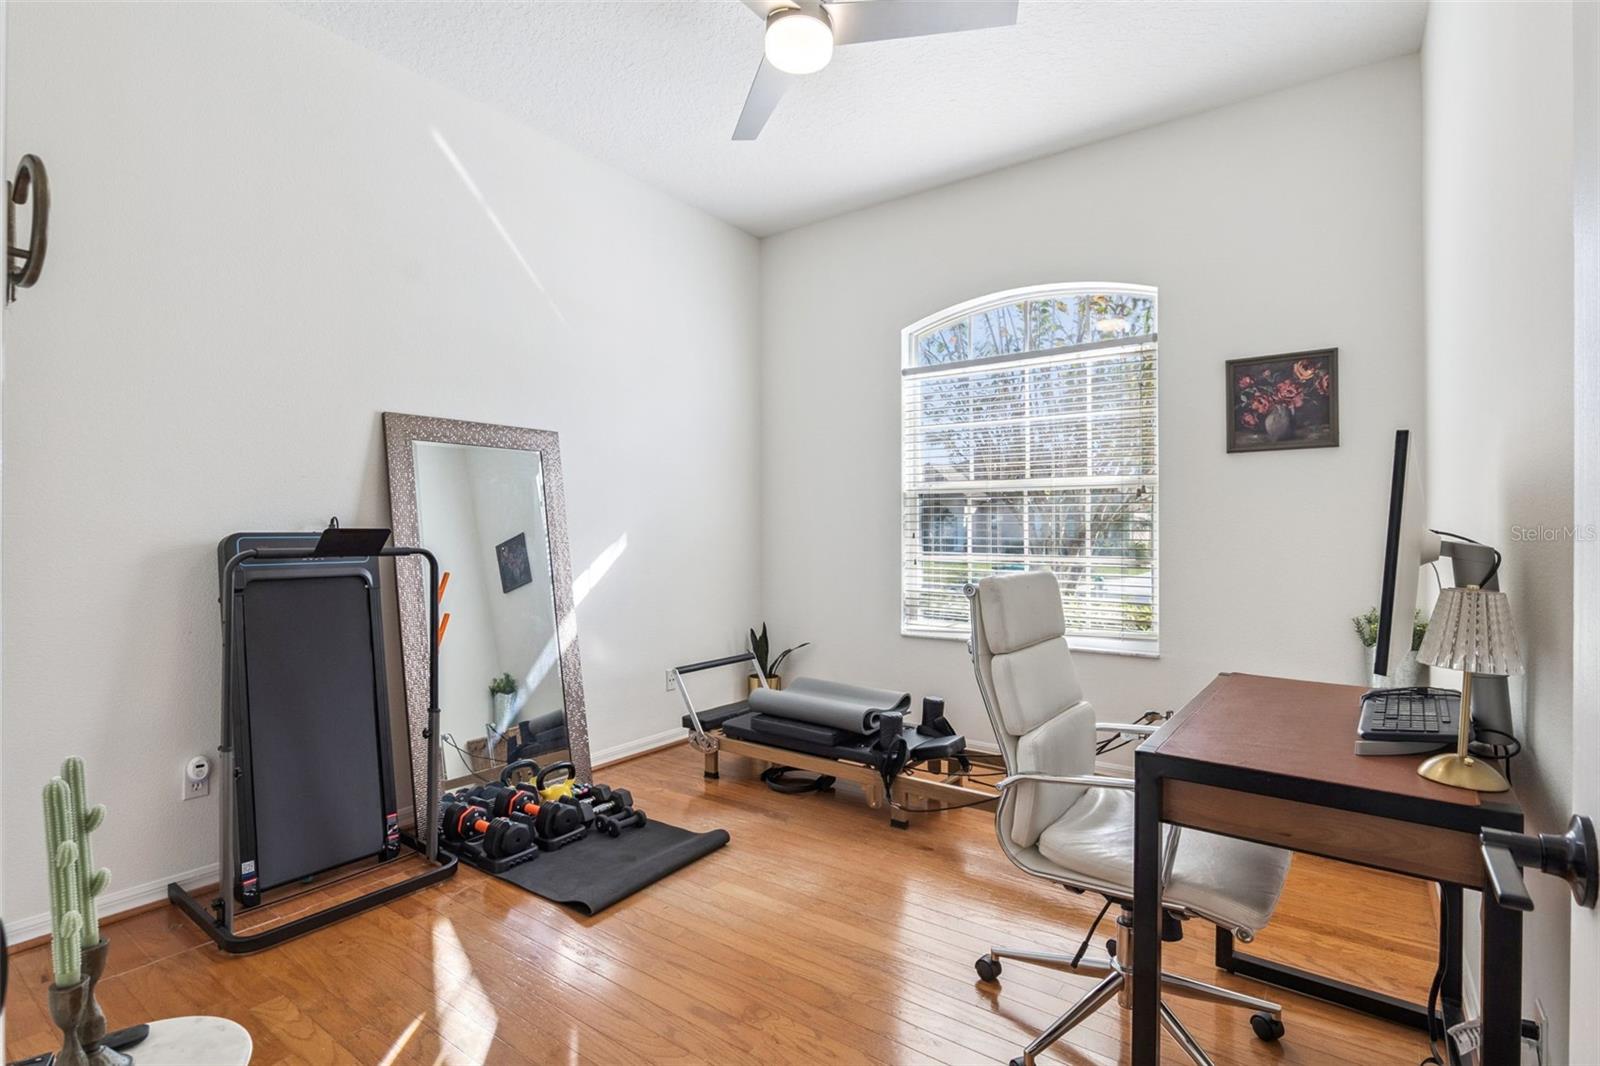
Bedroom 4 has hardwood floors. - 12051 SHADOWBROOK LN, ORLANDO
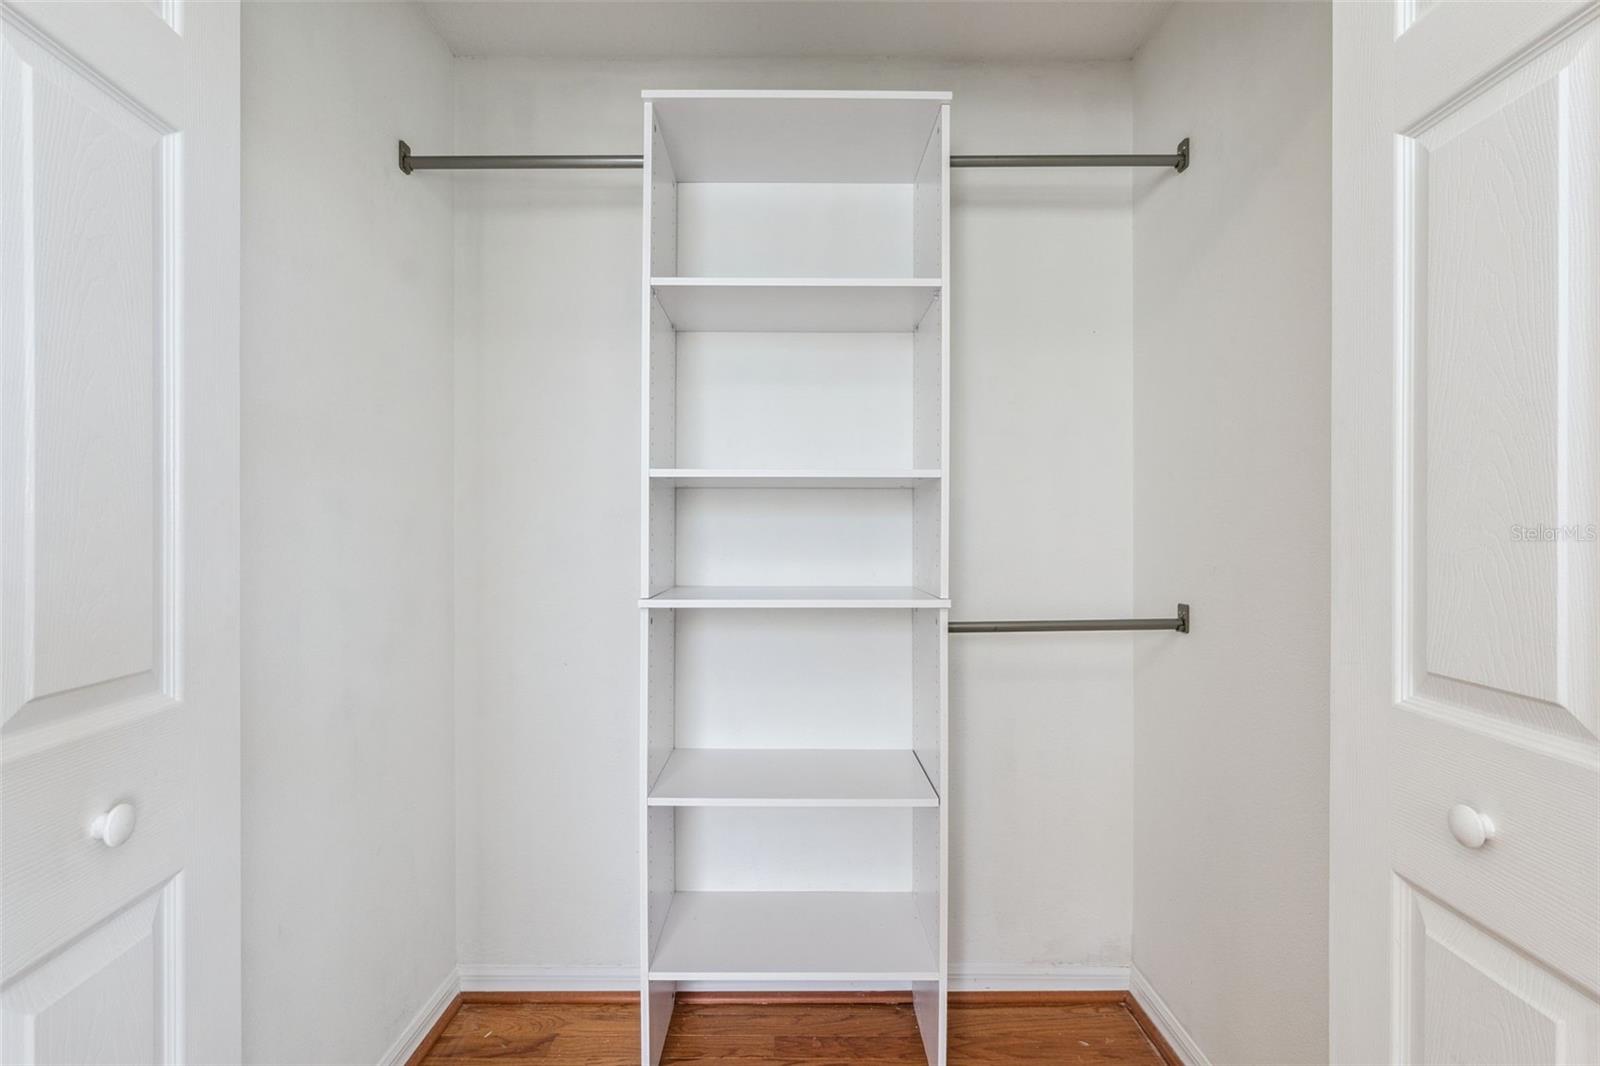
Bedroom 4 closet. - 12051 SHADOWBROOK LN, ORLANDO
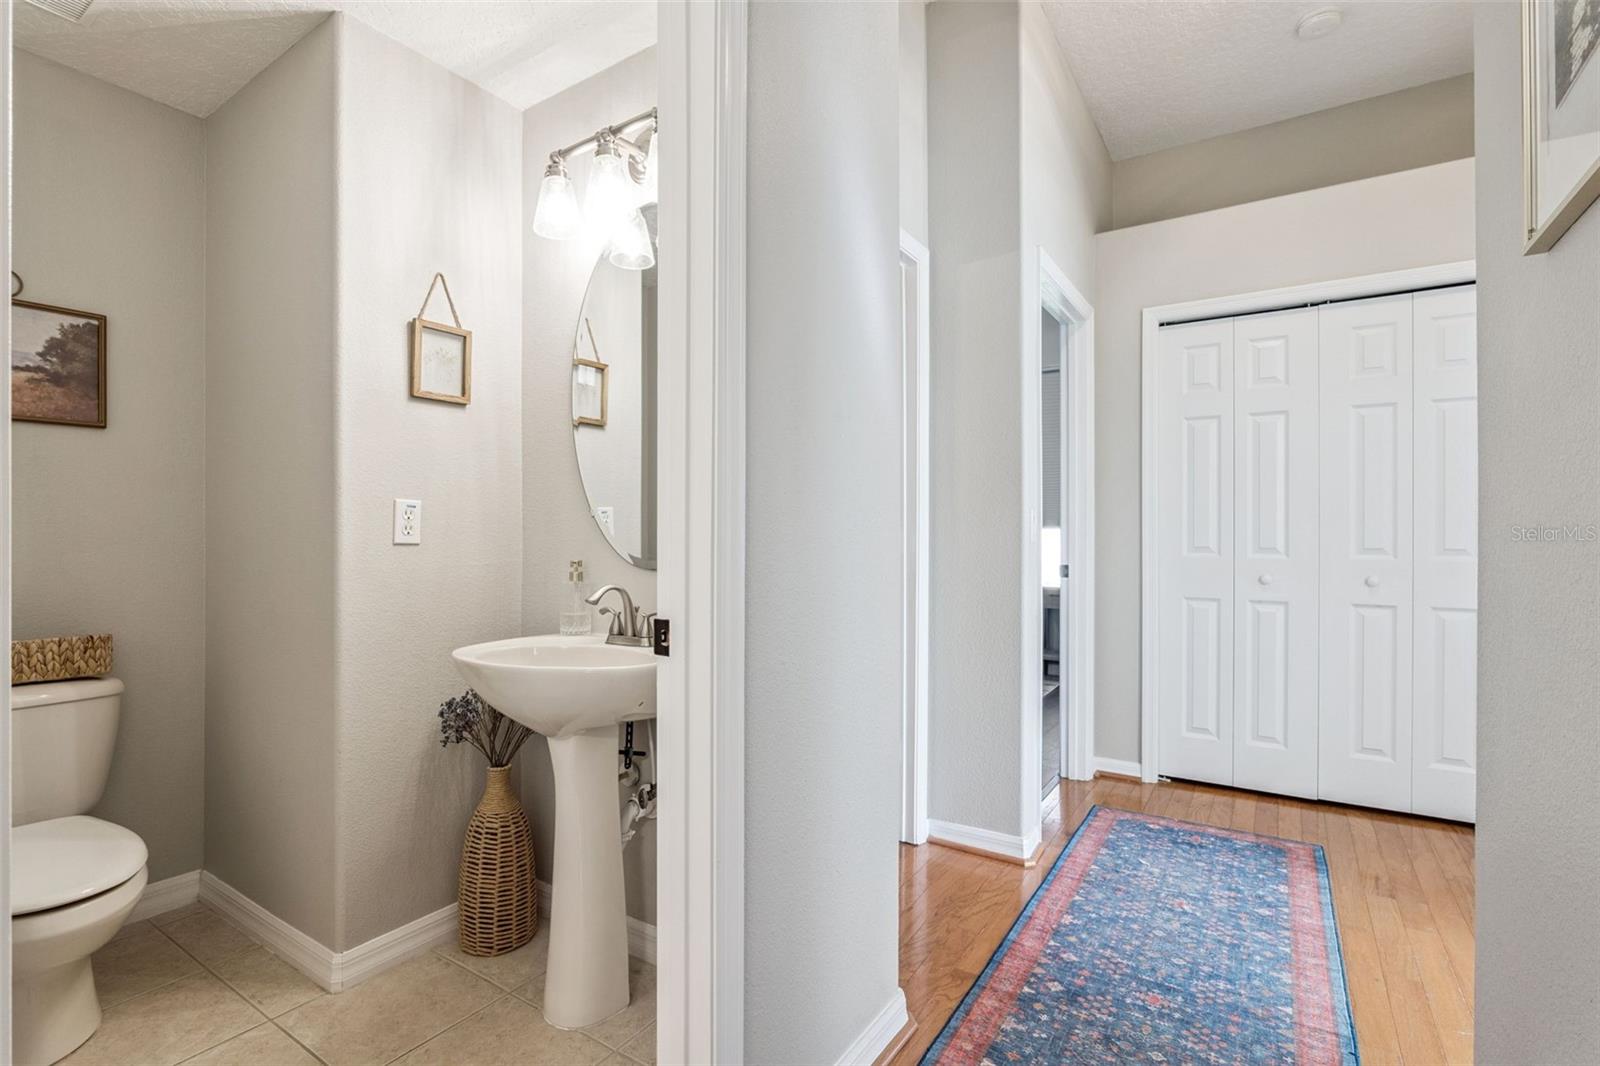
The half bathroom is located in the hallway off the main living areas. - 12051 SHADOWBROOK LN, ORLANDO
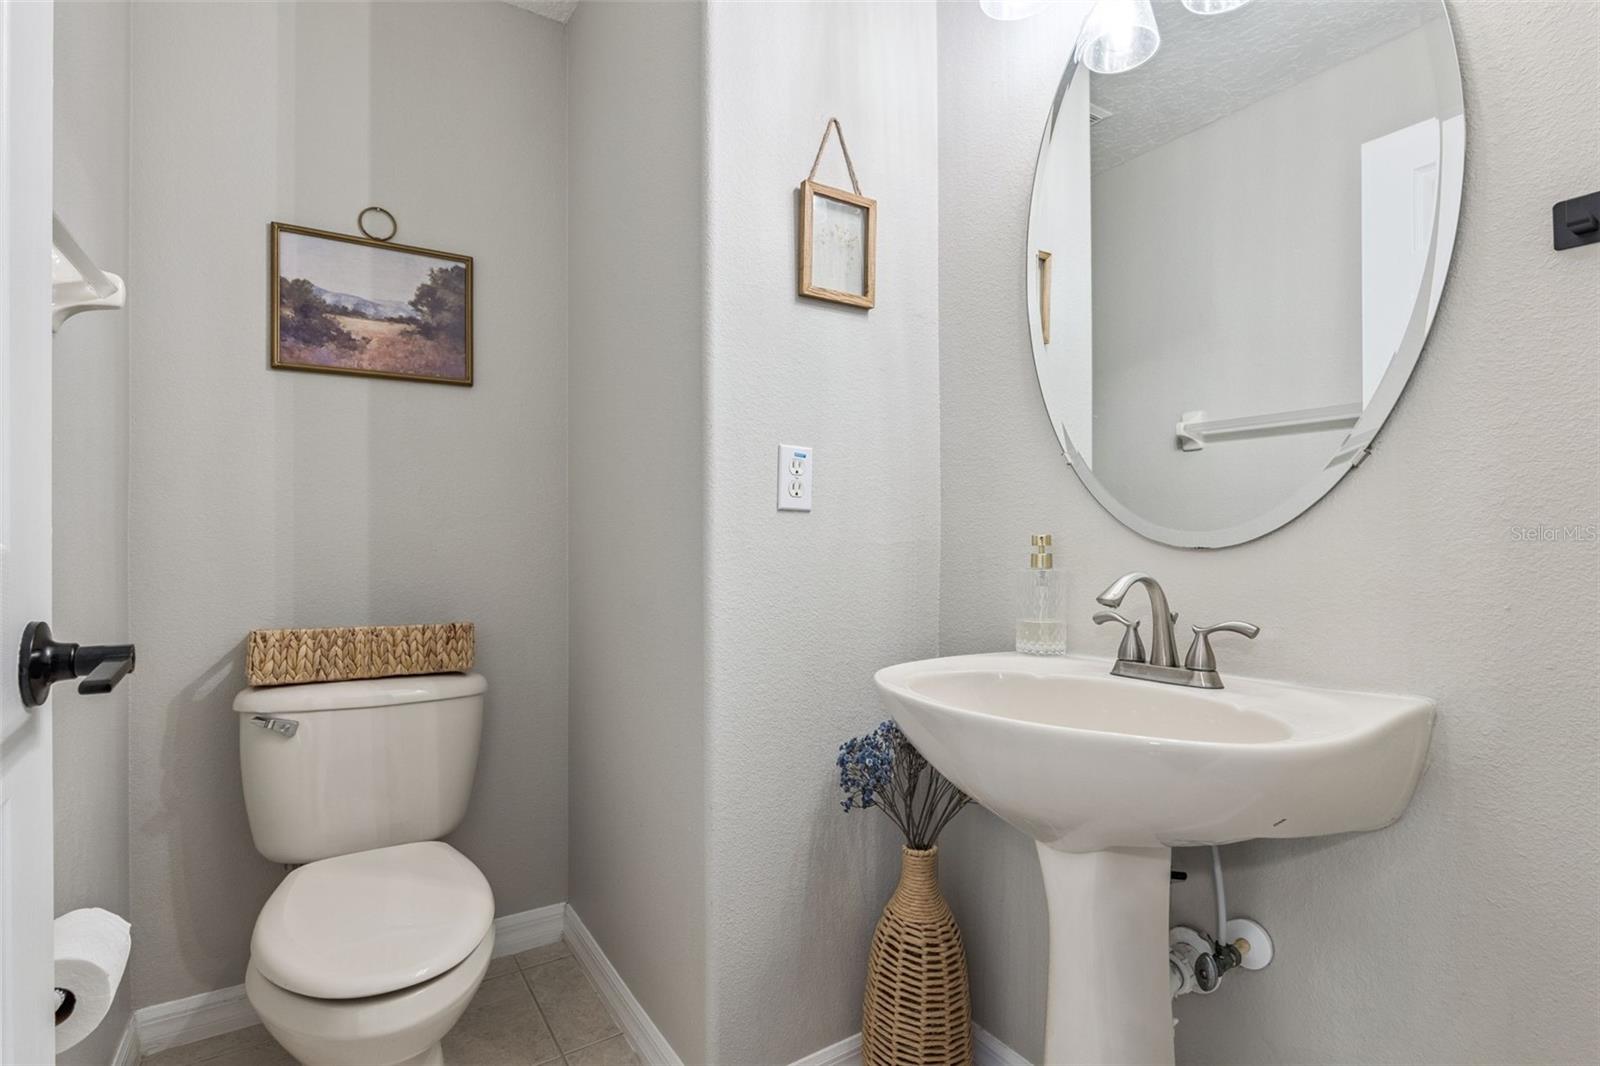
Half bathroom has a lovely pedestal sink. - 12051 SHADOWBROOK LN, ORLANDO
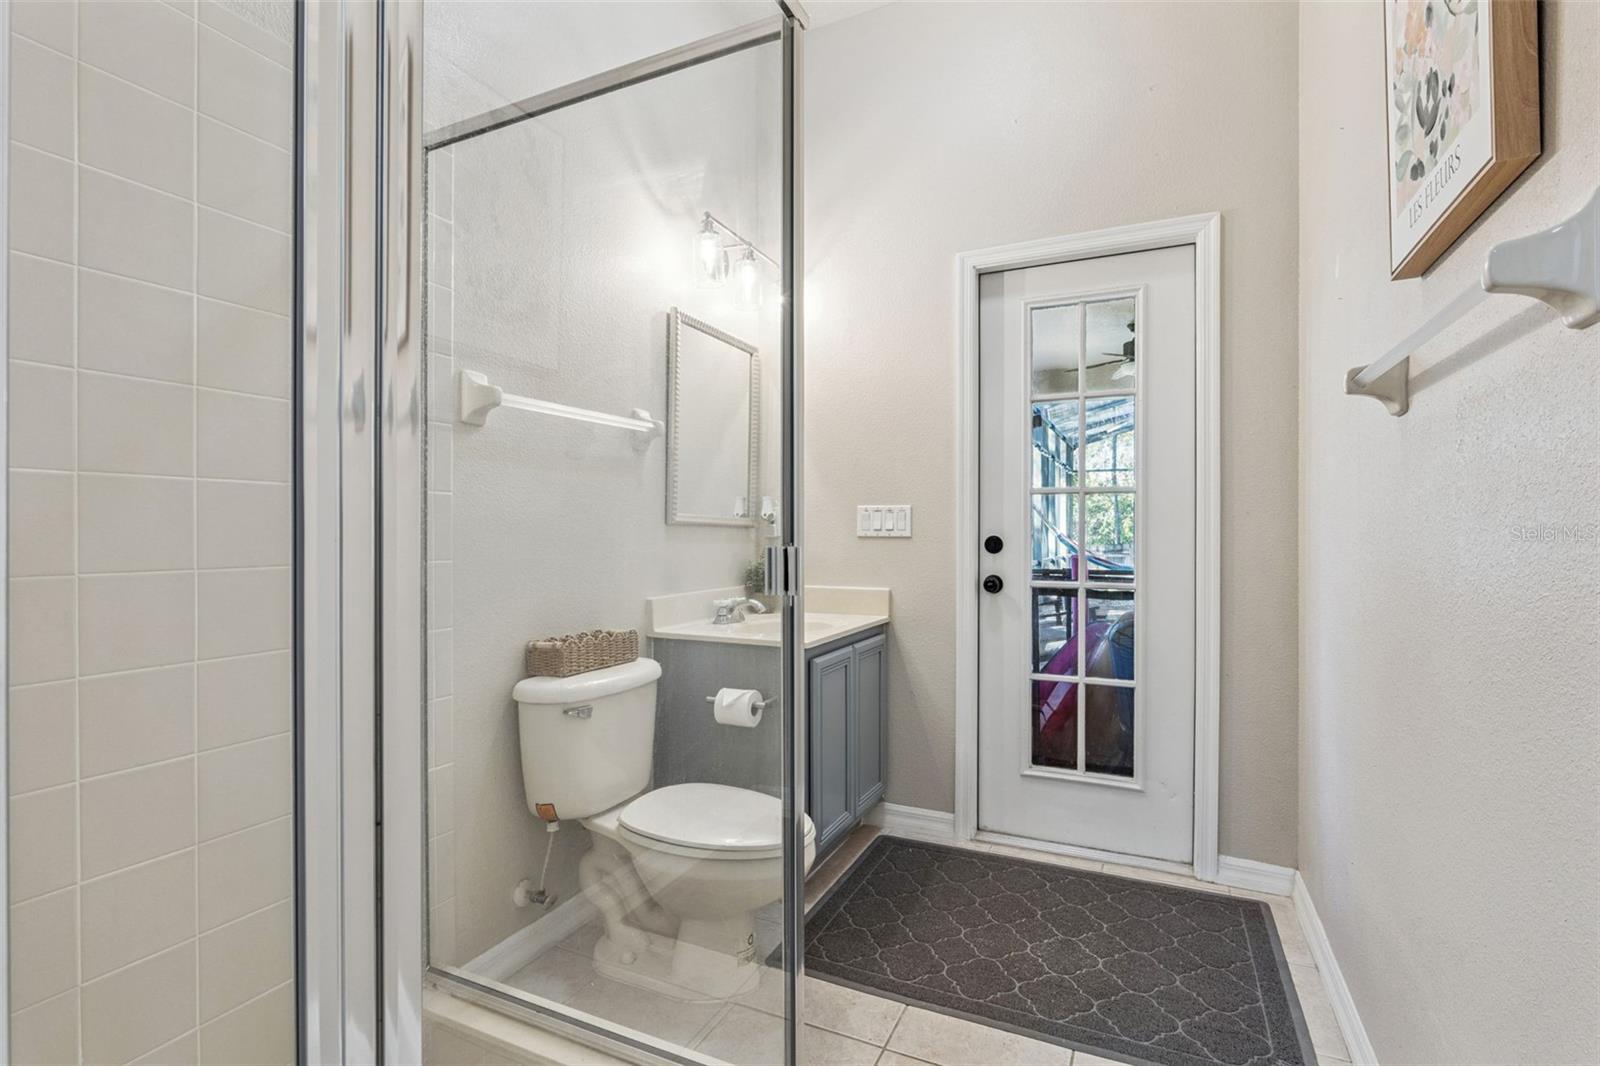
There is a full bathroom with a door to the pool . - 12051 SHADOWBROOK LN, ORLANDO
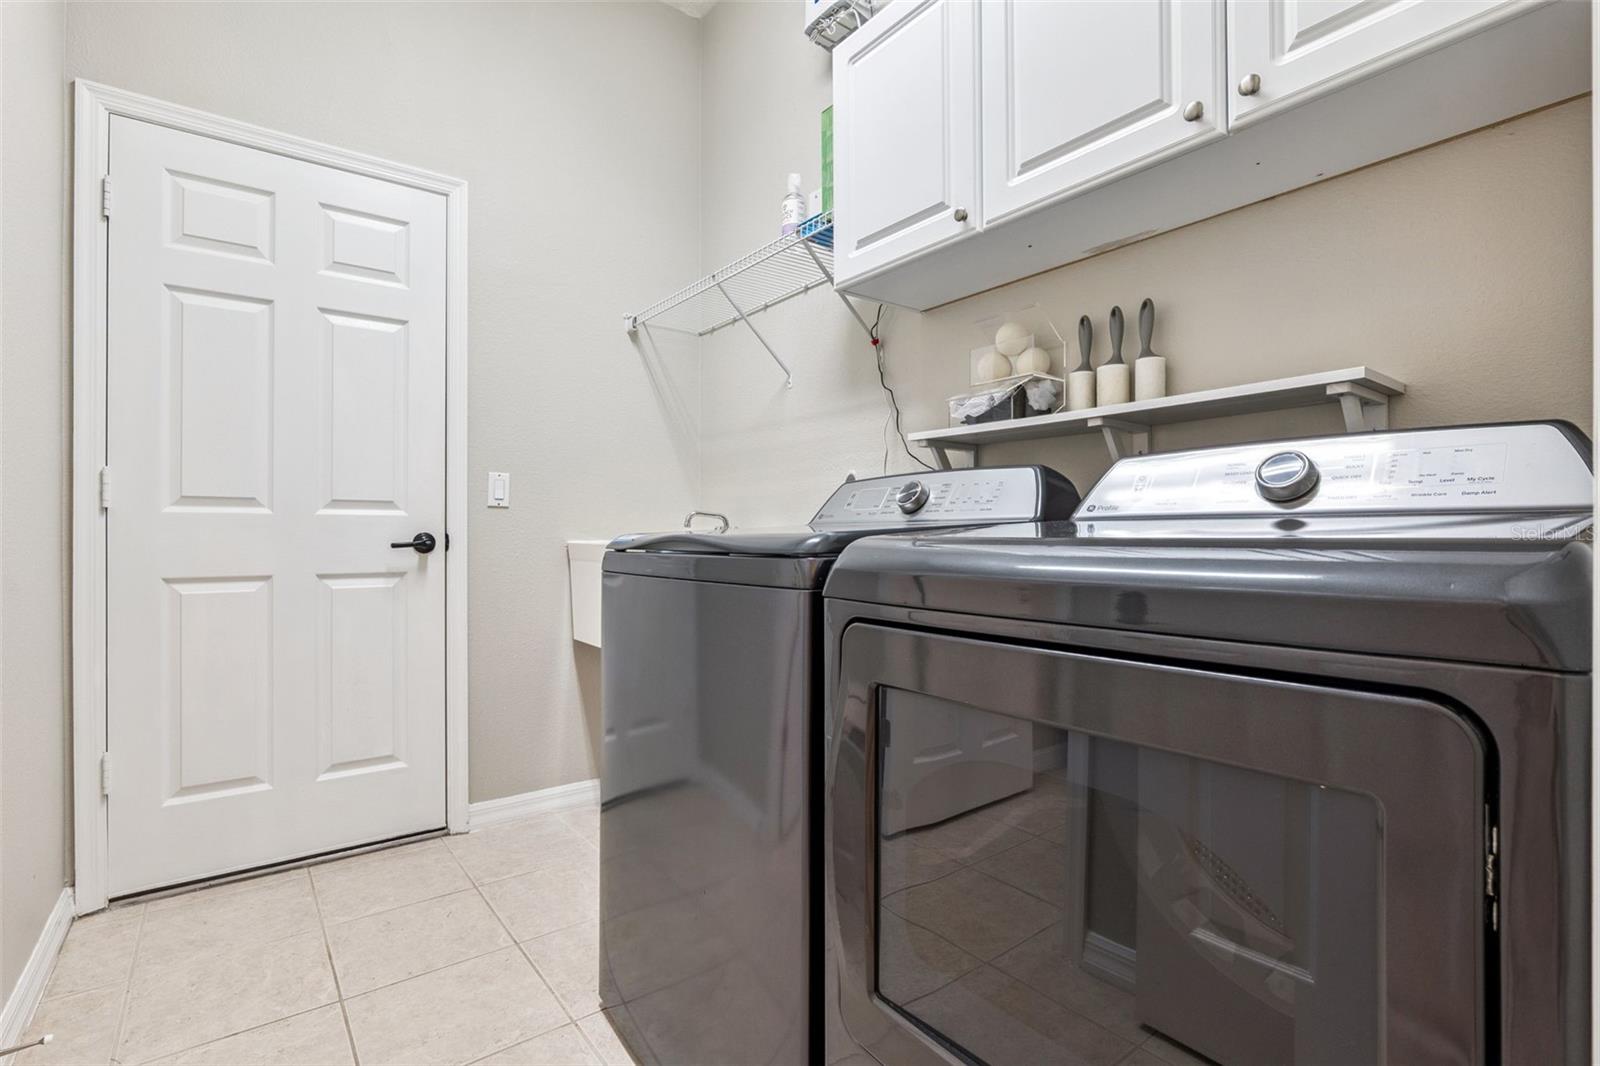
Large laundry room with storage and a laundry sink - nice feature! - 12051 SHADOWBROOK LN, ORLANDO
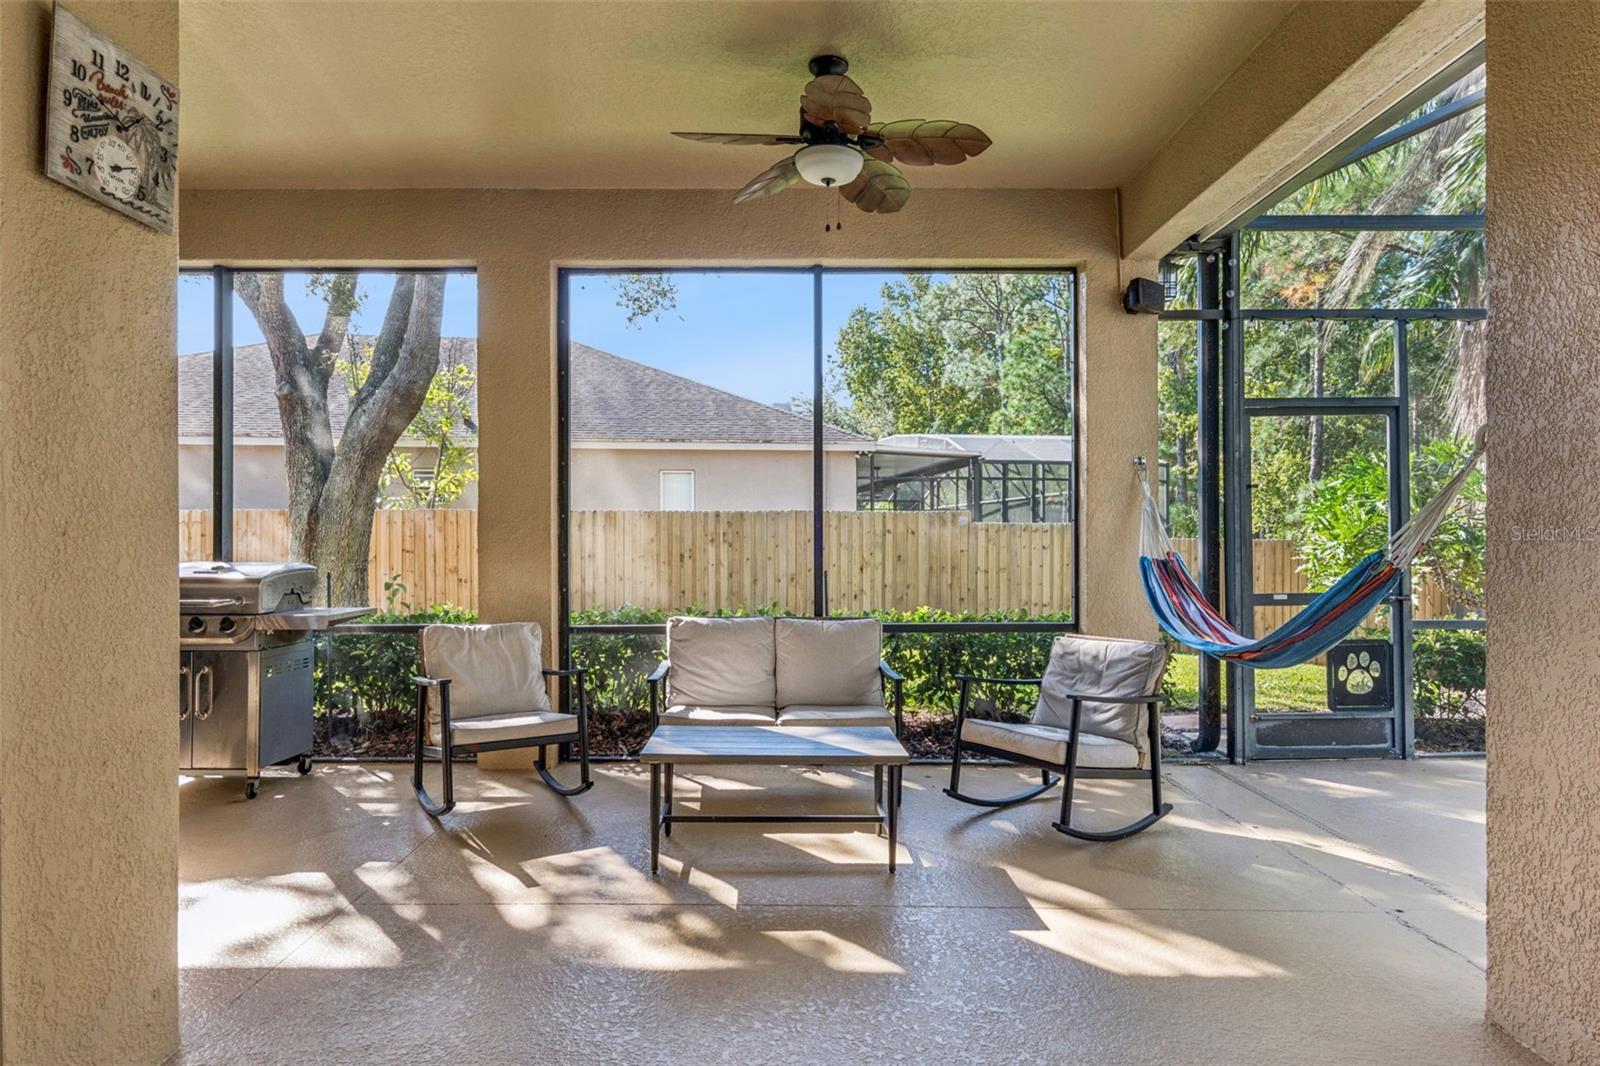
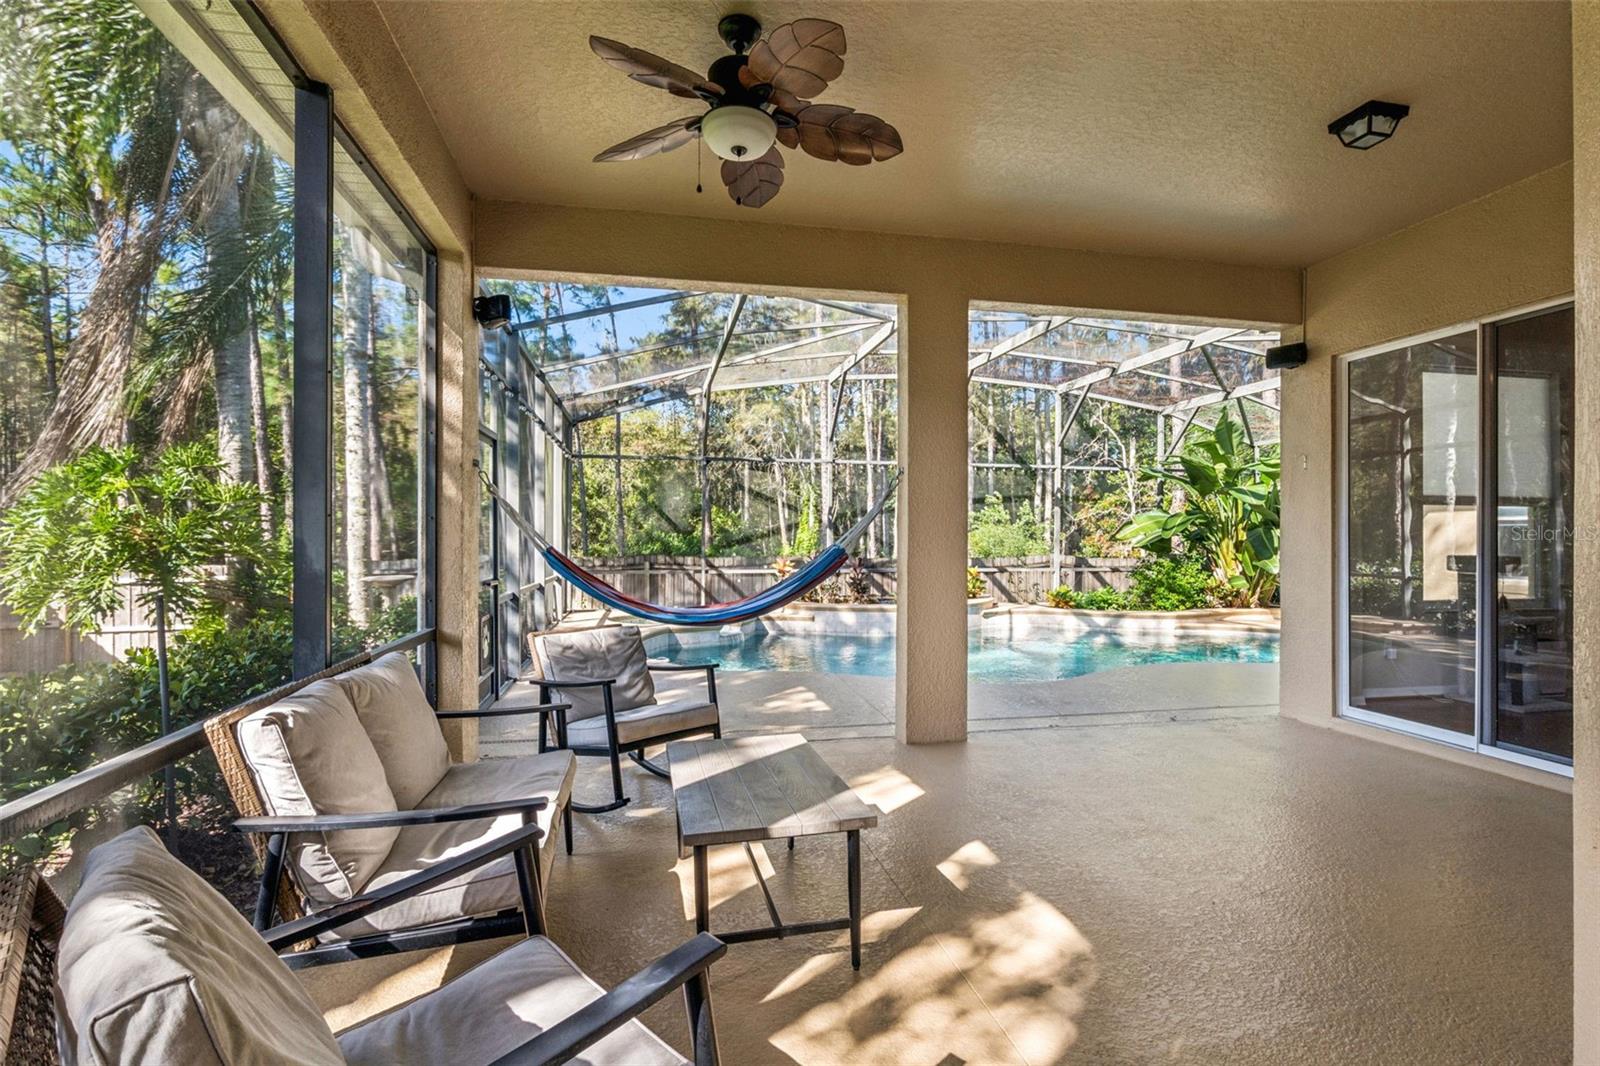
Oversized and covered lanai. - 12051 SHADOWBROOK LN, ORLANDO
Such a pretty space! - 12051 SHADOWBROOK LN, ORLANDO
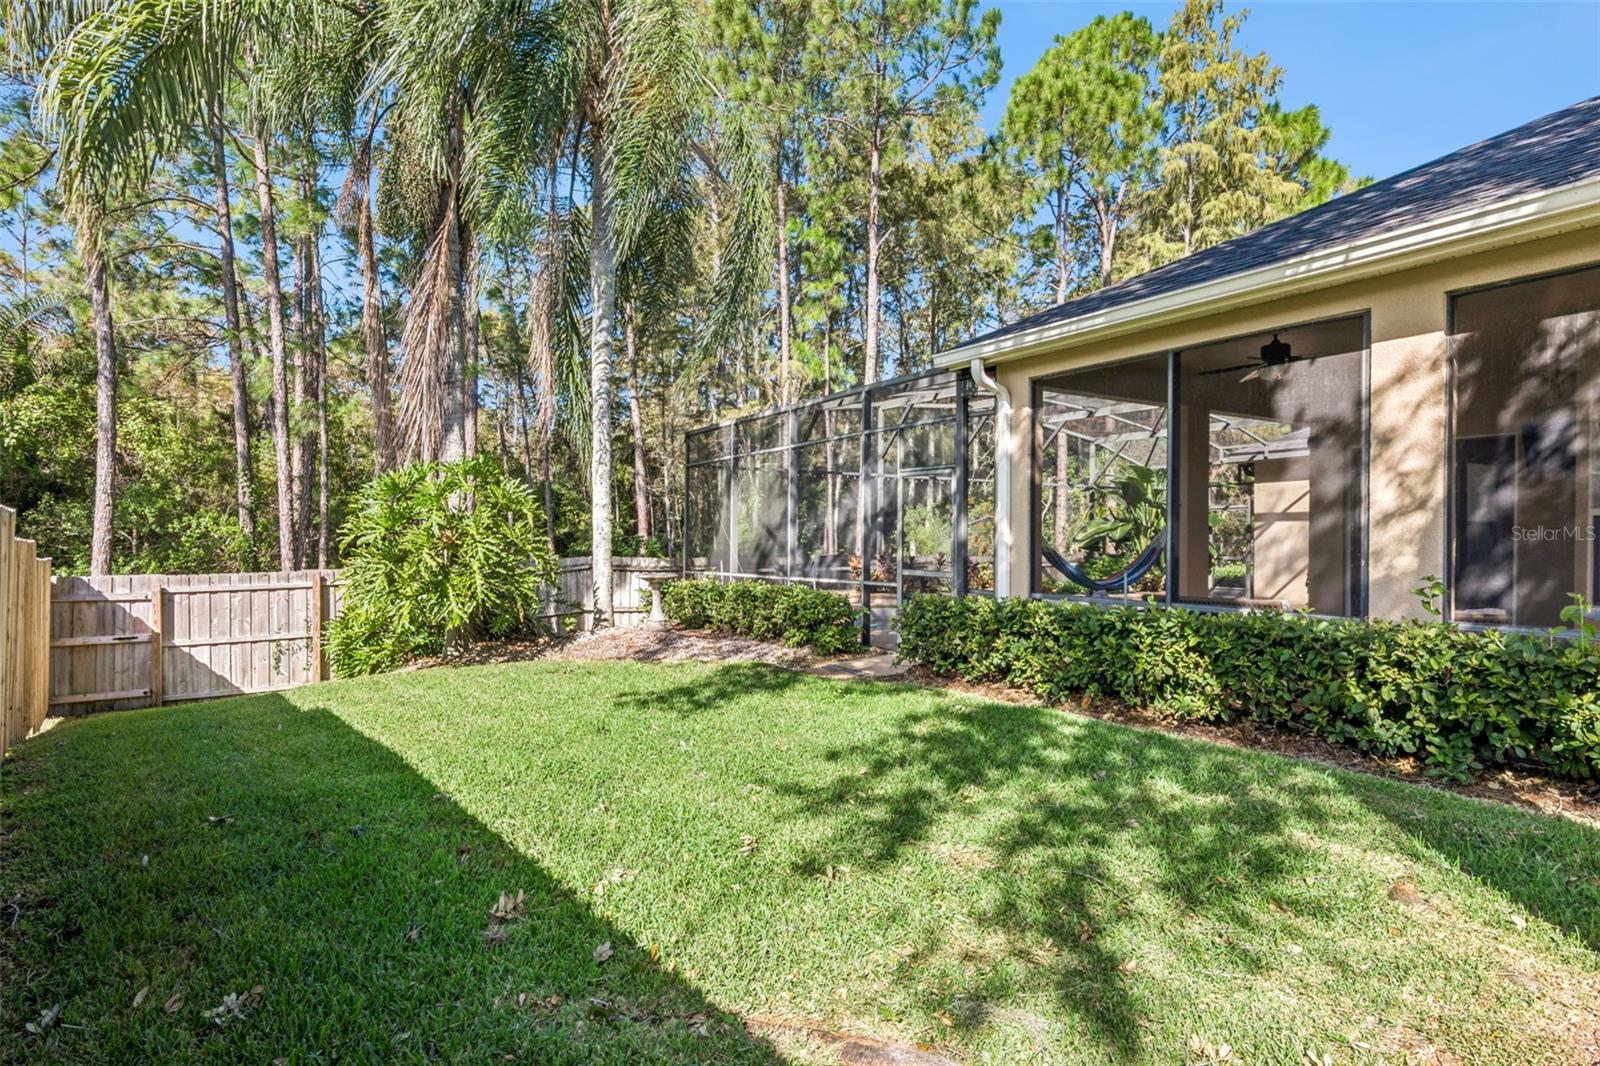
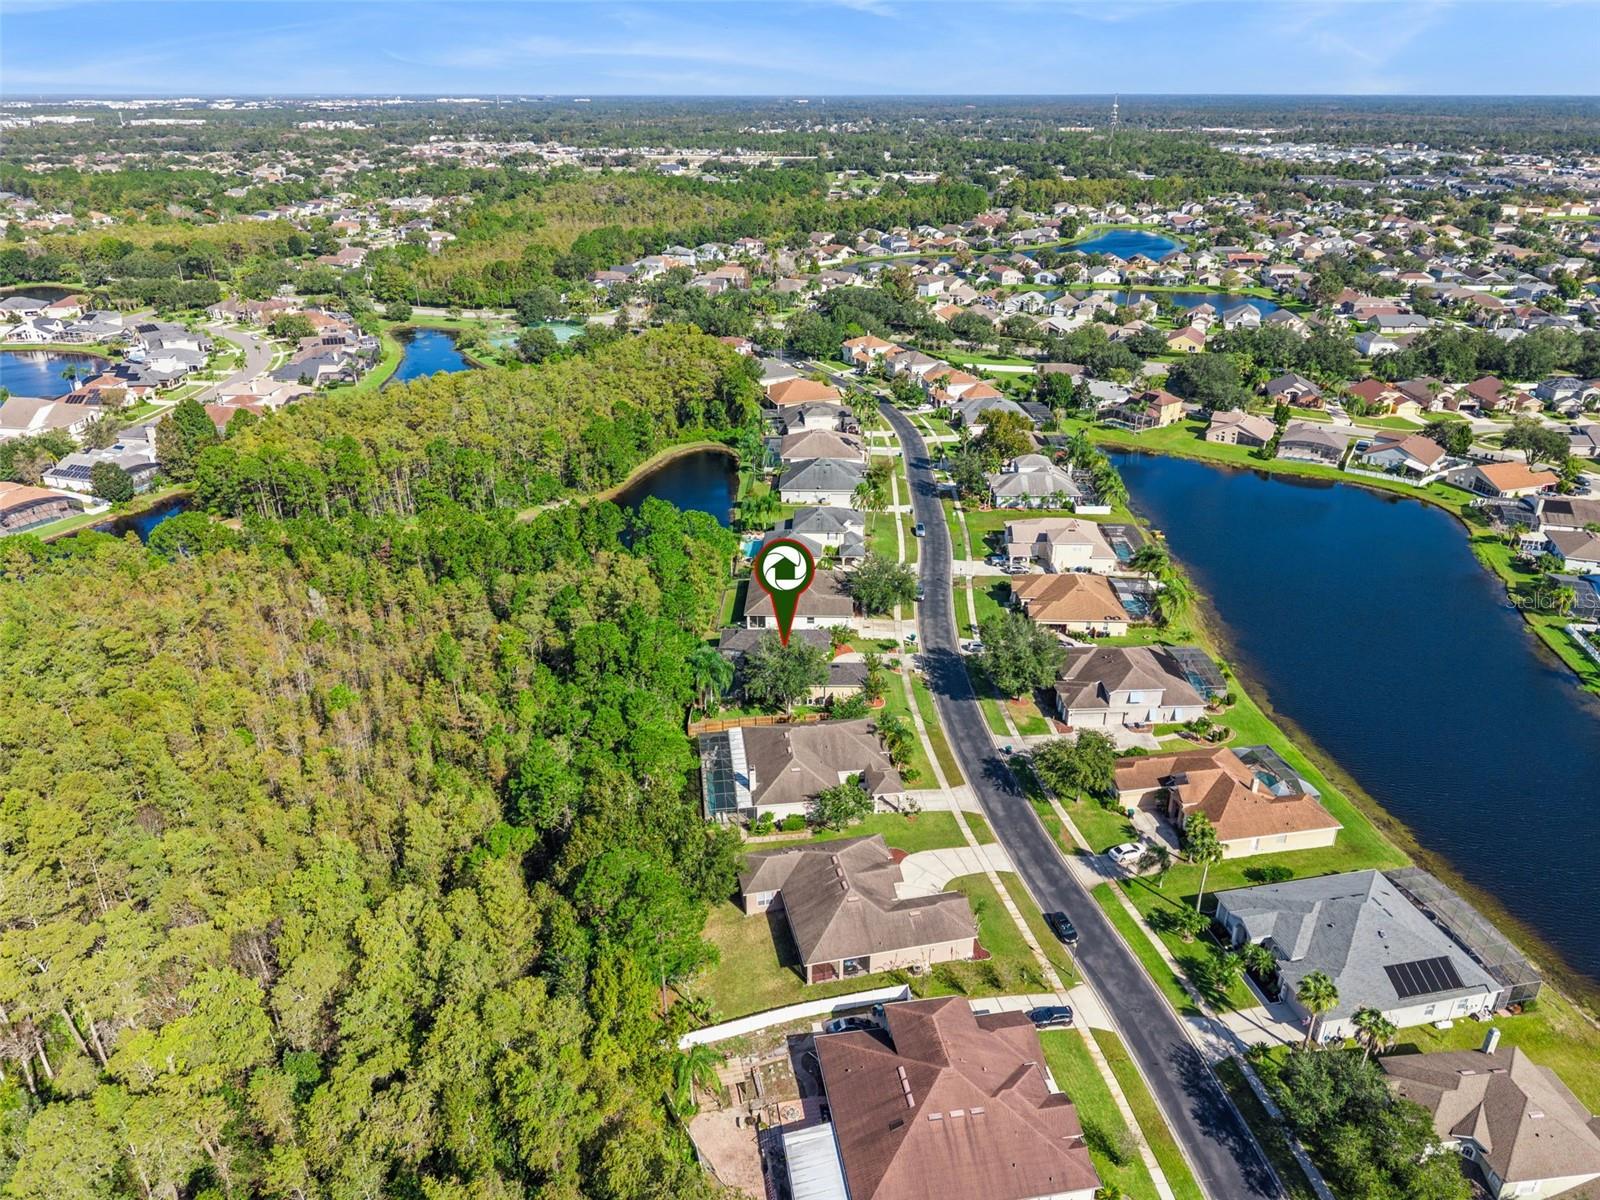
Lovely view of the conservation. - 12051 SHADOWBROOK LN, ORLANDO
Enjoy Florida Living! - 12051 SHADOWBROOK LN, ORLANDO
So pretty! - 12051 SHADOWBROOK LN, ORLANDO
Spacious side yard. - 12051 SHADOWBROOK LN, ORLANDO
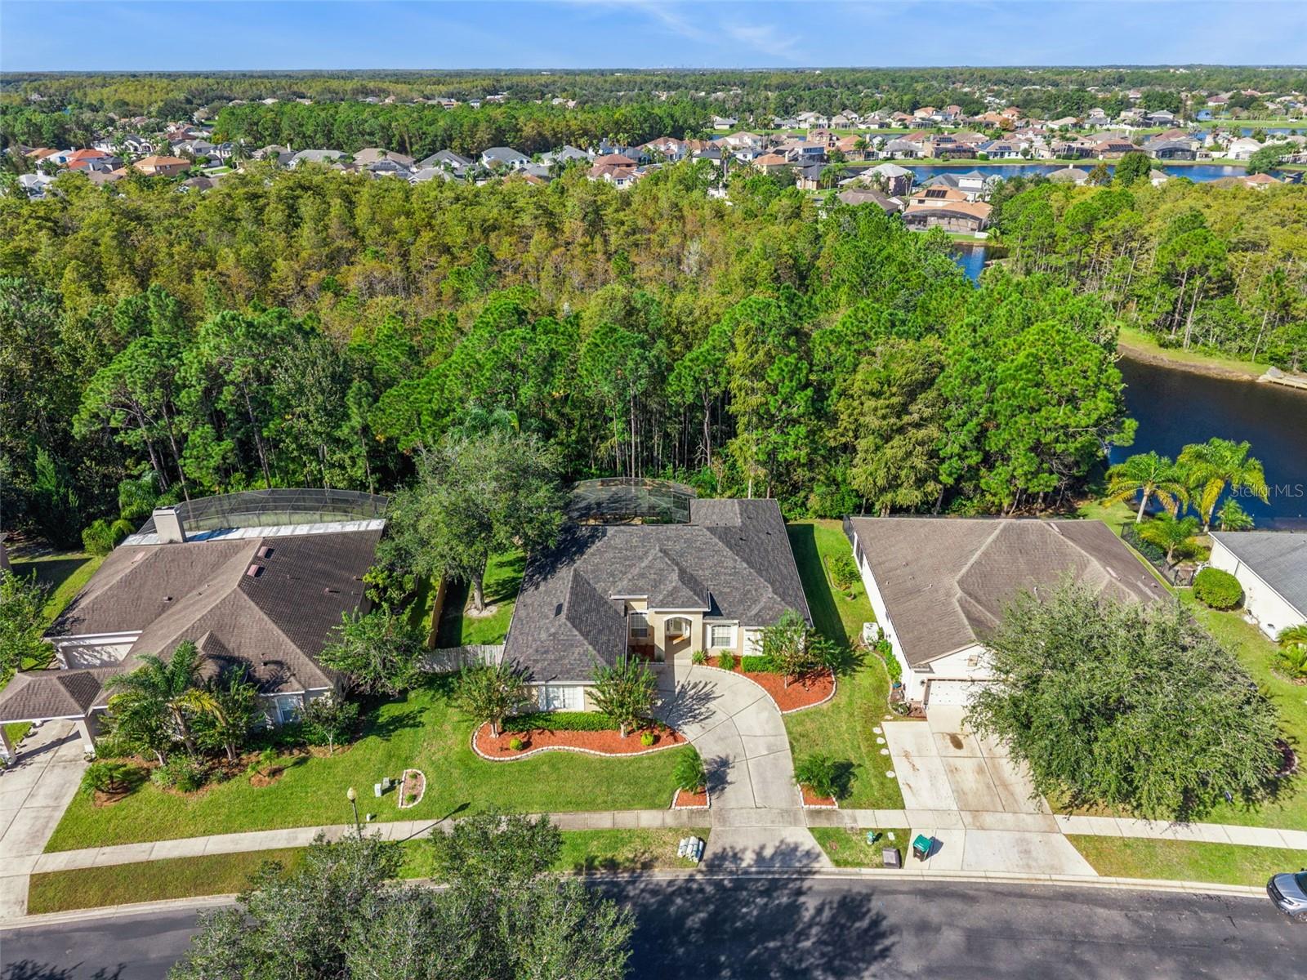
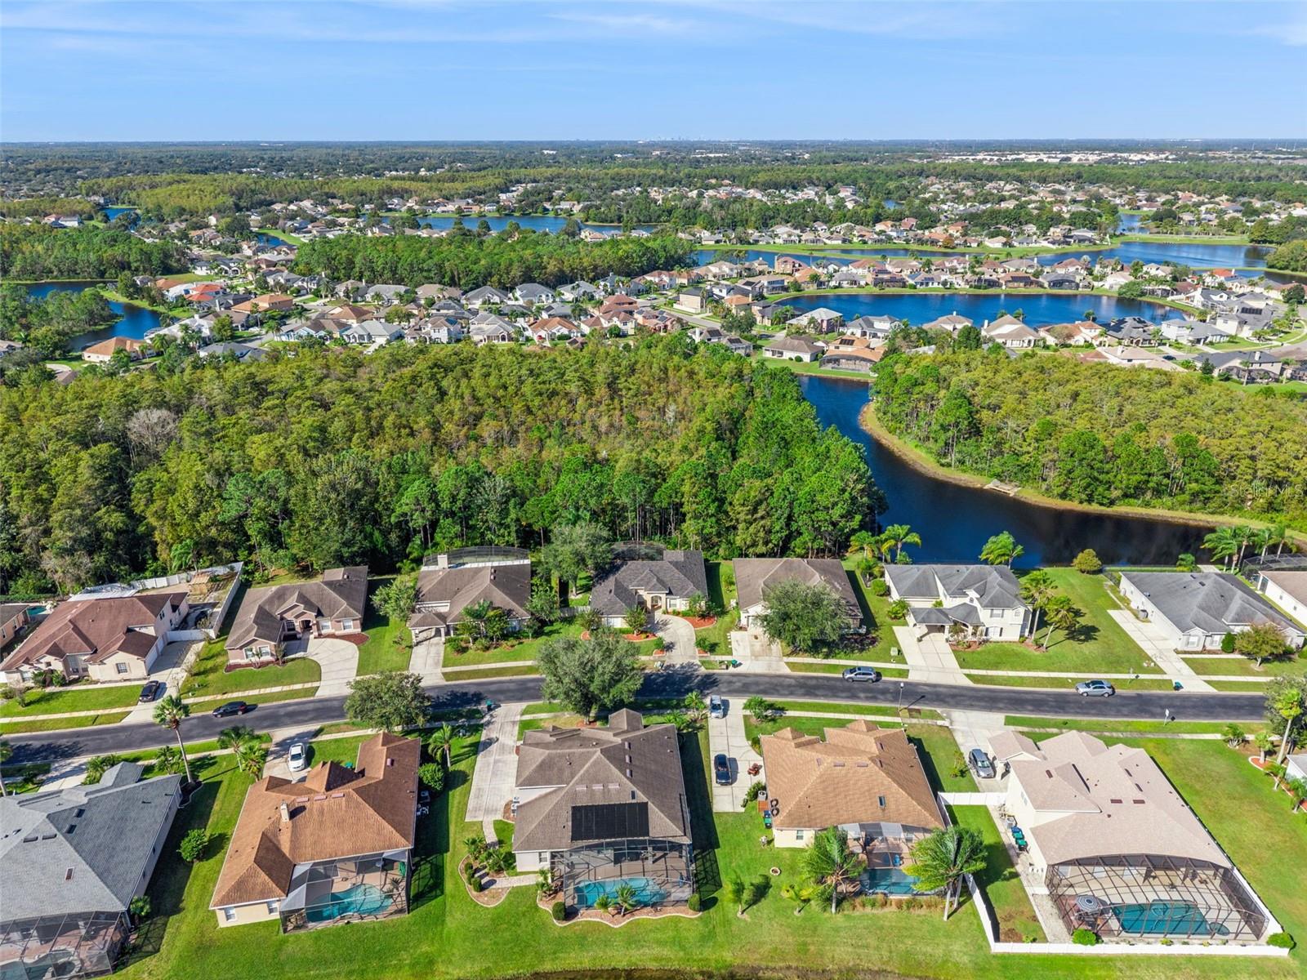
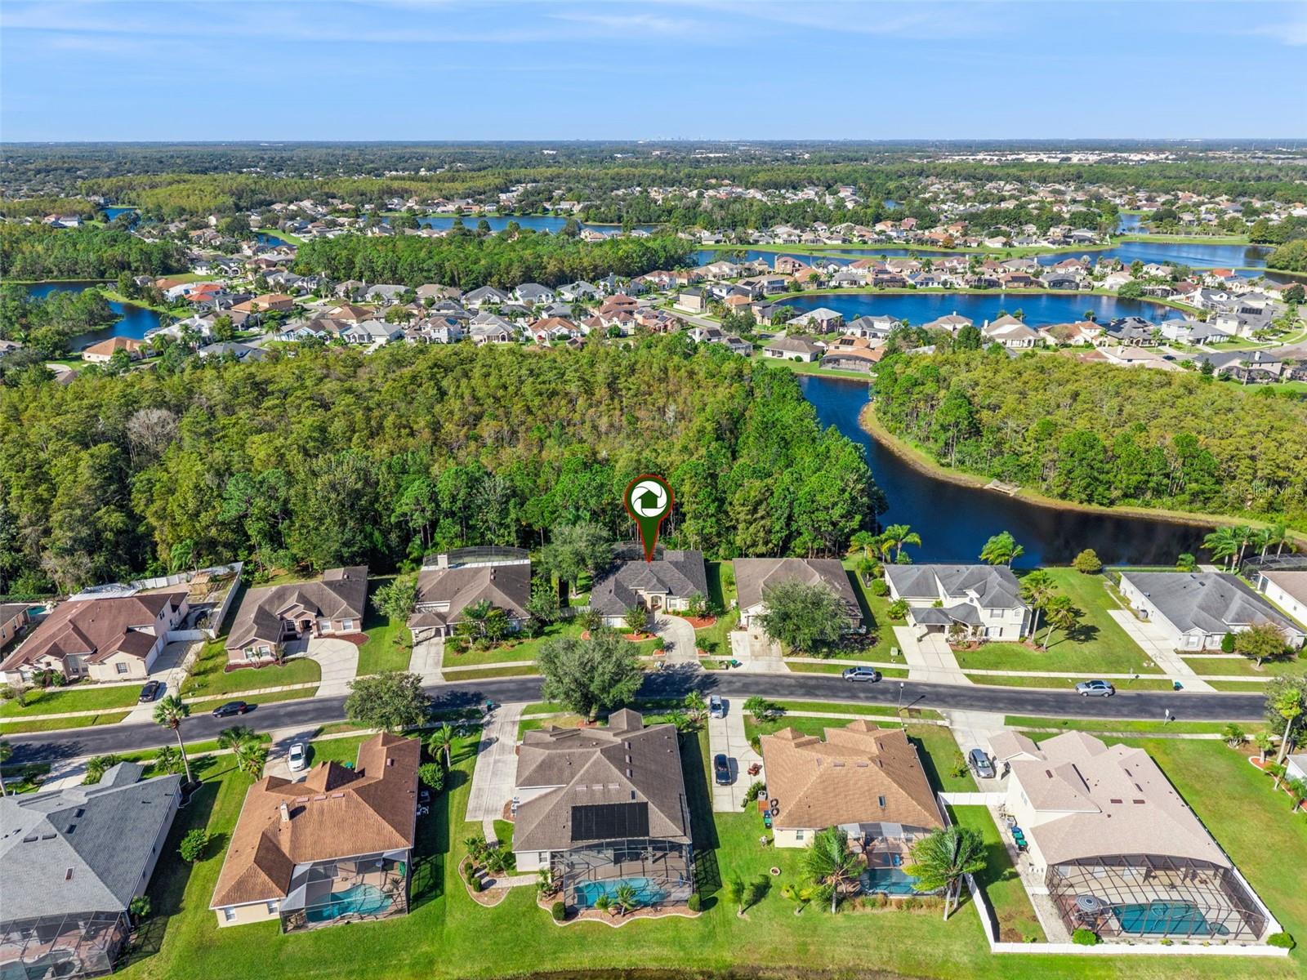
Lots of privacy and space. - 12051 SHADOWBROOK LN, ORLANDO
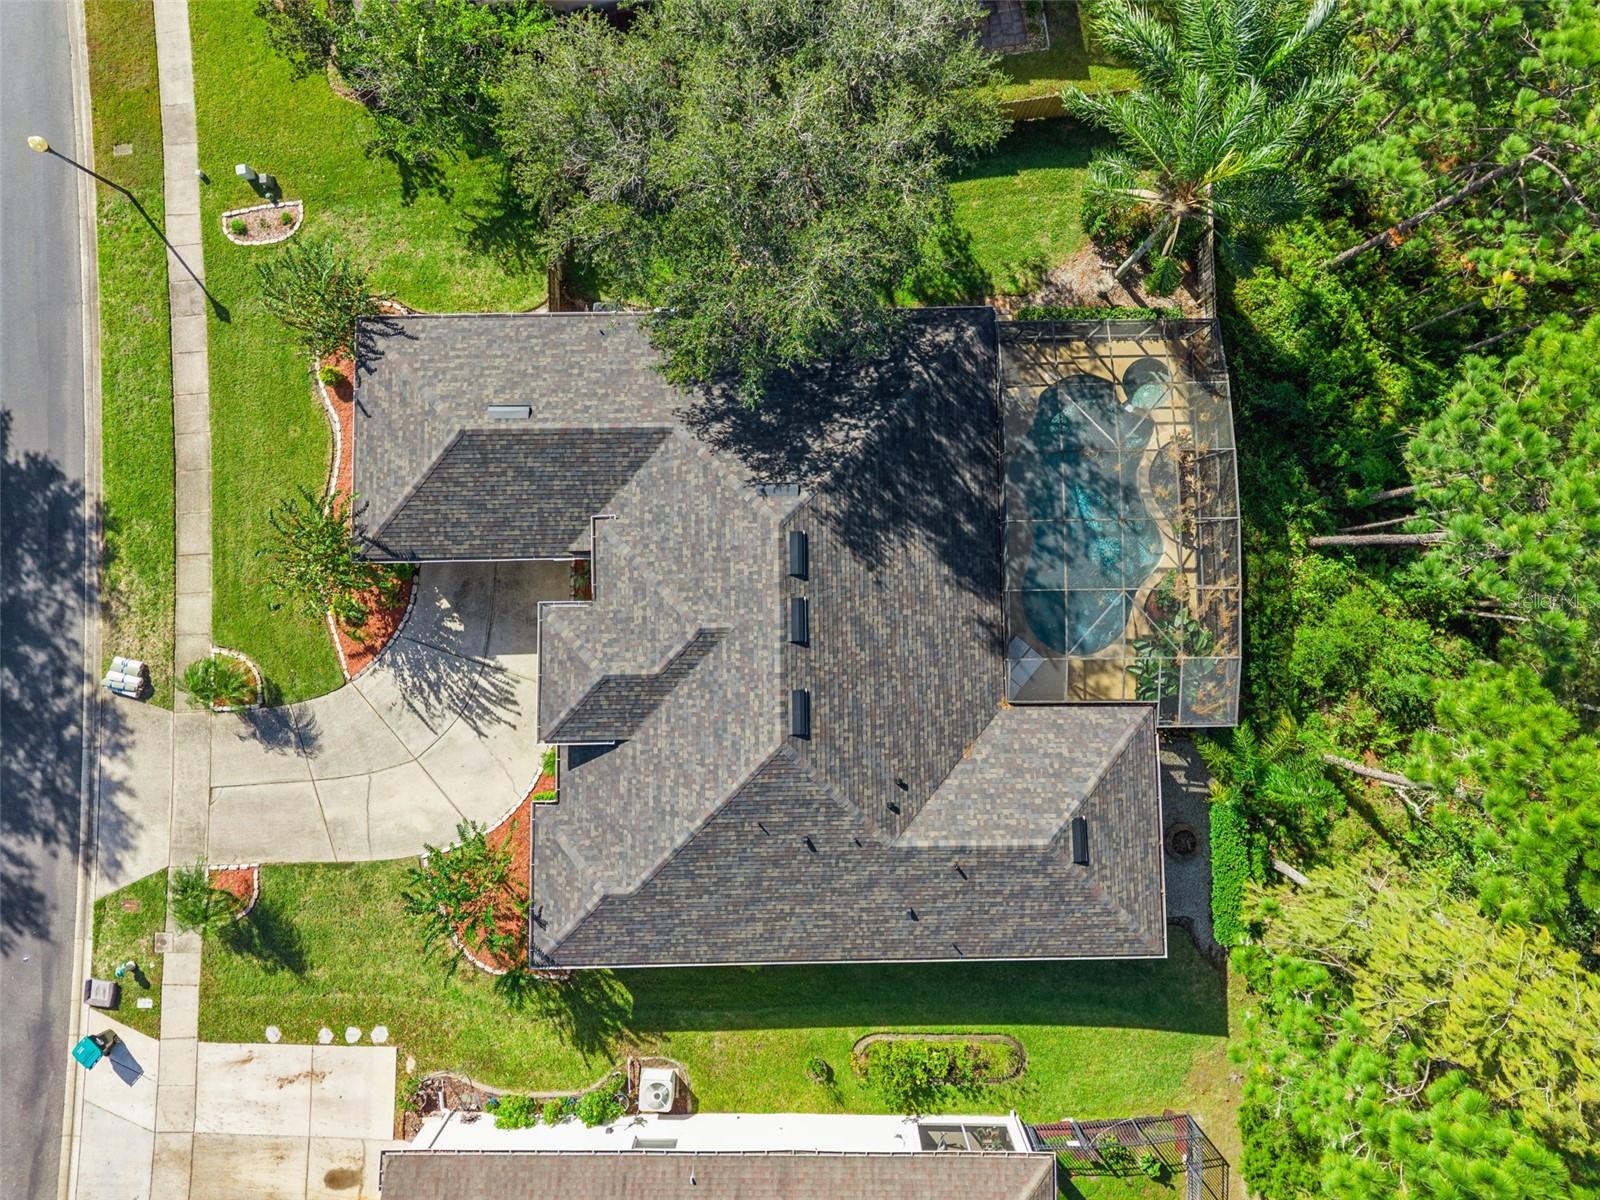
New Roof! - 12051 SHADOWBROOK LN, ORLANDO
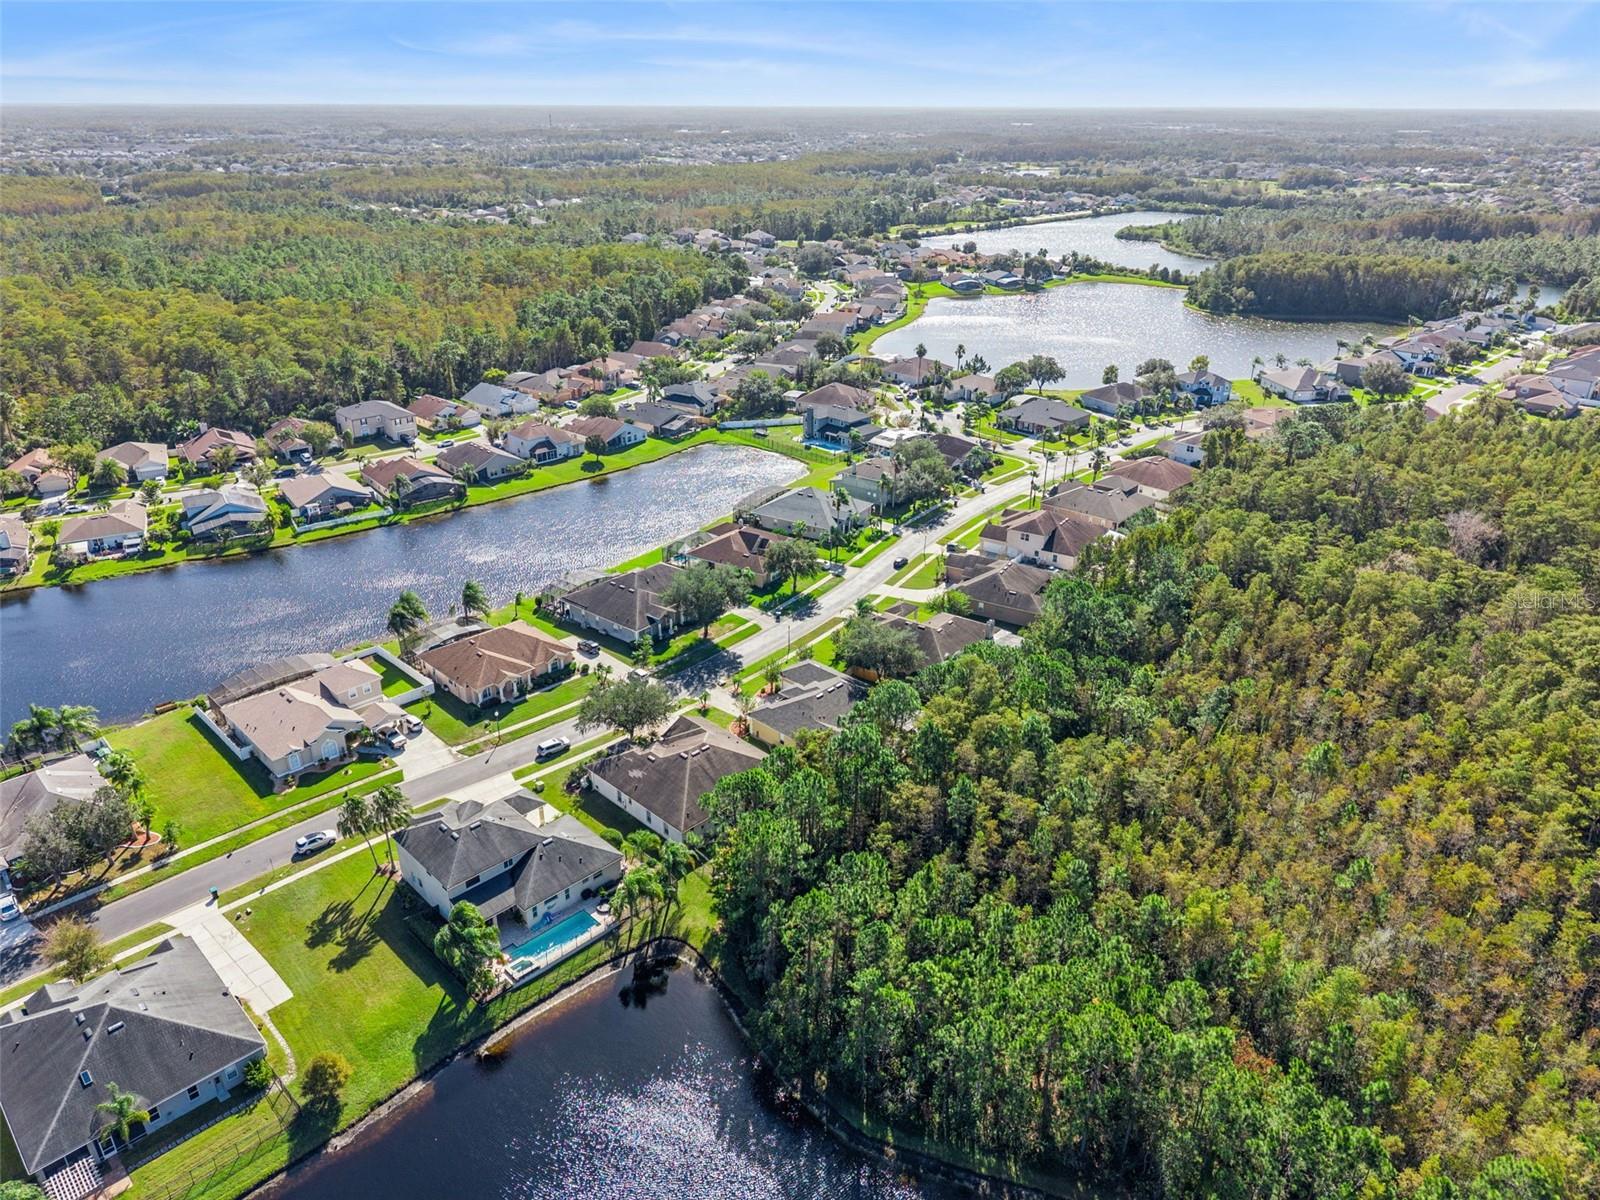
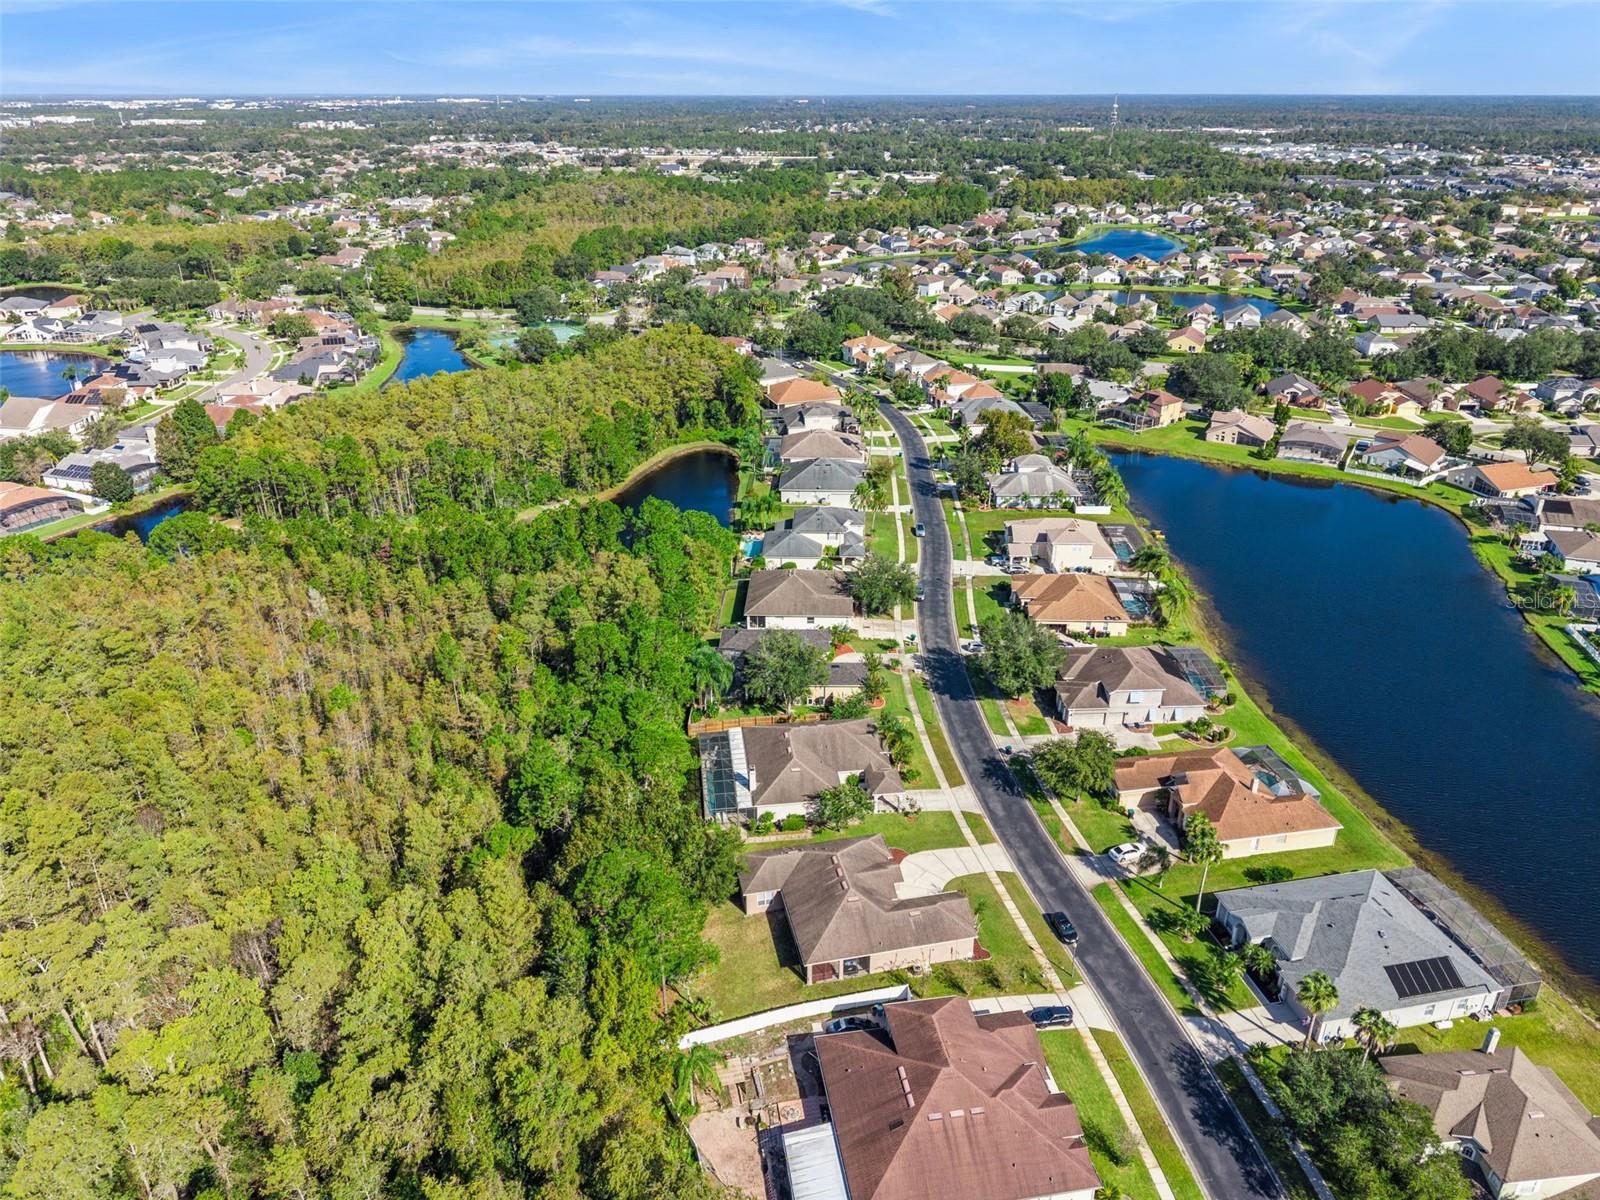
Sabal Isles. - 12051 SHADOWBROOK LN, ORLANDO
Lovely conservation lot in a great neighborhood! - 12051 SHADOWBROOK LN, ORLANDO
Single Family Residence at 12051 SHADOWBROOK LN, ORLANDO, photo 43 of 50
Single Family Residence at 12051 SHADOWBROOK LN, ORLANDO, photo 44 of 50
Single Family Residence at 12051 SHADOWBROOK LN, ORLANDO, photo 45 of 50
Single Family Residence at 12051 SHADOWBROOK LN, ORLANDO, photo 46 of 50
Single Family Residence at 12051 SHADOWBROOK LN, ORLANDO, photo 47 of 50
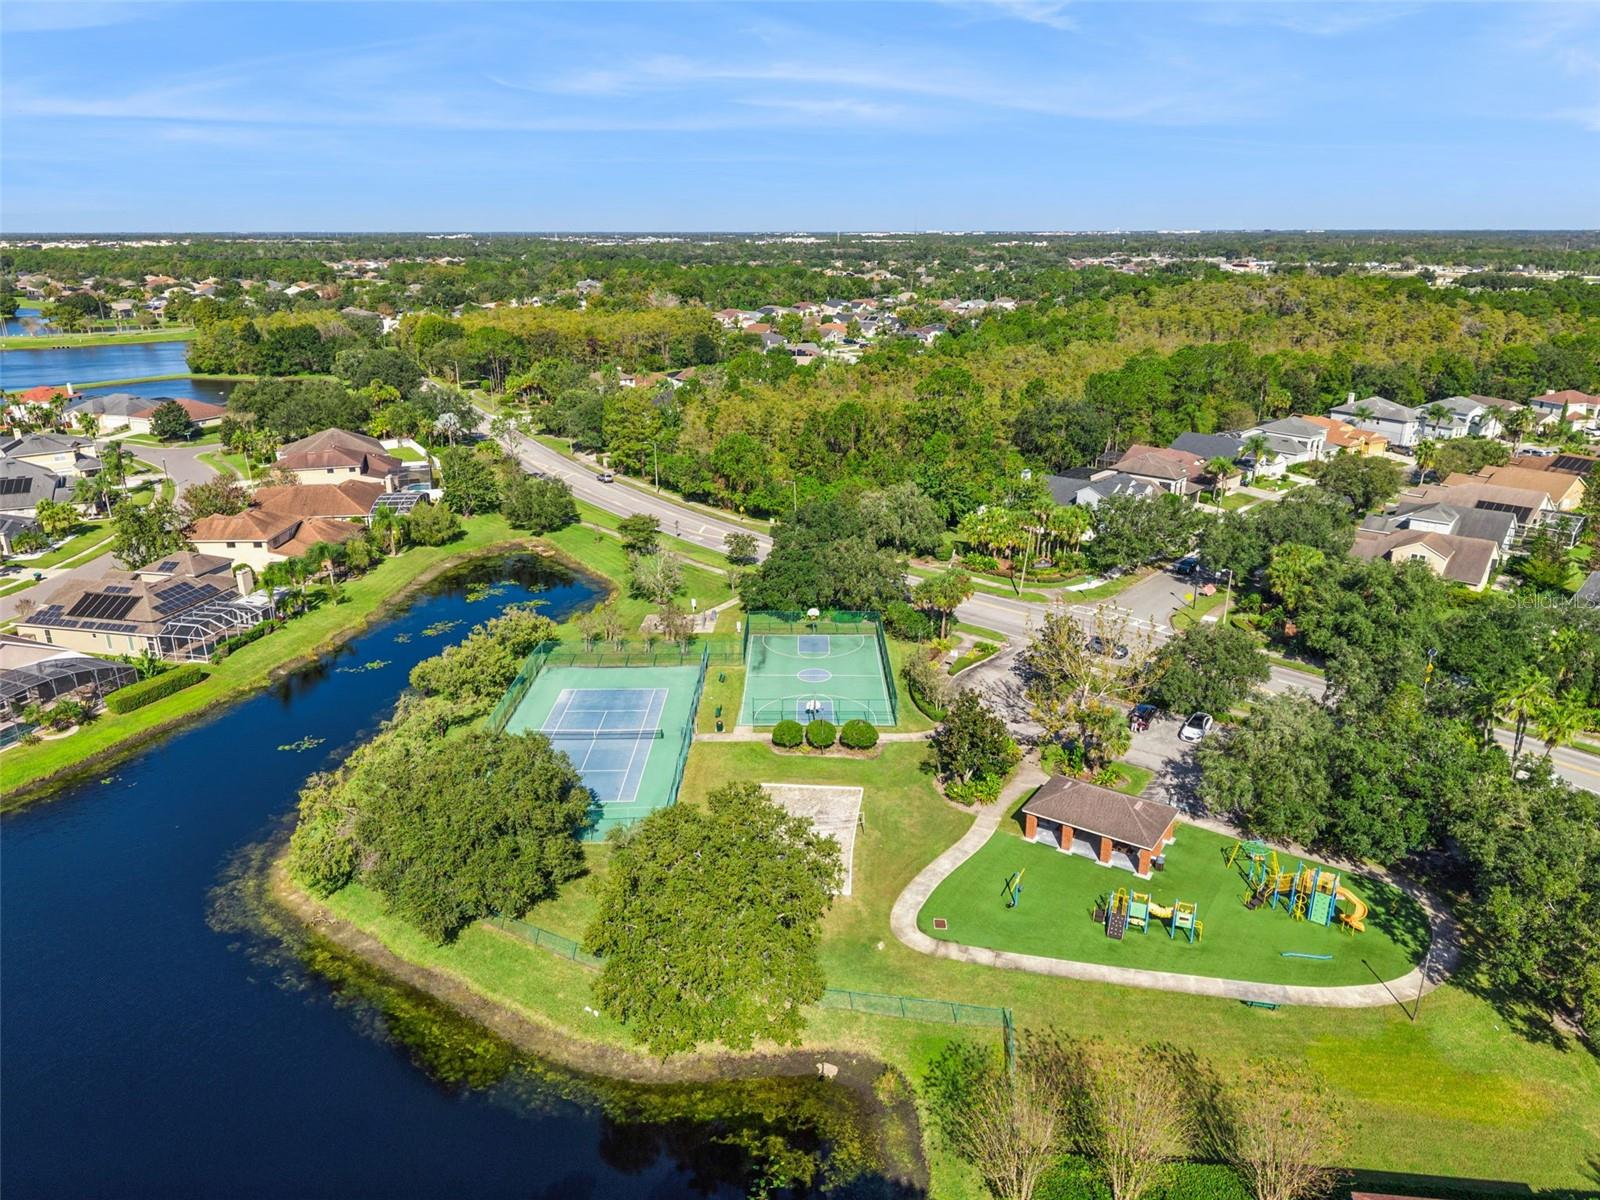
Community Playground, tennis, volleyball, and basketball courts! - 12051 SHADOWBROOK LN, ORLANDO
Single Family Residence at 12051 SHADOWBROOK LN, ORLANDO, photo 49 of 50
Welcome home! - 12051 SHADOWBROOK LN, ORLANDO
50 photos

$585,000

12051 SHADOWBROOK LN
ORLANDO, FL 32828
Listed by Lisa Hamberg · CHARLES RUTENBERG REALTY ORLANDO
Bedrooms
4
Bathrooms
3.5
Living area
2,392 sqft
Year built
2001

About this home

Gorgeous 4 bedroom, 3.5 bath Pool home in East Orlando's Gated Community of Sabal Isles in Waterford Chase. This one-story, ranch style, home features an open and split floor plan with beautiful contemporary updates, hardwood floors and brand new LVP flooring, high ceilings and arched doorways- so pretty! The spacious kitchen is a chef's dream with its quartz countertops, stainless steel appliances, and walk-in pantry. The house sits on an oversized lot with a conservation view- no rear neighbors! The sparkling pool and spa welcome you in its private, oversized, screened, and covered lanai - perfect for entertaining. The primary suite is so pretty with its double tray ceiling and huge closet. The primary bath is ensuite and features two large vanities, a huge garden tub and separate shower. There are three additional bedrooms, all freshly painted, new ceiling fans and big closets. The residents of Sabal Isles enjoy the community's tennis and basketball courts, playground and park, and volleyball court. This neighborhood is so convenient to major highways: SR 408 and SR 417 as well as major employers: UCF, Lockheed Martin, Siemens, Research Parkway area. Excellent shopping and dining options are close by, and the schools are all top rated! Roof (2025) HVAC (2026). Pool pump (2026). Make your appointment to see this lovely home today!

Highlights

Private pool

Property details

MLS
Stellar MLS
MLS #
MFRO6451932
Property type
Single Family Residence
Subdivision
WATERFORD CHASE VILLAGE TRACT F
Status
Active
Days on market
N/A
On market date
October 30, 2026
Stories
N/A
Total bathrooms
3.5
Garage spaces
N/A
Parking spaces
N/A
Lot size
0.22 acres
Loading map…

Nearby schools

Within 10 miles. School directory data from the National Center for Education Statistics (NCES), accessed via the Urban Institute Education Data API. Local Score is calculated by INNOVATE Real Estate; where a state rating is shown, it comes from that state's own official school report card.

Elementary
SUNRISE ELEMENTARY
0.6 mi away · Grades -1-5
Nearest school -- attendance-zone data not available here
3.0
Local Score (student-teacher ratio only (preliminary -- will incorporate state test-score data once available)) -- not an official state rating
Enrollment
477
Student:teacher ratio
15.9:1
District
ORANGE
Middle
DISCOVERY MIDDLE
1.13 mi away · Grades 6-8
Nearest school -- attendance-zone data not available here
3.0
Local Score (student-teacher ratio only (preliminary -- will incorporate state test-score data once available)) -- not an official state rating
Enrollment
792
Student:teacher ratio
17.6:1
District
ORANGE
HighCharter
ECON RIVER HIGH CHARTER
1.45 mi away · Grades 9-12
Nearest school -- attendance-zone data not available here
1.0
Local Score (student-teacher ratio only (preliminary -- will incorporate state test-score data once available)) -- not an official state rating
Enrollment
283
Student:teacher ratio
56.6:1
District
ORANGE

Walkability

Blended score for ORLANDO's center, calculated by INNOVATE Real Estate from two sources: the EPA's National Walkability Index (street network, transit, land-use mix) and Google Places amenity data (what's actually reachable on foot from this point). 60% EPA National Walkability Index + 40% nearby-amenity density (Google Places).

54
Somewhat walkable
out of 100
EPA National Walkability Index
8.0 / 20 -- Below average walkable
Google Places amenity density
75 / 100
Restaurants & cafes15
Grocery stores2
Parks2
Schools4
Transit stops0
Pharmacies2

Market position

How this listing compares to current activity in ORLANDO, from live MLS data.

On the market 0 days -- 106 fewer days than ORLANDO's current average of 106 days.
For reference, the median list price across 8,117 active listings in ORLANDO right now is $250,000.

Mortgage calculator

Estimate only - actual rate and payment depend on your lender, credit, and loan program.

$
%
%
Adjust tax / insurance estimates
% / yr
$
/mo
Est. monthly payment
$3,673/mo
$117,000 down
$468,000 loan
Principal & interest$3,035
Property tax (est.)$488
Home insurance (est.)$150

Similar homes you might like

Data source: Listing information provided by Stellar MLS (mfrmls) via Trestle/CoreLogic. Last updated 2 days ago.

Information herein deemed reliable but not guaranteed; all measurements, school assignments, HOA fees, taxes, and feature lists are approximate and should be independently verified. Equal Housing Opportunity.